
Pulles Camp
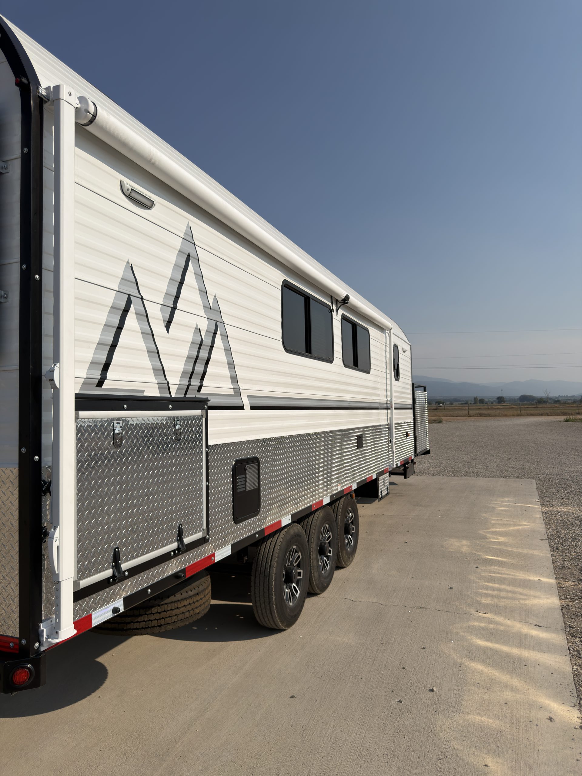
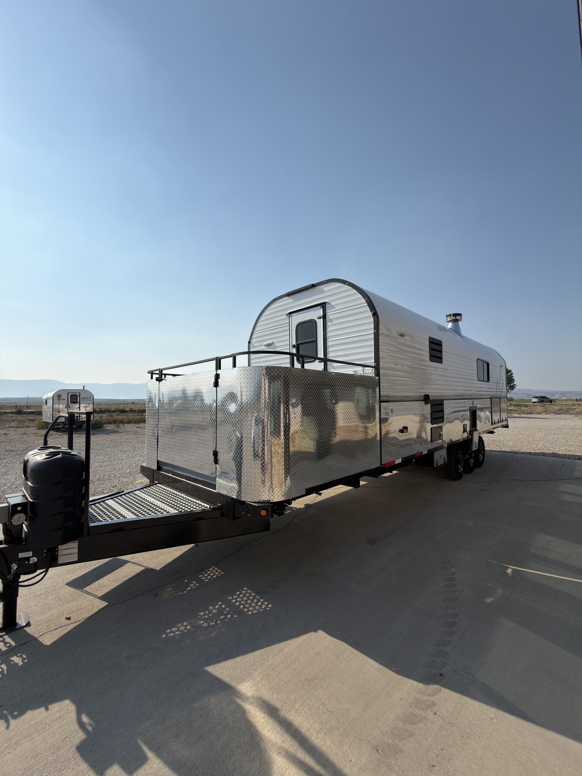
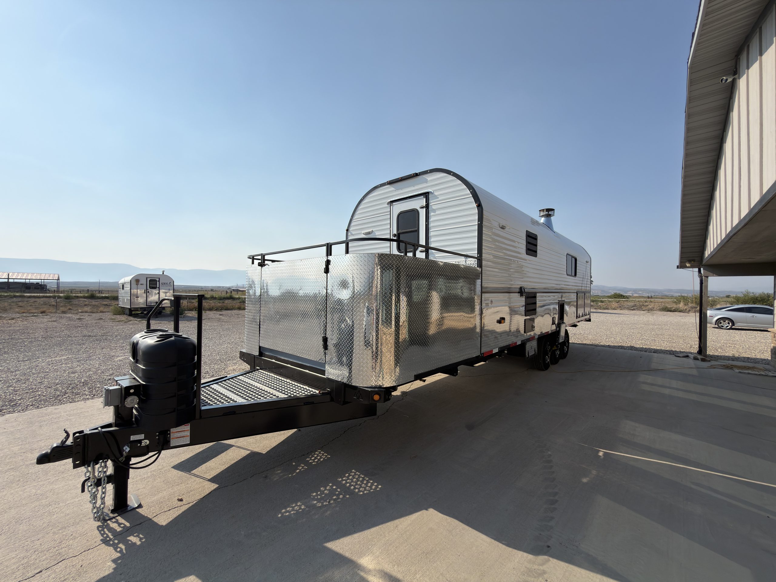
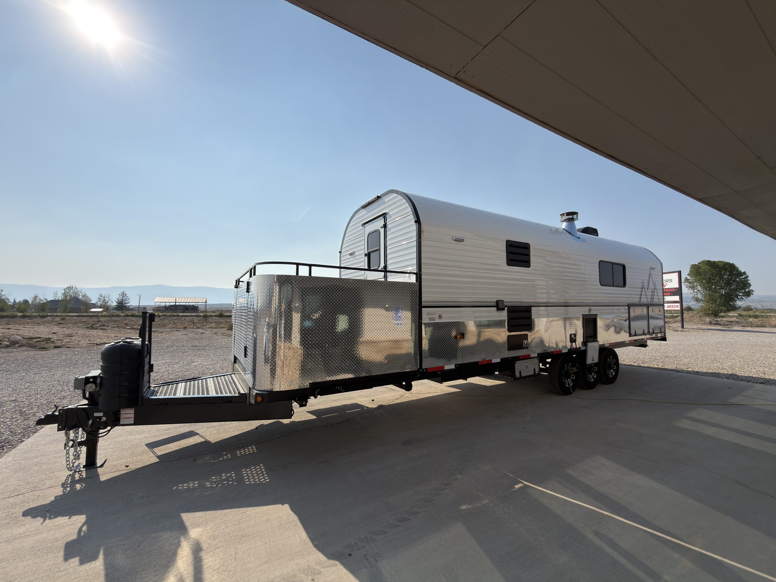
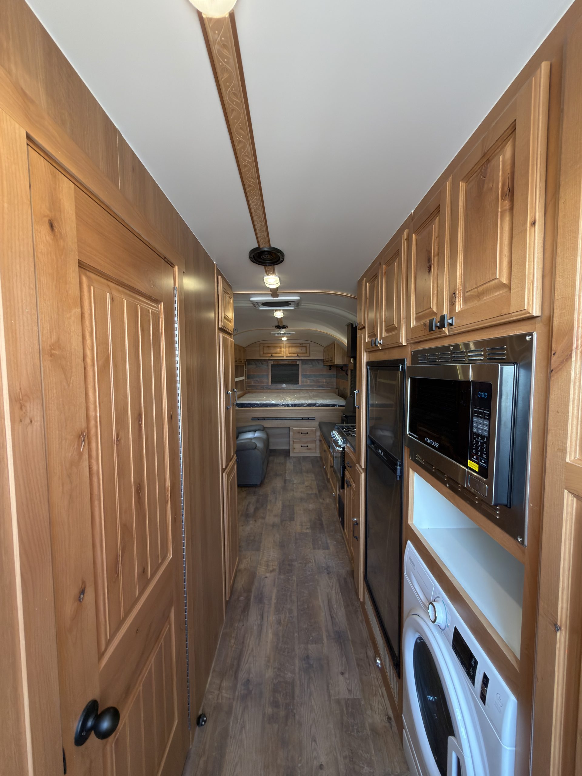
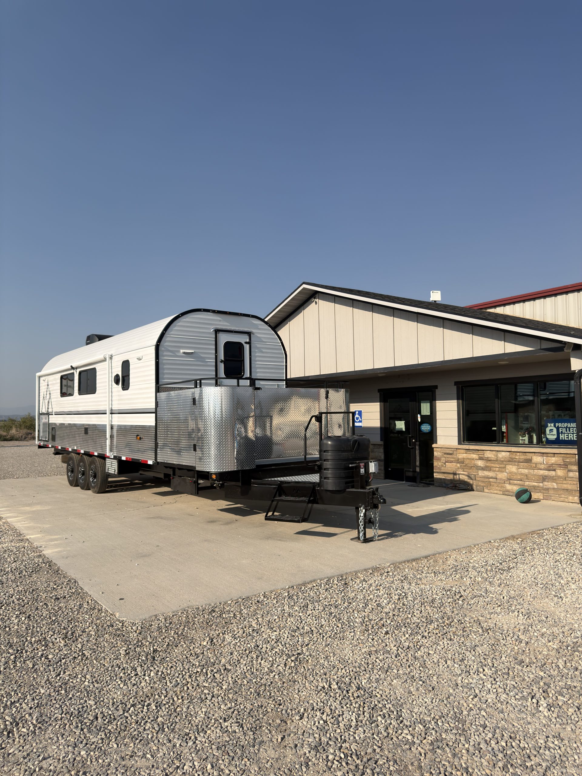
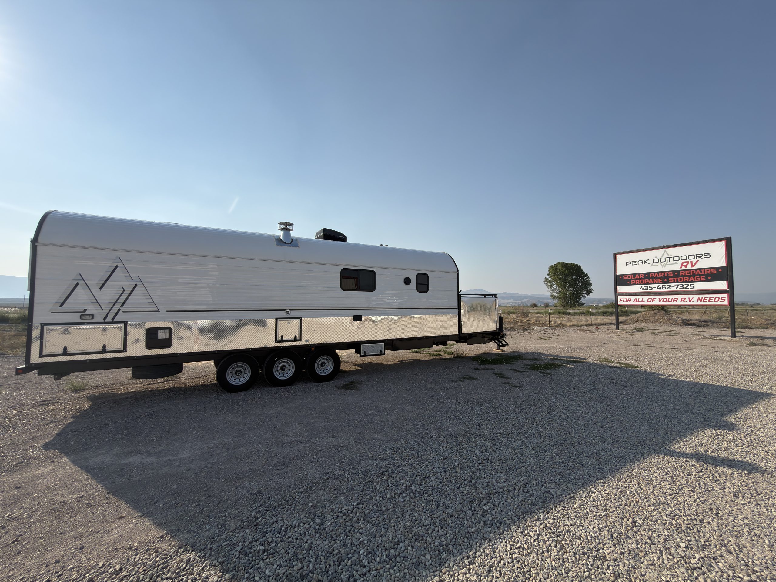
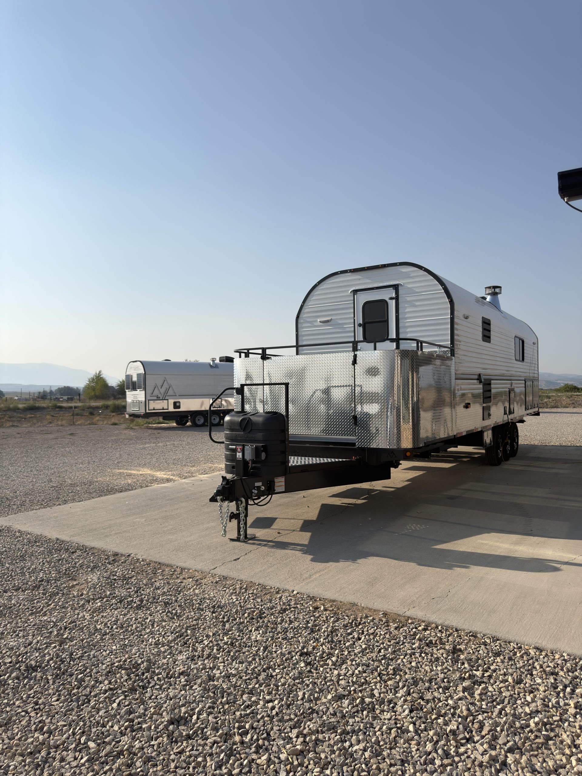
This X38 triple-axle build features a semi-enclosed toy-hauler patio, a queen mattress on a king-size bed frame, a full kitchen and bathroom, washer/dryer, solar power, a wood stove, furnace, and air conditioning.
- Platform
- X38 Camp
- Pricing Build pricing changes over time with material and component availability, supply-chain costs, and inflation. Final sale prices are kept private out of respect for each owner's privacy.
- Contact Us
Inside And Out
Camp Photos
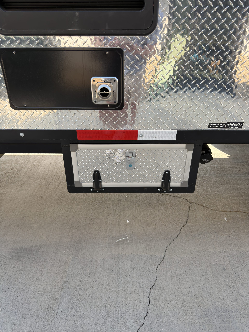
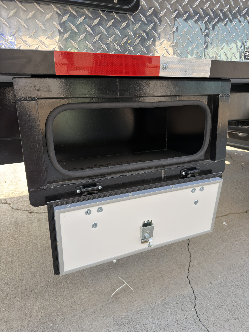
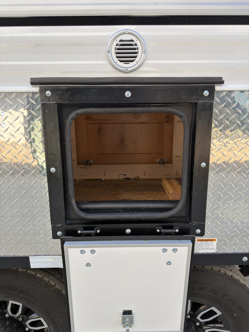
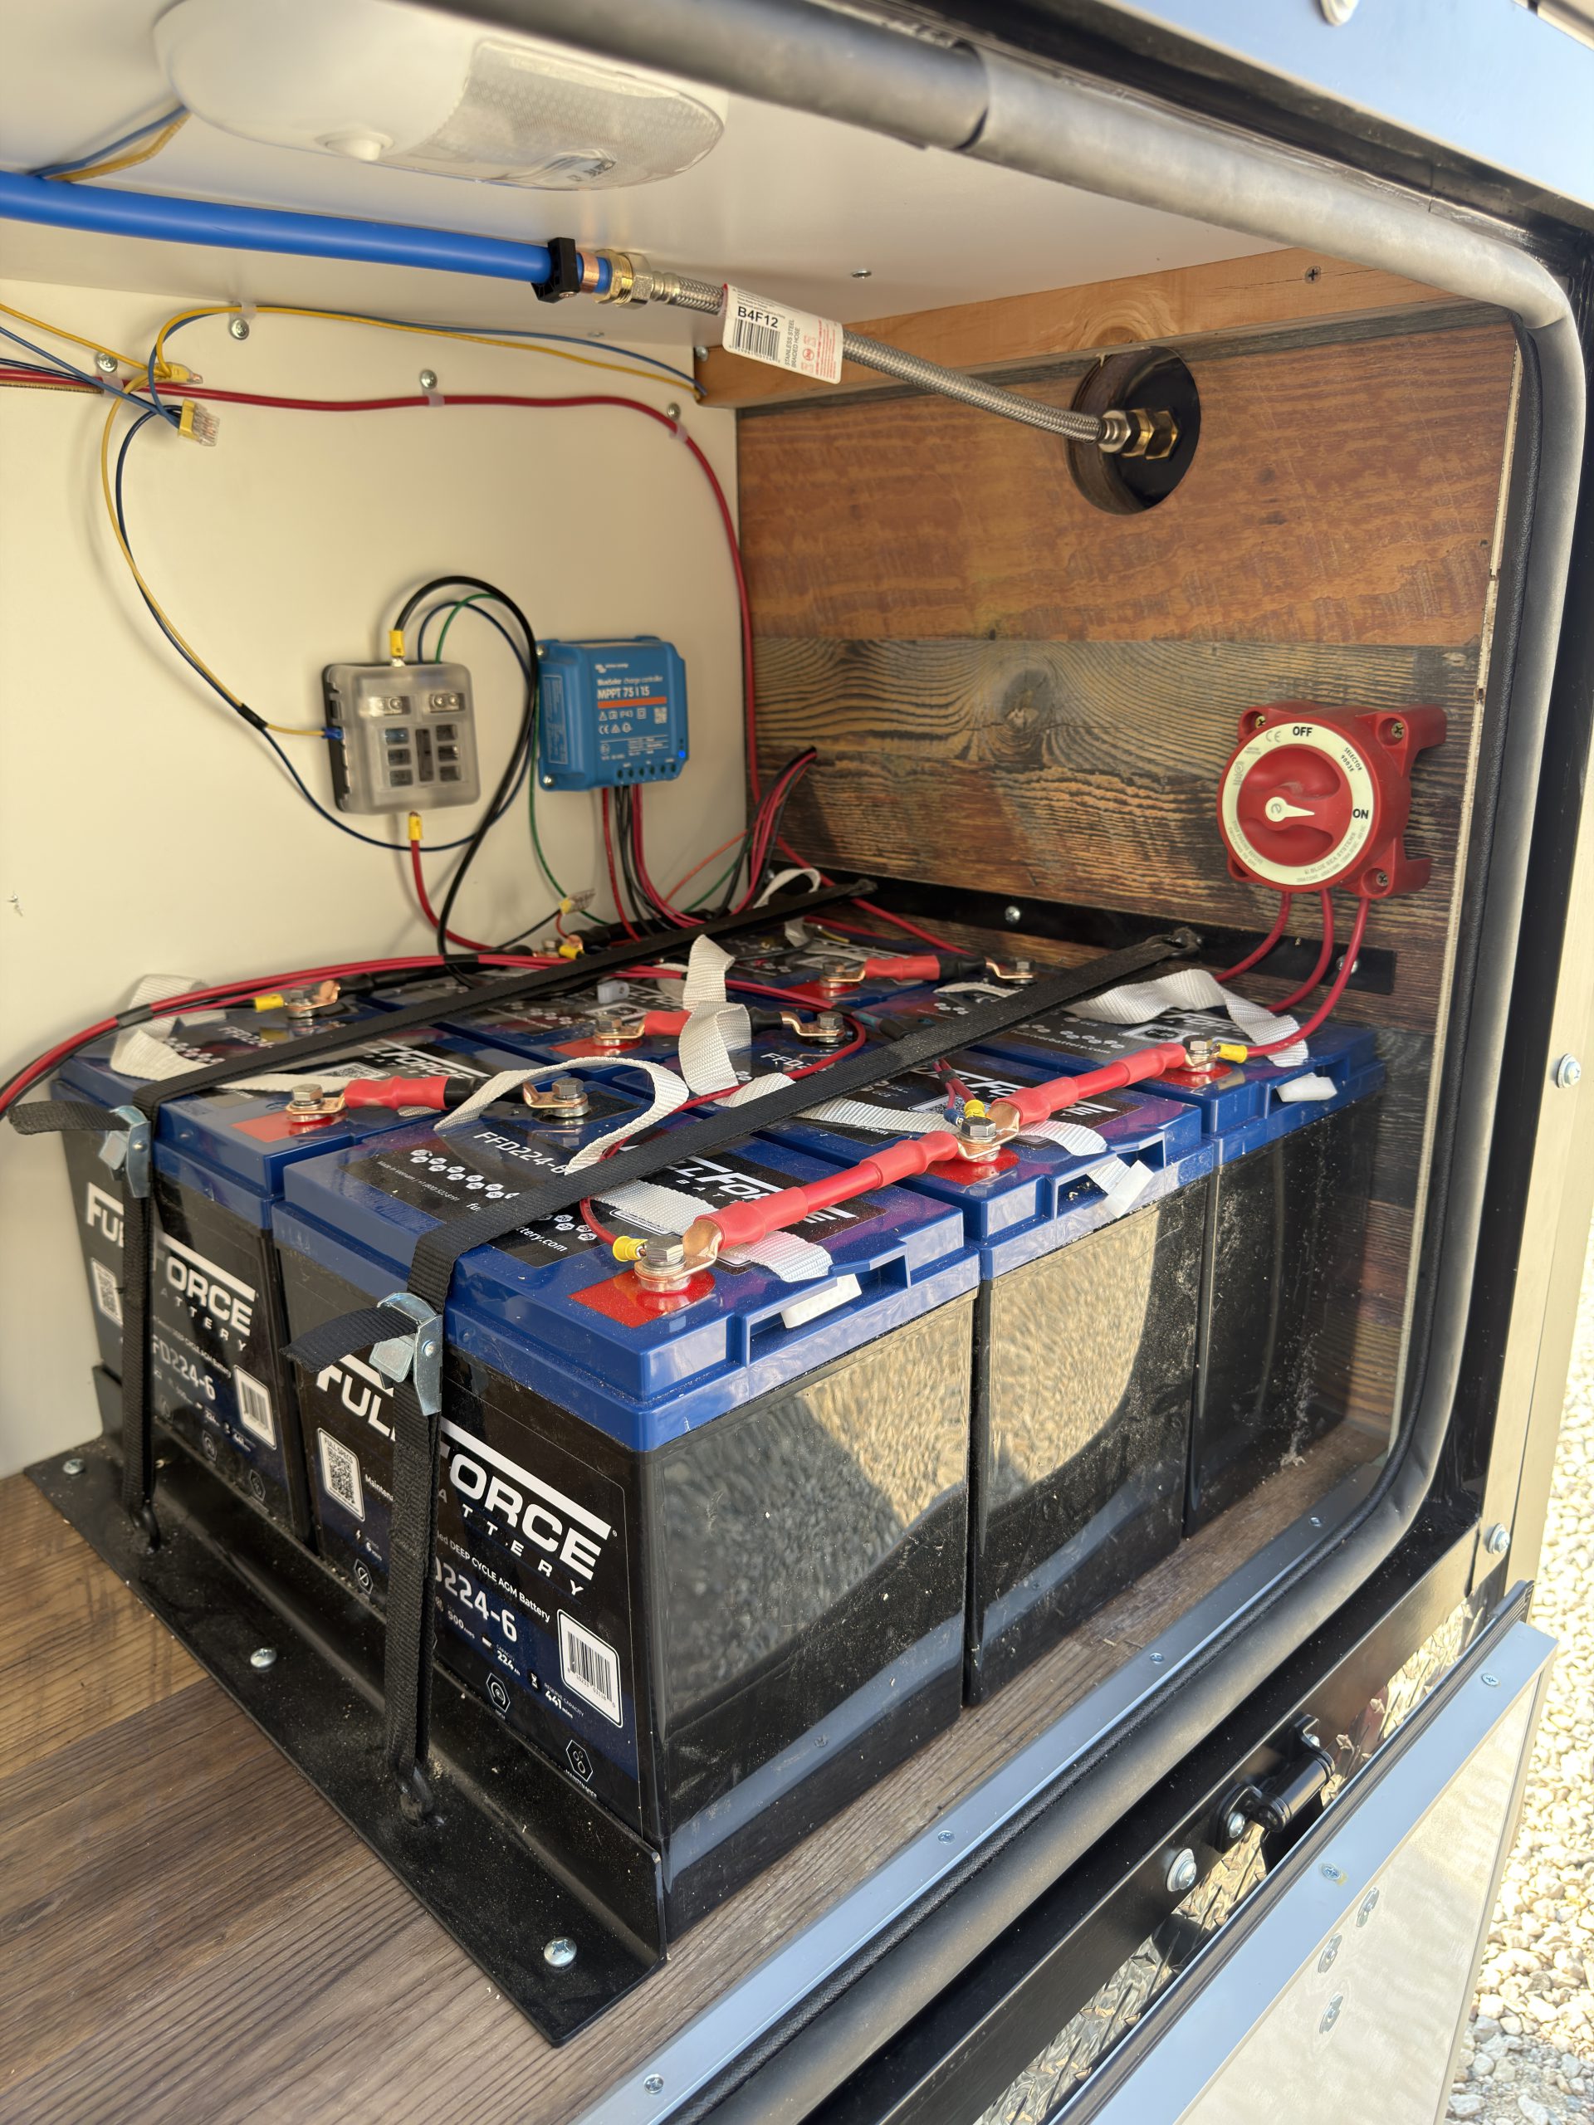
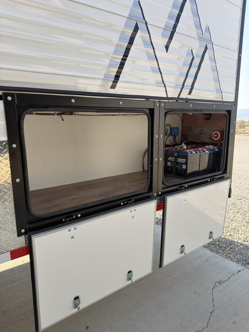
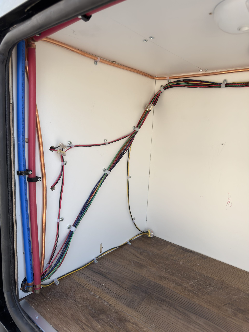
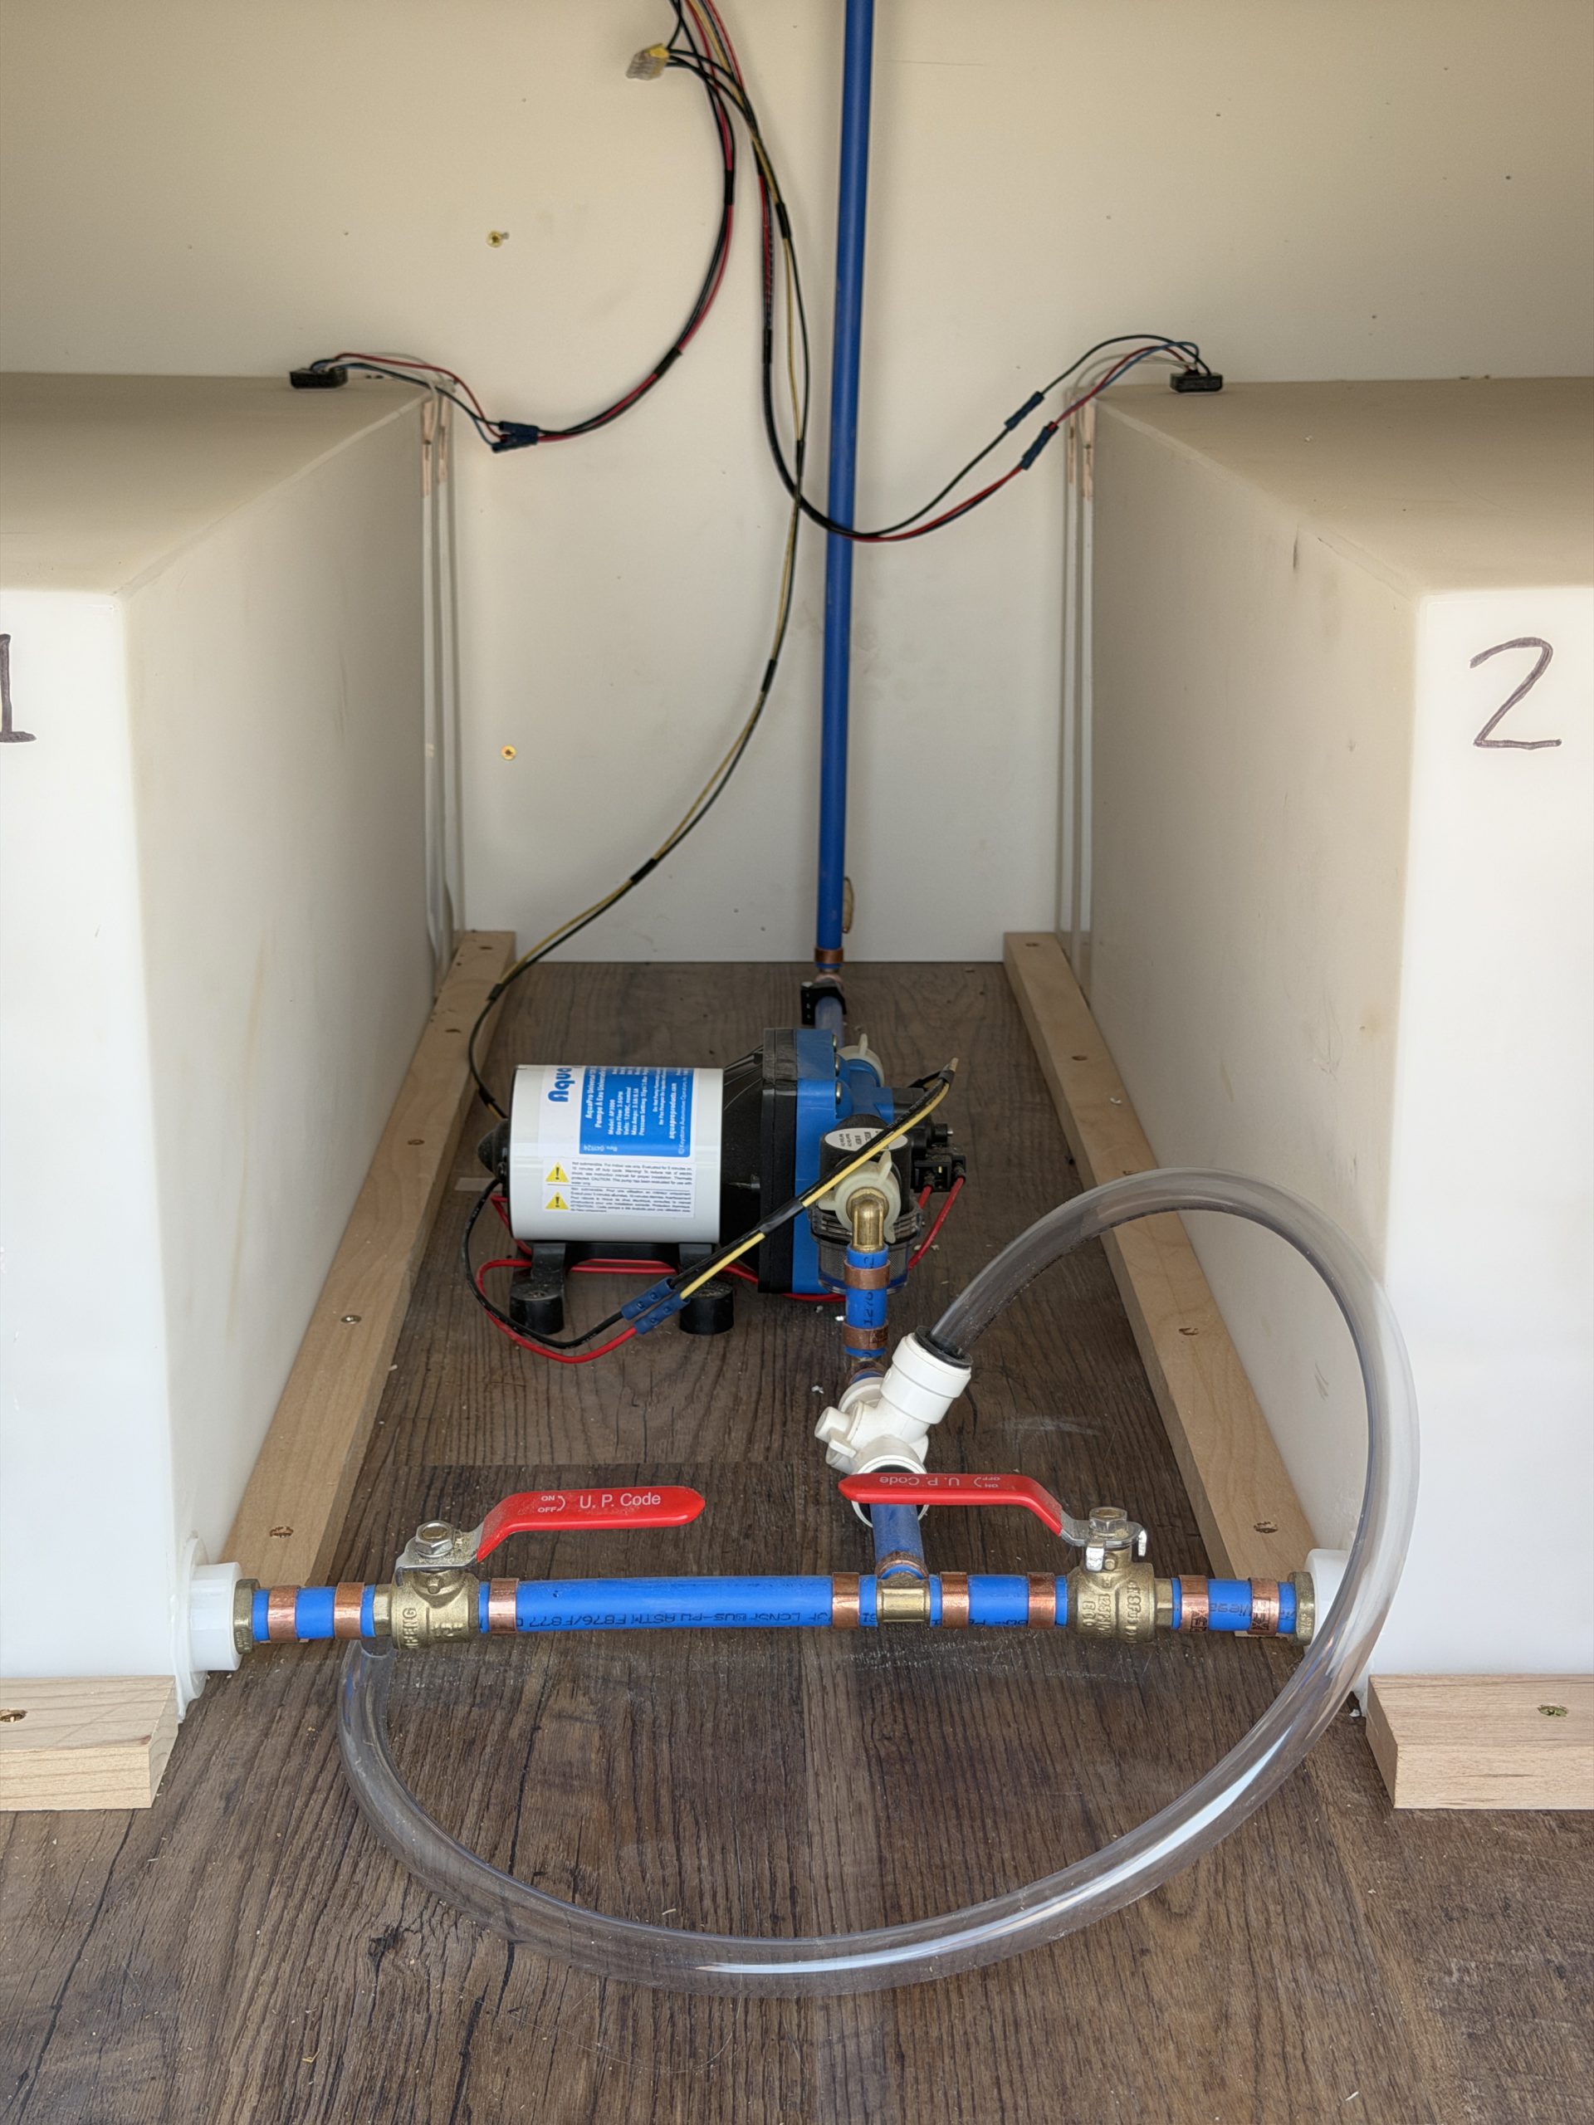
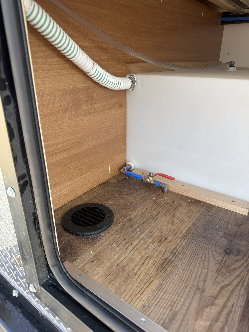
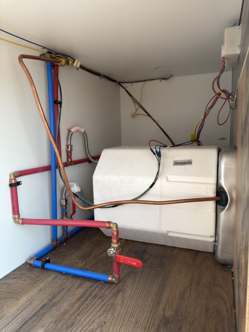
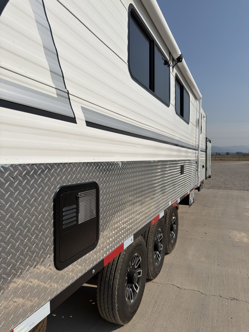
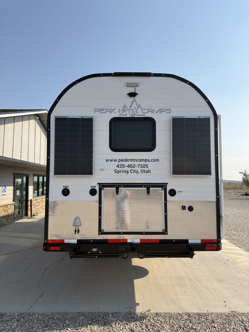
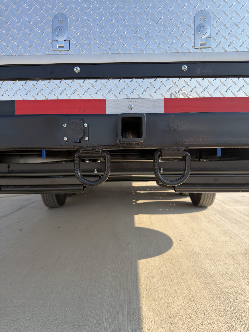
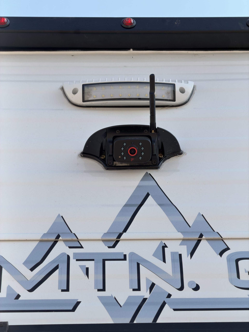
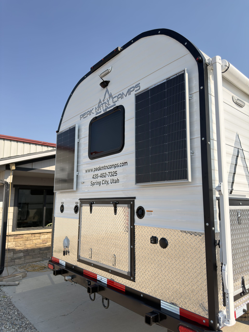
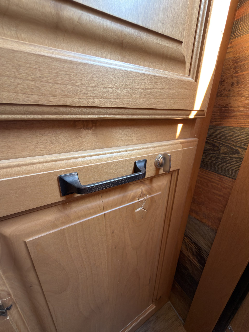
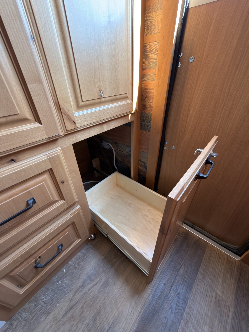
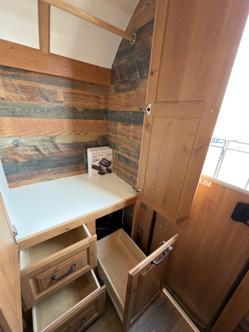
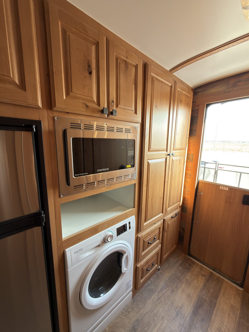
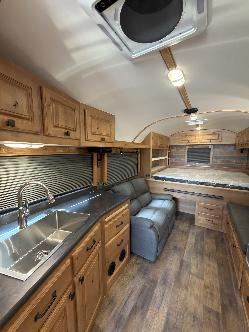
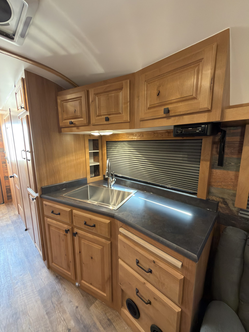
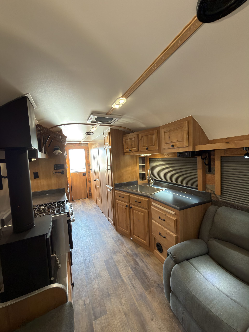
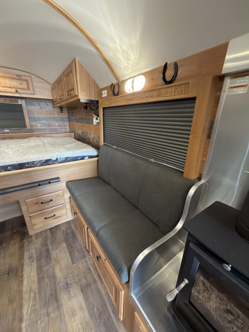
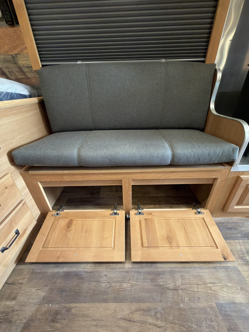
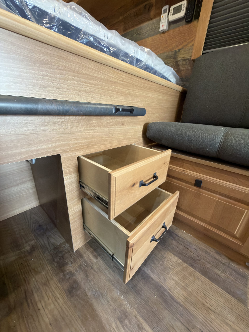
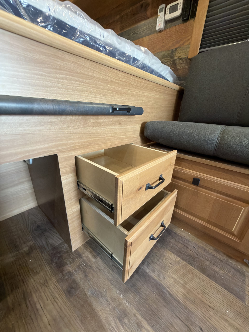
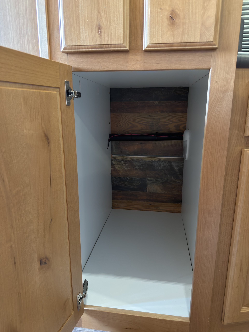
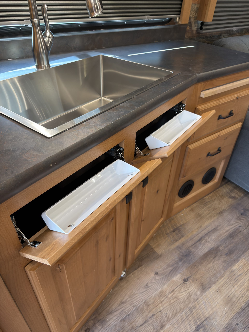
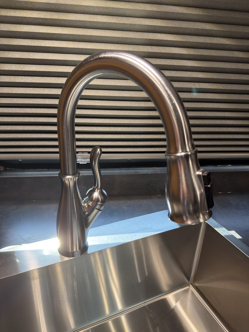
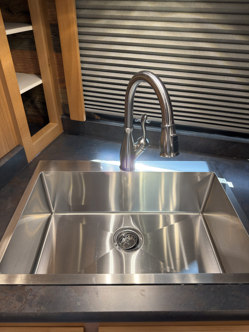
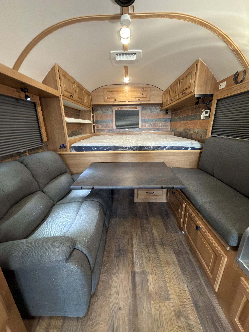
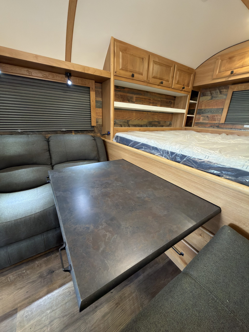
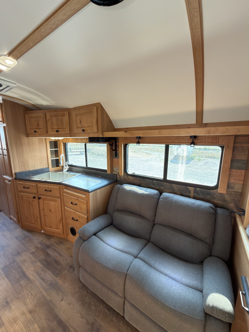
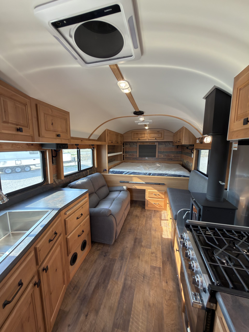
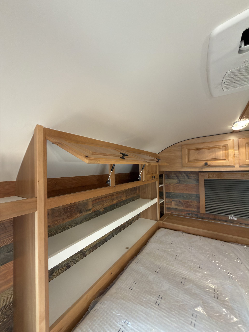
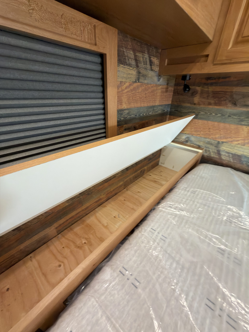
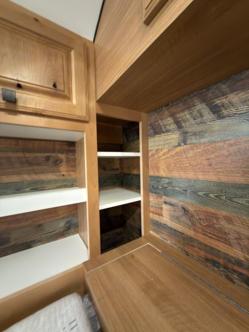
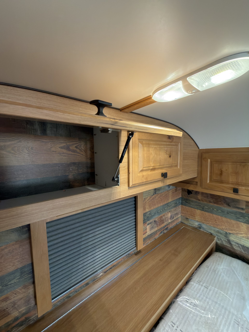
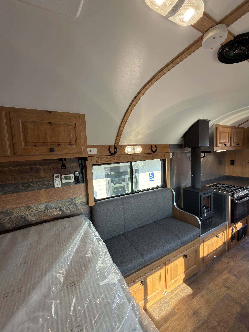
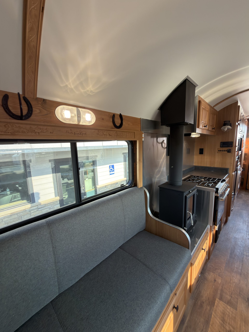
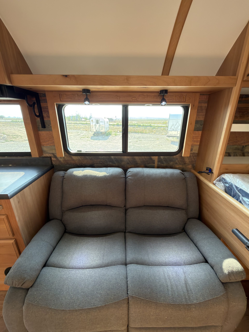
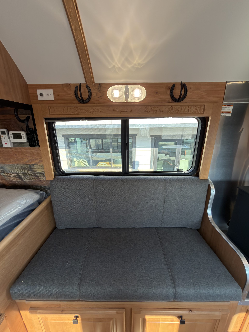
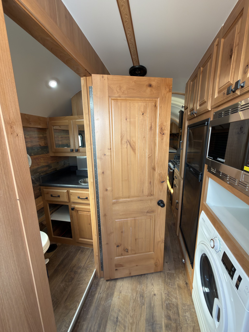
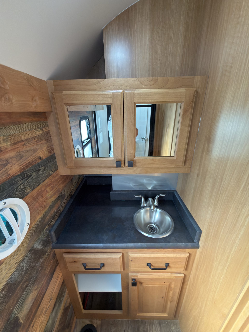
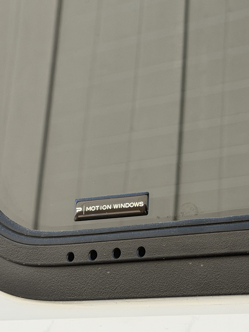
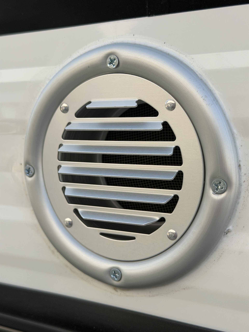
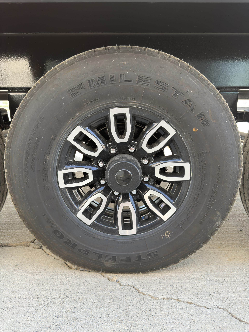
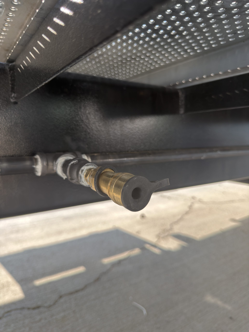
Take a closer look at Pulles Camp, from its exterior construction to the spaces and details inside. Browse the layout, storage, finishes, and everyday features that make this build its own, and open any photo for a closer view.
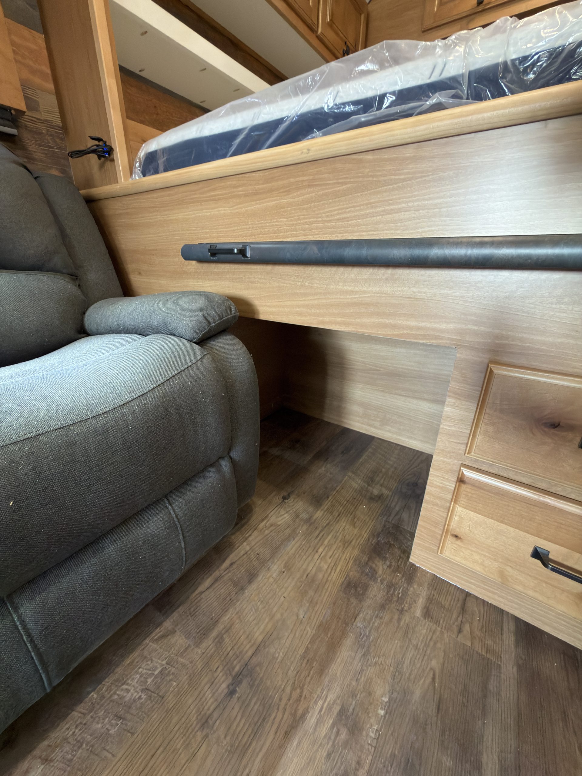
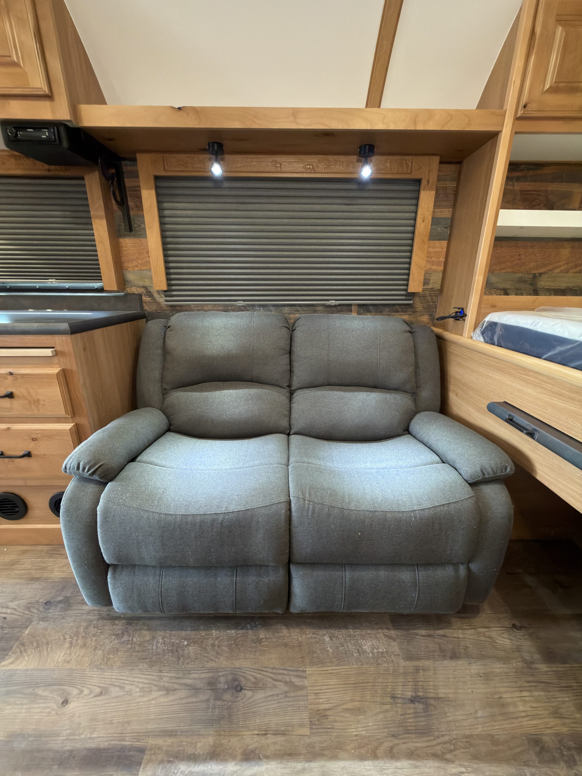
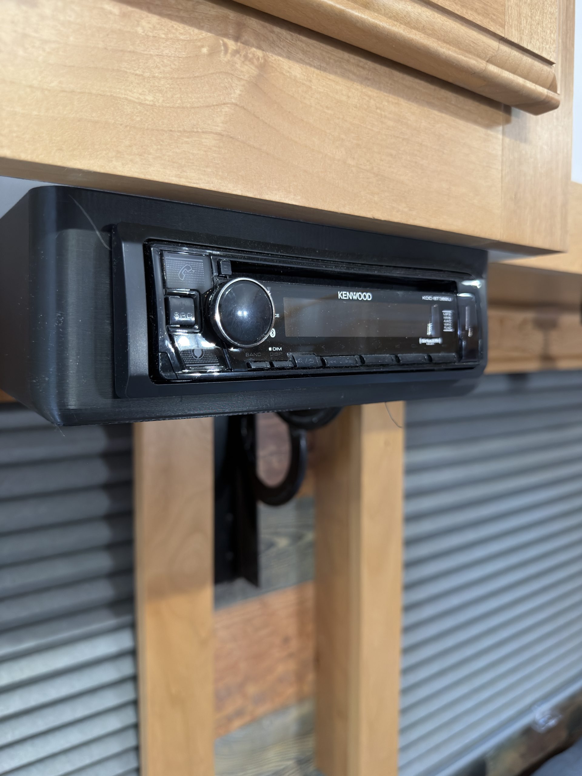
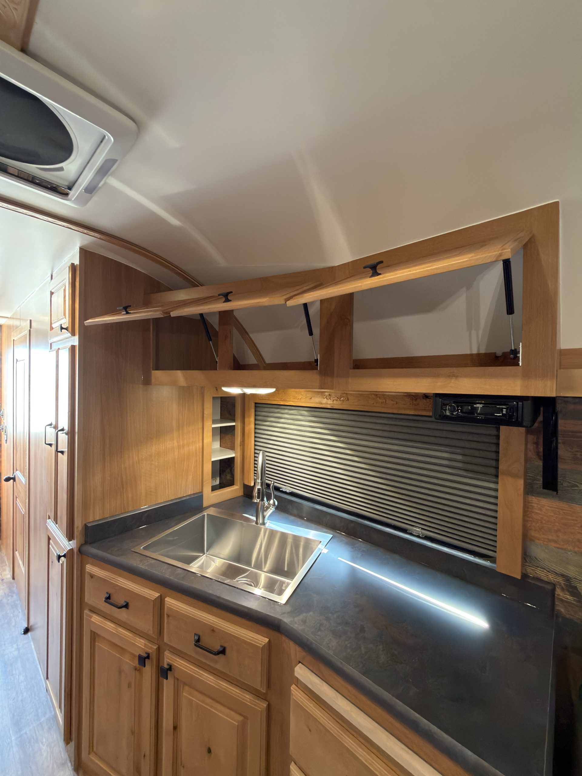
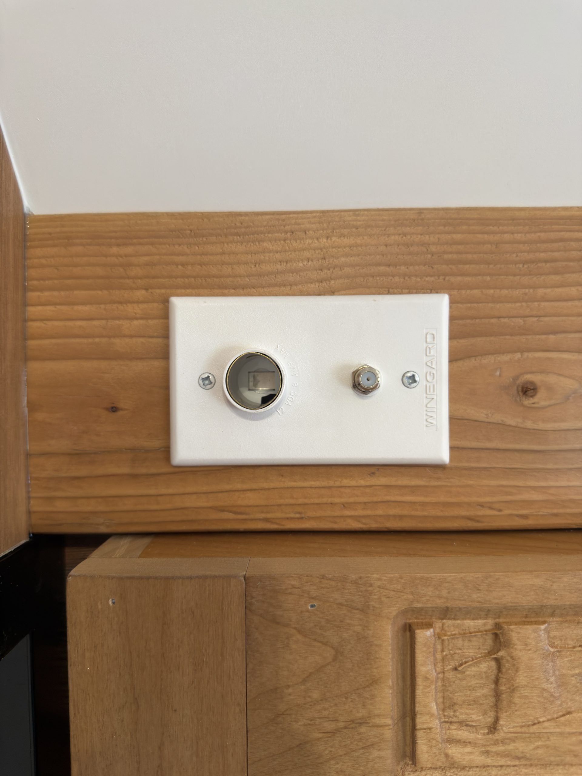
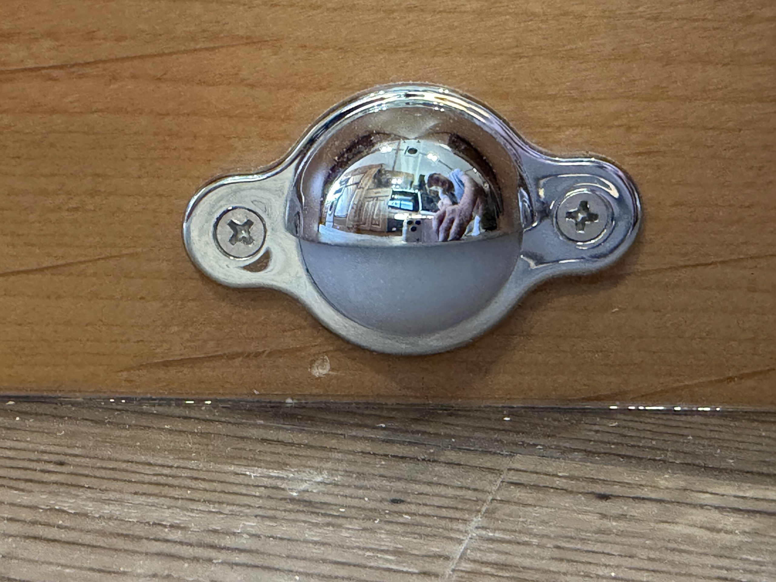
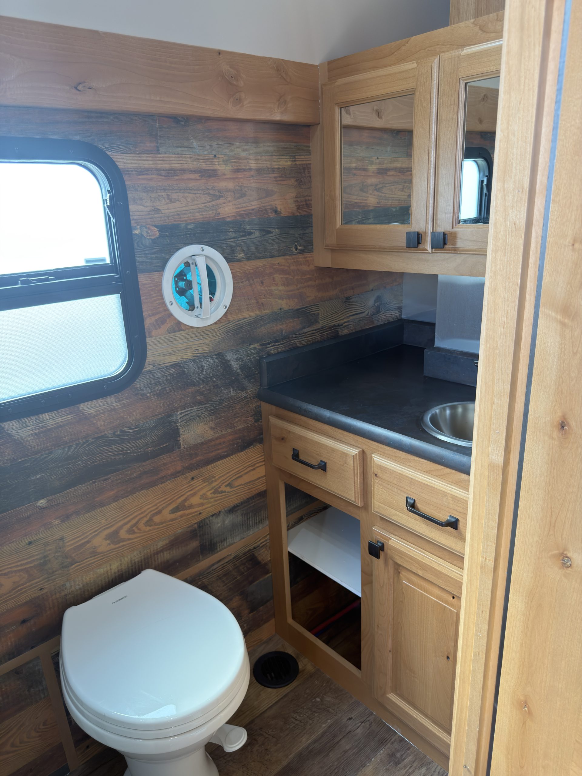
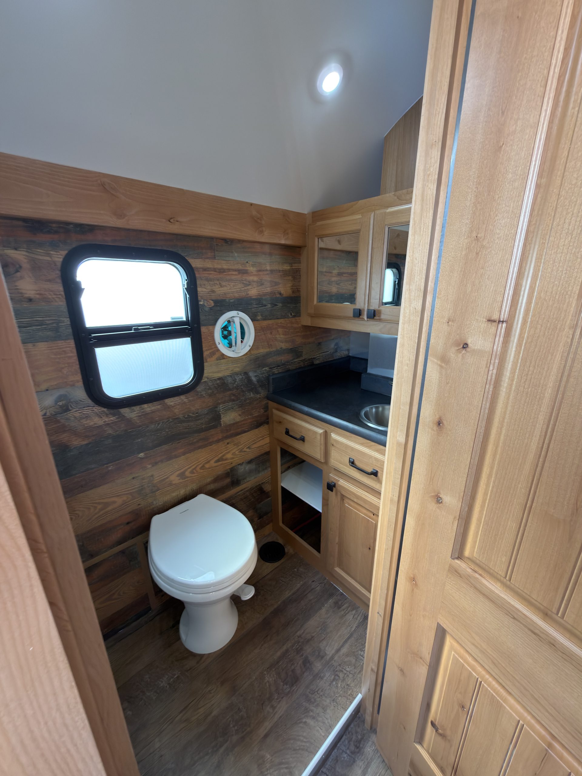
Layouts & Drawings
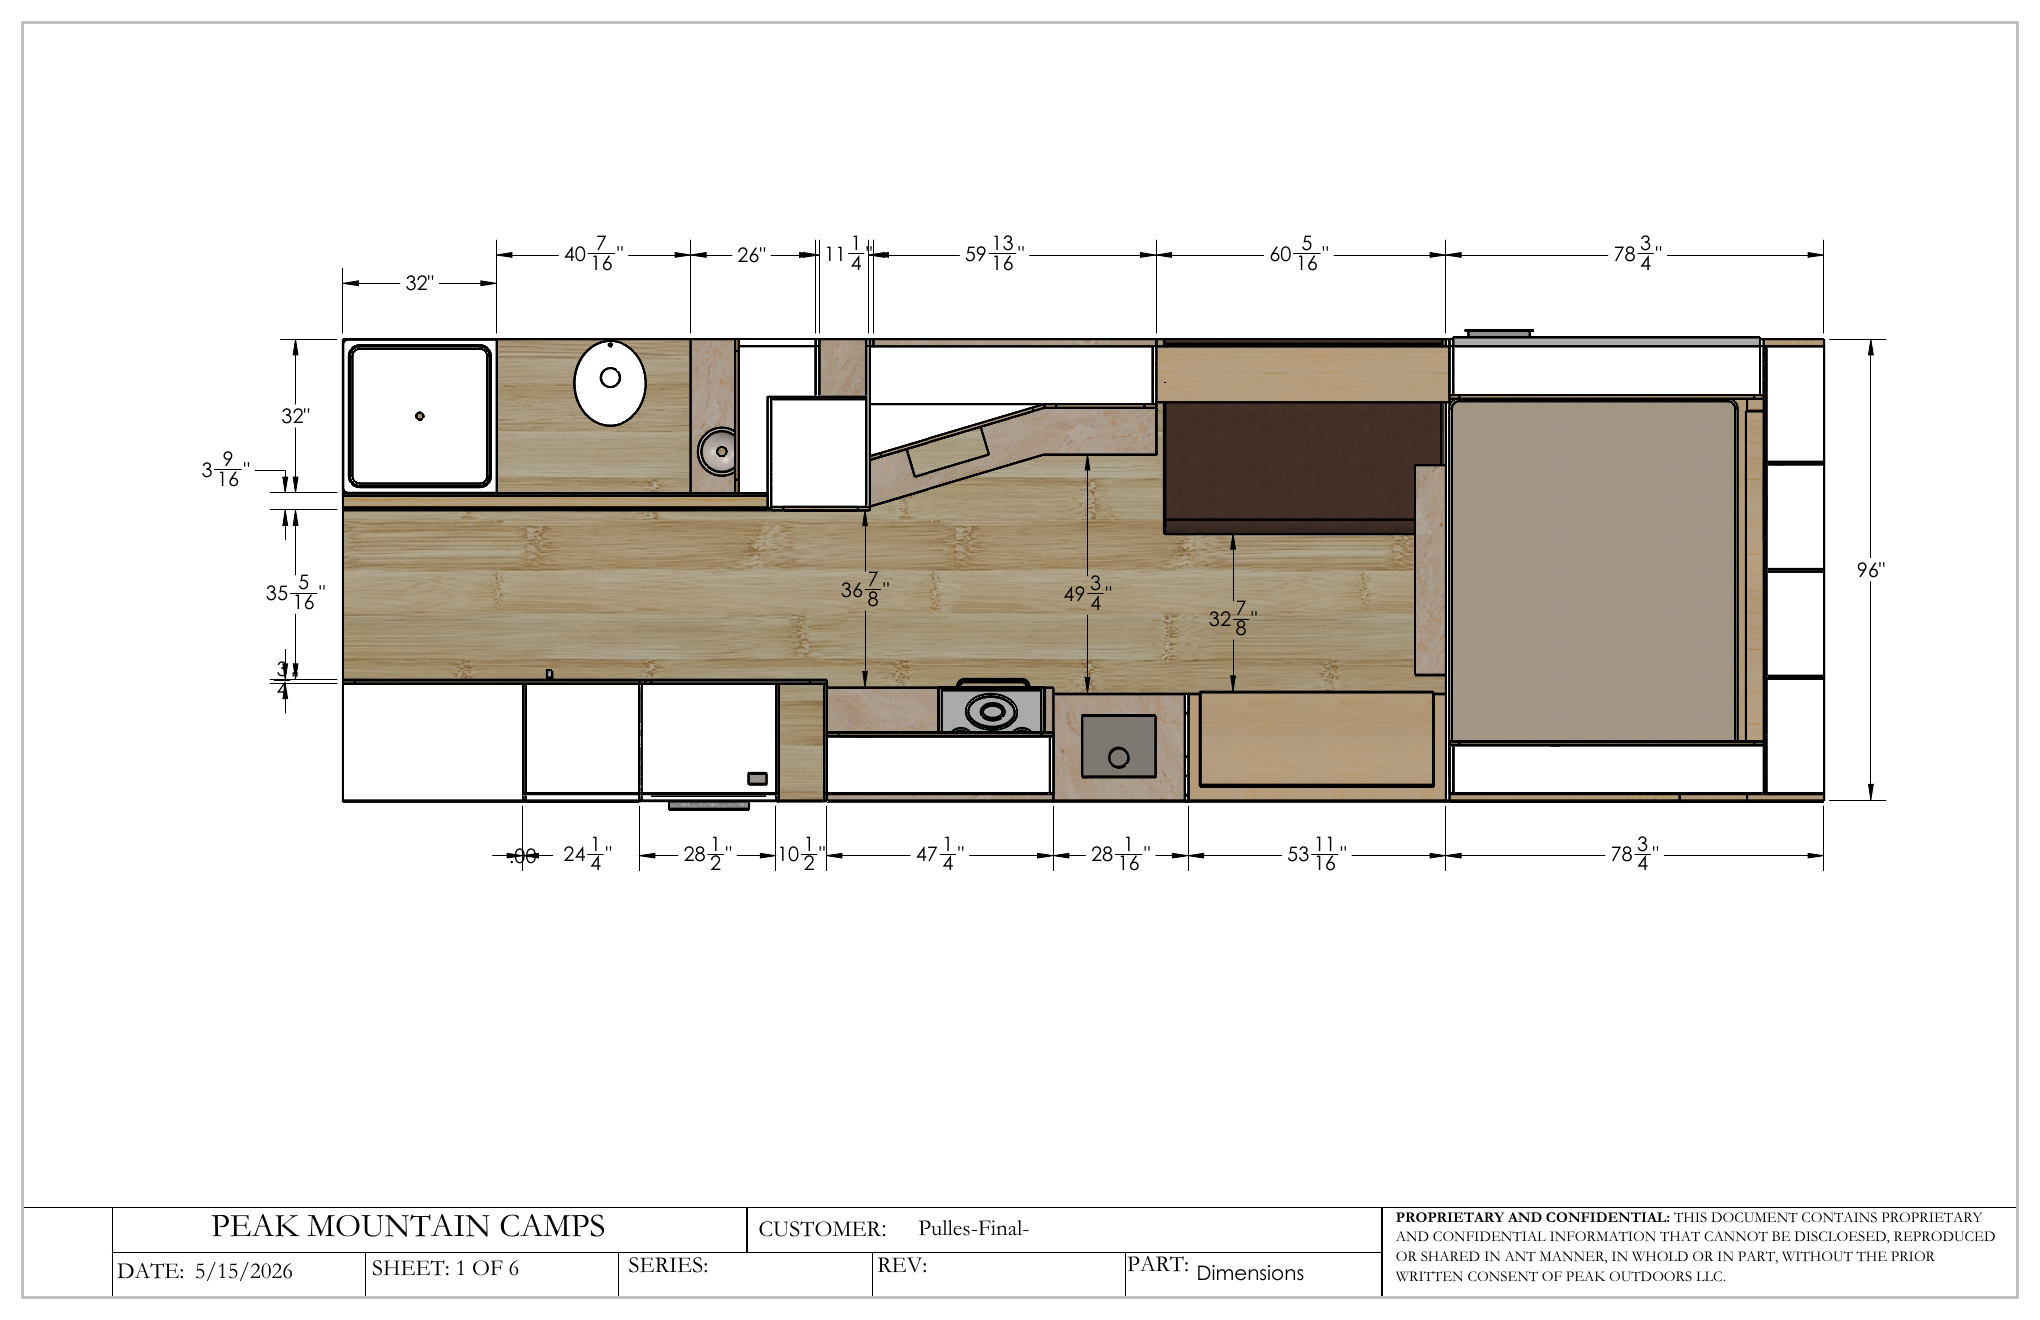
Floor Plans
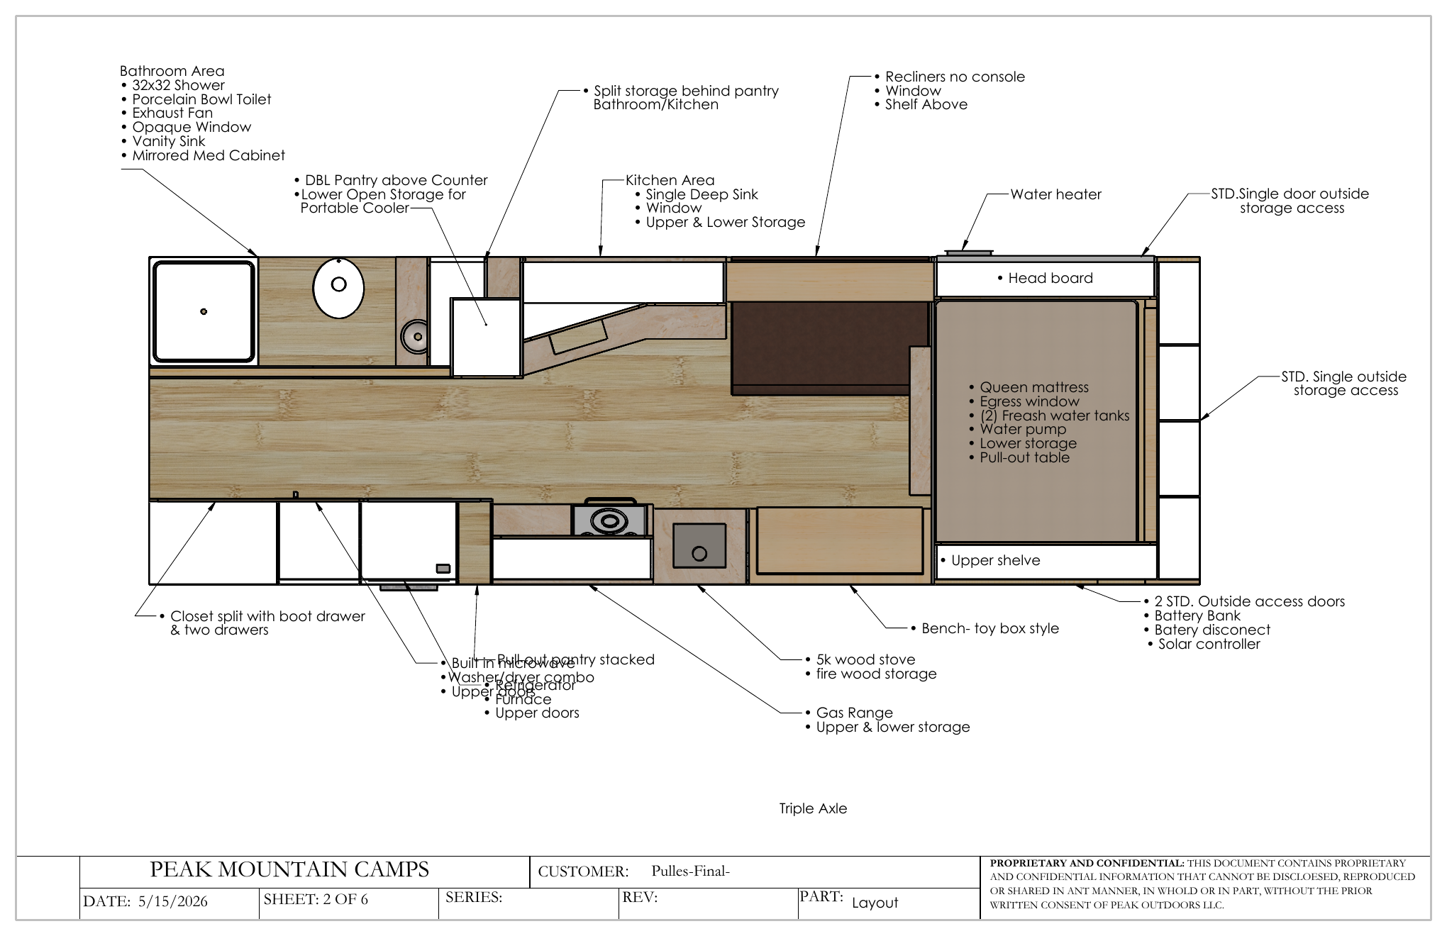
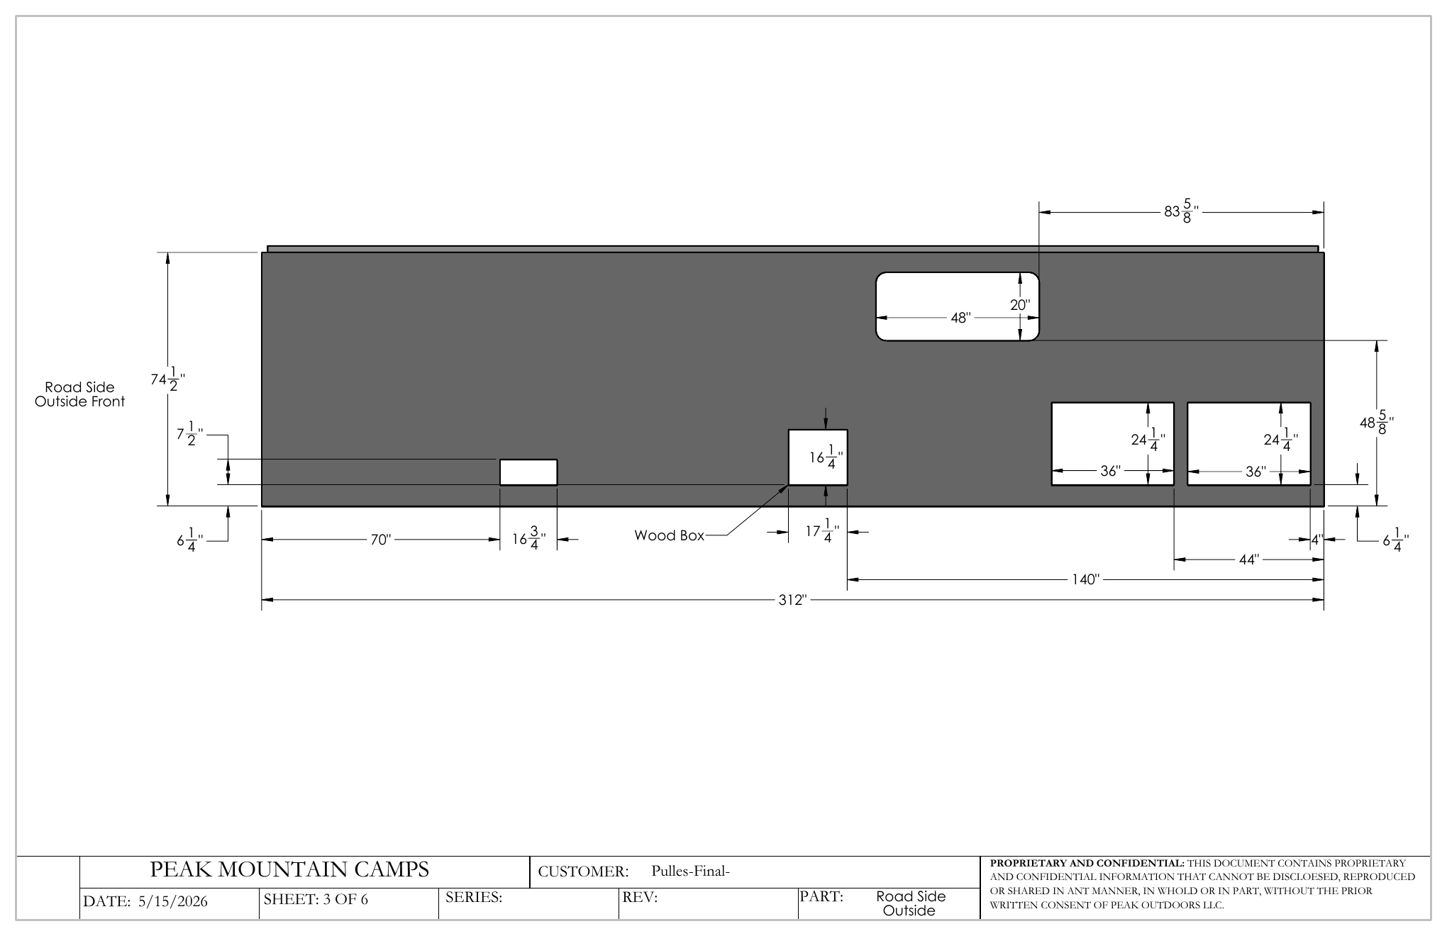
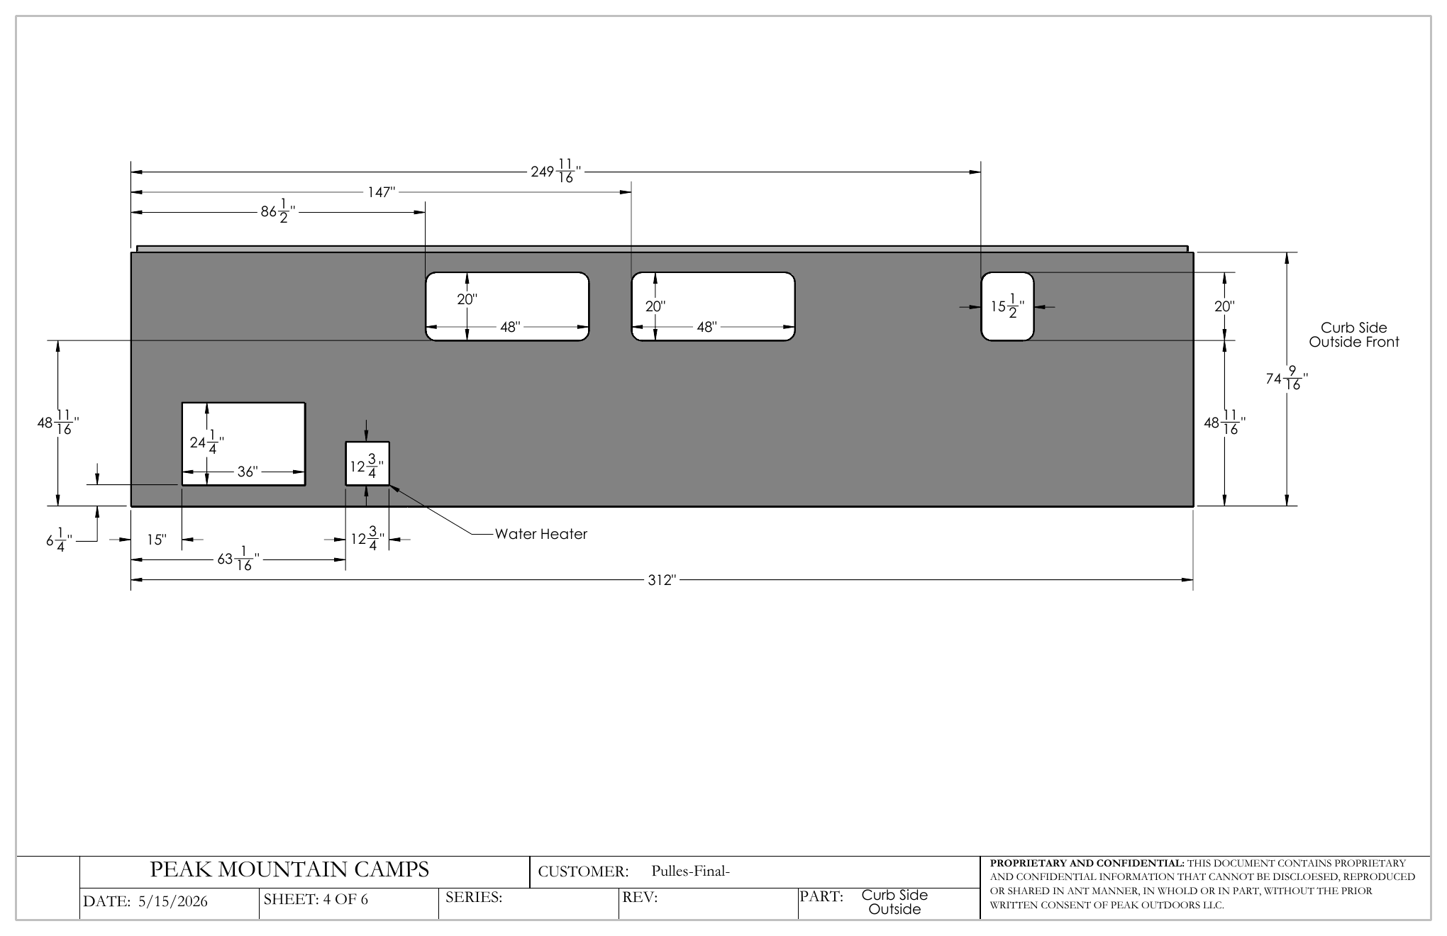
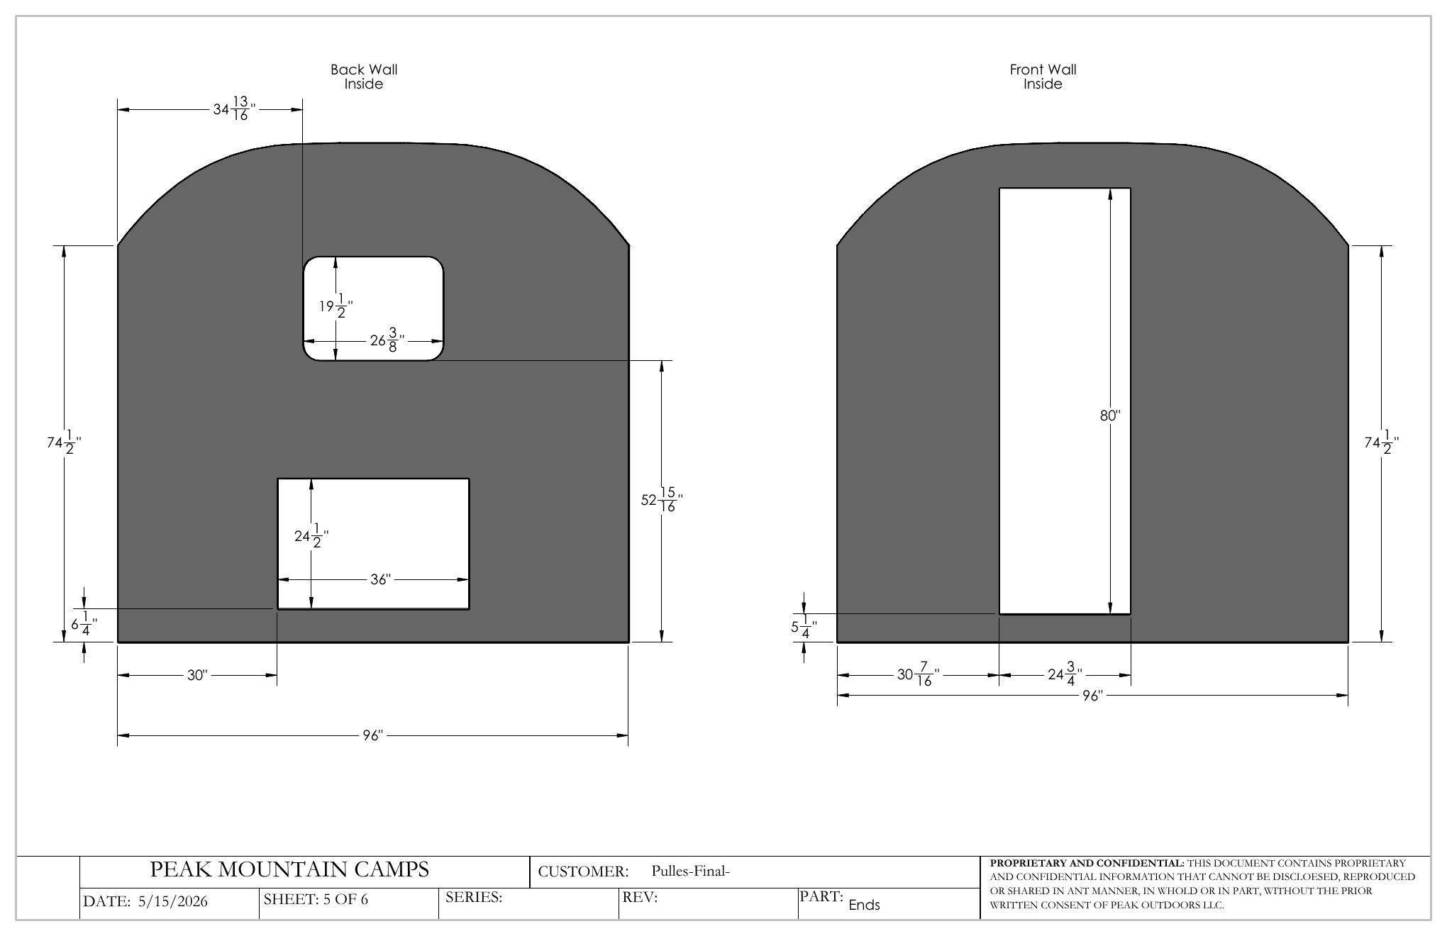
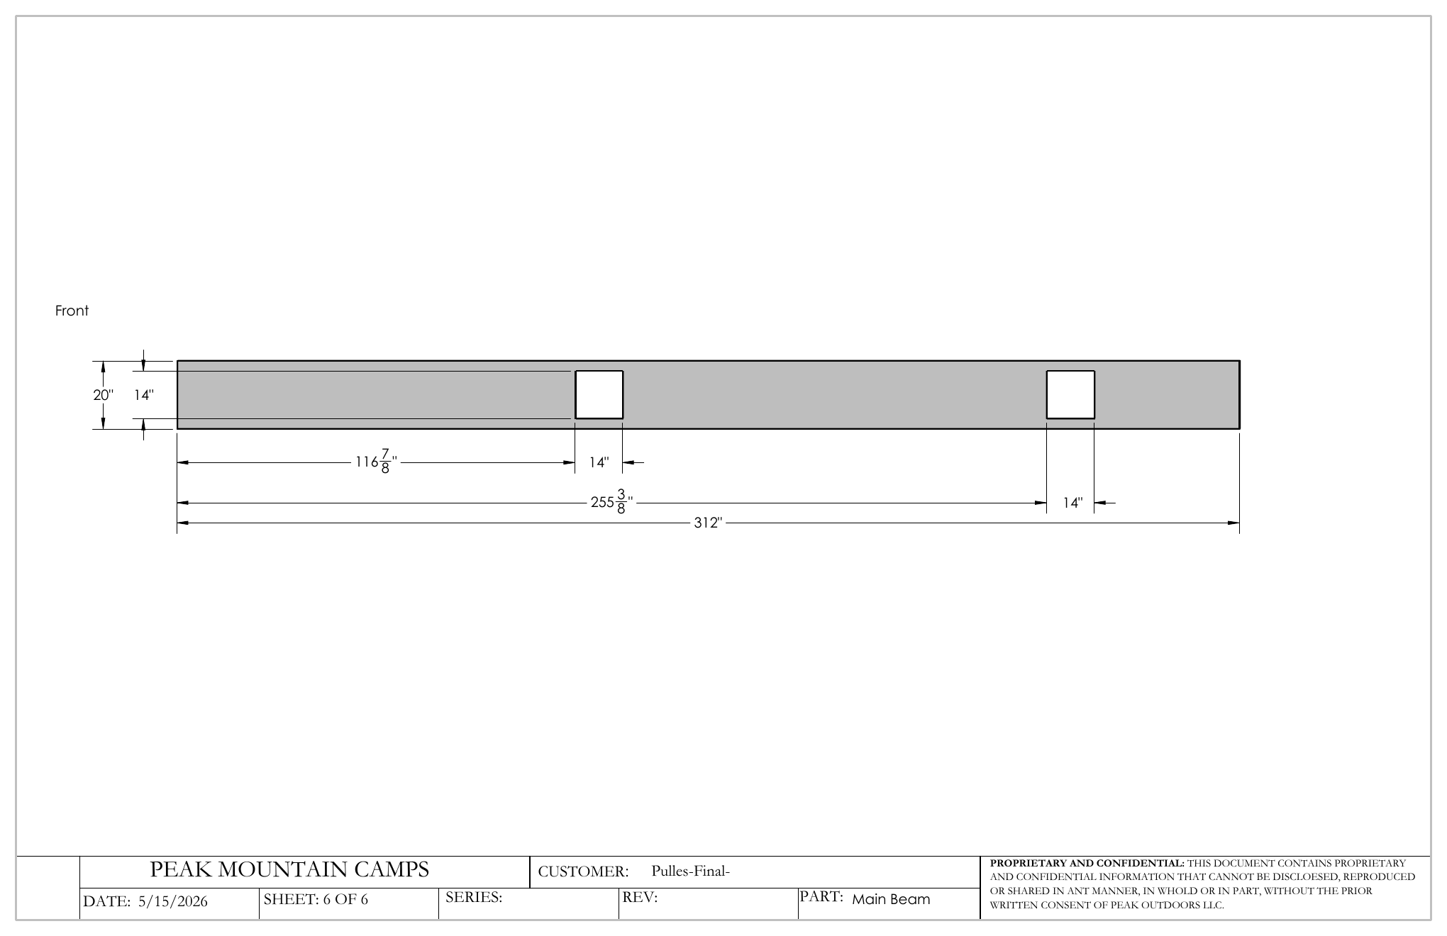
Build Details
Specifications
Exterior
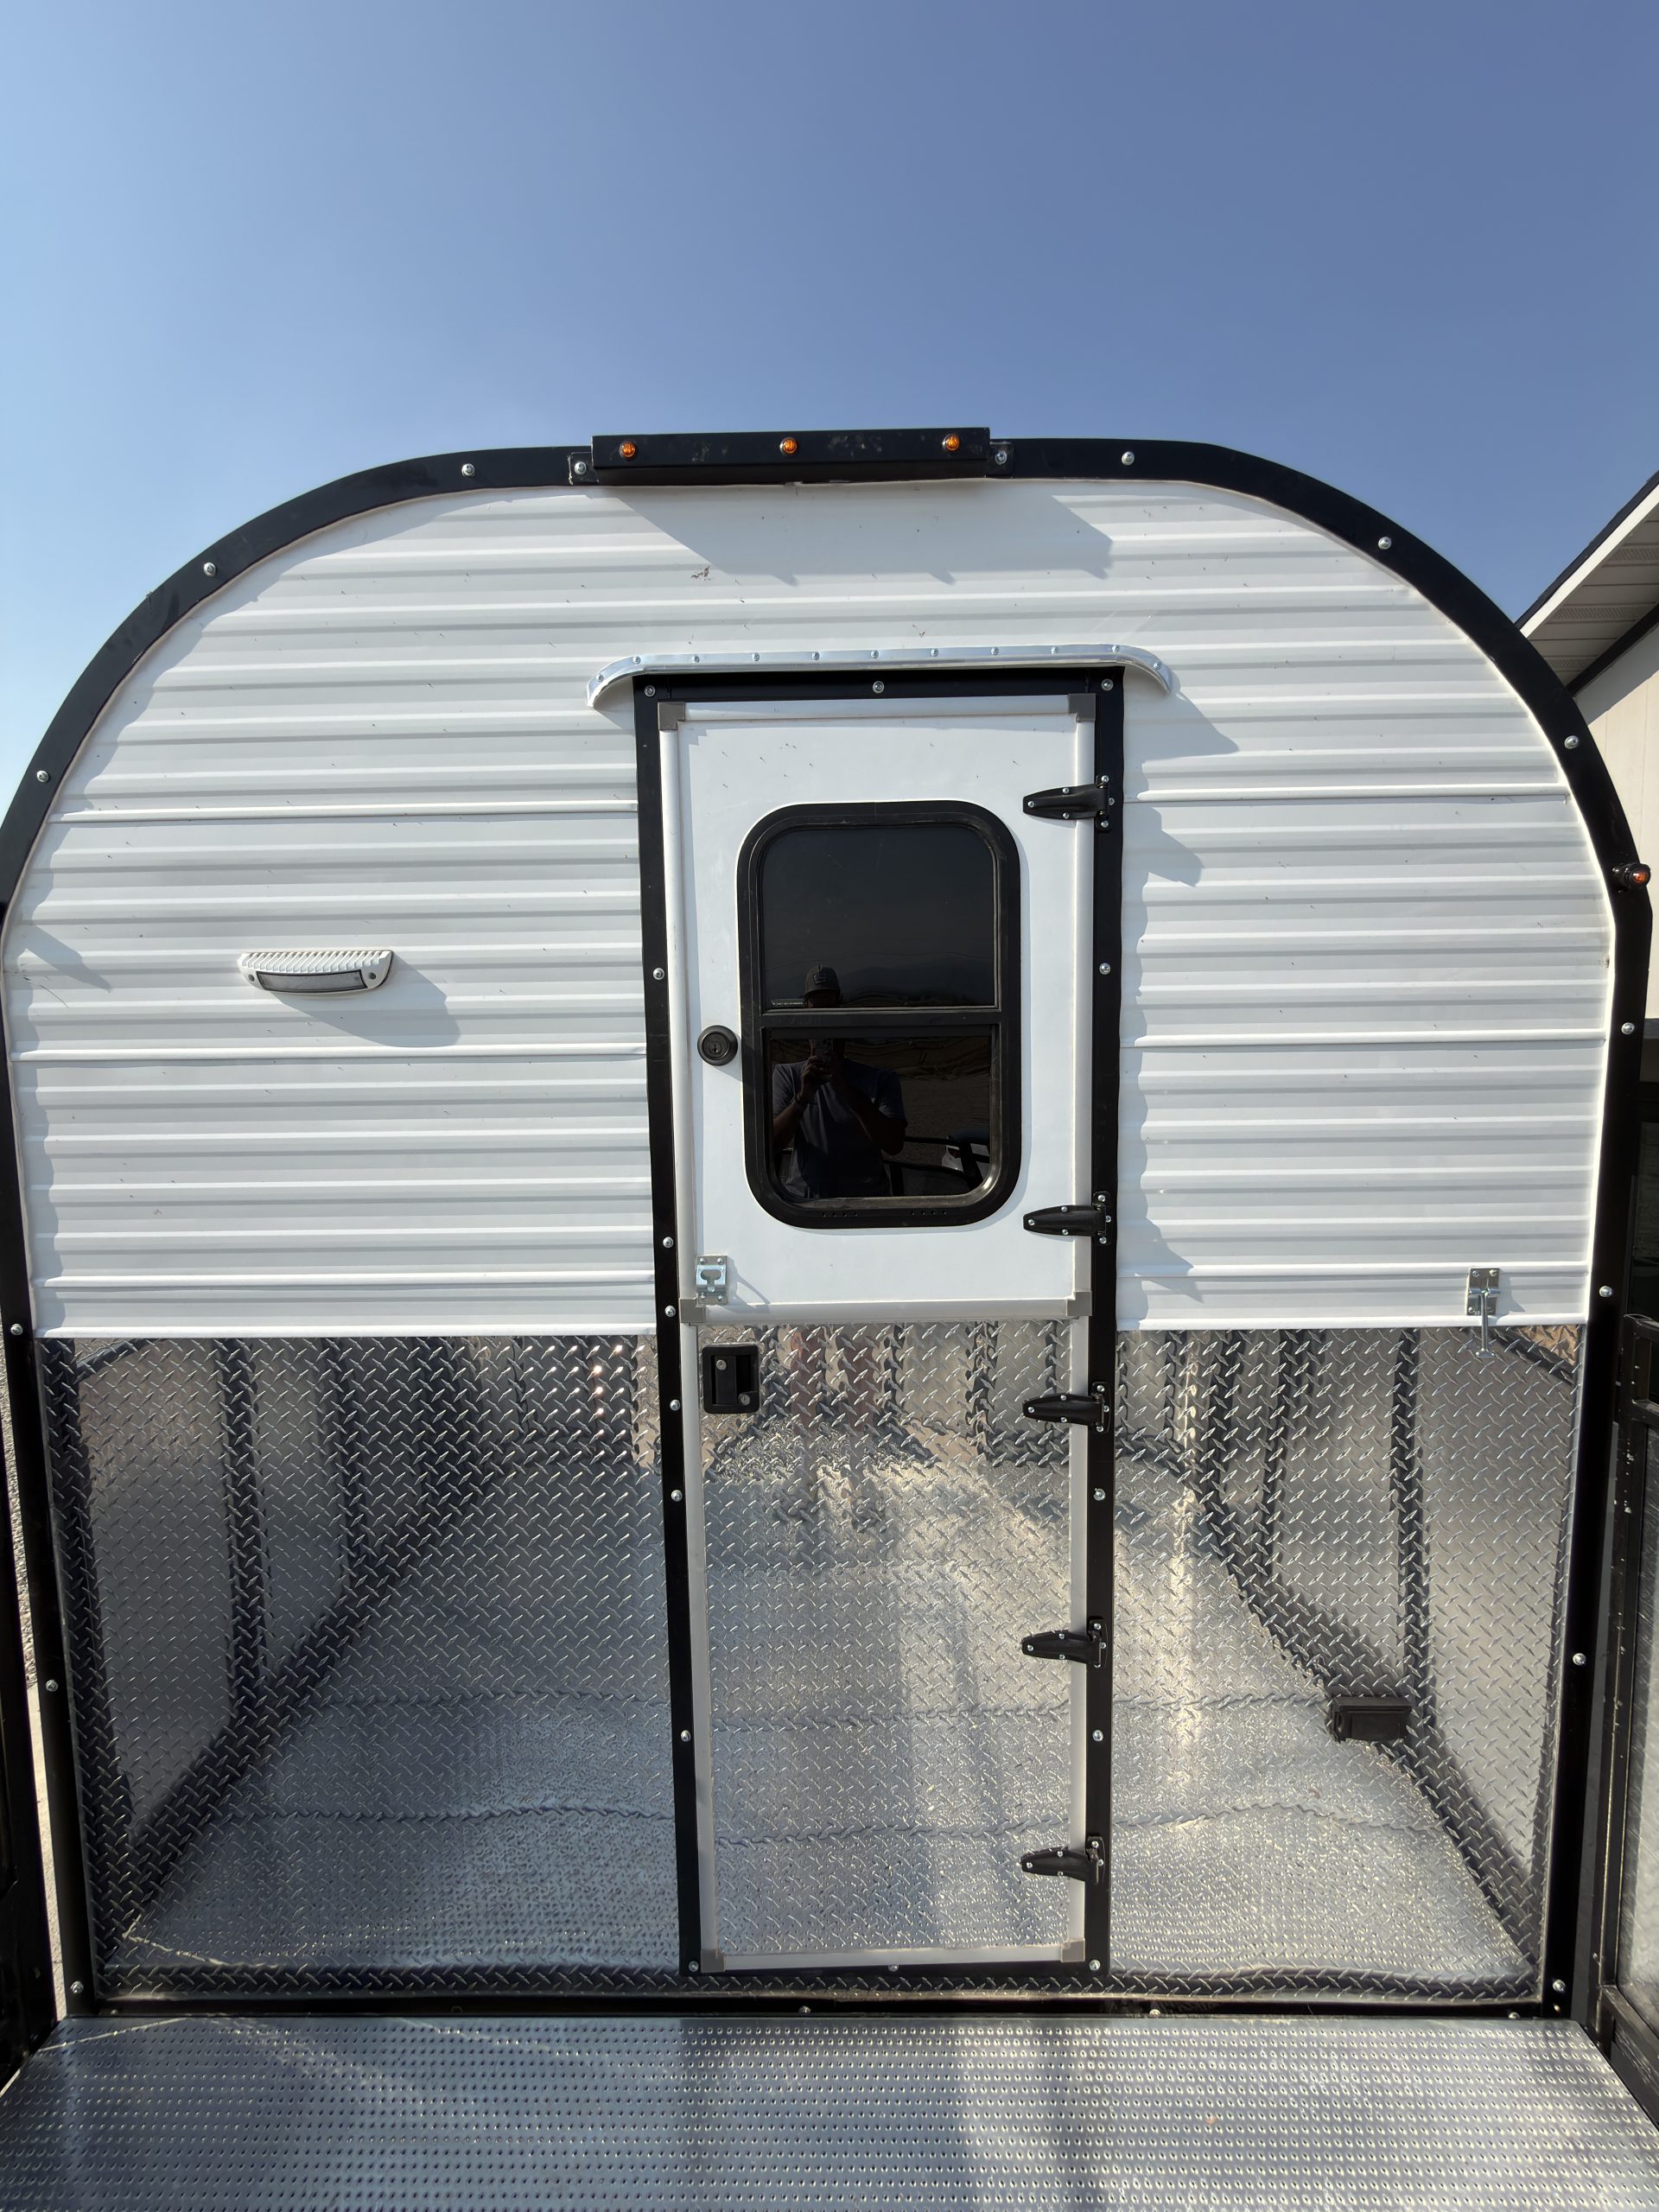
Entry
- Entry Layout
-
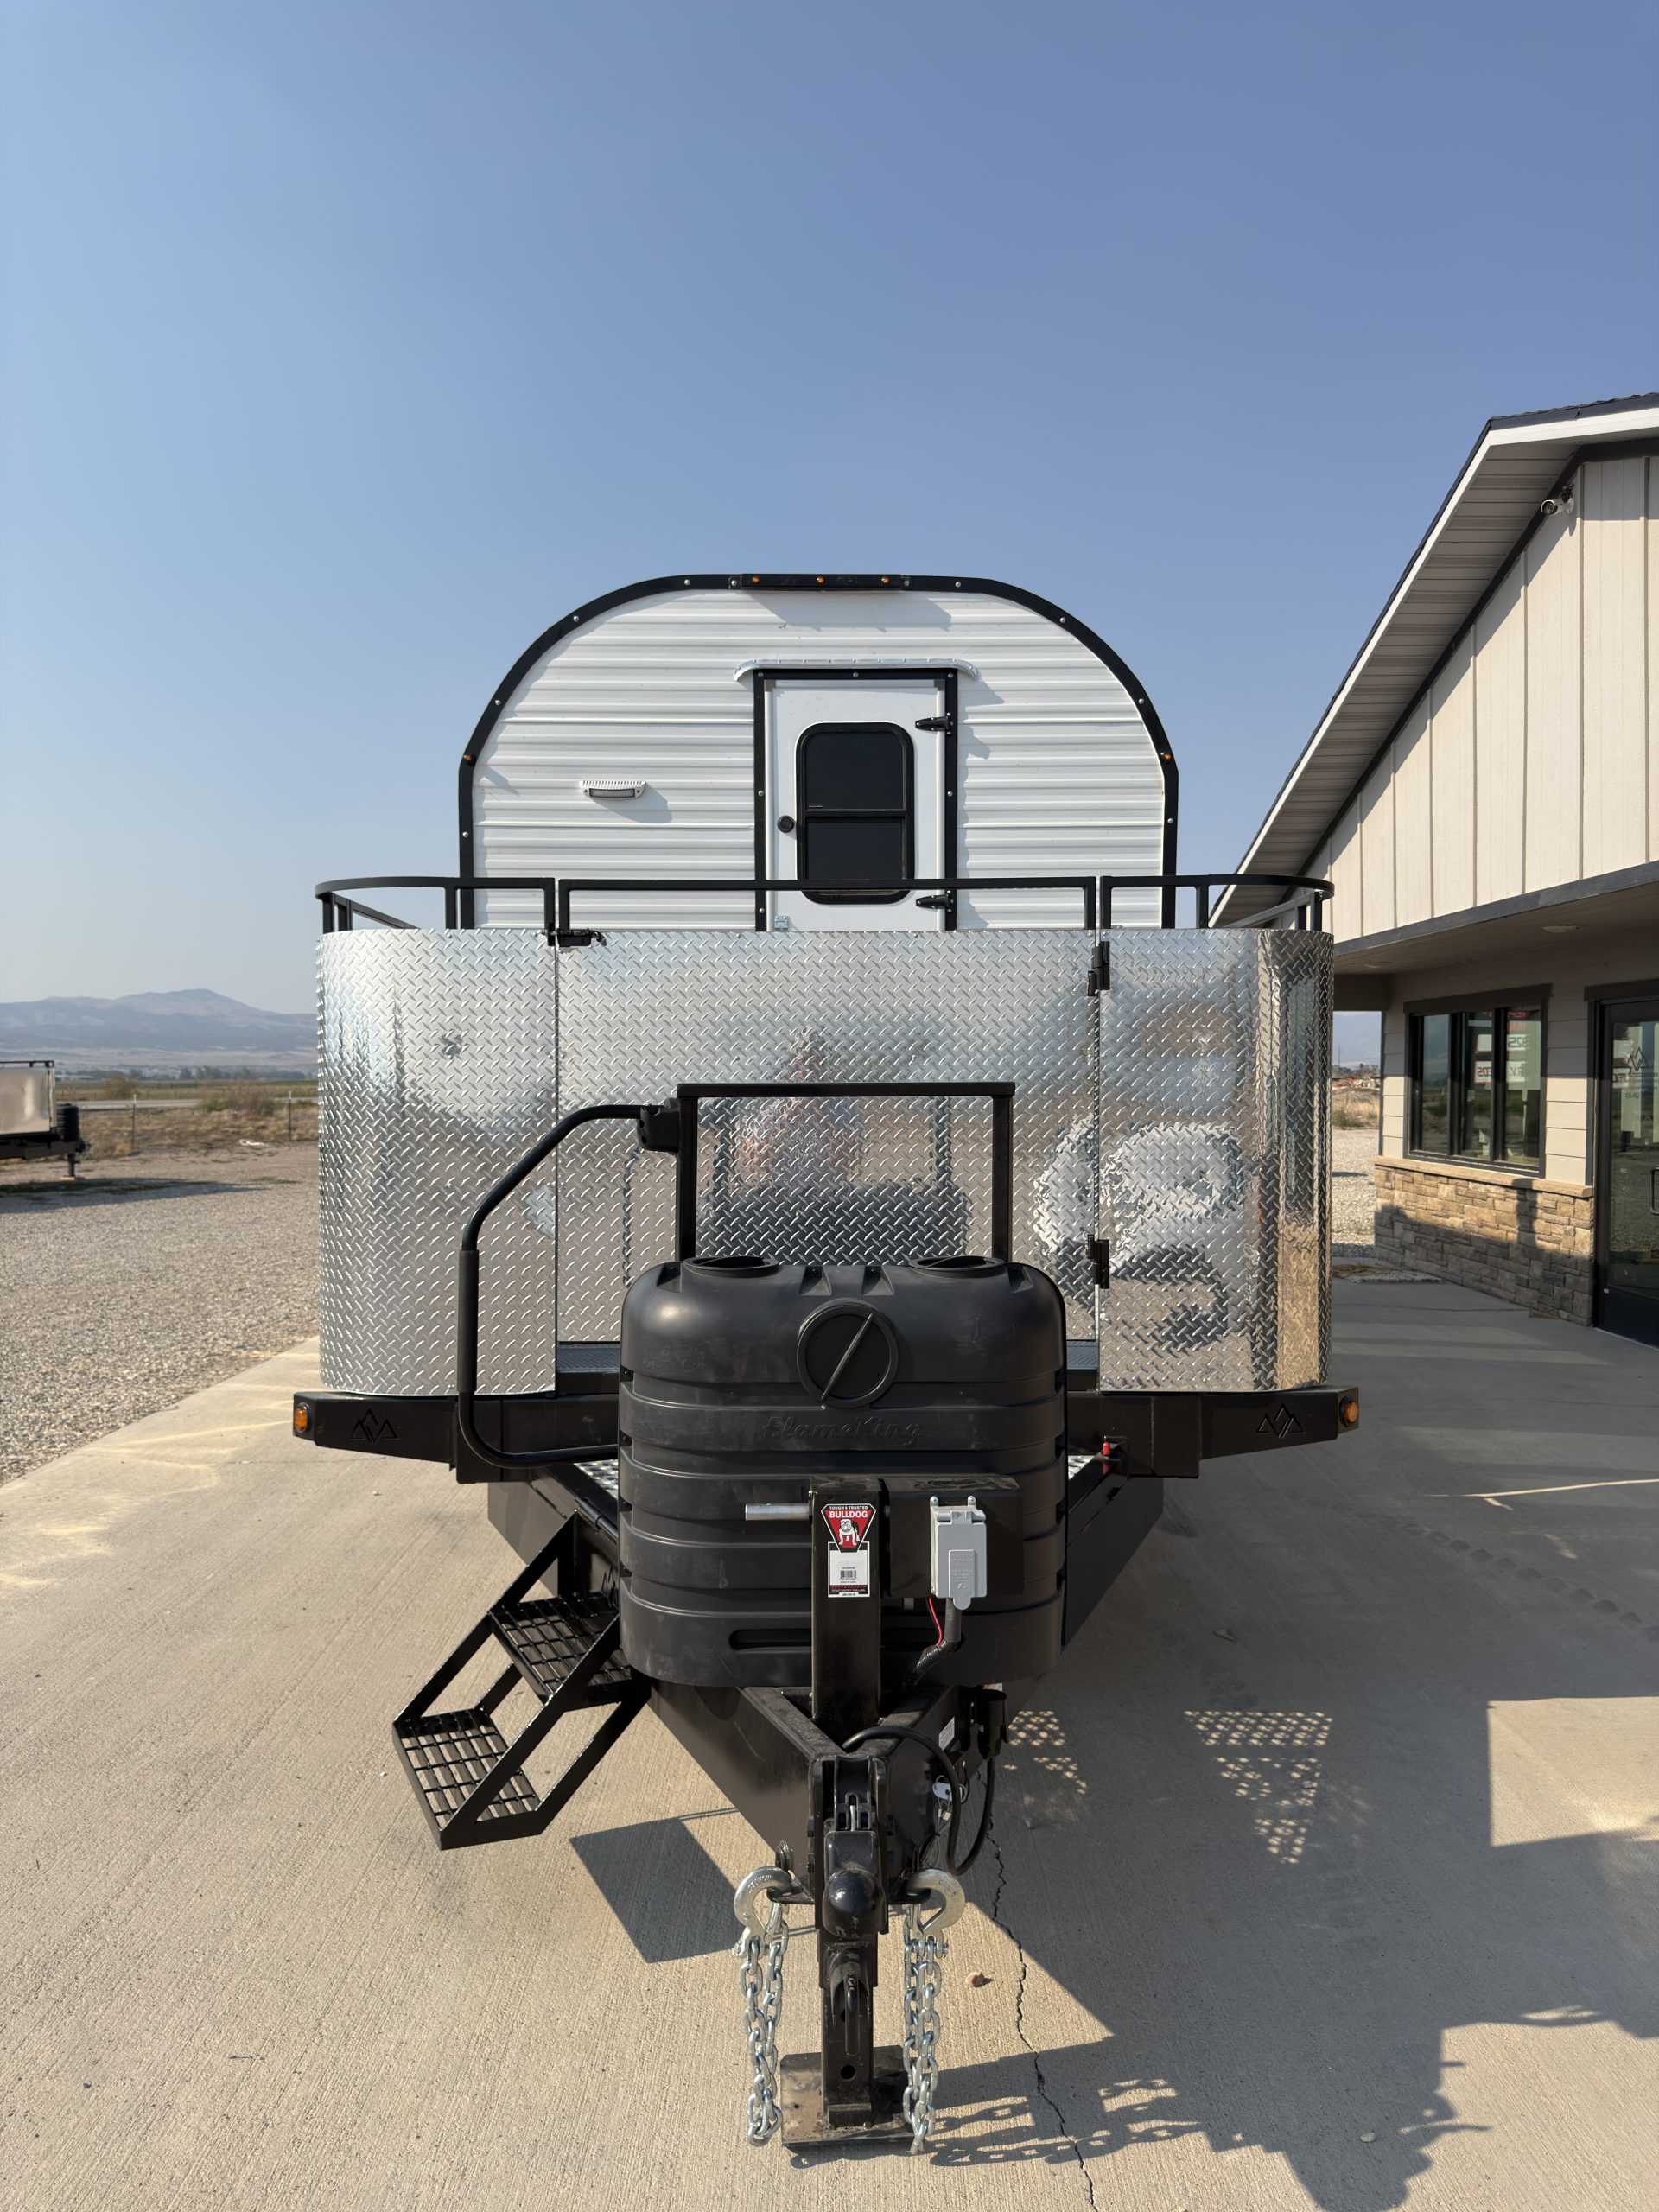
Traditional Front Entry
- Entry Door Style
-
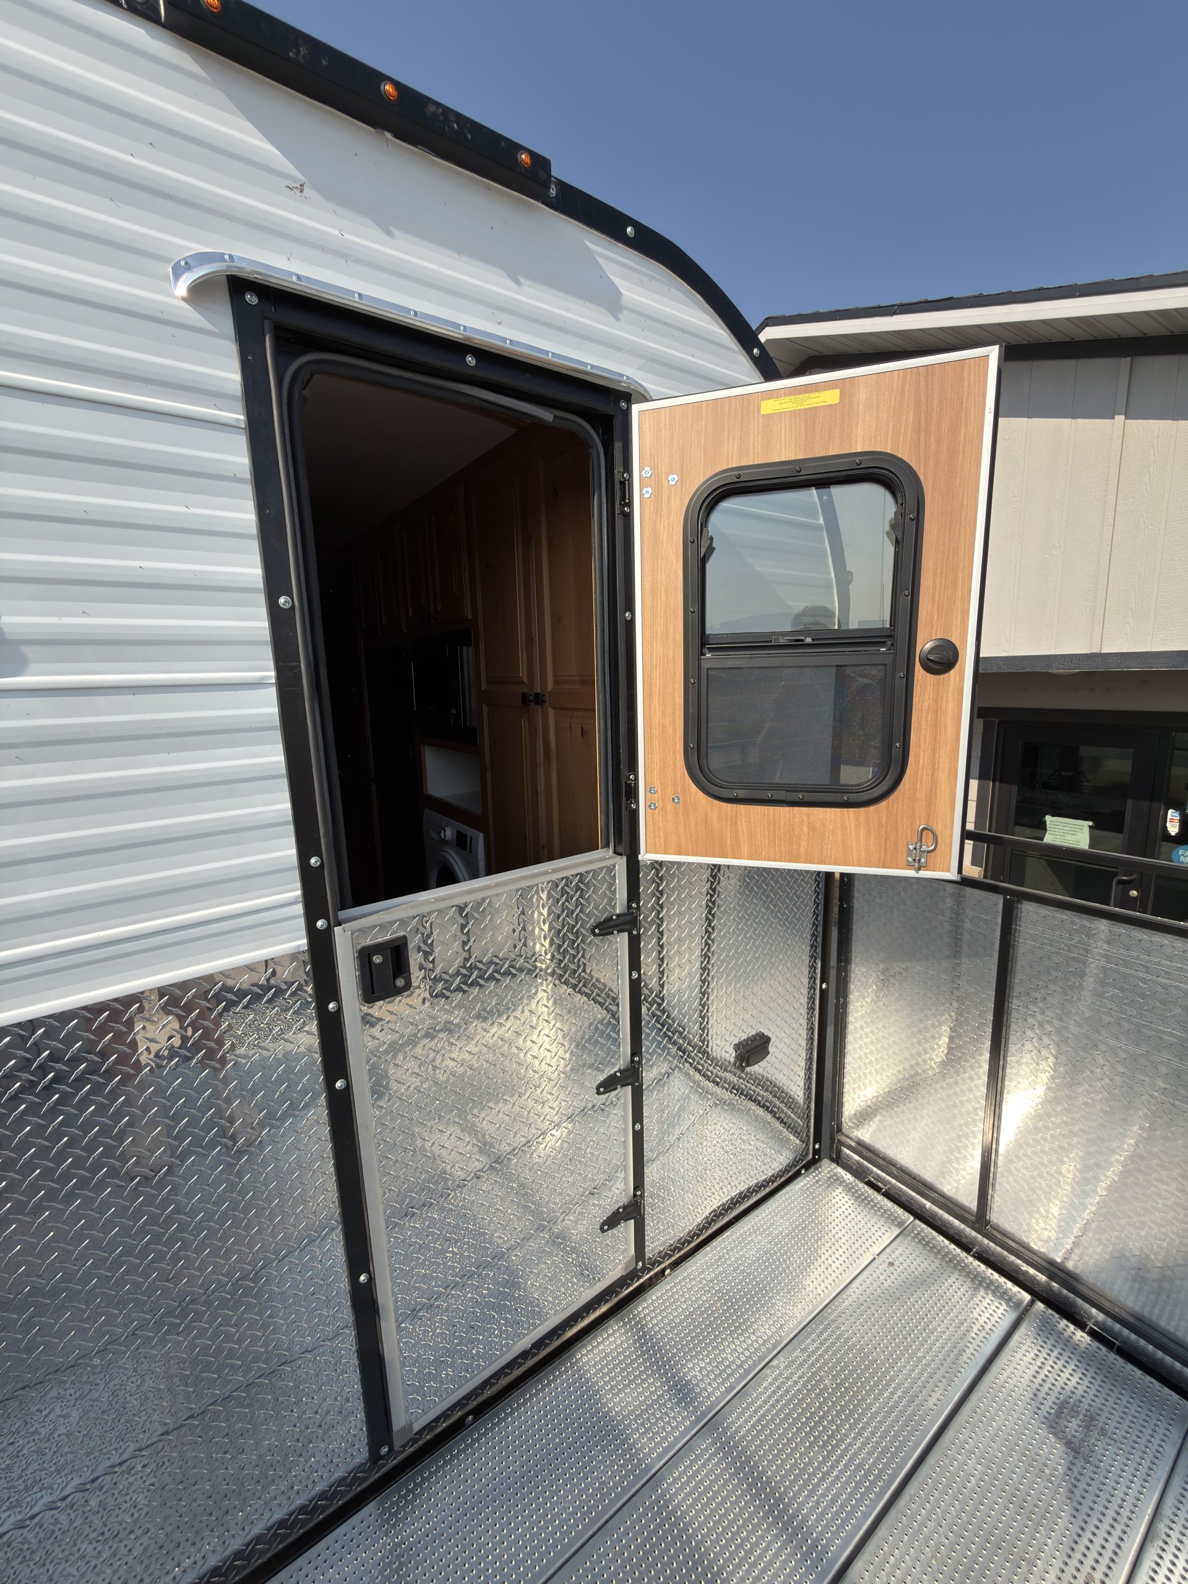
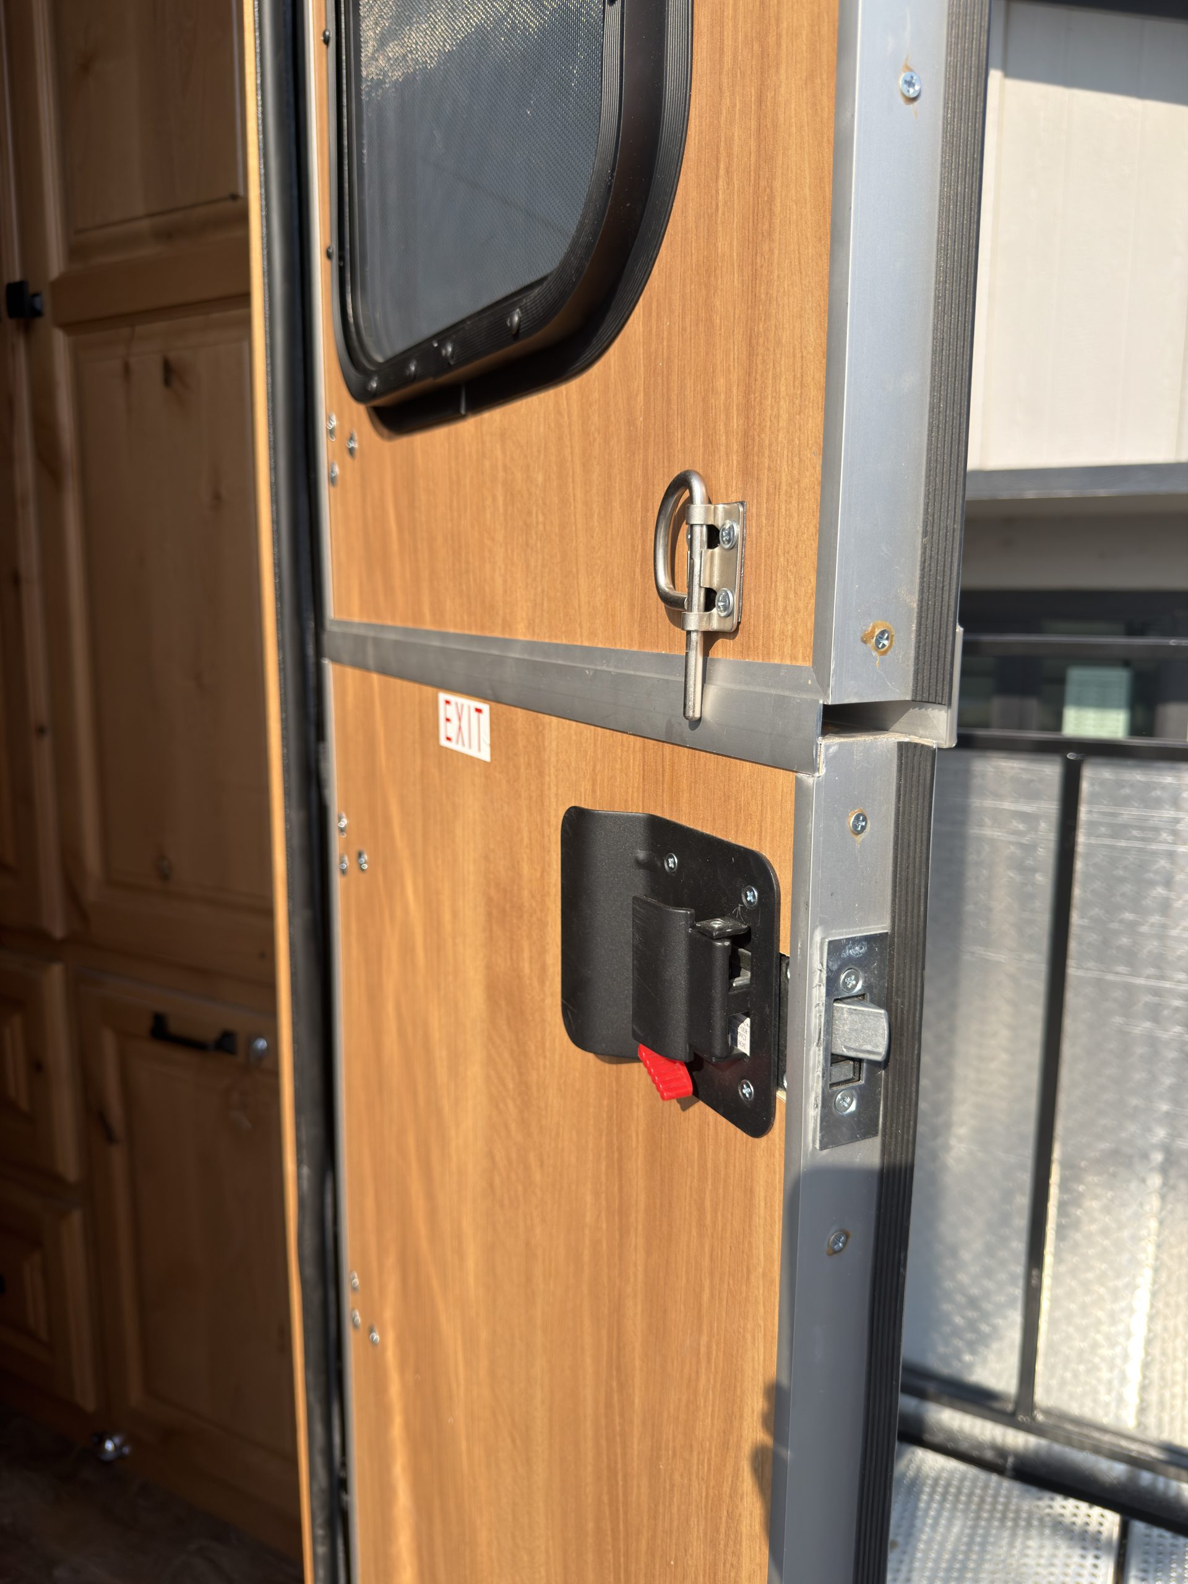
Dutch Door
- Entry Railing
-
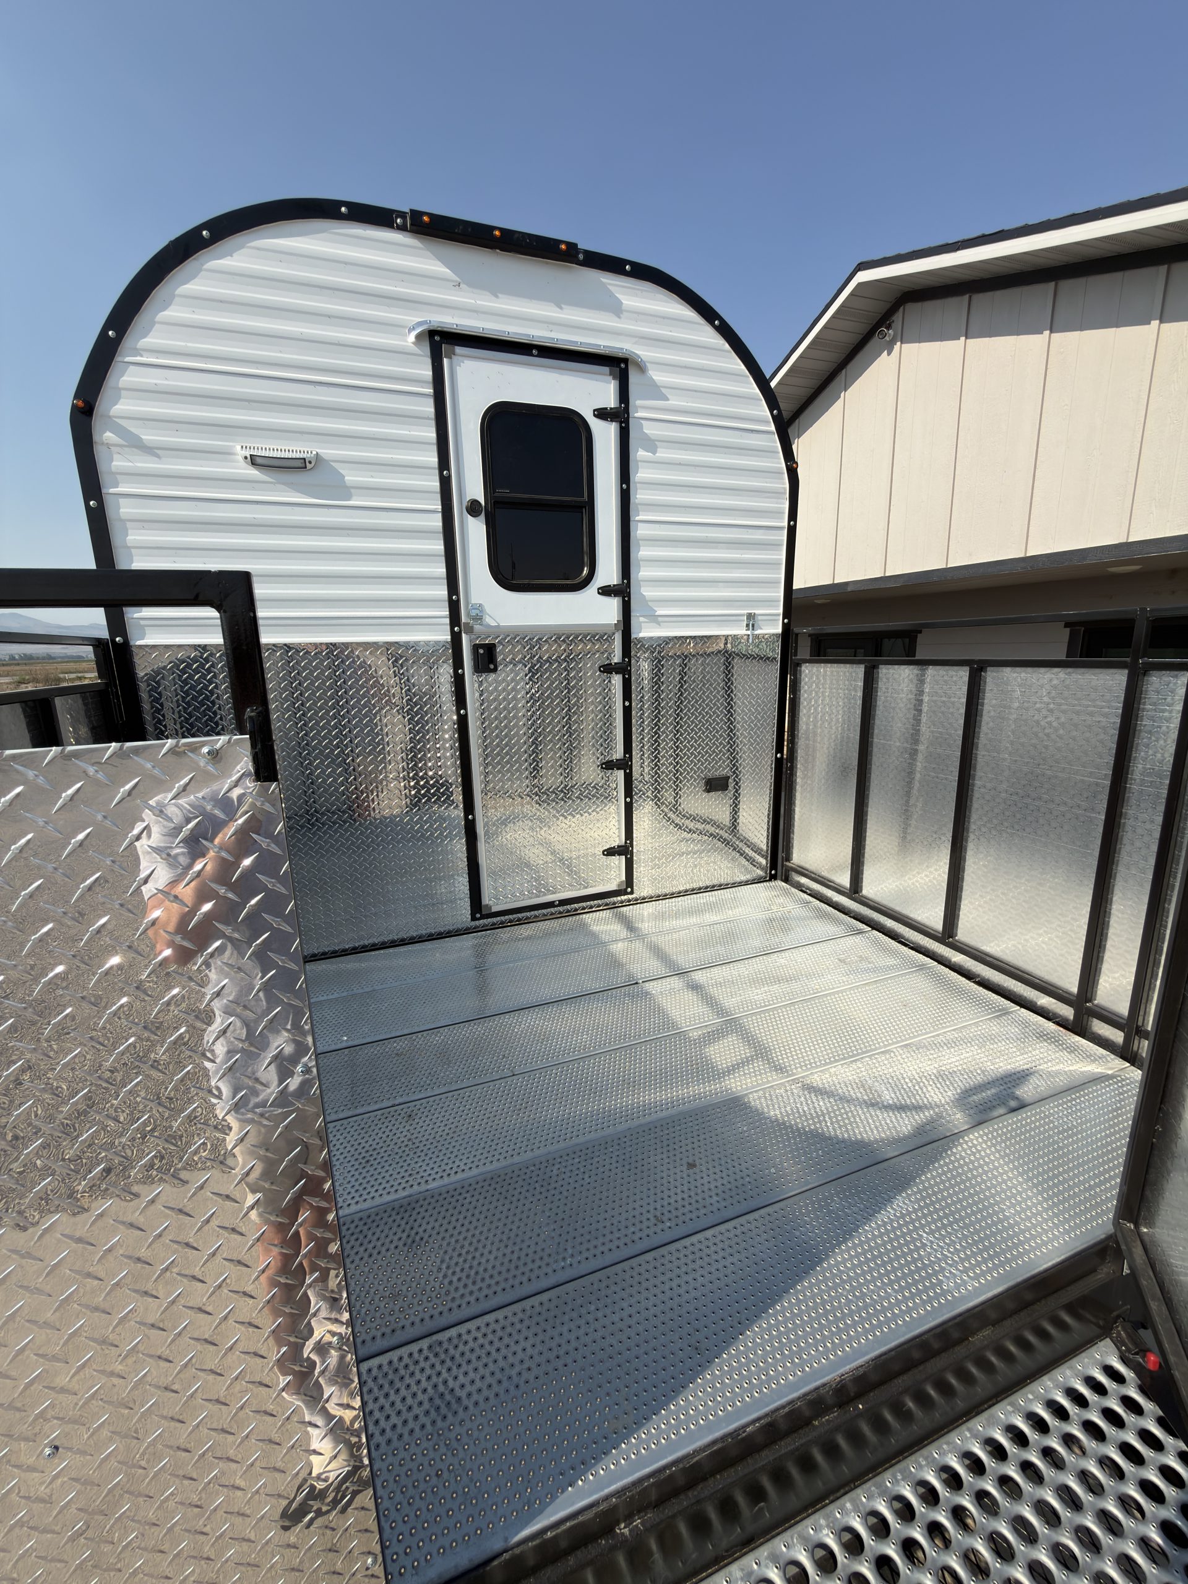
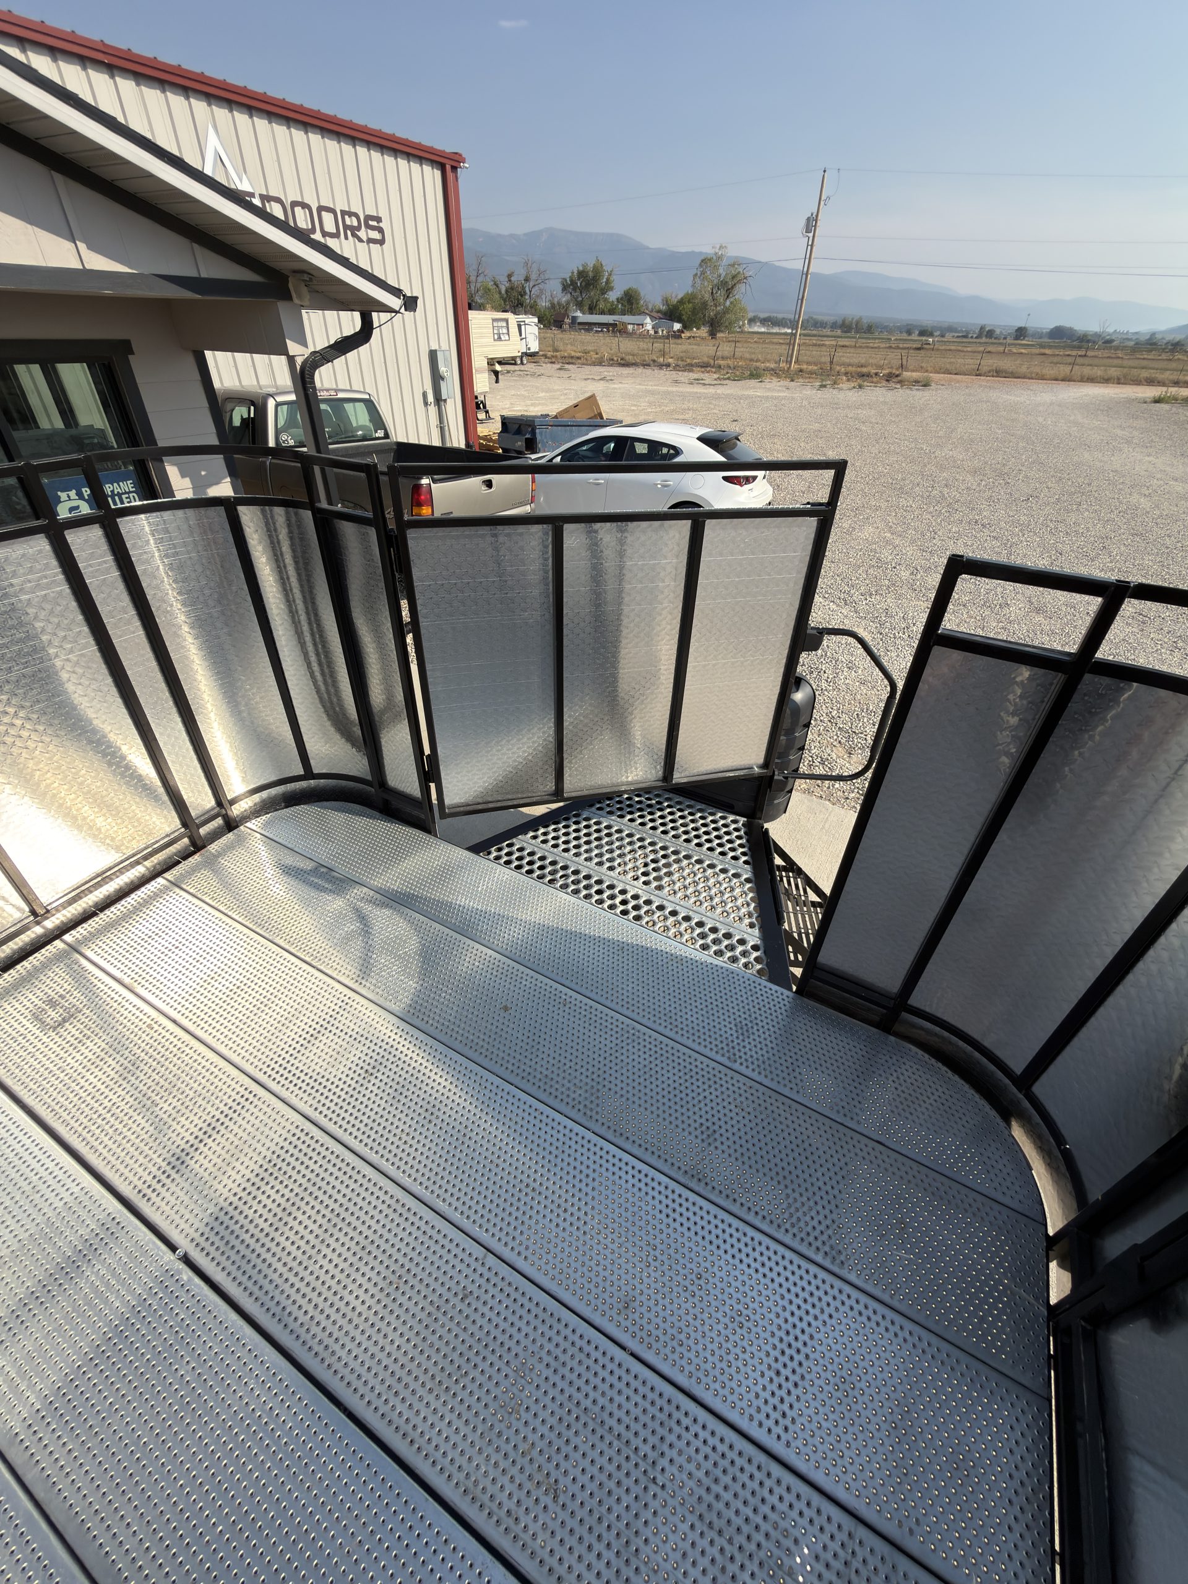
Fold-Away Hand Railing
- Patio / Tongue
-
Highlighted feature:
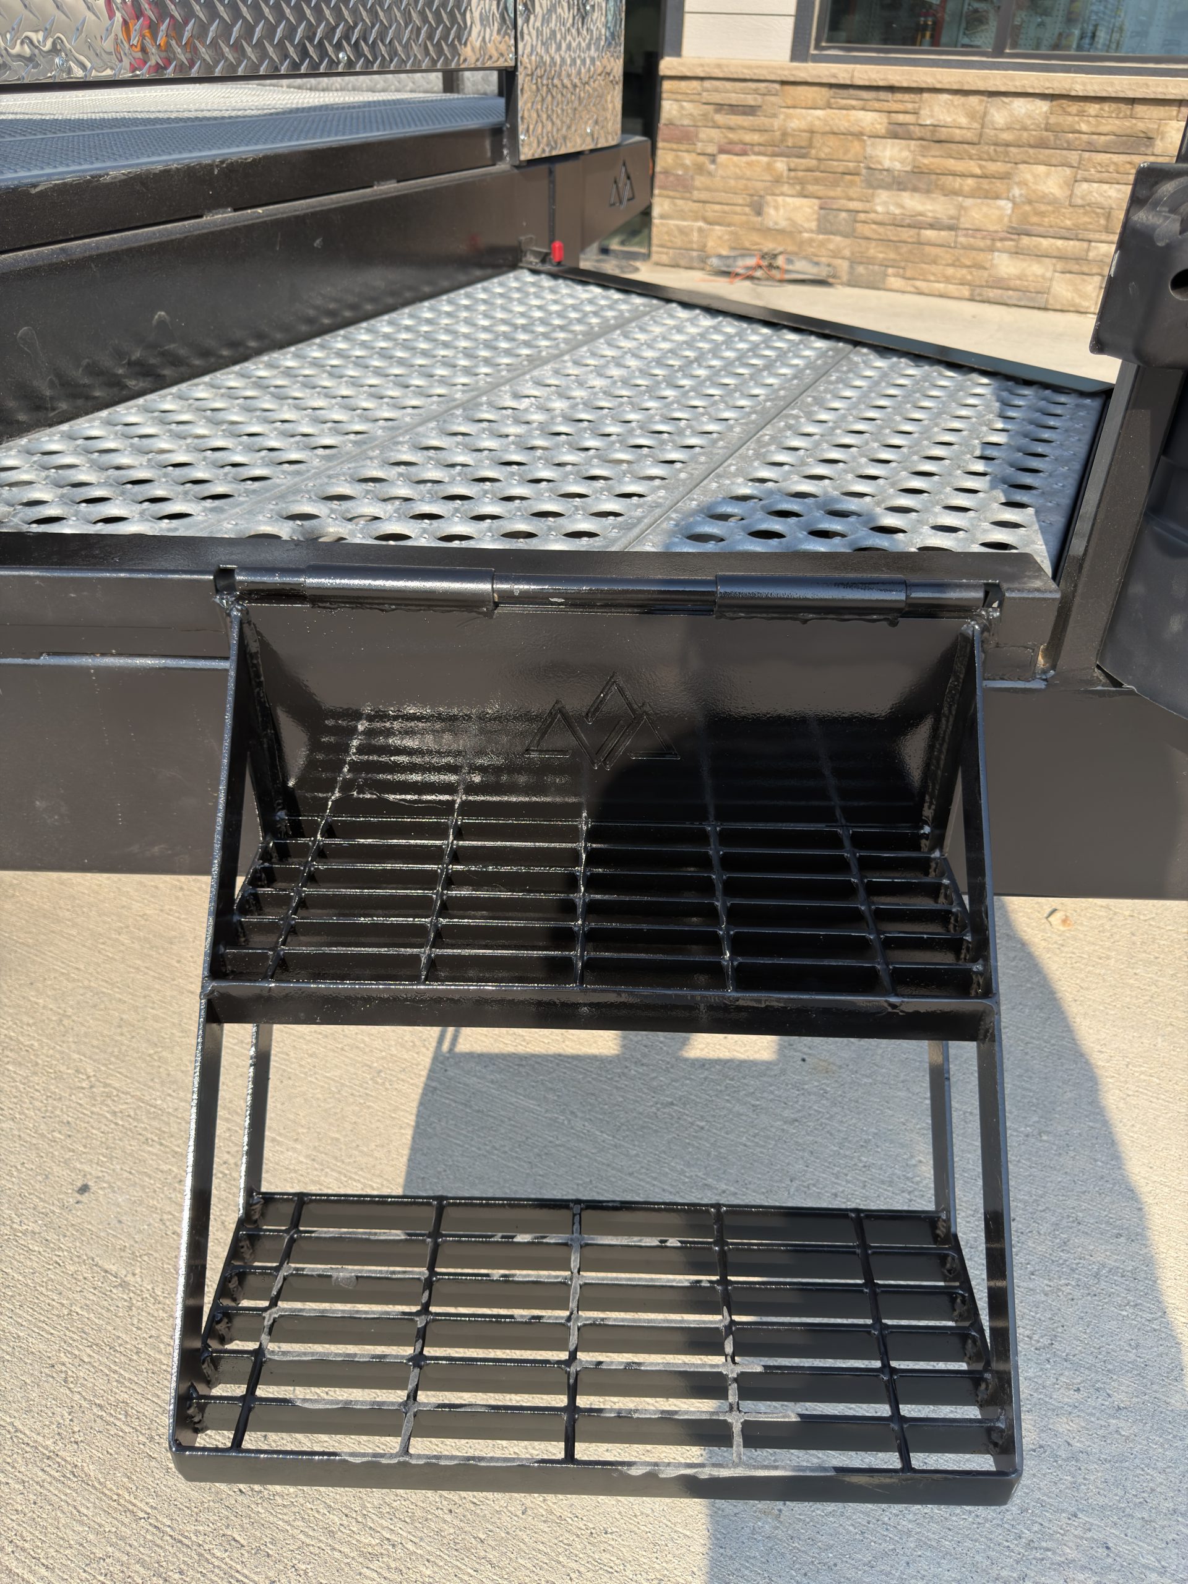
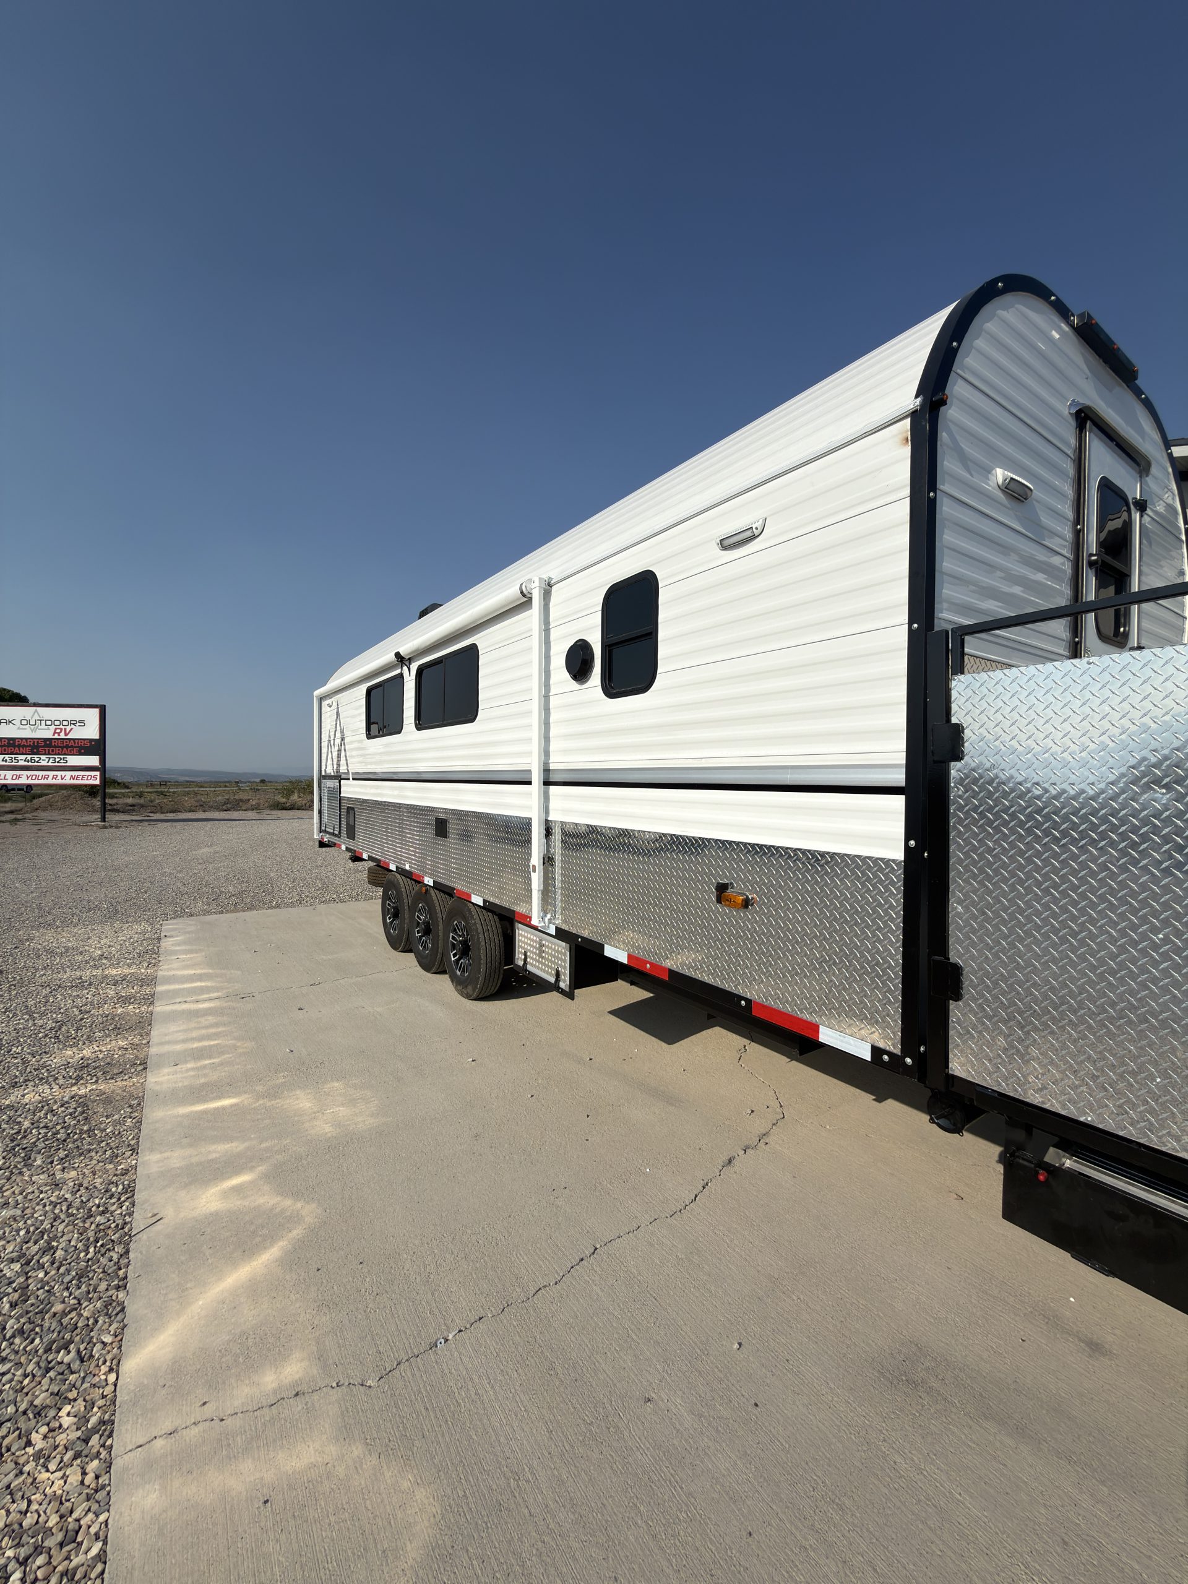
6 ft. Large Semi-Enclosed Toy-Hauler Patio with Loading Ramps
- Entry Steps
-
Heavy-Duty Fold-Up Tongue Steps
Storage
- Tongue Storage Access
-
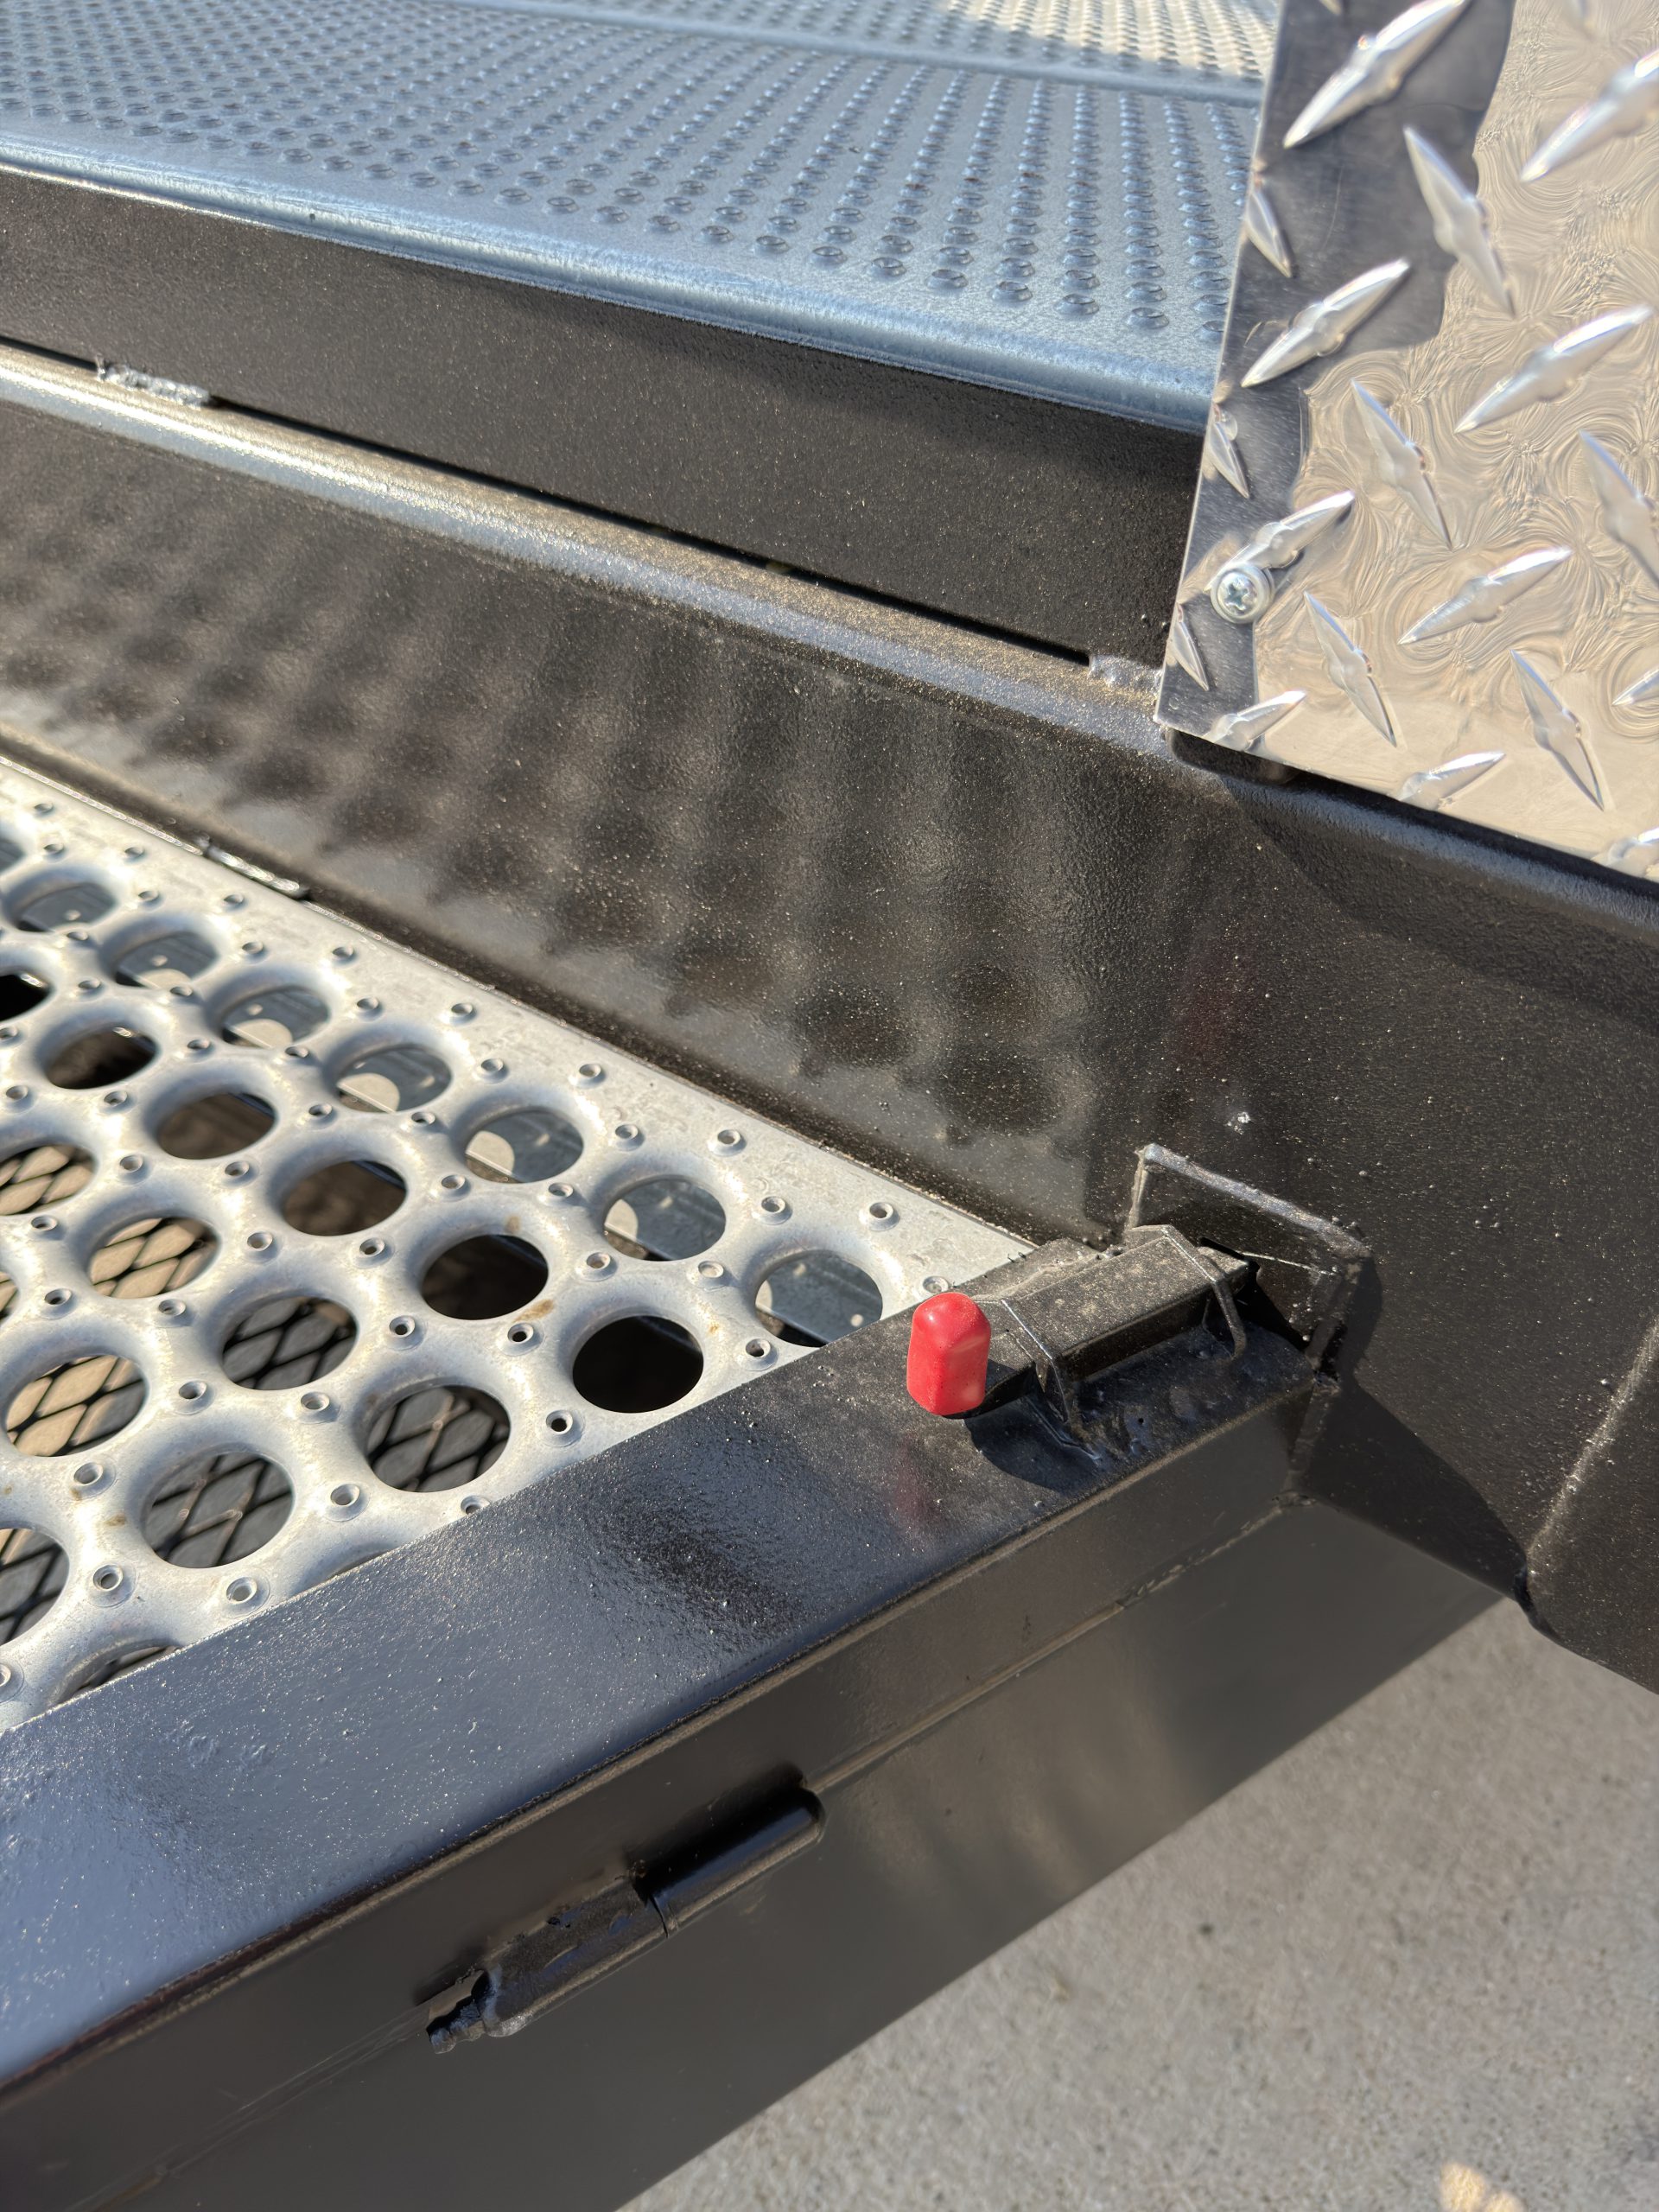
Removable Decking
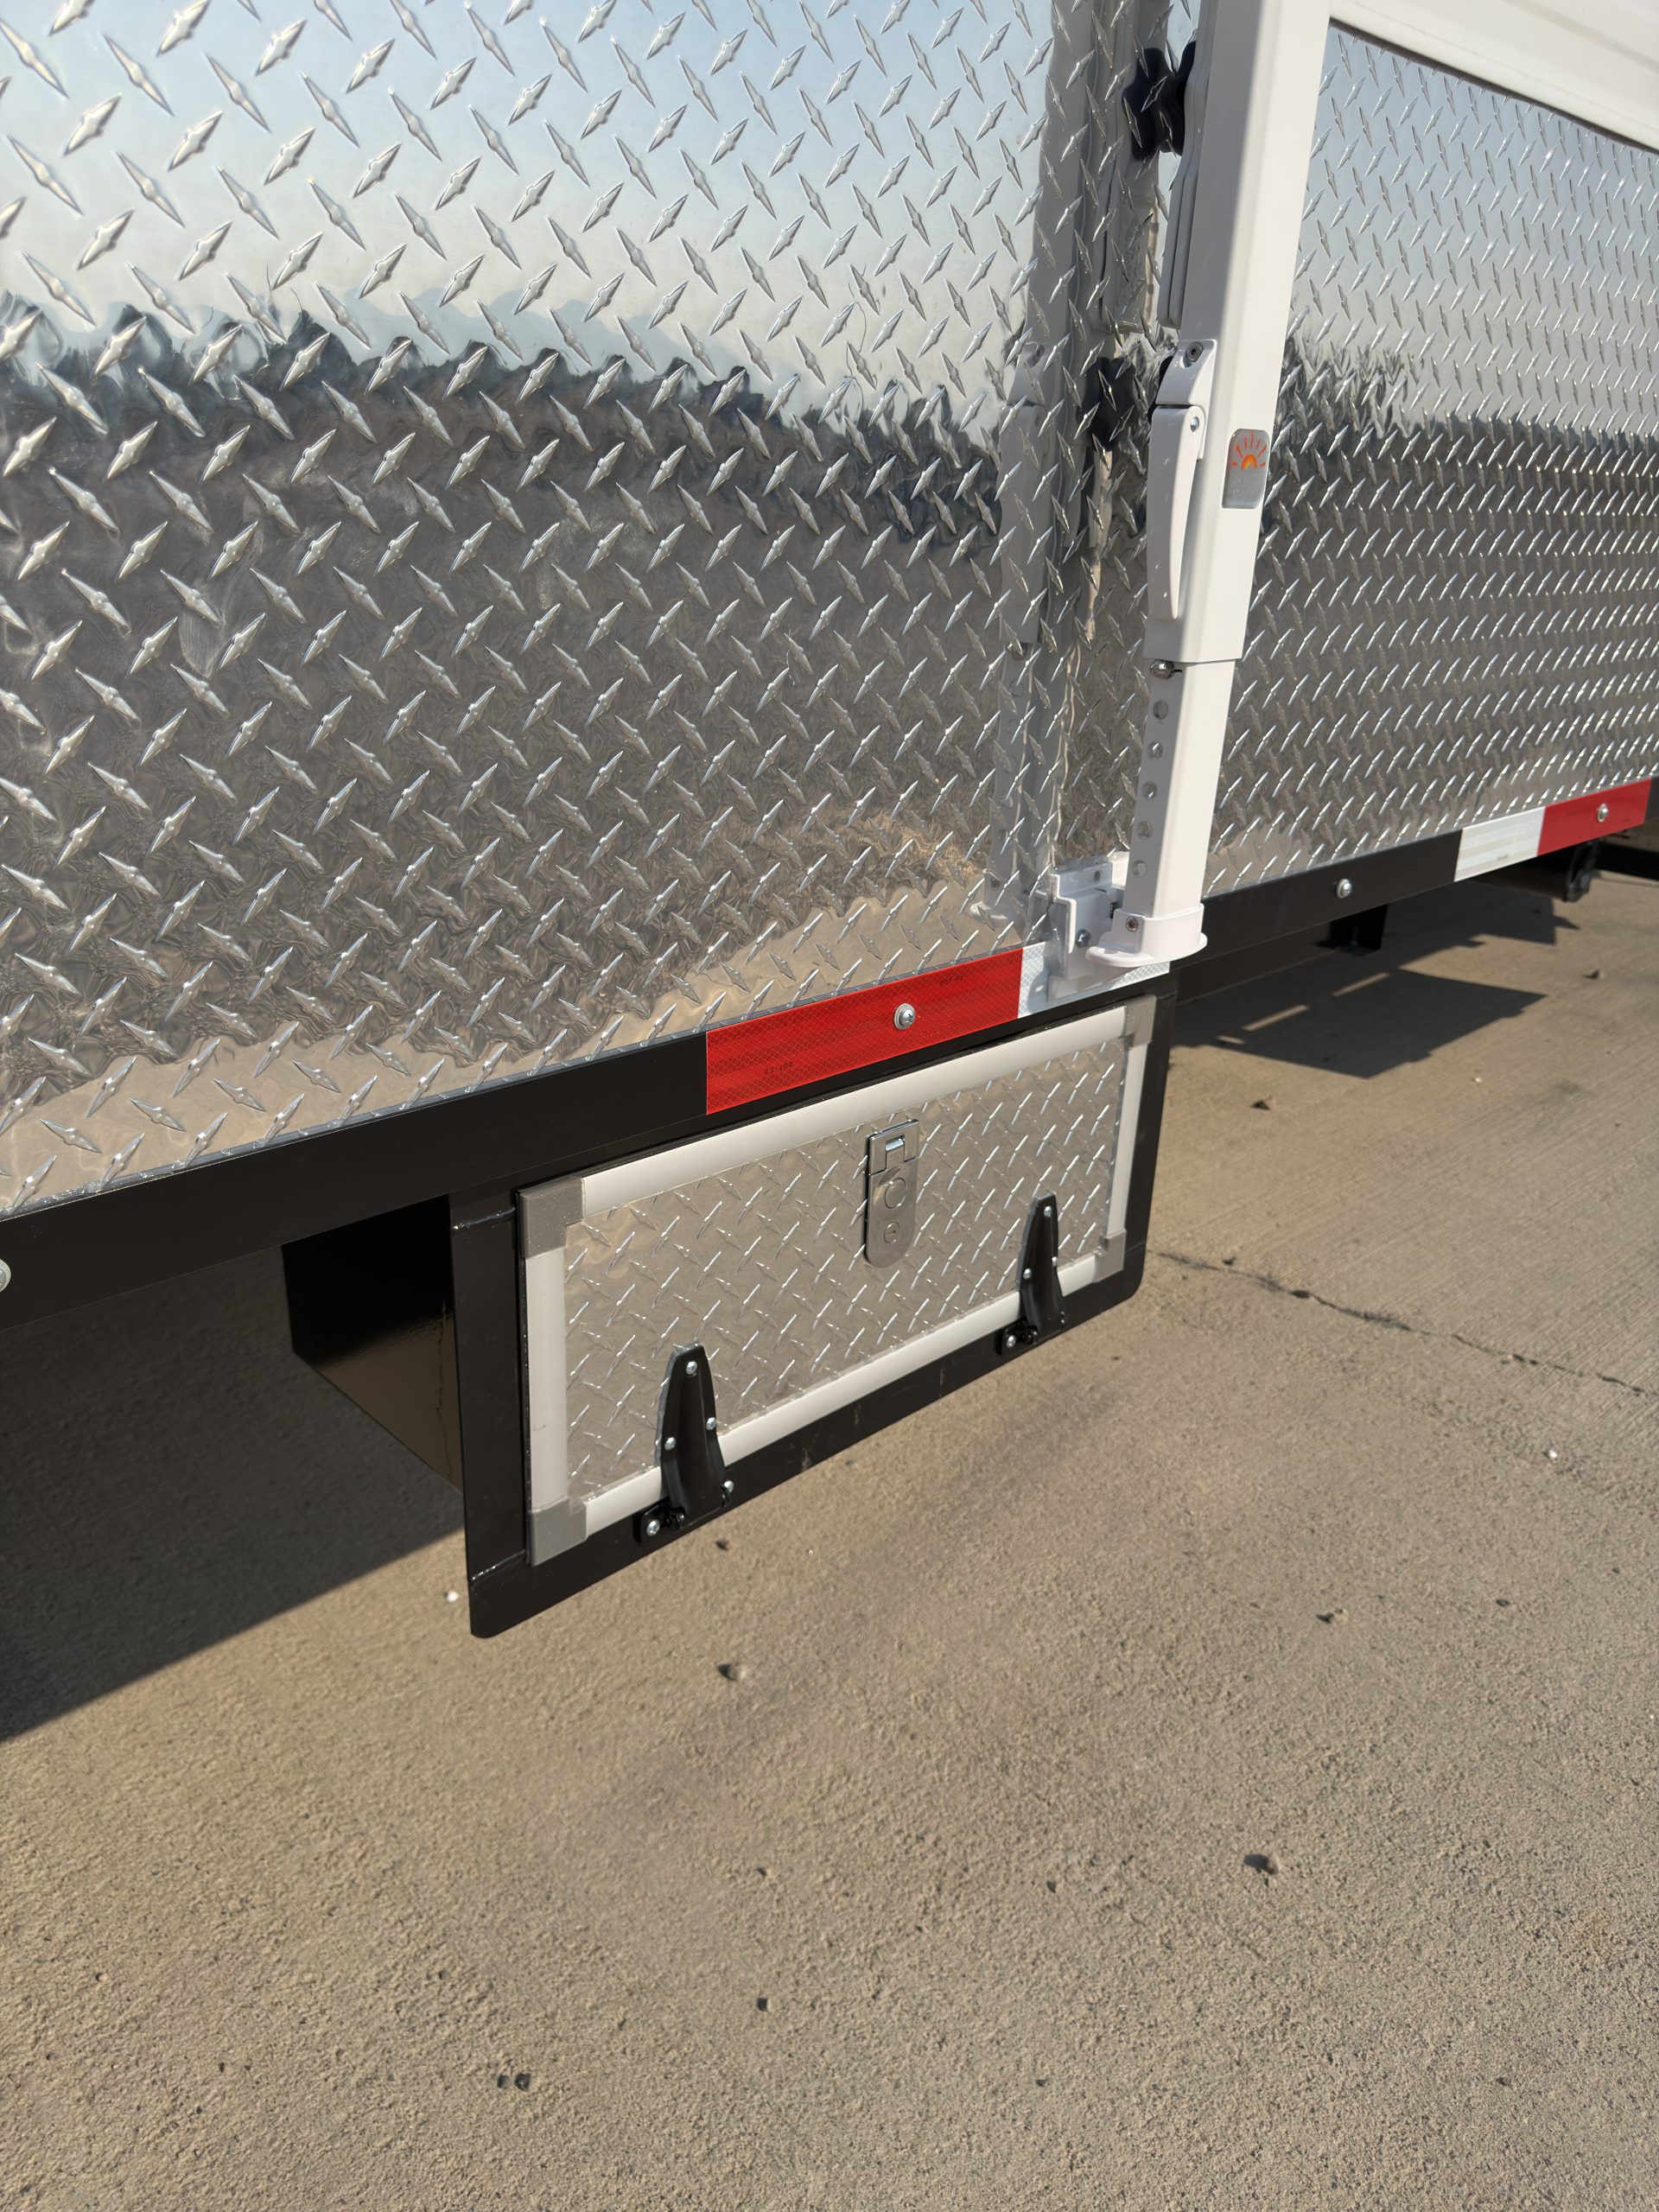
- Exterior Compartments
-
5x Exterior Storage Compartments (Including Wood Box & Under-Storage)
- Compartment Doors & Latches
-
Large Keyed Doors With Adjustable Latches
- Compartment Sealing
-
Dual-Sealed
- Compartment Lighting
-
12V LED Lights
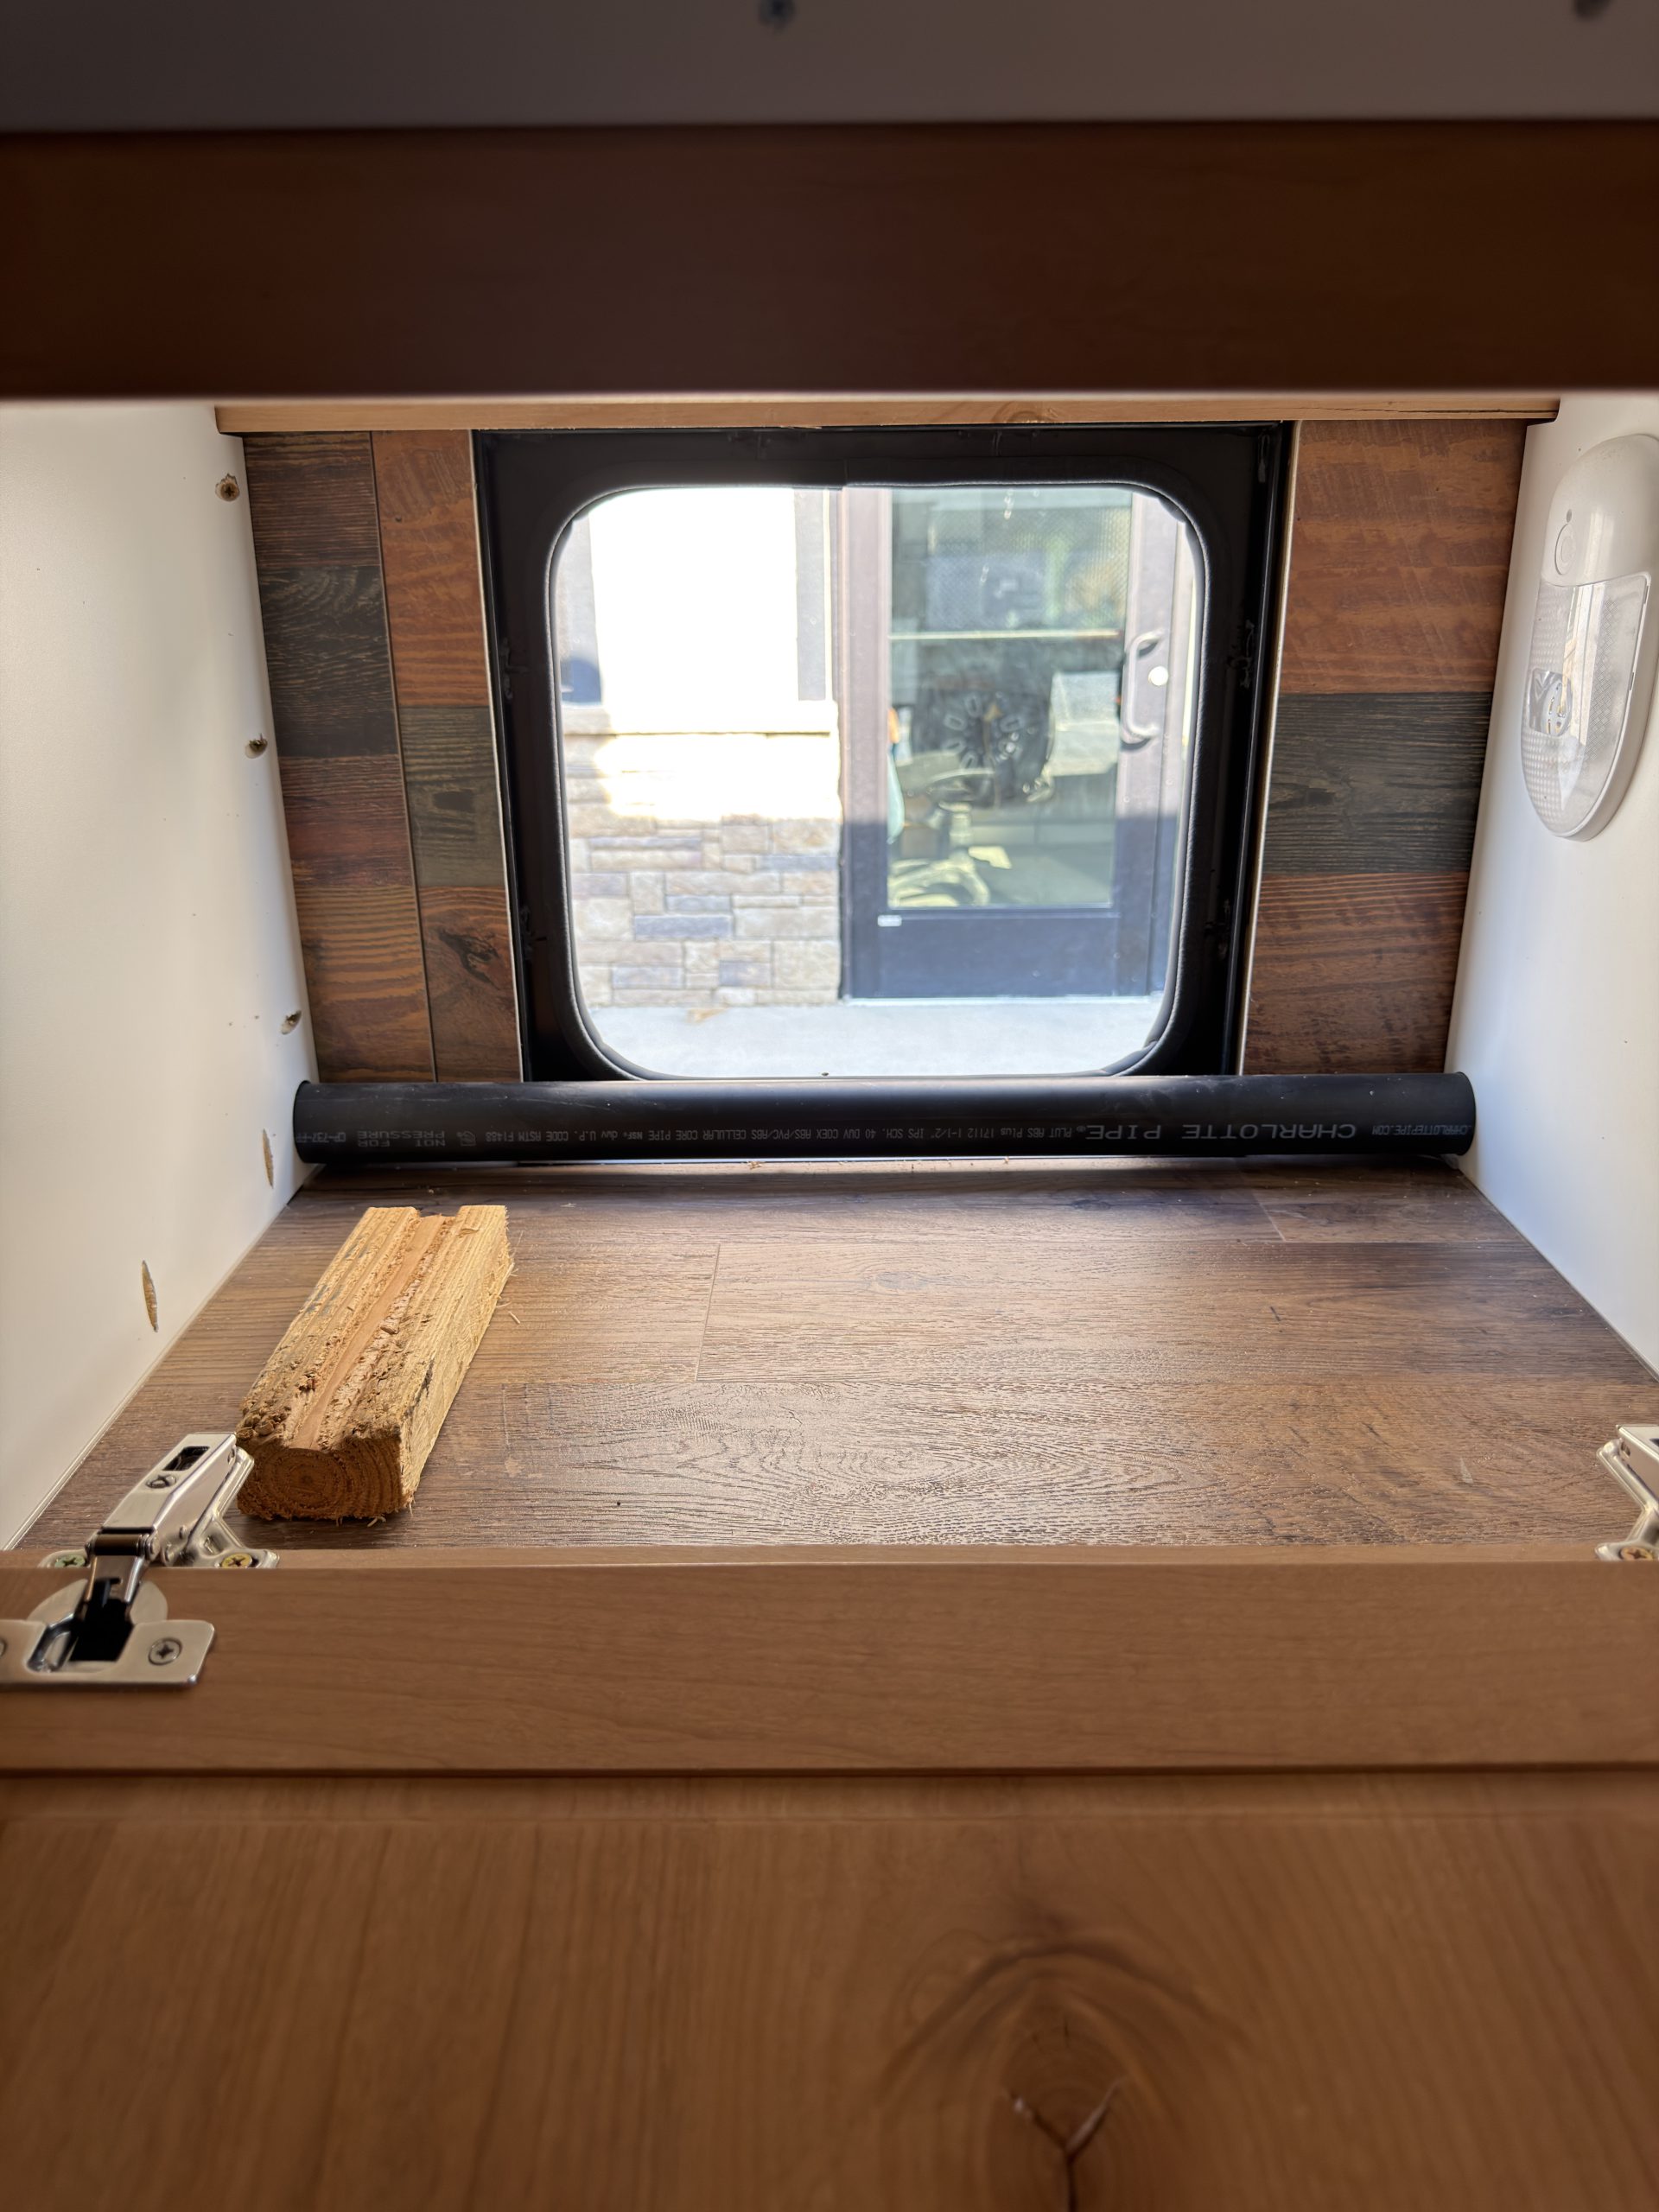
- Wood Box
-
Standard Pass-Through Wood Box
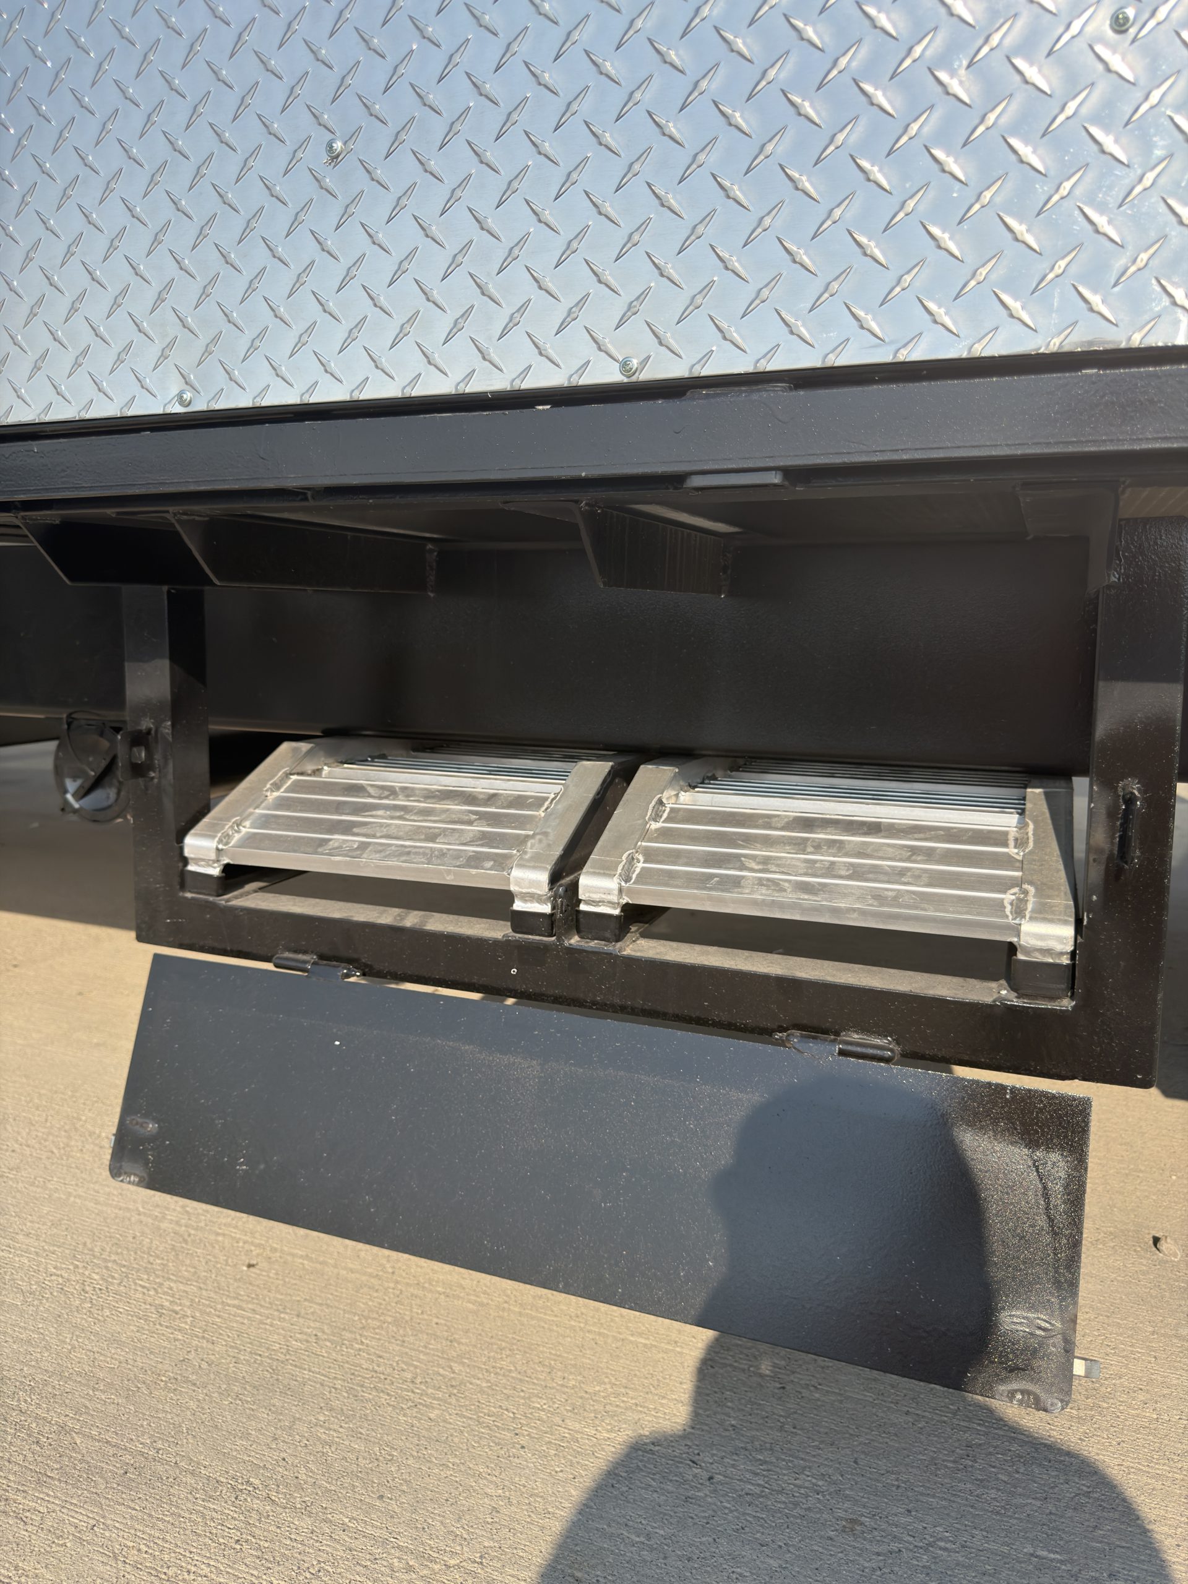
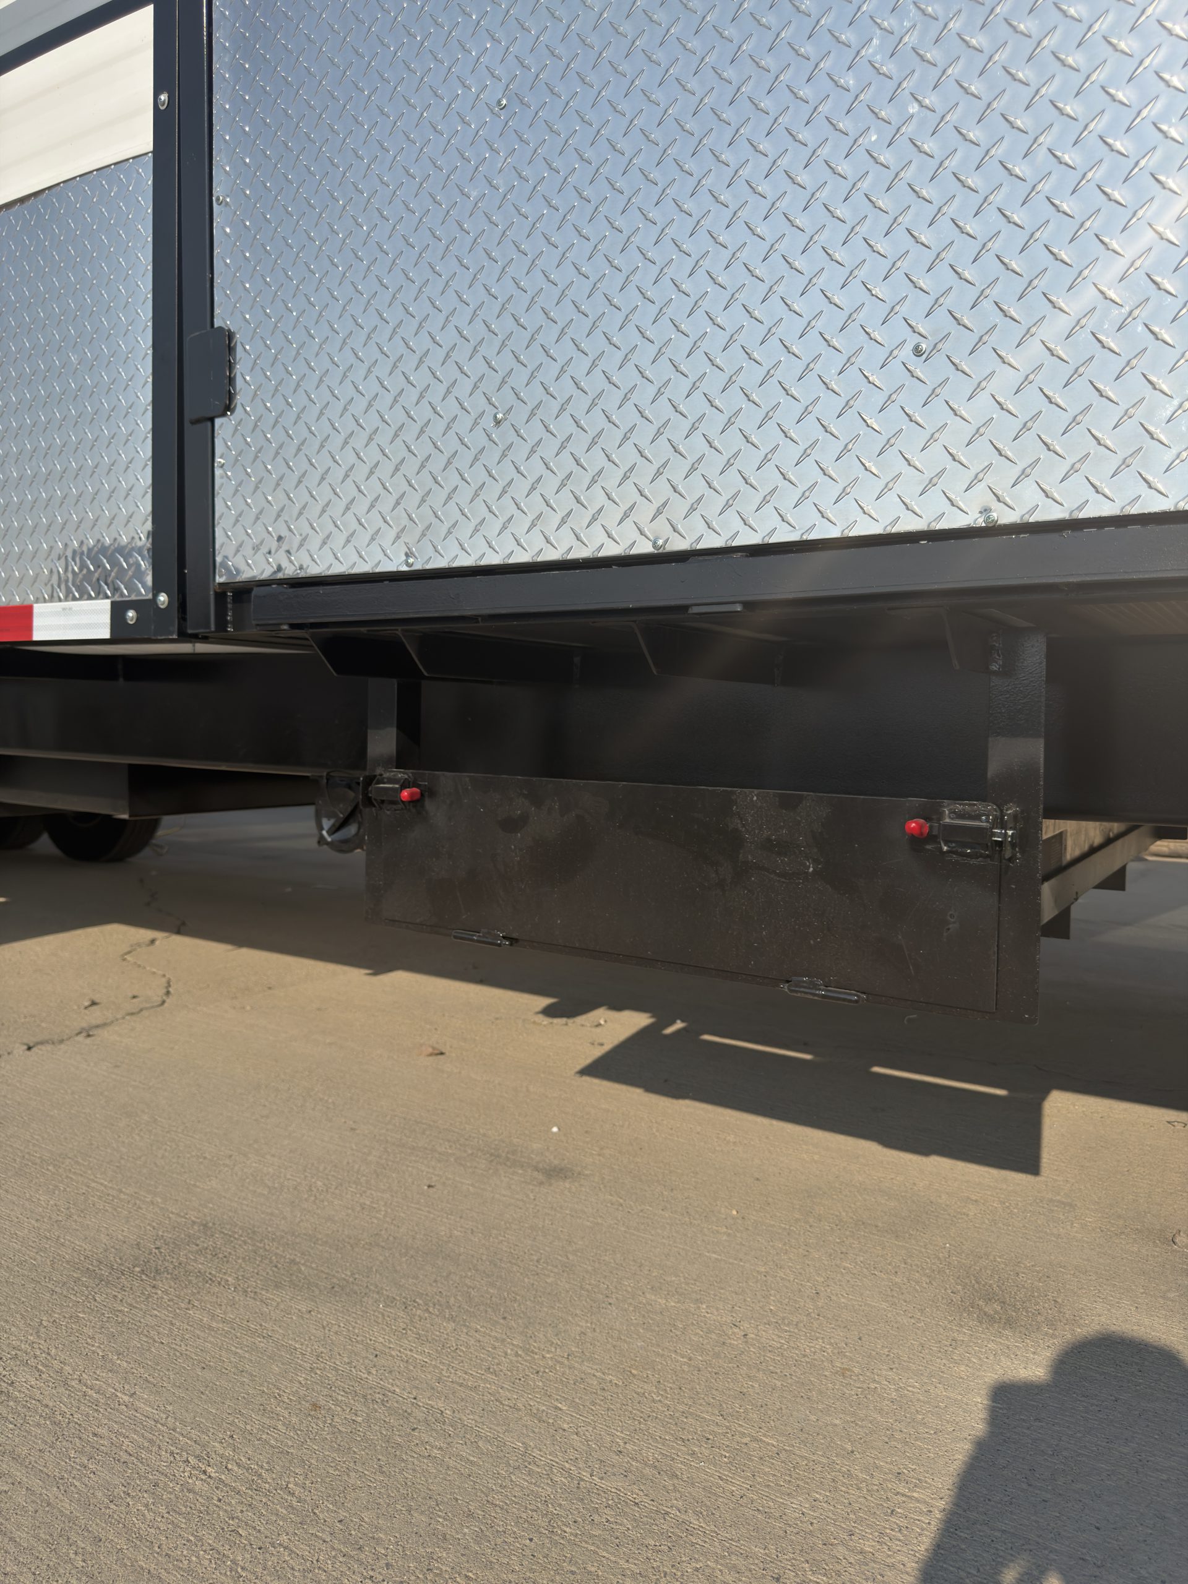
- Under-Frame Storage
-
Highlighted feature:
2x Storage Compartments Below Frame
Construction
- Siding / Wrapping
-
Highlighted feature:
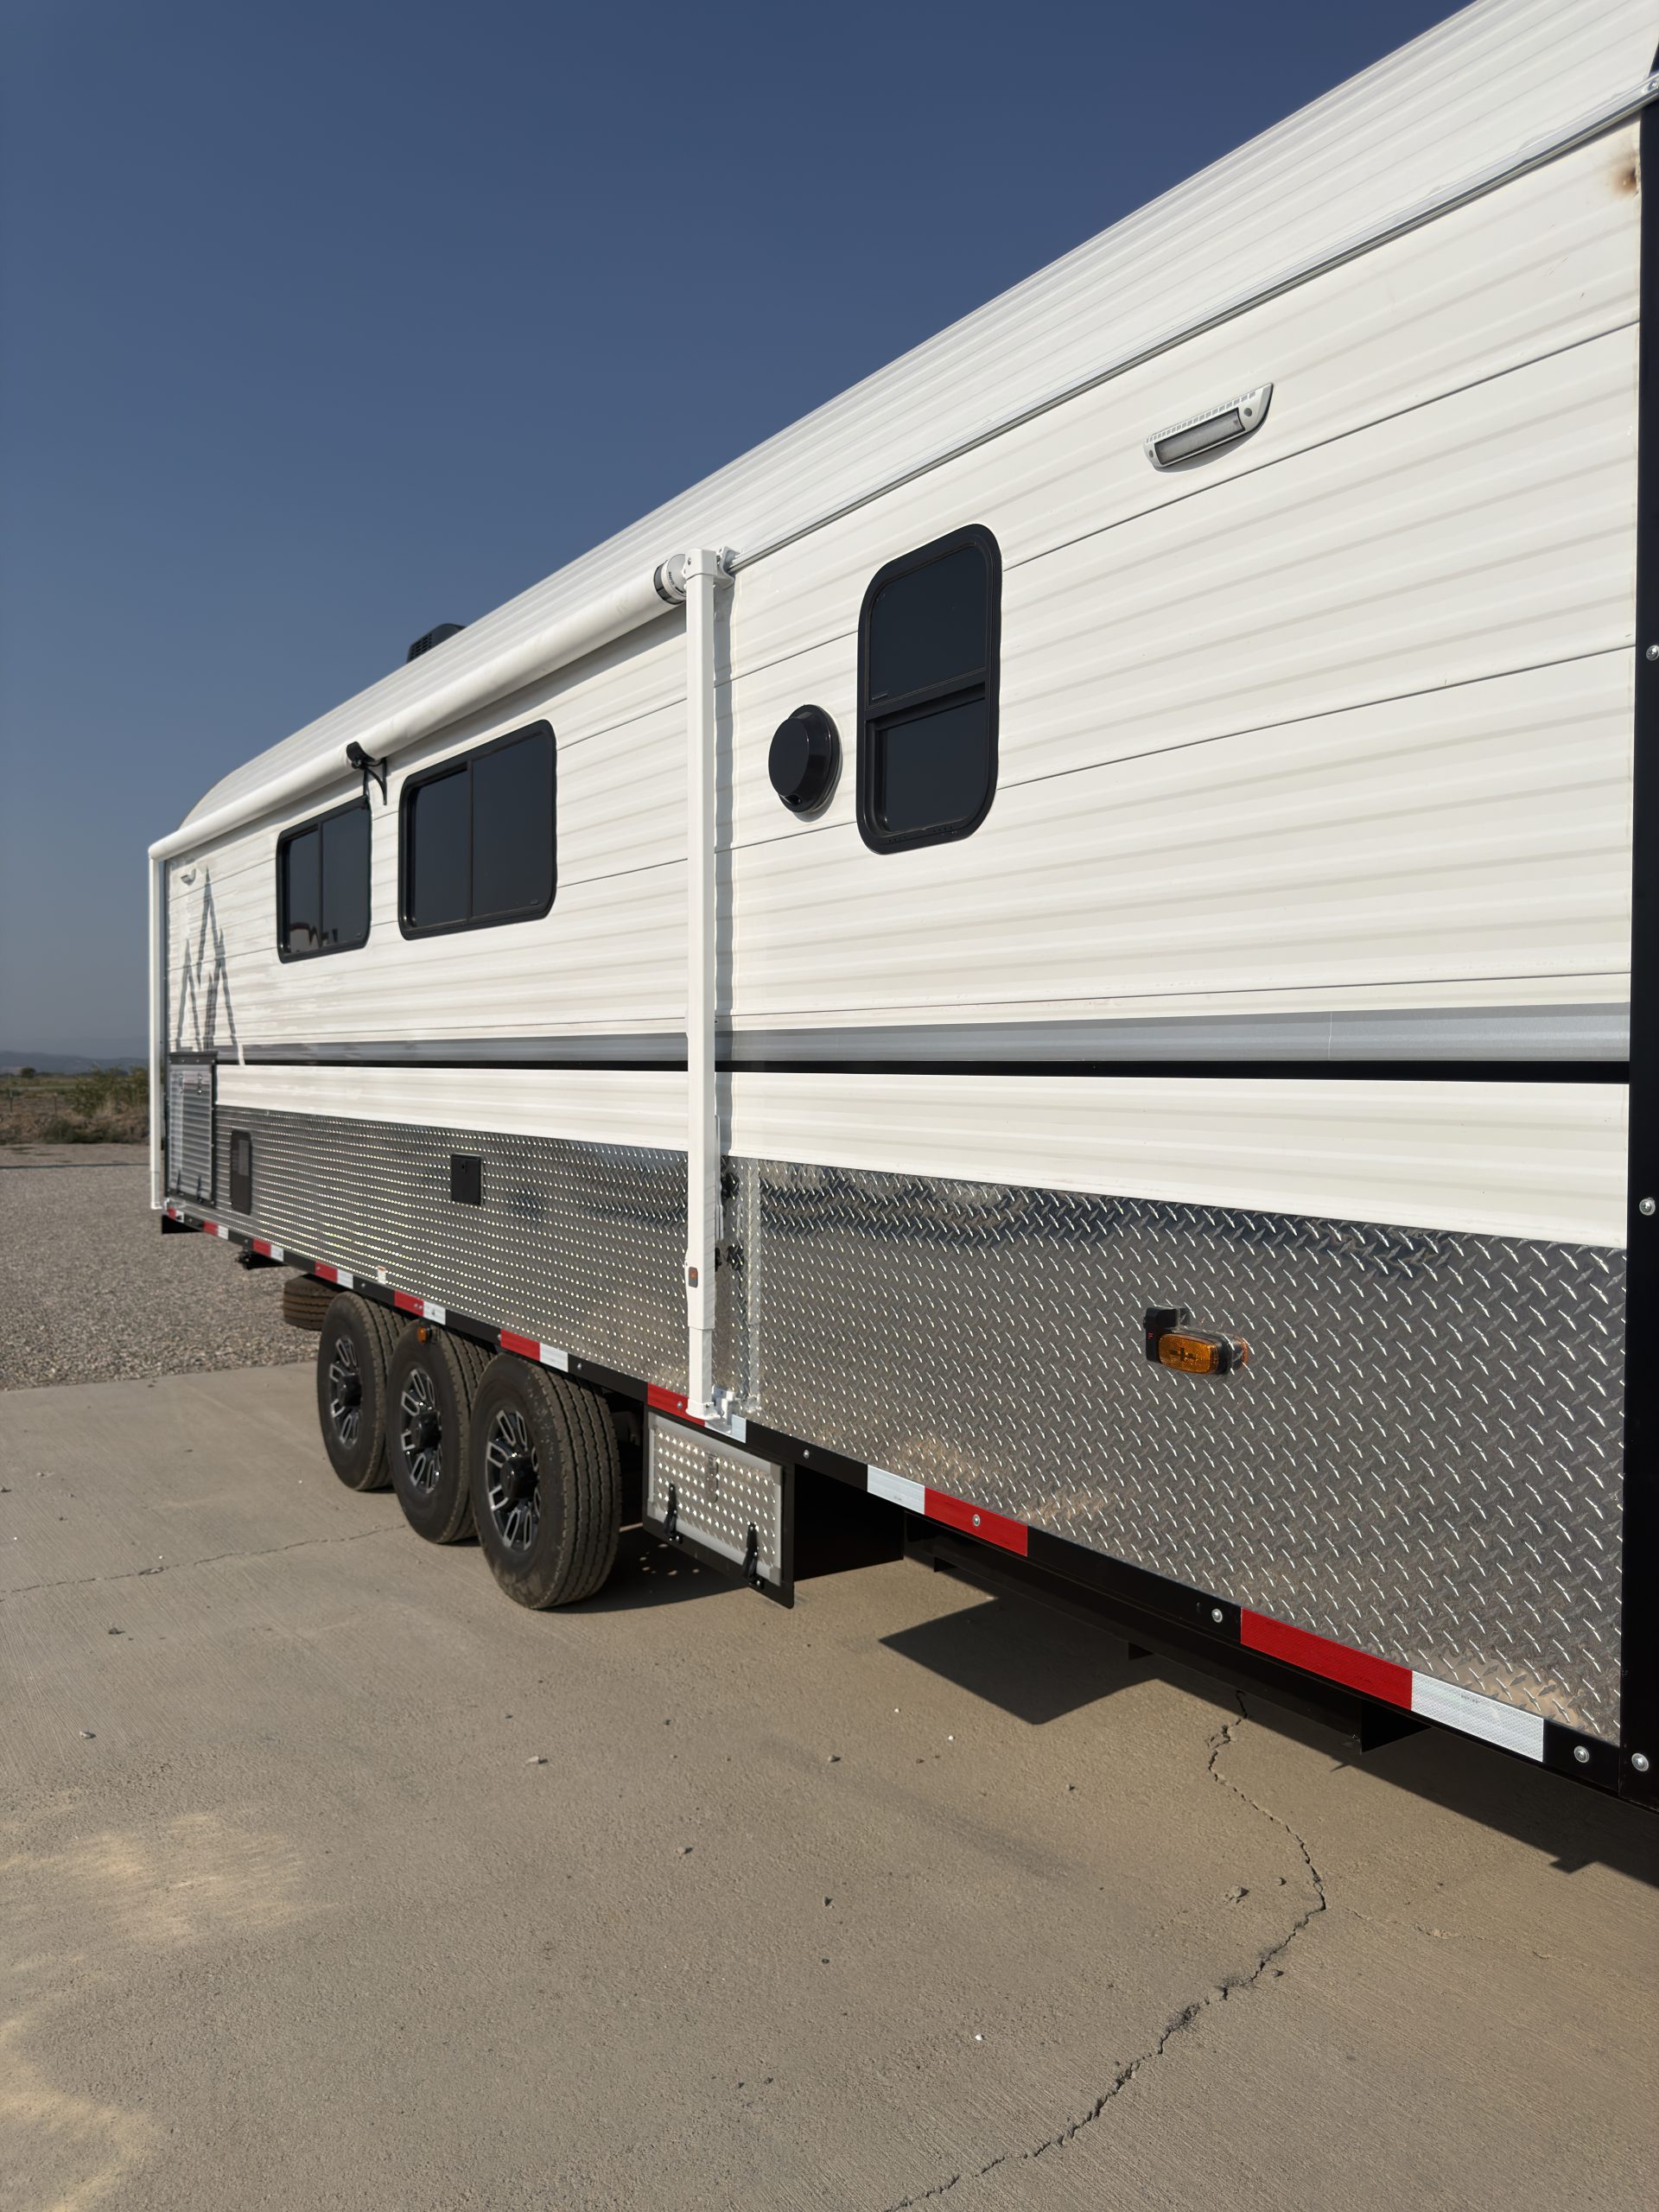
White Aluminum Siding With Diamond Plate On All Sides
- Structural Reinforcement
-
Angle Iron On Exterior Edges
- Windows
-
Dual-Pane Windows With Sliders & Screens
- Exterior Awning
-
Highlighted feature:
Added
Power & Lighting
- Exterior Lights
-
Highlighted feature:
Surround LED Lights (1x Front, 2x Road-Side, 2x Curb-Side, 1x Back)
- Backup Light
-
Highlighted feature:
Rear Light Wired to Illuminate While Backing
- Exterior Power Connections
-
Highlighted feature:
Driver's Side Entry AC Outlet
Storage
- Tongue Storage Access
-
Removable Decking
- Compartment Doors & Latches
-
Keyed Doors With Adjustable Latches
- Compartment Sealing
-
Dual-Sealed
- Compartment Lighting
-
LED Compartment Lights
- Wood Box
-
Standard Pass-Through Wood Box
- Under-Frame Storage
-
2x Storage Compartments Below Frame
Interior
General
- Layout
-
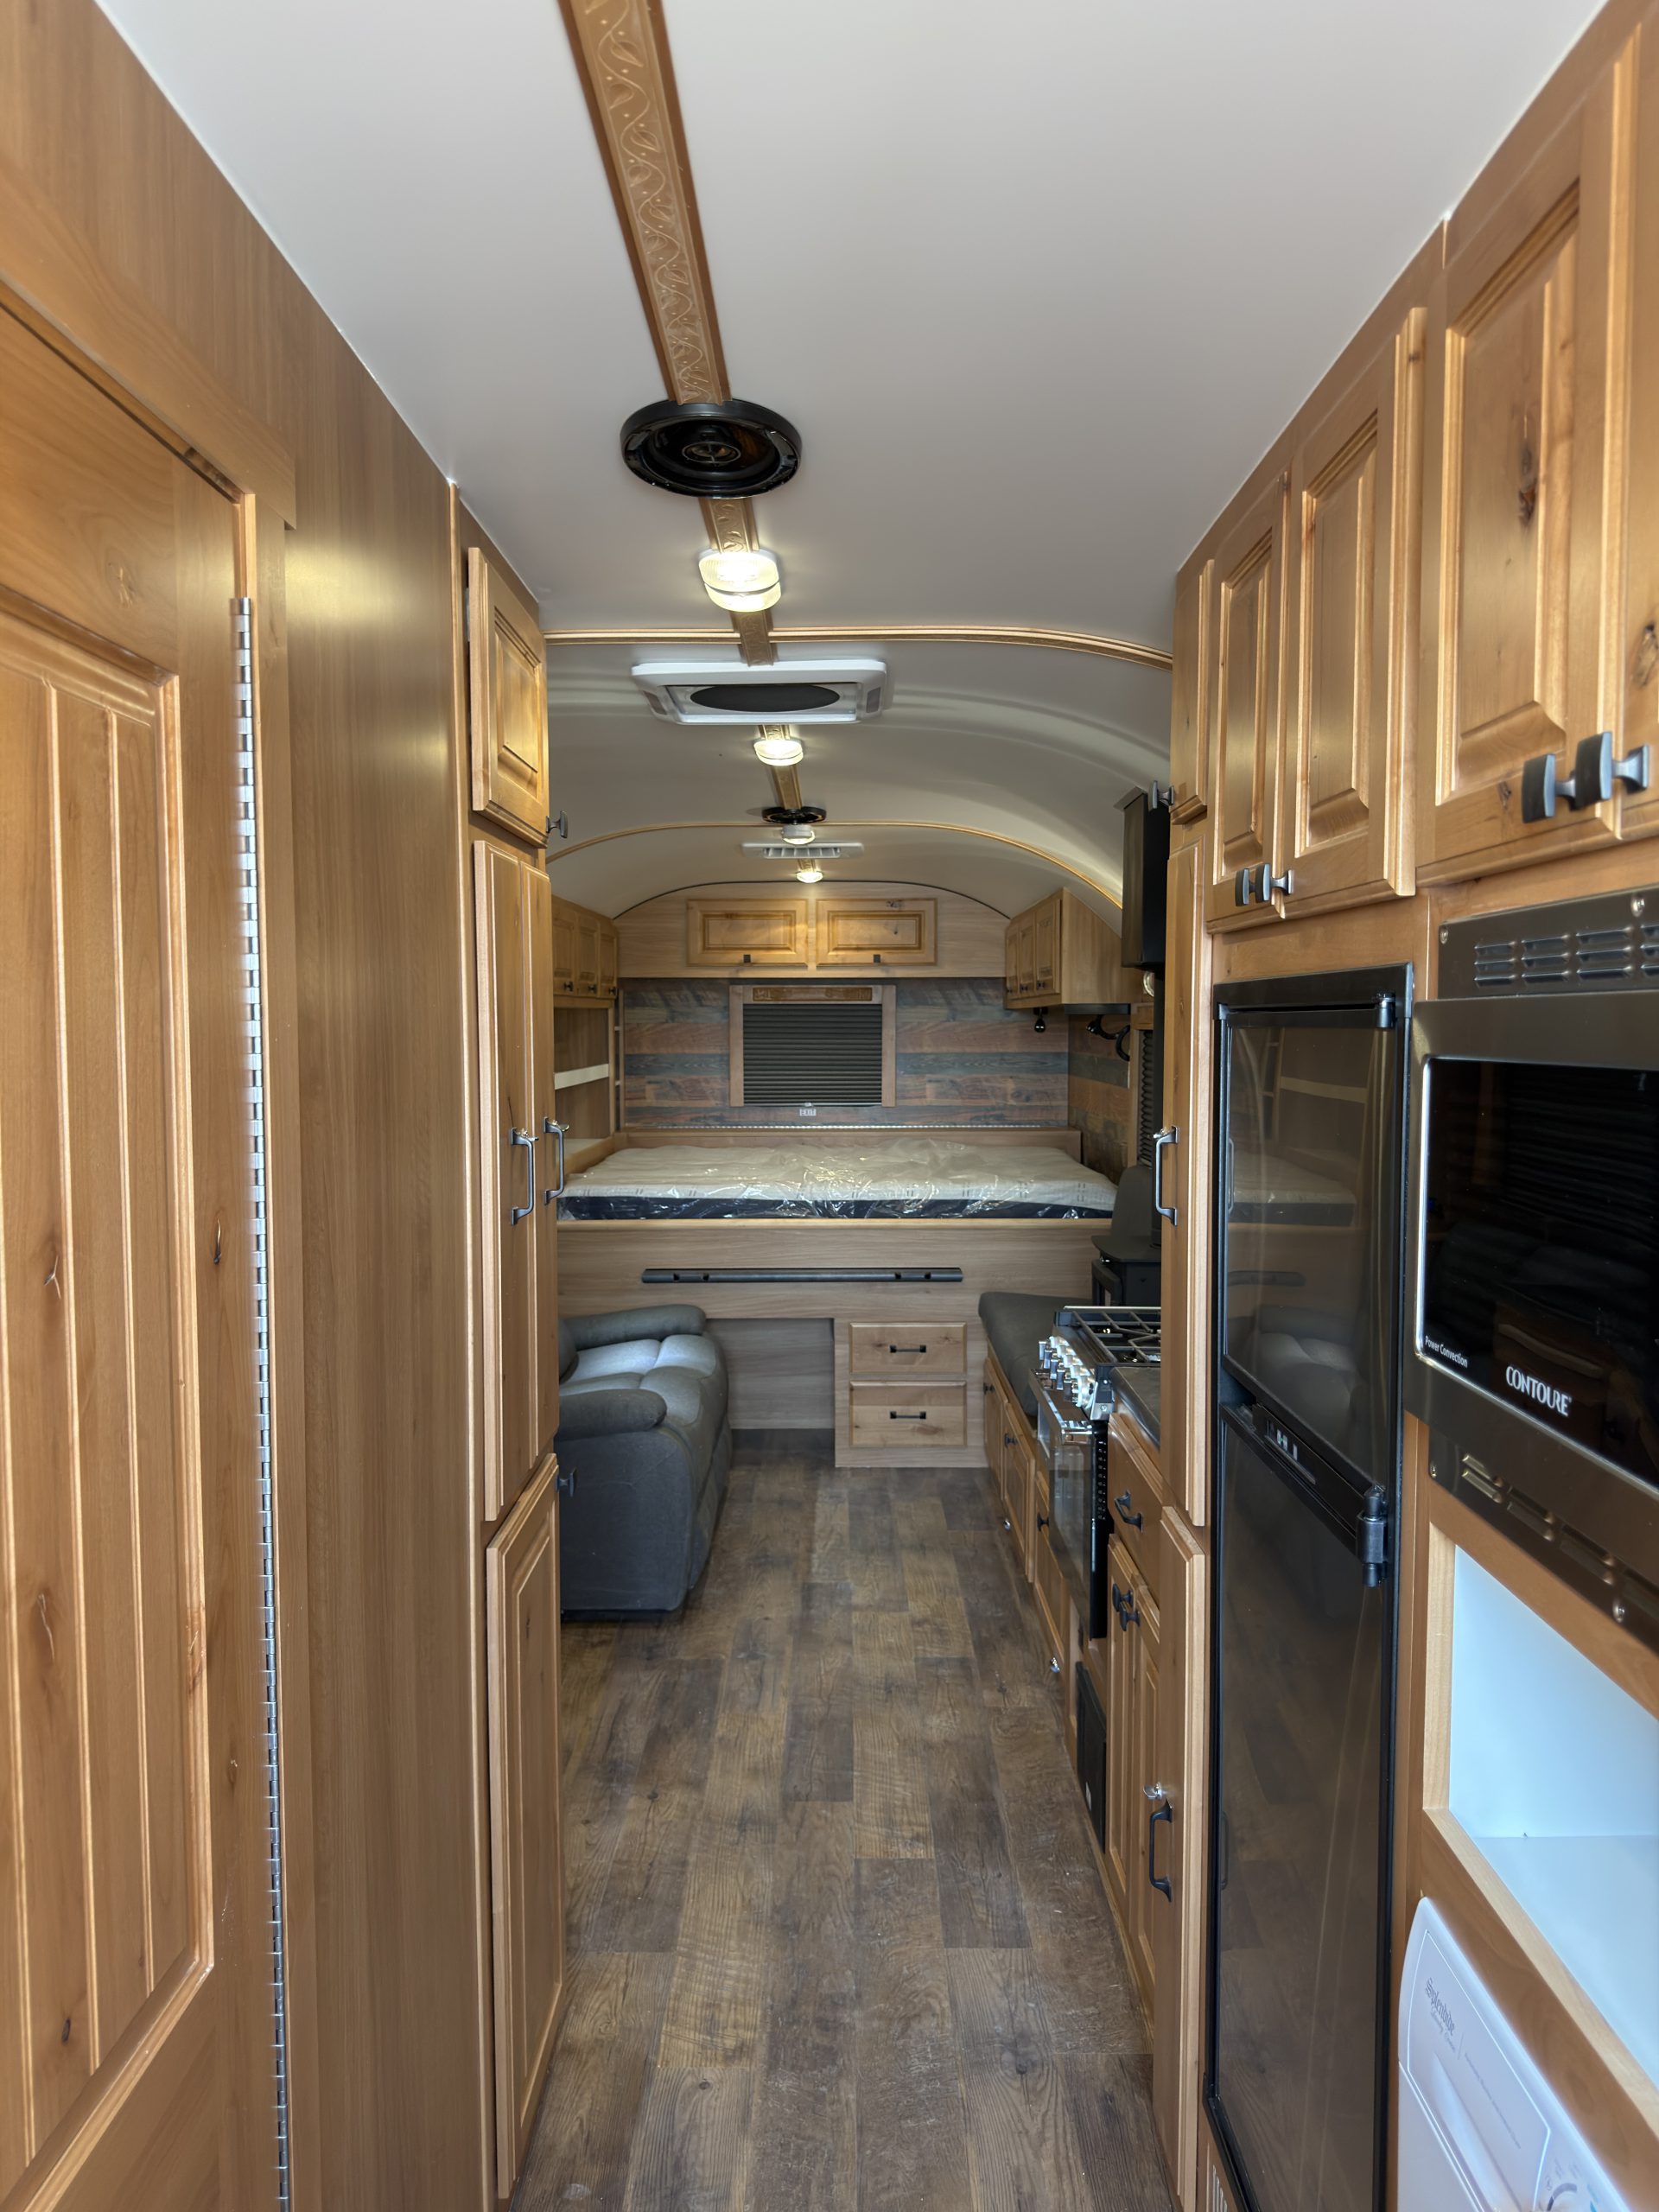
Fully Custom (Designed with Customer)
- Sleep Capacity
-
Sleeps 2 Adults
Entry / Hallway
- Closet Storage
-
Highlighted feature:
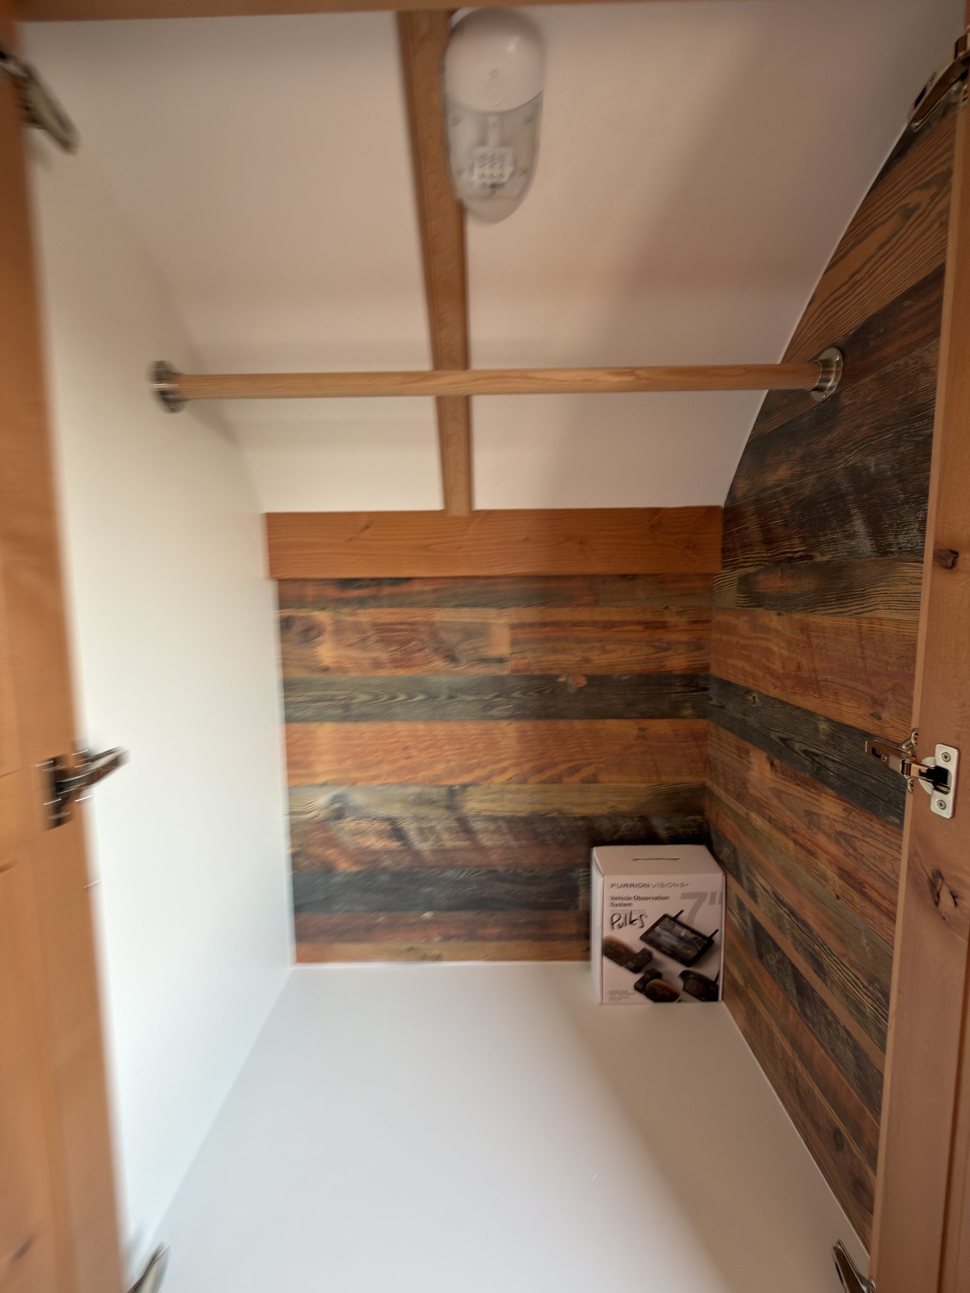
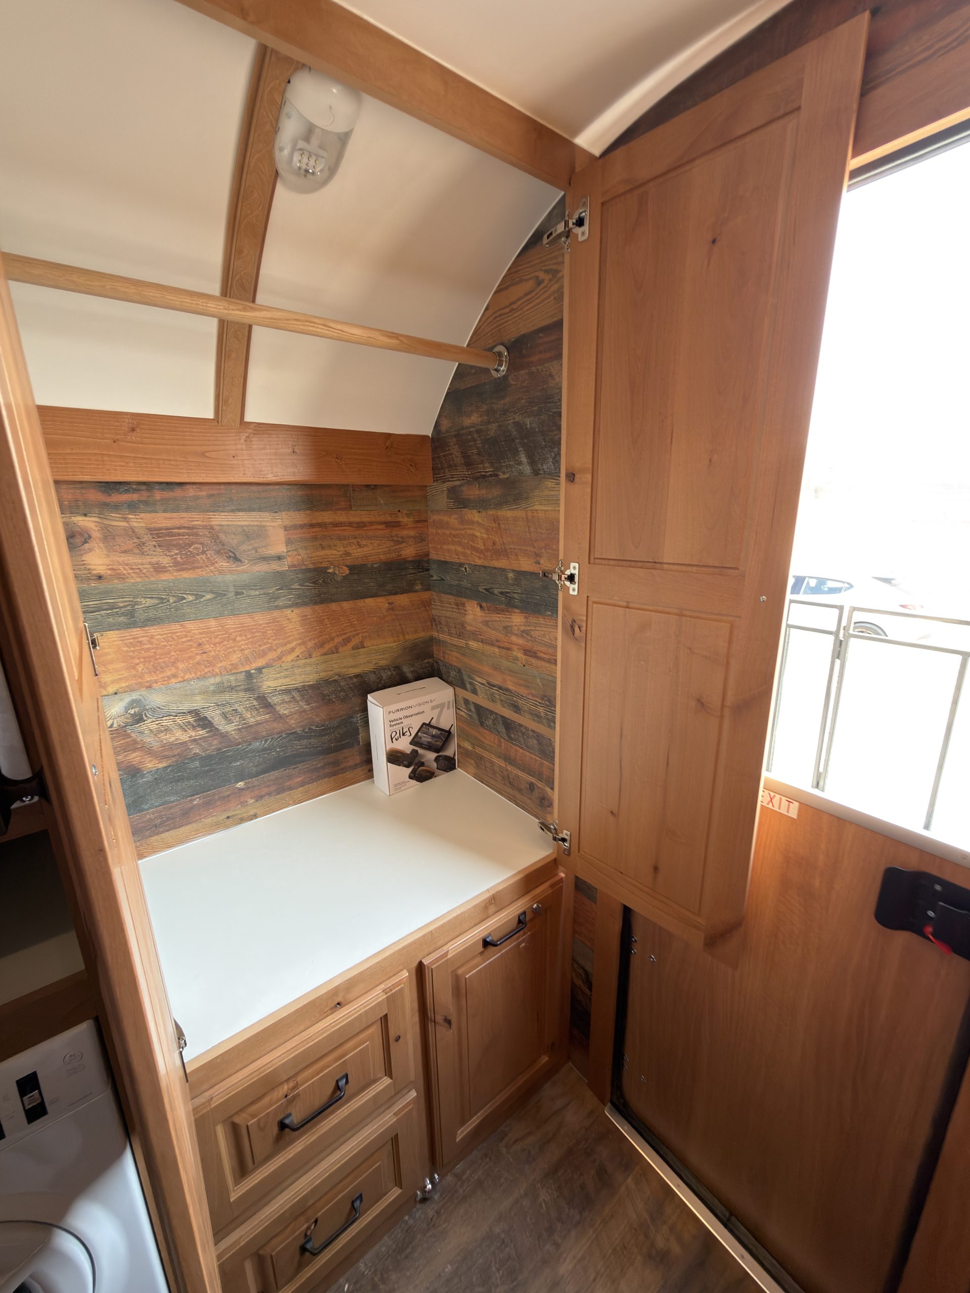
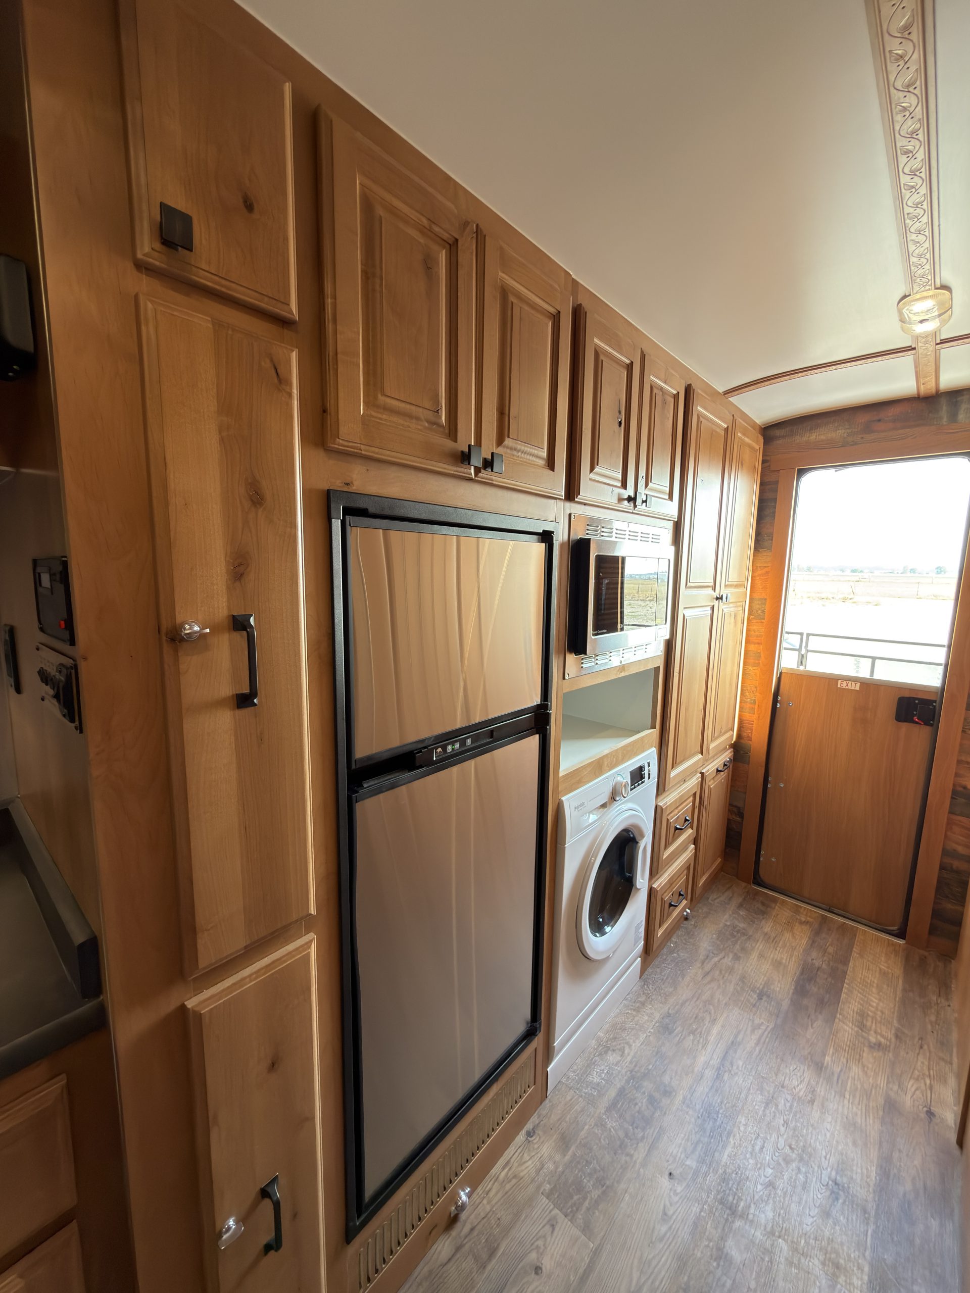
Large Entry Wardrobe Closet w/ Hanging Rod
- Boot Storage
-
Large Boot Drawer Below Right Side Closet
- Drawer Storage
-
2x Large Drawers Below Left Side Closet
- Shelving
-
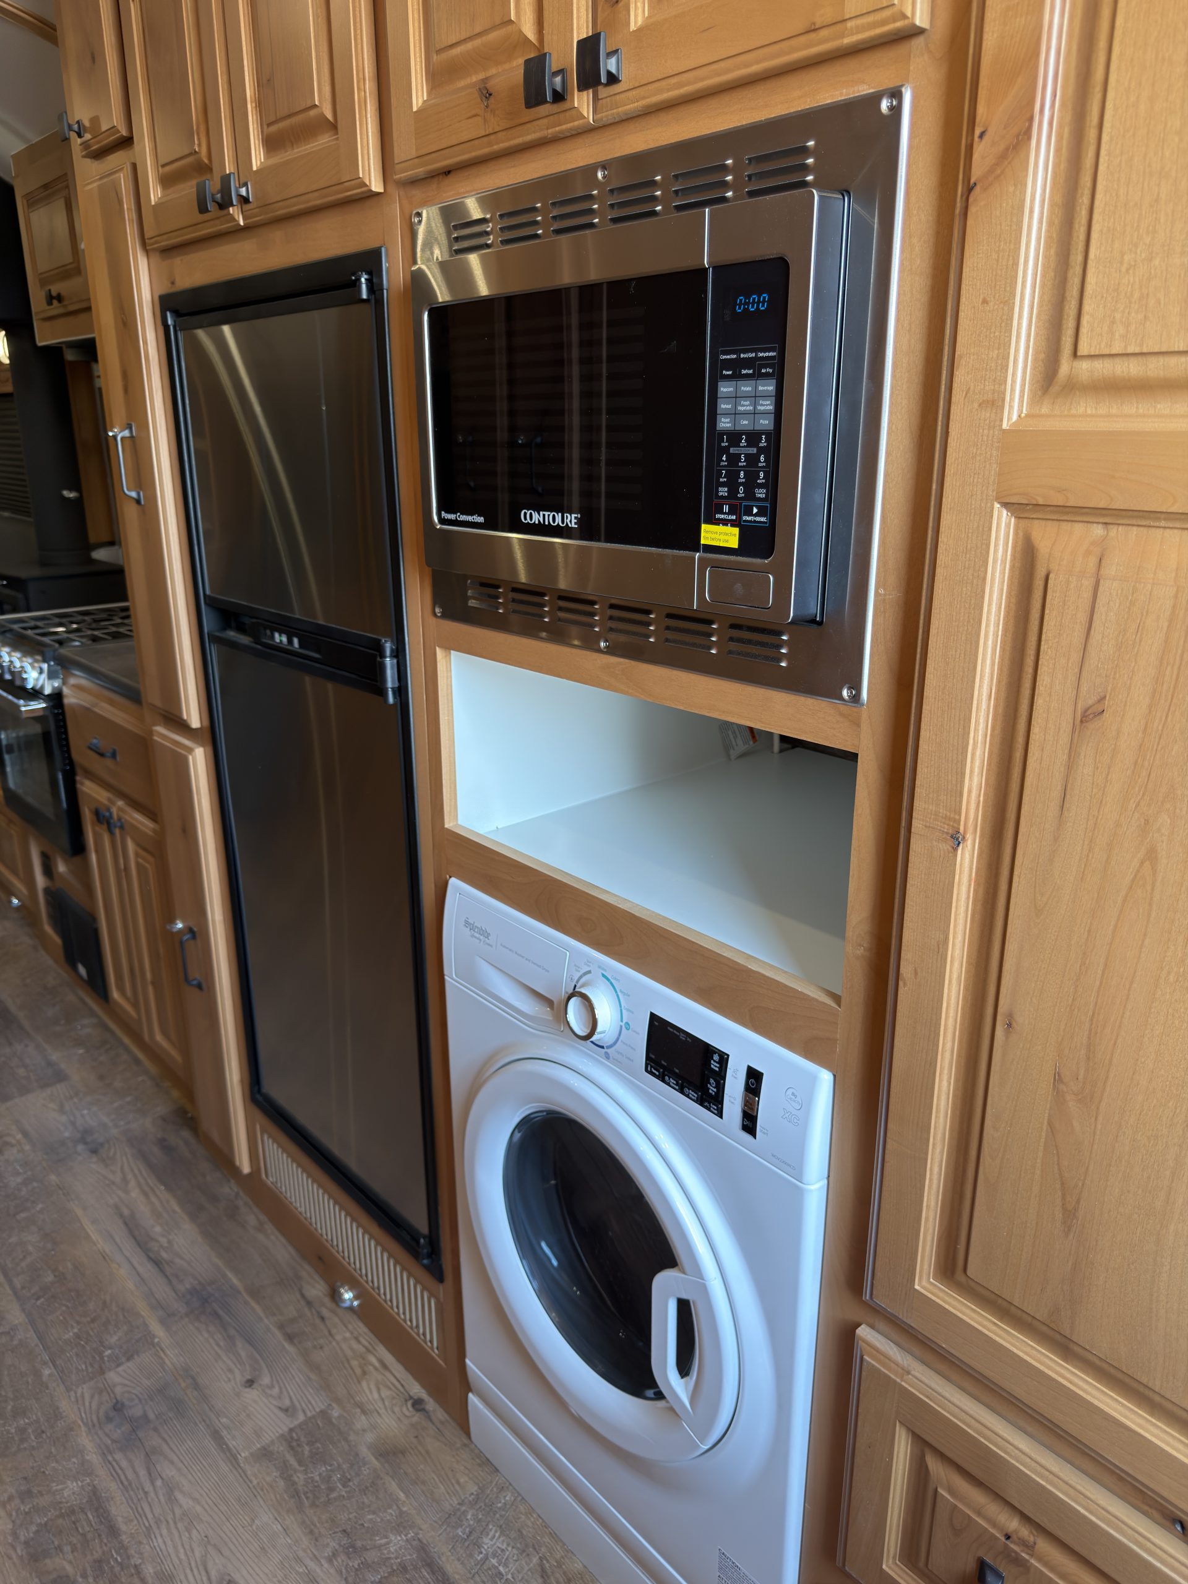
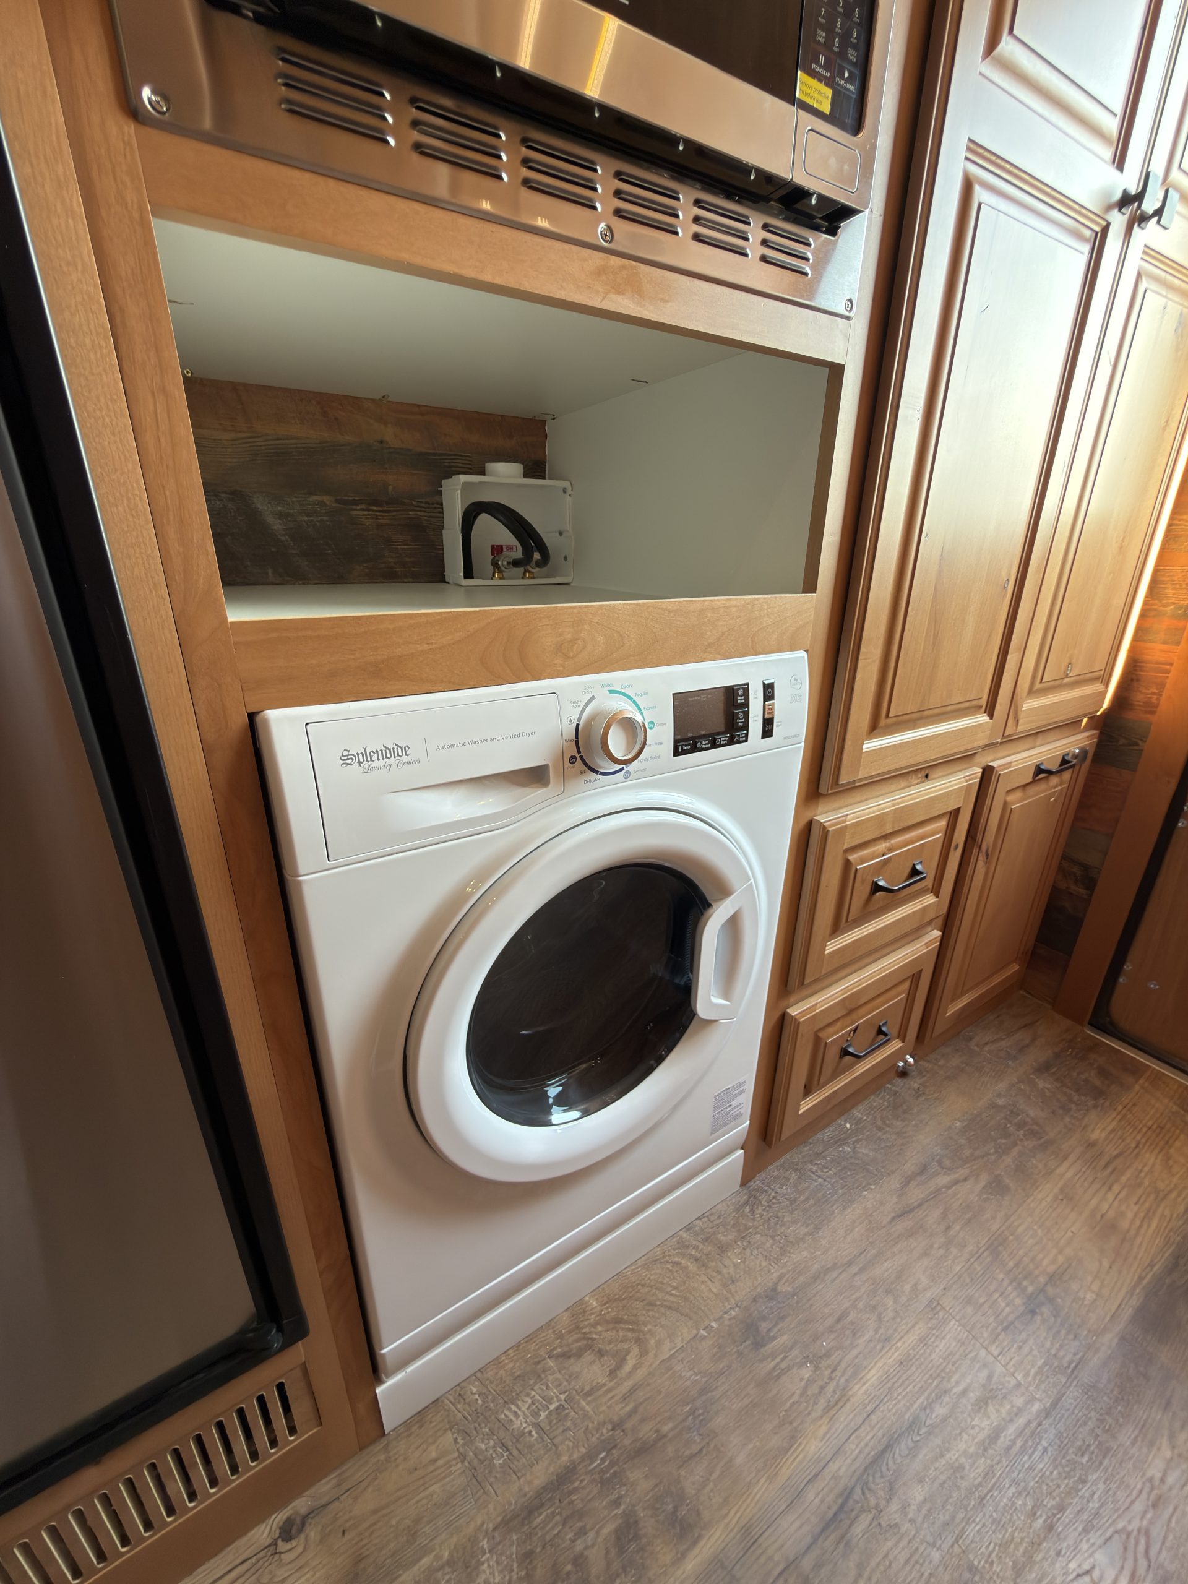
Shelf Space / Cubby Above Washer/Dryer
- Washer / Dryer
-
Highlighted feature:
High-Efficiency Washer/Dryer Combo
- Overhead Storage
-
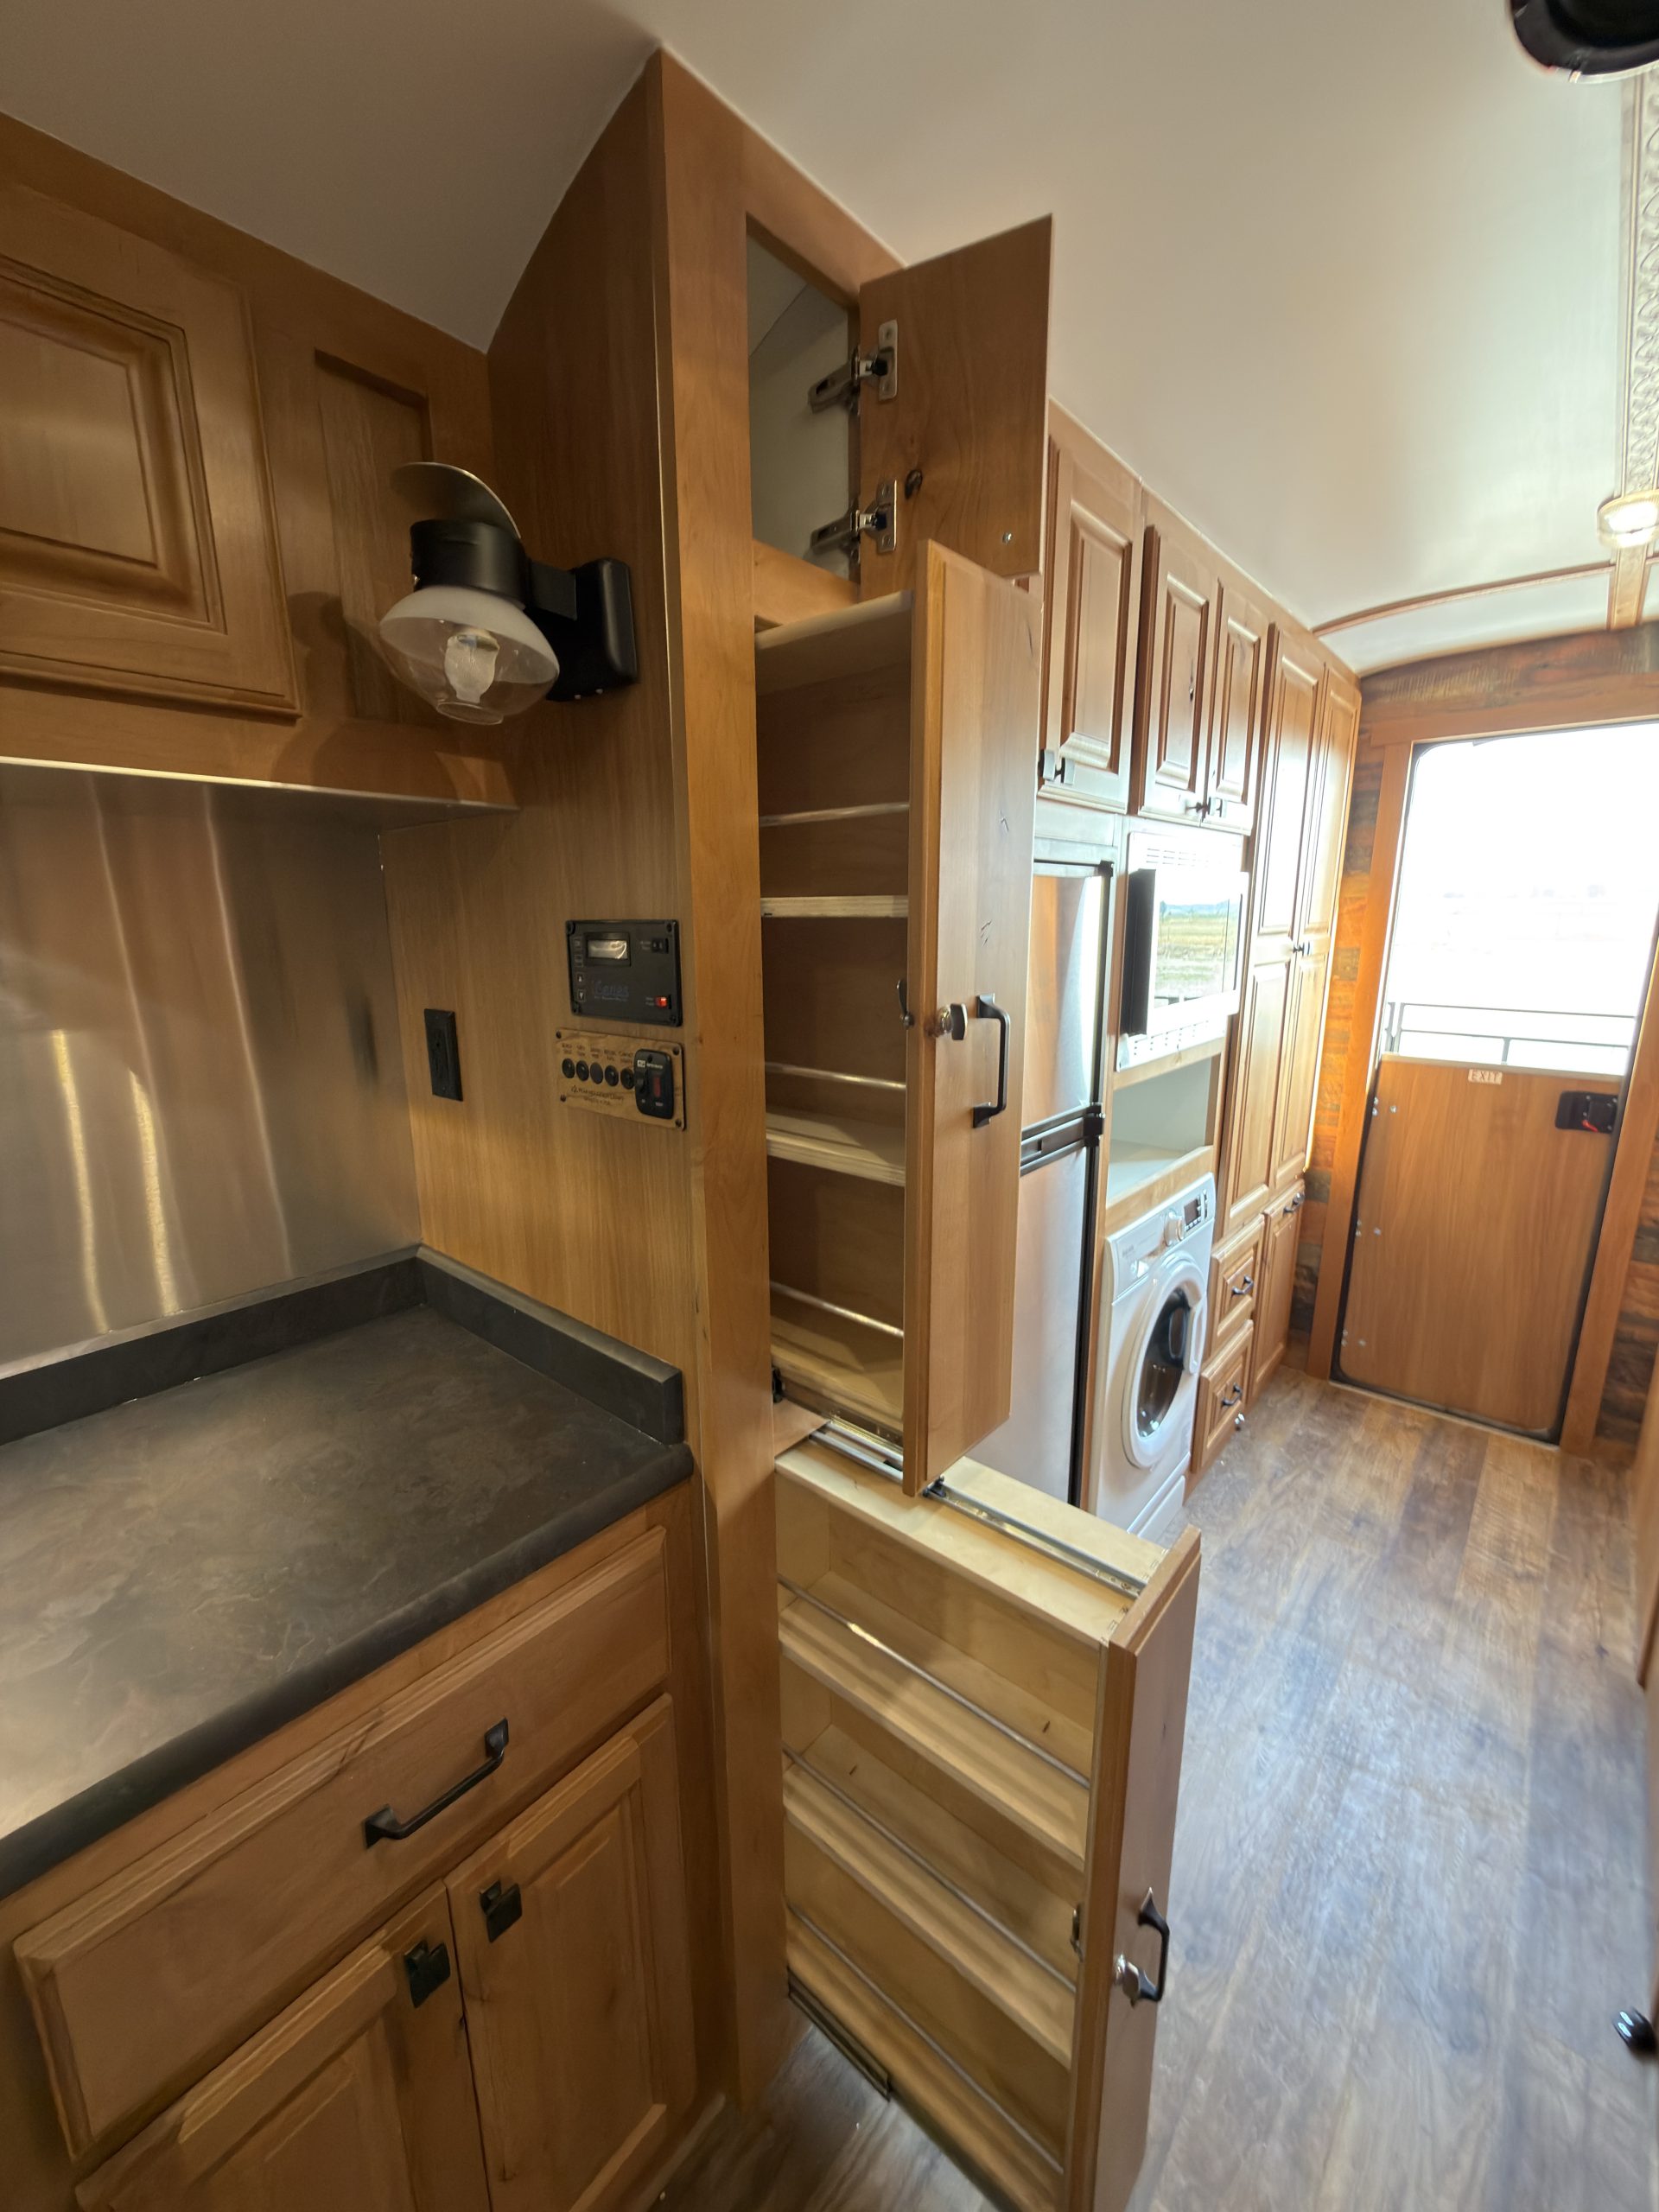
Large Upper Cabinets Above Fridge & Microwave
Kitchen
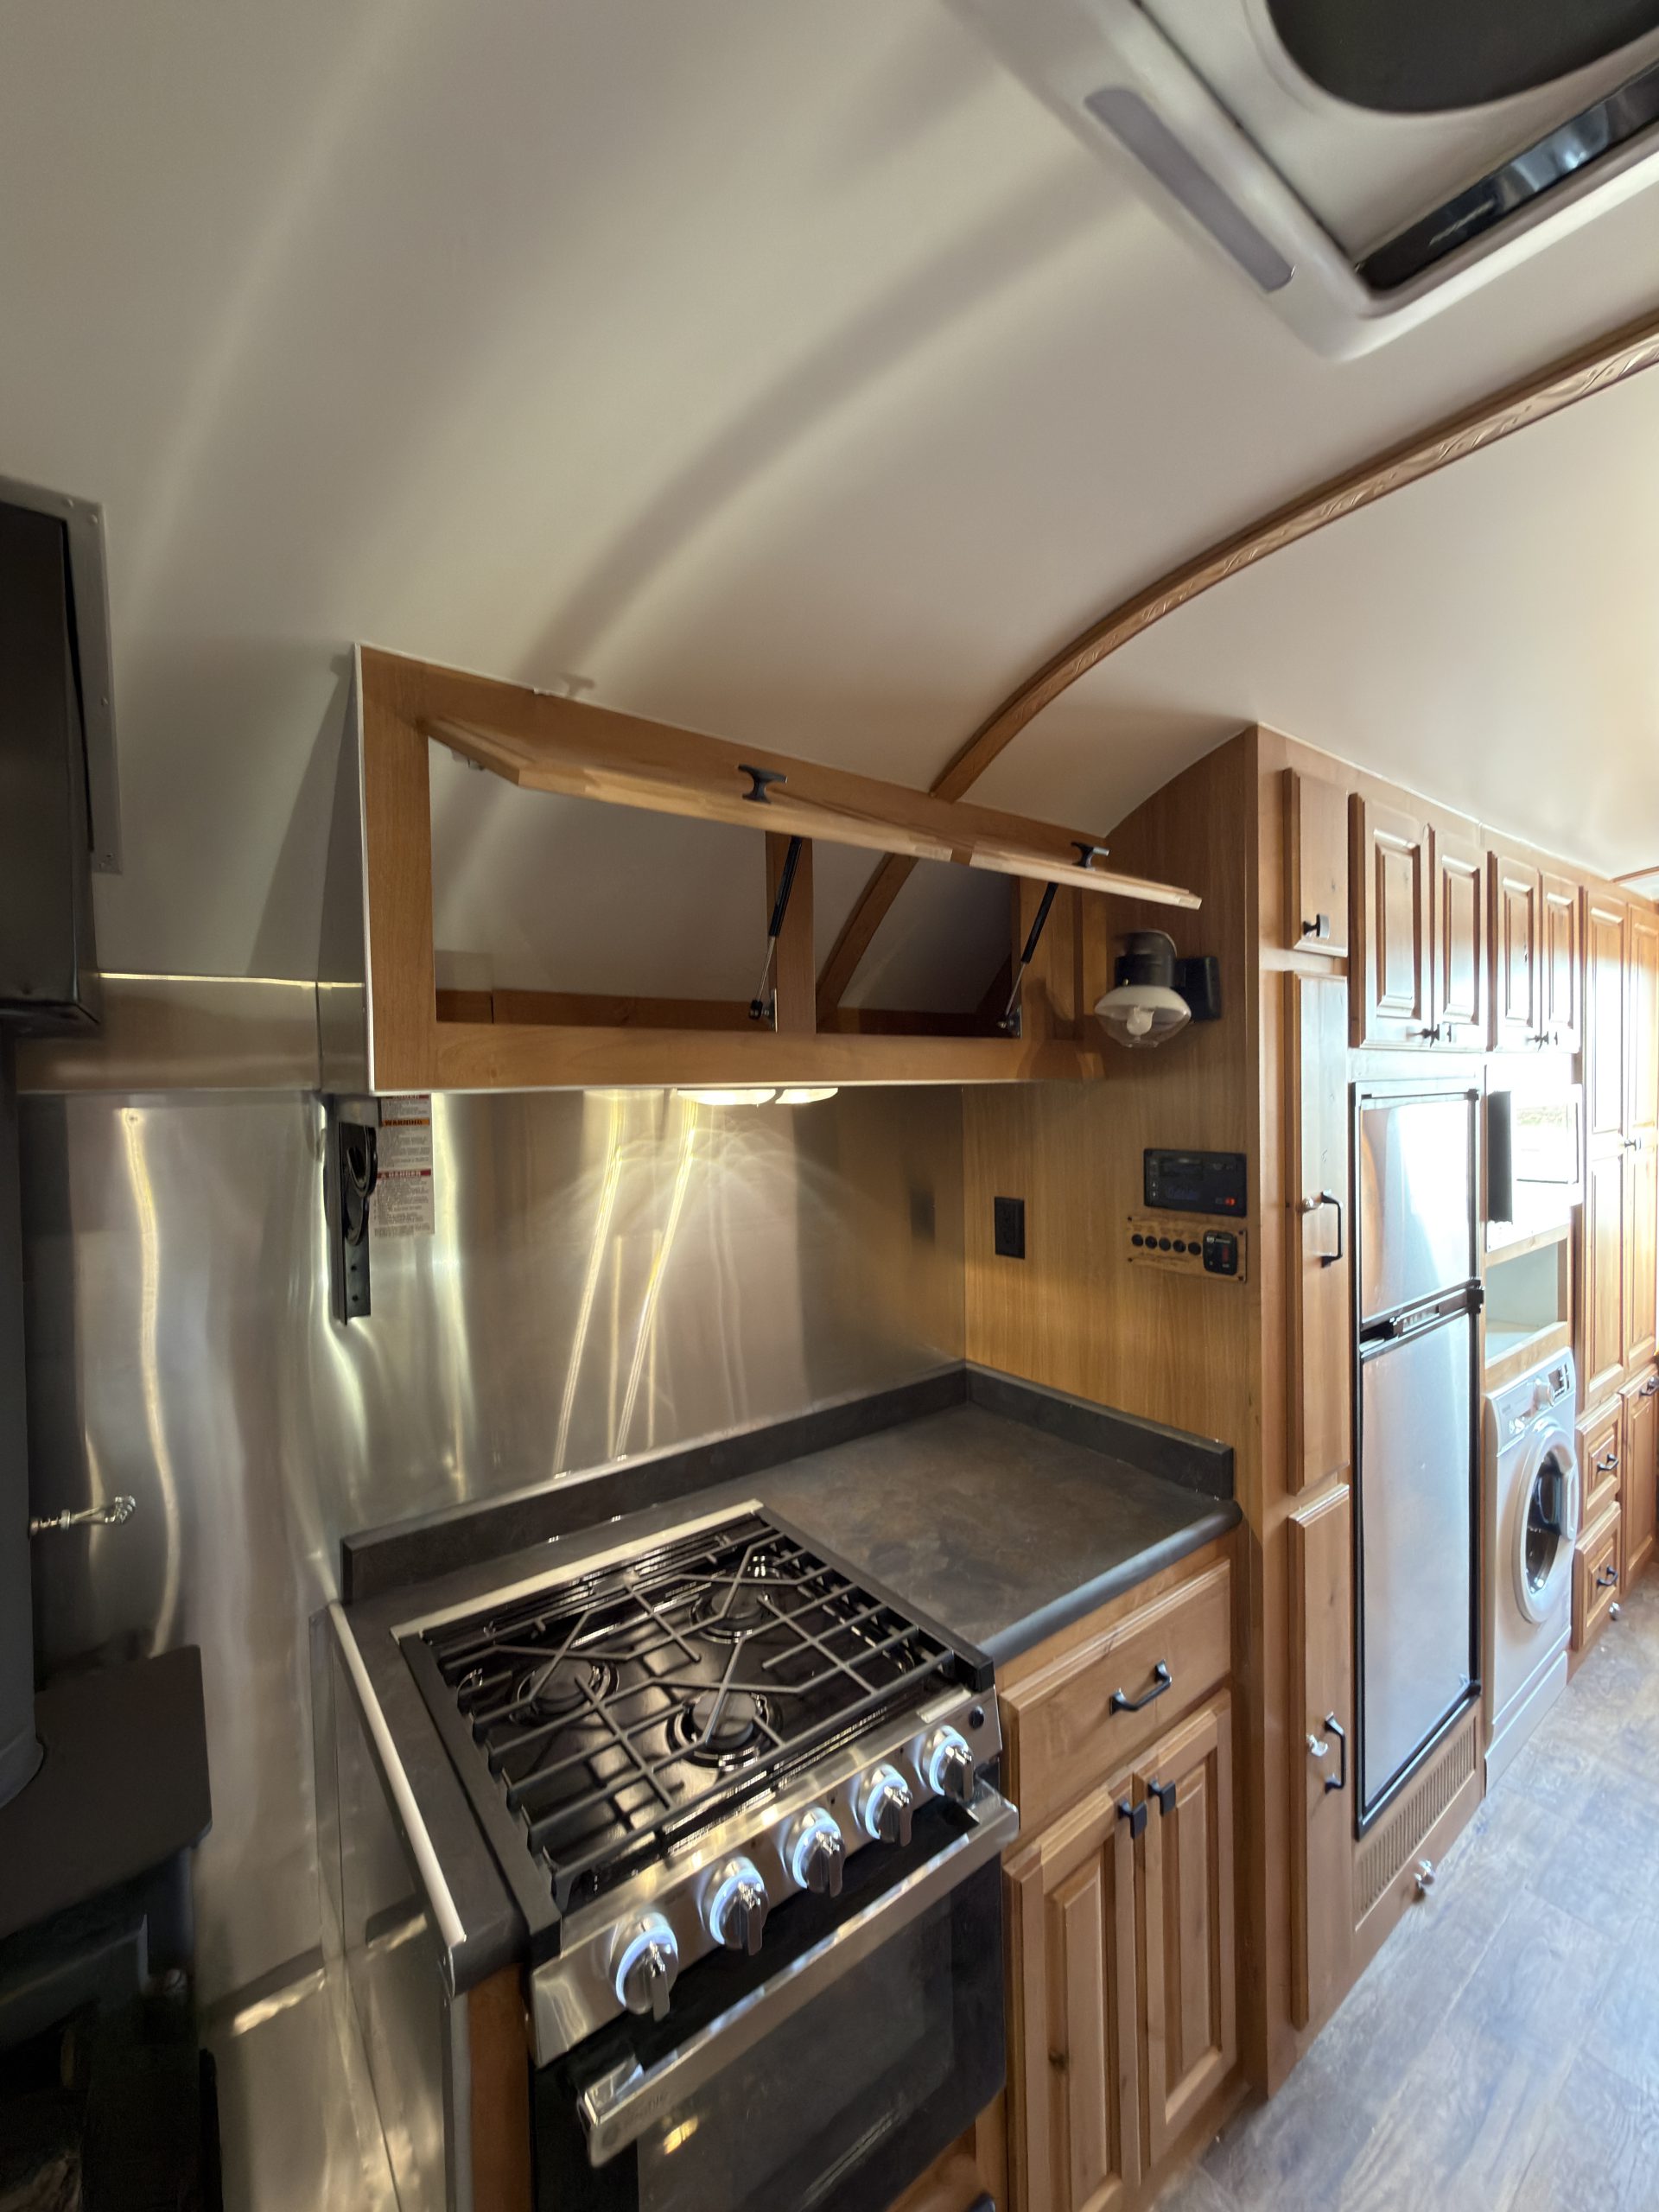
- Refrigerator
-
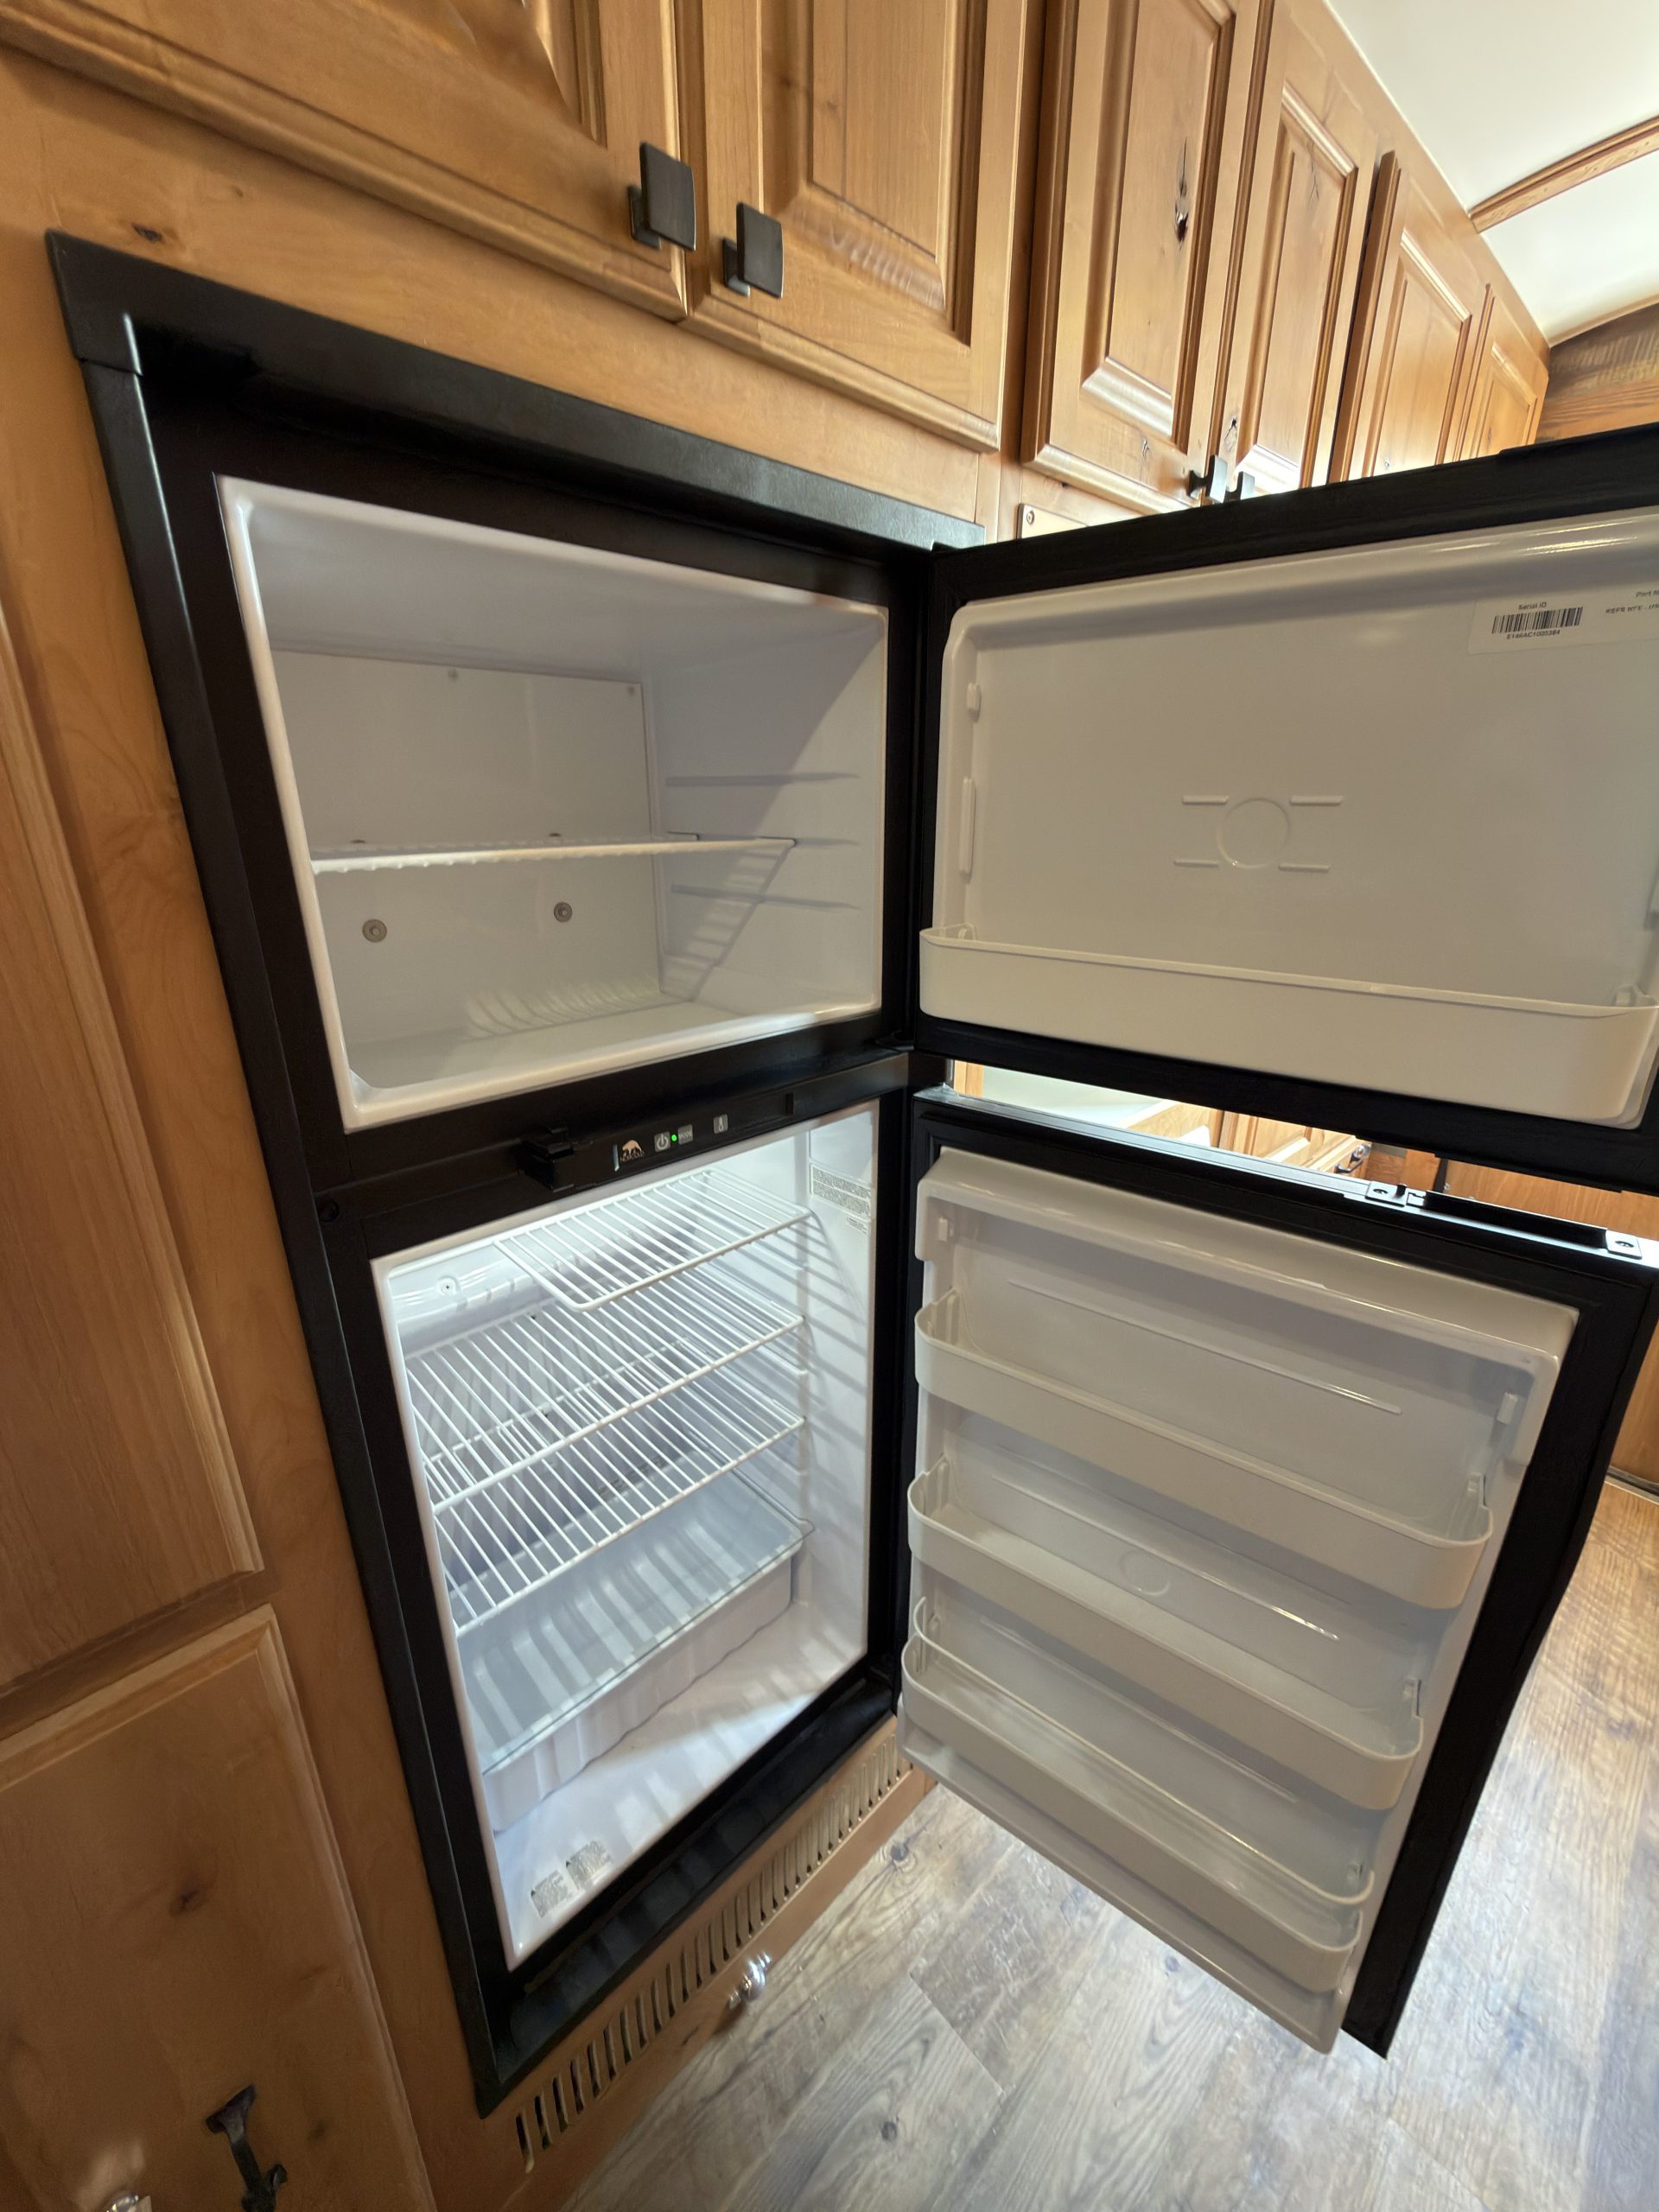
Raised 7 cu ft Propane/Electric Fridge-Freezer
- Microwave
-
Highlighted feature:
Large Built-In Microwave Oven with Air Fryer
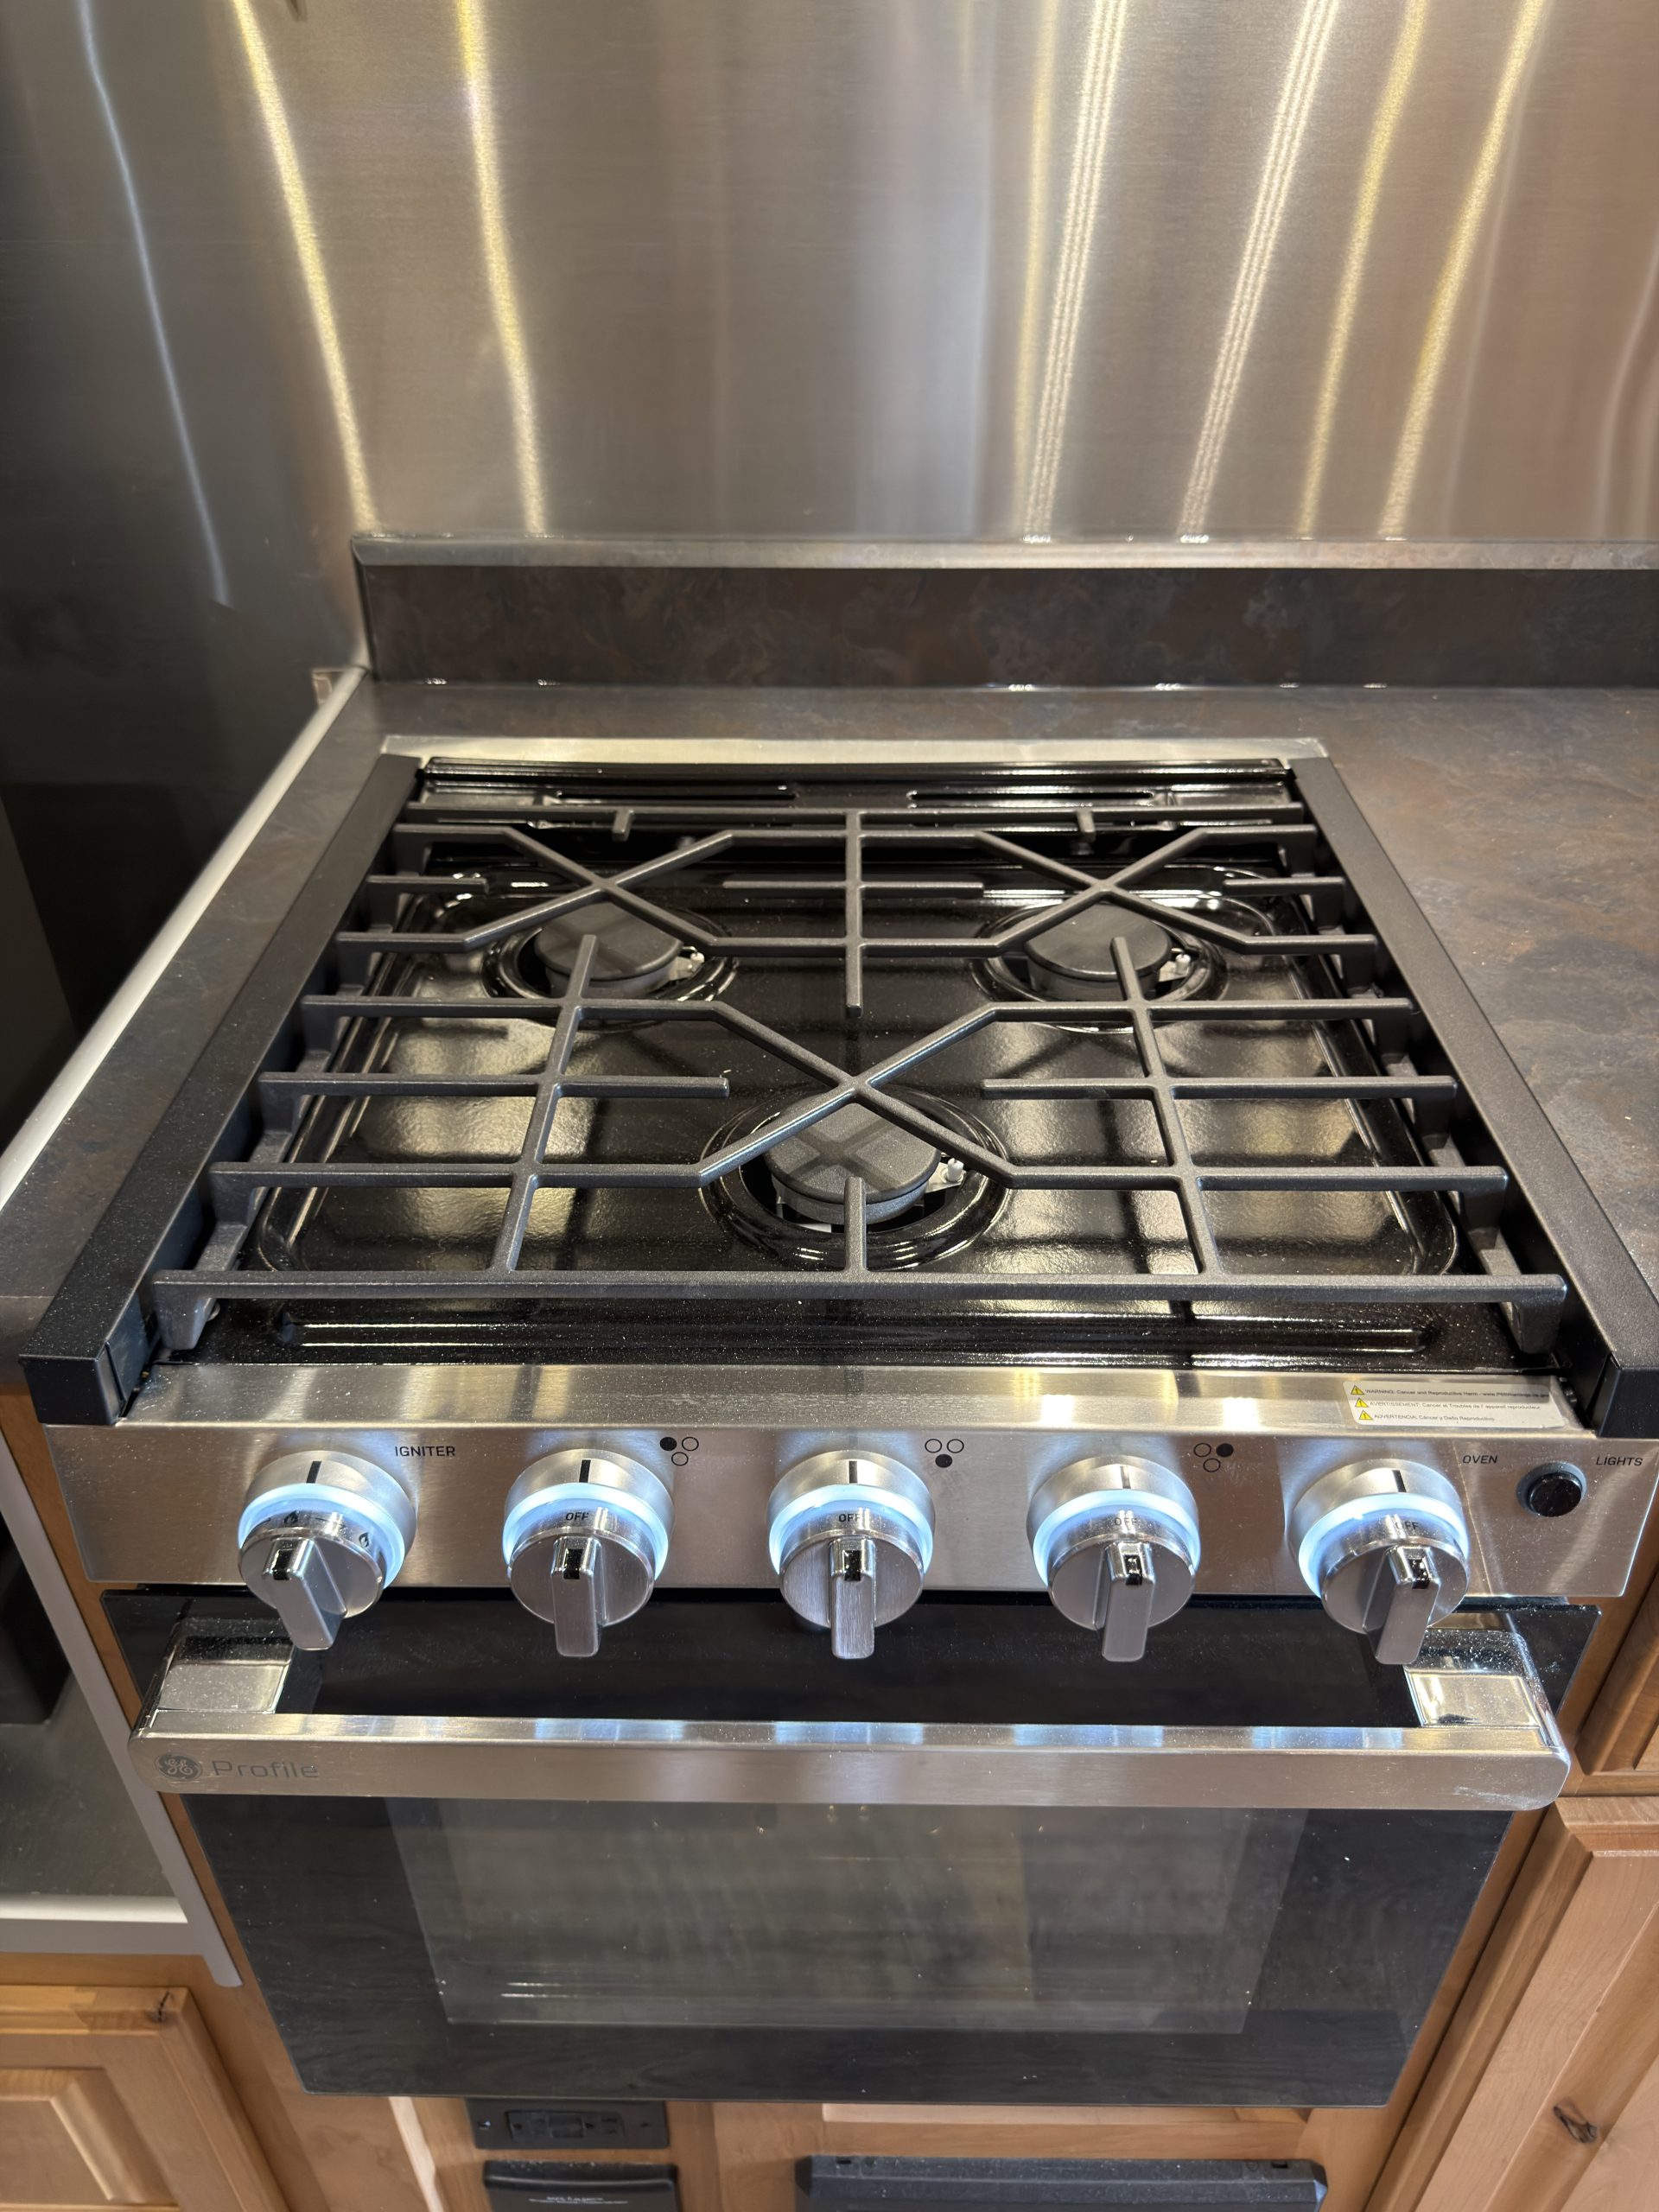
- Stovetop / Oven
-
Highlighted feature:
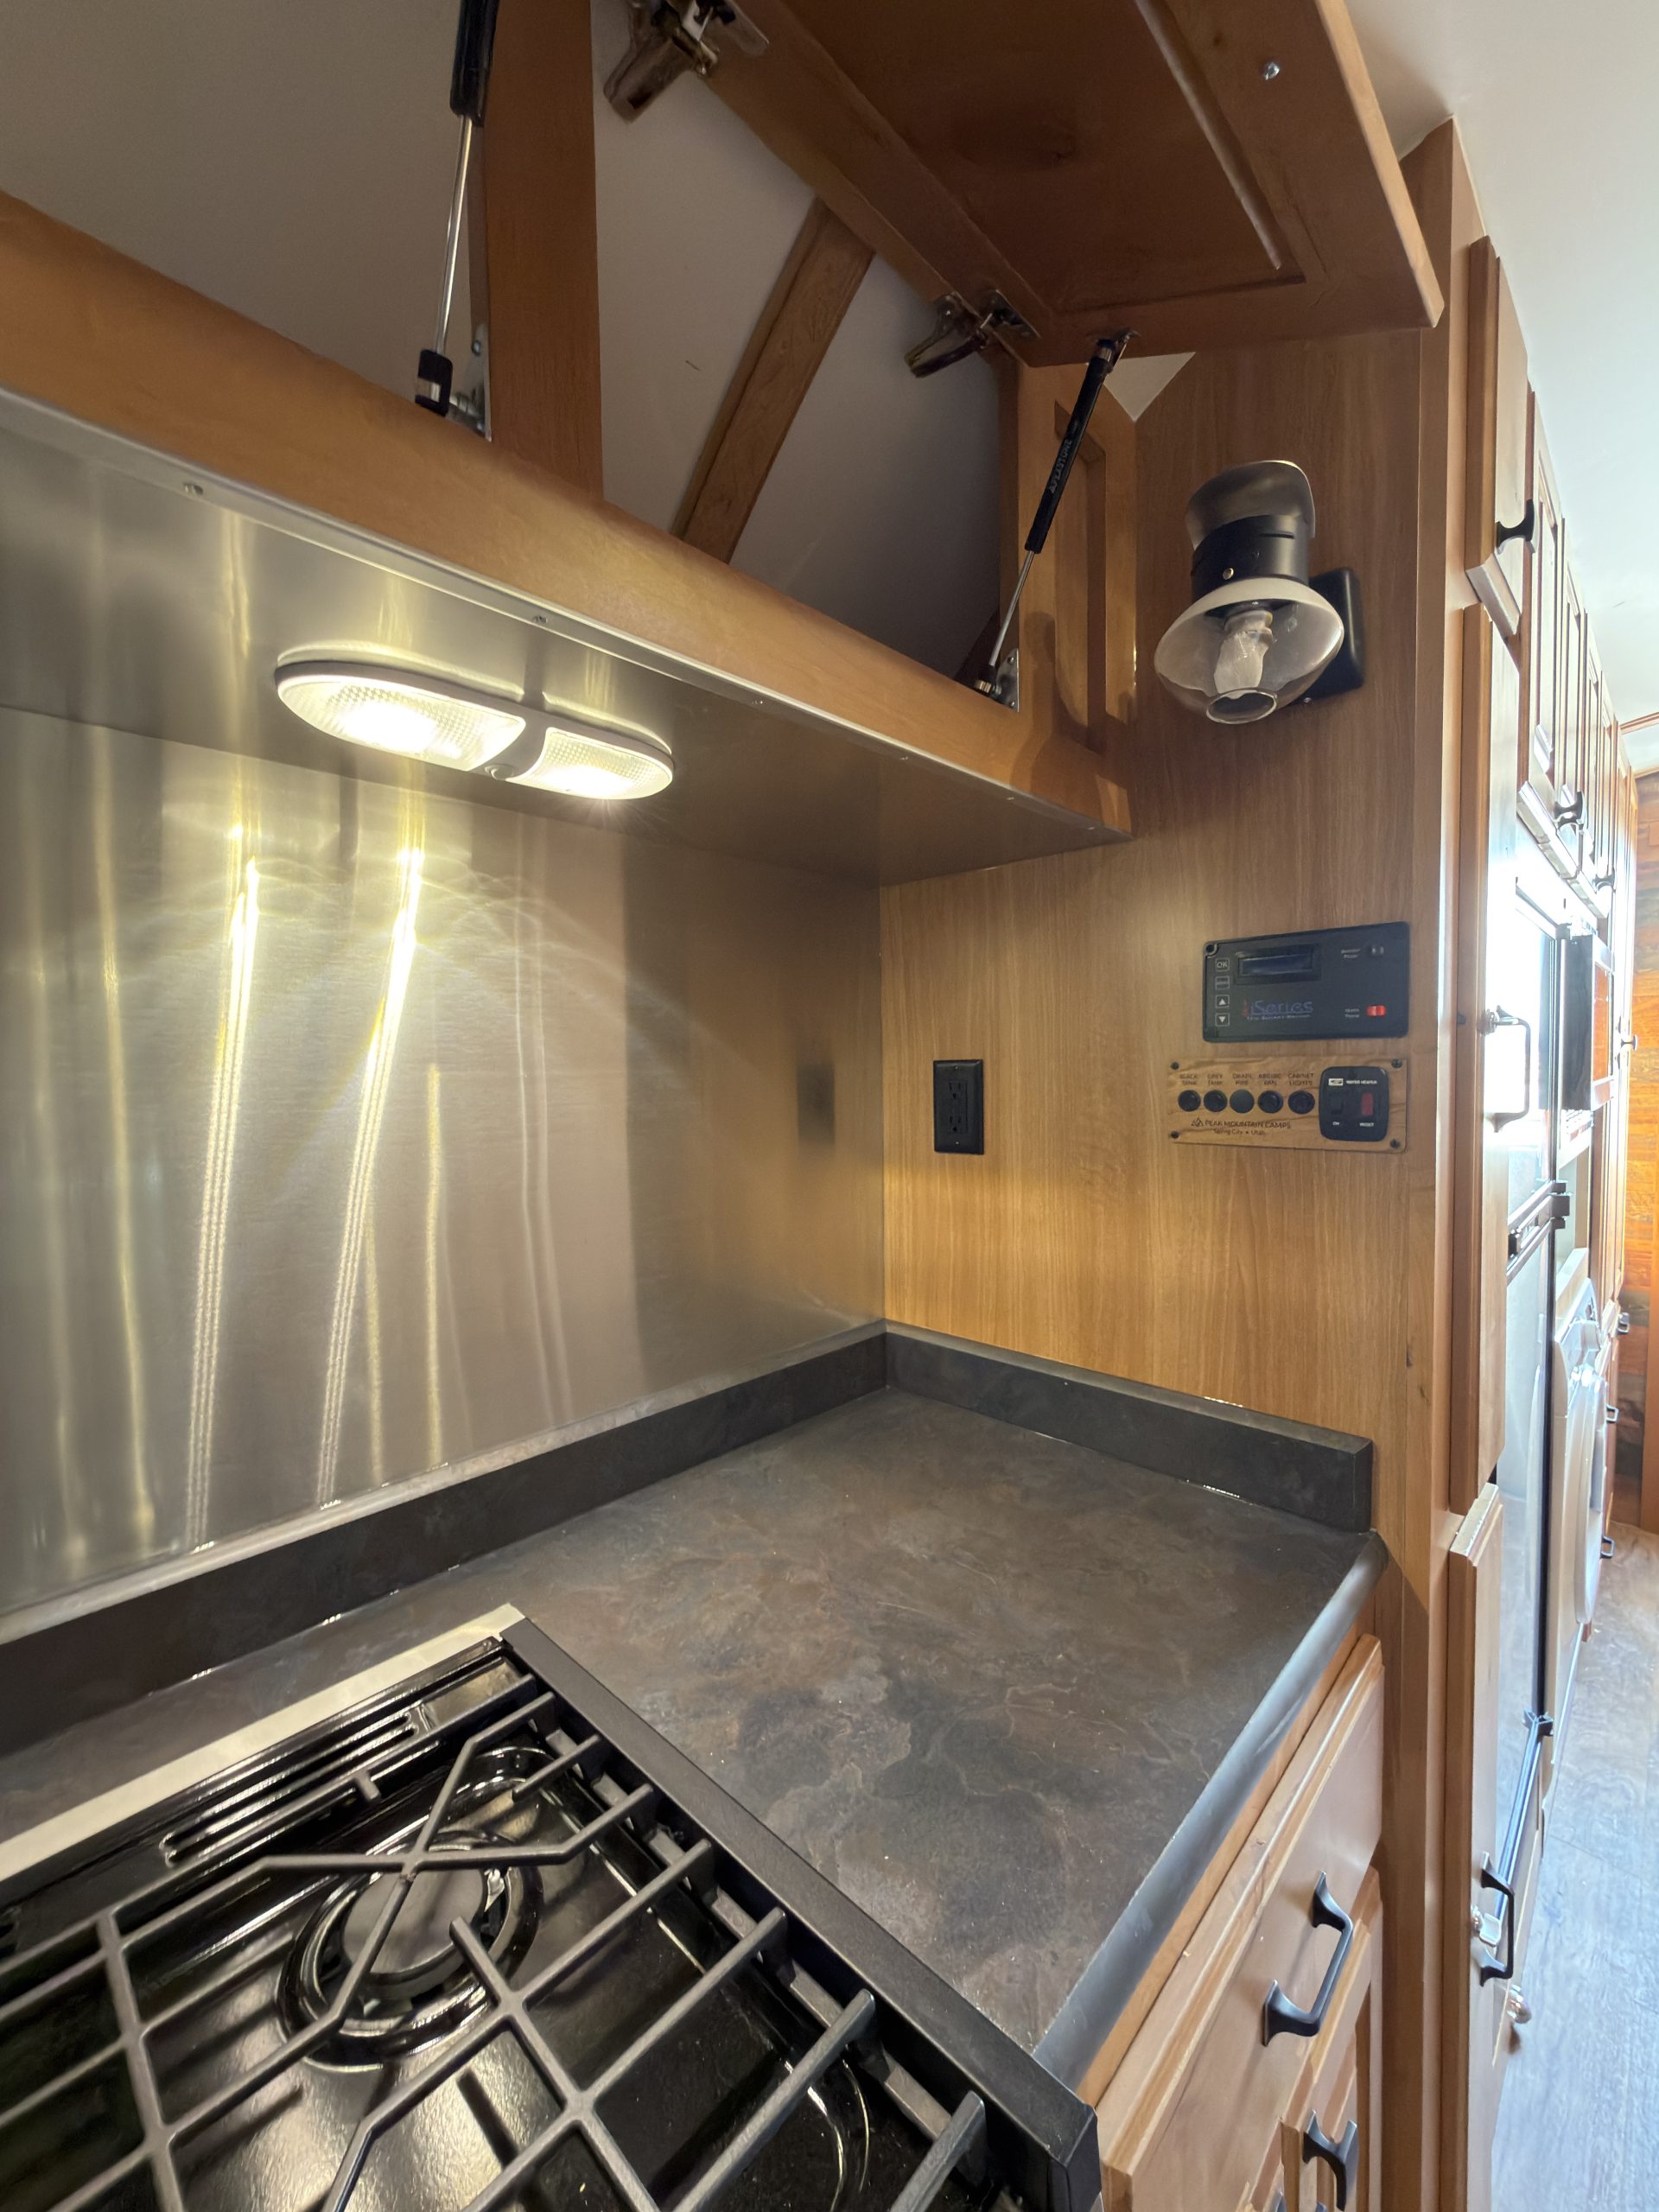
GE 3-Burner Cooktop and Oven with Direct Spark
- Sink
-
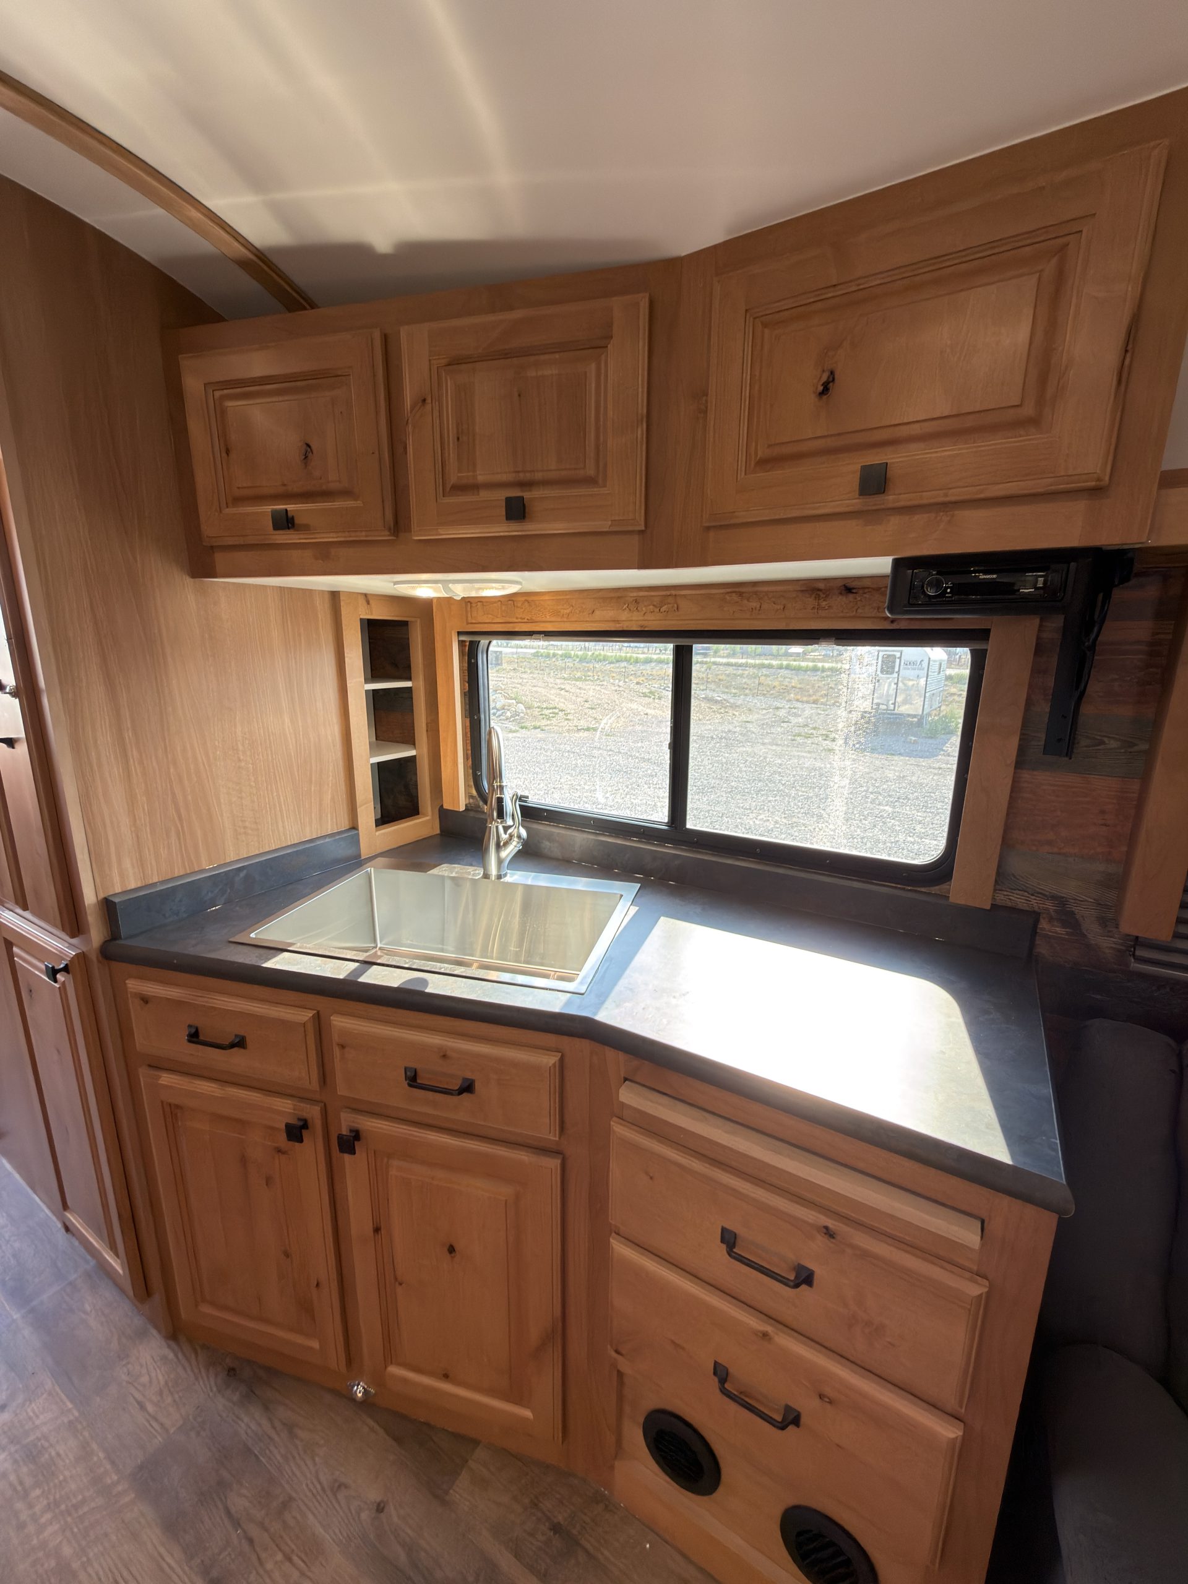
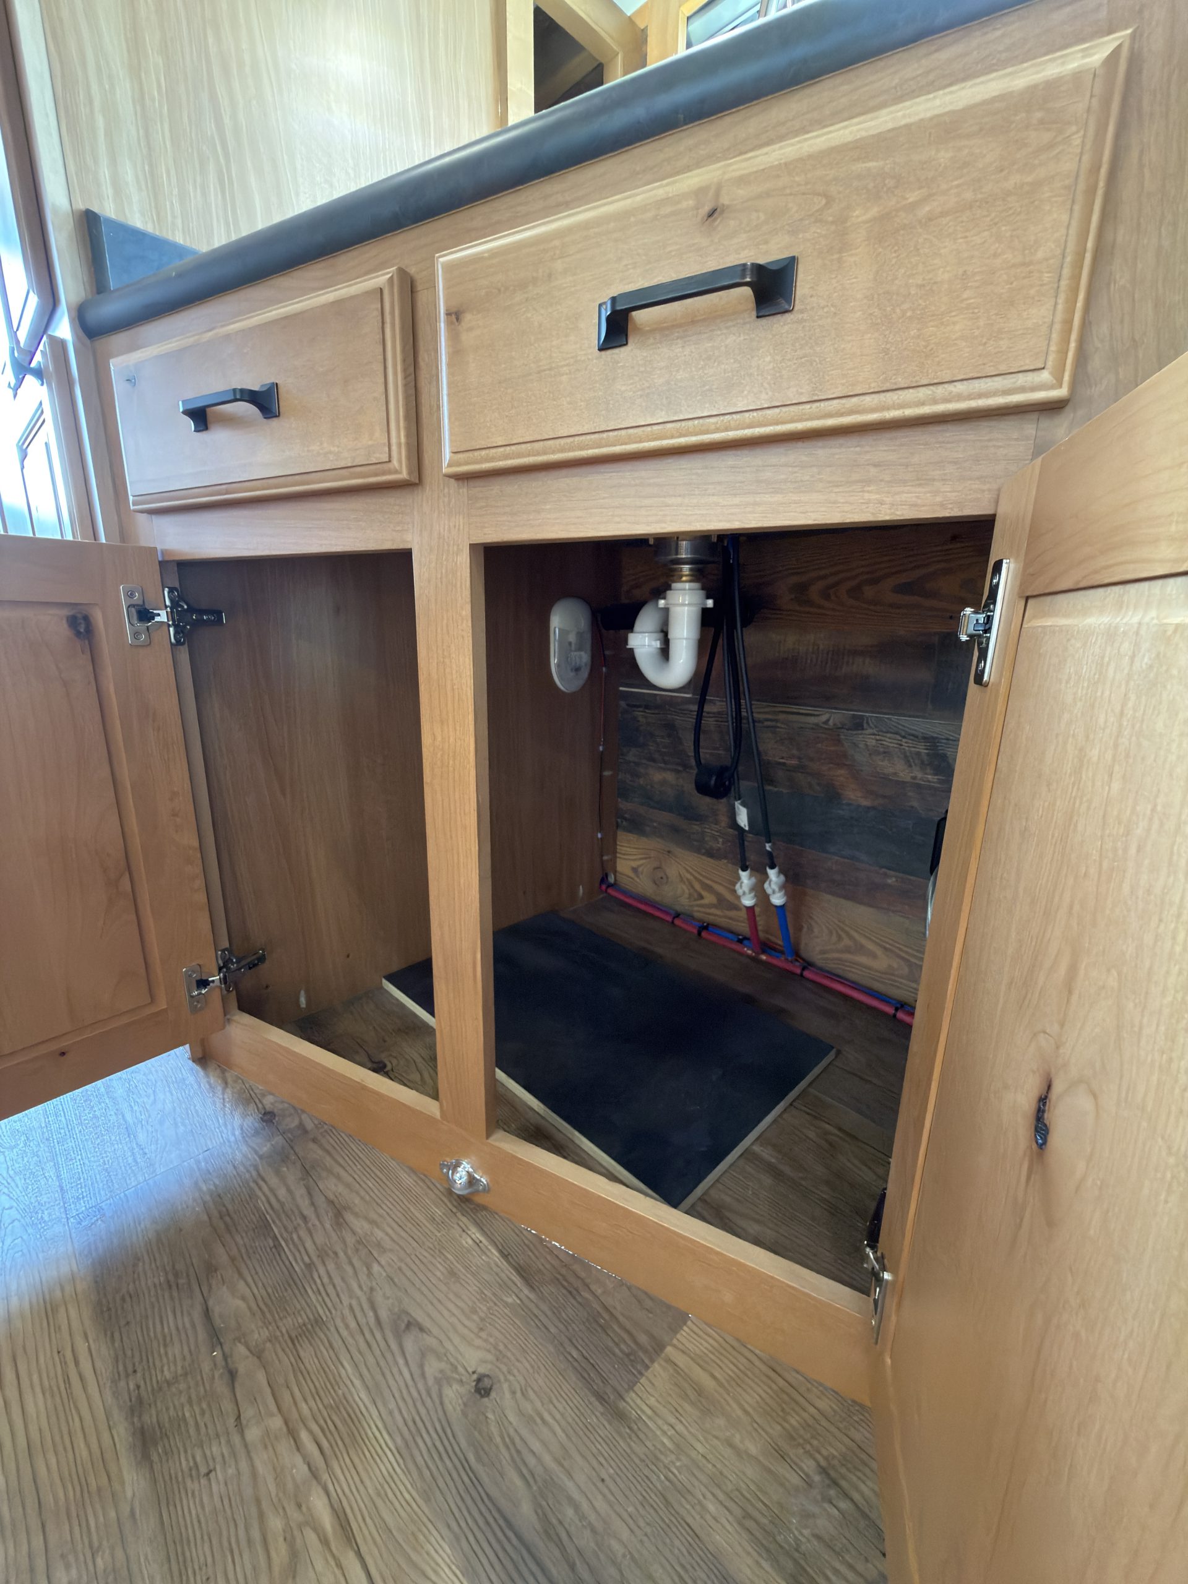
Single Deep/Wide Stainless Steel Sink w/ Delta Stainless Steel Residential-Grade Faucet
- Pantry
-
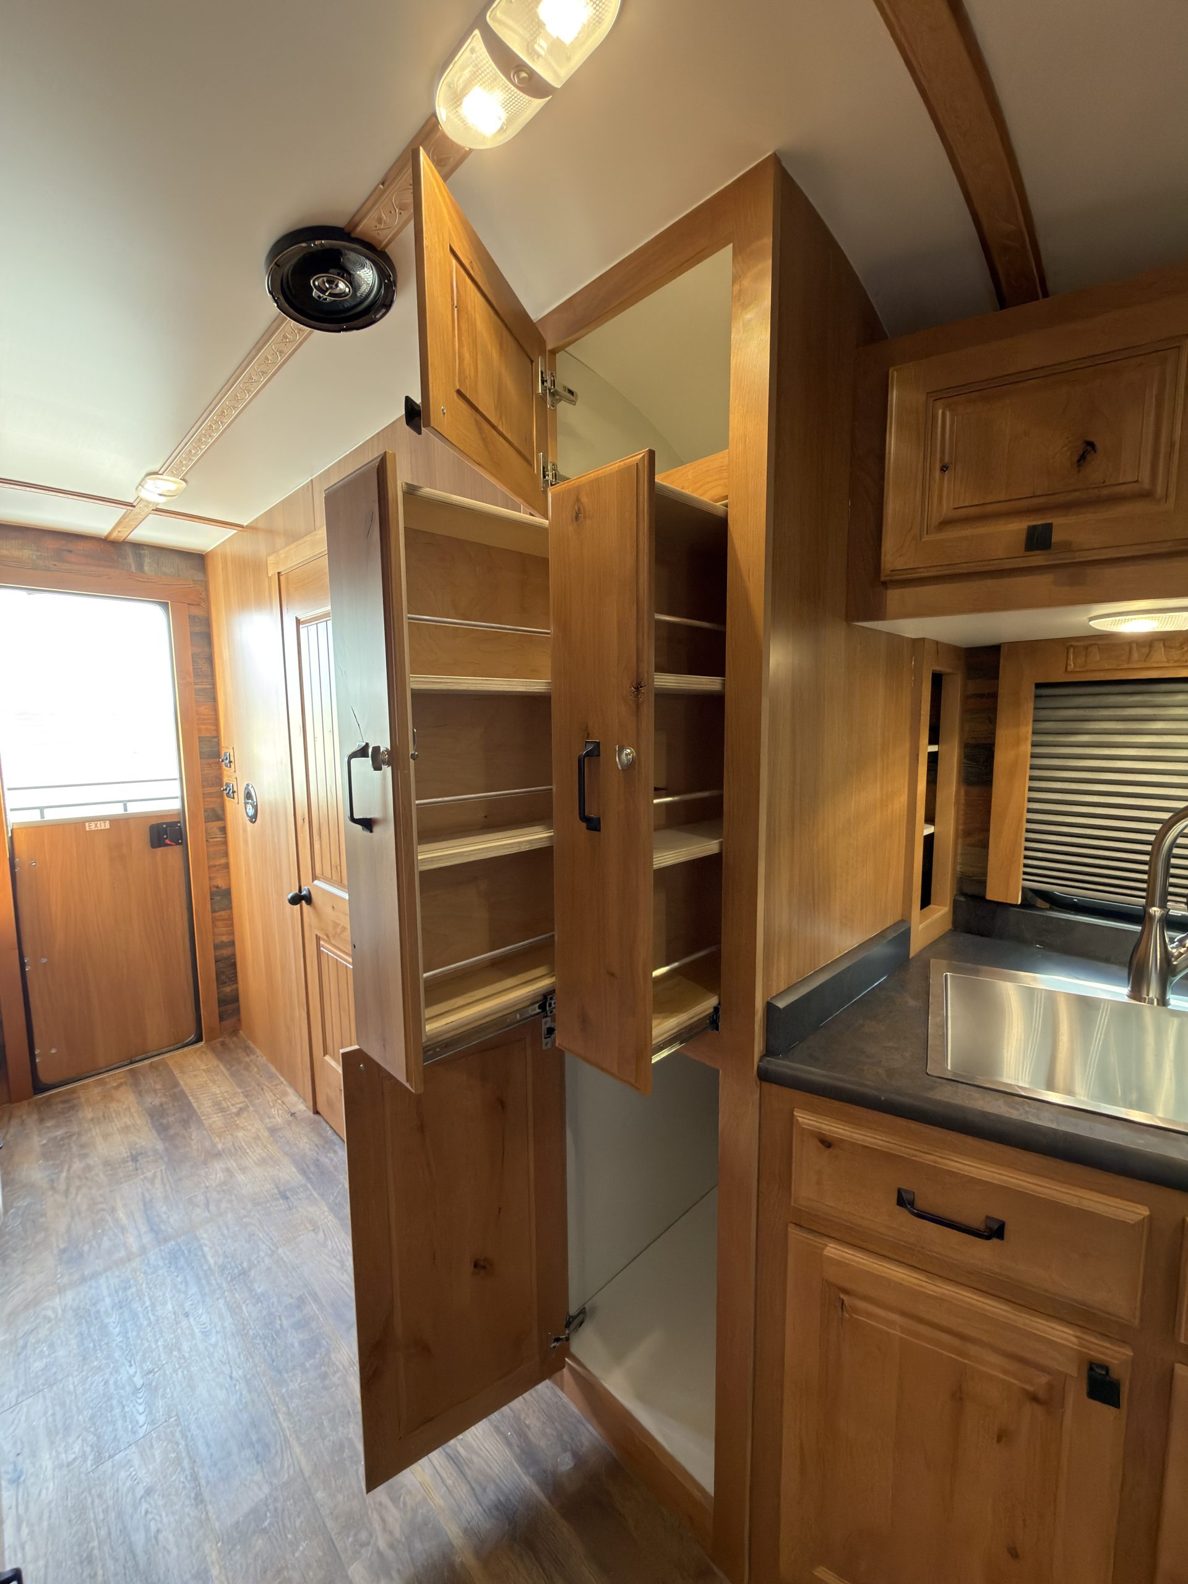
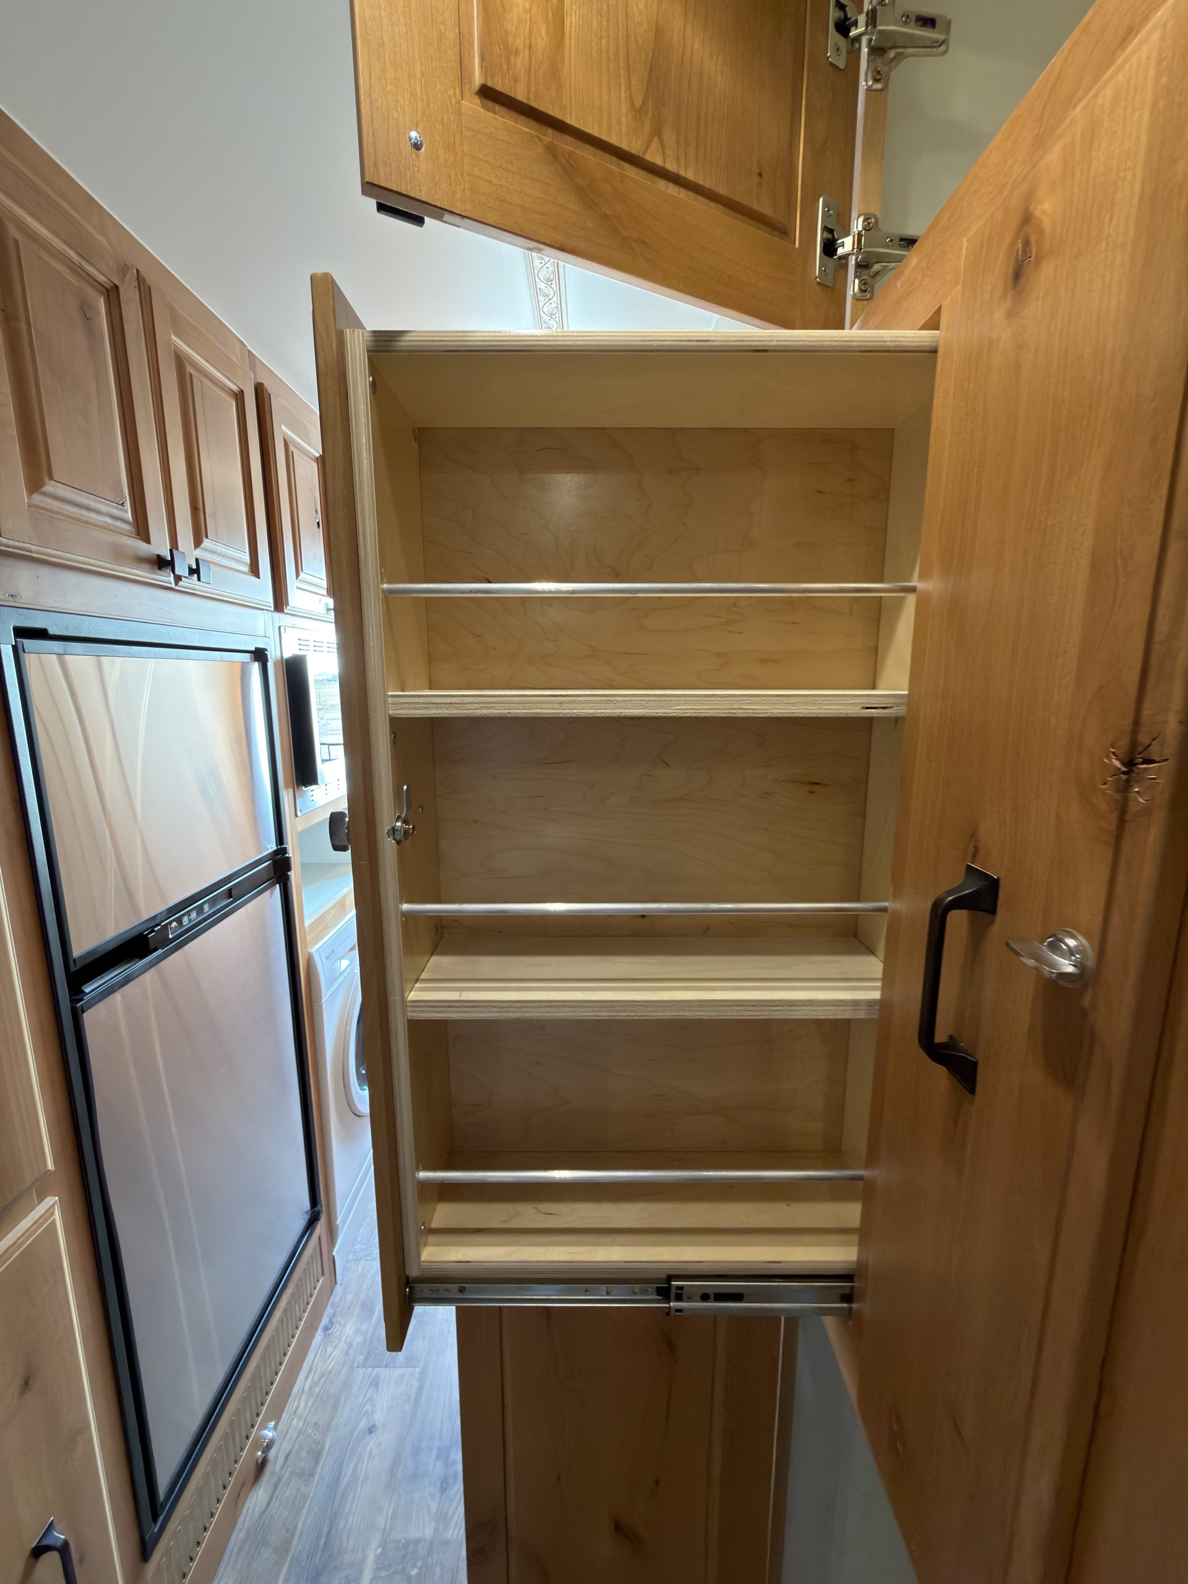
4x Pull-Out Pantries w/ Additional Storage Cabinets
- Prep Surface
-
Highlighted feature:
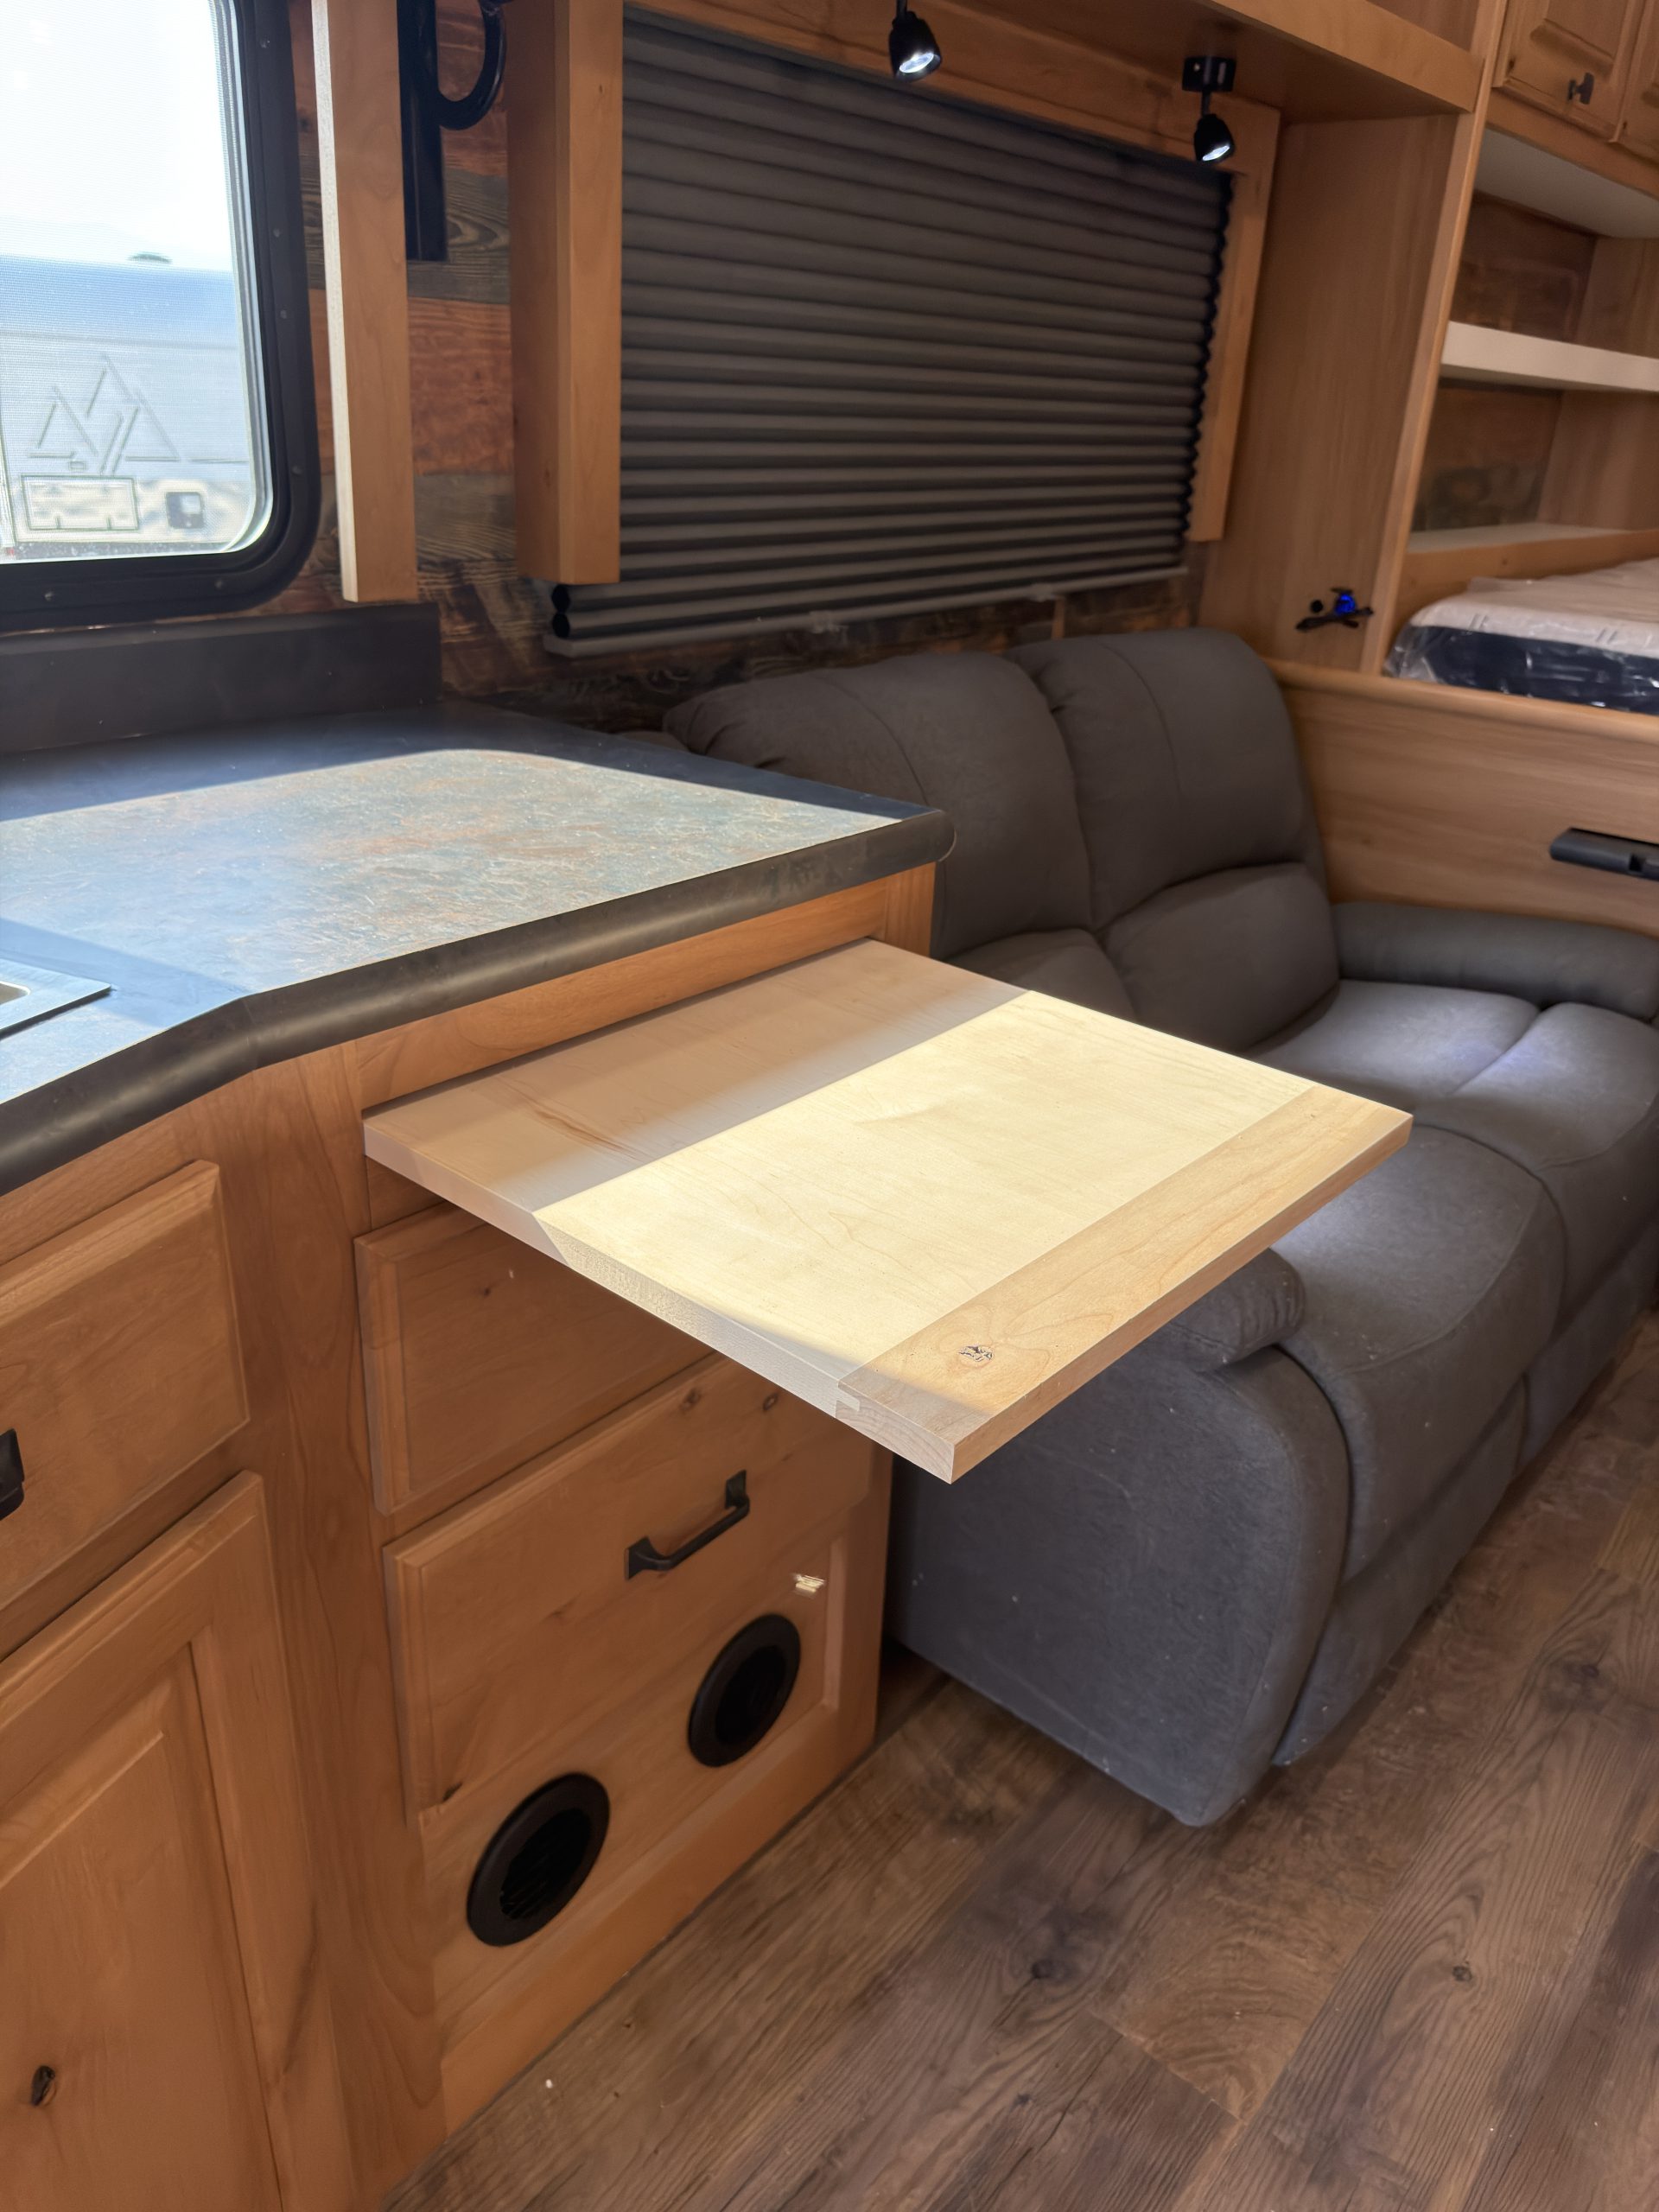
Large Counter Space & Built-In Pullout Cutting Board
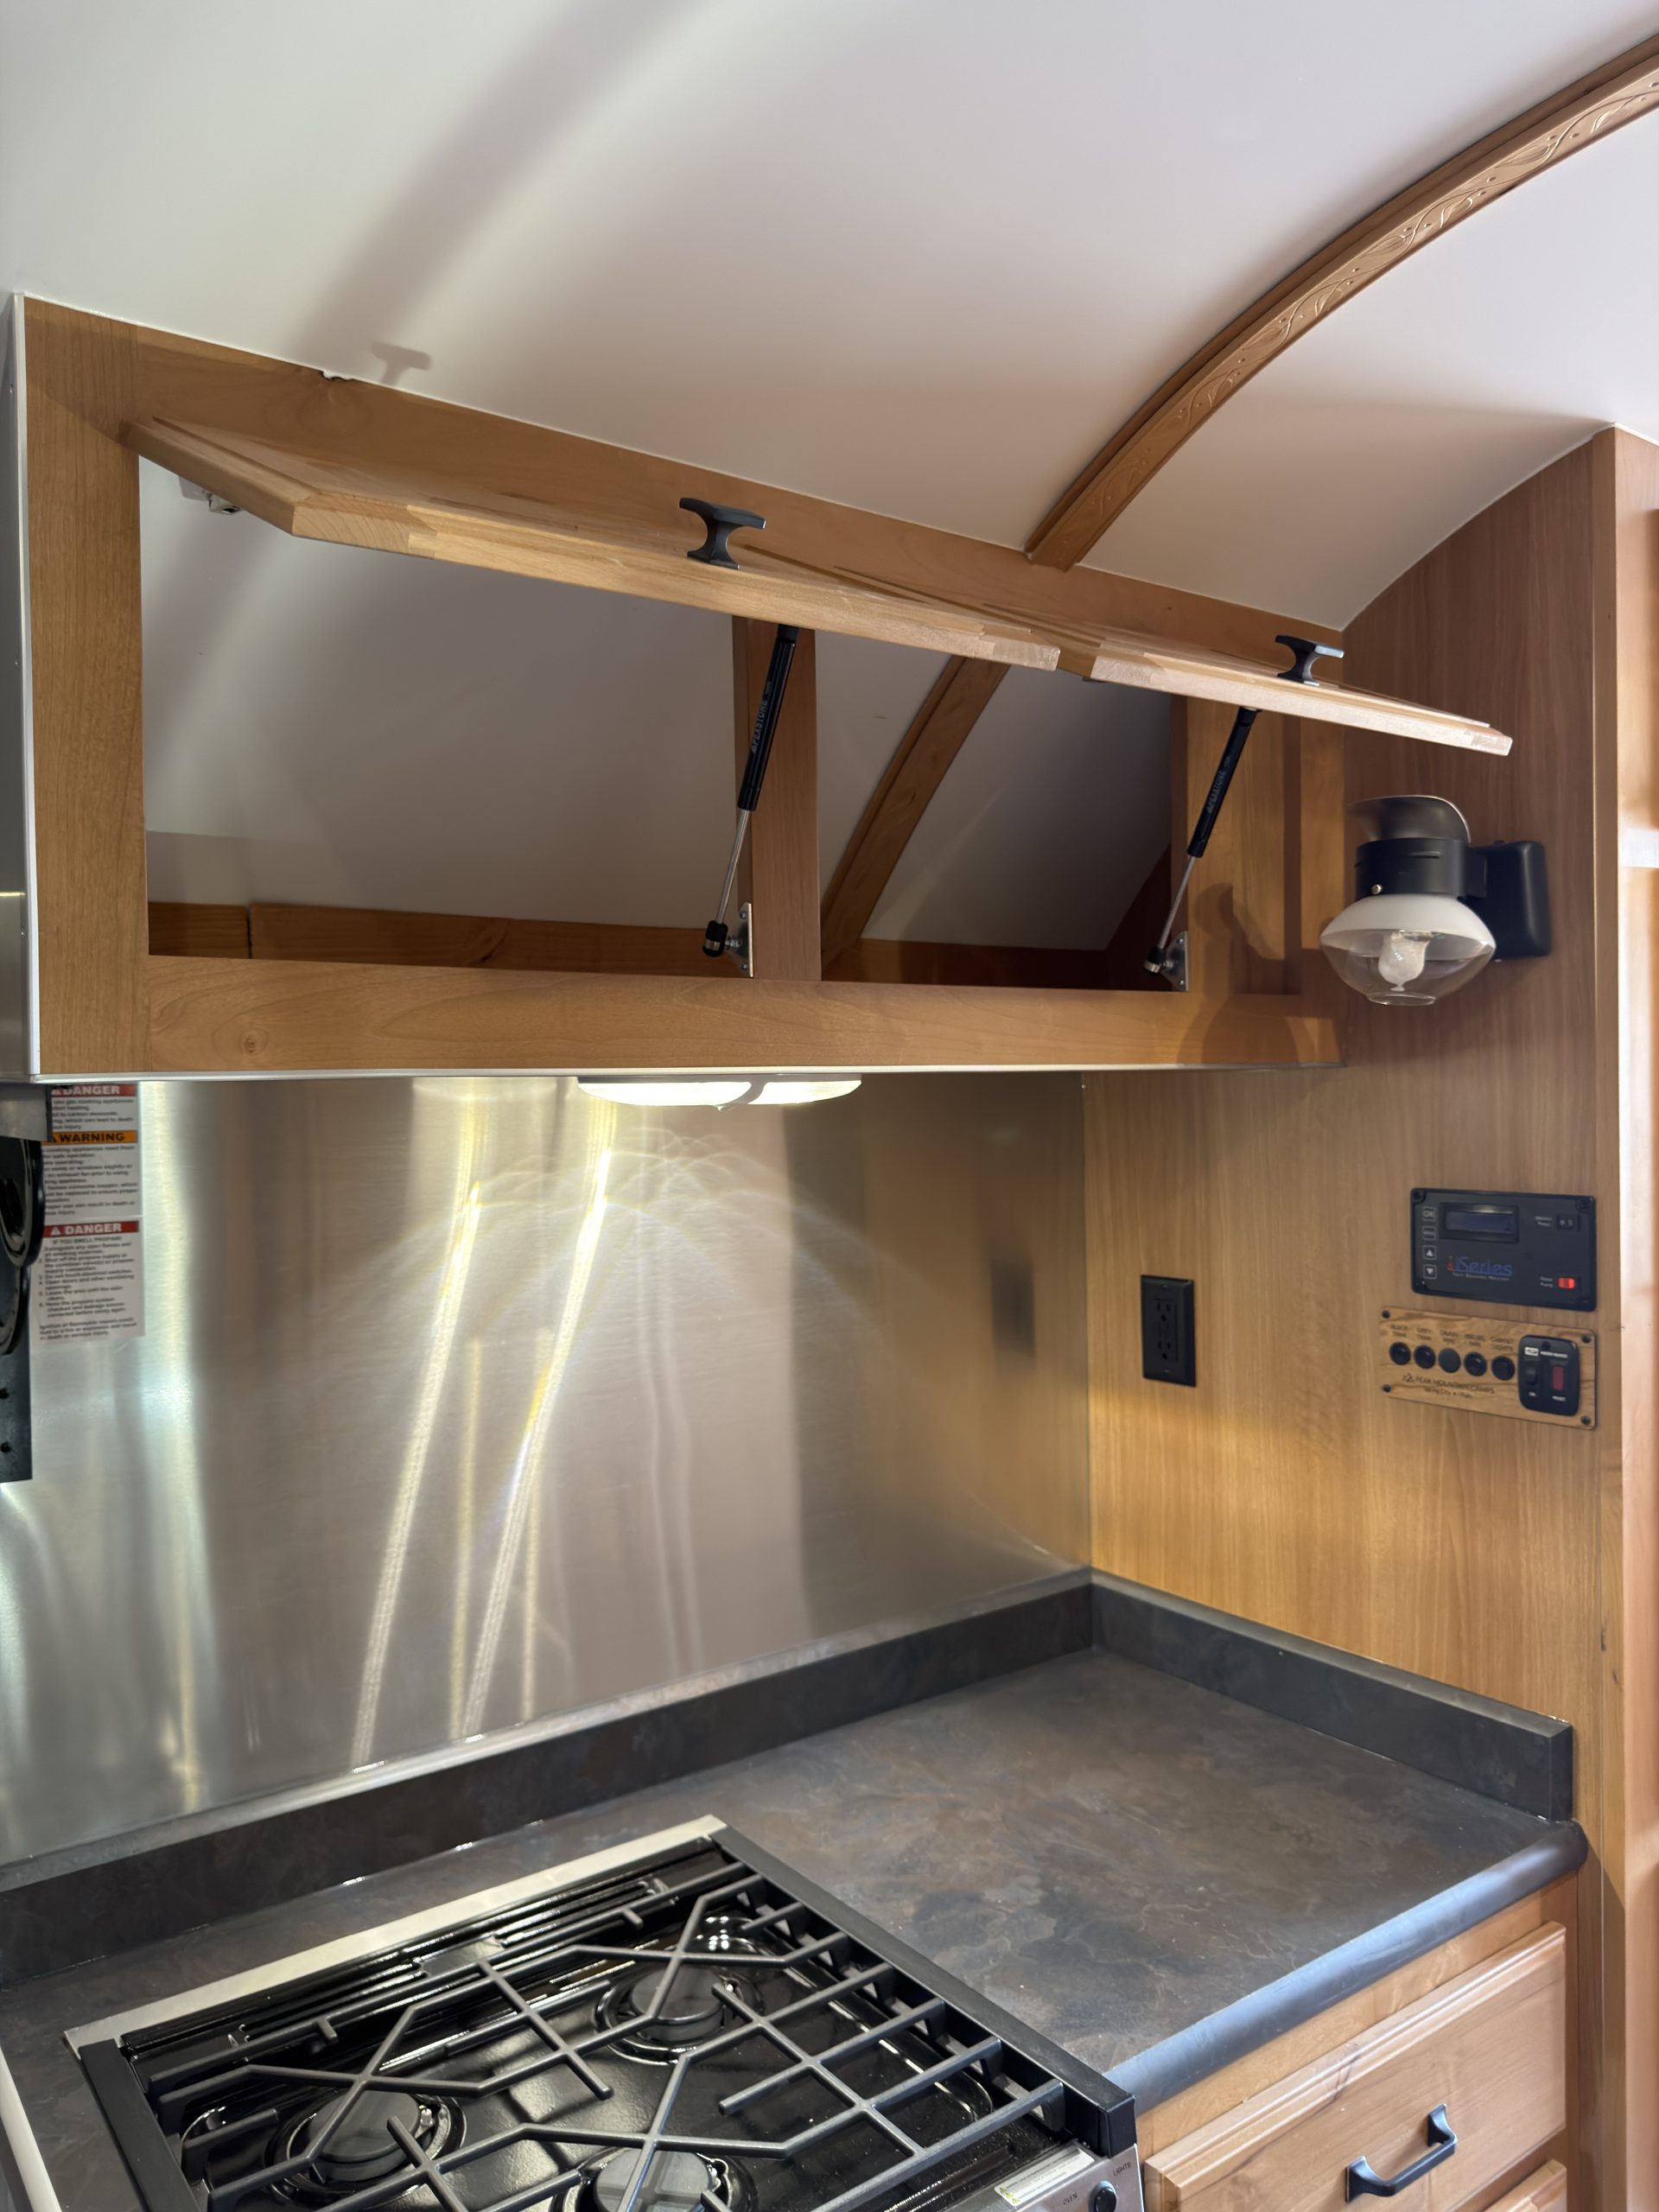
- Overhead Cabinet Storage
-
Large Overheat Storage Compartments
- Sink Tip-Outs
-
Two Sink Tip-Outs
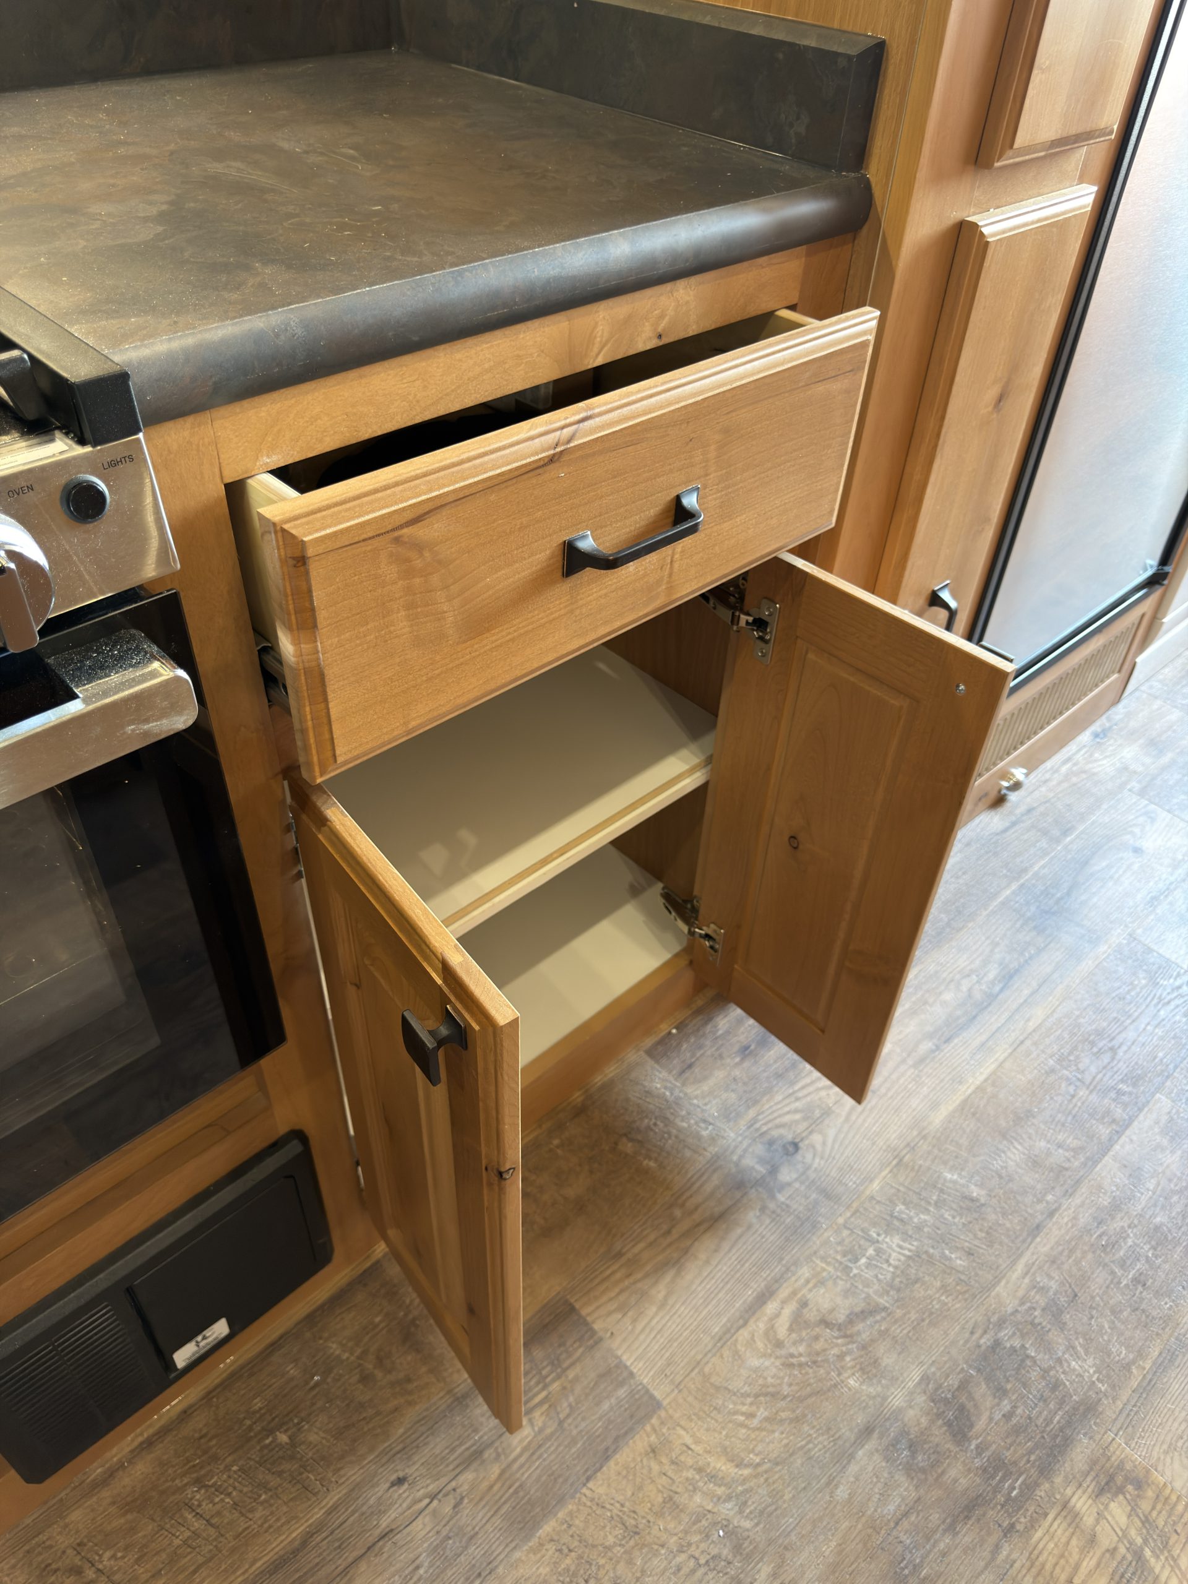
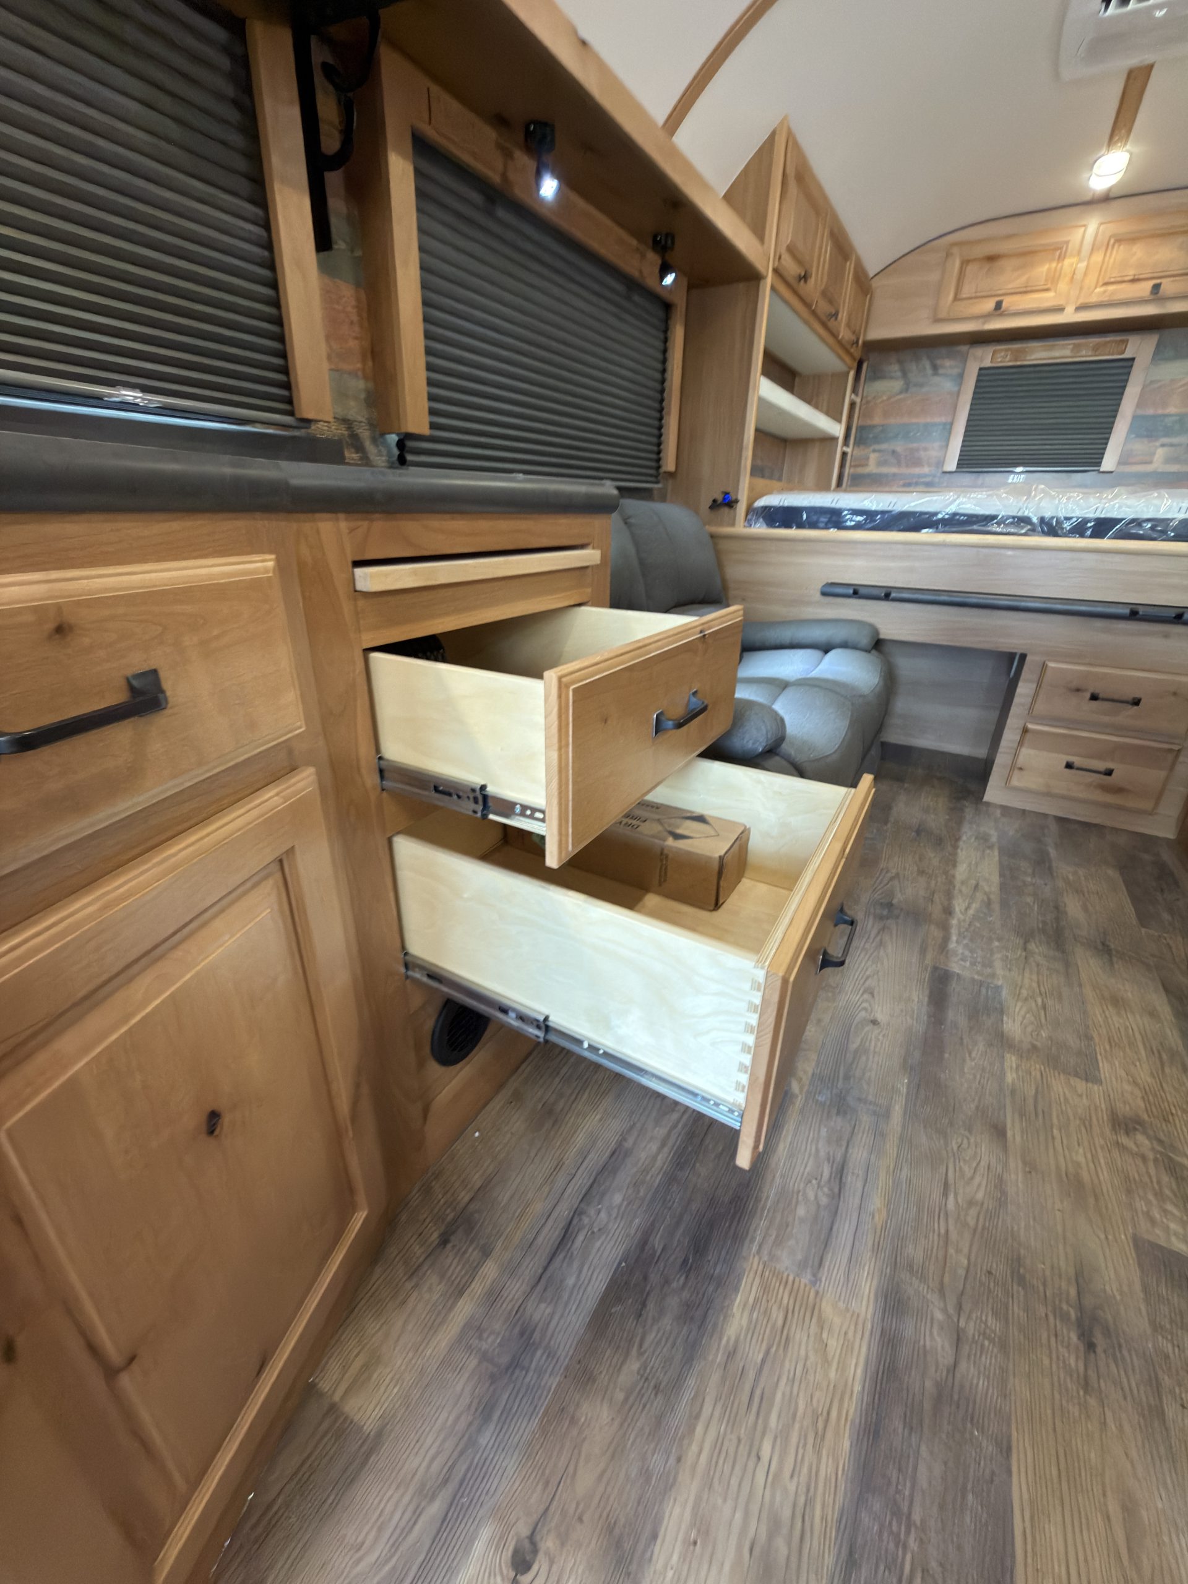
- Drawer Storage
-
1x Large Drawer Near Stove, 2x Near Sink
- Open Storage
-
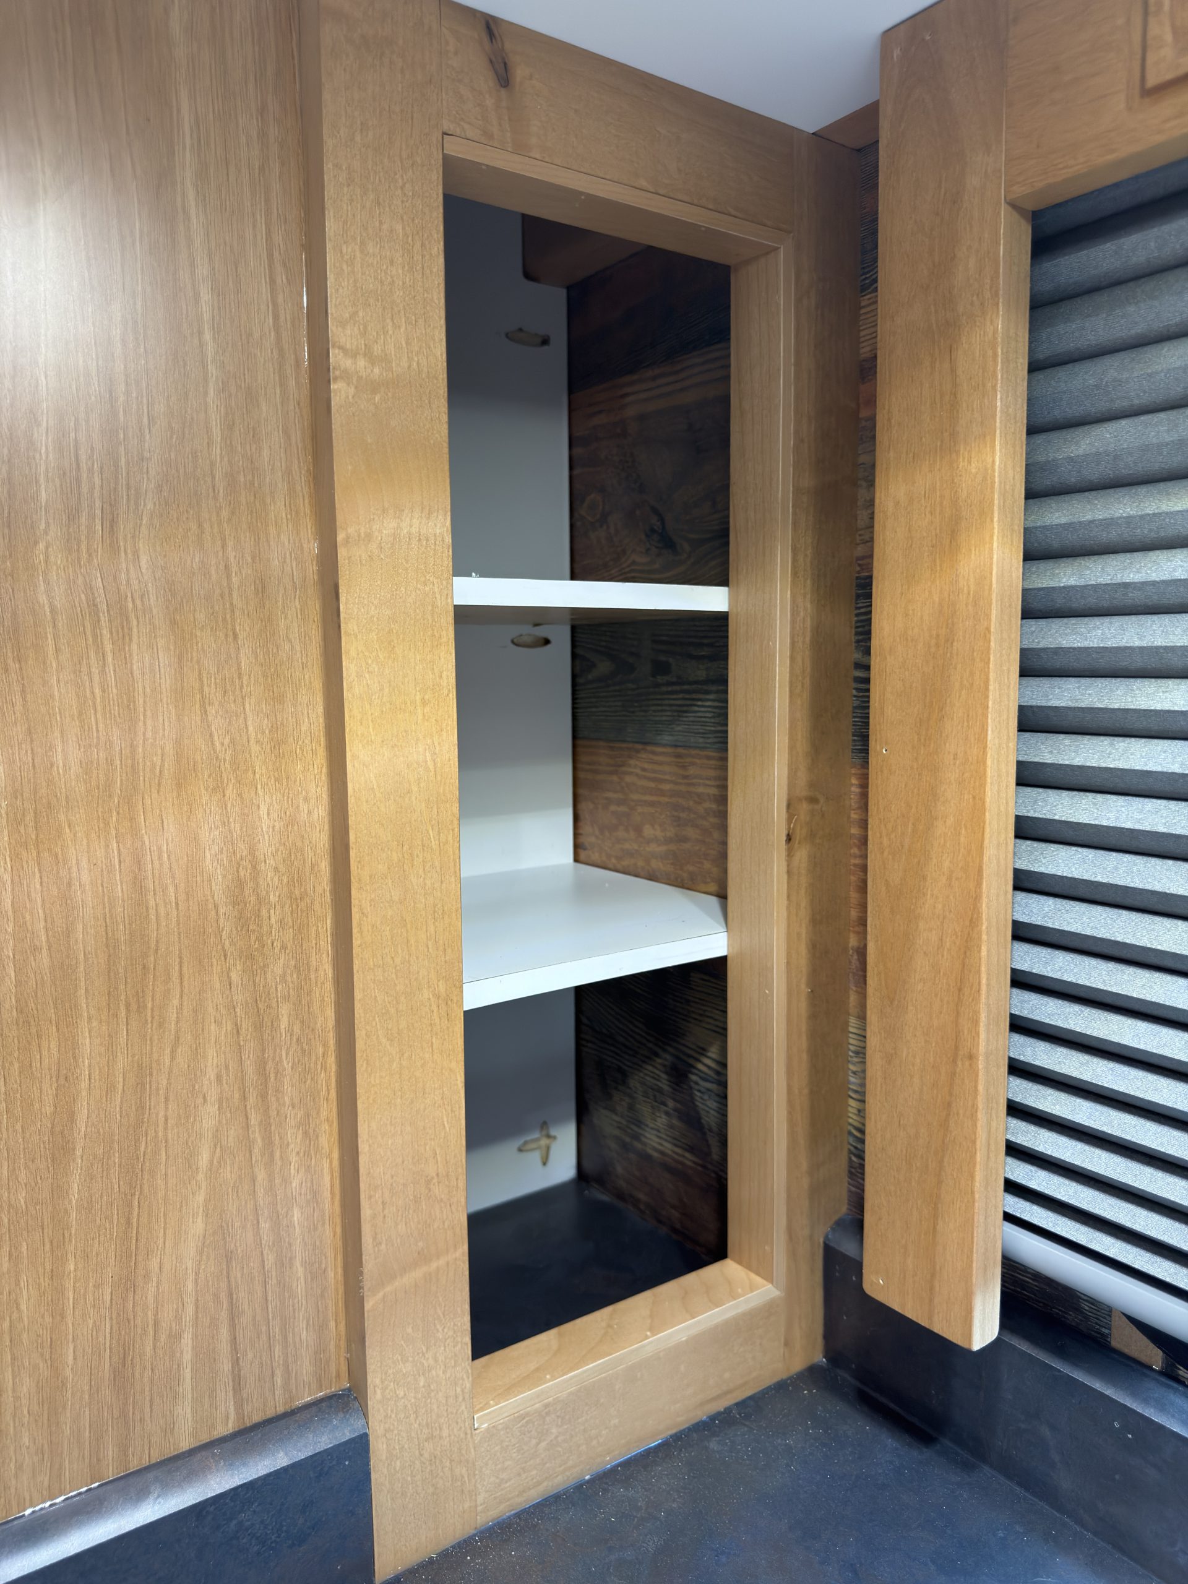
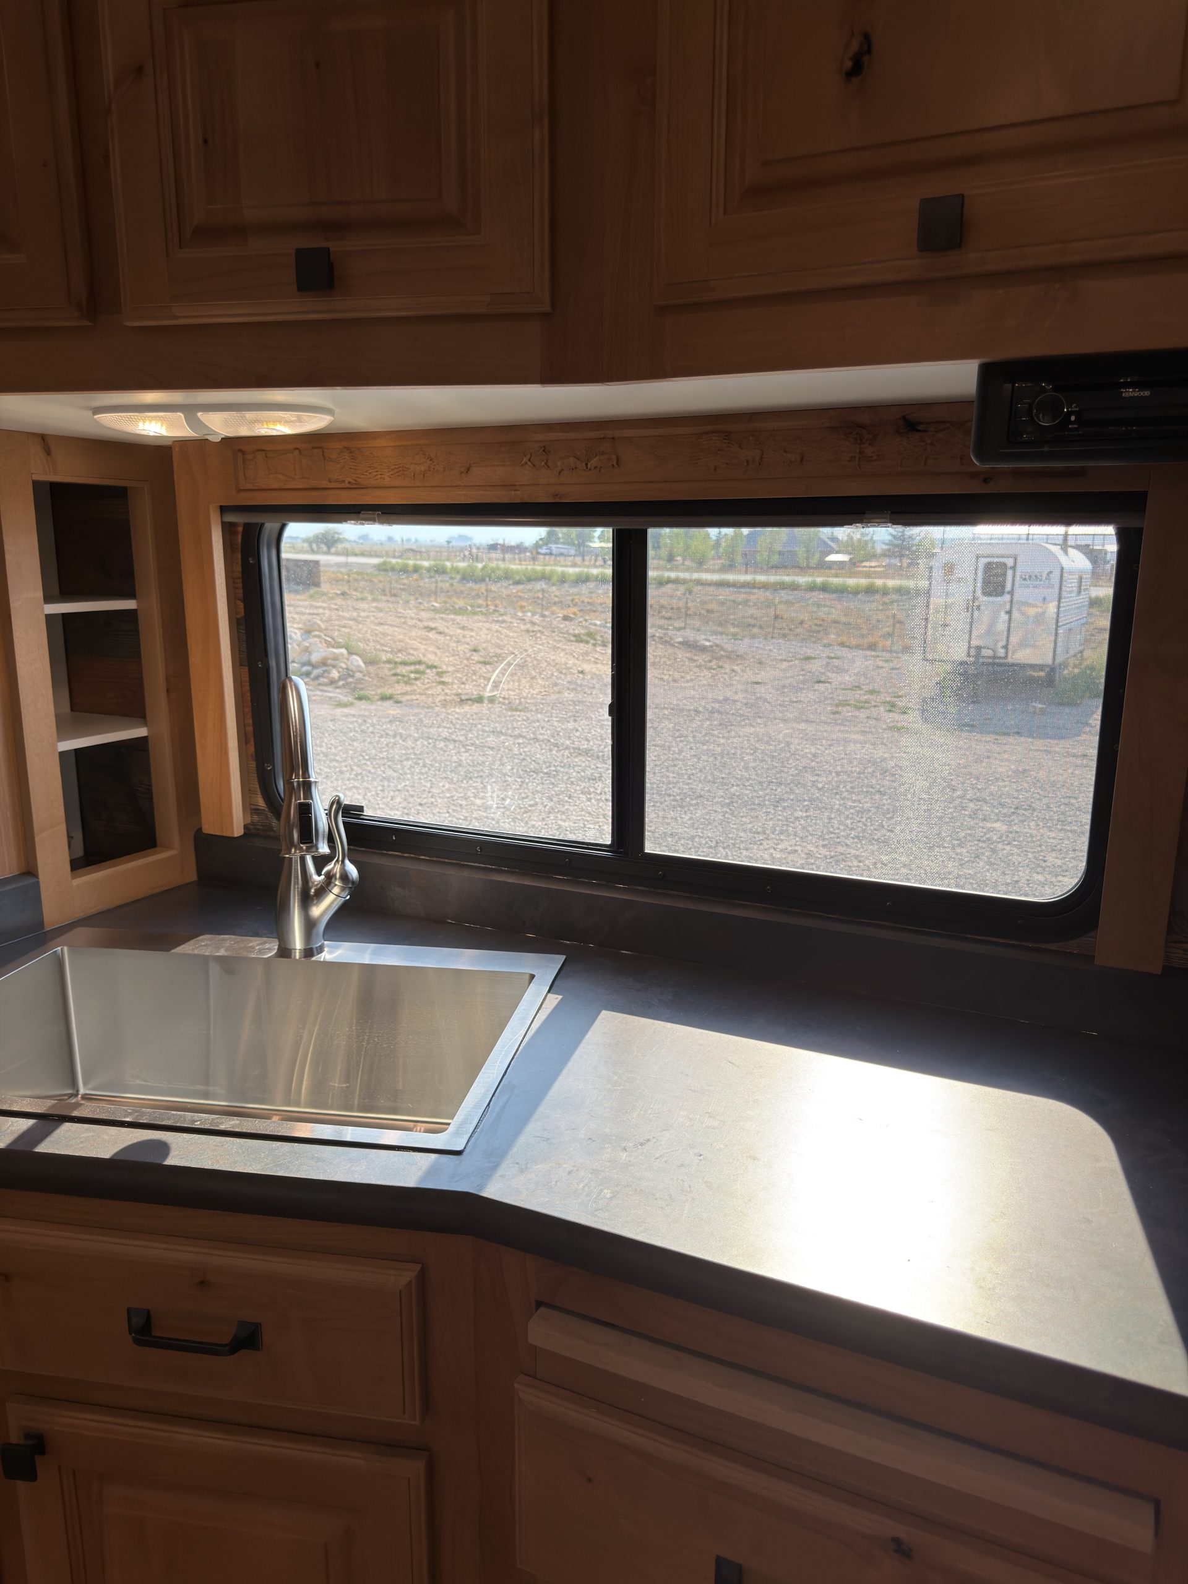
Open Storage & Shelving in Stove Cabinet, Open Shelving Behind Sink, Storage Below Sink
- Power
-
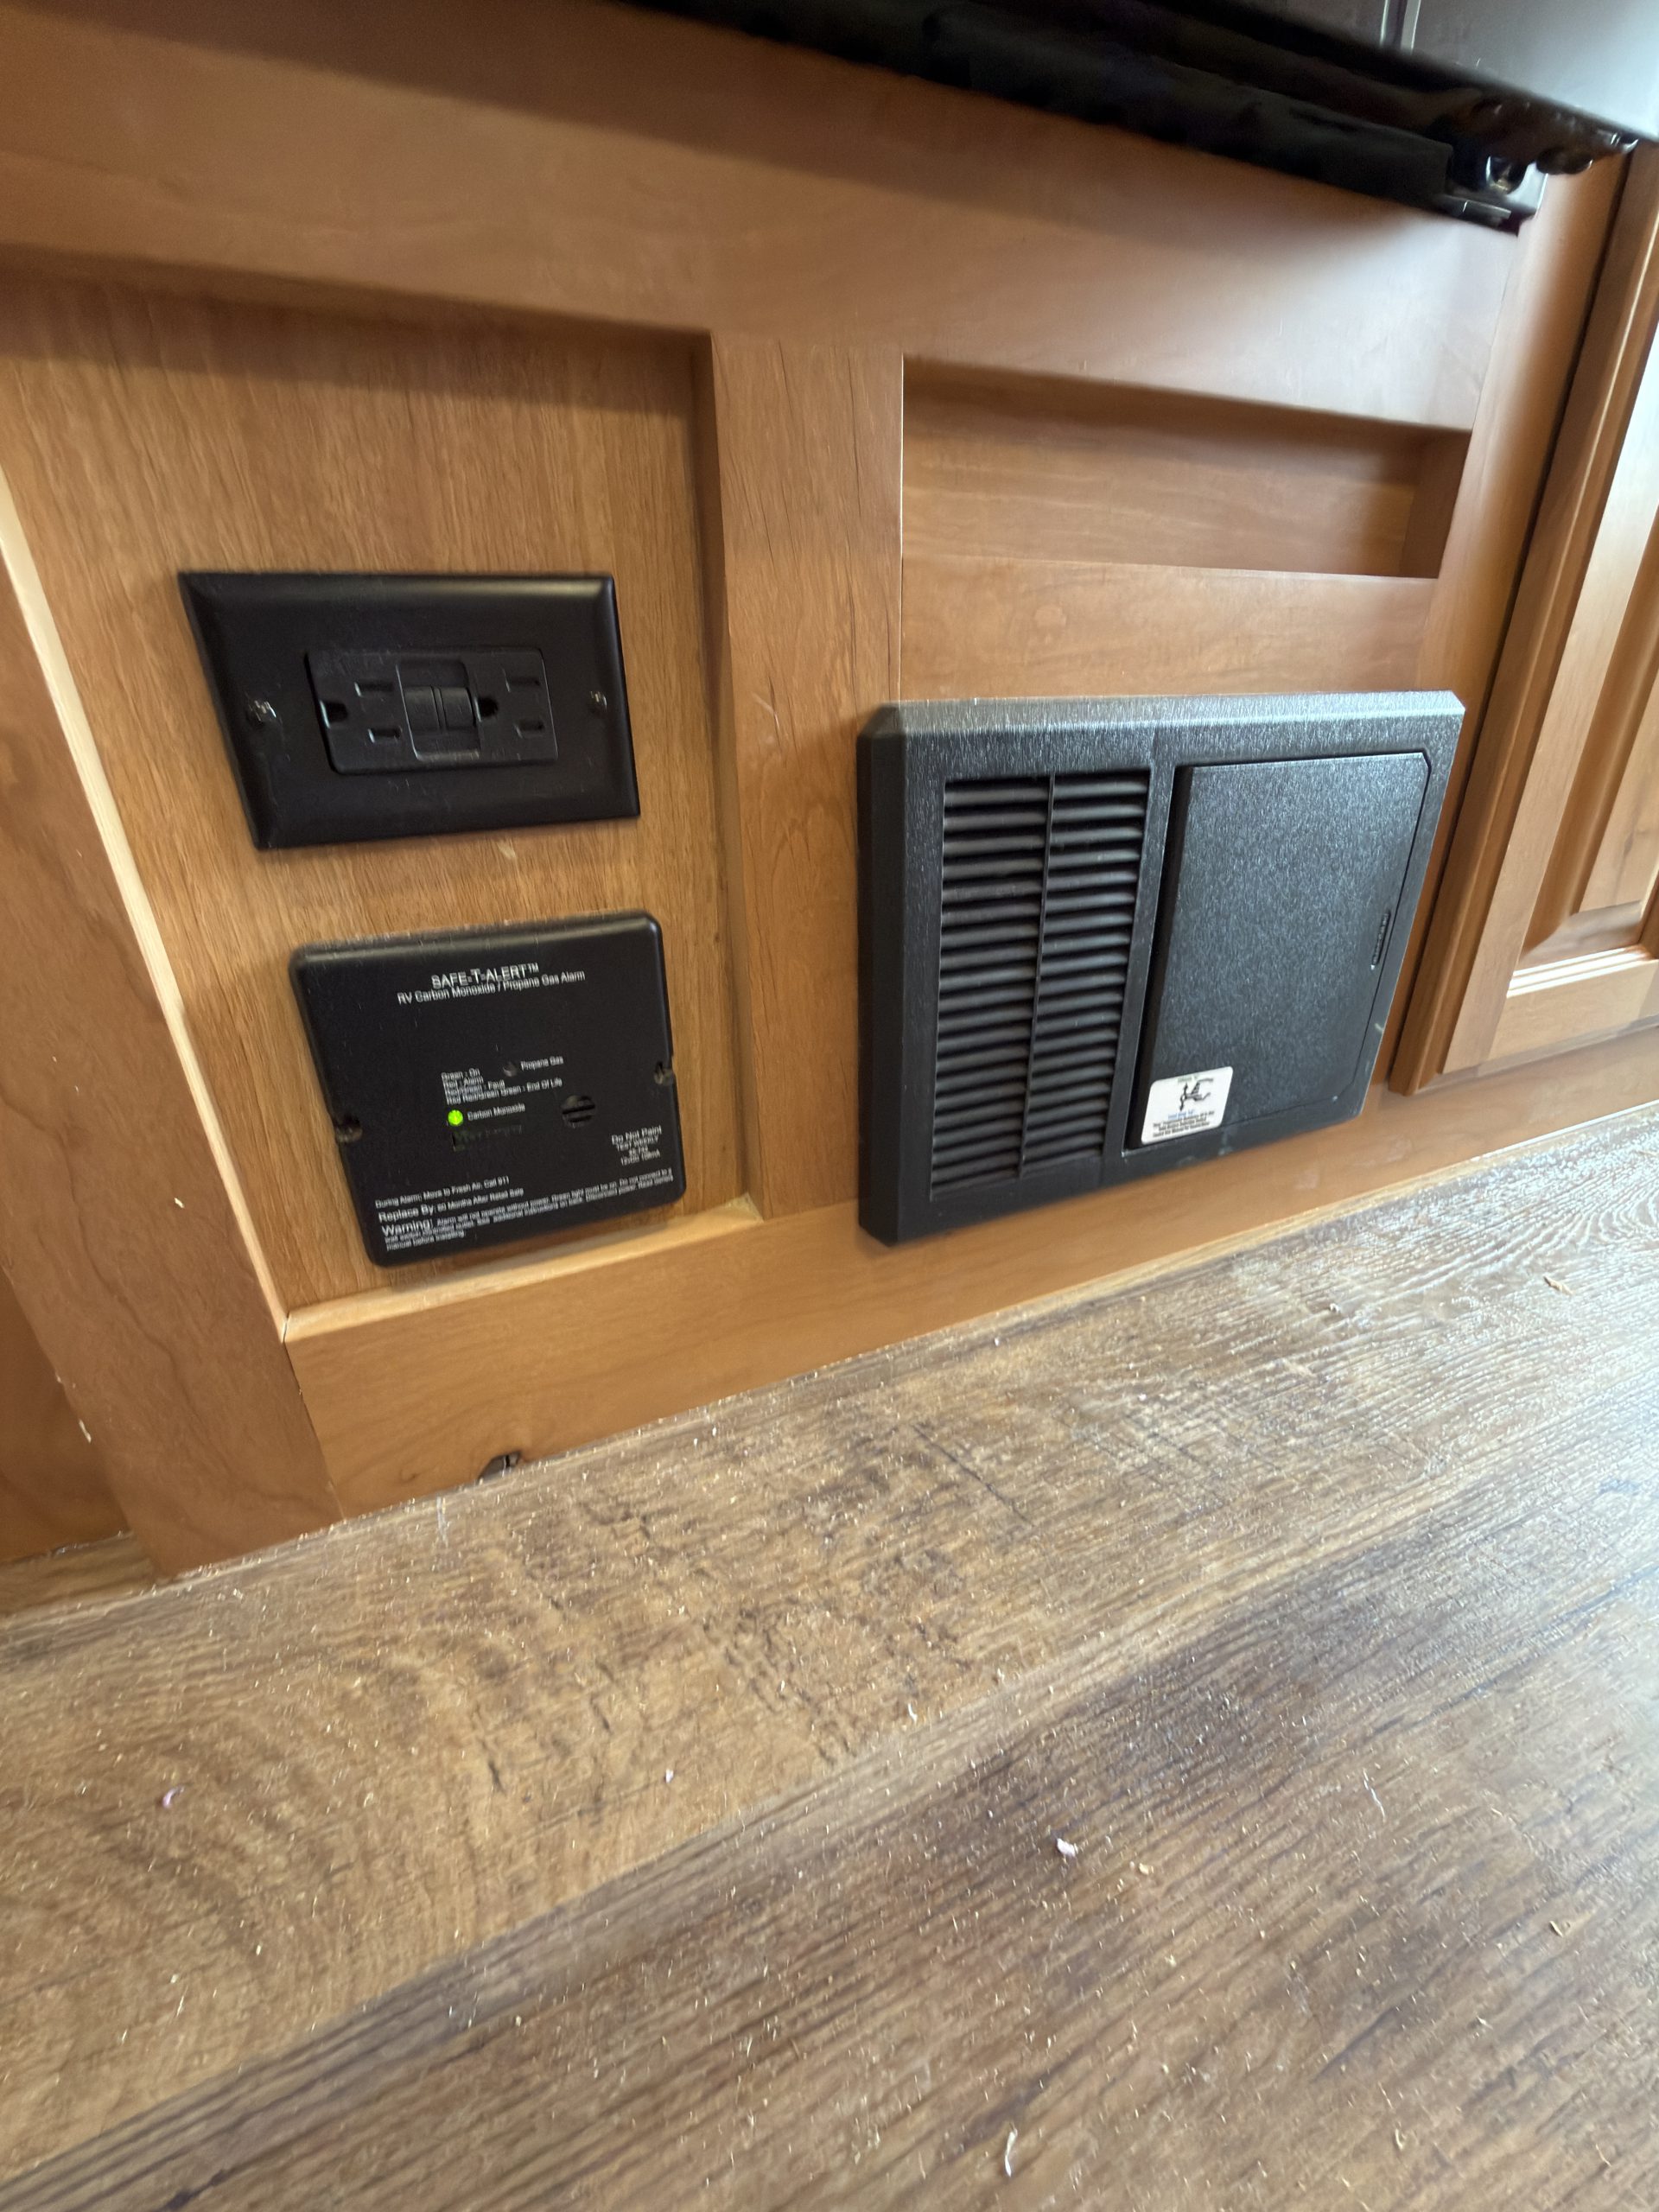
1x AC Power Outlet on Wall
- Window
-
Large Window Behind Sink
Dining
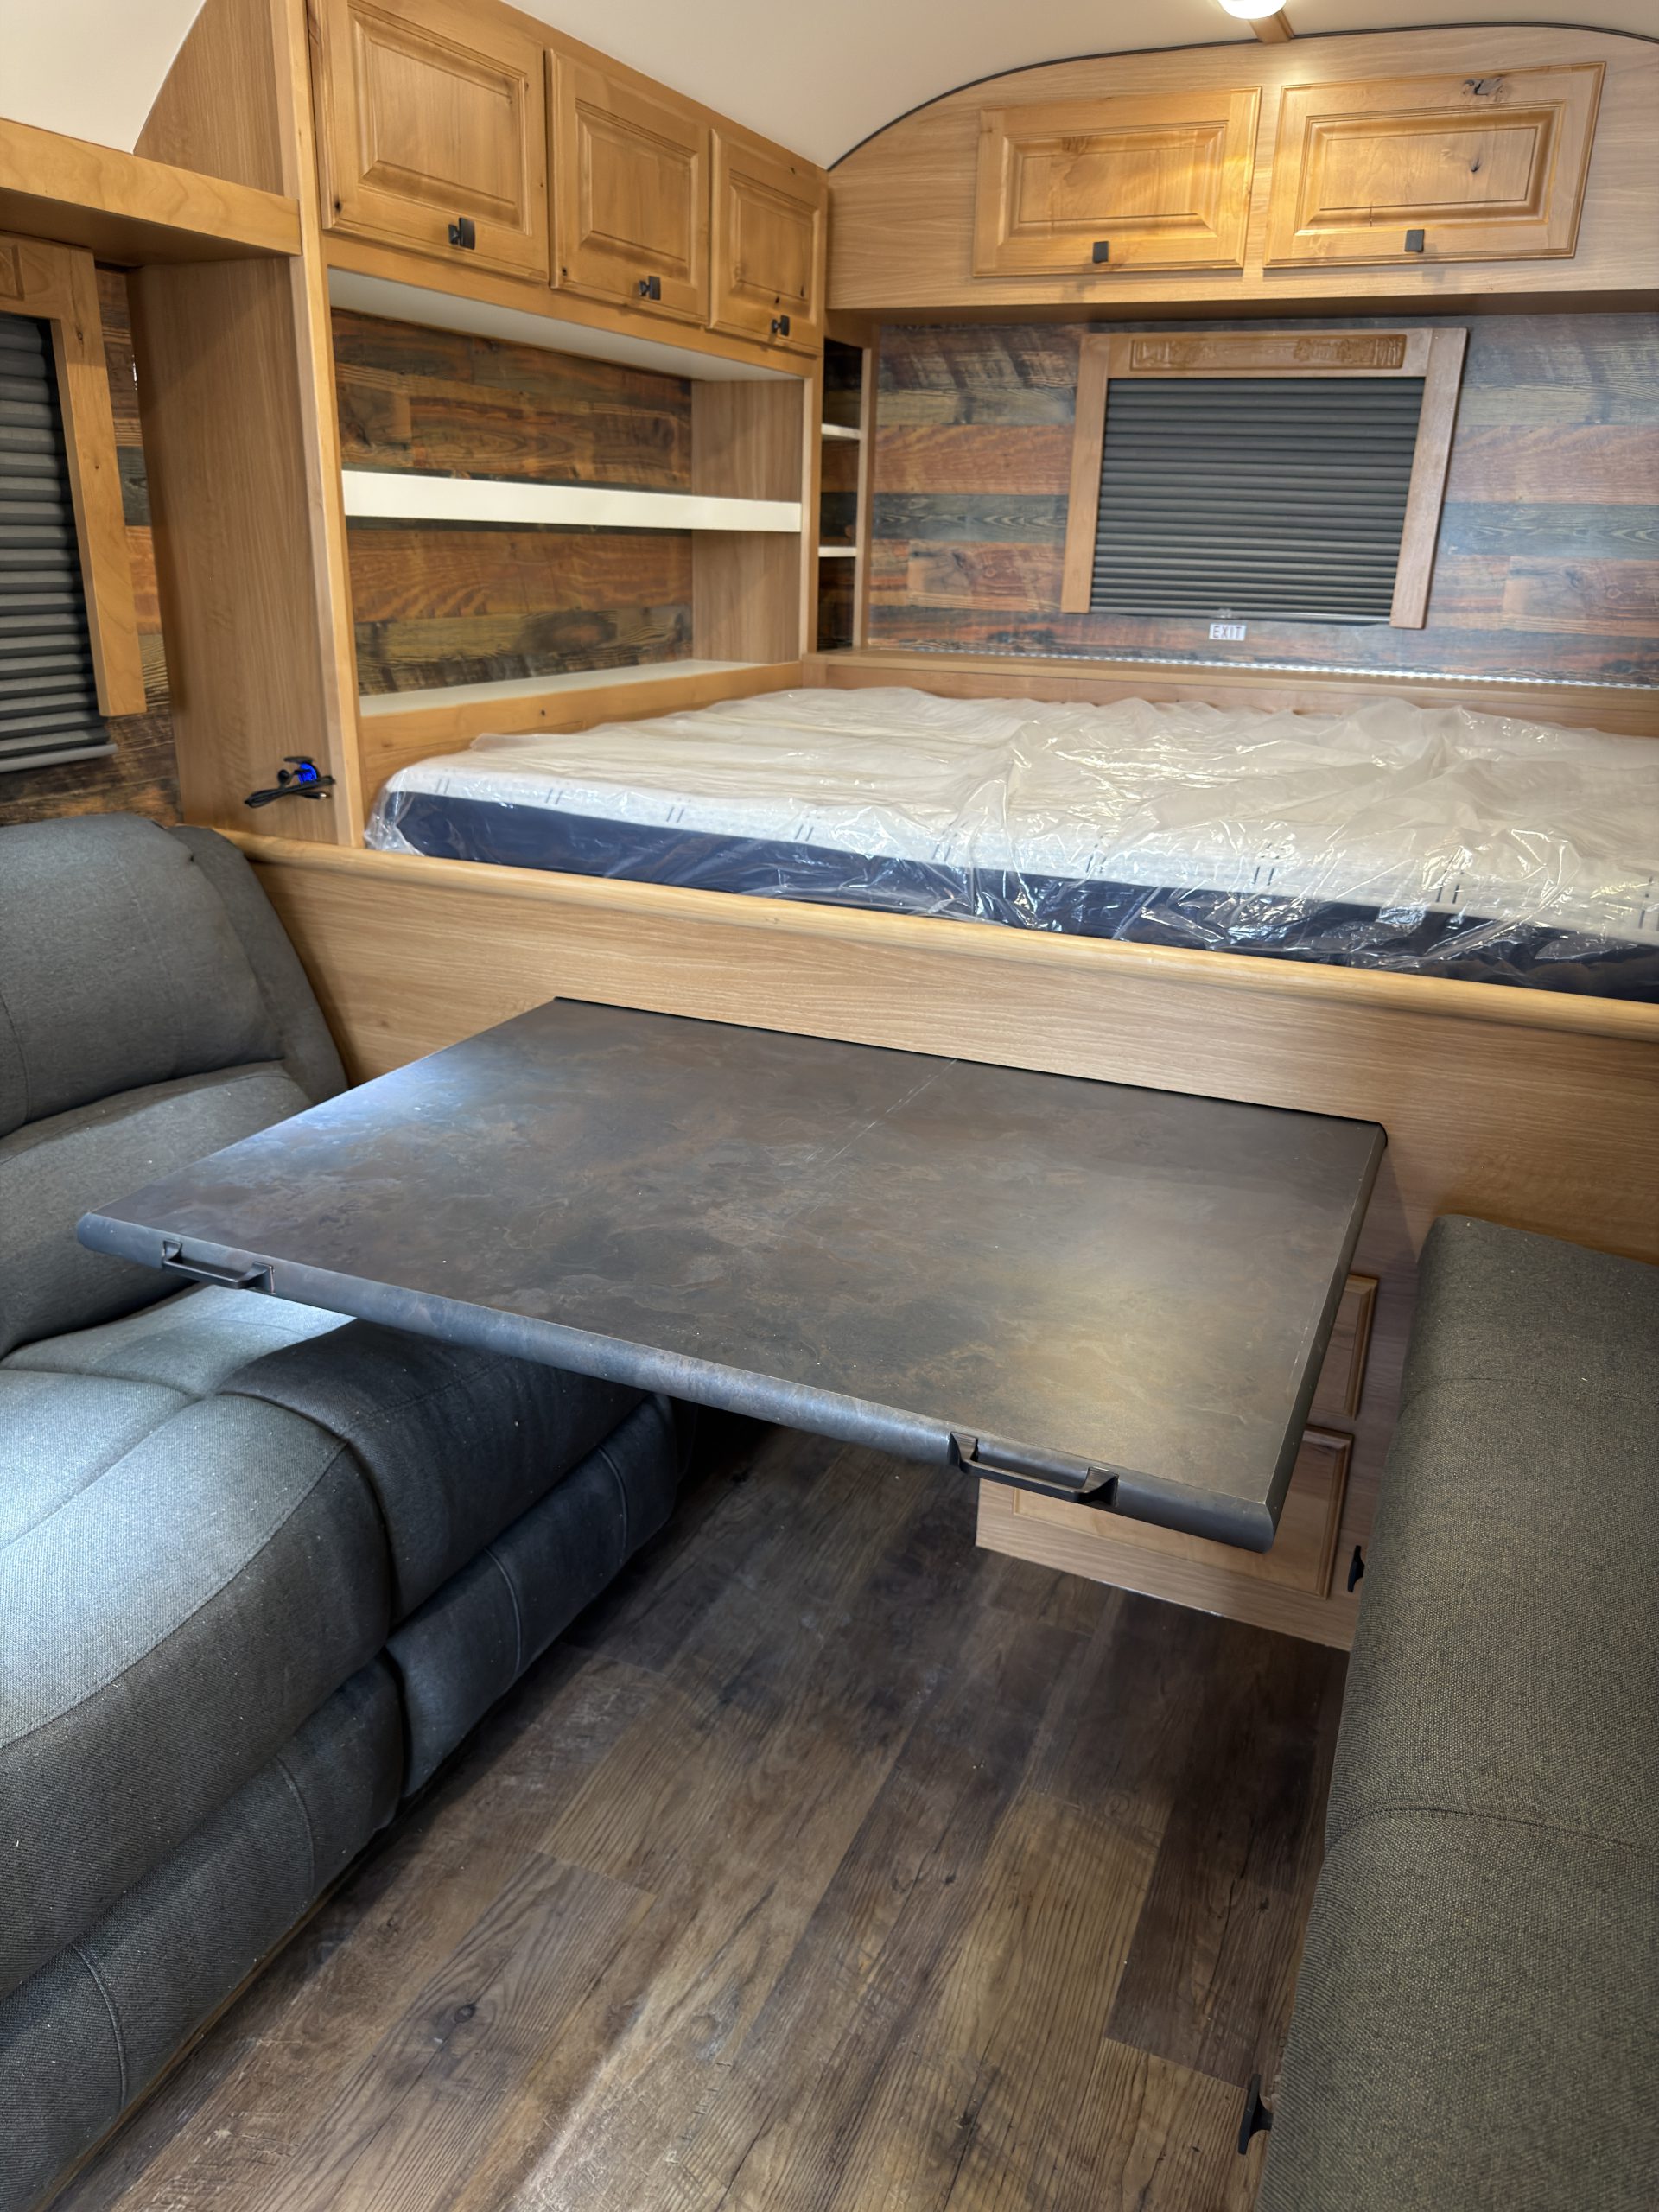
- Dinette
-
Traditional Pull-Out Table (Under Bed)
- Bench Storage
-
Single Bench with Under Storage Compartments & Soap Box
- Window
-
Large Window Above Dinette Bench
Living & Entertainment Space
- Primary Seating
-
Reclining Sofa (MOD-58CL)
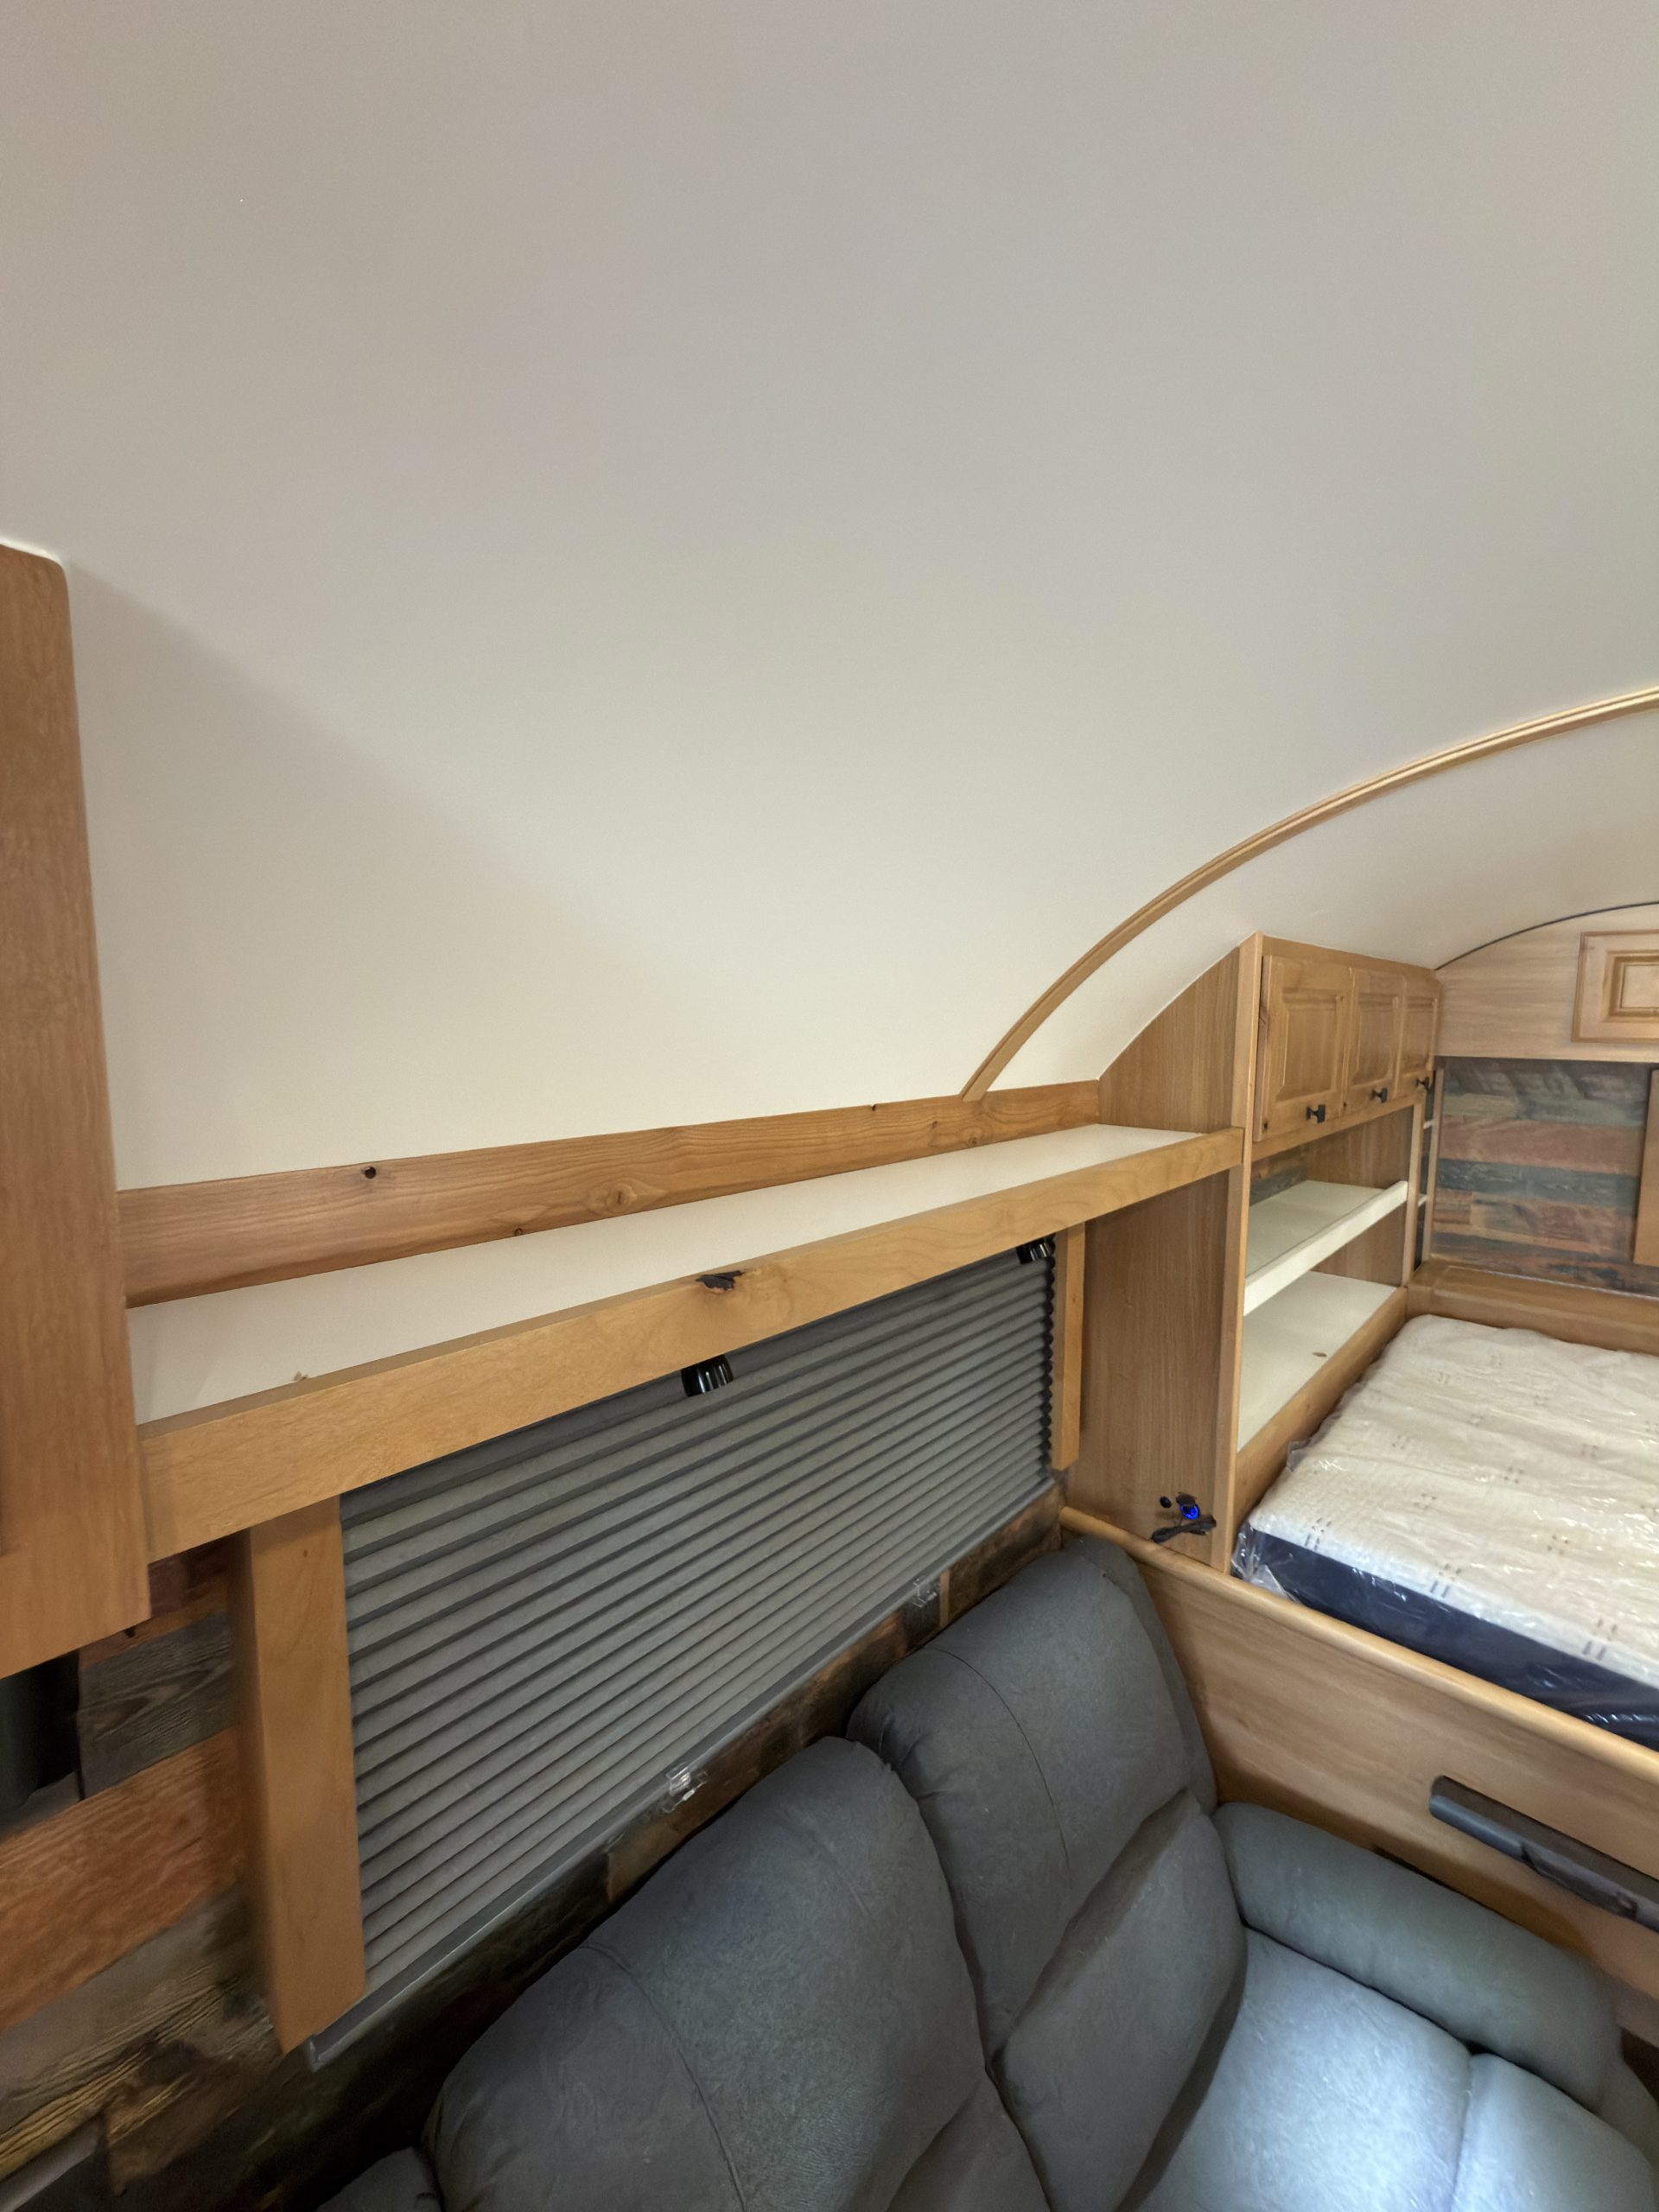
- Overhead Storage
-
Highlighted feature:
Large Shelf Above Recliners
- Additional Storage
-
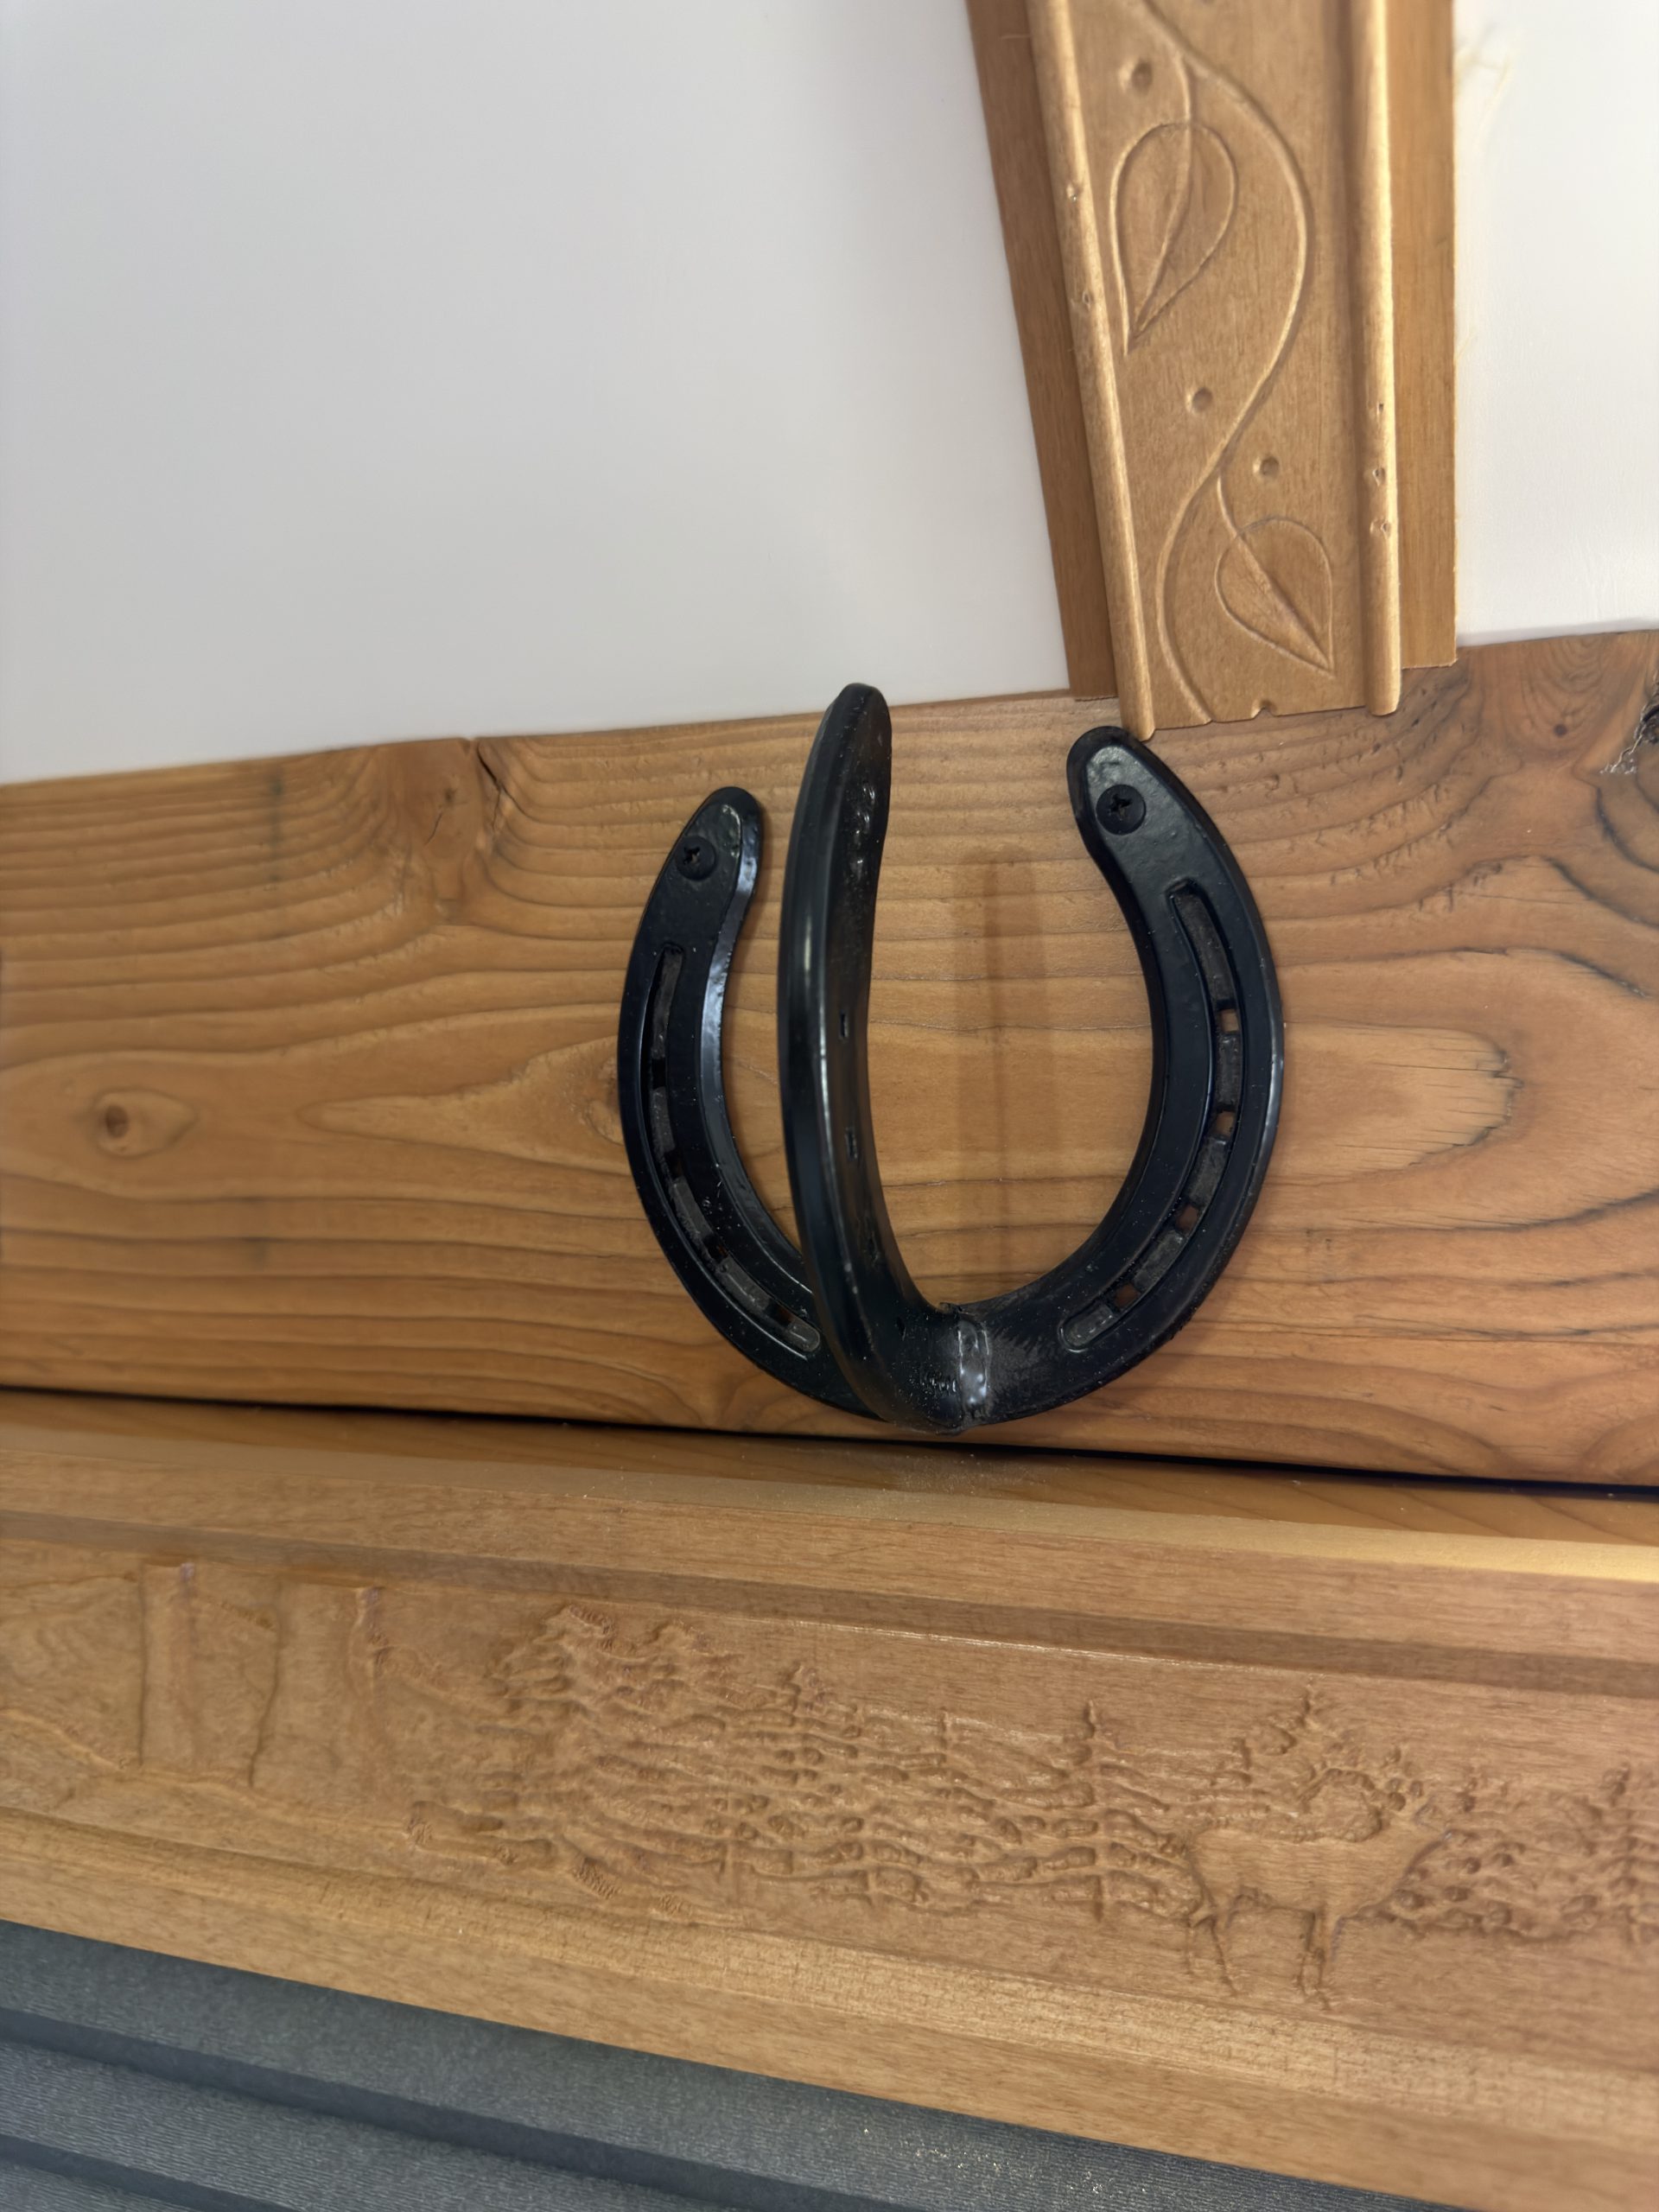
2x Horseshoe Hooks Above Recliners
- Reading Lights
-
2x LED Reading Lights Above Each Recliner Seat
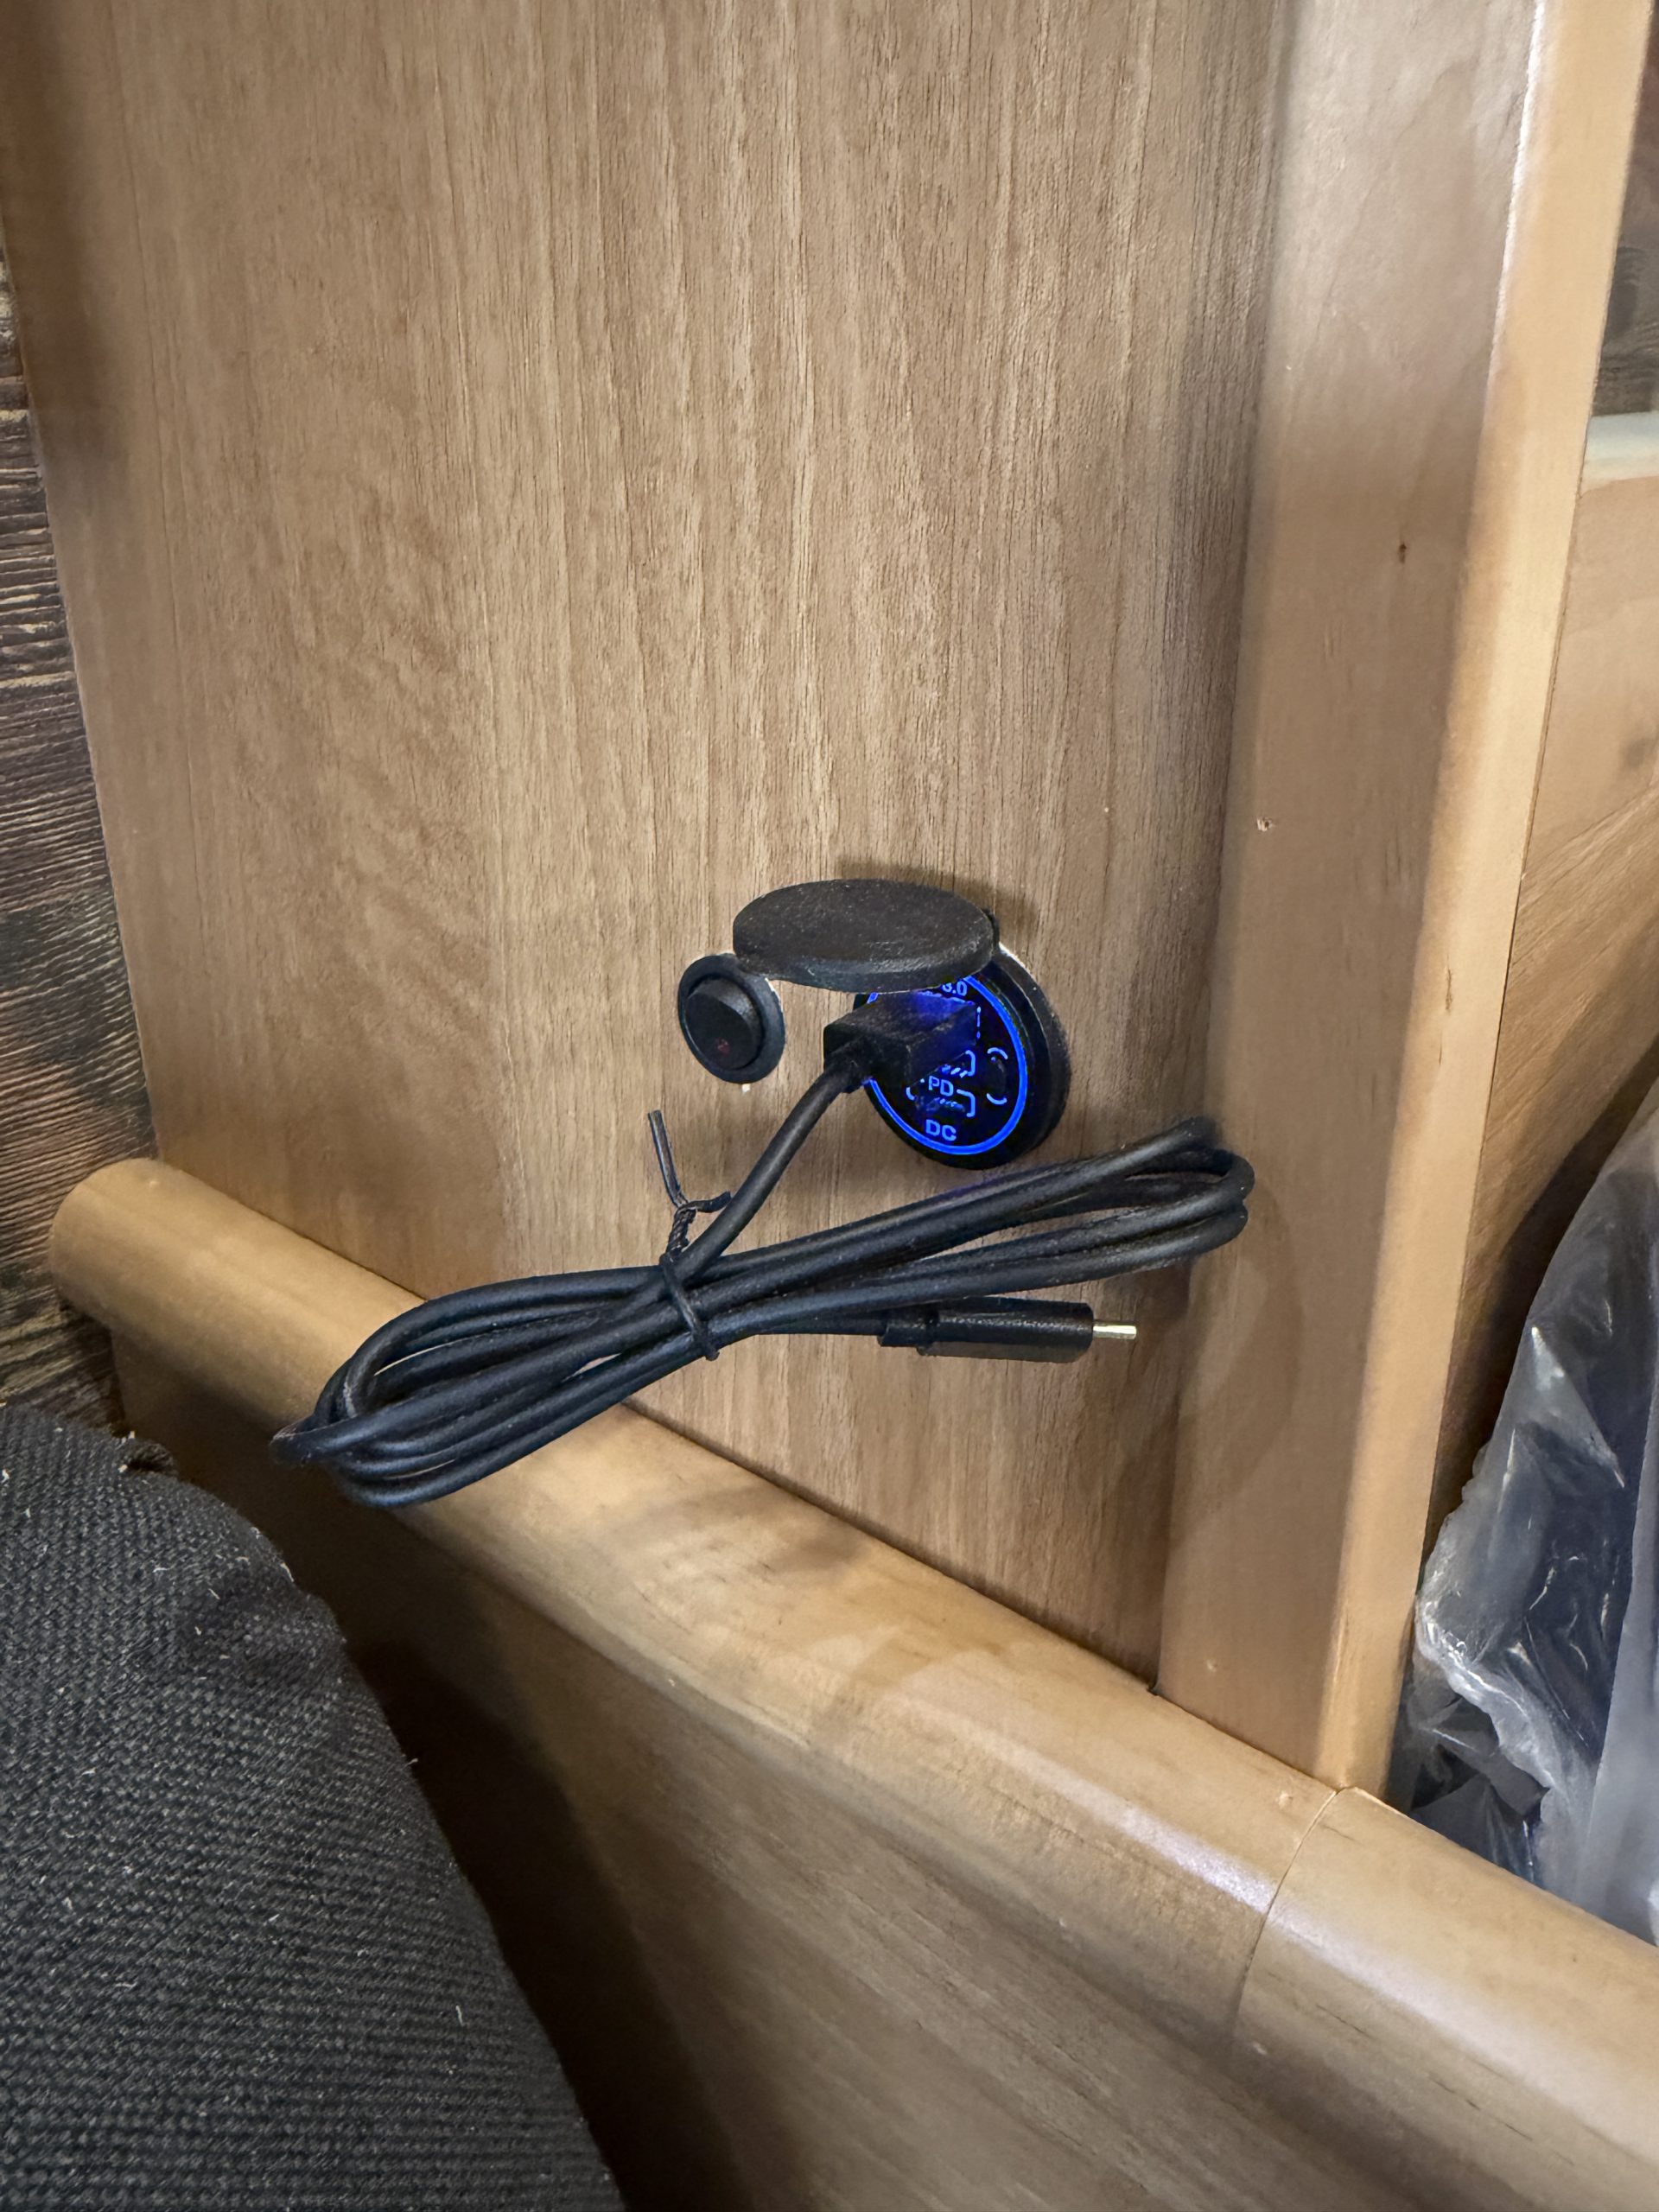
- Power & Connections
-
USB Connections On Side of Bed Headboard/Footboard
- Window
-
Large Window Above Recliners
Bedroom / Sleeping
- Layout
-
Traditional East/West Bed Layout w/o Bunk
- Bed Configuration
-
King Bed
- Mattresses
-
Queen Mattress
- Headboard / Shelf Storage
-
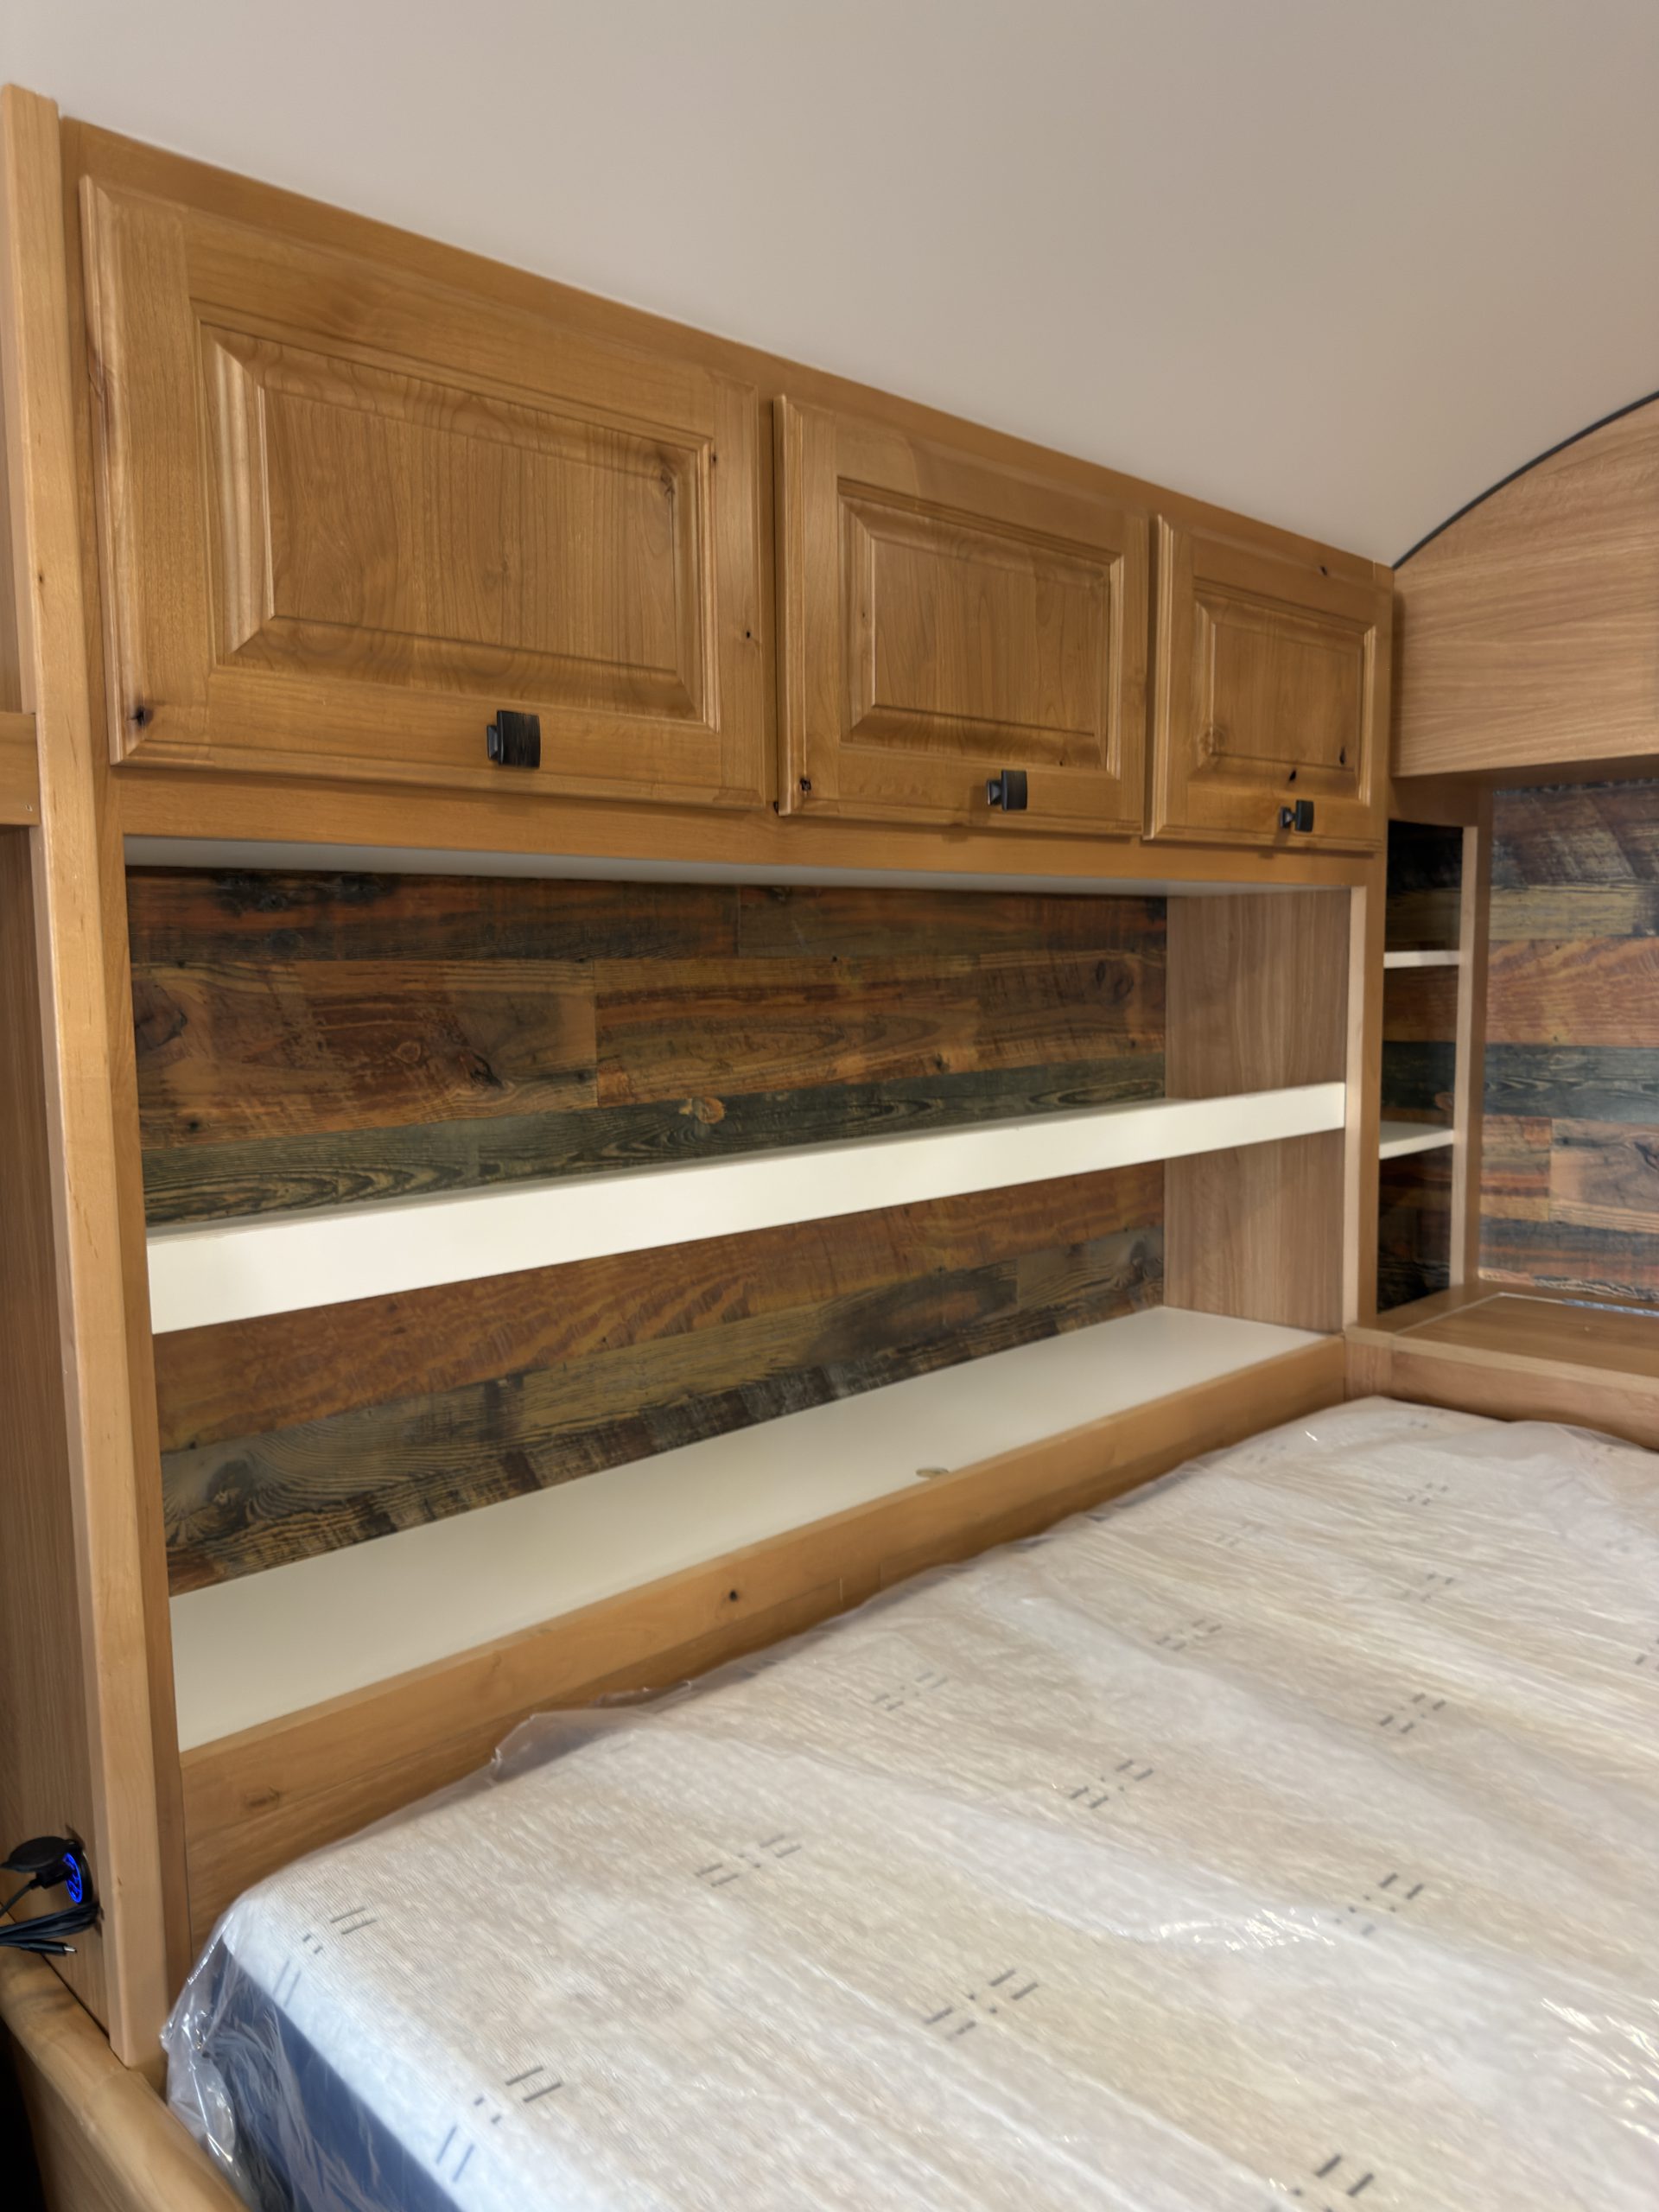
Large Bookcase Shelving Cabinet
- Overhead Storage
-
Overhead Storage at Rear & Driver's Side
- Under-Bed / Trundle Storage
-
Two Drawers & Alcove Space for a Pet Bed
- Additional Storage
-
Storage Cubby Along Back Wall w/ Flip-Up Lid
- Reading Lights
-
2x LED Reading Lights Above Bed
- Window
-
Rear Egress Window
Bathroom
- Door
-
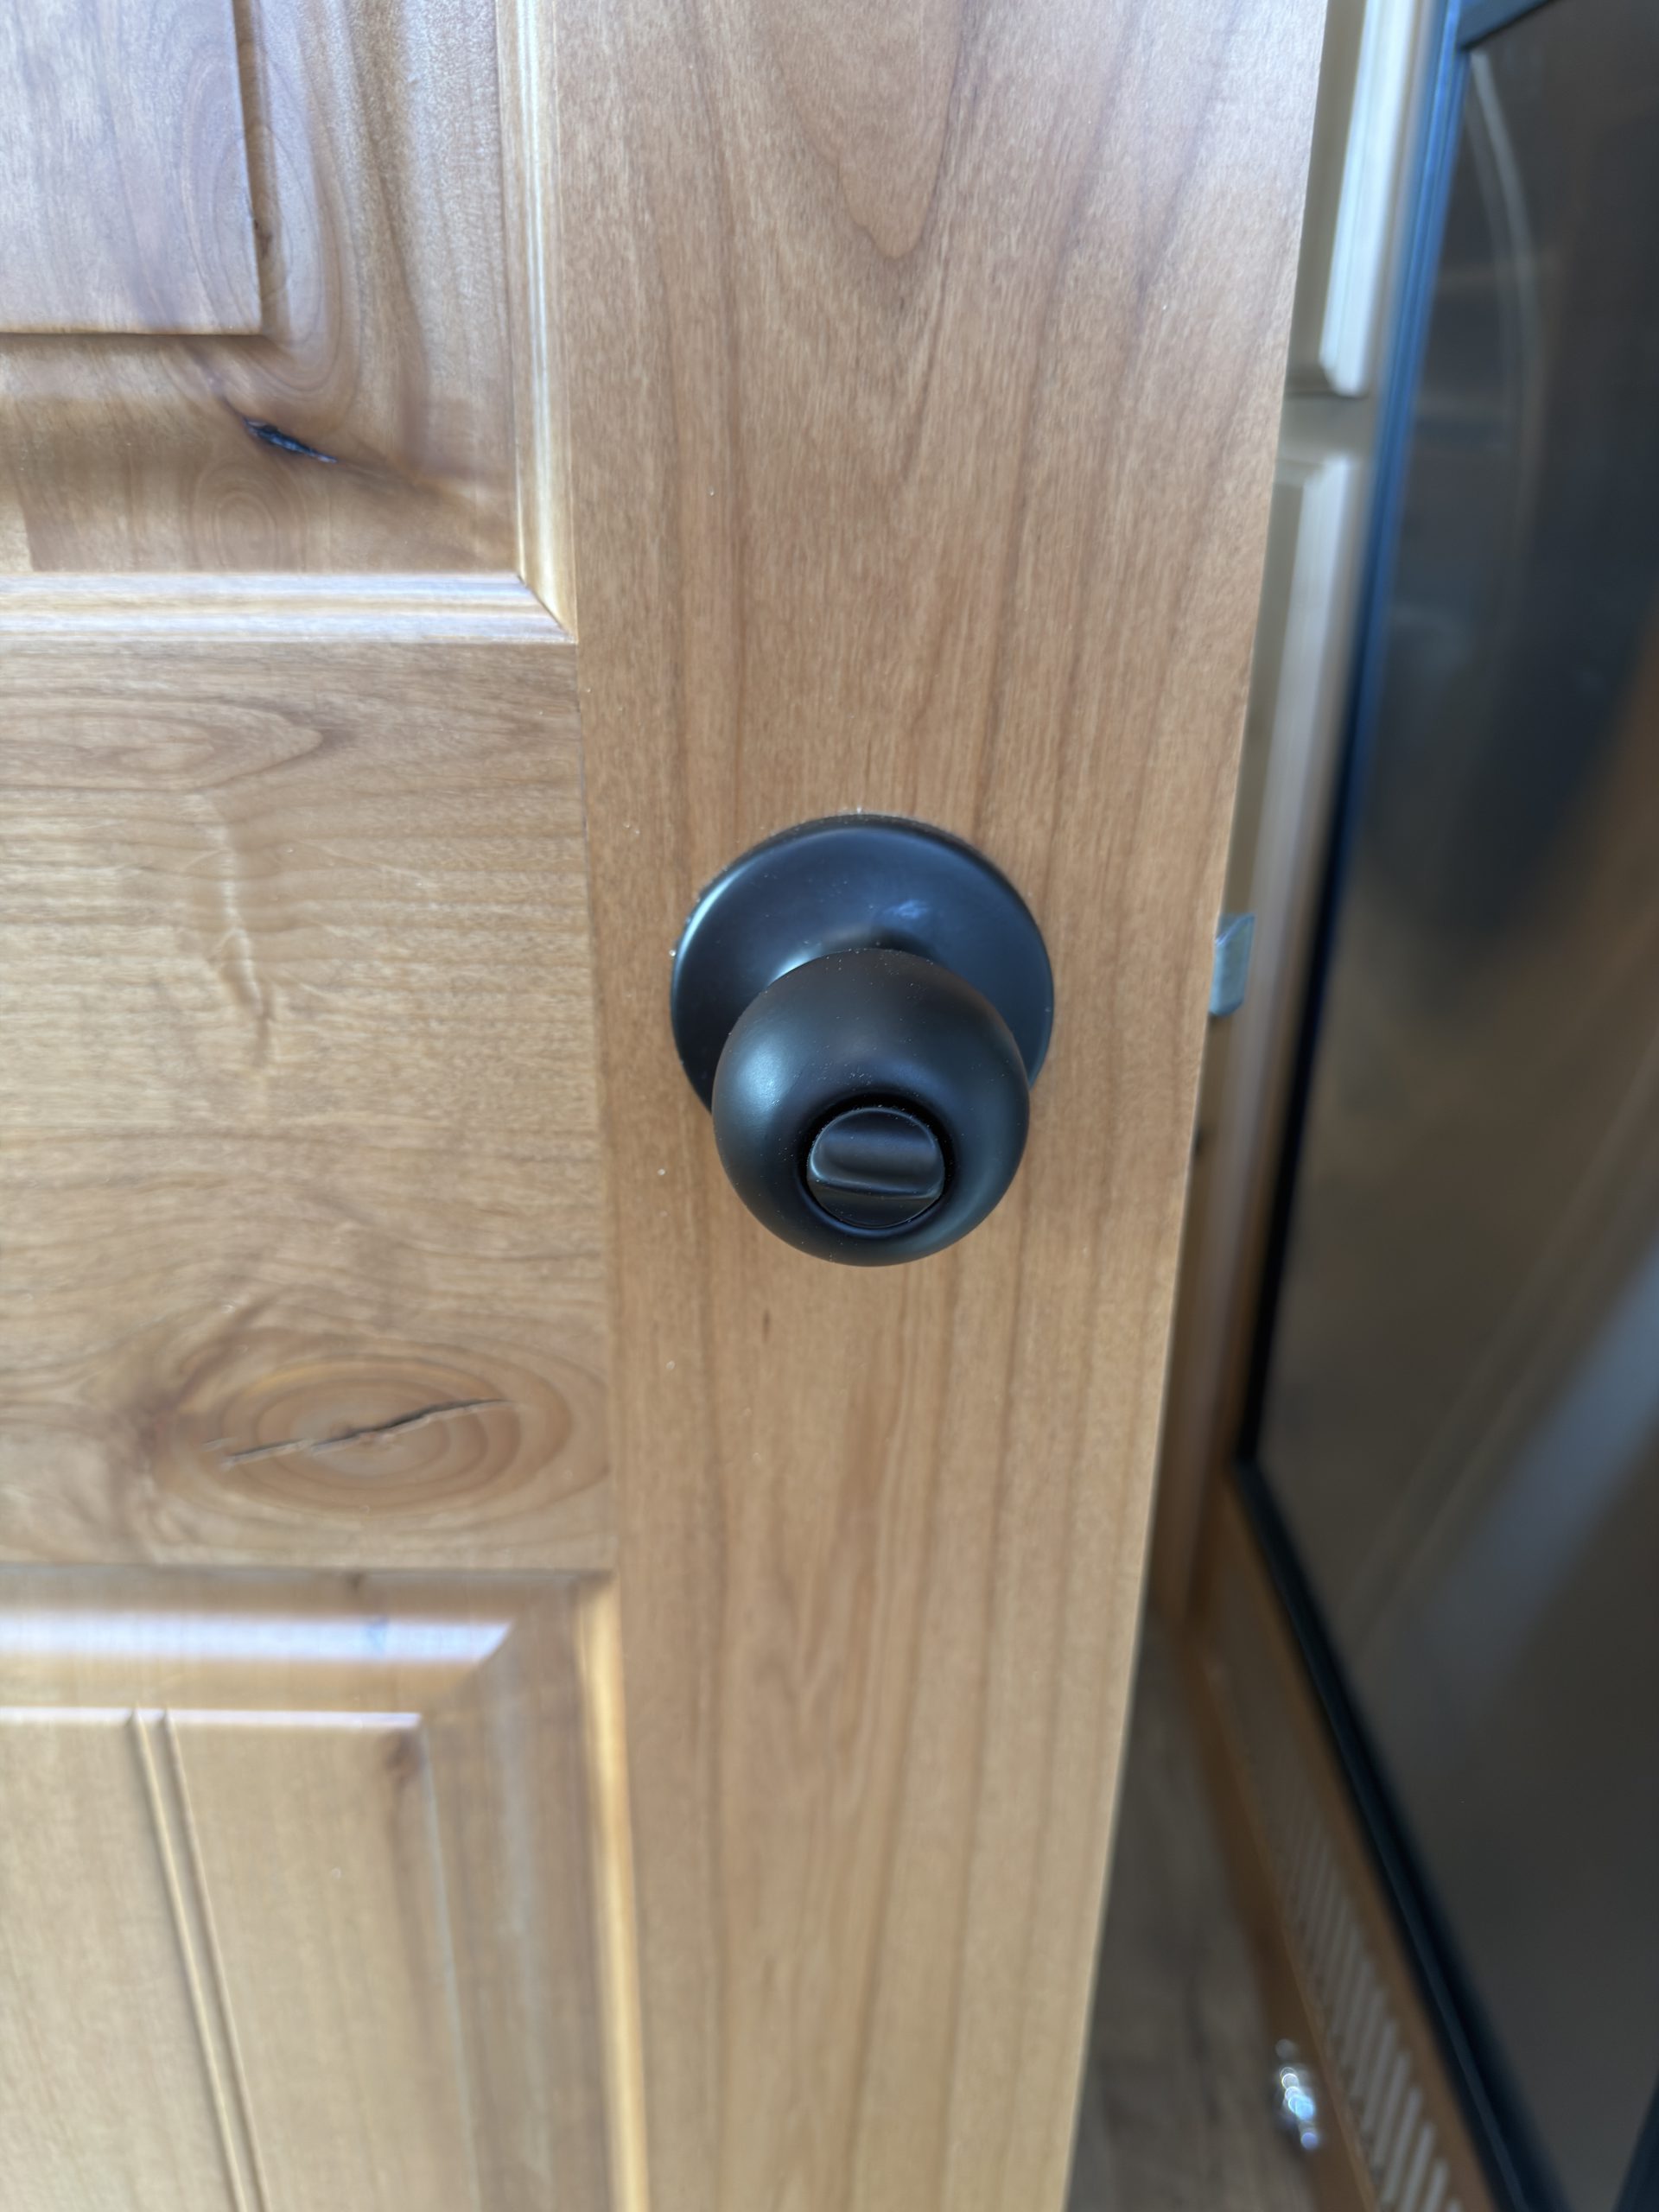
Solid Hardwood Door with Full Length Hinge
- Medicine Cabinet
-
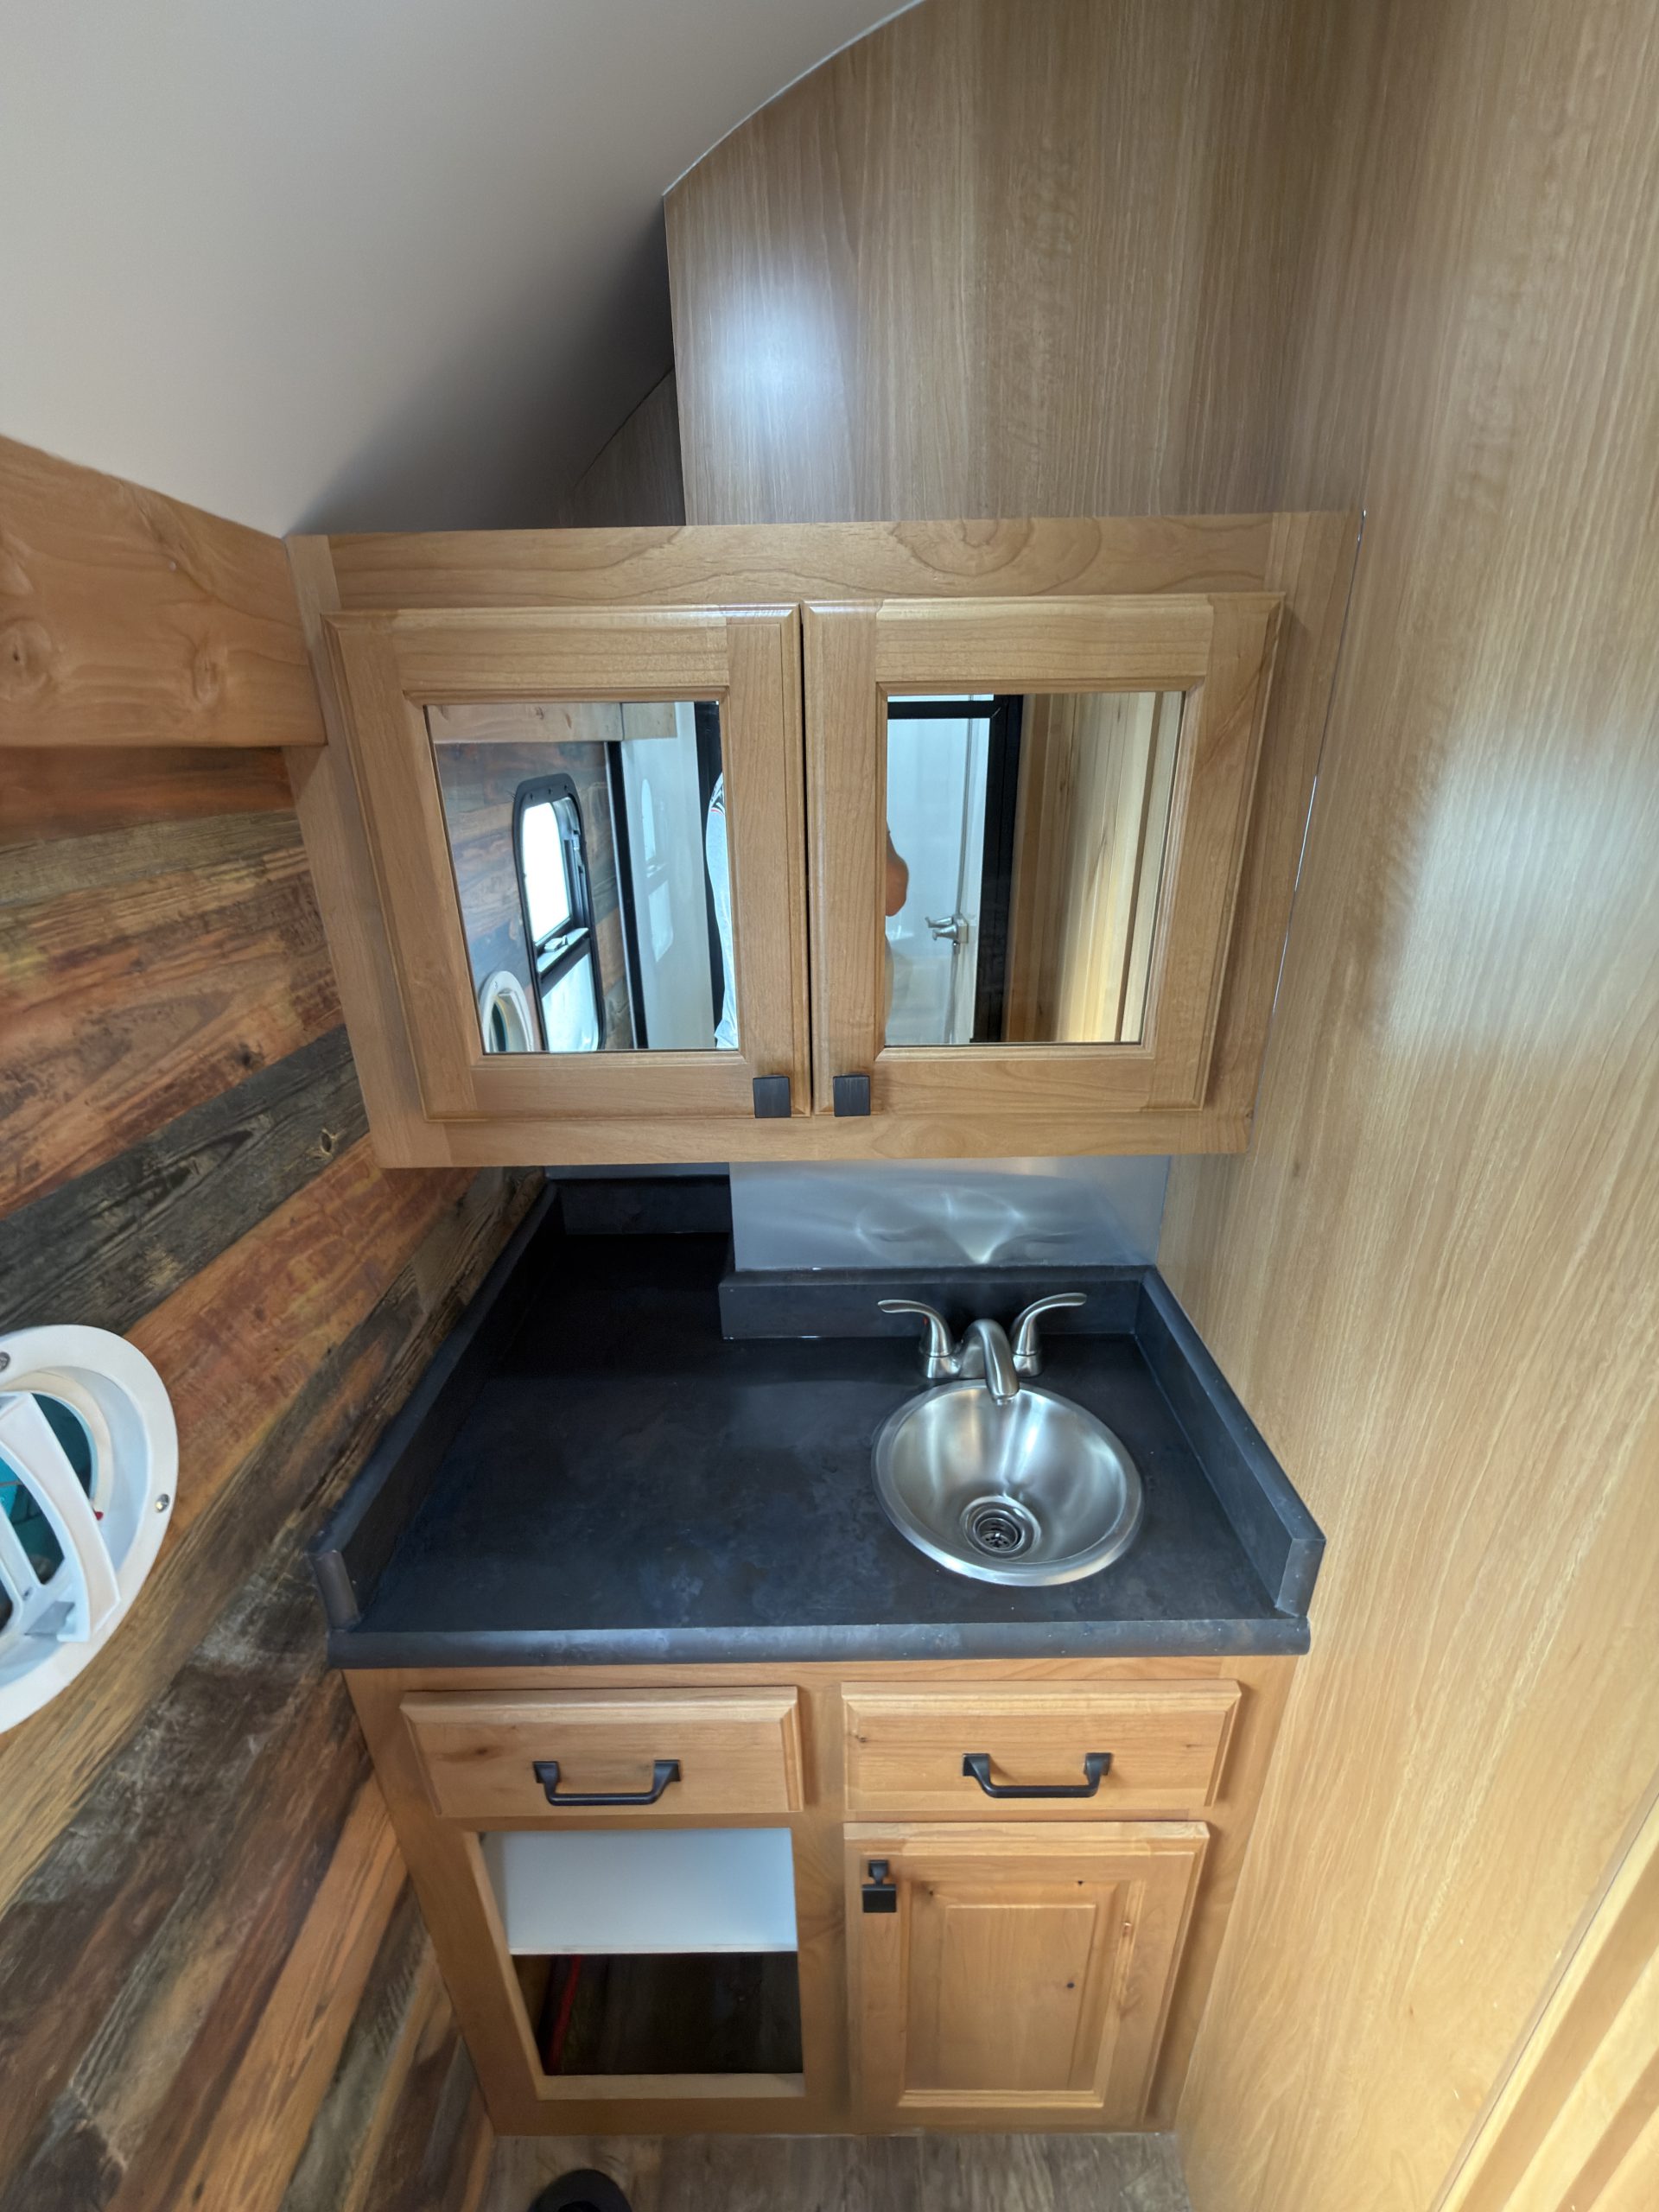
Mirrored Medicine Cabinet
- Vanity
-
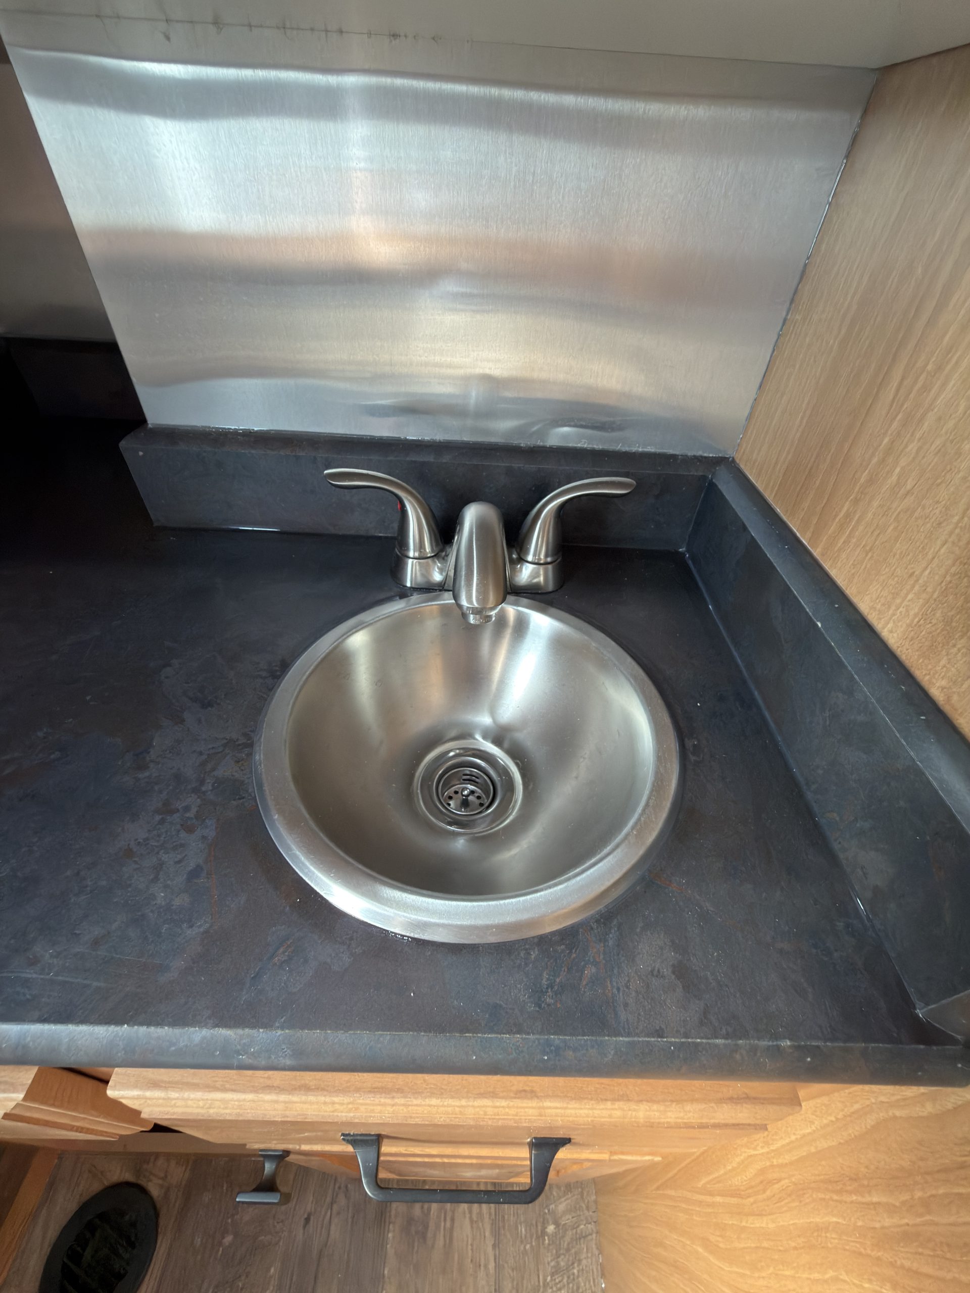
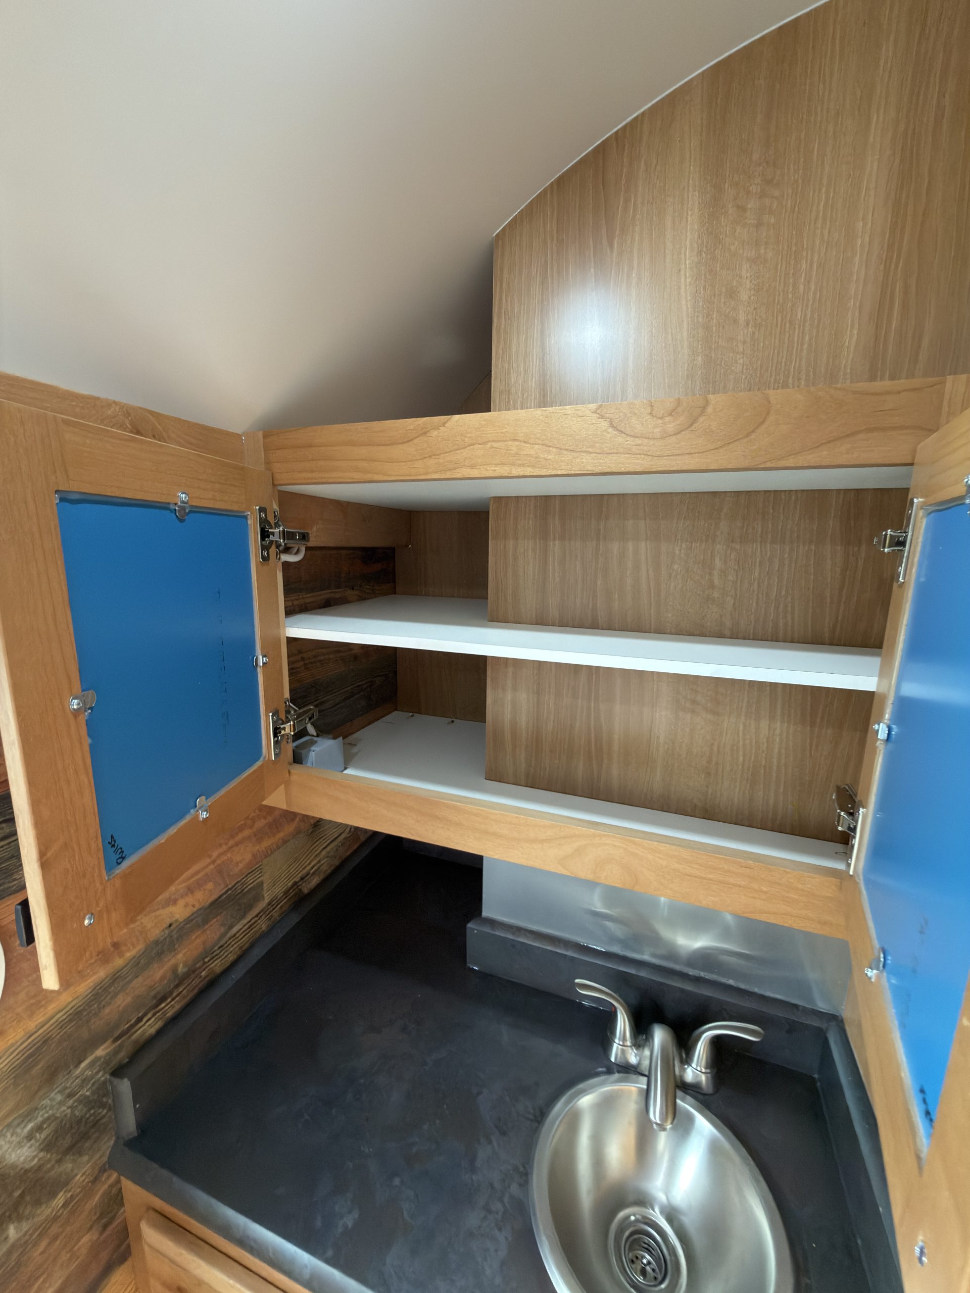
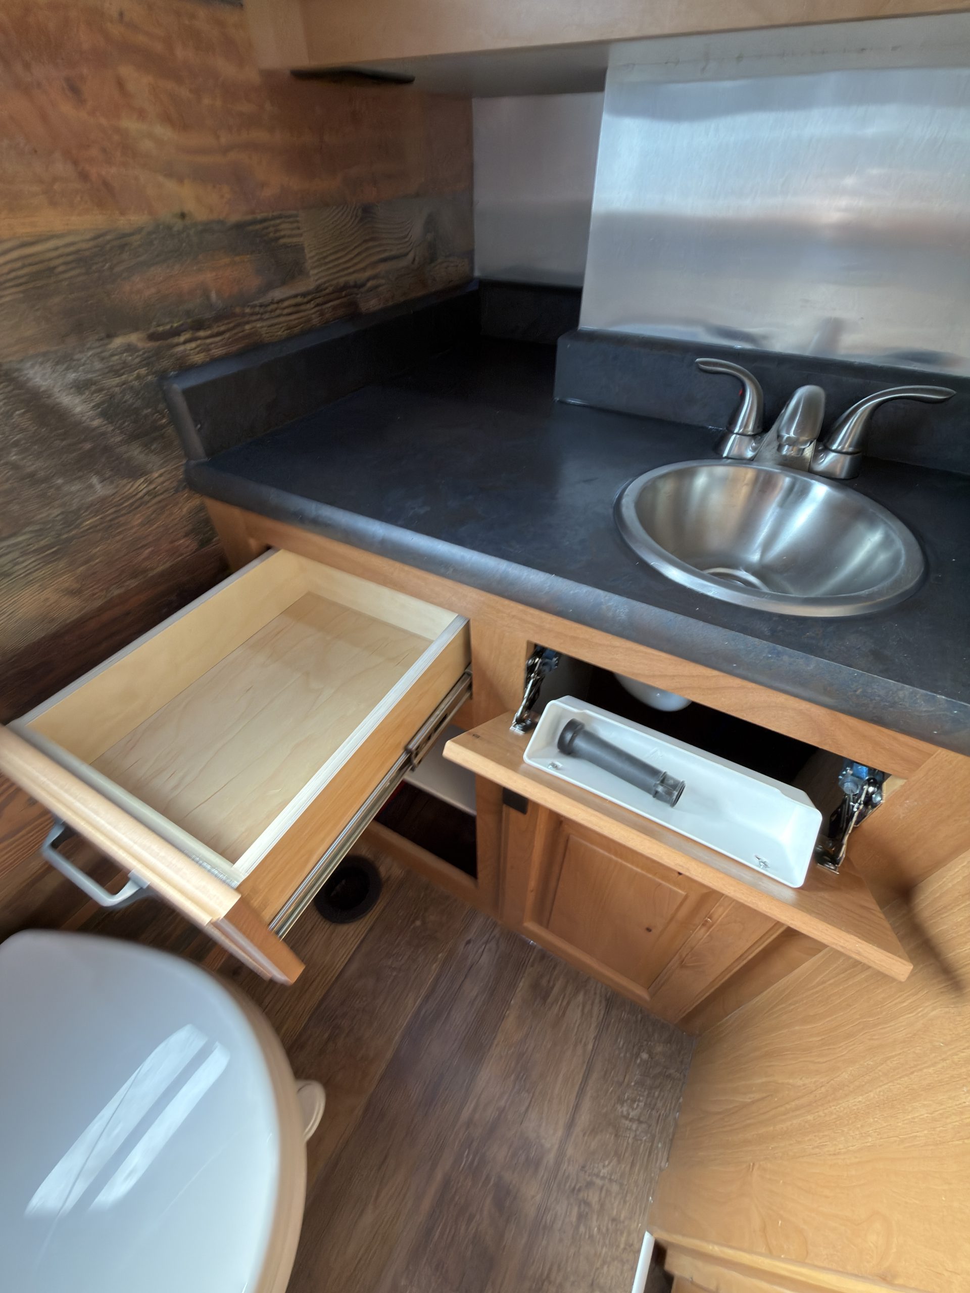
Small Vanity w/ Drawer, Tip-Out, & Open-Storage Below
- Sink
-
Small Round Stainless Steel Sink with Residential Faucet
- Shower
-
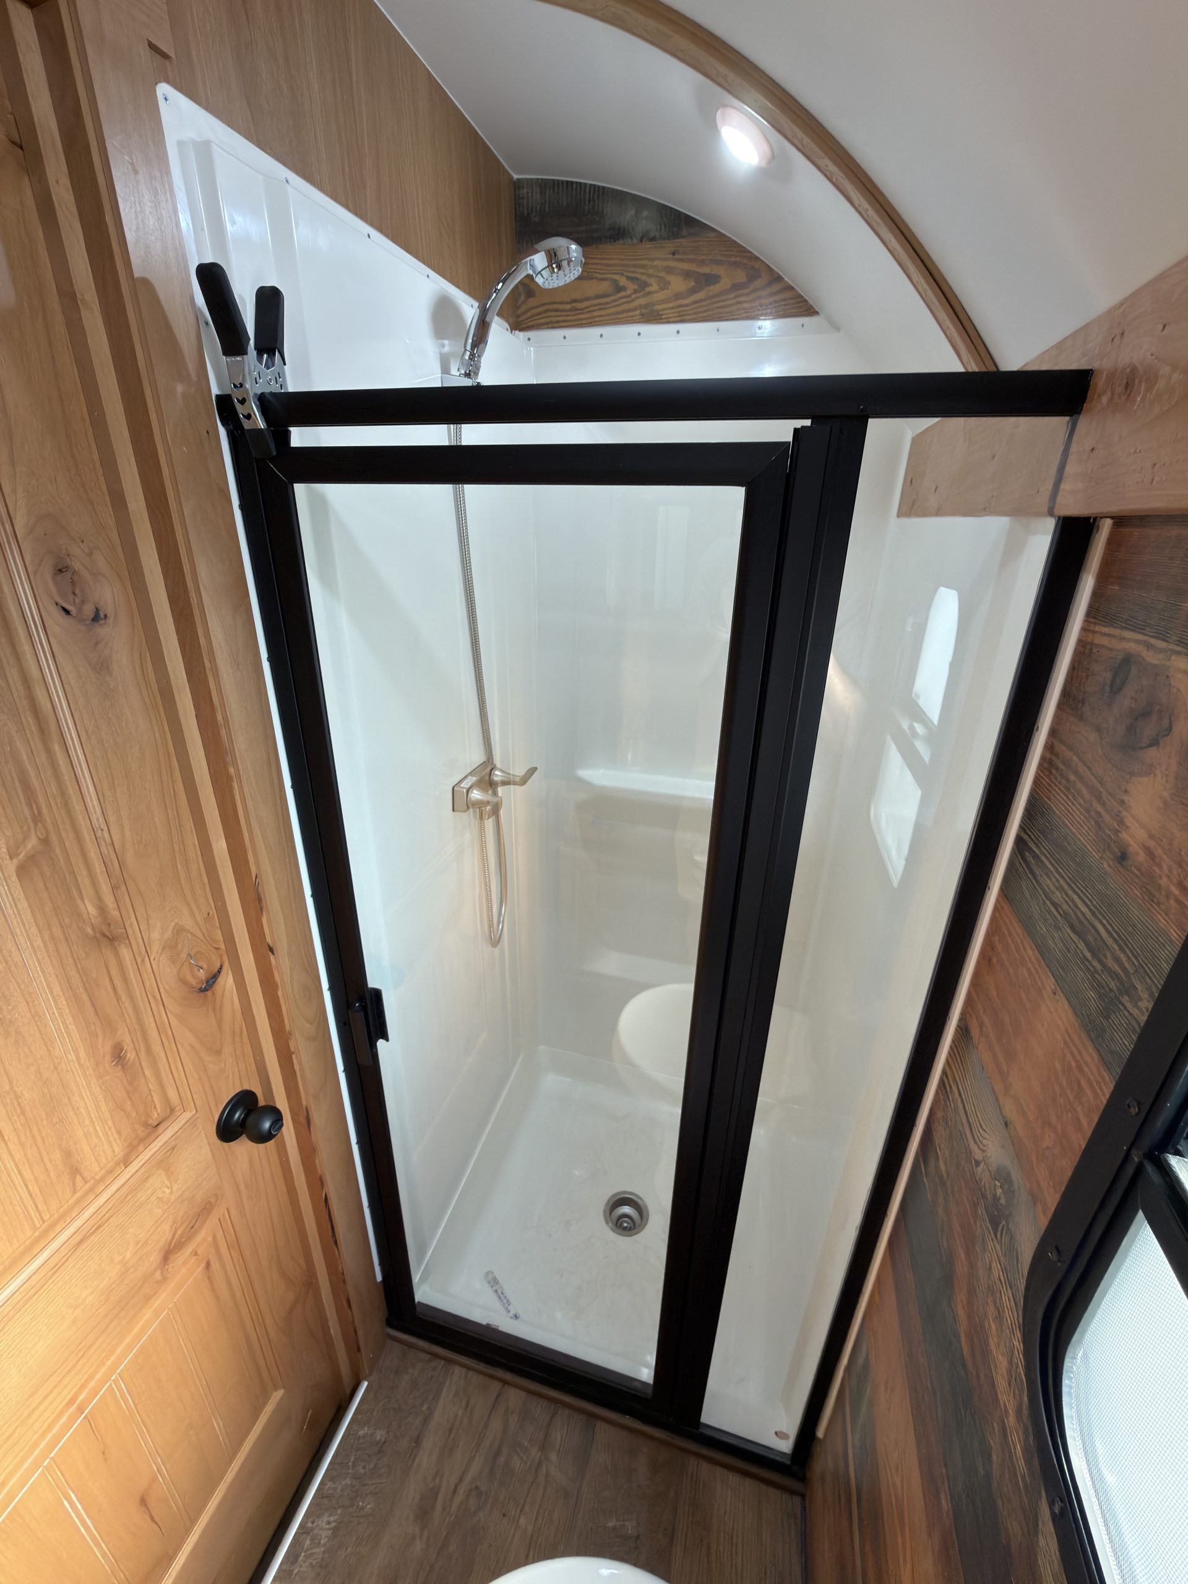
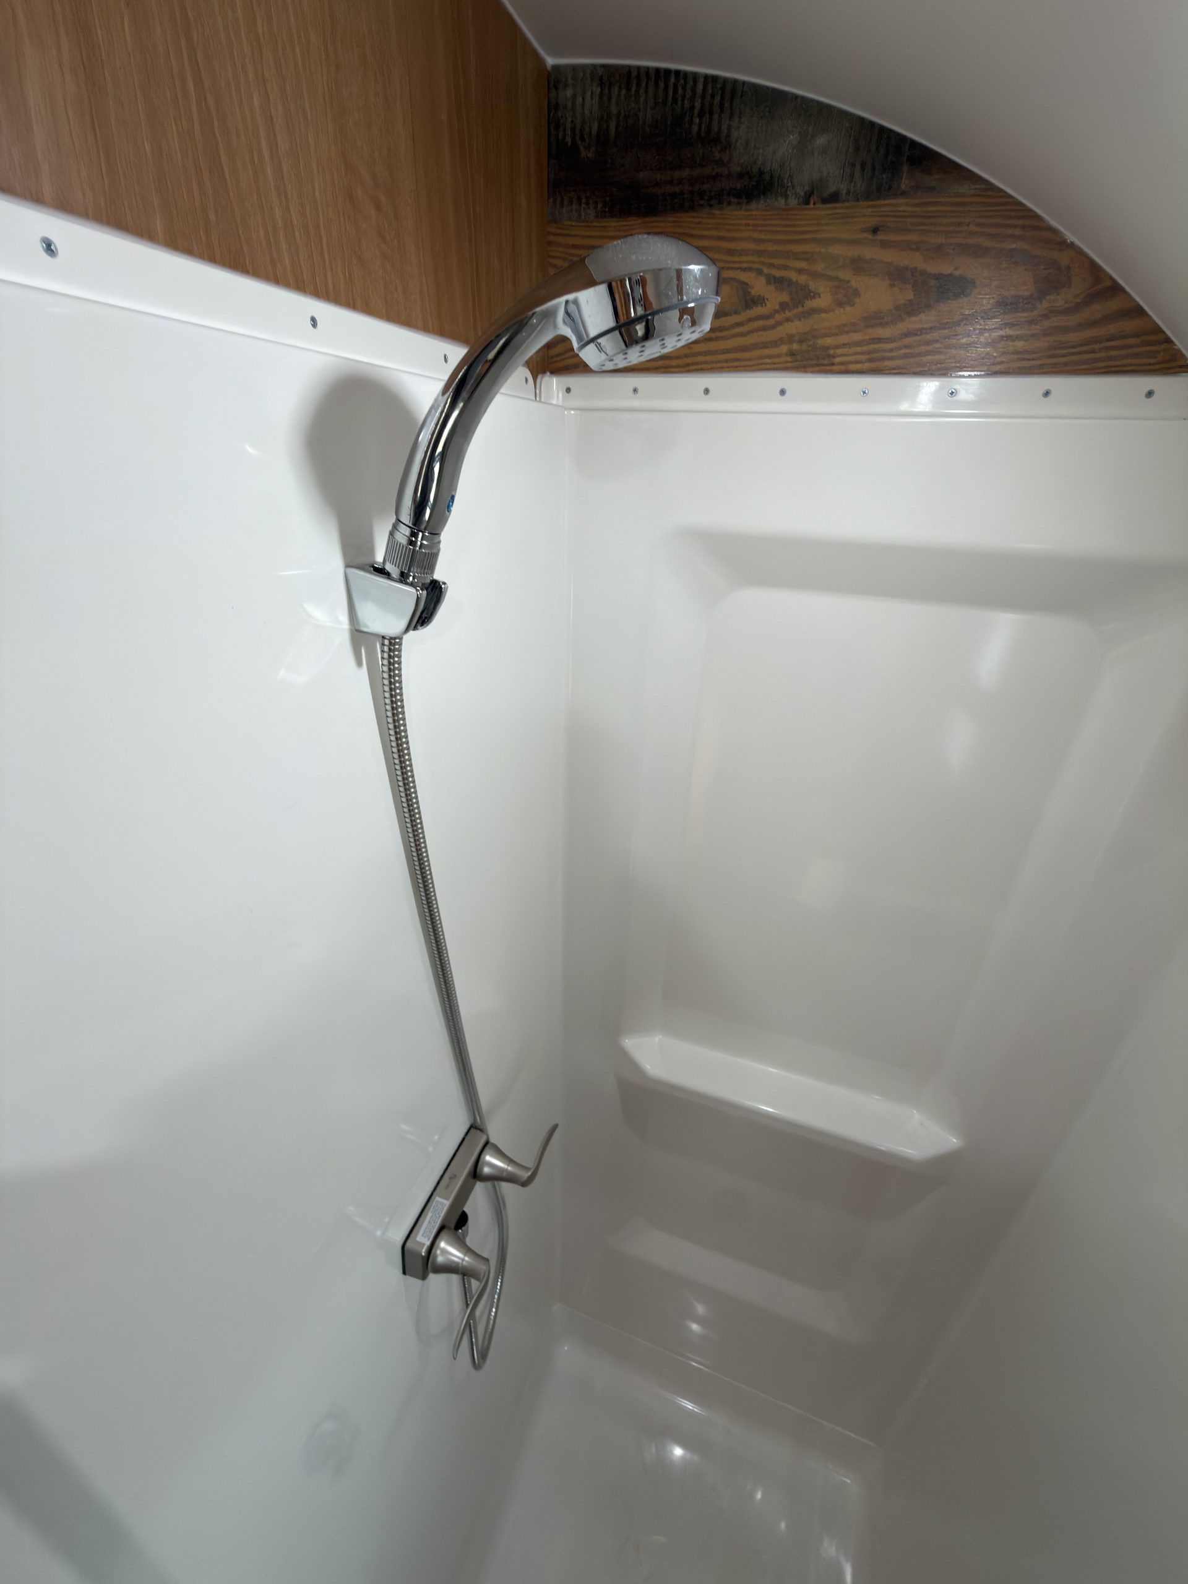
32 x 32 in. Shower with Glass Door & Stainless Steel Fixtures
- Toilet
-
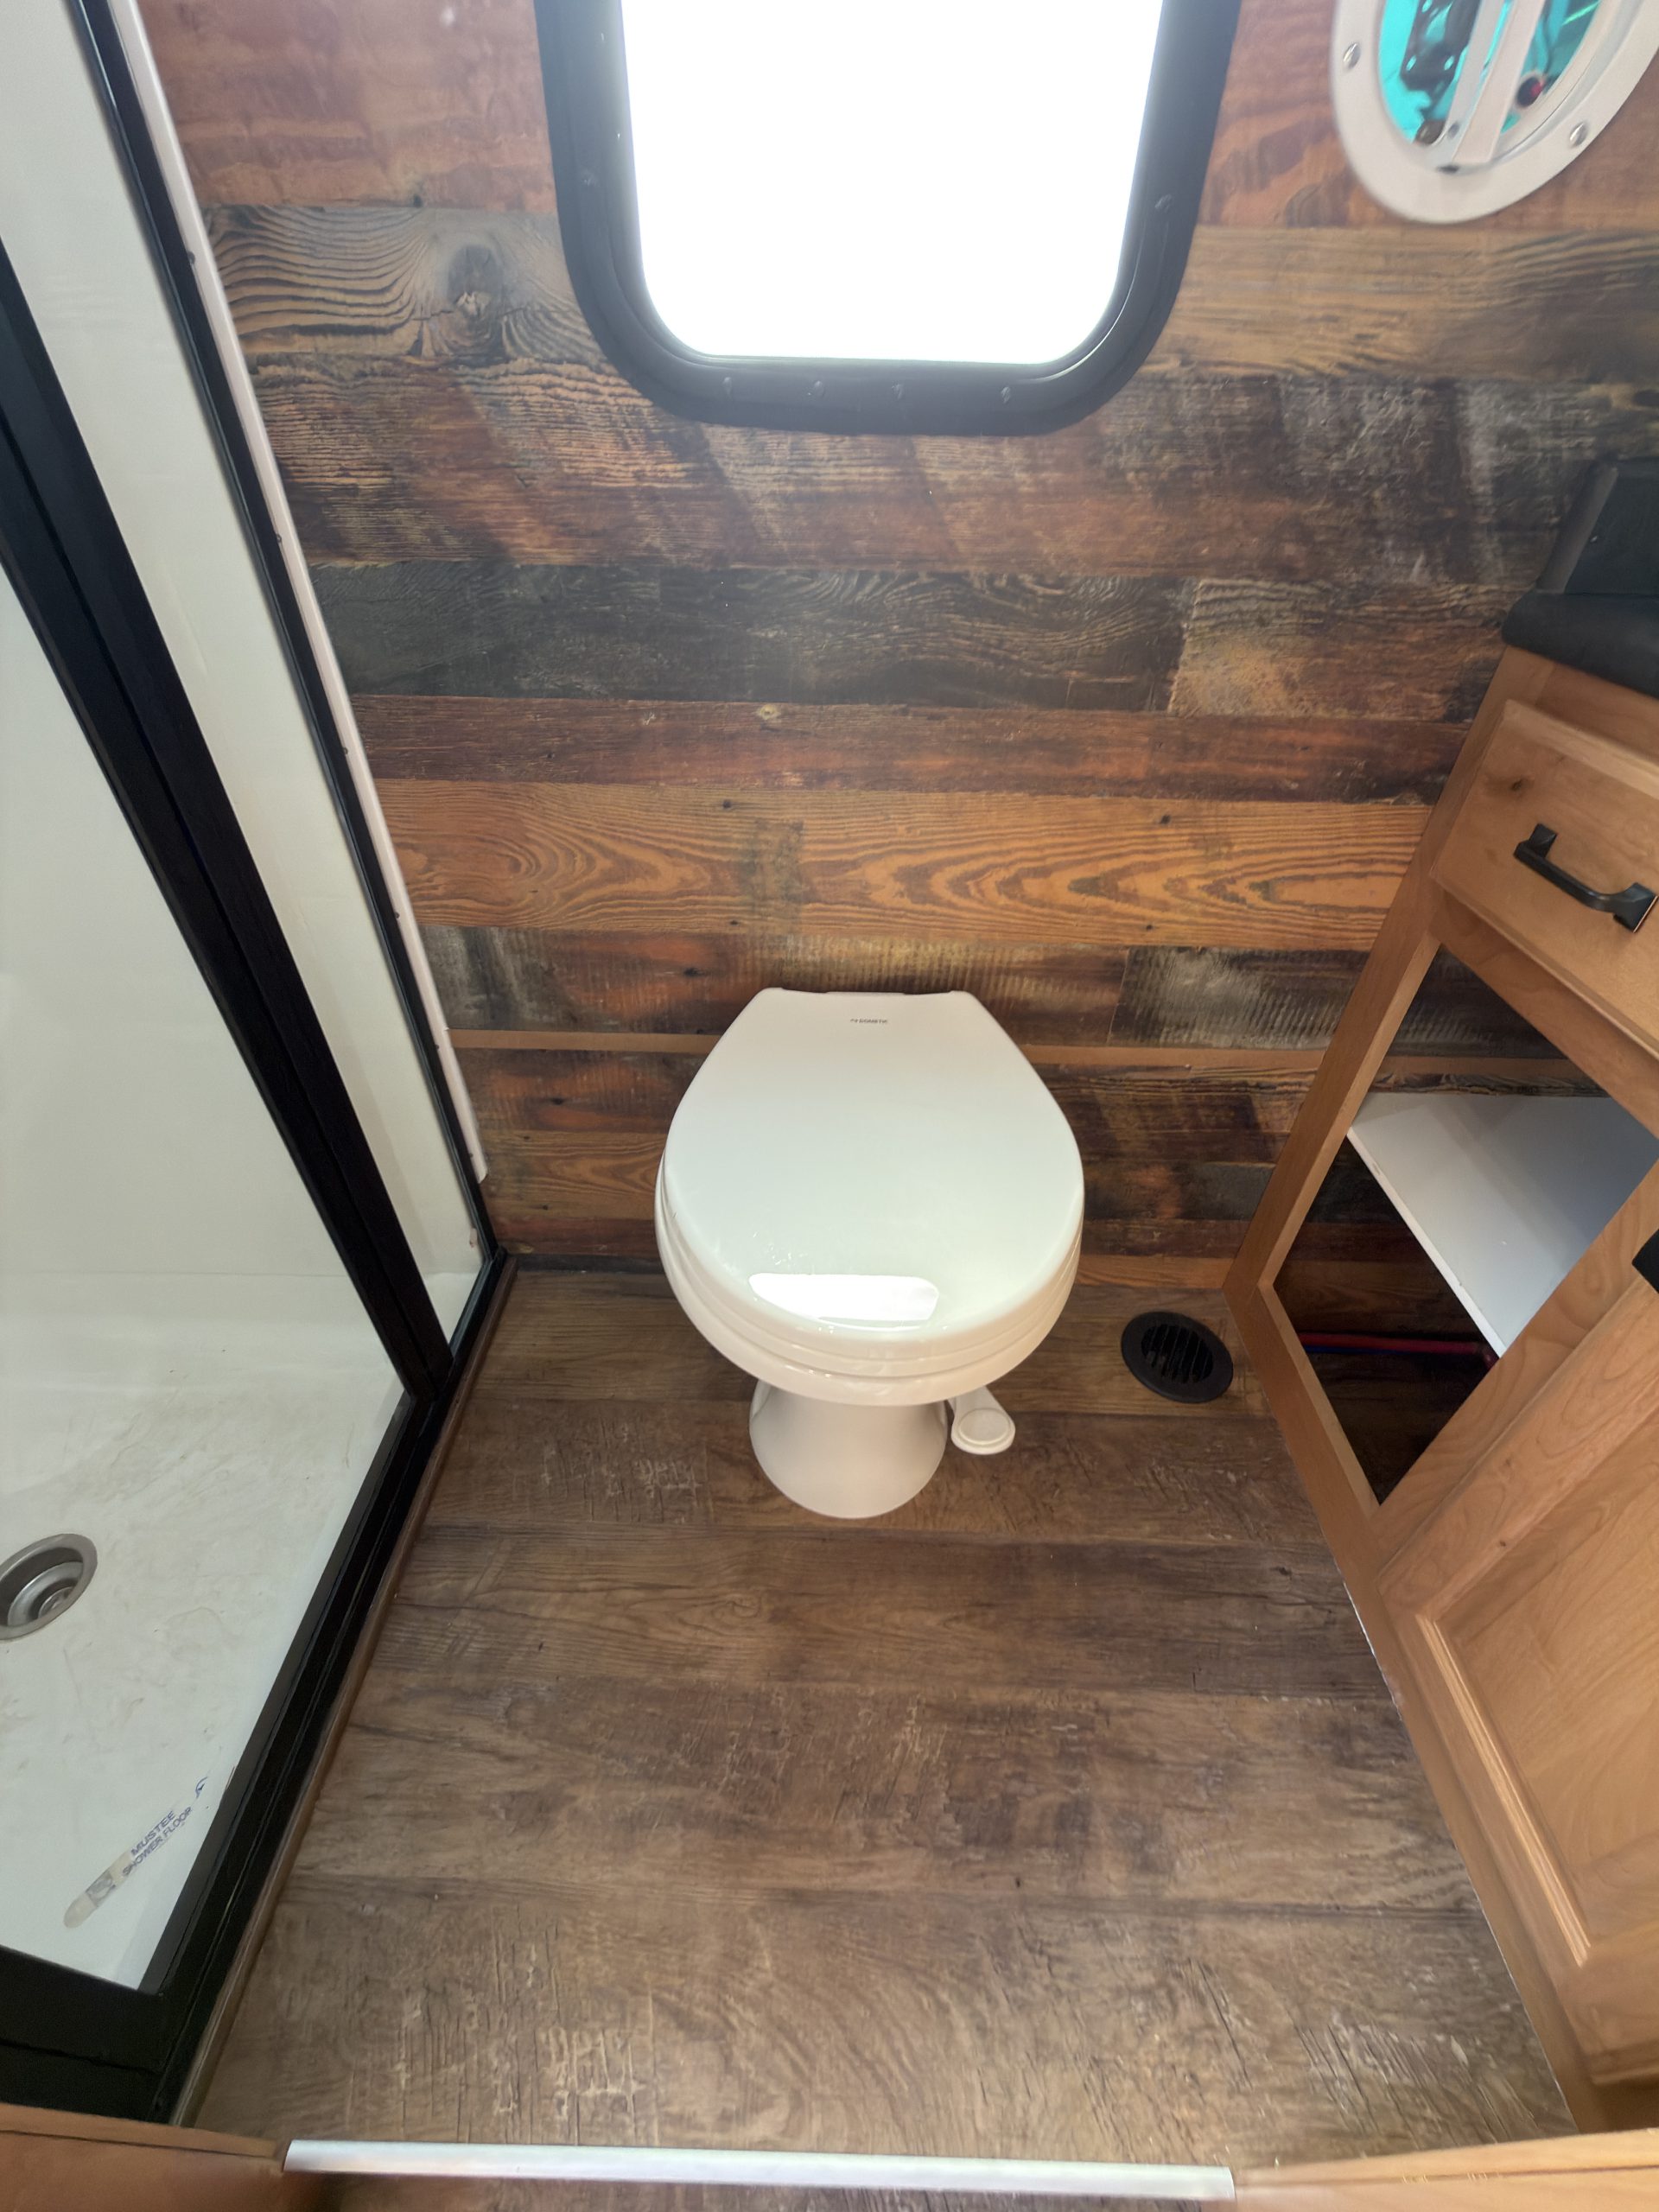
Small Dometic Porcelain Toilet (China Bowl) w/ Foot Pedal Flush
- Window
-
Small Frosted Sliding Window
- Ventilation
-
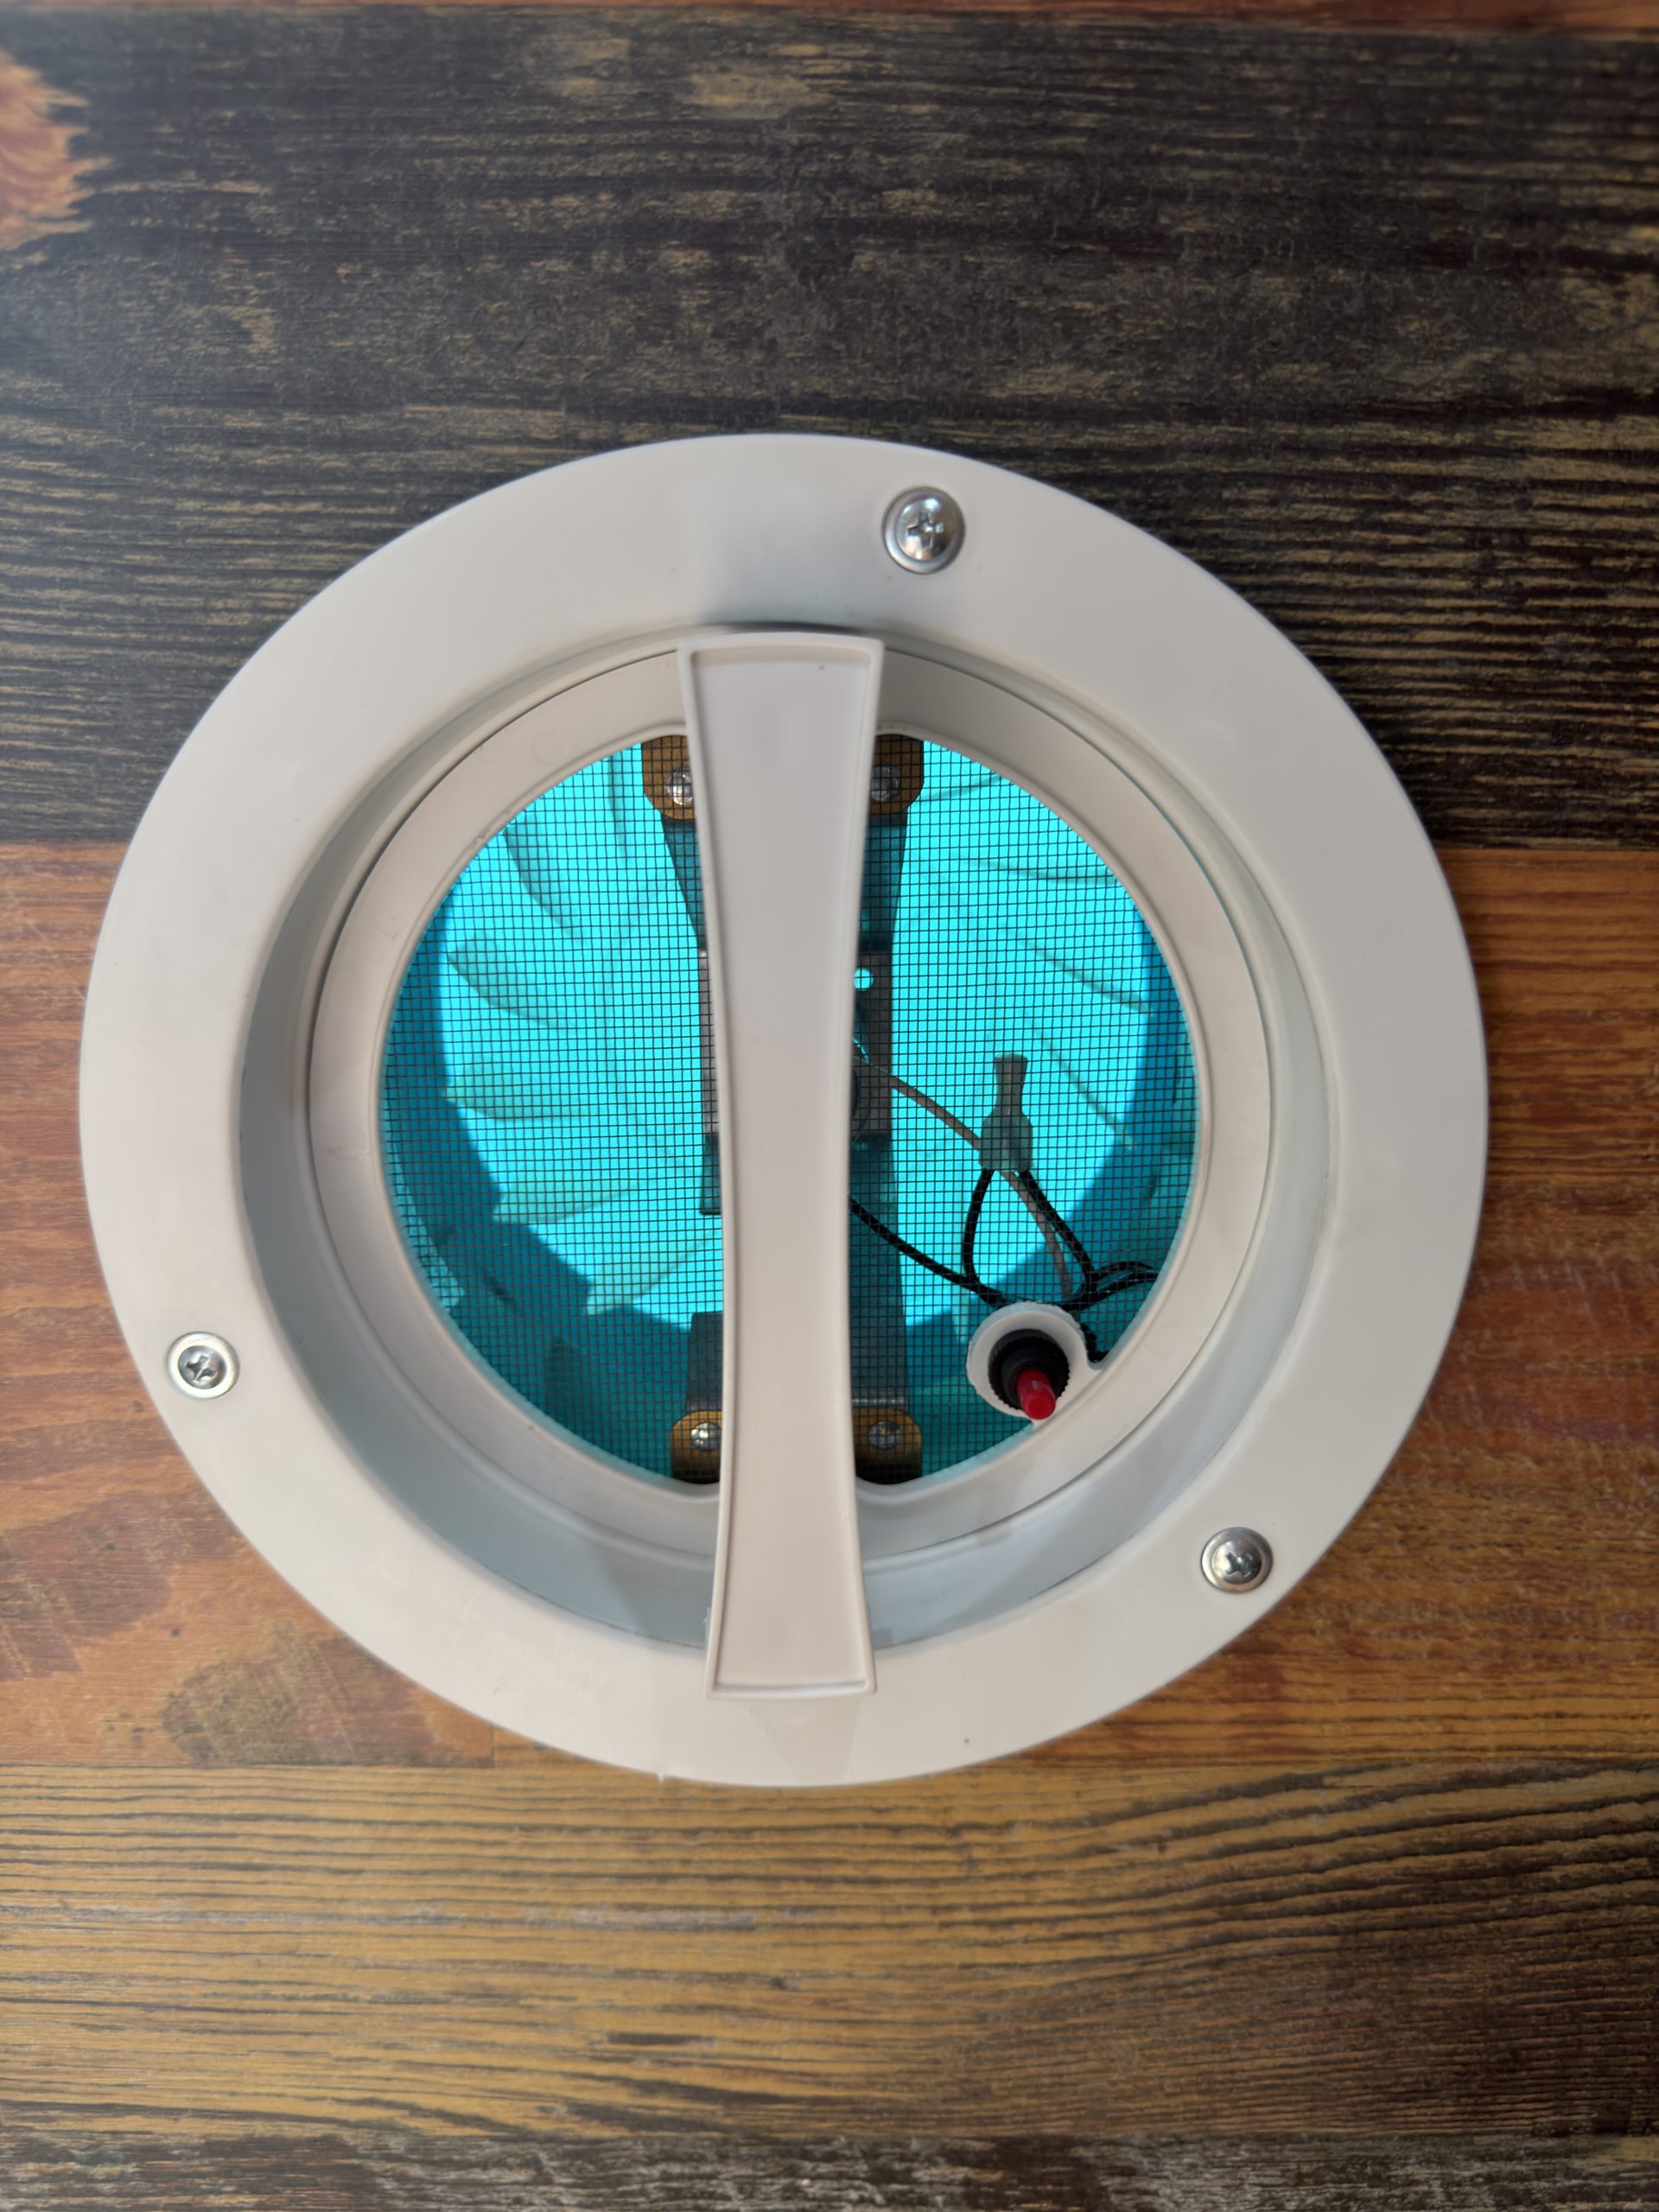
12V Bathroom Exhaust Fan
- Power
-
Single AC Outlet Below Medicine Cabinet
Lighting
- Interior Lights
-
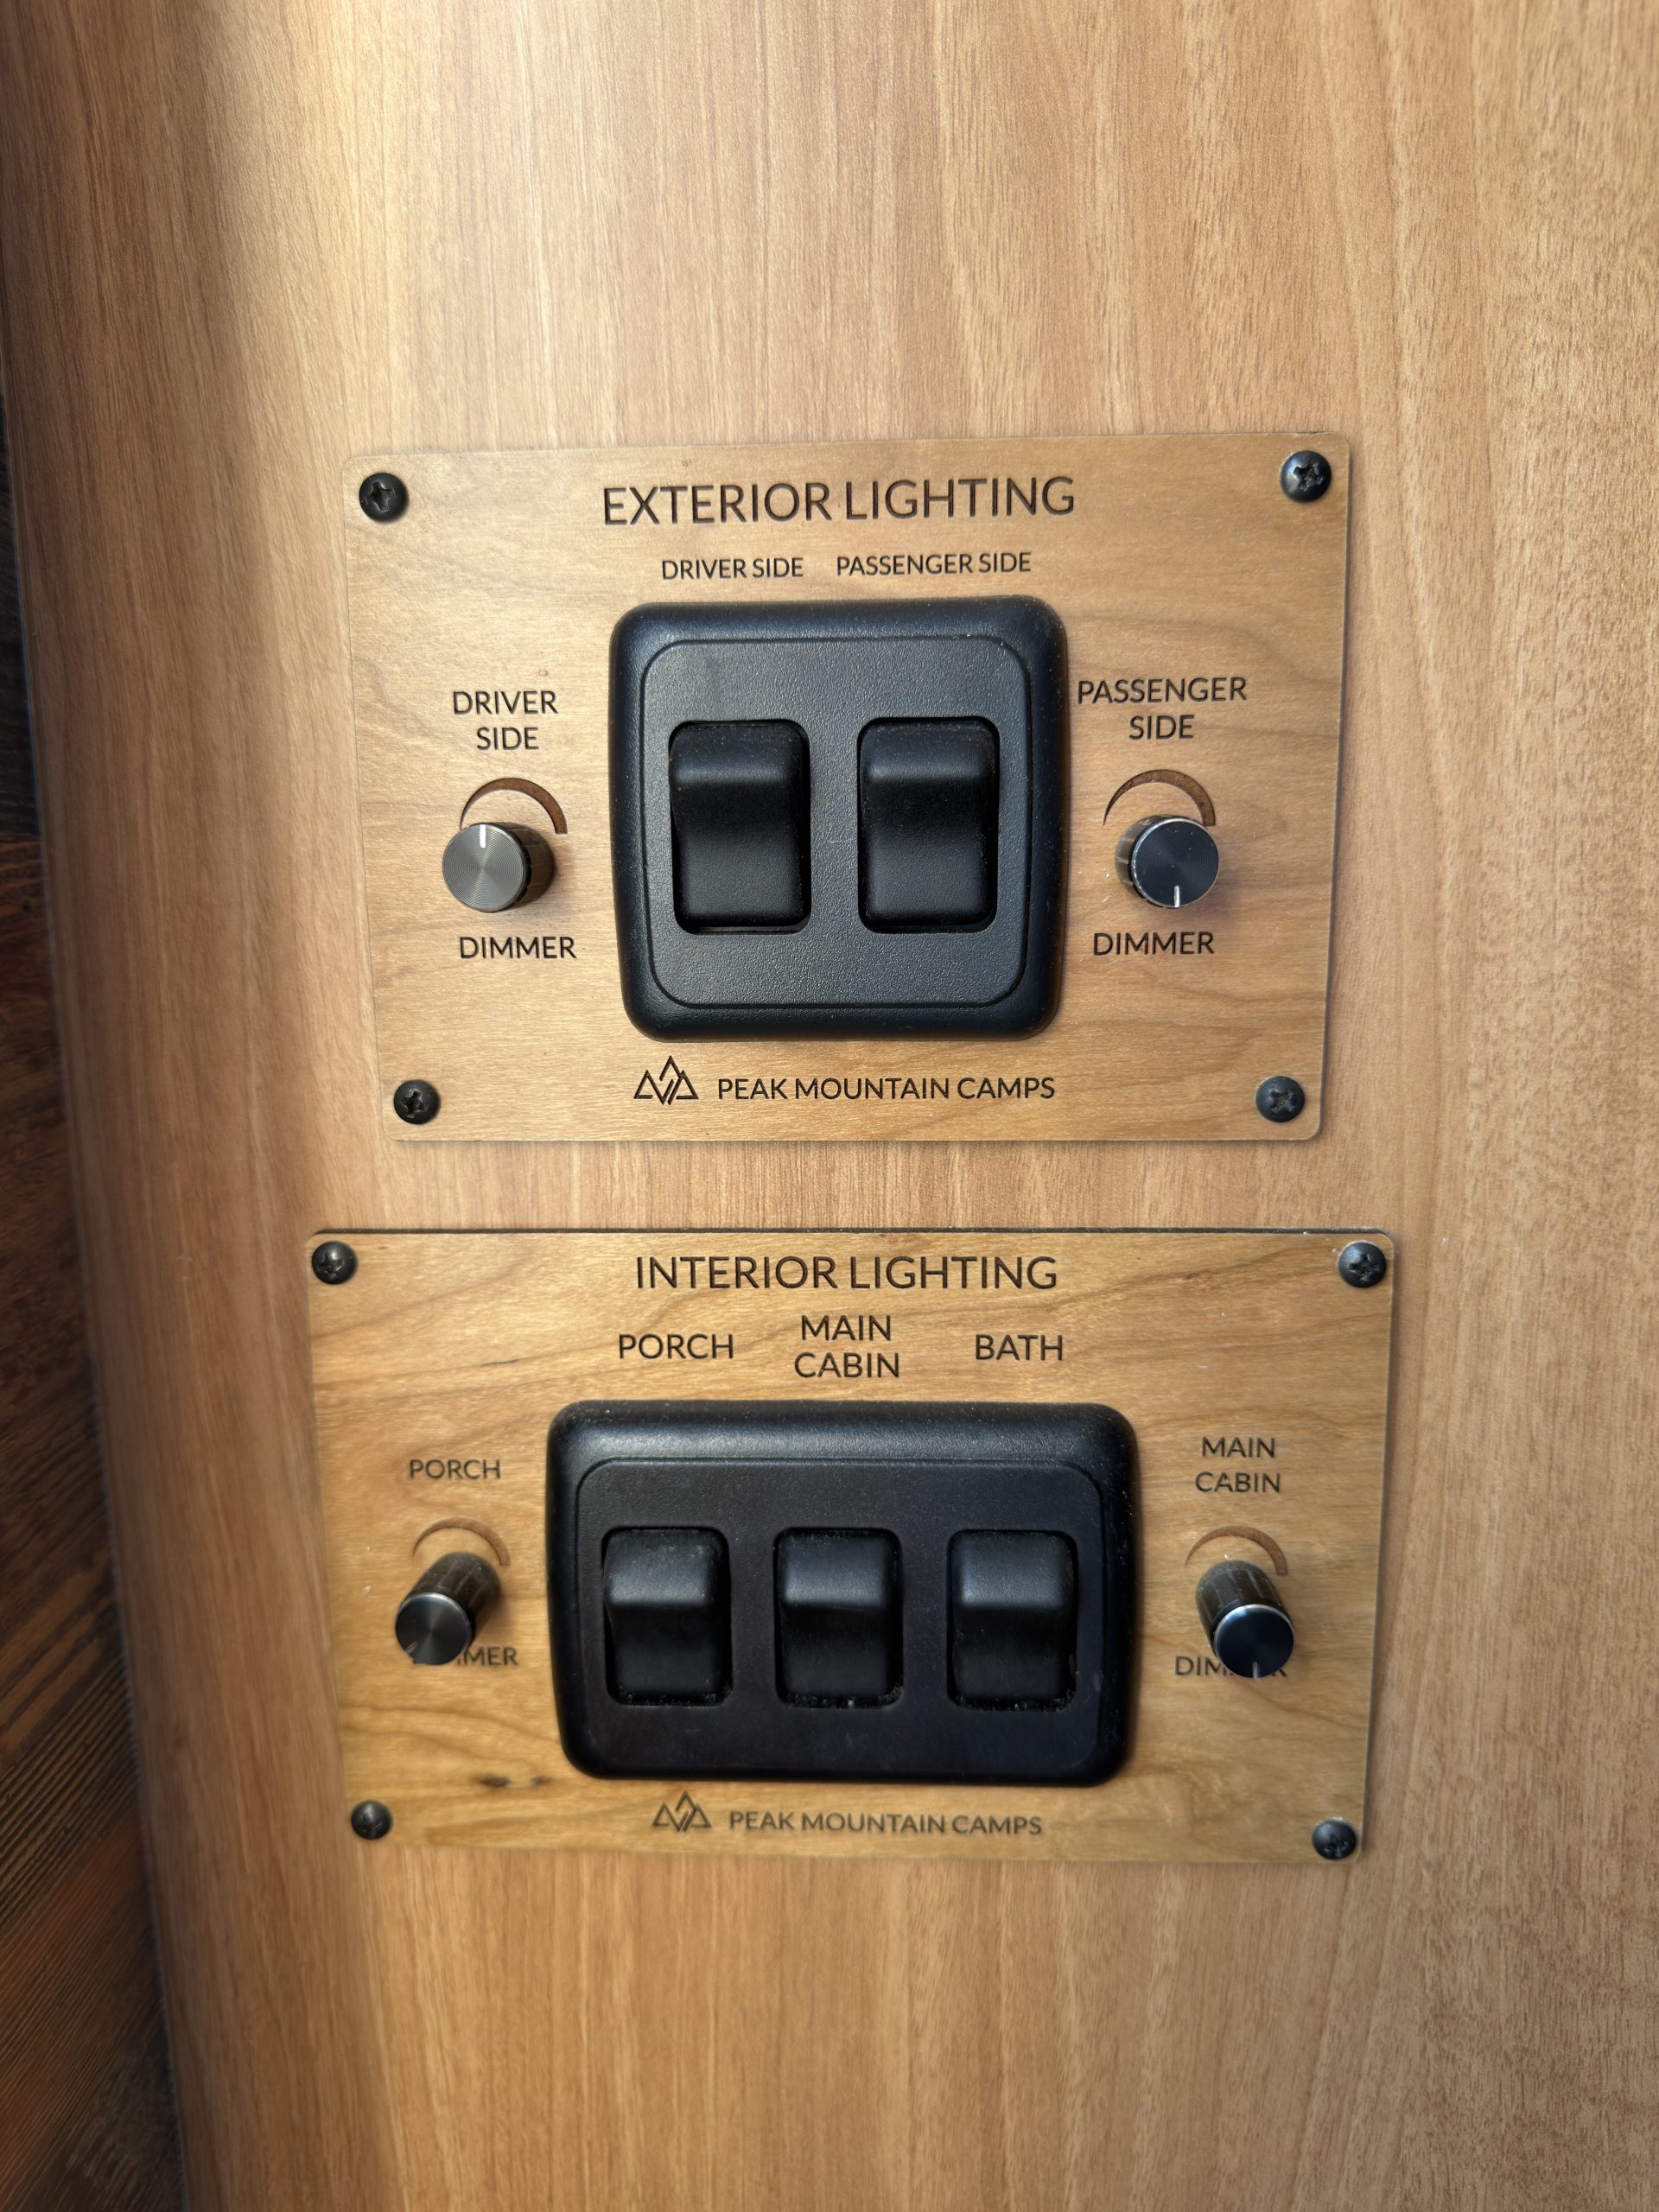
Dimmable LED Lights With Master & Individual Switches
- Propane Gas Light
-
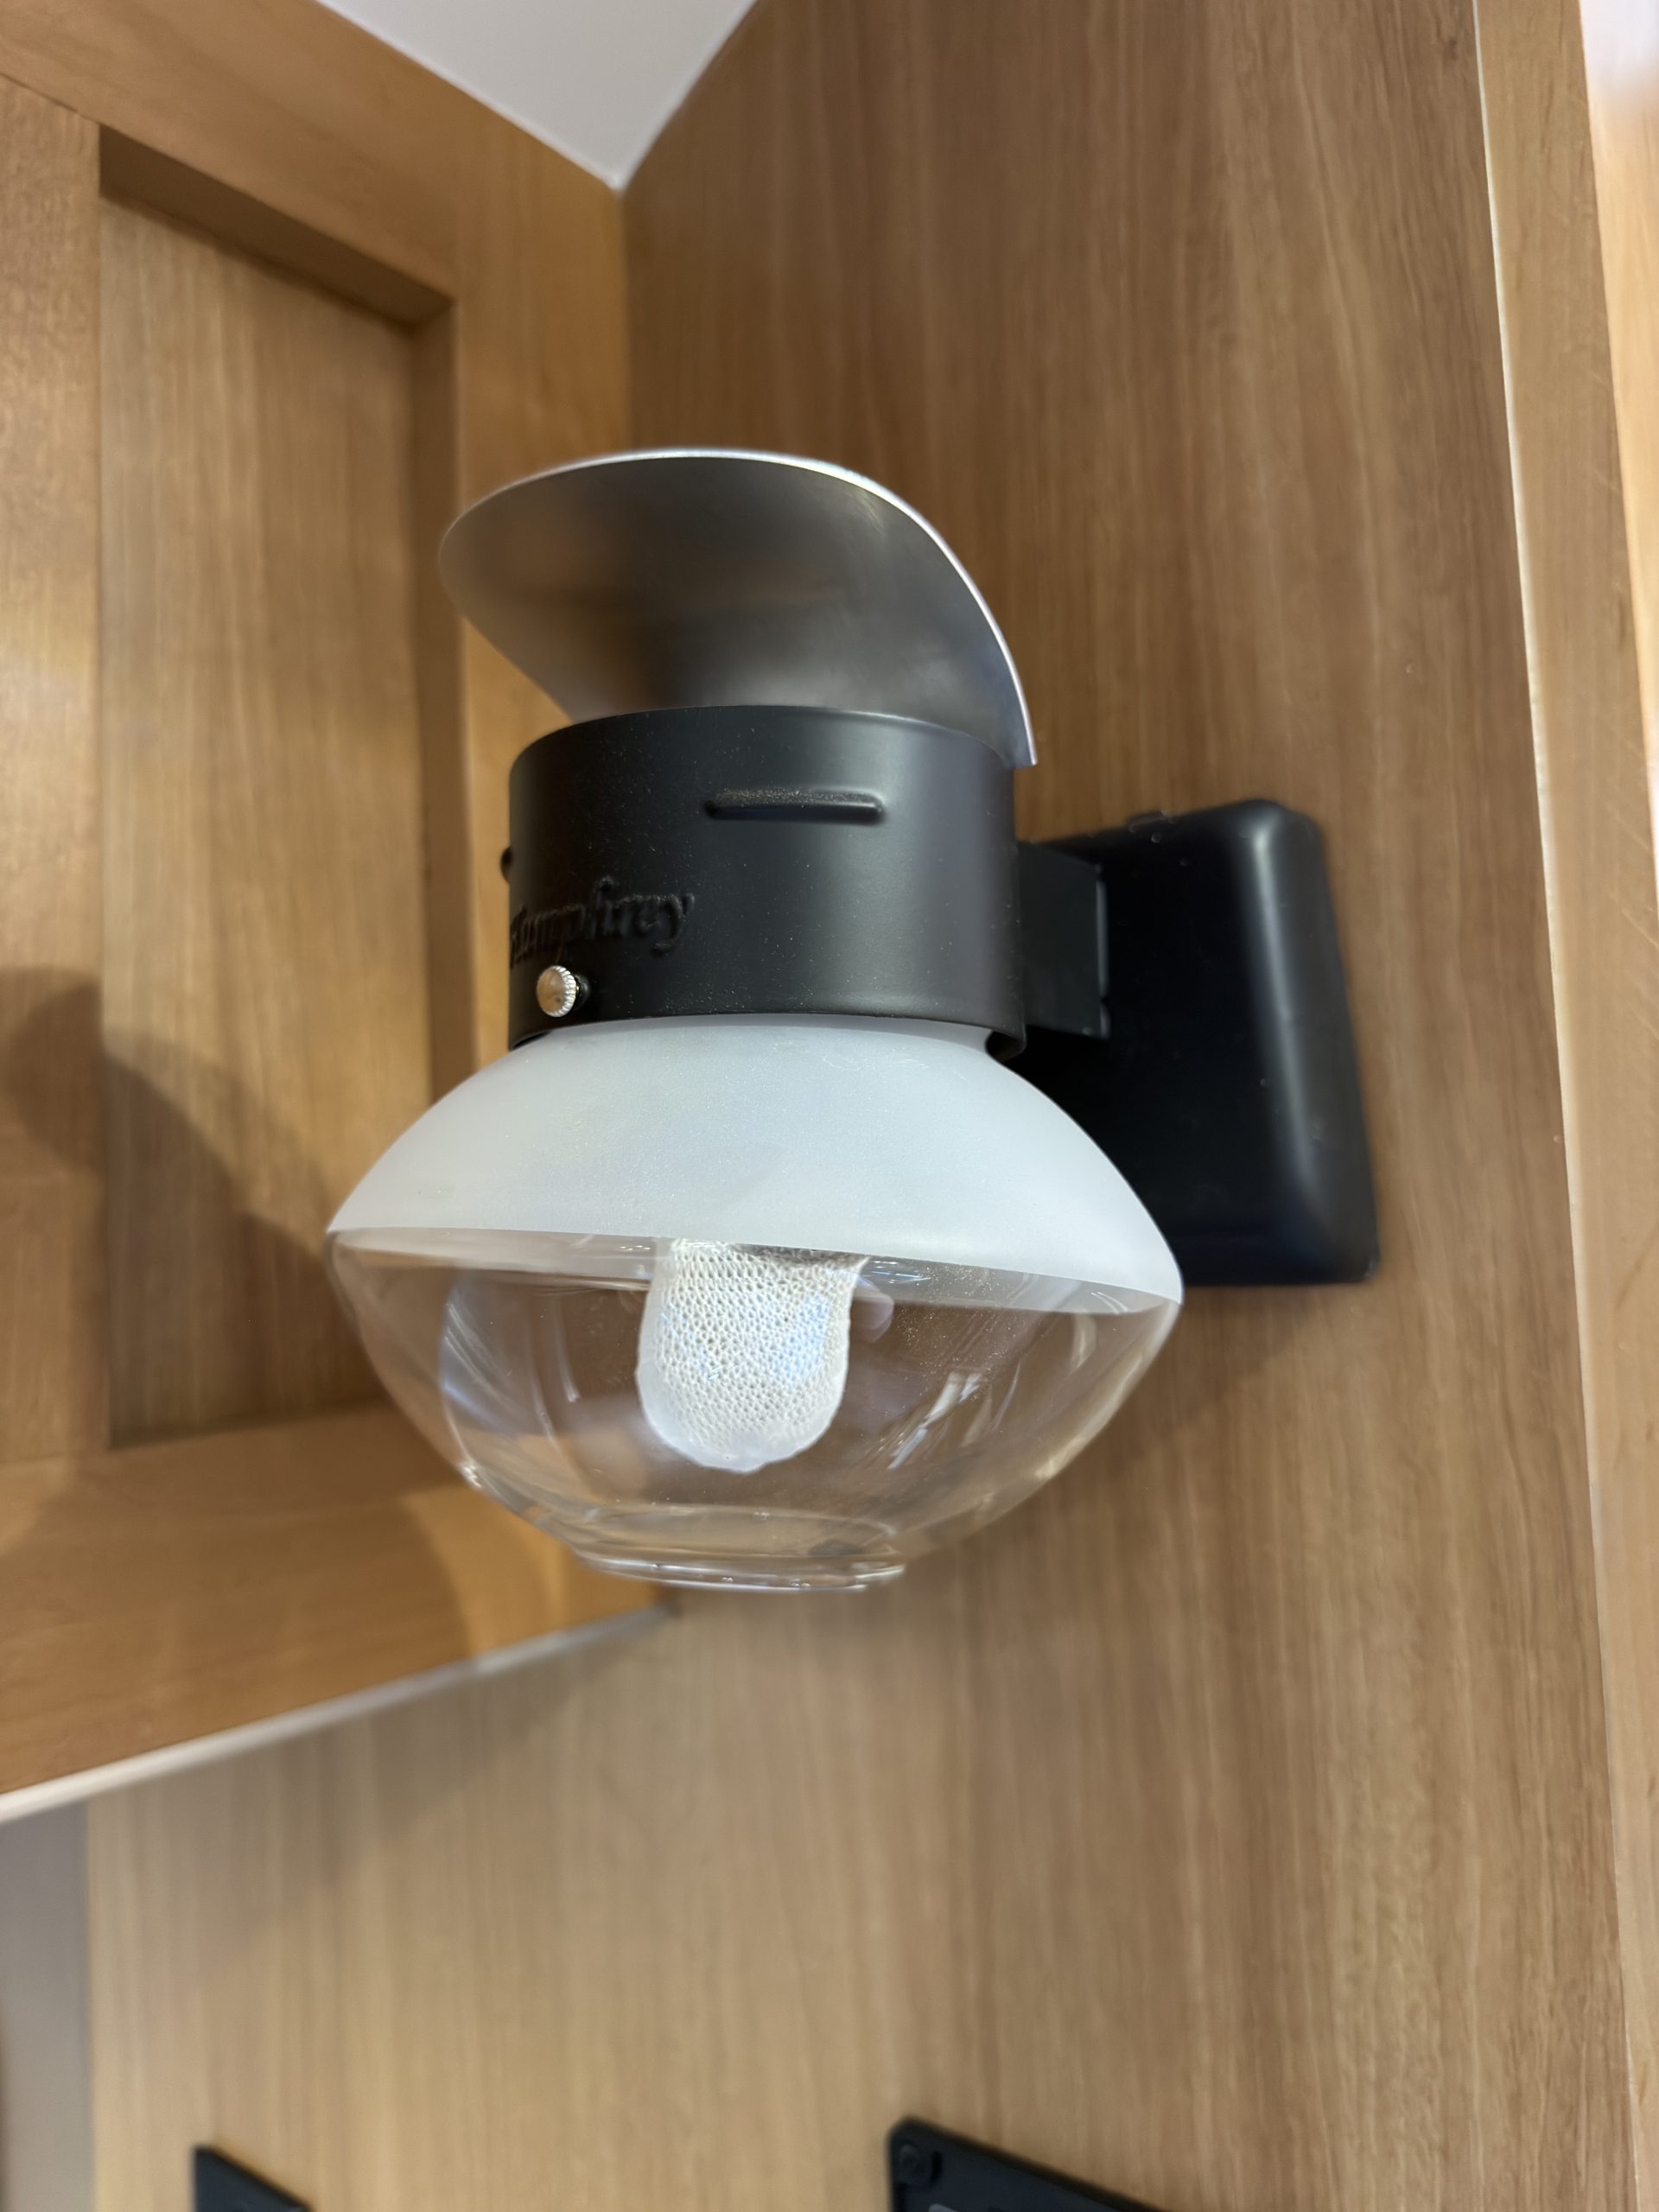
Single Wall-Mounted Gas Light
- Compartment Lighting
-
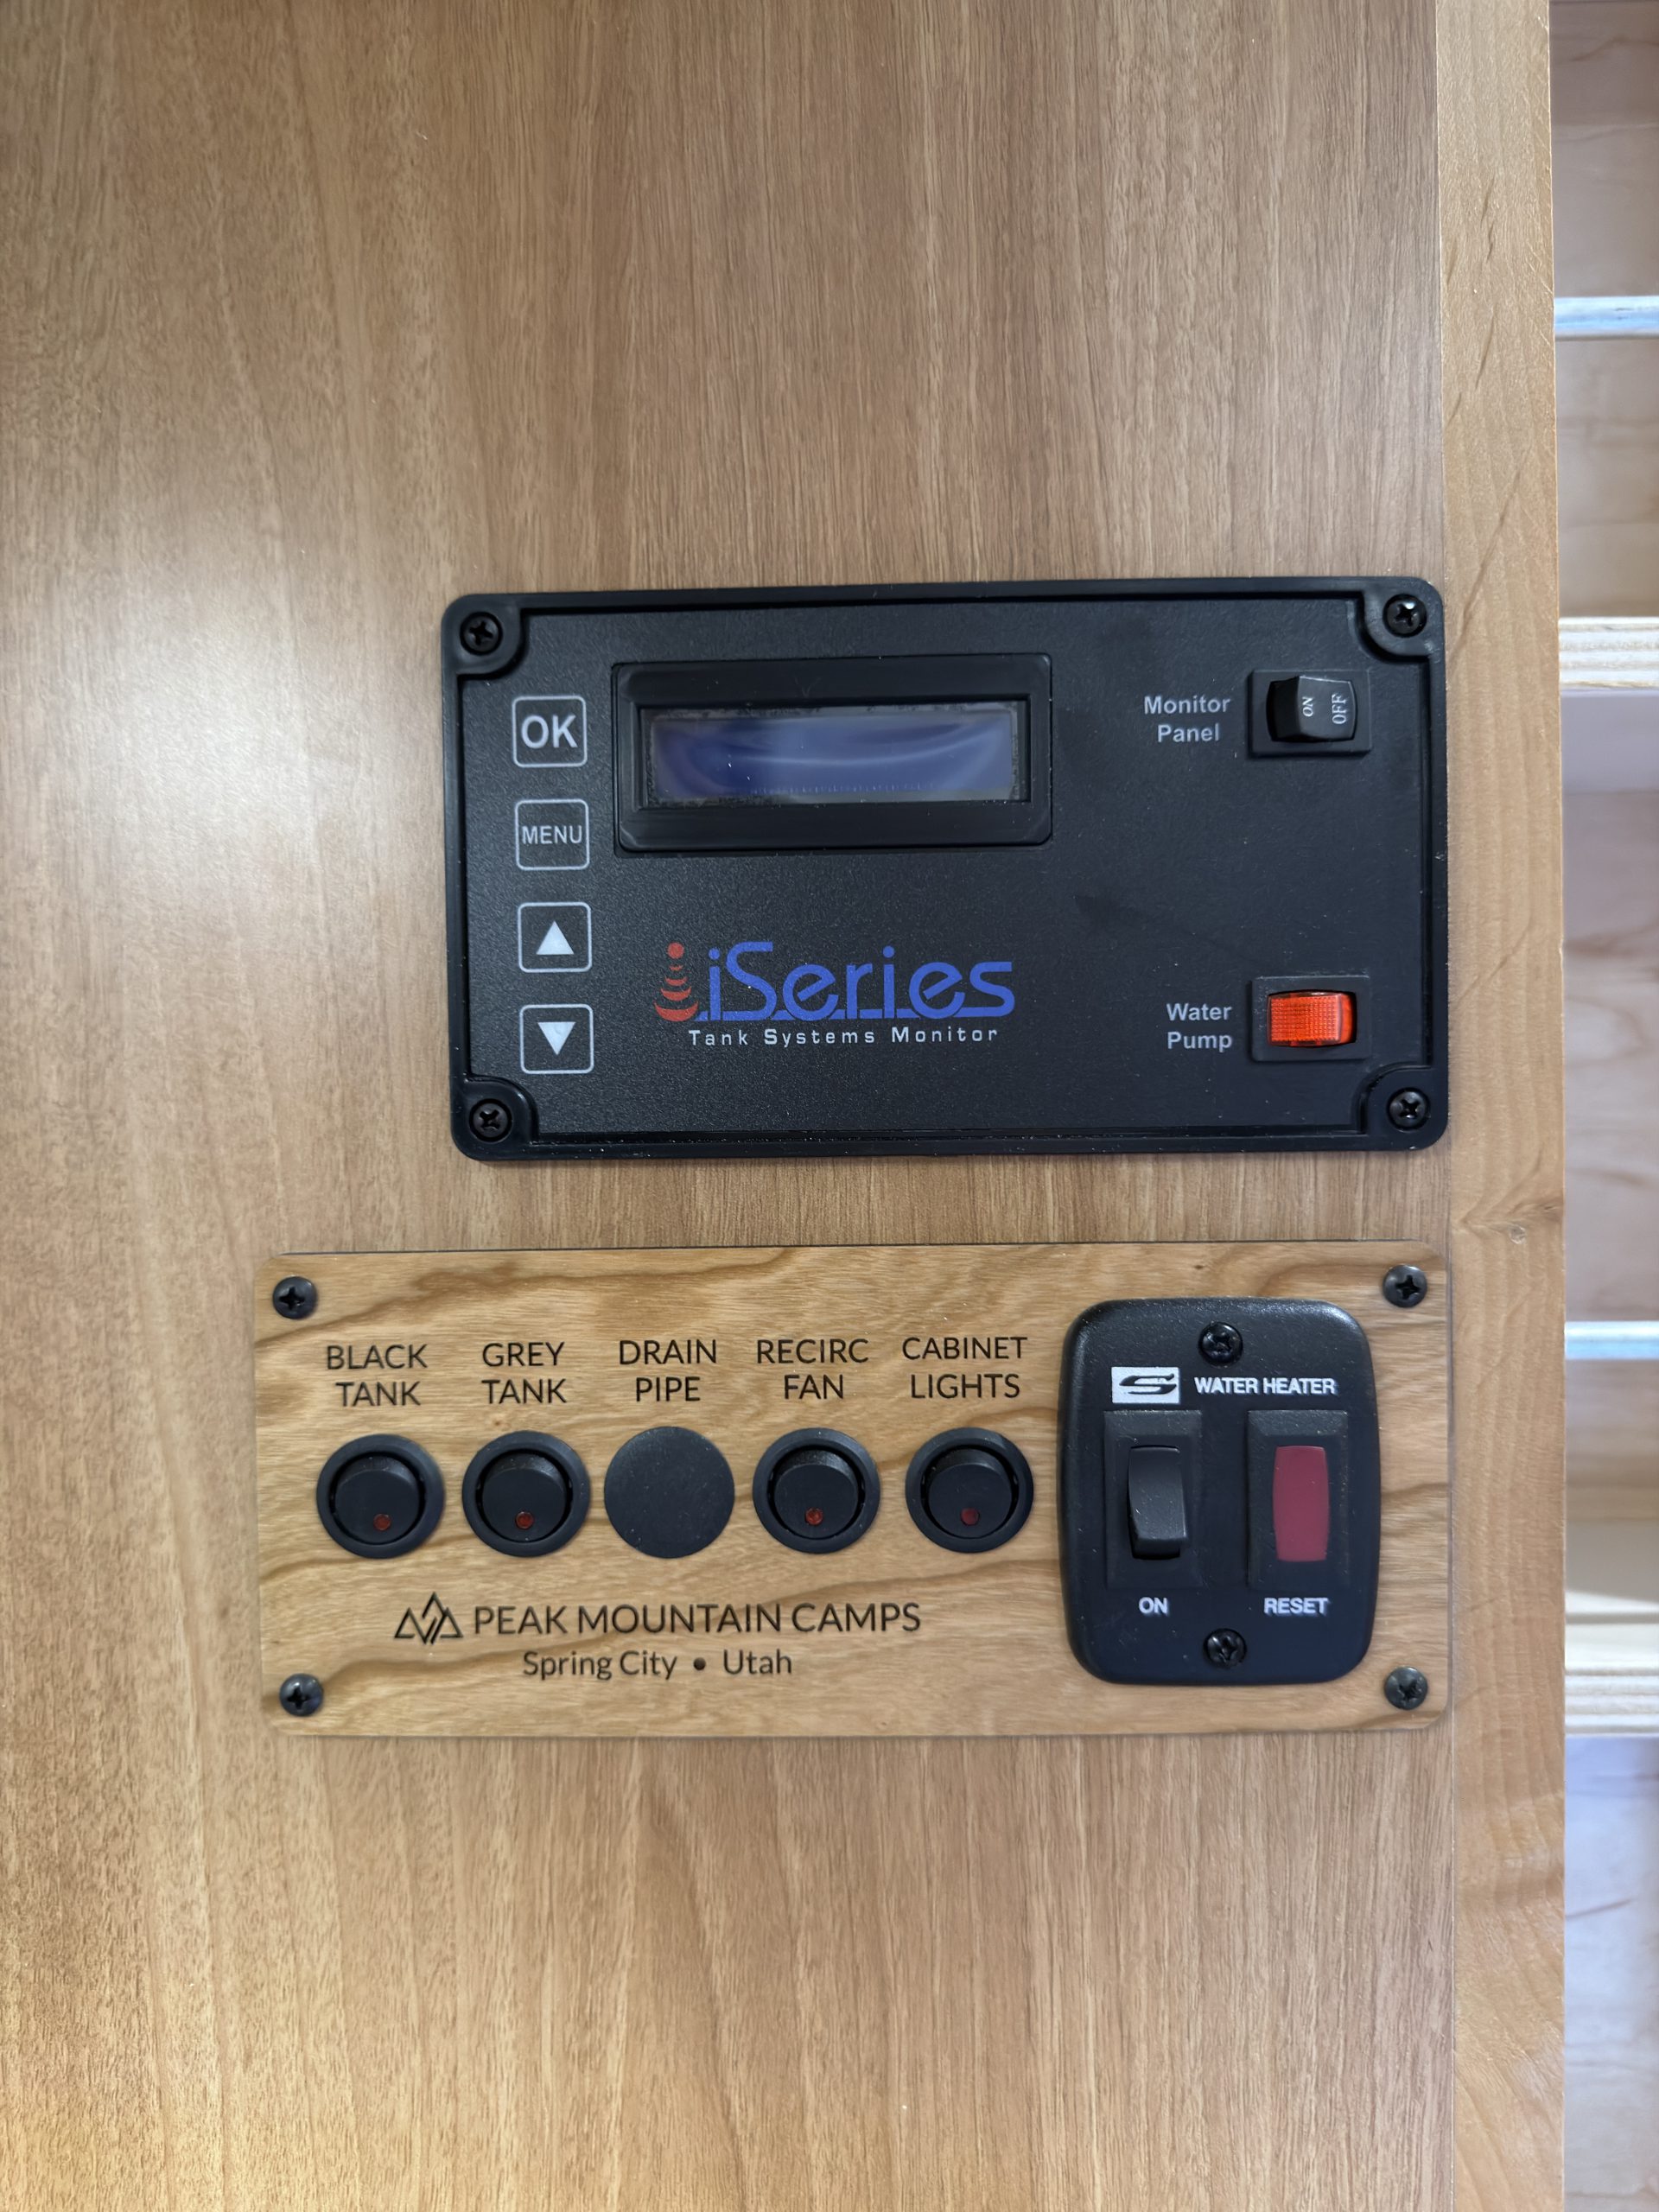
12V LED Closet & Cabinet Lights
- Floor Lighting
-
Highlighted feature:
Courtesy Lighting Along Bottom of Cabinets w/ Switch at Bed
Fuel & Power
Power
- Solar Panels
-
Highlighted feature:
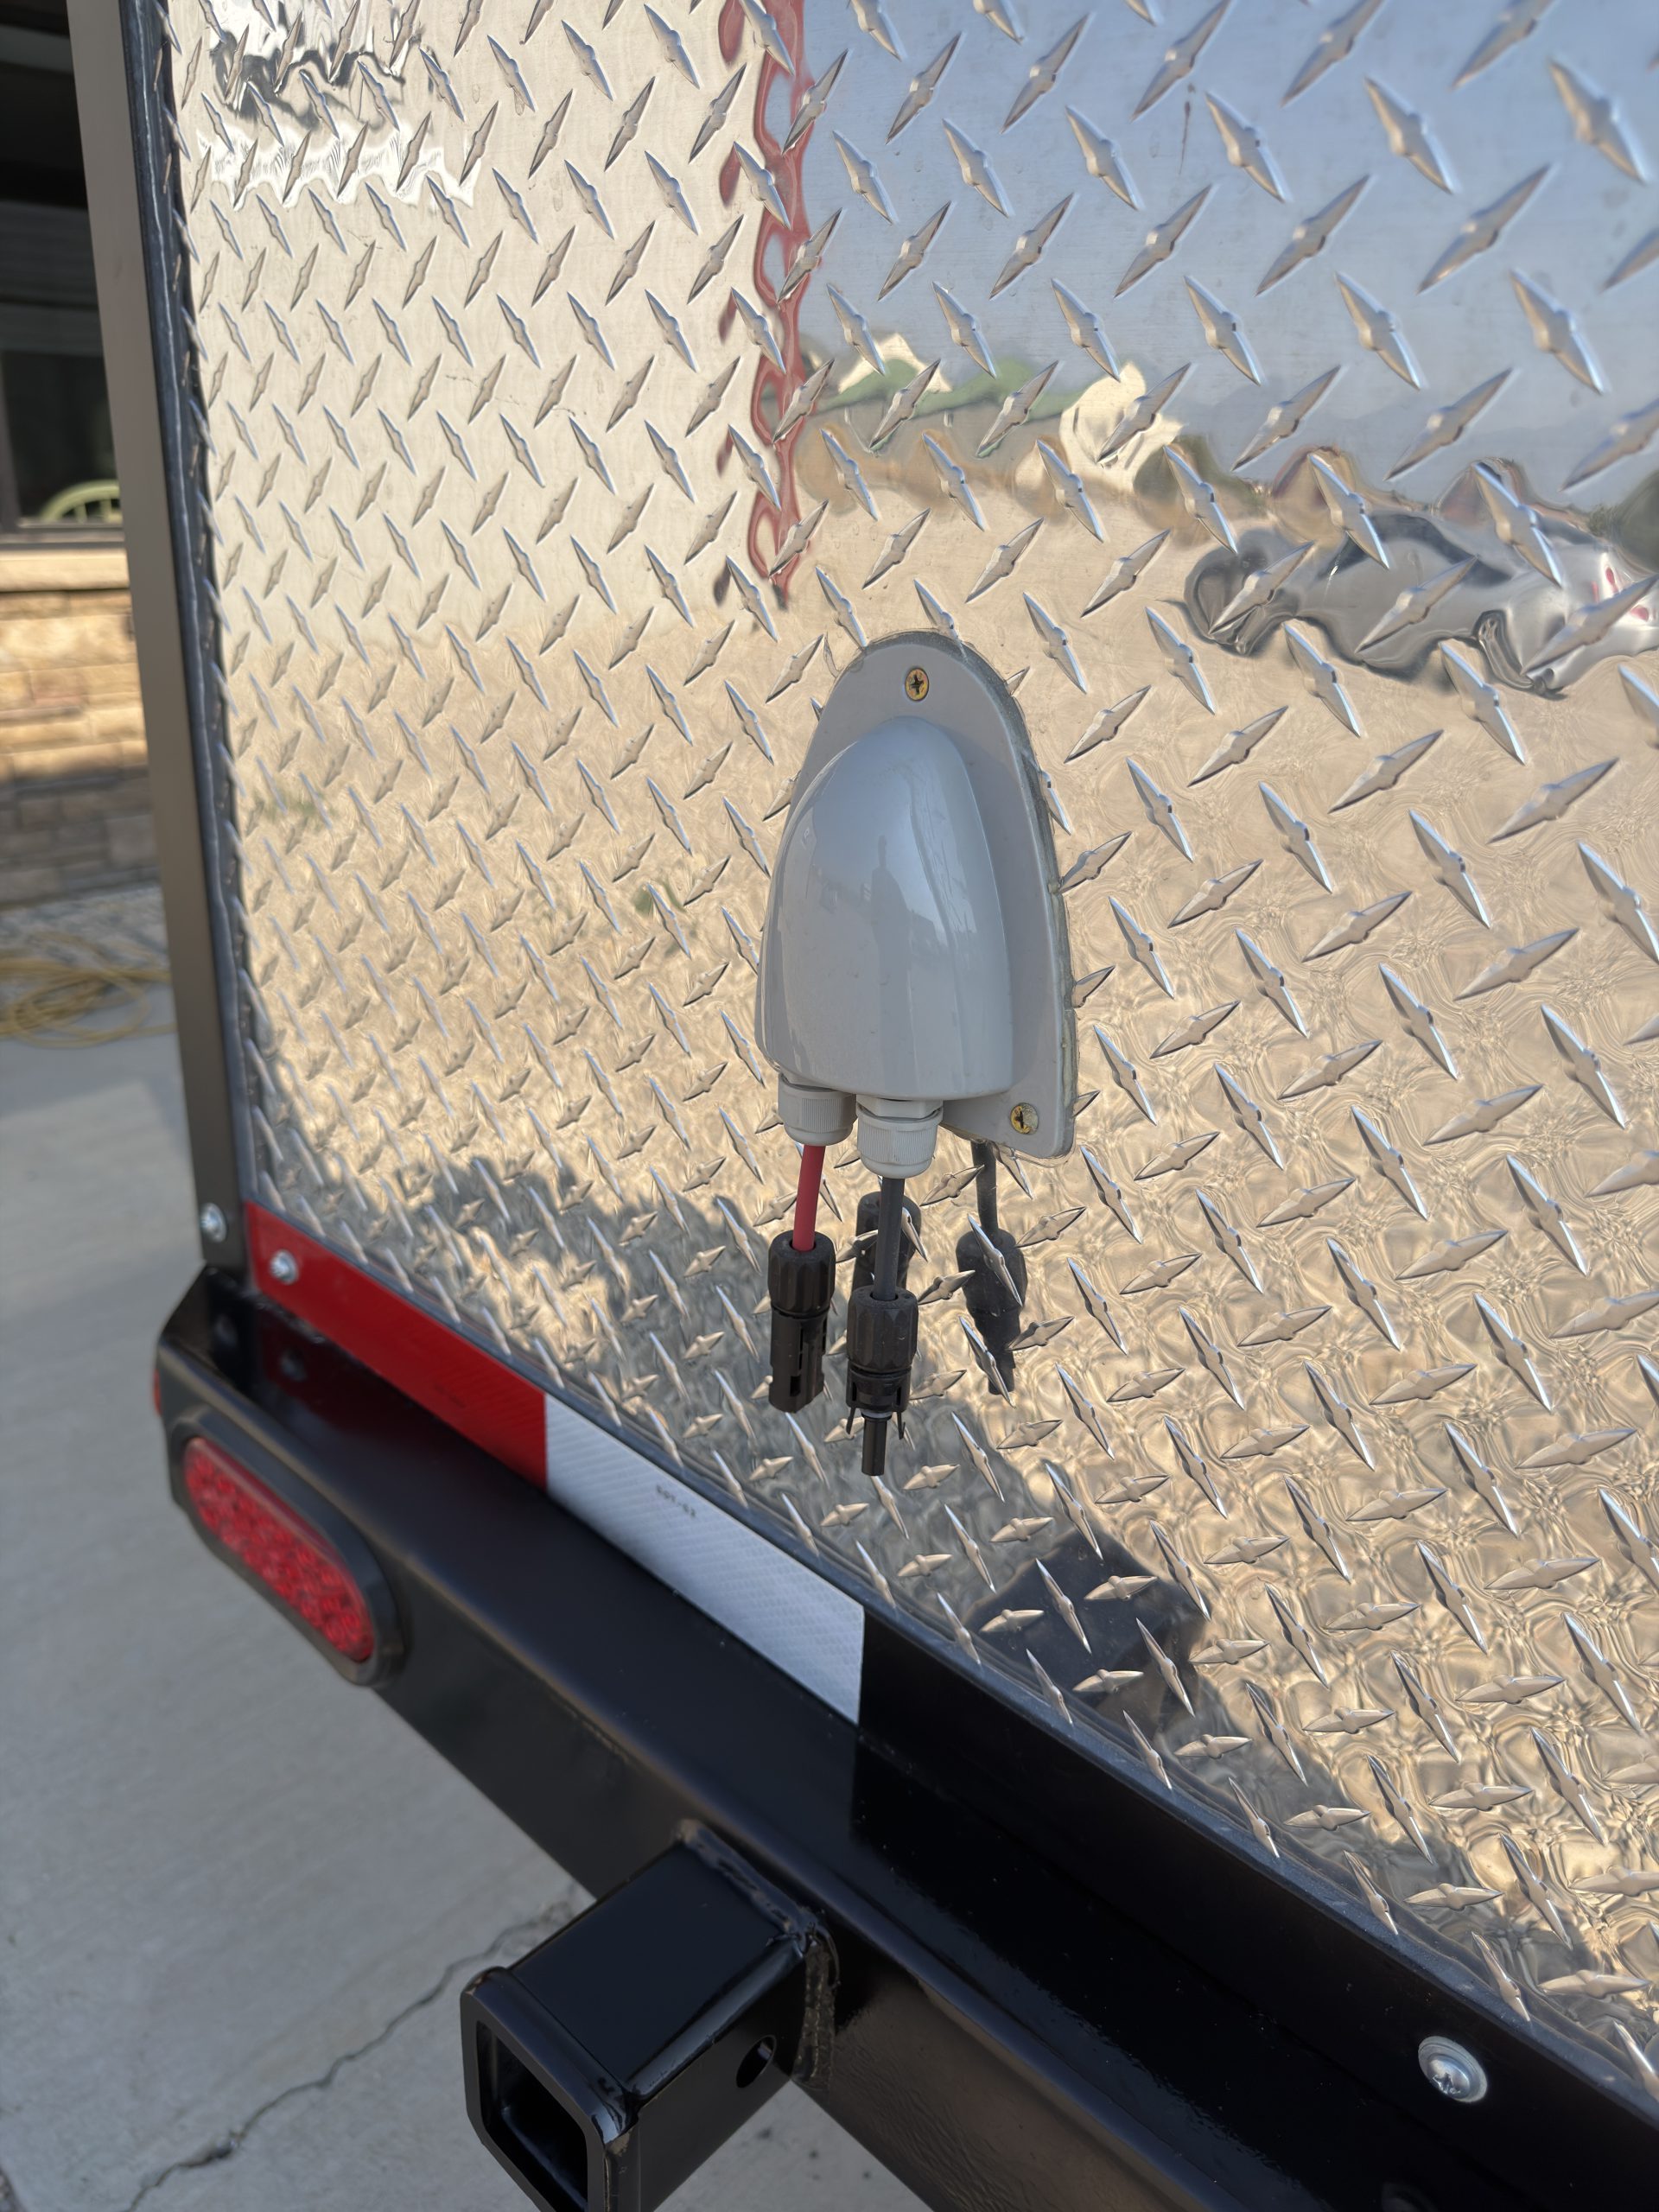
Two 100 W Panels w/ Additional Solar Port
- Solar Controller
-
Standard
- Battery Bank
-
6x 6V Deep Cycle Batteries
- Shore Power
-
30 A Service Hookup (25 ft. Cord Included)
- Accessible Electrical Systems & Wiring
-
Standard
Propane
- Tanks
-
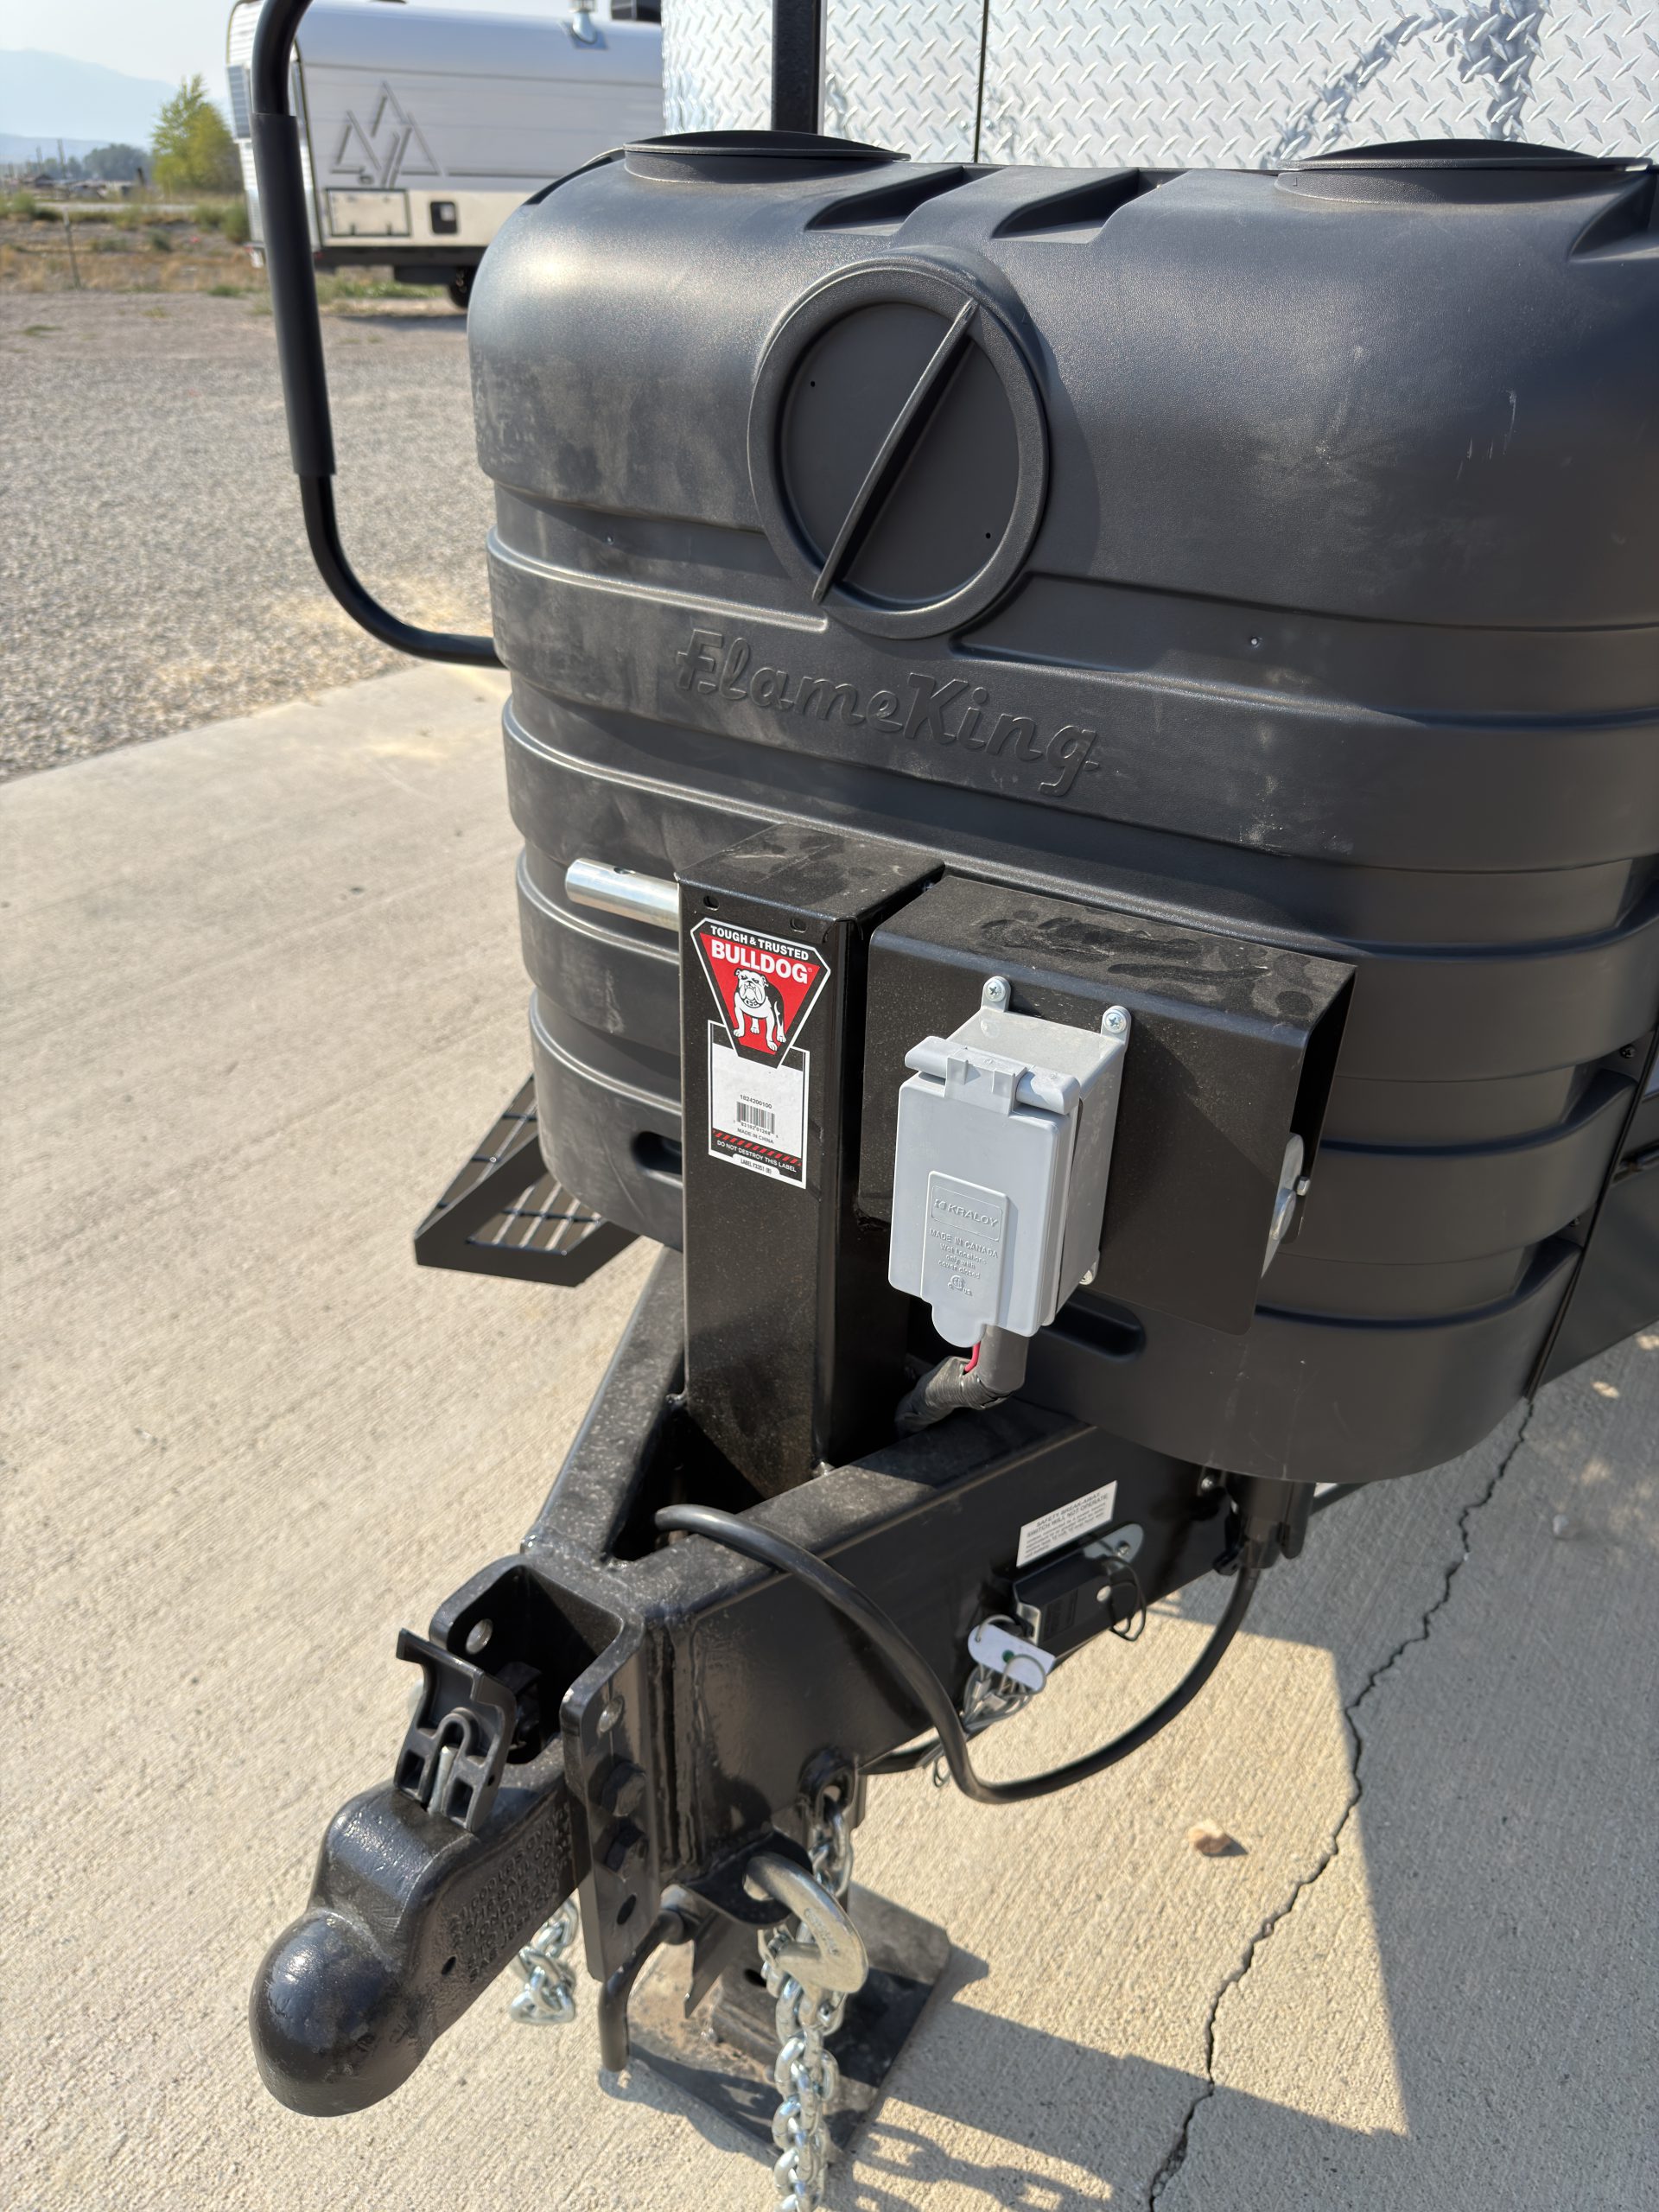
Two 7 gal. 30 lb Tanks
- Tank Cover
-
Quick Access Propane Tank Cover
- Propane Connections
-
1x Quick-Connect on Road-Side
Plumbing
General
- Plumbing Protection
-
Fully Insulated & Heated Plumbing
- Fittings
-
Brass & Stainless Steel Water Fittings
- Monitoring Panel
-
Tank Monitors for Fresh, Gray, and Black Water Tanks
- Accessible Plumbing Systems
-
Standard
Fresh Water
- Fresh Water Tank(s)
-
Highlighted feature:
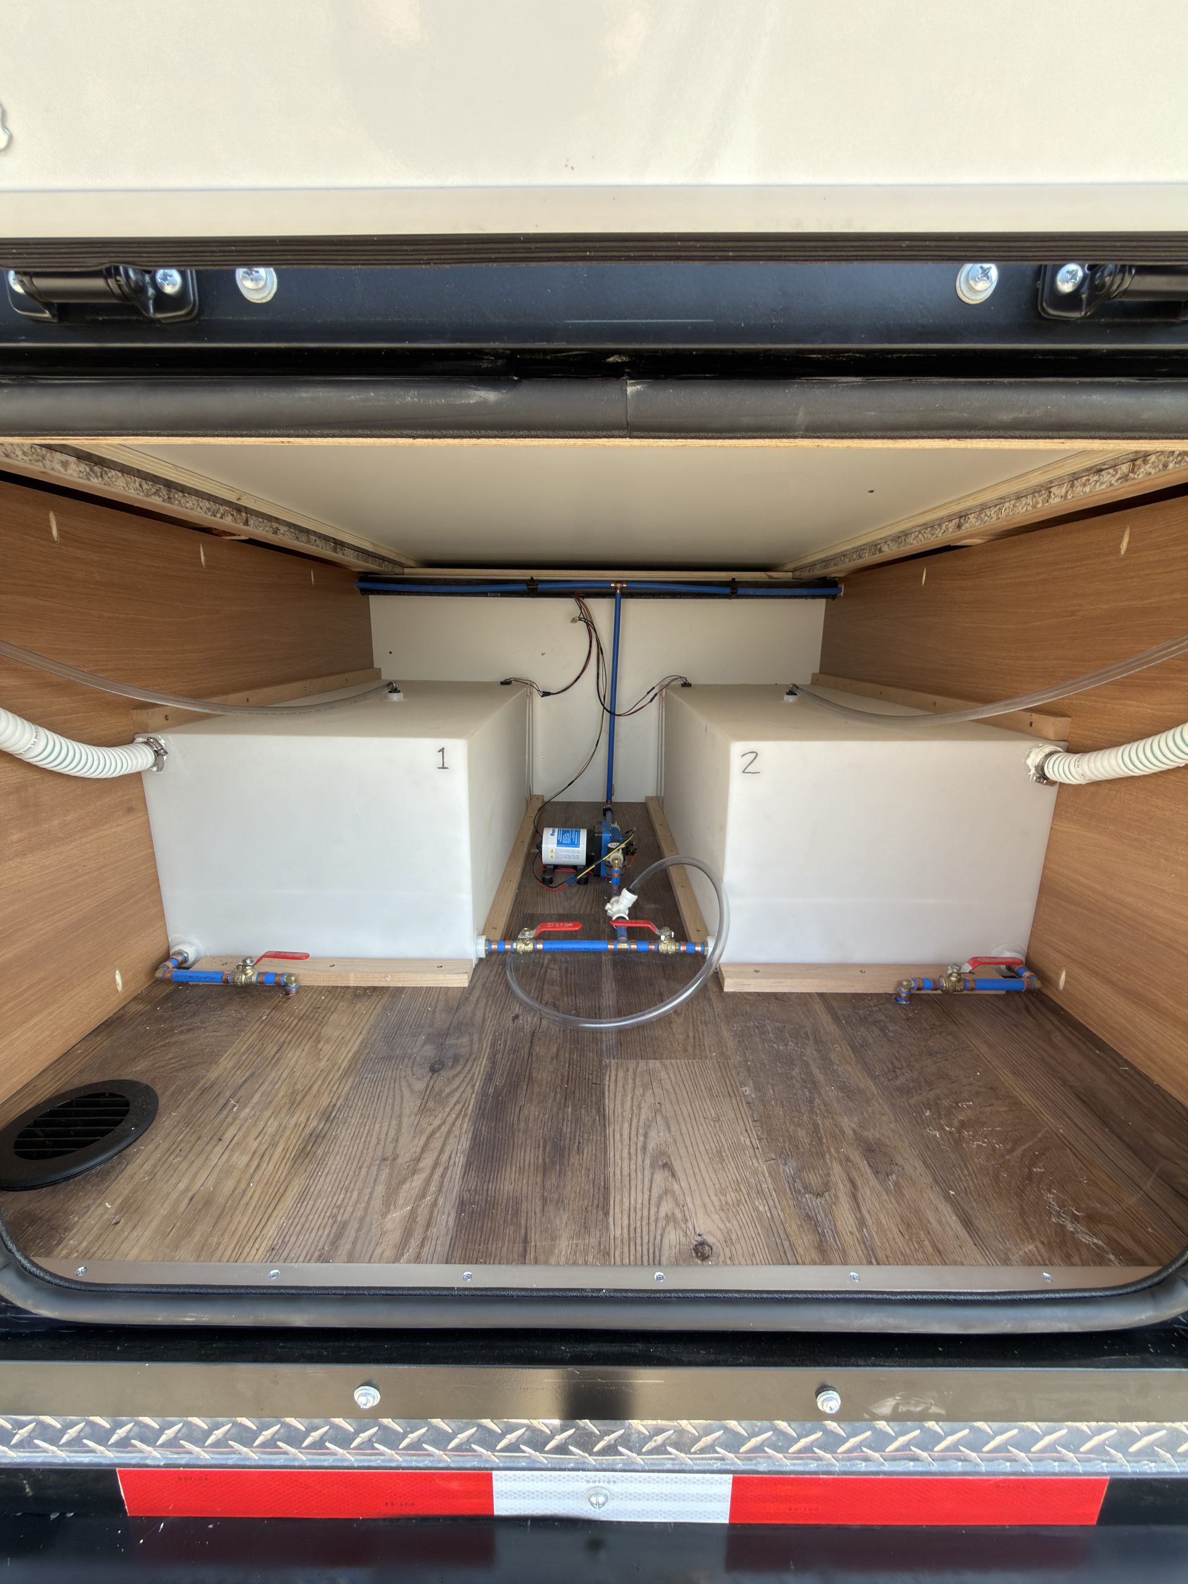
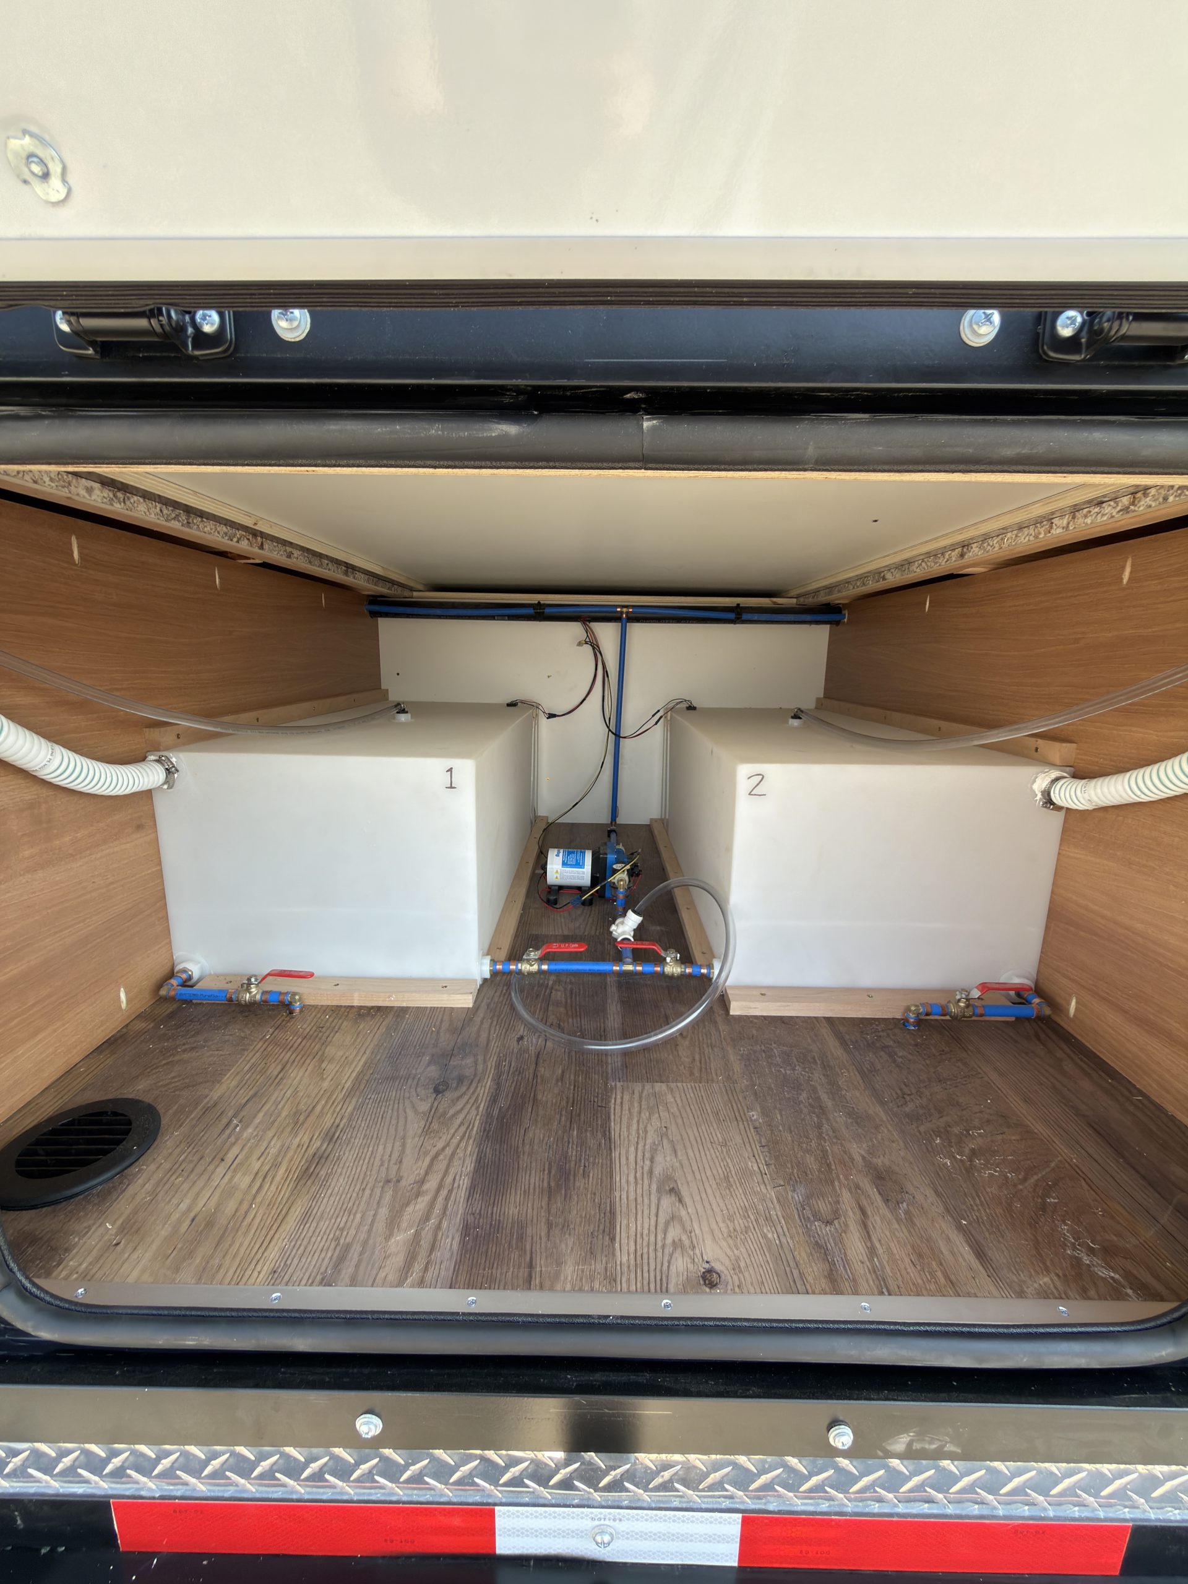
2x 42 gal. Fresh Water Tank
- Water Heater
-
6 gal. Propane Water Heater
- Water Pump
-
Shurflo 12V Water Pump
- Exterior Shower
-
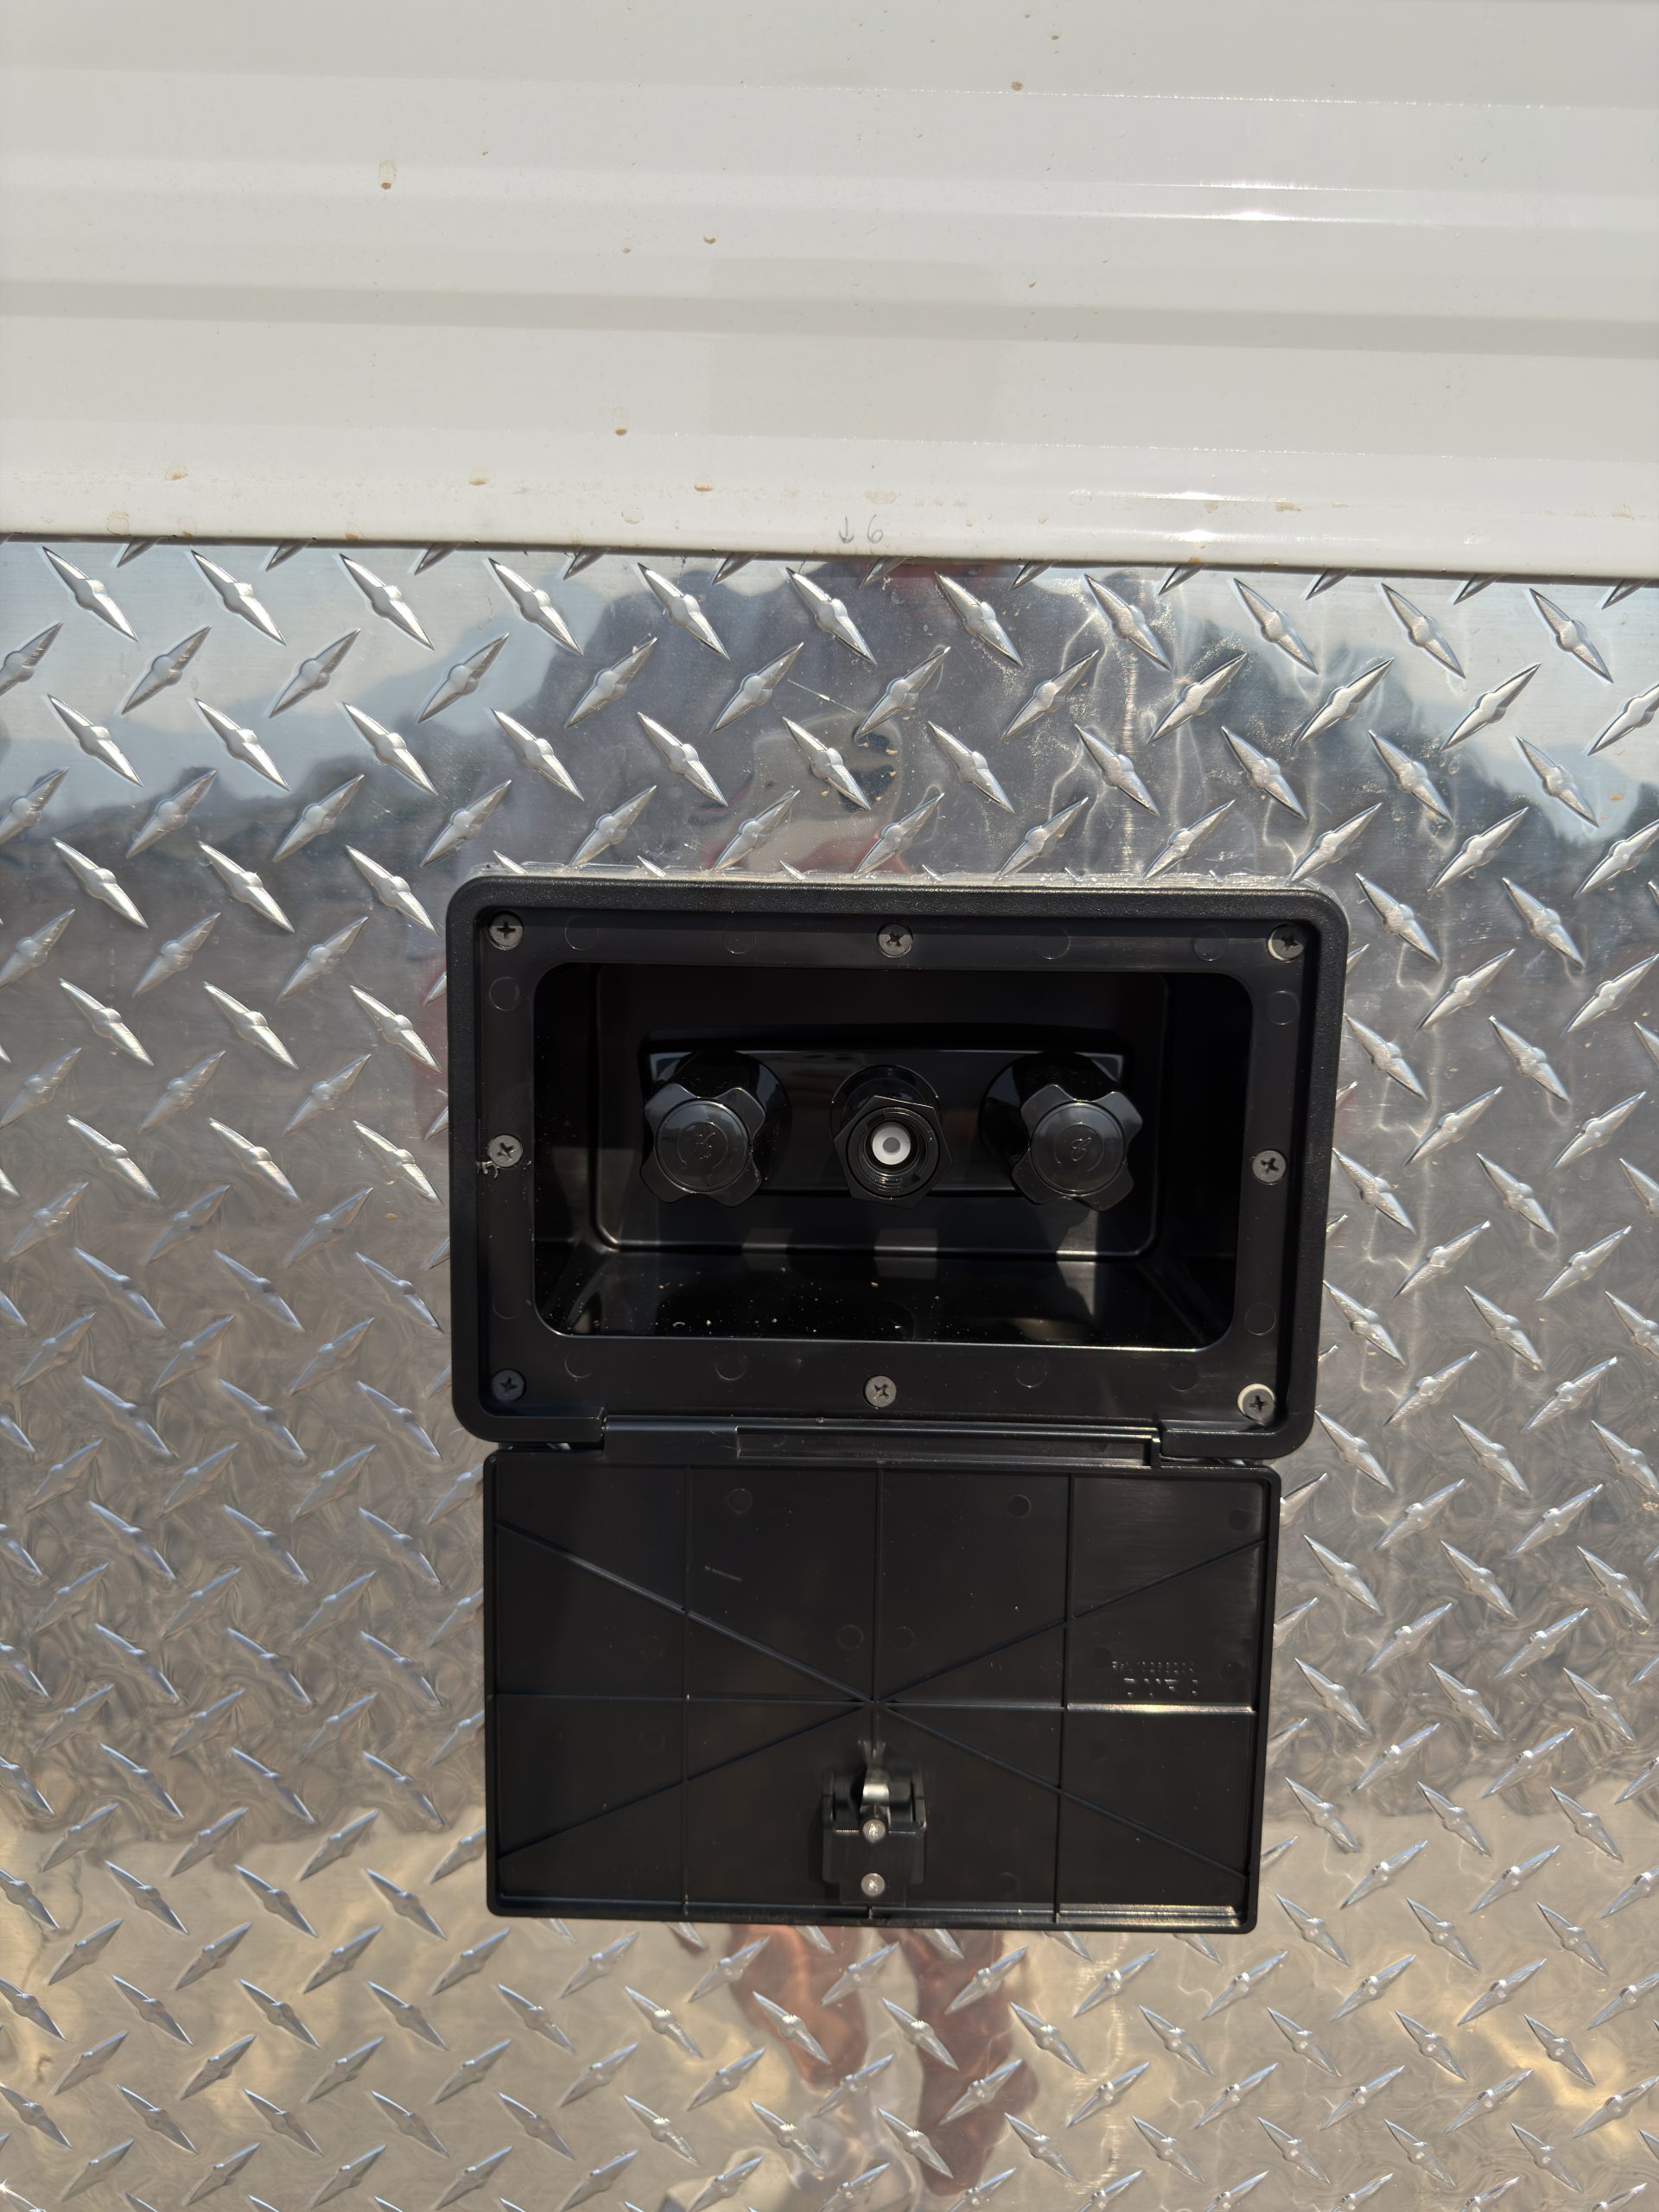
External Spray Port
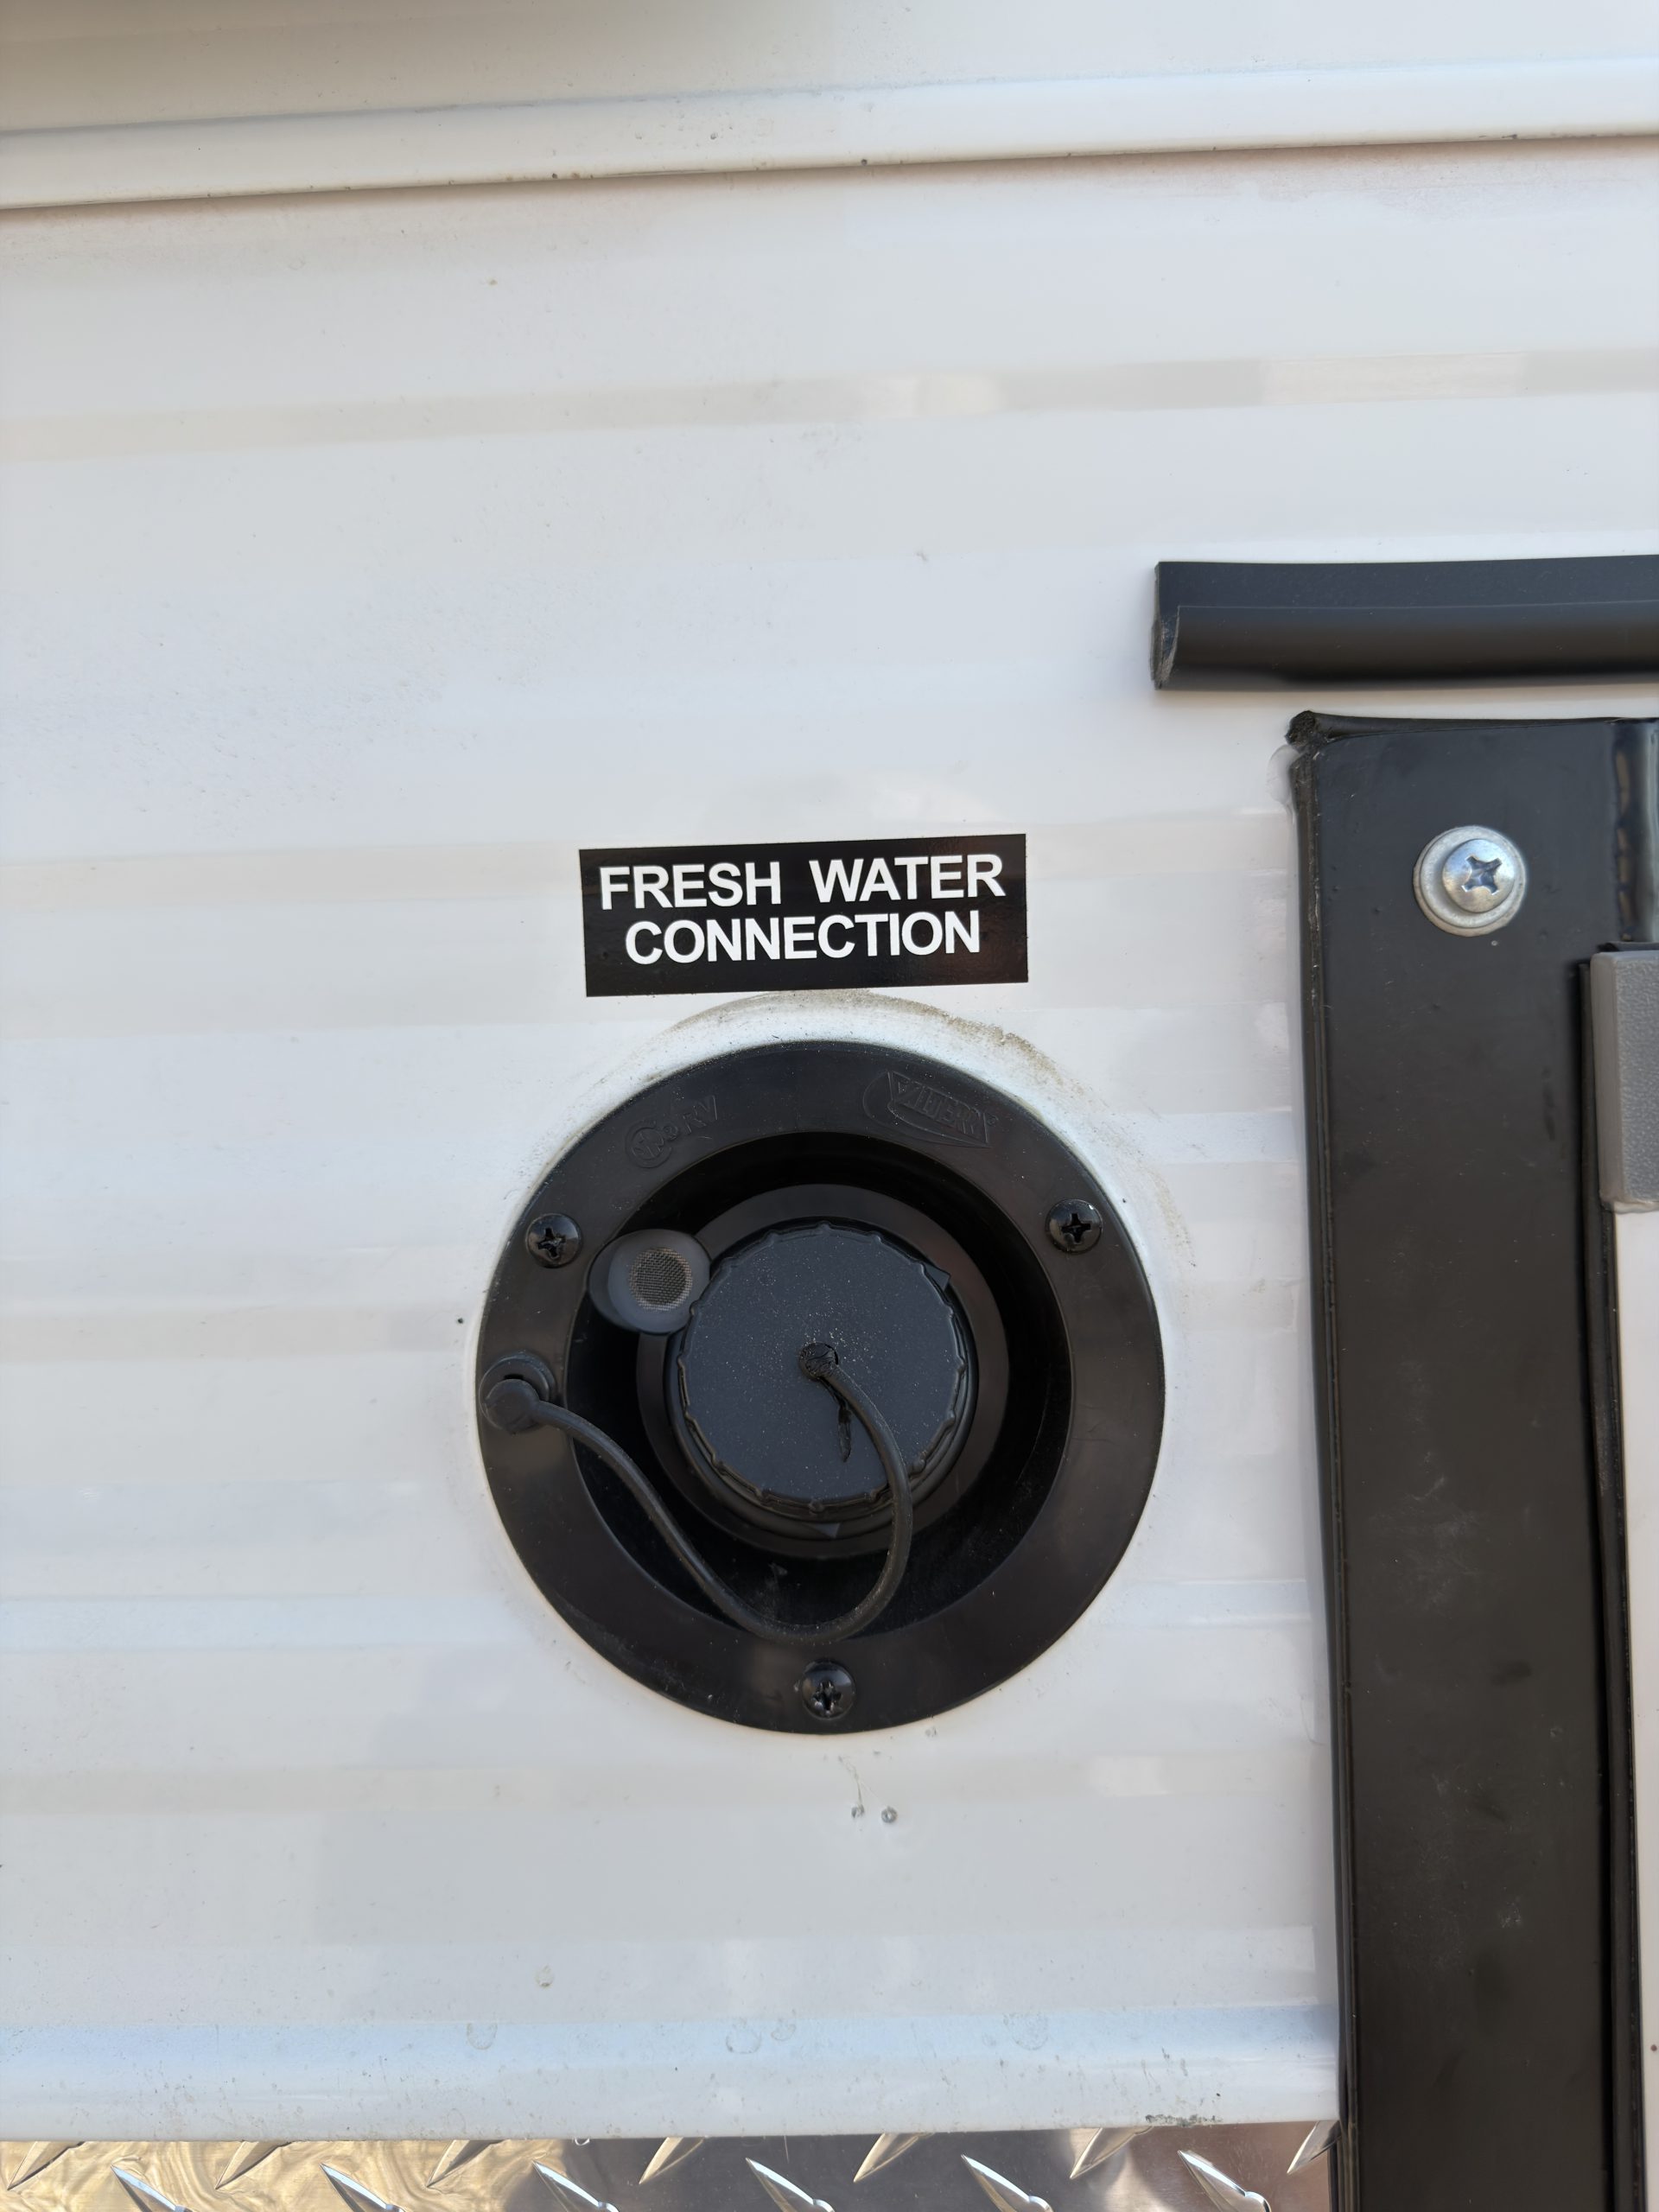
- Fresh Water Connection
-
Standard
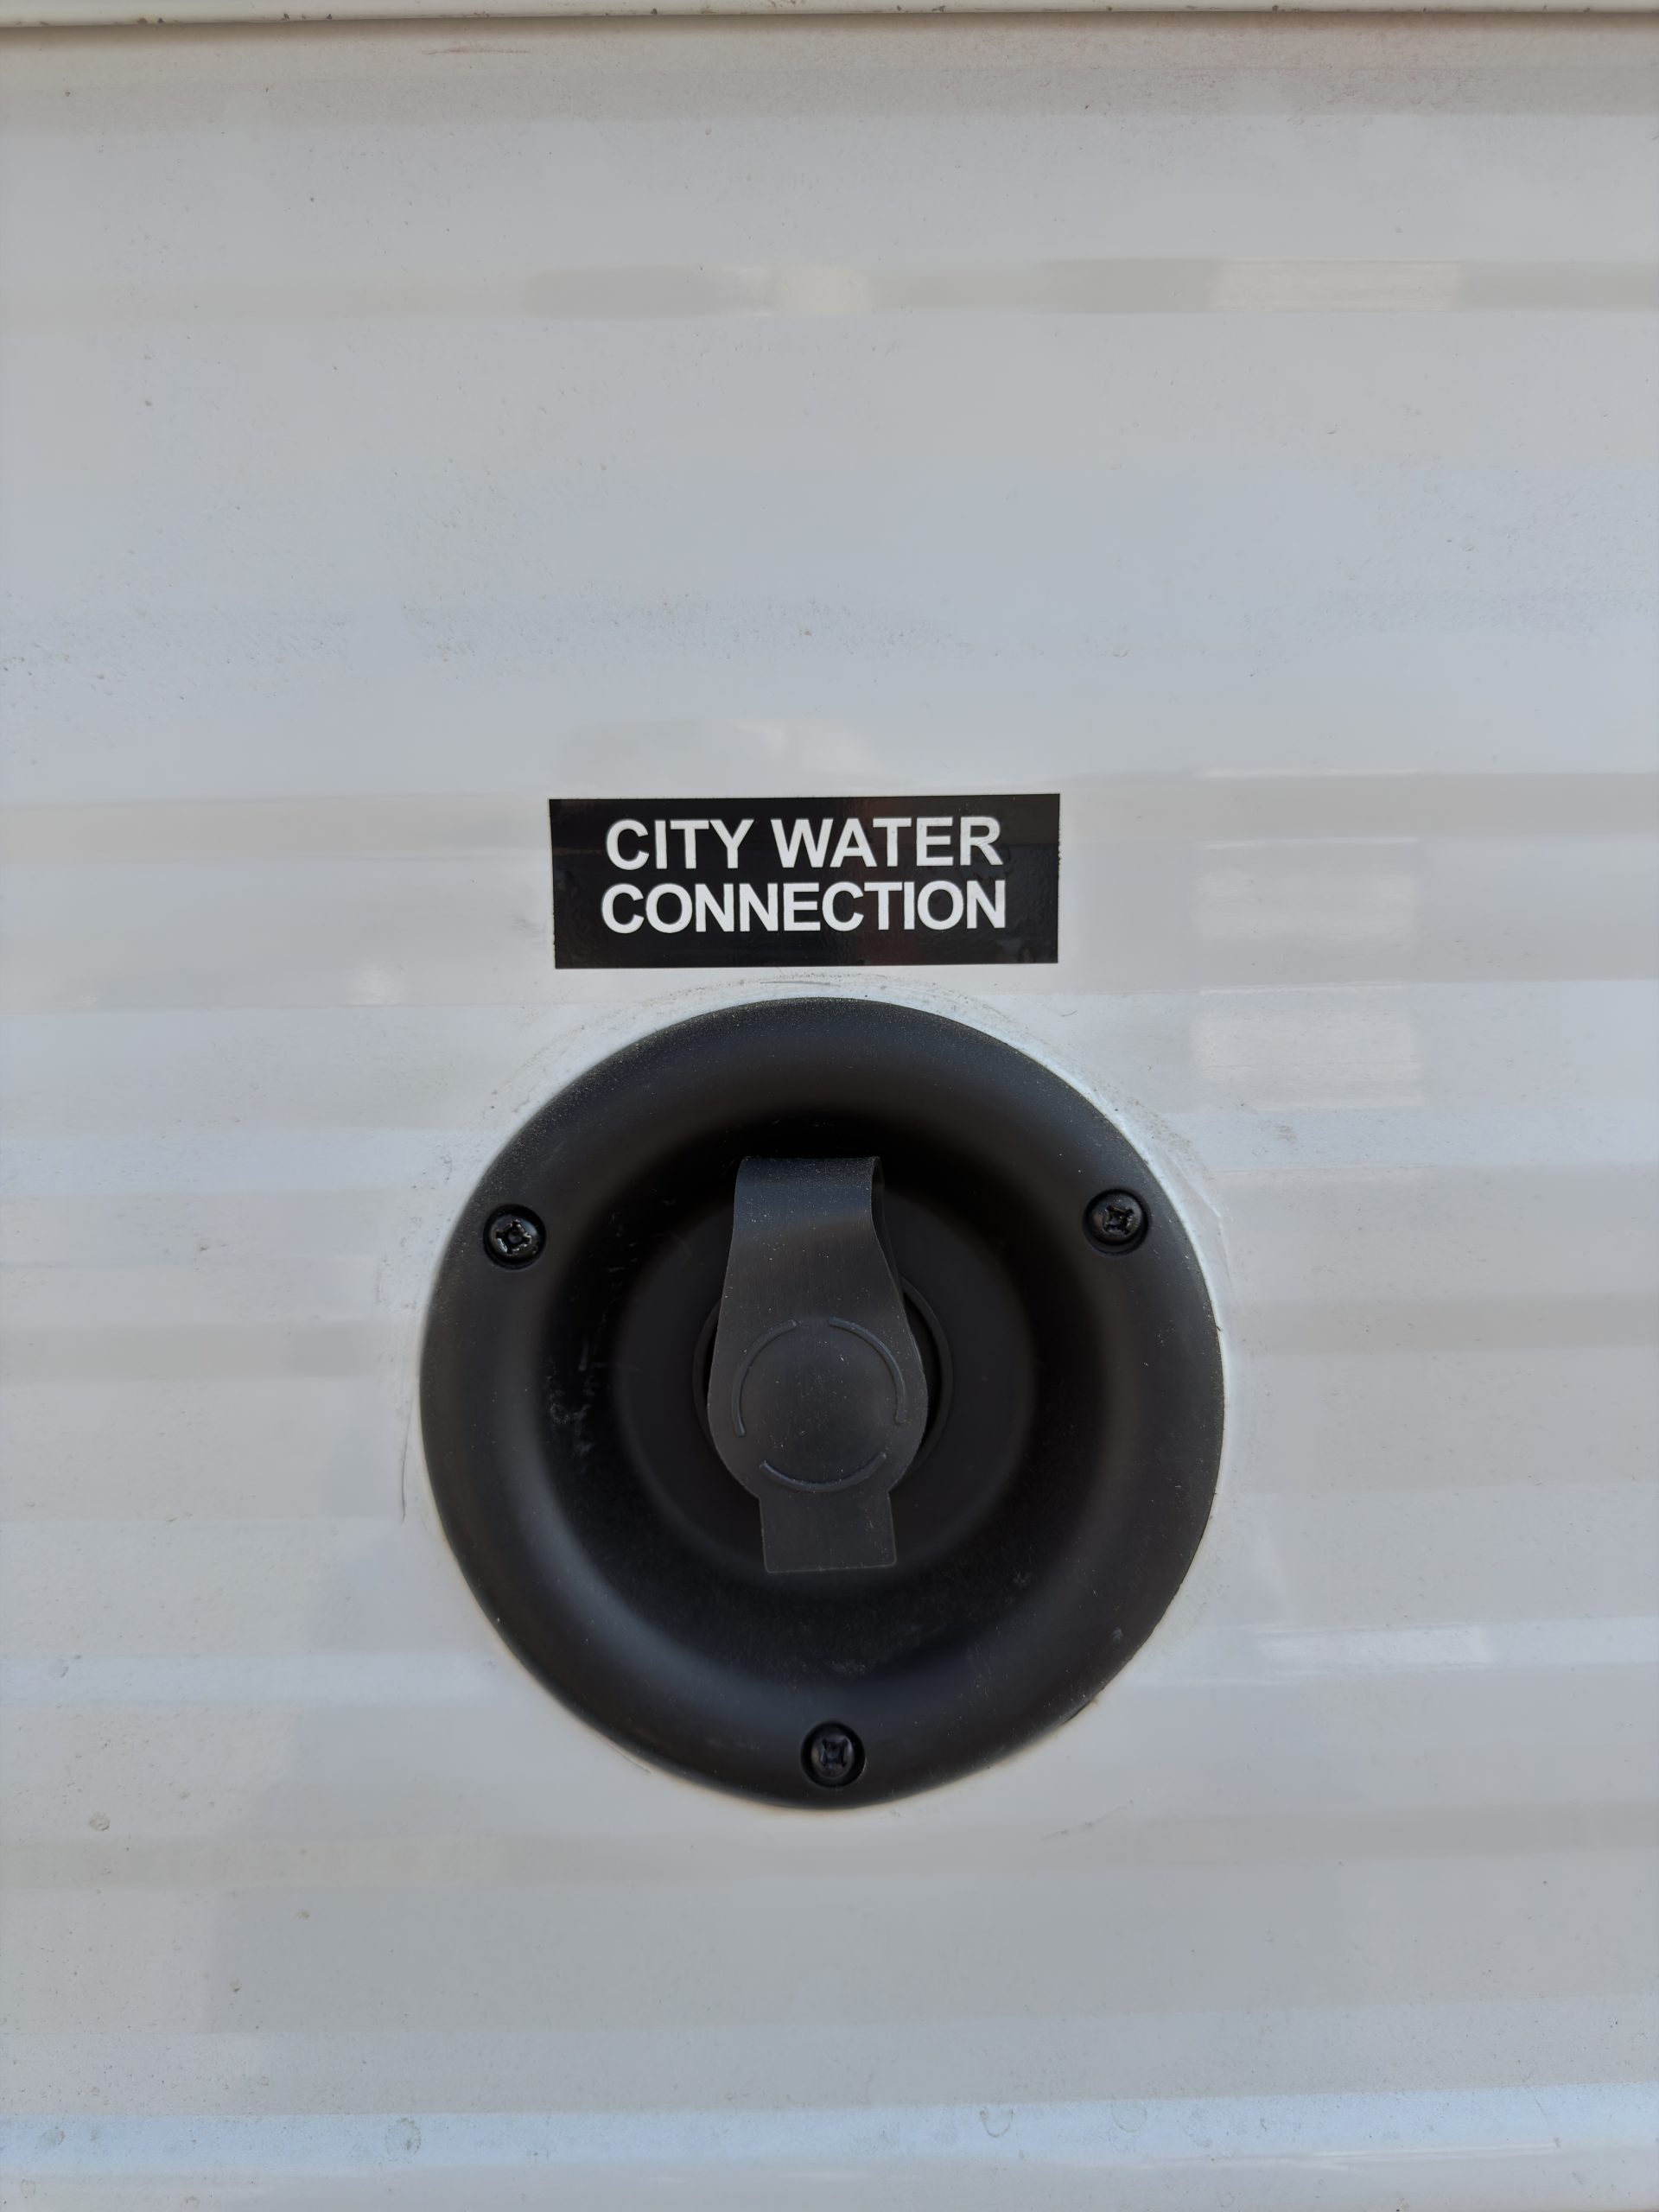
- City Water Connection
-
Standard
Waste Water
- Holding Tank Cover
-
Insulated Metal Tank Cover
- Tank Heating Elements
-
Highlighted feature:
Added
- Sewer Hose Storage
-
Standard
- Black Water Tank
-
35 gal. Black Water Tank
- Gray Water Tank
-
35 gal. Gray Water Tank
- Electric Waste Gates
-
Highlighted feature:
Added
- Sewage Hook-Up
-
Standard
Climate Control
Heating & Cooling
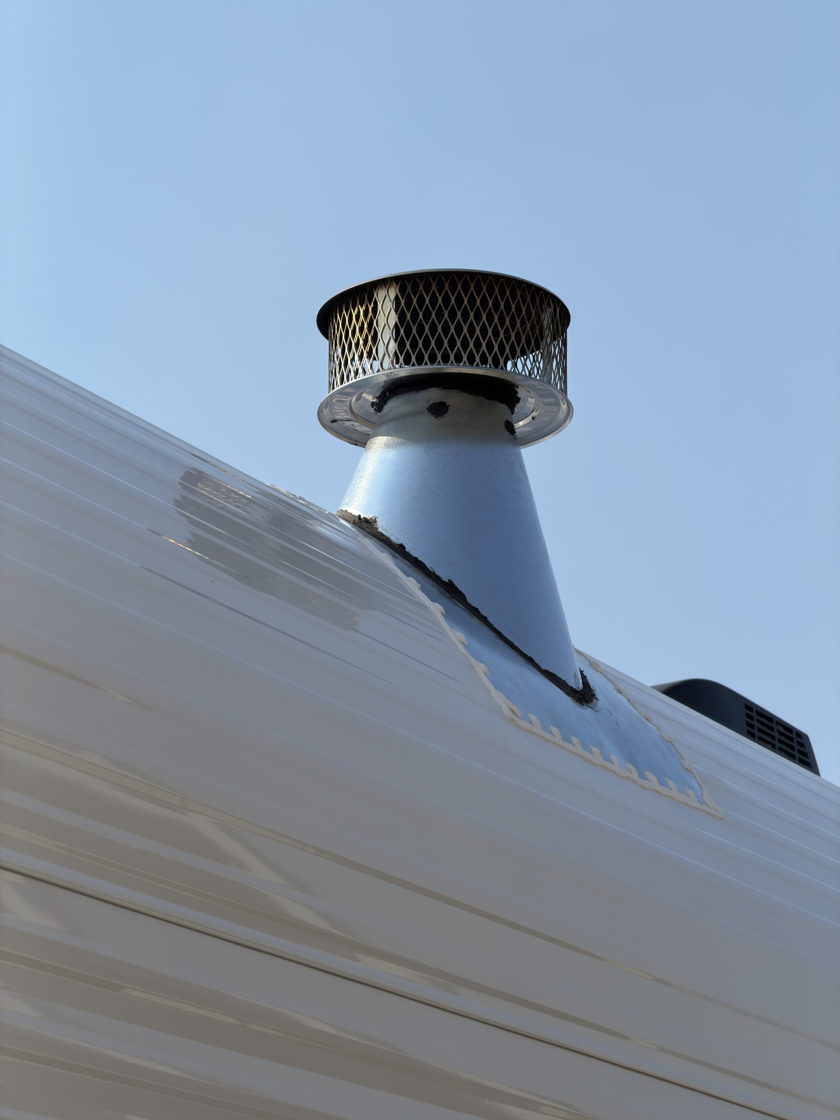
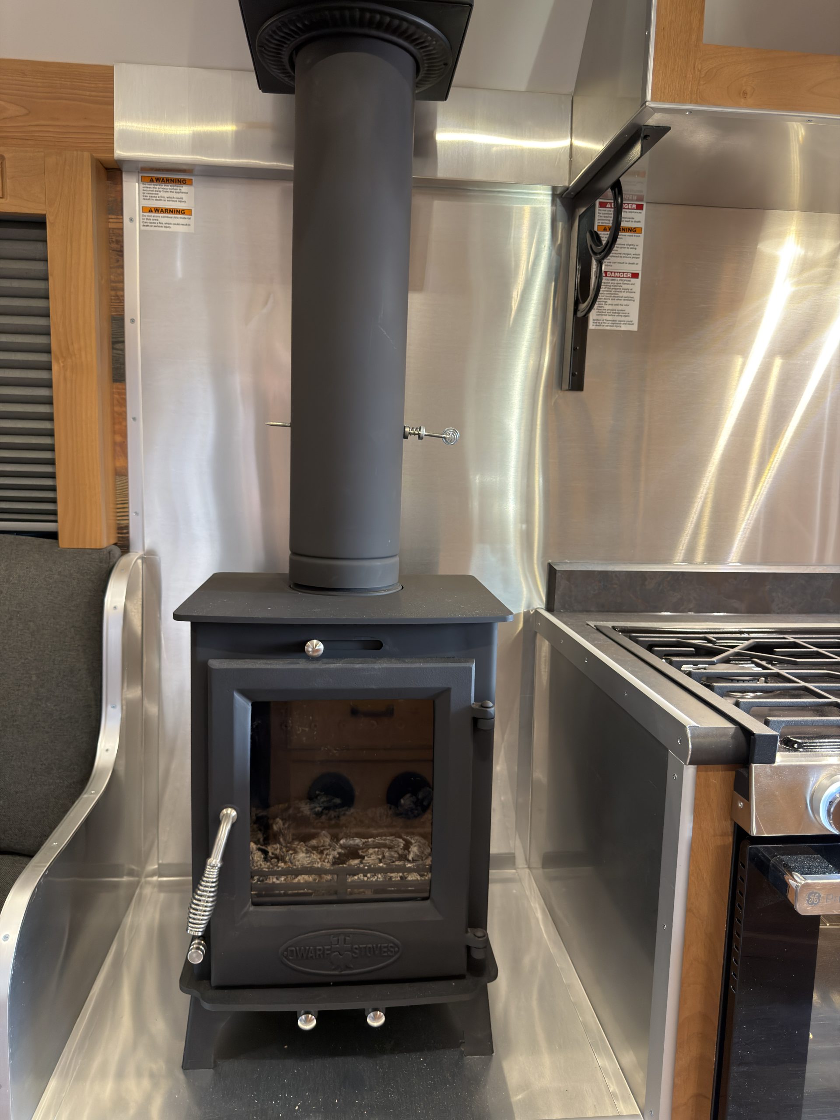
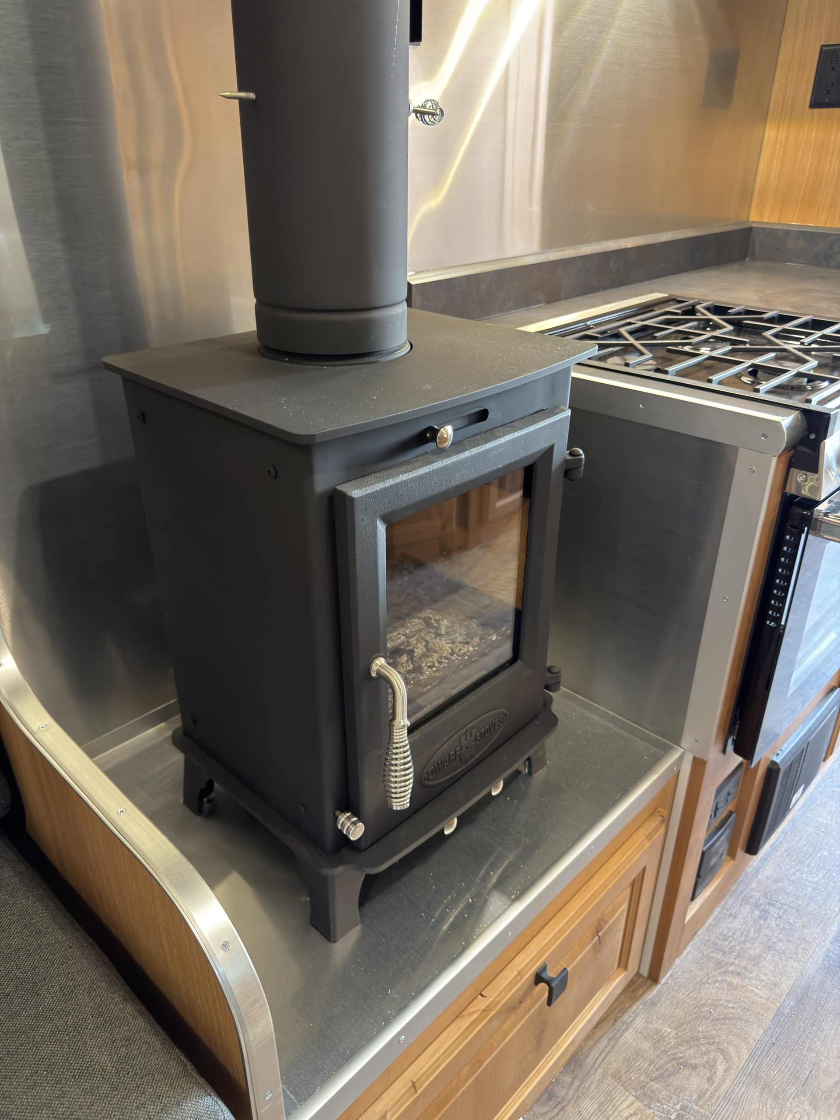
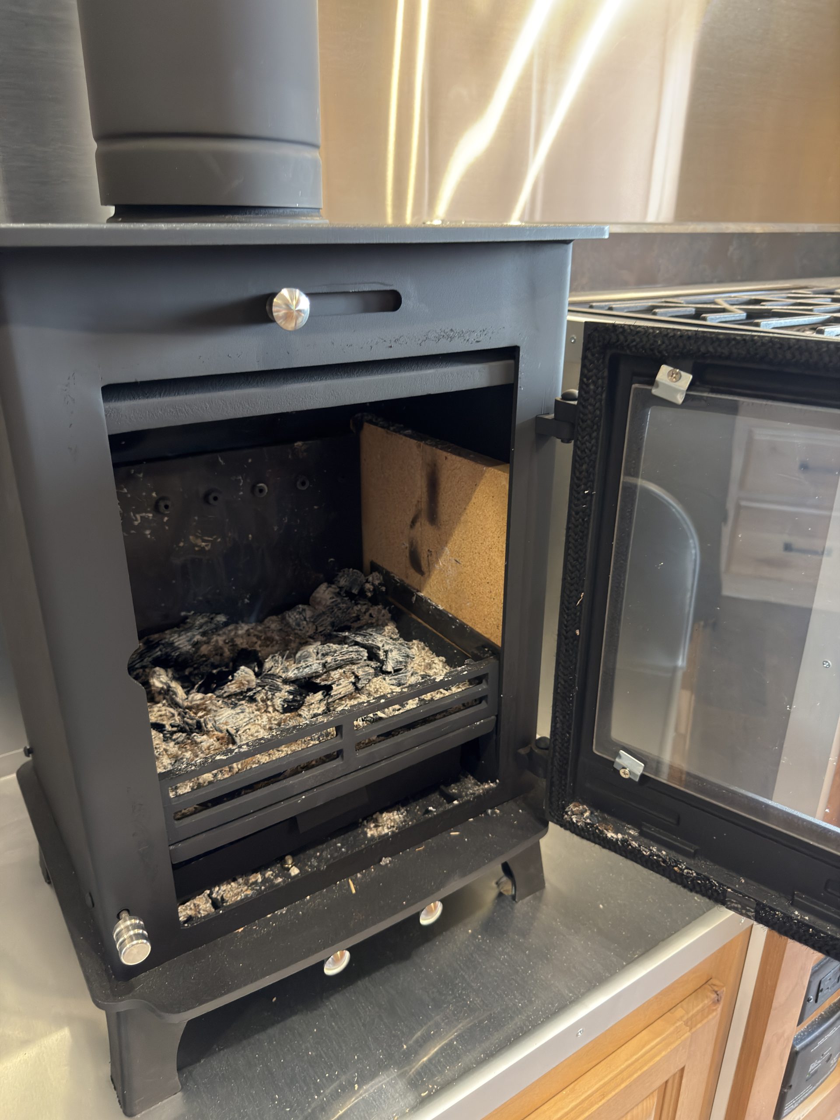
- Wood Burning Stove
-
Standard
- Furnace
-
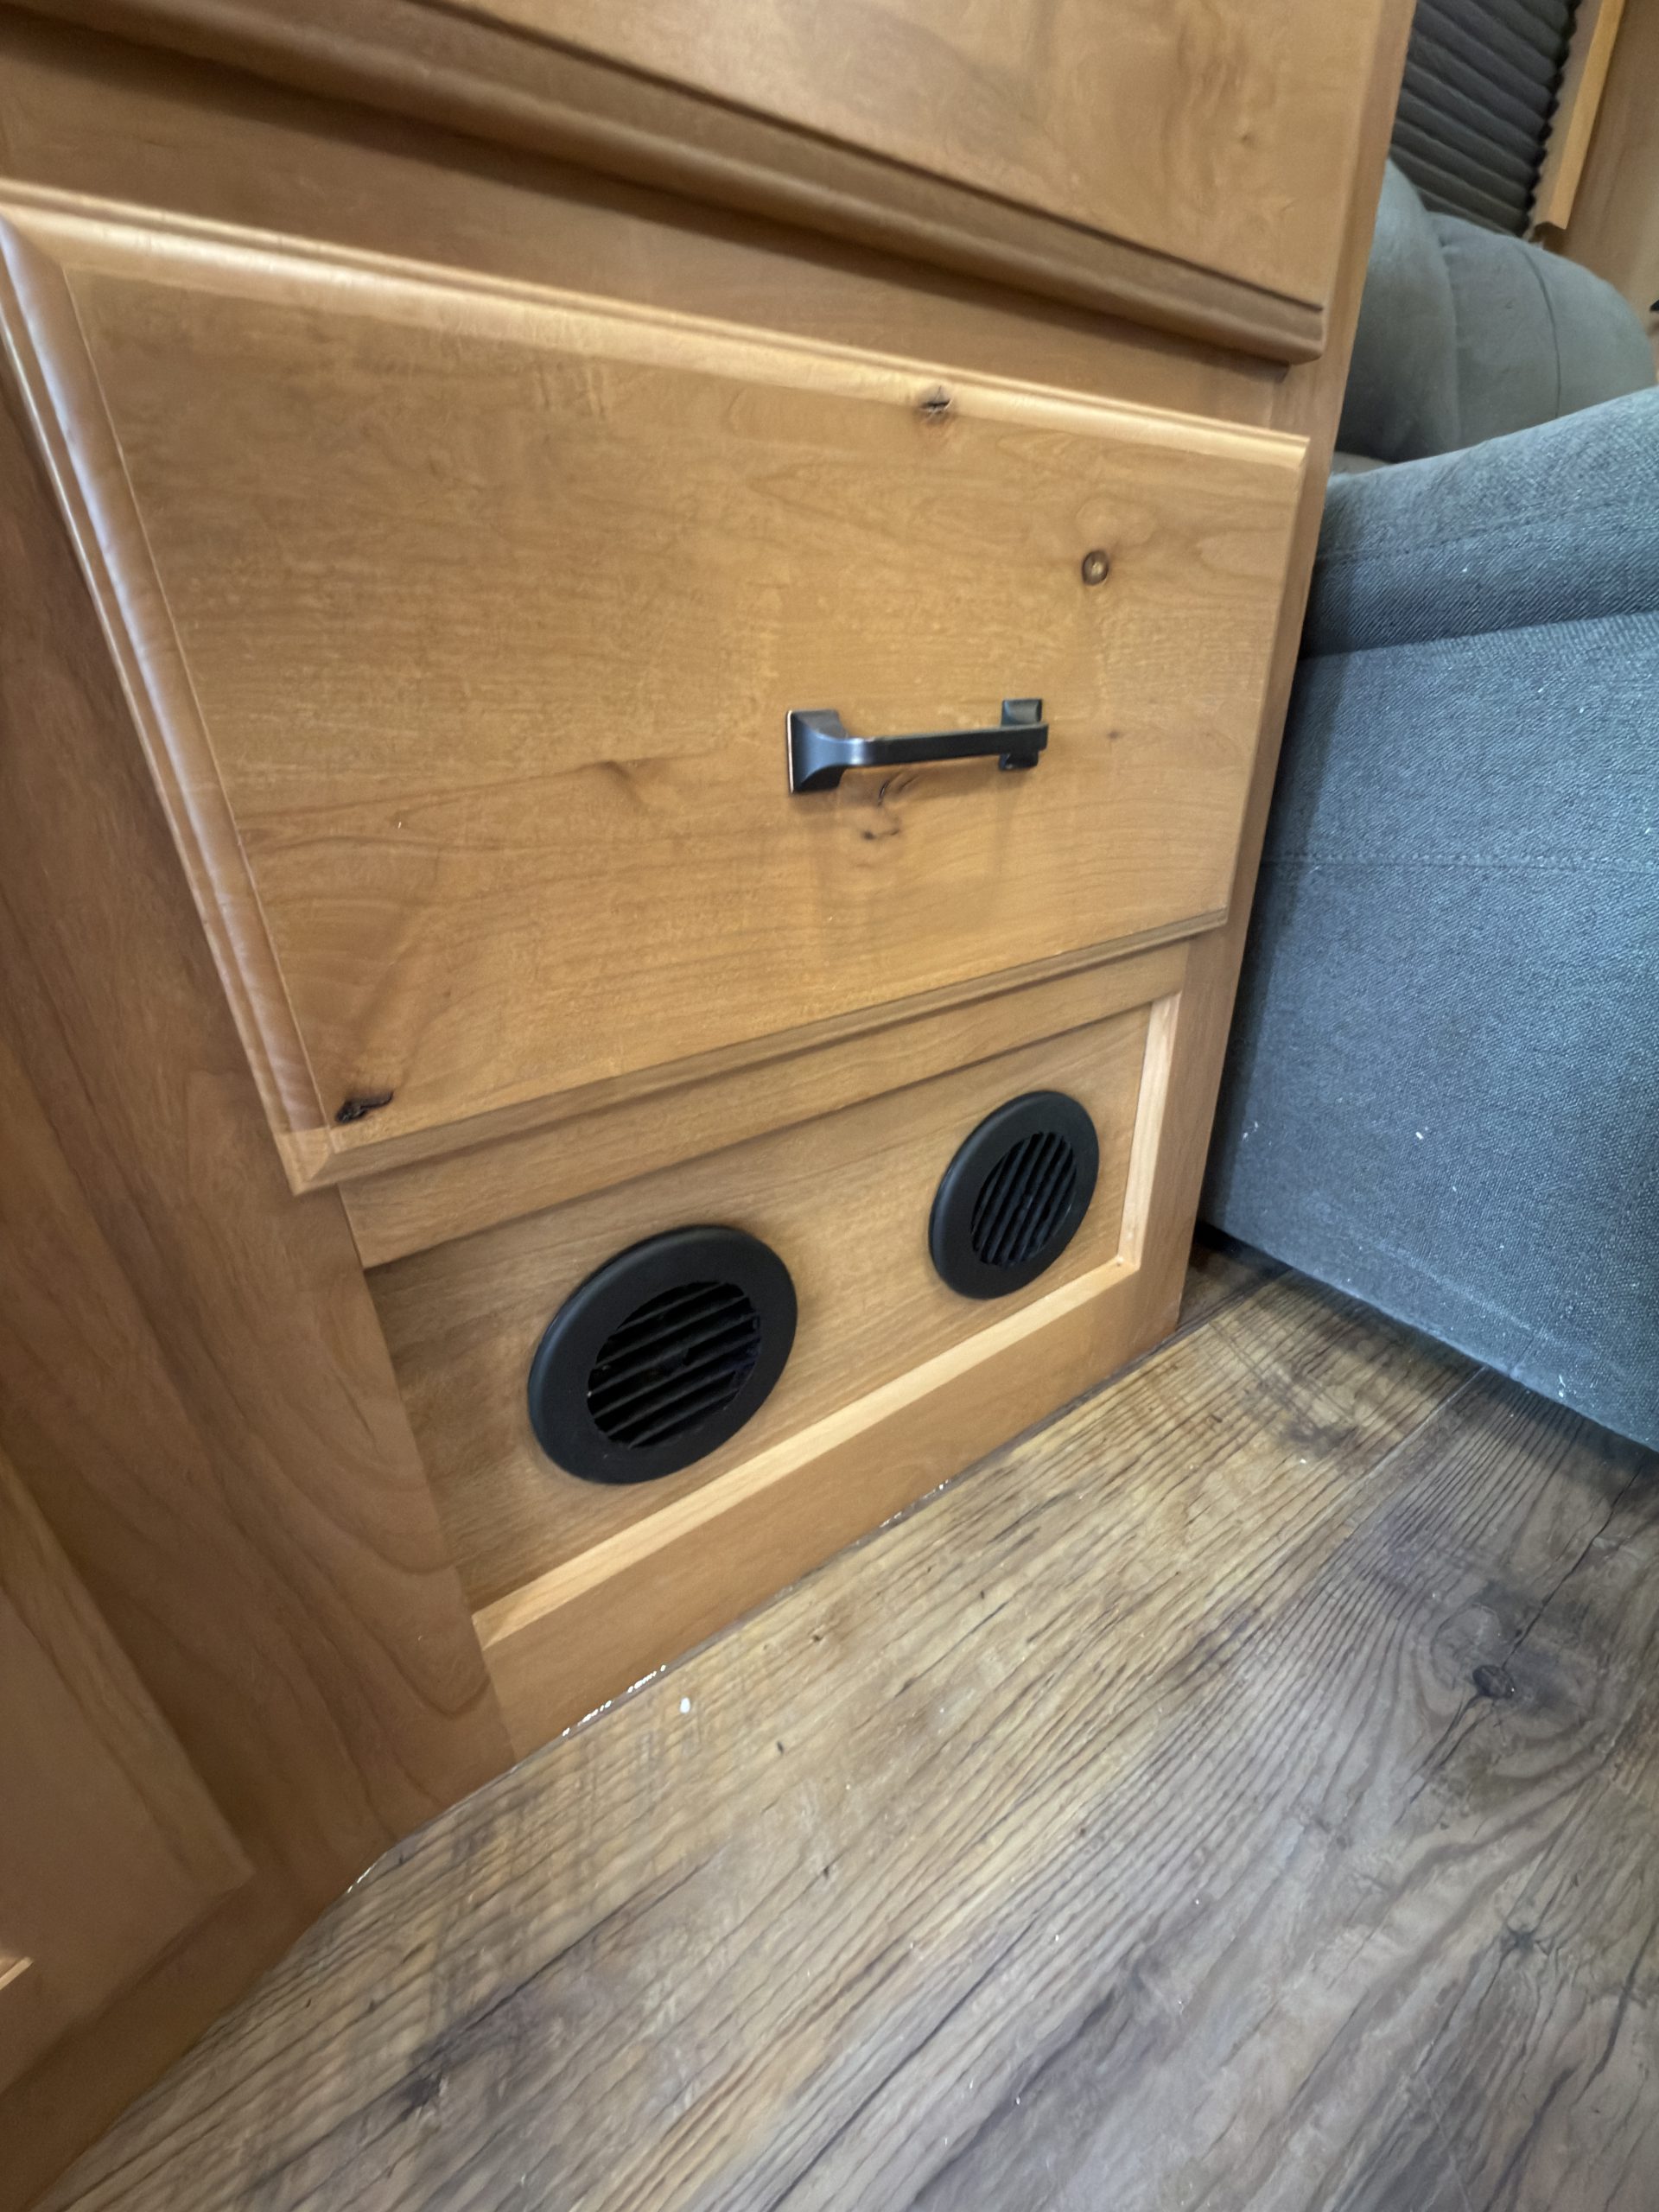
30,000 BTU Forced-Air Furnace (Under Fridge)
- Air Conditioning
-
Highlighted feature:
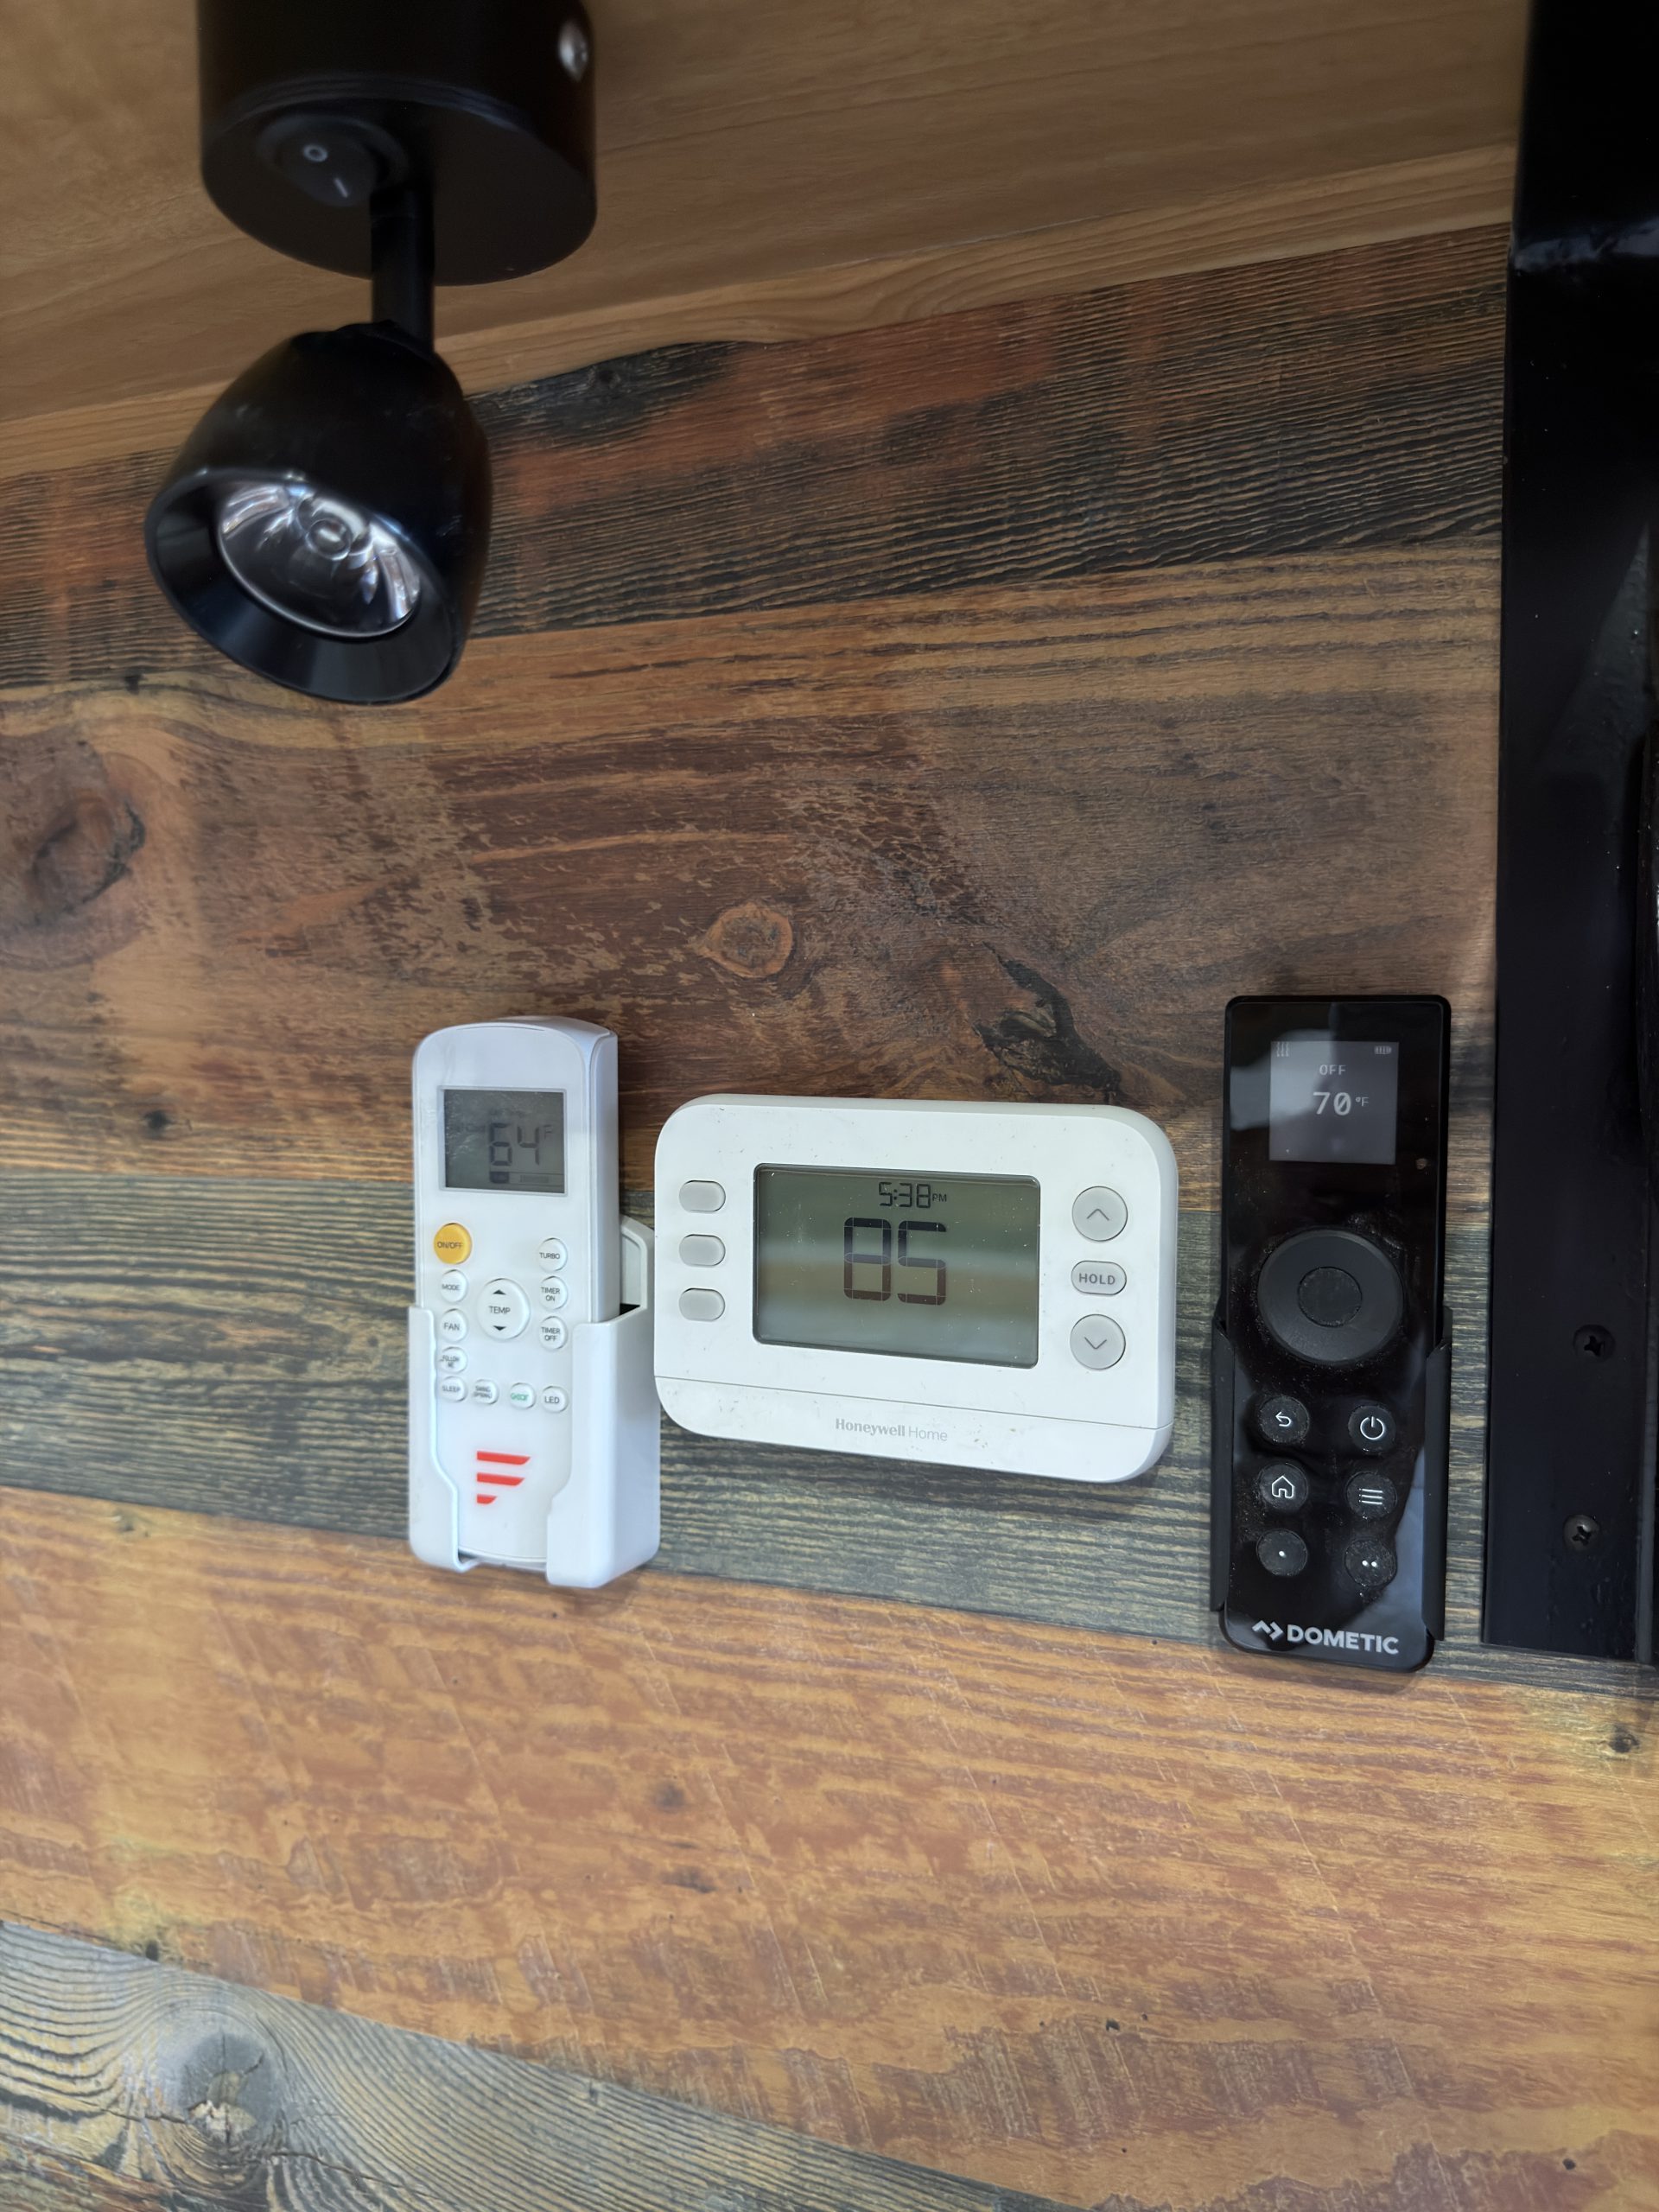
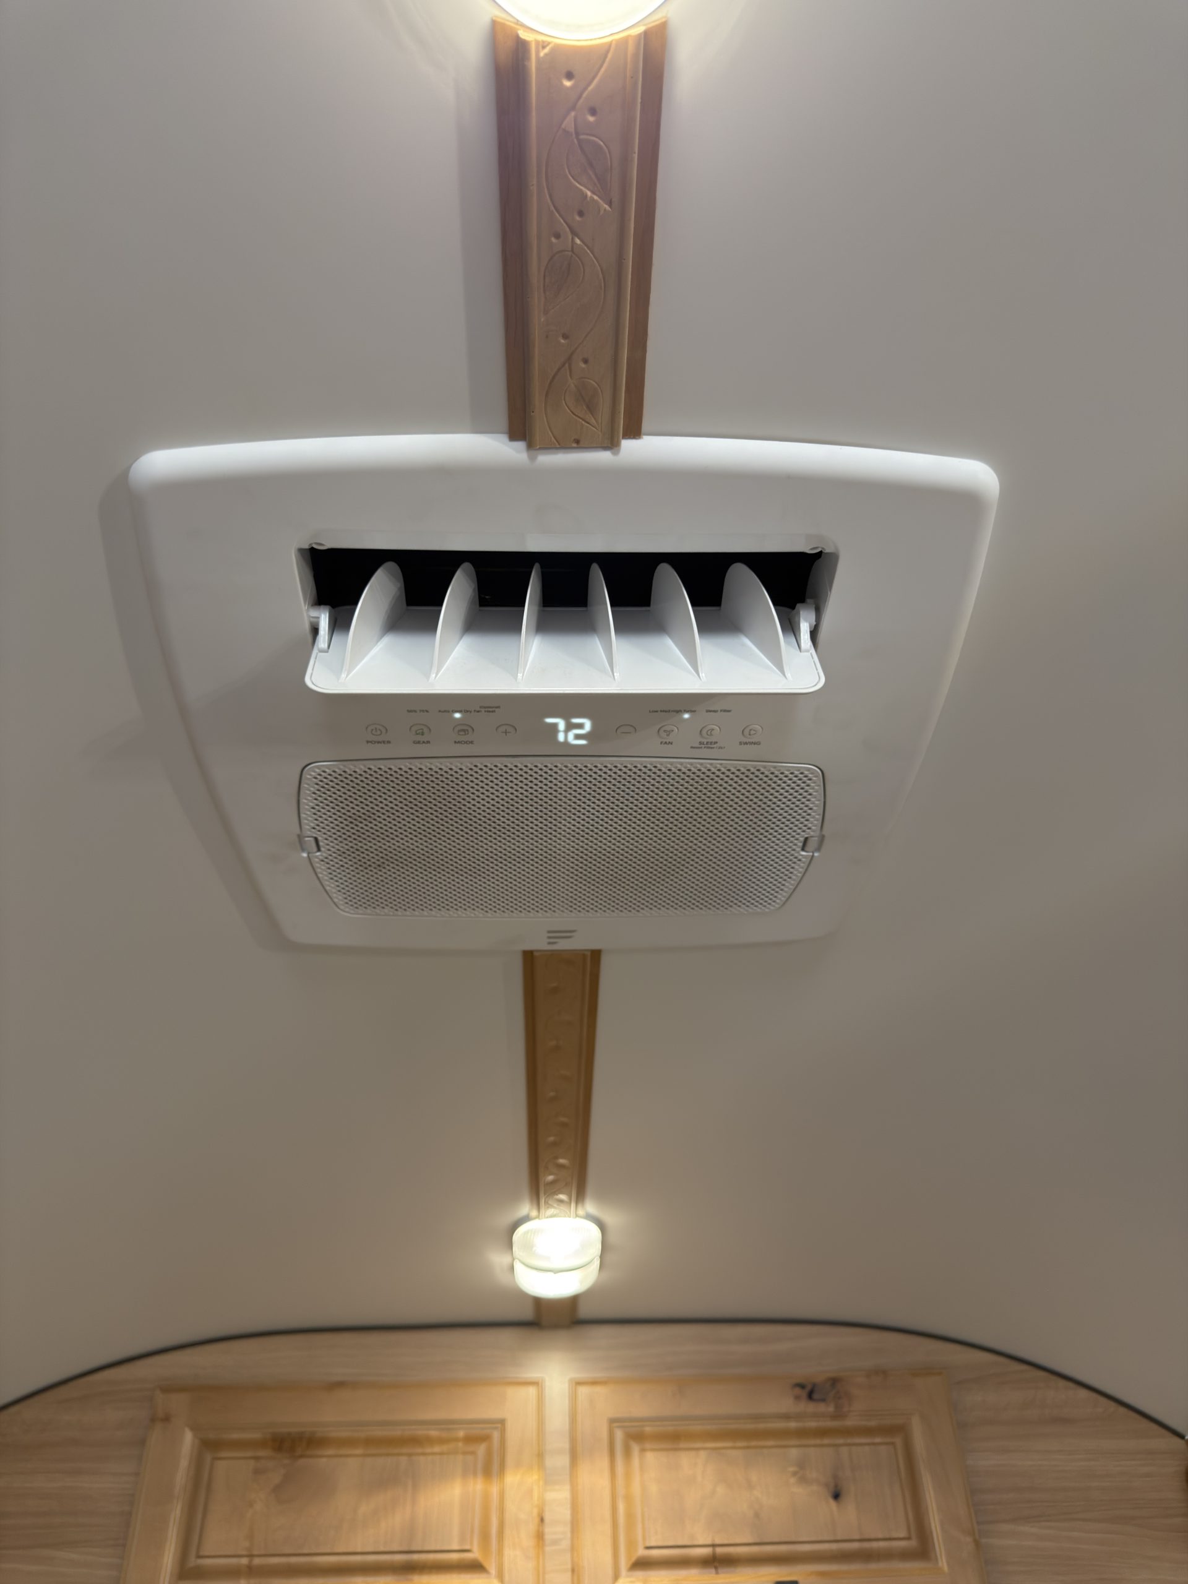
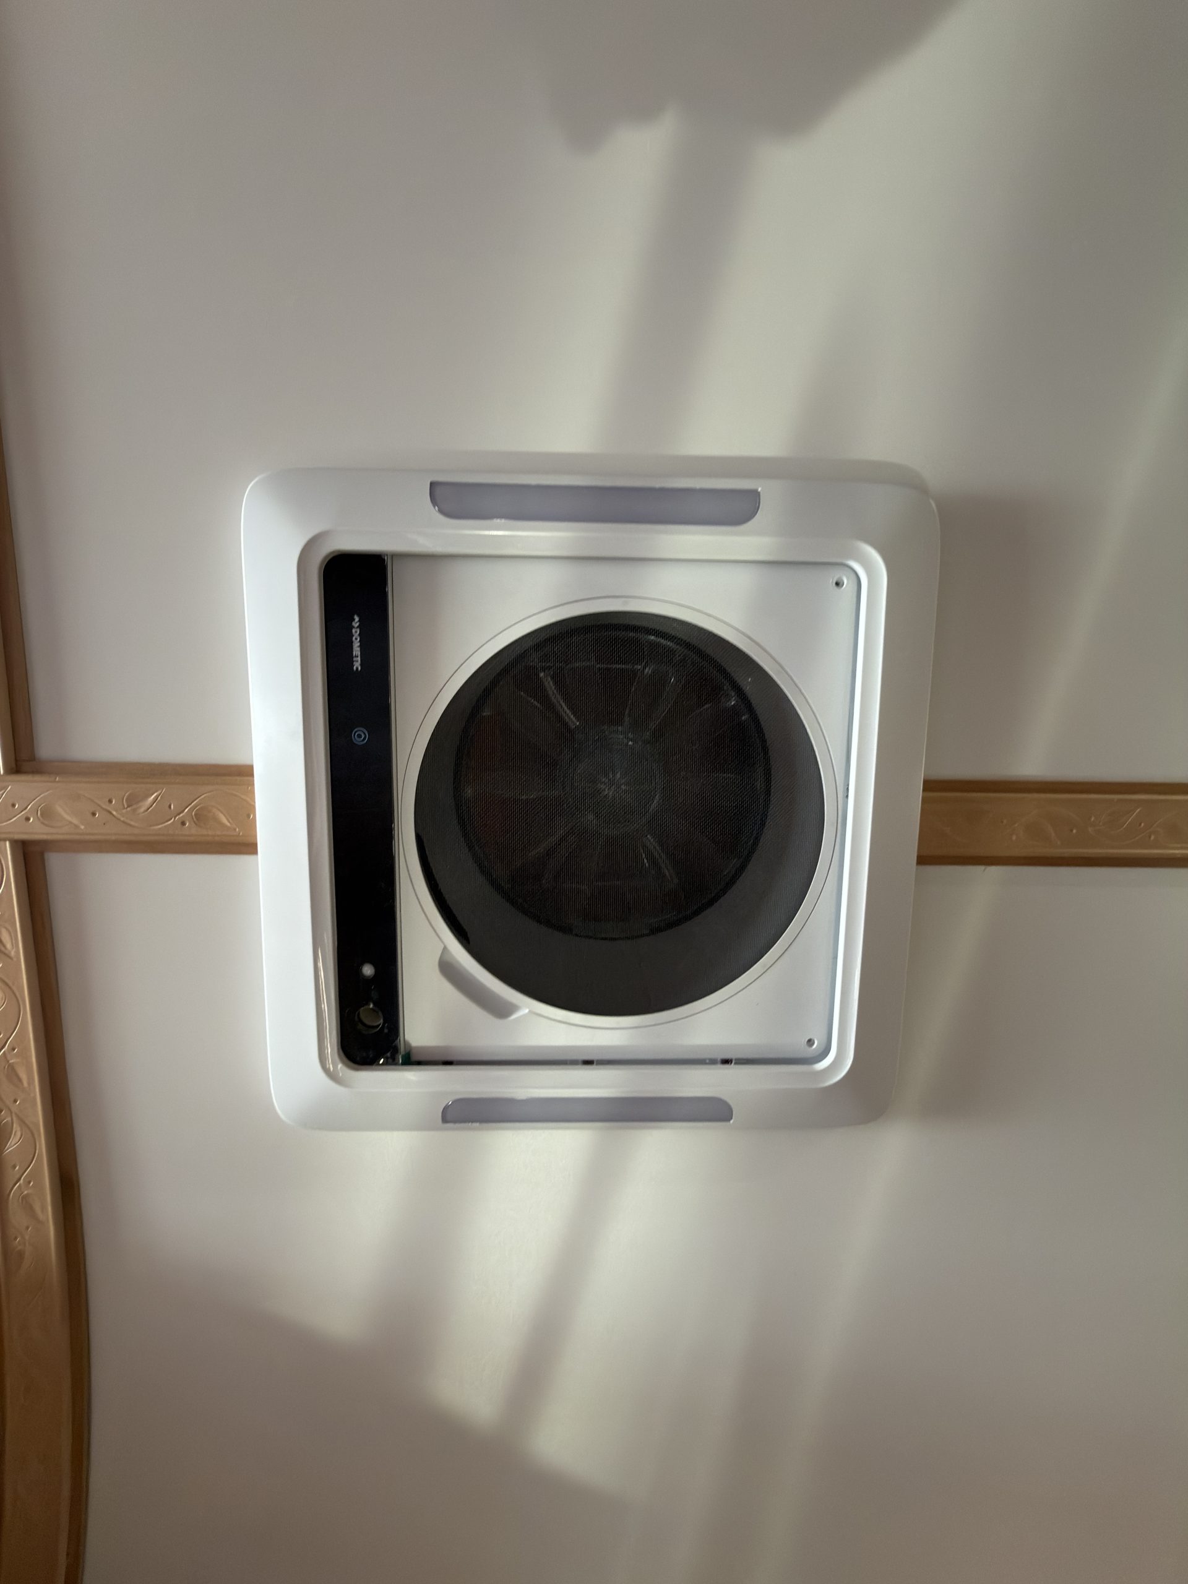
Furrion Ultrasonic Variable-Speed Temperature-Controlled A/C with Remote
- Ventilation
-
Highlighted feature:
Fantastic Fan with Remote, Temperature Control, & Rain Sensing
- Recirculation Fan
-
Standard 12V Air Circulating Fan
Internet & Entertainment
Connectivity
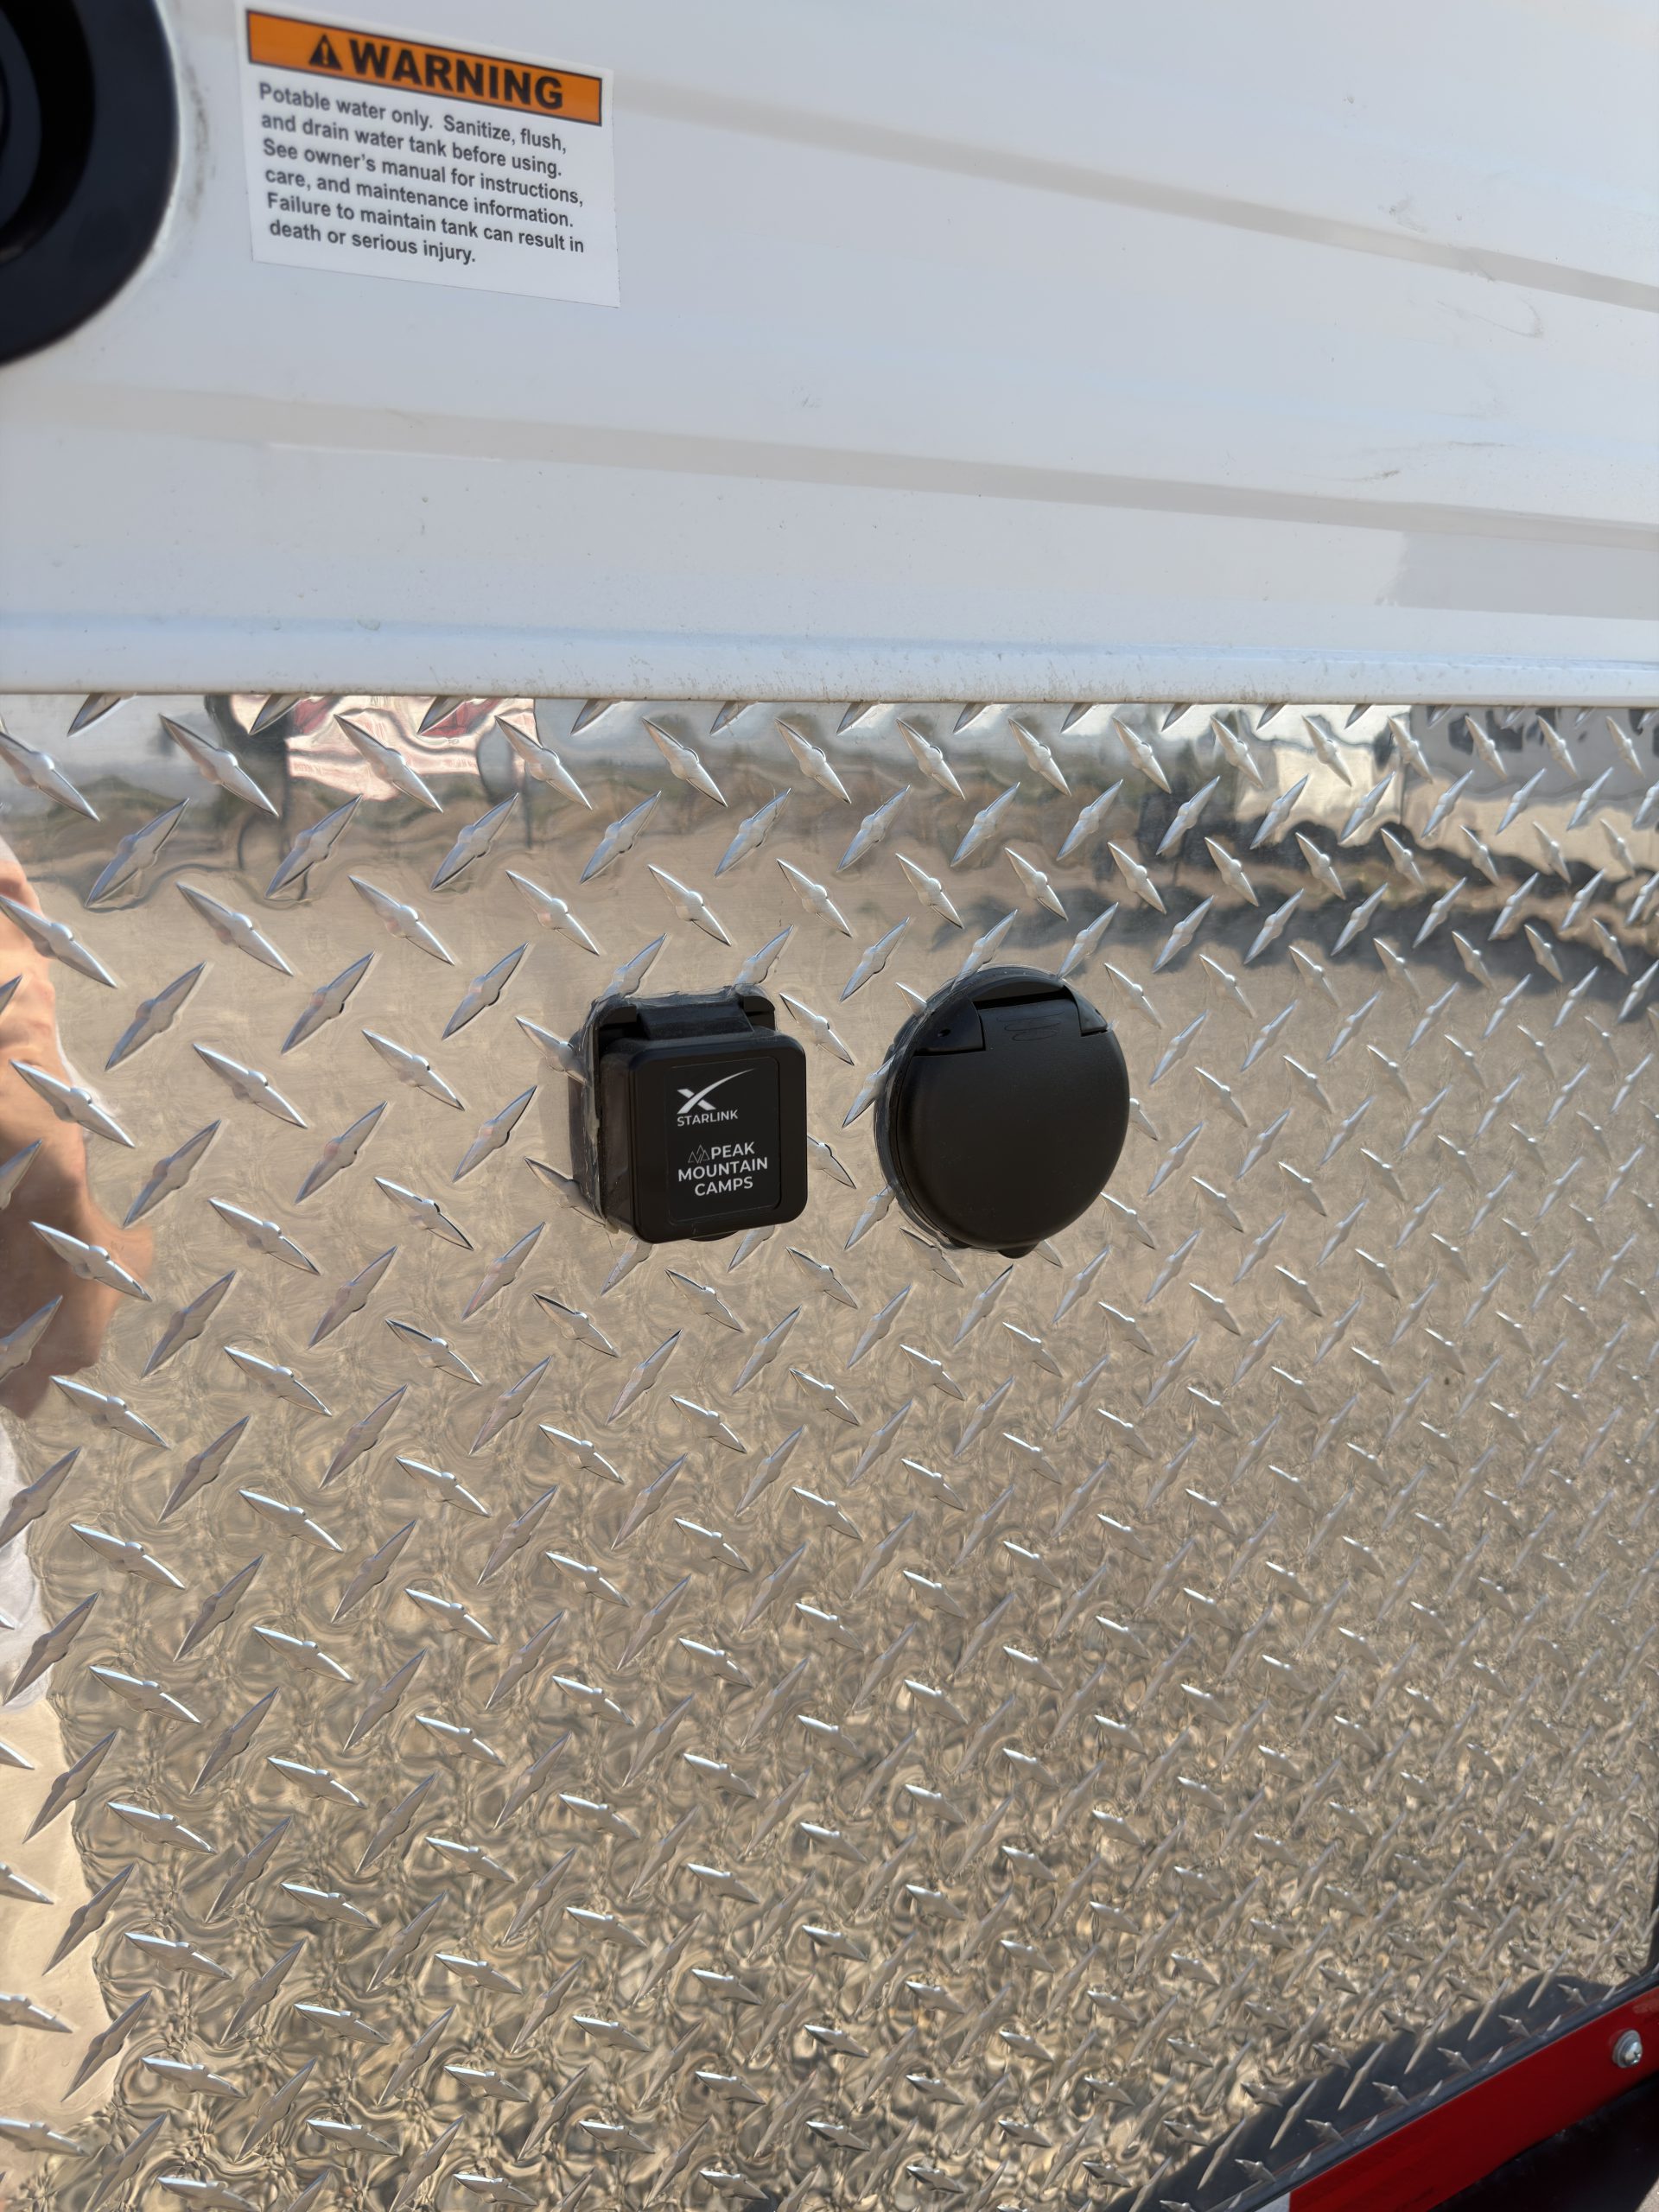
- Exterior Ethernet Port (RJ45)
-
Standard (Ready For Starlink)
- Exterior Coax Port
-
Standard
Entertainment
- TV
-
Prepped for TV
- Stereo
-
Highlighted feature:
Built-In Stereo with CD Player, Bluetooth & Satellite Connection, & Built-In Speakers
- Surround Sound
-
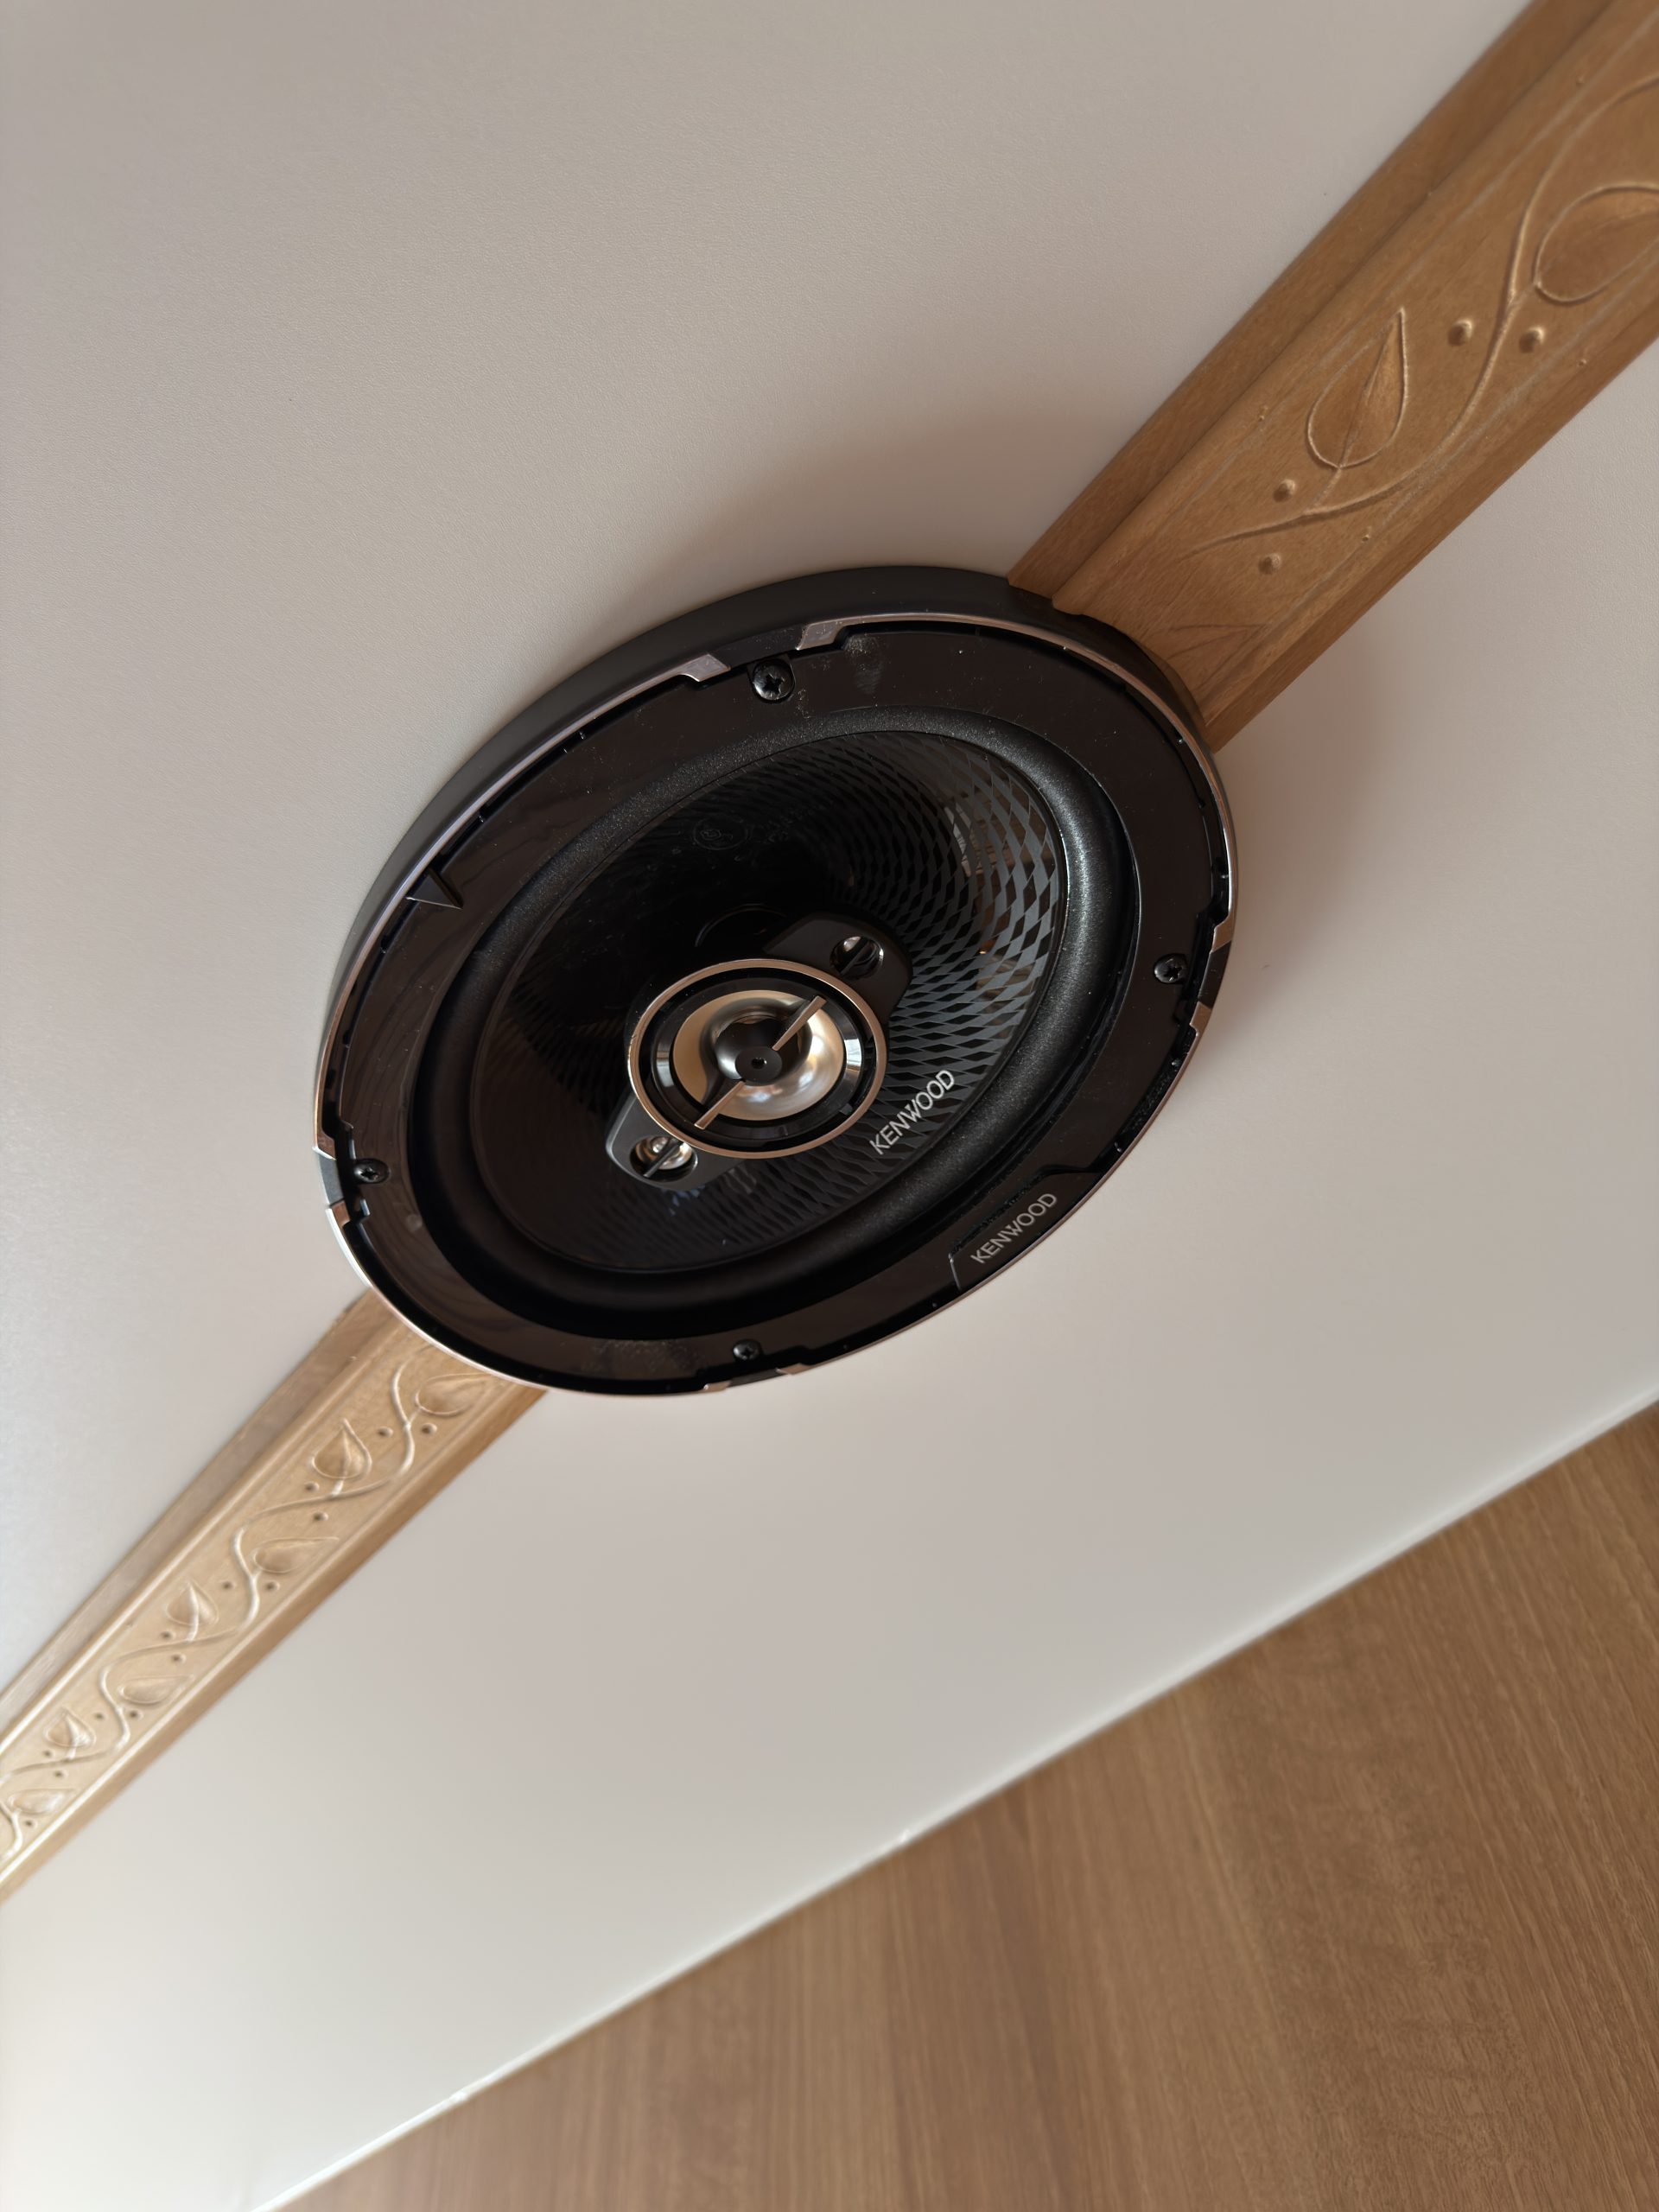
Built-In Overhead Kenwood Speakers
Construction & Finishes
Construction
- Ceiling Insulation
-
6 in., R-19
- Floor Insulation
-
6 in., R-19
- Walls
-
2 in. Thick
- Serviceability
-
Utilities Remain Accessible For Repairs
Cabinetry
- Cabinets
-
All-Hardwood Cabinets
- Hinges
-
Soft-Close Hinges
- Drawer Construction
-
Dovetail Construction
- Drawer Slides
-
Self-Latching, Travel-Secure Slides
- Thumb Latches
-
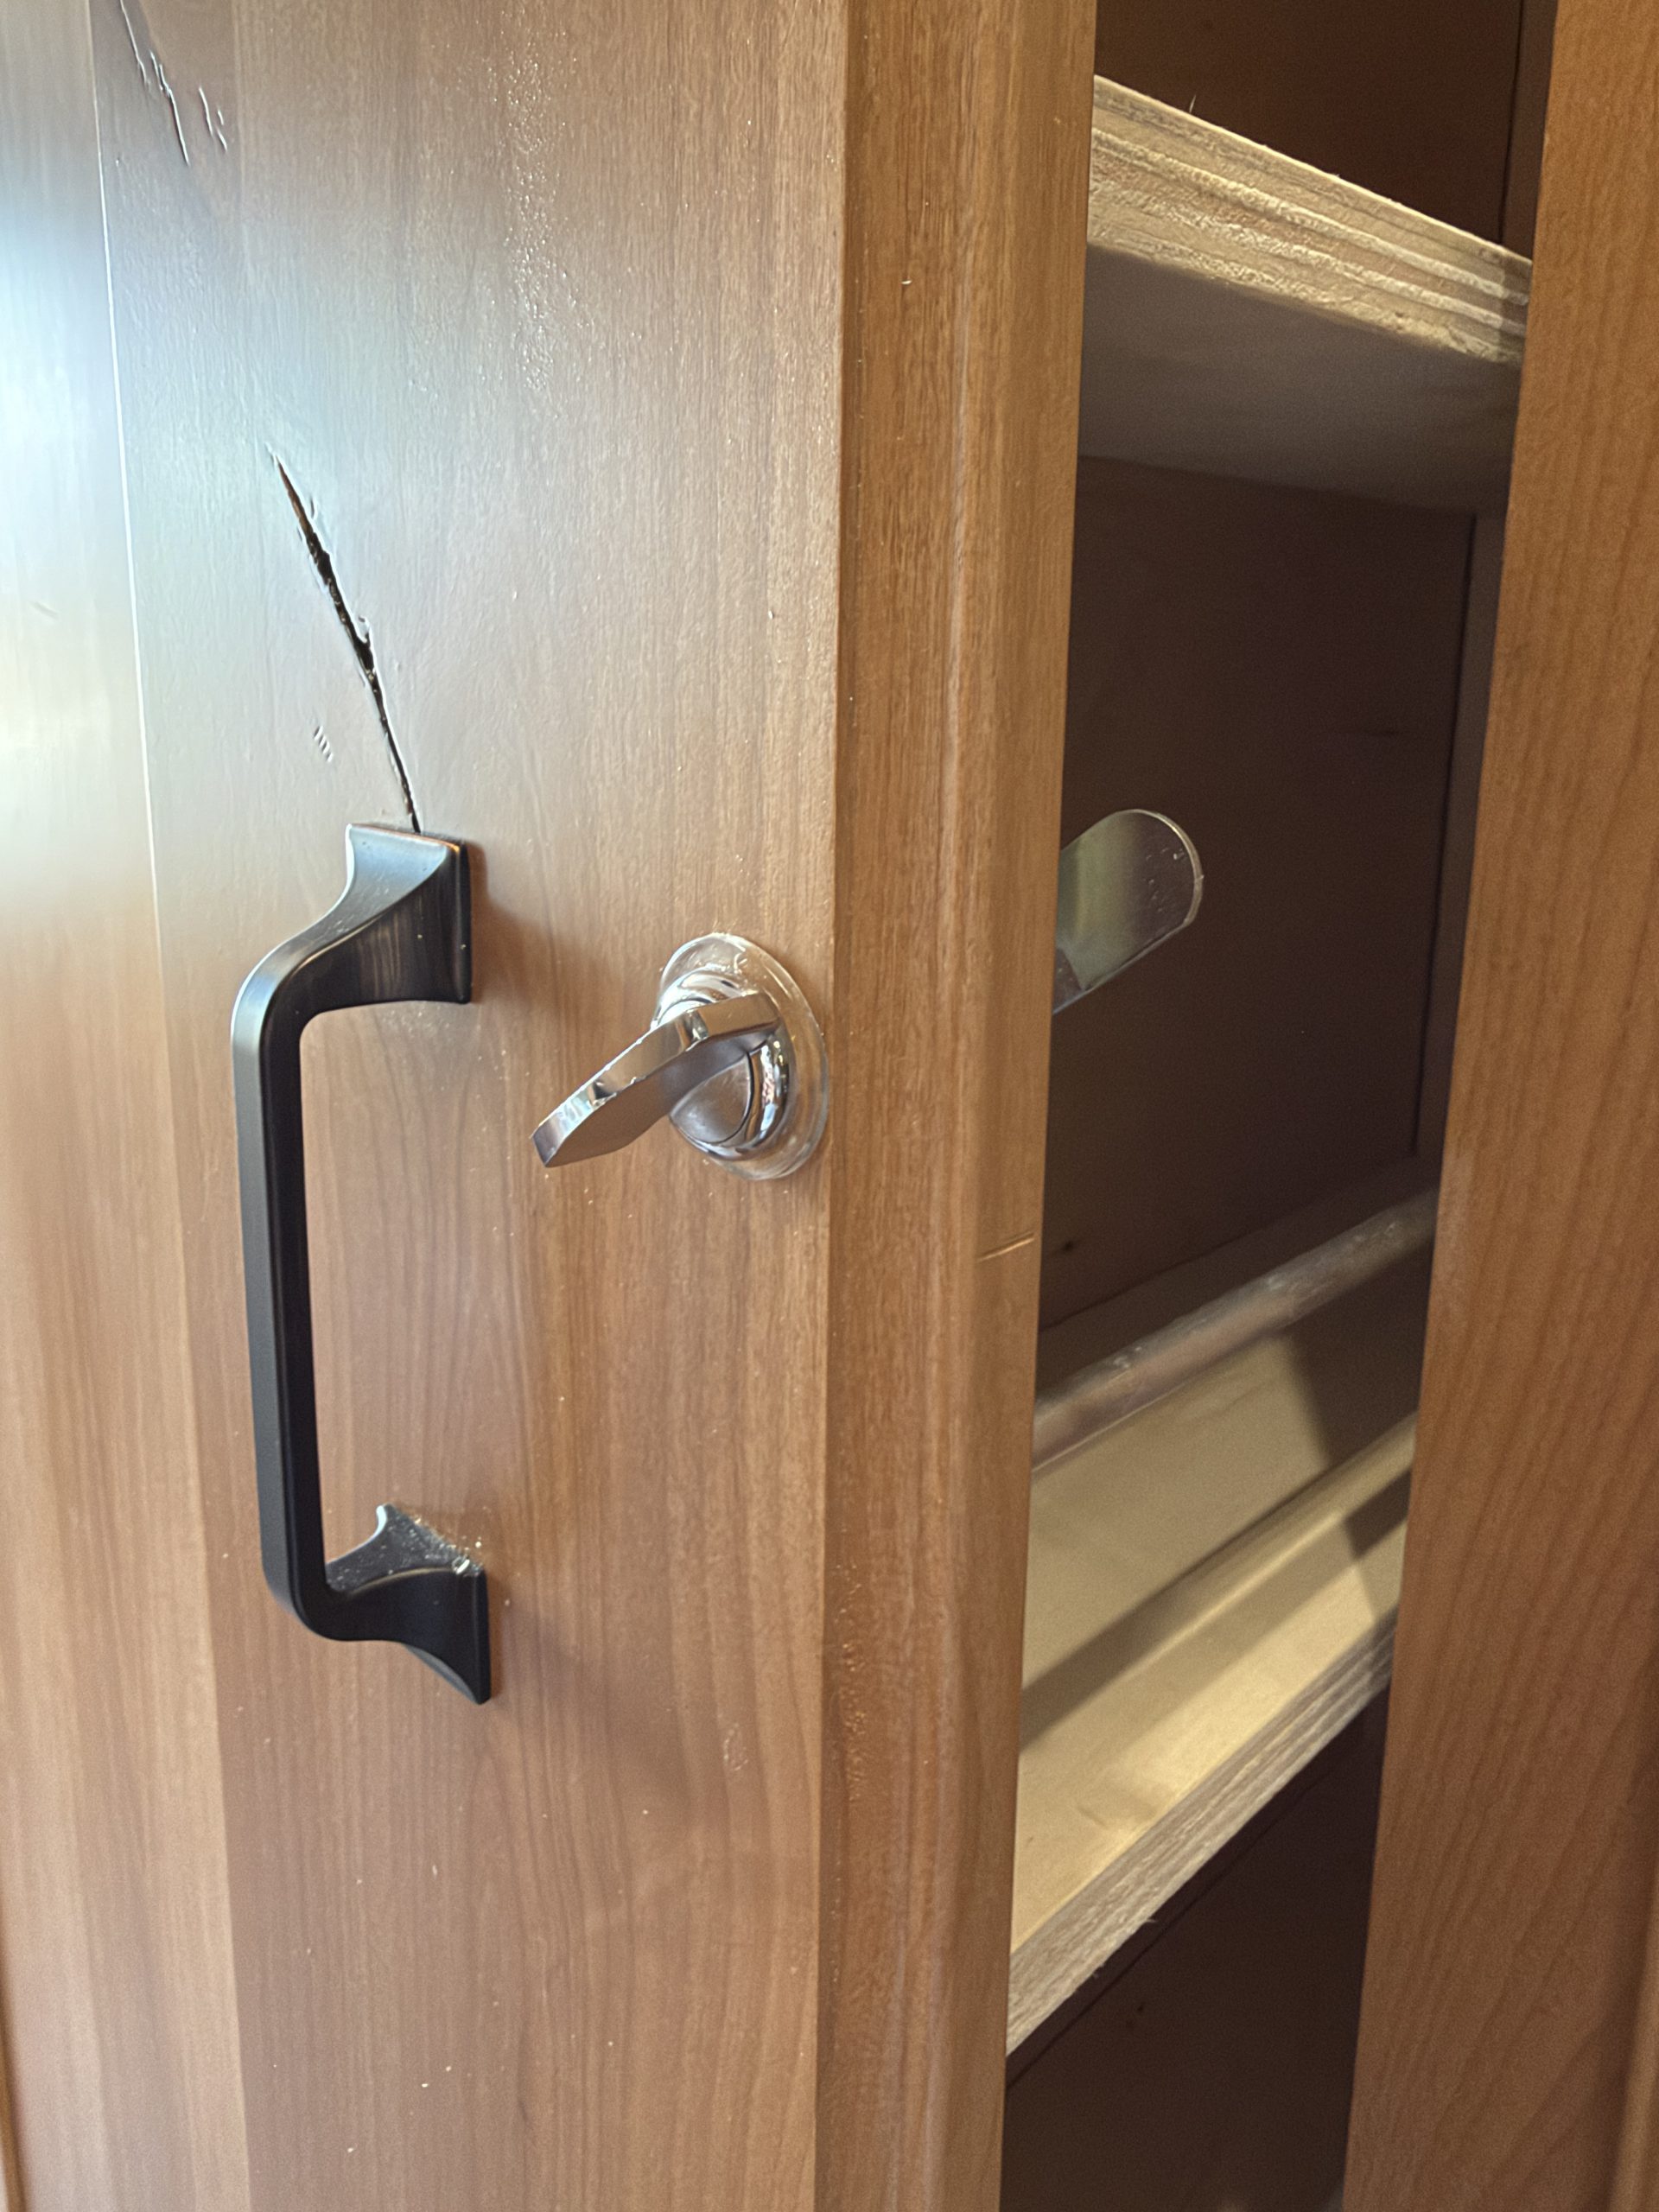
Included On Large Drawers
- Overhead Cabinet Doors
-
Gas-Strut-Supported Cabinet Doors
Finishes & Colors
- Wall Color
-
Wilsonart Antique Bourbon Pin (8215-12)
- Cabinet Color
-
Wilsonart Brazilwood (7946-38)
- Countertop
-
Wilsonart Rustic Slate (4888-38)
- Recliners & Cushions
-
Fossil Linen
- Flooring
-
Luxury Vinyl Plank Flooring
- Floor Color
-
Mannington Dockside Pier (FXP034)
- Ceiling Trim
-
Rosewood Ceiling Trim
- Window Shades
-
Highlighted feature:
Pull-Down Shades with Blind Boxes
- Wood Accents & Engravings
-
Highlighted feature:
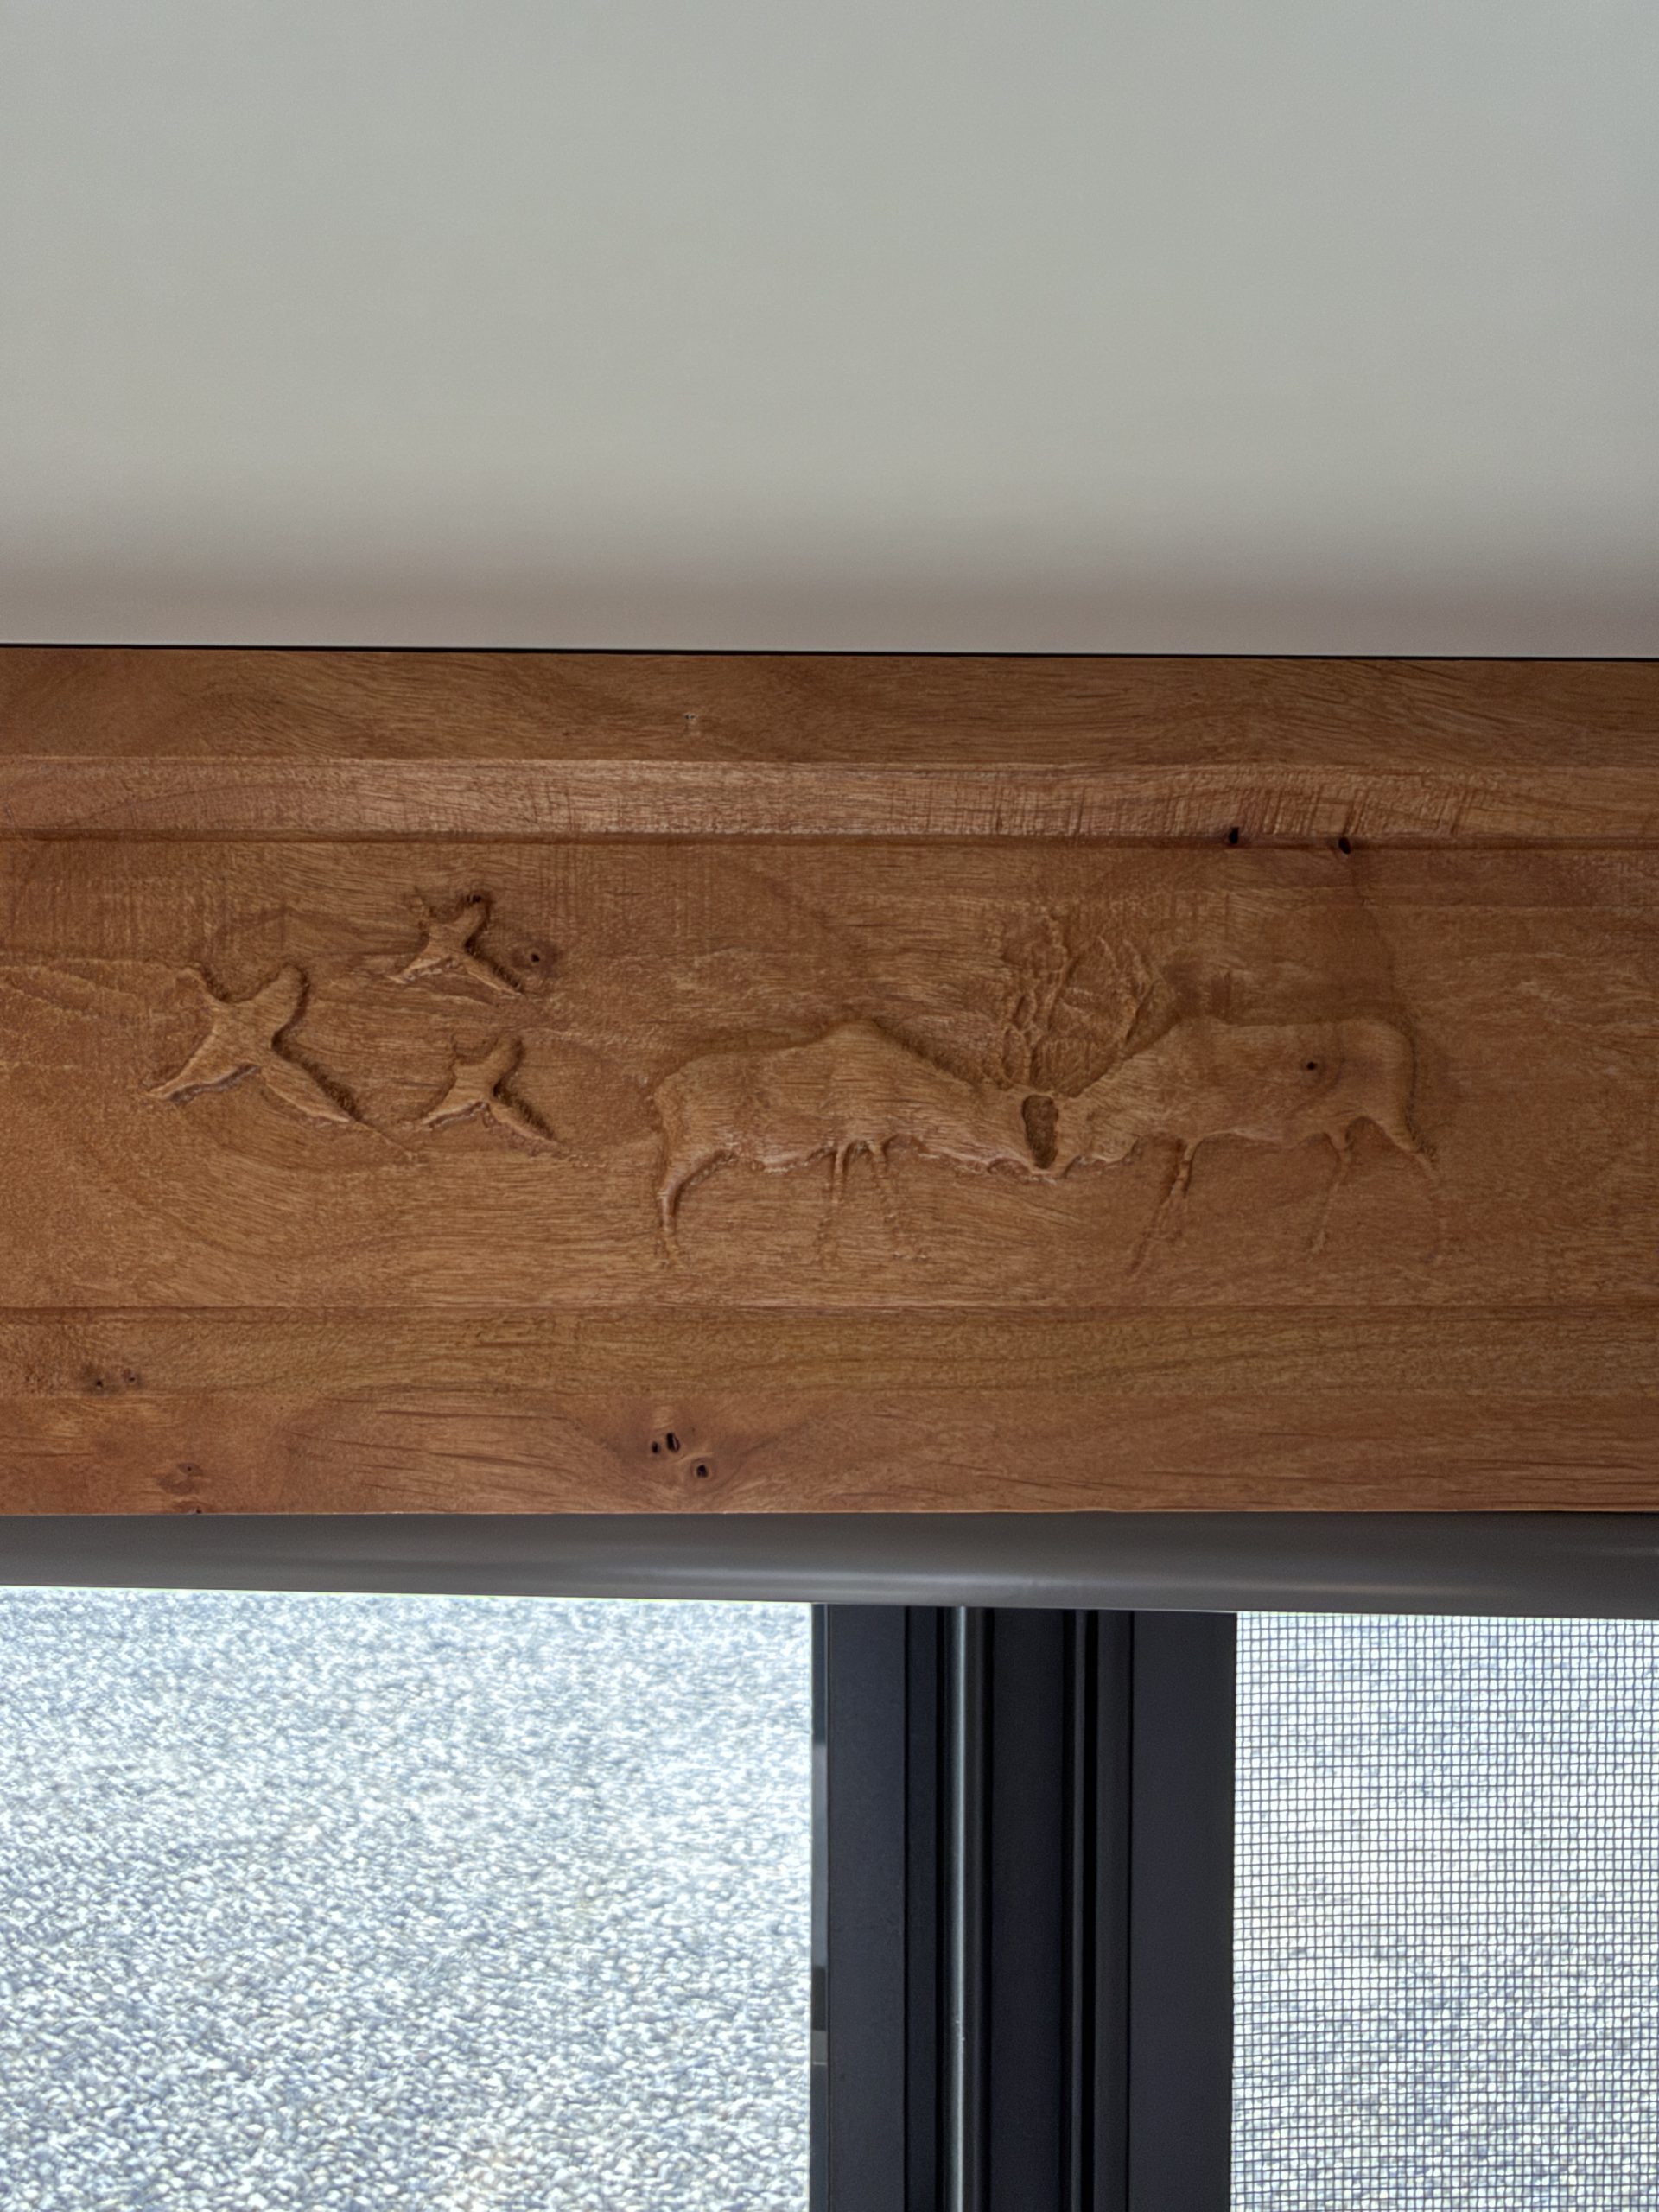
Mountain Scene Carvings on Blind Boxes
- Decor
-
Traditional Horseshoe Accents Throughout
Frame, Chassis, & Towing
Frame
- Frame Construction
-
Custom-Engineered For Best Towing Characteristics
- Platform
-
X38
- Wheel Wells
-
Metal-Encased Wheel Wells to Protect from Road Debris and Damage from Tire Blowouts
- Stabilizer Jacks
-
All Four Corners
Chassis
- Axles
-
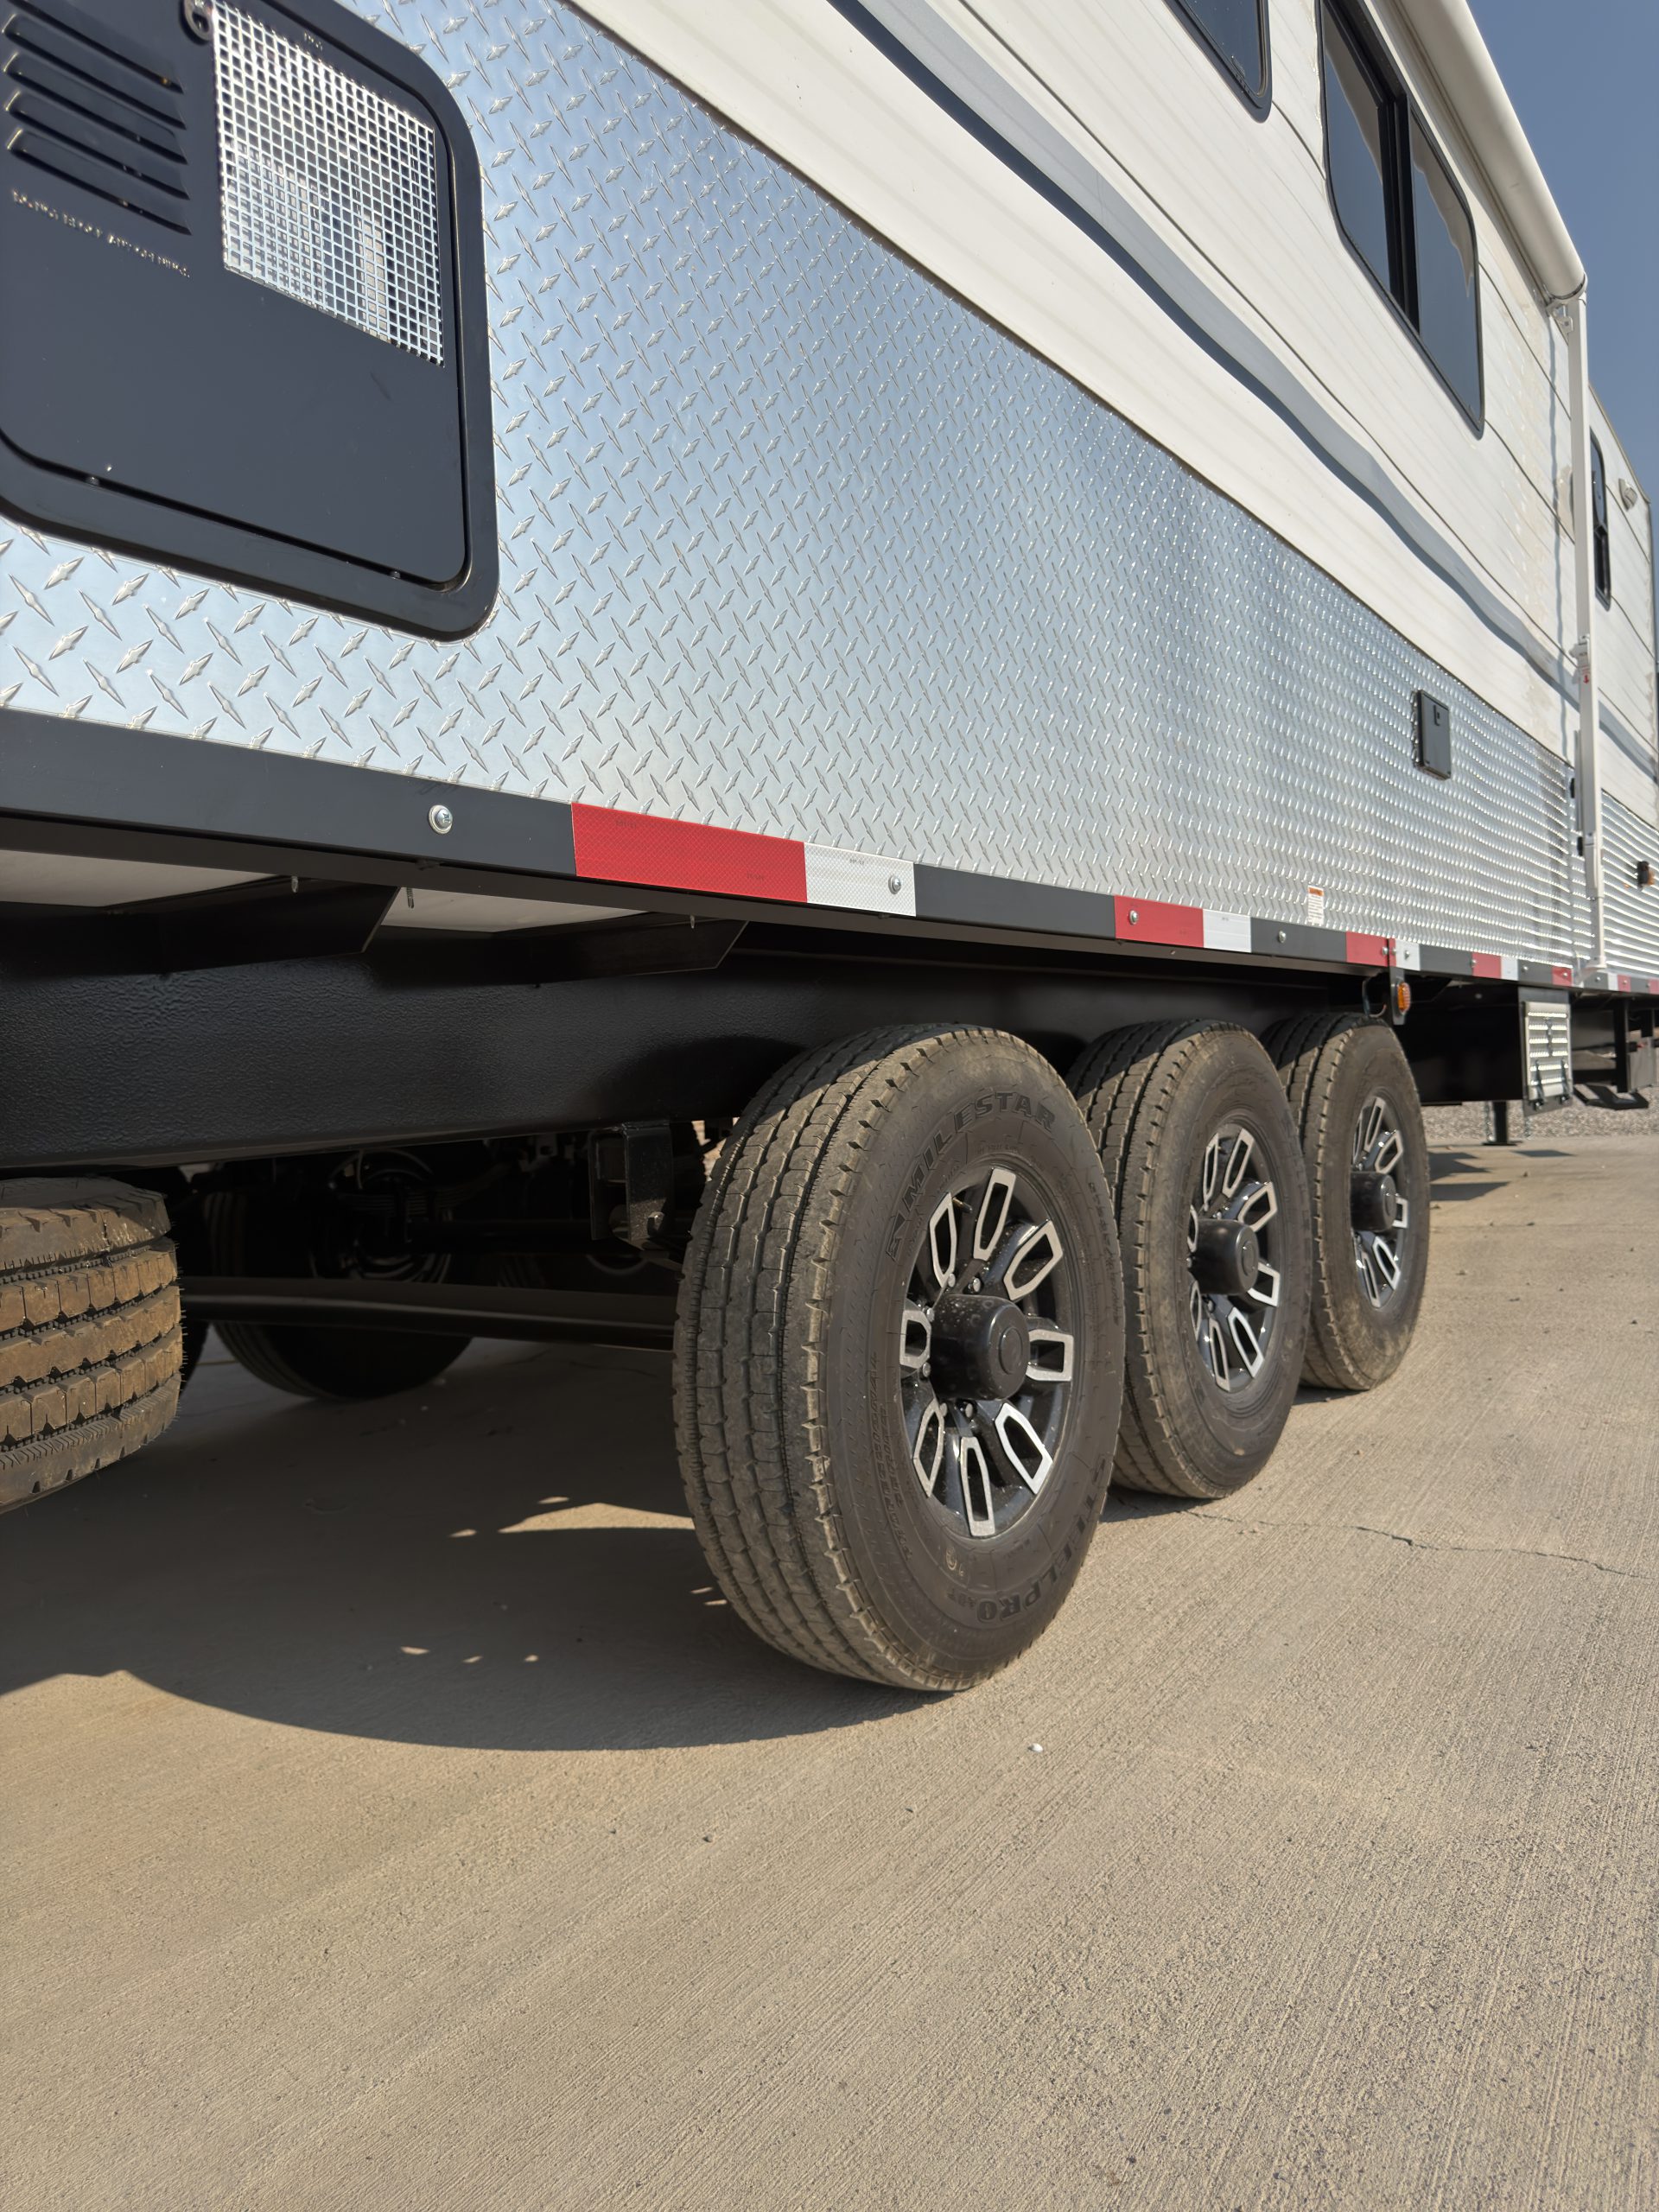
Triple 7,200 lb Axles
- Wheels
-
Highlighted feature:
6x 8-Lug Aluminum Wheels with 16 in. Rims
- Tires
-
6x 14-Ply ST235/80R16
- Brakes
-
Standard Trailer Brakes
- Suspension
-
Over-The-Axle Leaf-Sprung Suspension
Towing
- Hitch Type
-
Bumper Pull
- Coupler
-
Adjustable 2 5/16 in. 15,000 lb Coupler
- Tongue Jack
-
4,000 lb Bulldog Drop-Leg Electric Tongue Jack w/ Manual Crank
- Spare Tire
-
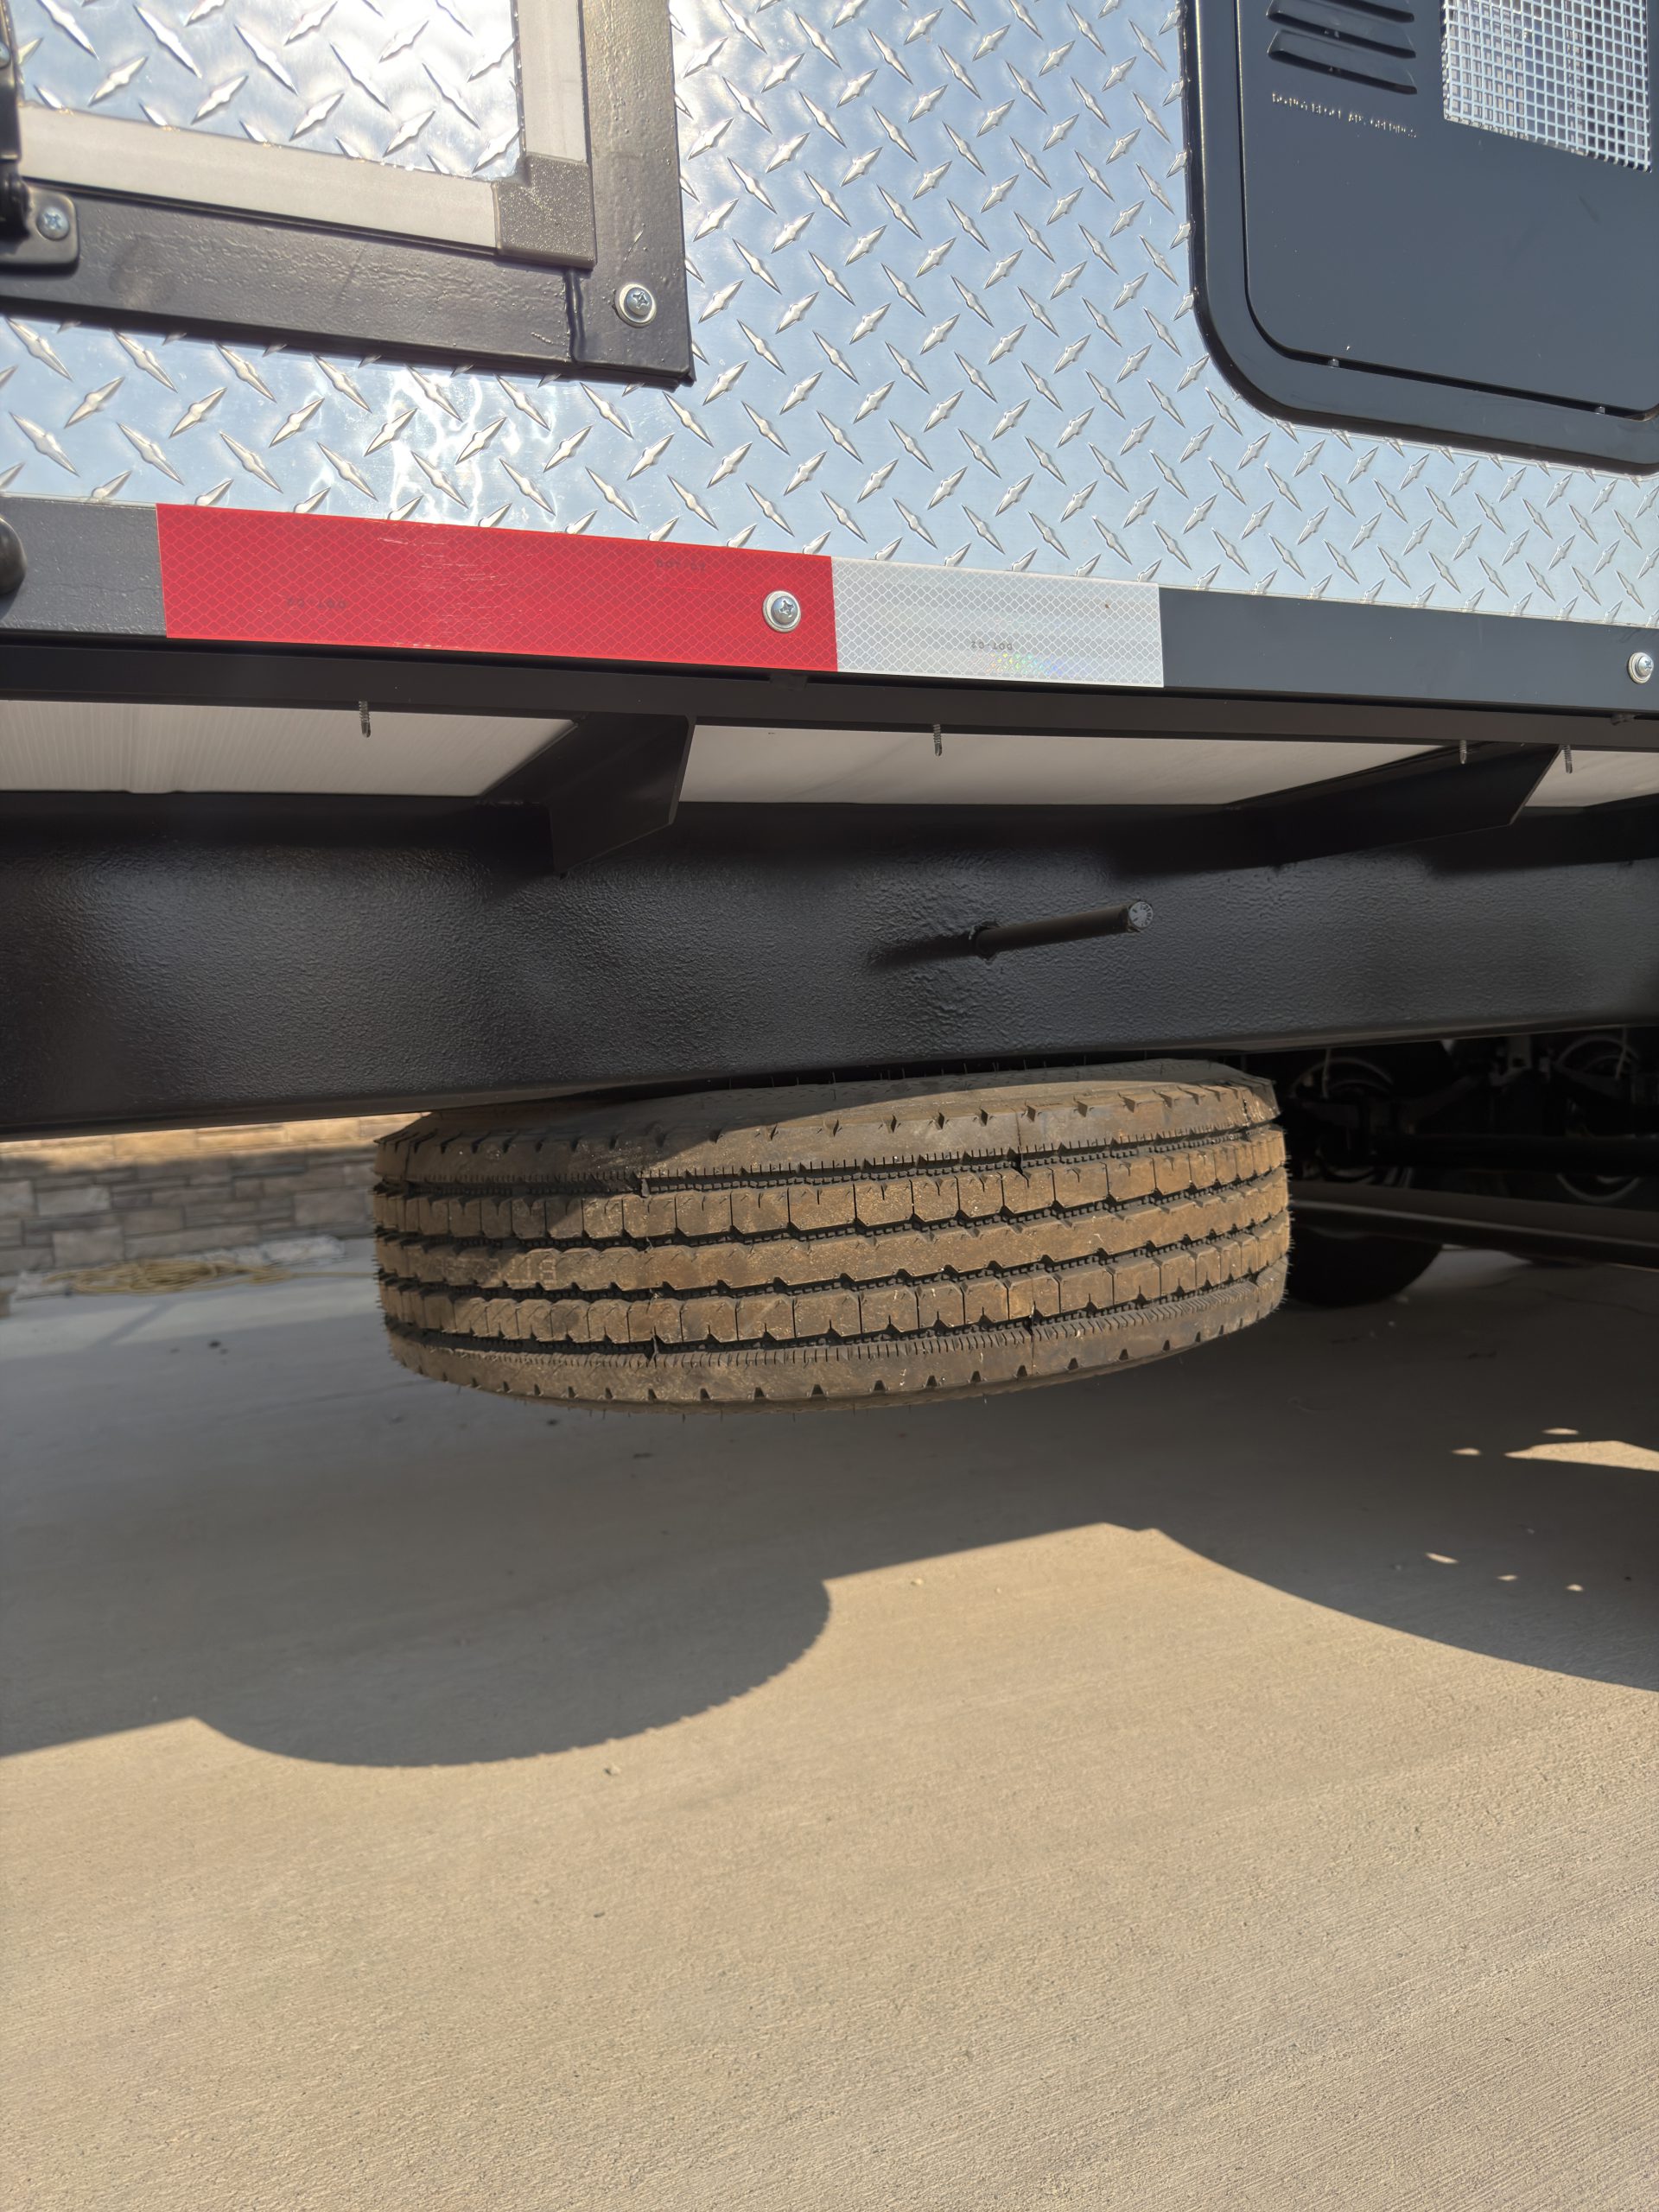
Standard Drop-Down Spare Tire
- Rear Receiver(s)
-
3x 2 in. Receivers Rated For Pulling Doubles
- 7-Way Plug
-
Standard
- Towing Chains
-
Included
Safety
General
- CO/LP Detector
-
Standard
- Egress Window
-
Rear Egress Window
Highway Safety
- Road Markers
-
DOT-Compliant Markers
- Reflective Tape
-
Canadian-Compliant Reflective Striping
- Taillights
-
Standard
- Trailer Lights
-
DOT-Compliant LED Lights
- Cameras
-
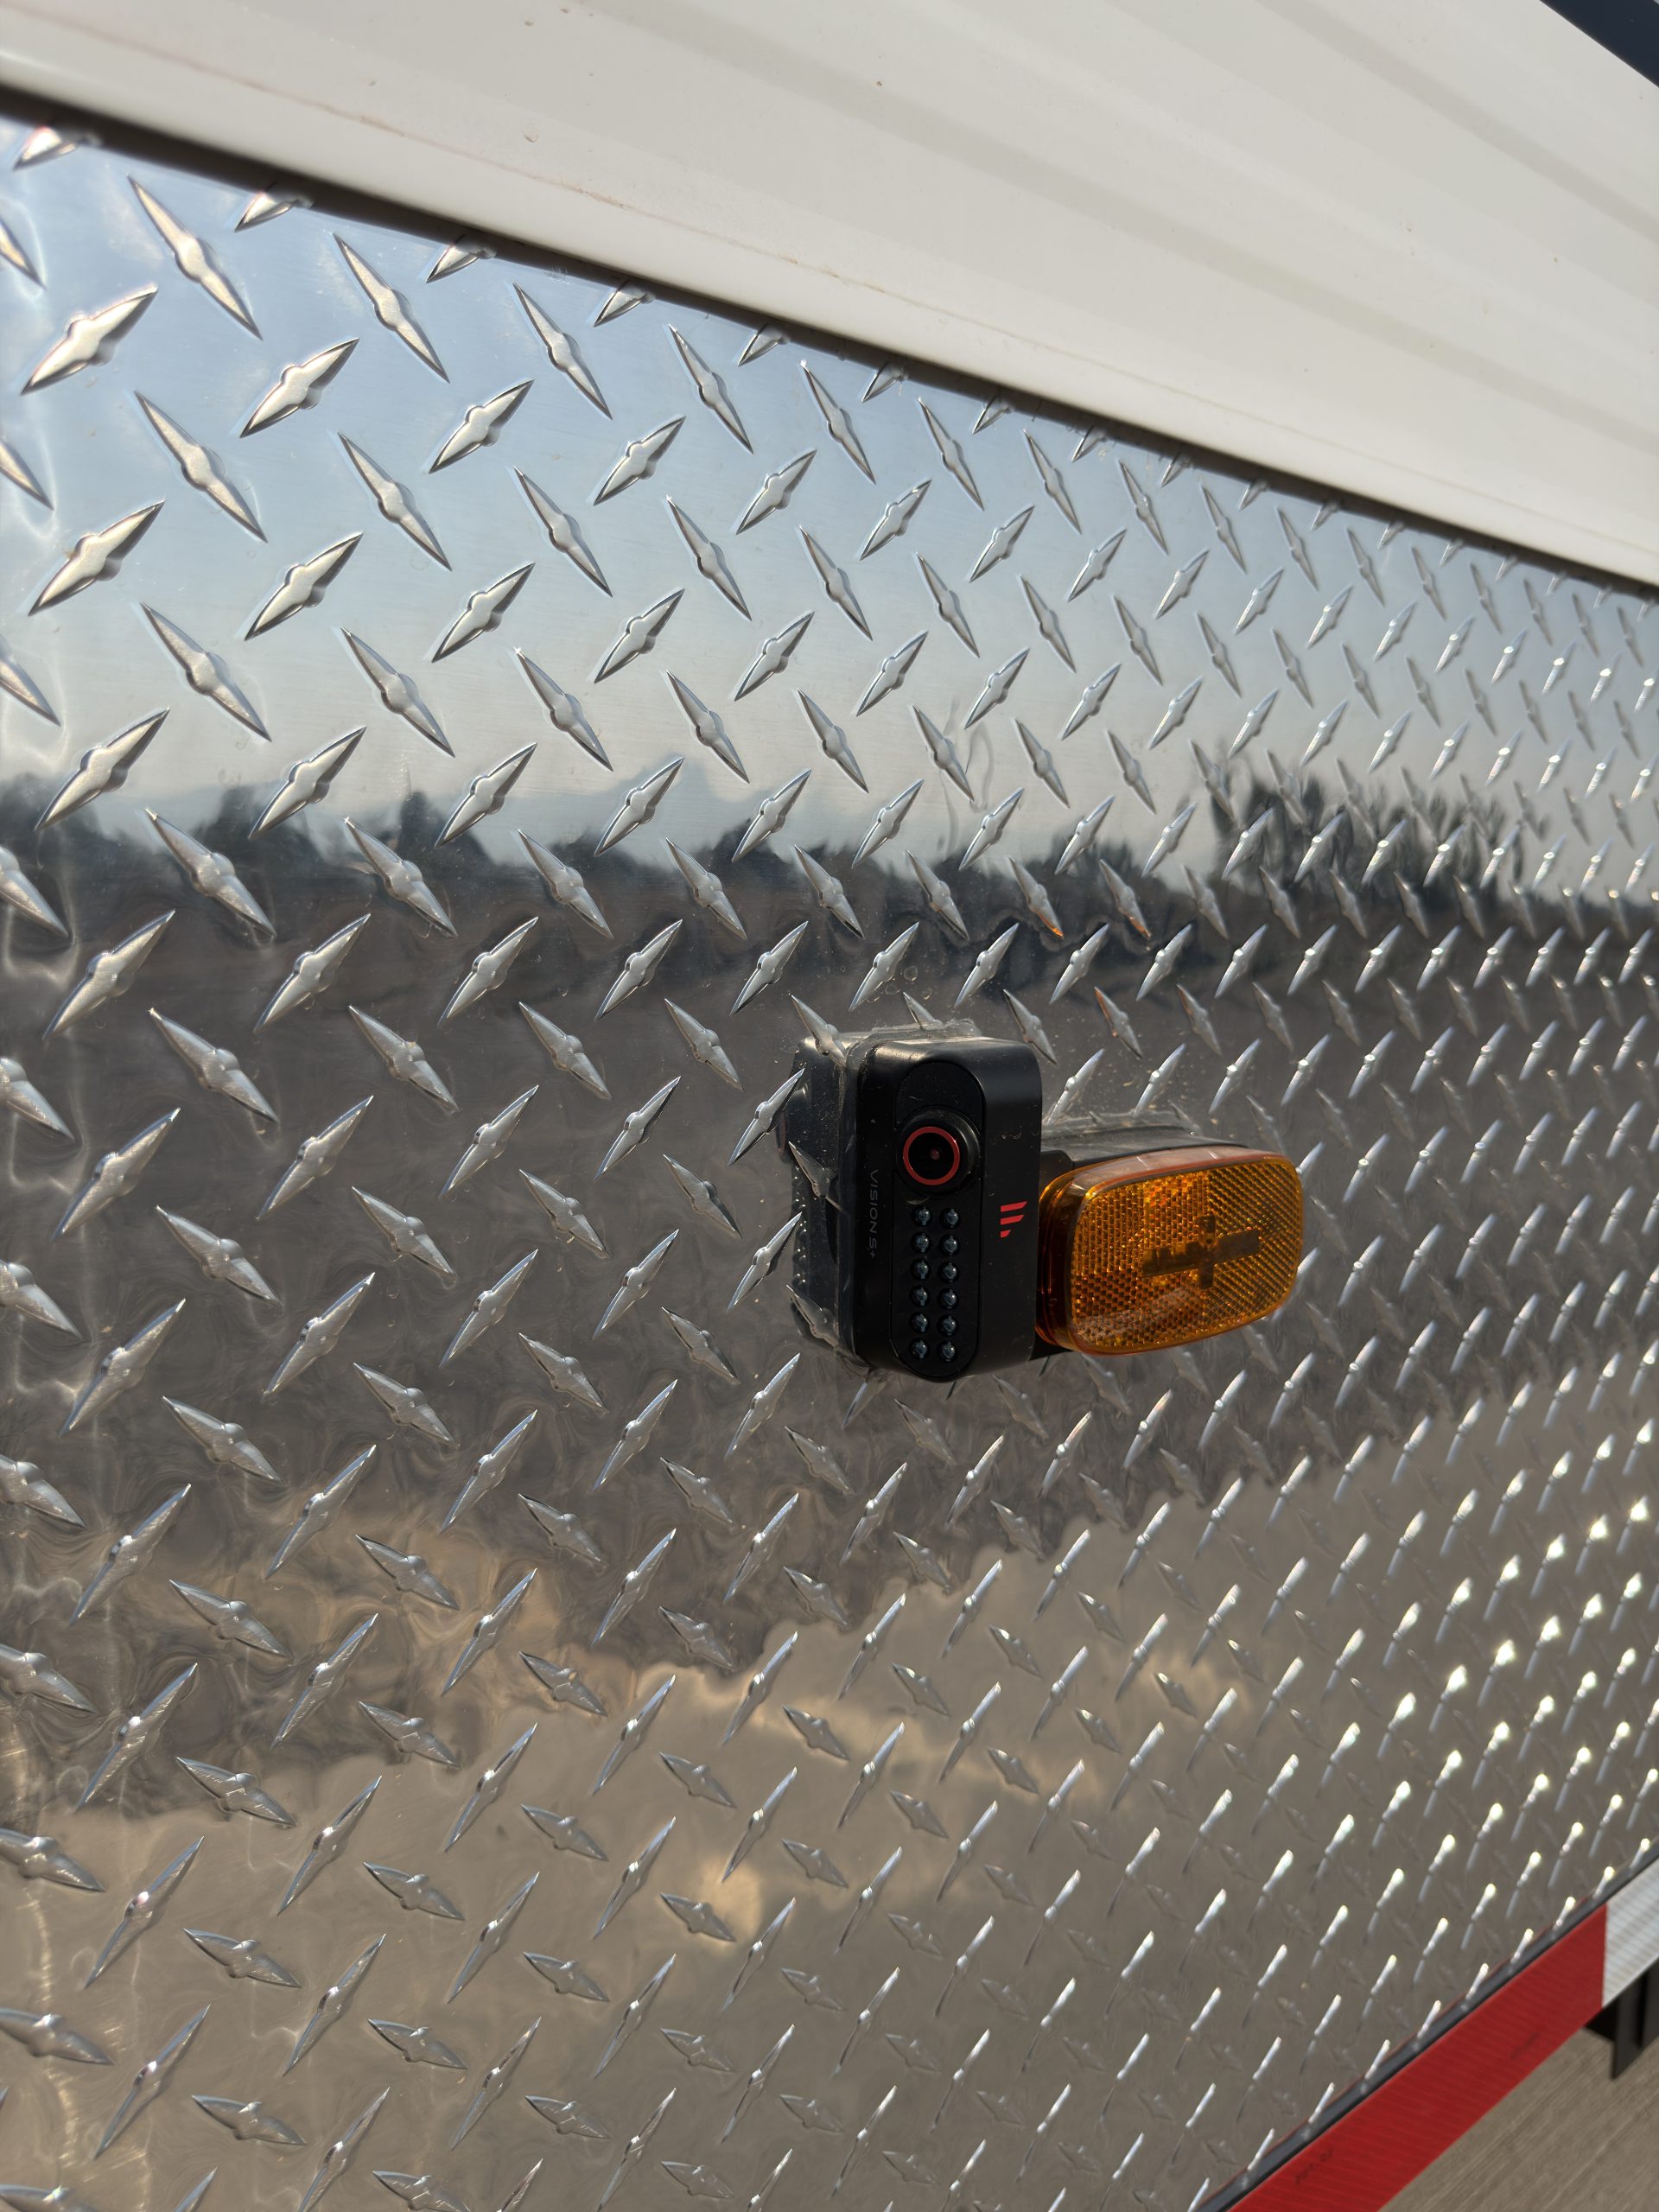
Vision+ S Side & Rear Cameras
Fire Safety
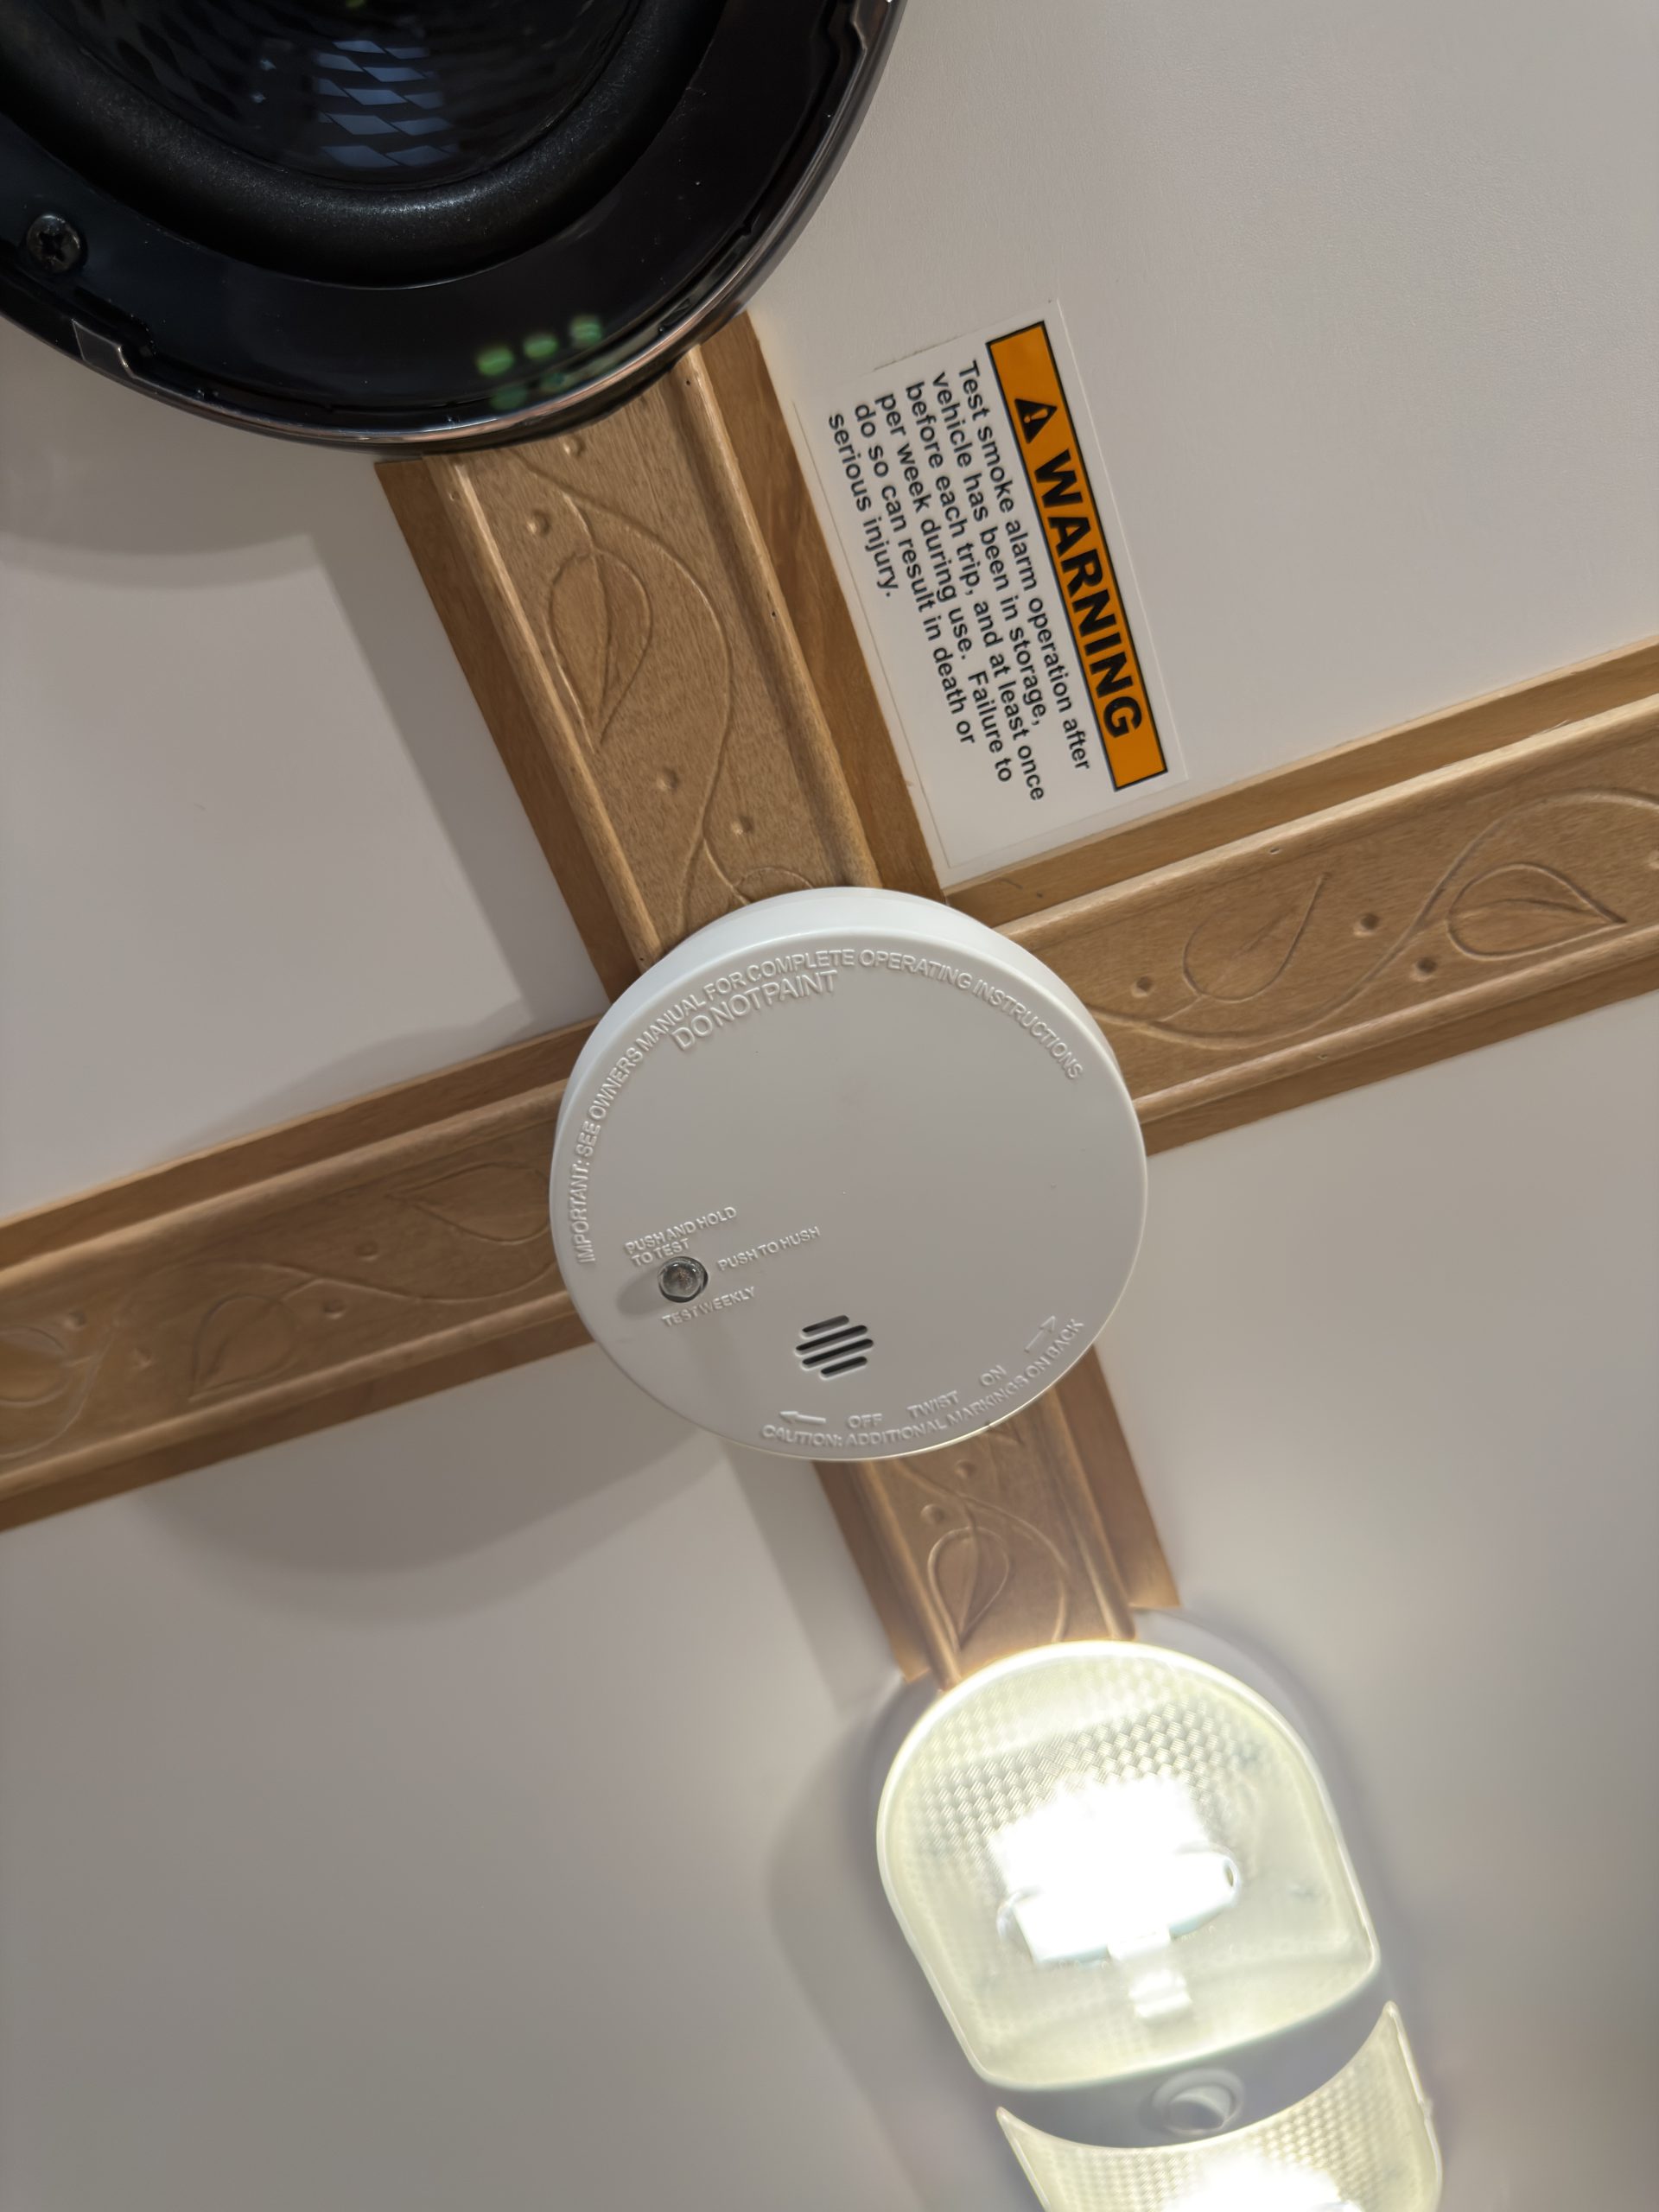
- Smoke Detector
-
Standard
- Fire Extinguisher
-
Standard
- Fire Backer
-
Fire Backer Behind Wood Stove & Fire-Lined Cabinetry
- Chimney
-
Triple-Wall Flue & Chimney
- Battery Disconnect
-
Standard
- NFPA 1192 Compliant NFPA 1192 is the National Fire Protection Association standard for recreational vehicles. It establishes minimum fire and life-safety criteria. Learn more about NFPA 1192
-
Yes
Dimensions
Exterior Measurements
- Length Bumper to Tongue
-
38 ft.
- Width
-
102 in.
- Height
-
11 ft. 8 in.
Interior Measurements
- Length
-
27 ft.
- Width
-
96 in.
- Height
-
7 ft. 4 in.
Weight
- Dry Weight
-
12,600 lbs
- GVWR Gross Vehicle Weight Rating
-
21,000 lbs
More Details
Build
- Camp Name & Number
-
Pulles Camp (#130)
- Completion
-
August 2026
Media
- YouTube URL
-
https://youtu.be/D44HNslH5Mo?si=xSJbYItY0eVf_u_g
Take A Tour
Camp Video
Your Camp, Your Way
Ready To Build Your Own?
Tell us how you camp, and we will help shape a trailer around the way you use it.
Comments
Have a question or something useful to add? Share it with other Peak Outdoors readers.