
Kendall Camp
An X35 front-entry camp for three, built for year-round off-grid living with a queen bed and Twin XL bunk, a full bathroom, dedicated washer/dryer, generous storage, solar power, and multiple heating and cooling systems.
- Platform
- X35 Camp
- Location
- Lawton, OK
- Pricing Build pricing changes over time with material and component availability, supply-chain costs, and inflation. Final sale prices are kept private out of respect for each owner's privacy.
- Contact Us
Inside And Out
Camp Photos
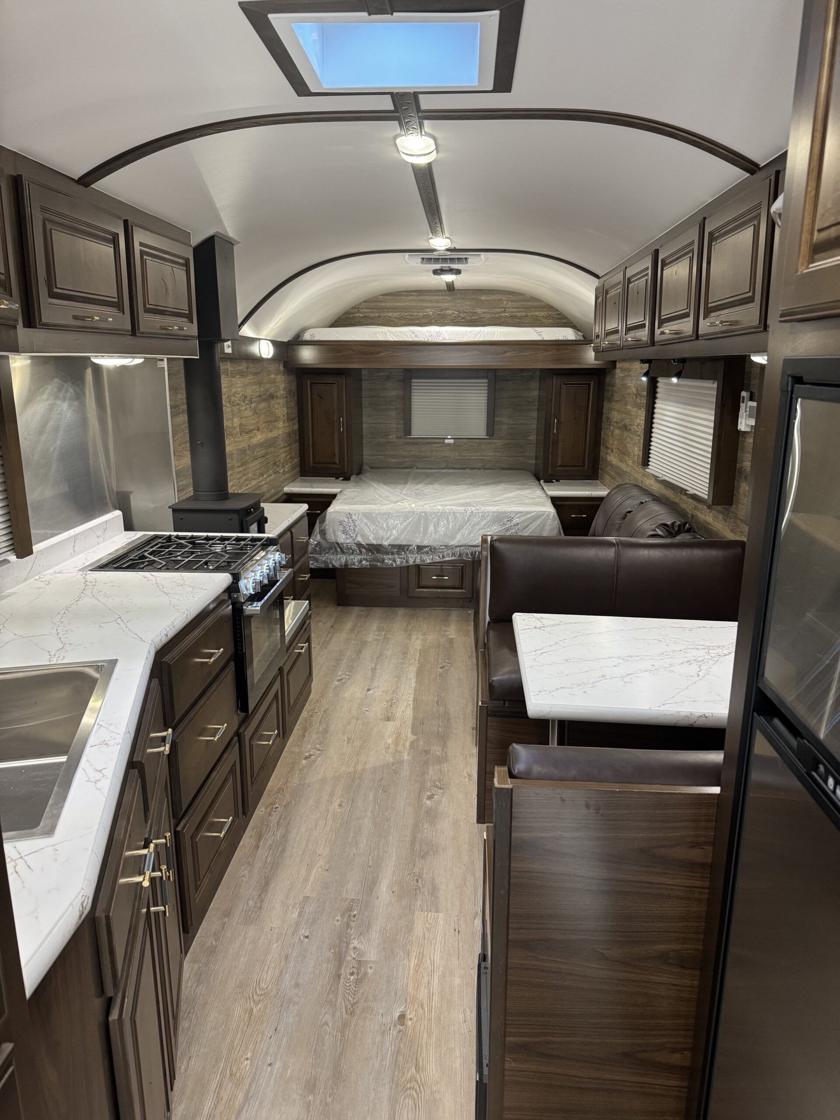
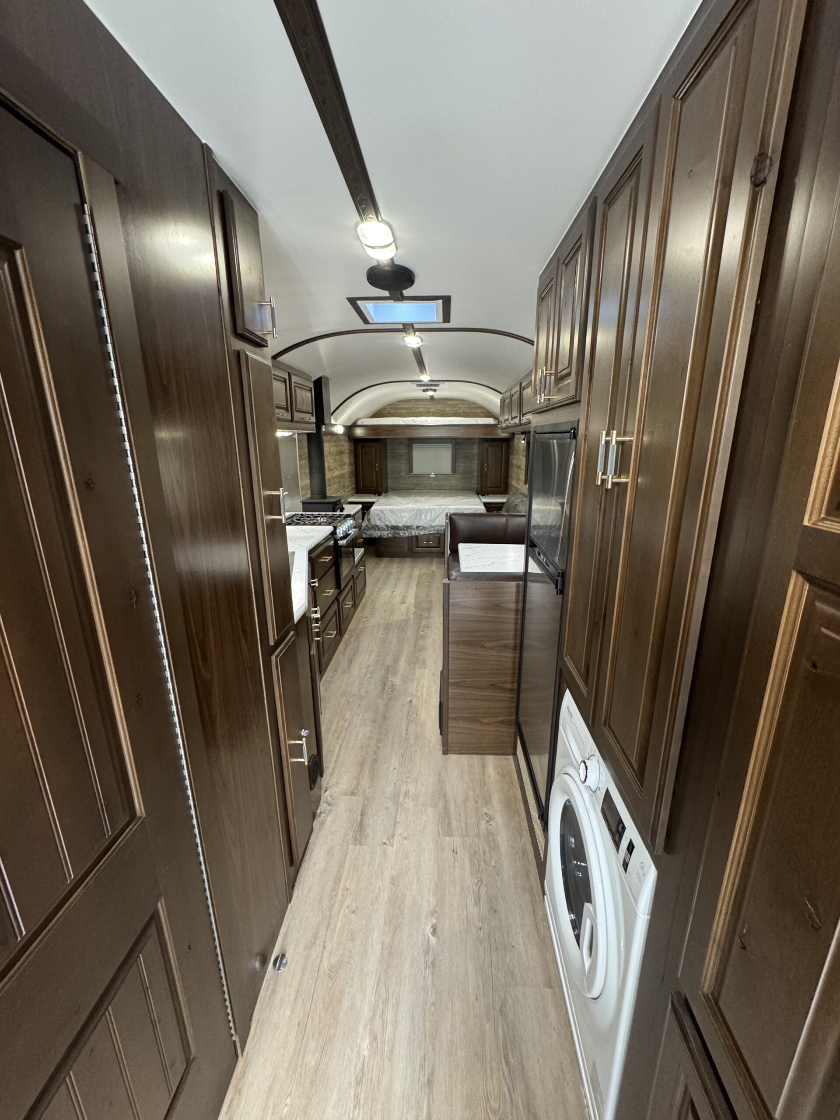
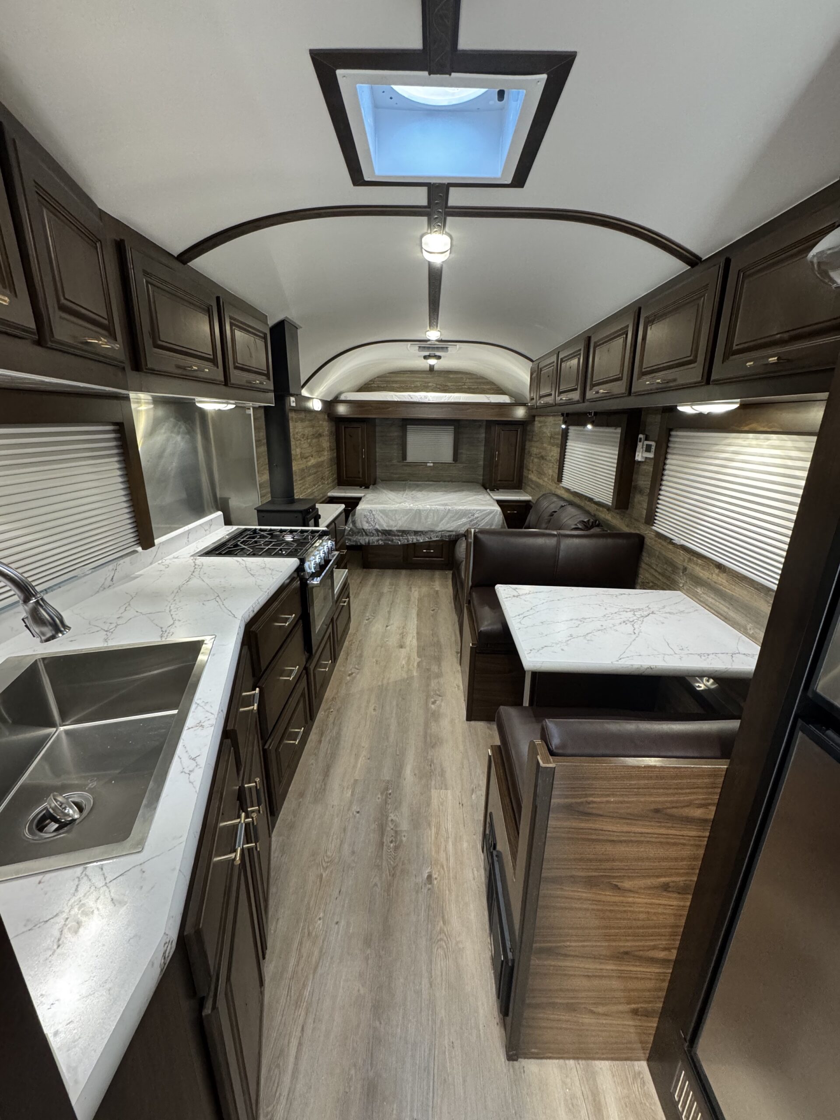
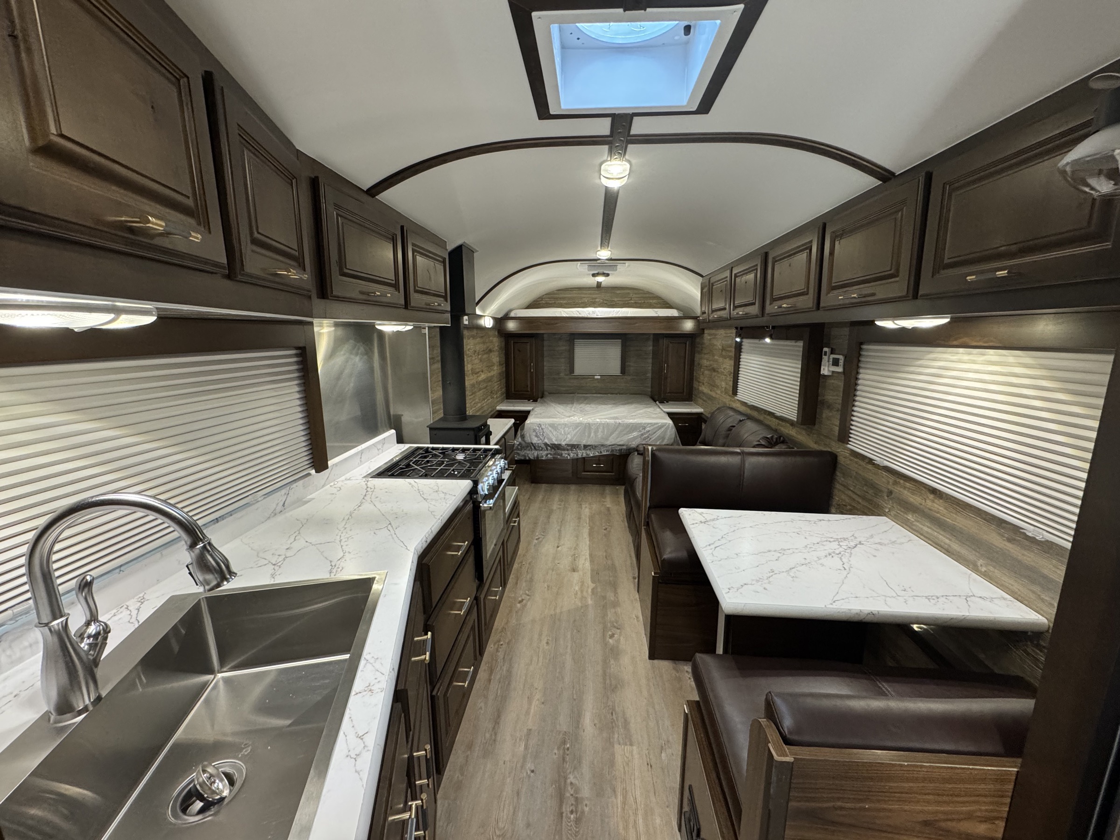
Explore the craftsmanship, layout, and practical details throughout the Kendall Camp.
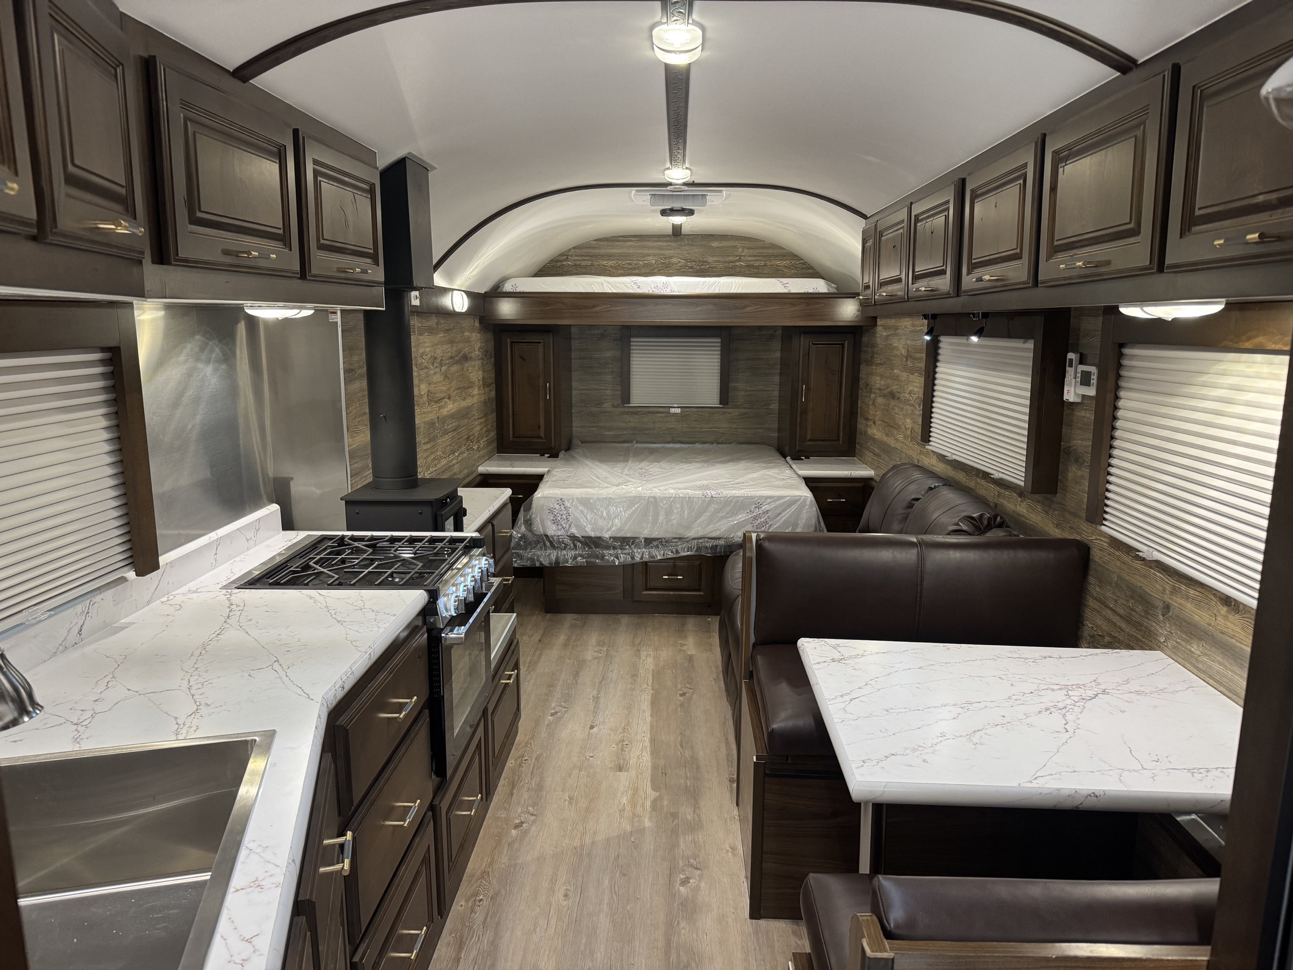
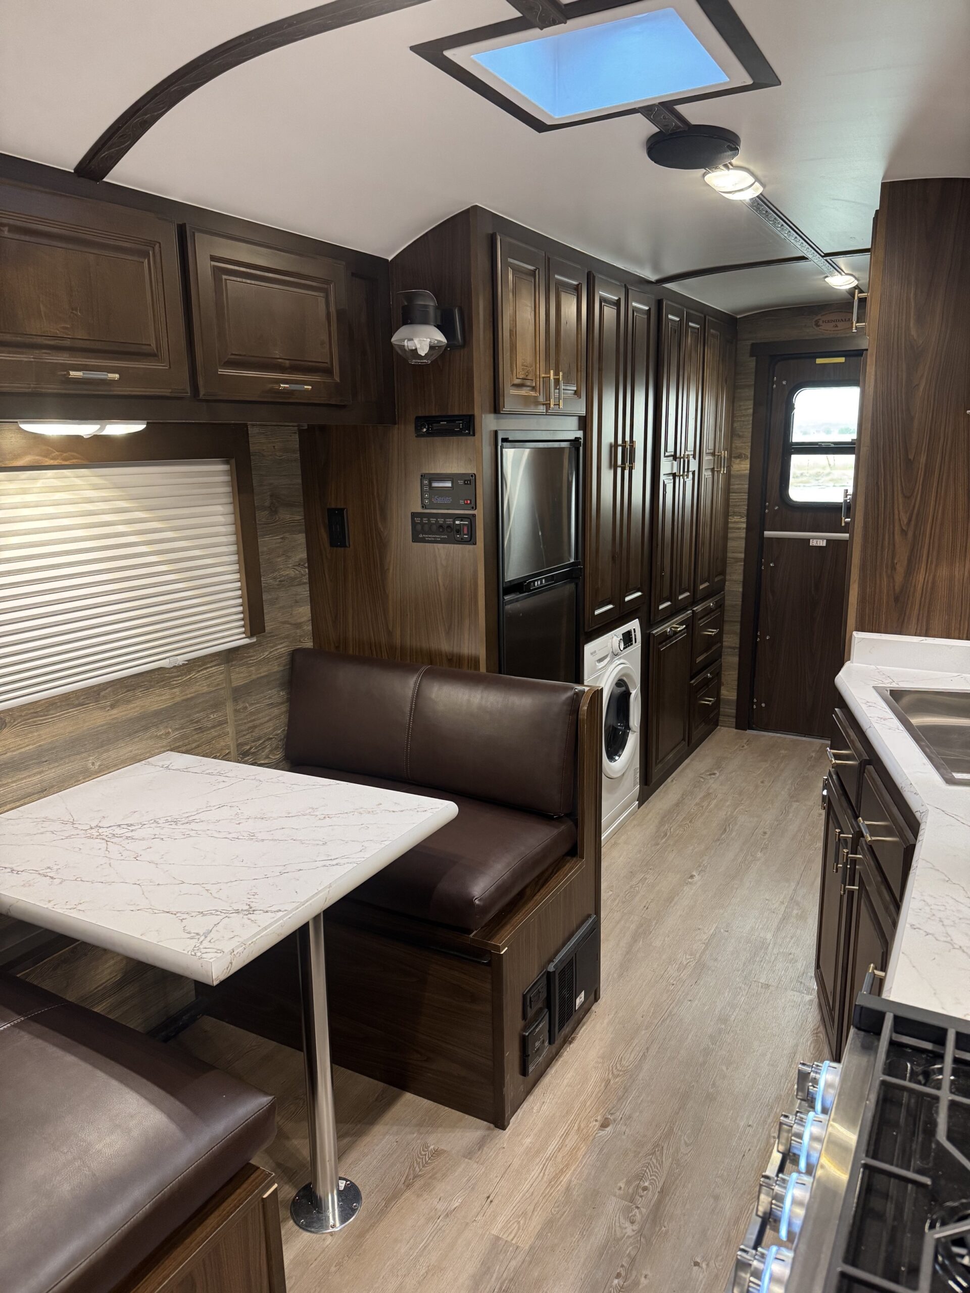
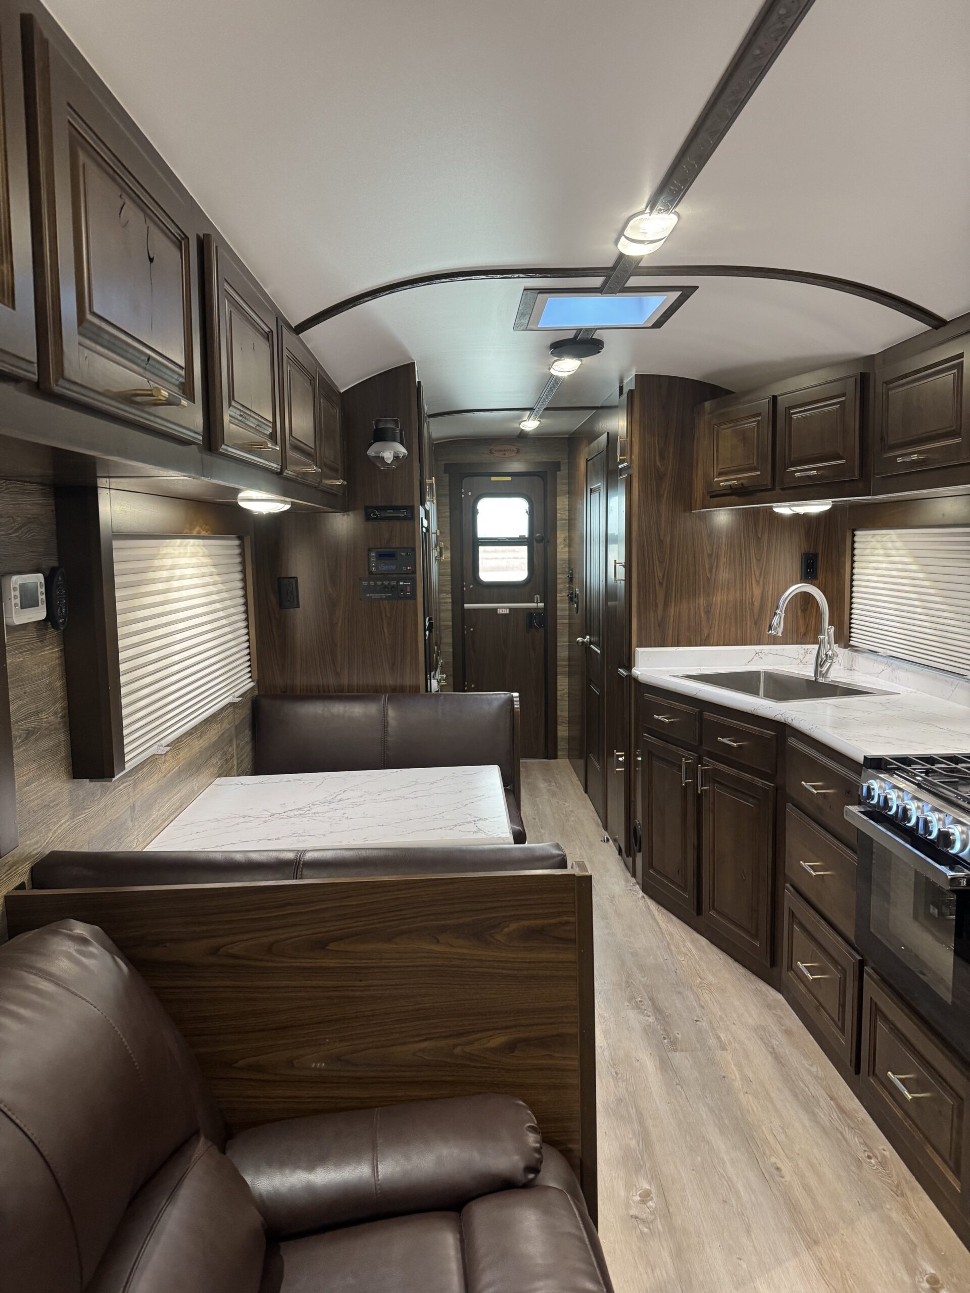
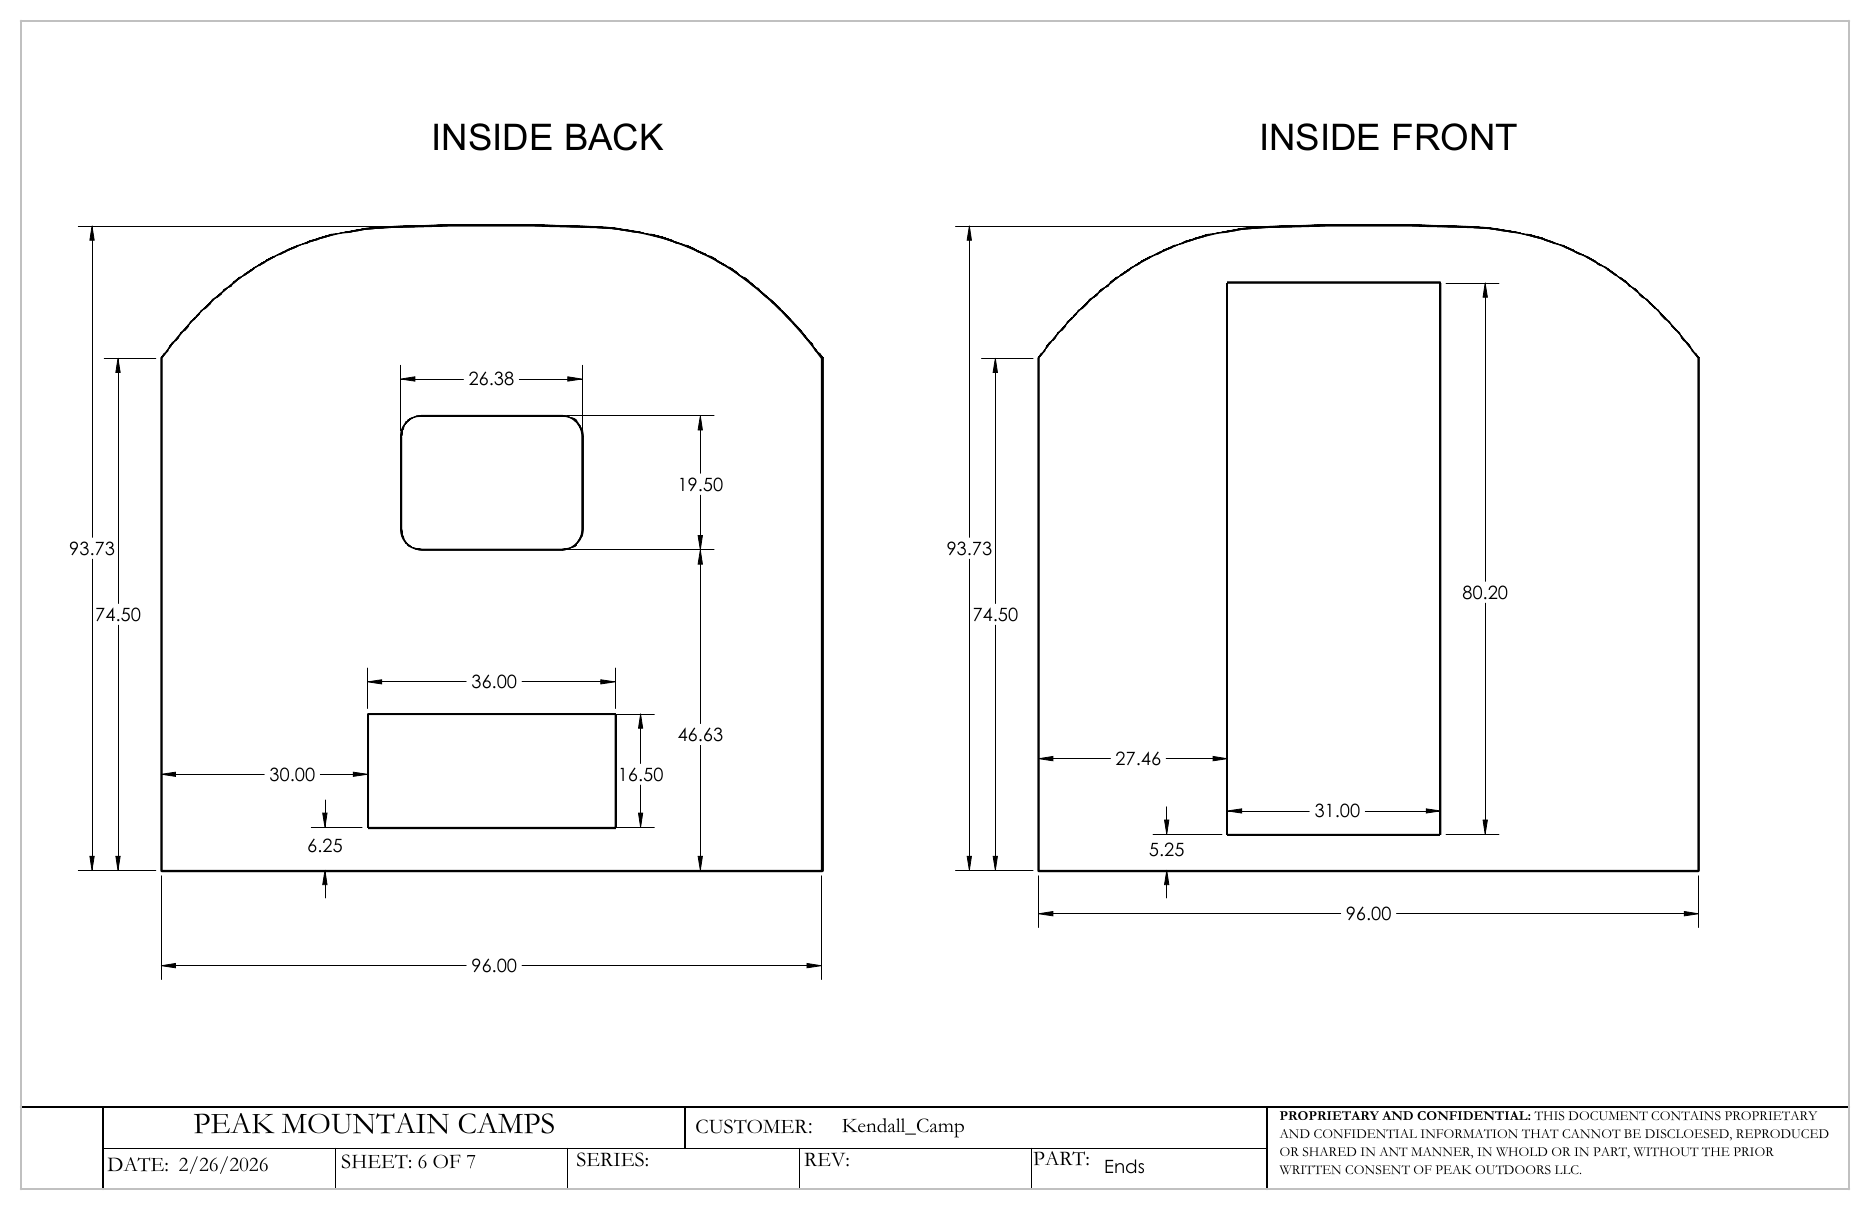
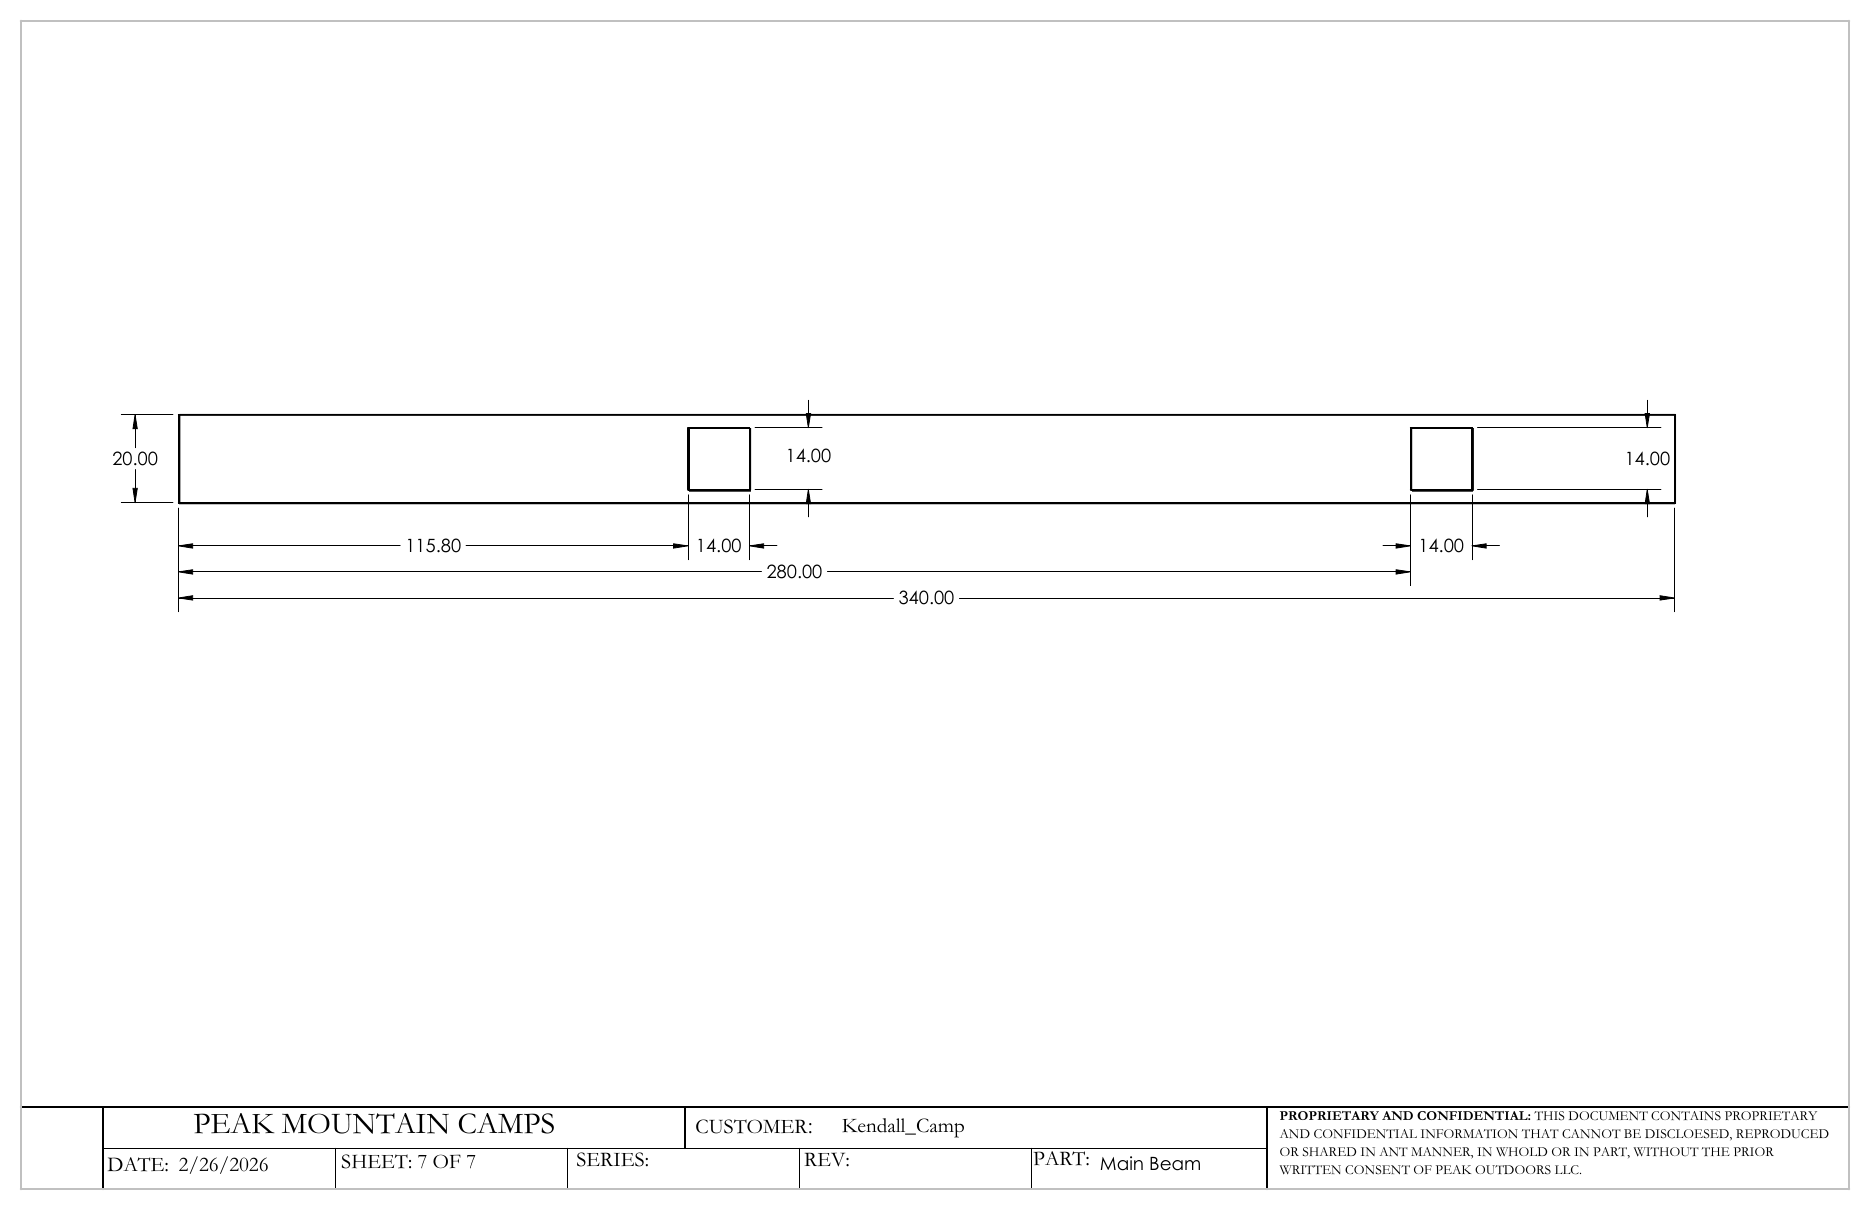
Layouts & Drawings
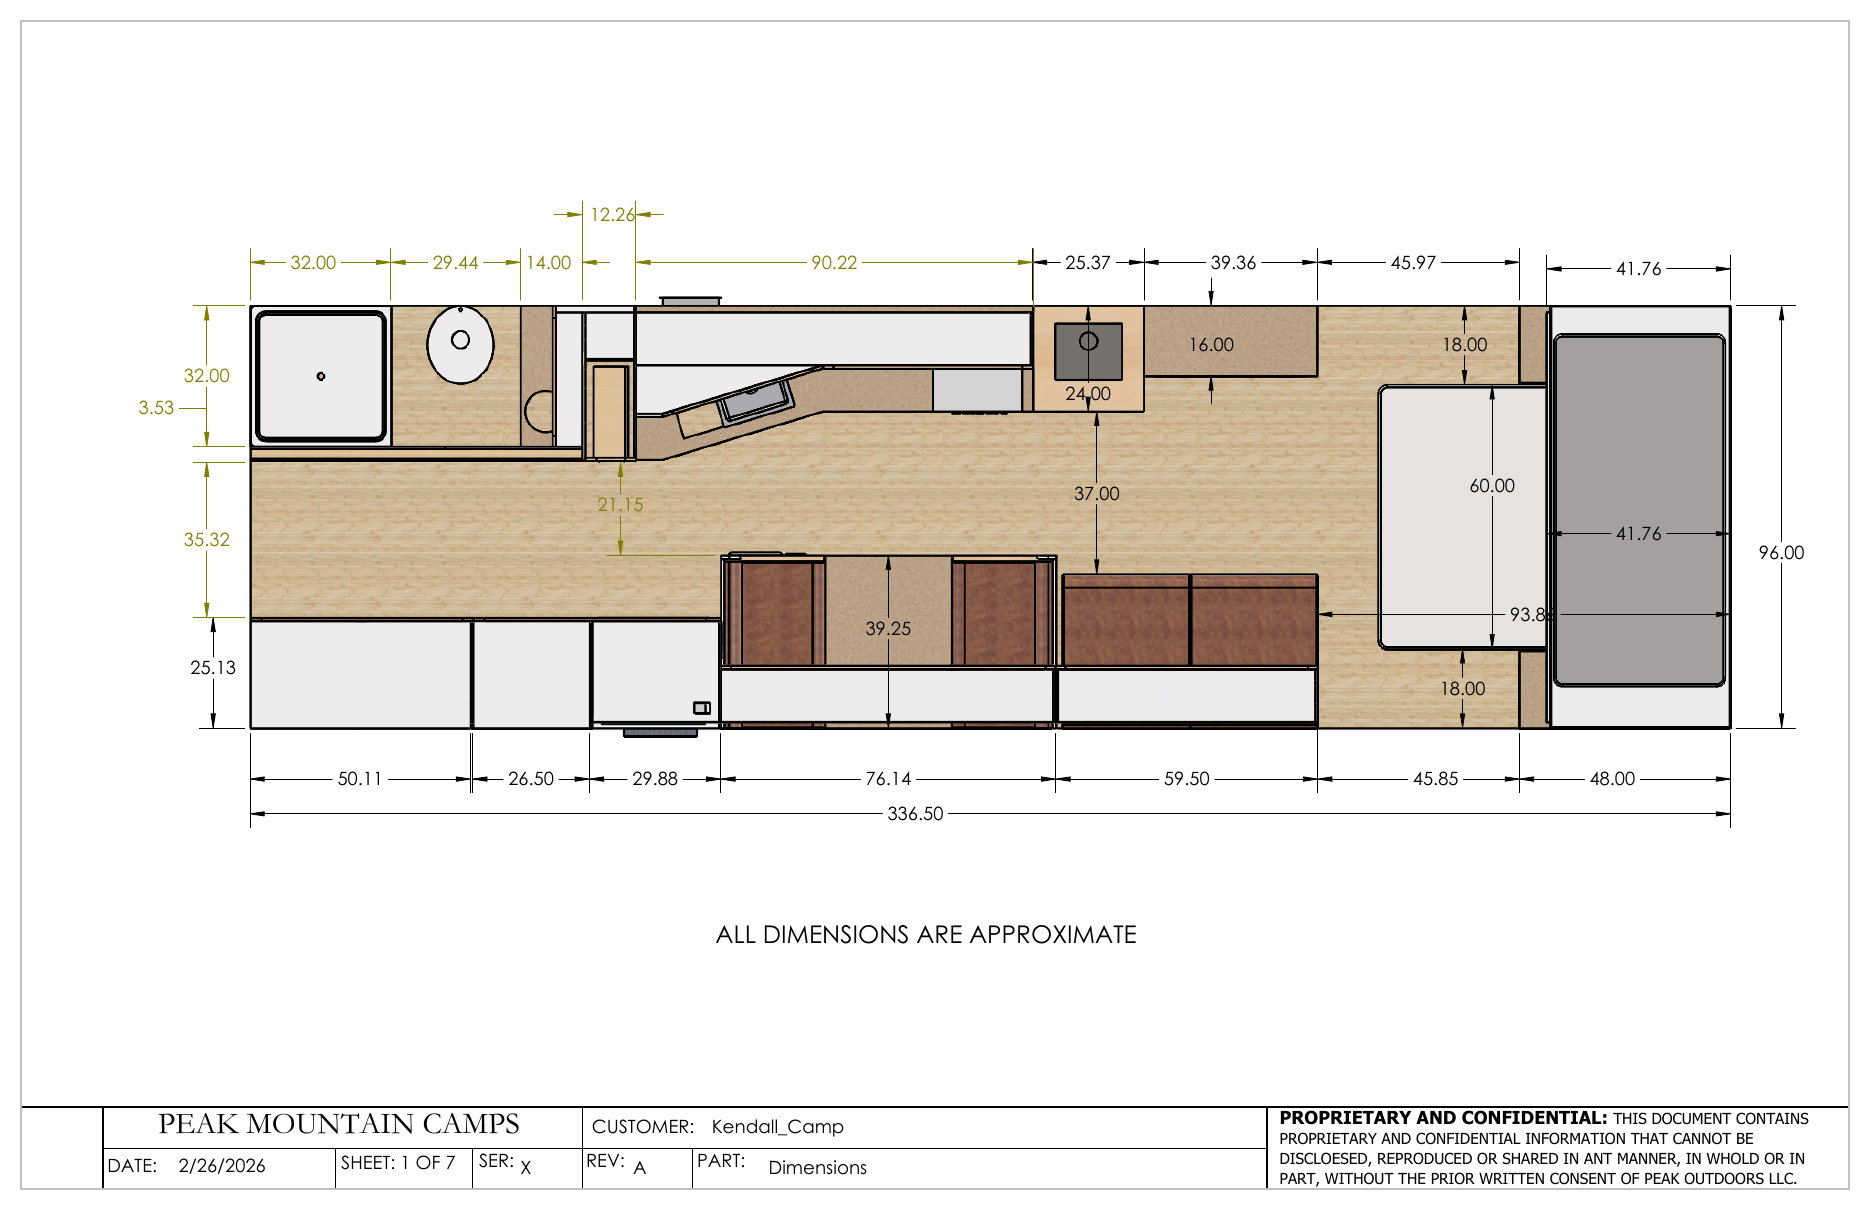
Floor Plans
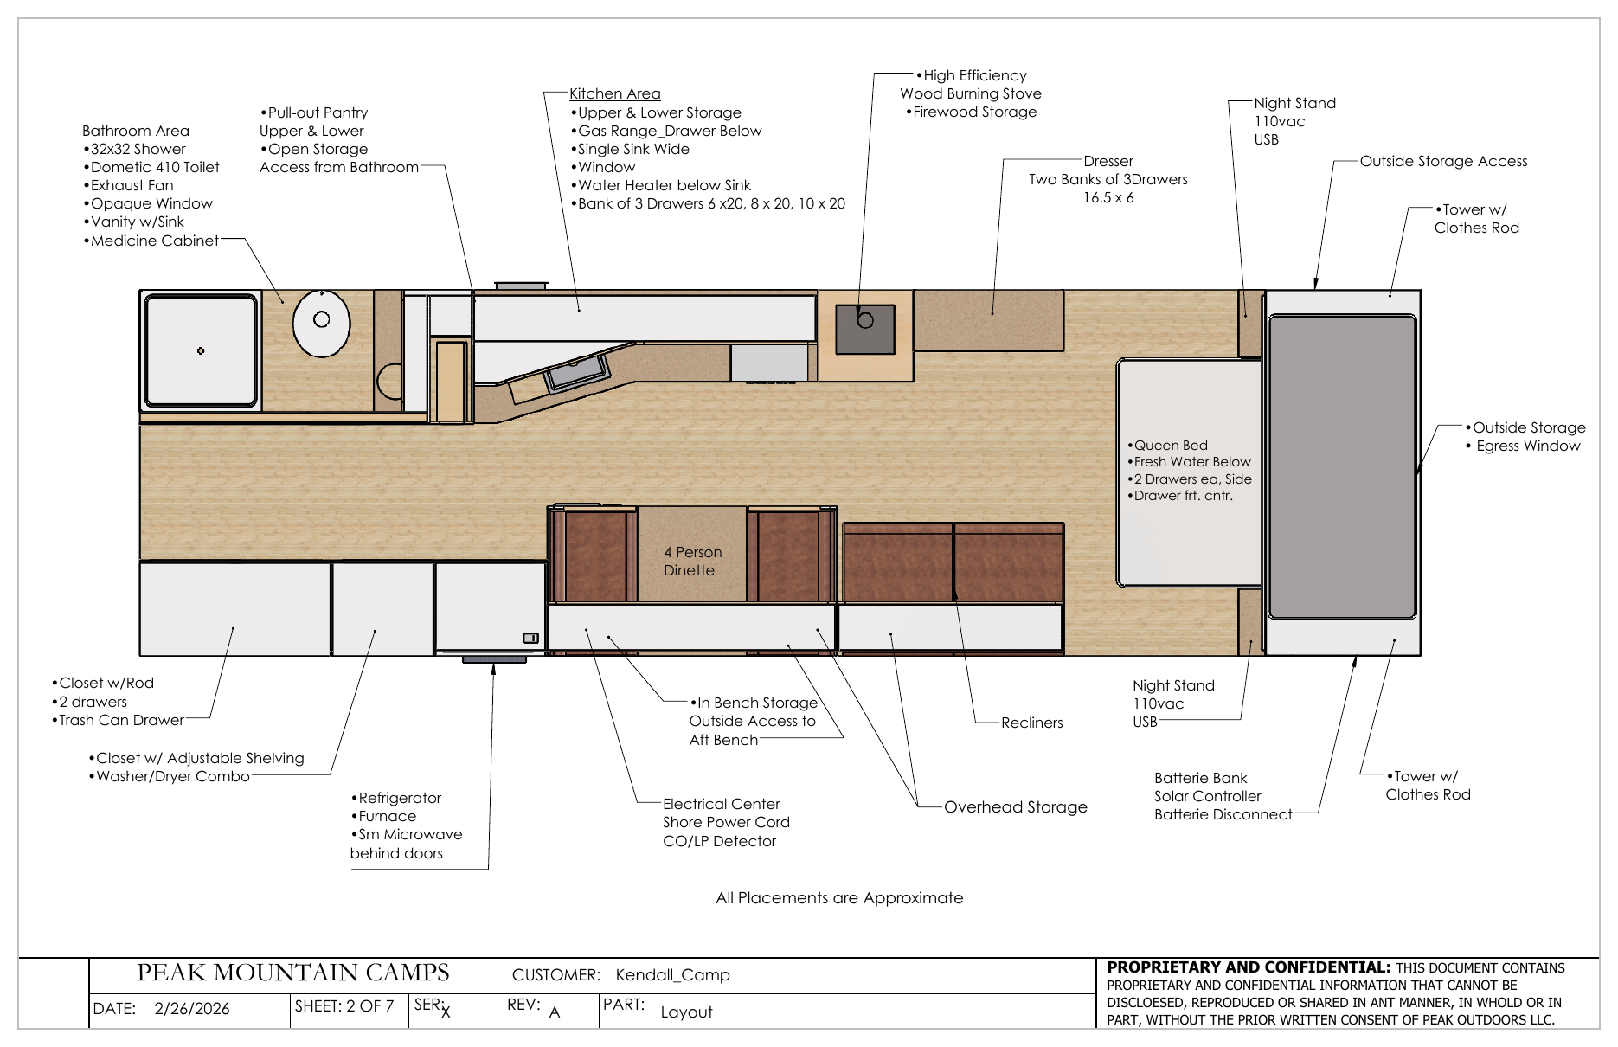
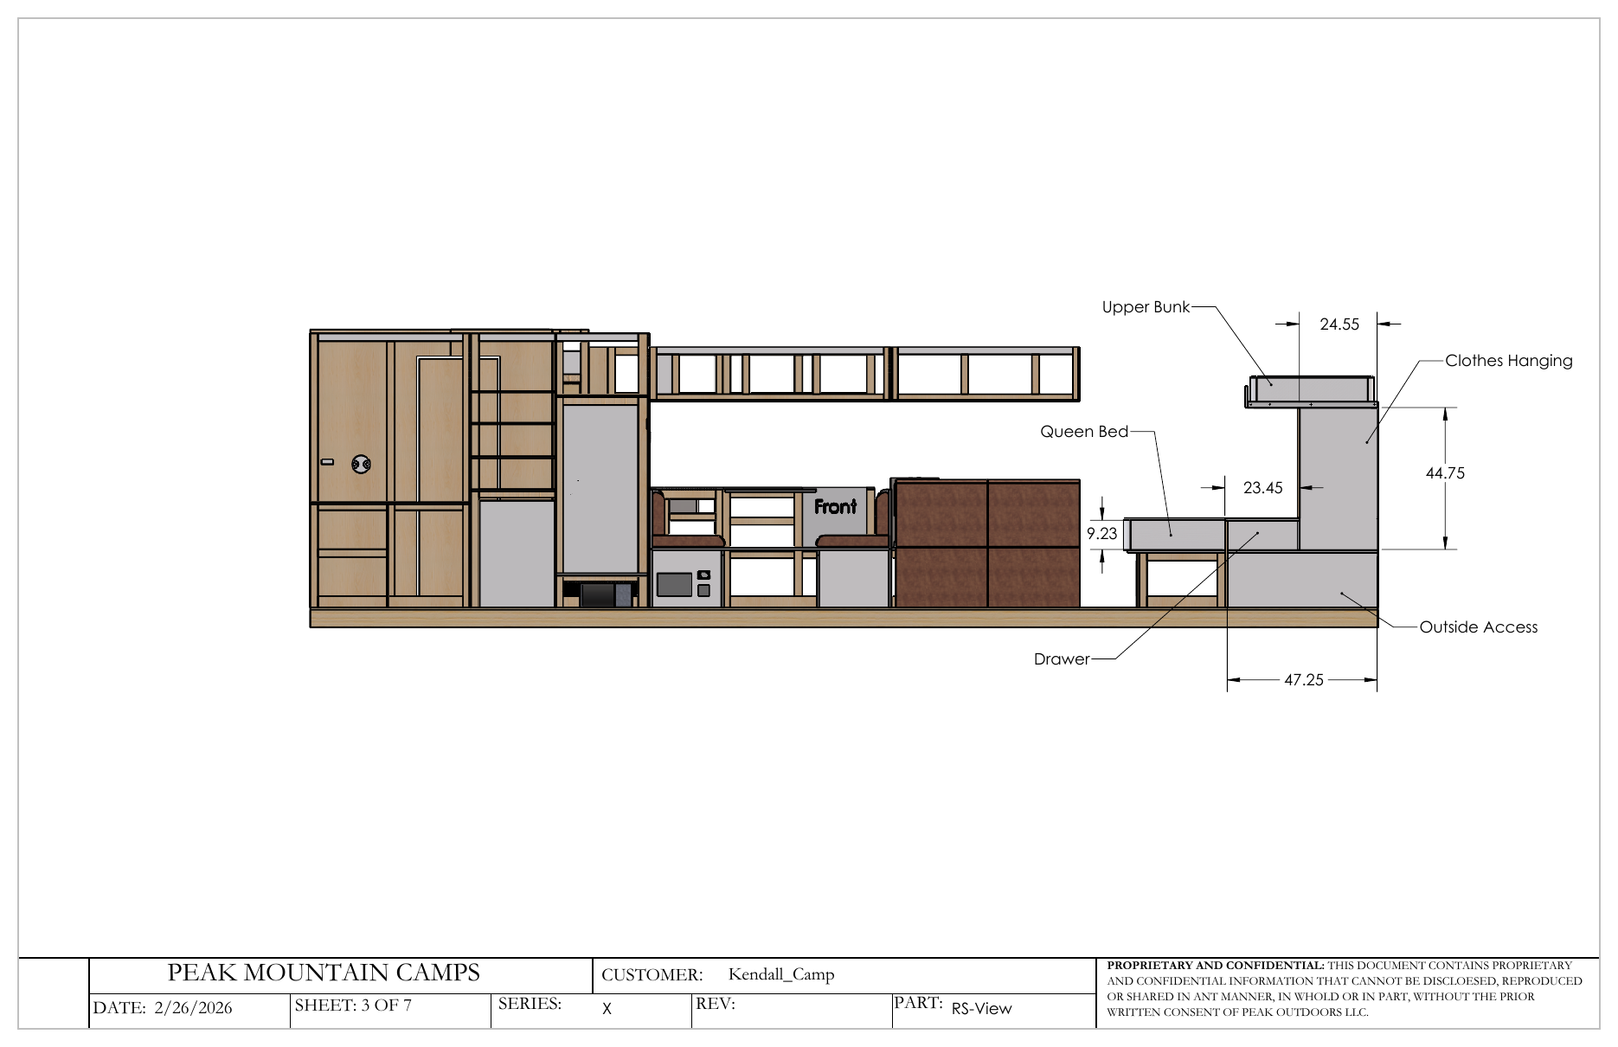
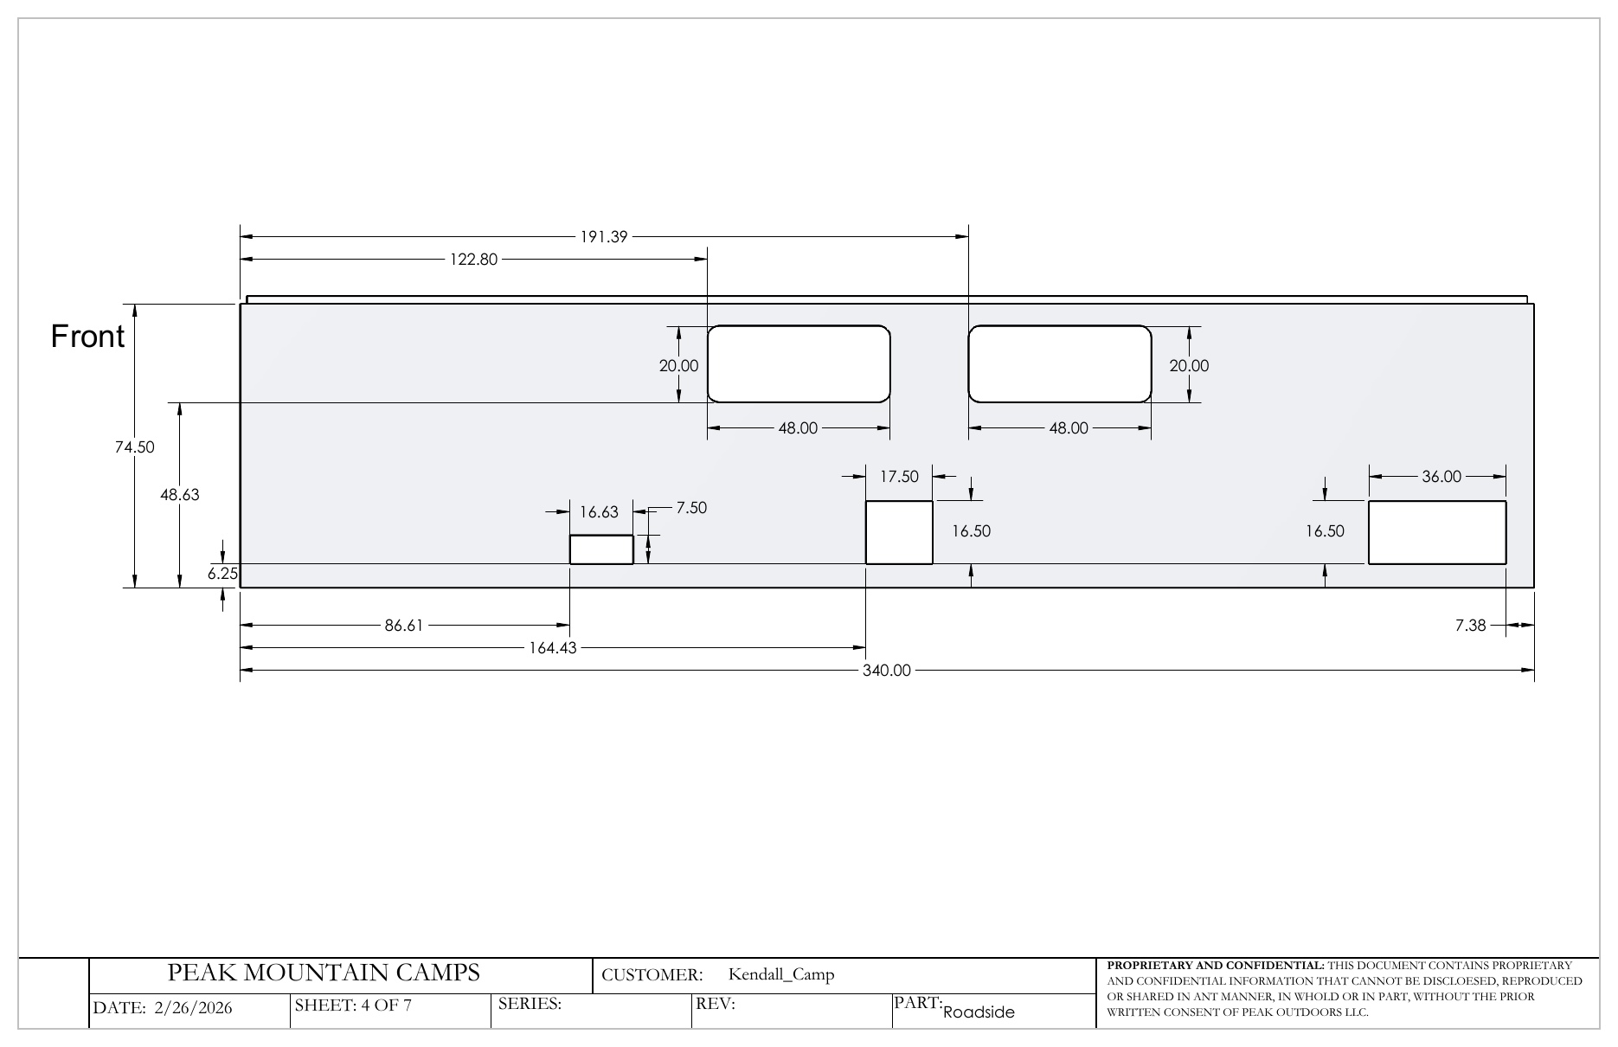
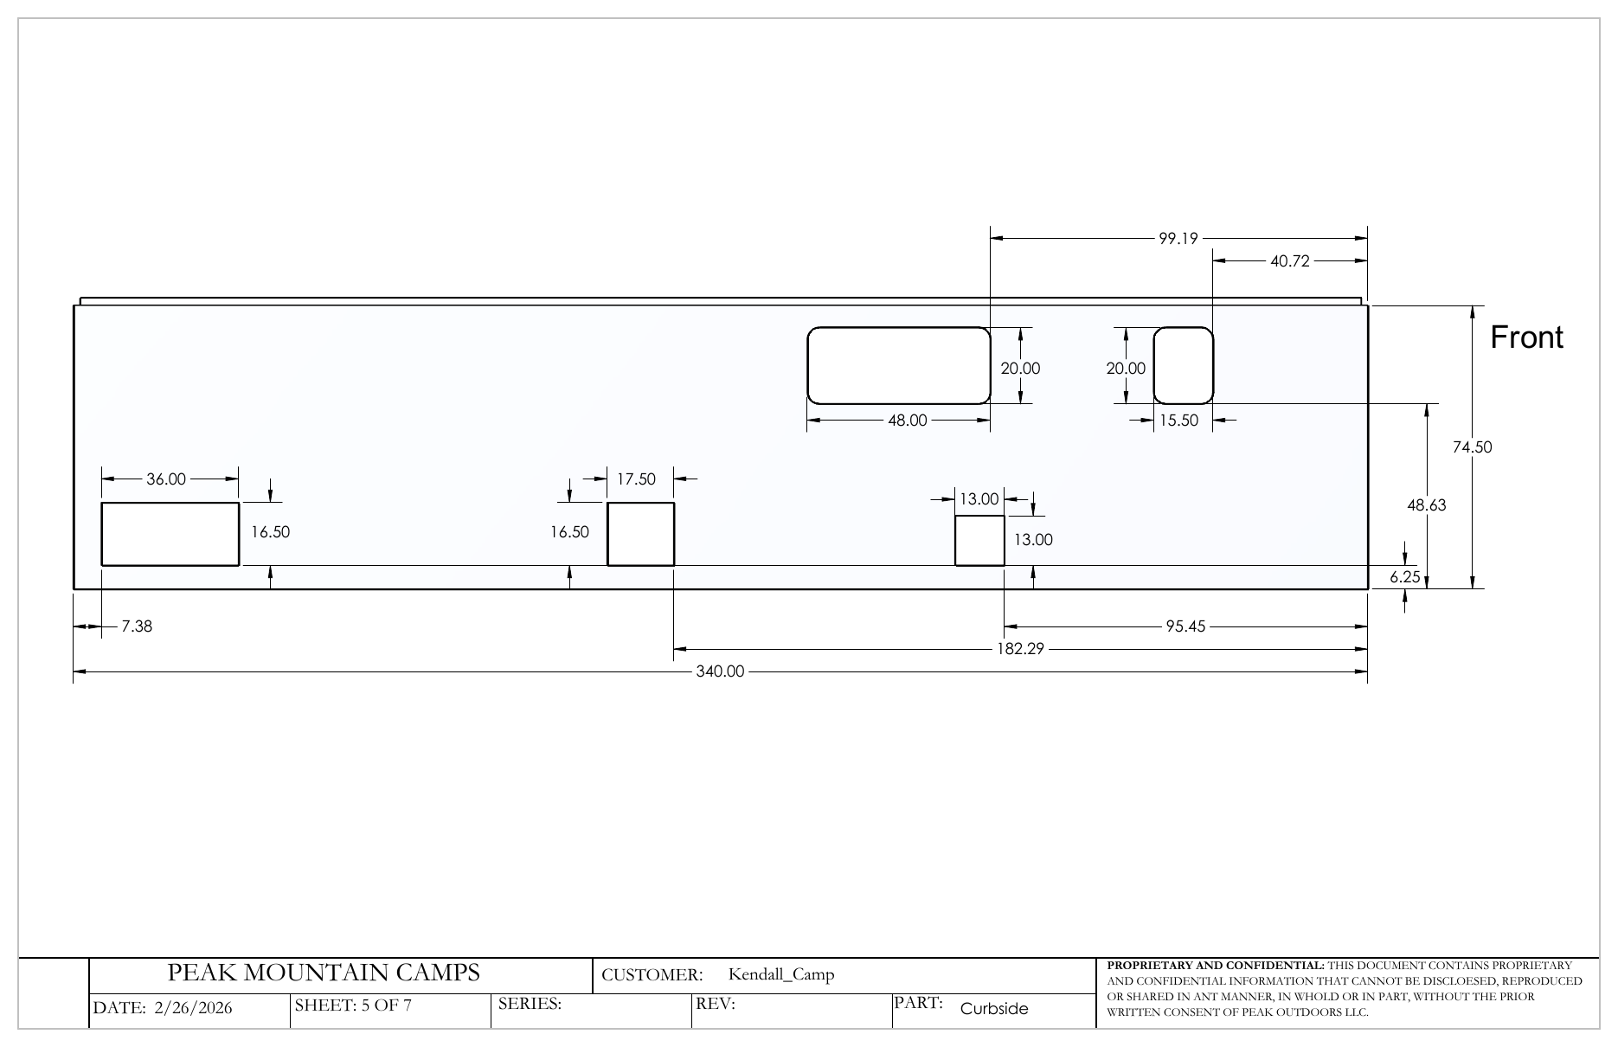
Build Details
Specifications
Exterior
General
- Entry Layout
- Traditional Front Entry
- Entry Door Style
- Dutch Door
- Entry Railing
- Fold-Away Hand Railing
- Patio / Tongue
- Standard
- Windows
- 4x Dual-Pane Windows With Sliders & Screens / 1x Egress Window
- Exterior Lights
- Highlighted feature: 6x Dimmable LED Lights (1x Front, 2x Each Side, 1x Rear)
- Backup Light
- Highlighted feature: Rear Light Wired to Illuminate While Backing
- Siding / Wrapping
- Highlighted feature: White Aluminum Siding w/ Diamond Plate Wrapping All Sides
- Structural Reinforcement
- Angle Iron On Exterior Edges
Storage
- Tongue Storage Access
- Removable Decking
- Exterior Compartments
- 4x Exterior Compartments (Including Wood Box)
- Compartment Doors & Latches
- Keyed Doors With Adjustable Latches
- Compartment Sealing
- Dual-Sealed
- Compartment Lighting
- LED Lights in. Exterior Compartments
- Wood Box
- Standard Pass-Through Wood Box
- Broom Holder
- Traditional Horseshoe Broom Holder w/ Corn Broom
- Under-Frame Storage
- Highlighted feature: 2x Underbelly Storage Boxes
Interior
General
- Layout
- Fully Custom (Designed with Customer)
- Sleep Capacity
- 3 Adults
Entry / Hallway
- Closet Storage
- Highlighted feature: Large Double Closets with Hanging Rod
- Drawers
- 2x Large Drawers Below Forward Closet
- Washer / Dryer
- Highlighted feature: High-Efficiency Washer/Dryer w/ Closet & Shelving Above
- Waste Bin Storage
- Highlighted feature: Trash Can Drawer
Kitchen
- Refrigerator
- Raised 7 cu ft Propane/Electric Fridge-Freezer
- Microwave
- Small Counter-Top Microwave in. Cabinet
- Microwave Cabinet
- Yes (Above Fridge)
- Stovetop / Oven
- Highlighted feature: GE 3-Burner Cooktop and Oven with Direct Spark
- Sink
- Large Single Stainless Steel Sink w/ Residential-Grade Faucet
- Pantry
- 2x Pull-Out Pantries
- Prep Surface
- Large Counter Space
- Overhead Cabinet Storage
- Upper Cabinet Storage
- Drawer Storage
- 3x Large Drawers in. Cabinet, 1x Drawer Under Range
- Open Storage
- Large Open Storage Below Sink
- Power
- Single AC Outlet on Wall
- Window
- 48 in. Large Kitchen Window Above Sink
Dining
- Dinette
- 4-Person Dinette (Can Fold Into Bed)
- Bench Storage
- Open Storage Under Forward Bench
- Overhead Storage
- Large Overhead Cabinet
- Power
- 1x AC Outlet On Wall, 1x On Forward Bench
- Window
- 48 in. Large Window Over Dinette
Living & Entertainment Space
- Primary Seating
- 2-Person Reclining Sofa (MOD-58CM)
- Entertainment / Media Storage
- 6x Drawer Dresser / Entertainment Center
- Overhead Storage
- Large Overhead Cabinet
- Reading Lights
- 2x LED Reading Lights Above Recliner
- Power & Connections
- AC & DC Outlets & USB Connections on Media Center
- Window
- Large Window Above Recliners
Bedroom
- Bed Configuration
- North/South Queen Bed with High Twin XL East/West Upper Bunk
- Mattresses
- Added
- Nightstands
- 2x Nightstands
- Wardrobes
- 2x Wardrobes with Shelving (Above Nightstands)
- Under-Bed / Trundle Storage
- 3x Large Drawers (1x Foot, 2x Per Side)
- Power
- 2x AC Outlets & USB-A/C Ports On Nightstands
- Window
- Single Rear Egress Window
Bathroom & Laundry
- Size / Configuration
- Compact
- Door
- Solid Hardwood Door
- Medicine Cabinet
- Mirrored Medicine Cabinet
- Vanity
- Single Drawer & Sink Tip-Out with Open Storage Beneath
- Sink
- Small Stainless Steel Sink w/ Residential-Grade Faucet
- Shower
- 32x32 in. Shower w/ Glass Door
- Toilet
- Dometic 410 Porcelain Toilet
- Window
- Small Frosted Sliding Window
- Ventilation
- 12V Exhaust Fan
Lighting
- Interior Lights
- Dimmable LED Lights With Master & Individual Switches
- Propane Gas Light
- One Wall-Mounted Gas Light
- Compartment Lighting
- 12V LED Cabinet/Closet Lights
Fuel & Power
Power
- Solar Panels
- Two 100 W Panels
- Solar Controller
- Standard
- Battery Bank
- 4x 6V Deep Cycle Batteries
- Shore Power
- 30 A Service Hookup (25 ft. Cord Included)
- Accessible Electrical Systems & Wiring
- Standard
Propane
- Tanks
- Two 7 gal. 30 lb Tanks
- Tank Cover
- Quick Access Propane Tank Cover
- Propane Connections
- 1x Quick-Connect
Plumbing
General
- Plumbing Protection
- Fully Insulated & Heated Plumbing
- Fittings
- Brass & Stainless Steel Water Fittings
- Monitoring Panel
- Tank Monitors for Fresh, Gray, and Black Water Tanks
- Accessible Plumbing Systems
- Standard
Fresh Water
- Fresh Water Tank(s)
- 42 gal. Fresh Water Tank
- Water Heater
- 6 gal. Water Heater (Below Kitchen Sink)
- Water Pump
- Shurflo 12V Water Pump
- Exterior Shower
- External Spray Port
- Fresh Water Connection
- Standard
- City Water Connection
- Standard
Waste Water
- Holding Tank Cover
- Insulated Metal Tank Cover
- Sewer Hose Storage
- Standard
- Black Water Tank
- 35 gal. Black Water Tank
- Gray Water Tank
- 35 gal. Gray Water Tank
- Electric Waste Gates
- Highlighted feature: Added
- Sewage Hook-Up
- Standard
Climate Control
Heating & Cooling
- Wood Burning Stove
- High-Efficiency Wood-Burning Stove
- Furnace
- 30,000 BTU Forced-Air Furnace w/ Thermostat (Below Fridge)
- Air Conditioning
- Highlighted feature: Furrion Ultrasonic Variable-Speed Temperature-Controlled A/C with Remote
- Ventilation
- Dometic Fantastic Fan w/ Remote
- Recirculation Fan
- 12V Circulating Fan
Internet & Entertainment
Connectivity
- Exterior Ethernet Port (RJ45)
- Standard (Ready For Starlink)
- Exterior Coax Port
- Standard
Entertainment
- TV
- Prepped for TV
- Stereo
- Kenwood Bluetooth/Satellite Stereo with CD Player
- Surround Sound
- Premium Built-In Speakers in. Ceiling
Construction & Finishes
Construction
- Ceiling Insulation
- 6 in., R-19
- Floor Insulation
- 6 in., R-19
- Walls
- 2 in. Thick
- Serviceability
- Utilities Remain Accessible For Repairs
Cabinetry
- Cabinets
- All-Hardwood Cabinets
- Hinges
- Soft-Close Hinges
- Drawer Construction
- Dovetail Construction
- Drawer Slides
- Self-Latching, Travel-Secure Slides
- Thumb Latches
- Included On Large Drawers
- Overhead Cabinet Doors
- Gas-Strut-Supported Cabinet Doors
Finishes & Colors
- Wall Color
- Wilsonart Amaretto Pine (8224-16)
- Cabinet Color
- Wilson Montana Walnut (7110-78)
- Countertop
- Wilsonart North Bridge (5073-07)
- Cabinet Hardware
- Gold/Gray Aluminum Barrel Pulls
- Recliners & Cushions
- Mahogany
- Flooring
- Luxury Vinyl Plank Flooring
- Floor Color
- Karndean Country Oak (VGW81T)
- Ceiling Trim
- Rosewood Carved Ceiling Trim
- Window Shades
- Window Shades with Blind Boxes
- Wood Accents & Engravings
- Plain
Frame, Chassis, & Towing
Frame
- Frame Construction
- Custom-Engineered For Best Towing Characteristics
- Platform
- X35
- Clearance
- 29 in. to Bottom Angle Iron
- Stabilizer Jacks
- All Four Corners
- Entry Steps
- Heavy-Duty Fold-Up Tongue Steps
Chassis
- Axles
- Tandem 7,200 lb Axles w/ Easy Lube Hubs
- Wheels
- 8-Lug Wheels with 16 in. Rims
- Tires
- 16 in. E-Load ST235/80R16 10-Ply Tires
- Brakes
- Standard Trailer Brakes
- Suspension
- Over-The-Axle Leaf-Sprung Suspension
Towing
- Hitch Type
- Bumper Pull
- Coupler
- Adjustable 2 5/16 in. 15,000 lb Coupler
- Tongue Jack
- Drop Leg Side-Wind Jack
- Spare Tire
- Standard Drop-Down Spare Tire
- Rear Receiver
- 2 in. Receiver Rated For Pulling Doubles - Check Local Regulations
- 7-Way Plug
- Standard
- Towing Chains
- Included
Safety
General
- CO/LP Detector
- Standard
- Egress Window
- Rear Egress Window
- Road Markers
- DOT-Compliant Markers
- Reflective Tape
- Canadian-Compliant Reflective Striping
- Taillights
- Standard
- Trailer Lights
- DOT-Compliant LED Lights
- Smoke Detector
- Standard
- Fire Extinguisher
- Standard
- Fire Backer
- Fire Backer Behind Wood Stove & Fire-Lined Cabinetry
- Chimney
- Triple-Wall Flue & Chimney
- Battery Disconnect
- Standard
- NFPA 1192 Compliant NFPA 1192 is the National Fire Protection Association standard for recreational vehicles. It establishes minimum fire and life-safety criteria. Learn more about NFPA 1192
- Yes
Dimensions
Exterior Measurements
- Length
- 35 ft.
- Height
- 11 1/2 ft.
Interior Measurements
- Length
- 29 ft.
- Width
- 96 in.
- Height
- 7 1/2 ft.
Weight
- GVWR Gross Vehicle Weight Rating
- 14,400 lb
More Details
Build
- Camp Name & Number
- Kendall Camp (#125)
- Completion
- June 2026
Take A Tour
Camp Video
Your Camp, Your Way
Ready To Build Your Own?
Tell us how you camp, and we will help shape a trailer around the way you use it.
Comments
Have a question or something useful to add? Share it with other Peak Outdoors readers.