
Heikell Camp
A four-season custom camp with Twin XL beds, dual freshwater tanks, dog-friendly details, Starlink connectivity, and off-grid capability.
- Designed For
- Semi-Permanent Living
- Platform
- X33 Camp
- Location
- Rohnert Park, CA
- Pricing Build pricing changes over time with material and component availability, supply-chain costs, and inflation. Final sale prices are kept private out of respect for each owner's privacy.
- Contact Us
Inside And Out
Camp Photos
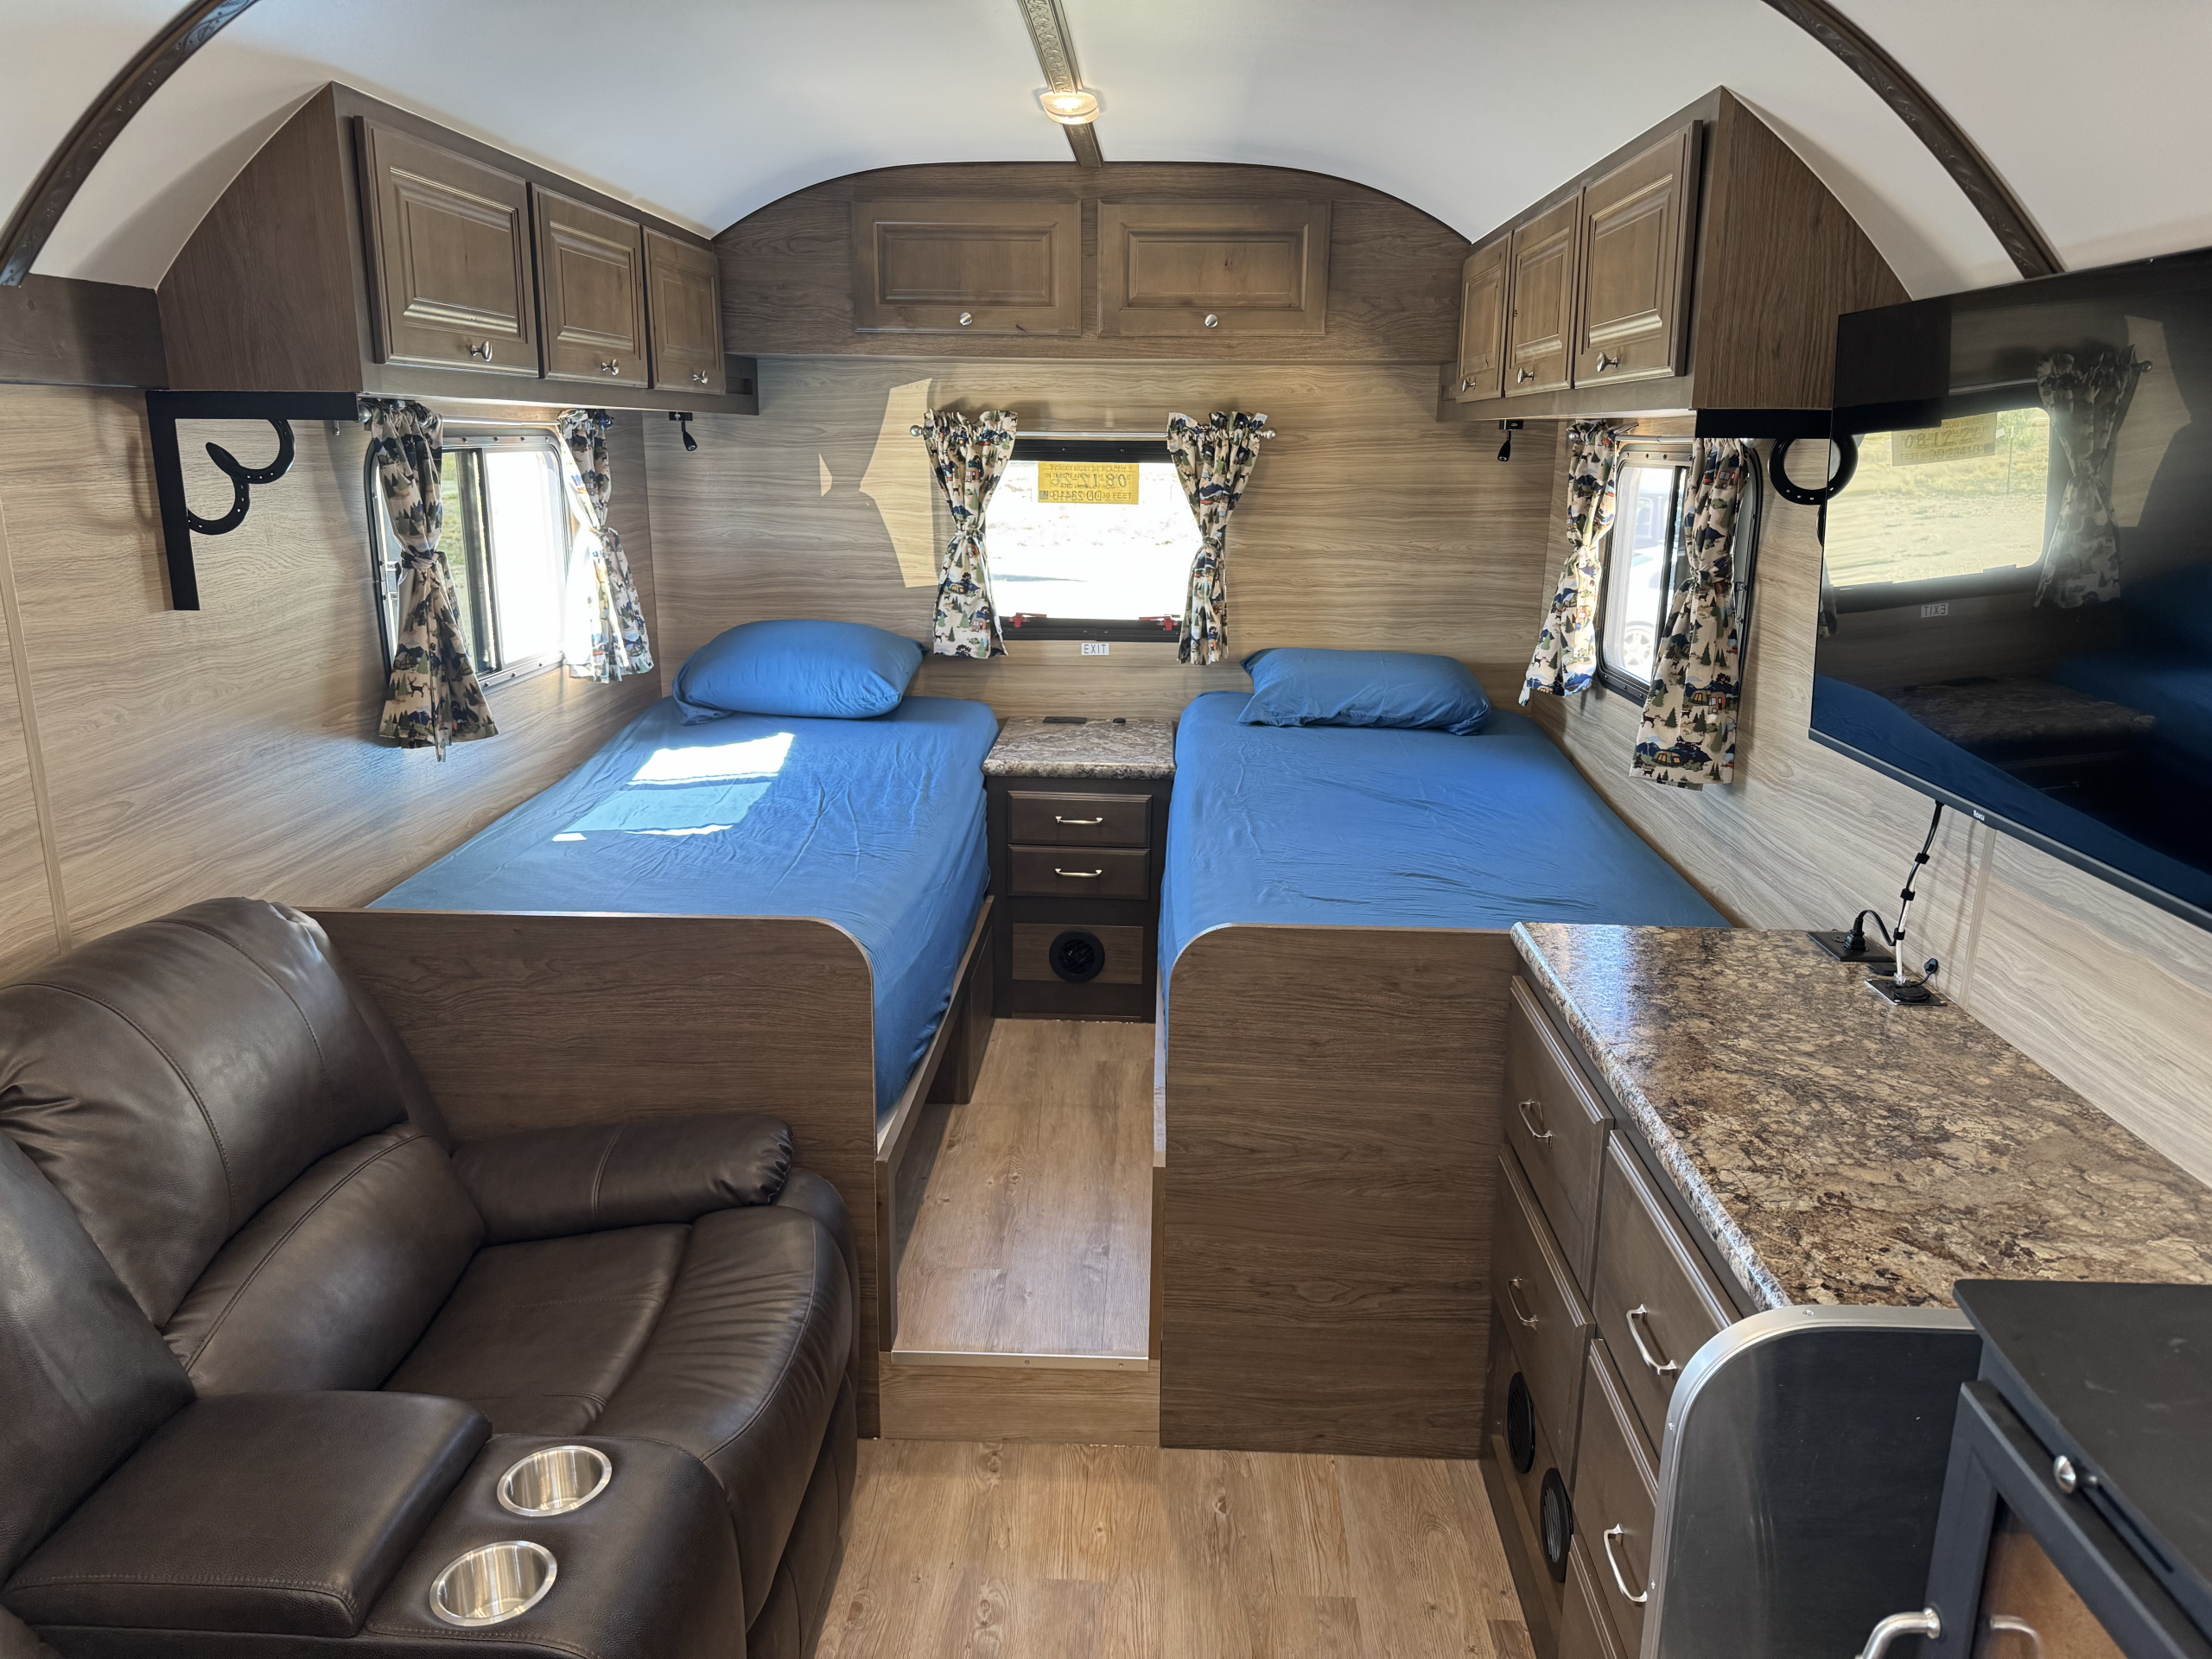
Take a closer look at Heikell Camp, from its exterior construction to the spaces and details inside. Browse the layout, storage, finishes, and everyday features that make this build its own, and open any photo for a closer view.
Layouts & Drawings
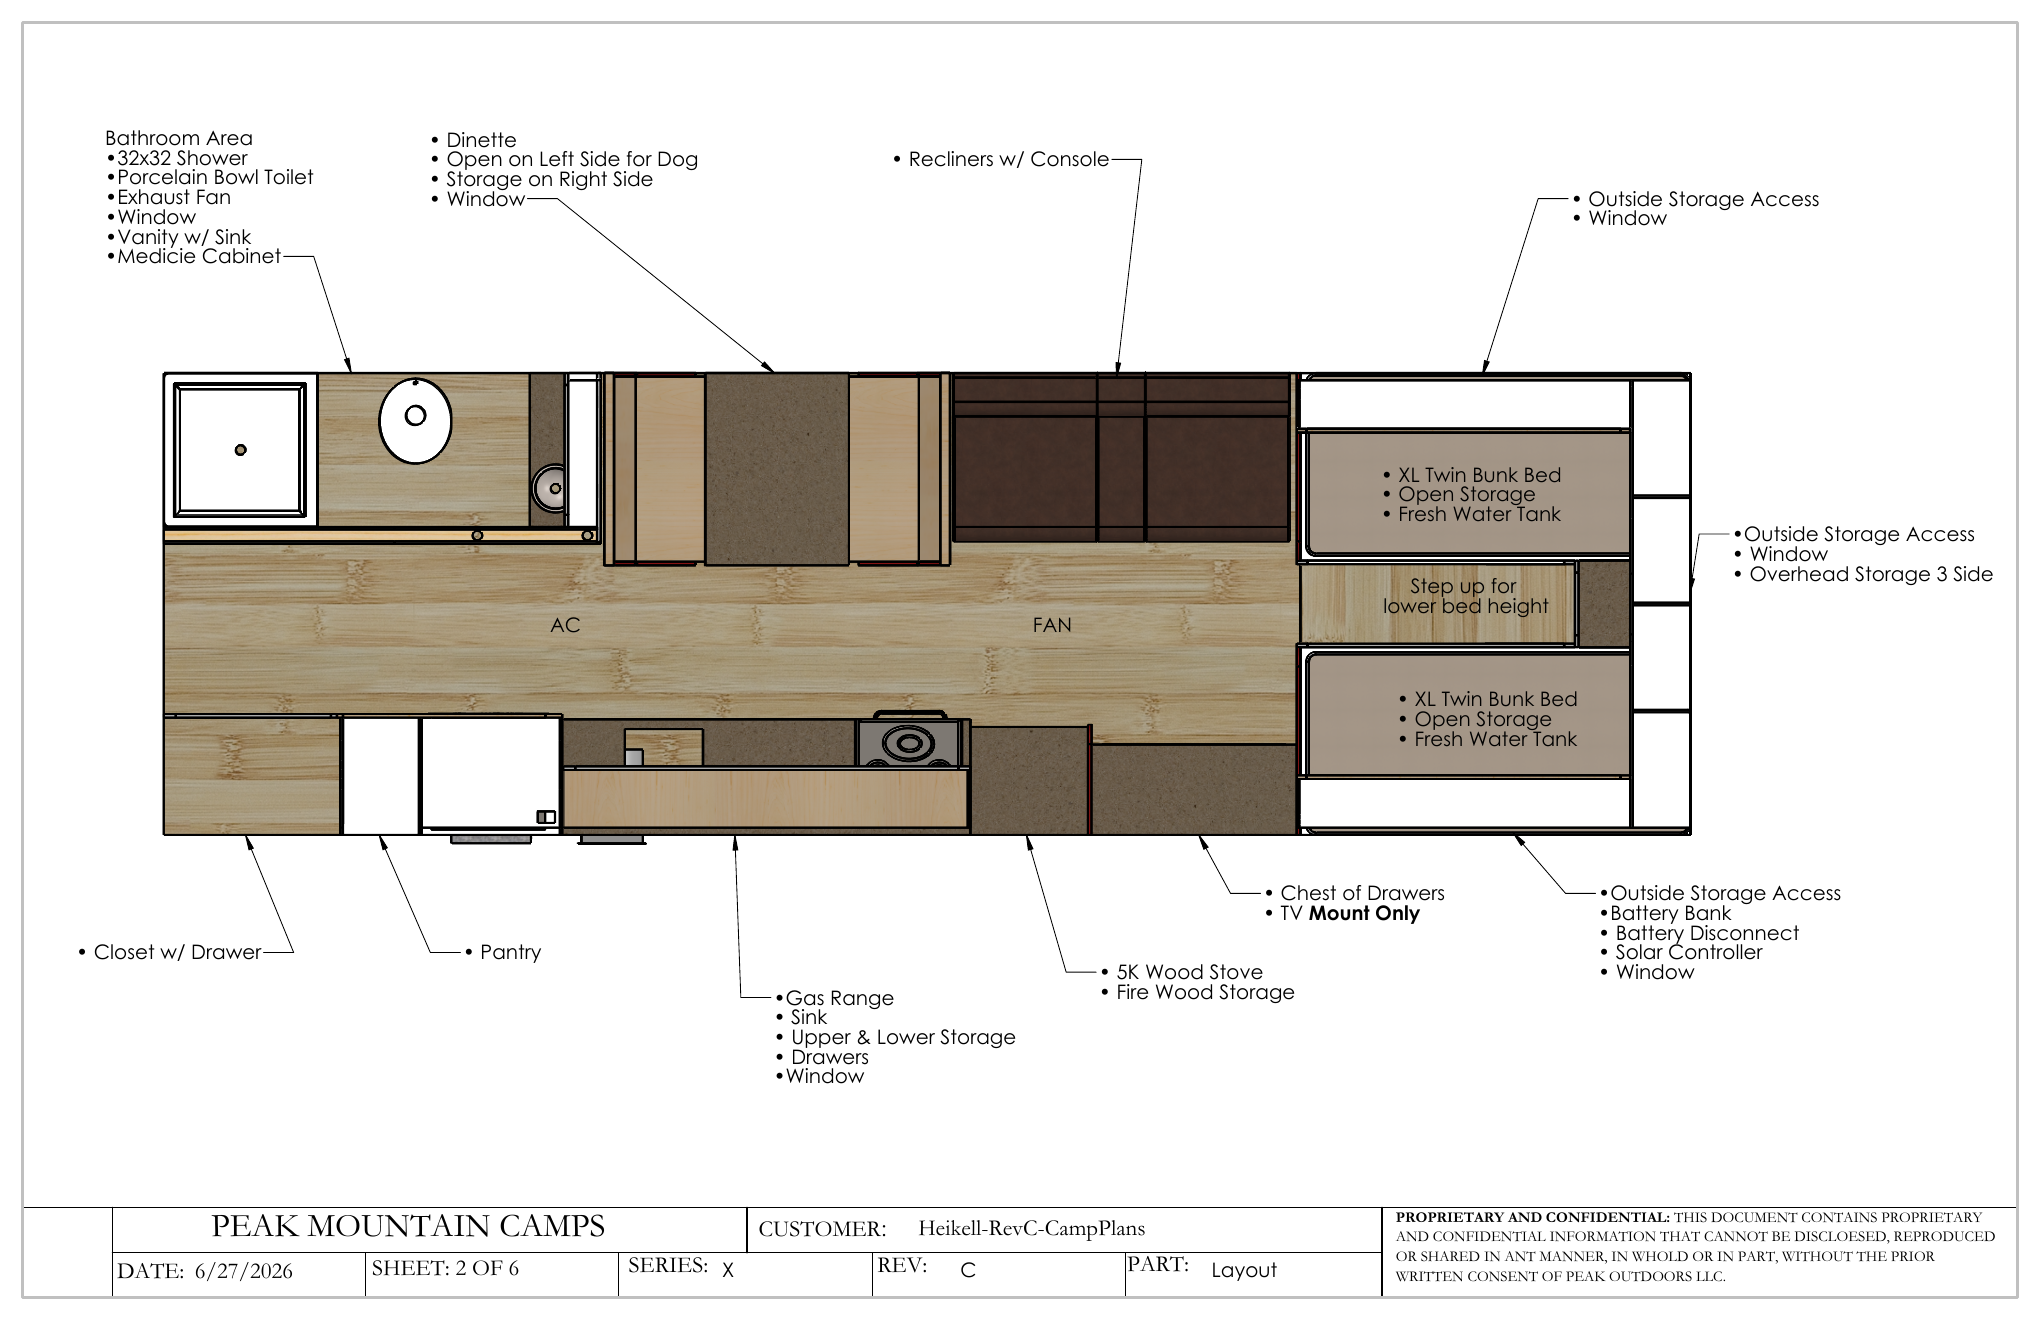
Floor Plans
Build Details
Specifications
Exterior
General
- Entry Door
-
Solid
- Windows
-
Windows with sliders and screens
- Exterior Lights
-
Standard
- Diamond Plate Wrapping
-
Front only
Storage
- Removable Decking
-
Removable decking for storage access
- Compartments
-
5x dual-seal, keyed doors with adjustable latches
- Wood Box
-
Pass-through wood box
- Broom Holder
-
Traditional horseshoe broom holder with corn broom
Interior
General
- Sleep Capacity
-
2
Entry / Hallway
- Closet
-
Large closet with hanging rod
Kitchen
- Refrigerator
-
7 cu ft propane/electric fridge-freezer
- Microwave Cabinet
-
Dedicated cabinet without microwave
- Stovetop & Oven
-
GE three-burner cooktop and oven with direct spark
- Sink
-
Single stainless steel sink with countertop sink cover
- Pantry
-
Hallway pantry with adjustable shelving
- Prep Surface
-
Pull-out cutting board
- Storage
-
Overhead cabinets, drawers, and below-sink open storage
- Power
-
Two 12 V outlets
Dining
- Dinette
-
Four-person dinette
- Storage
-
Below-bench open storage for pet
Living & Entertainment Space
- Primary Seating
-
Two-person recliner with center console
- Entertainment Center
-
Five-drawer entertainment center with connections
- Reading Lights
-
Included with USB ports
Bedroom
- Bed Configuration
-
Two split Twin XL beds
- Nightstands
-
Single two-drawer nightstand
- Storage
-
Cubbies below beds
- Reading Lights
-
Included with USB ports
- Power
-
Nightstand power outlets and USB ports
Bathroom & Laundry
- Size / Configuration
-
Large
- Door
-
Solid hardwood door
- Vanity
-
Small single drawer and tip-out with open shelving and open storage
- Medicine Cabinet
-
Mirrored medicine cabinet
- Shower
-
32 x 32 in. shower
- Shower Door
-
Sliding curtain
- Sink
-
Small stainless steel sink with residential faucet
- Toilet
-
Porcelain toilet
- Window
-
Frosted sliding window
- Ventilation
-
Bathroom exhaust fan
Lighting
- Interior Lights
-
Dimmable with master and individual switches
- Propane Gas Light
-
One wall-mounted gas light
- Closet Lighting
-
Integrated closet lighting
- Cabinet Lighting
-
Included
Fuel & Power
Power
- Solar Panels
-
Two 100 W panels
- Solar Controller
-
Standard
- Battery Bank
-
Four AGM 6 V, 224 Ah batteries
- Shore Power
-
30 A service hookup with 25 ft cord included
Propane
- Tanks
-
Two 7 gal, 30 lb tanks
- Tank Cover
-
Quick access propane tank cover
- Propane Quick Connects
-
Front and rear ports
Plumbing
General
- Plumbing Protection
-
Fully insulated and heated plumbing
- City Water
-
City water hookup
- Fittings
-
Brass and stainless steel water fittings
- Monitoring Panel
-
Integrated tank level monitor system with alarms
Fresh Water
- Fresh Water Tanks
-
Two 42 gal tanks
- Water Heater
-
6 gal propane-only water heater
Waste Water
- Holding Tank Cover
-
Insulated metal tank cover
- Tank Heating Elements
-
Holding tank heaters
- Sewer Hose Storage
-
Included
- Black Water Tank
-
35 gal black water tank
- Gray Water Tank
-
35 gal gray water tank
- Electric Waste Gates
-
Added
Climate Control
Heating & Cooling
- Wood Burning Stove
-
Standard
- Furnace
-
30,000 BTU with thermostat
- Air Conditioning
-
Furrion ultrasonic variable-speed temperature-controlled A/C with remote
- Ventilation
-
Fantastic Fan with remote, temperature control, and rain sensing
Internet & Entertainment
Connectivity
- Exterior Ethernet Port (RJ45)
-
Included and ready for Starlink
- Starlink Mini Port
-
Added
Construction & Finishes
Construction
- Ceiling Insulation
-
6 in., R-19
- Floor Insulation
-
6 in., R-19
- Walls
-
2 in. thick
- Serviceability
-
Utilities remain accessible for repairs
Cabinetry
- Cabinets
-
All-hardwood cabinets
- Hinges
-
Soft-close hinges
- Drawer Construction
-
Dovetail construction
- Drawer Slides
-
Self-latching, travel-secure slides
- Drawer Thumb Latches
-
Included on large drawers
- Overhead Storage
-
Gas-strut-supported cabinet doors
Finishes & Colors
- Wall Color
-
Fawn Cyprus
- Cabinet Color
-
Great Bear
- Countertop
-
Winter Carnival
- Flooring
-
Country Oak
- Ceiling Trim
-
Rosewood ceiling trim
- Window Shades
-
Curtains
- Decor
-
Customer provided
Frame, Chassis, & Towing
Frame
- Frame Construction
-
Custom-built
- Platform
-
X33
- Clearance
-
32 in. to bottom of camp angle iron
- Stabilizer Jacks
-
All four corners
- Entry Steps
-
Heavy-duty fold-up tongue steps
Chassis
- Axles
-
Two 7,200 lb axles
- Wheels
-
8-lug wheels with 16 in. rims
- Brakes
-
Electric brakes on both axles
- Suspension
-
Over-the-axle leaf-sprung suspension
Towing
- Coupler
-
Adjustable 2 5/16 in., 15,000 lb coupler
- Ball Height
-
22 in. to top of ball at center coupler position
- Tongue Jack
-
Manual jack
- Spare Tire
-
Standard
- Rear Receiver
-
2 in. receiver rated for pulling doubles - check local regulations
- 7-Way Plug
-
Standard
Safety
General
- Road Markers
-
DOT-compliant markers
- Reflective Tape
-
Canadian-compliant reflective striping
- Taillights
-
Additional taillights added
- CO Detector
-
Carbon monoxide detector included
- Fire Backer
-
Fire backer behind wood stove and fire-lined cabinetry
- Chimney System
-
Triple-wall flue and chimney
- Egress Window
-
Rear egress window
- Smoke Detector
-
Standard
- NFPA 1192 Compliant NFPA 1192 is the National Fire Protection Association standard for recreational vehicles. It establishes minimum fire and life-safety criteria. Learn more about NFPA 1192
-
Yes
Dimensions
Exterior Measurements
- Length
-
33.4 ft
- Width
-
102 in.
- Height
-
12.5 ft
Interior Measurements
- Length
-
26.5 ft
- Width
-
96 in.
- Height
-
7 ft 4 in.
- Area
-
212 sq ft
Weight
- Dry Weight
-
10,600 lb
- Tongue Weight
-
1,300 lb
More Details
Build
- Completion
-
June 2026
Take A Tour
Camp Video
Your Camp, Your Way
Ready To Build Your Own?
Tell us how you camp, and we will help shape a trailer around the way you use it.
4 Comments
Have a question or something useful to add? Share it with other Peak Outdoors readers.
I am nowhere near rich enough to afford one of your trailers. However, I am curious about the kind of truck engine that would be needed to pull one provisioned for living from Toronto to Vancouver and back (no comment needed about the unlikelihood of me winning the lottery) That esoteric information seems to be one of your well guarded secrets. I’ve never pulled or even owned a trailer and so any response you give should be directed toward the village idiot. Currently I drive a 2022 Ford F150 XLT 4×4 with a 5.0 litre engine.
Great question! It’s less about engine size and more about the truck’s overall tow and payload ratings. We generally recommend a properly equipped 3/4-ton to 1-ton diesel pickup. Your F-150 5.0L is capable, but it isn’t what we would typically recommend for towing a Peak Camp, especially on a long trip like Toronto to Vancouver and back.
Your trailers are beautiful, I am truly impressed! Regarding the X33, I noticed the “Heikell Camp” custom build featured does not show a washer/dryer unit in it’s floorplan. However, I have watched a couple of your videos on YouTube and one X33 did have the washer/dryer. So, I am assuming you could get one on an X33, am I correct? And, if I may, a follow-up question to that: can a washer/dryer be shoehorned into an X31, or is there simply not enough room on that platform? Thanks!
Thank you! You’re correct: we have included a washer/dryer in X33 builds. The Heikell Camp floorplan reflects this particular custom build, so it doesn’t show one. A washer/dryer can also be added to an X31. If you’re considering either model, we’d be happy to talk through where it could fit in your layout.