
Gail Camp
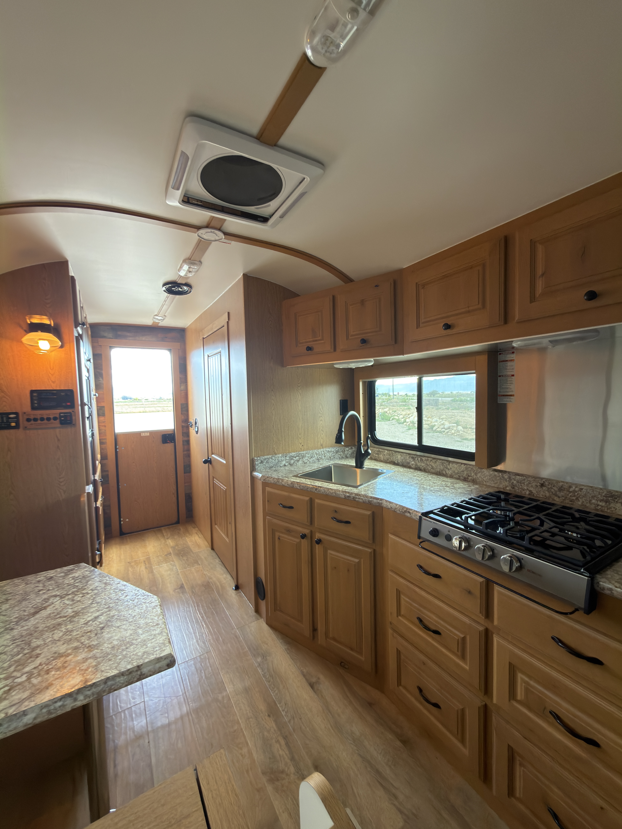
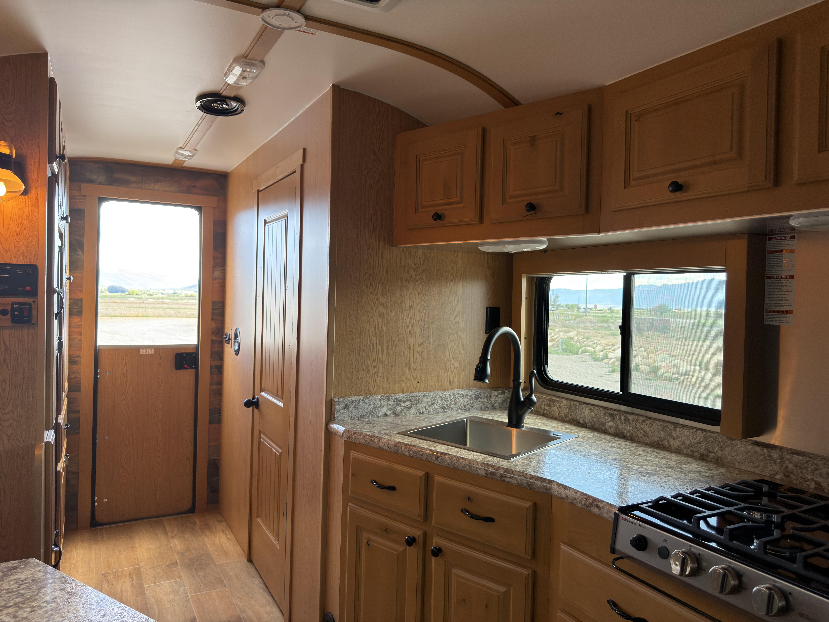
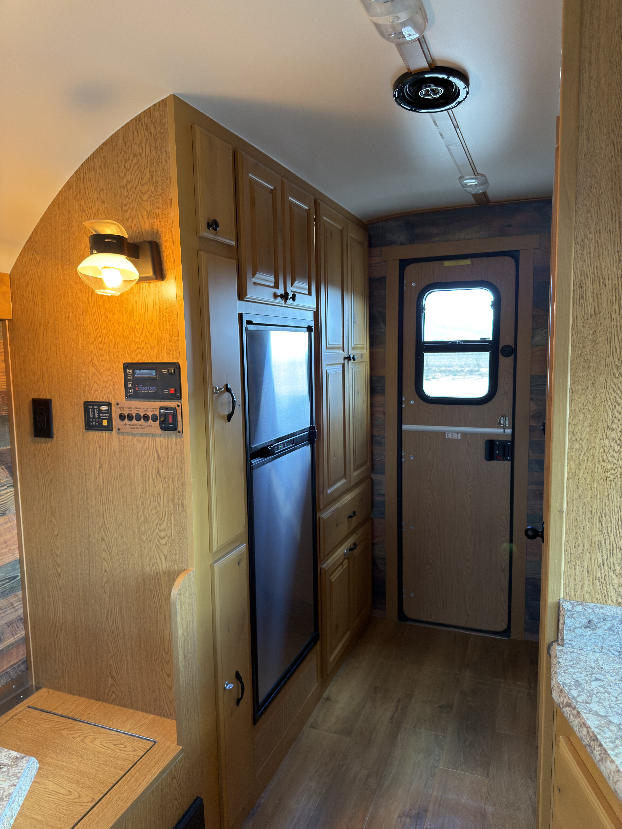
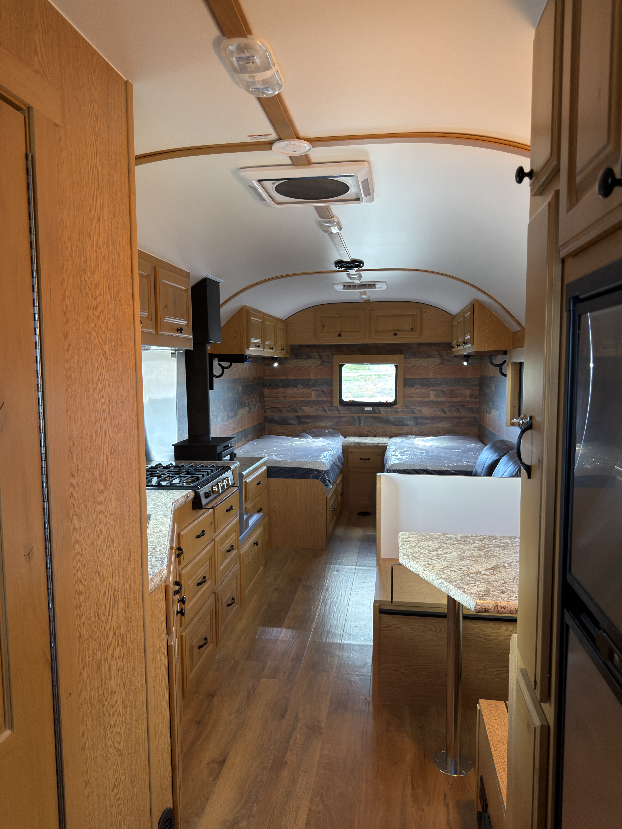
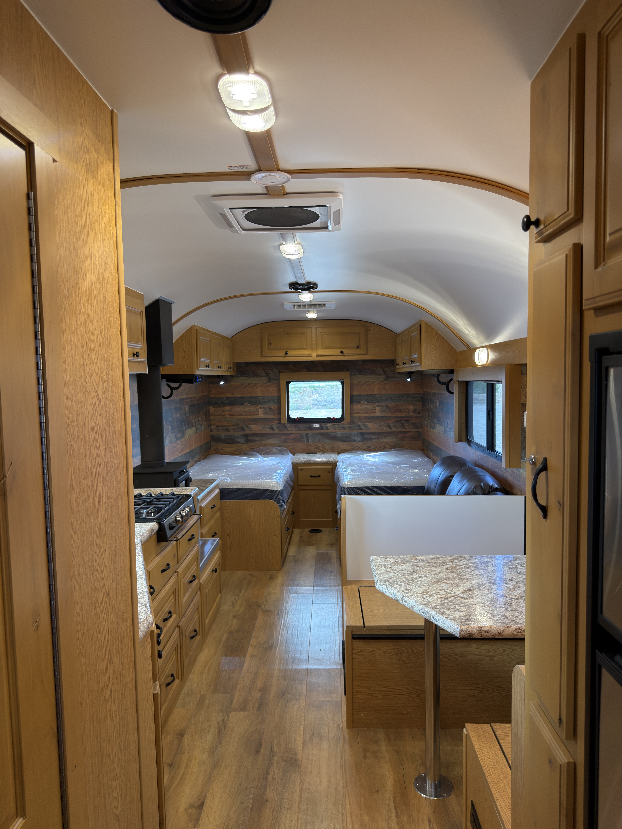
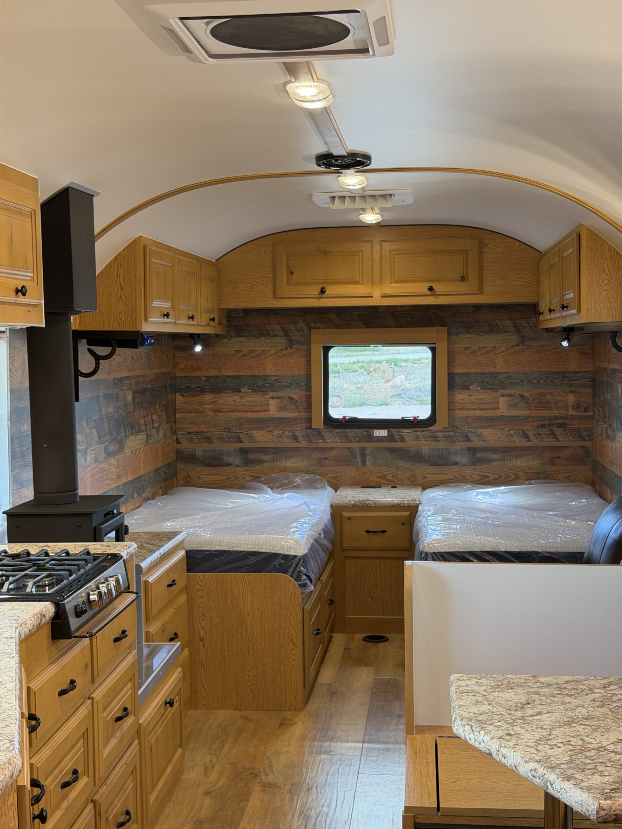
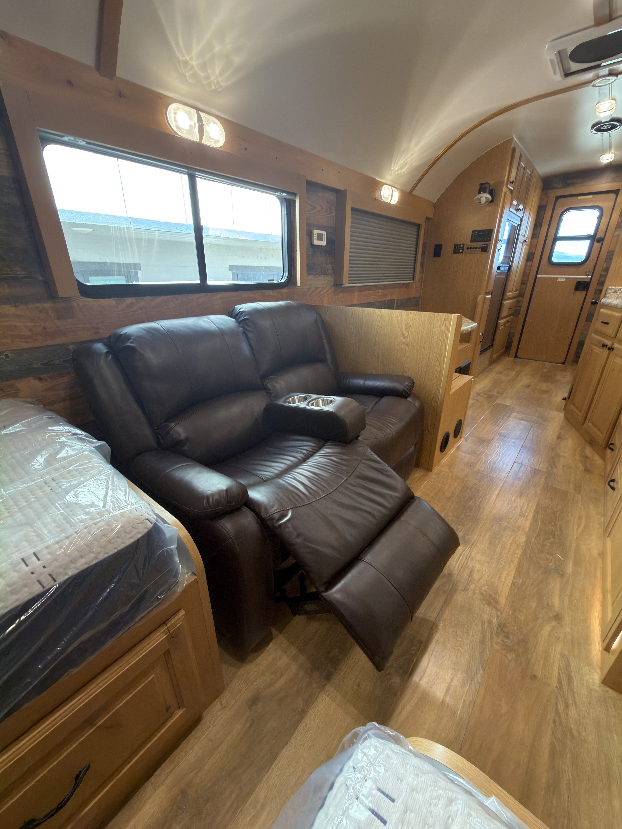
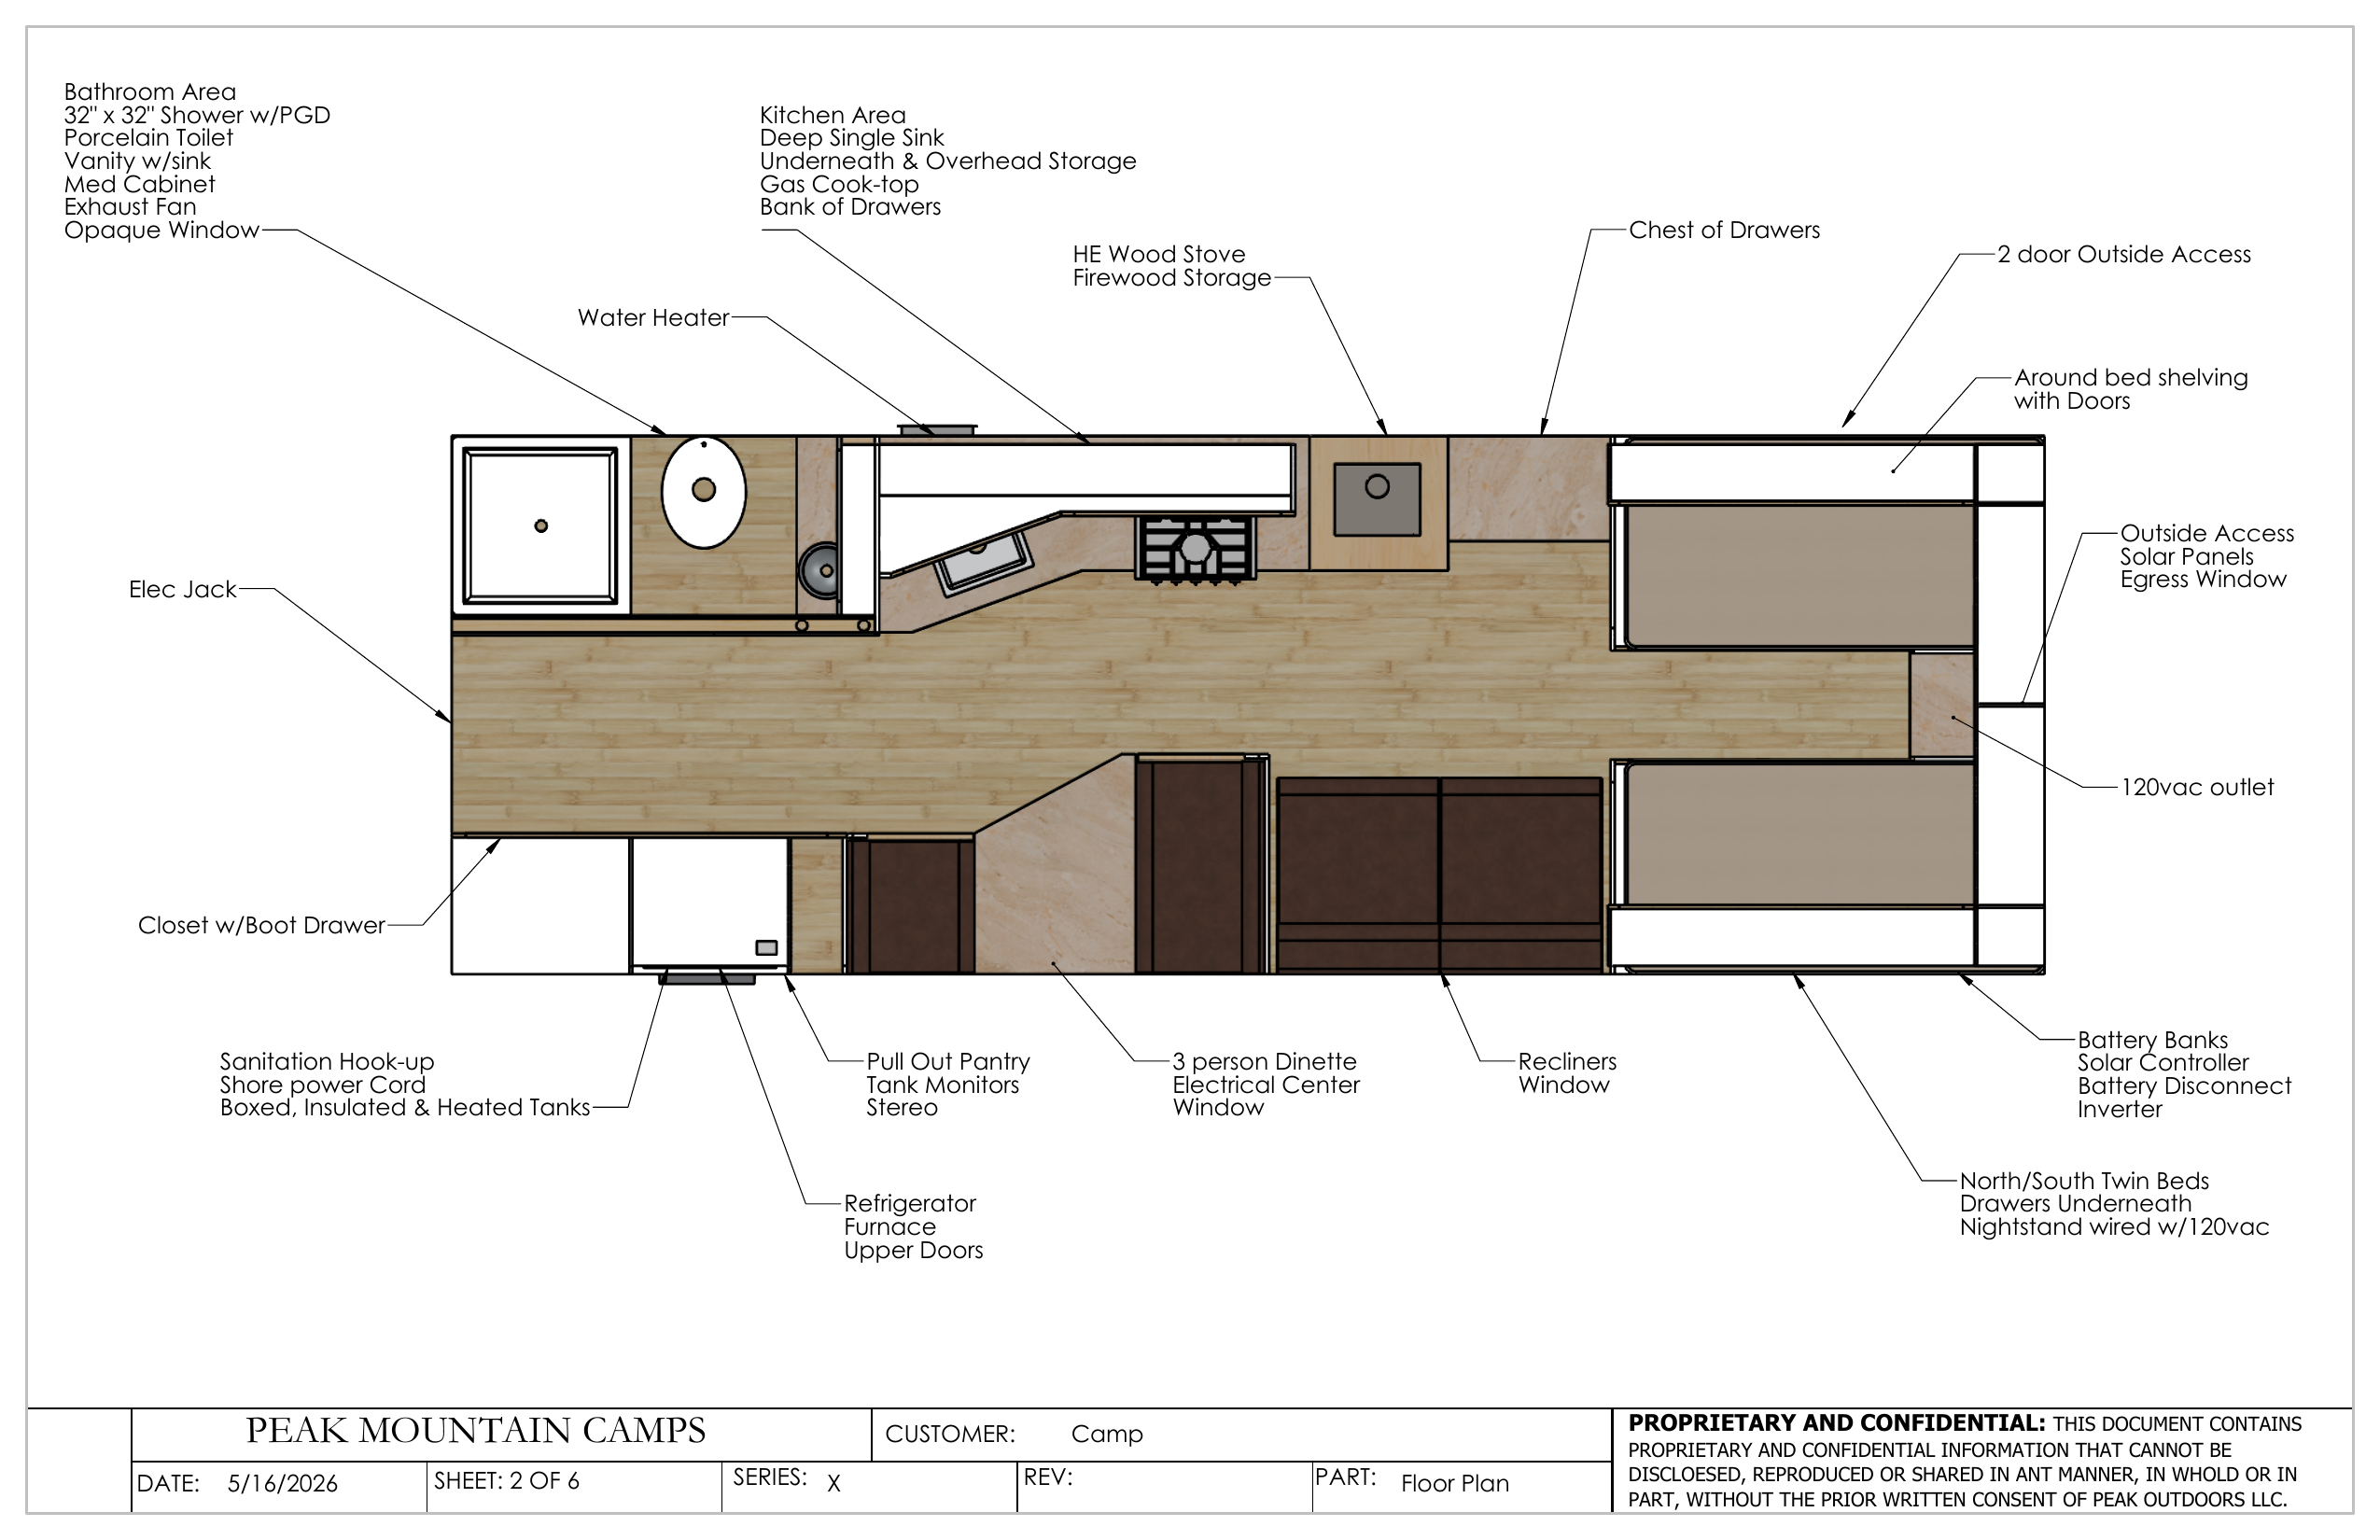
This custom X31 camp is built for two with twin north/south beds, recliner seating, a three-person dinette, extensive storage, expanded solar and battery capacity, and year-round climate control.
- Designed For
- Two adults
- Platform
- X31 Camp
- Pricing Build pricing changes over time with material and component availability, supply-chain costs, and inflation. Final sale prices are kept private out of respect for each owner's privacy.
- Contact Us
Inside And Out
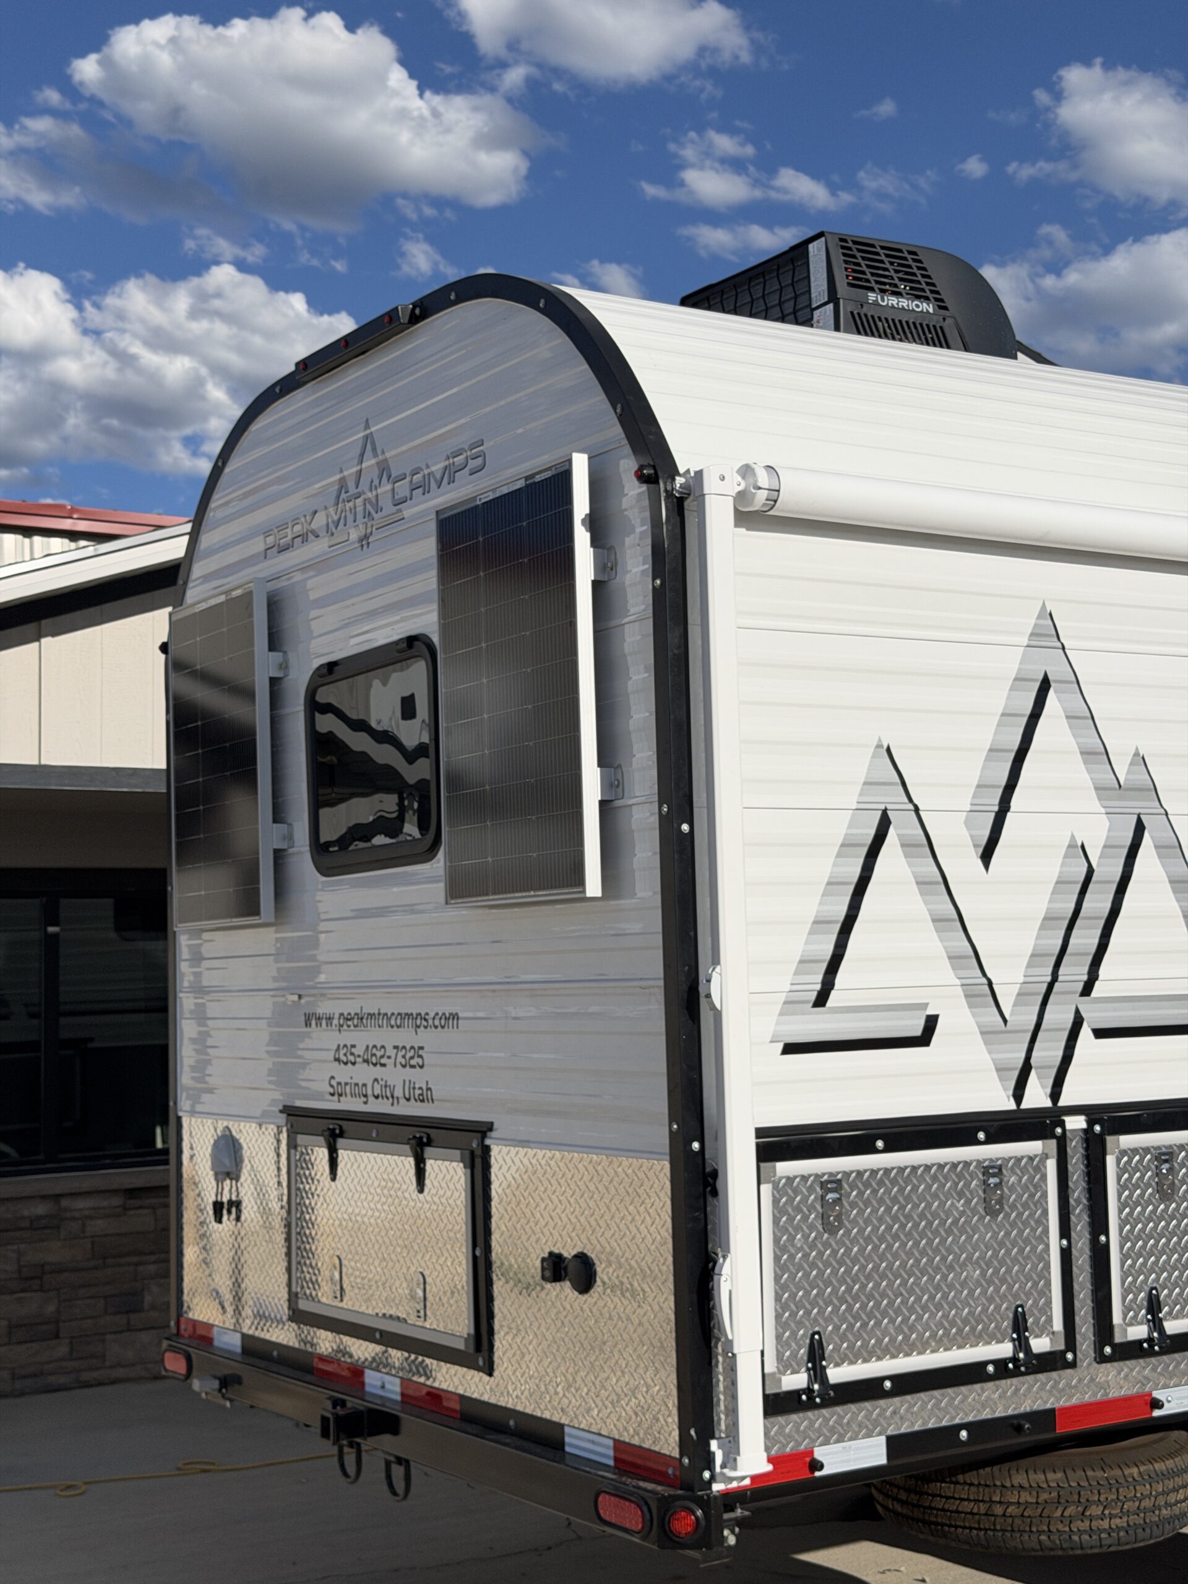
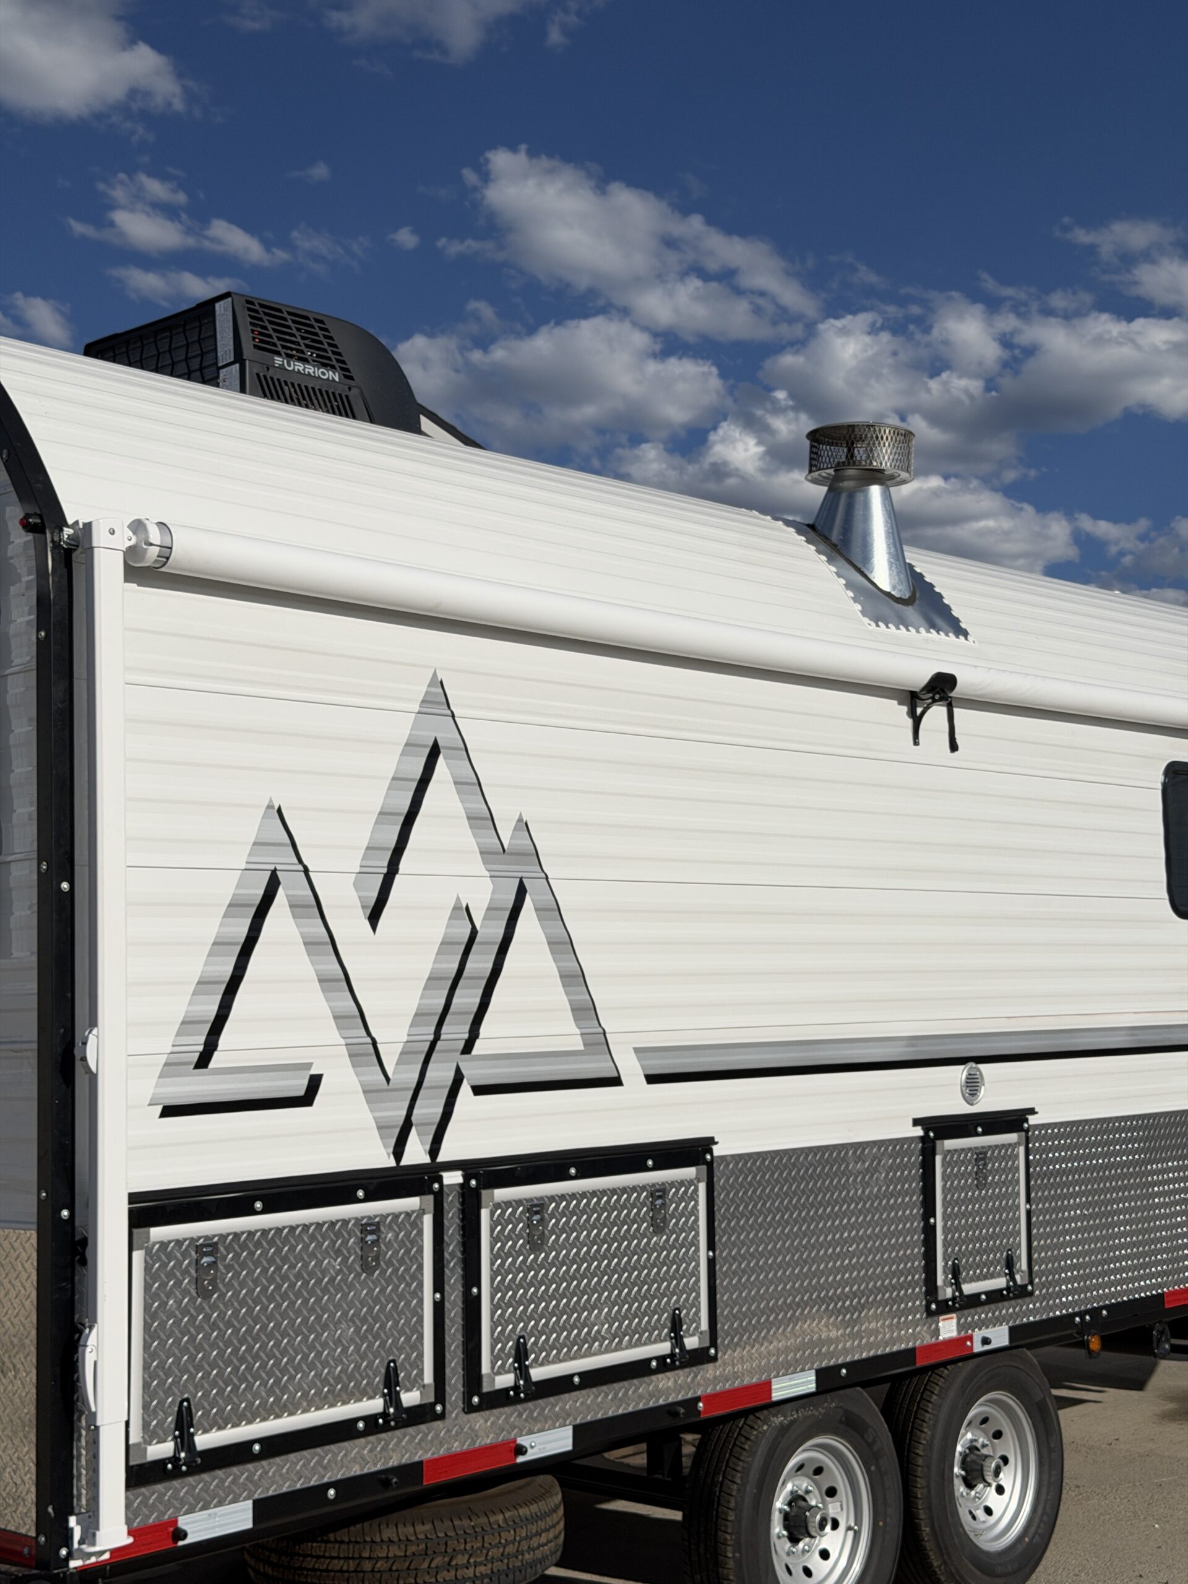
Camp Photos
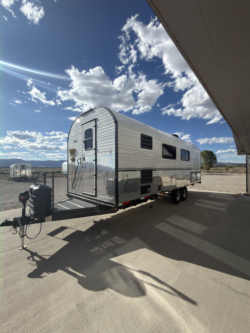
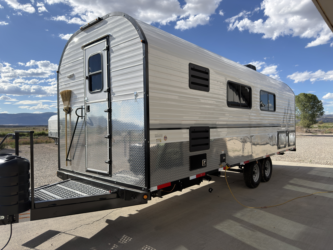
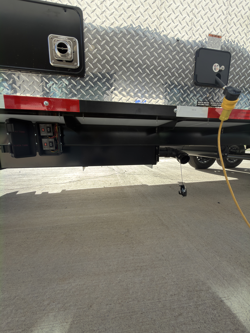
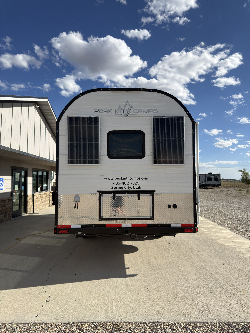
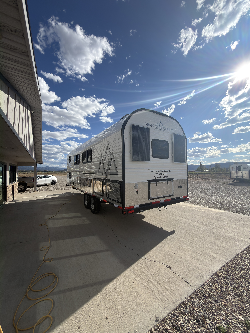
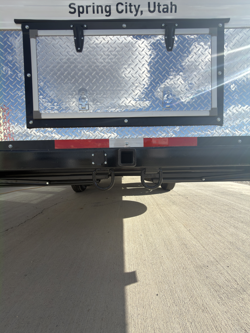
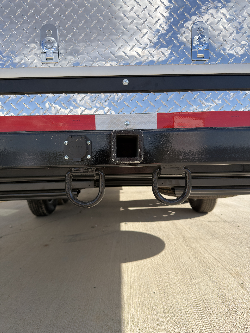
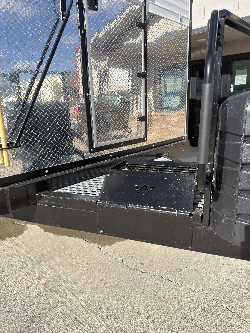
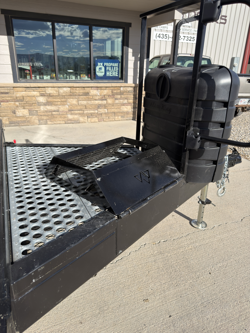
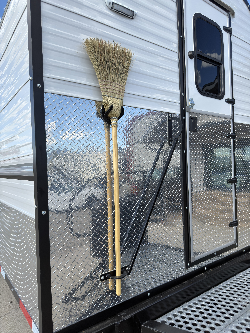
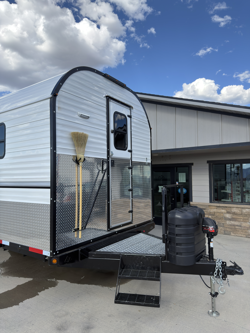
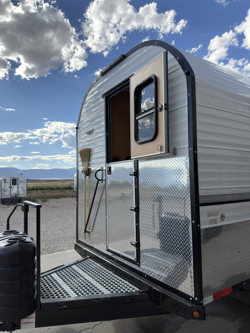
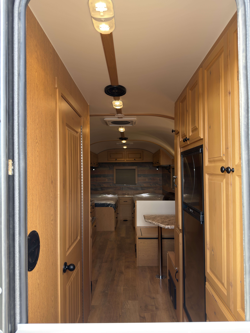
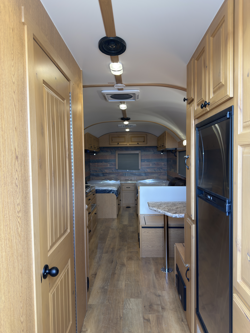
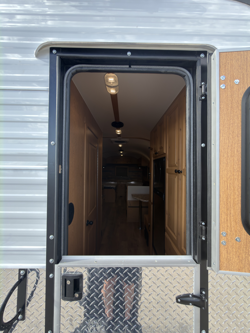
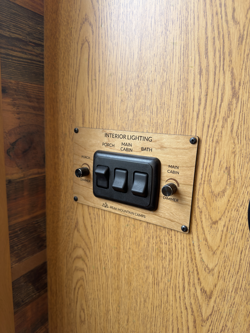
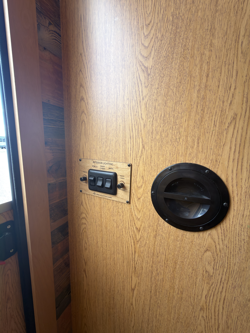
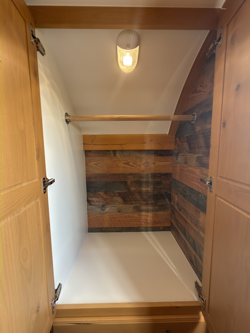
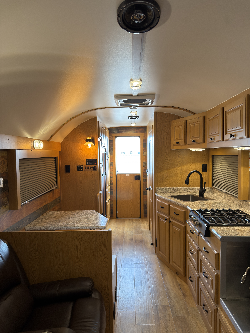
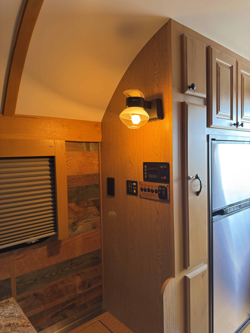
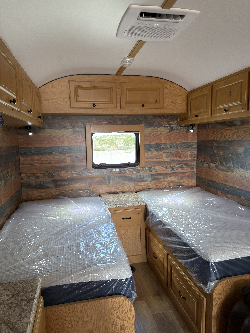
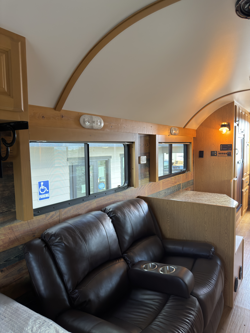
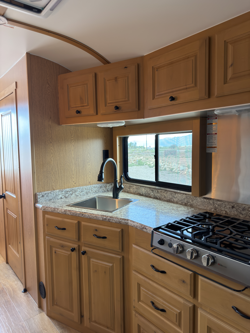
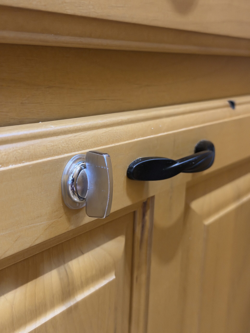
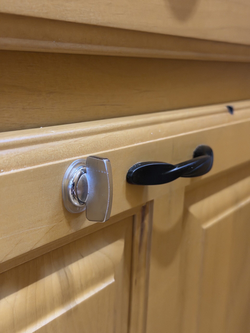
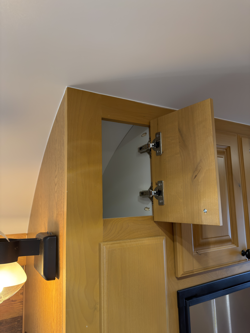
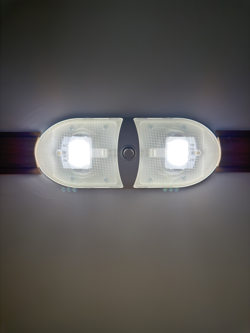
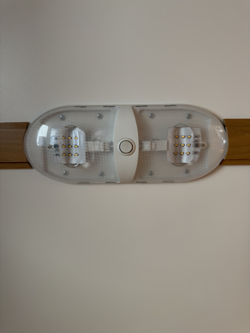
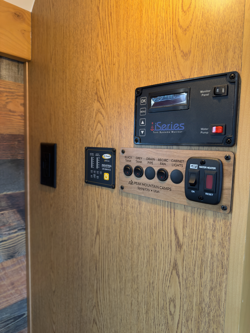
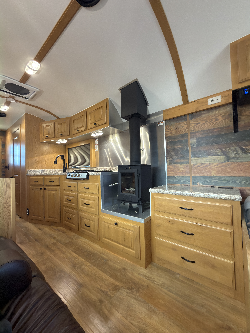
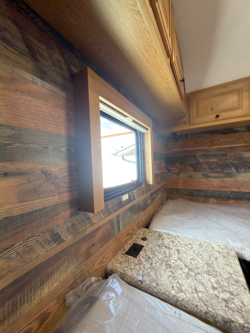
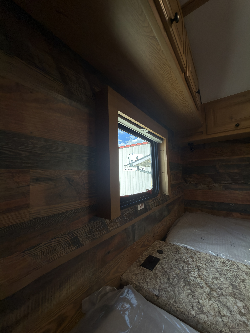
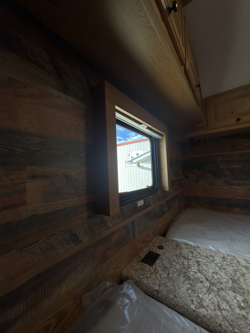
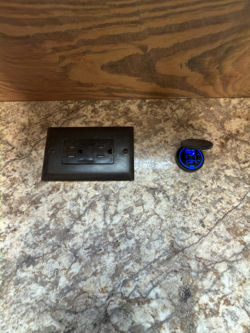
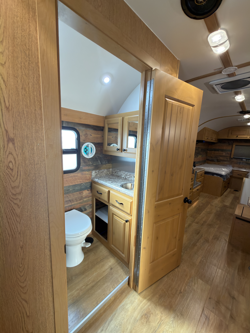
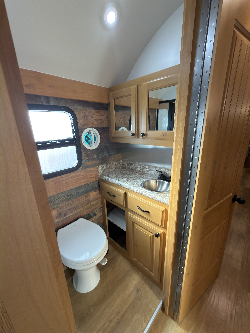
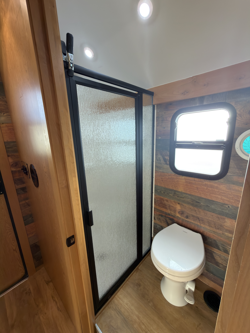
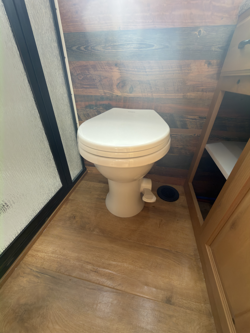
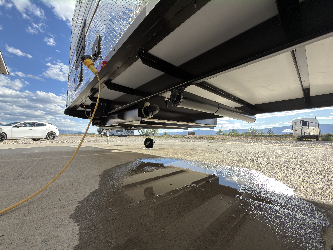
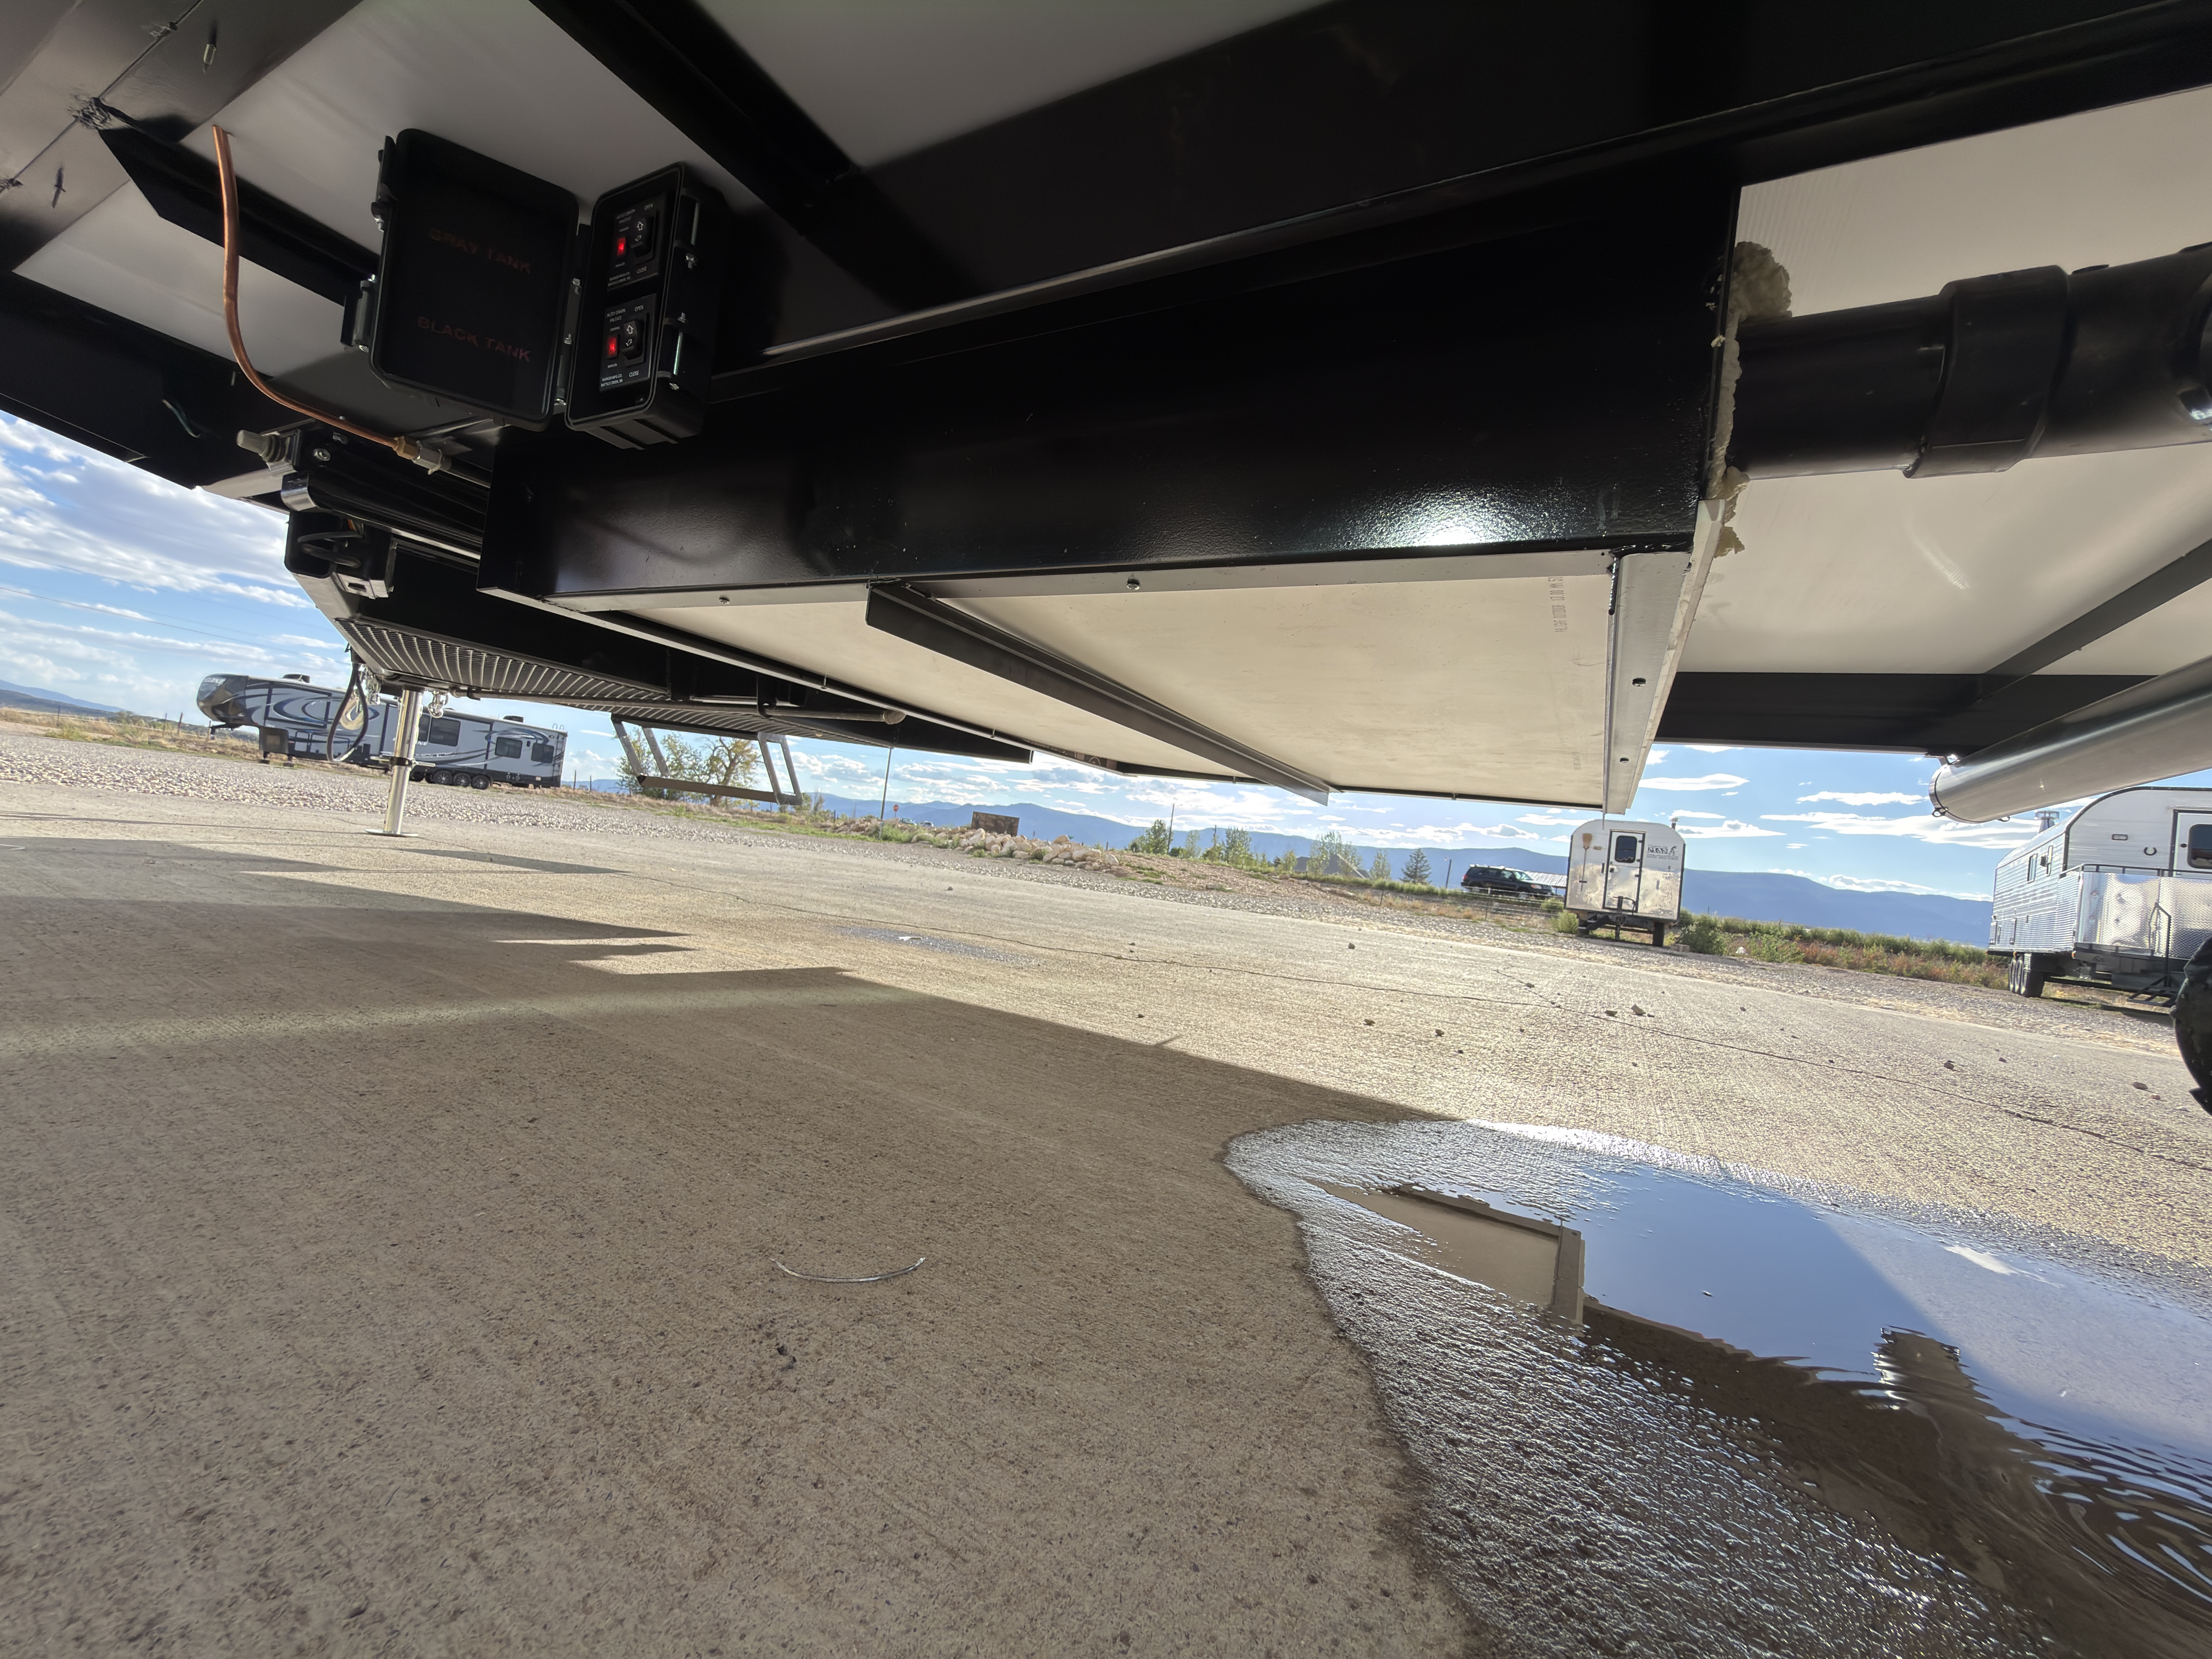
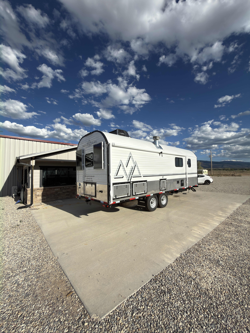
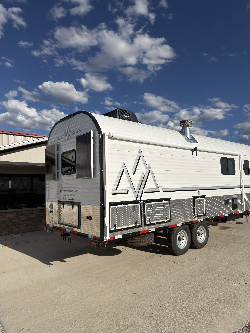
Explore the craftsmanship, layout, and practical details throughout the Gail Camp.

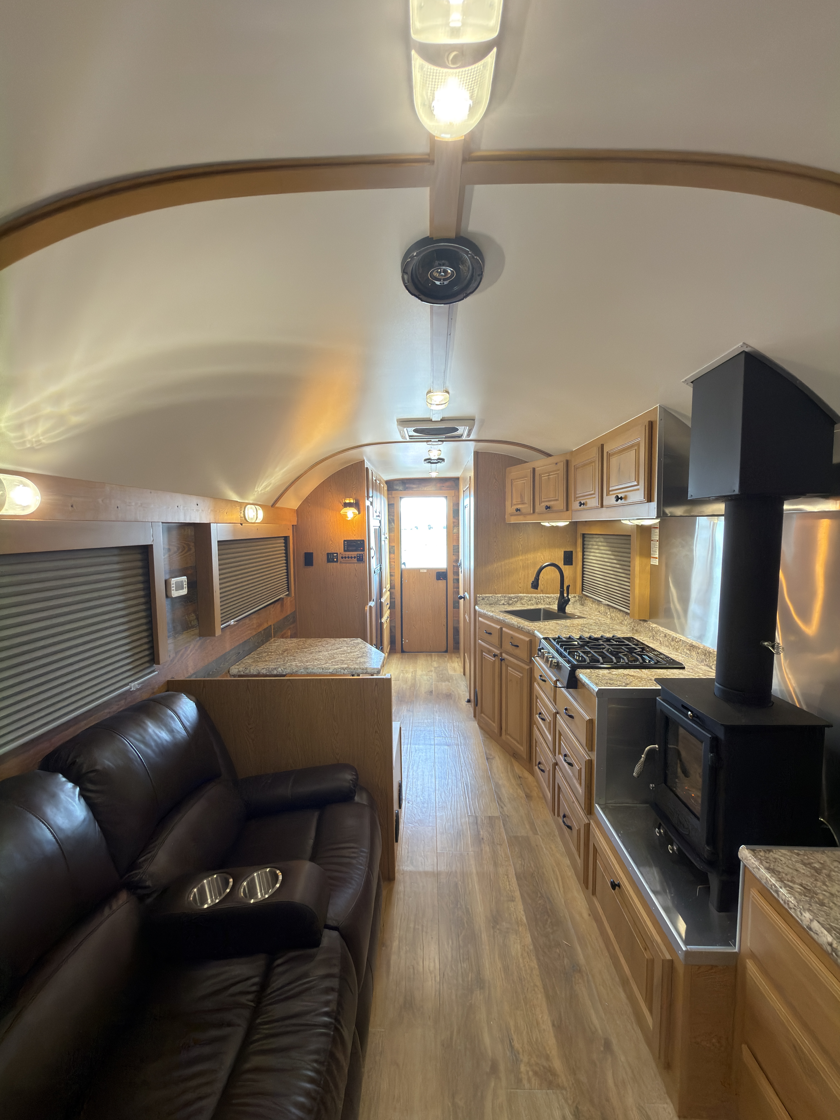
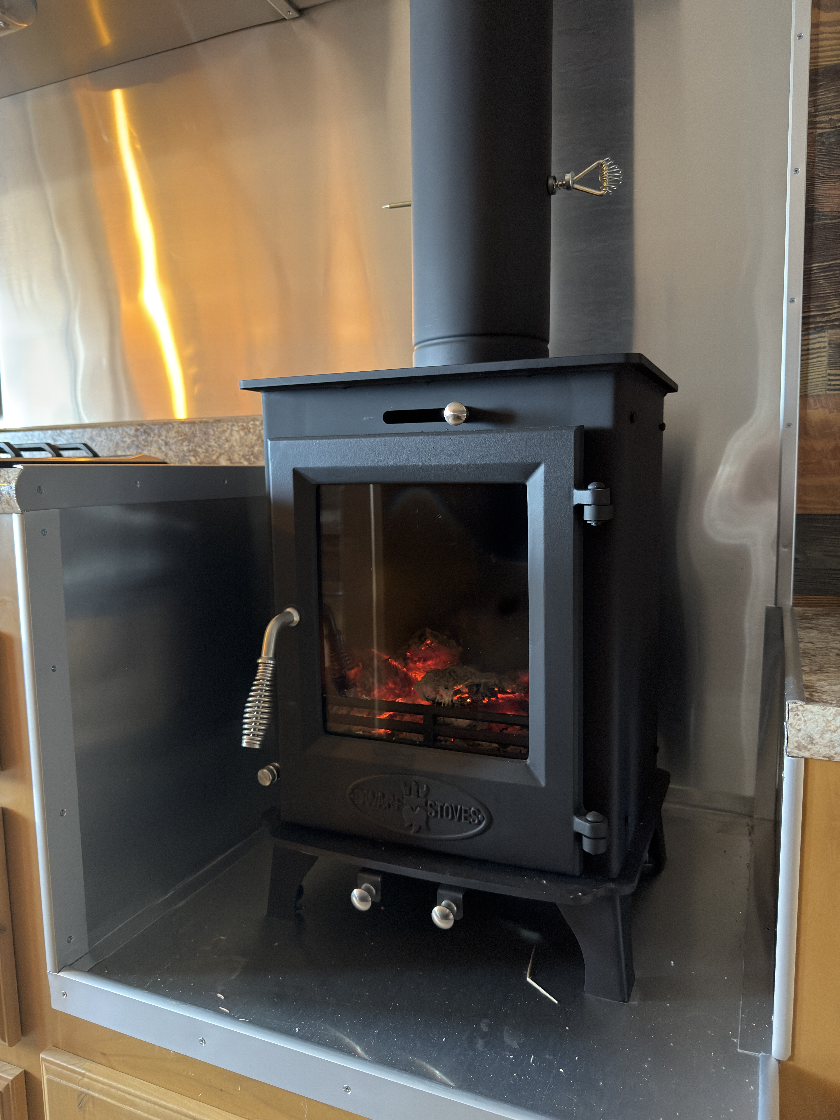
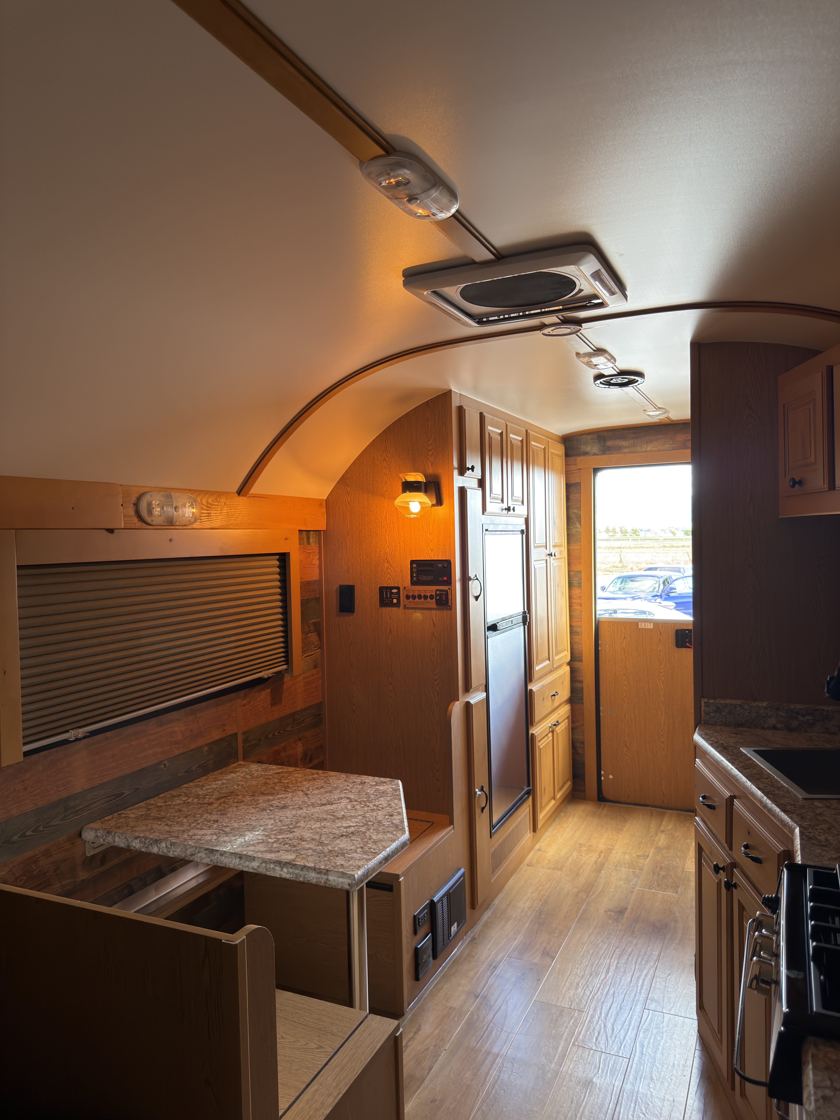
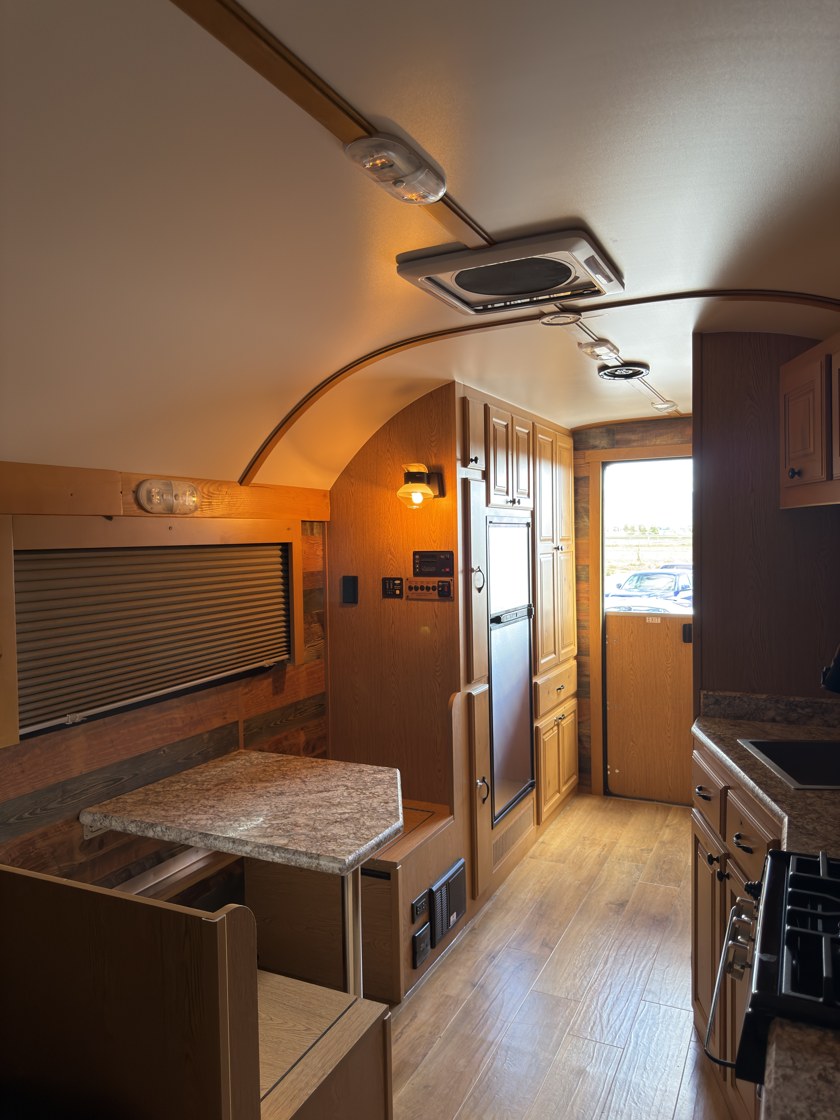
Layouts & Drawings
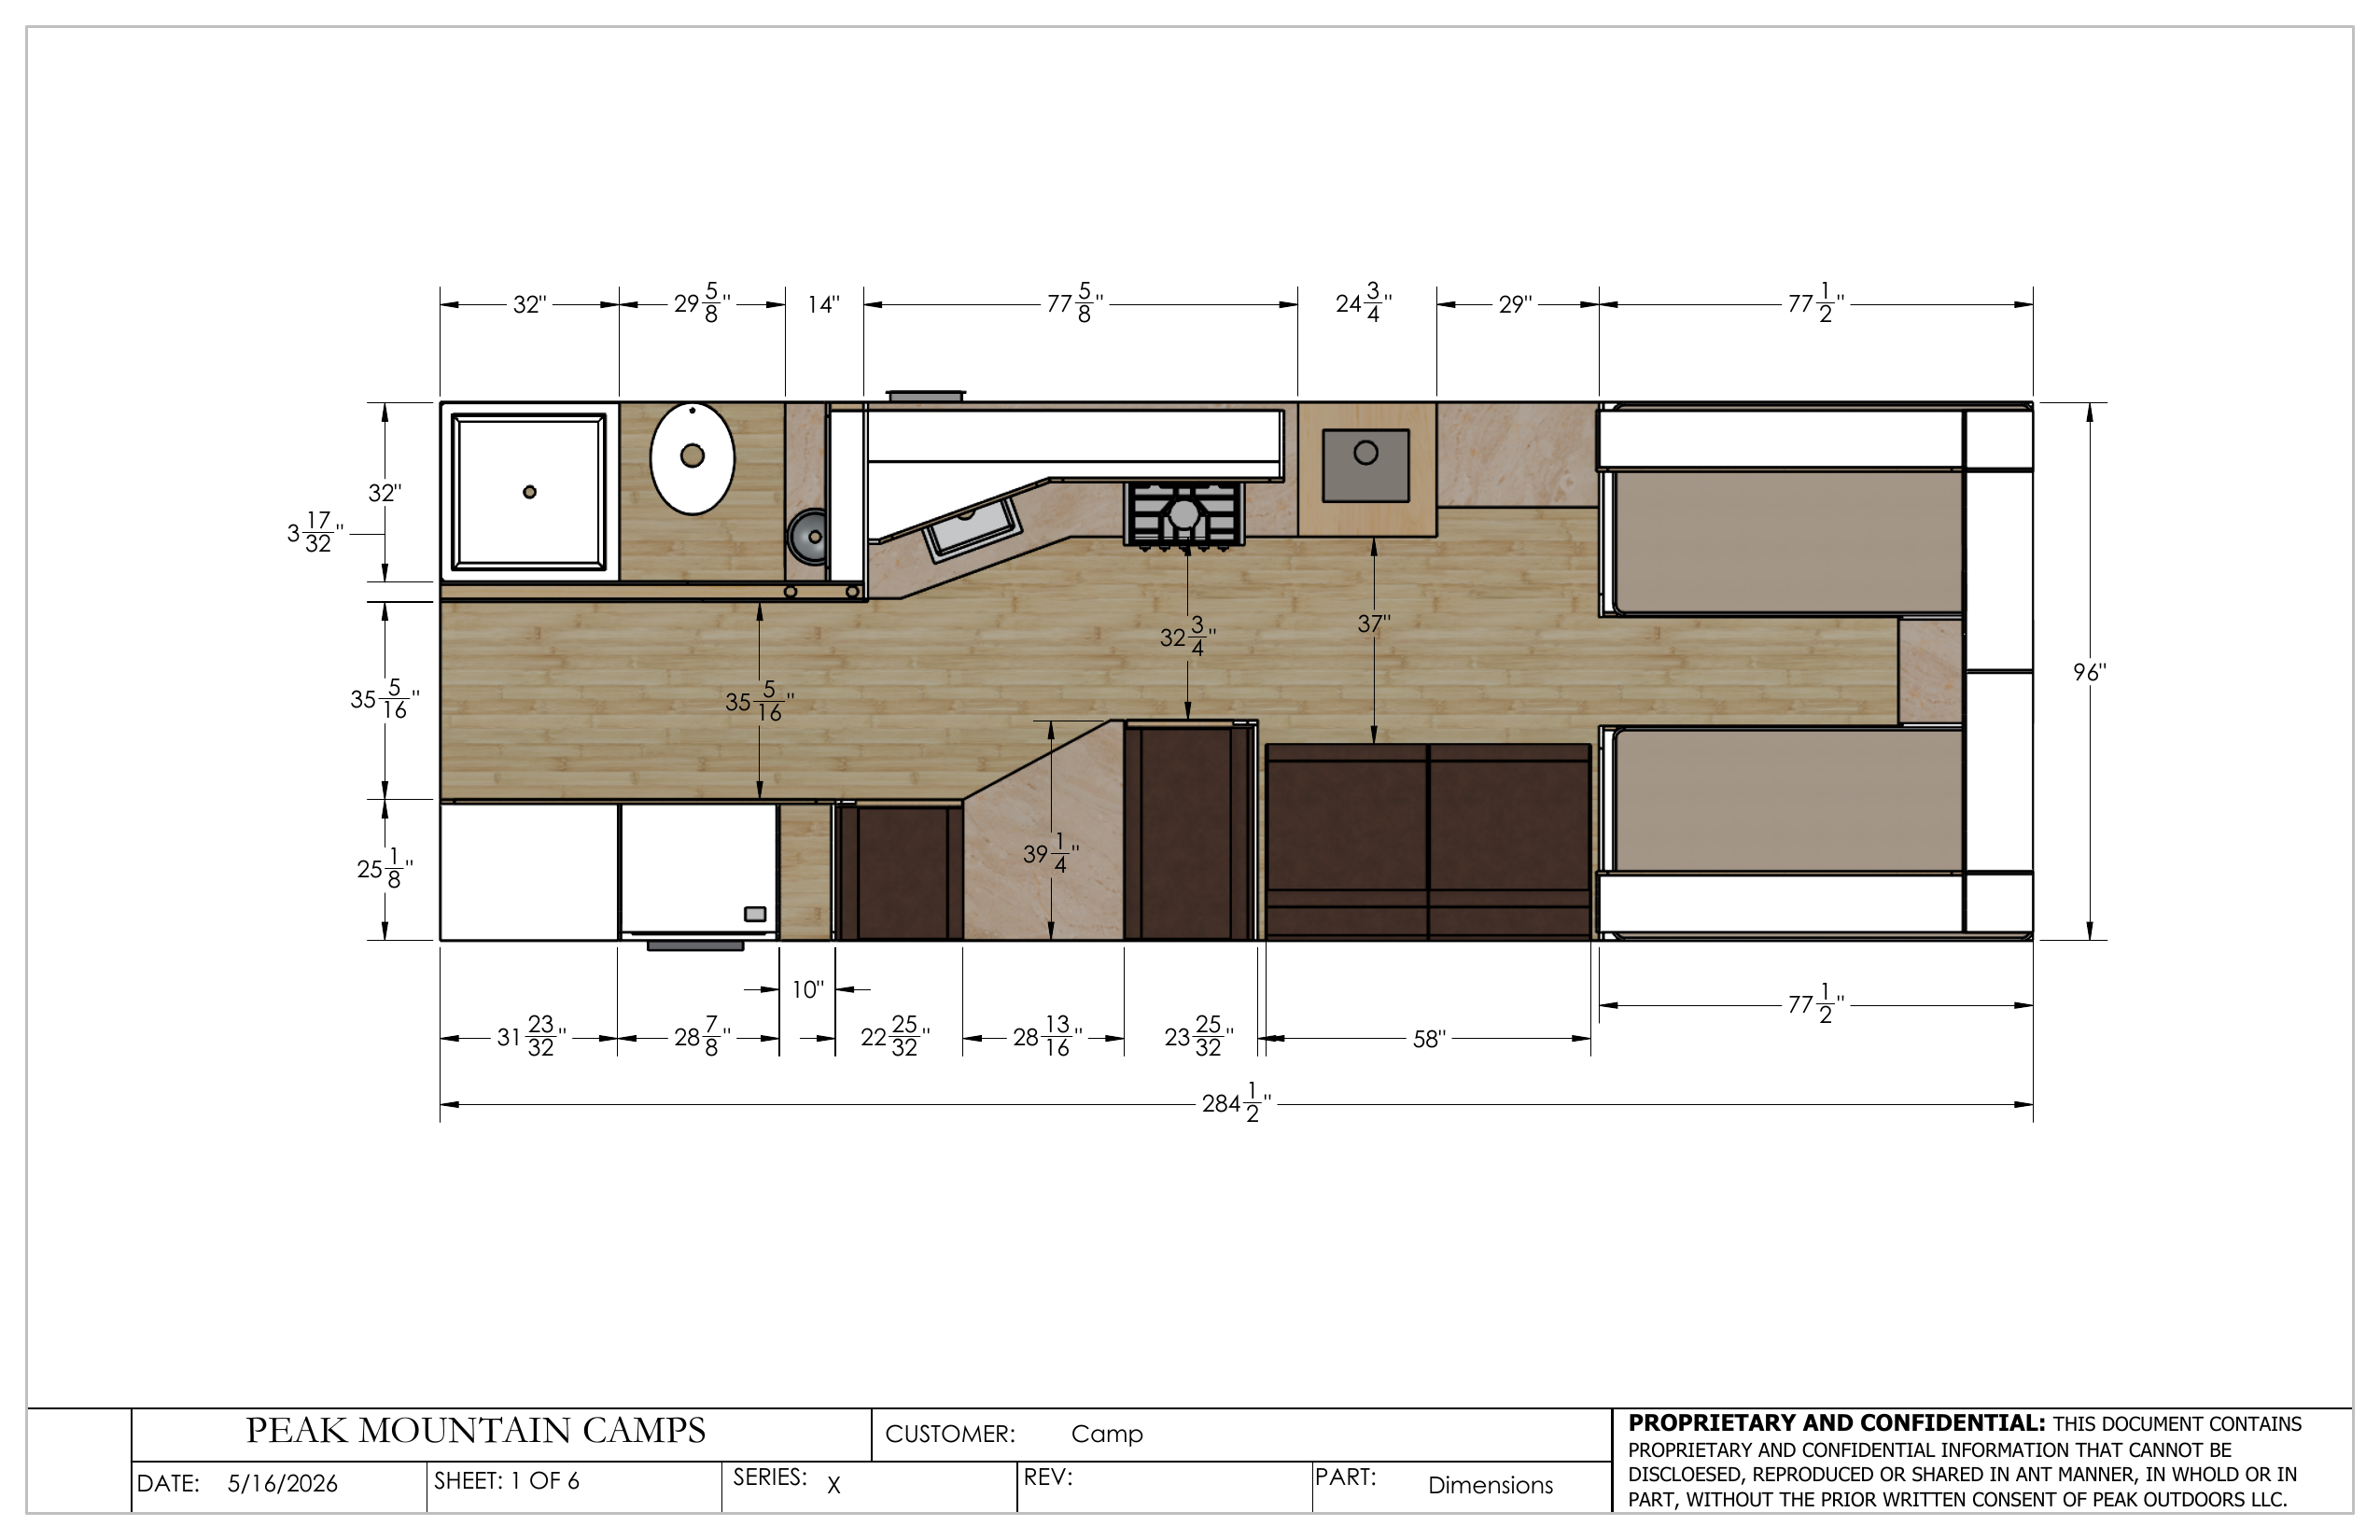
Floor Plans
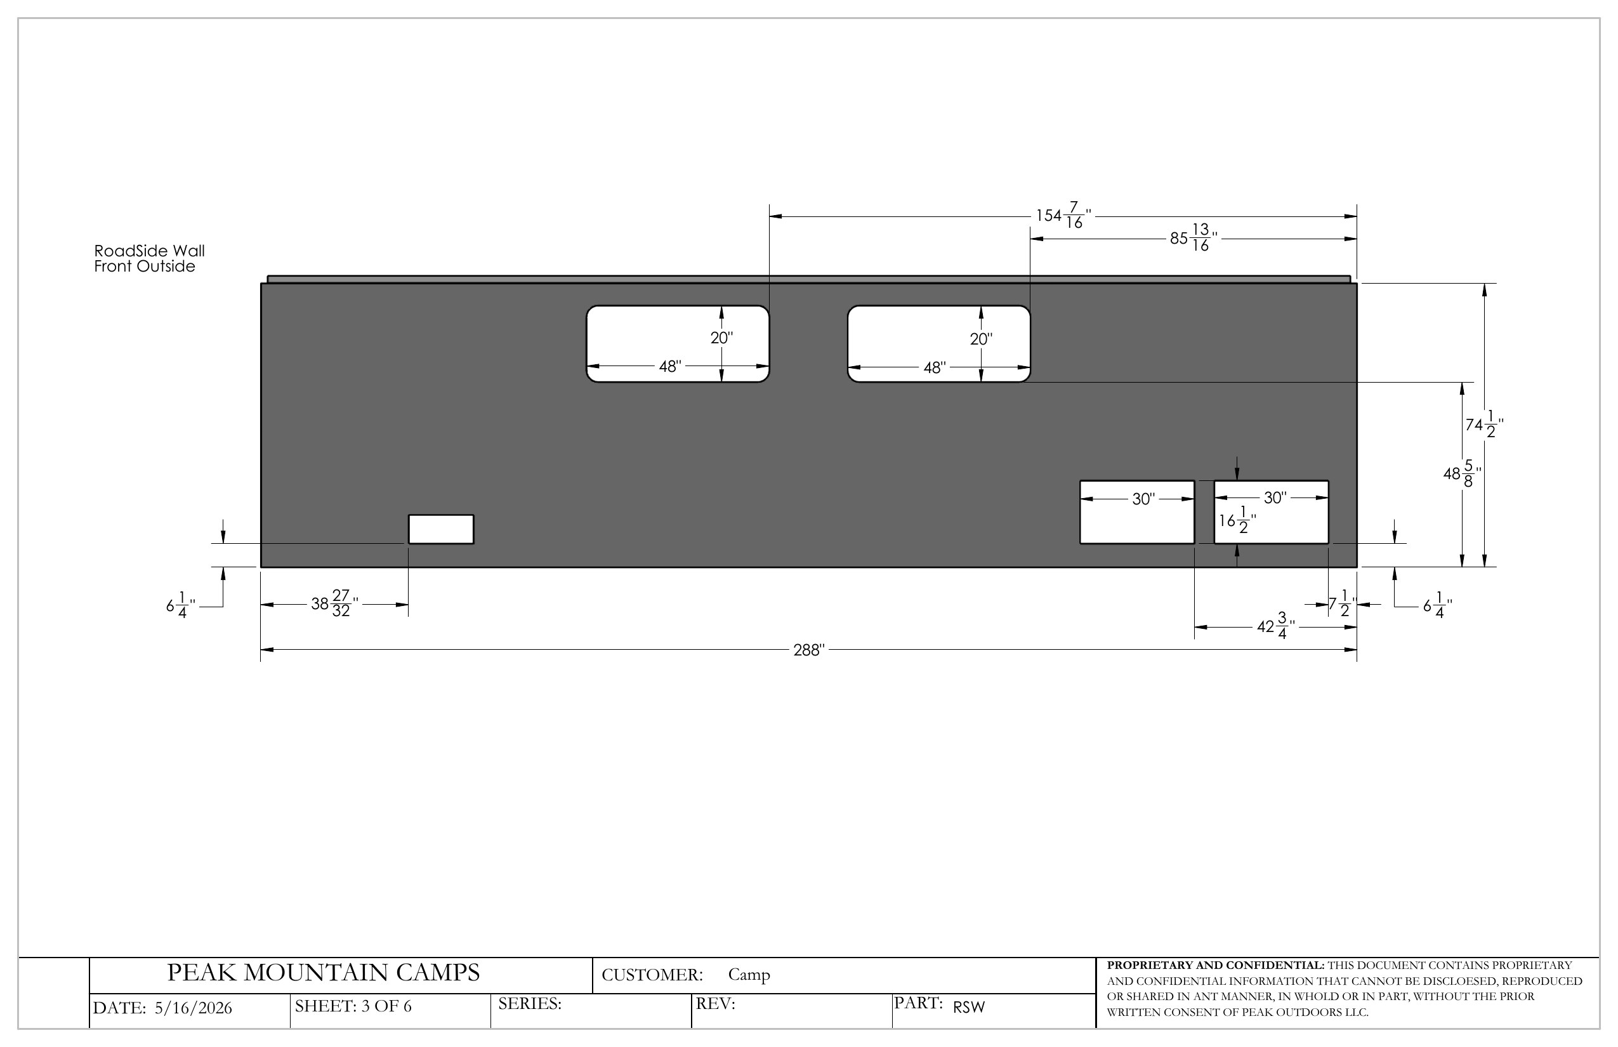
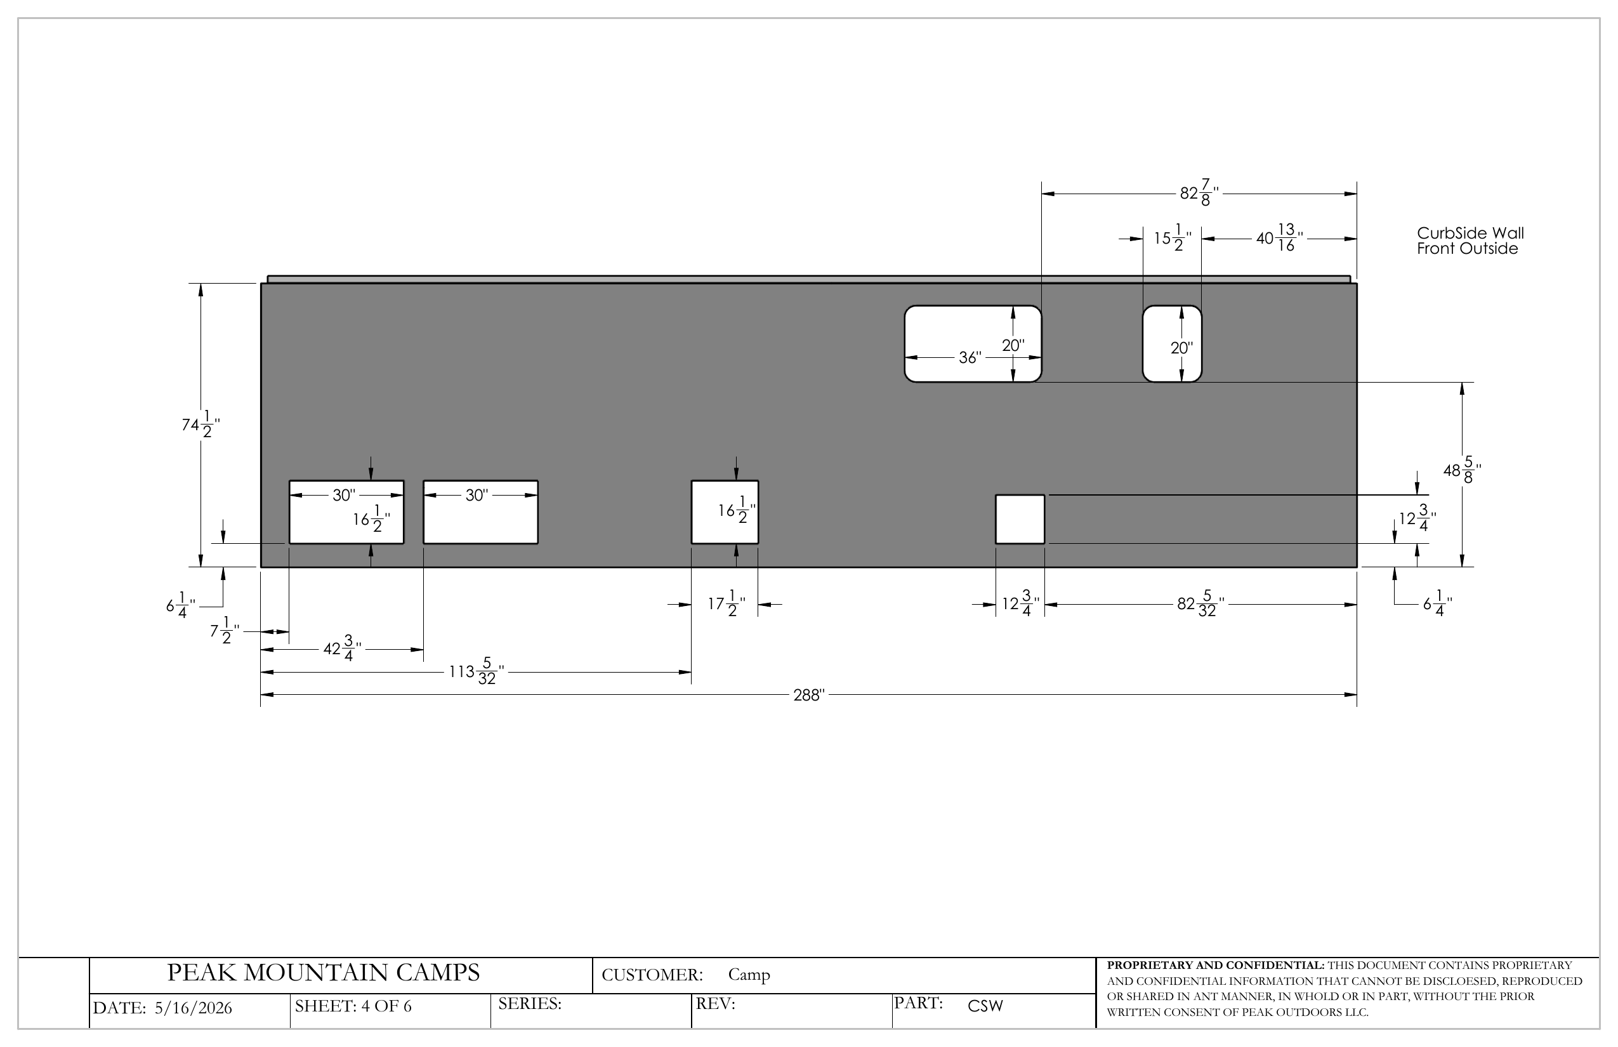
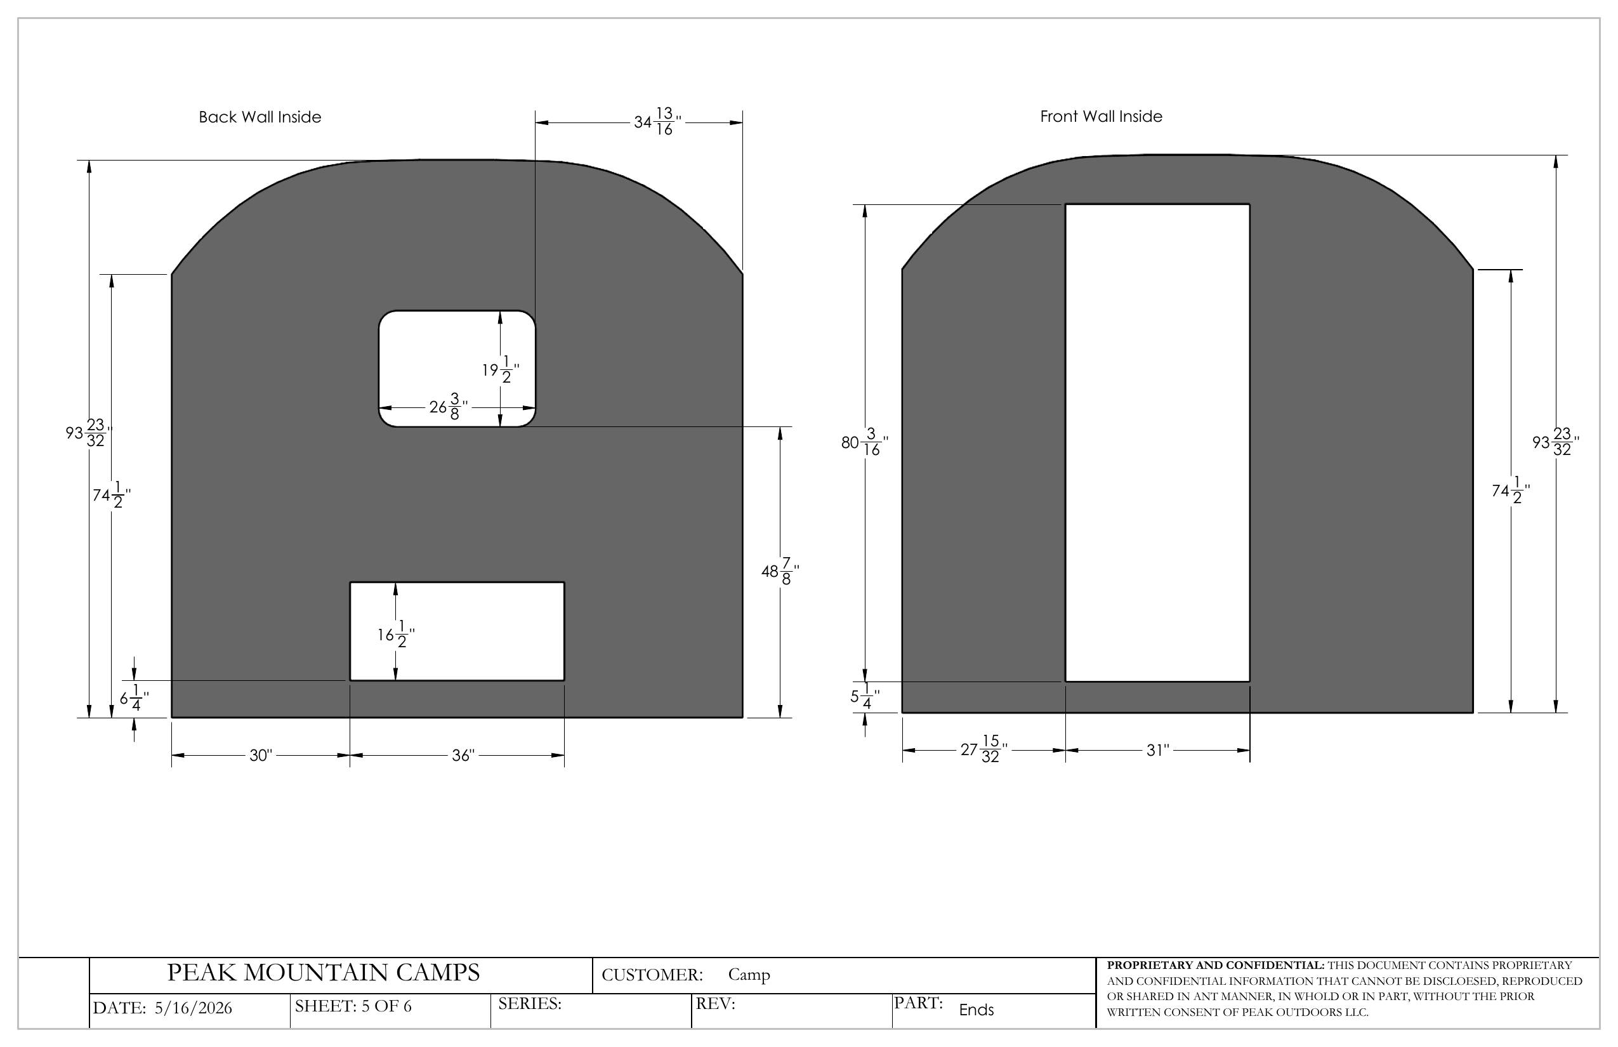
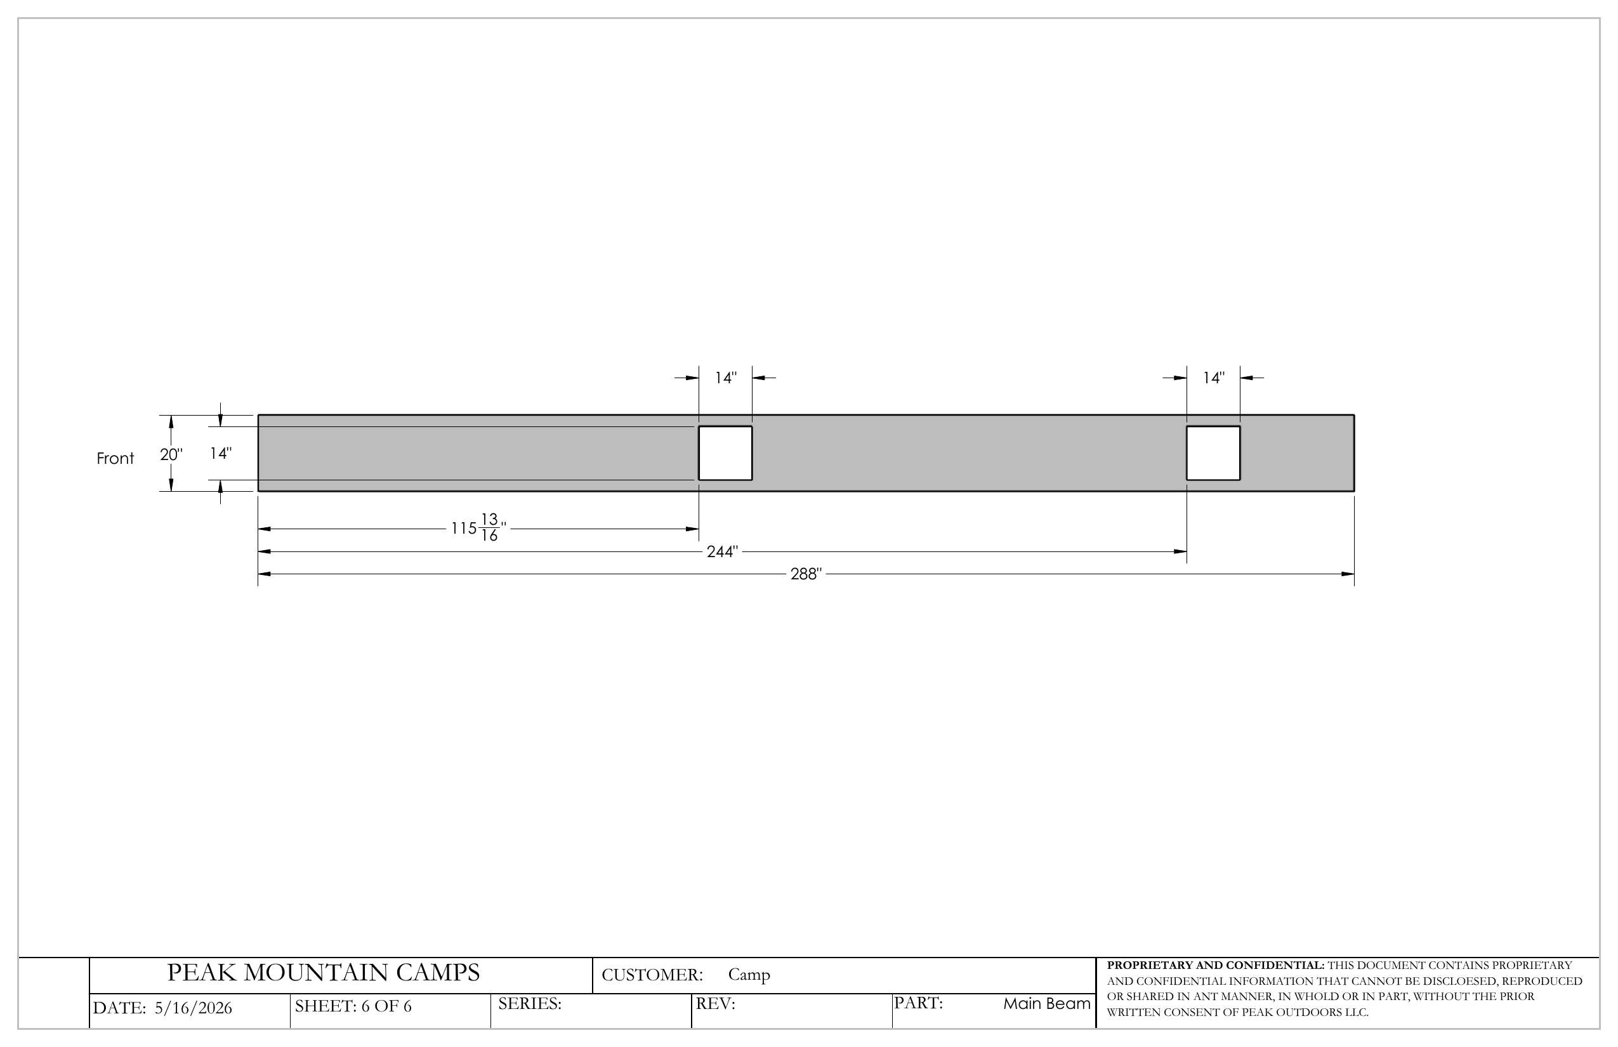
Build Details
Specifications
Exterior
General
- Entry Layout
- Traditional front entry
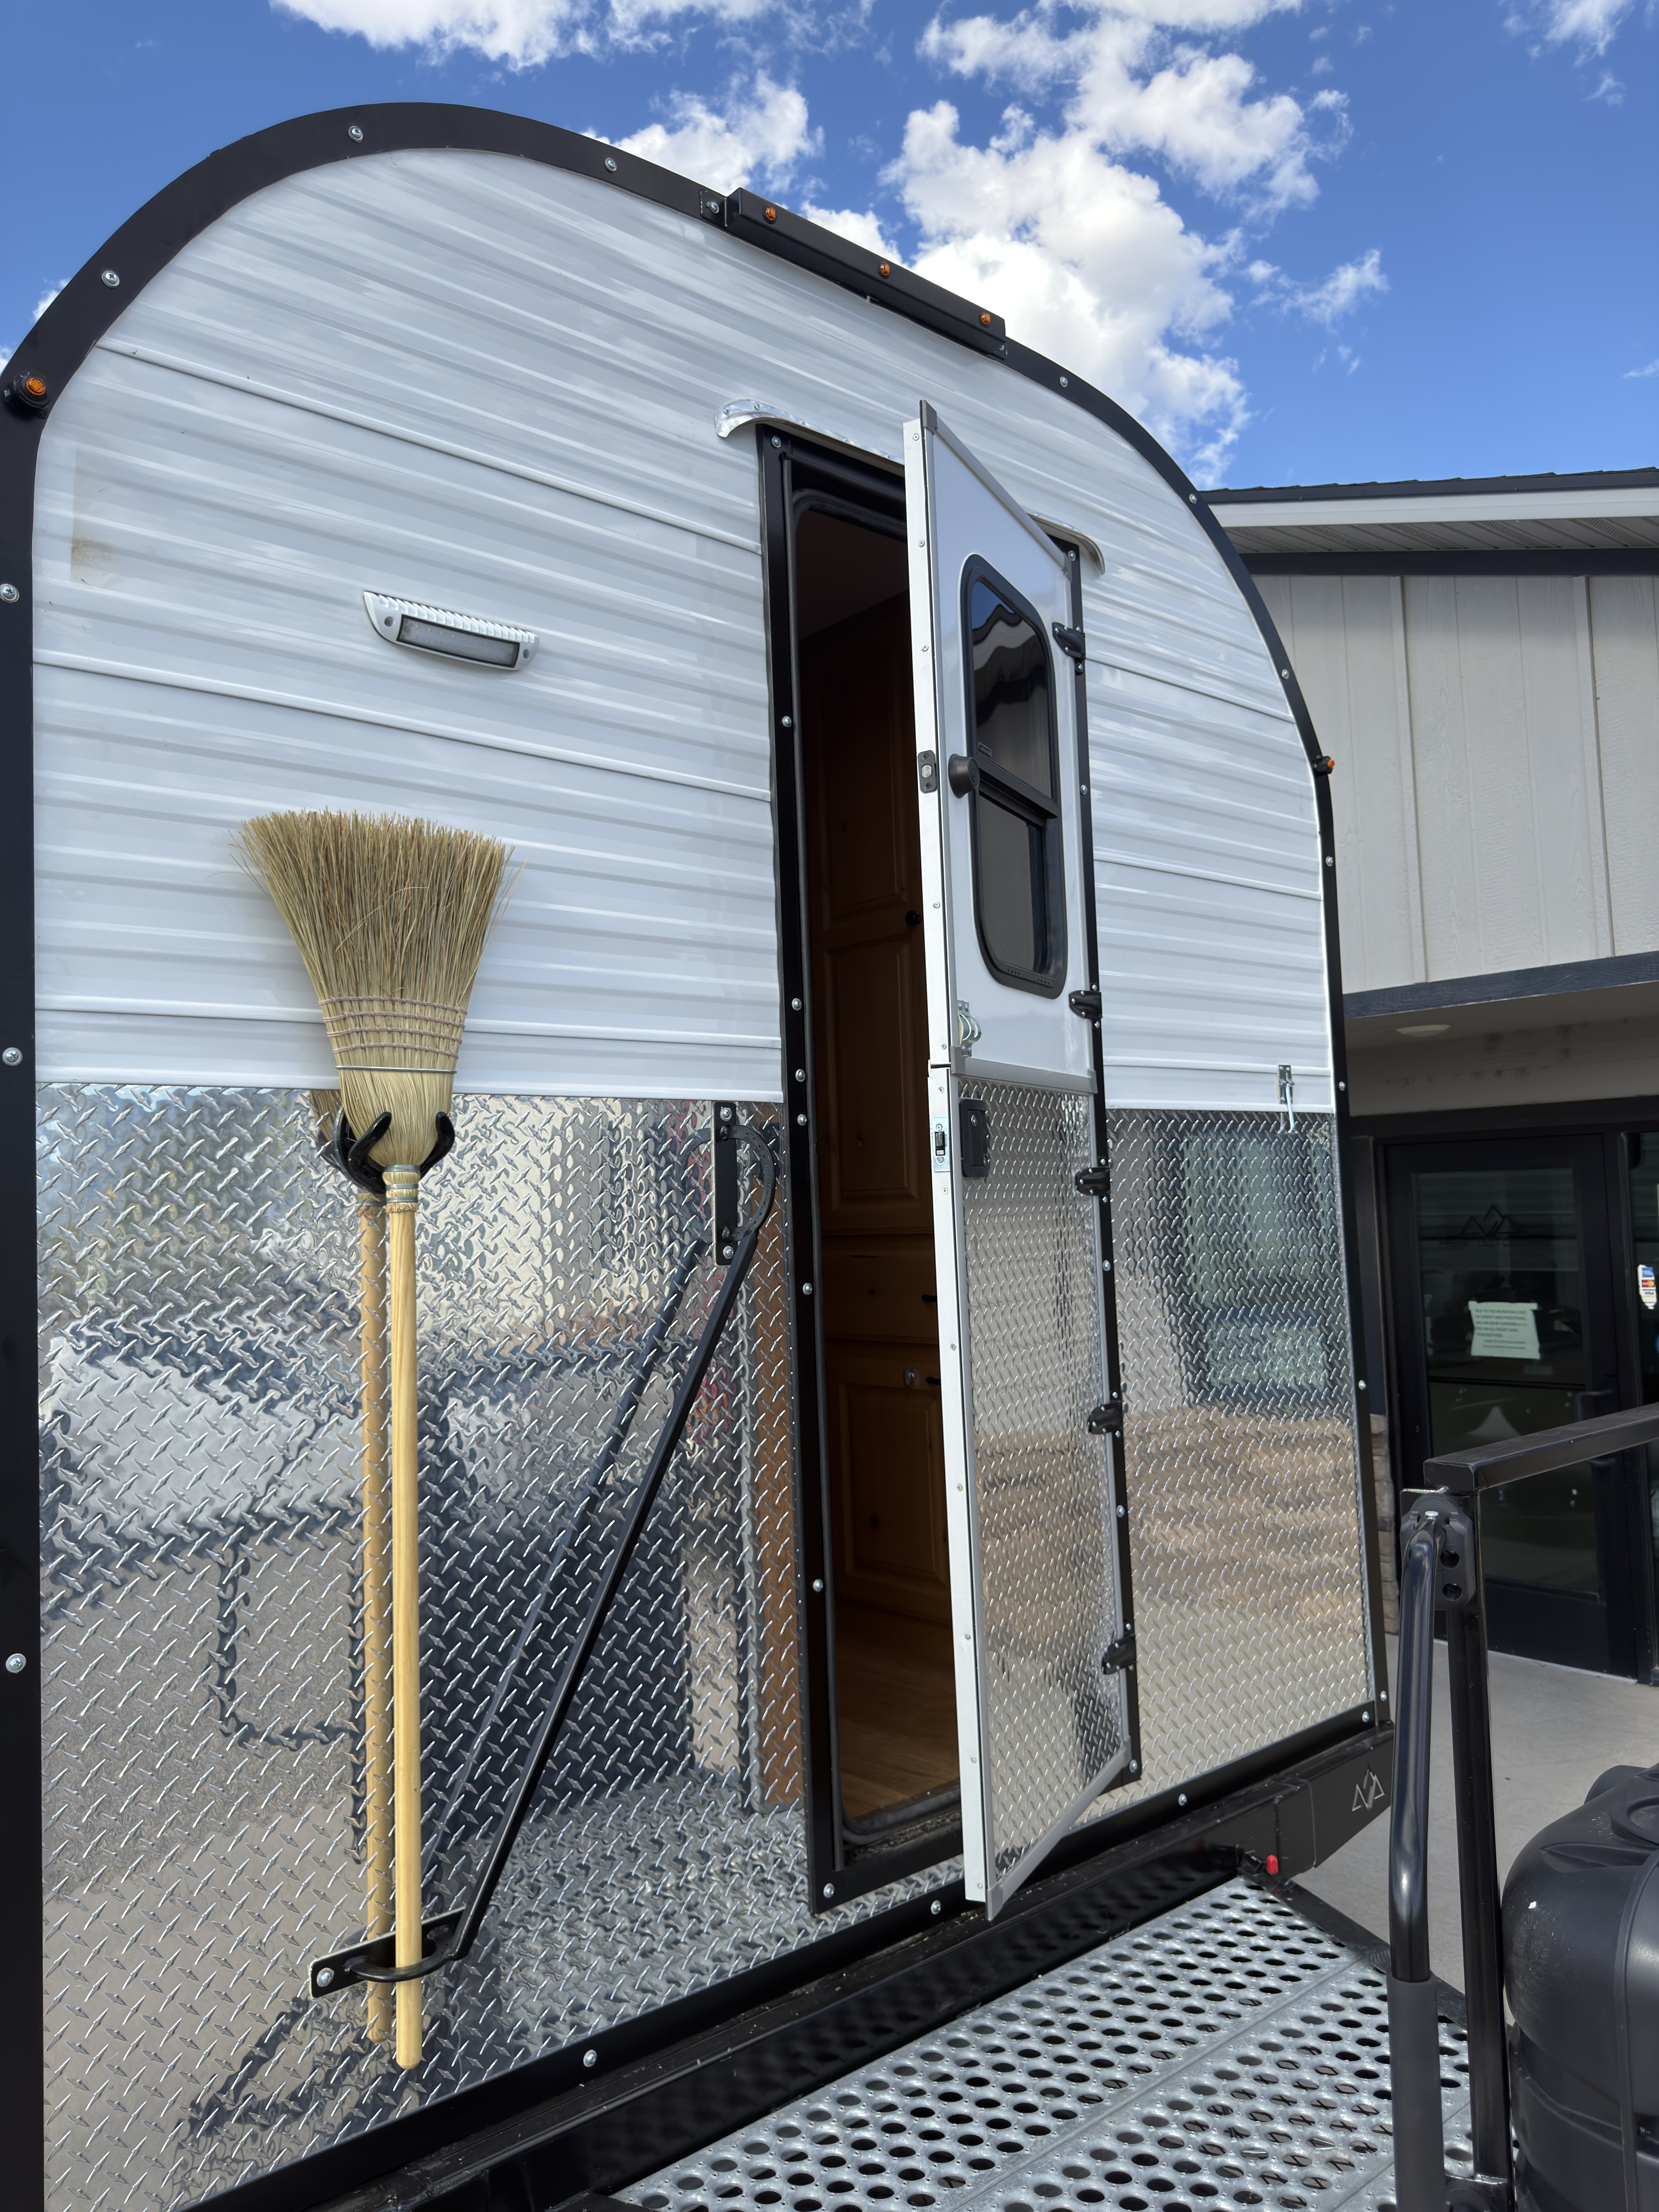
- Entry Door Style
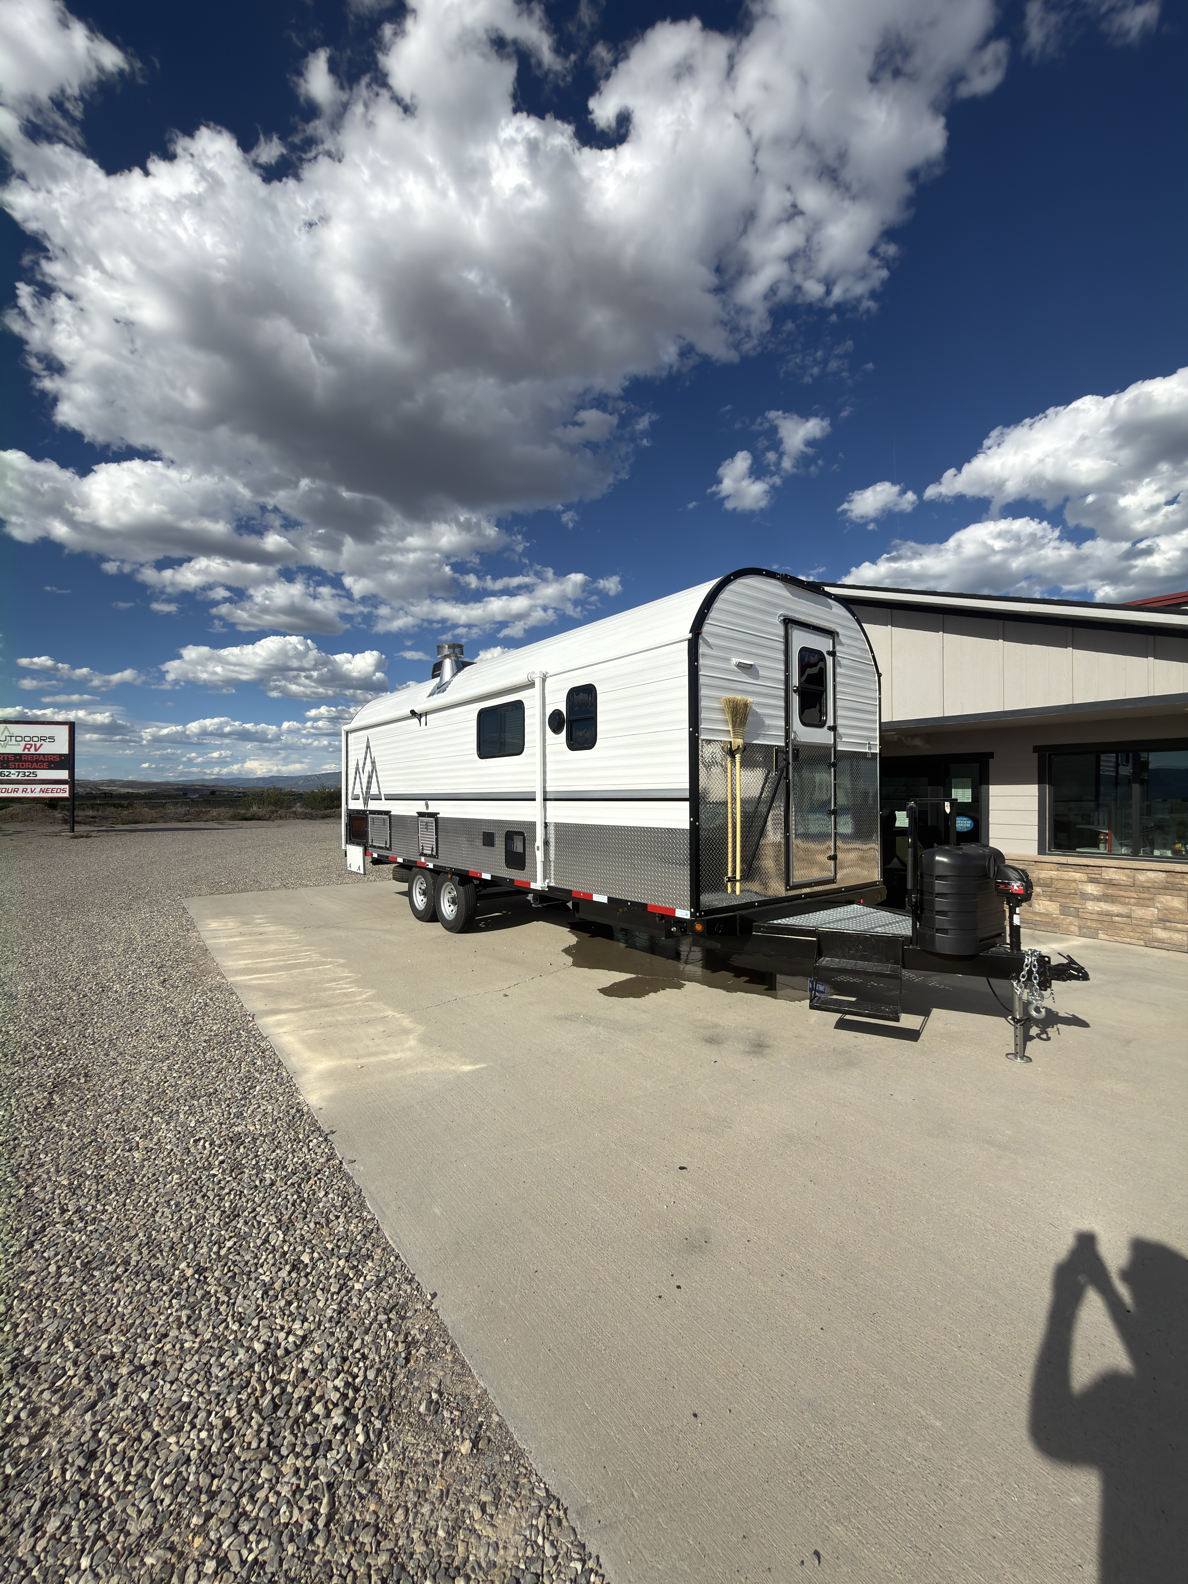
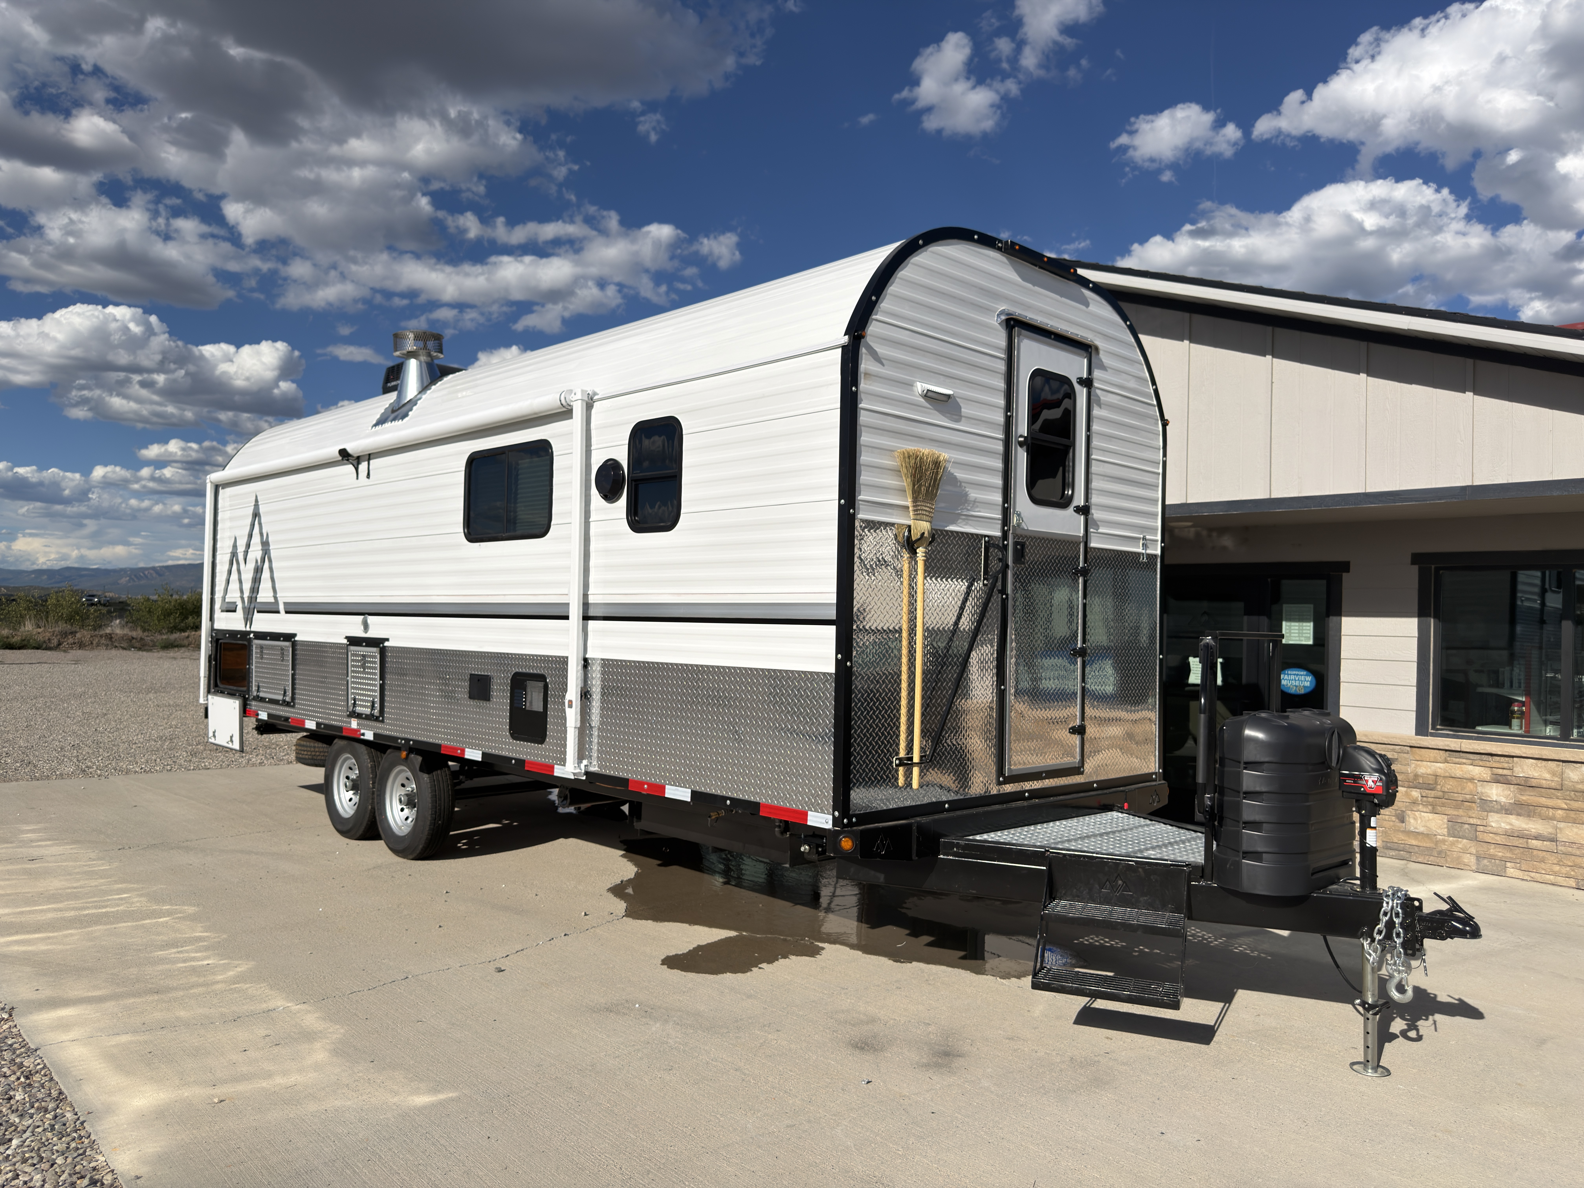
- Dutch door
- Entry Railing
- Included
- Patio / Tongue
- Standard
- Windows
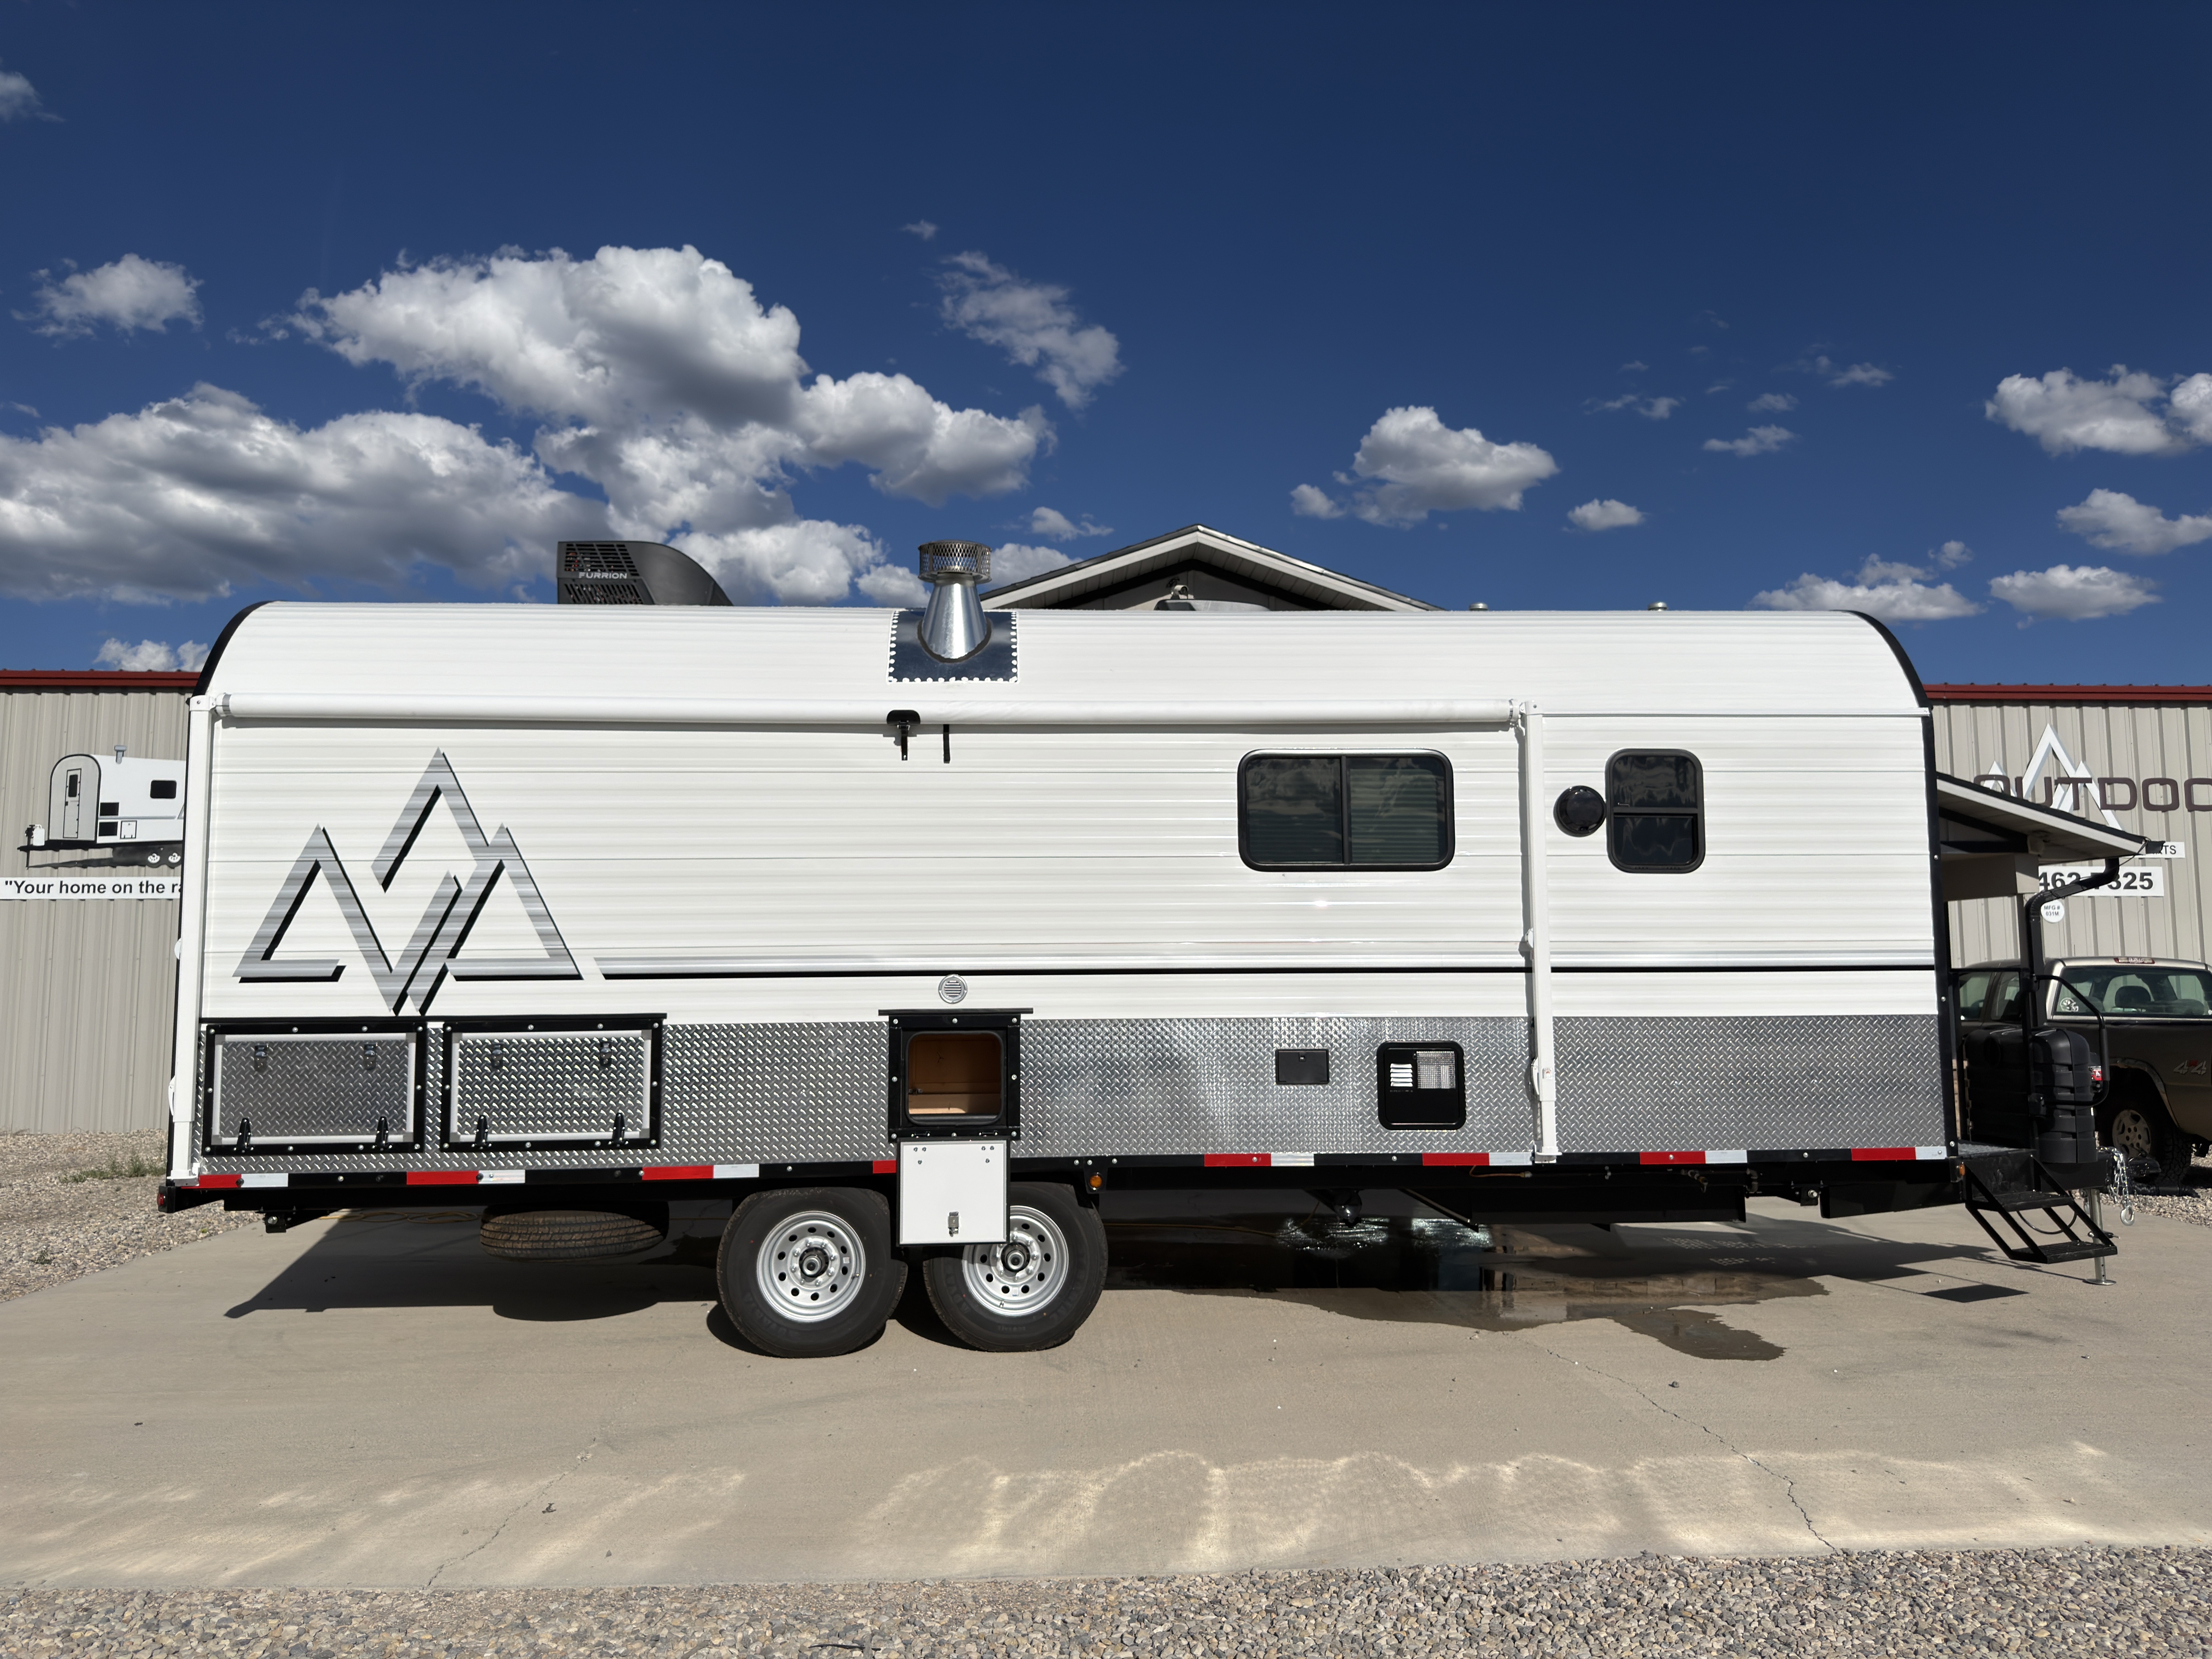
- 5 windows with sliders and screens
- Exterior Lights
- Standard dimmable front/entry LED light
- Siding / Wrapping
- Highlighted feature: White aluminum siding with diamond plate on all sides
- Exterior Awning
- 18 ft. awning
Storage
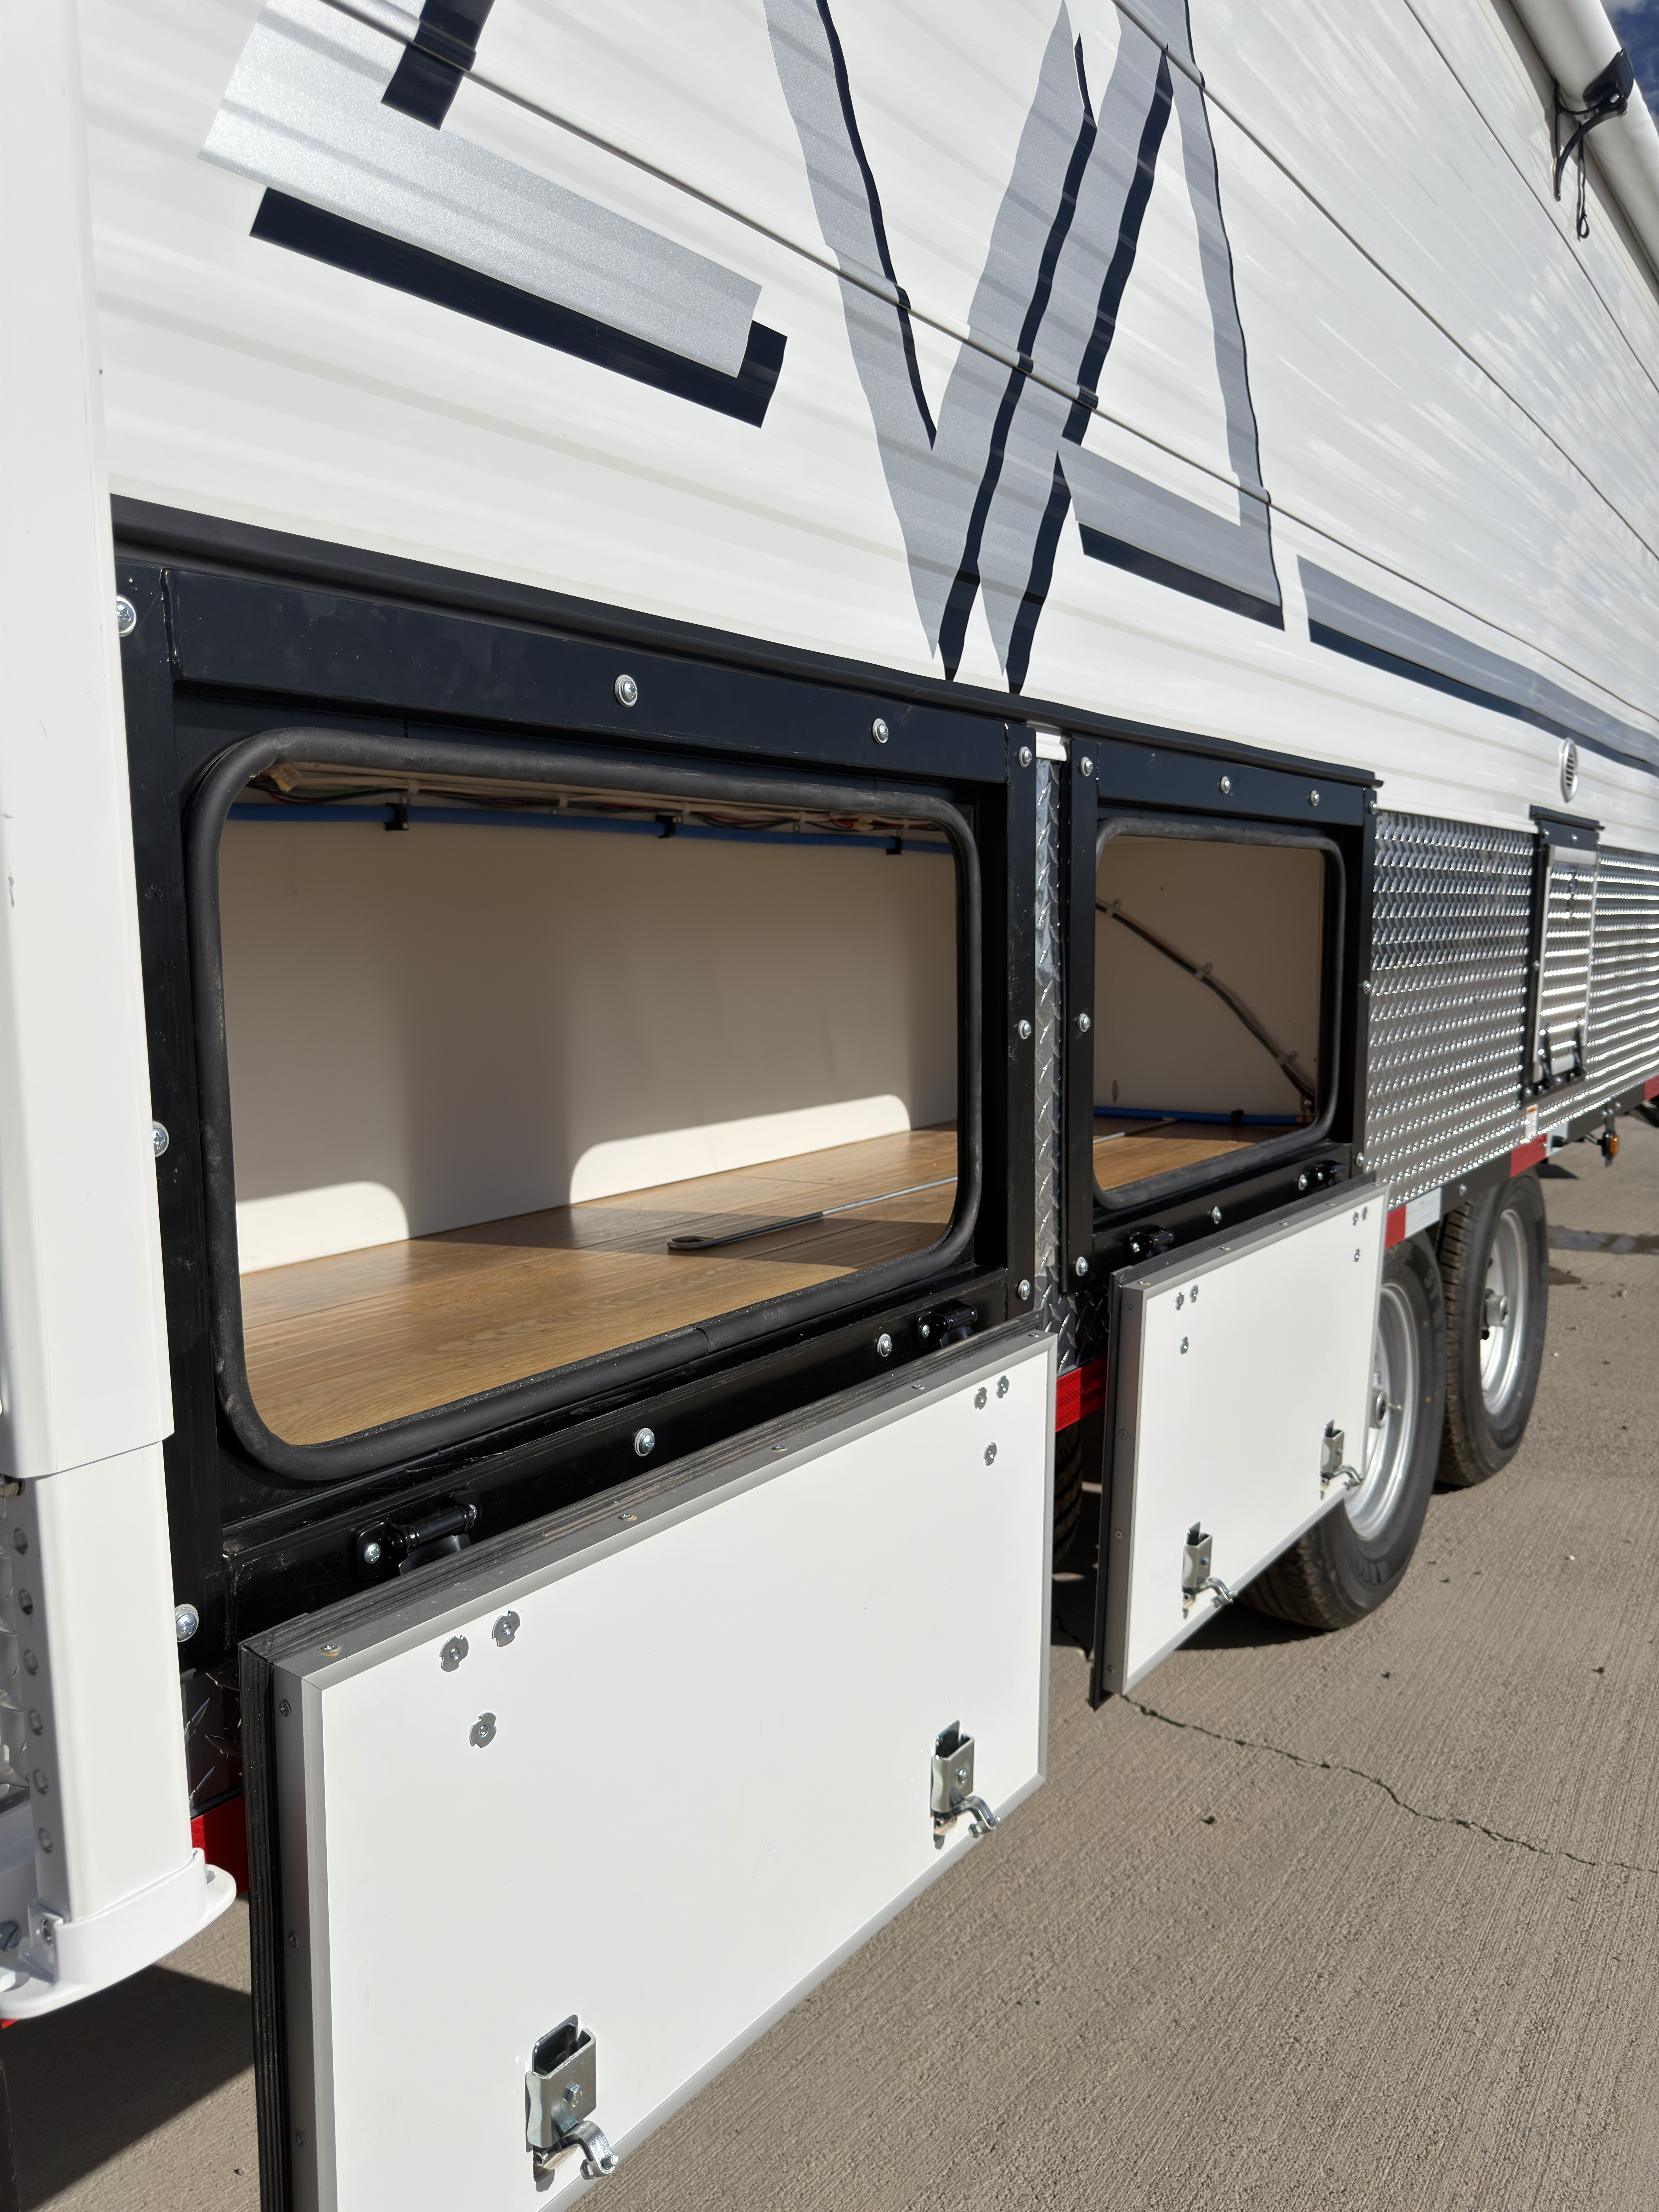
- Tongue Storage Access
- Removable decking
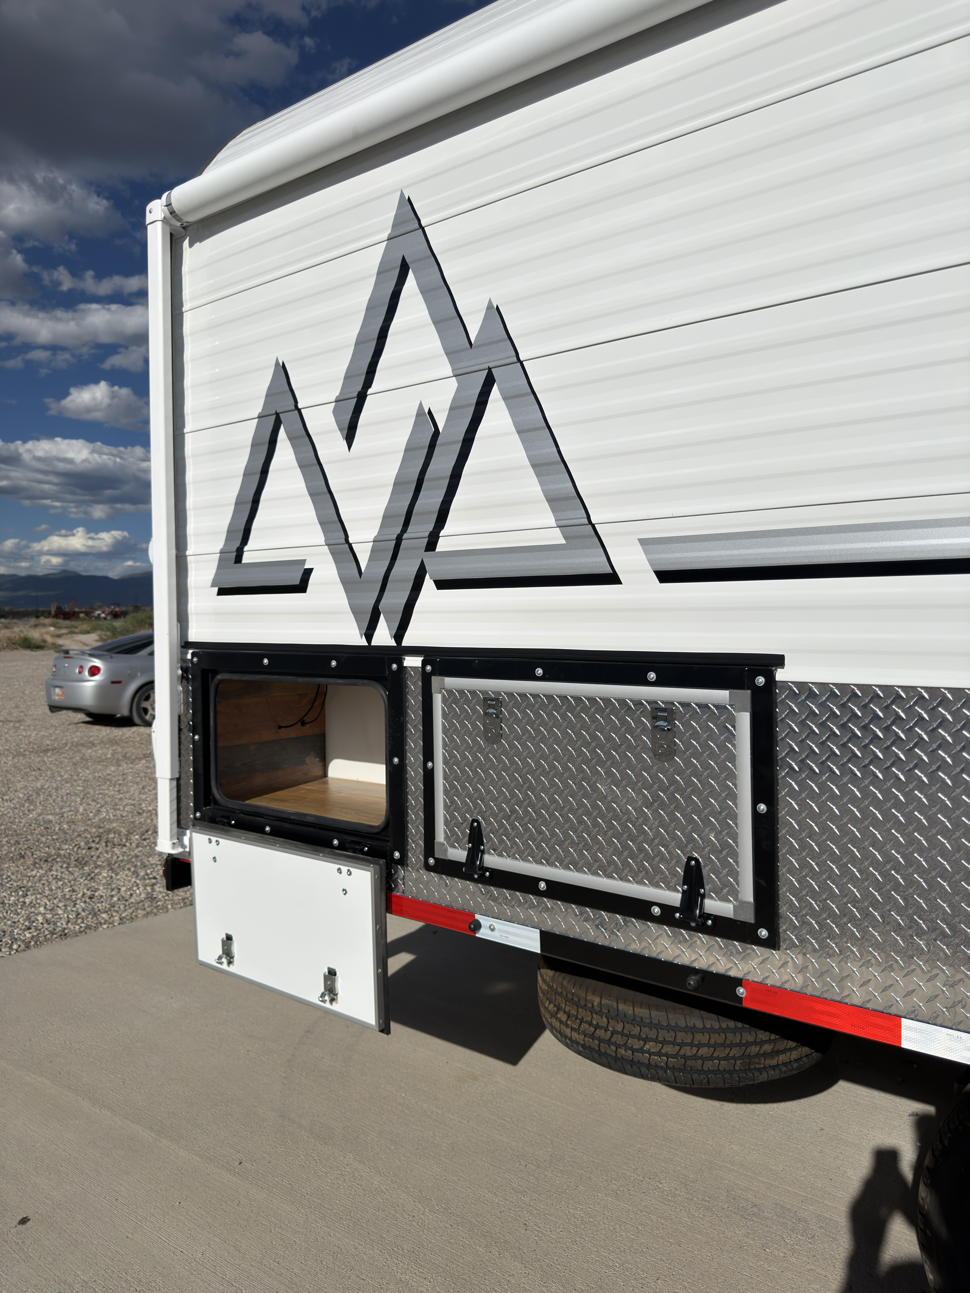
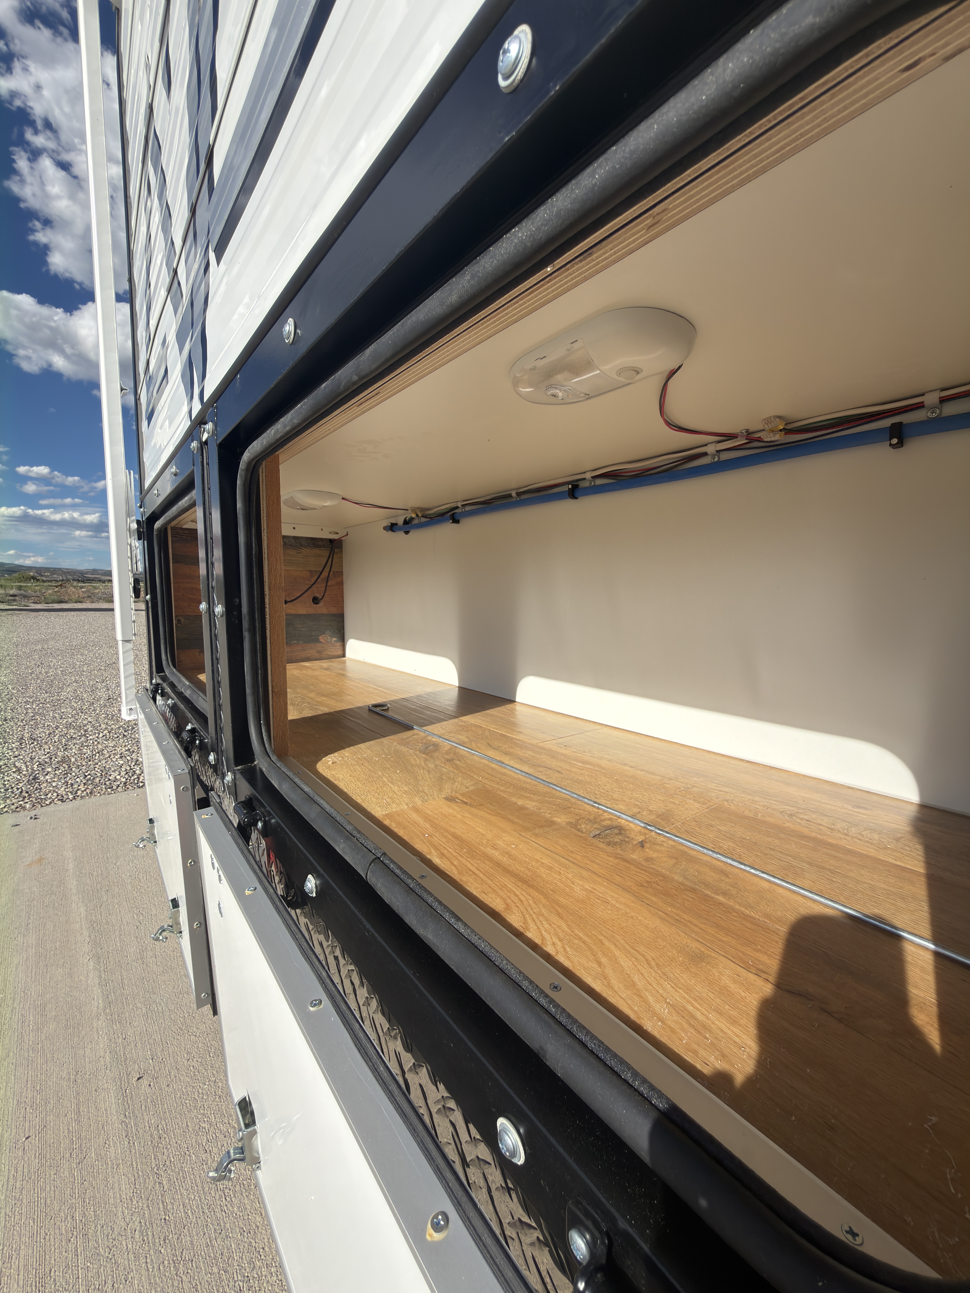
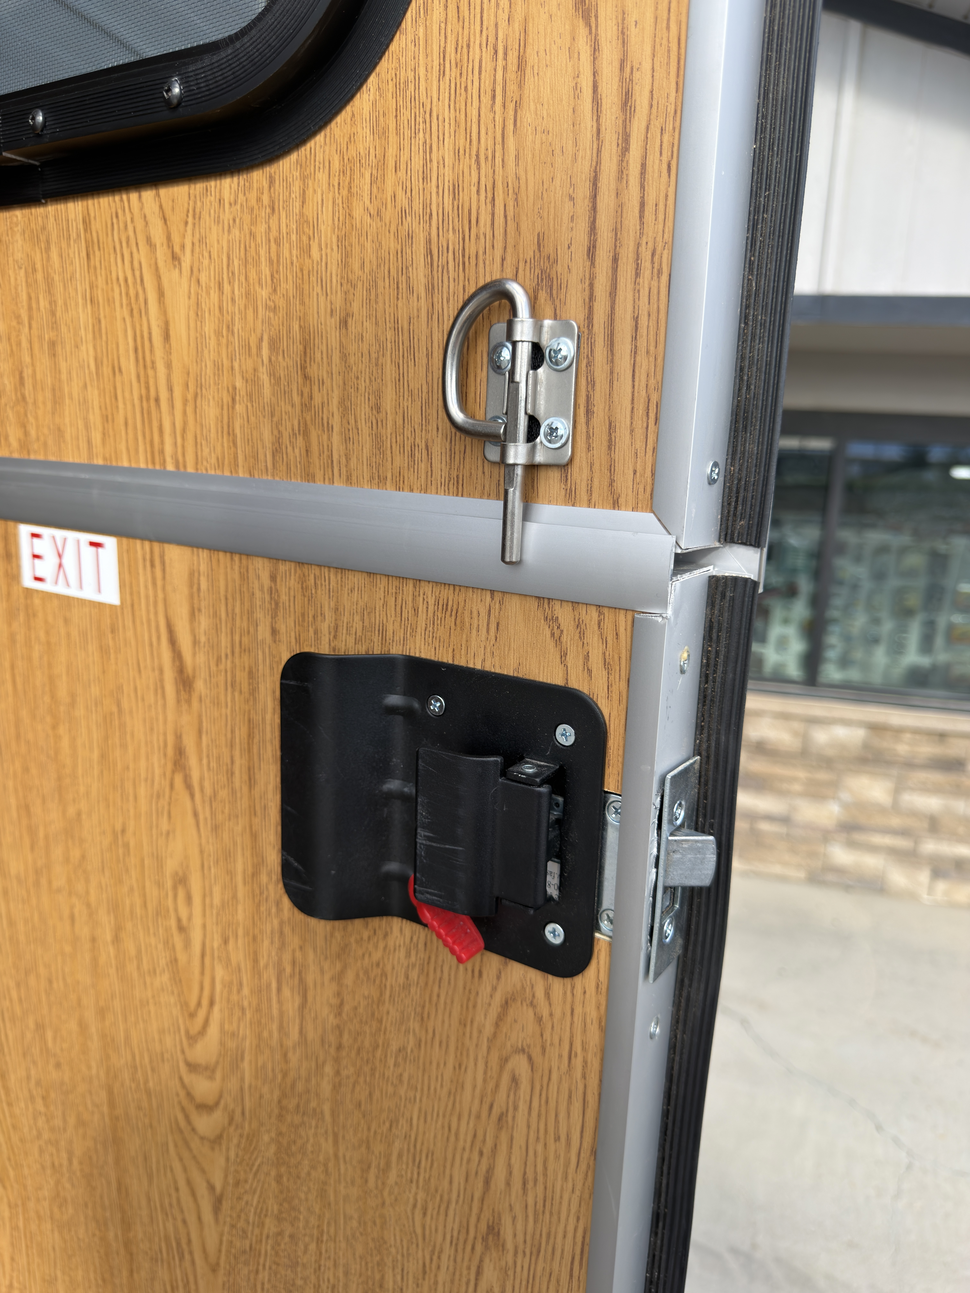
- Compartment Doors & Latches
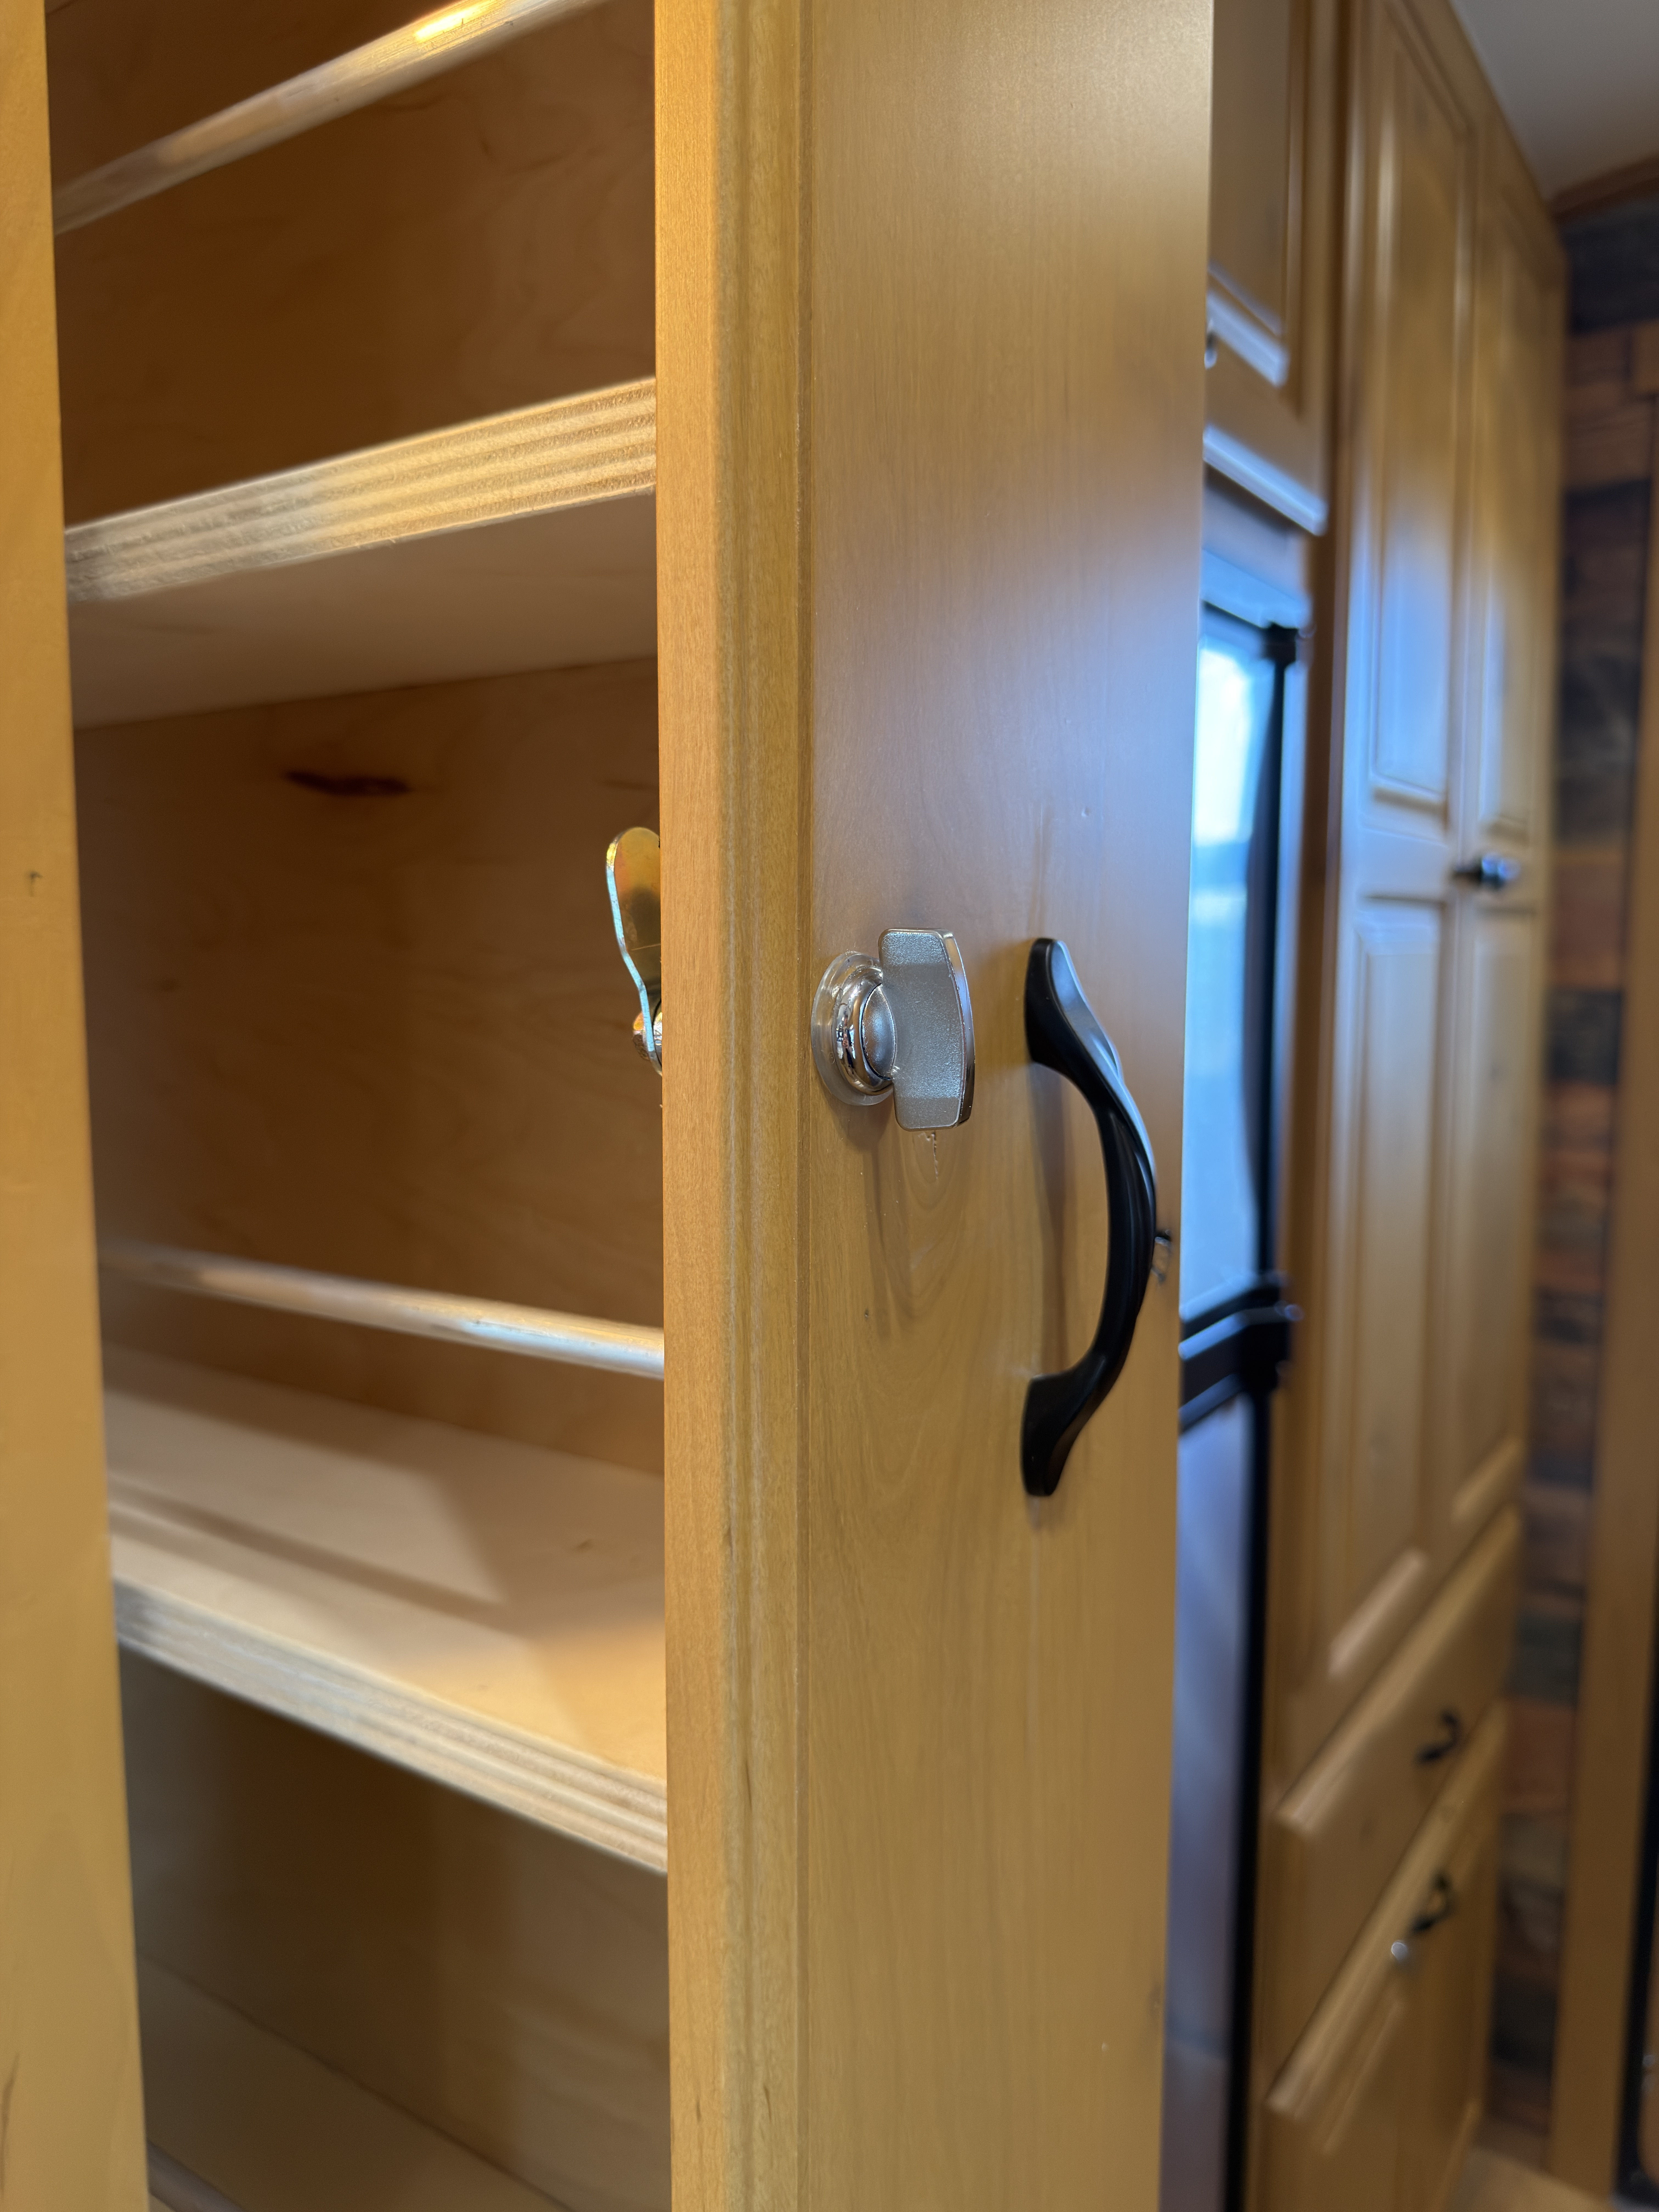
- Keyed doors with adjustable latches
- Compartment Sealing
- Dual-sealed
- Compartment Lighting
- Included
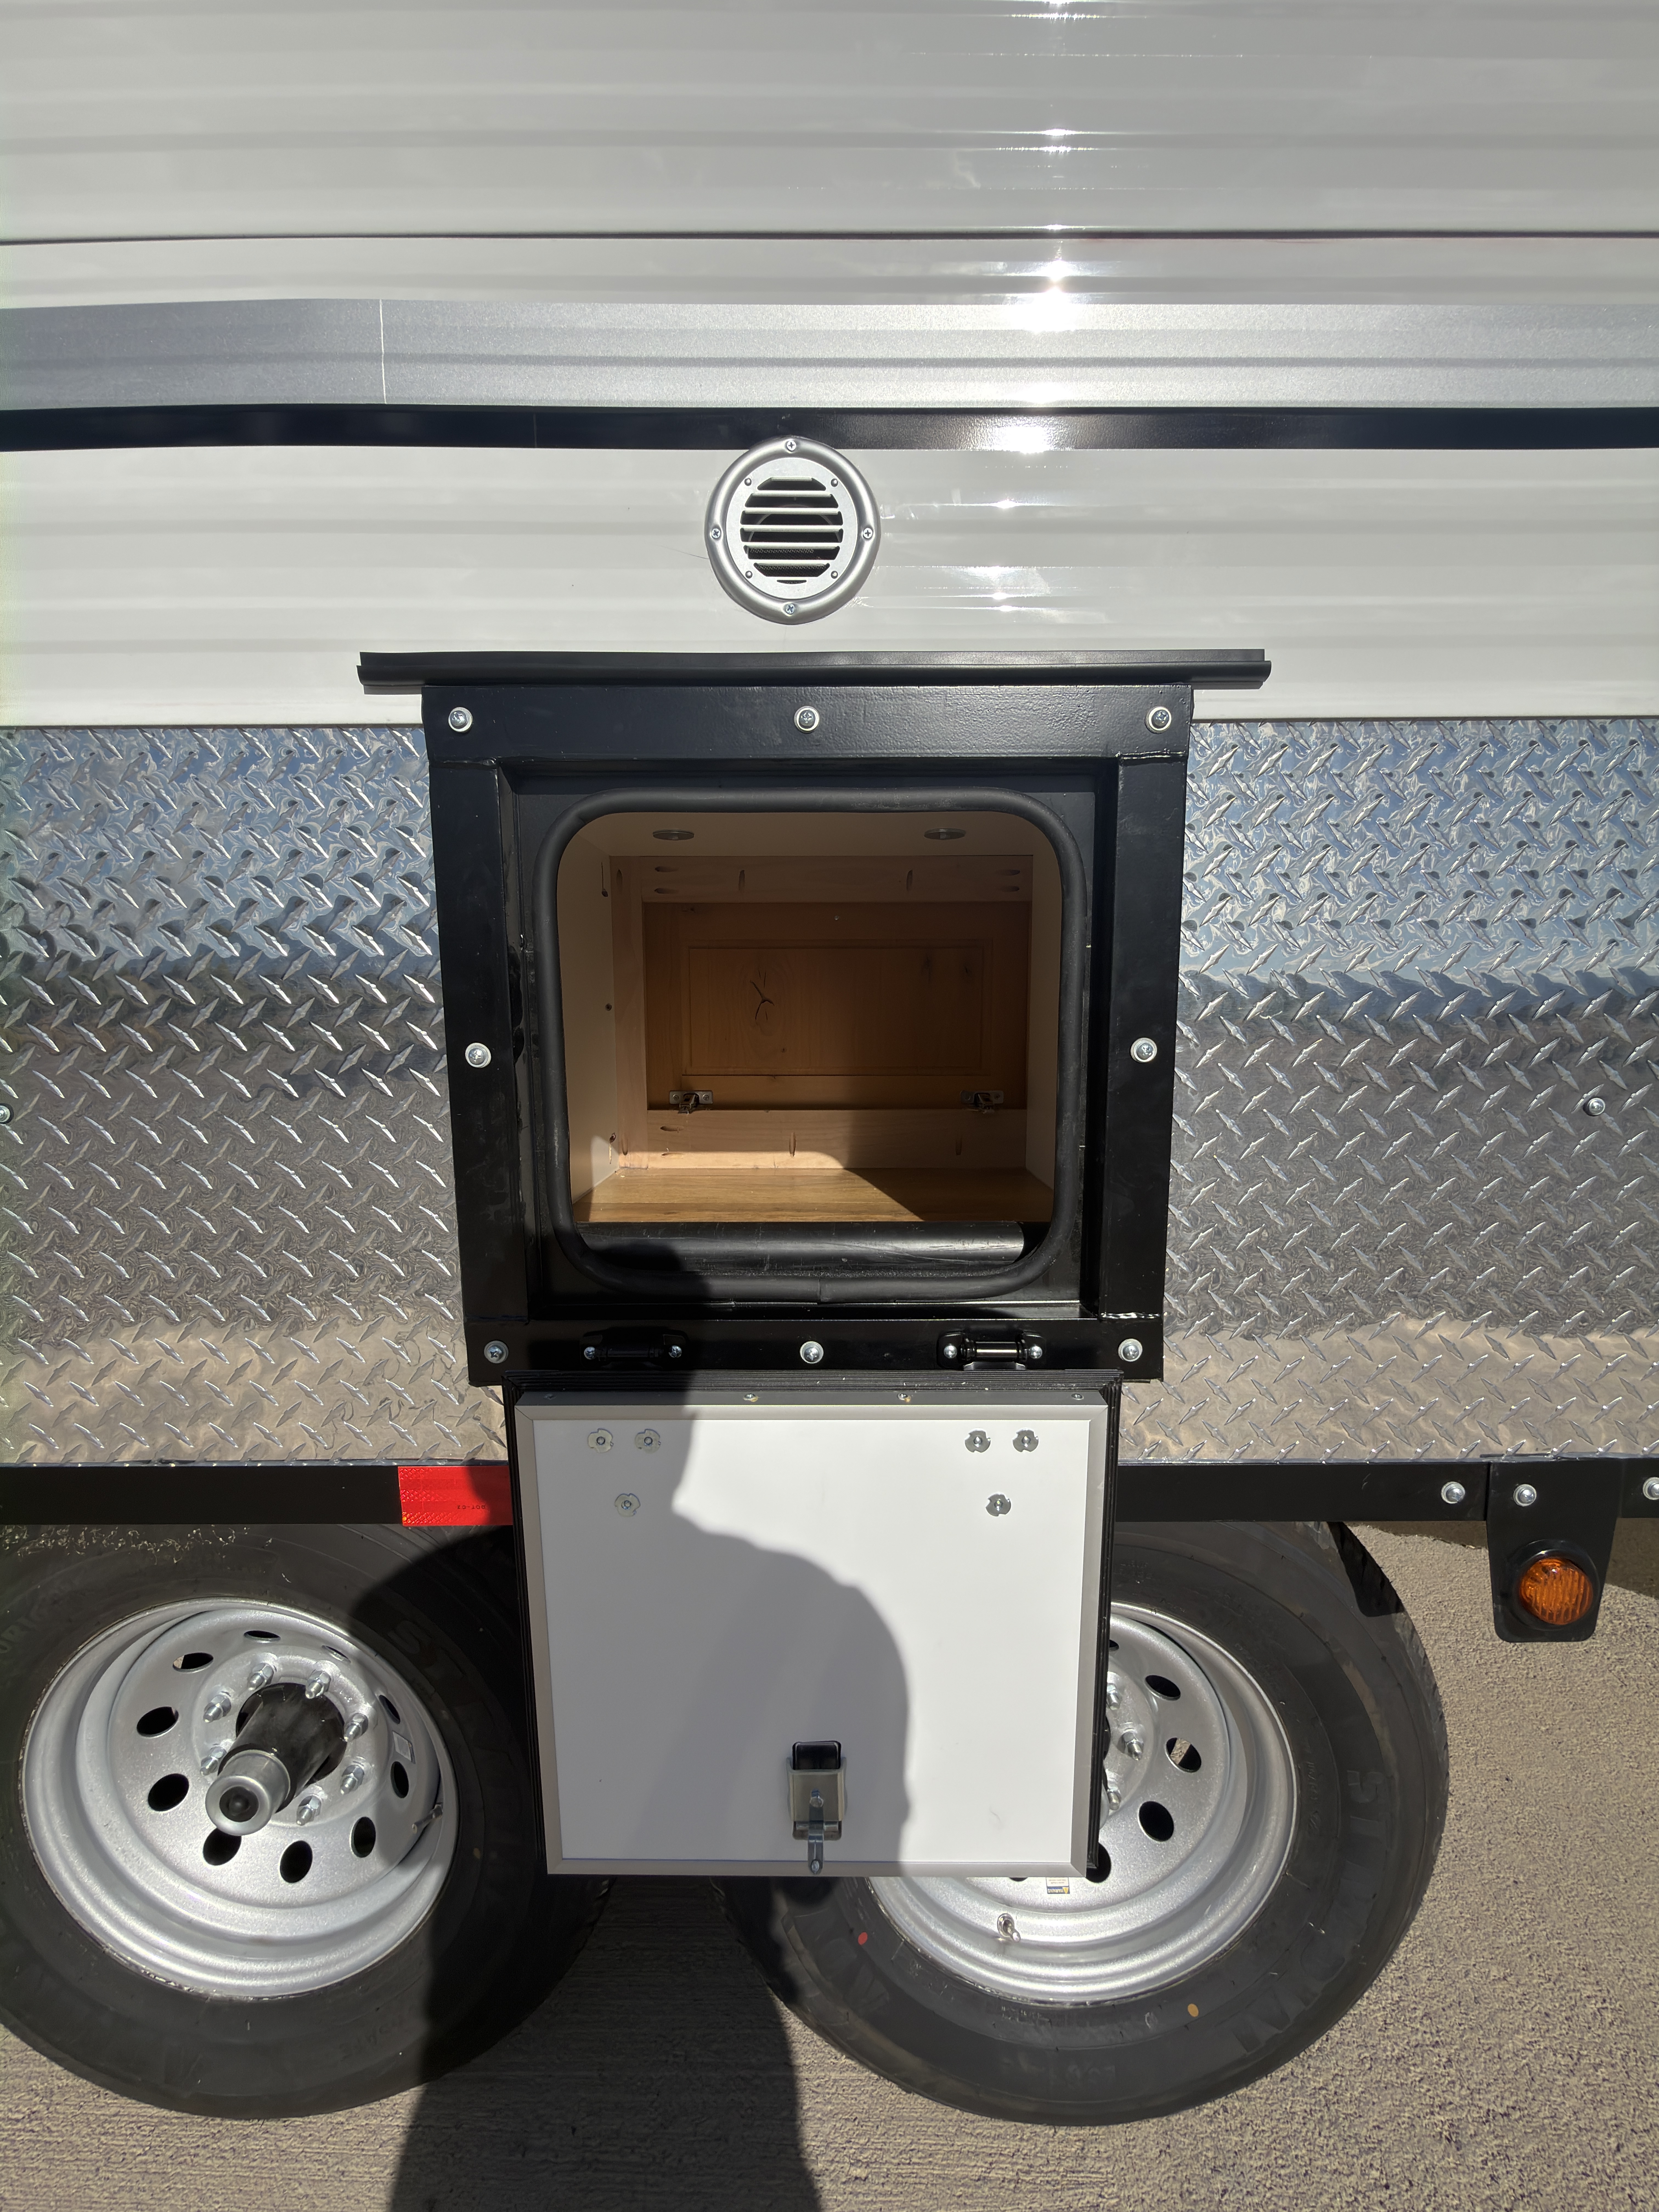
- Wood Box
- Standard pass-through wood box
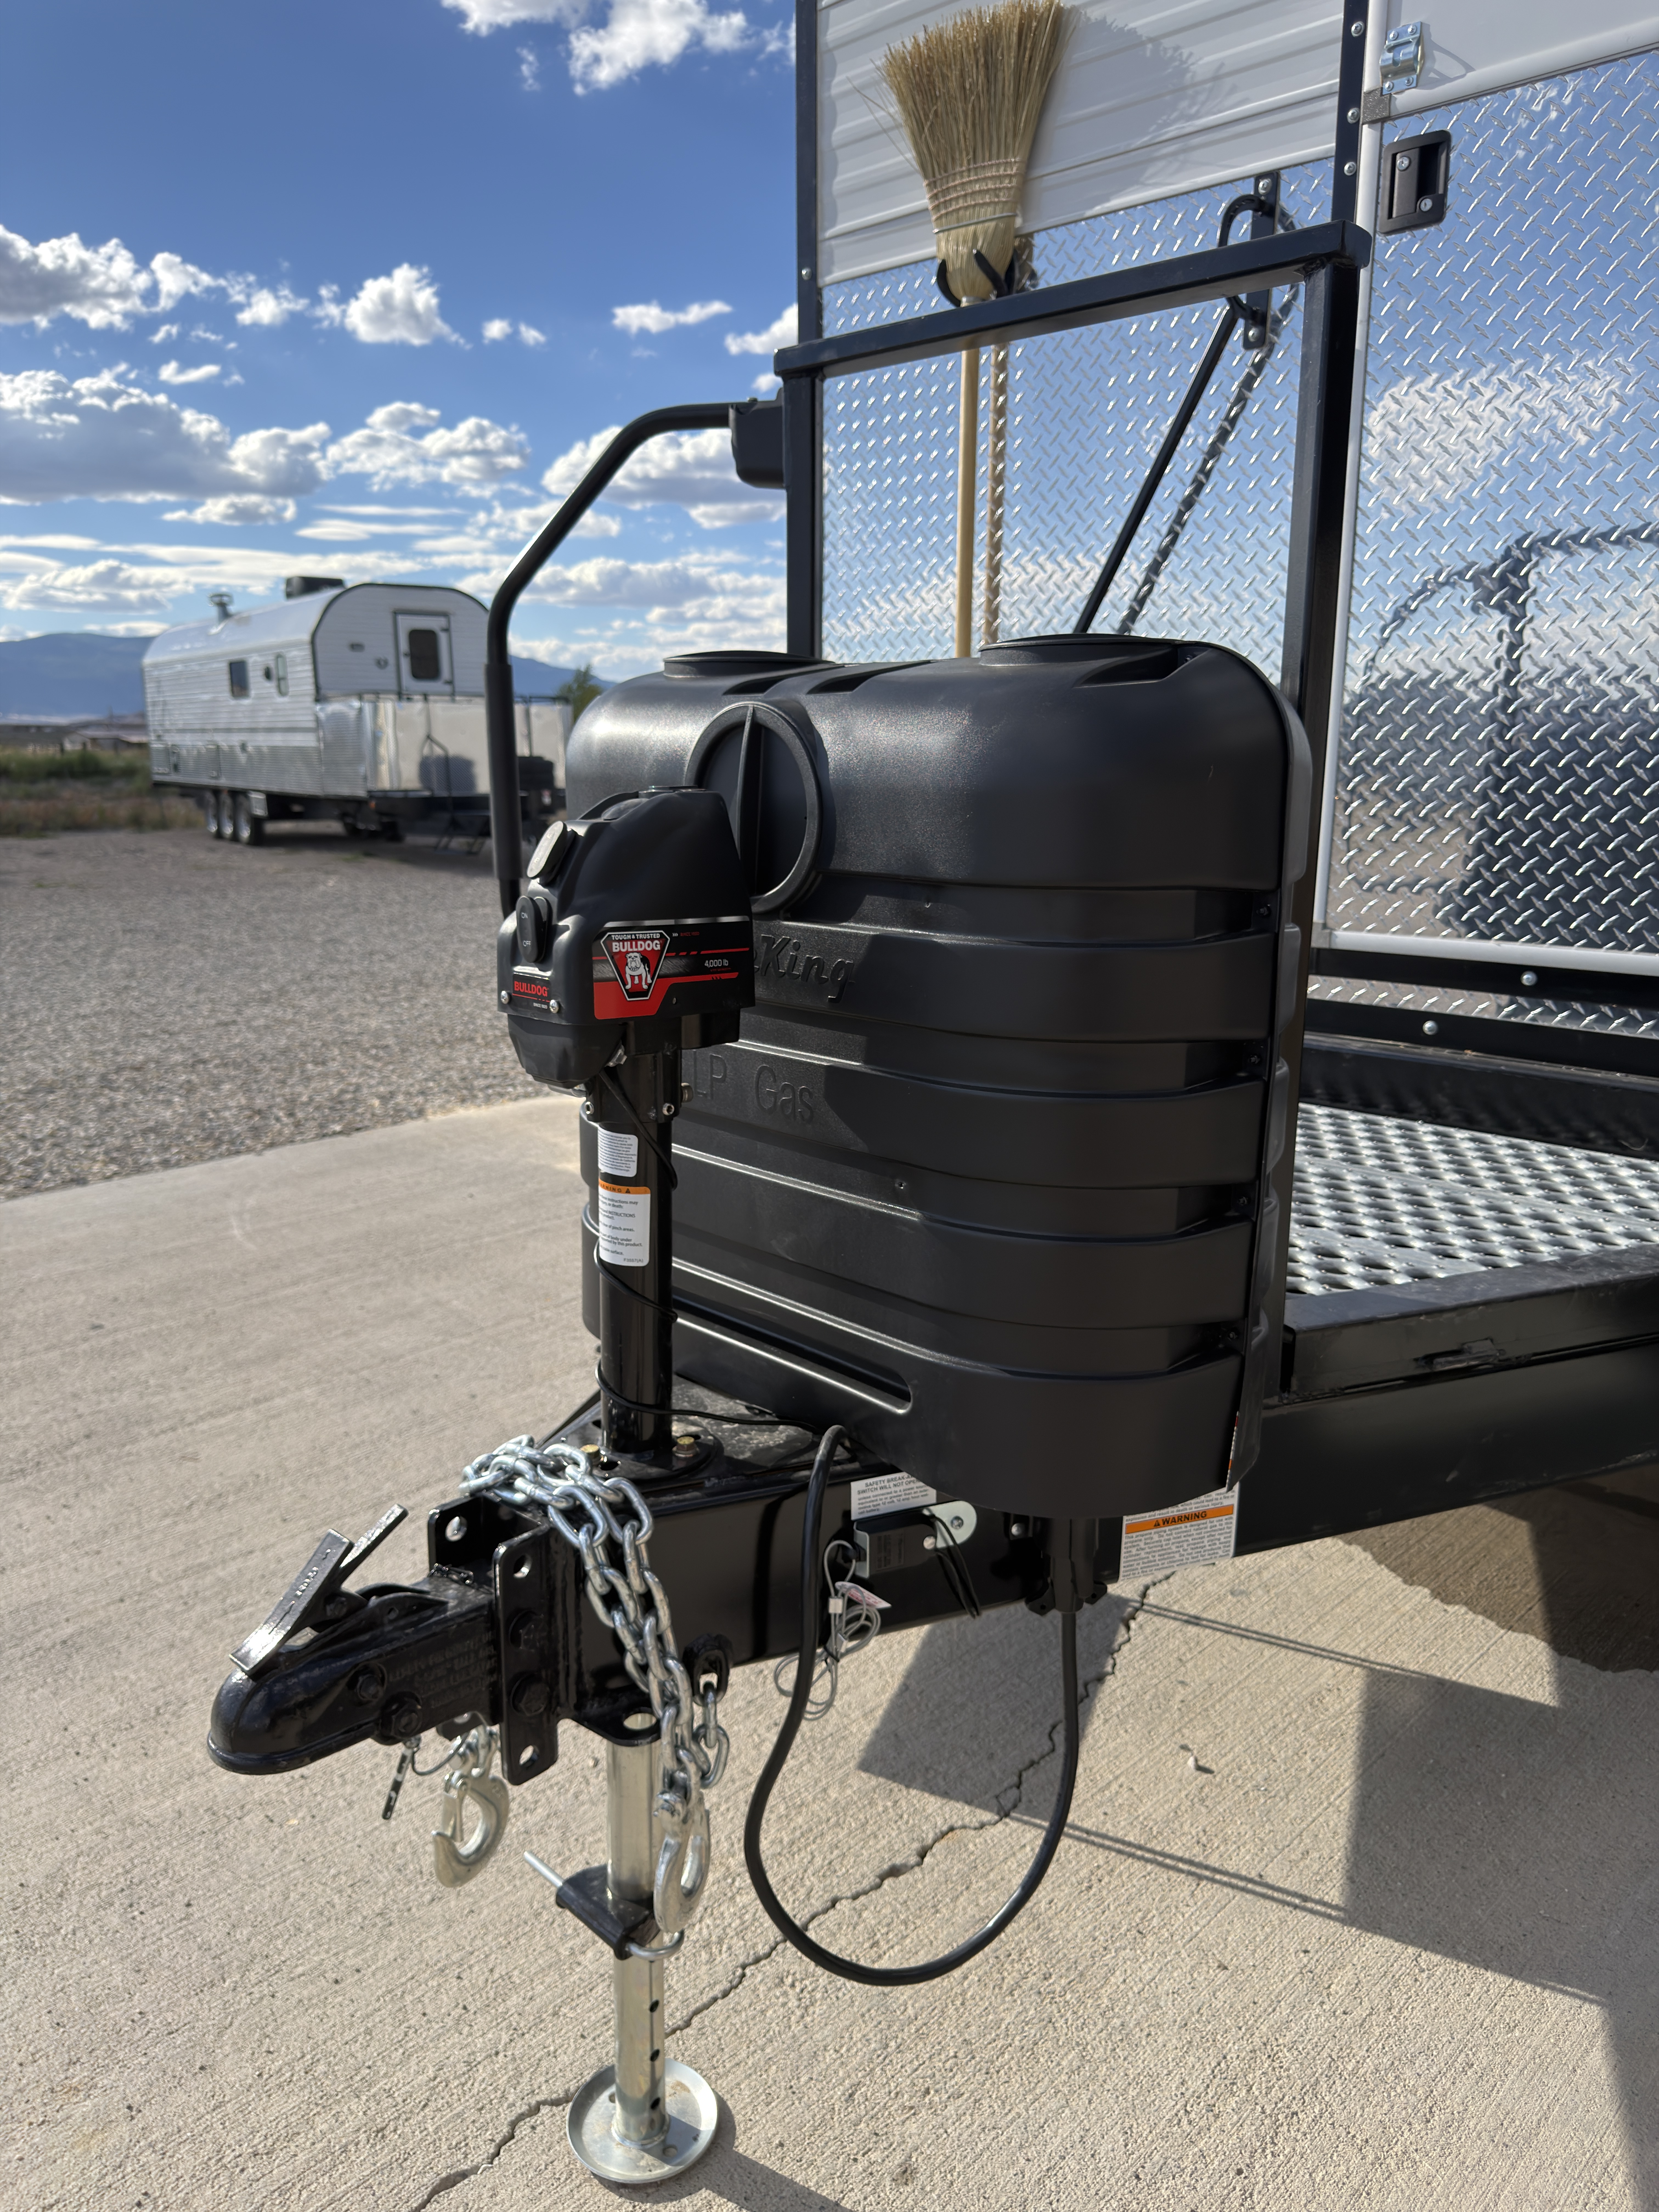
- Broom Holder
- Traditional horseshoe broom holder with corn broom
Interior
General
- Layout
- Custom
- Sleep Capacity
- Sleeps 2 adults
Entry / Hallway
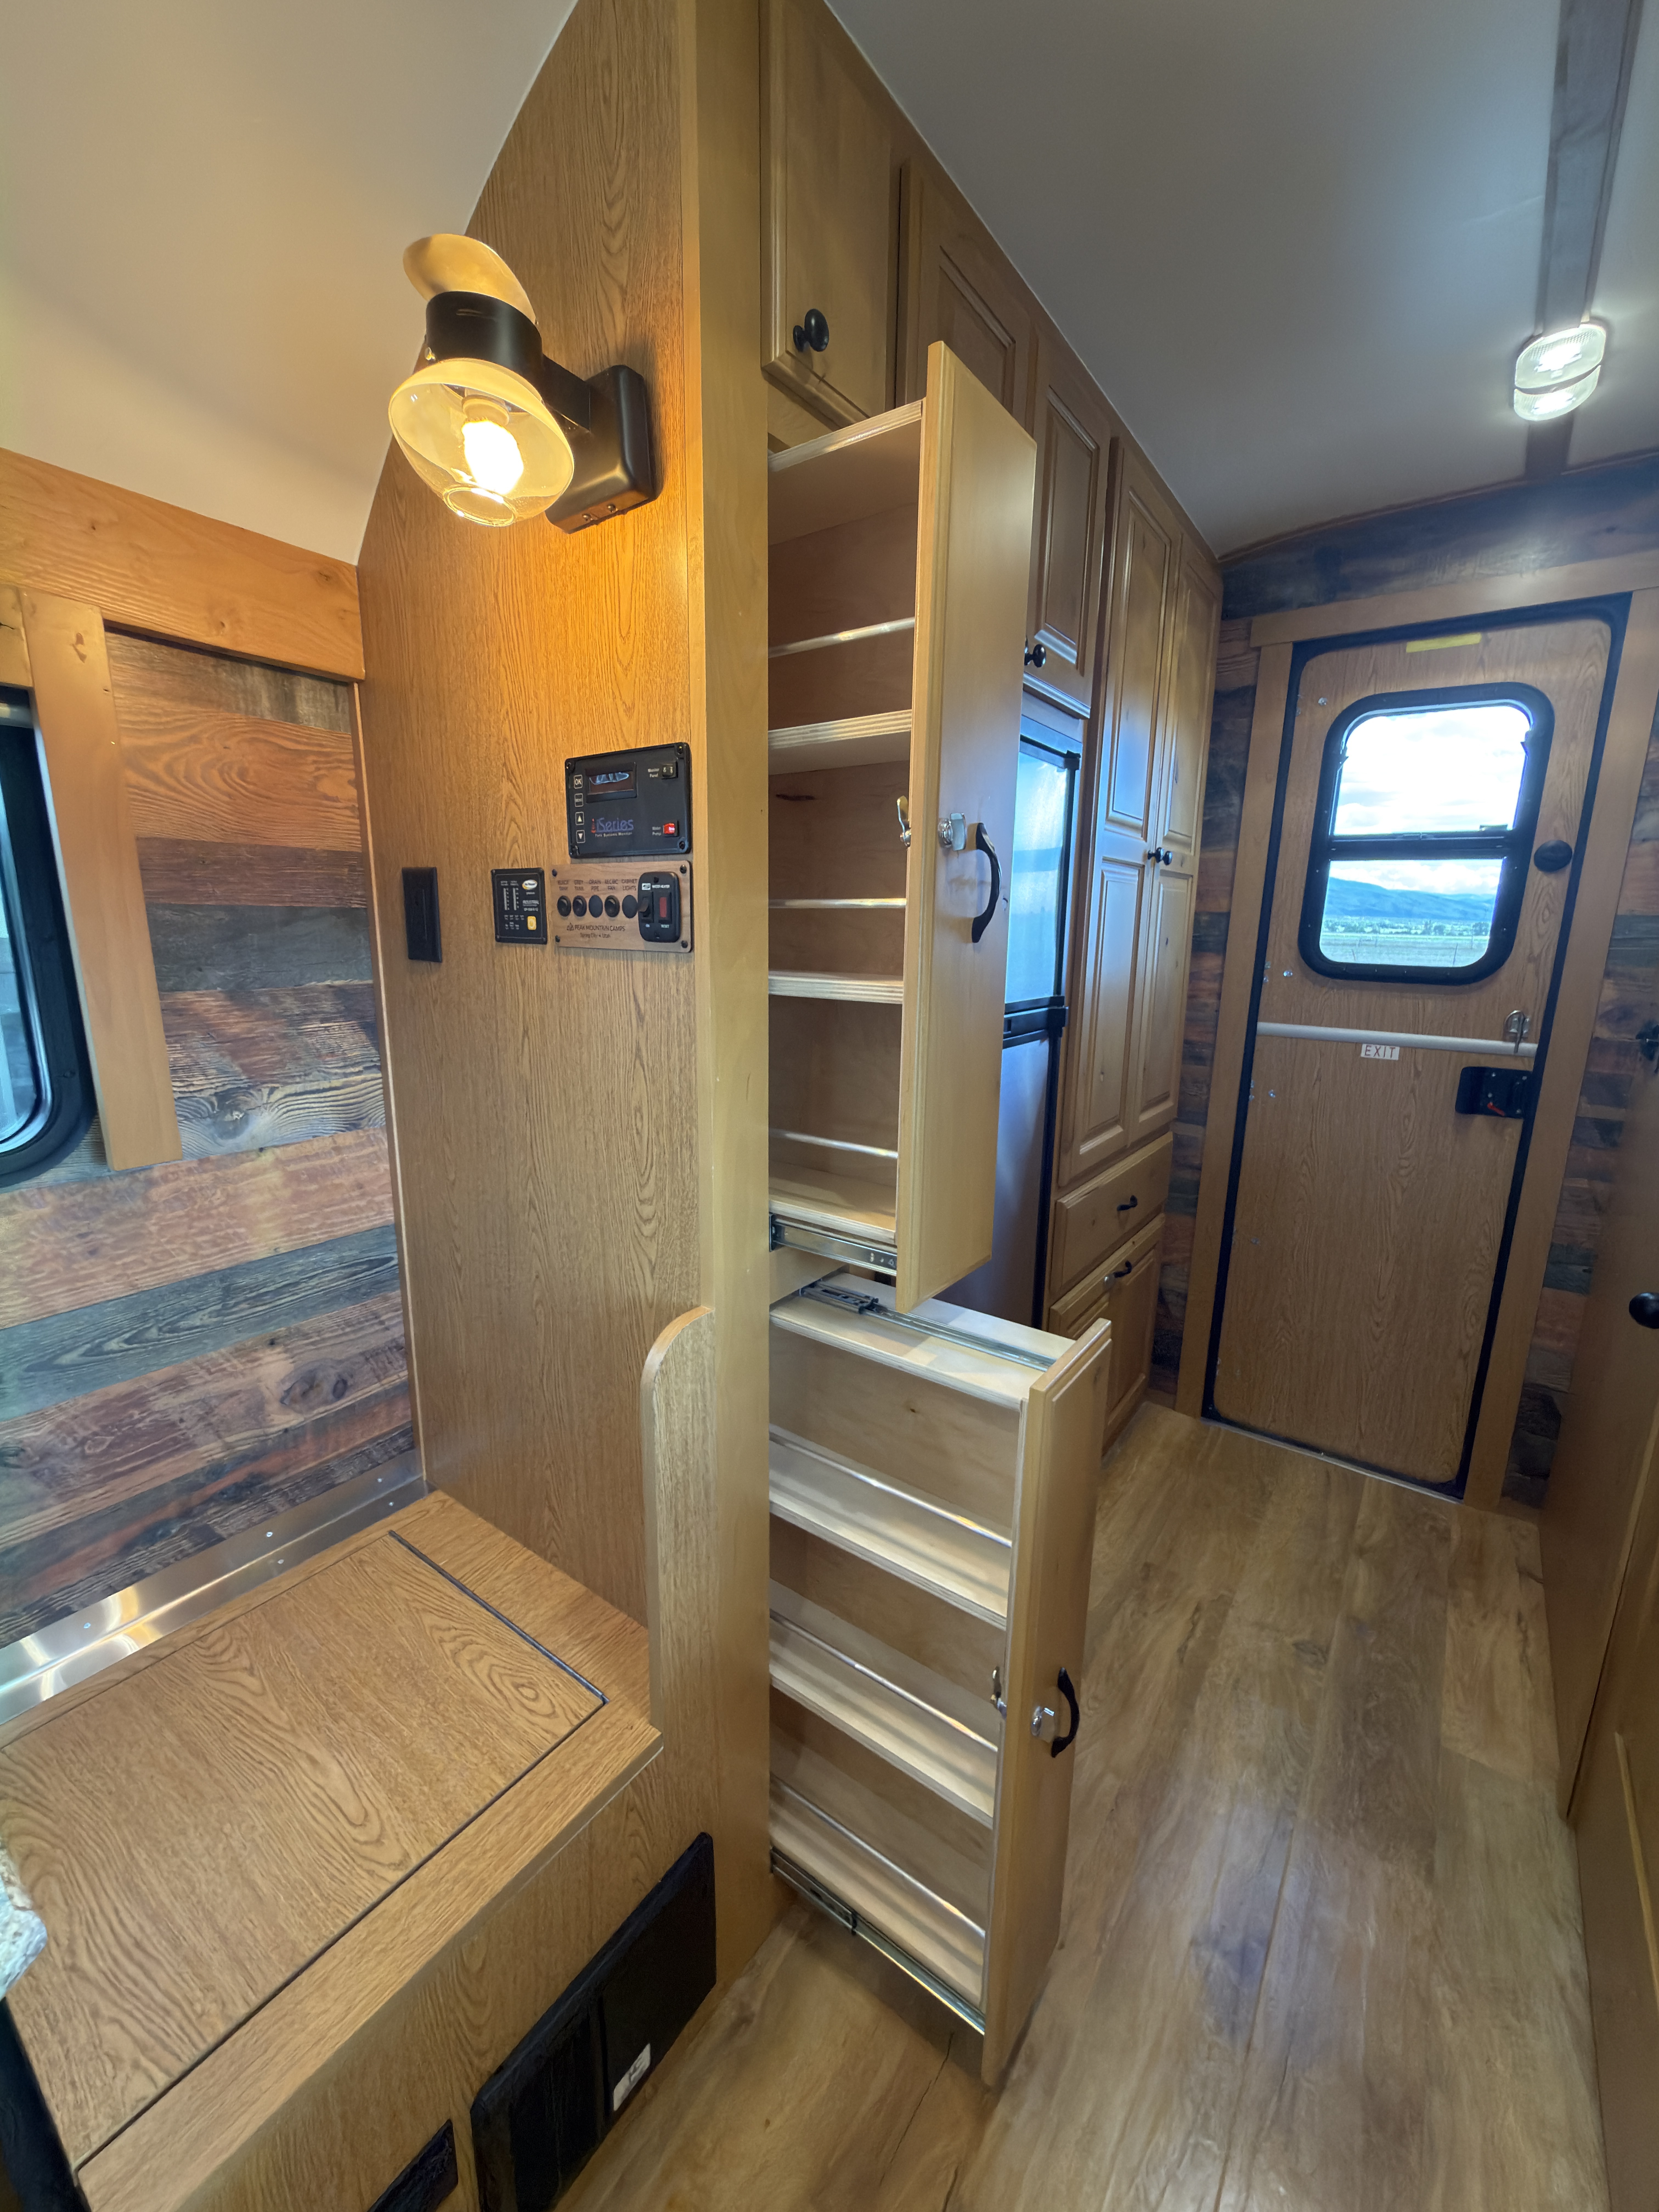
- Closet Storage
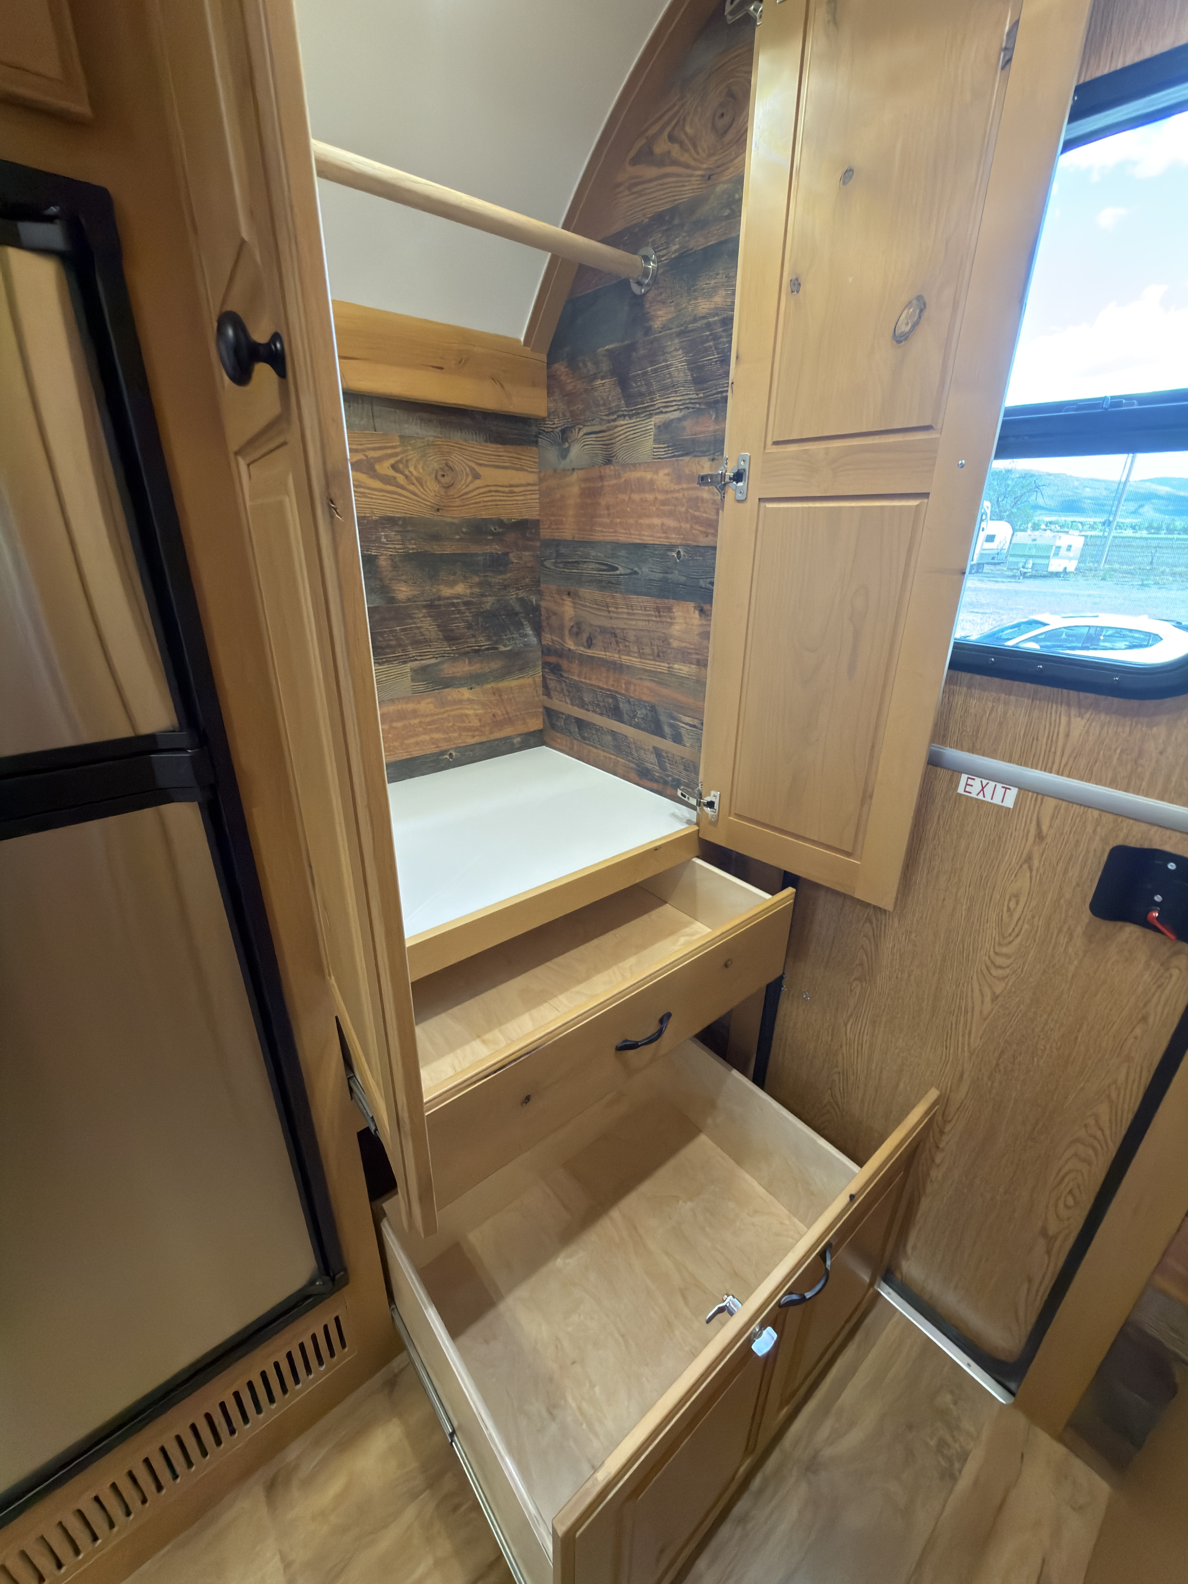
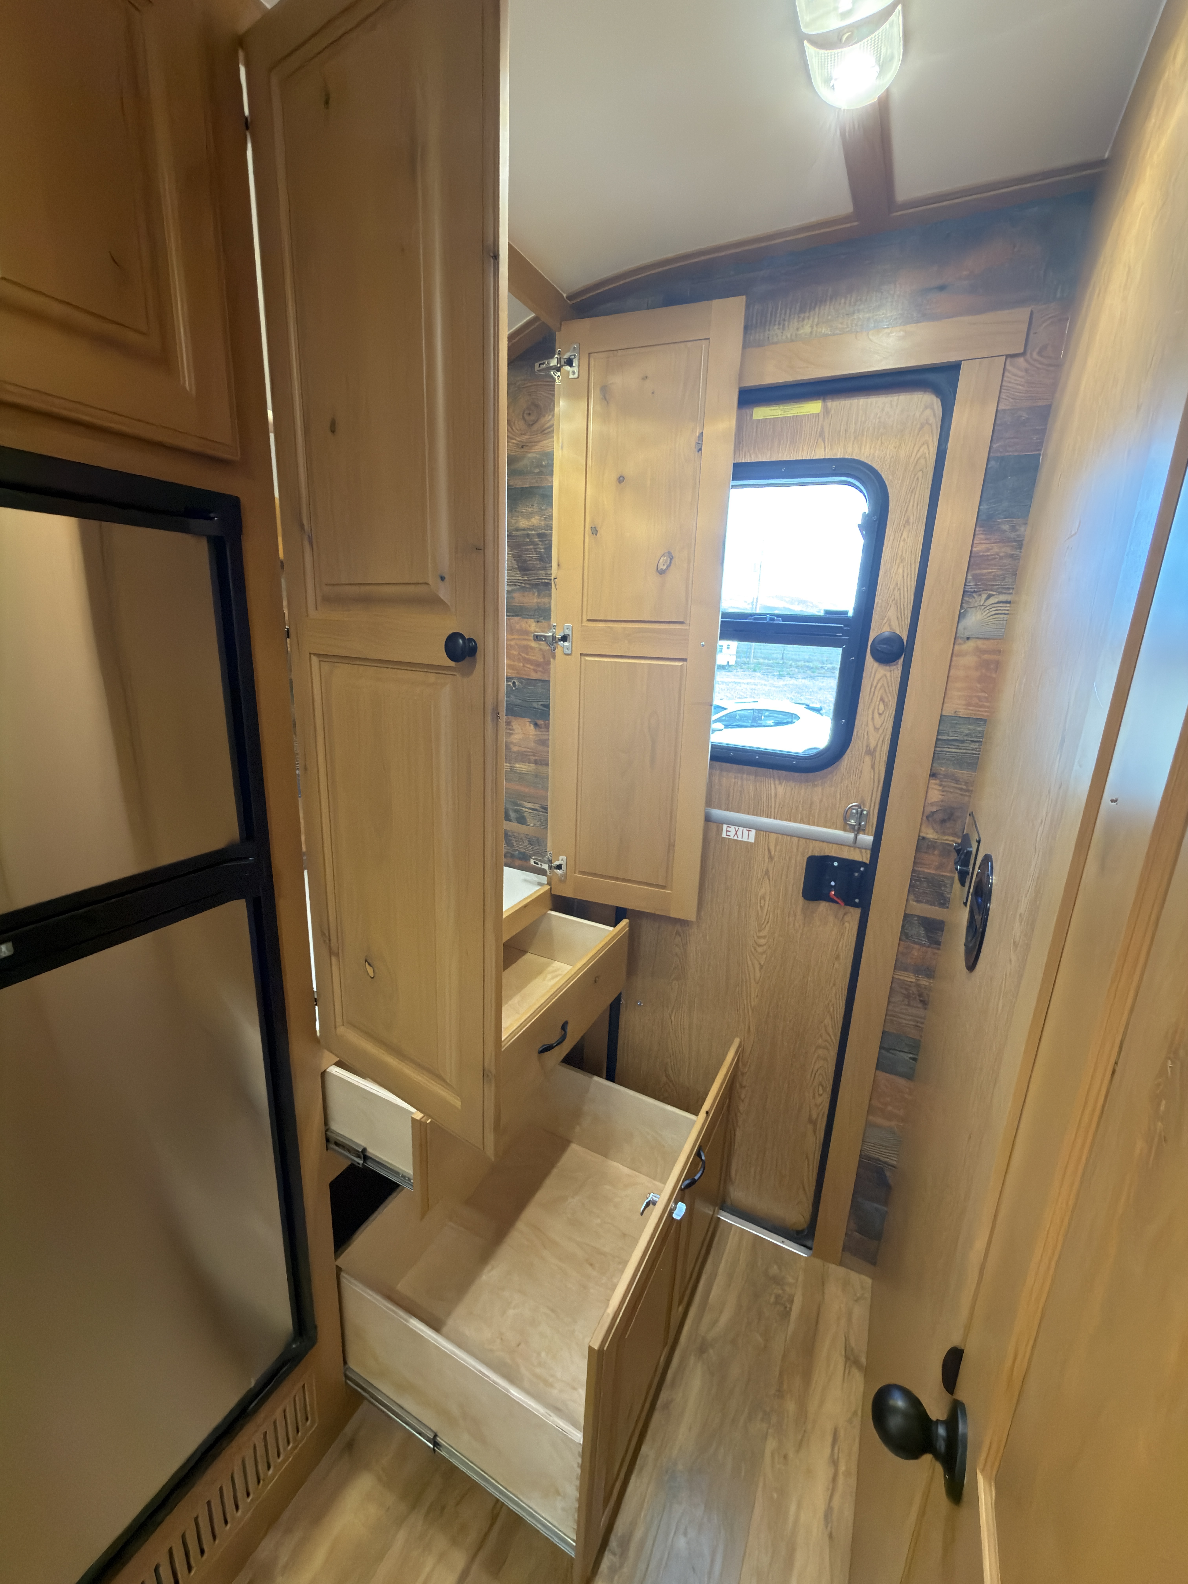
- Large open closet with hanging rod
- Boot Storage
- Large boot drawer
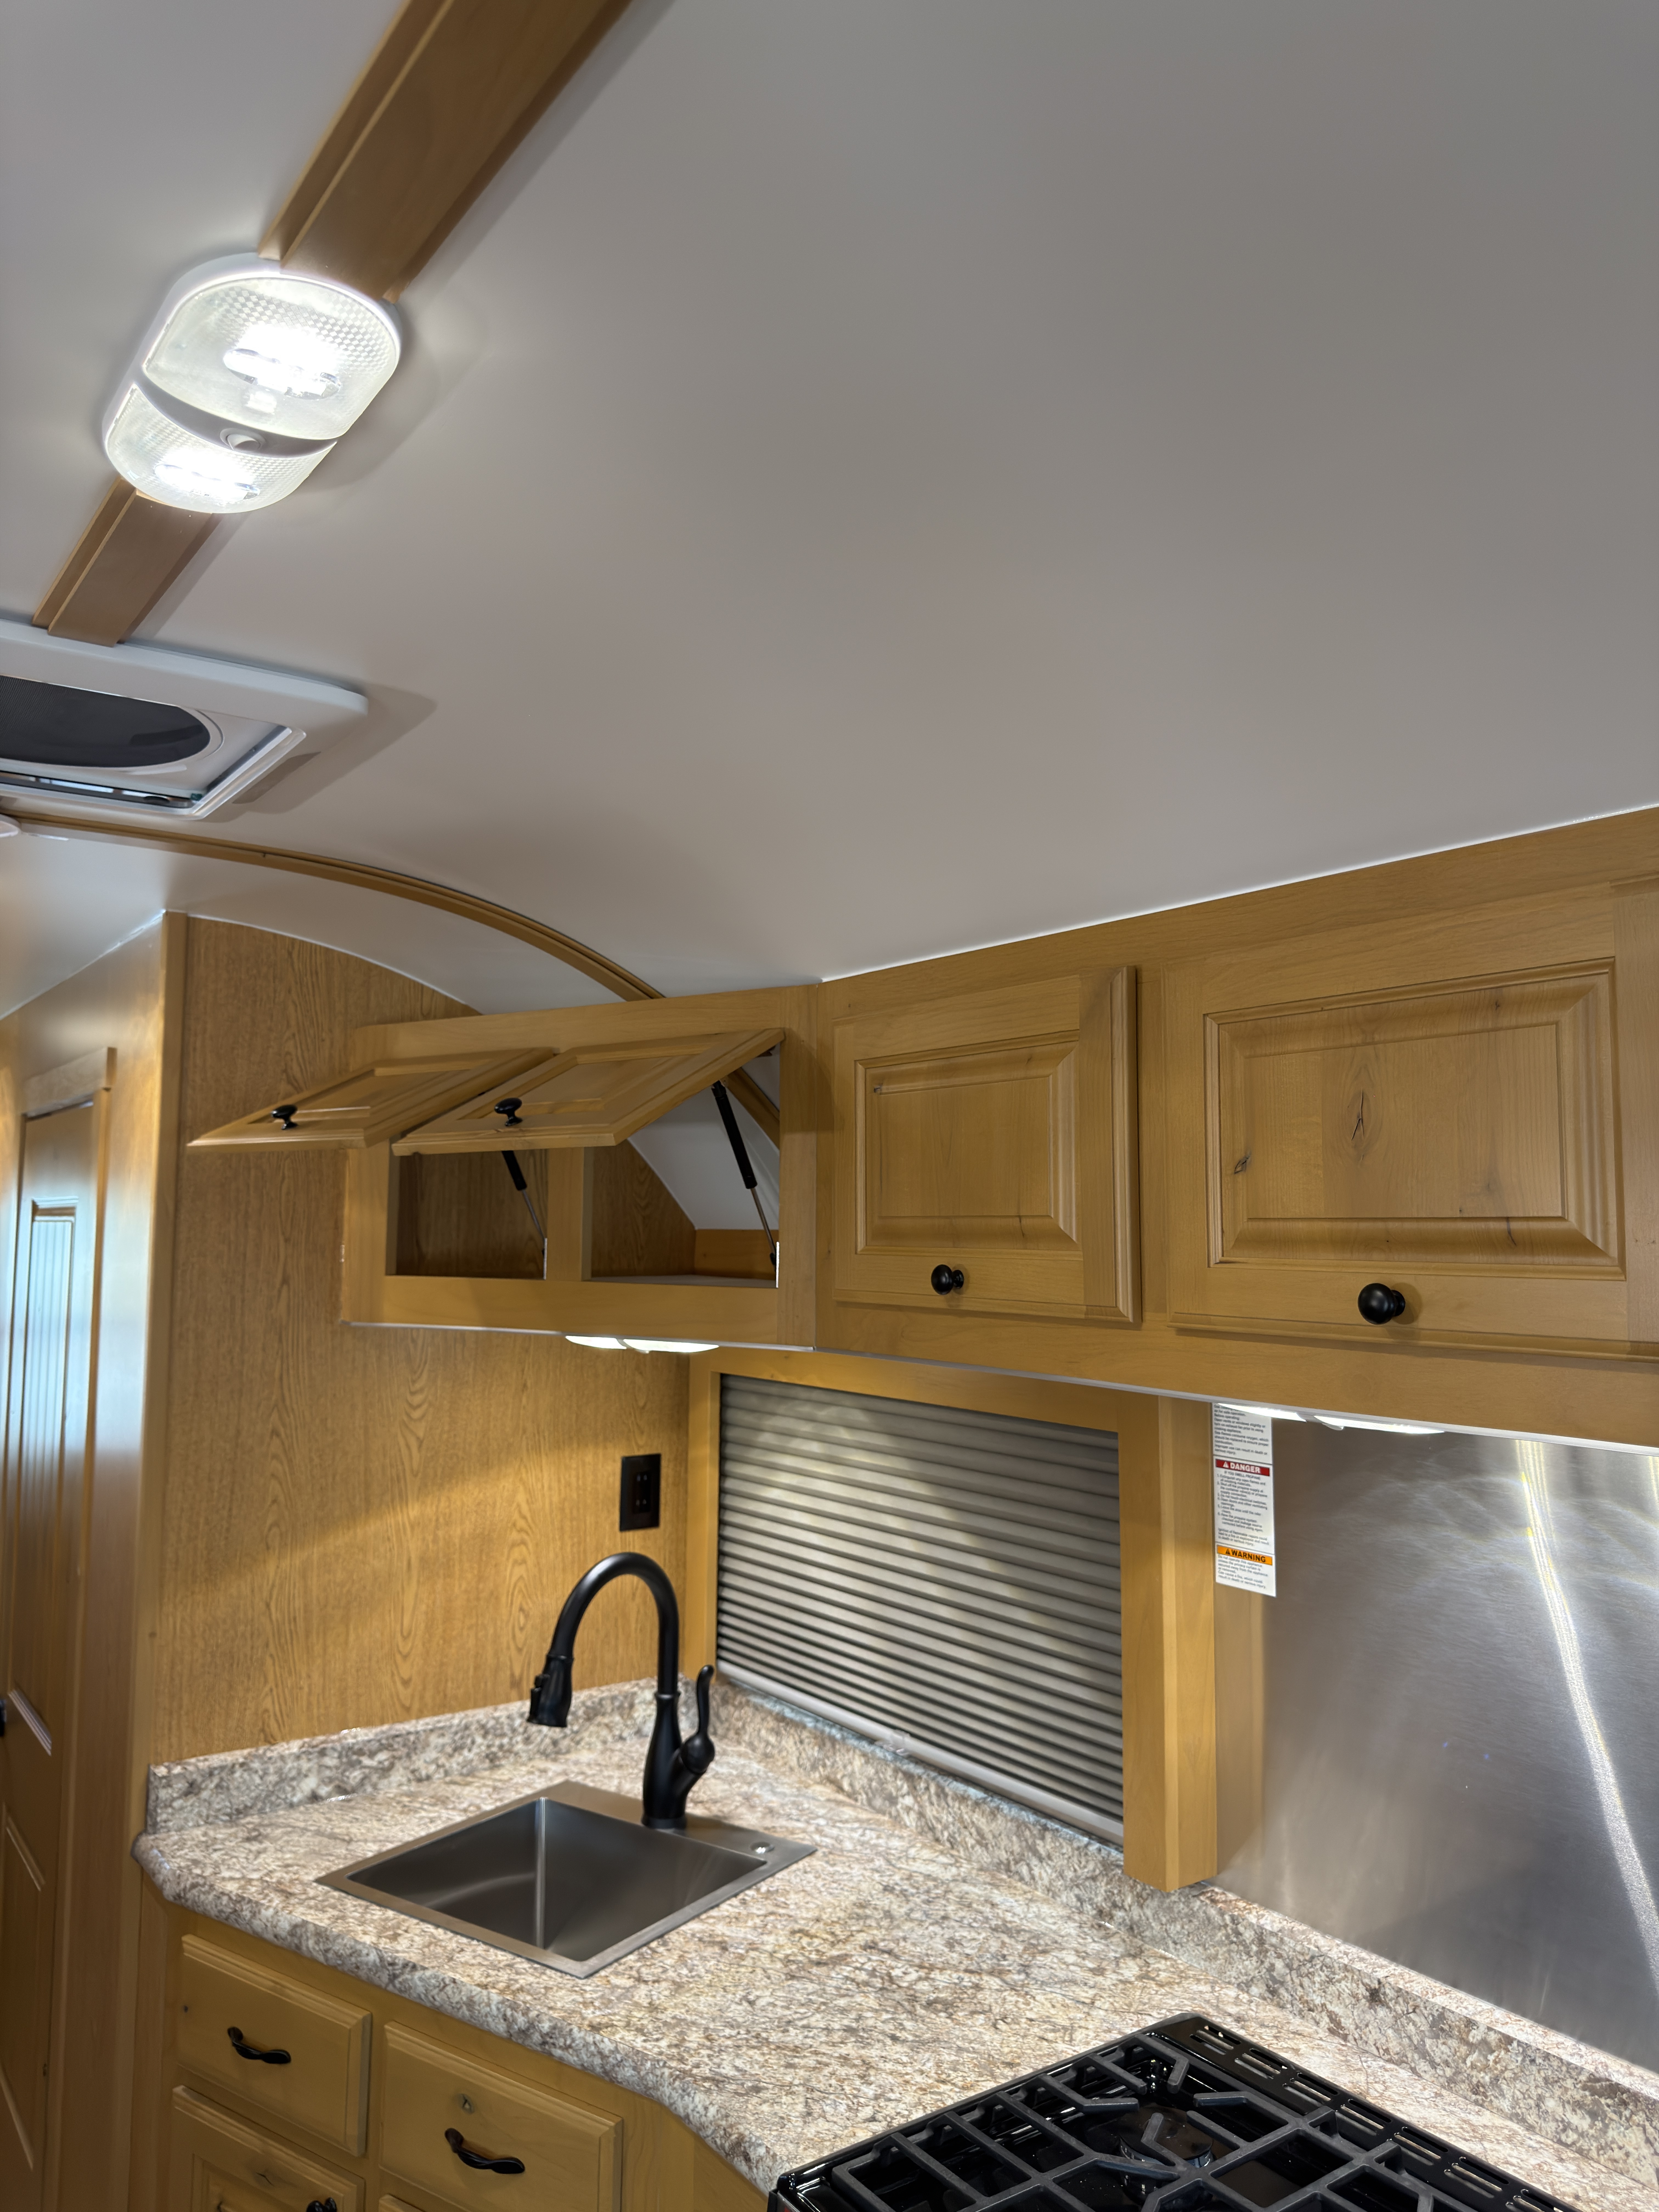
Kitchen
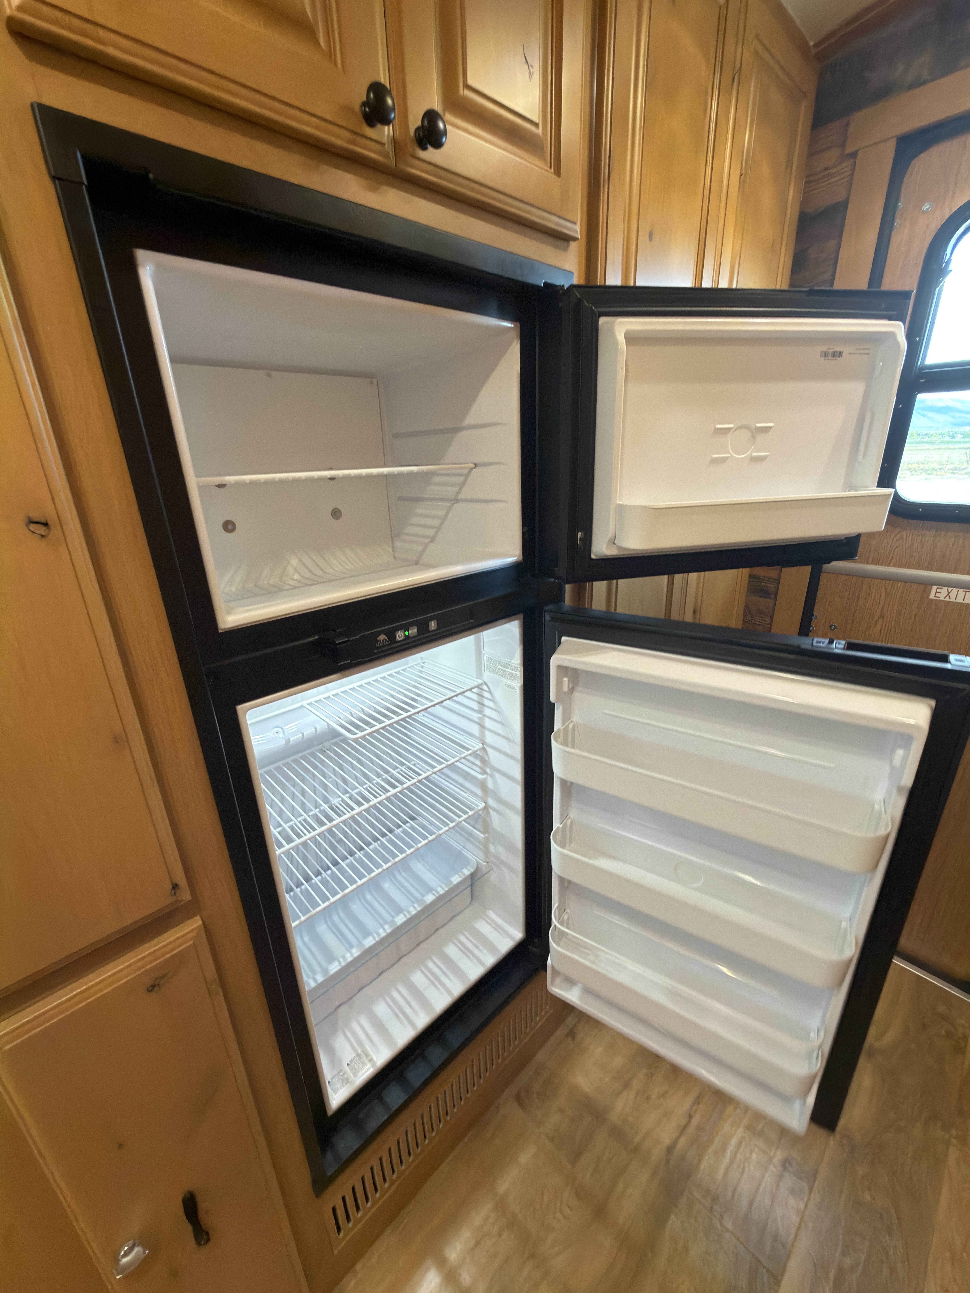
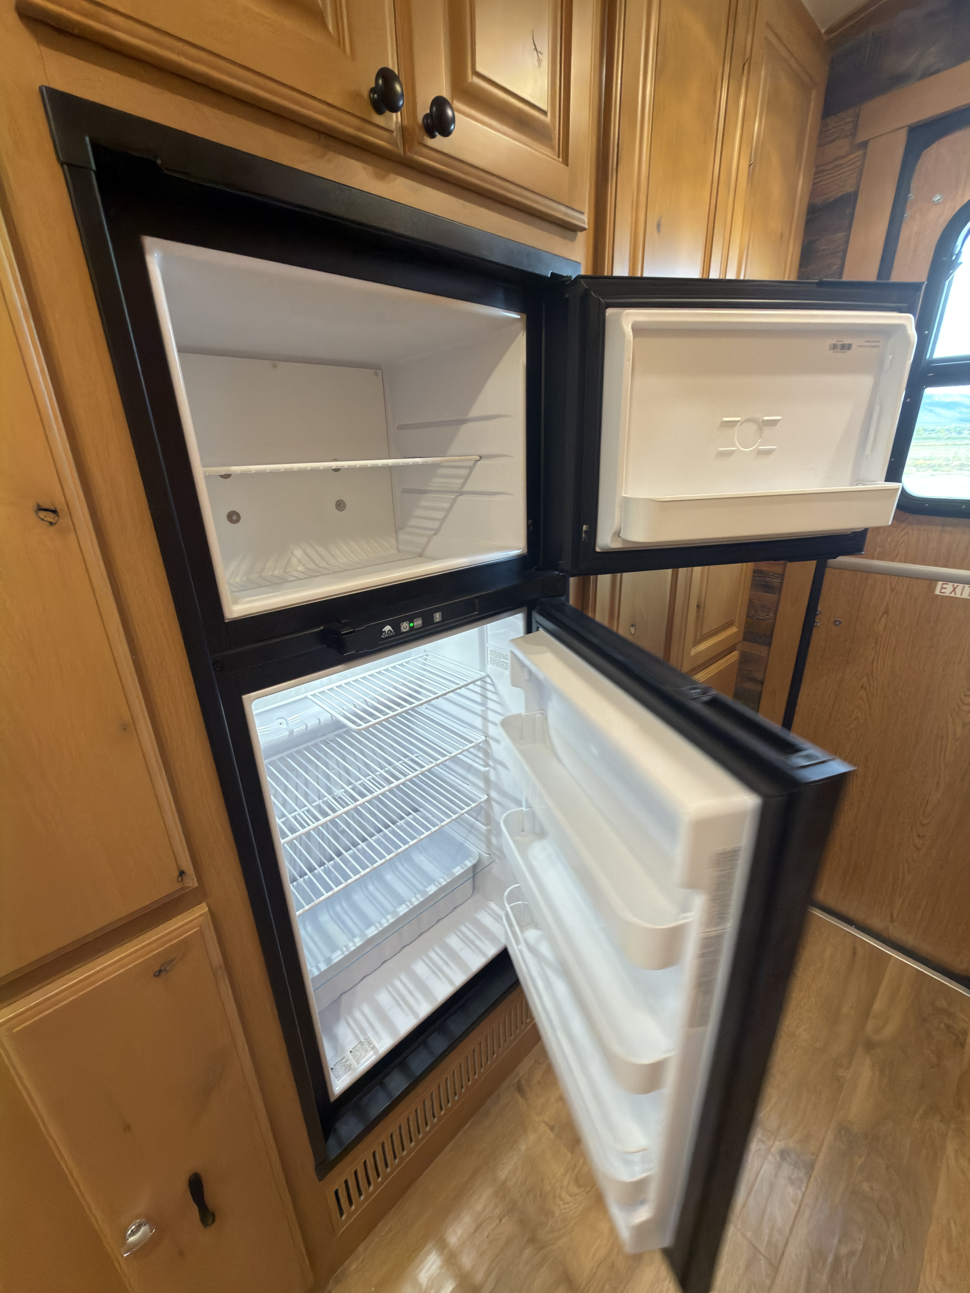
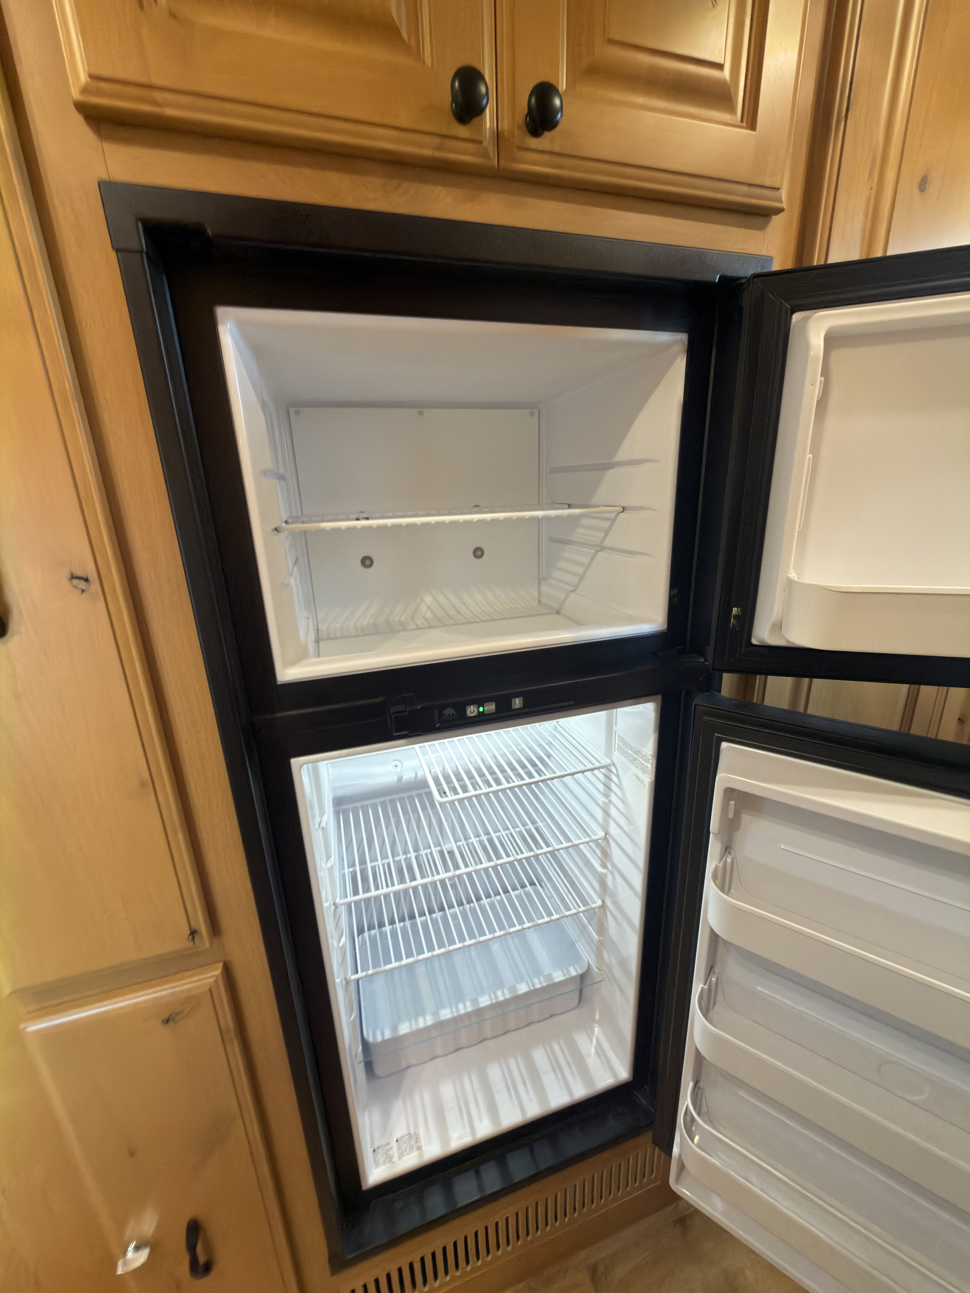
- Refrigerator
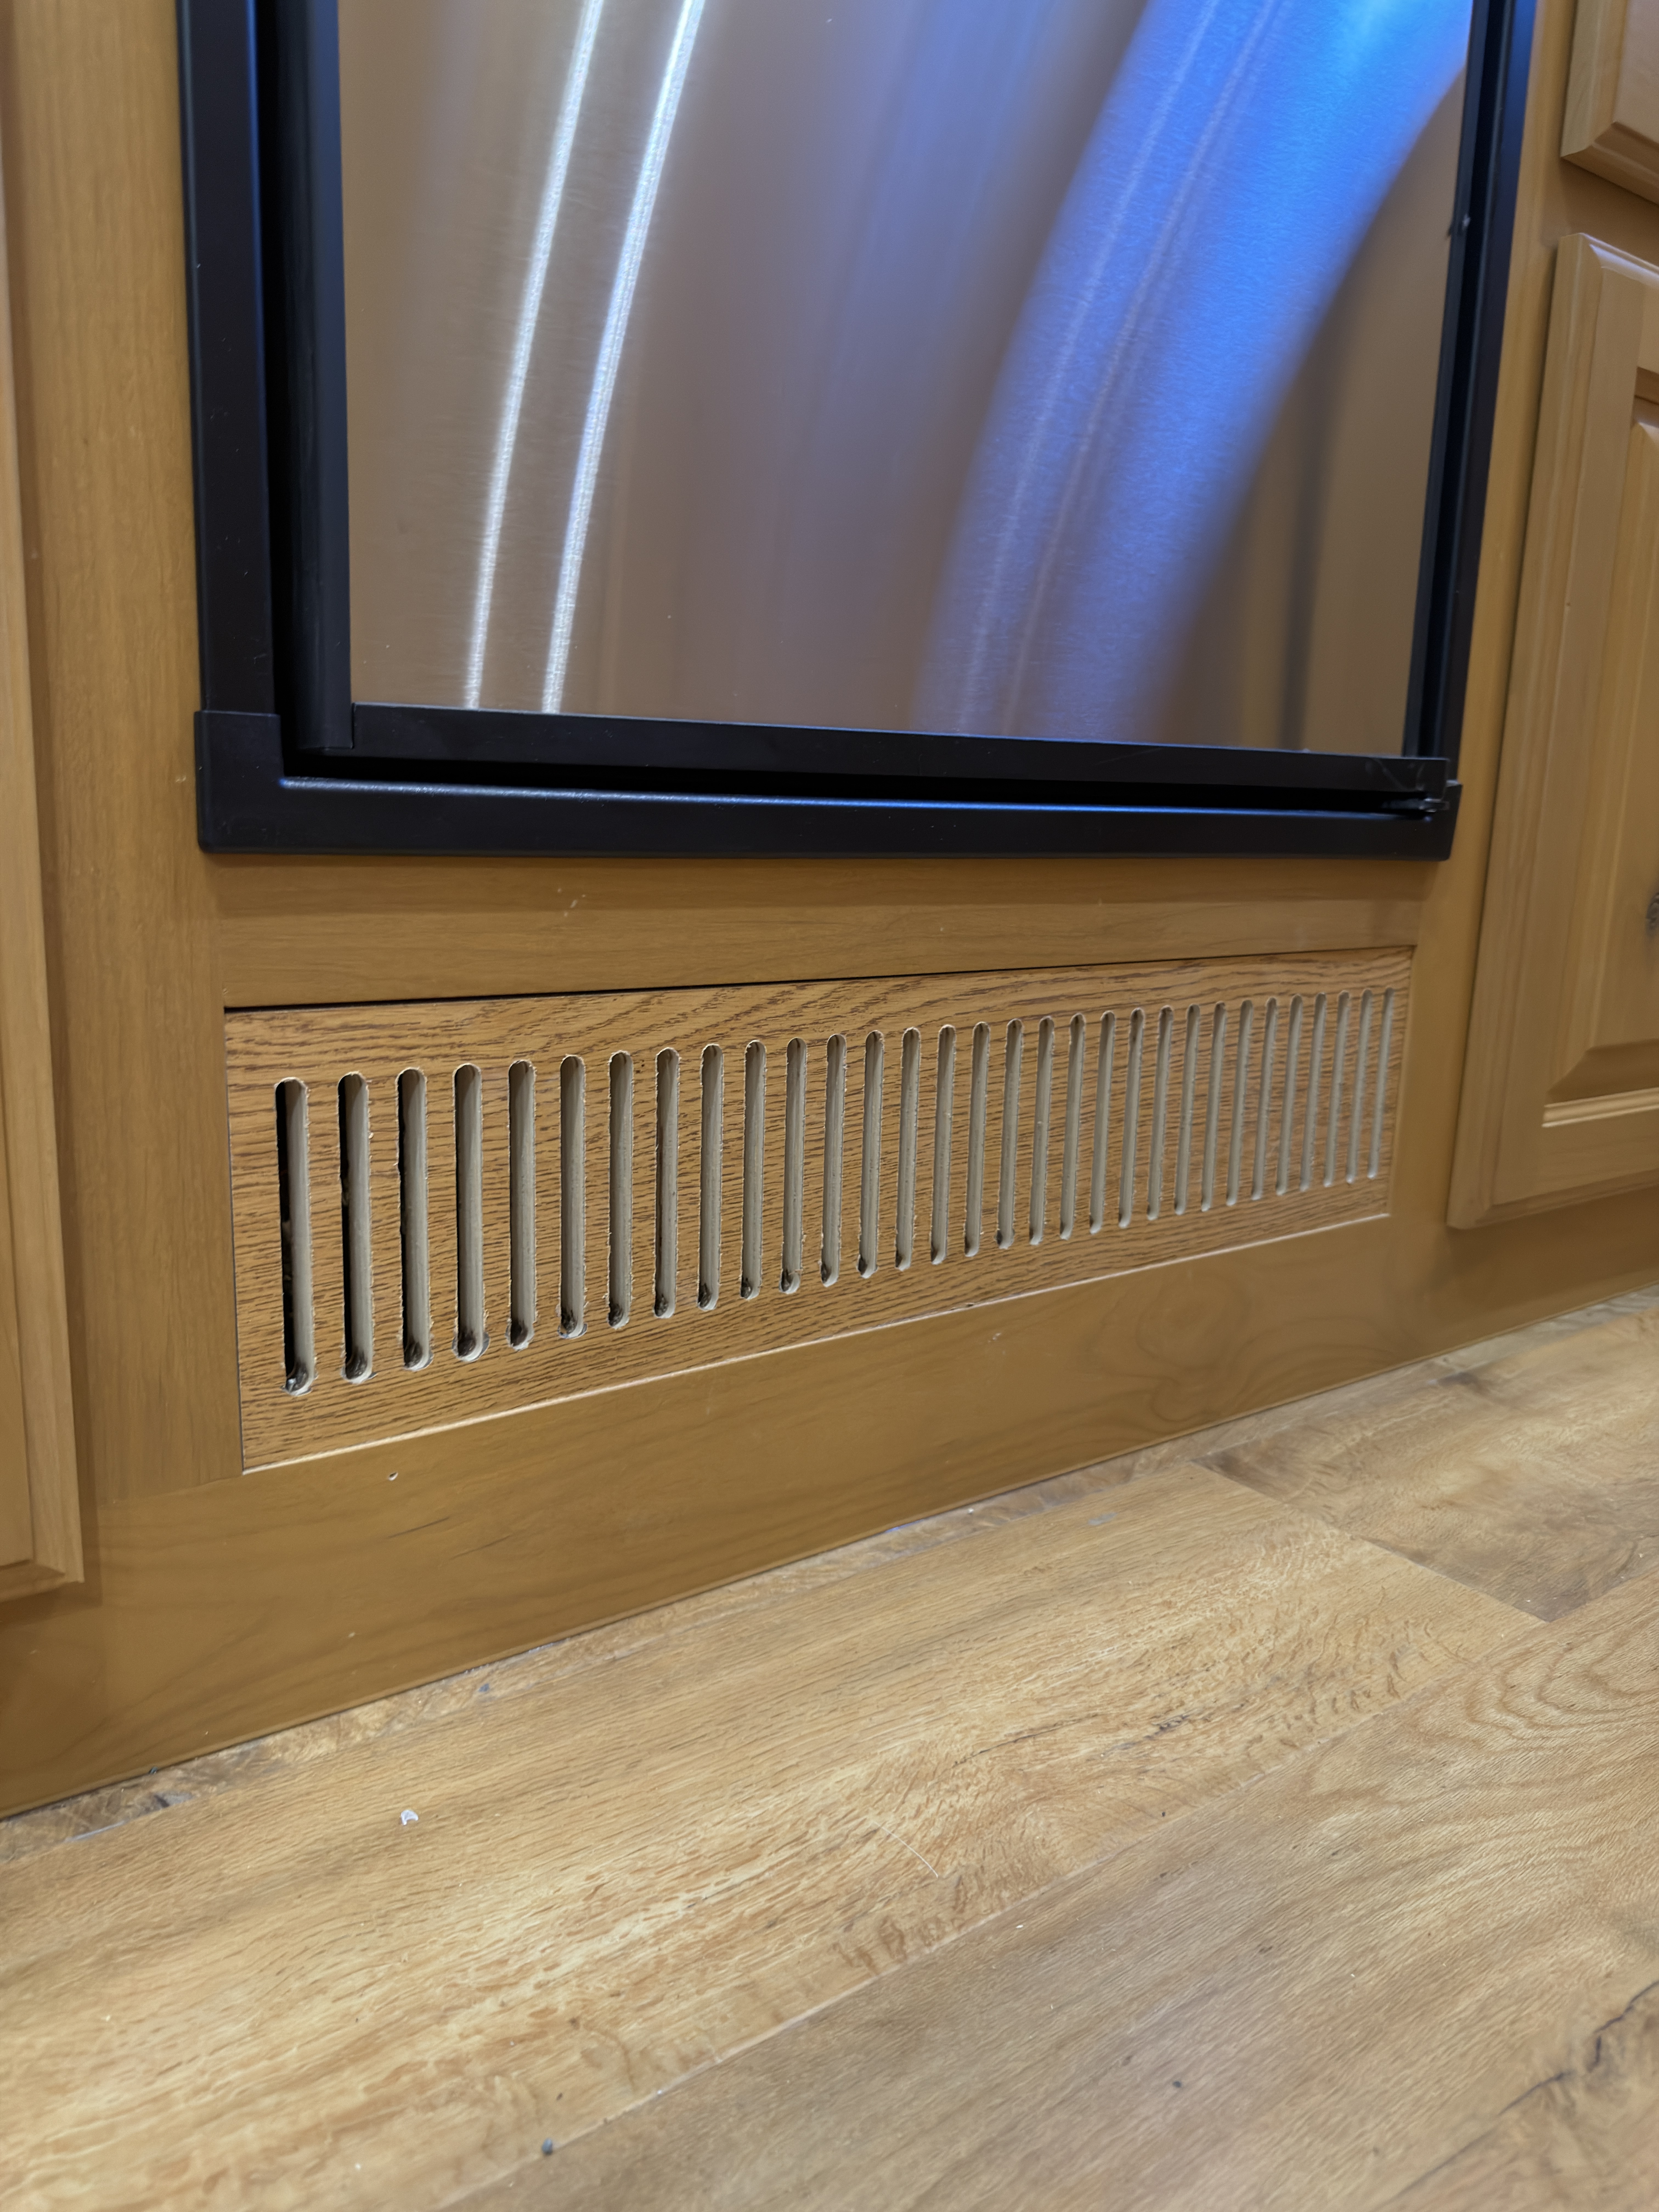
- Raised 7 cu. ft. propane/electric fridge-freezer
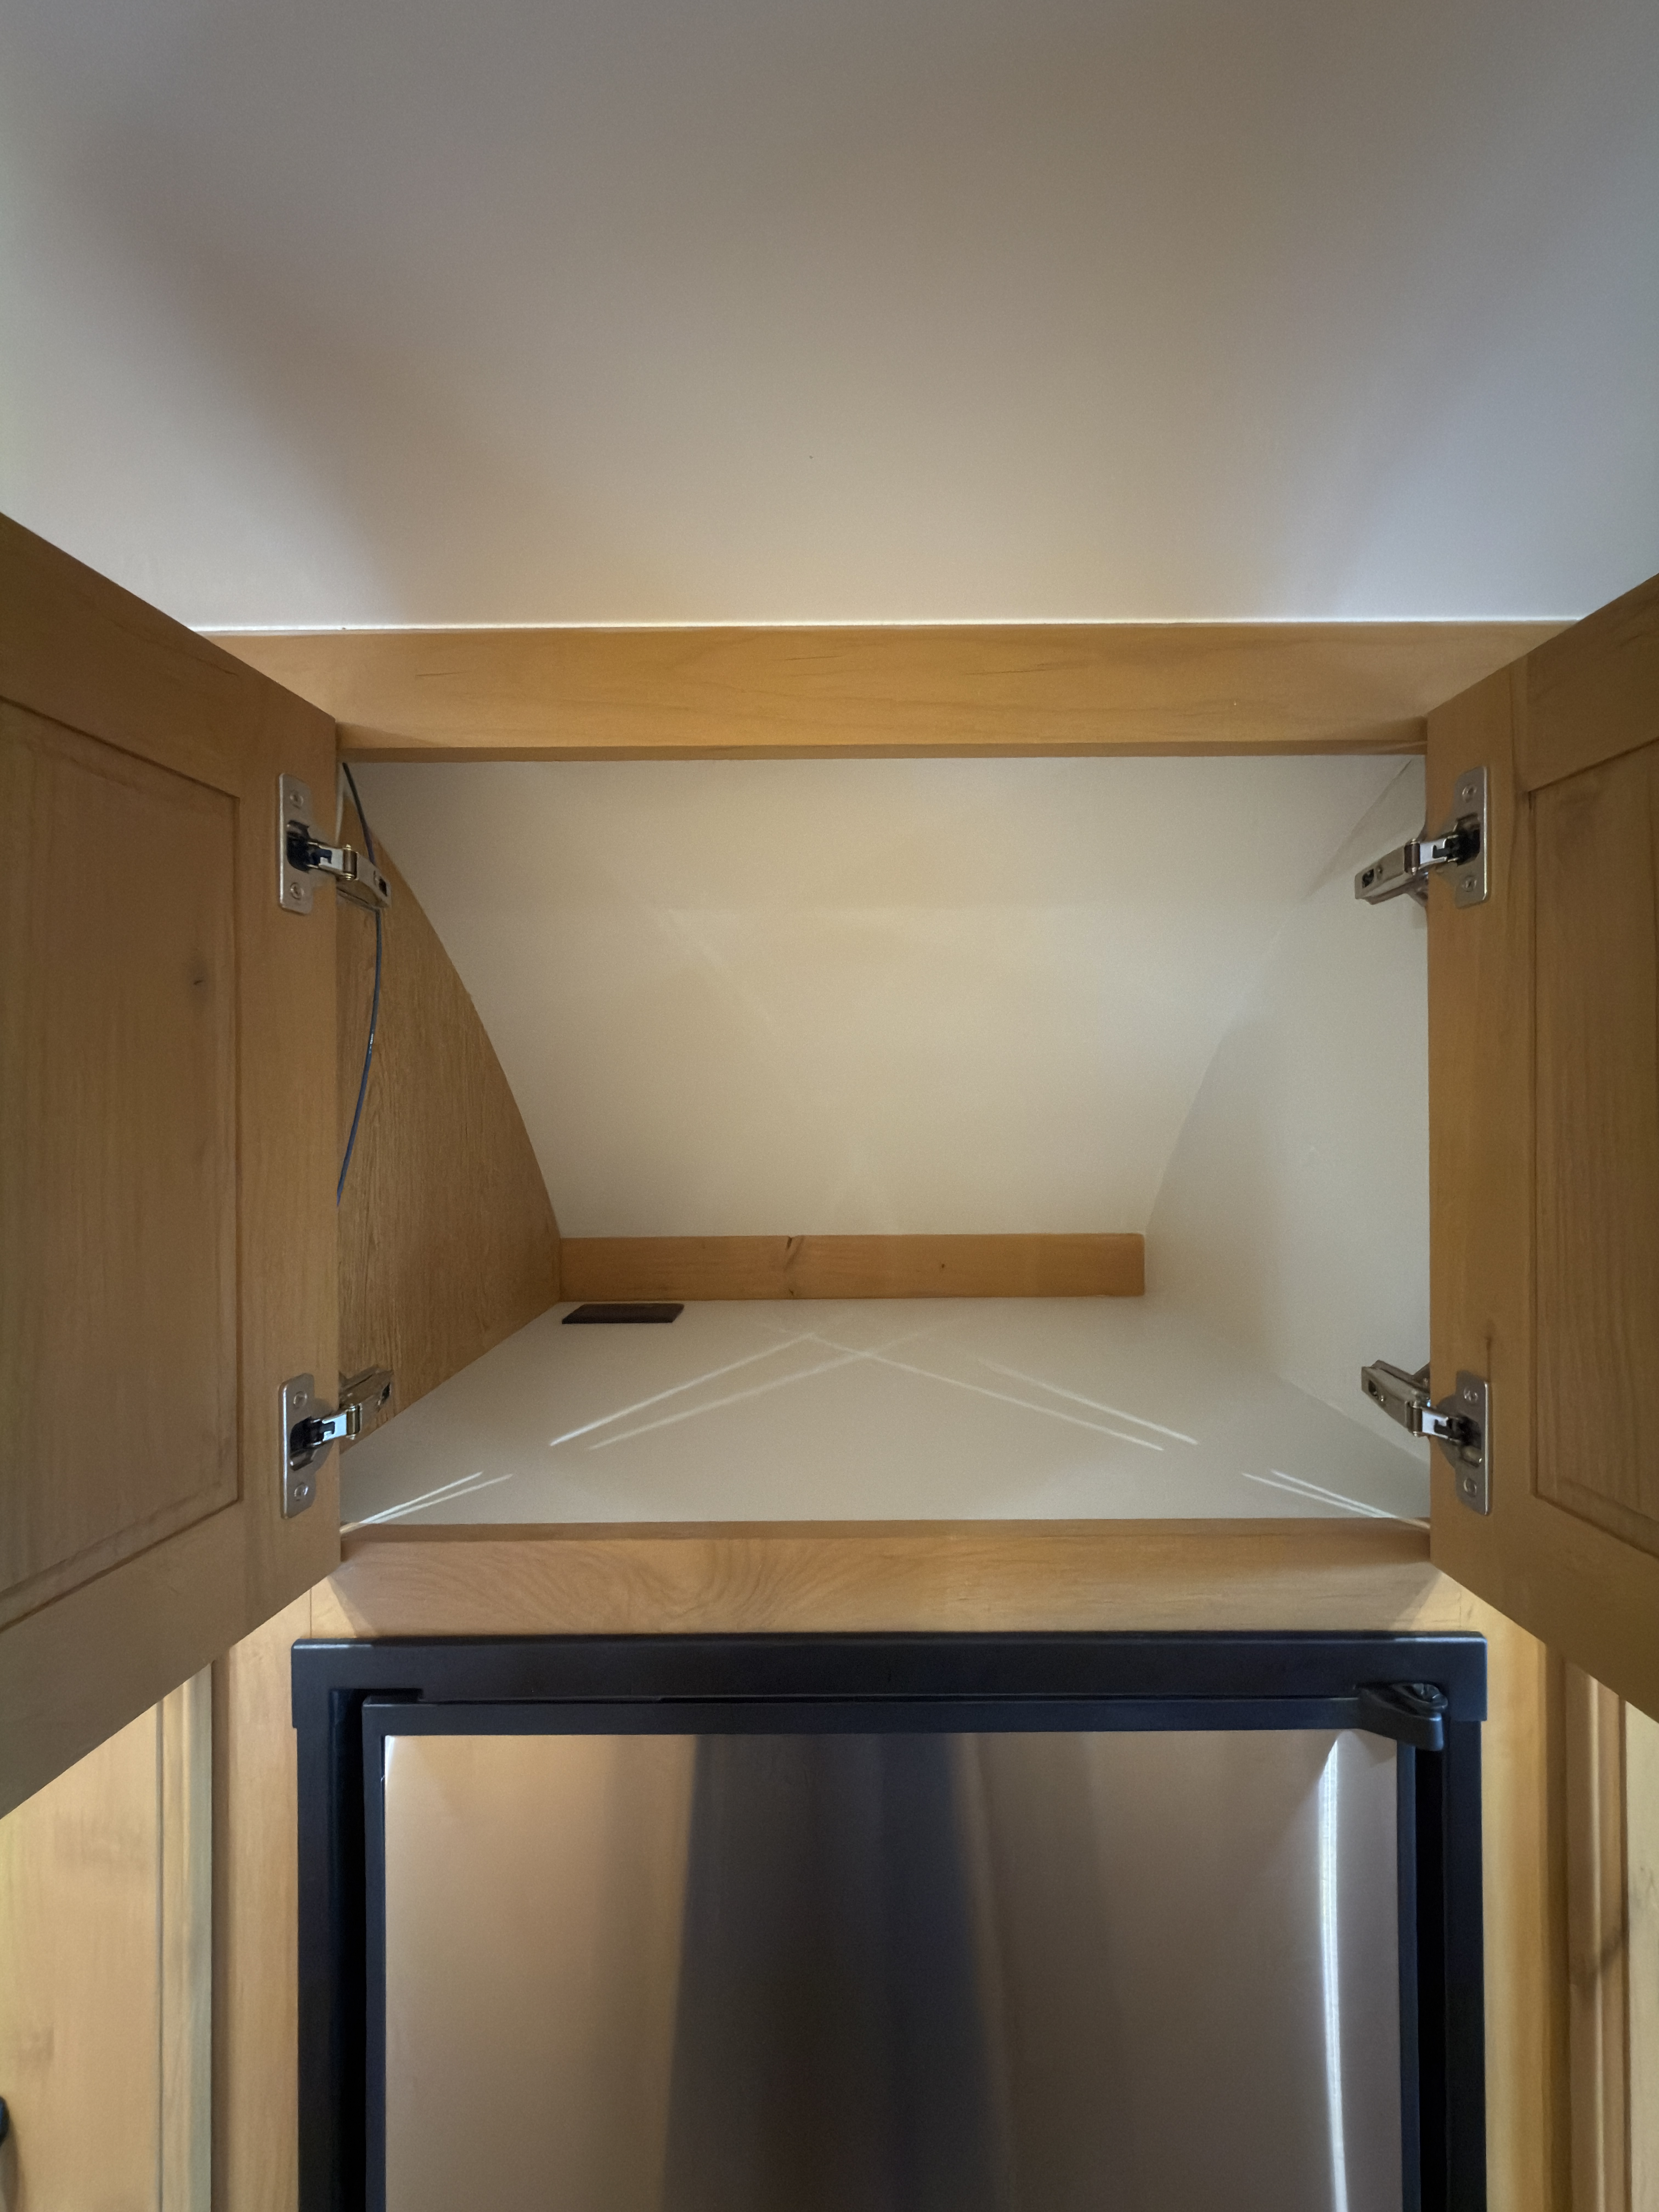
- Microwave Cabinet
- Above fridge; microwave not added
- Stovetop
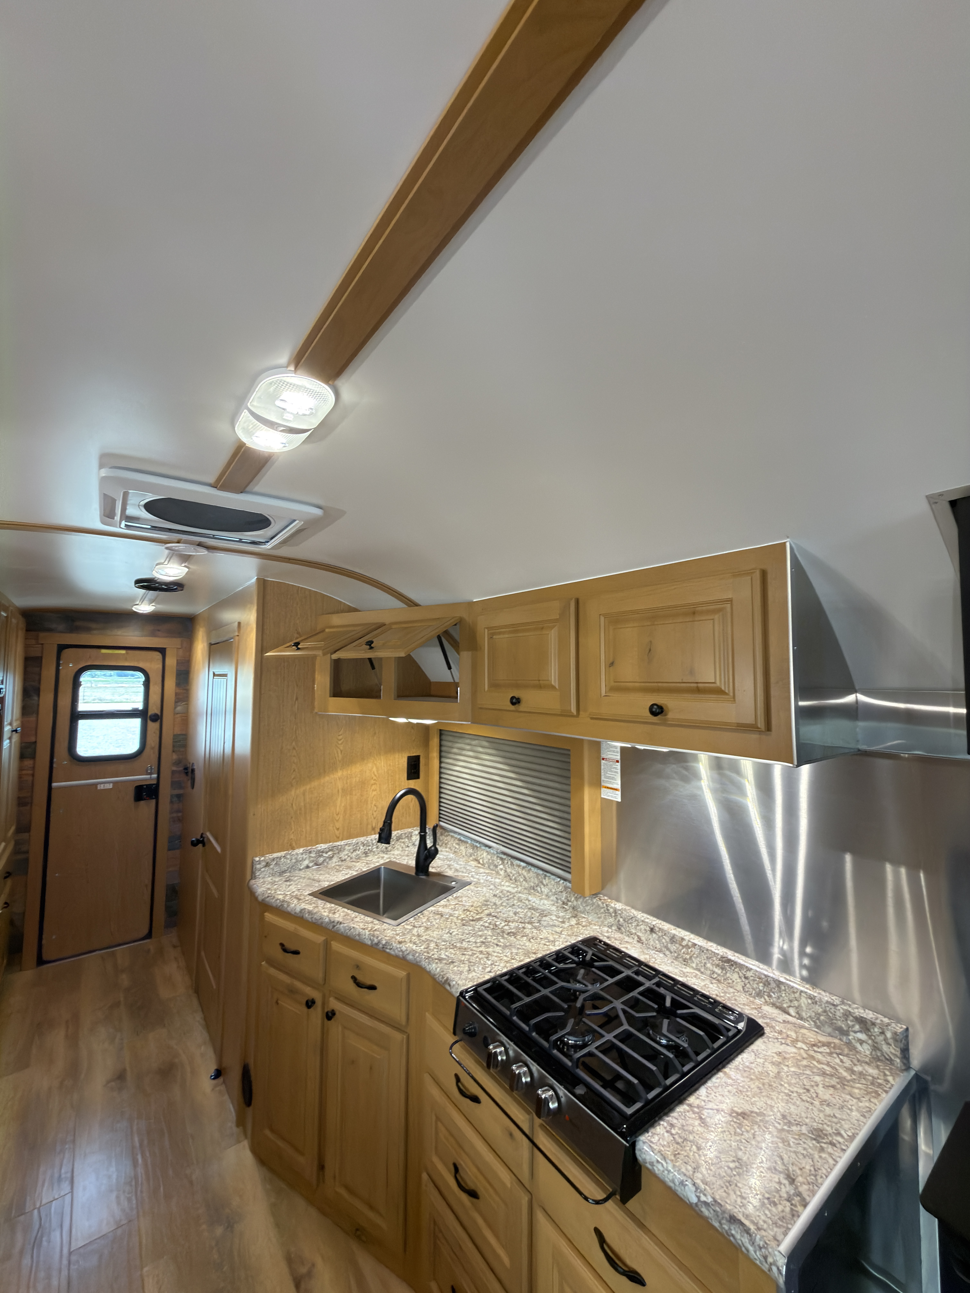
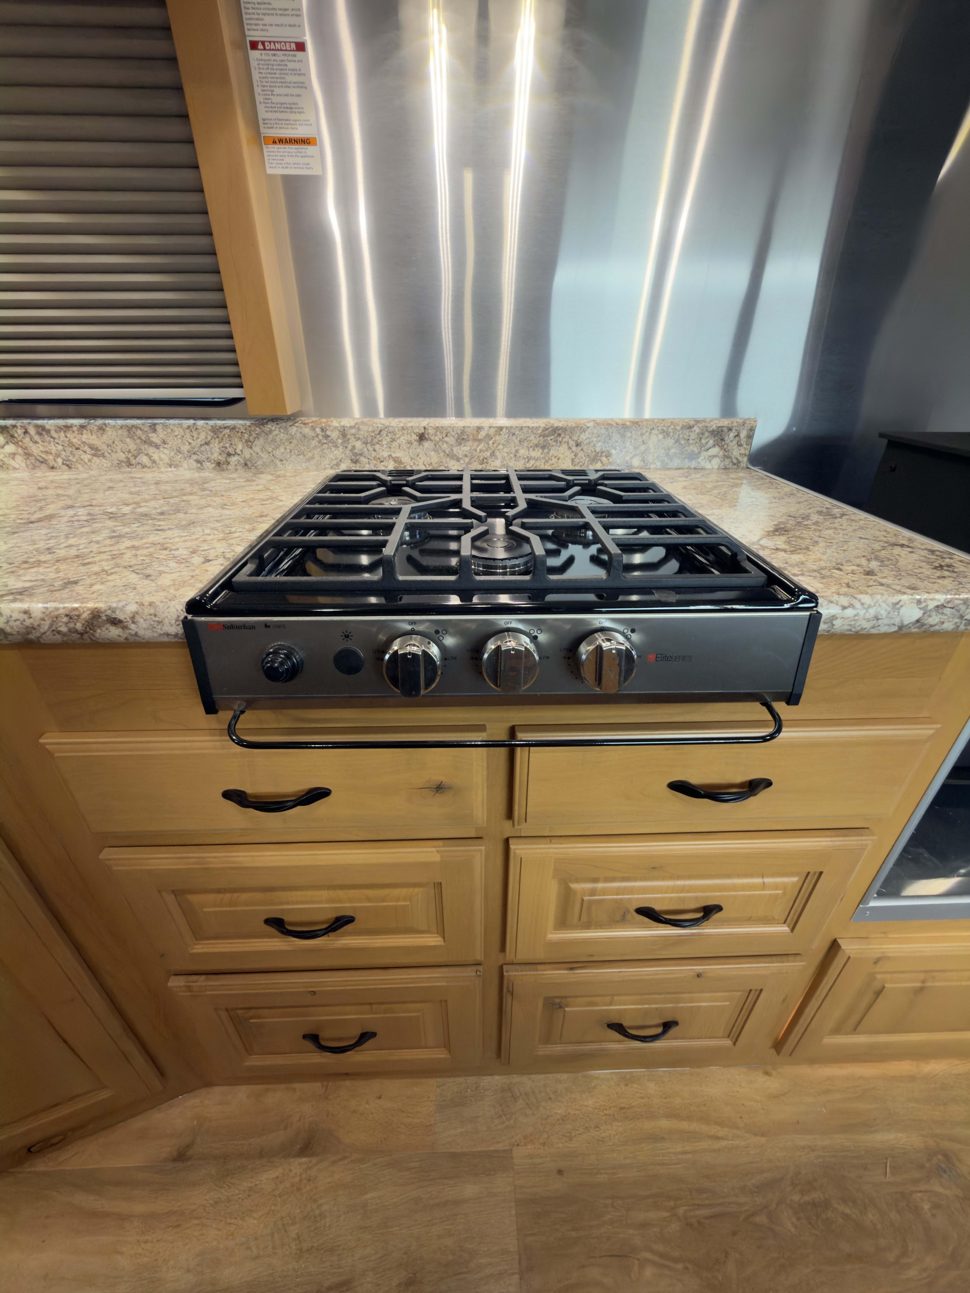
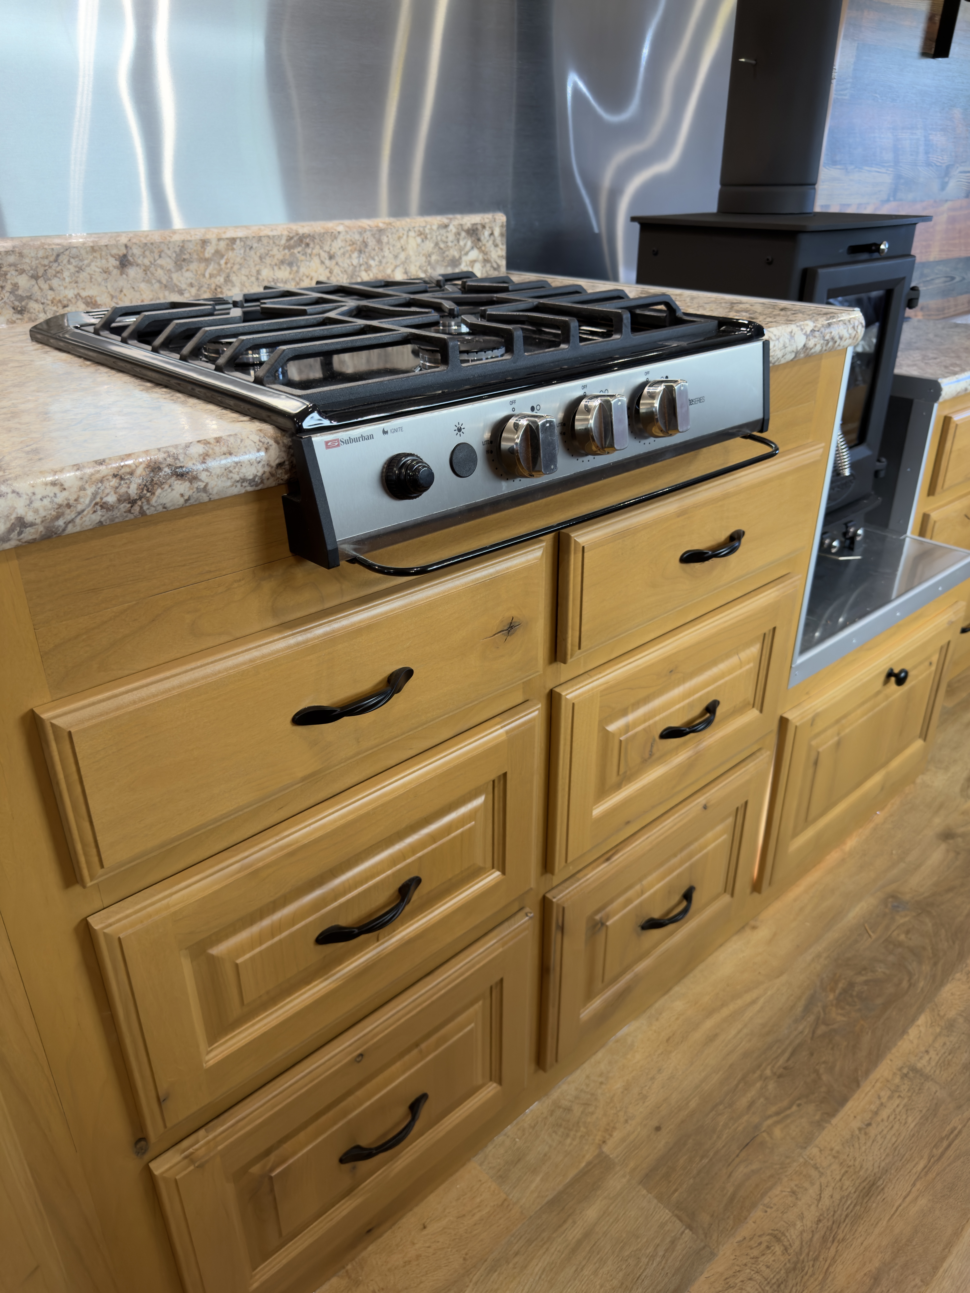
- 3-burner cooktop
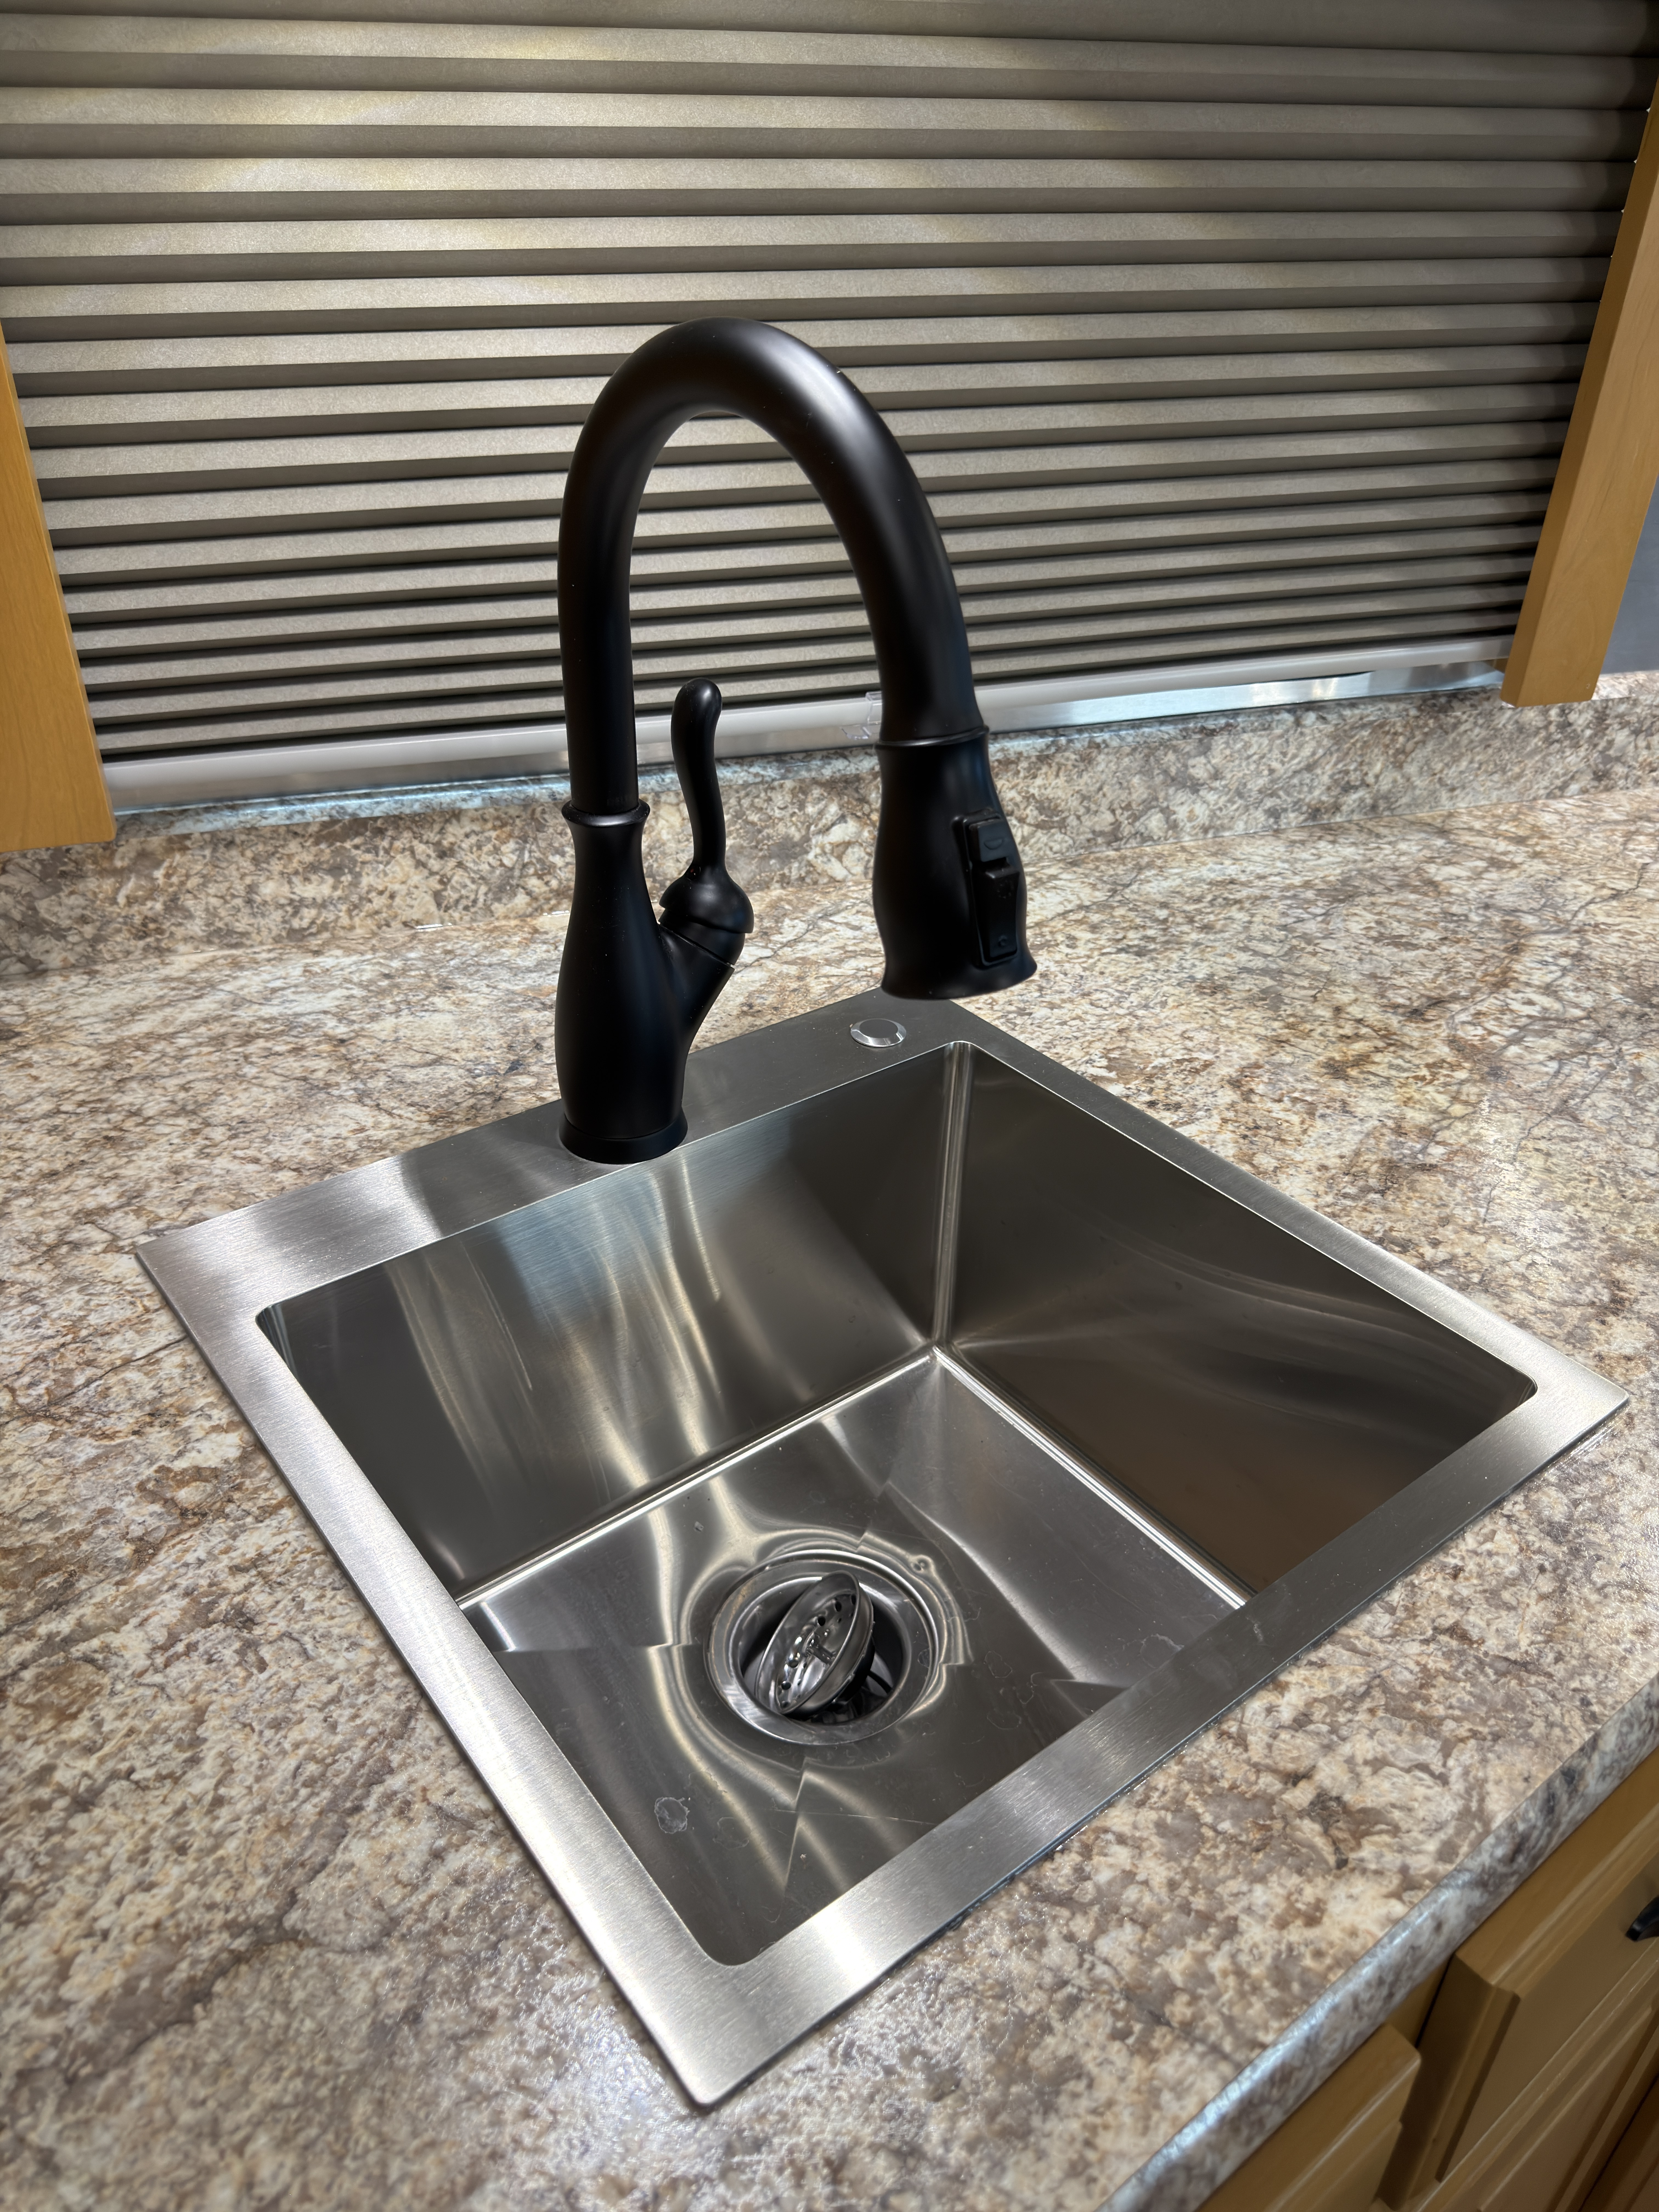
- Sink
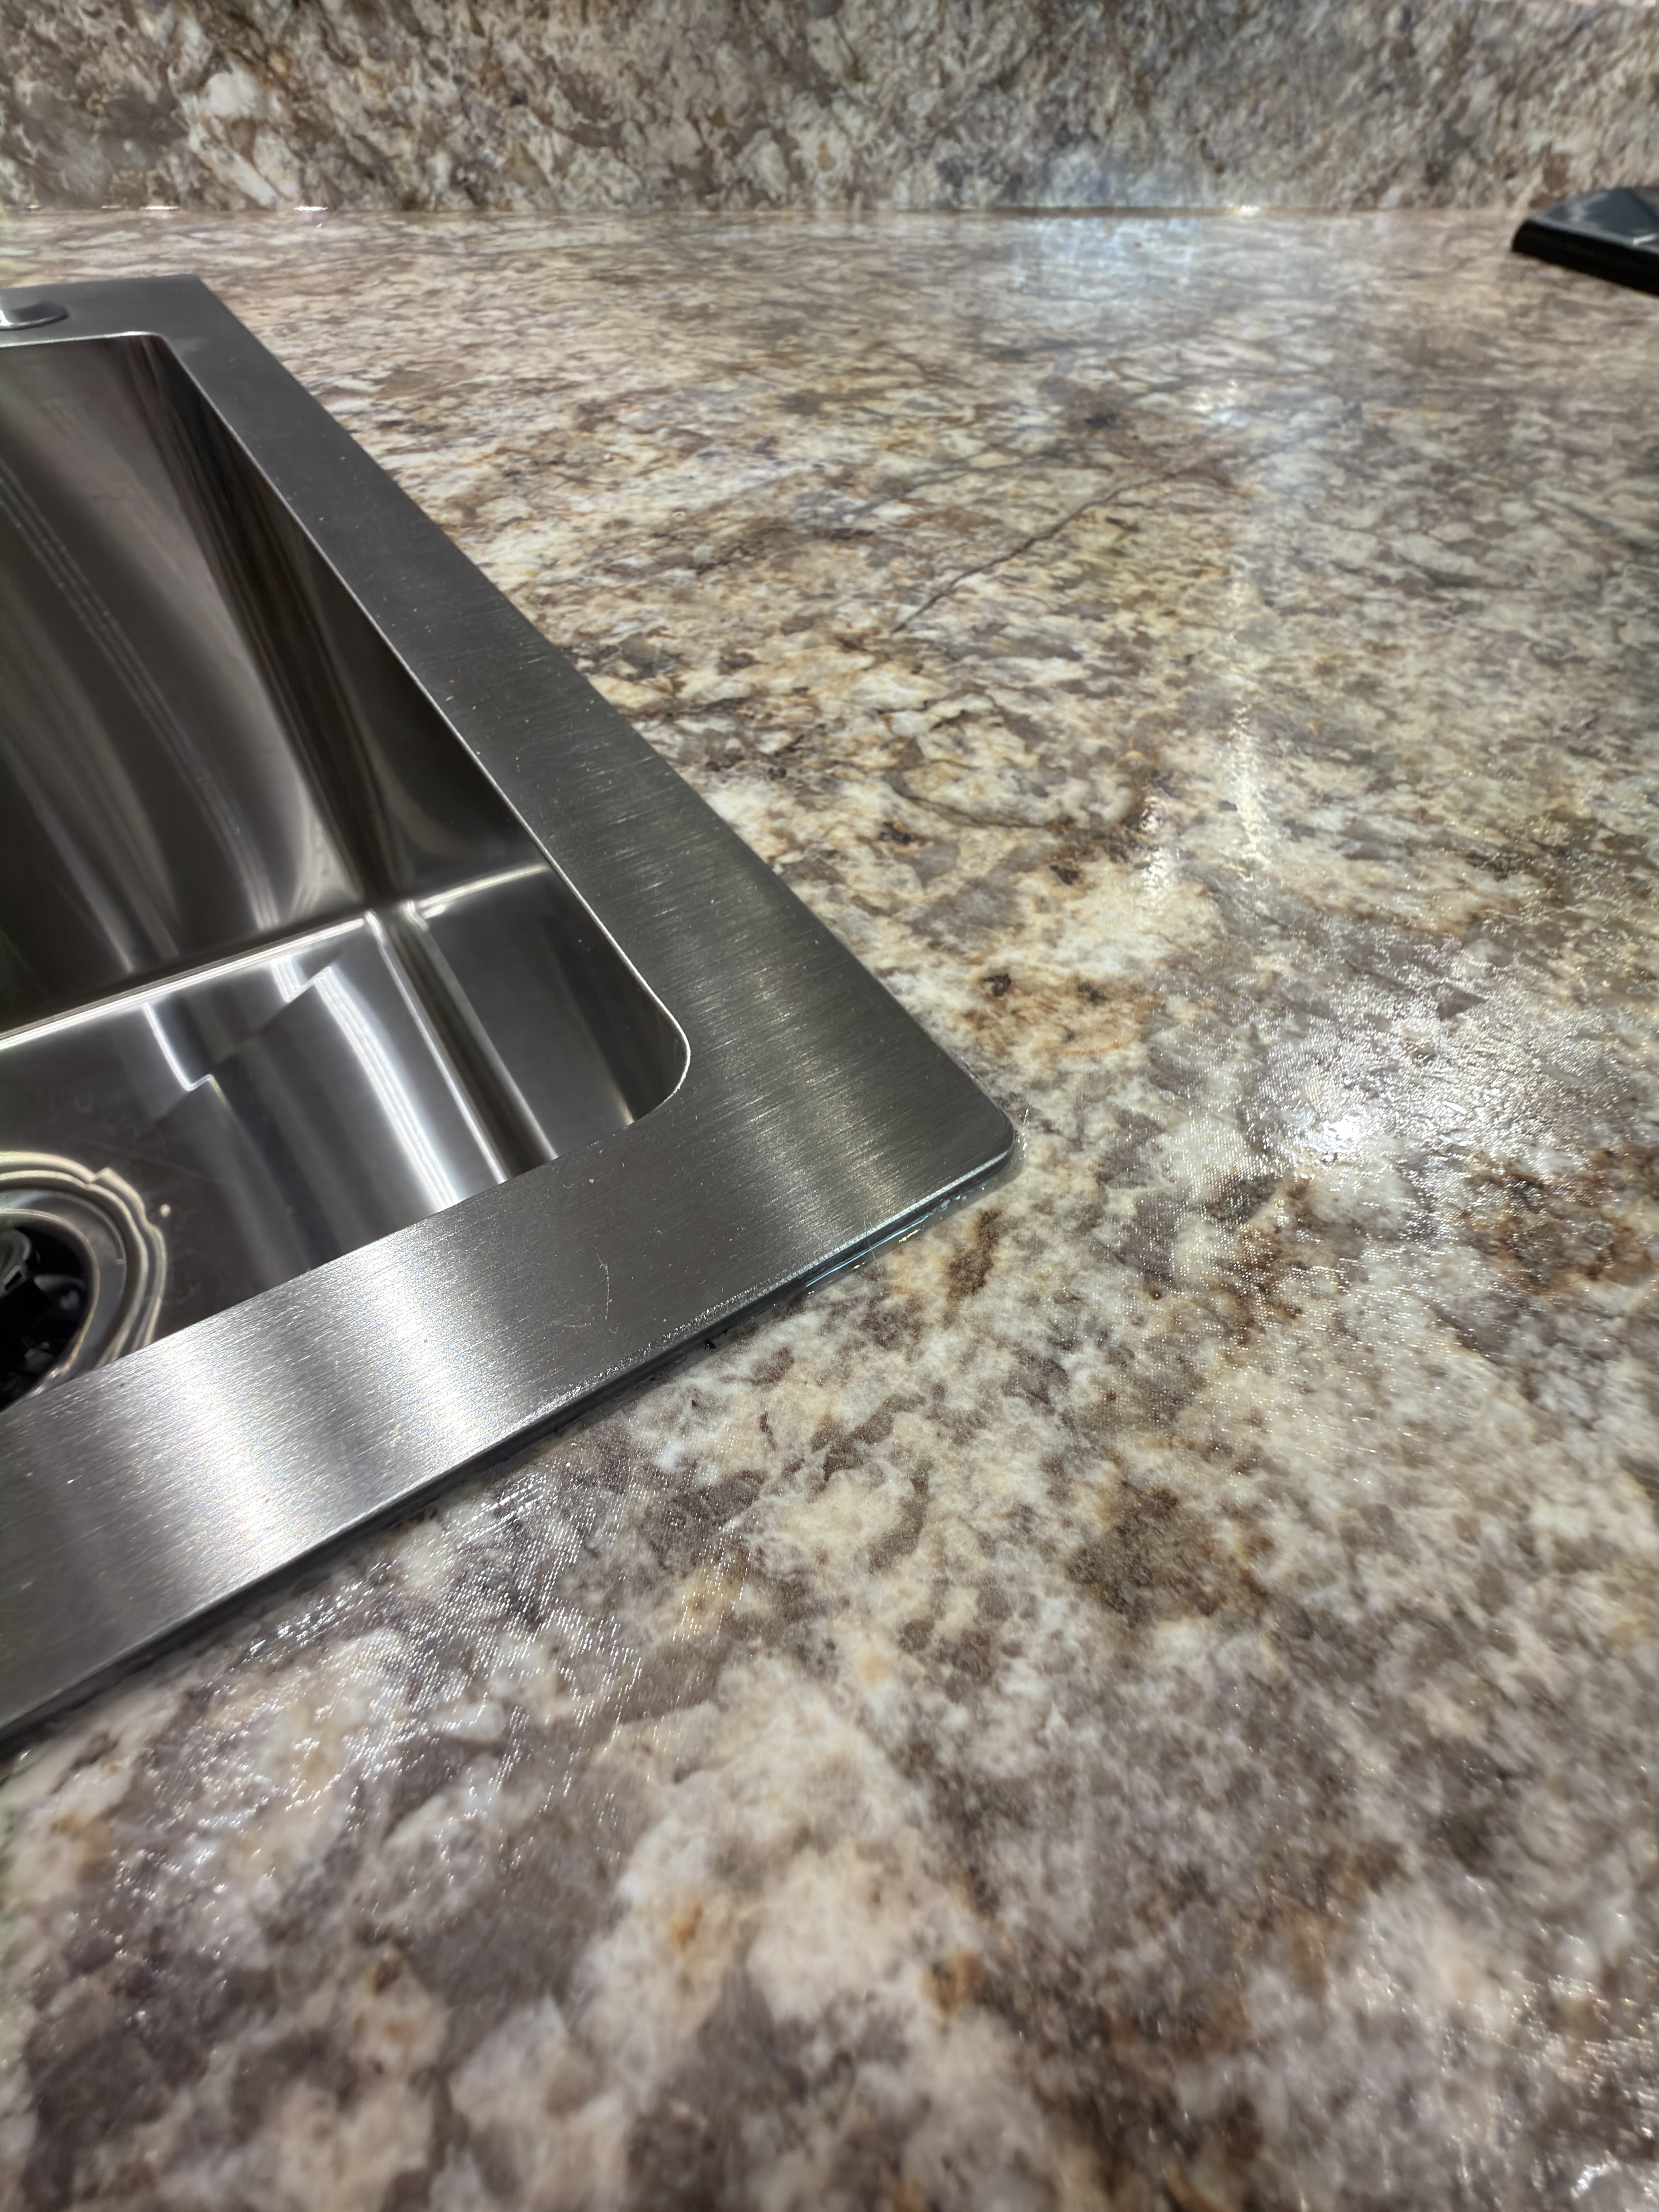
- Single stainless steel sink with black residential-grade faucet
- Pantry
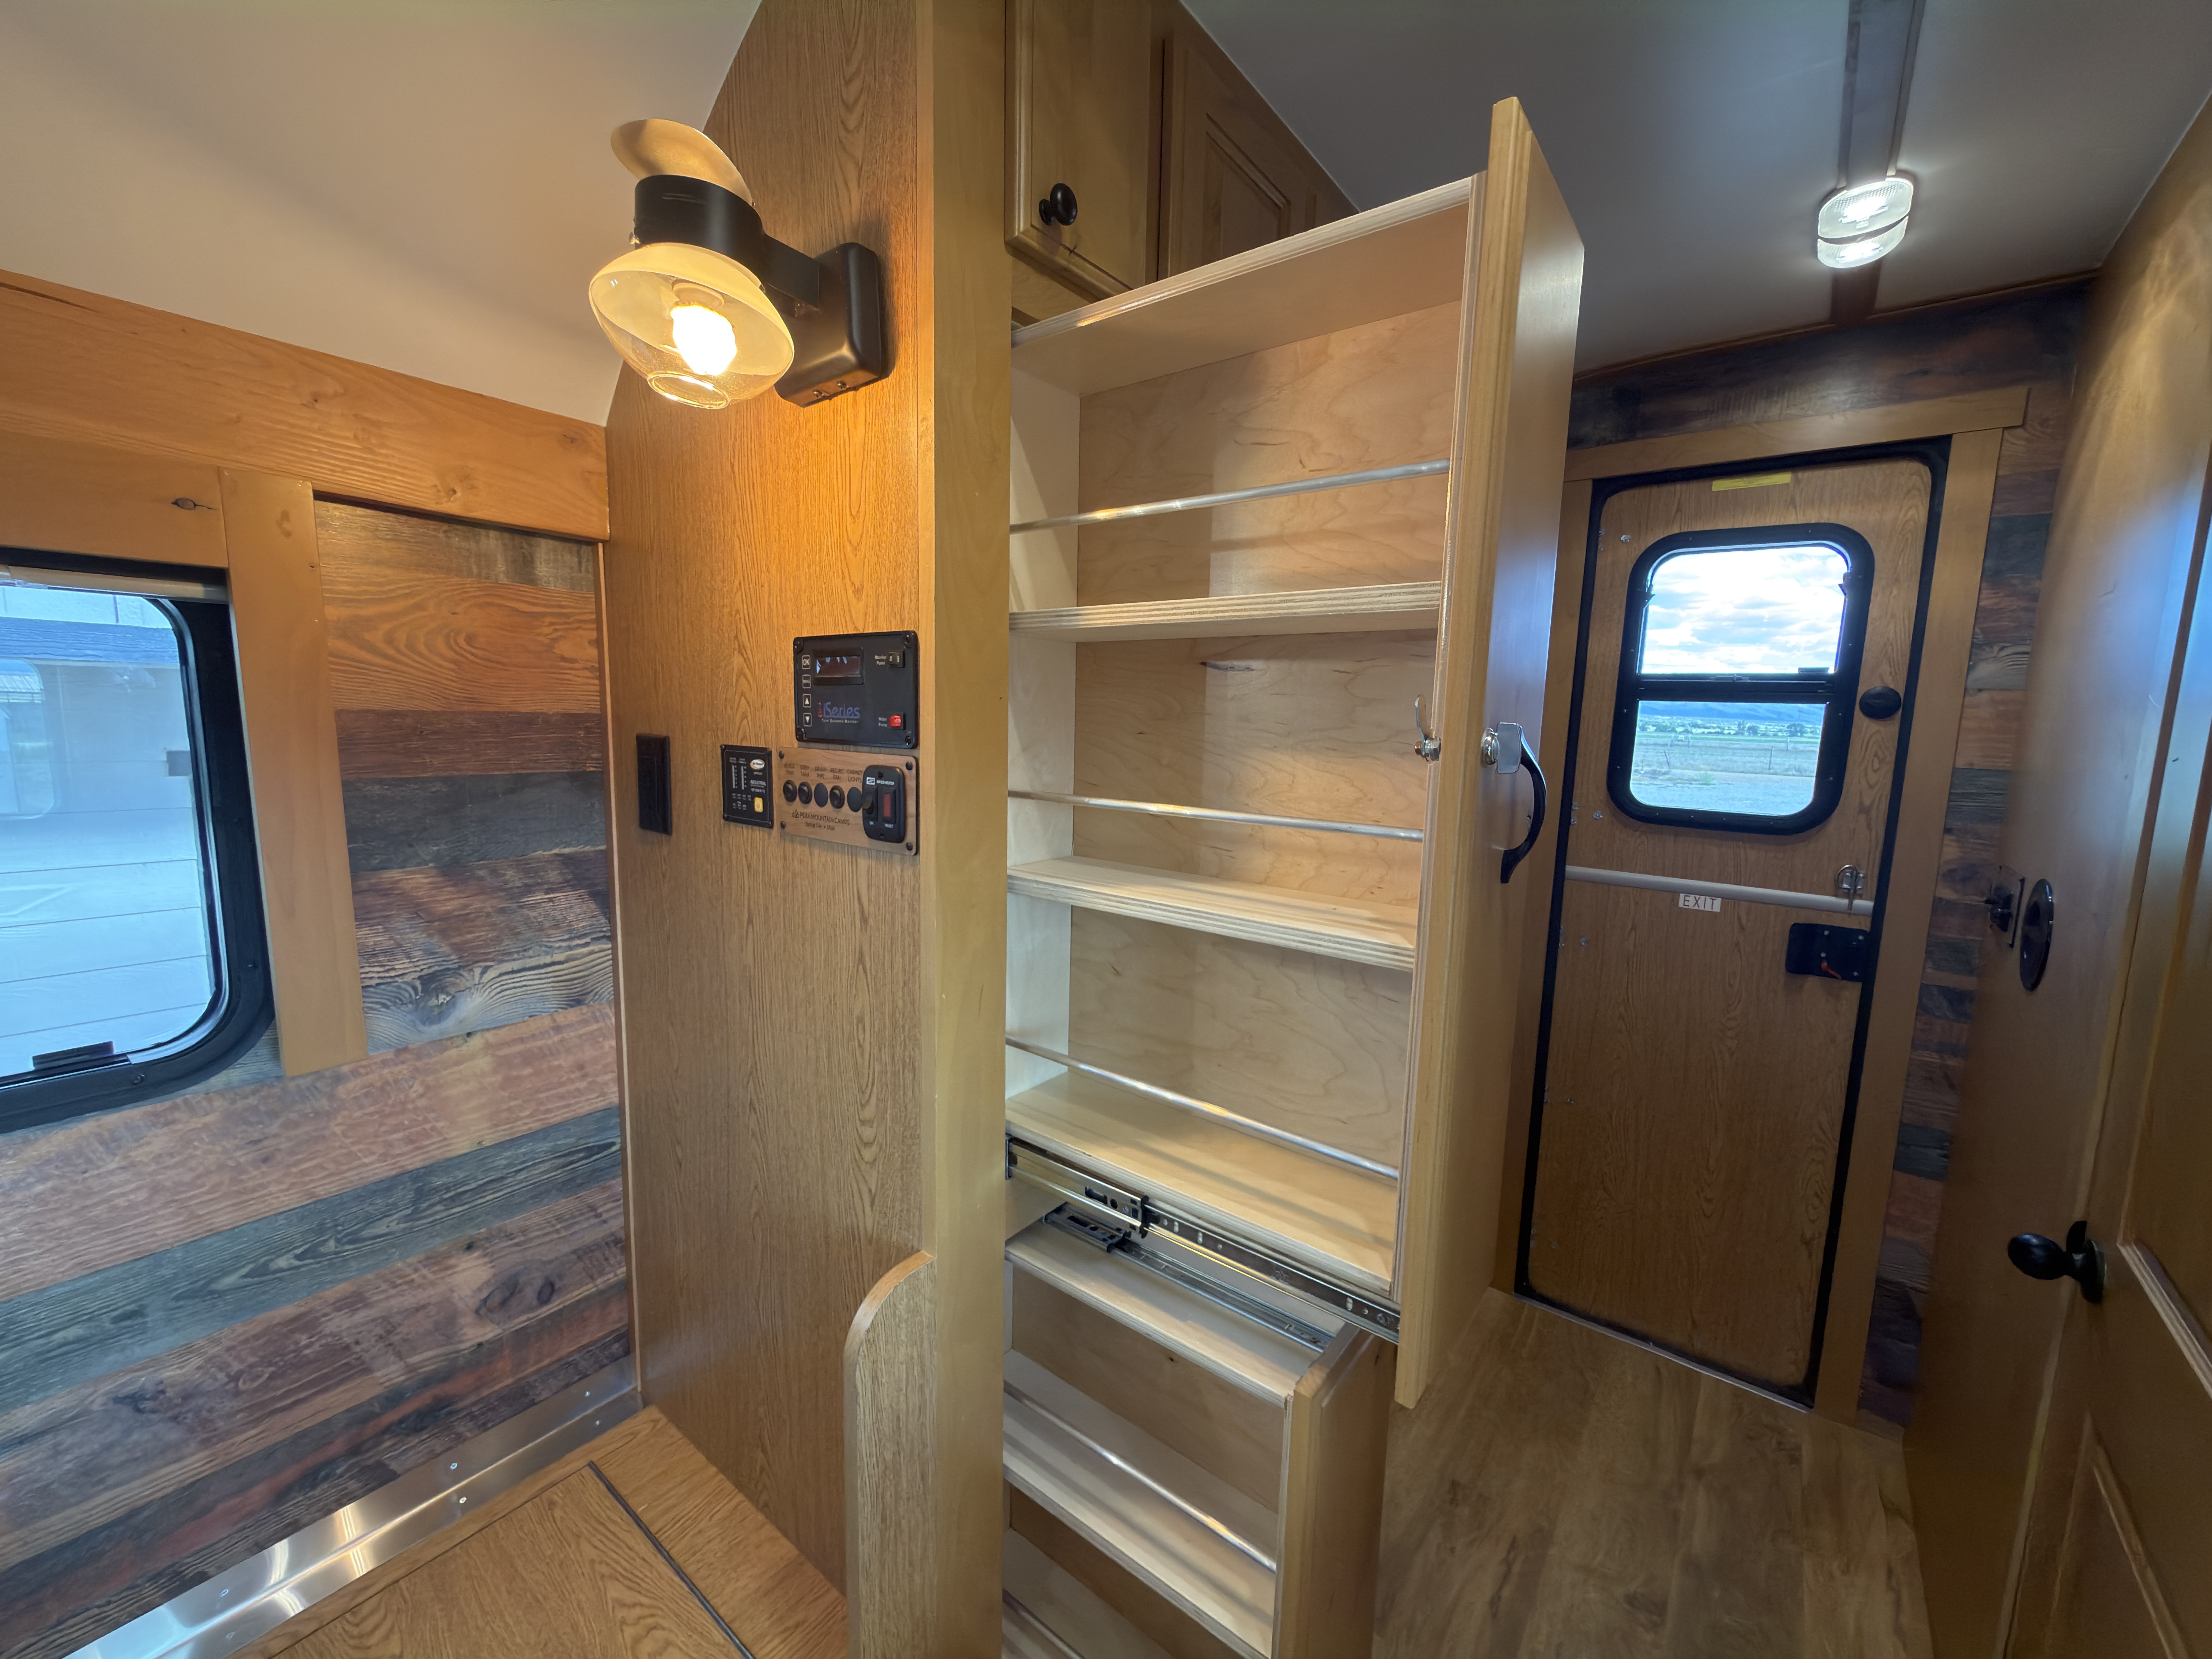
- 2 slide-out pantries with smaller upper cabinet storage
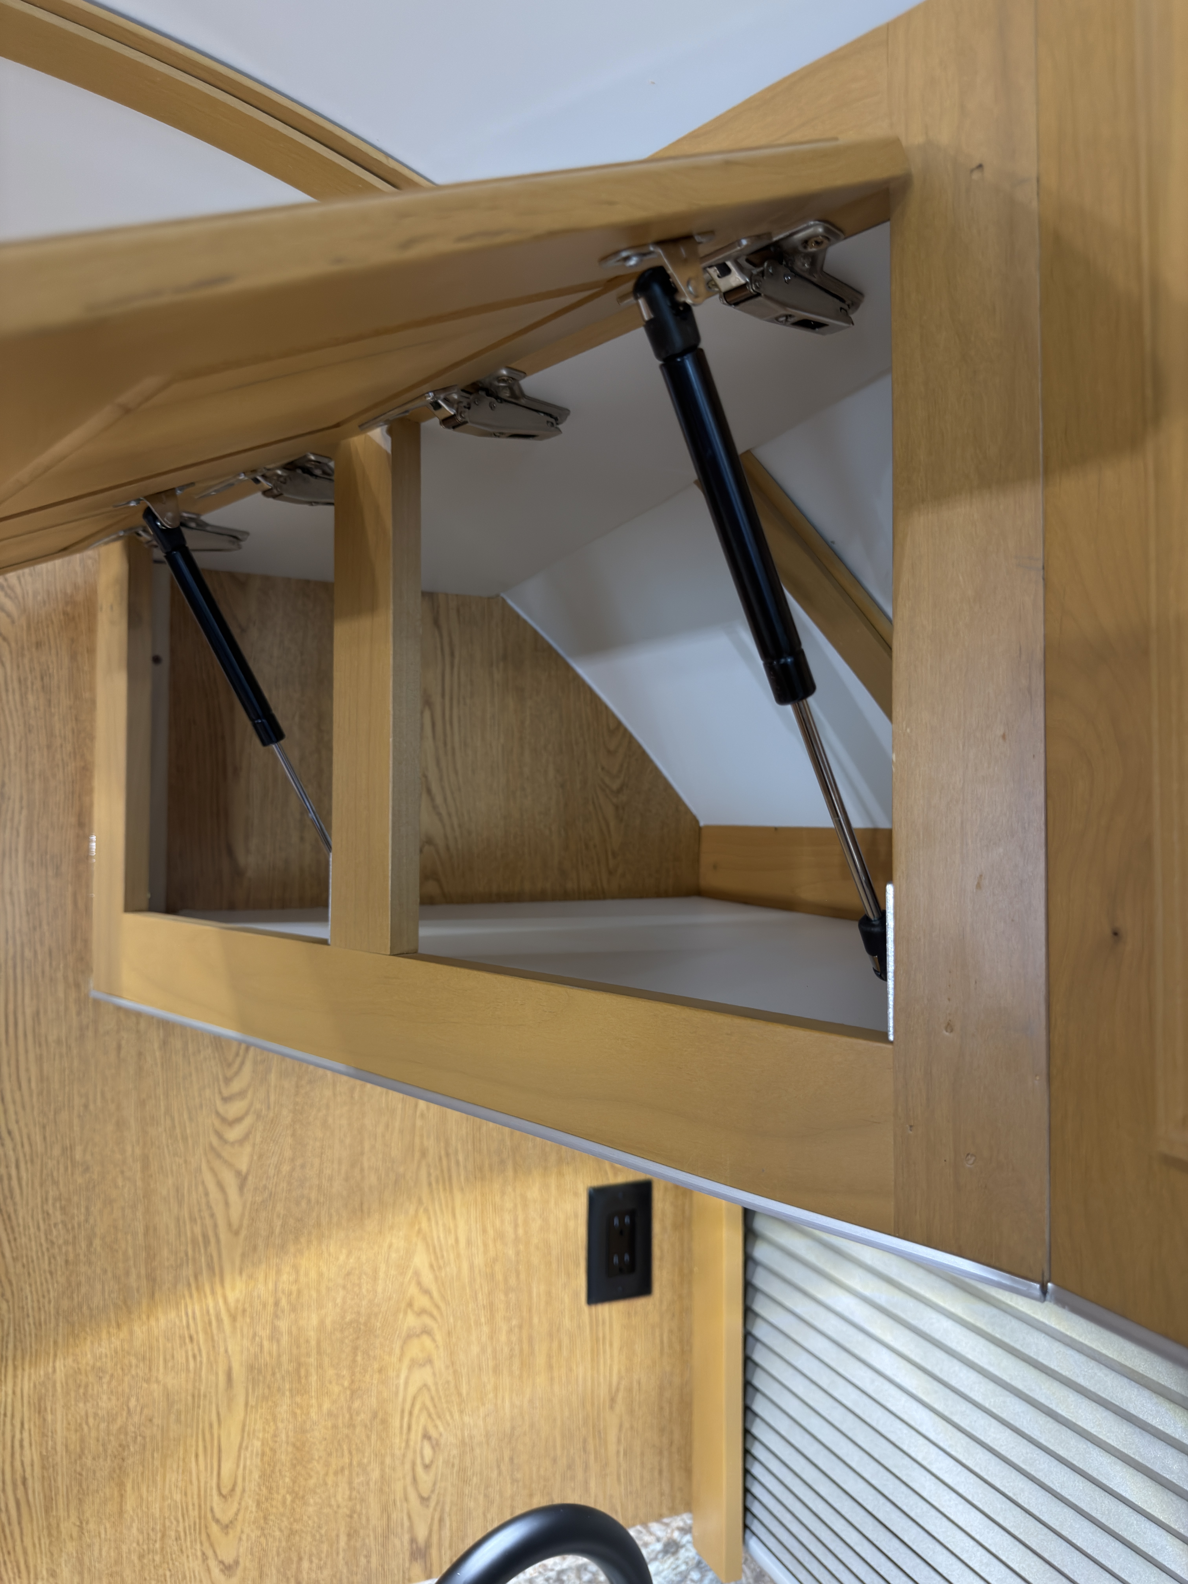
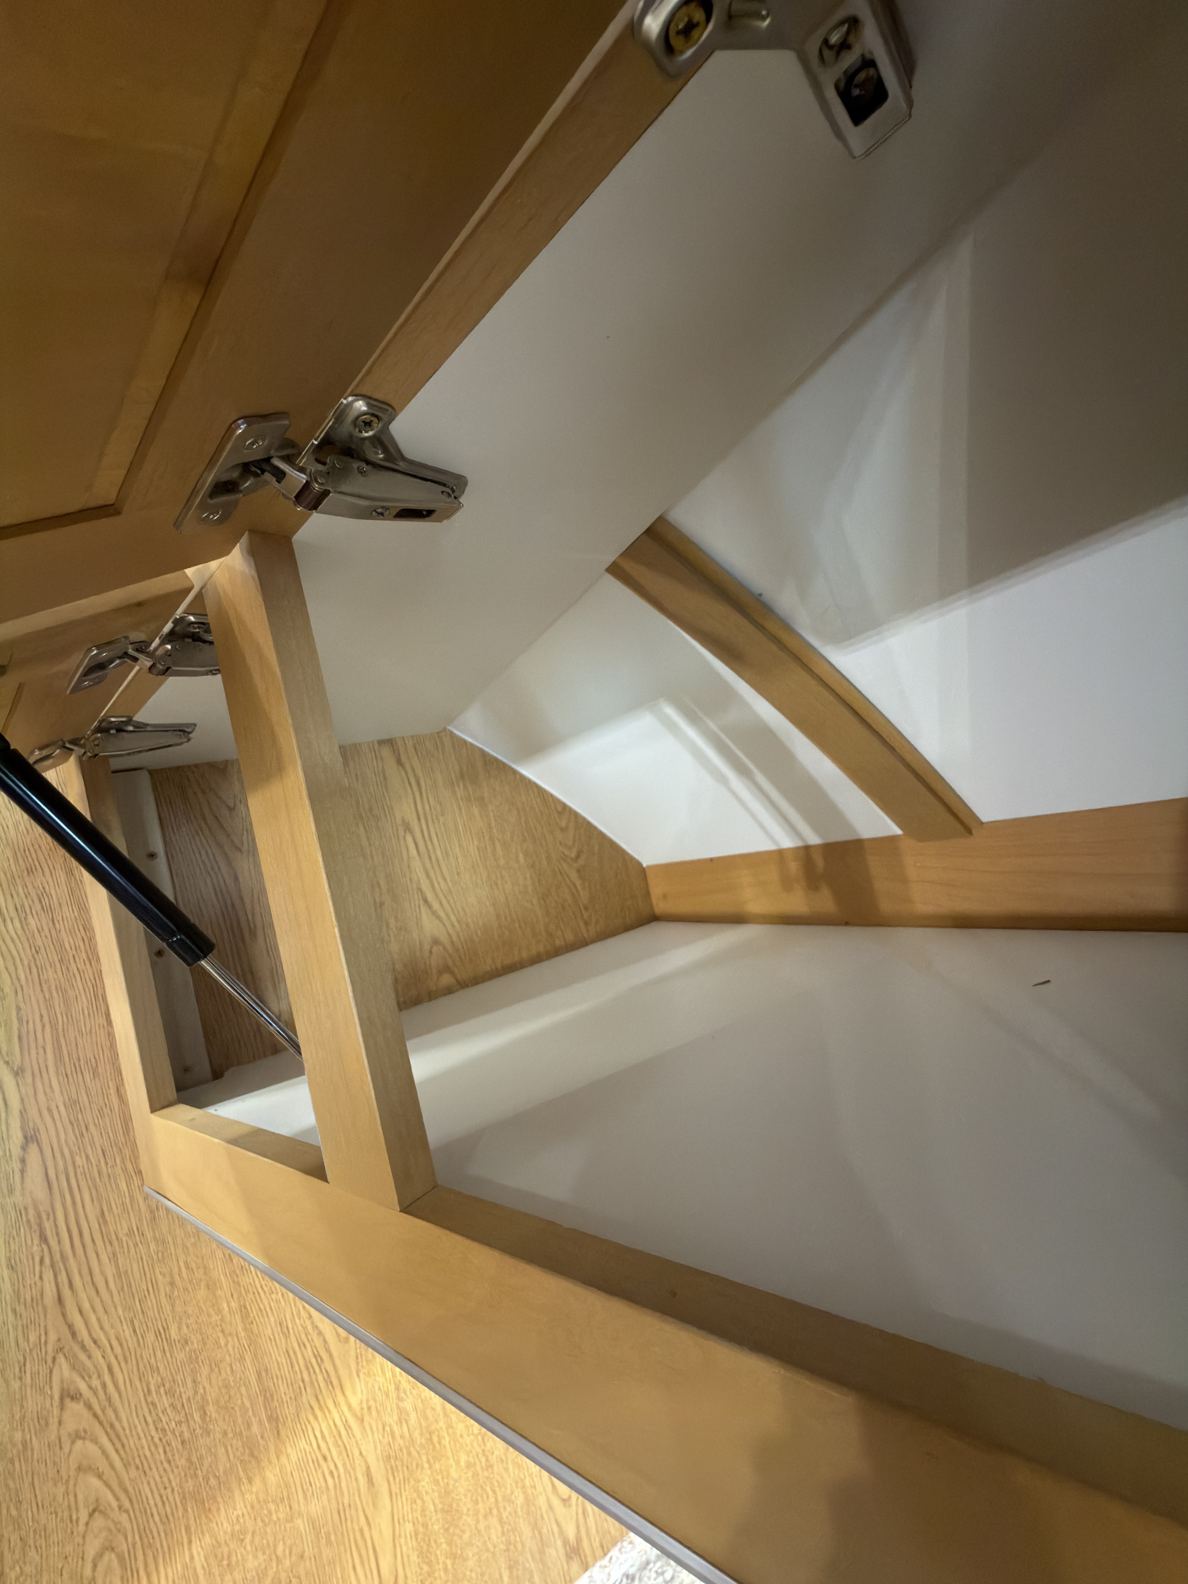
- Overhead Cabinet Storage
- 4 upper storage cabinets
- Sink Tip-Outs
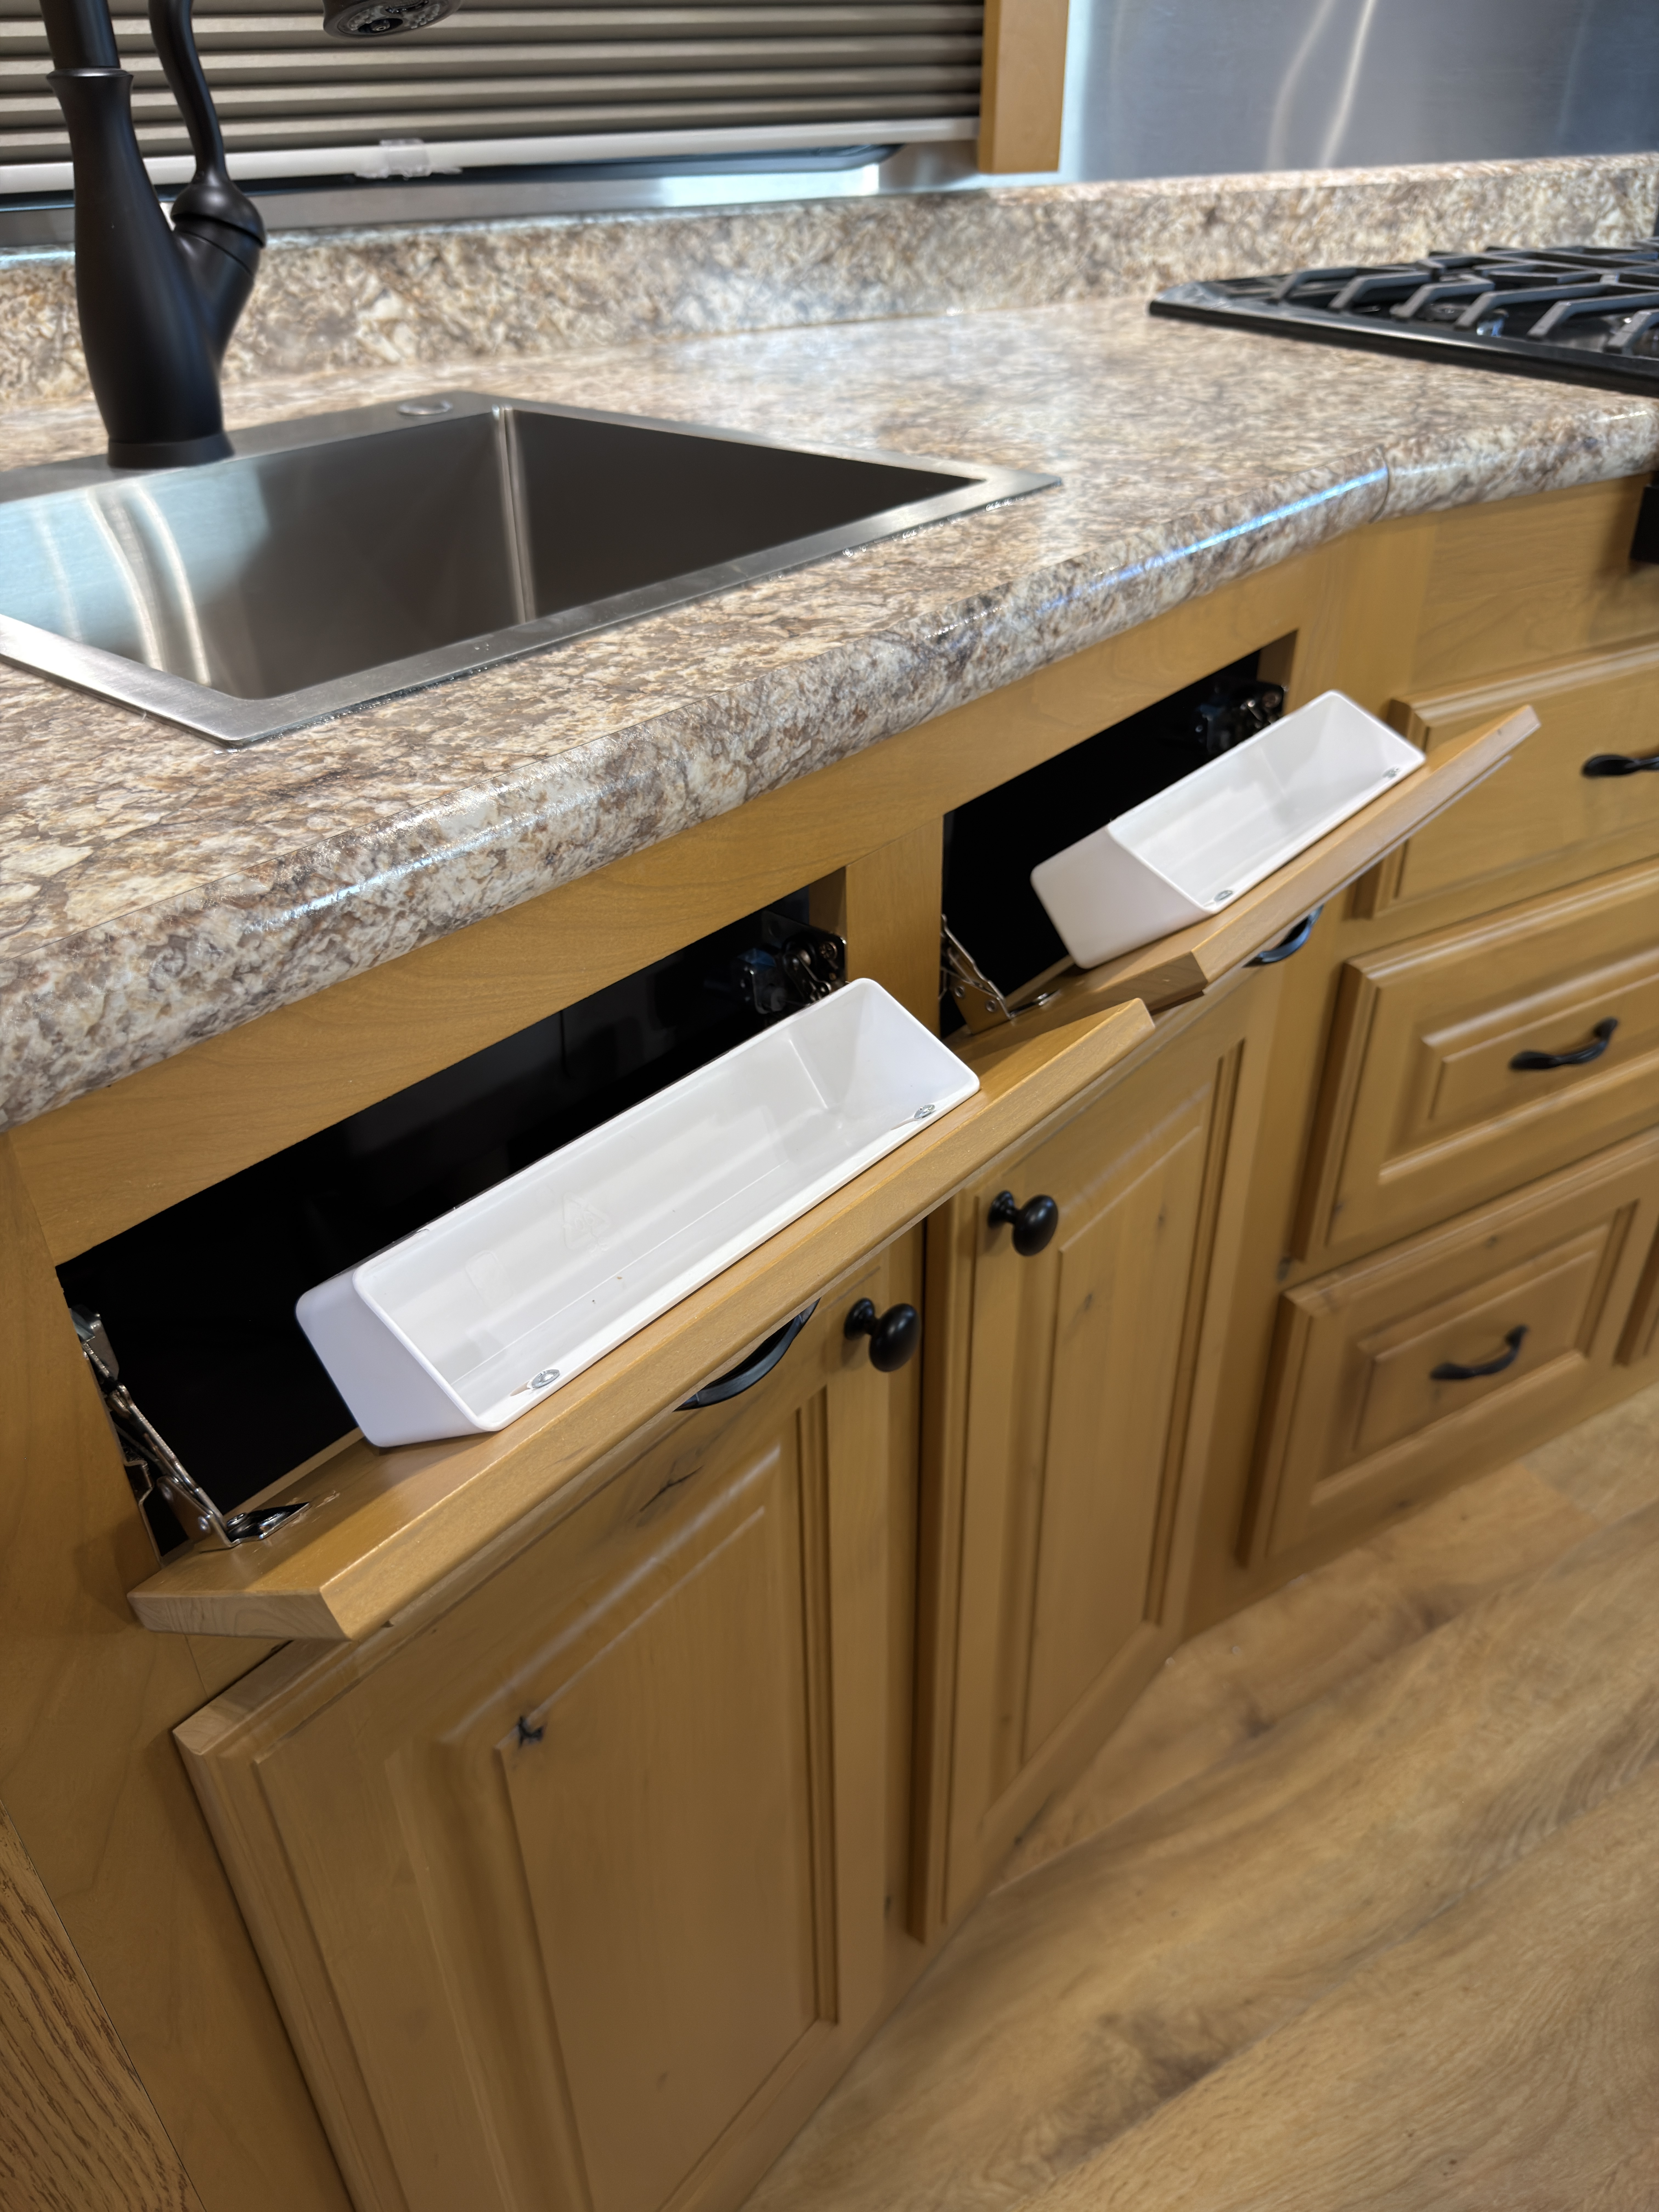
- 2 sink tip-outs
- Drawer Storage
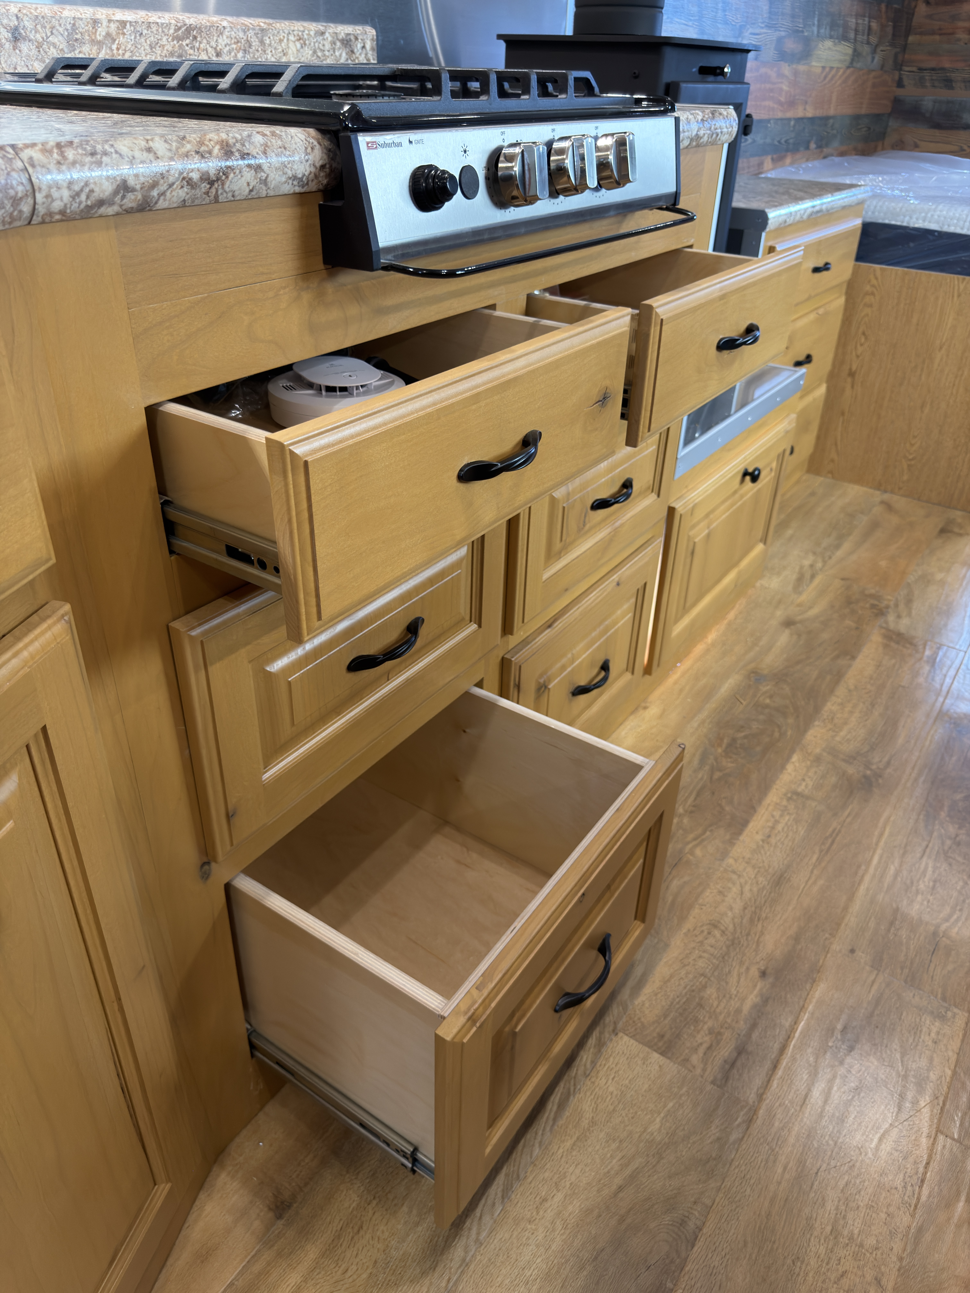
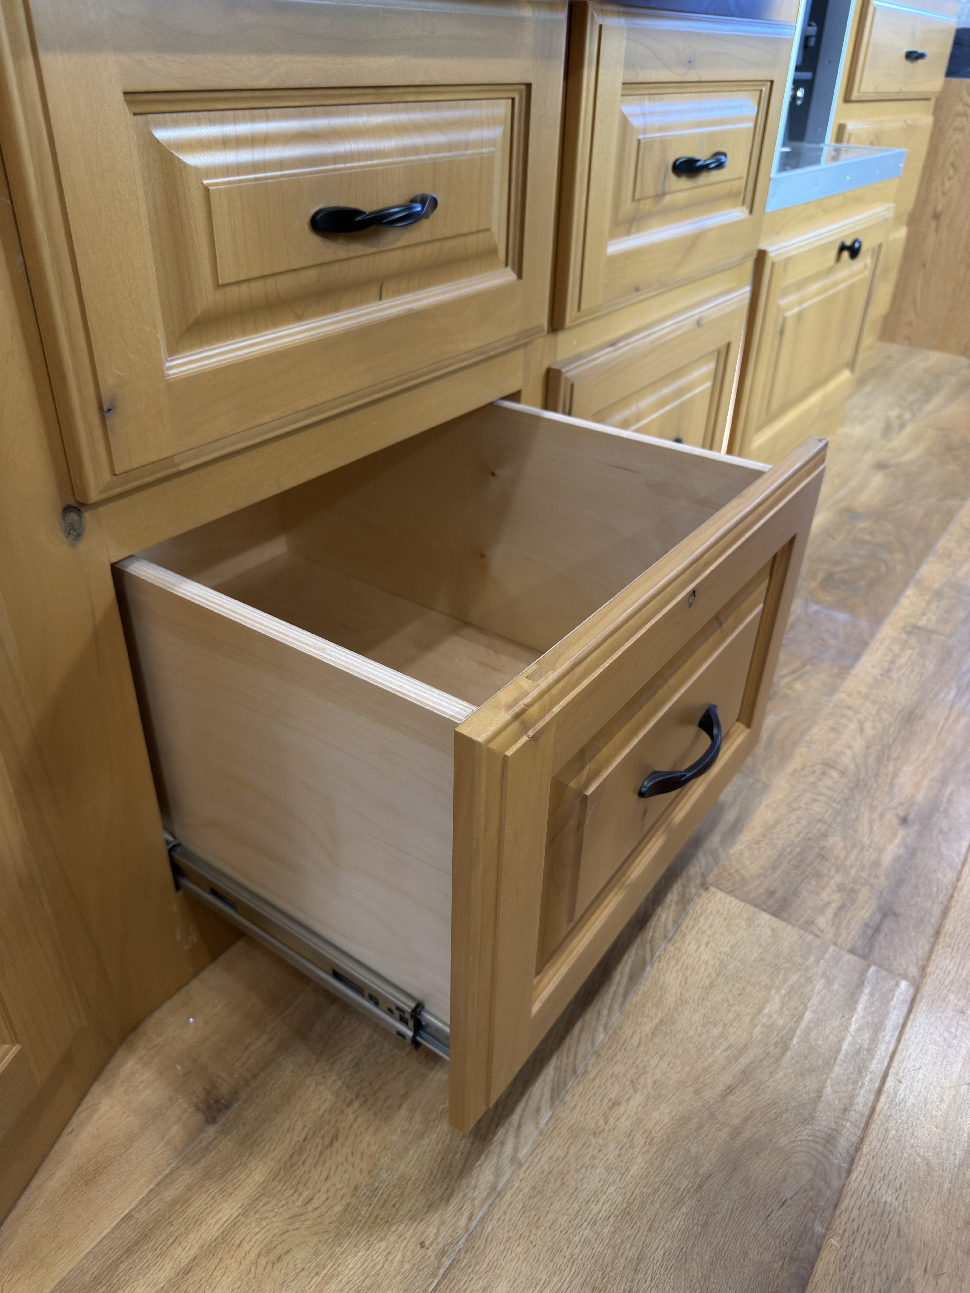
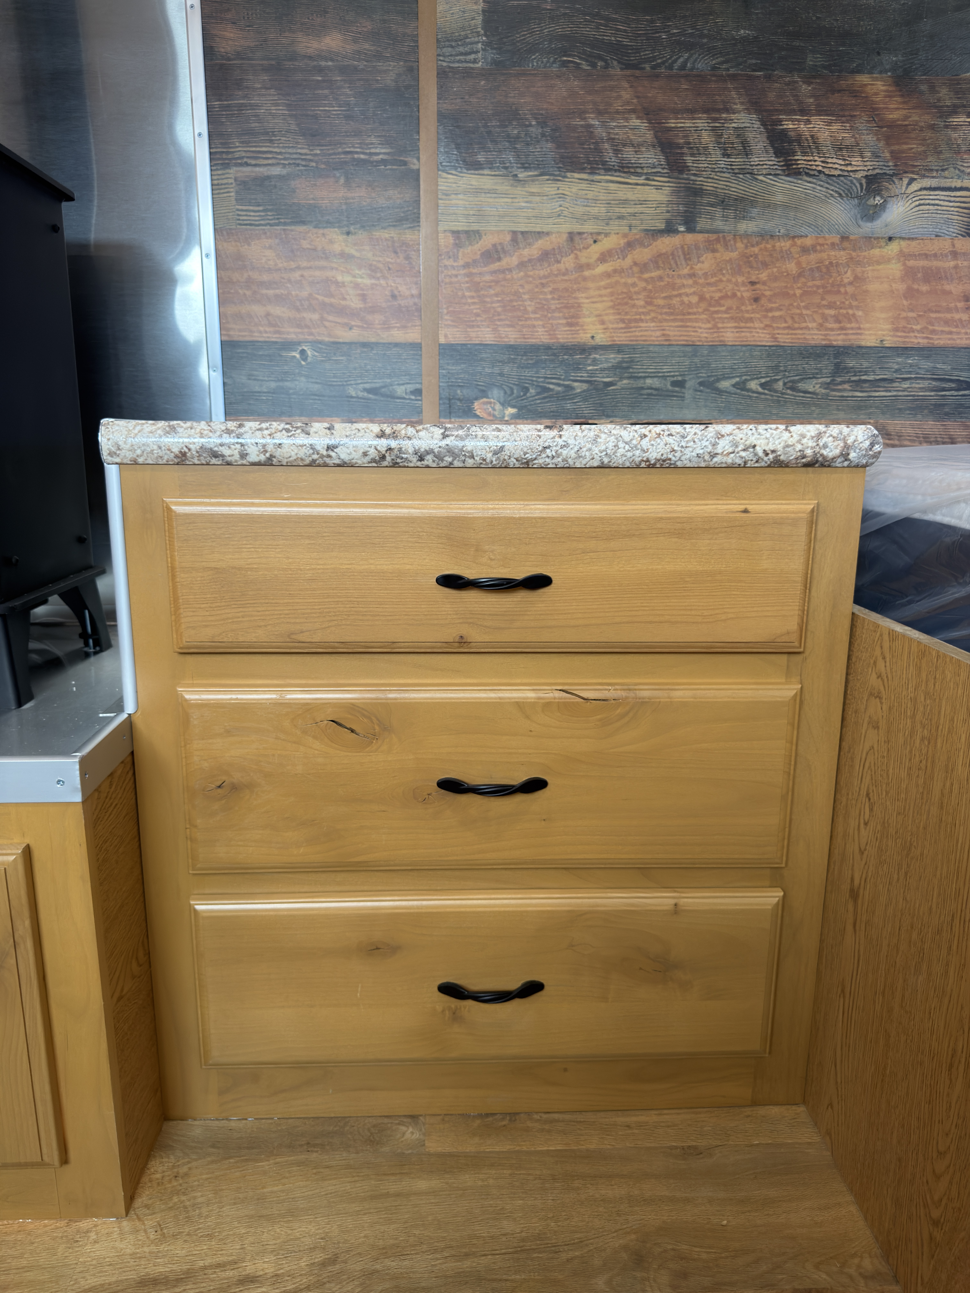
- 6 large drawers under stovetop
- Open Storage
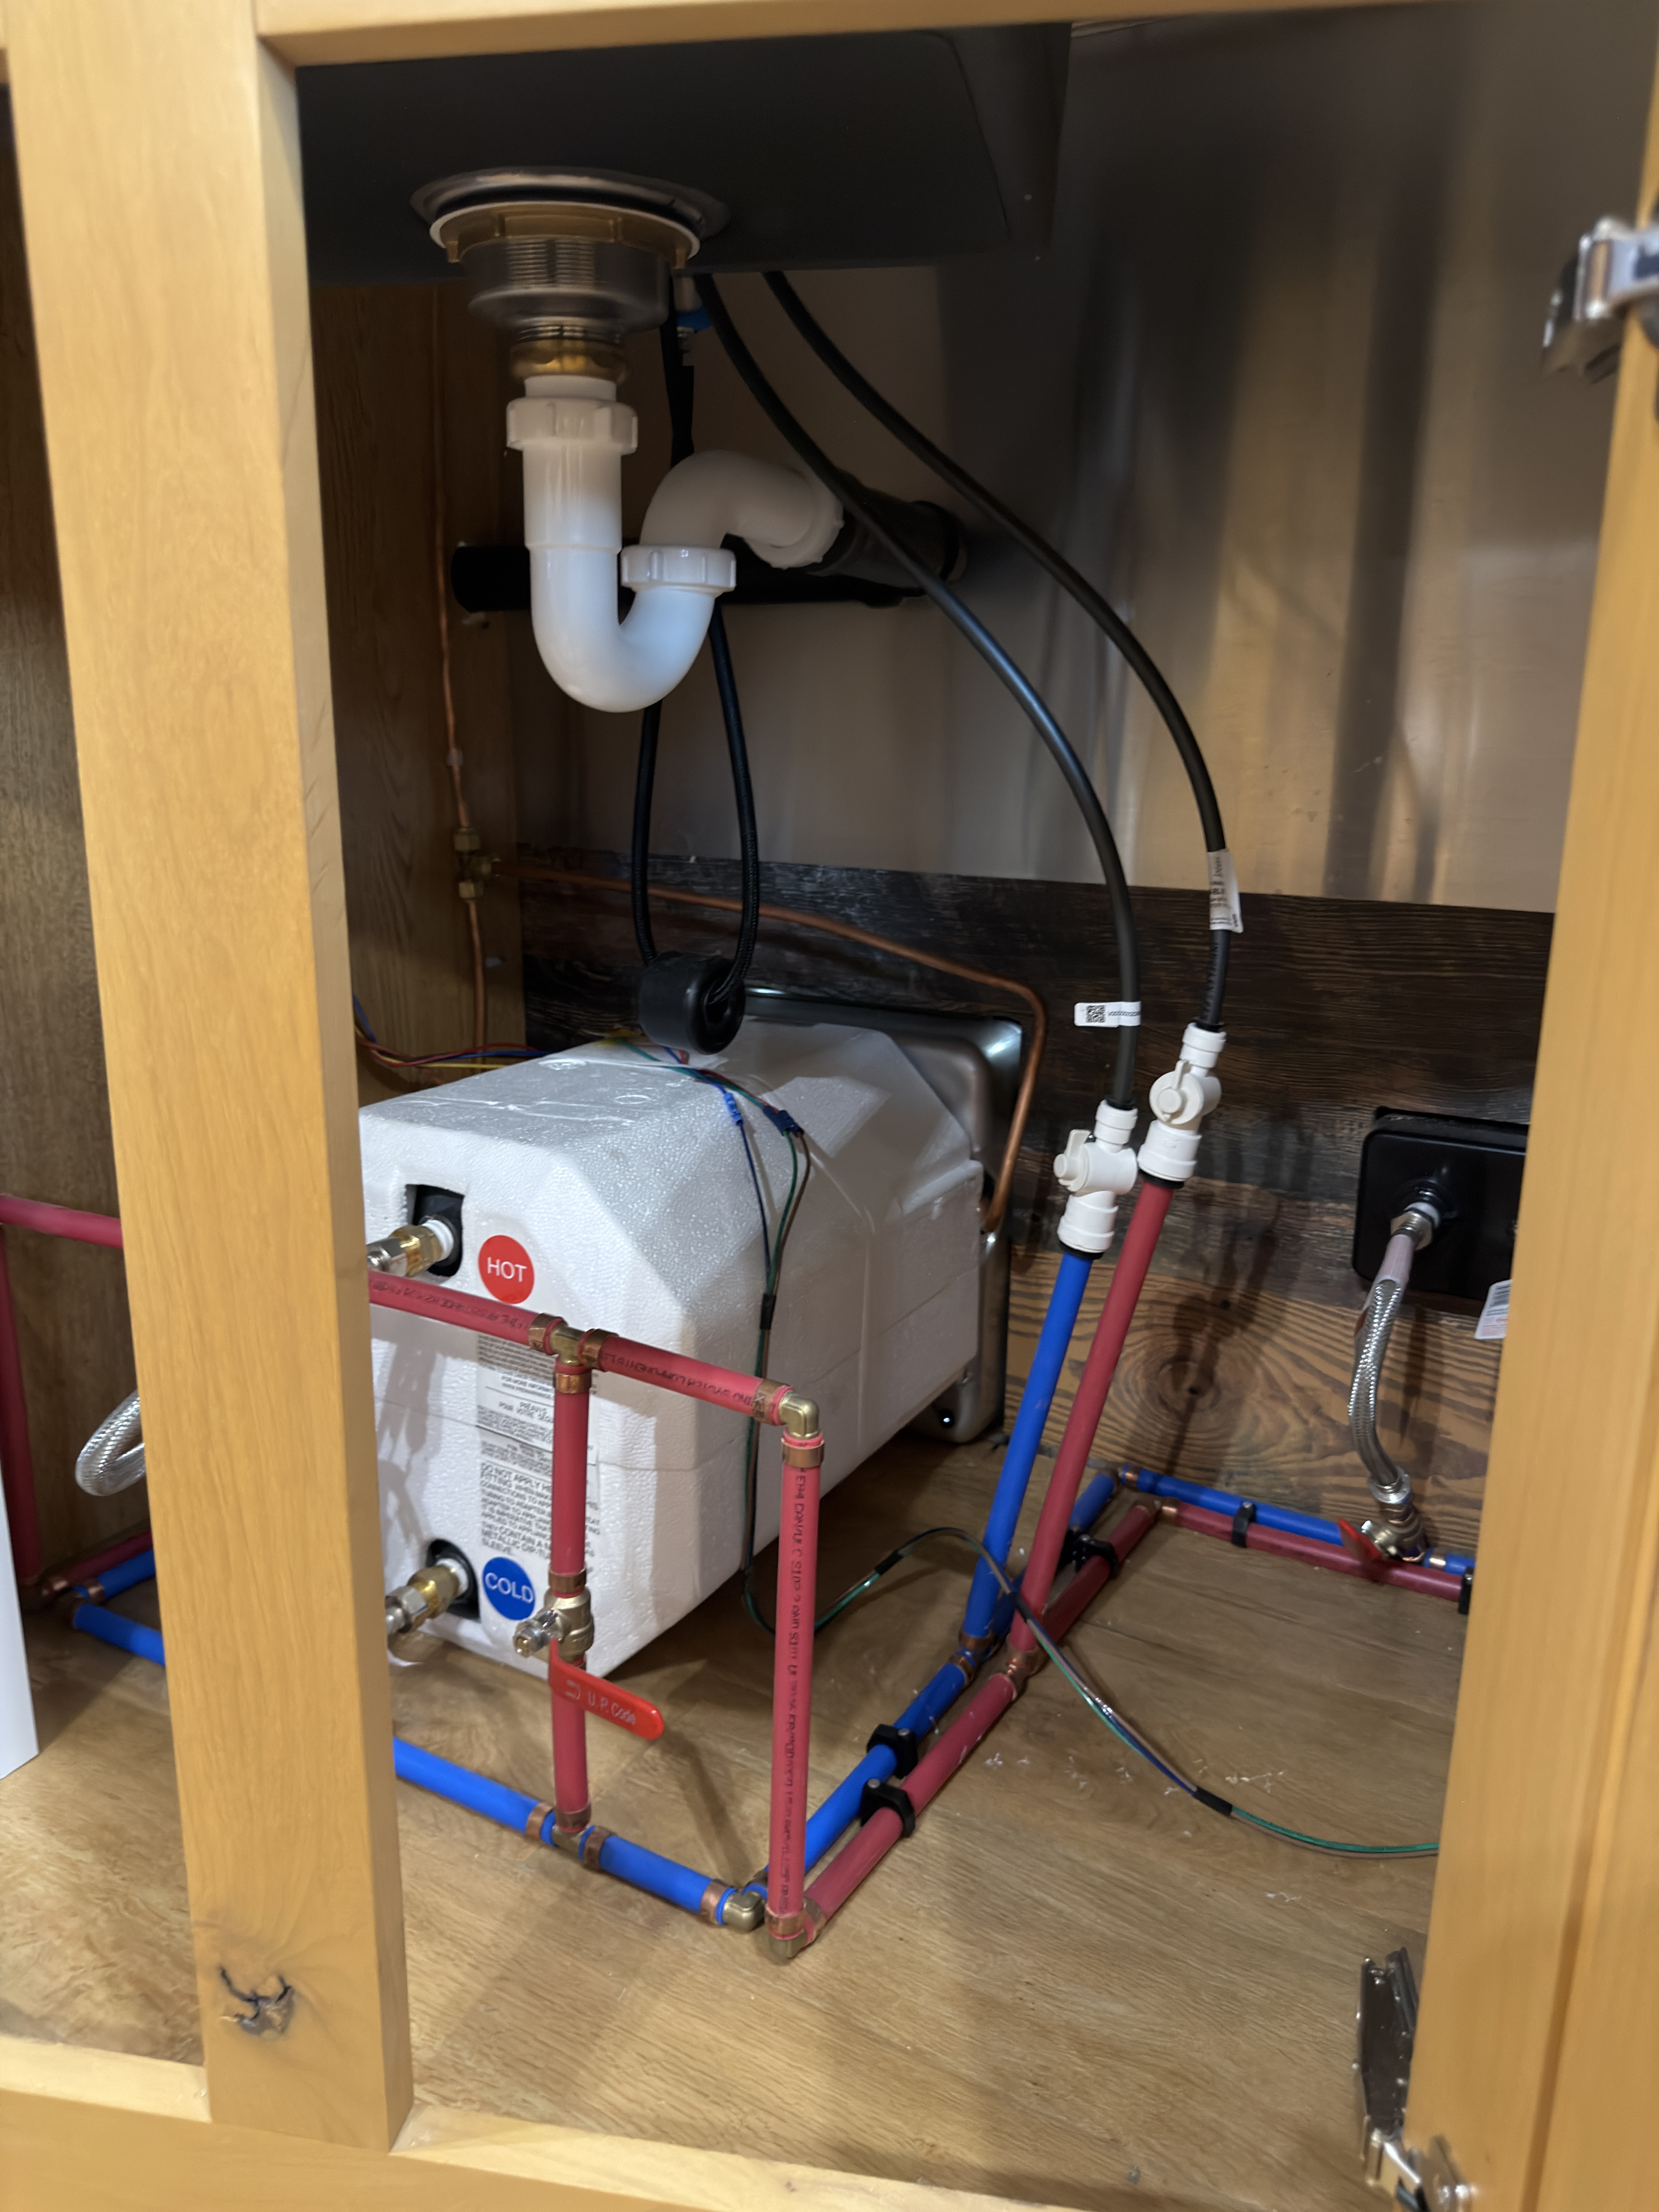
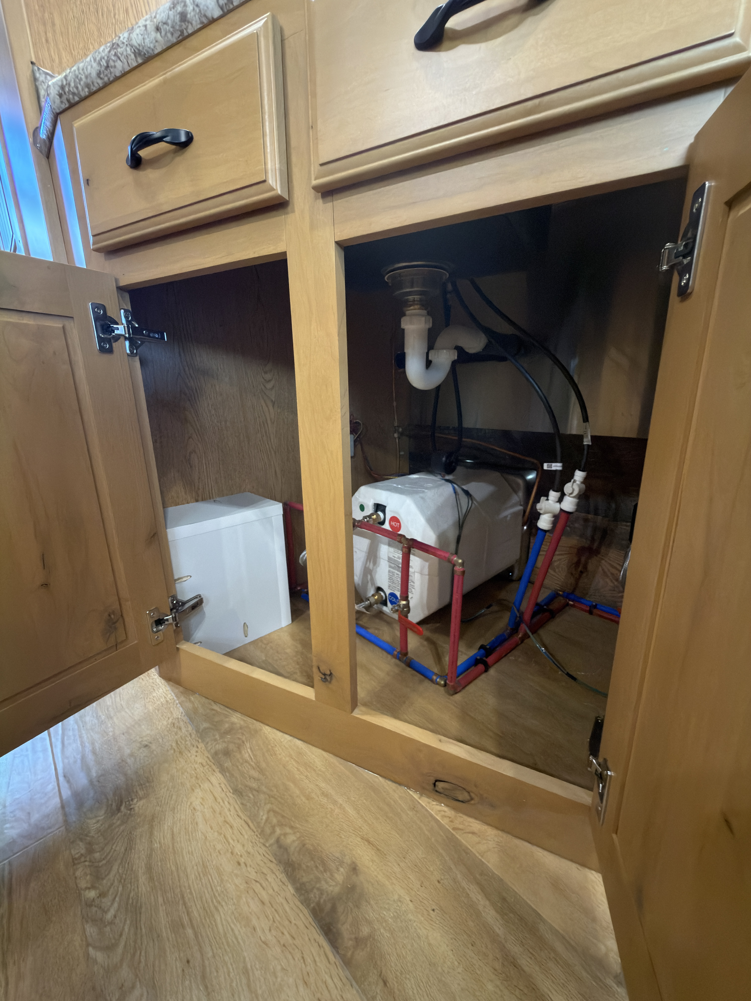
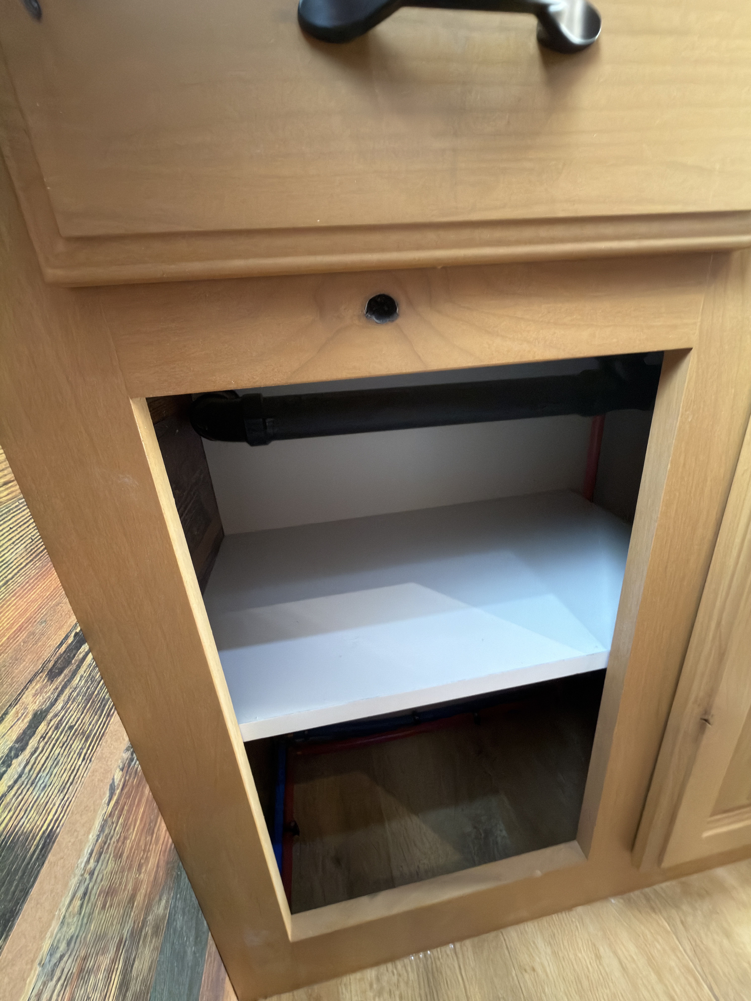
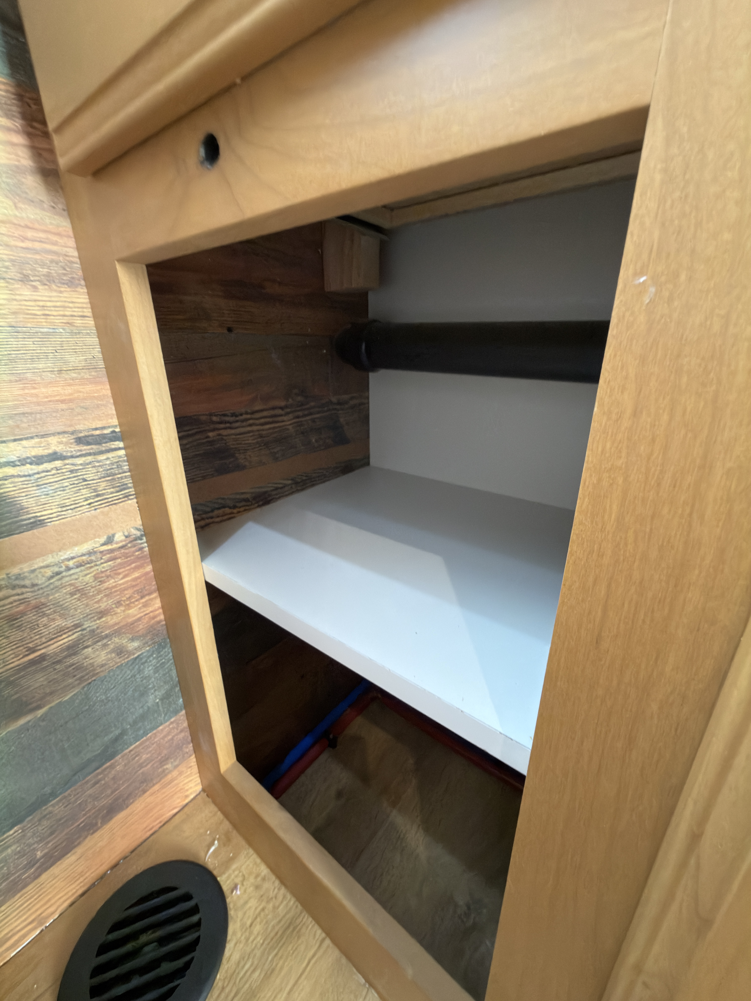
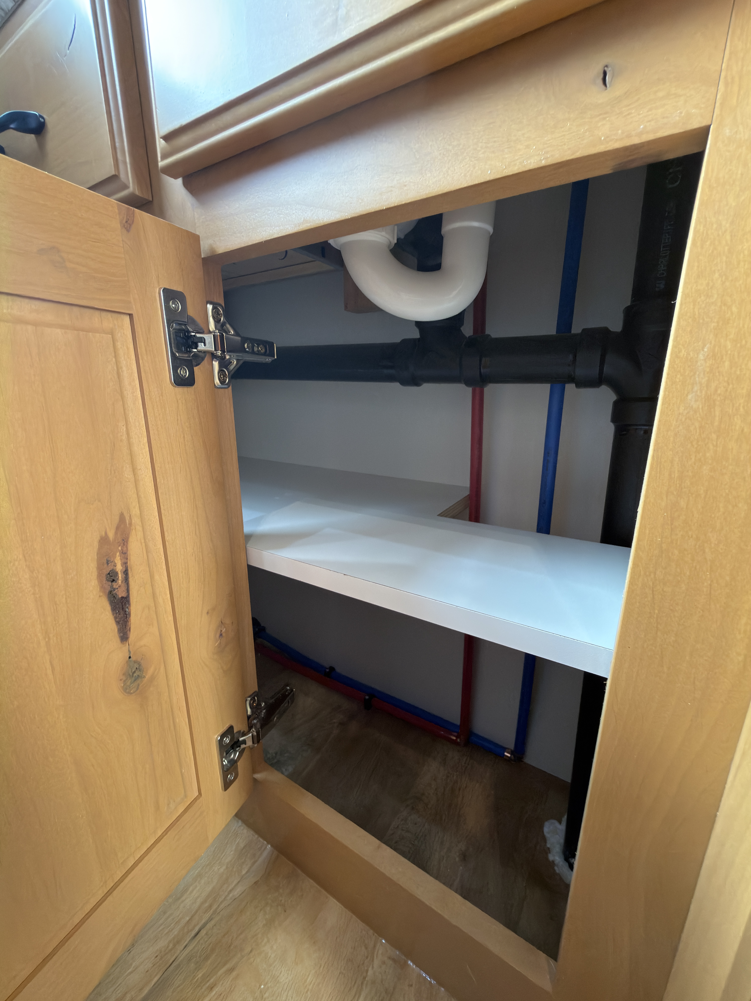
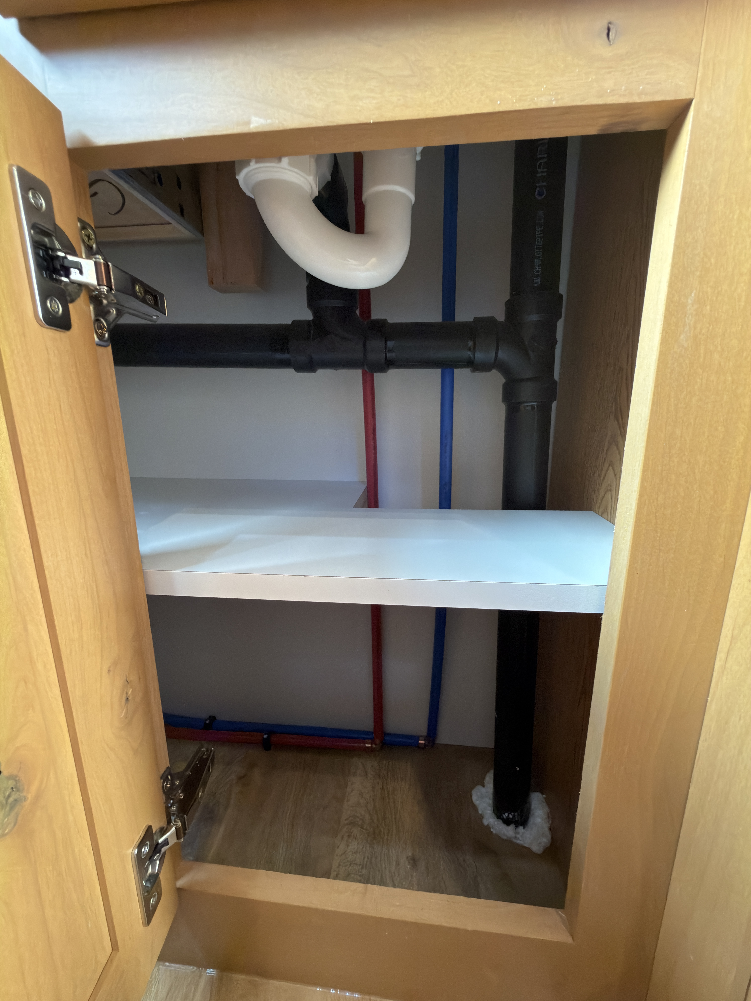
- Open storage under sink
- Power
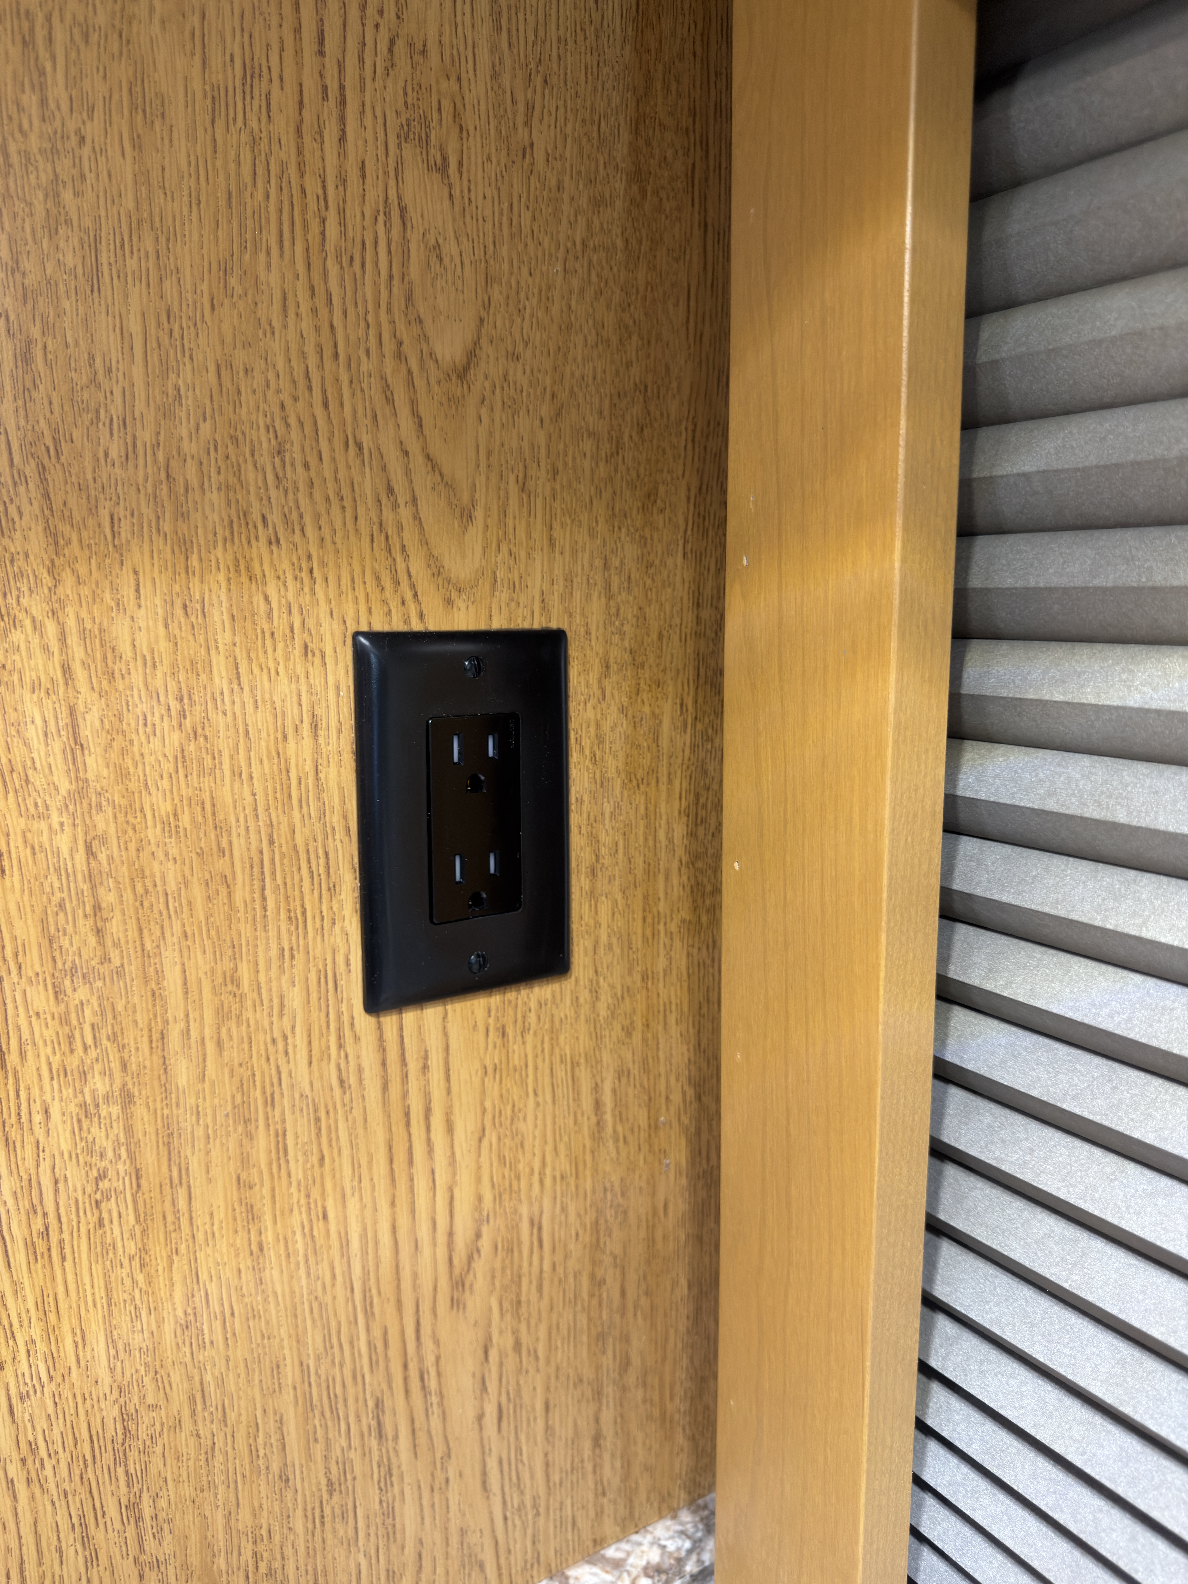
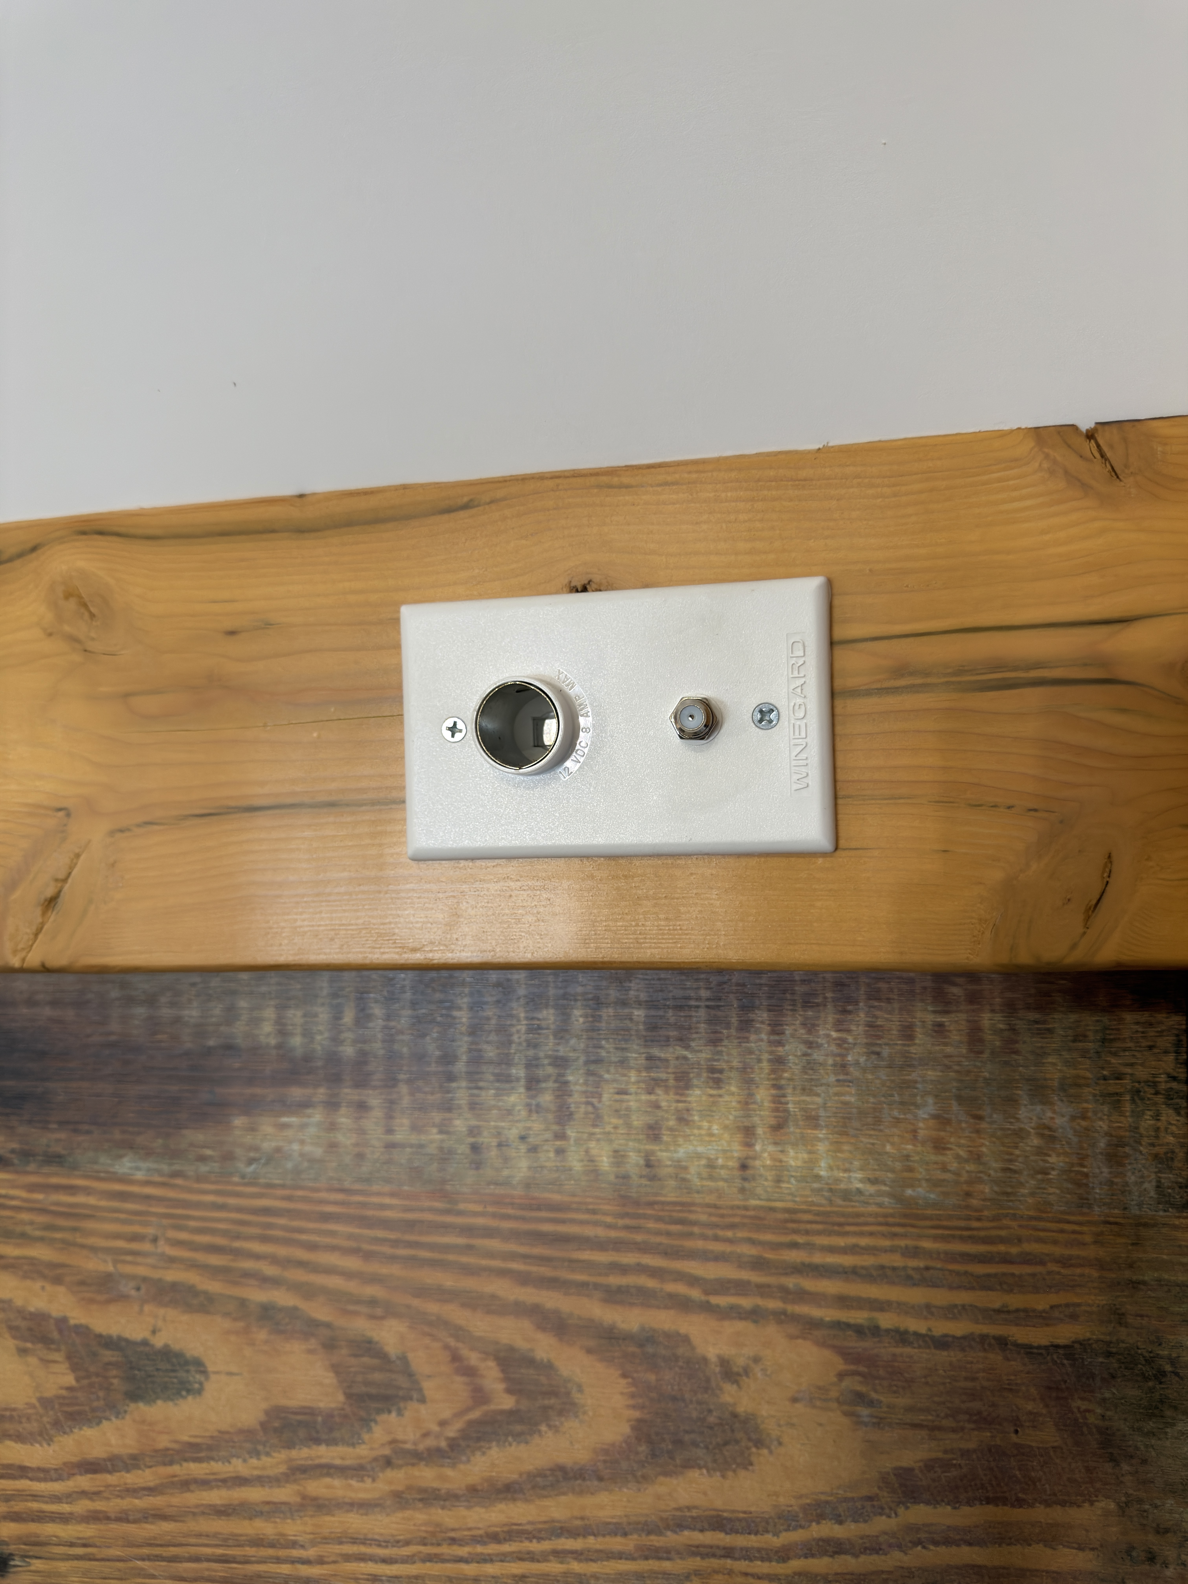
- 12V outlet on kitchen wall
- Window
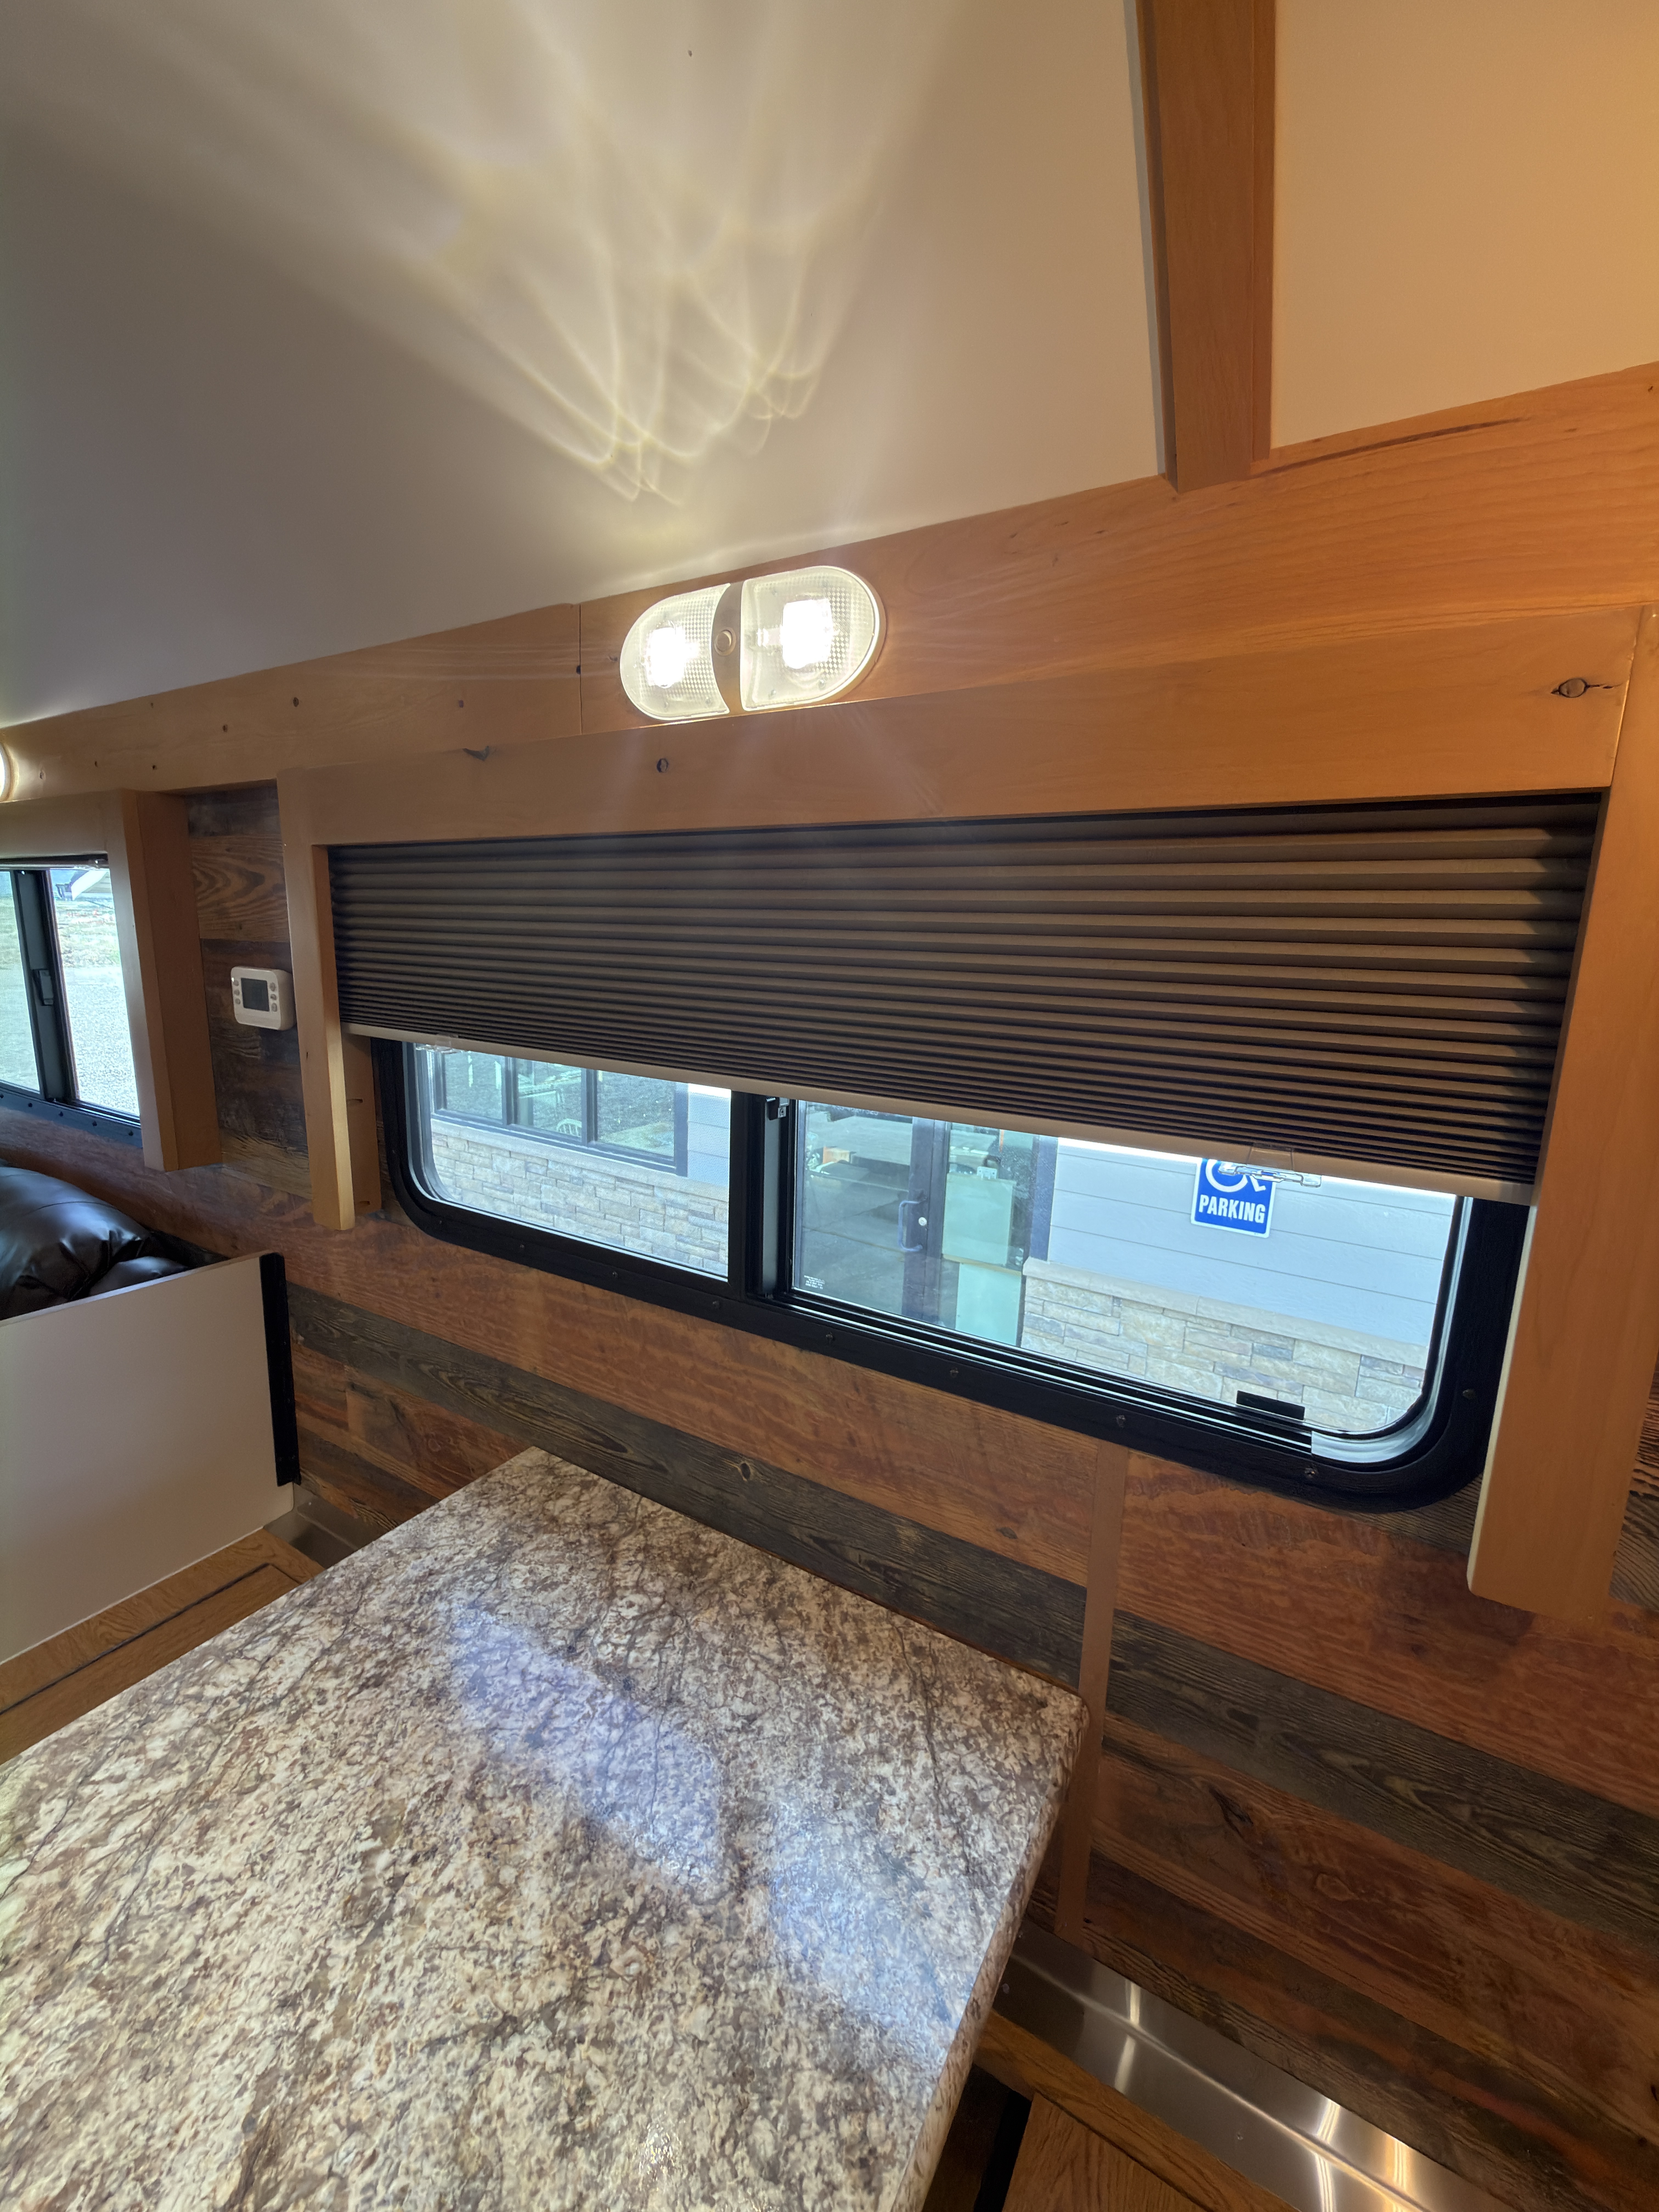
- Large kitchen window
Dining
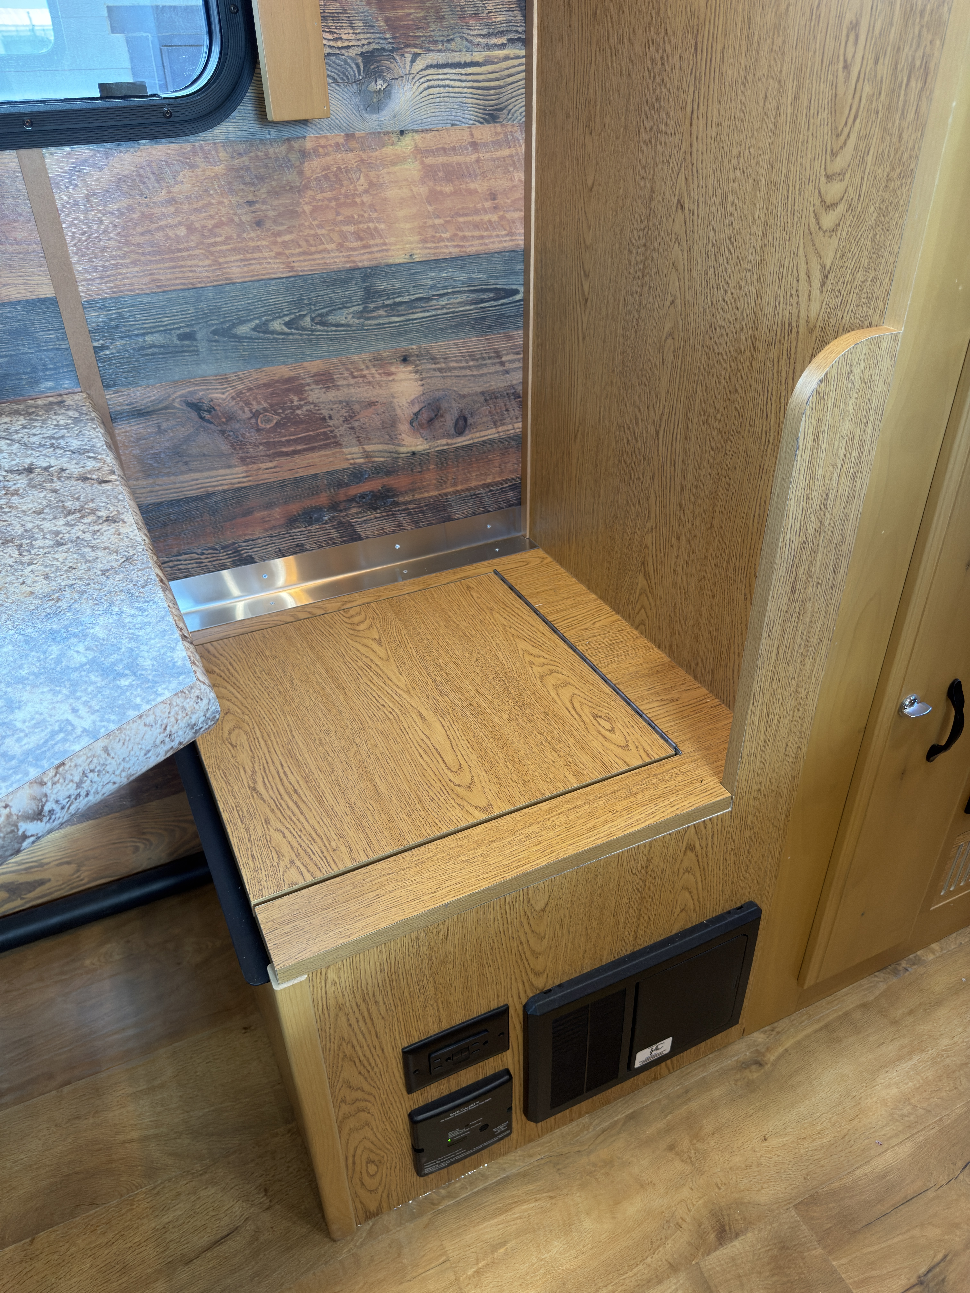
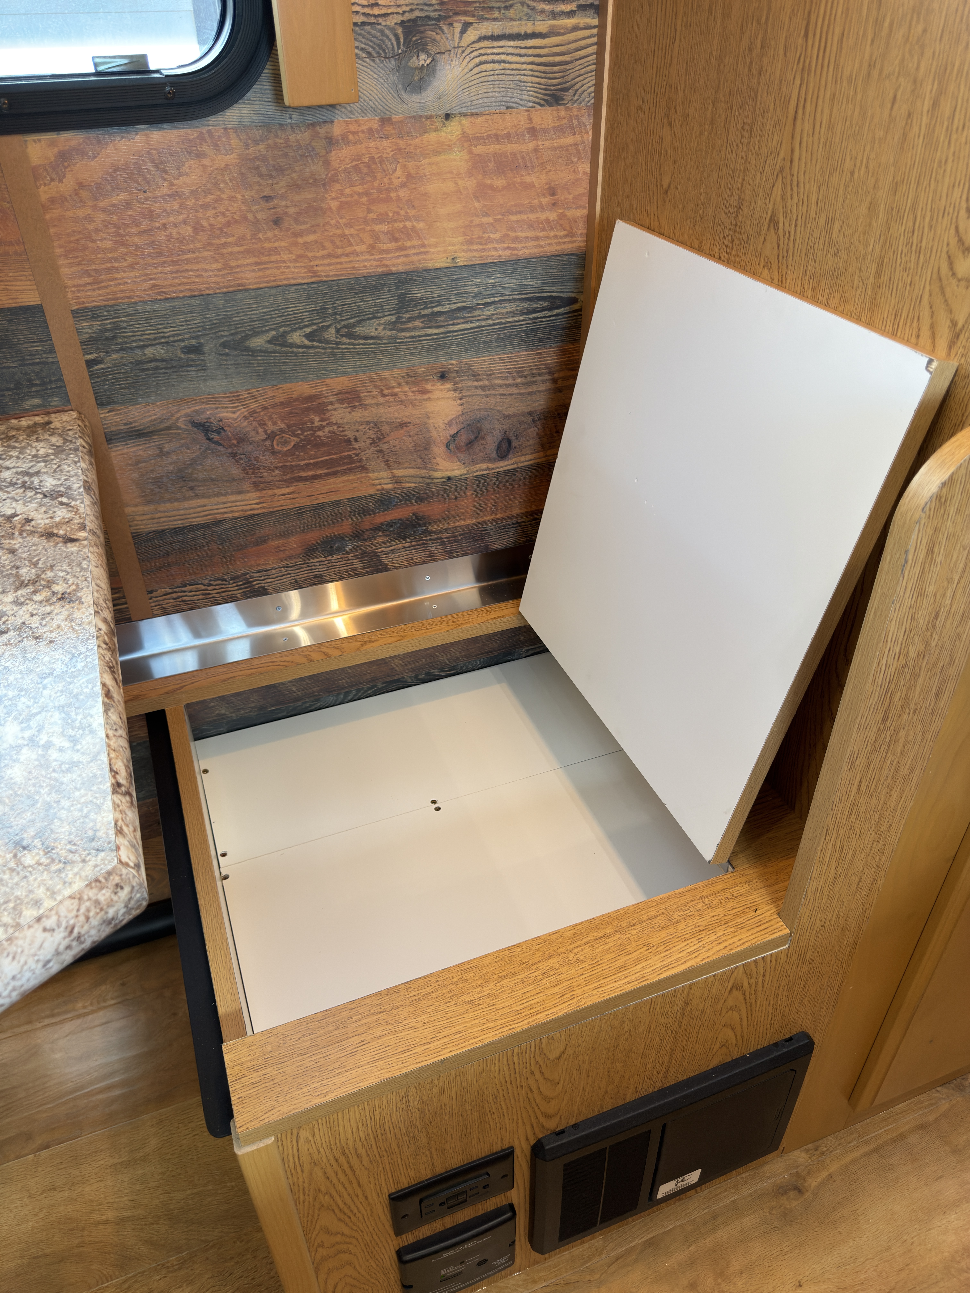
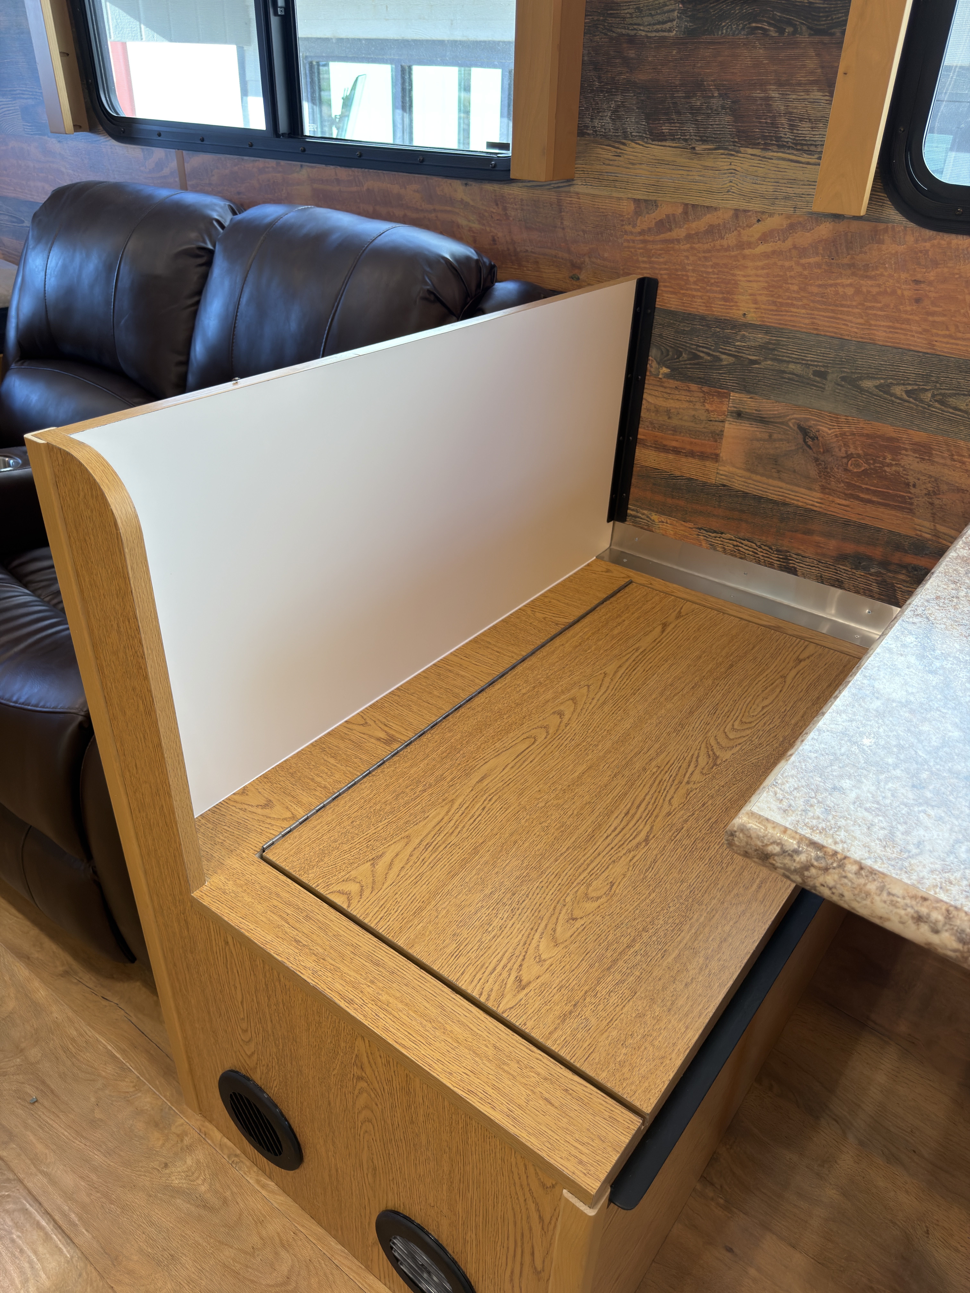
- Dinette
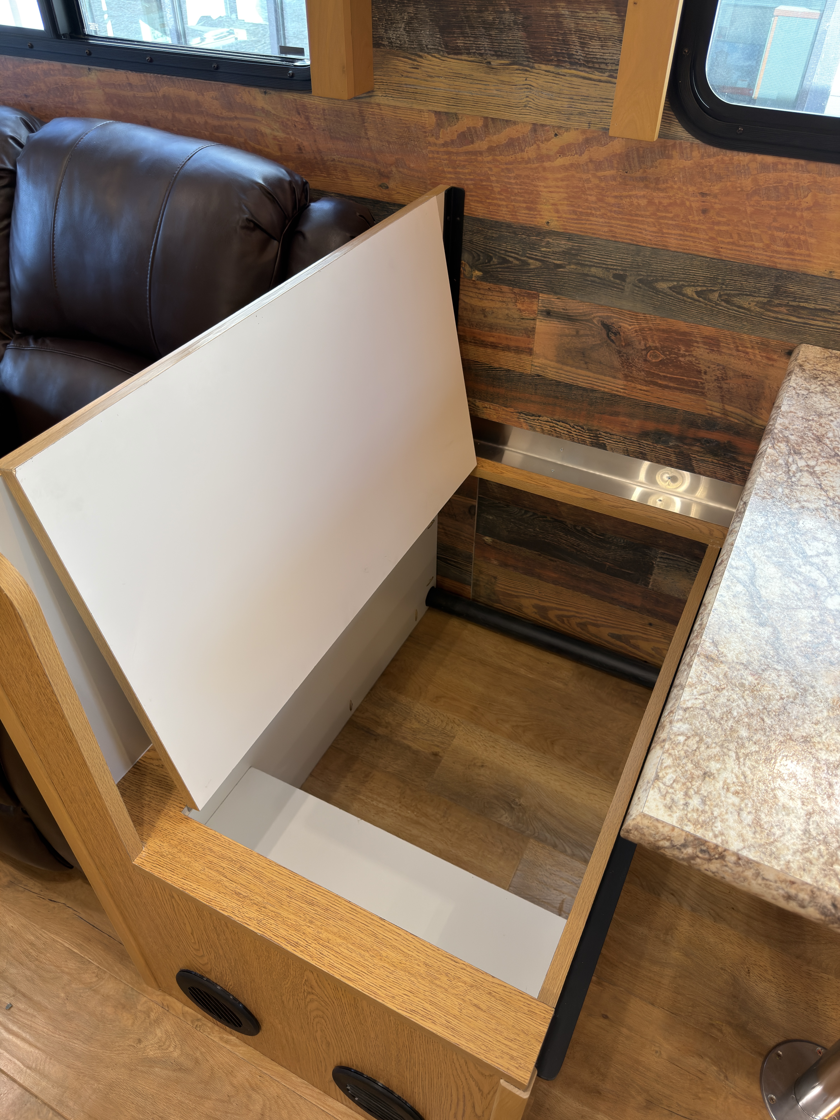
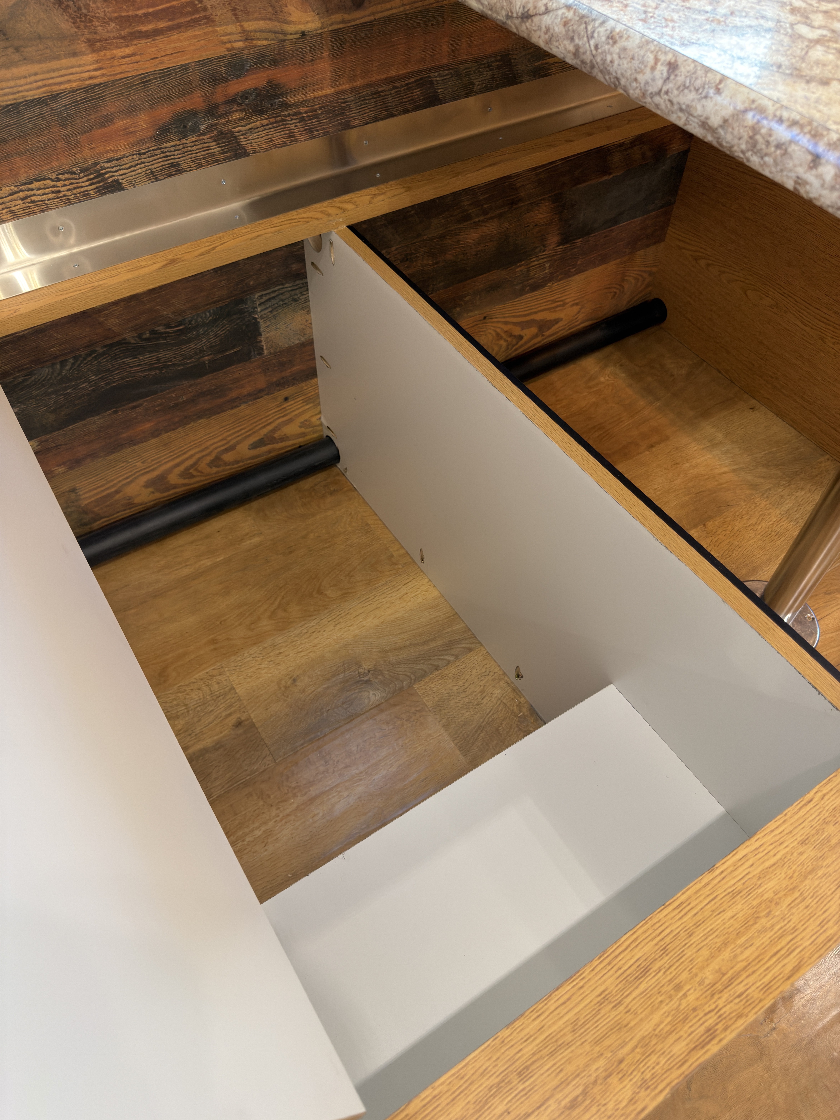
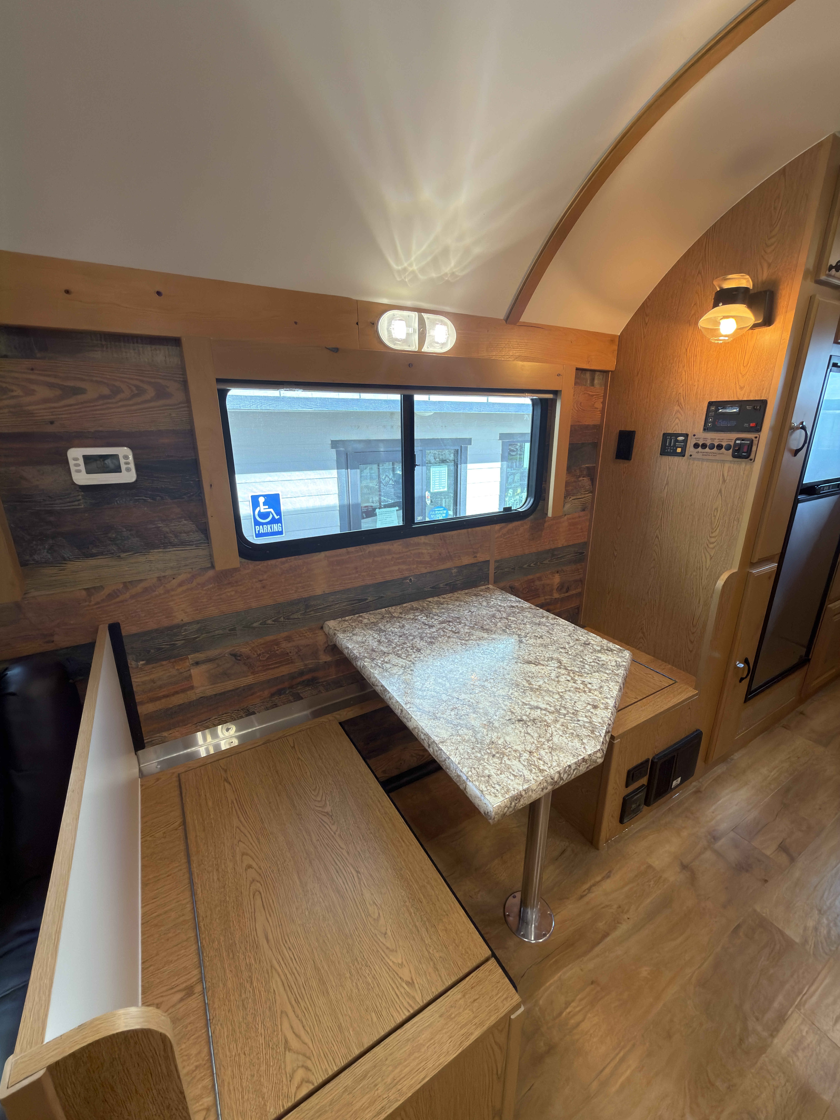
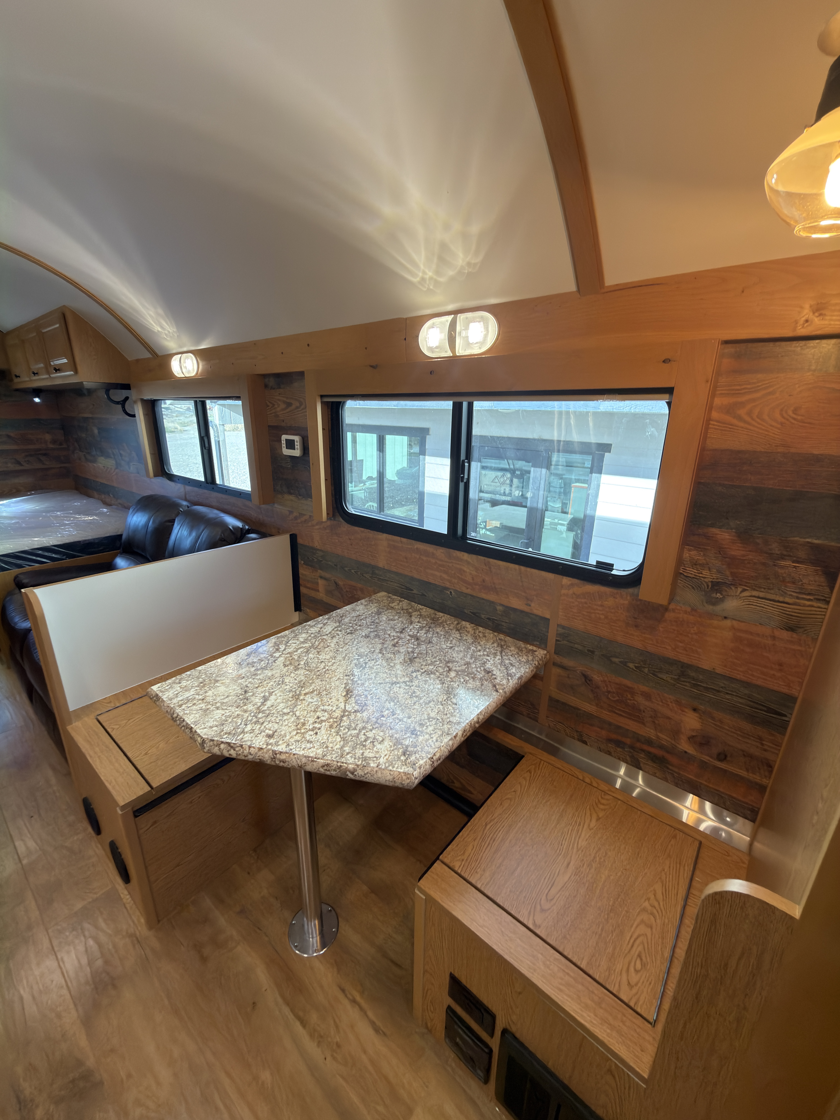
- 3-person dinette
- Bench Storage
- Large open storage beneath benches
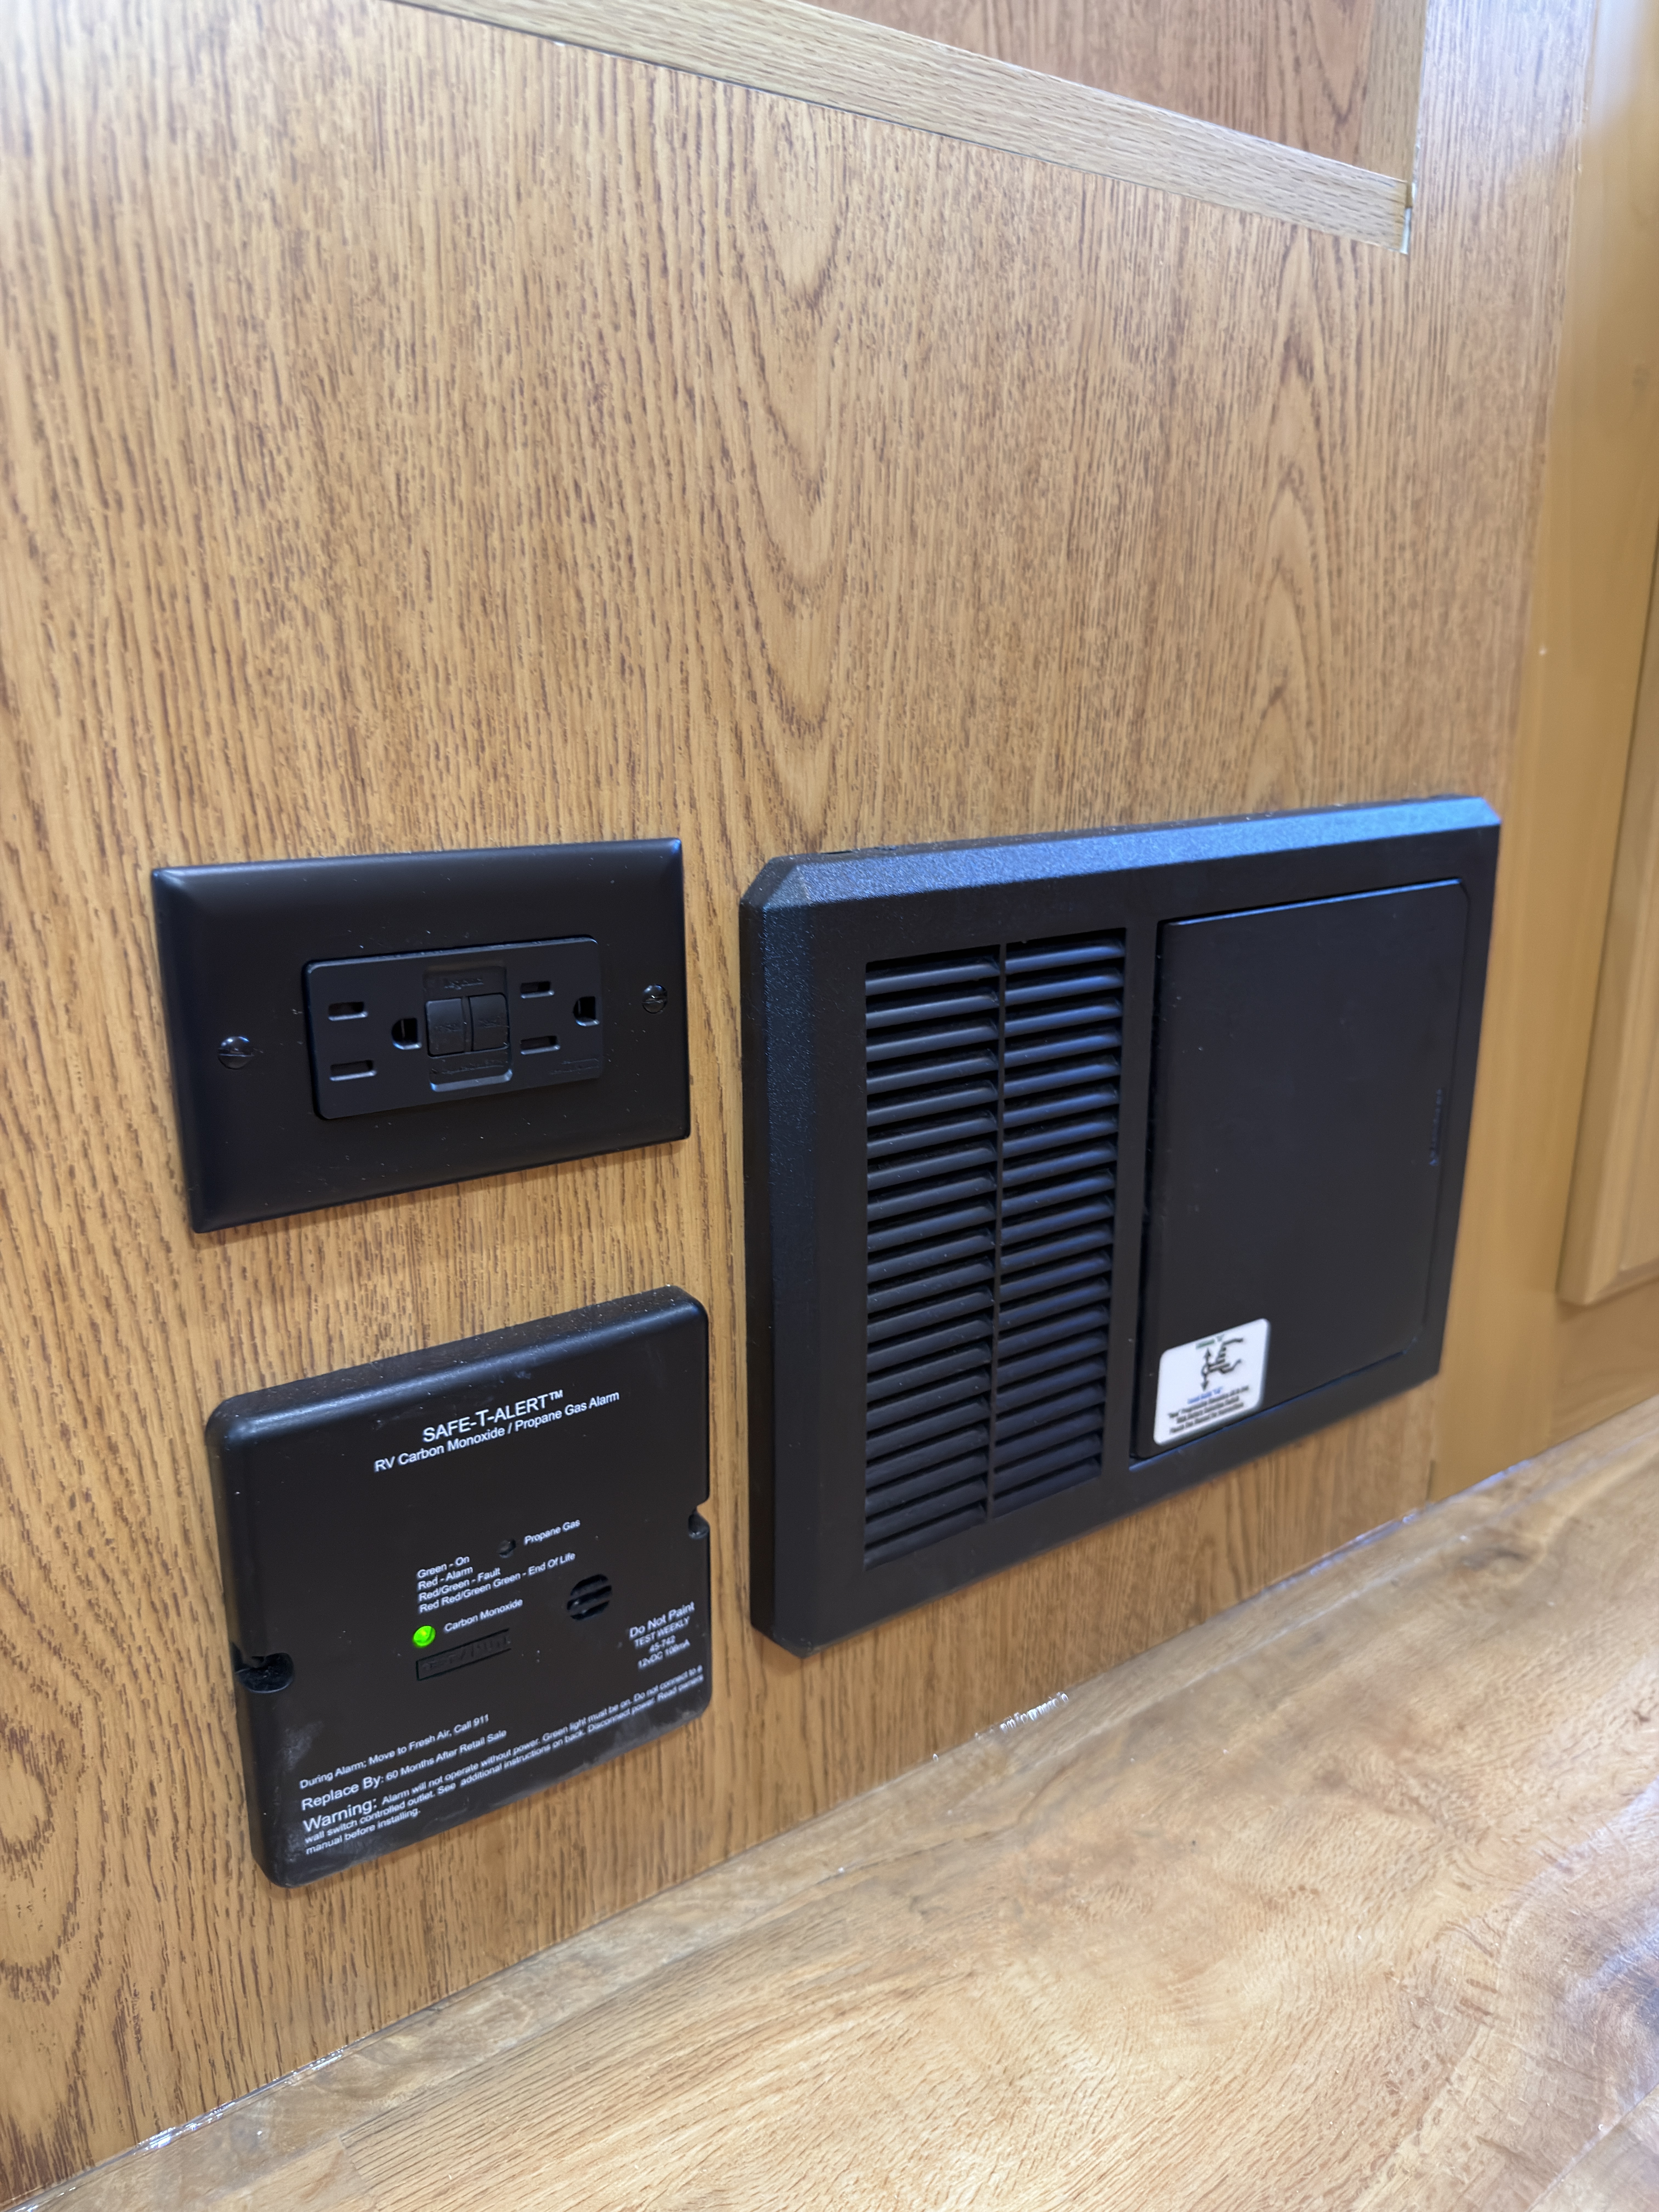
- Power
- 2 12V outlets on wall and short bench
- Window
- Large dining window
Living & Entertainment Space
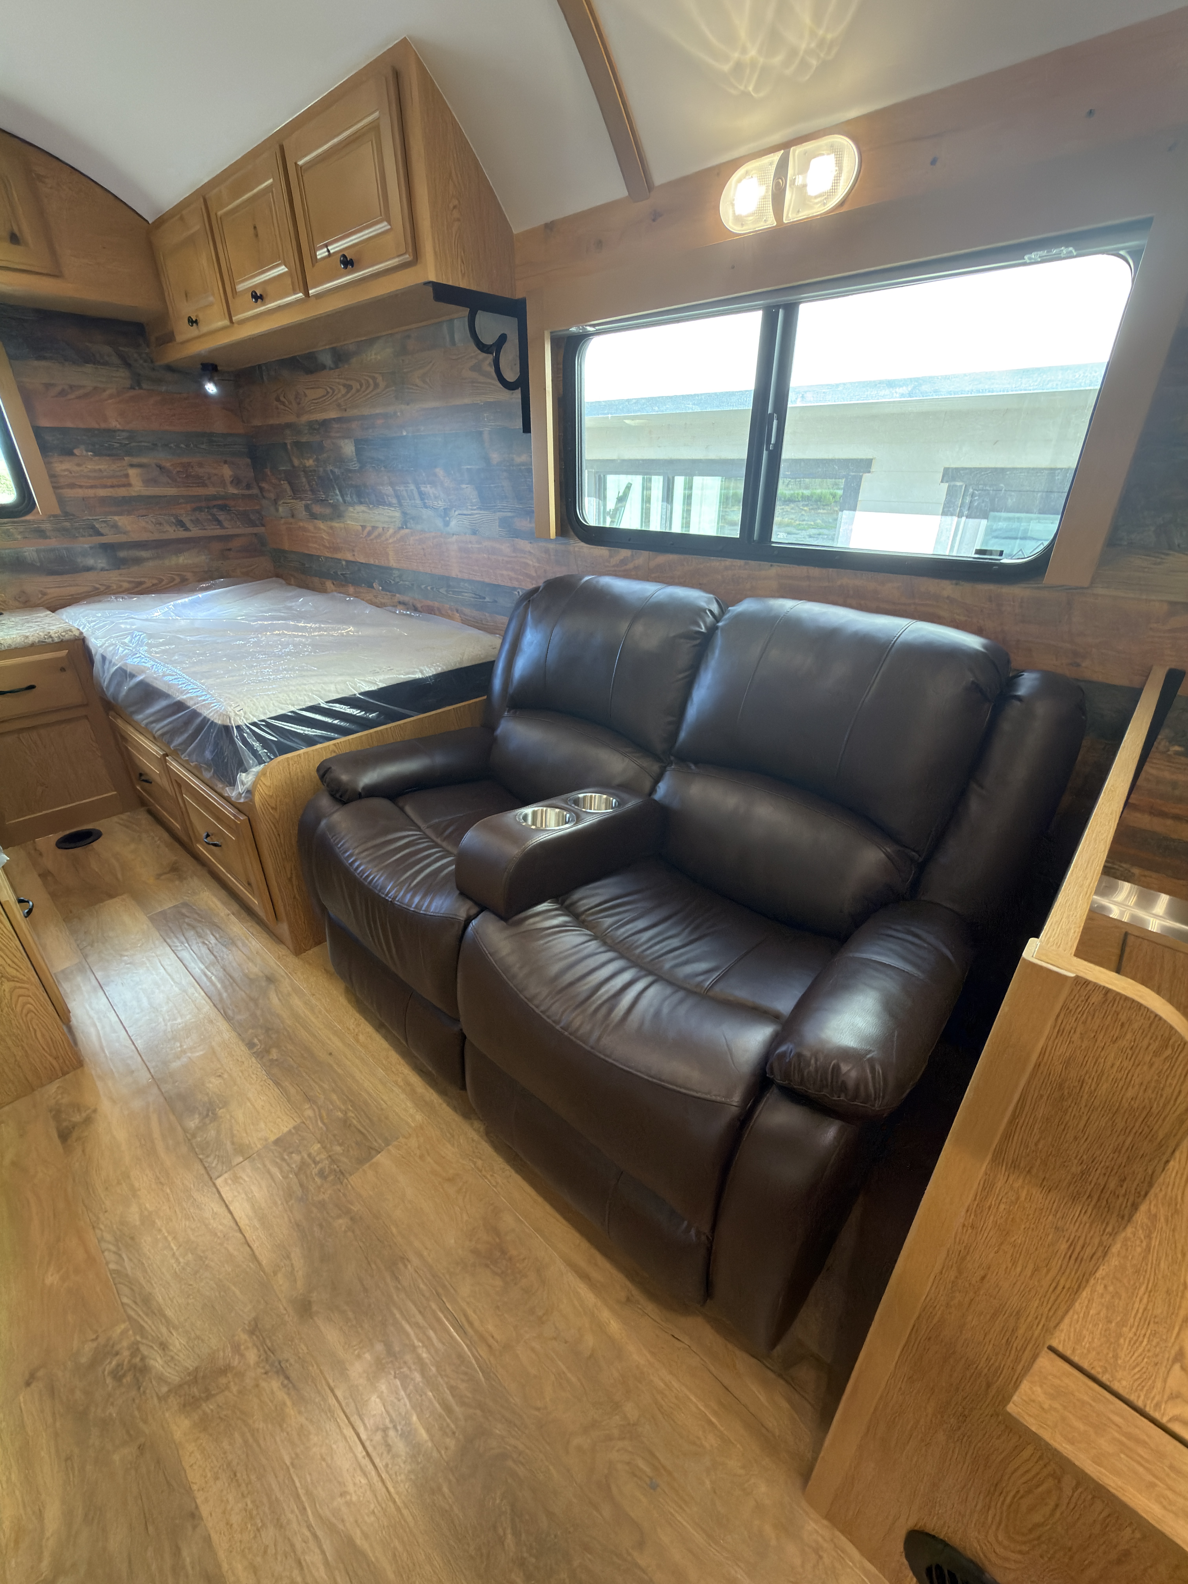
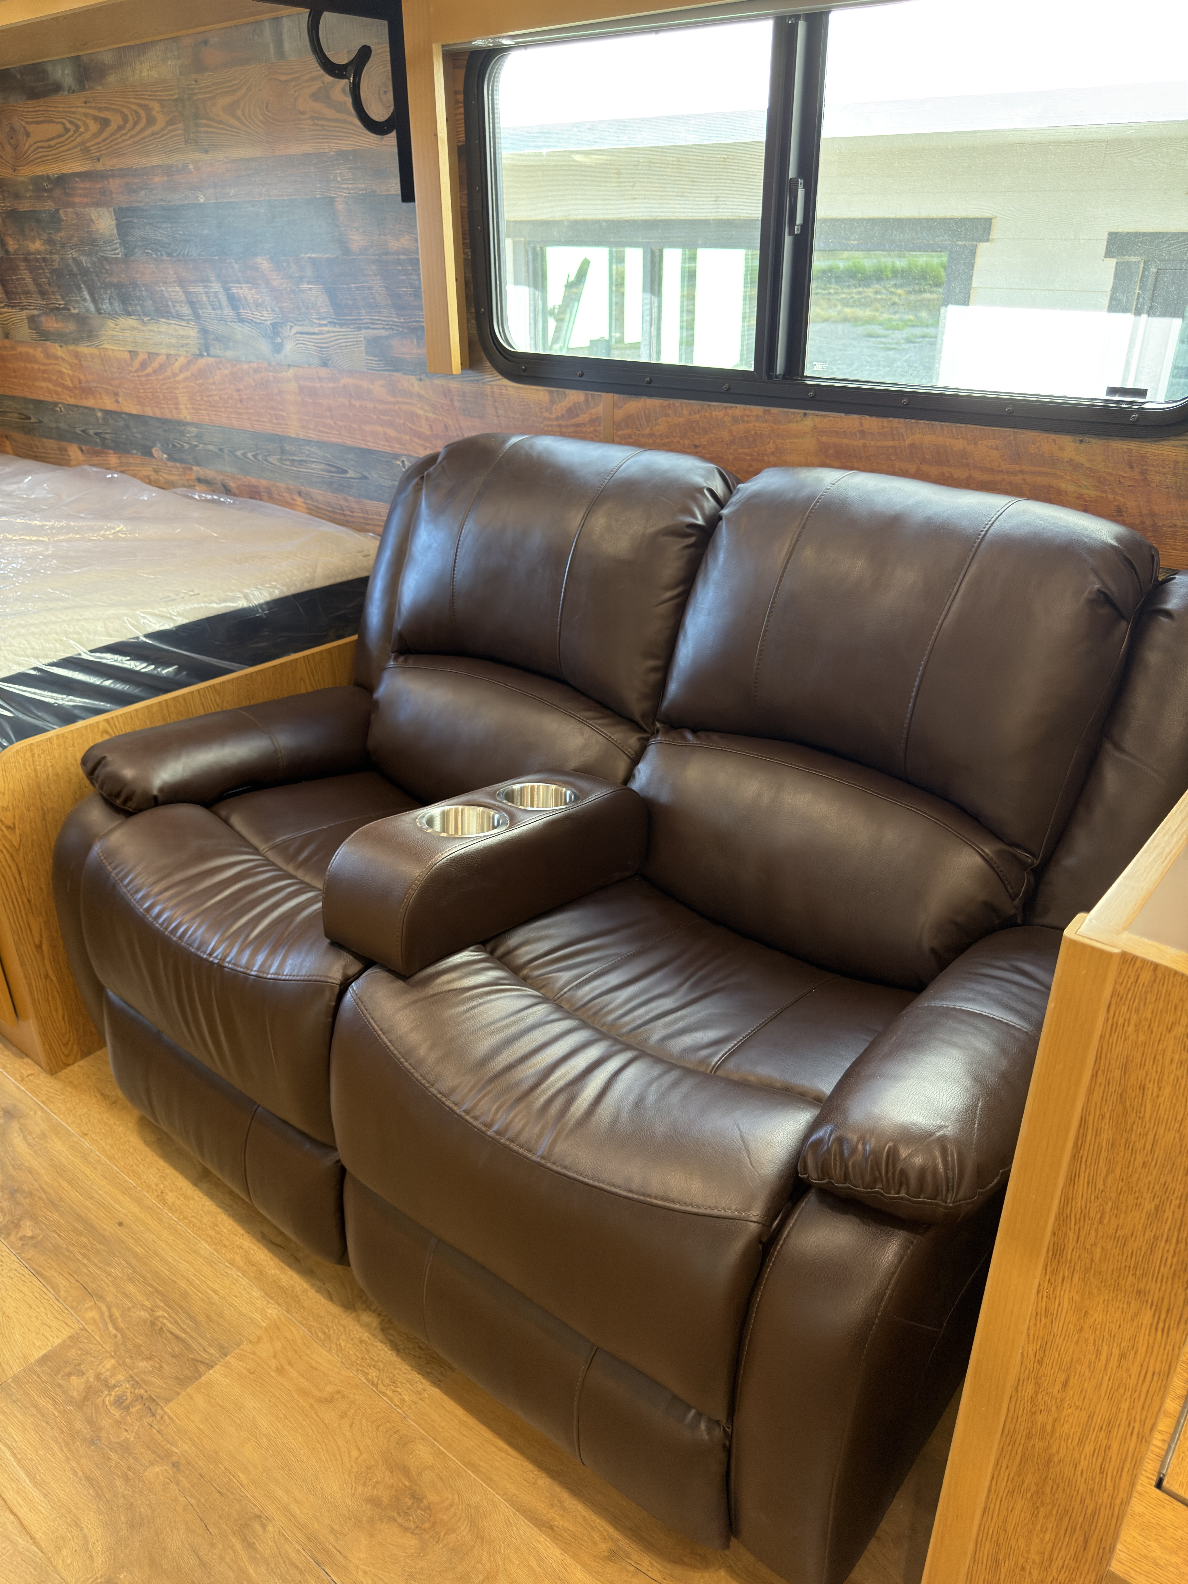
- Primary Seating
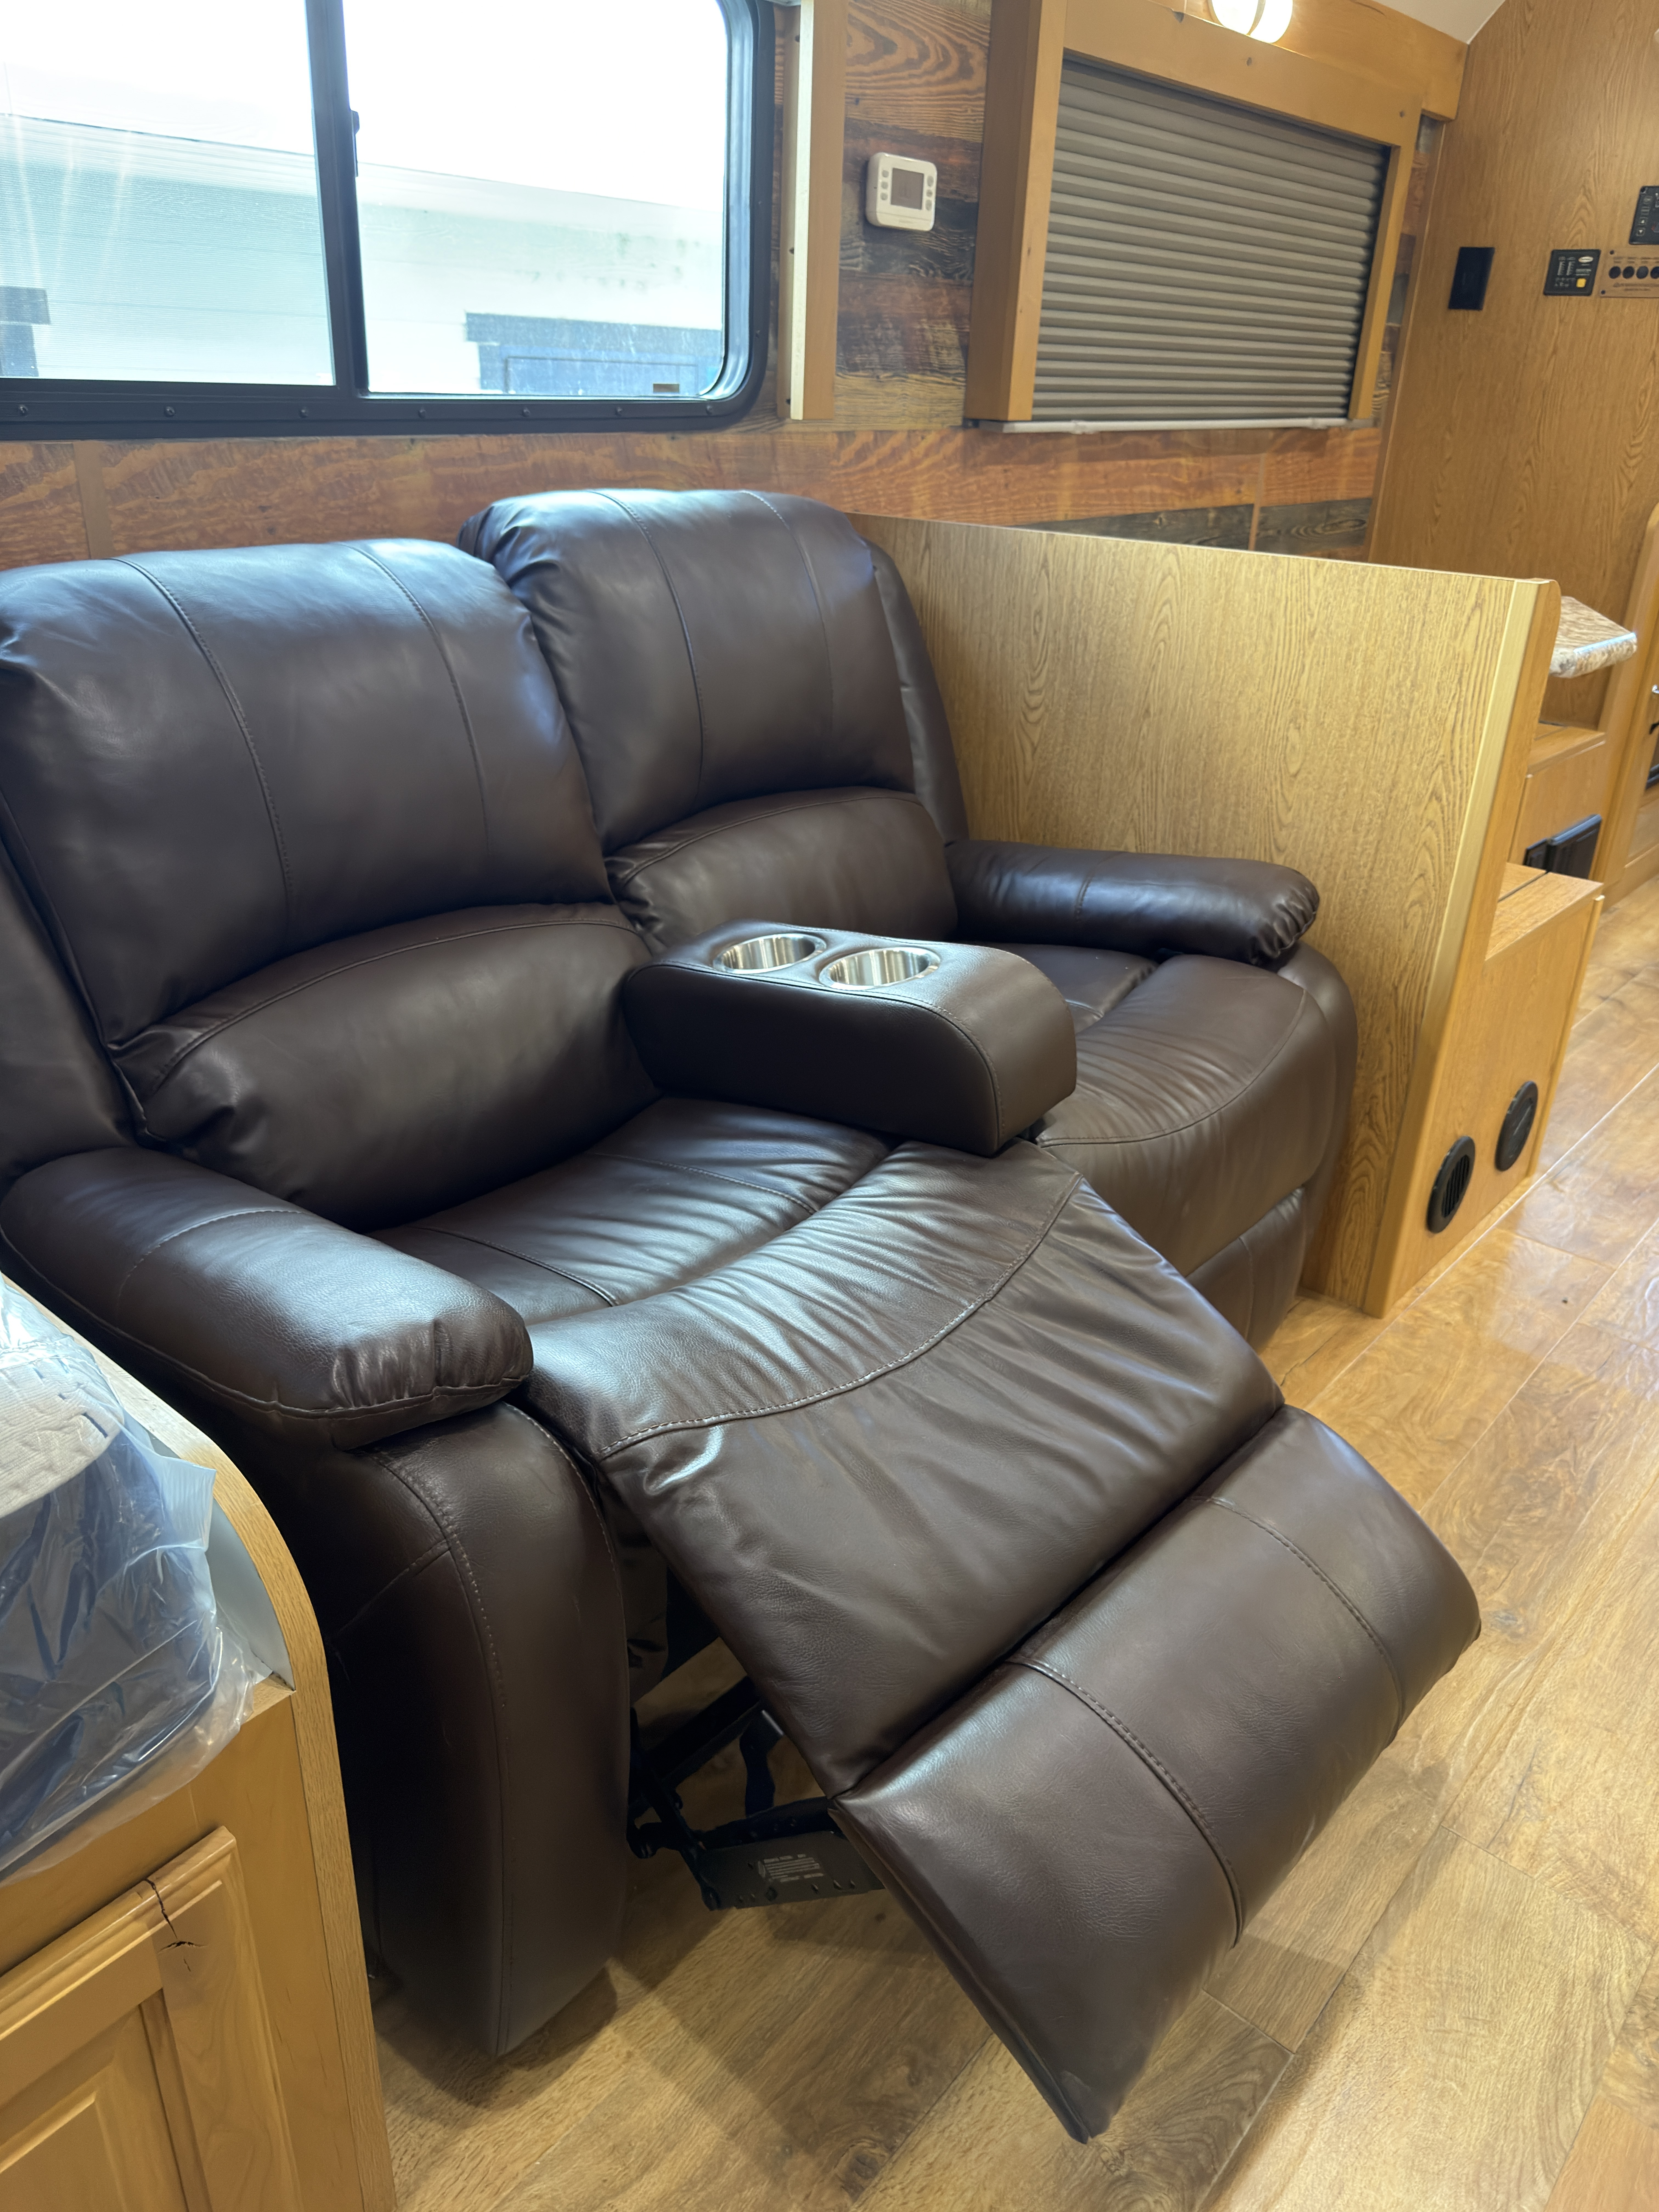
- 2-person recliner with removable center console
- Entertainment / Media Storage
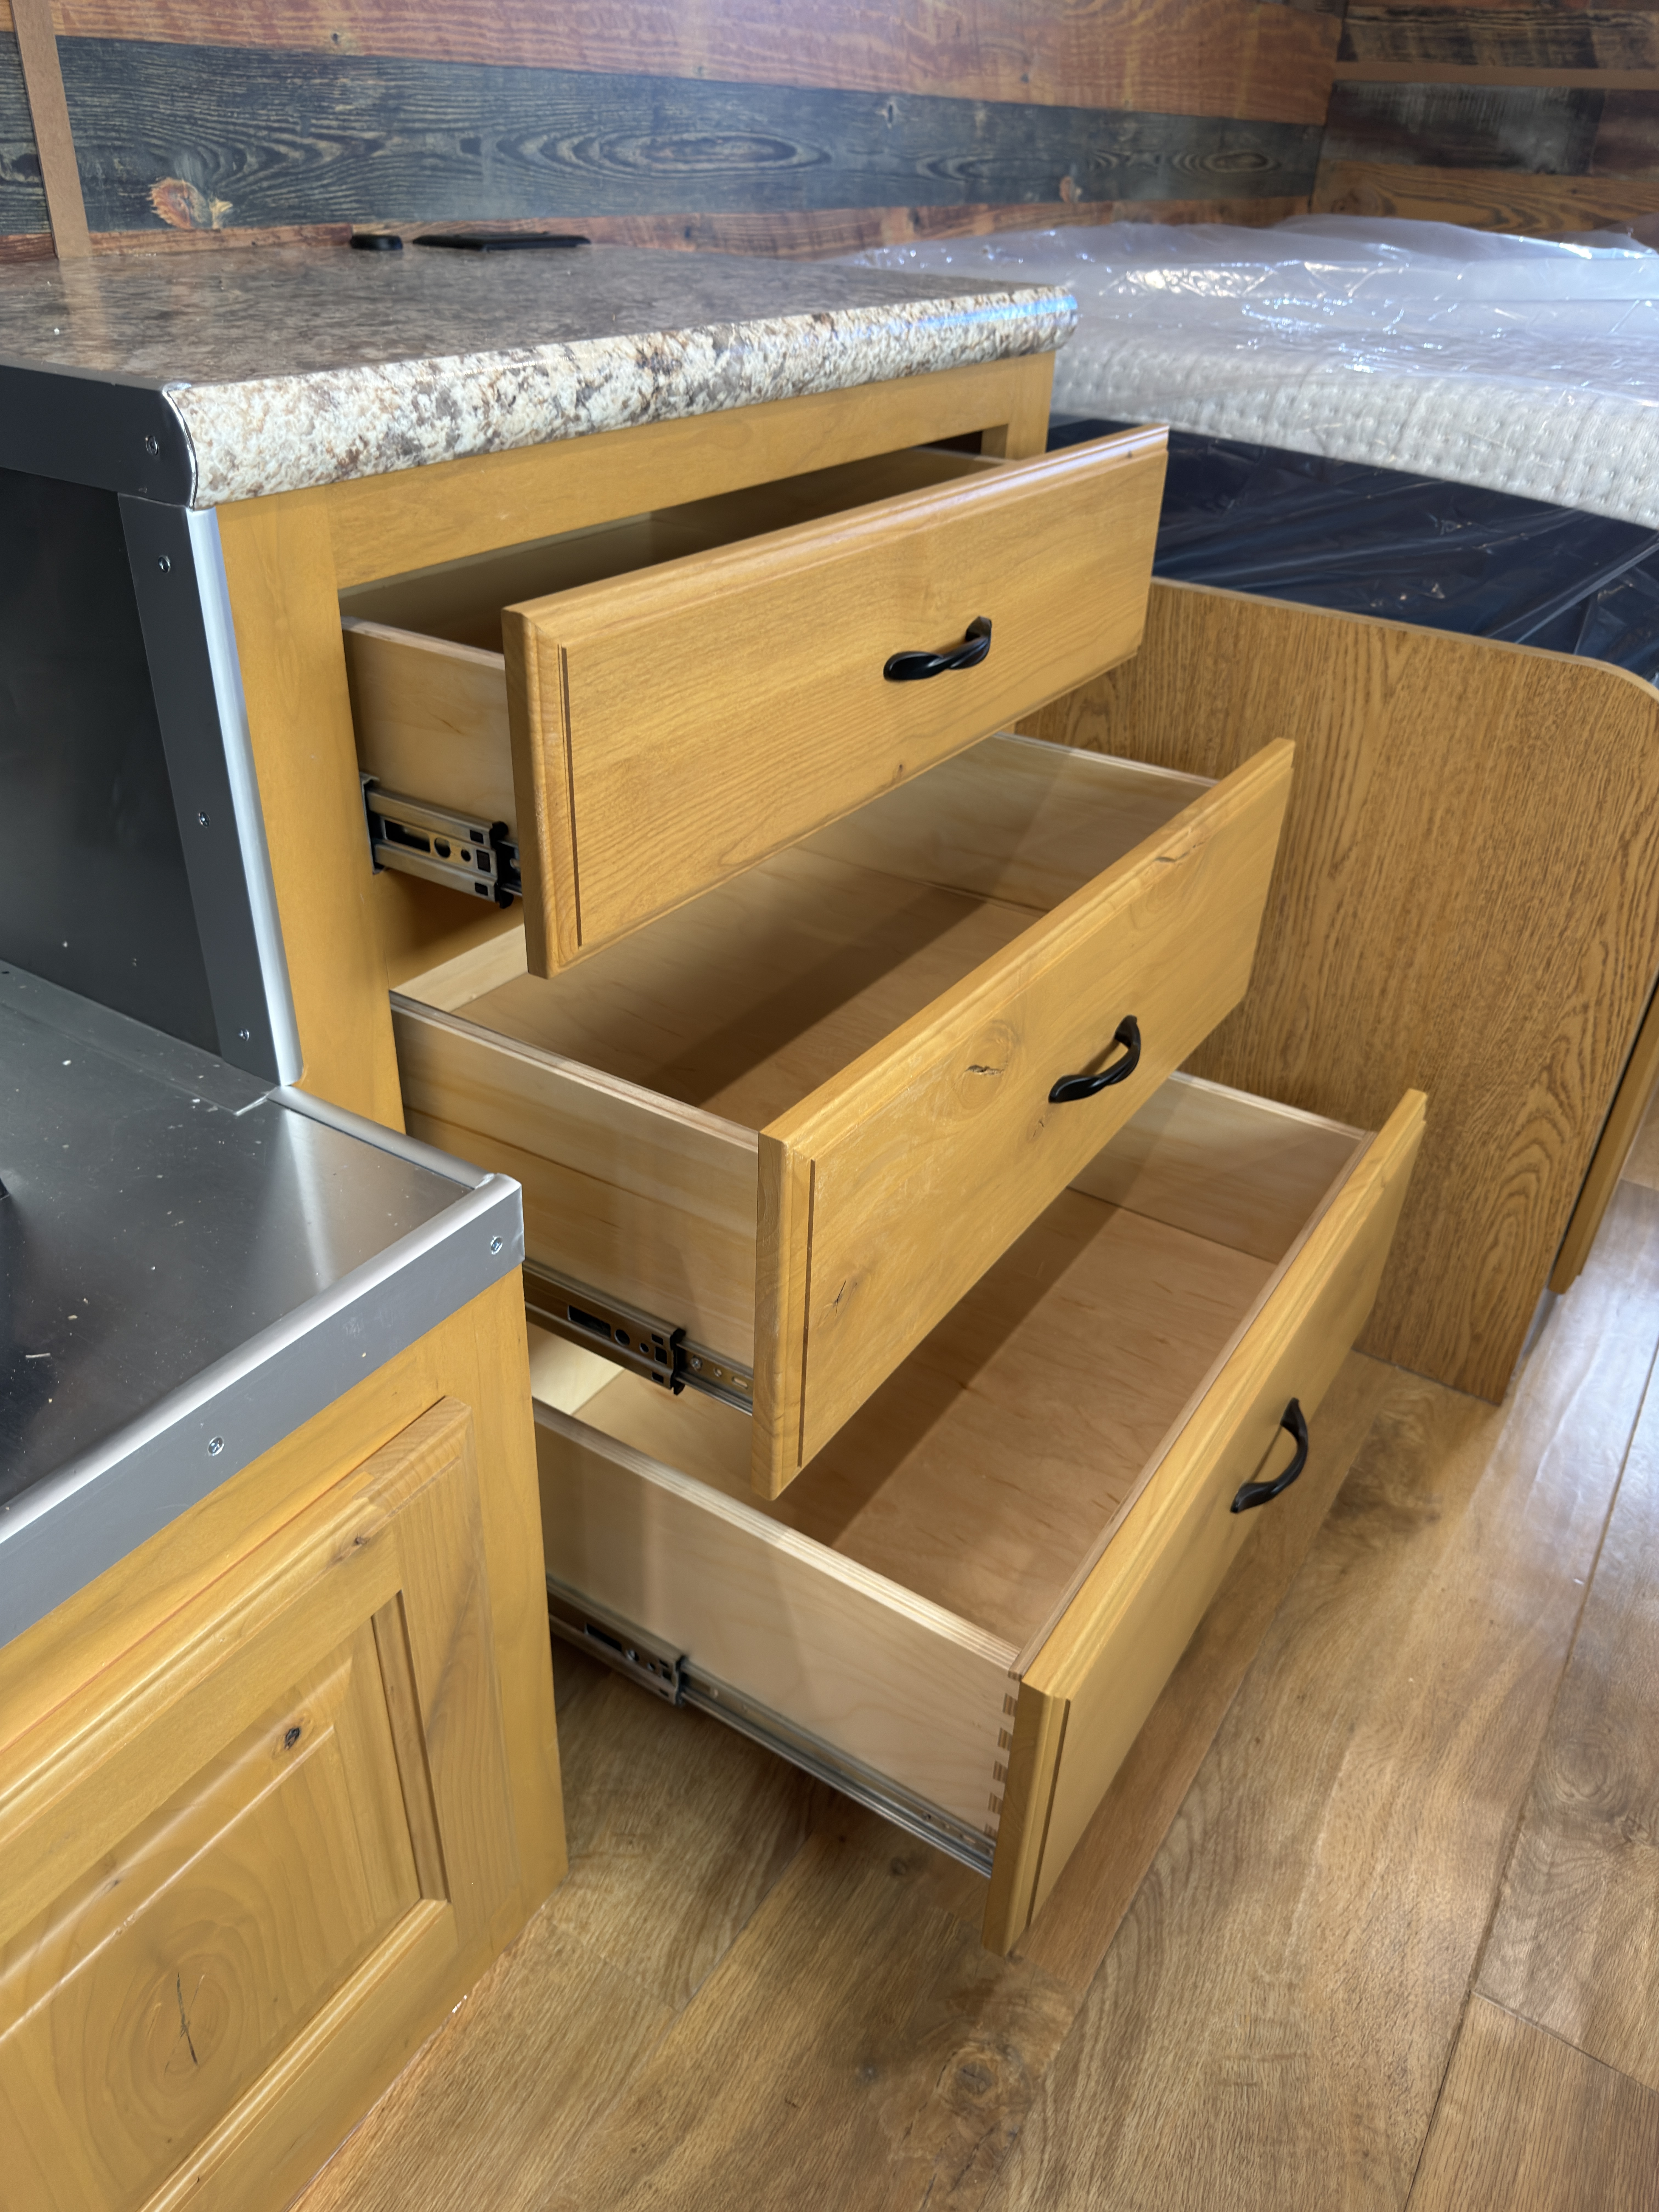
- Small three-drawer media chest
- Power & Connections
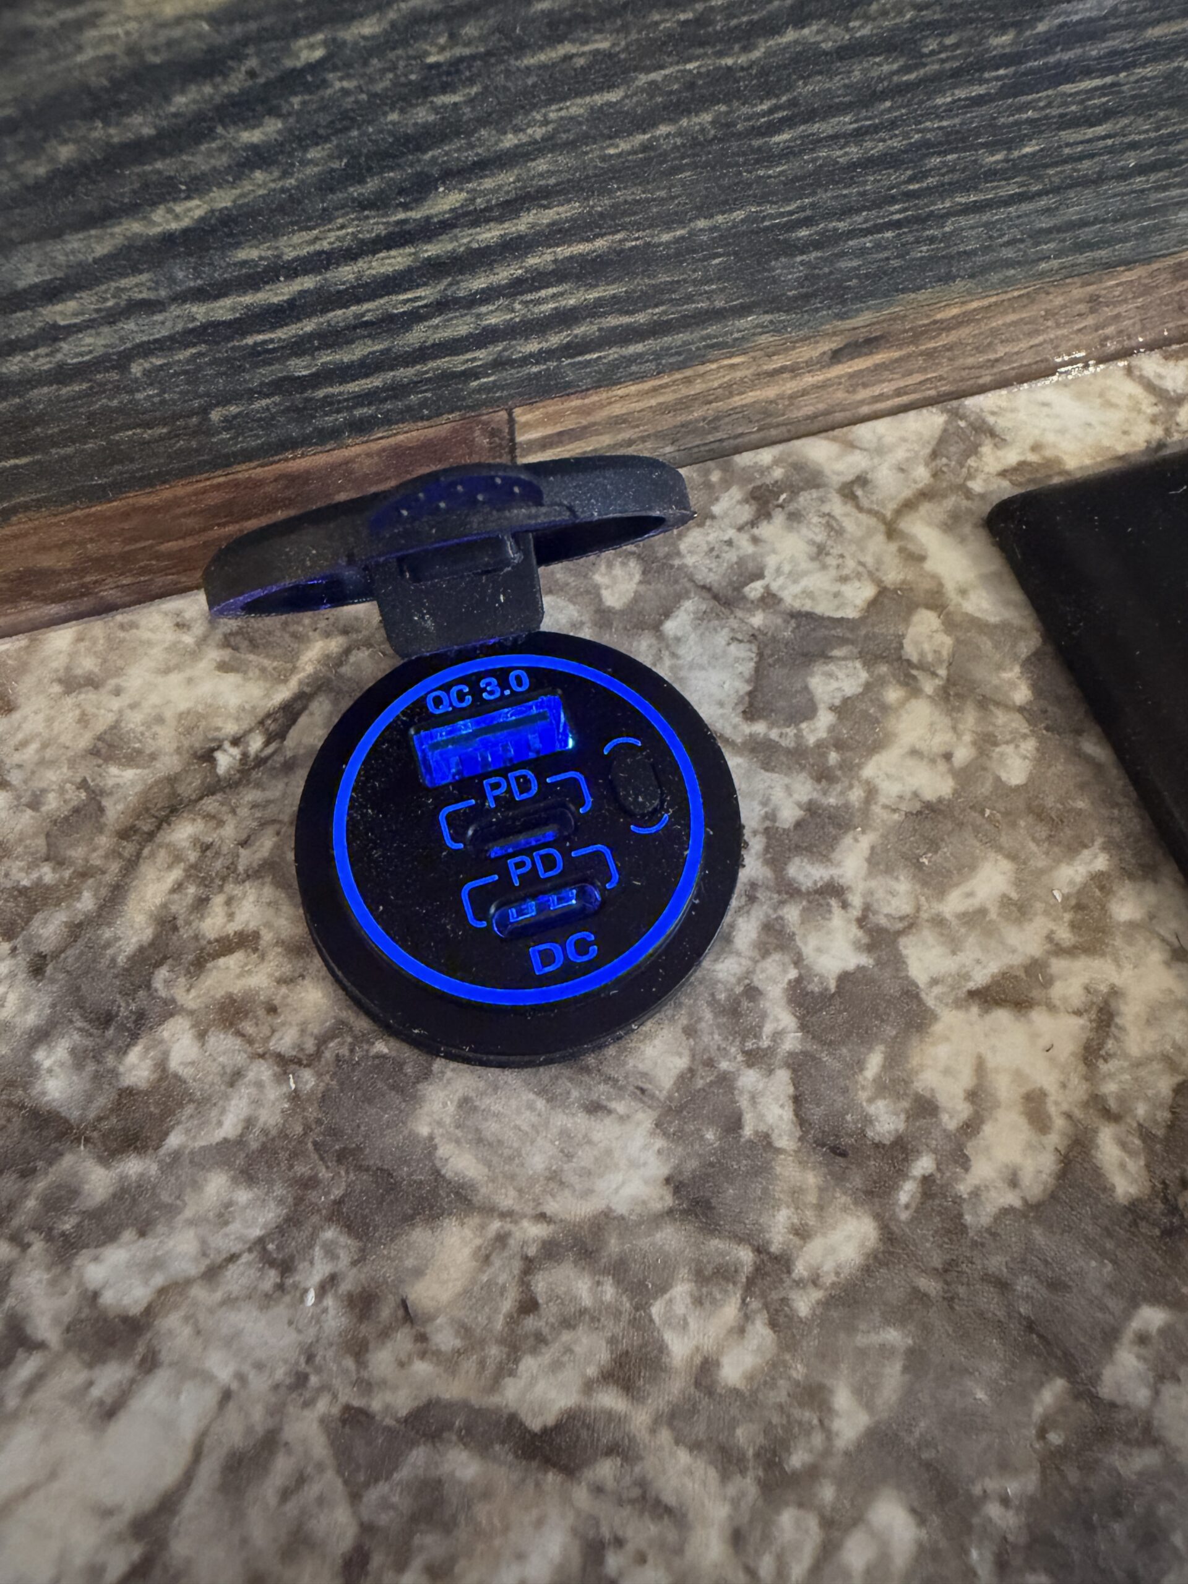
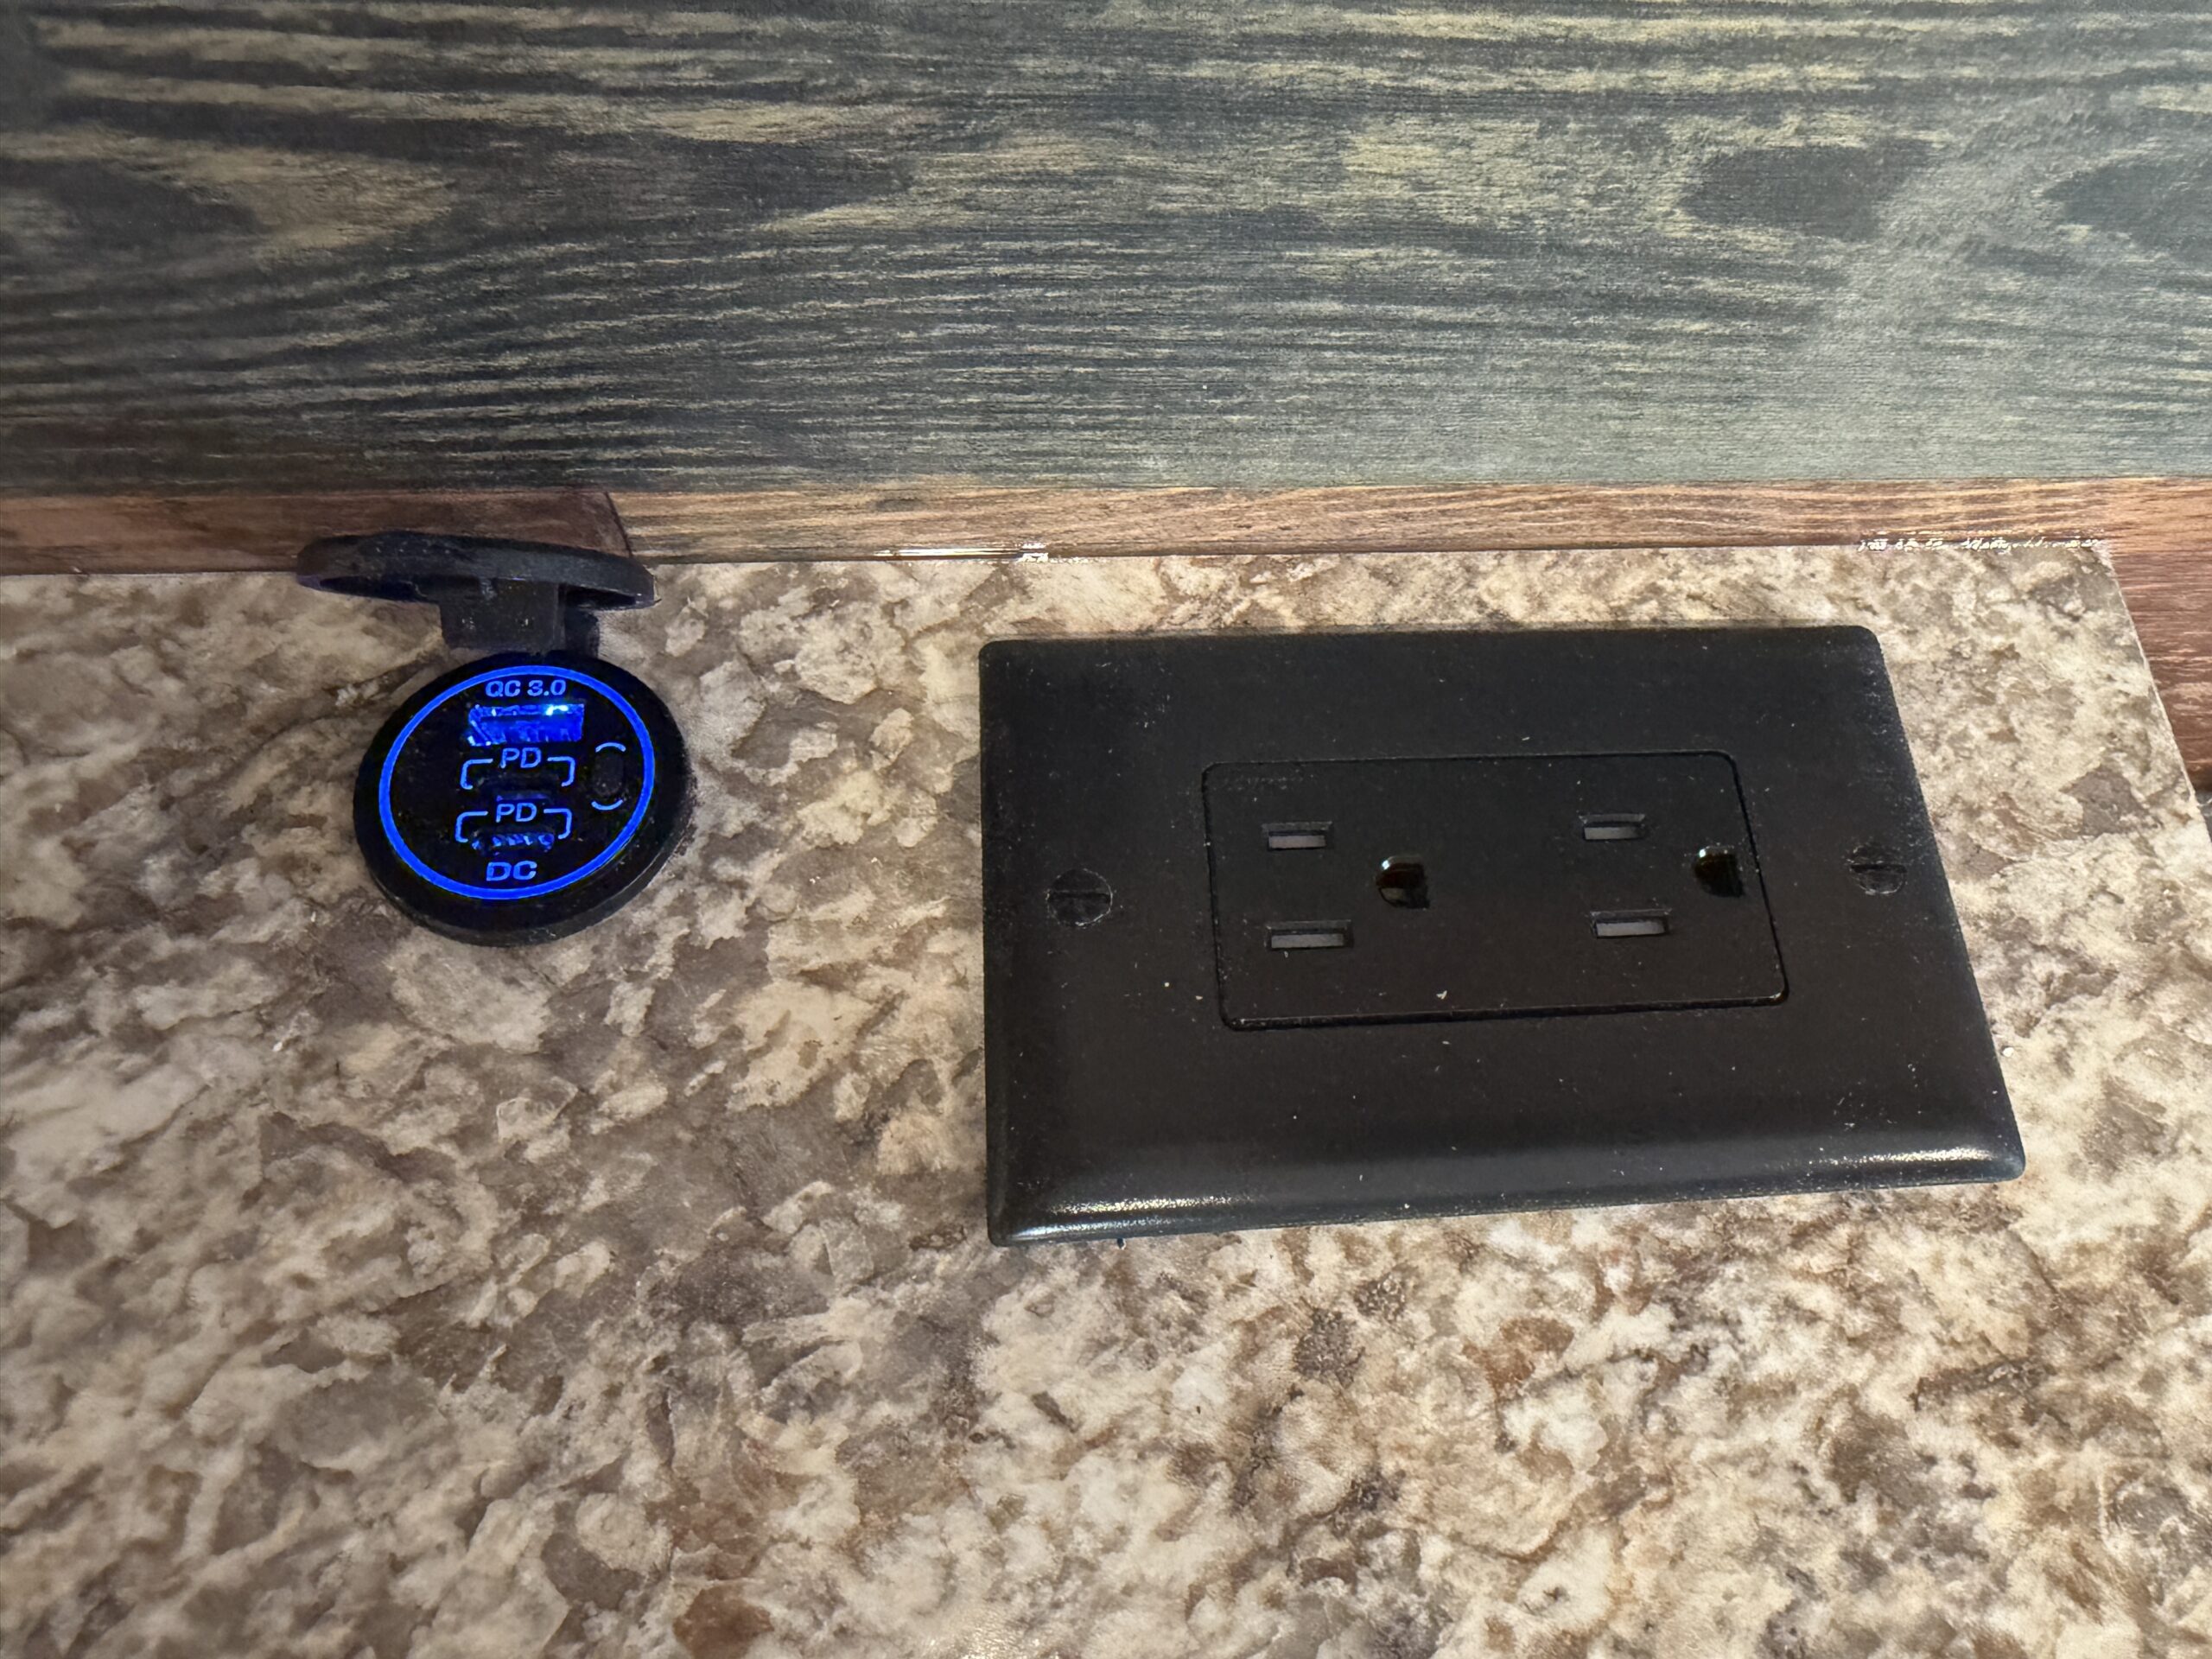
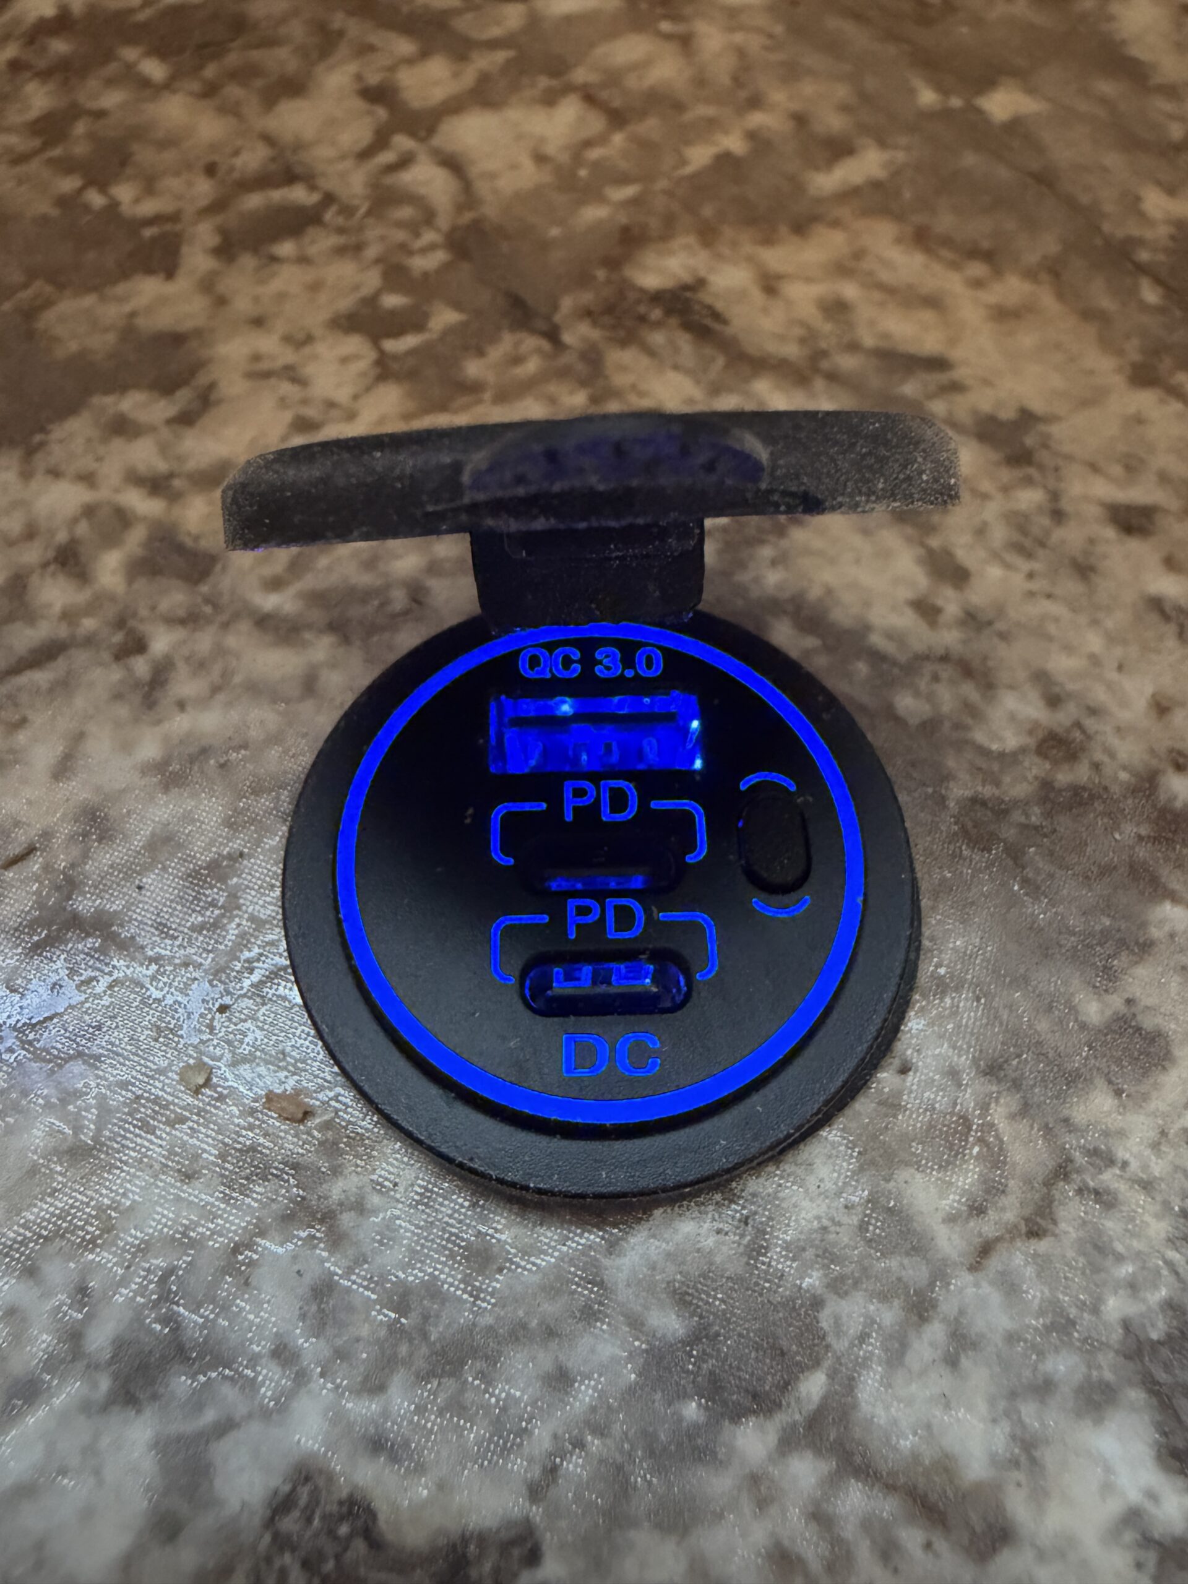
- 12V TV plug, USB-A and USB-C plugs, and 12V outlet
Bedroom
- Bed Configuration
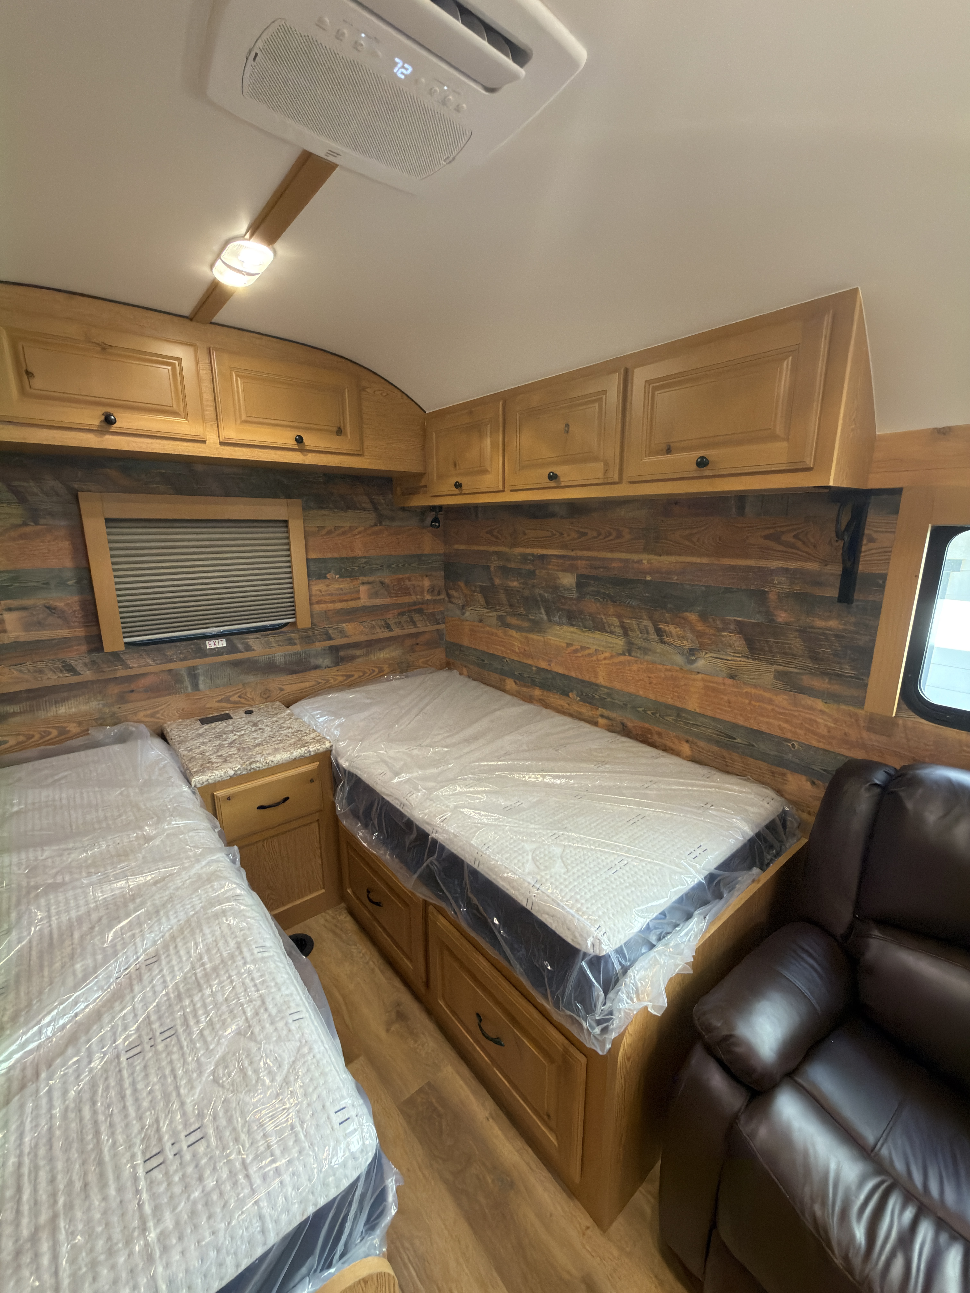
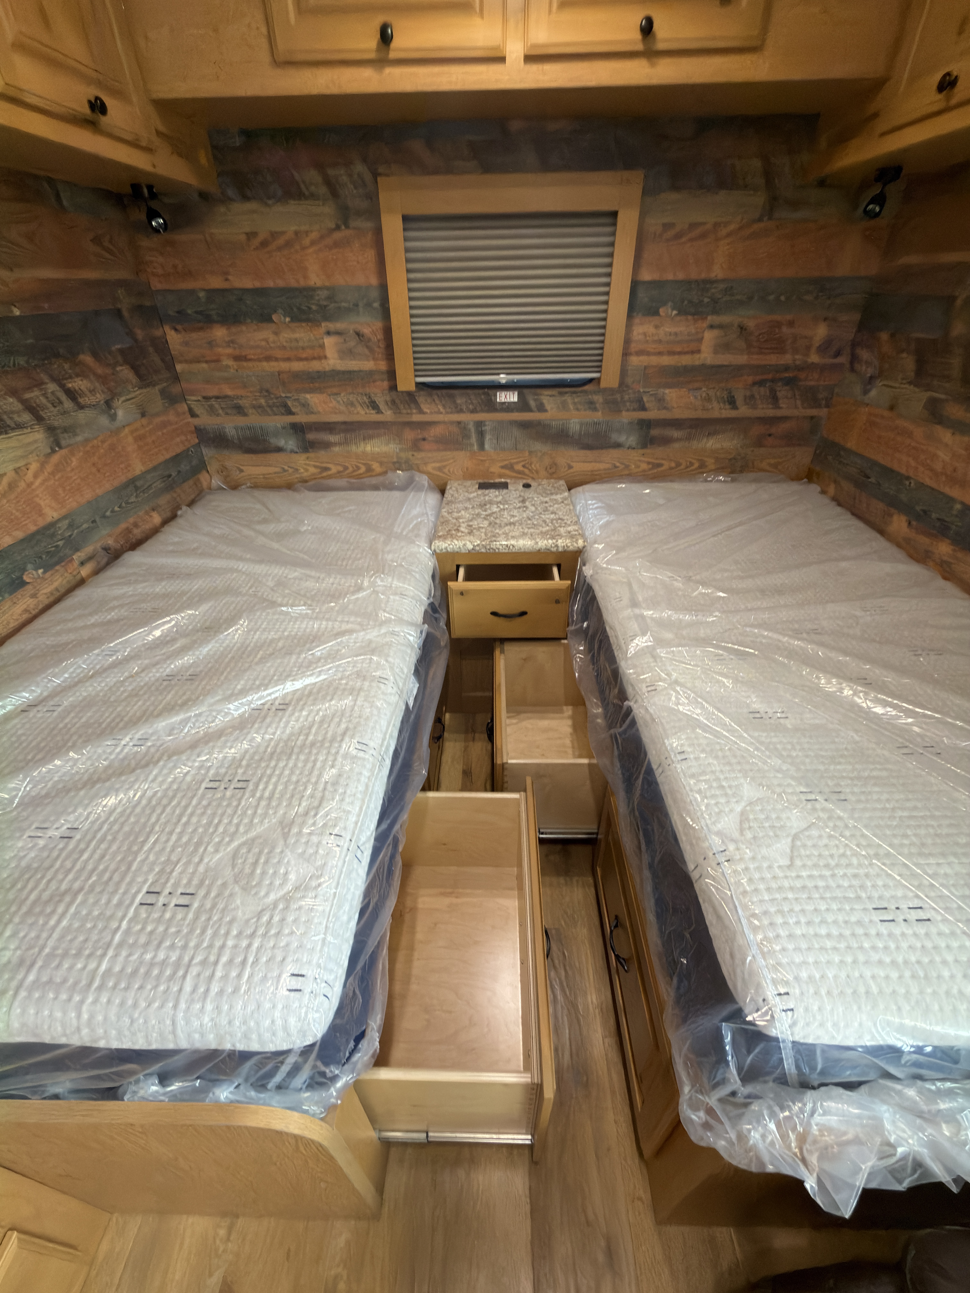
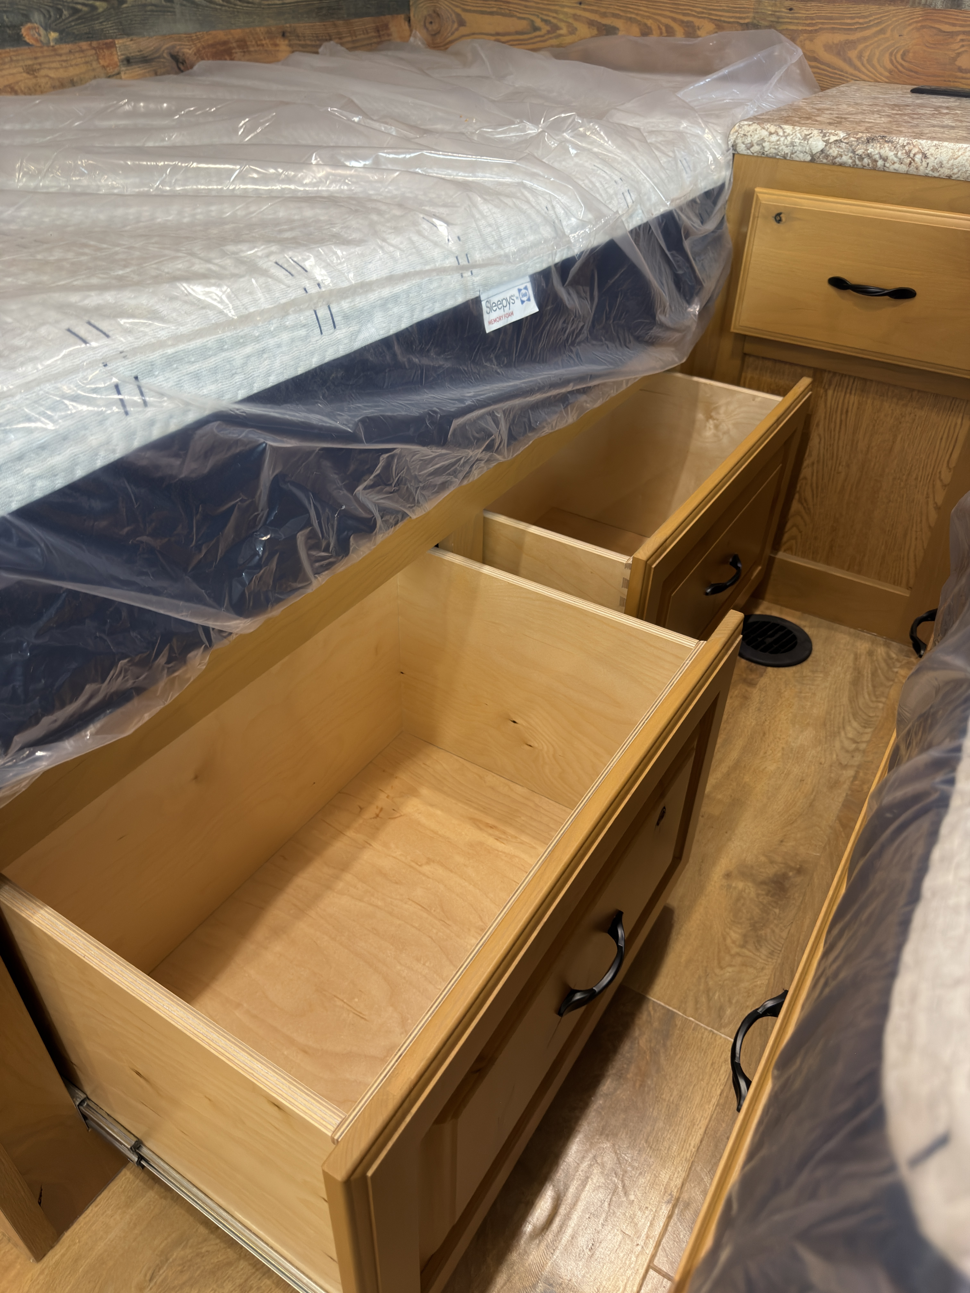
- 2 north/south regular twin beds
- Mattresses
- Included
- Nightstand
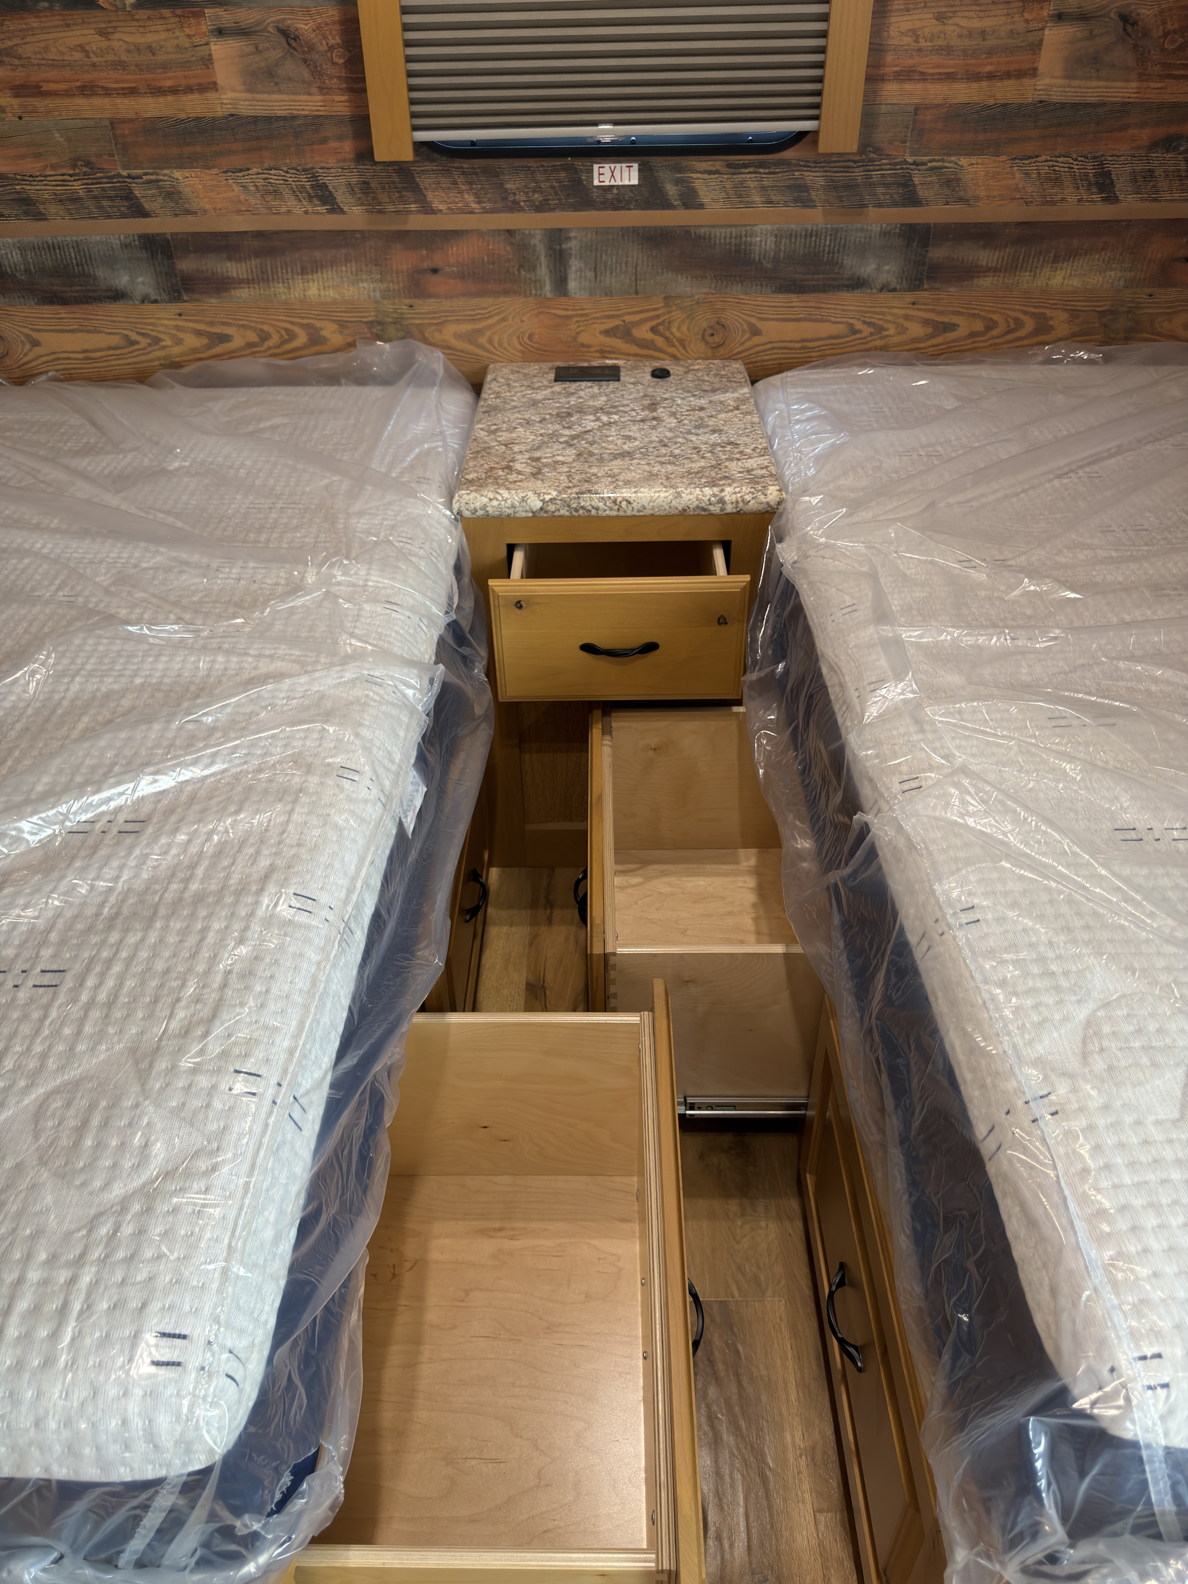
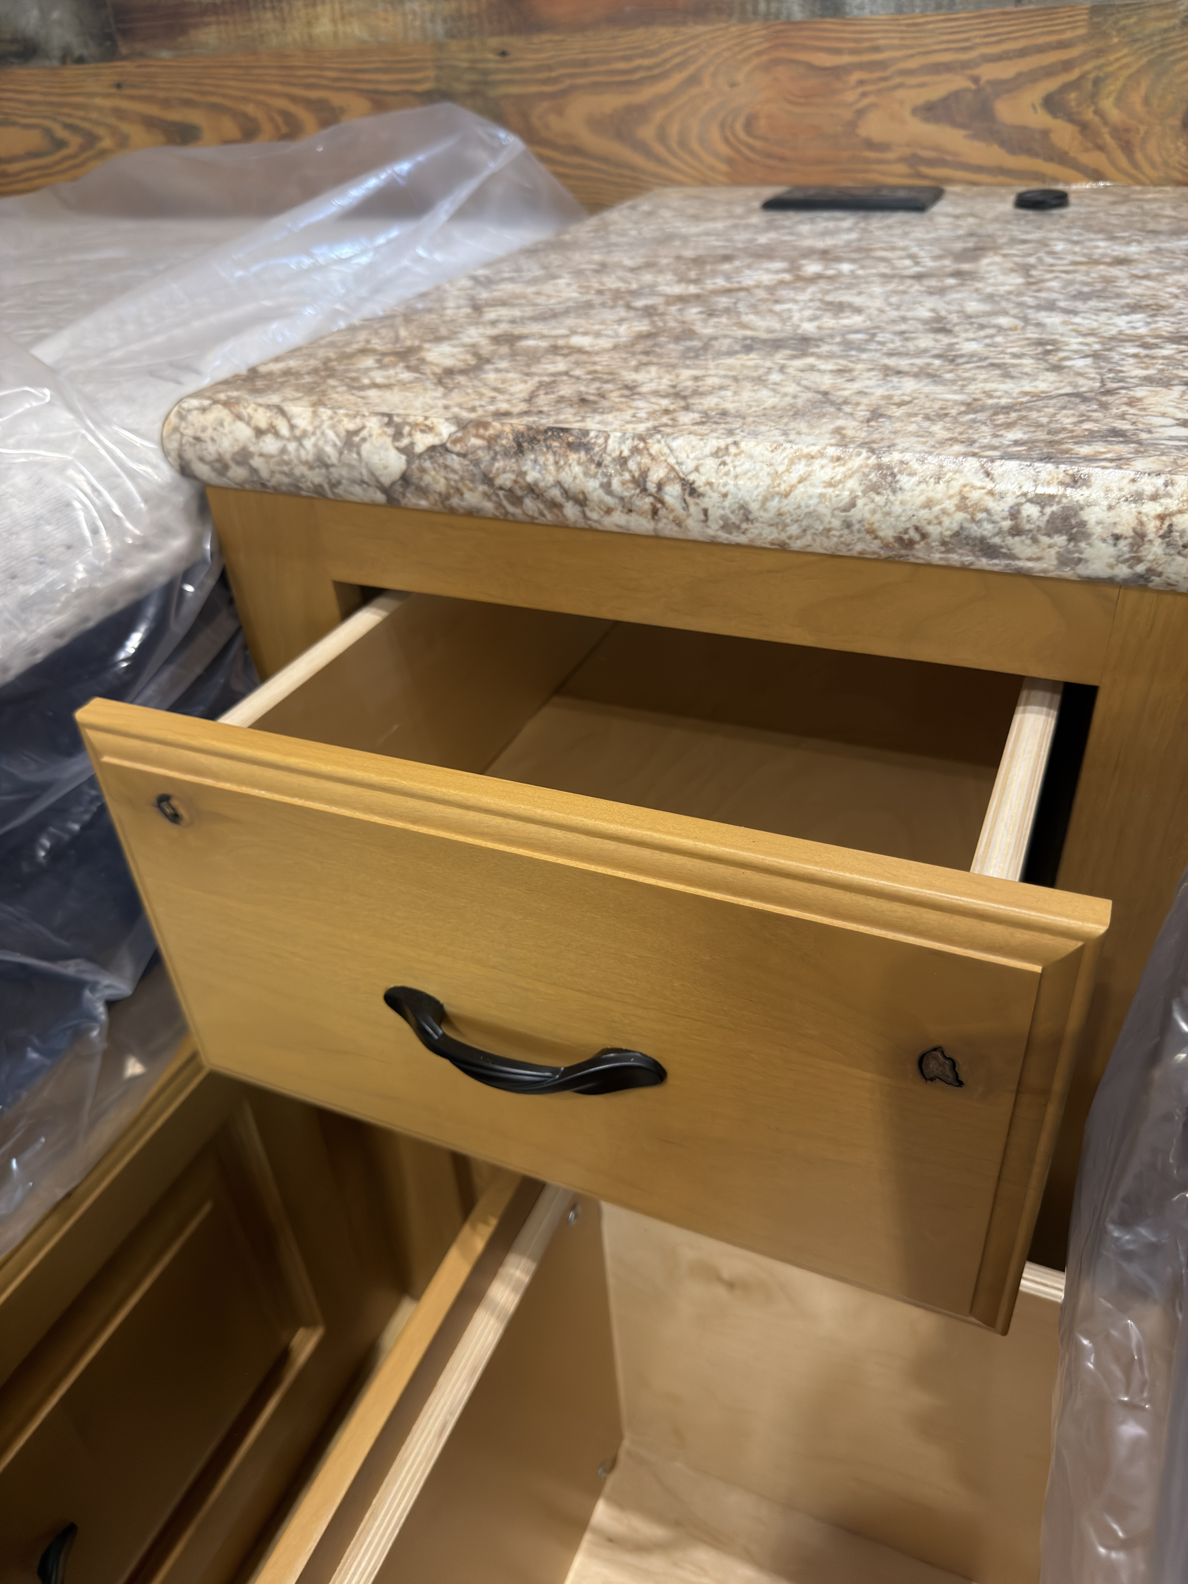
- Middle nightstand with single drawer
- Overhead Storage
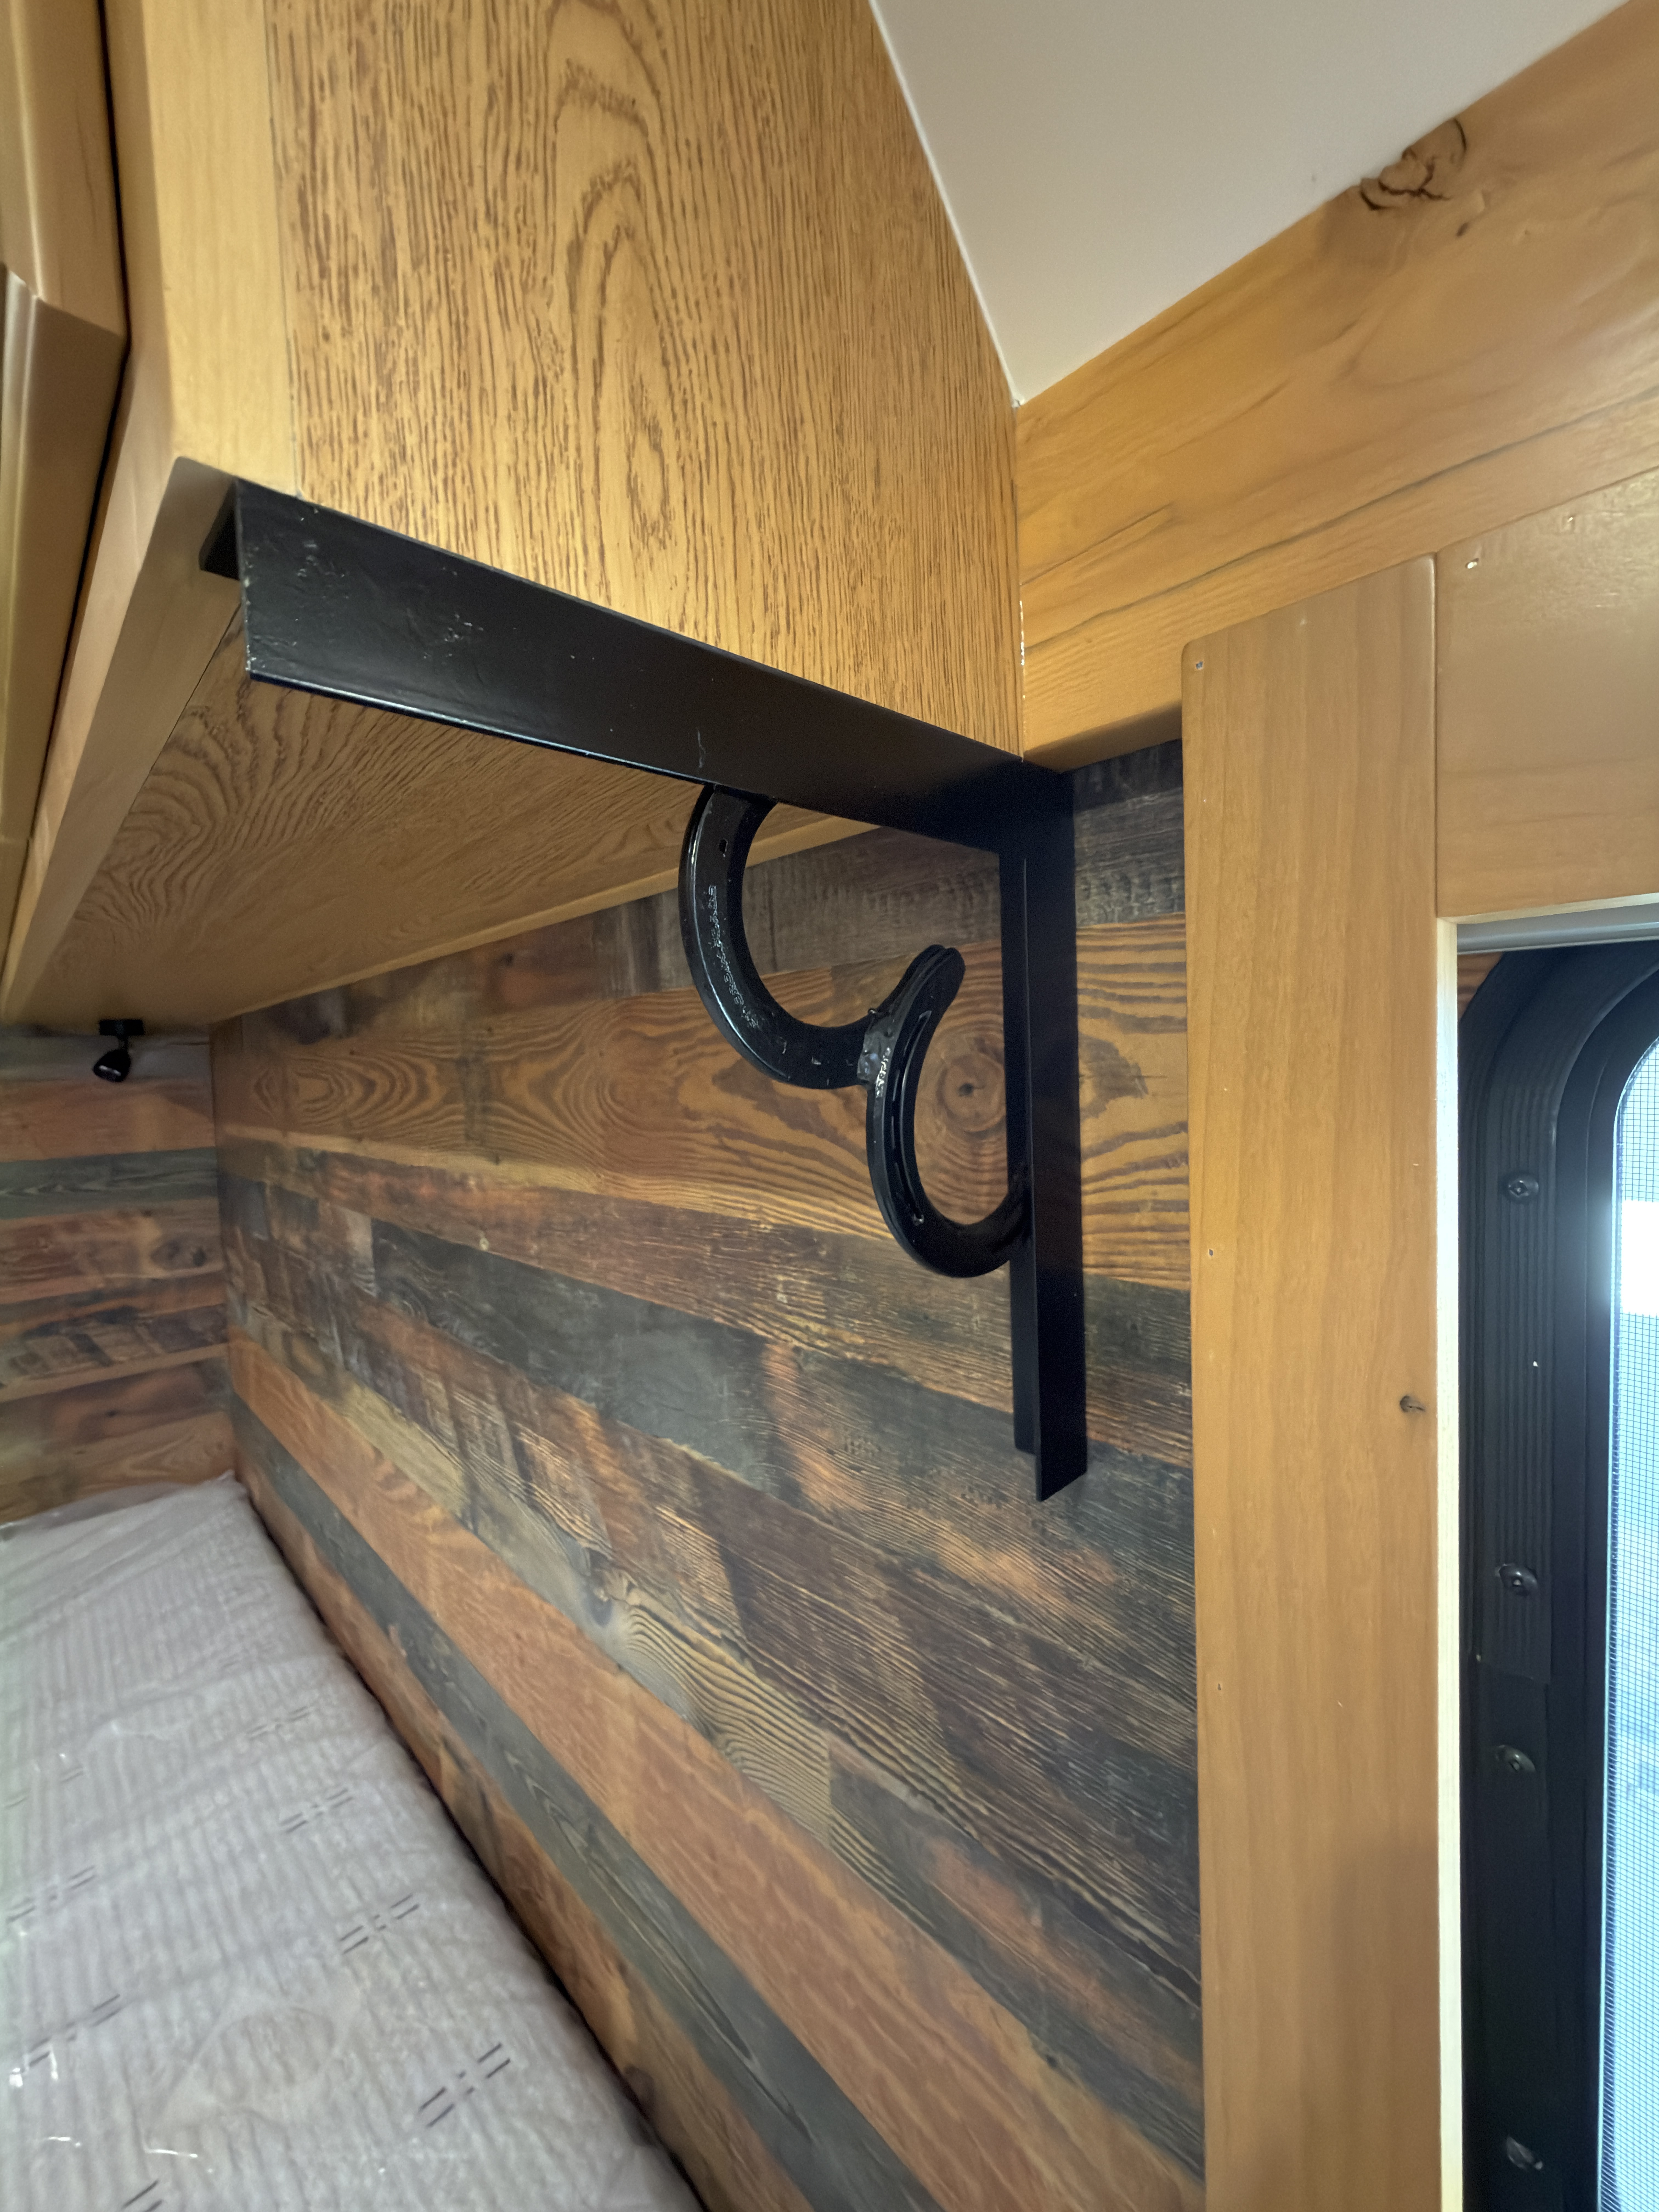
- 8 overhead storage areas: 3 above each bed and 2 at back
- Under-Bed Storage
- 4 large drawers under beds, 2 per bed
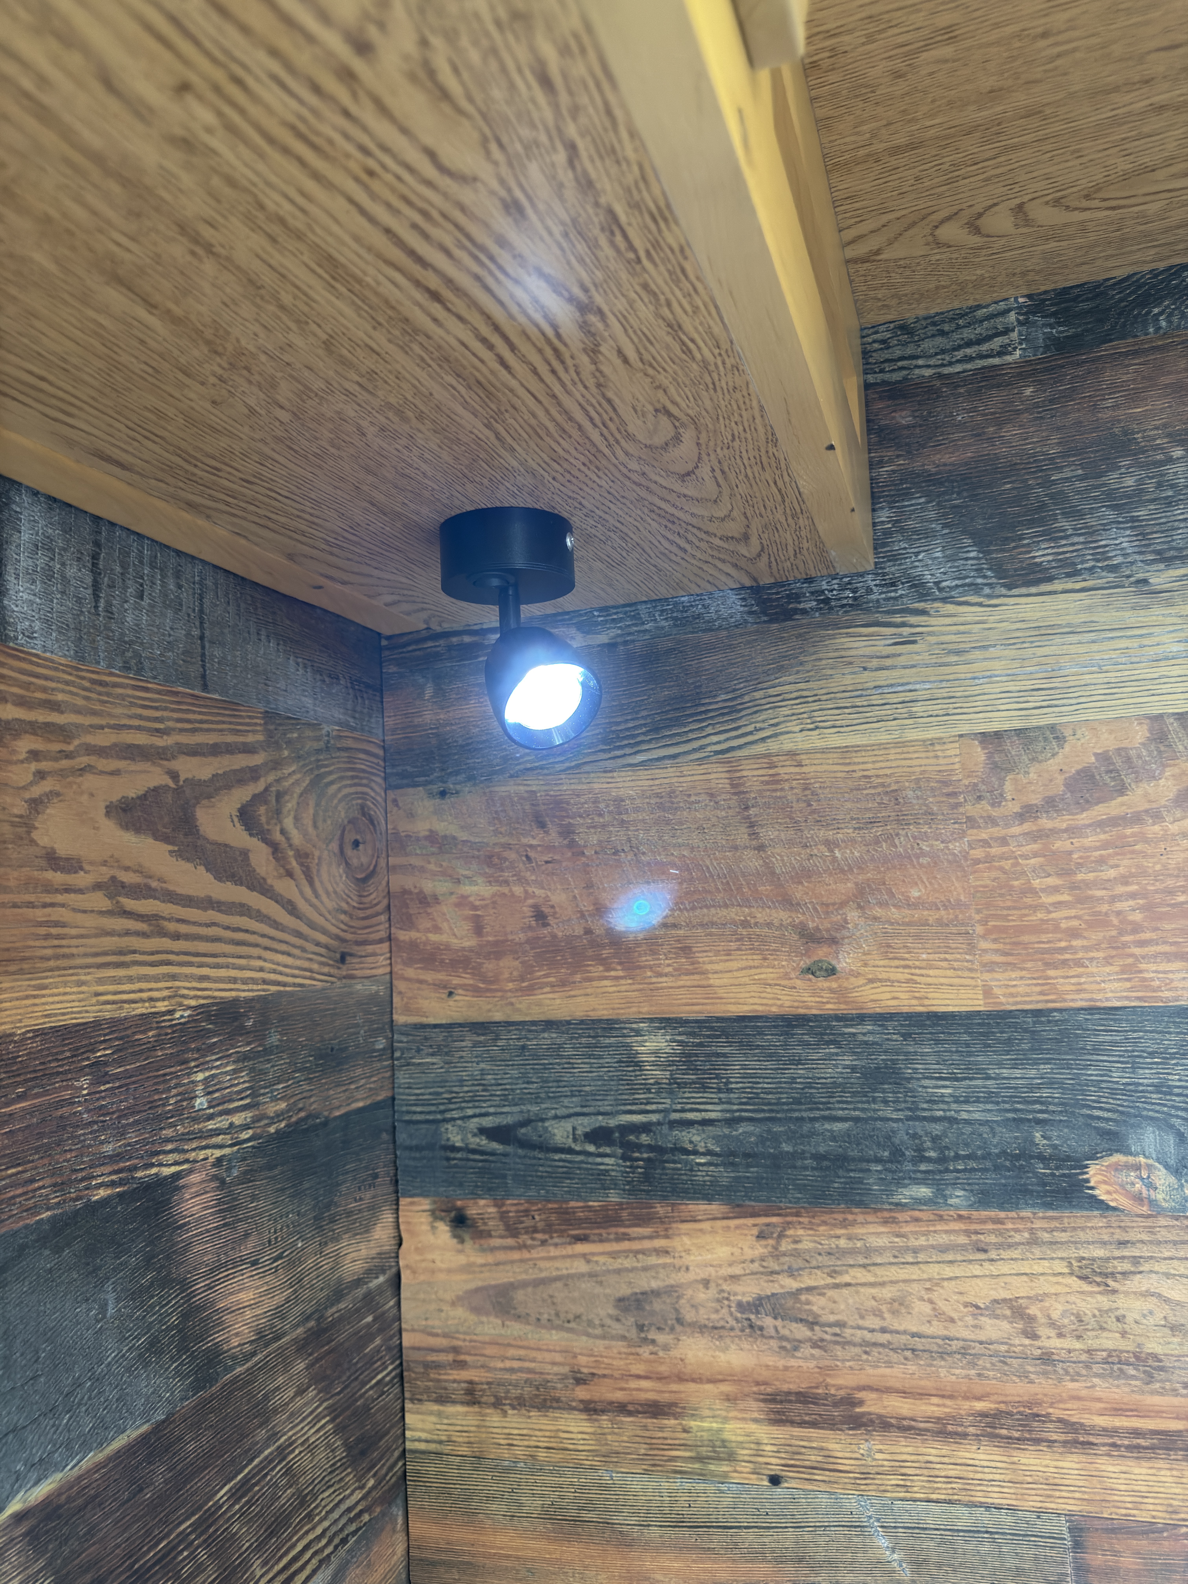
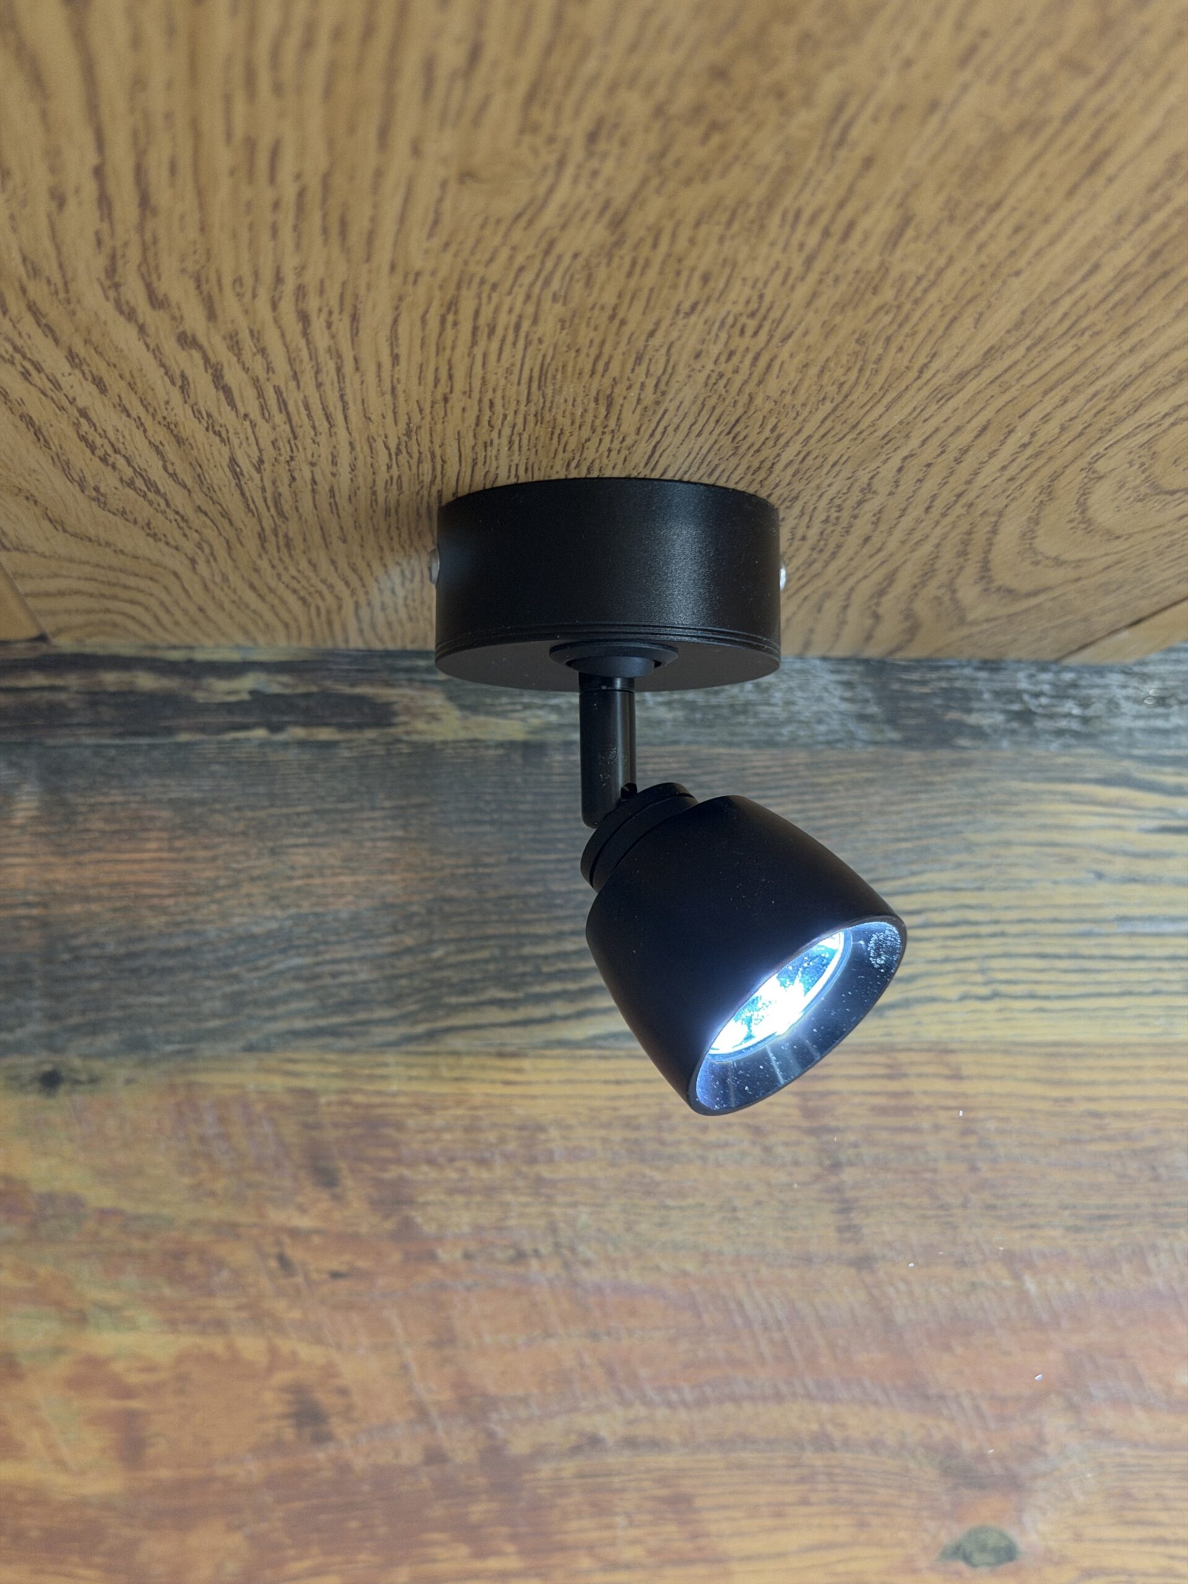
- Reading Lights
- 2 LED reading lights, 1 per bed
- Power & Connections
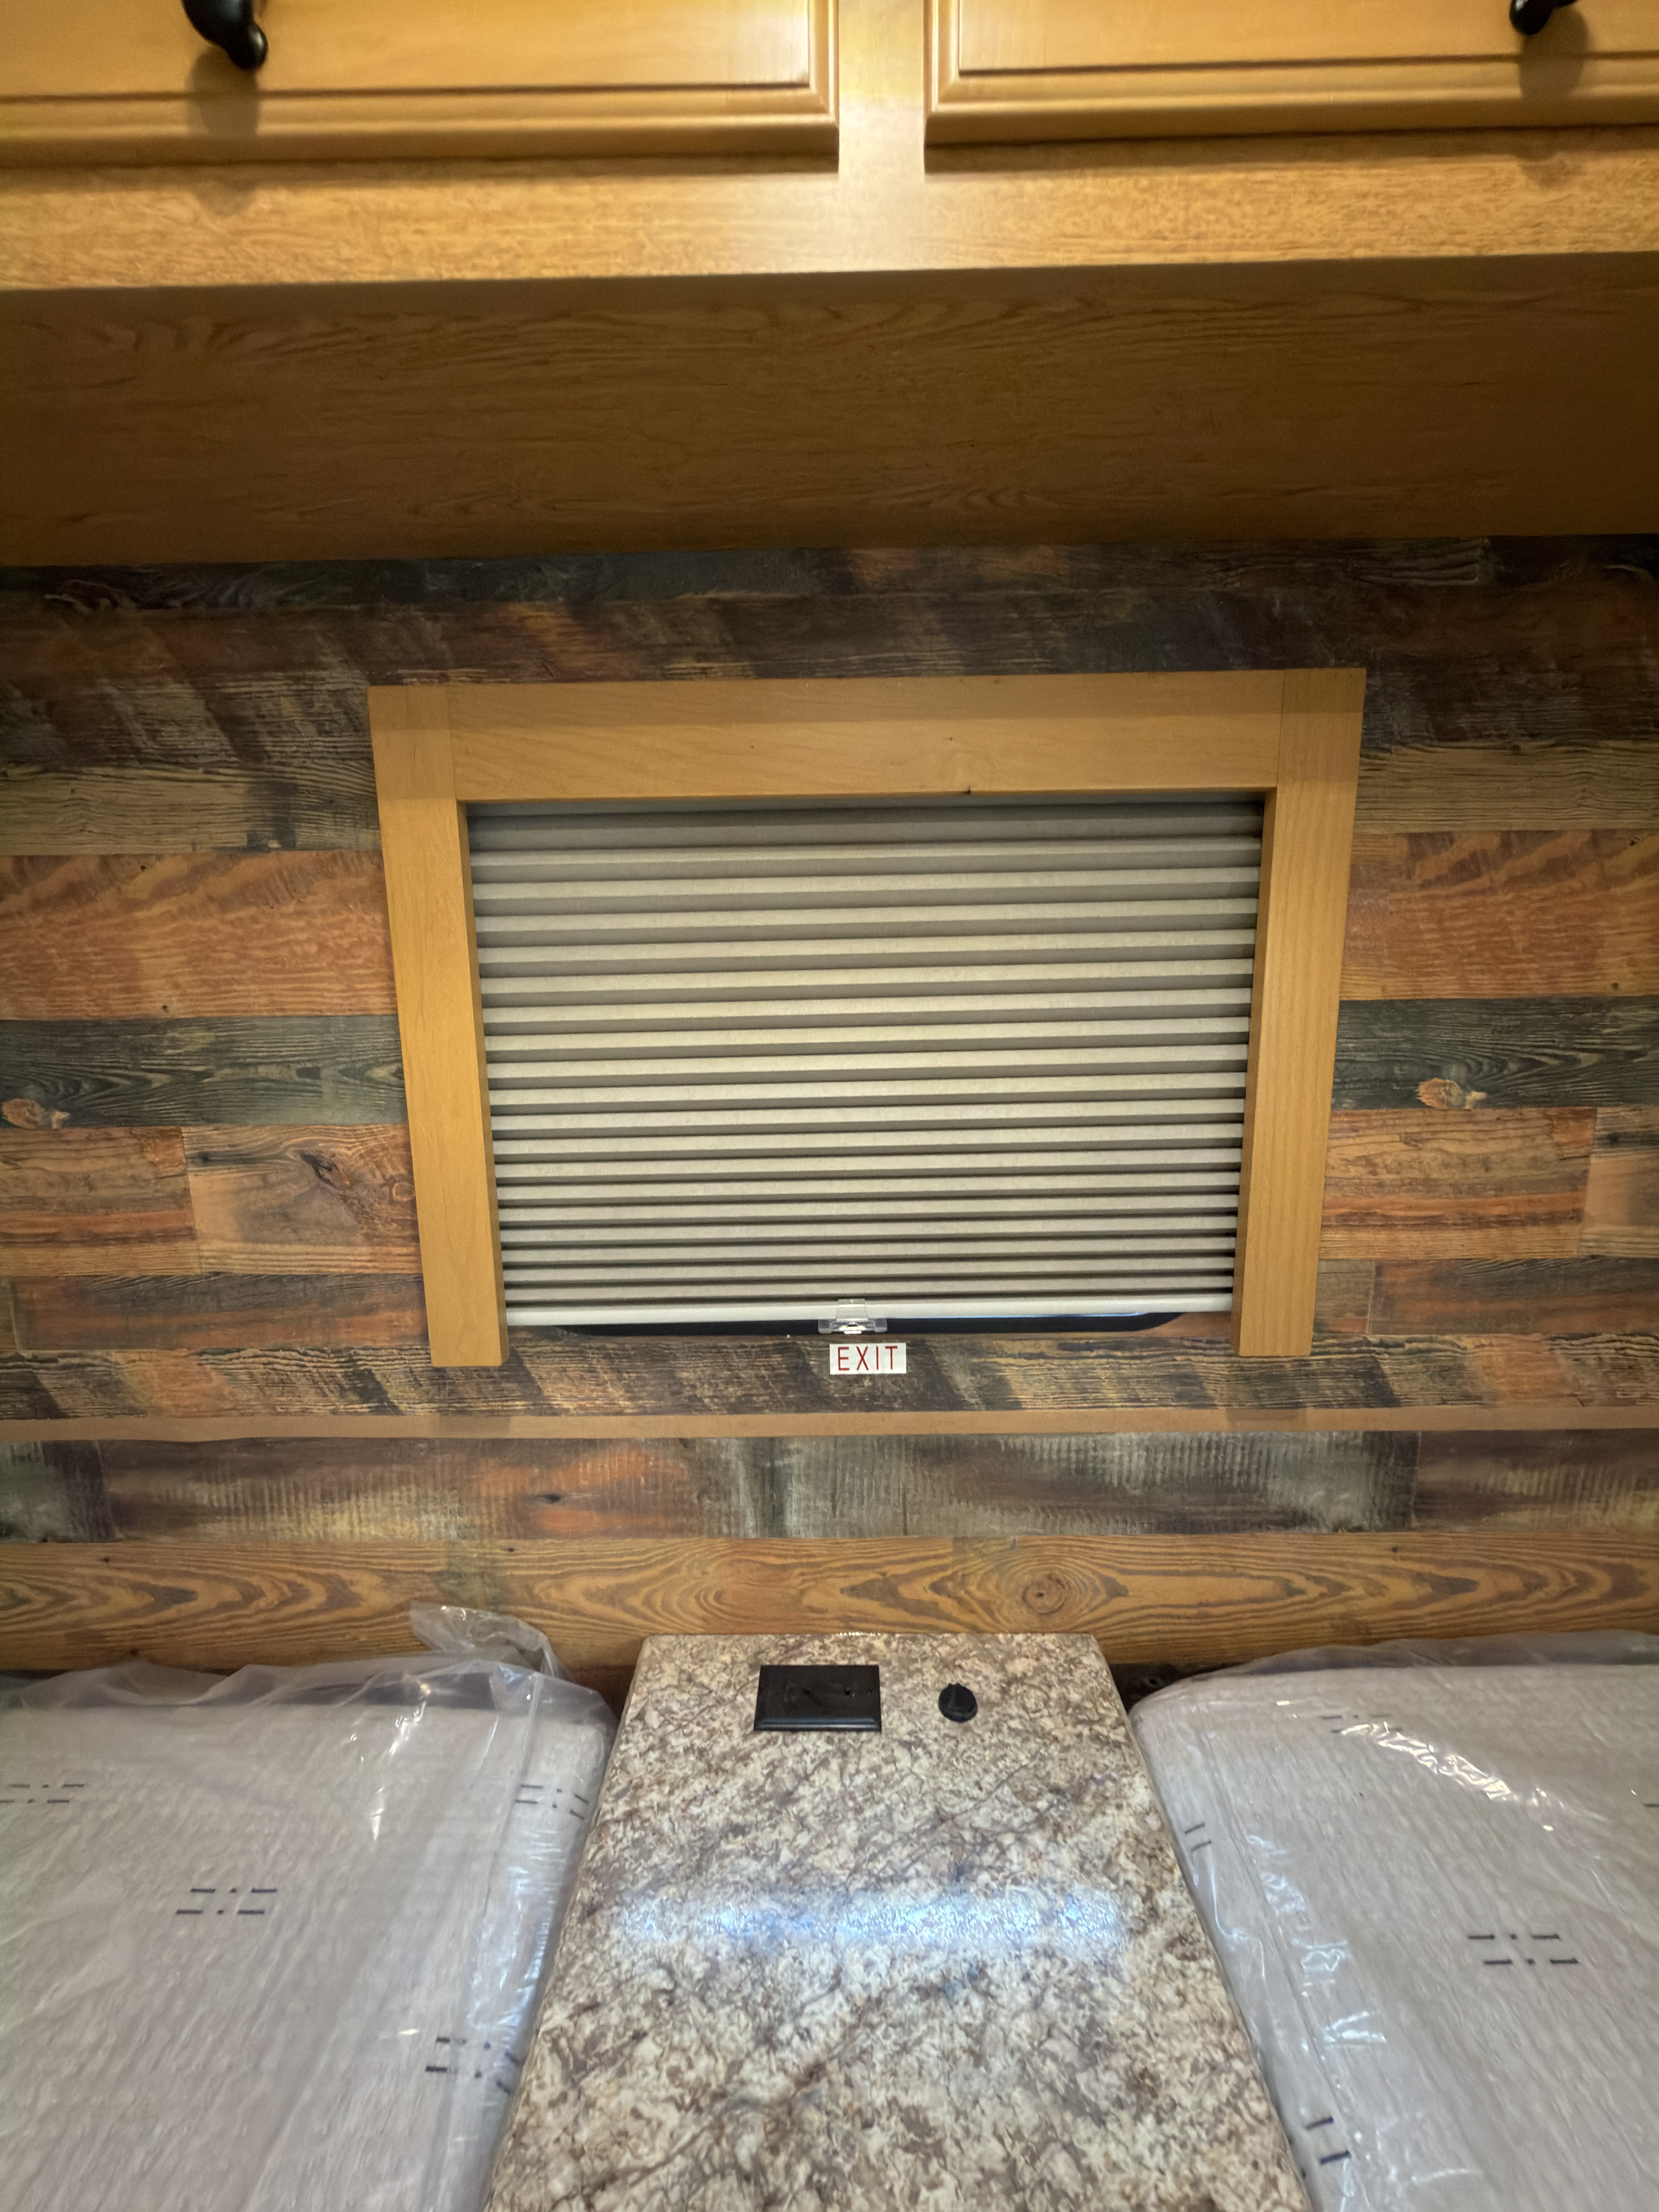
- 12V outlet and USB plugs in. nightstand
Bathroom & Laundry
- Door
- Solid hardwood door
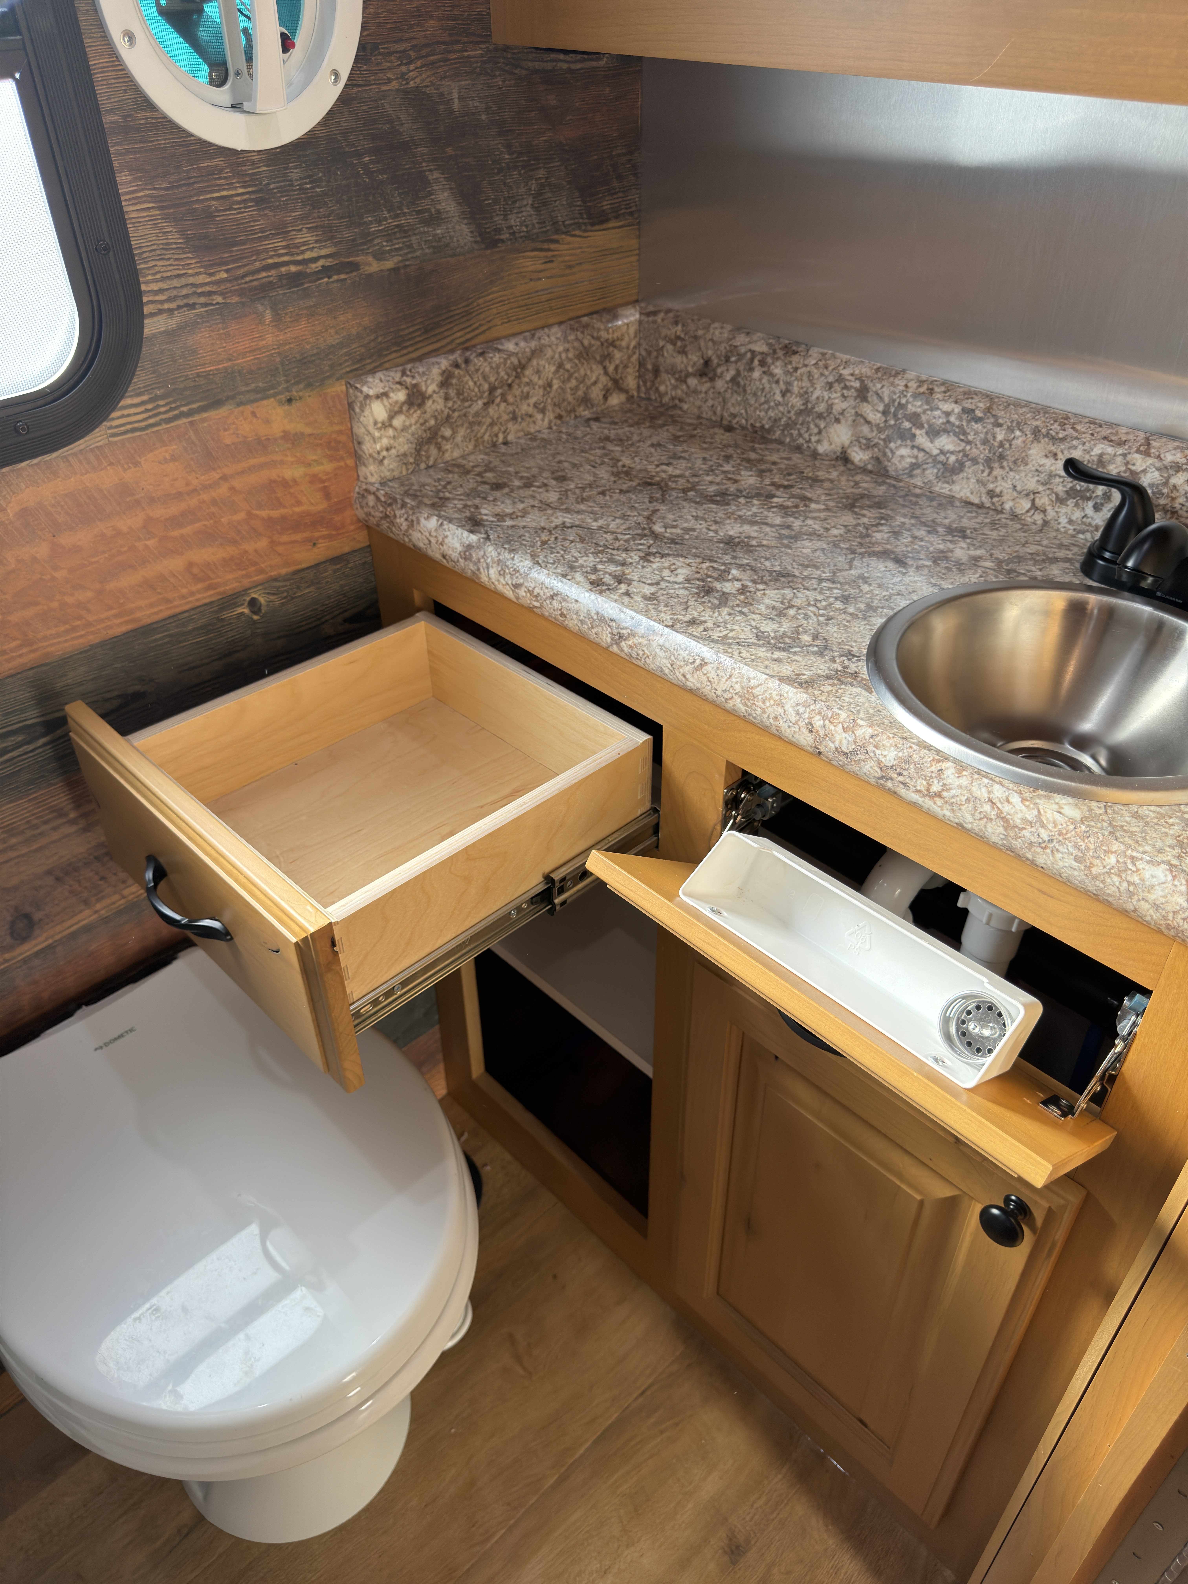
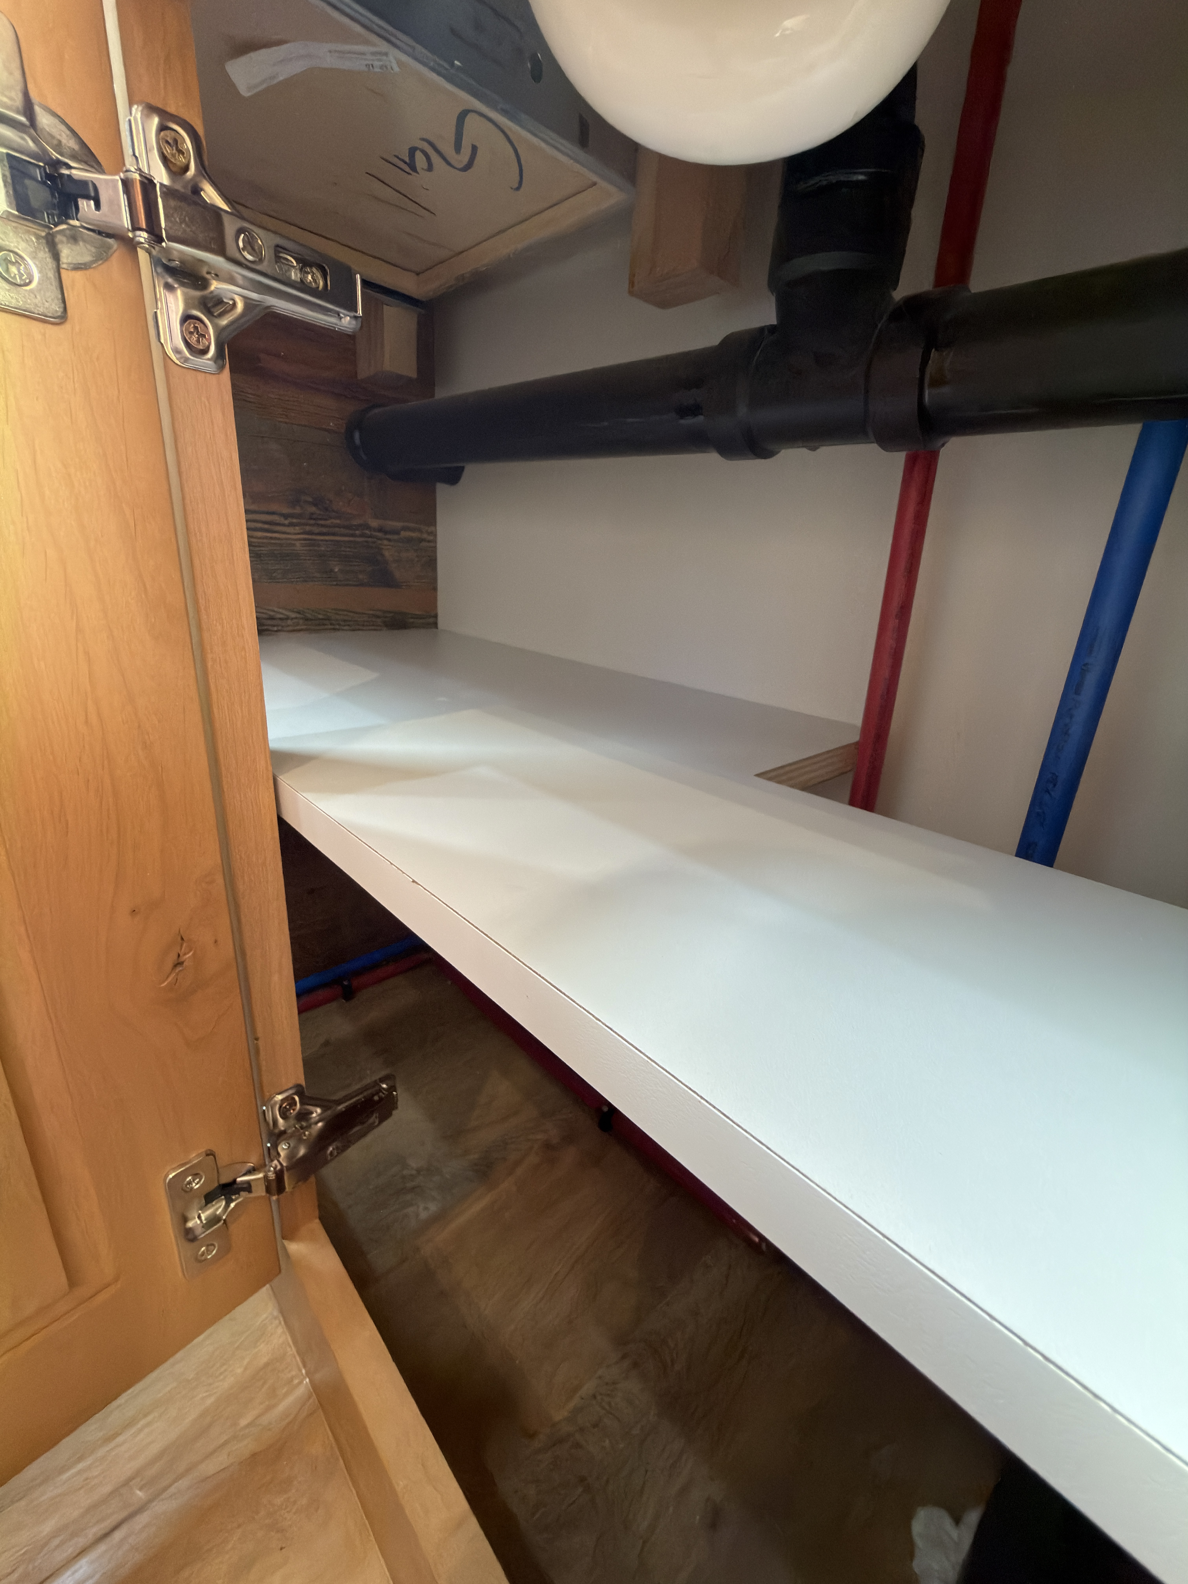
- Vanity Storage
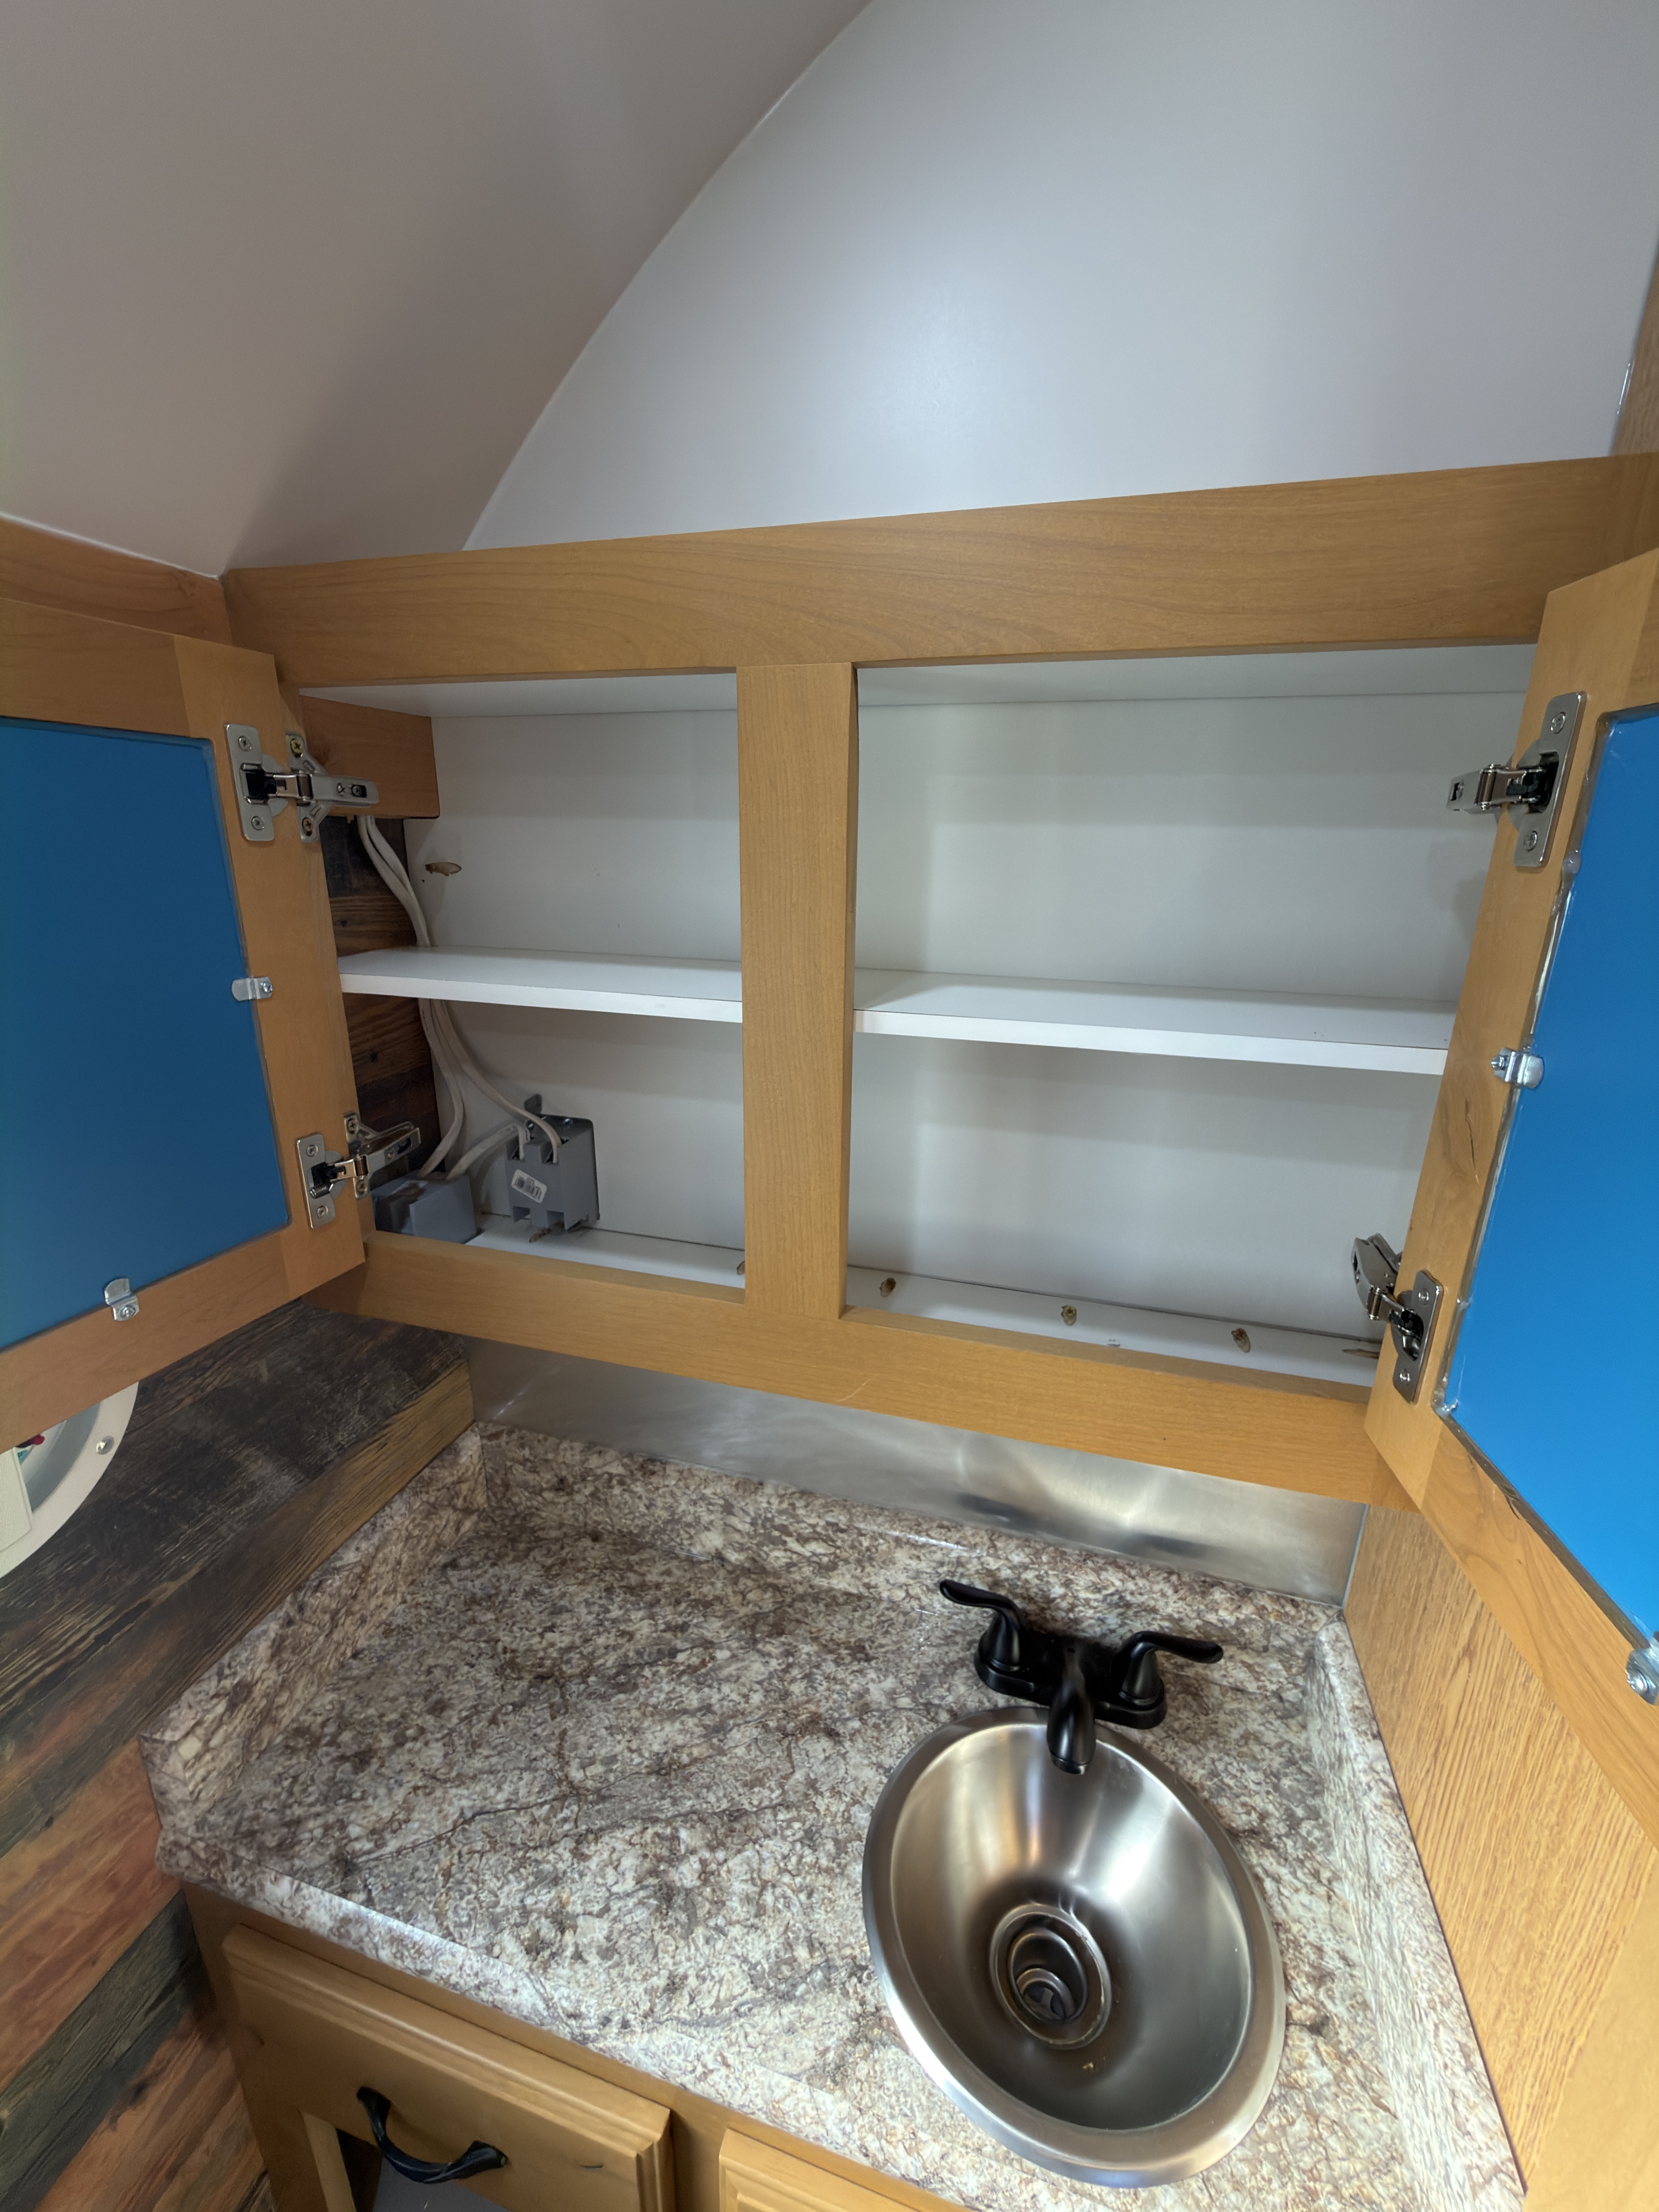
- Single drawer and single tip-out vanity with open storage and shelving beneath
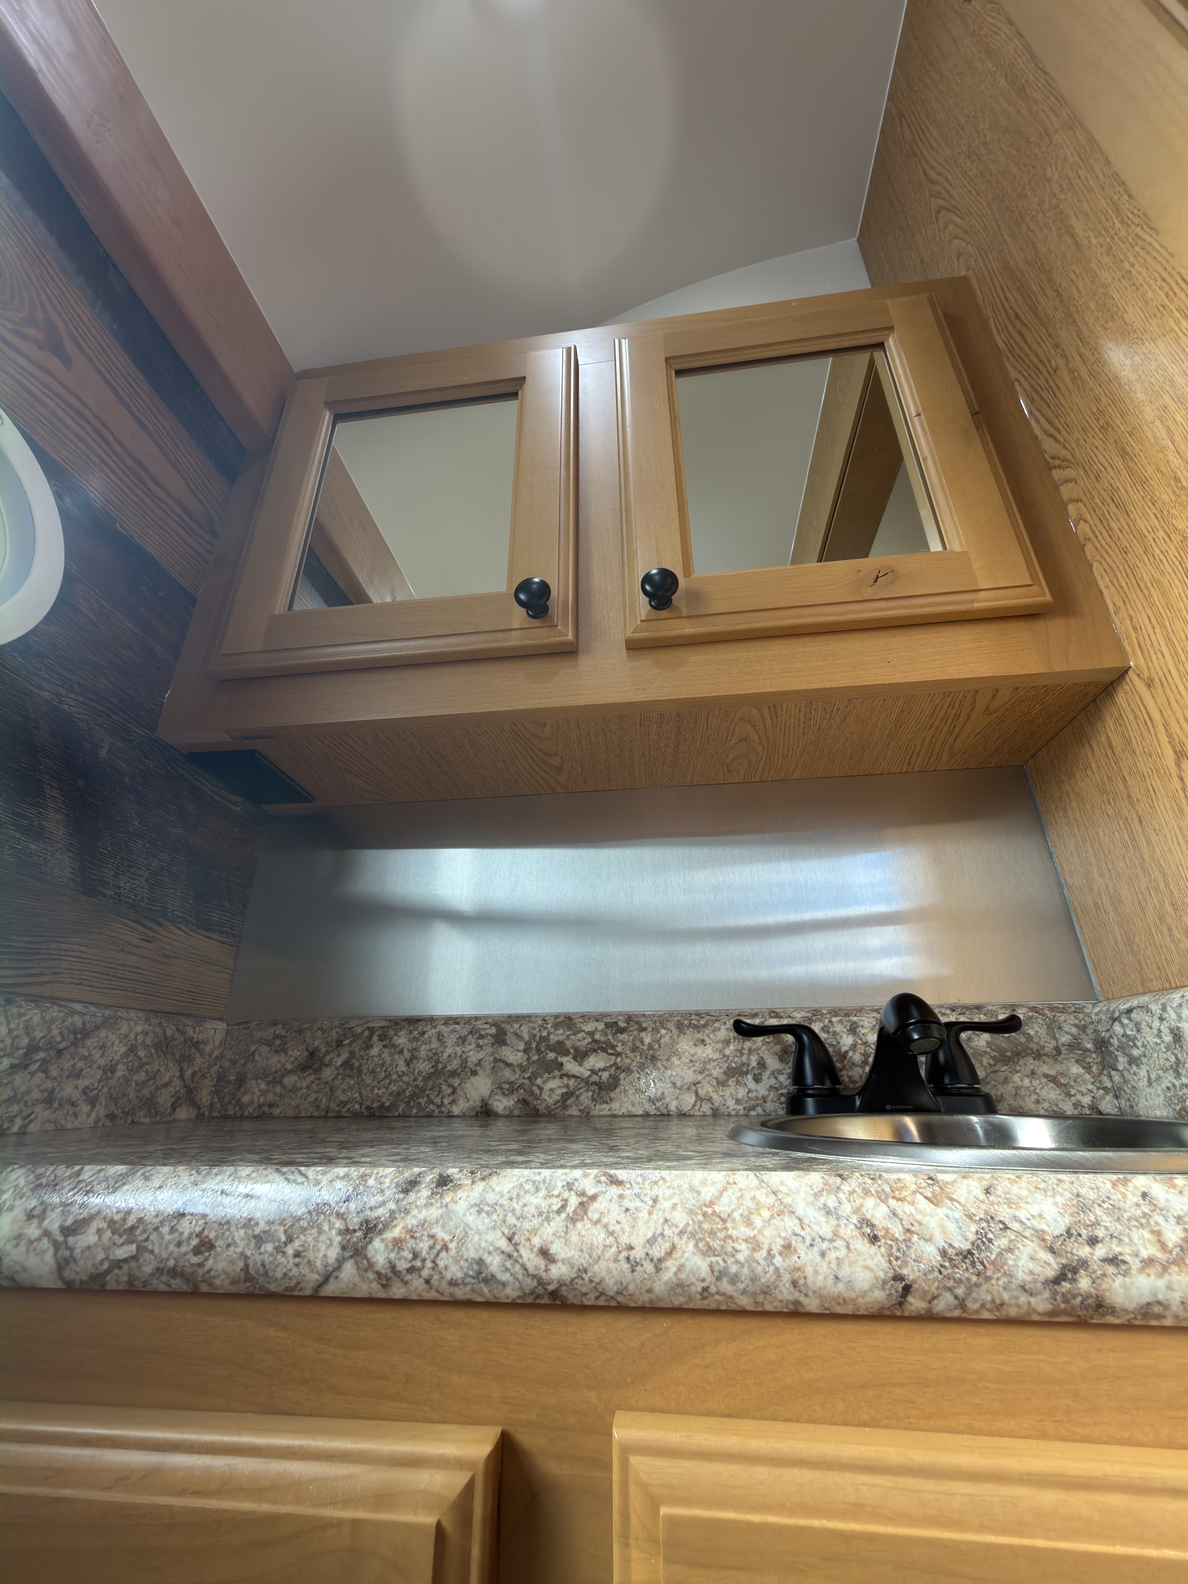
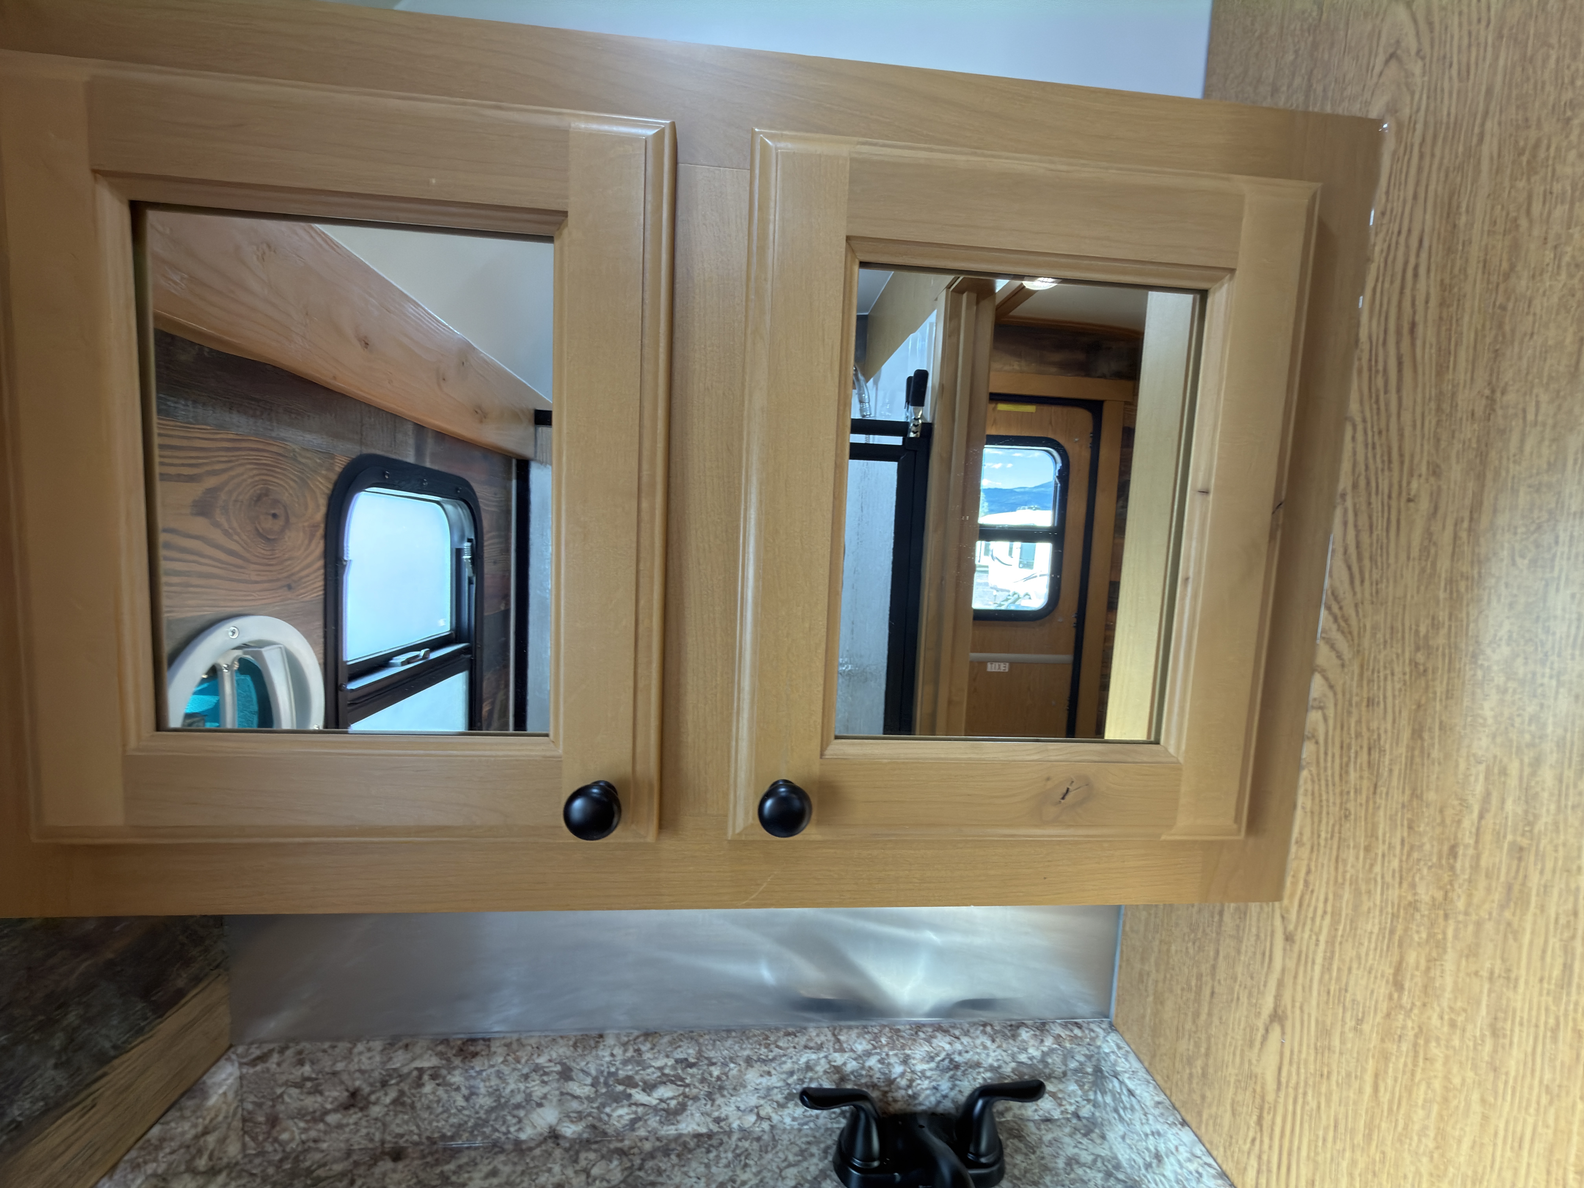
- Medicine Cabinet
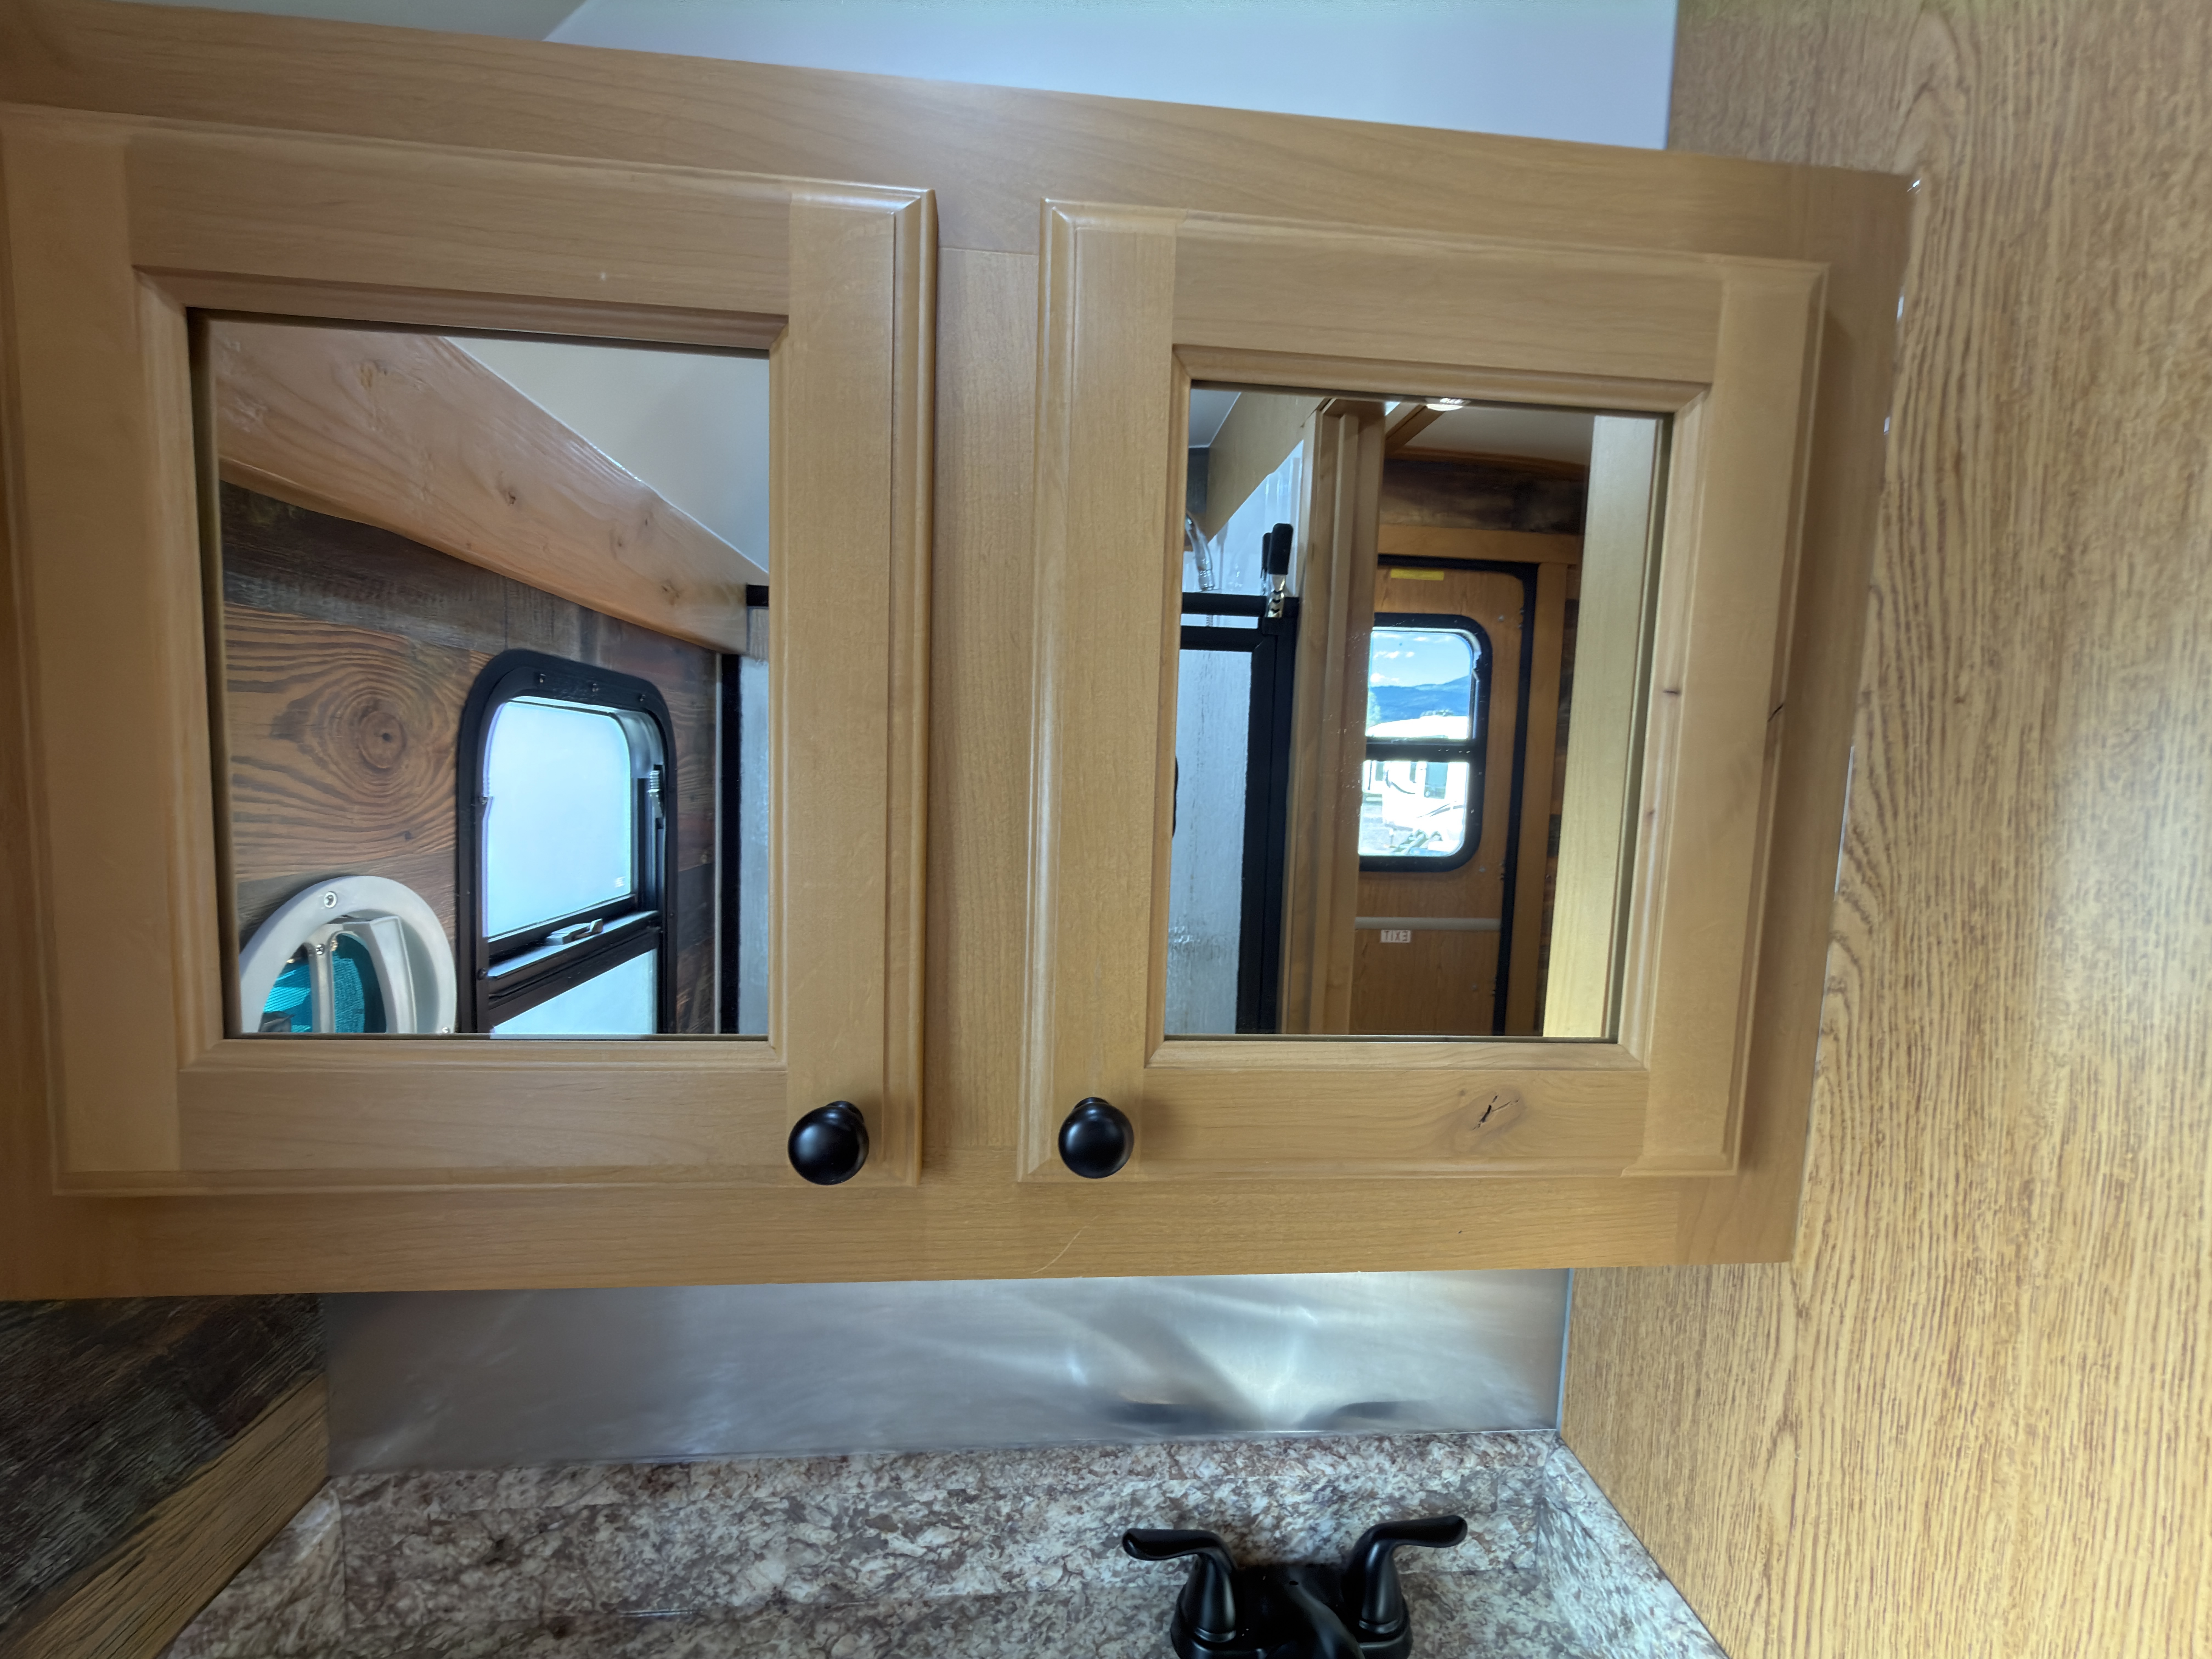
- Mirrored medicine cabinet with shelf storage
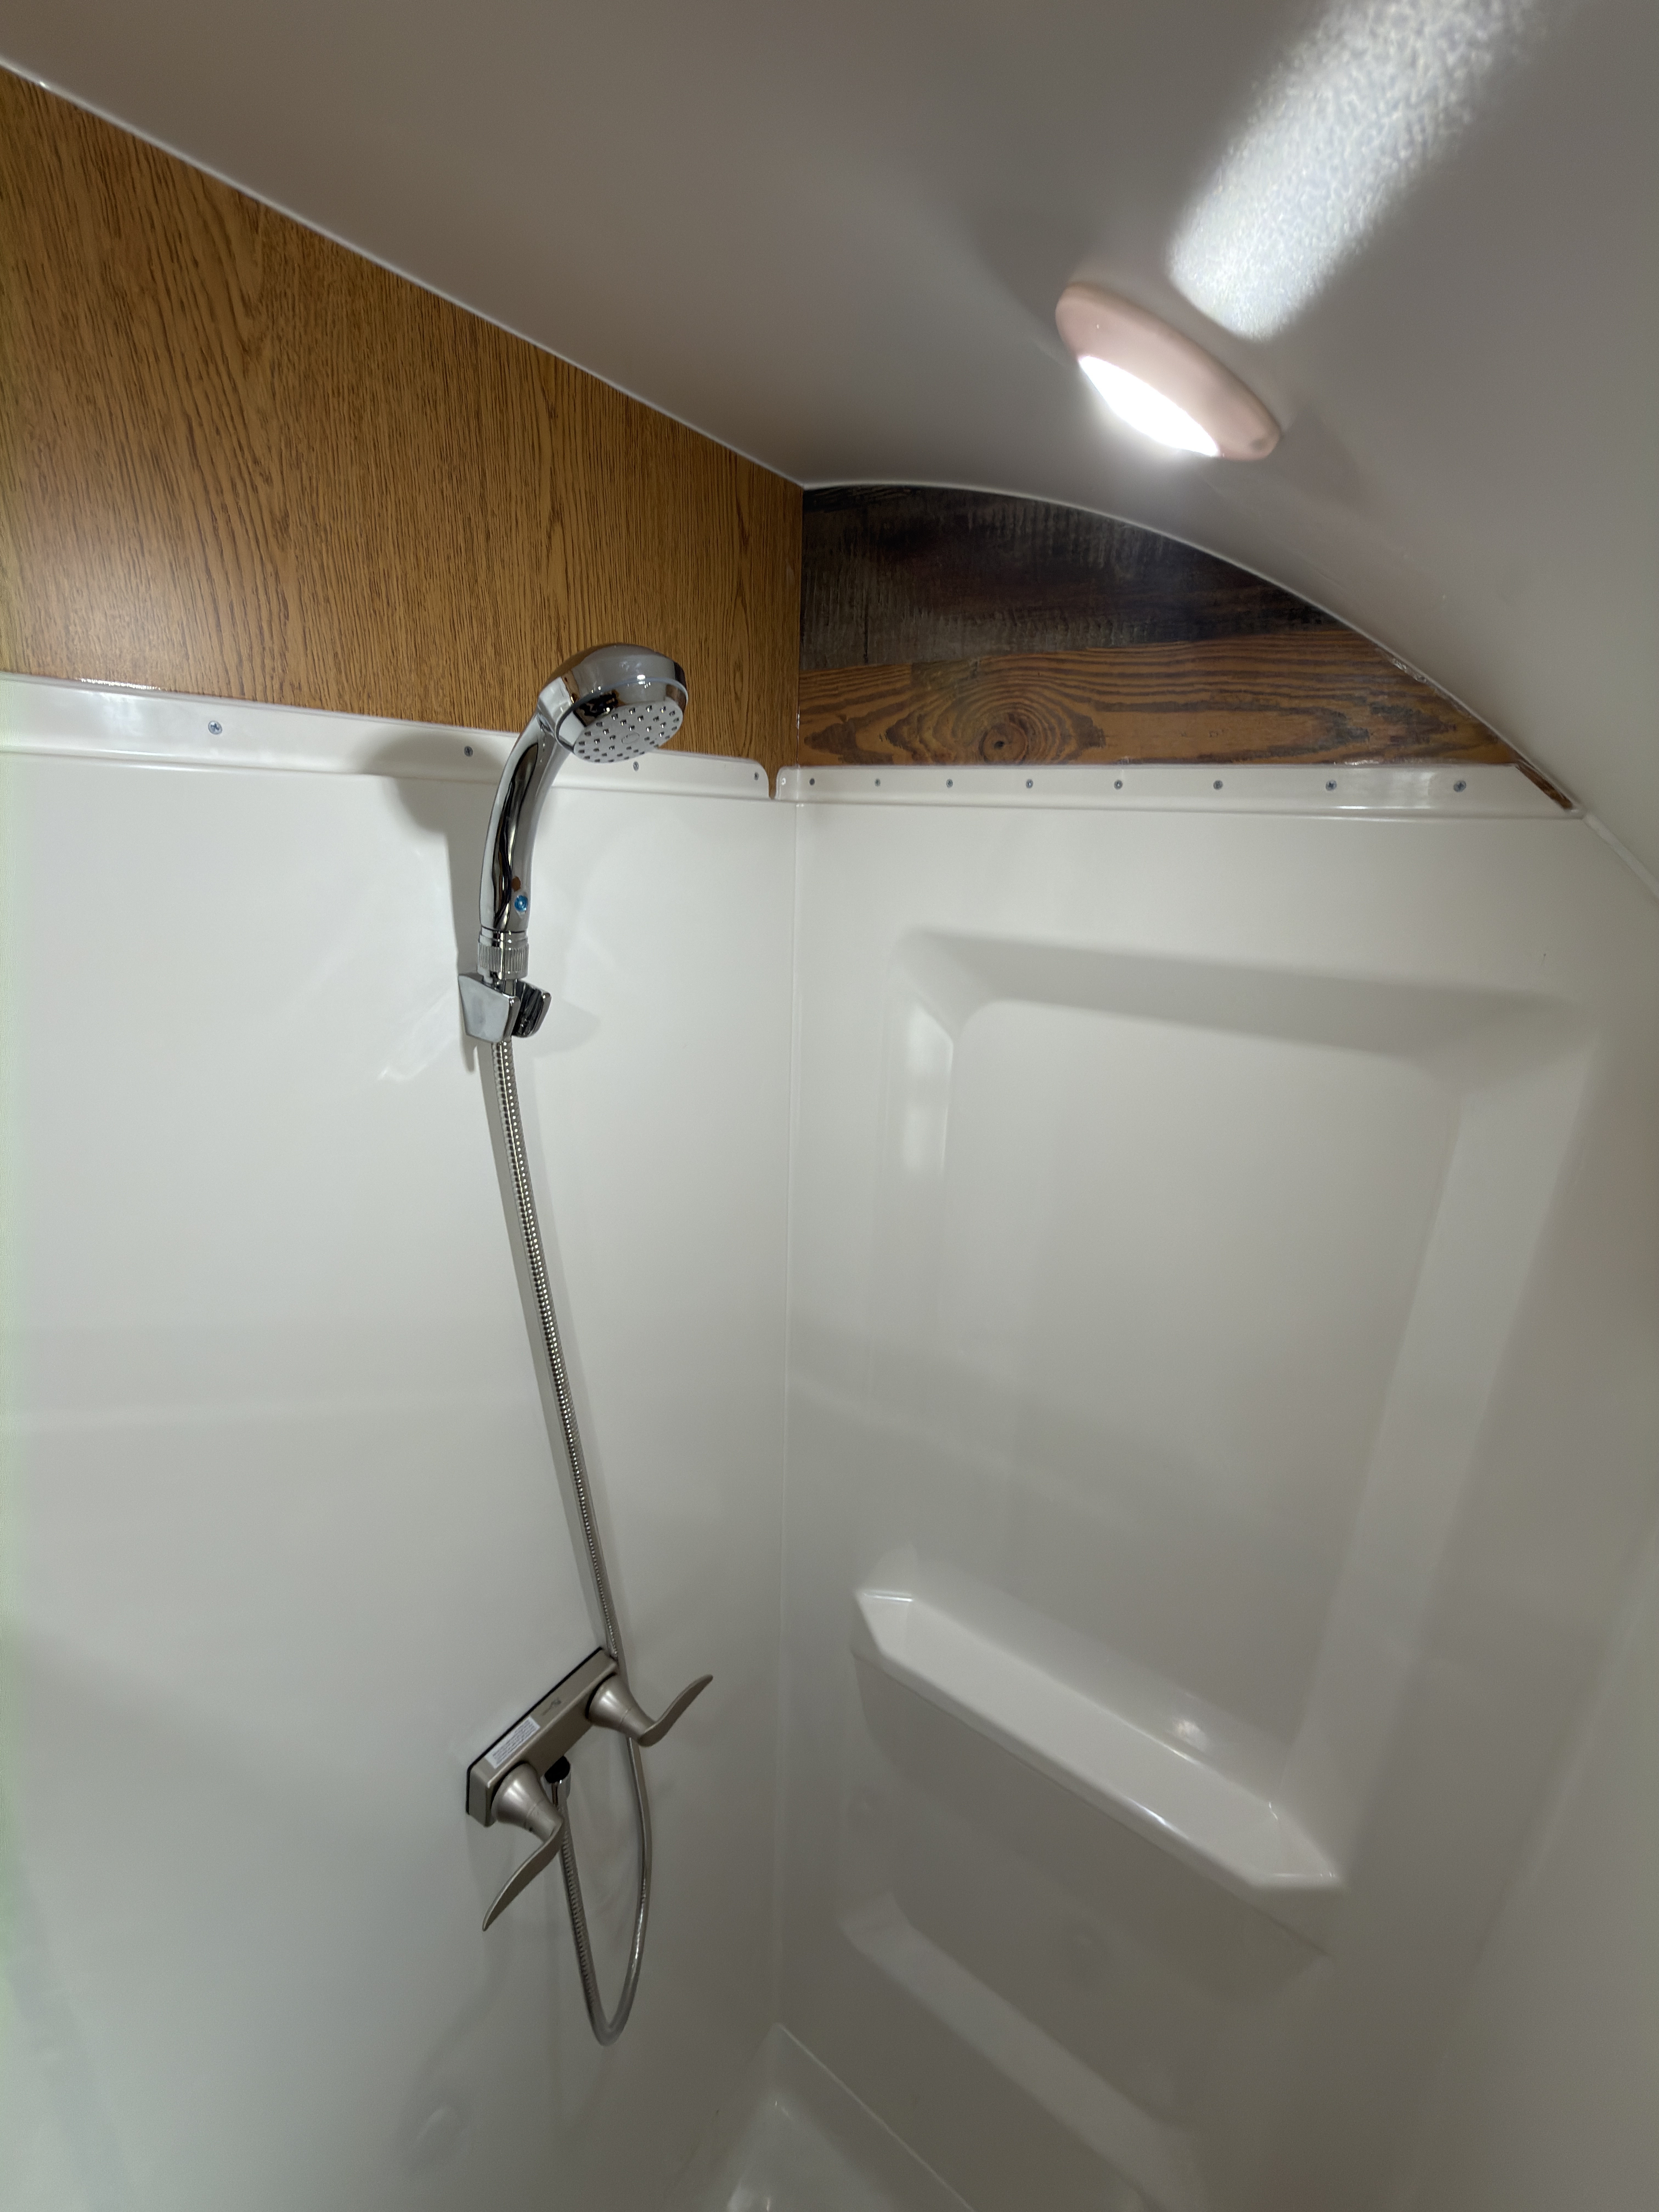
- Shower
- 32 x 32 in. shower with stainless steel fixtures
- Shower Door
- Frosted glass shower door with black frame
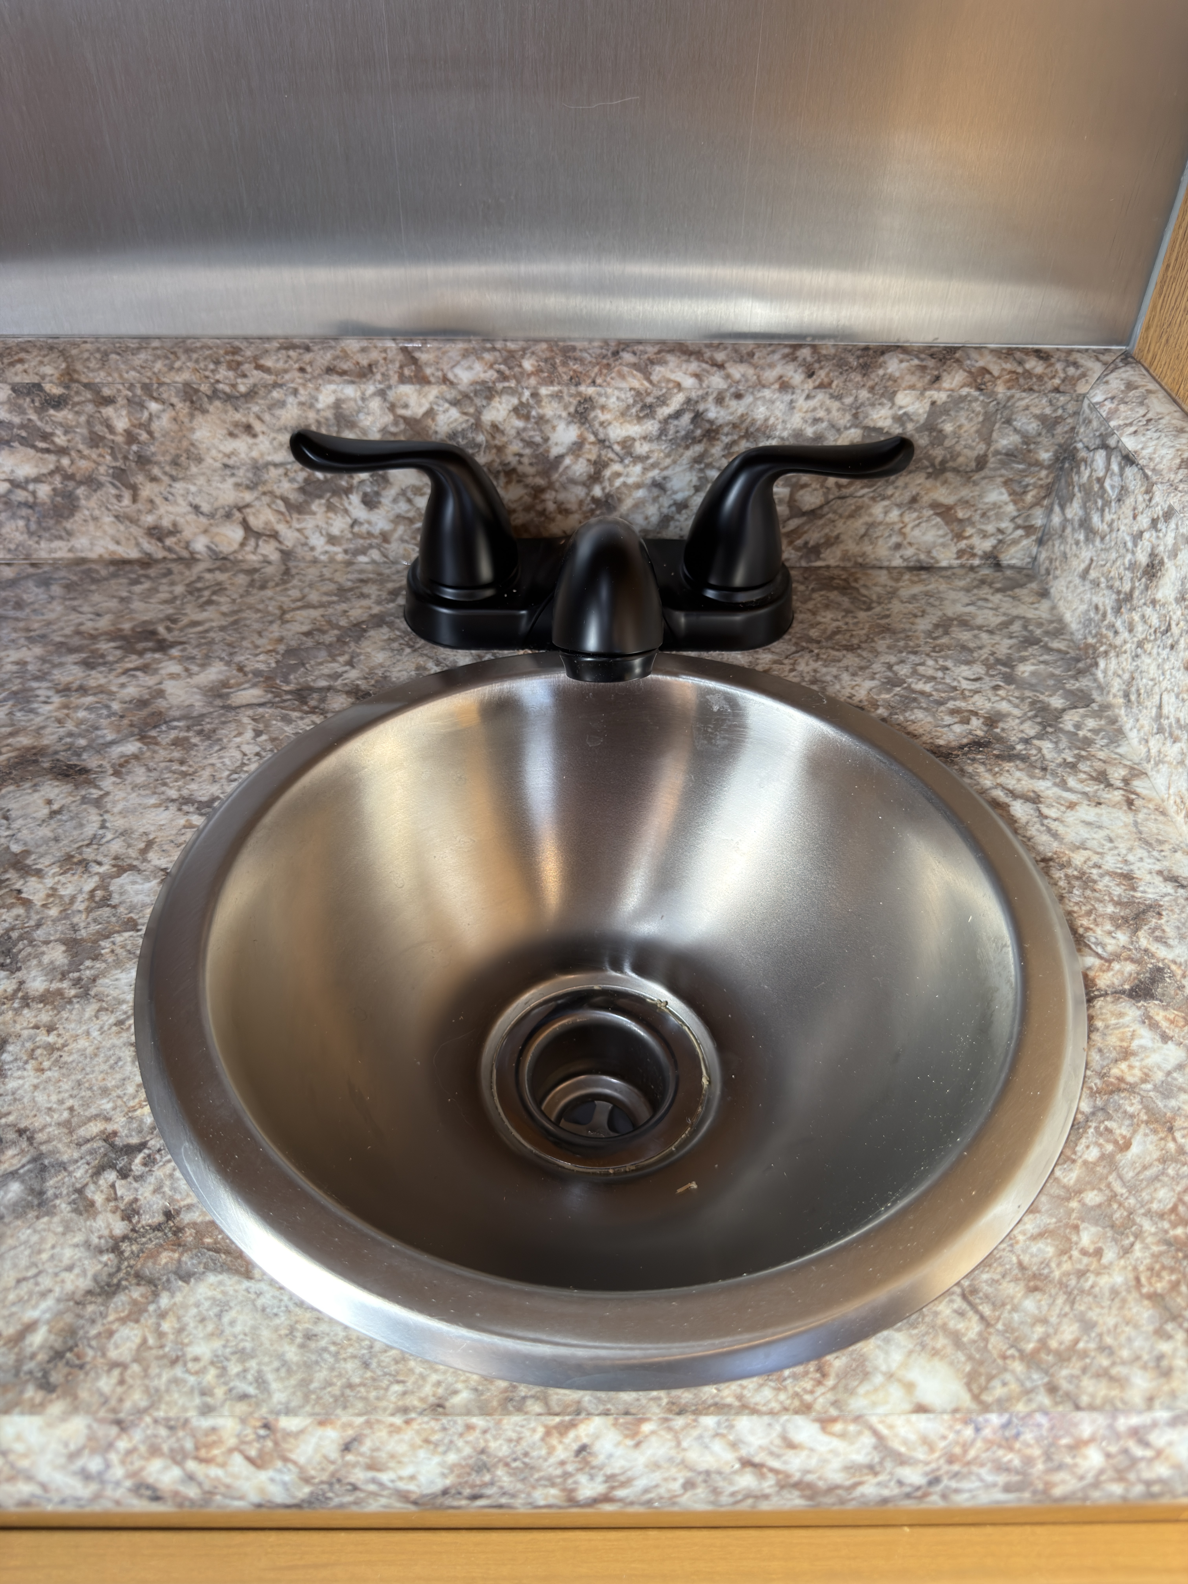
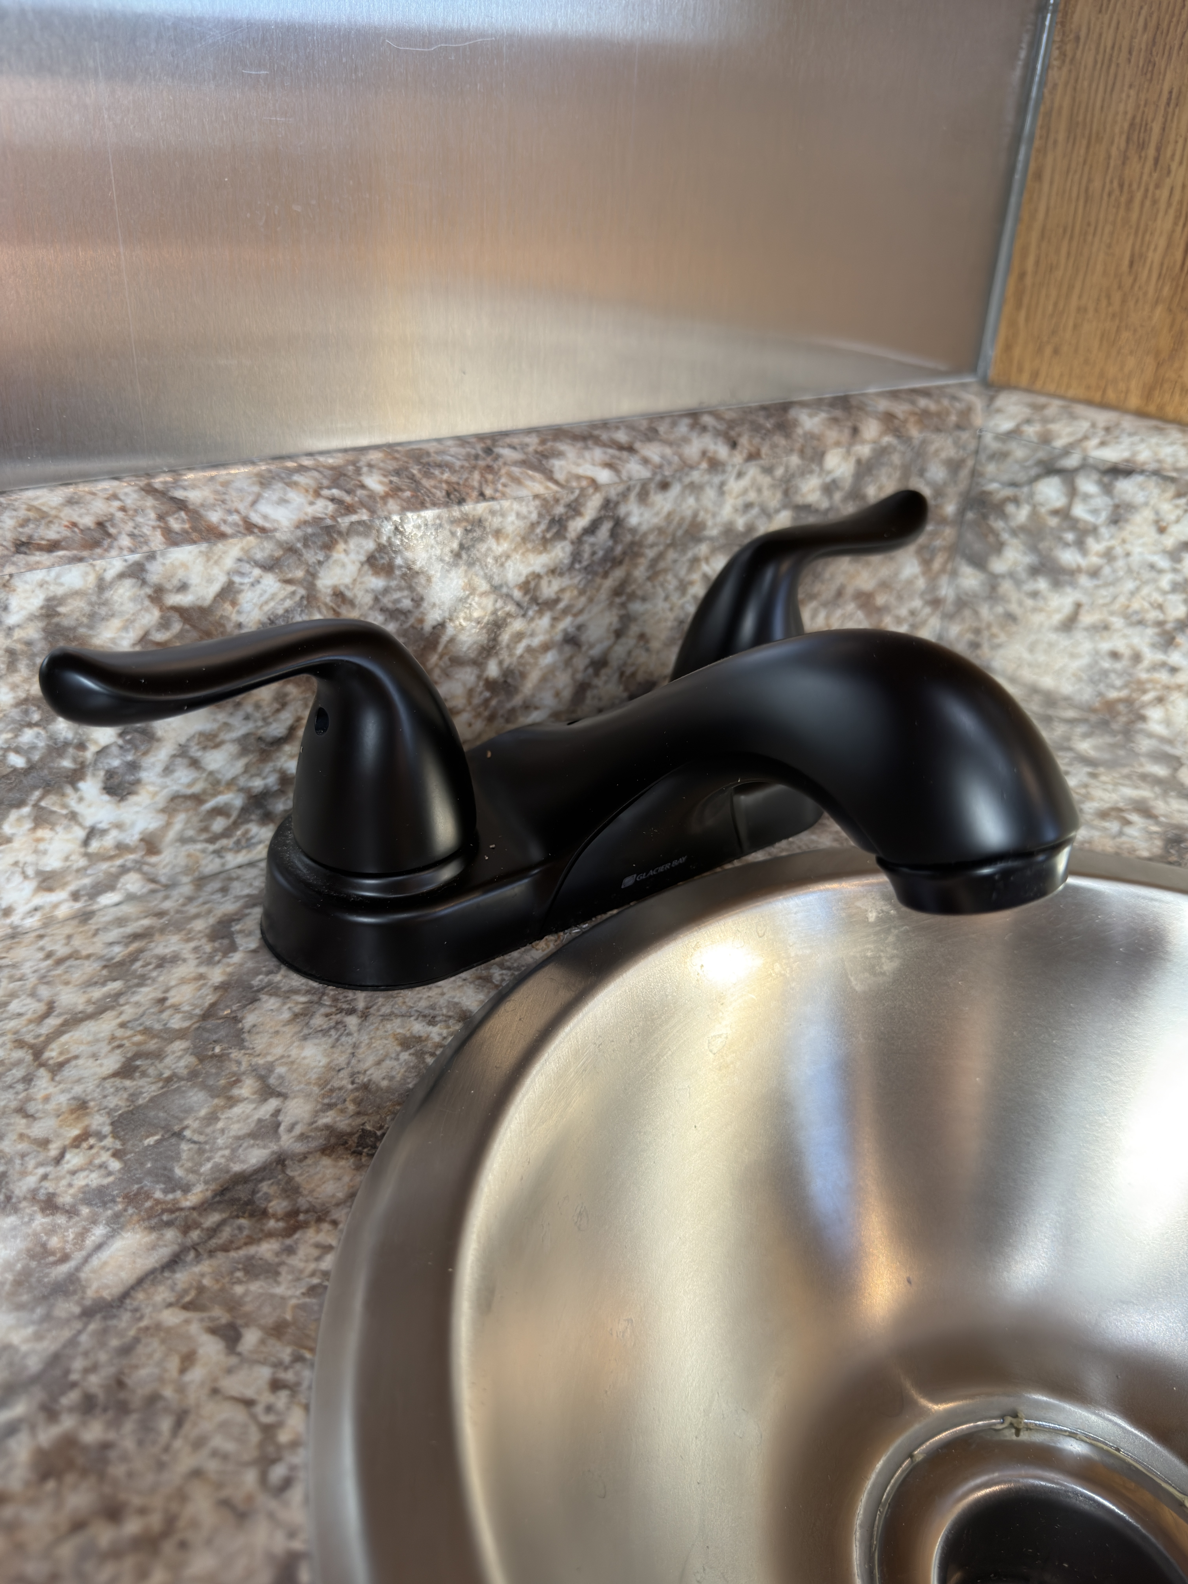
- Sink
- Small stainless steel sink with residential faucet
- Toilet
- Porcelain toilet with china bowl
- Window
- Small frosted bathroom window
- Ventilation
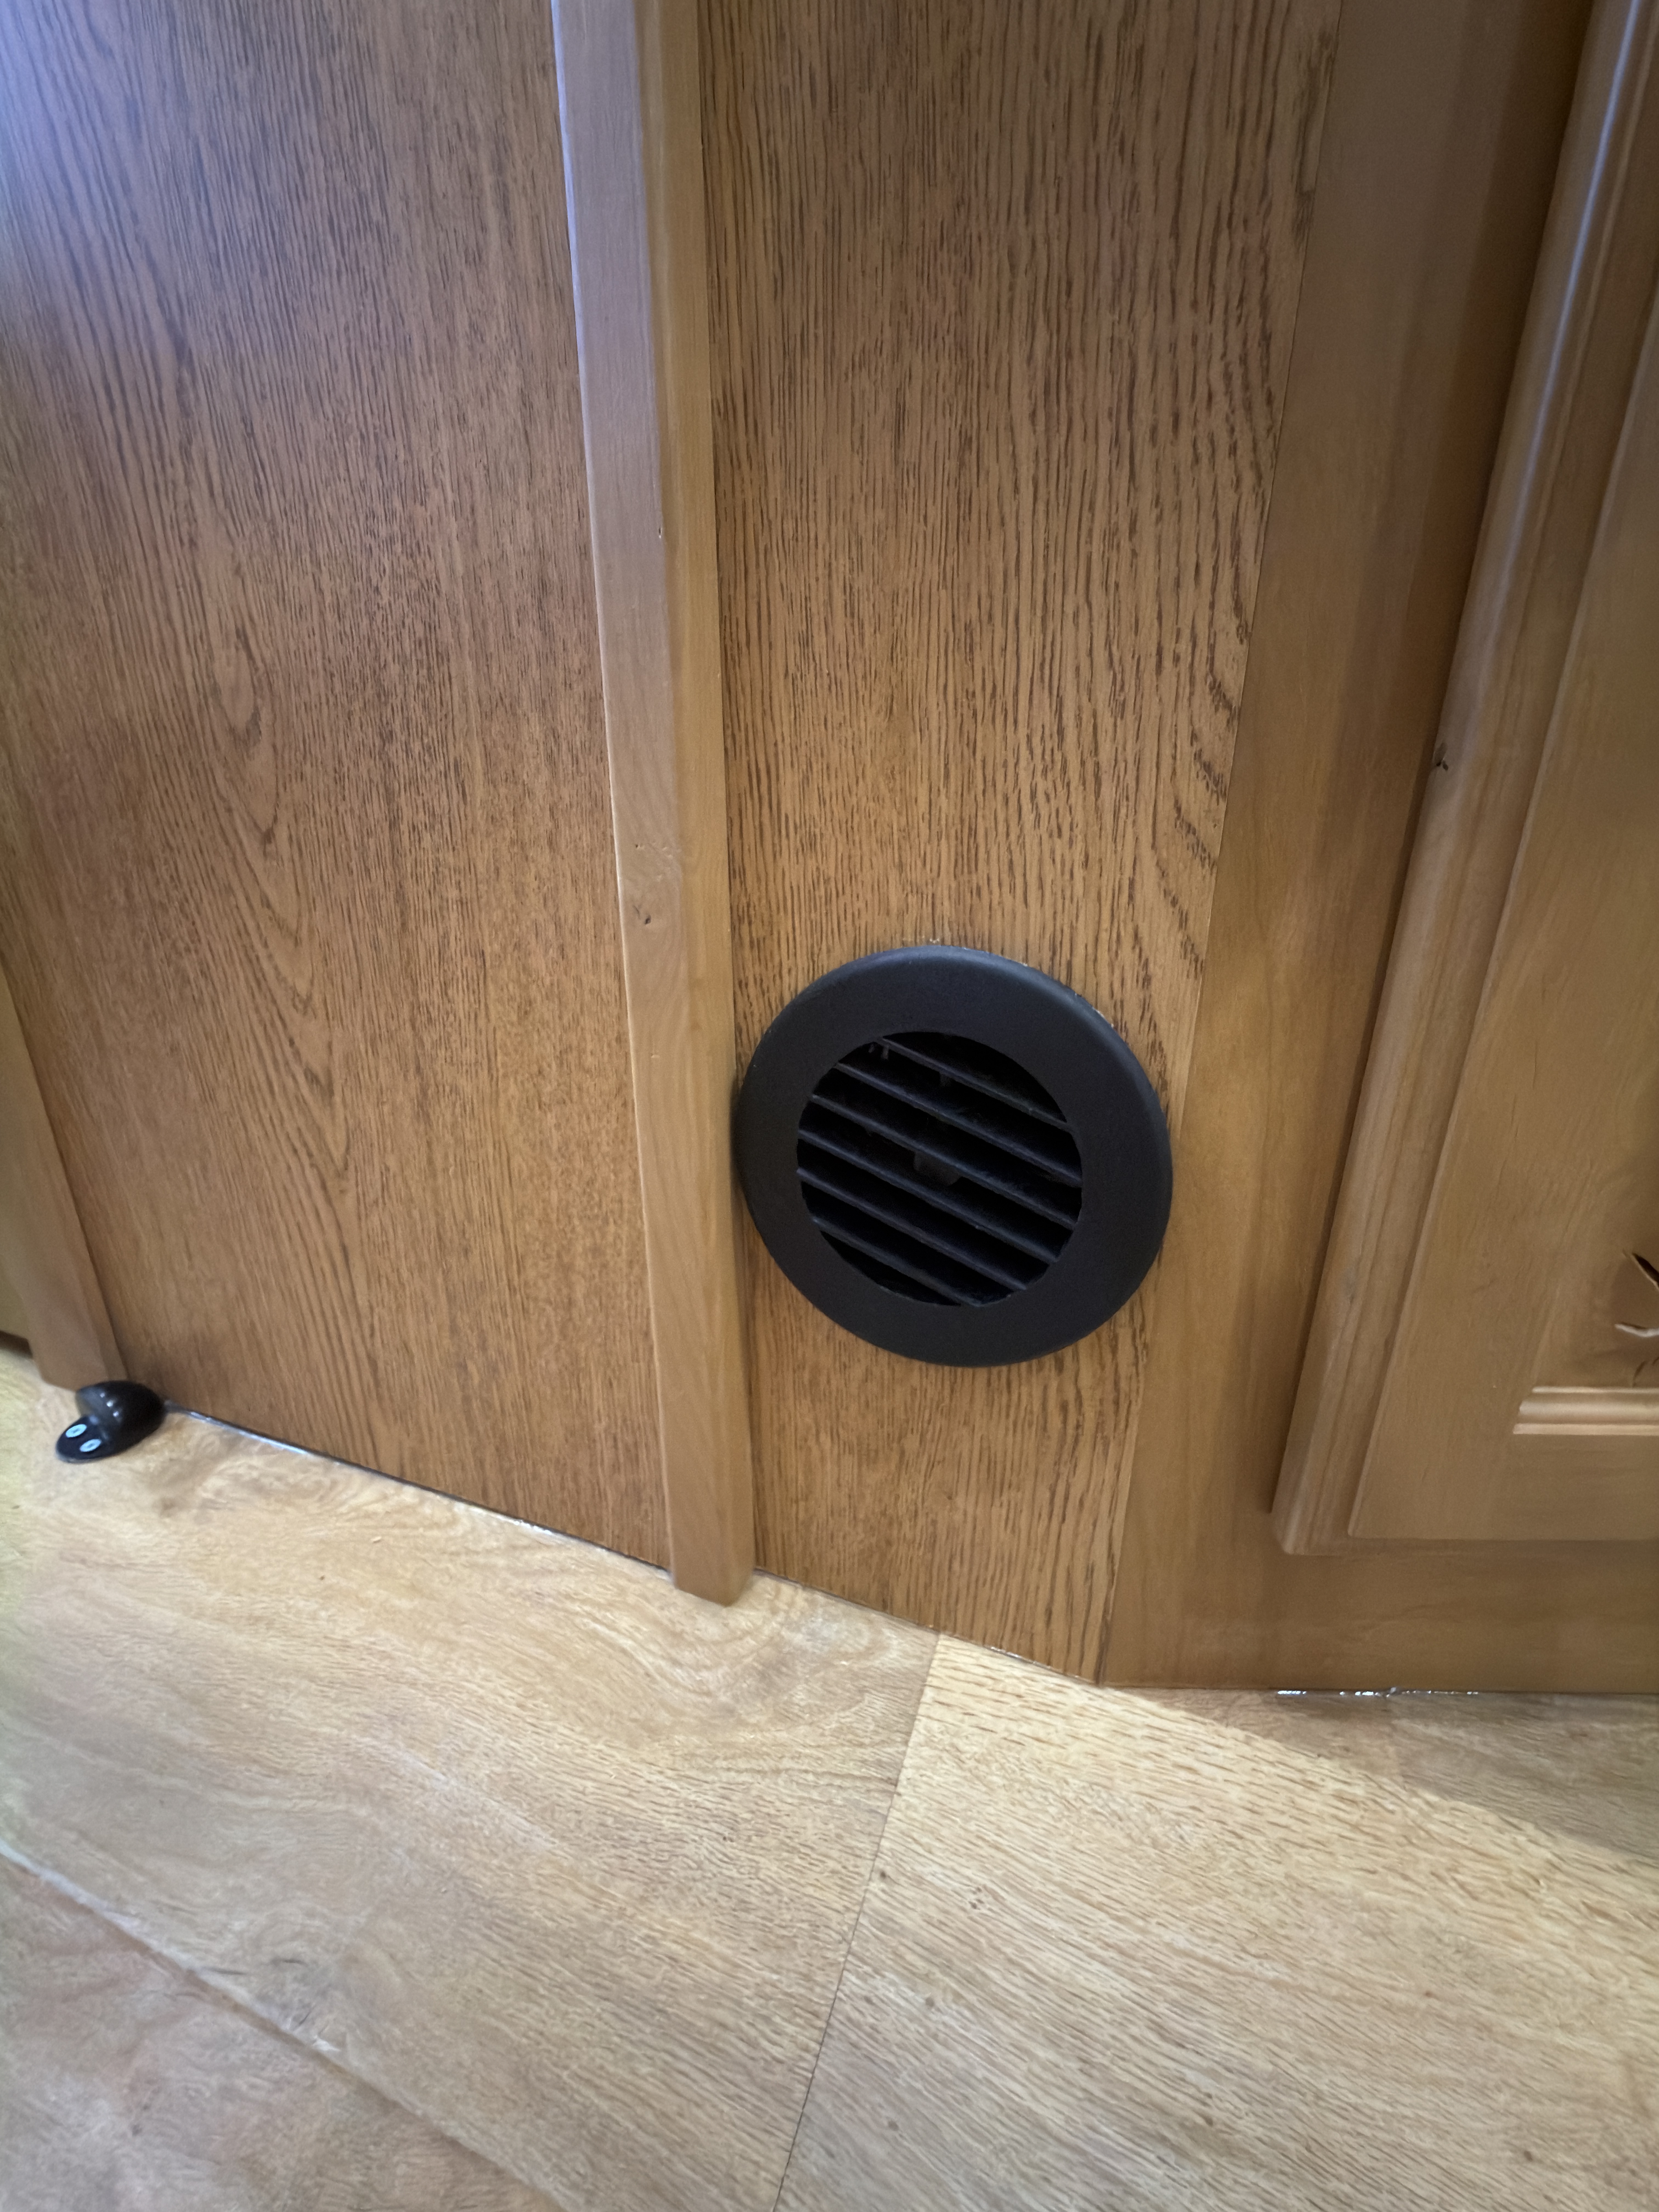
- 12V exhaust fan
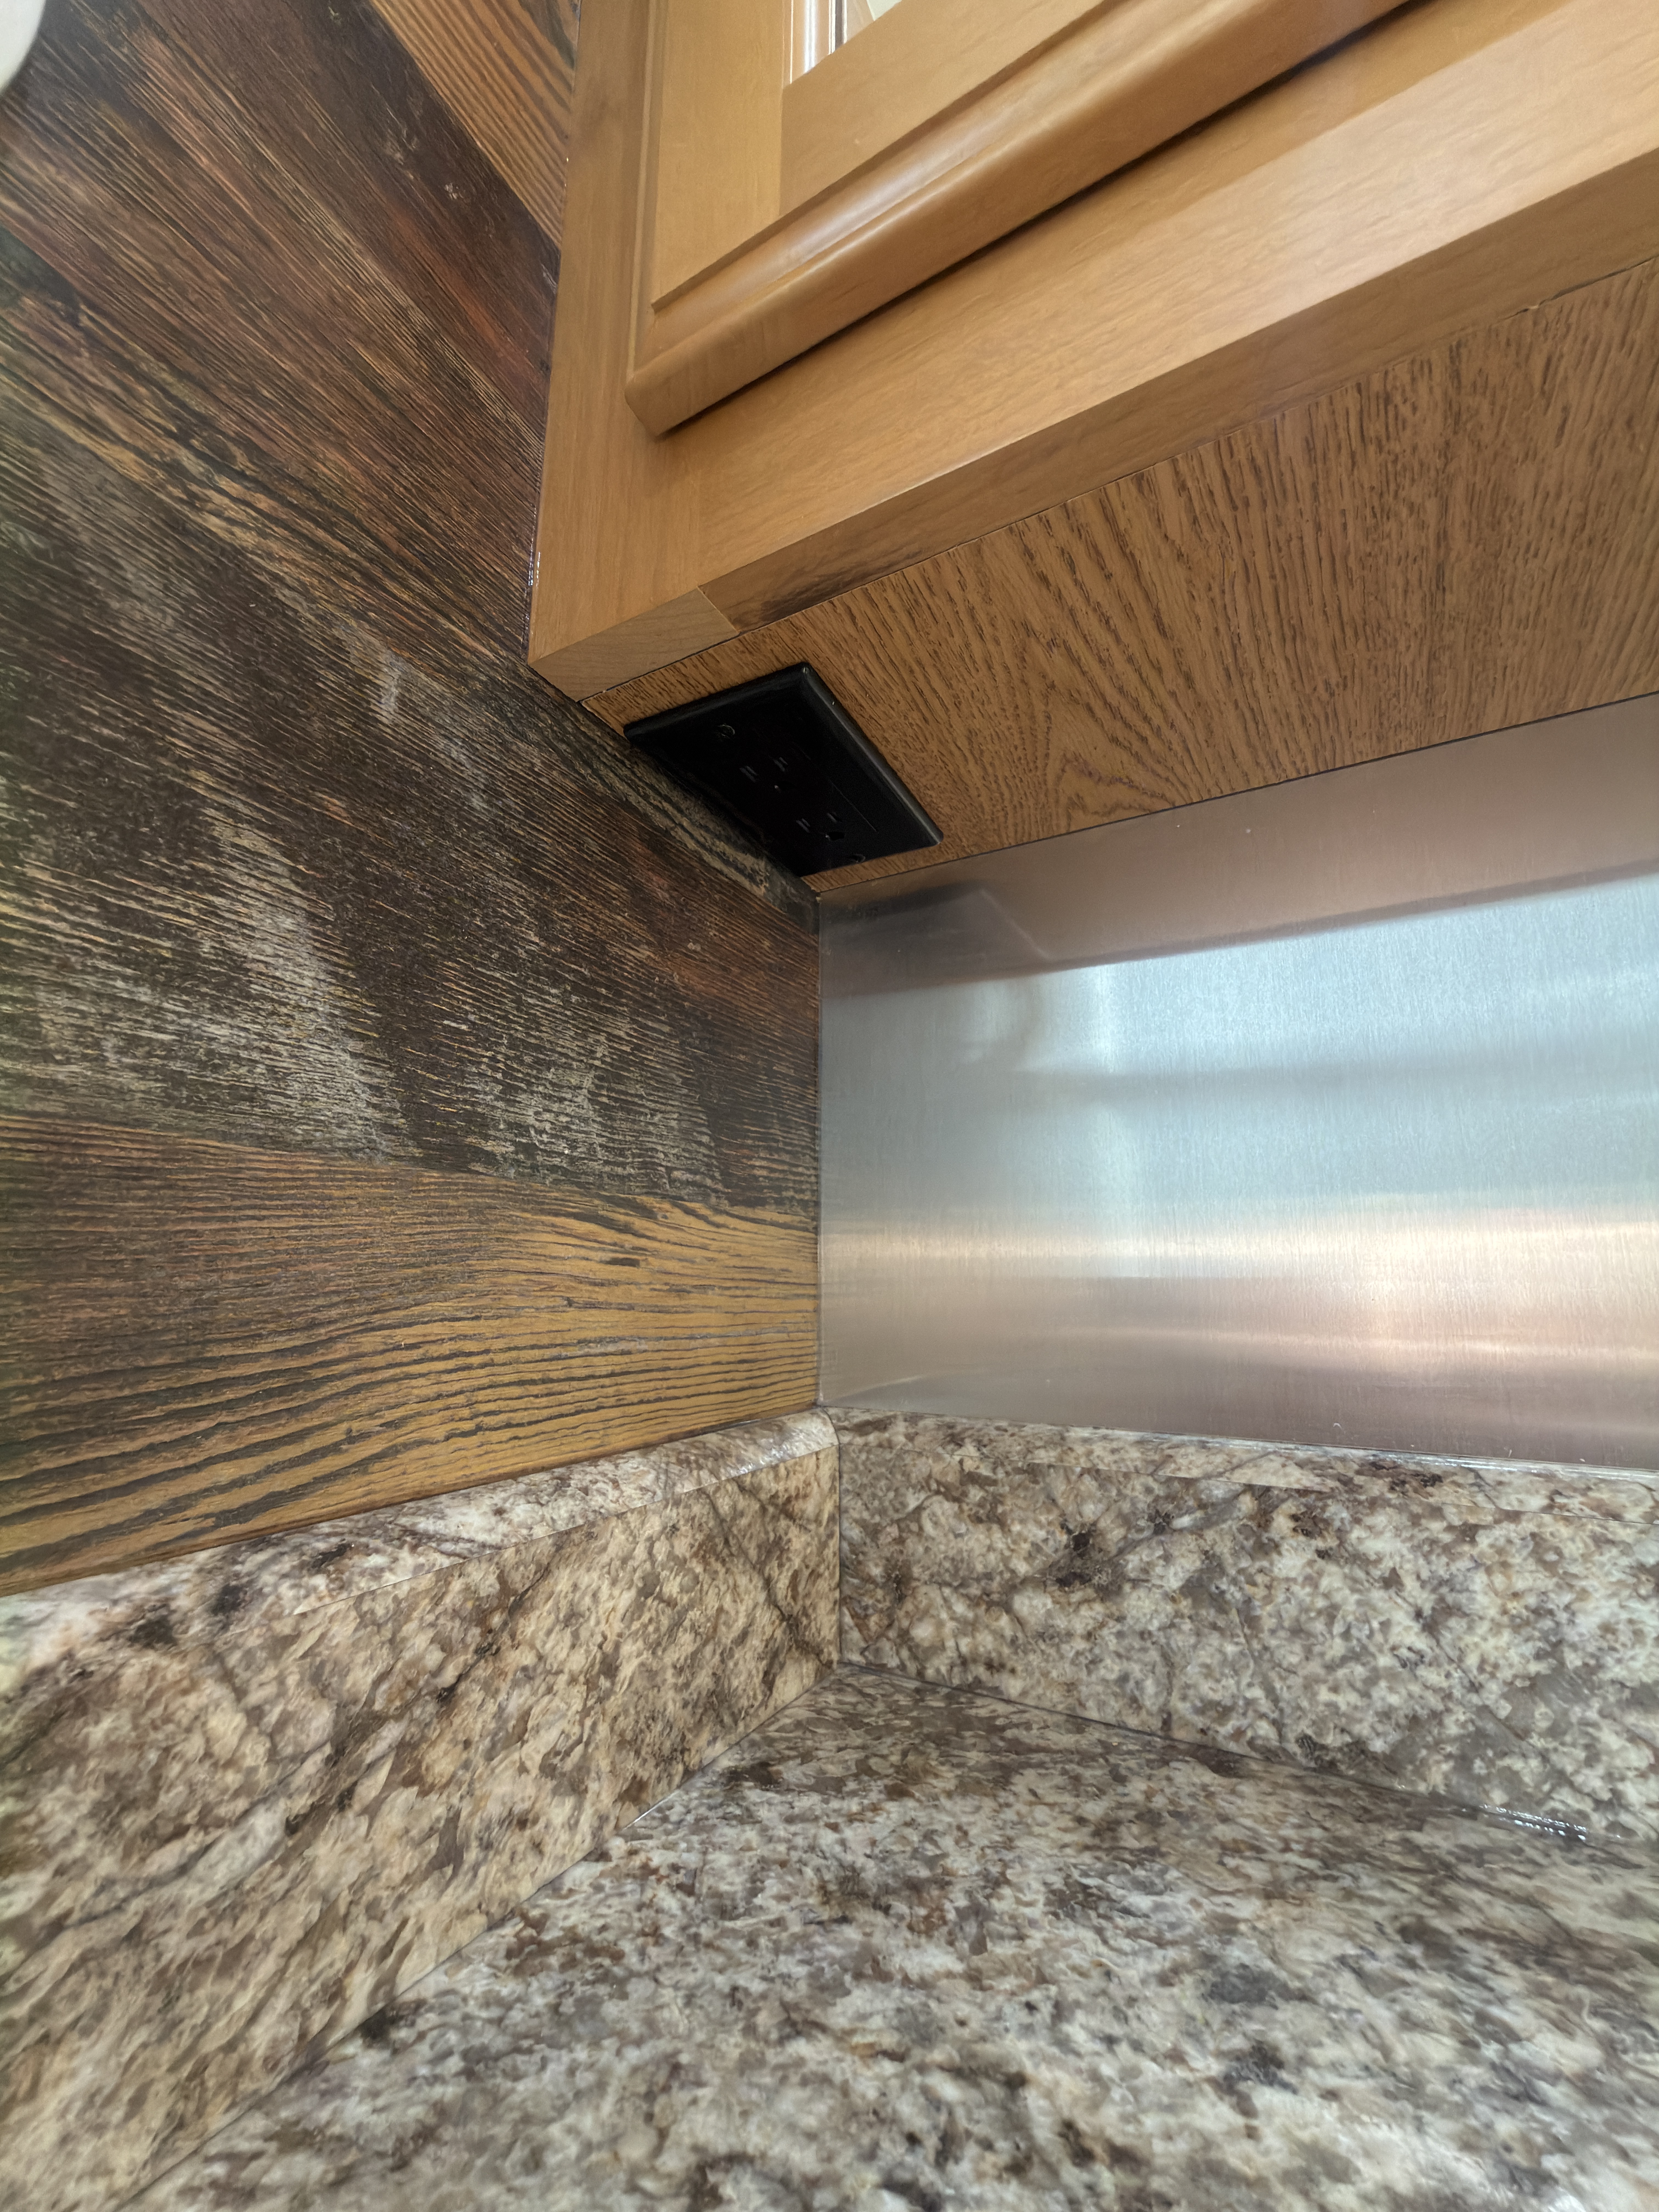
- Power
- 12V outlet below medicine cabinet
Lighting
- Interior Lights
- Dimmable 12V LED lights
- Propane Gas Light
- One wall-mounted gas light
- Closet Lighting
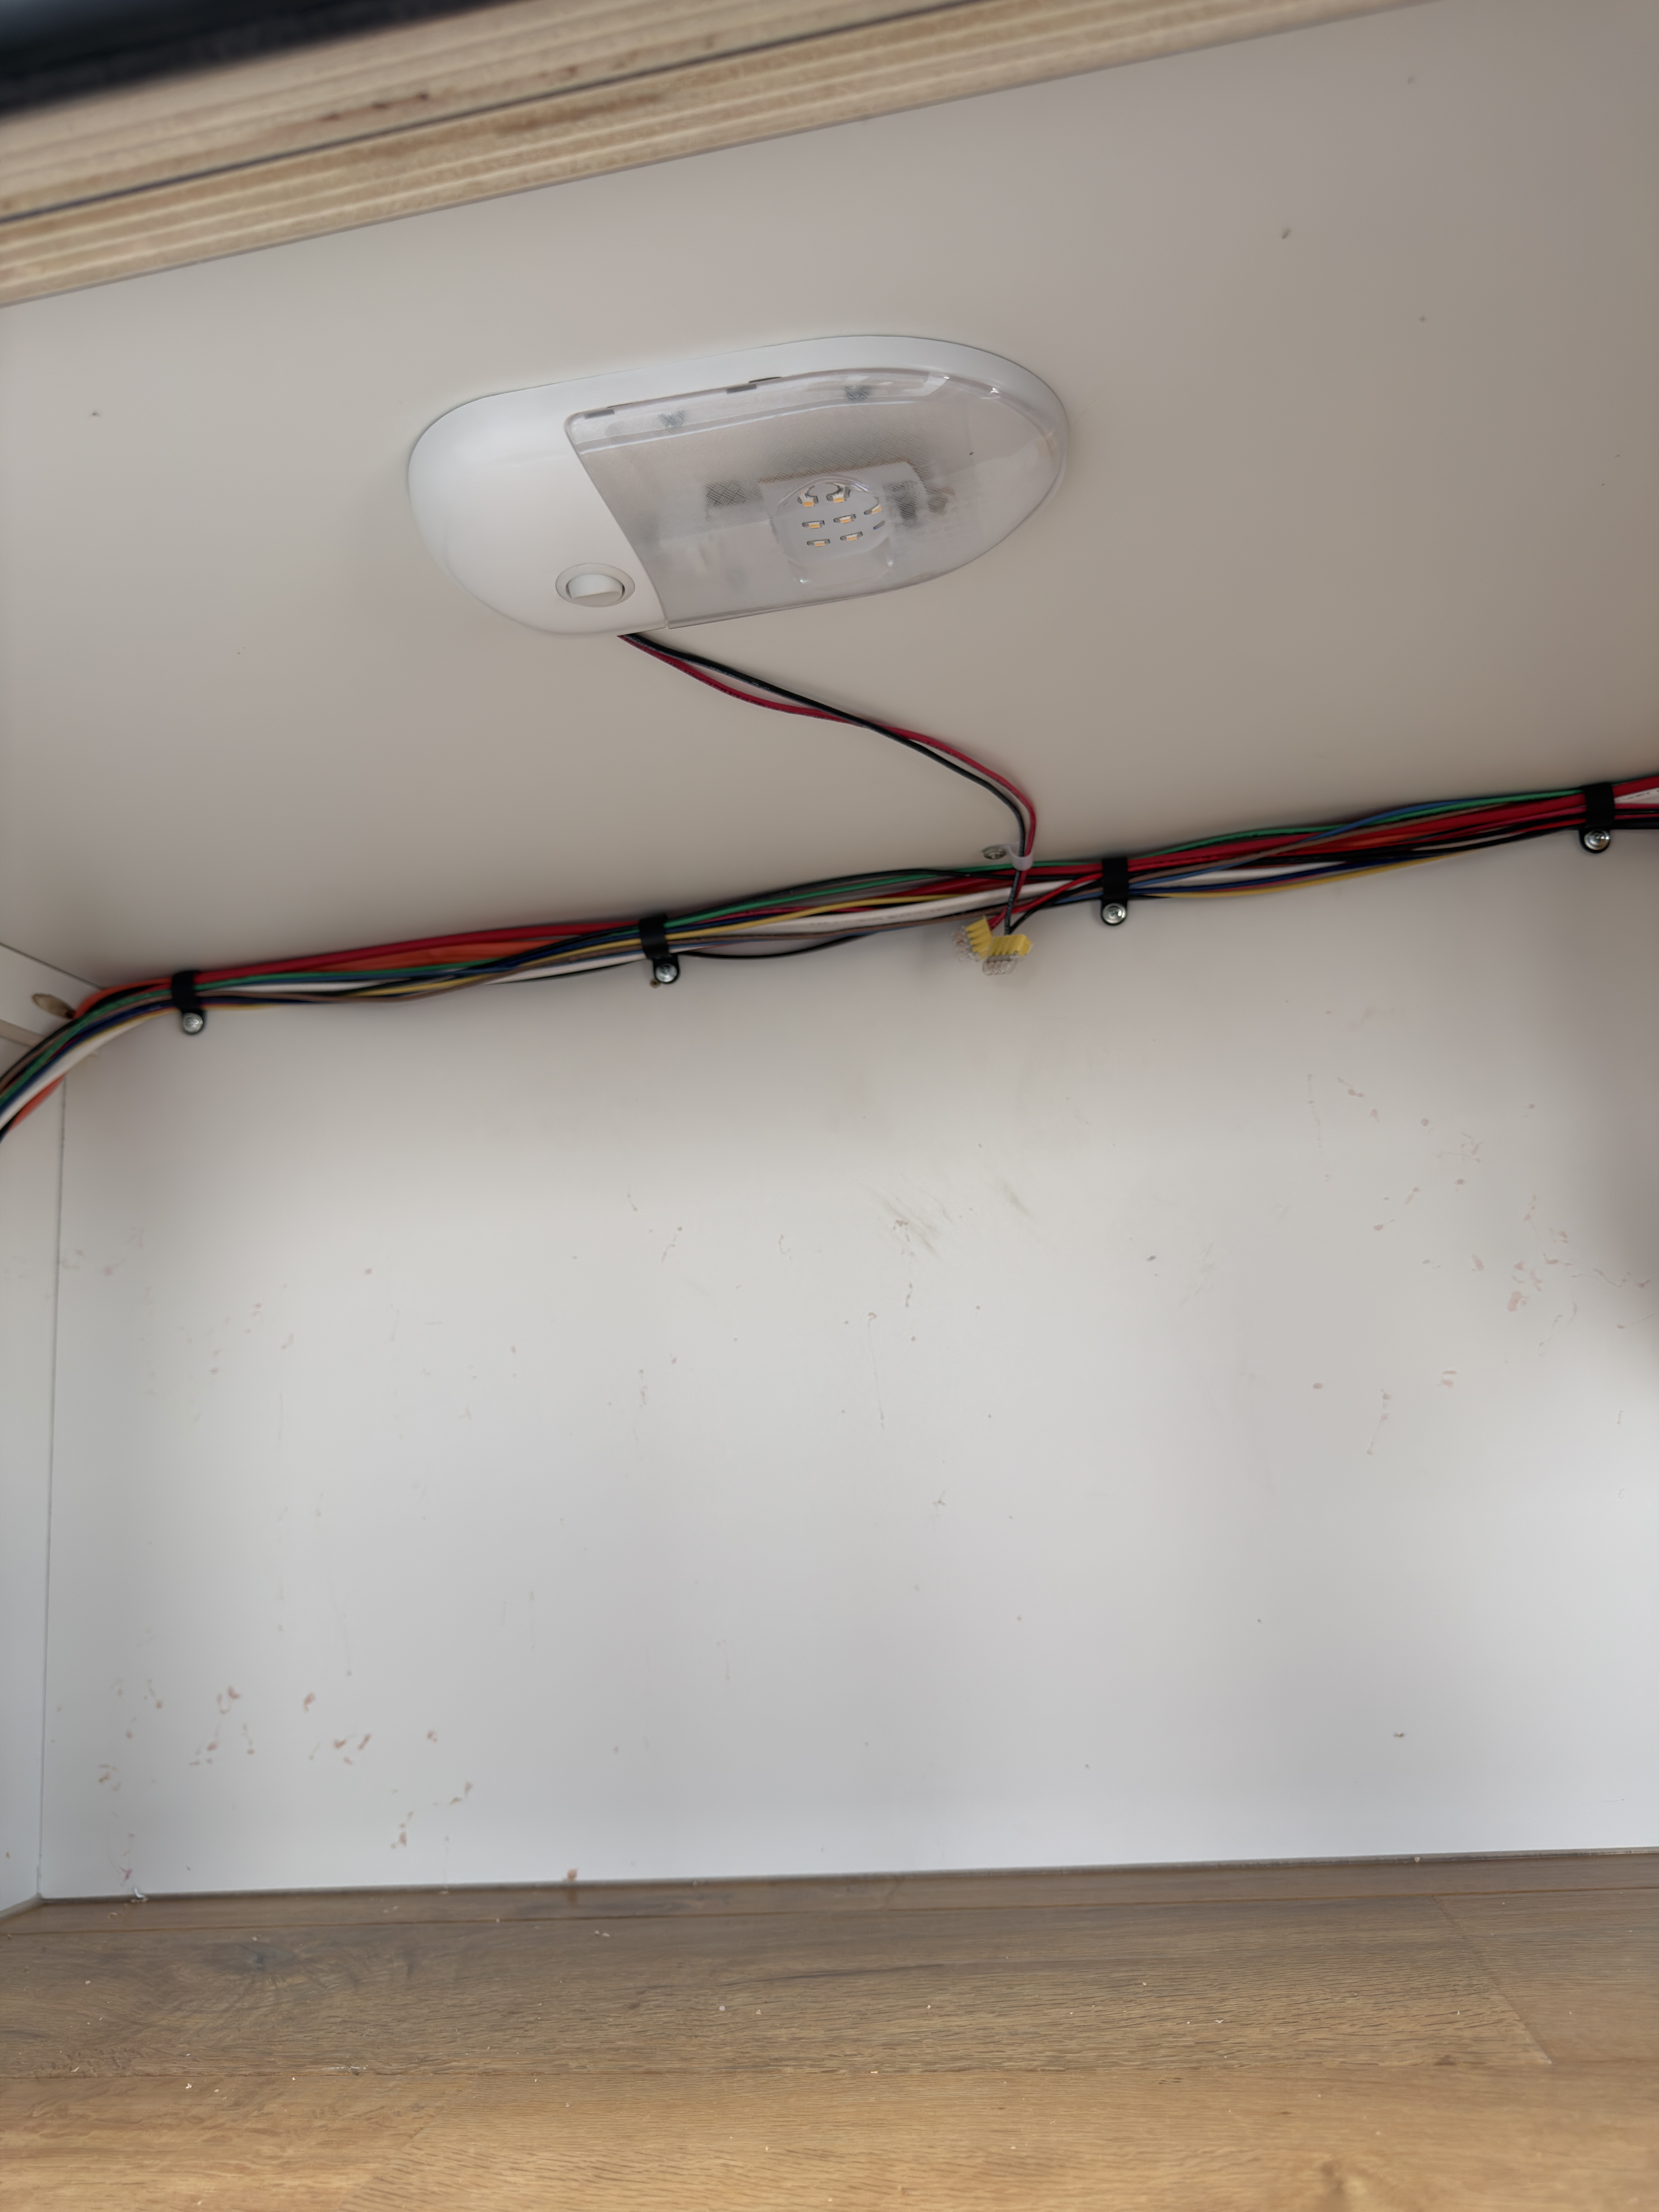
- 12V LED light
- Cabinet Lighting
- 12V LED lights
Fuel & Power
Power
- Solar Panels
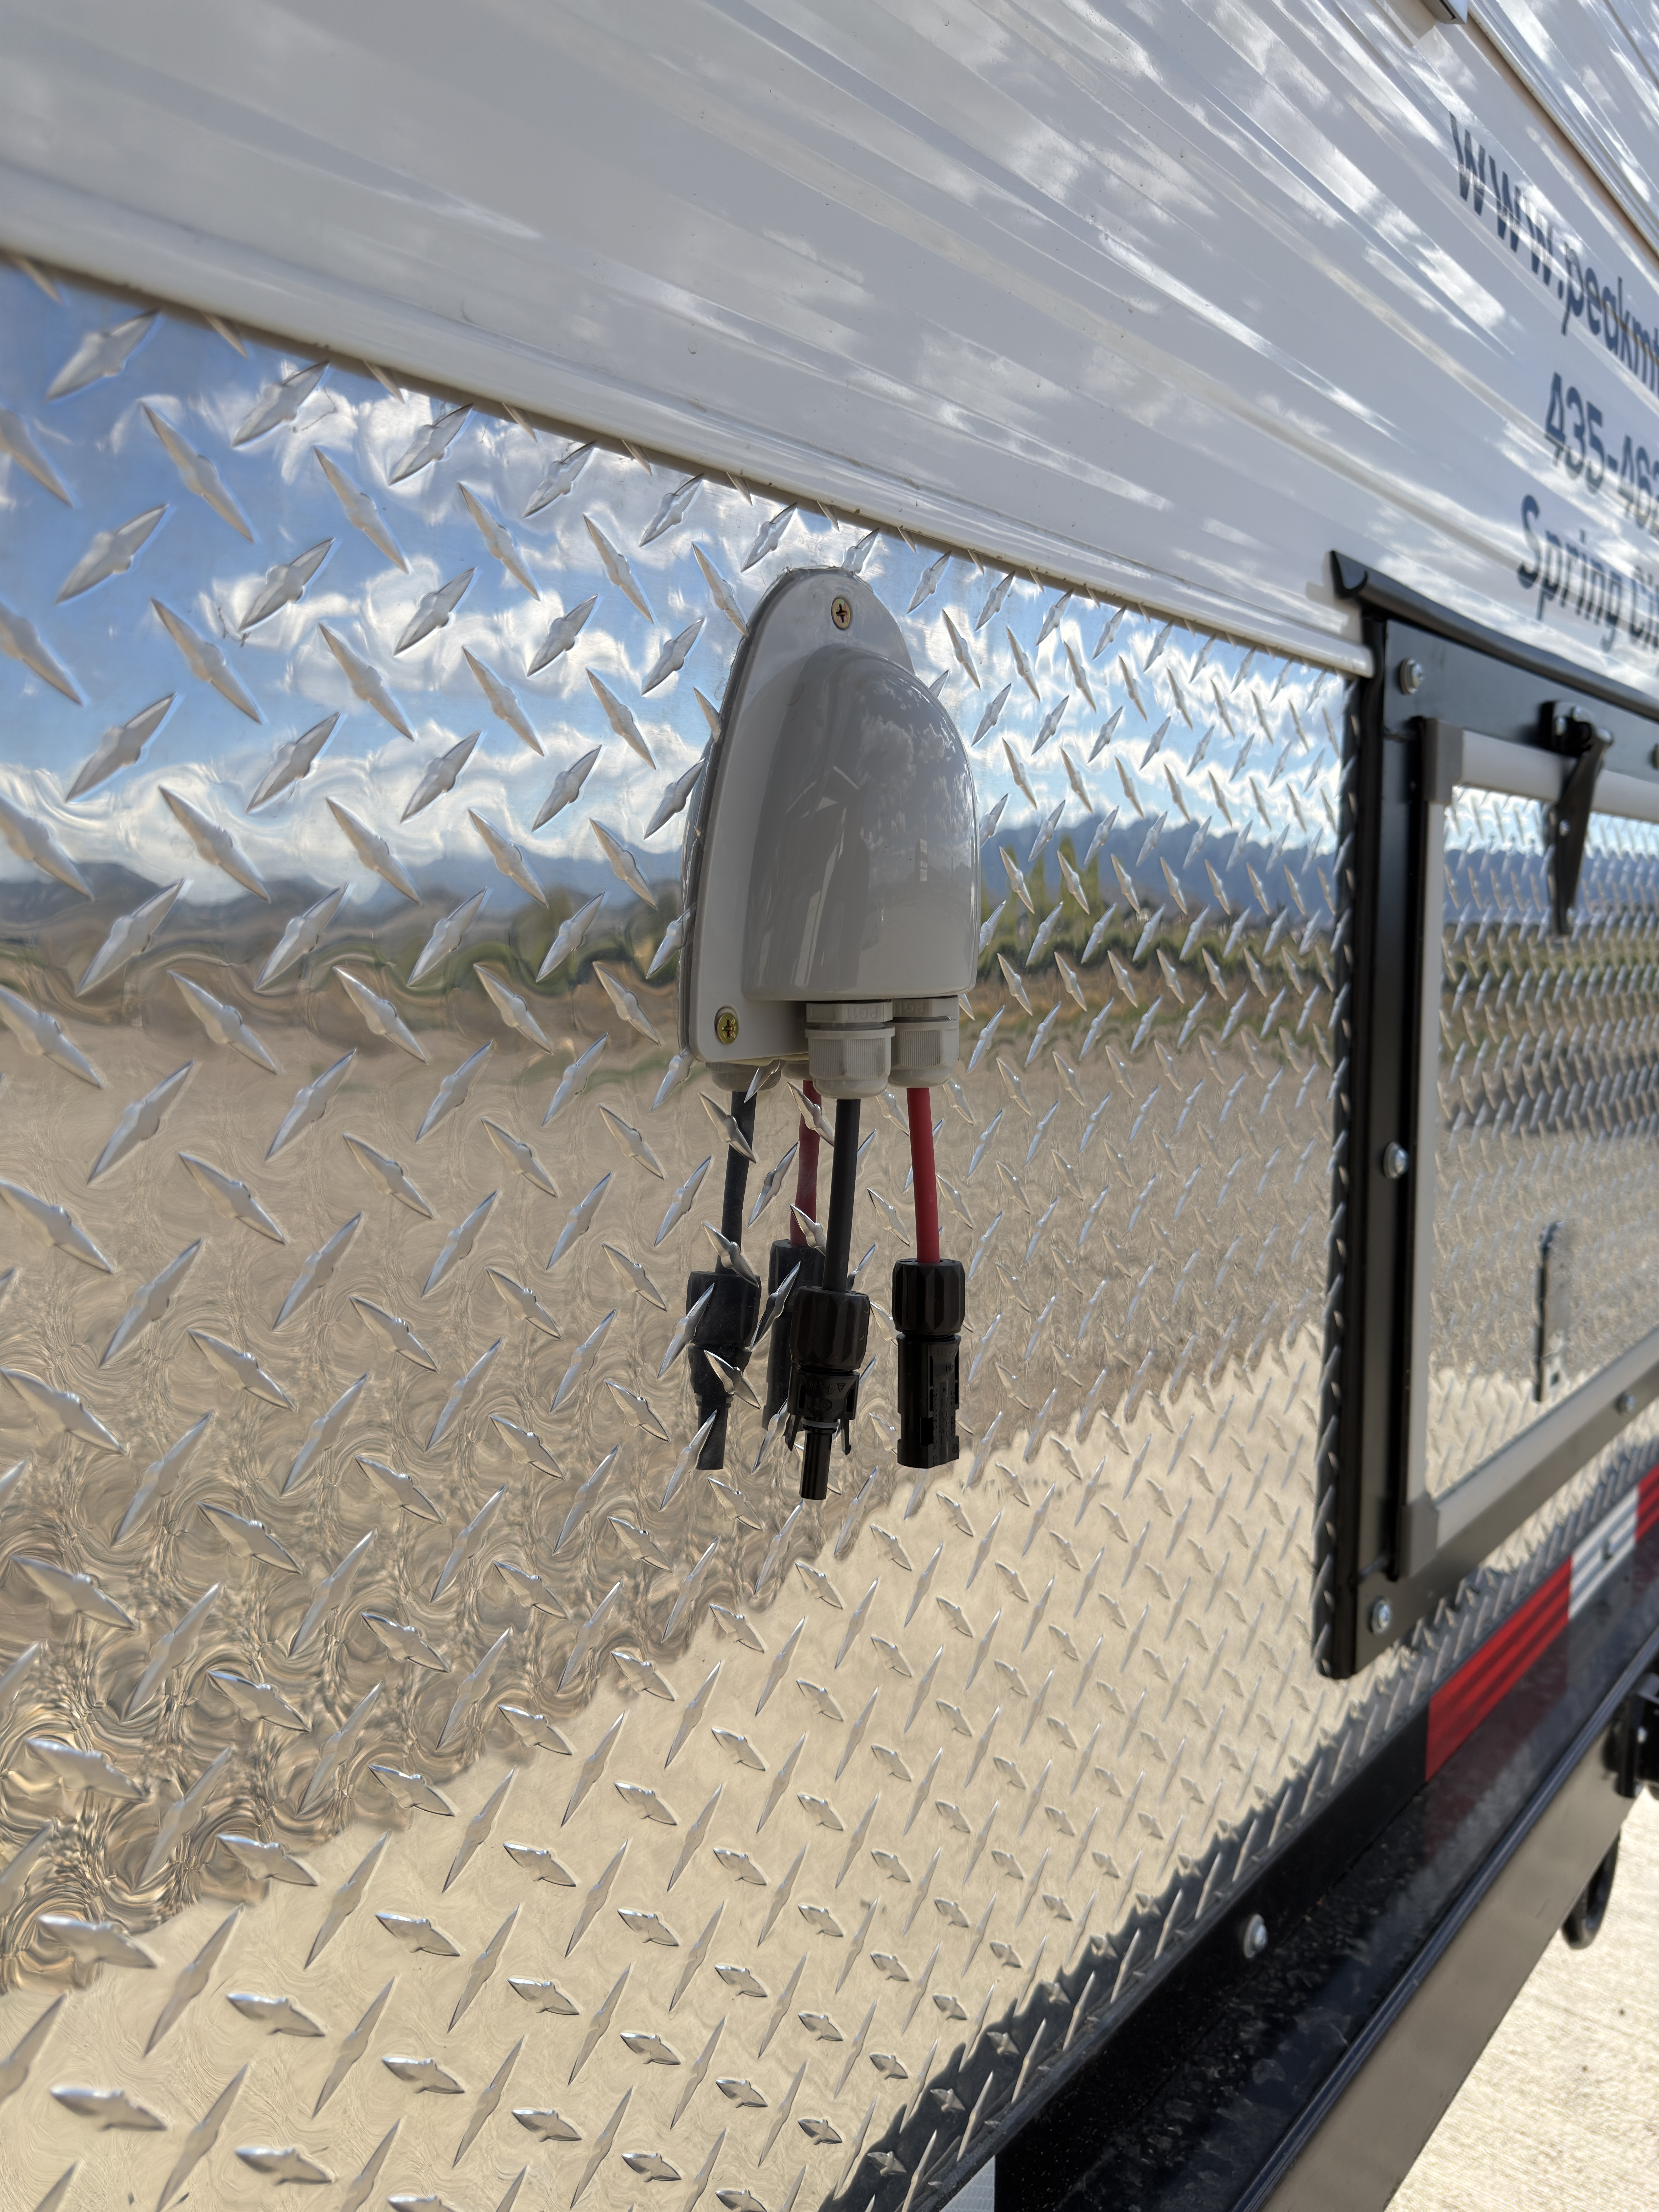
- Two 100 W panels with additional solar port
- Solar Controller
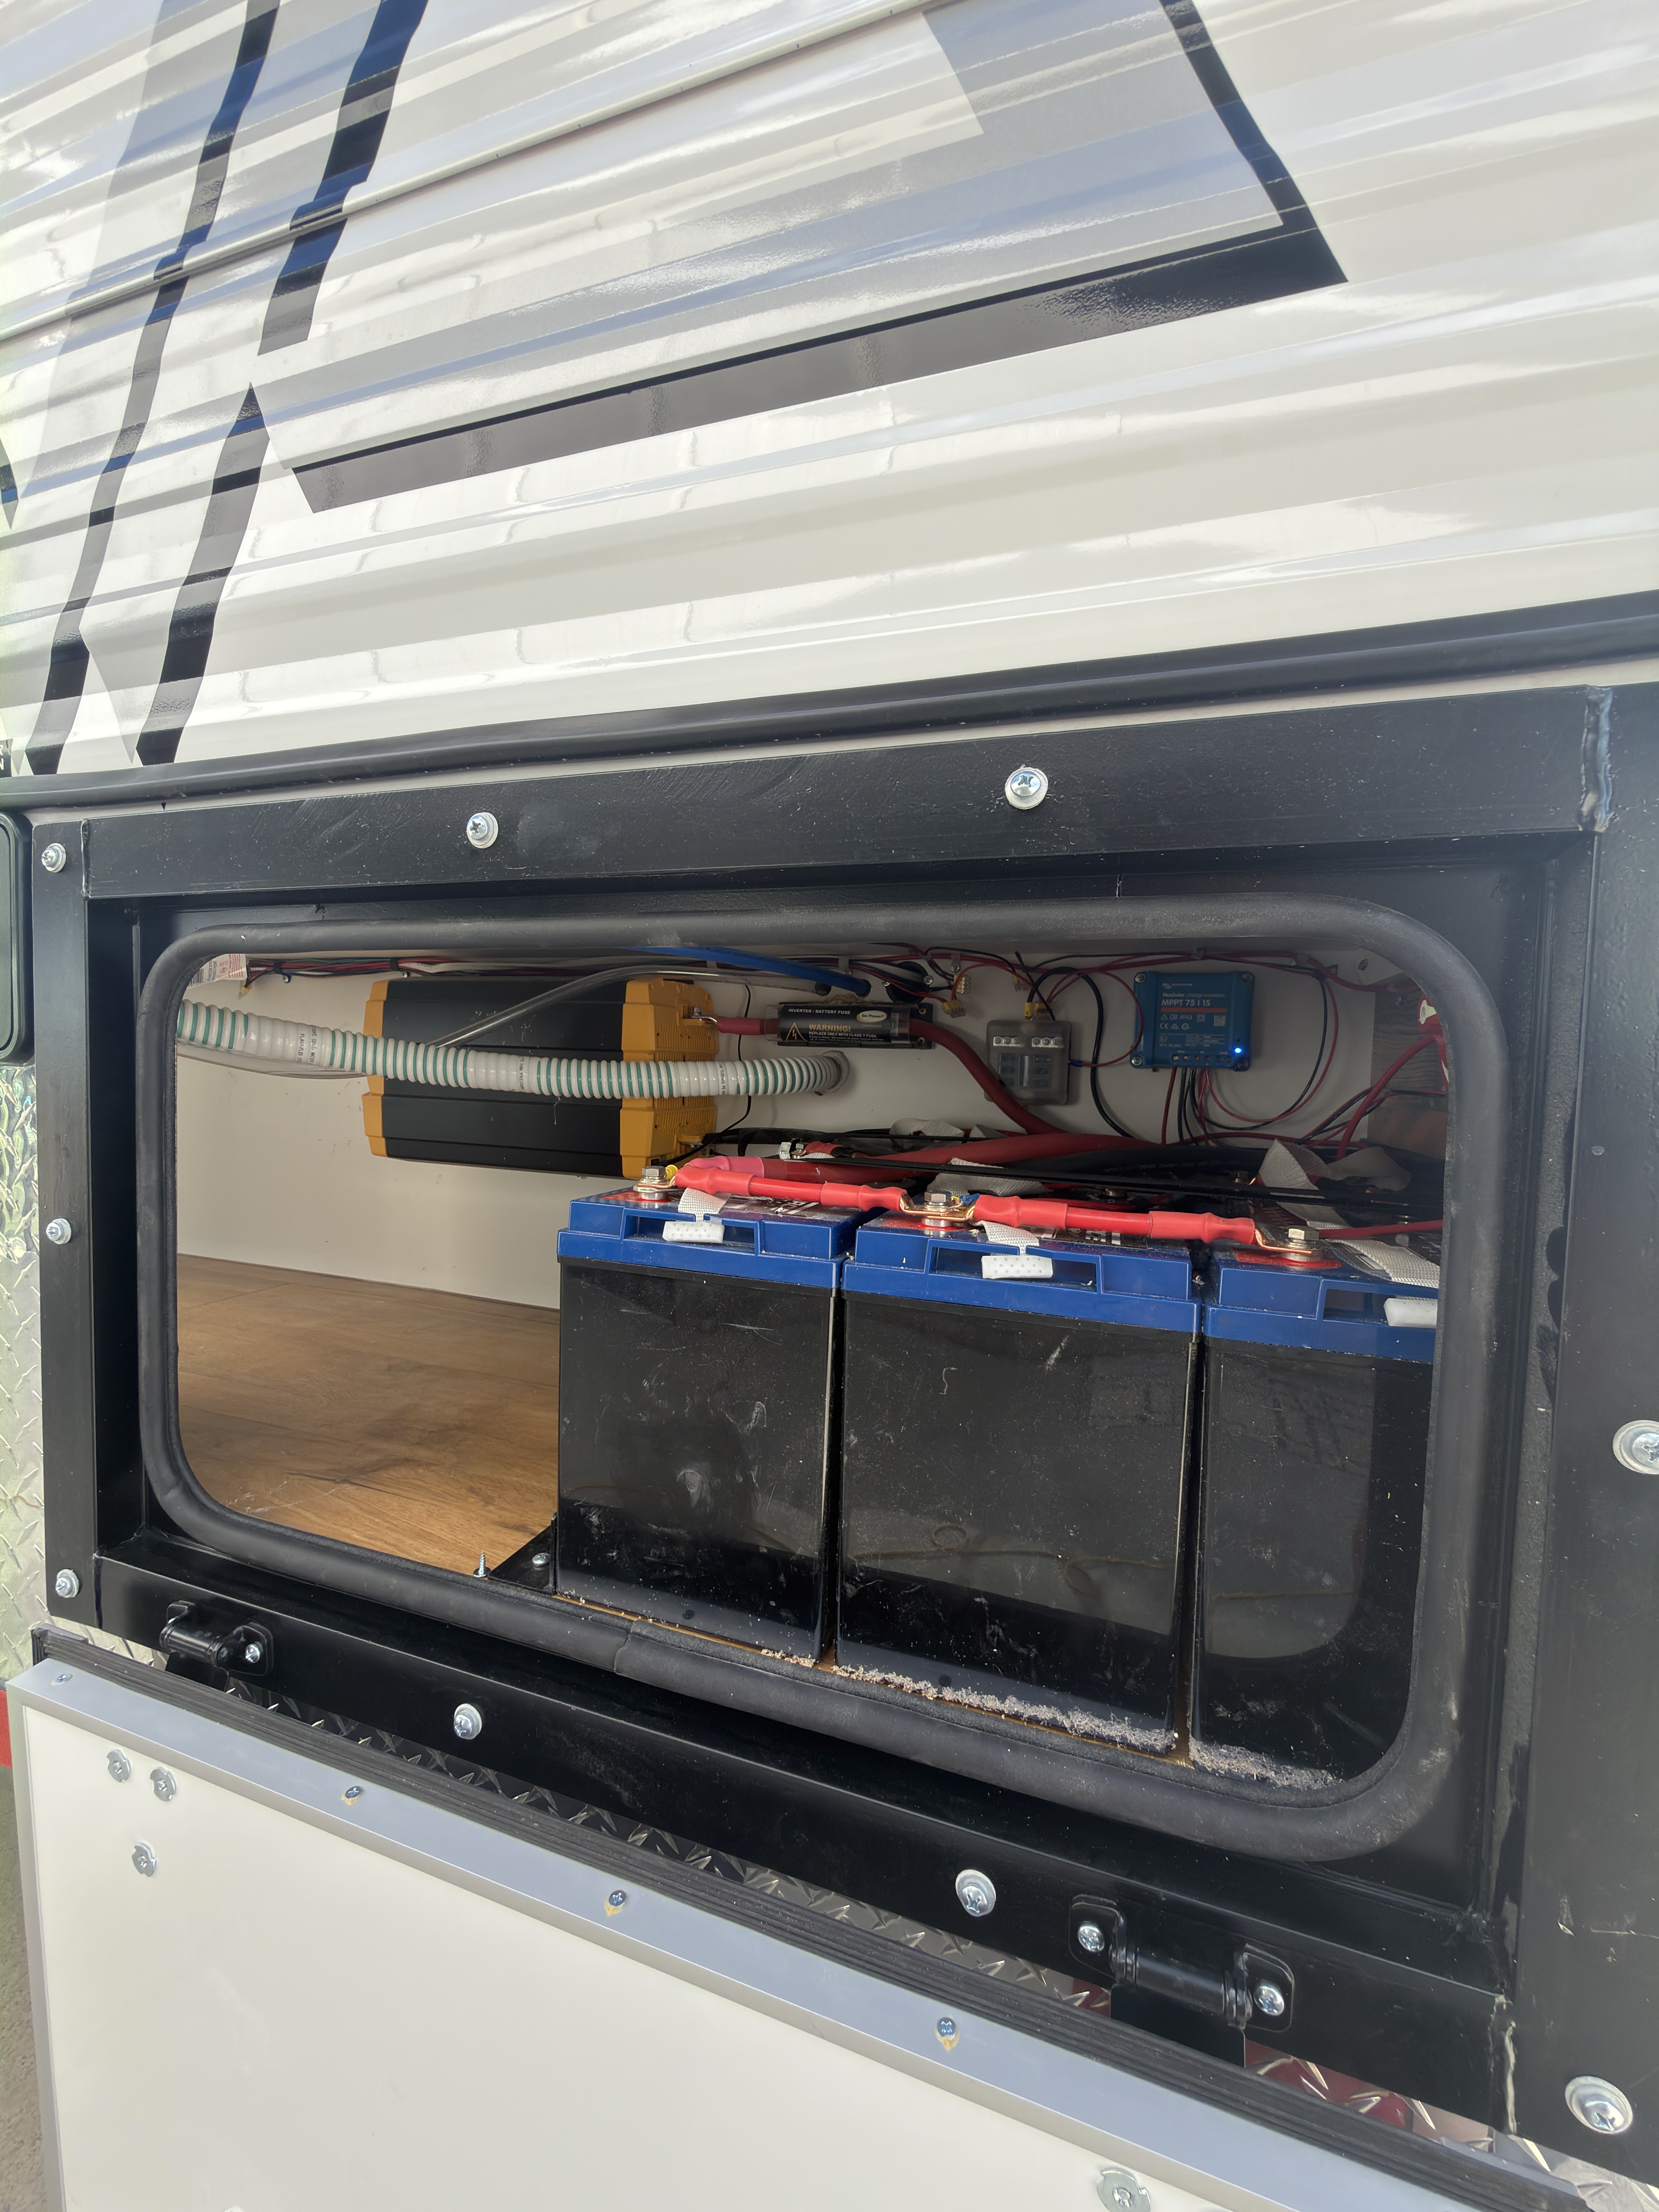
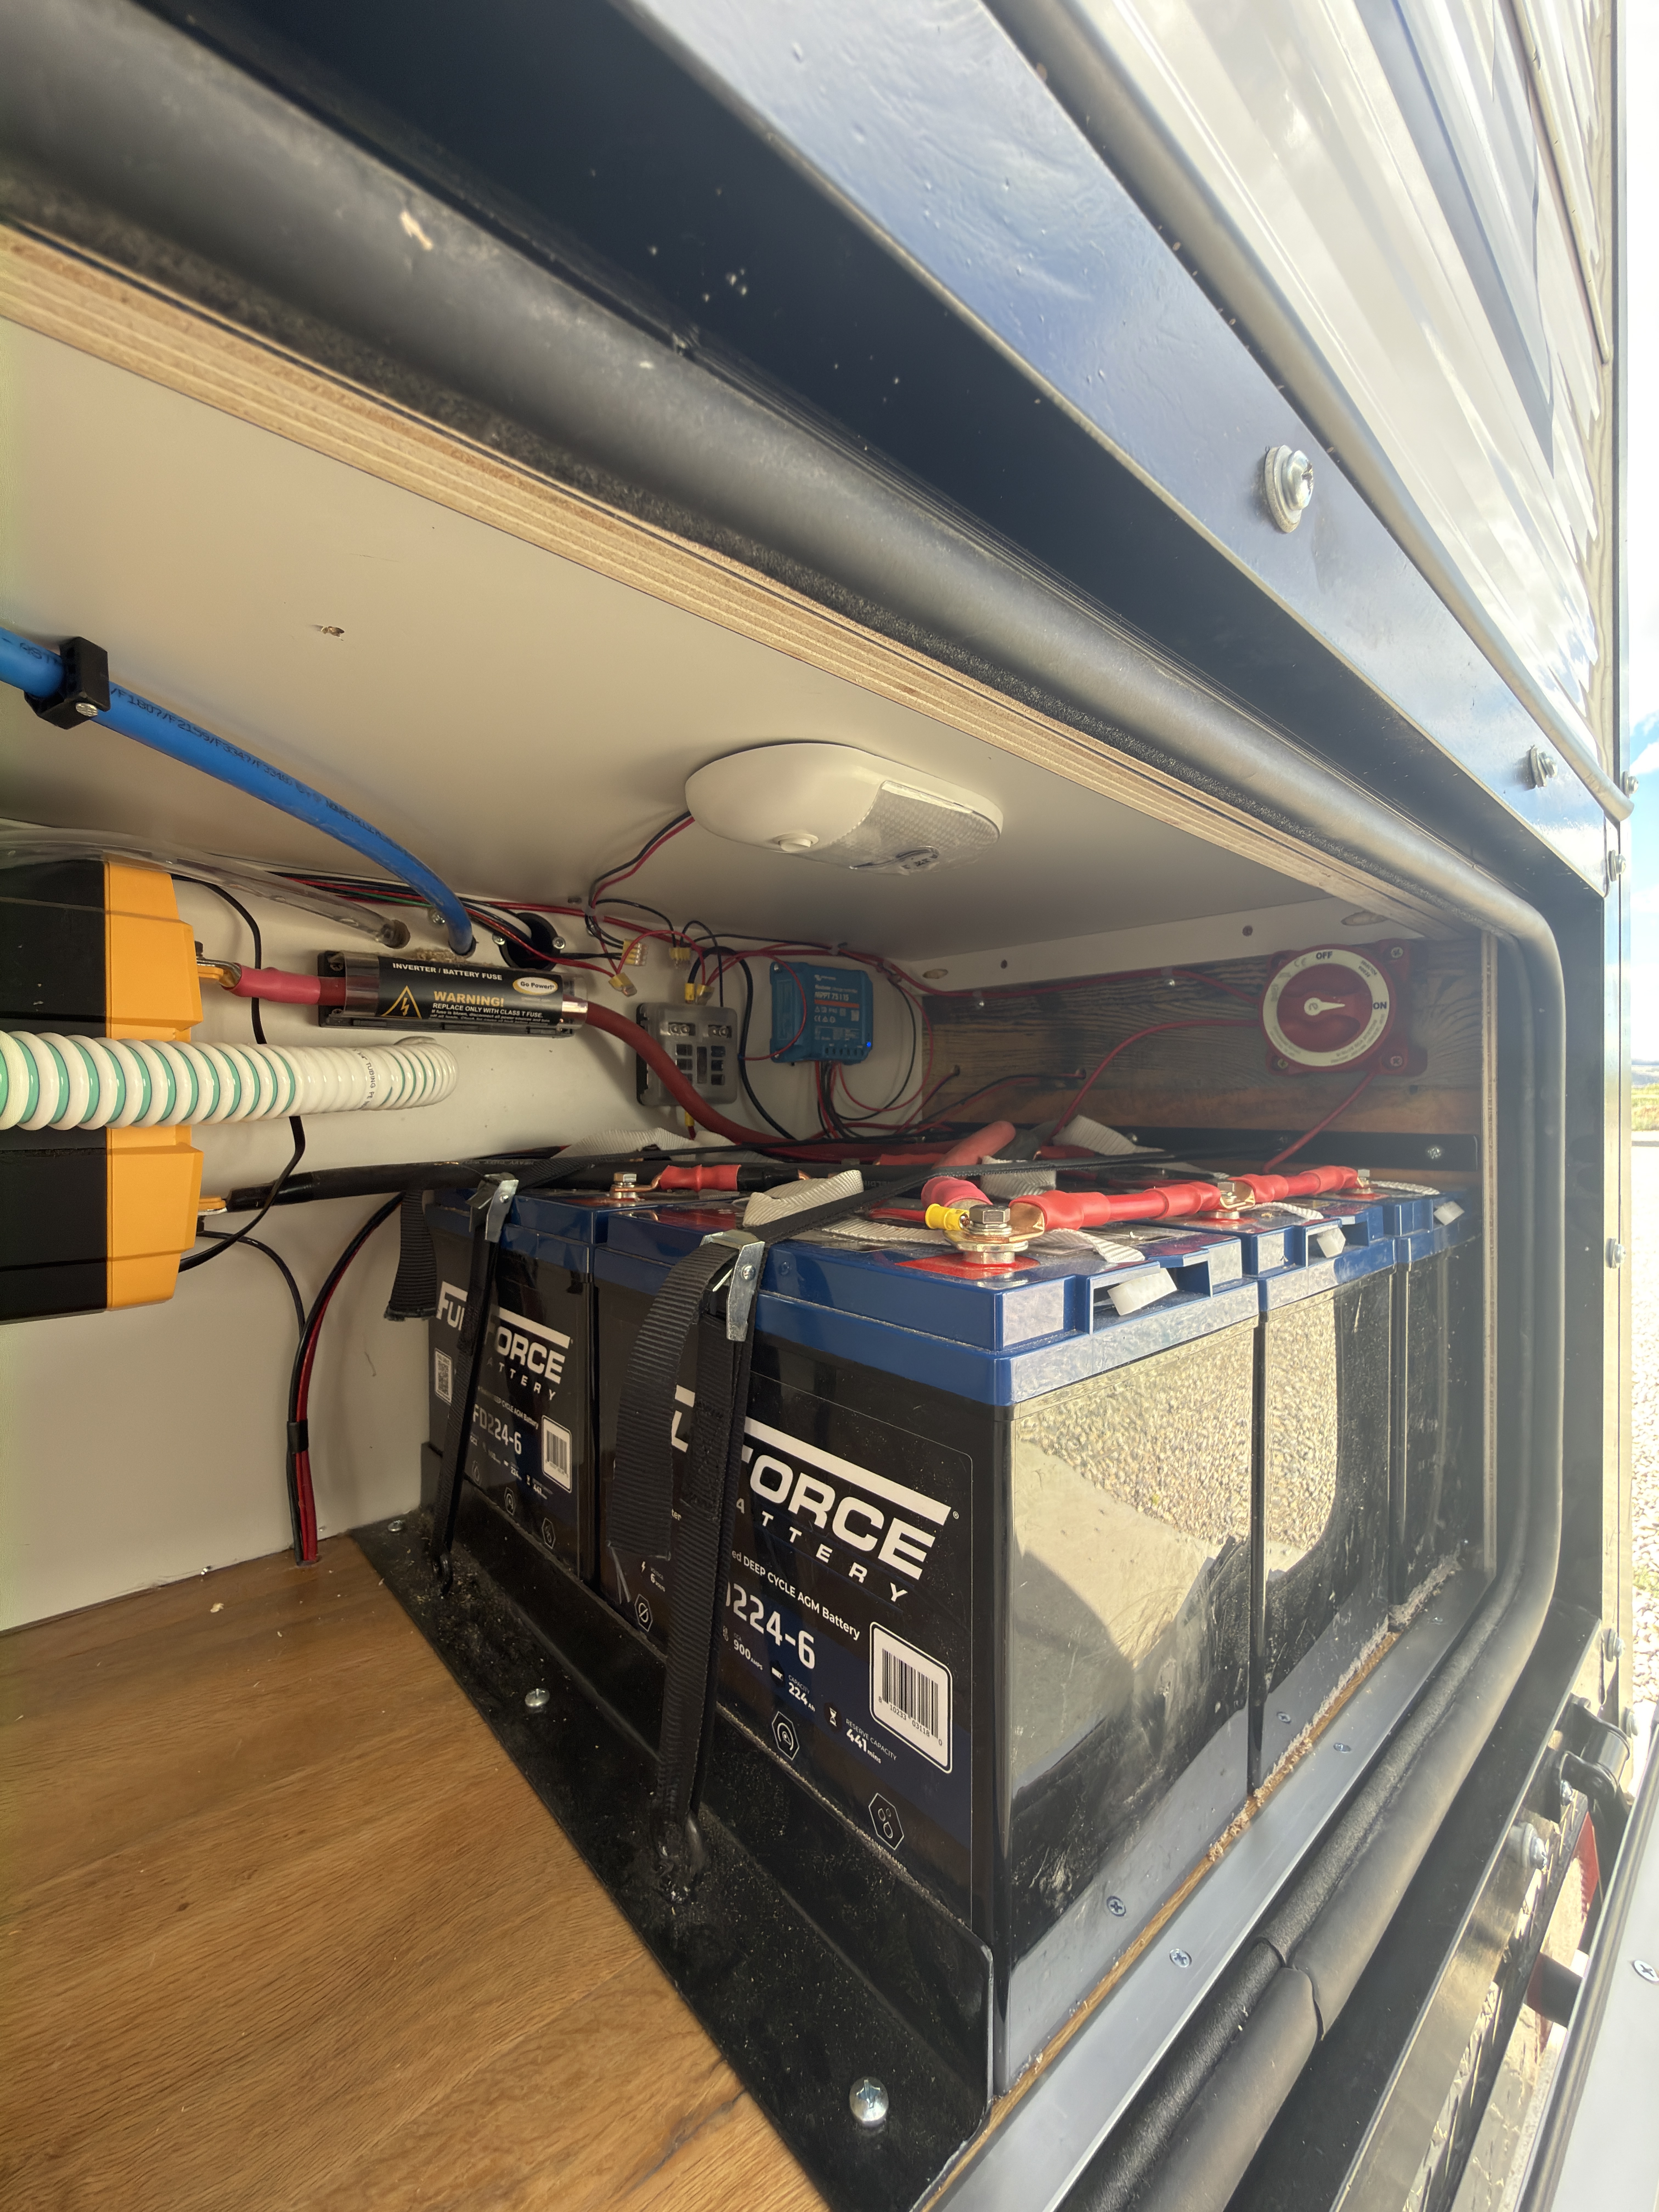
- Standard
- Battery Bank
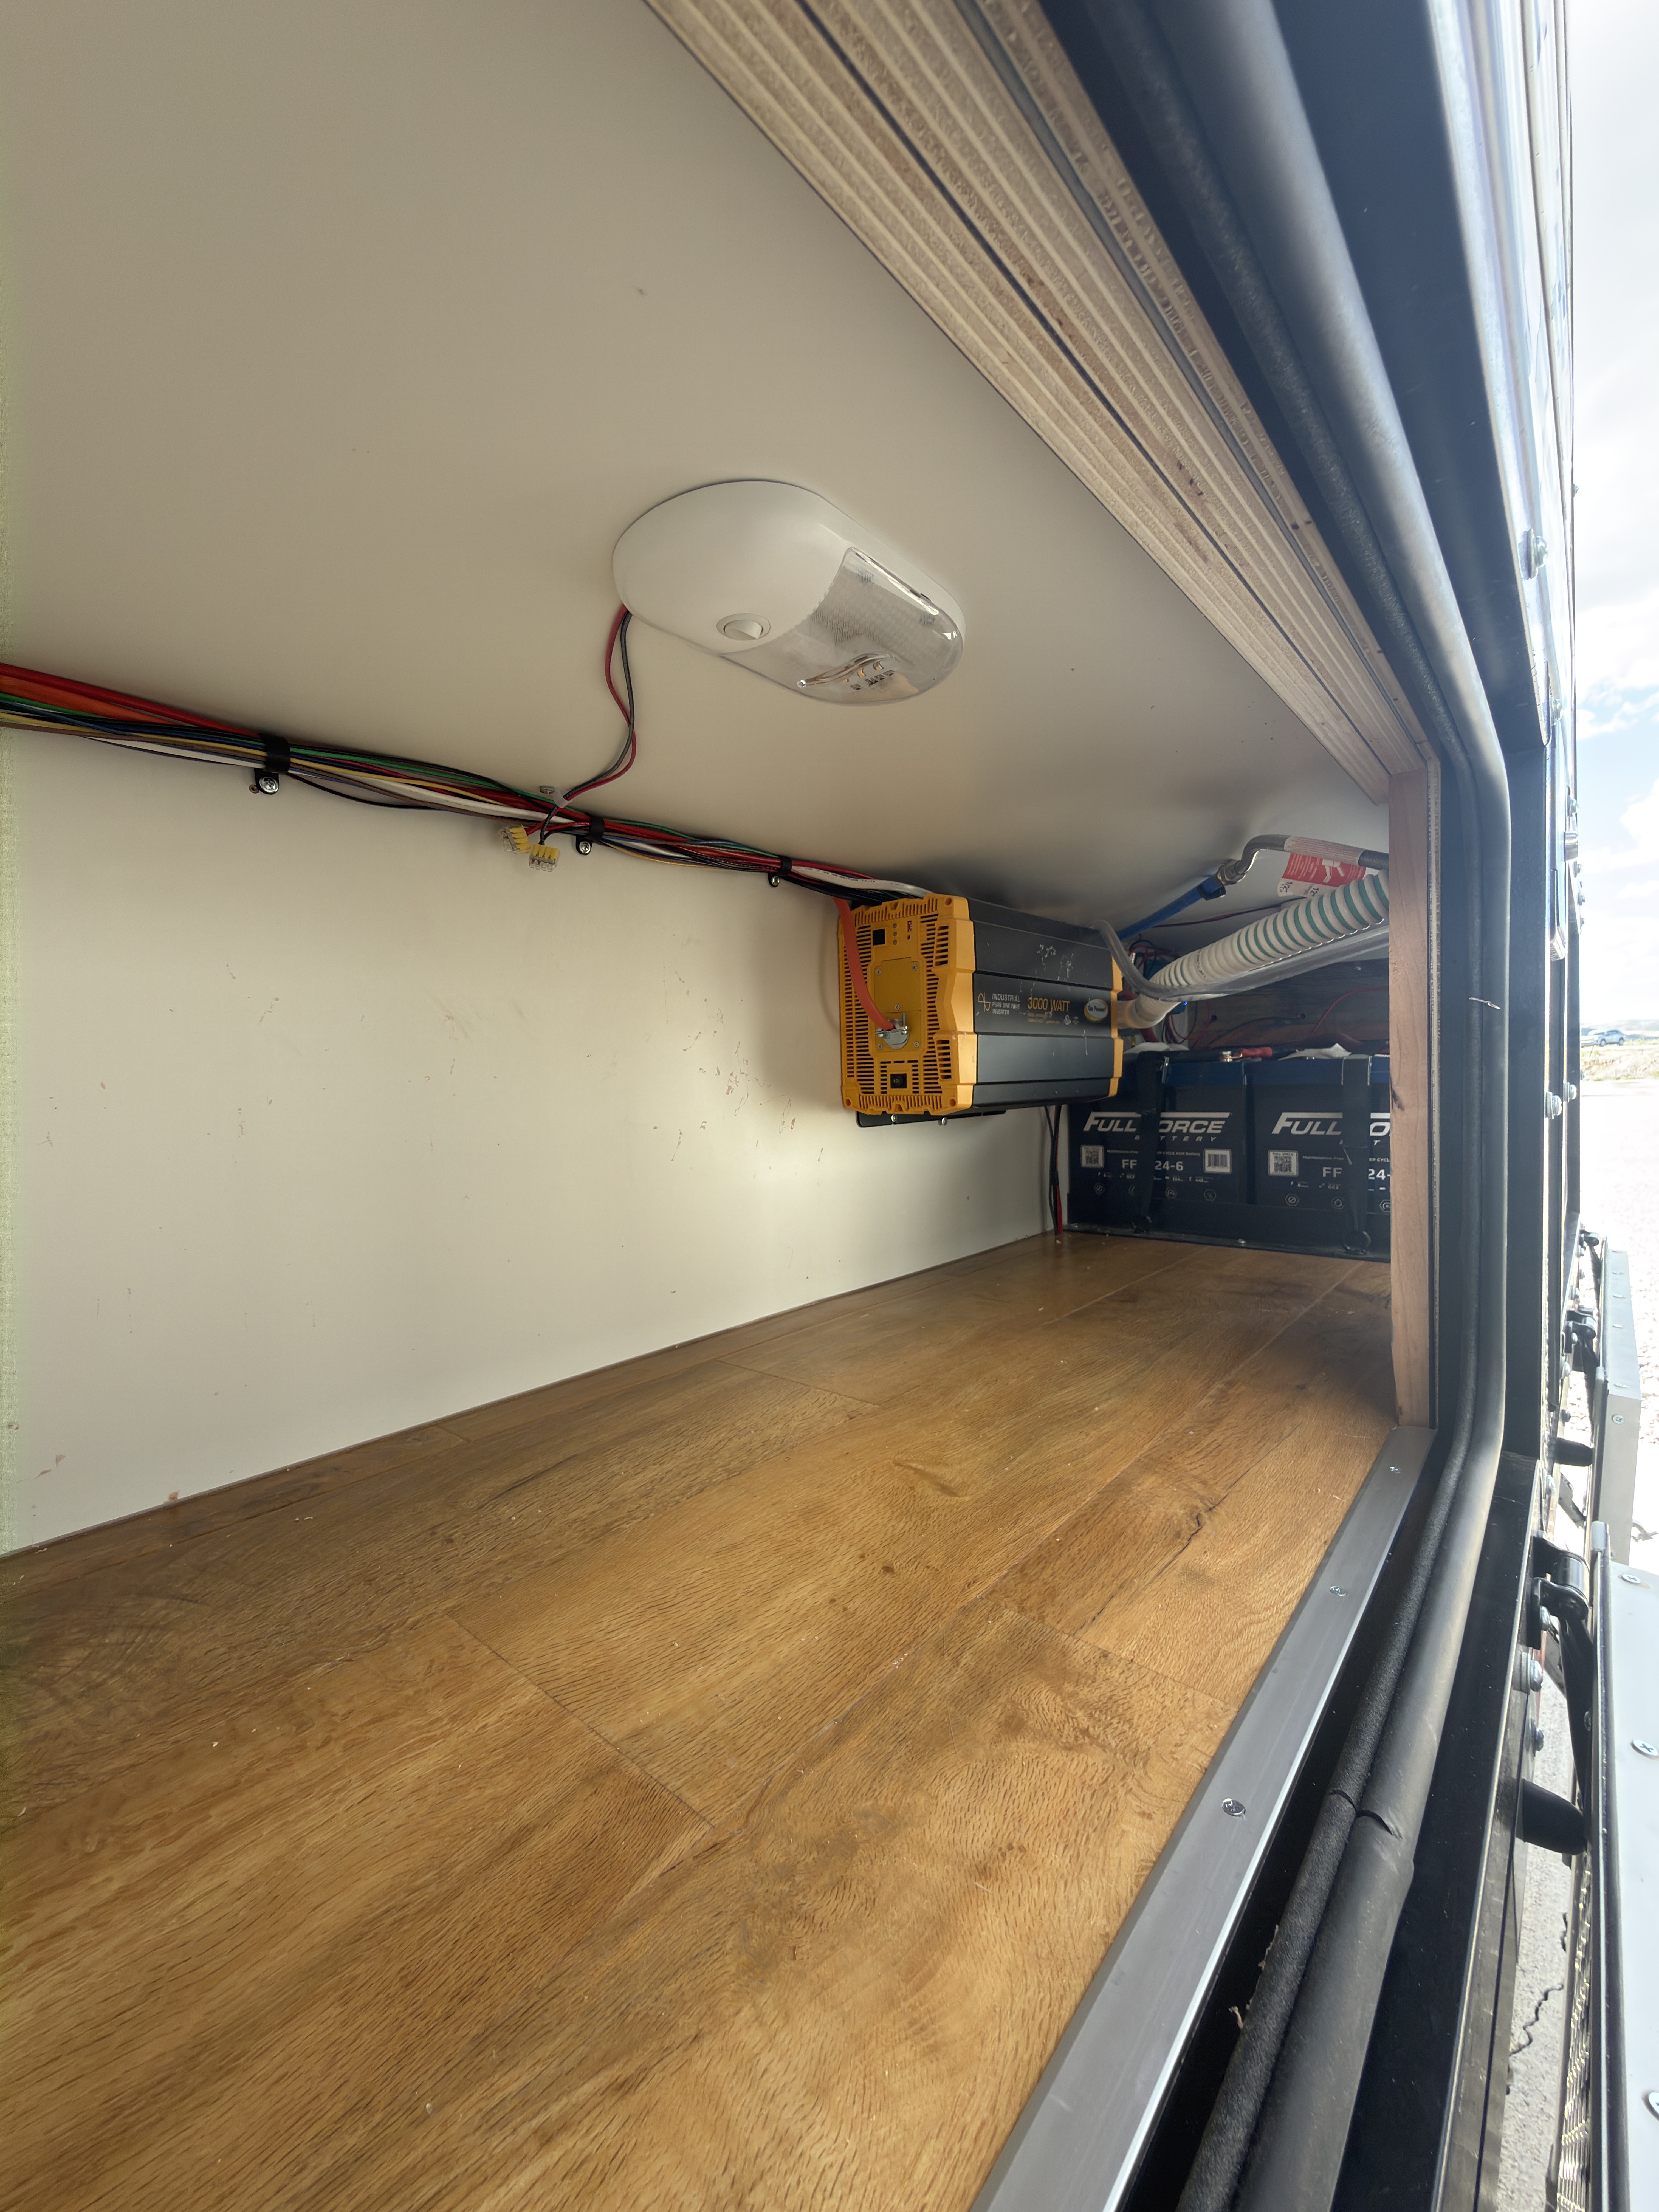
- 6 6-volt deep-cycle batteries
- Shore Power
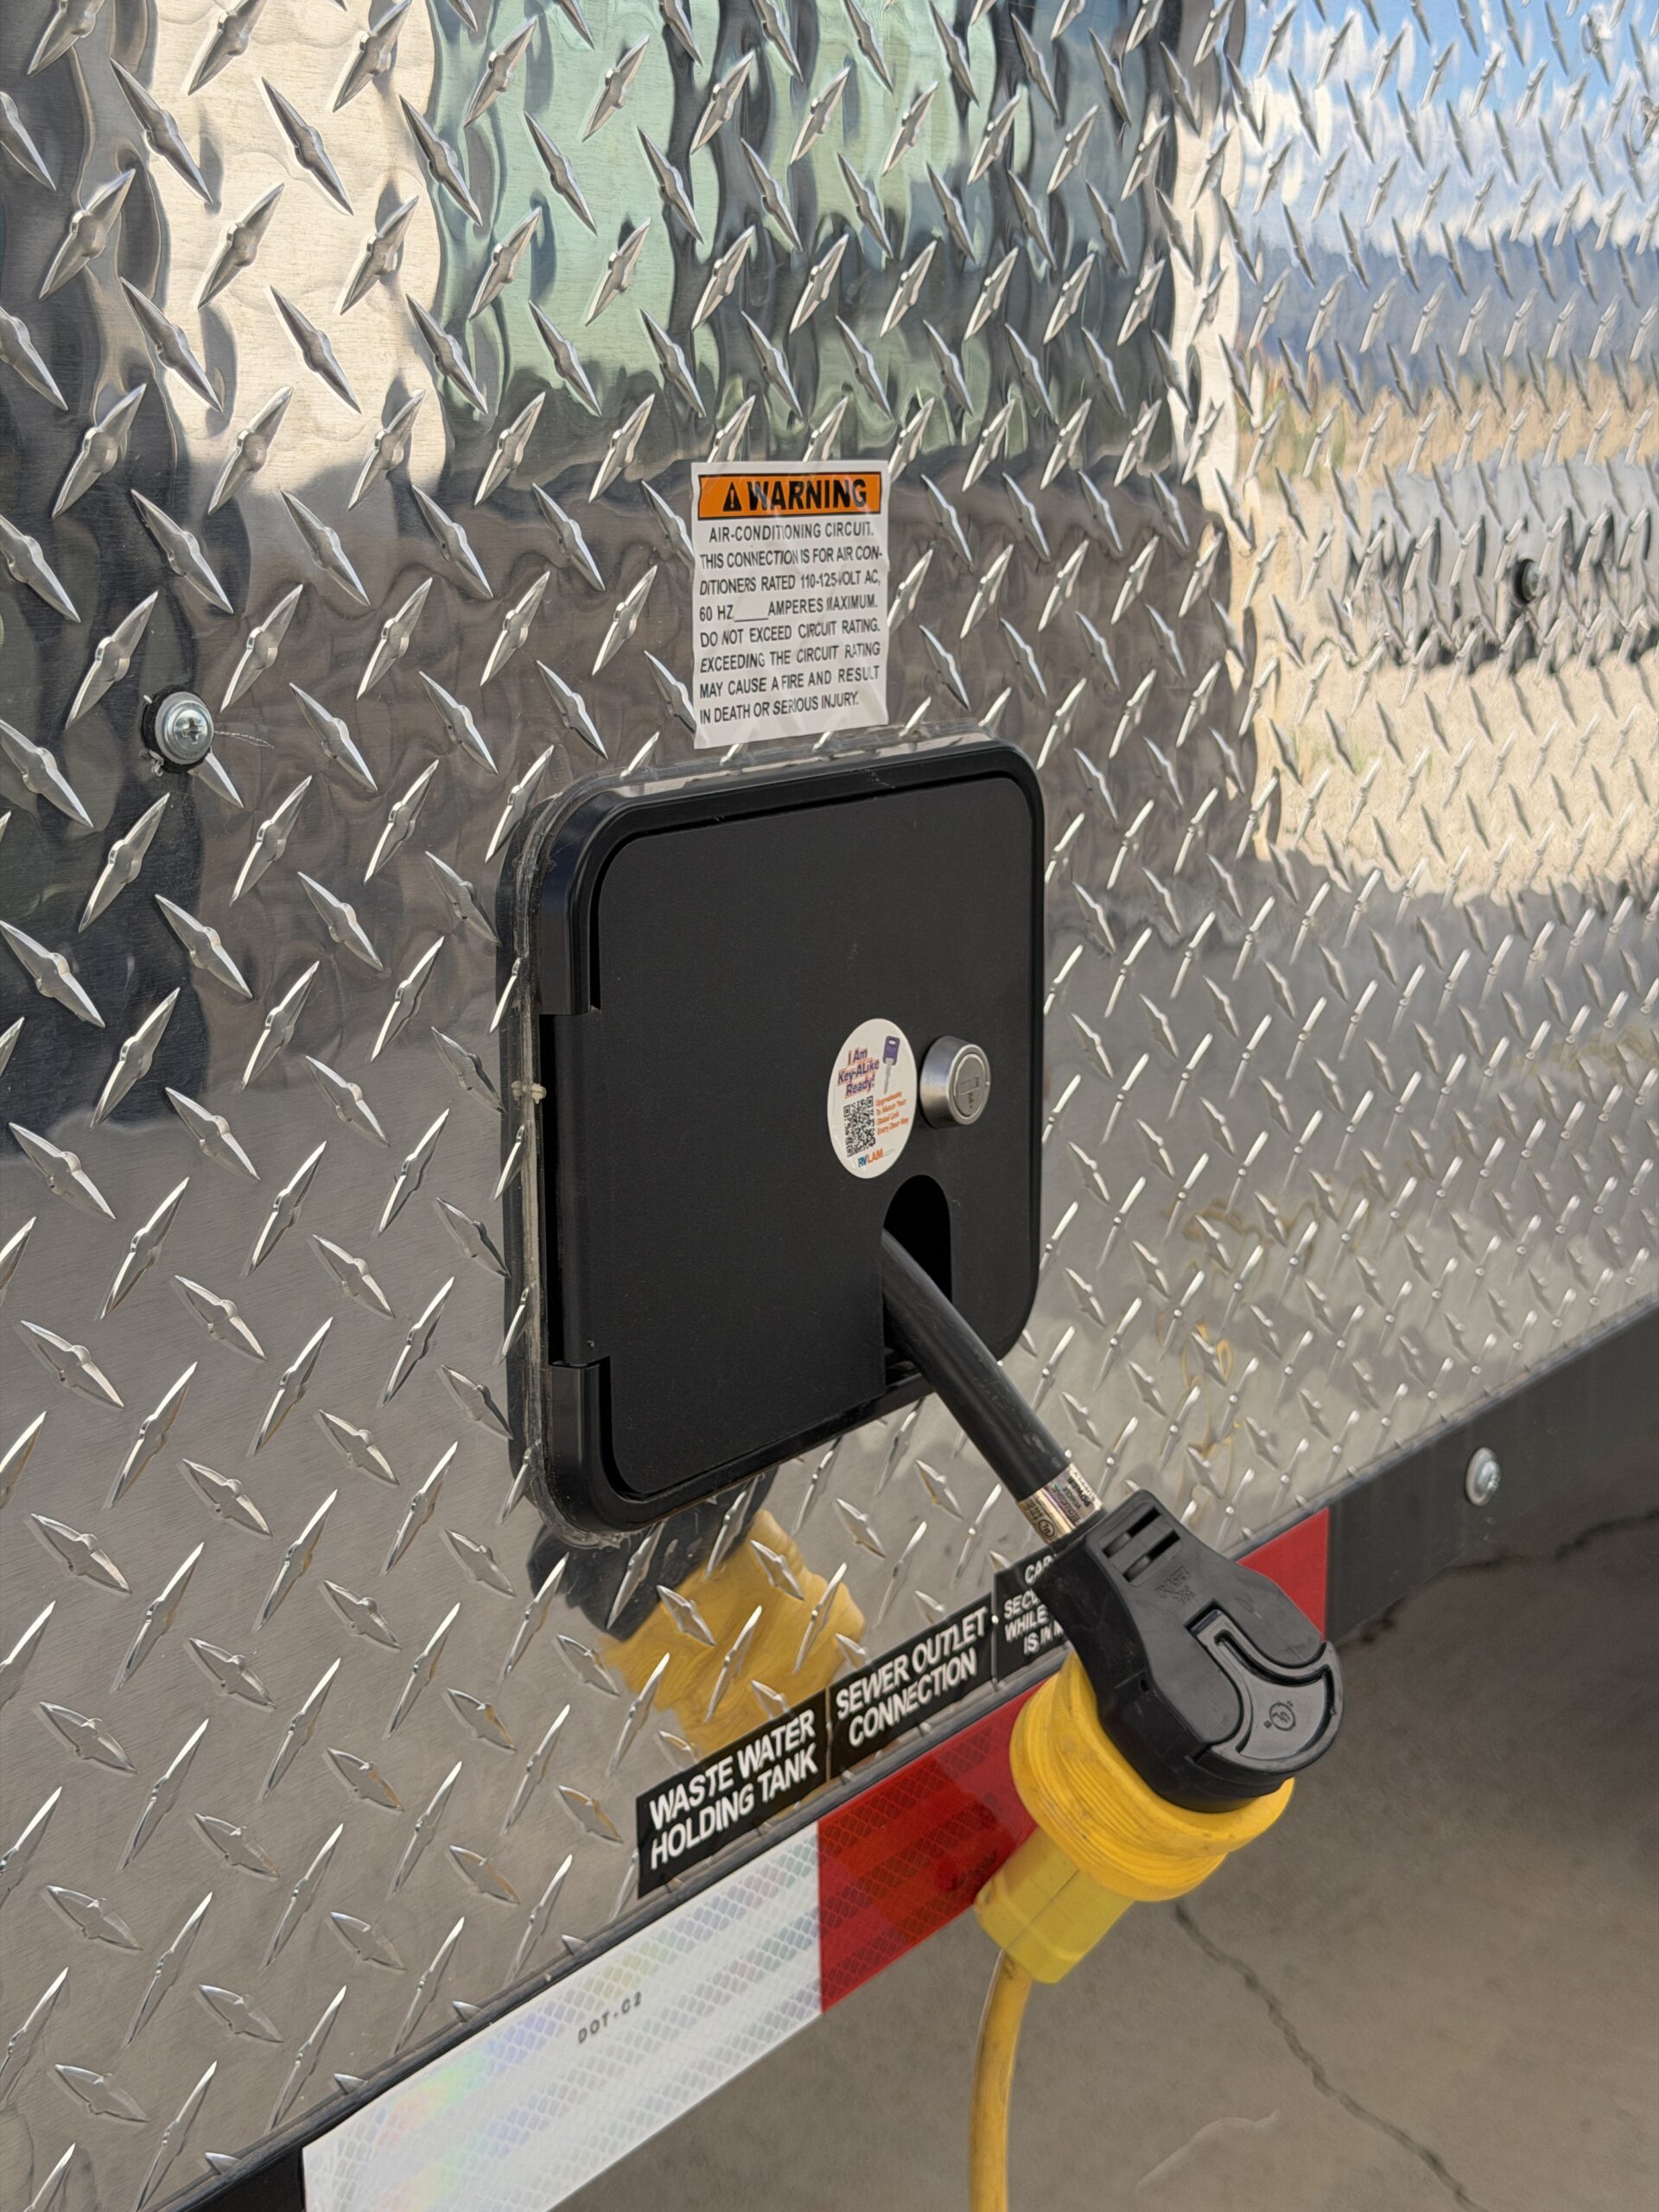
- 30 A service hookup with 25 ft. cord included
- Inverter
- 3,000 W inverter
Propane
- Tanks
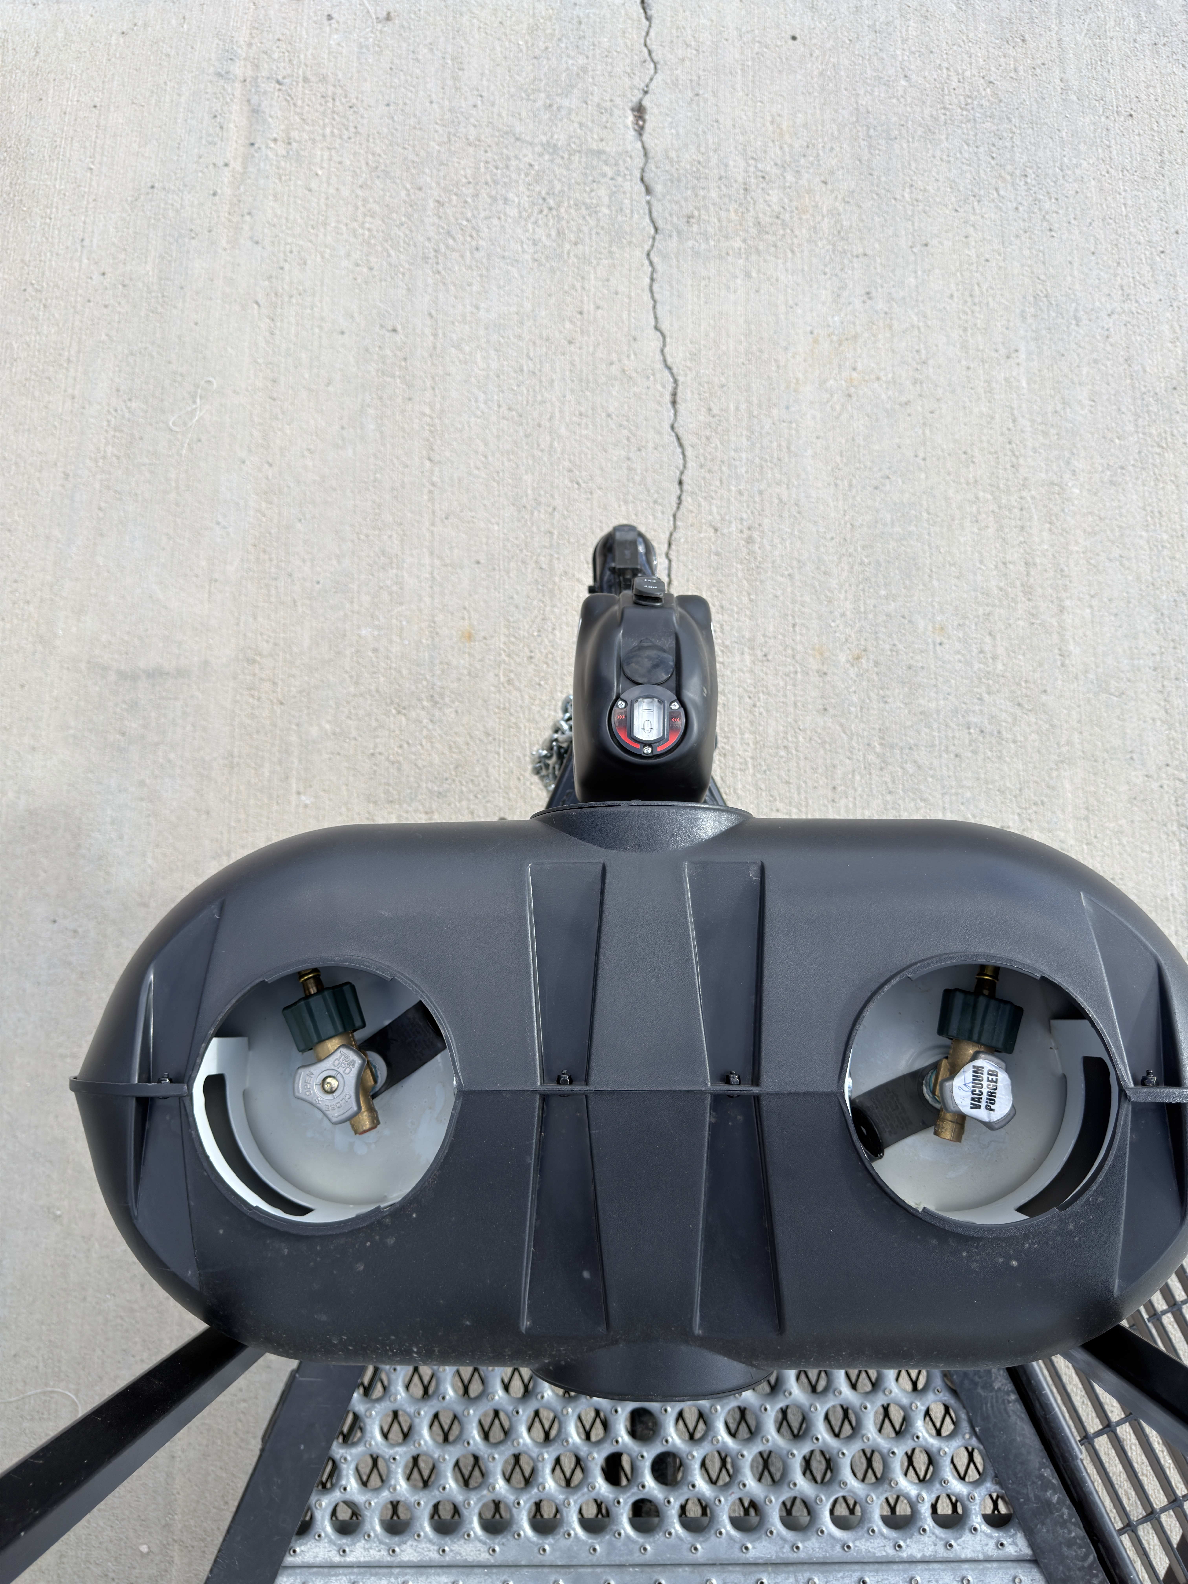
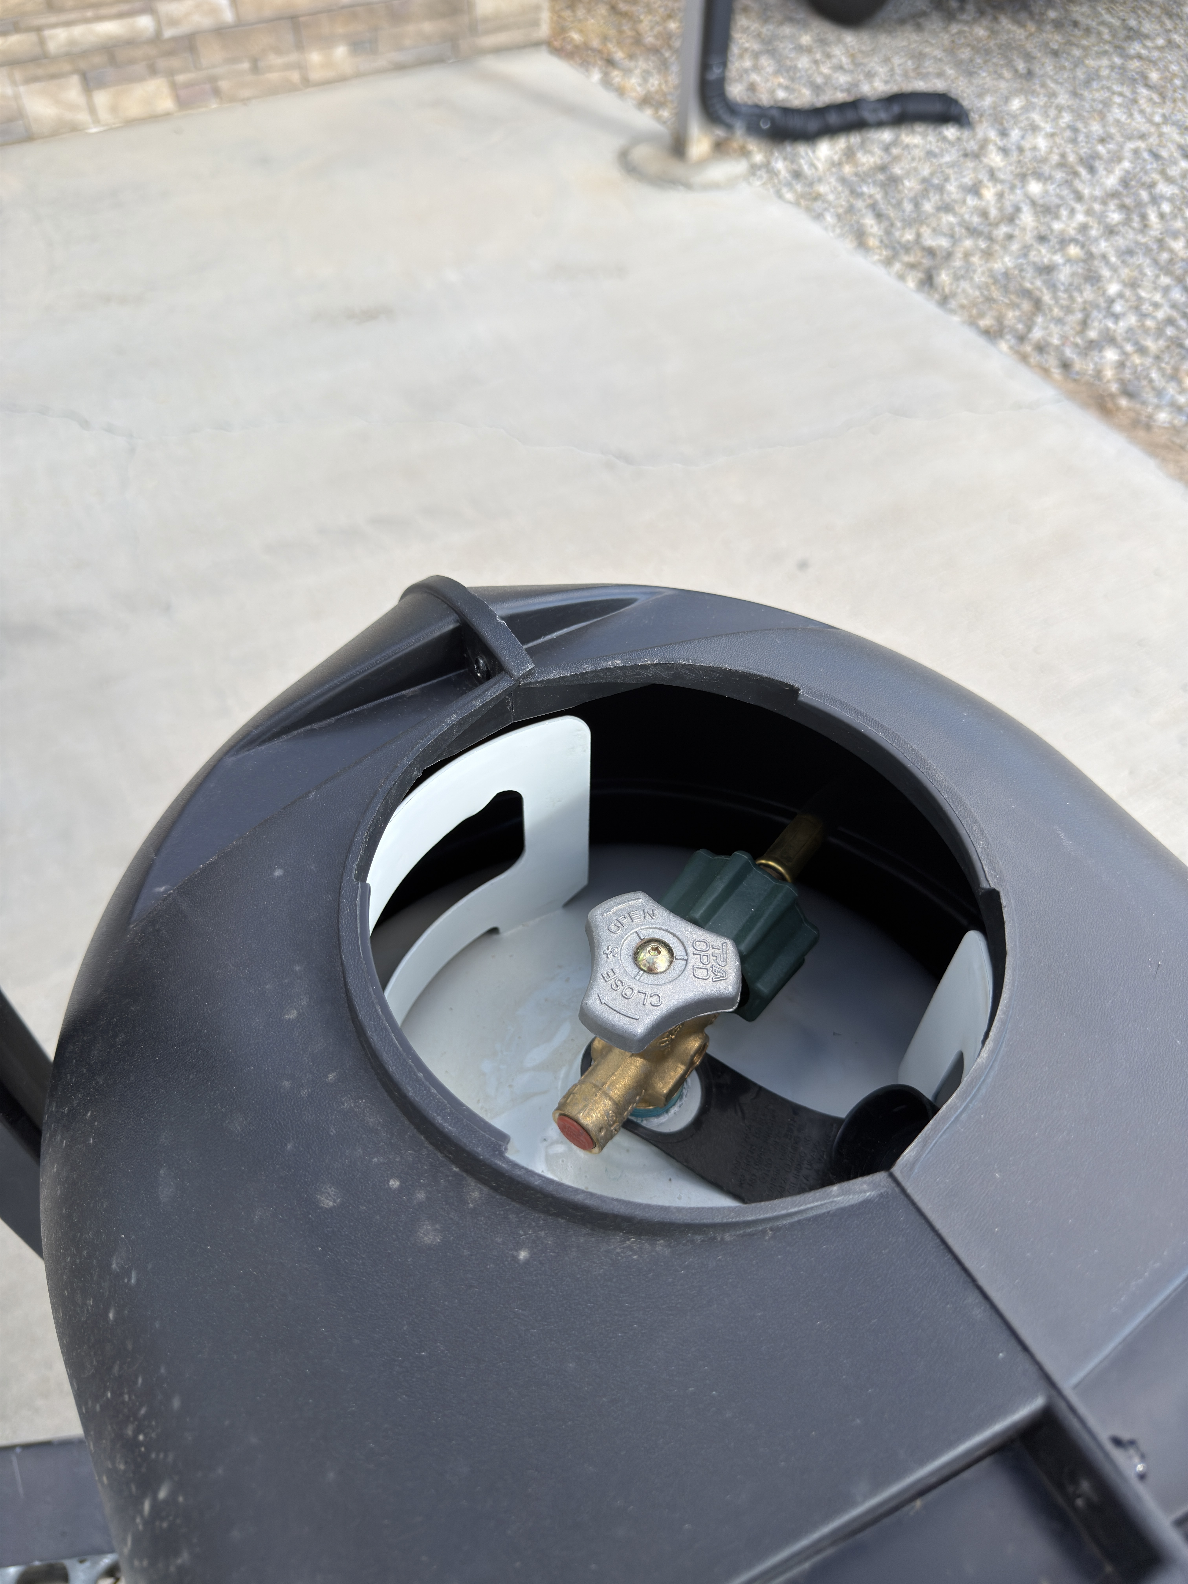
- Two 7 gal., 30 lb. tanks
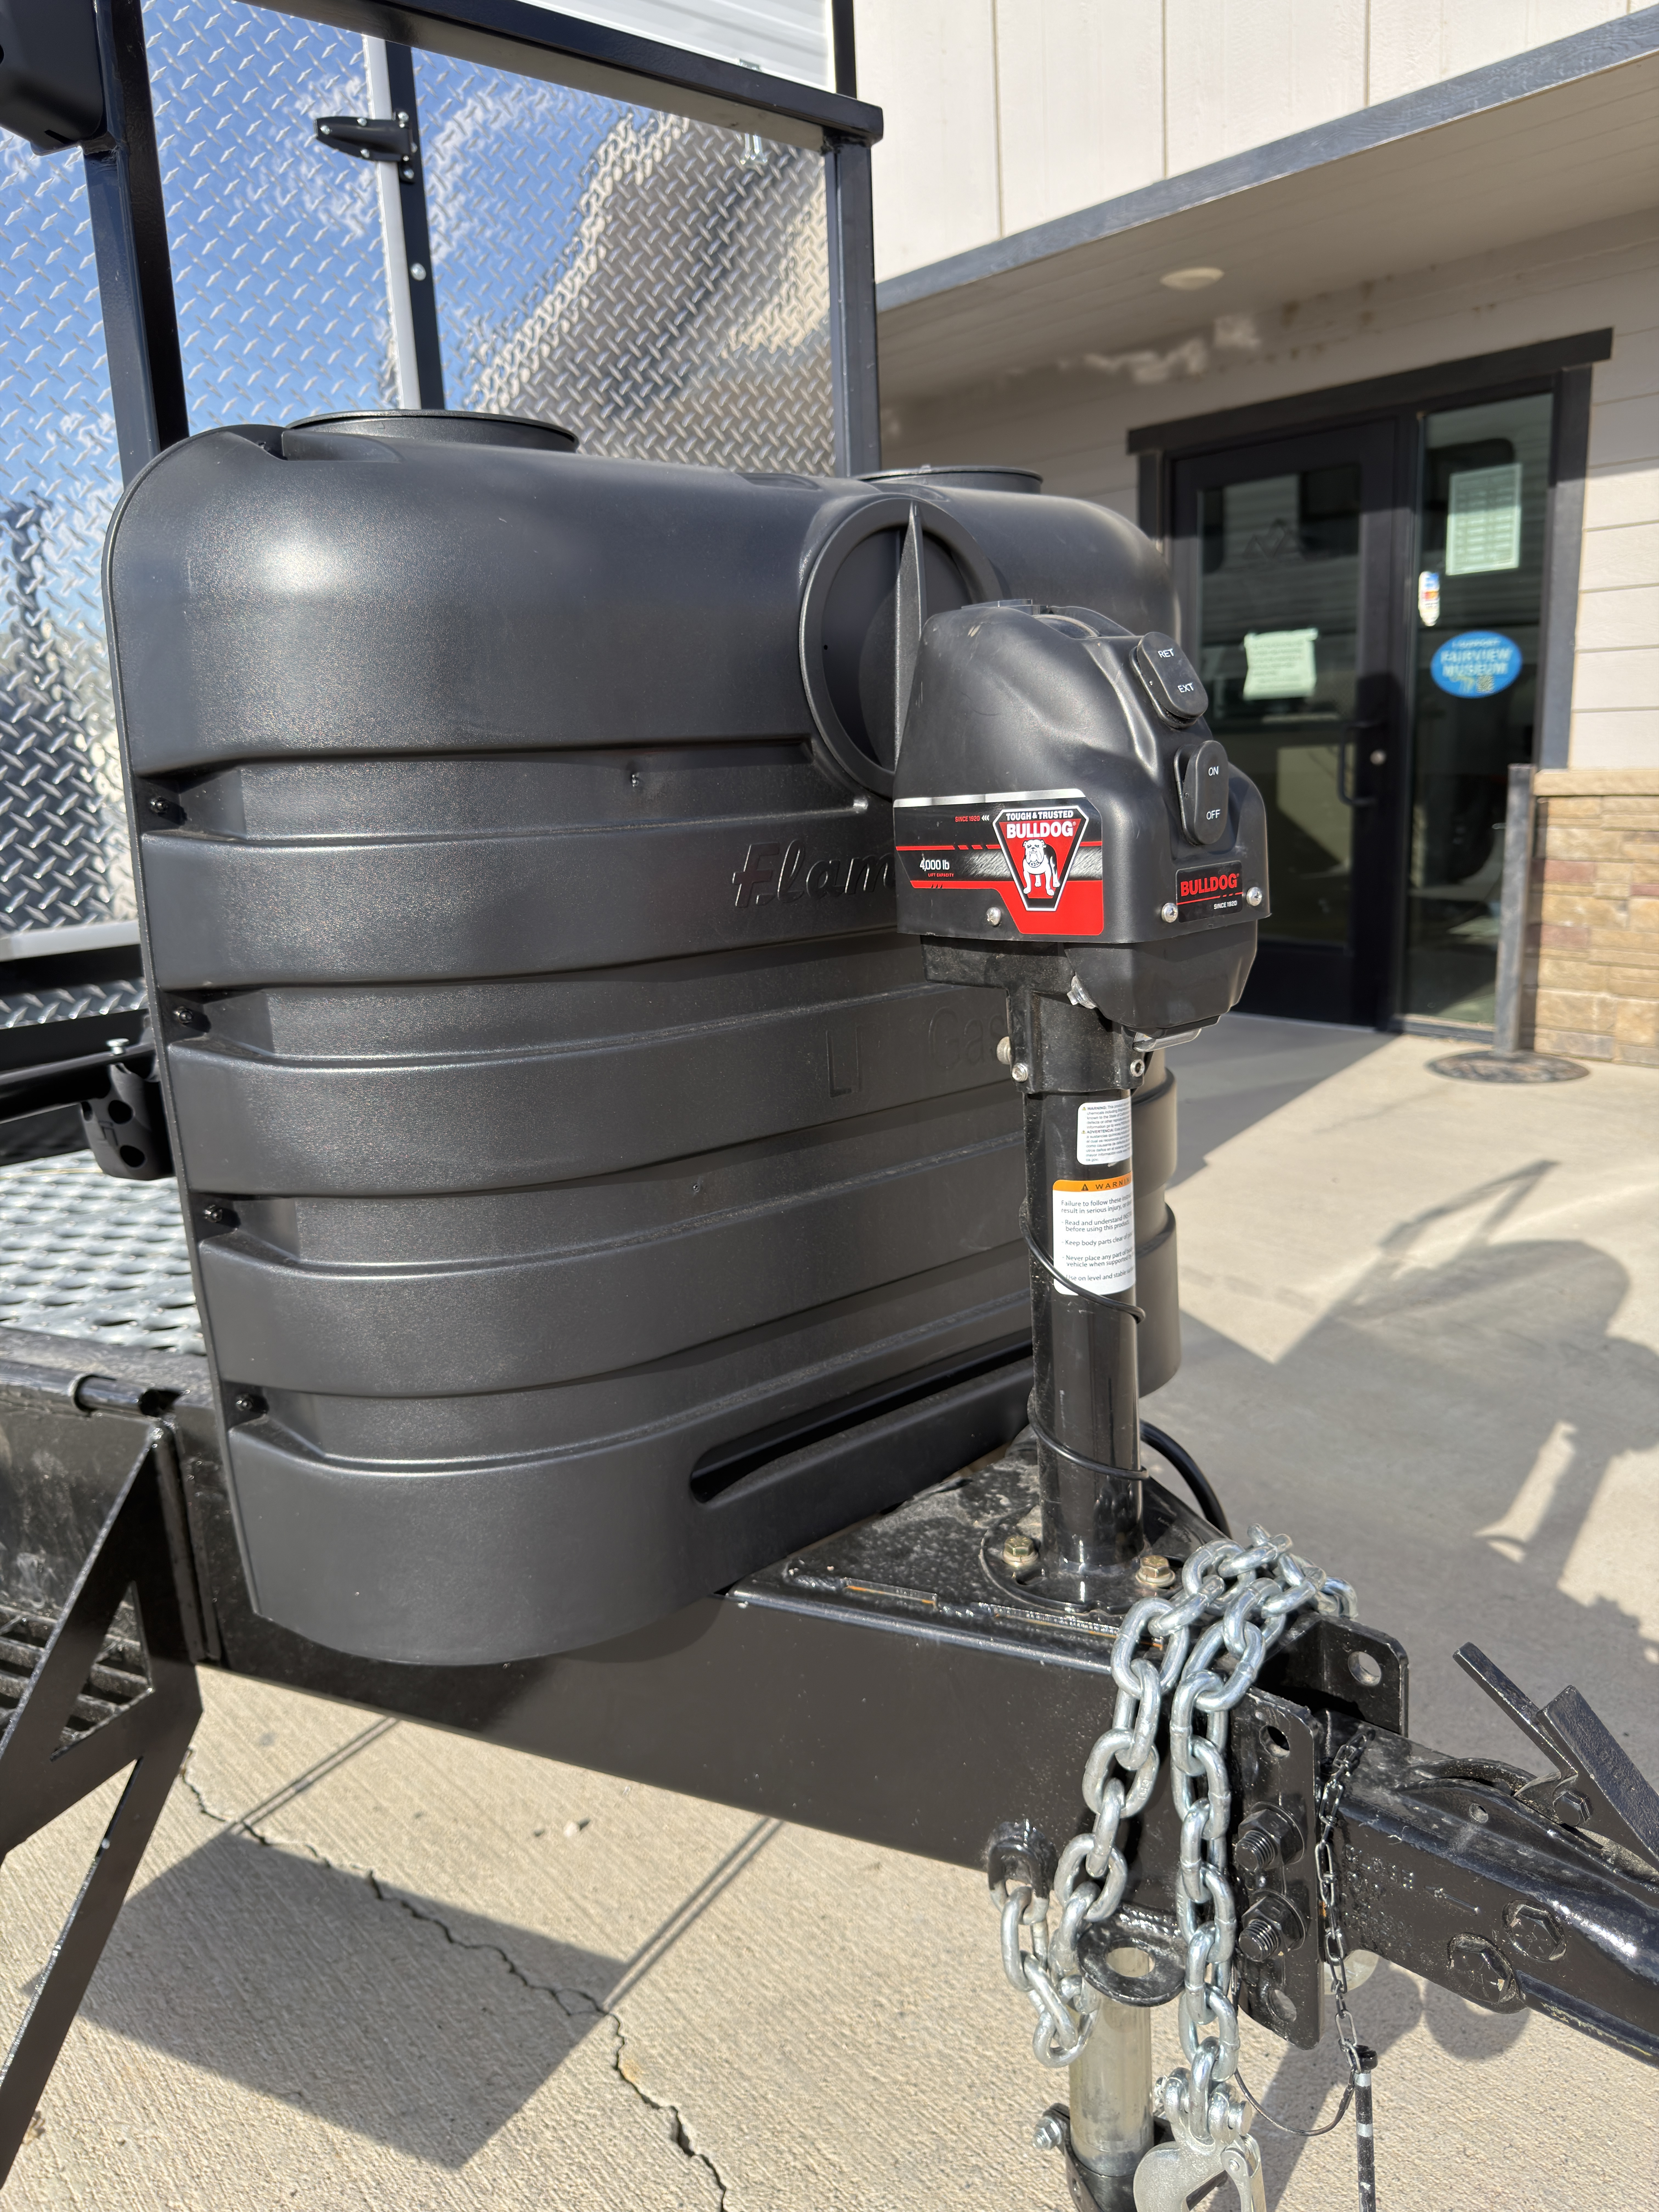
- Tank Cover
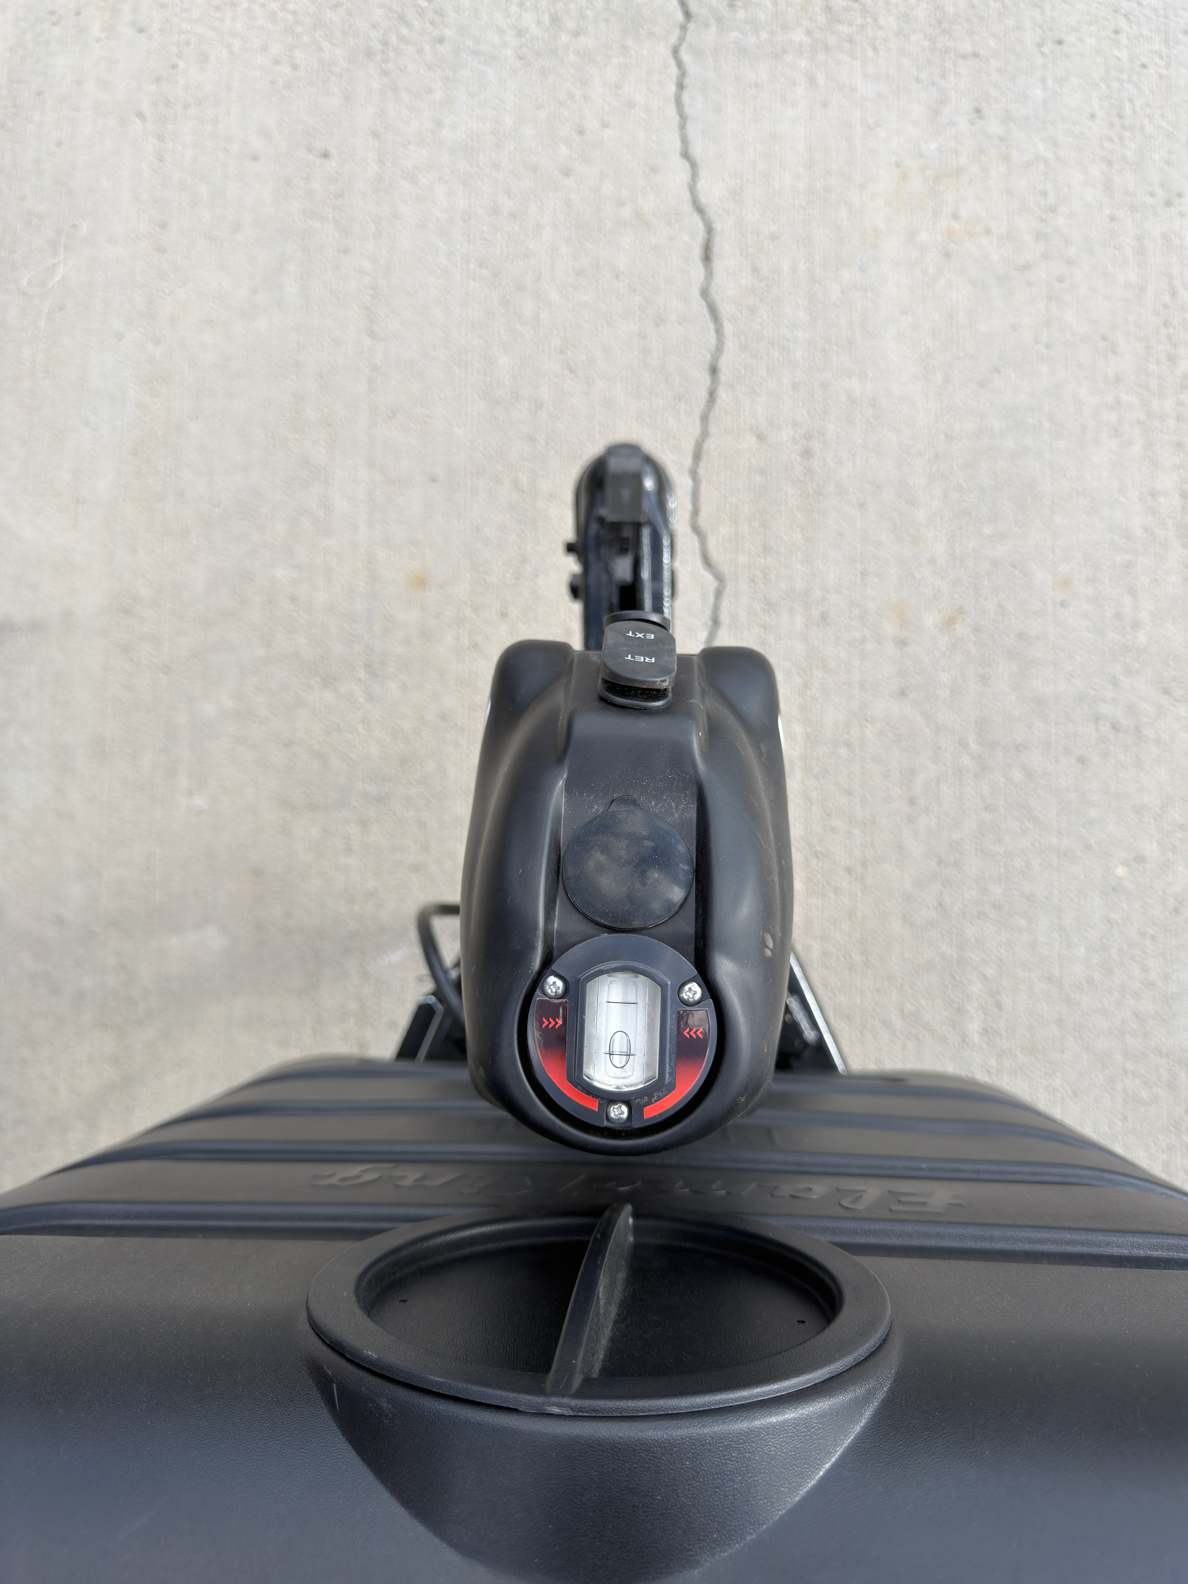
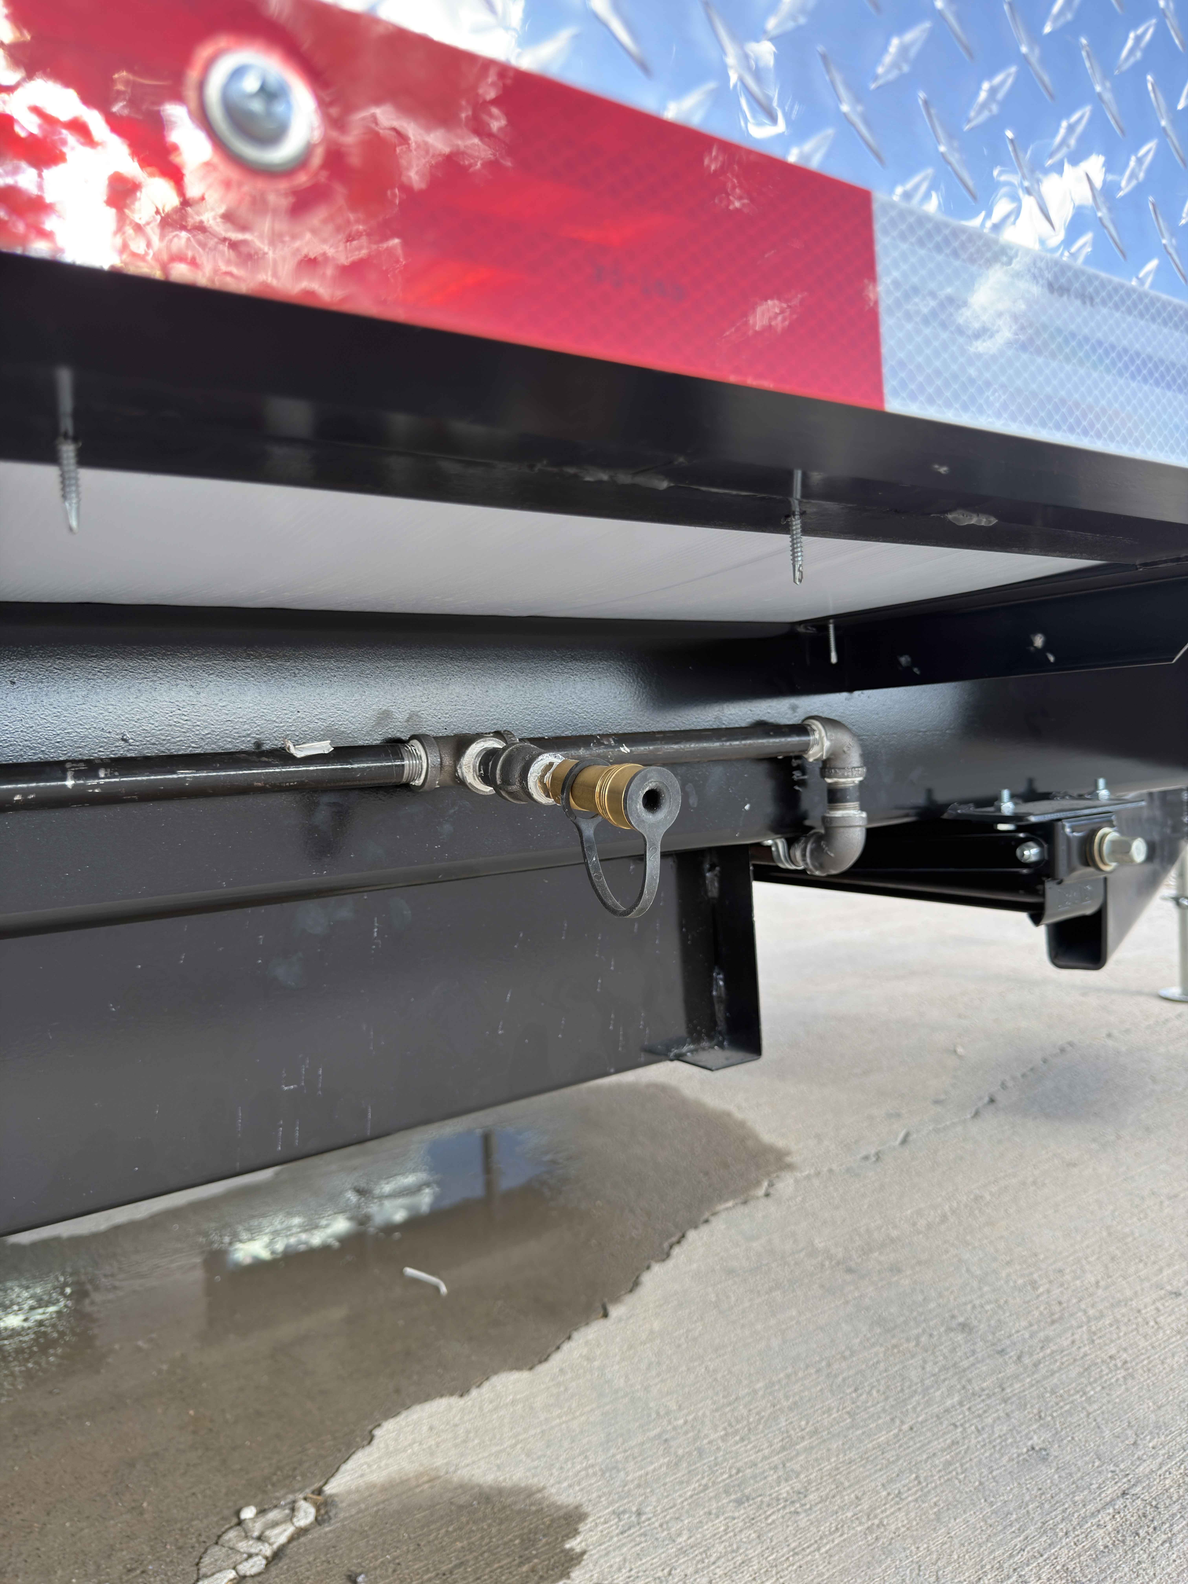
- Quick-access propane tank cover
- Propane Connections
- 1 quick-connect on front curb side
Plumbing
General
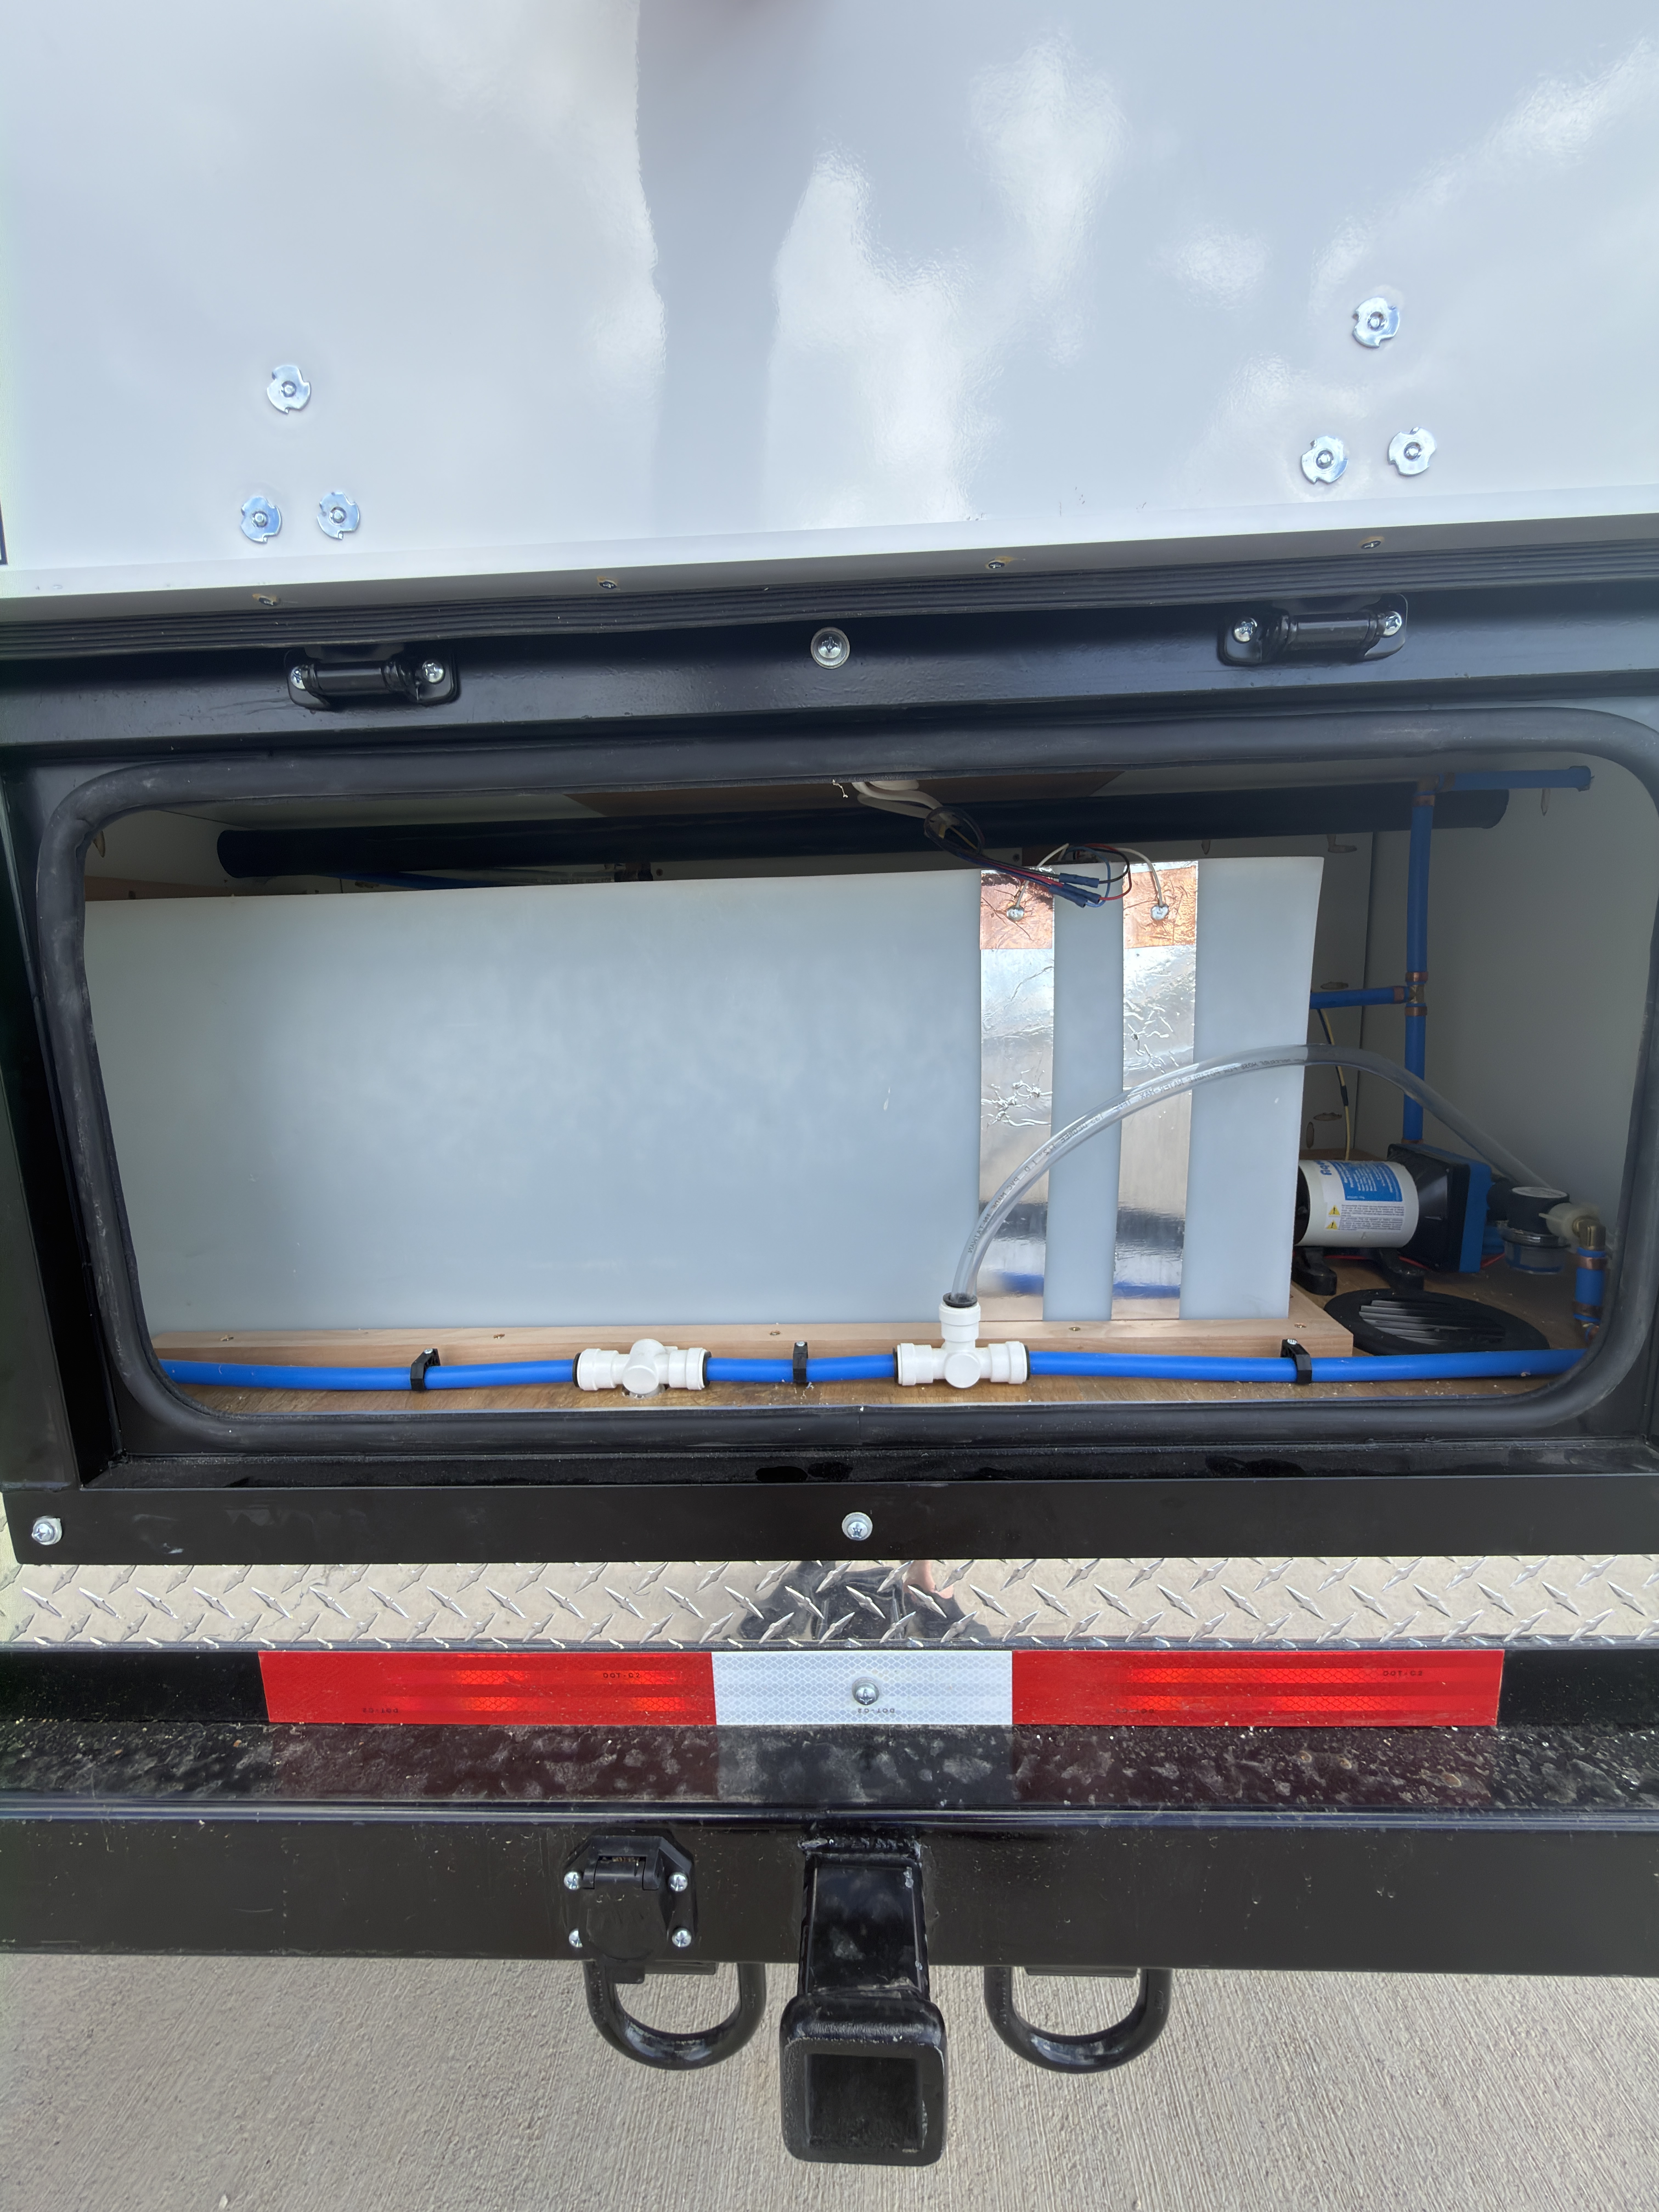
- Plumbing Protection
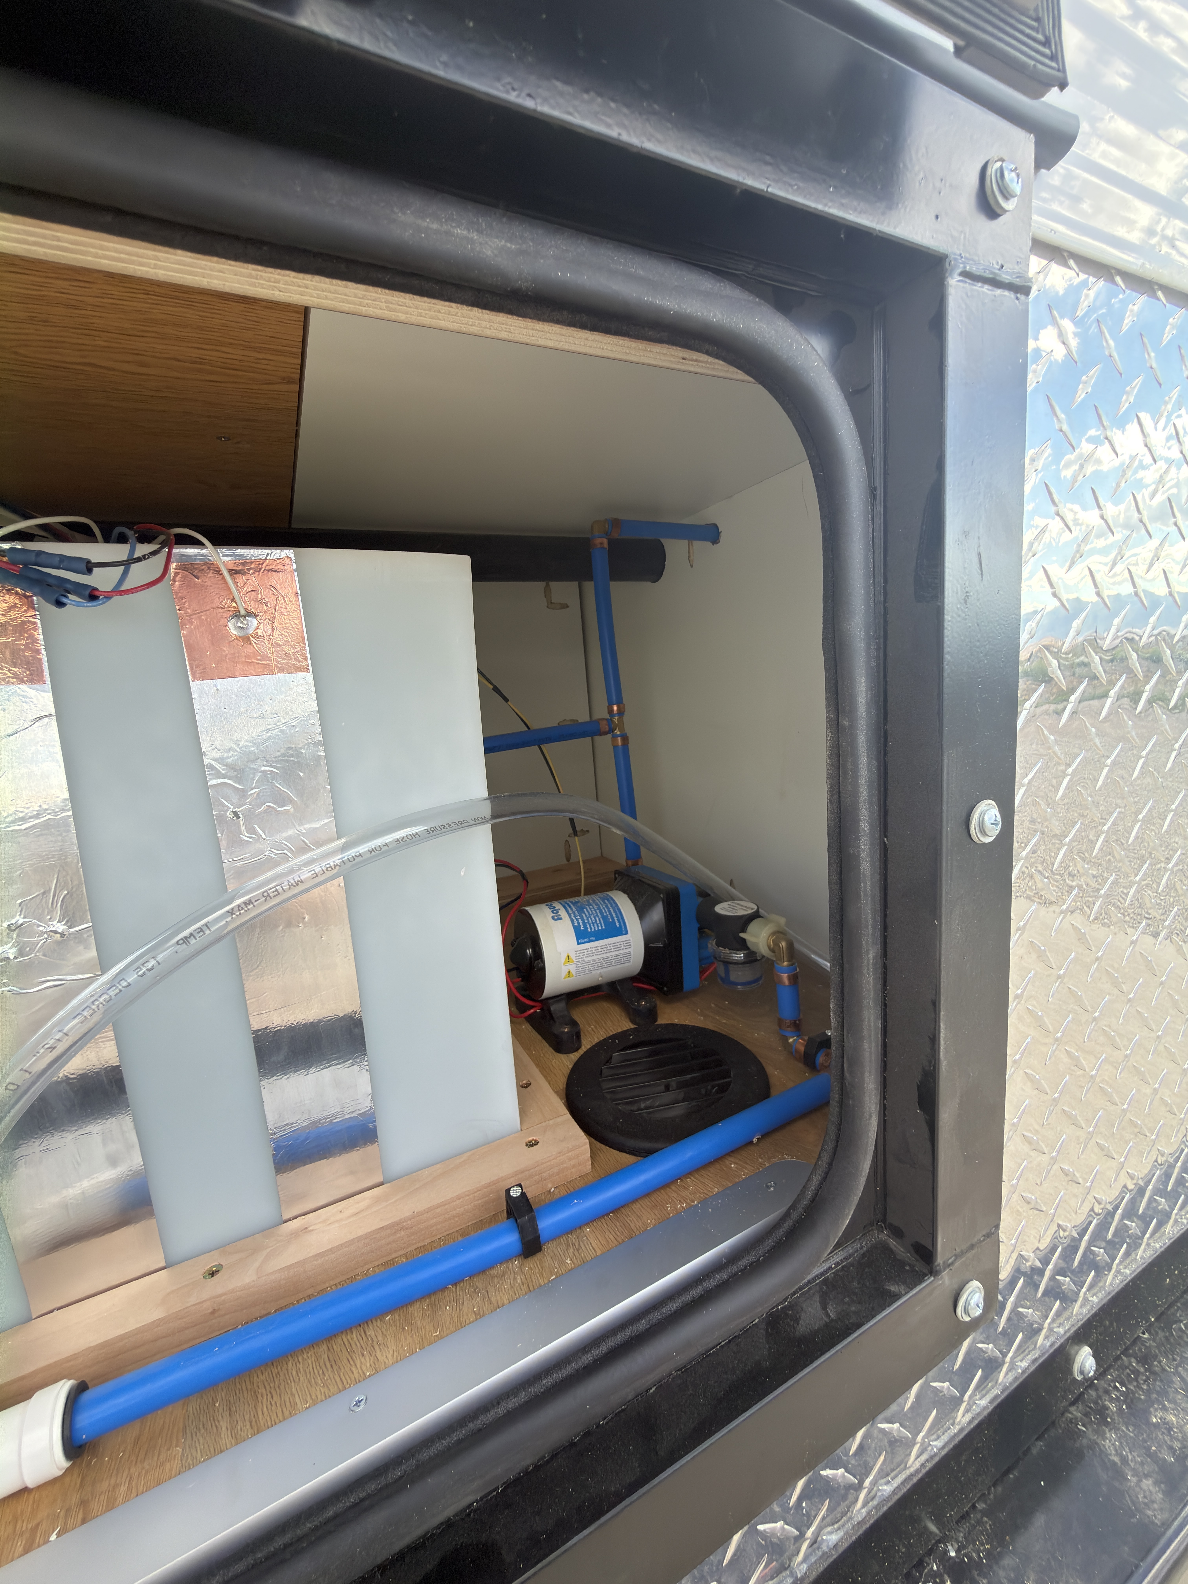
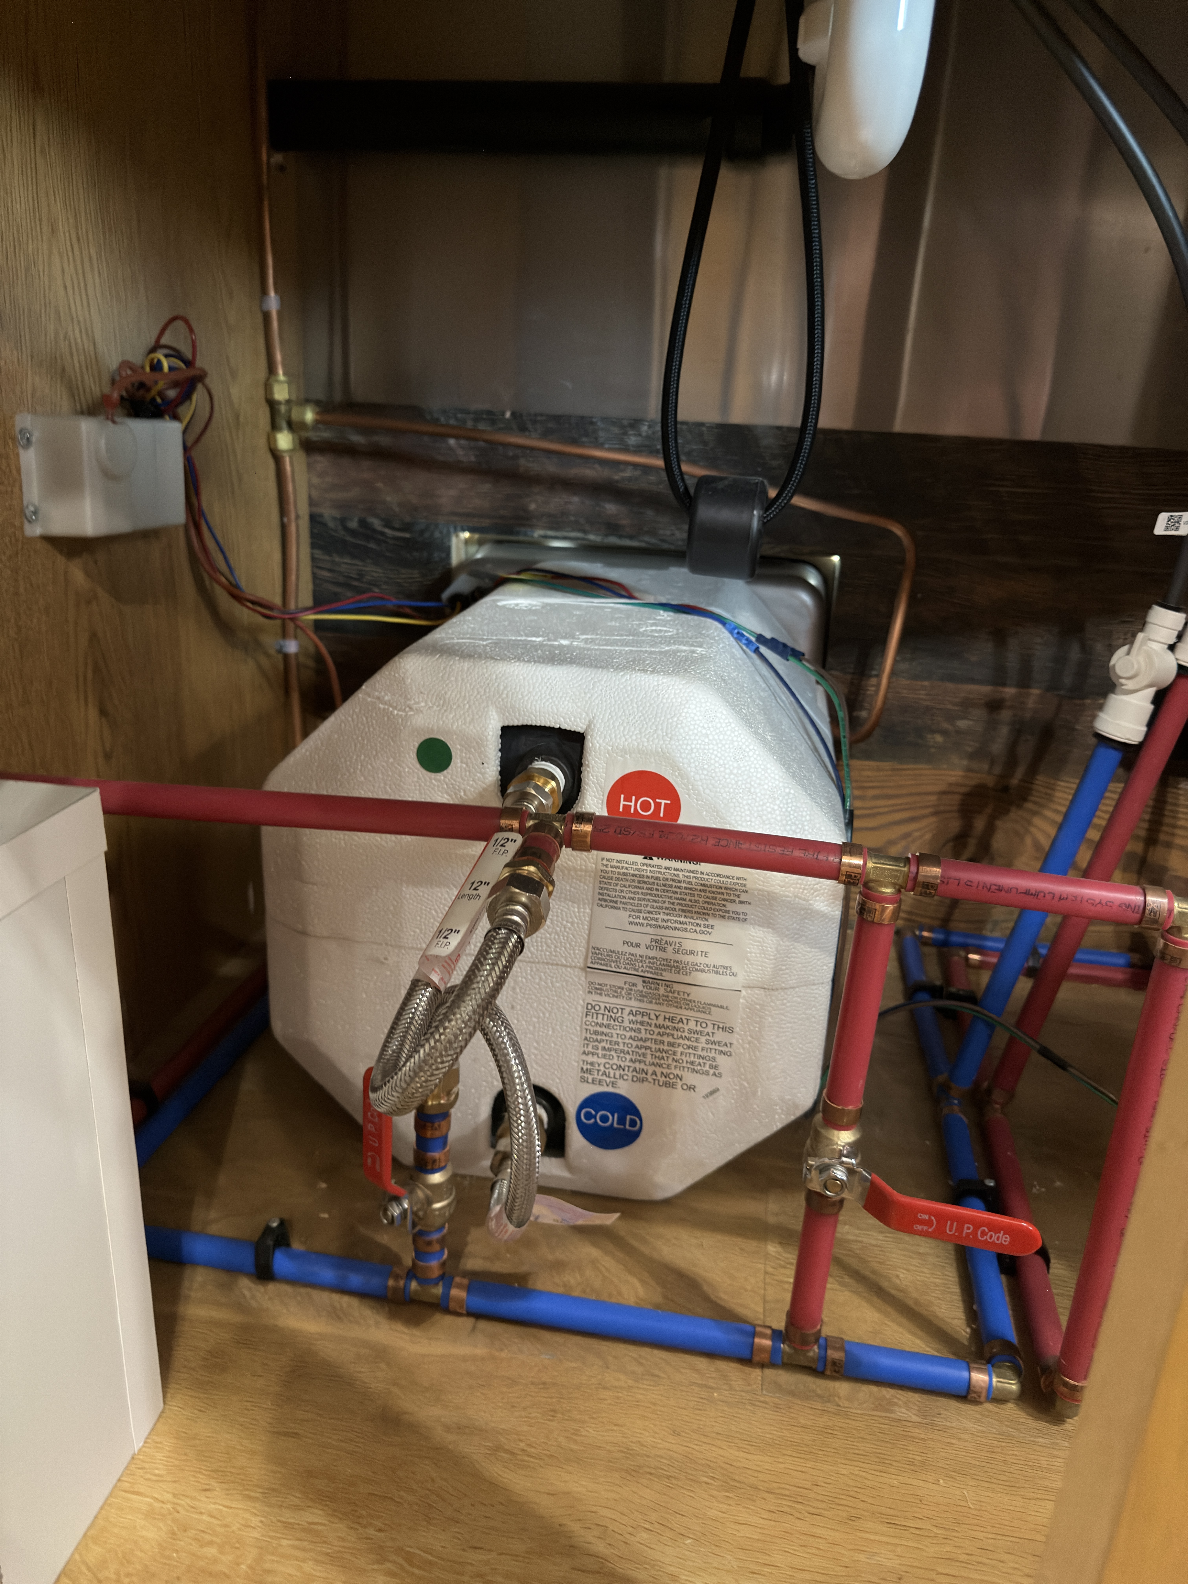
- Fully insulated and heated plumbing
- Fittings
- Brass and stainless steel water fittings
- Monitoring Panel
- Tank monitors for fresh, gray, and black water tanks
Fresh Water
- Fresh Water Tank
- 42 gal.
- Water Heater
- 6 gal. propane water heater under kitchen sink
- Water Pump
- Shurflo 12V water pump
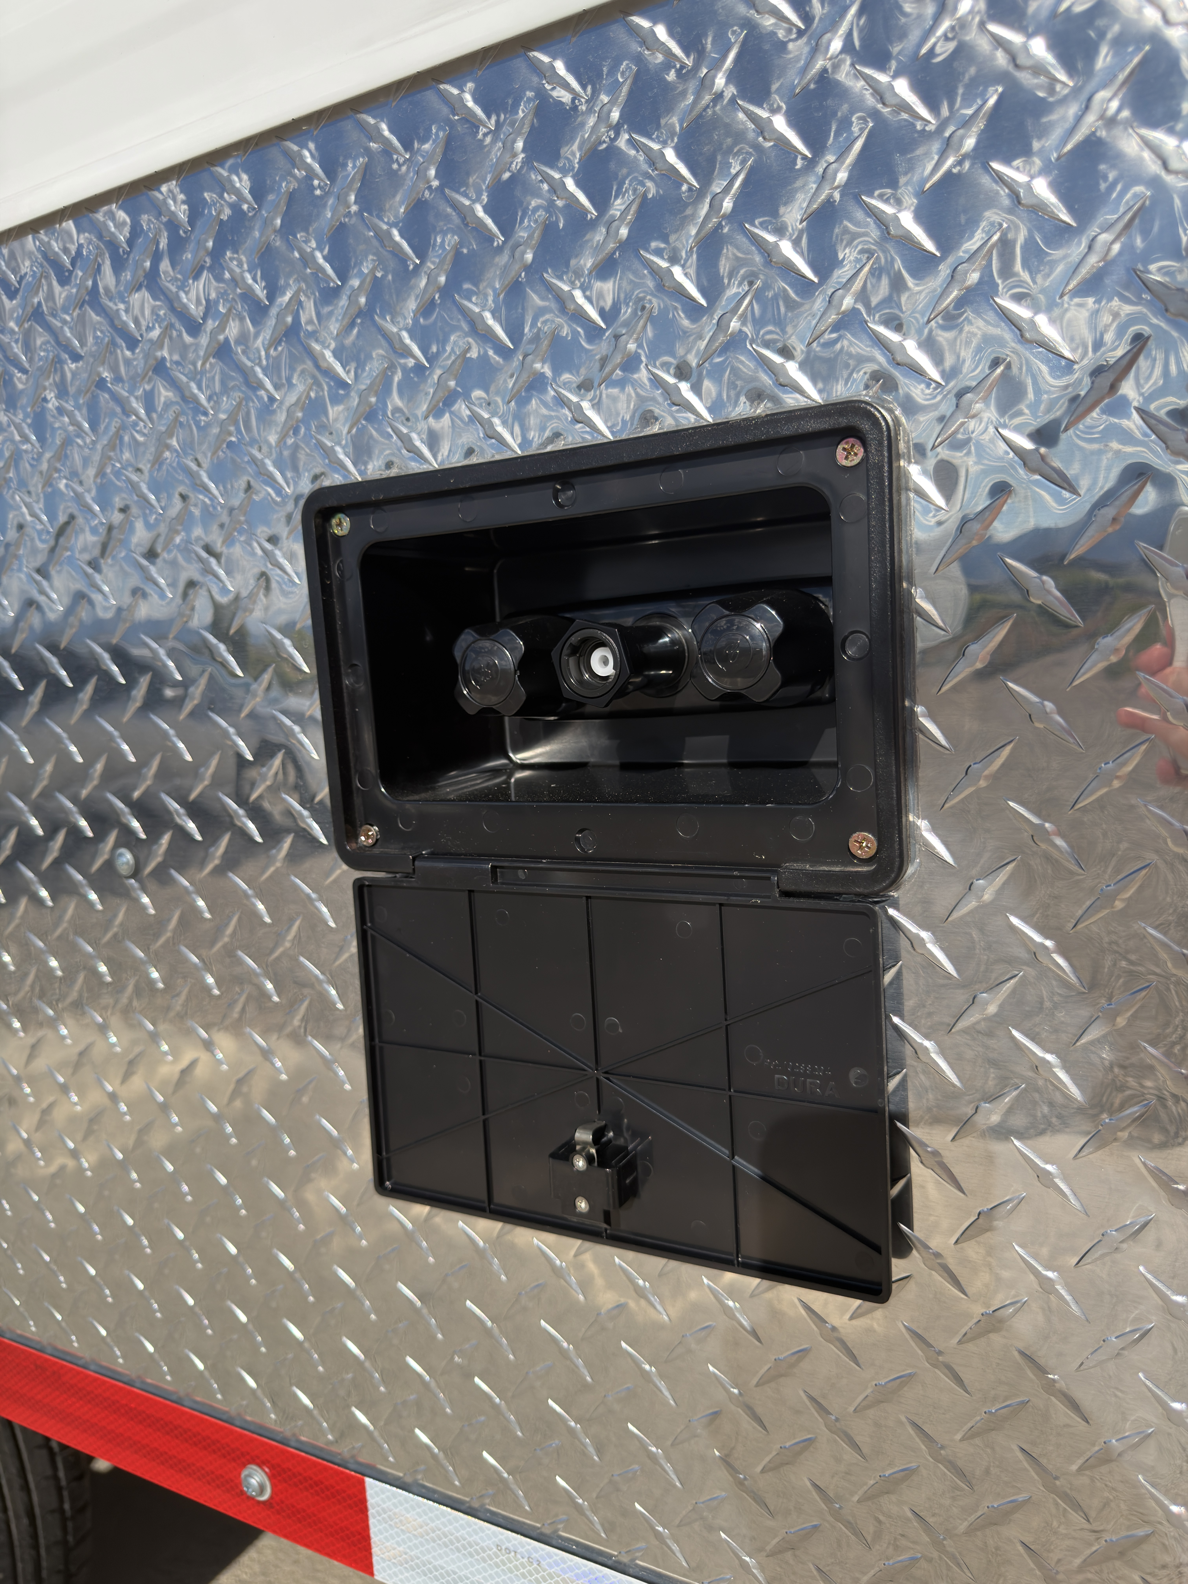
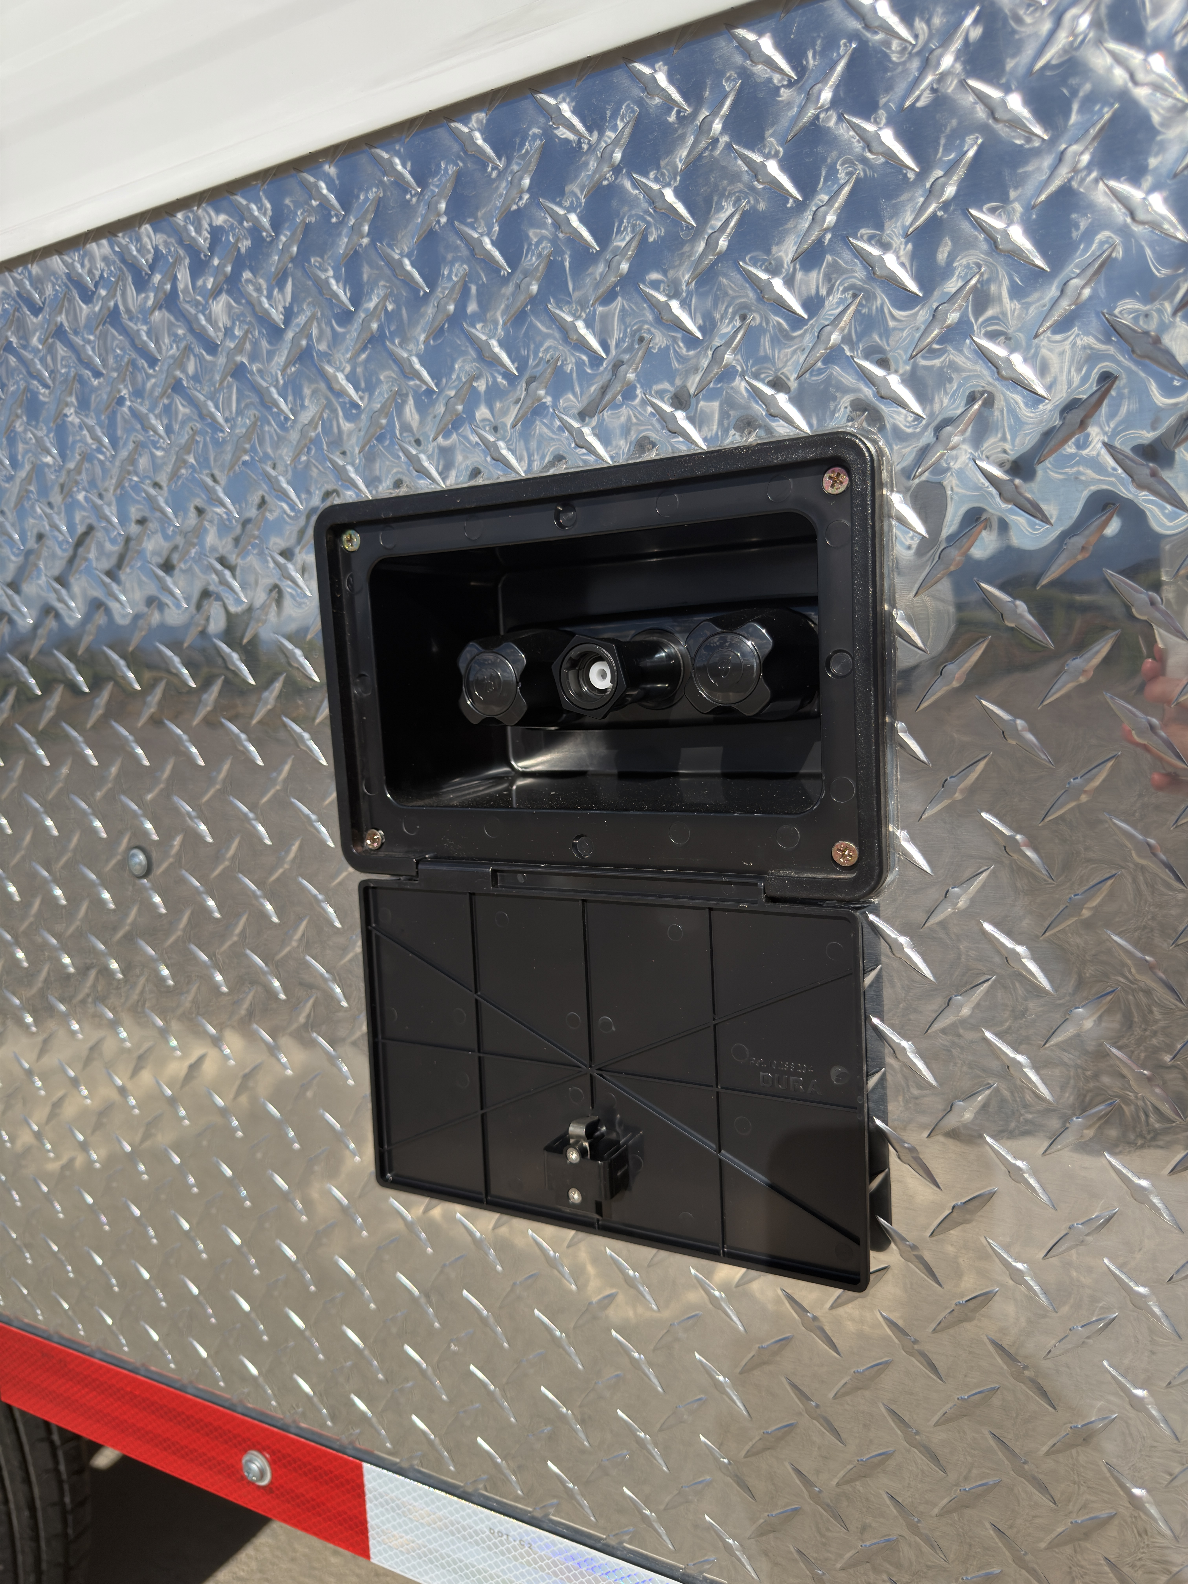
- Exterior Shower
- External spray port
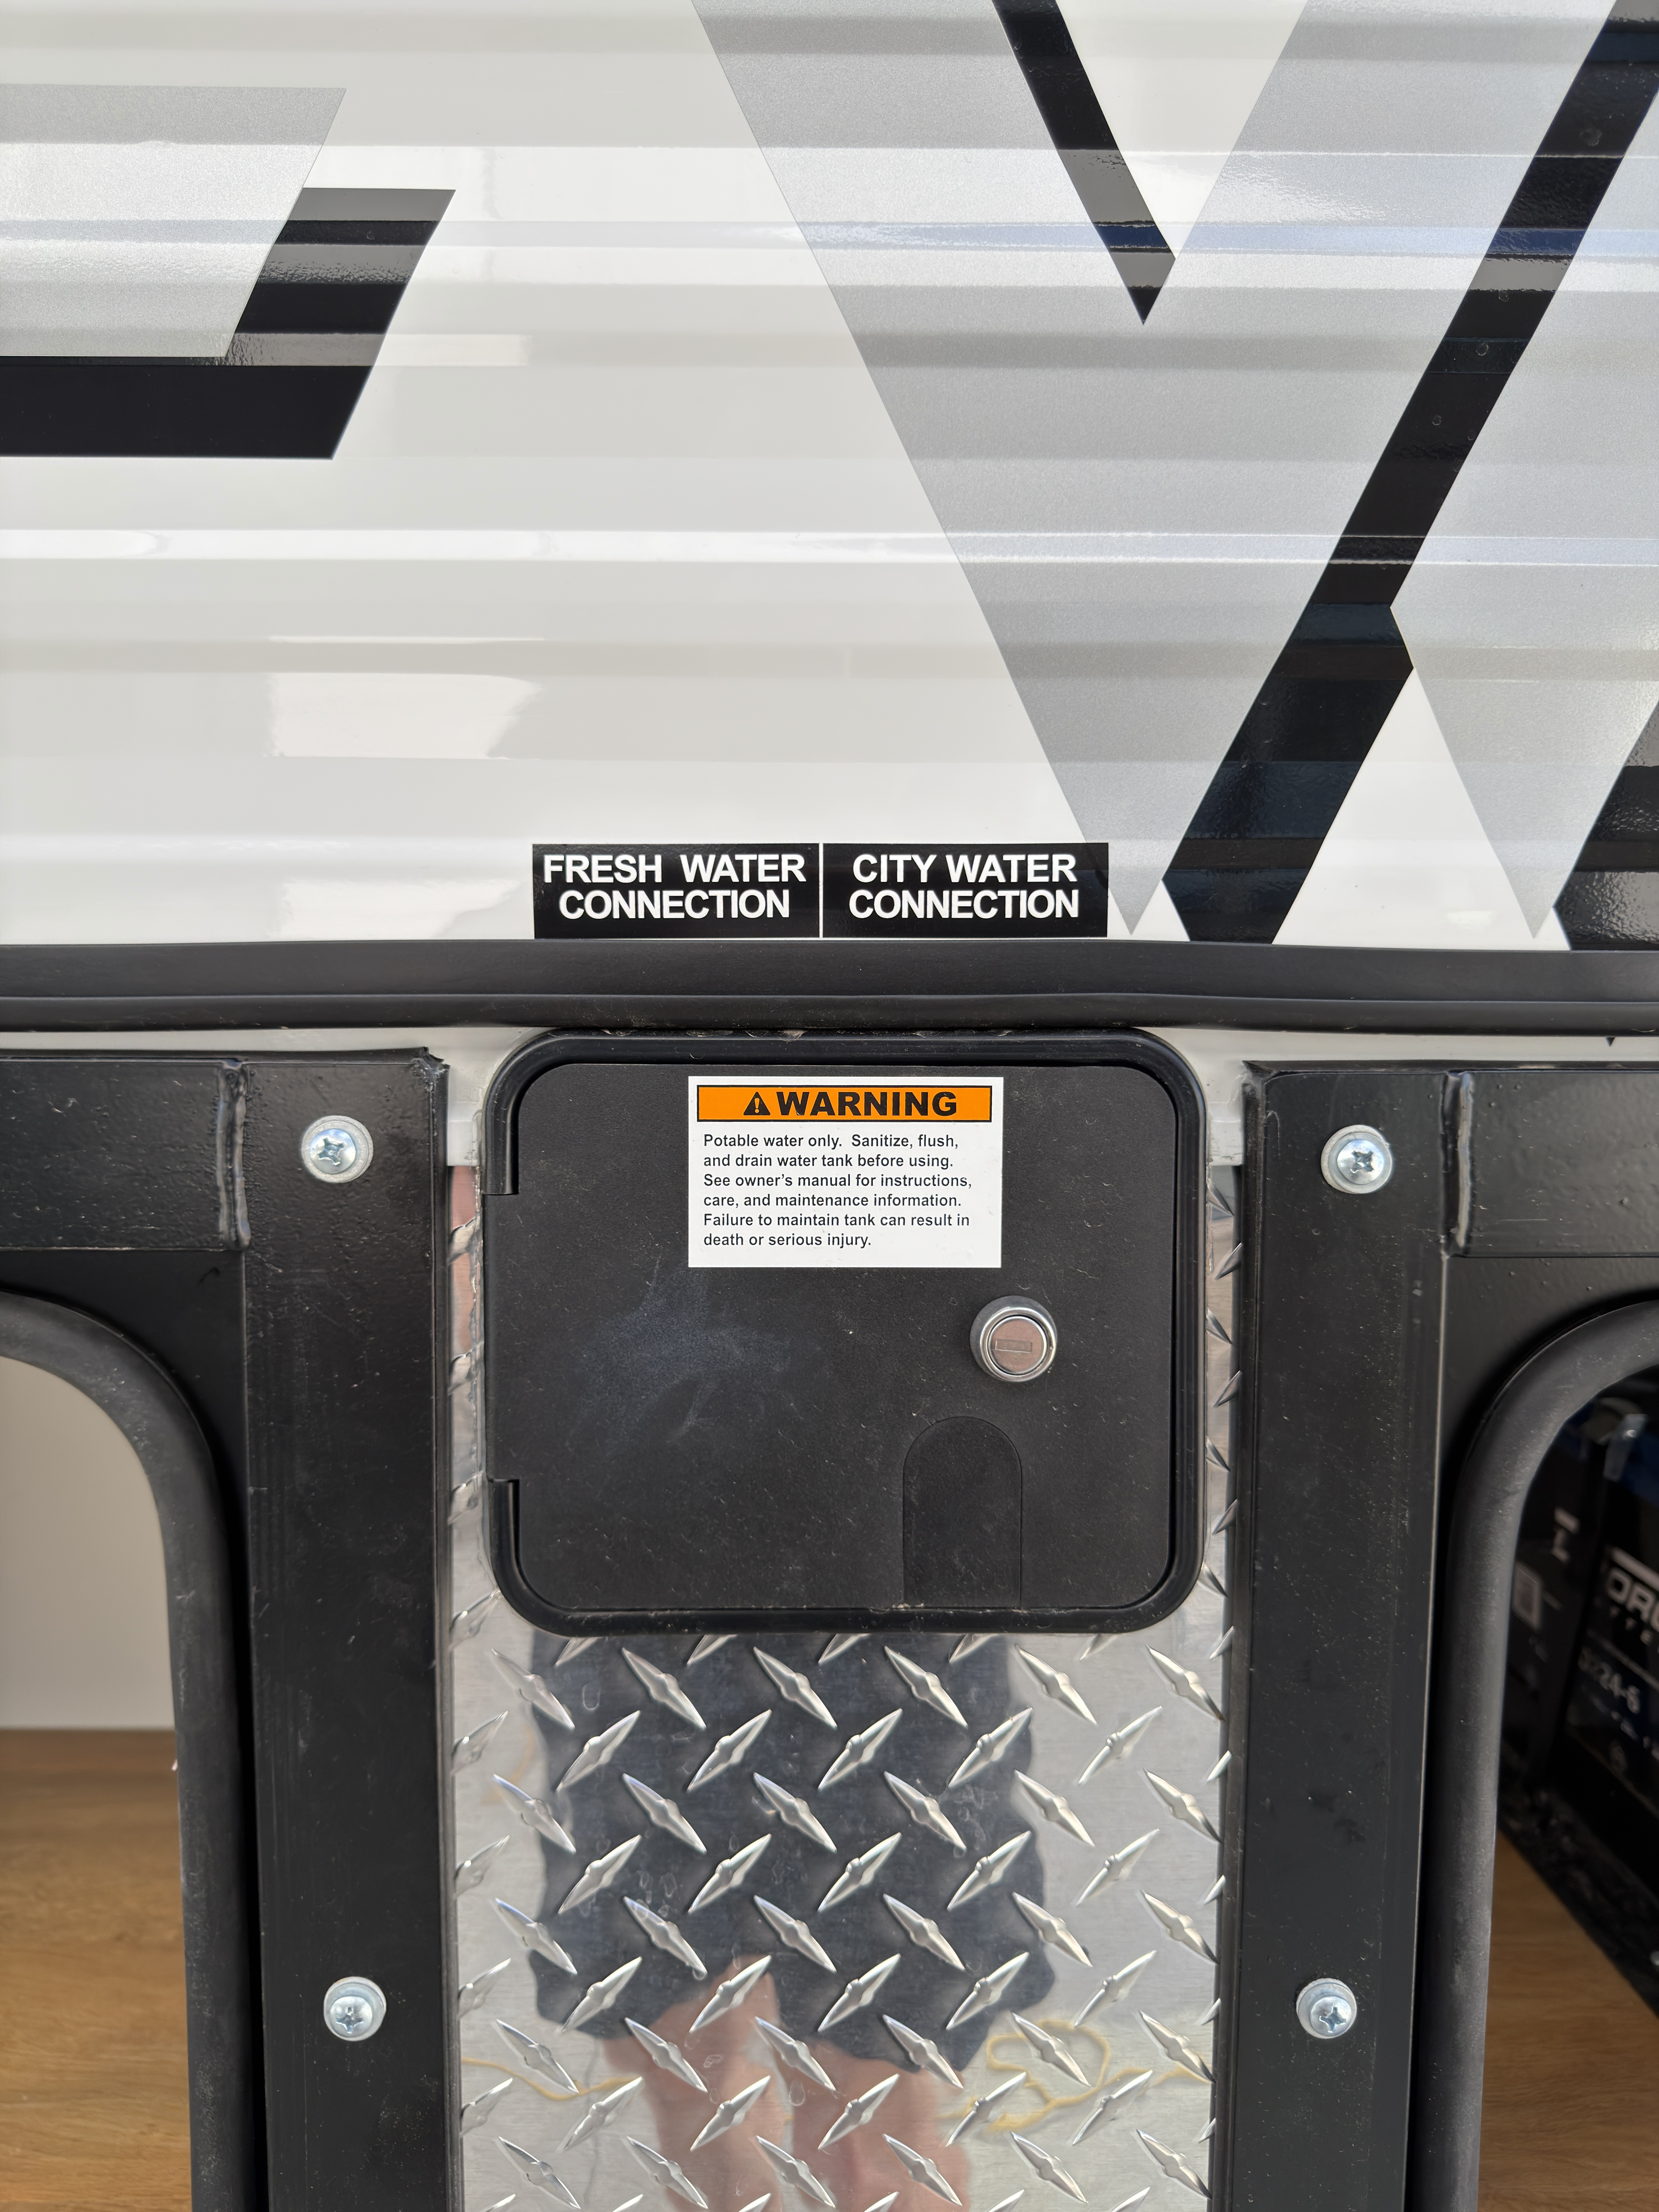
- Fresh Water Connection
- Standard
- City Water Connection
- Standard
Waste Water
- Holding Tank Cover
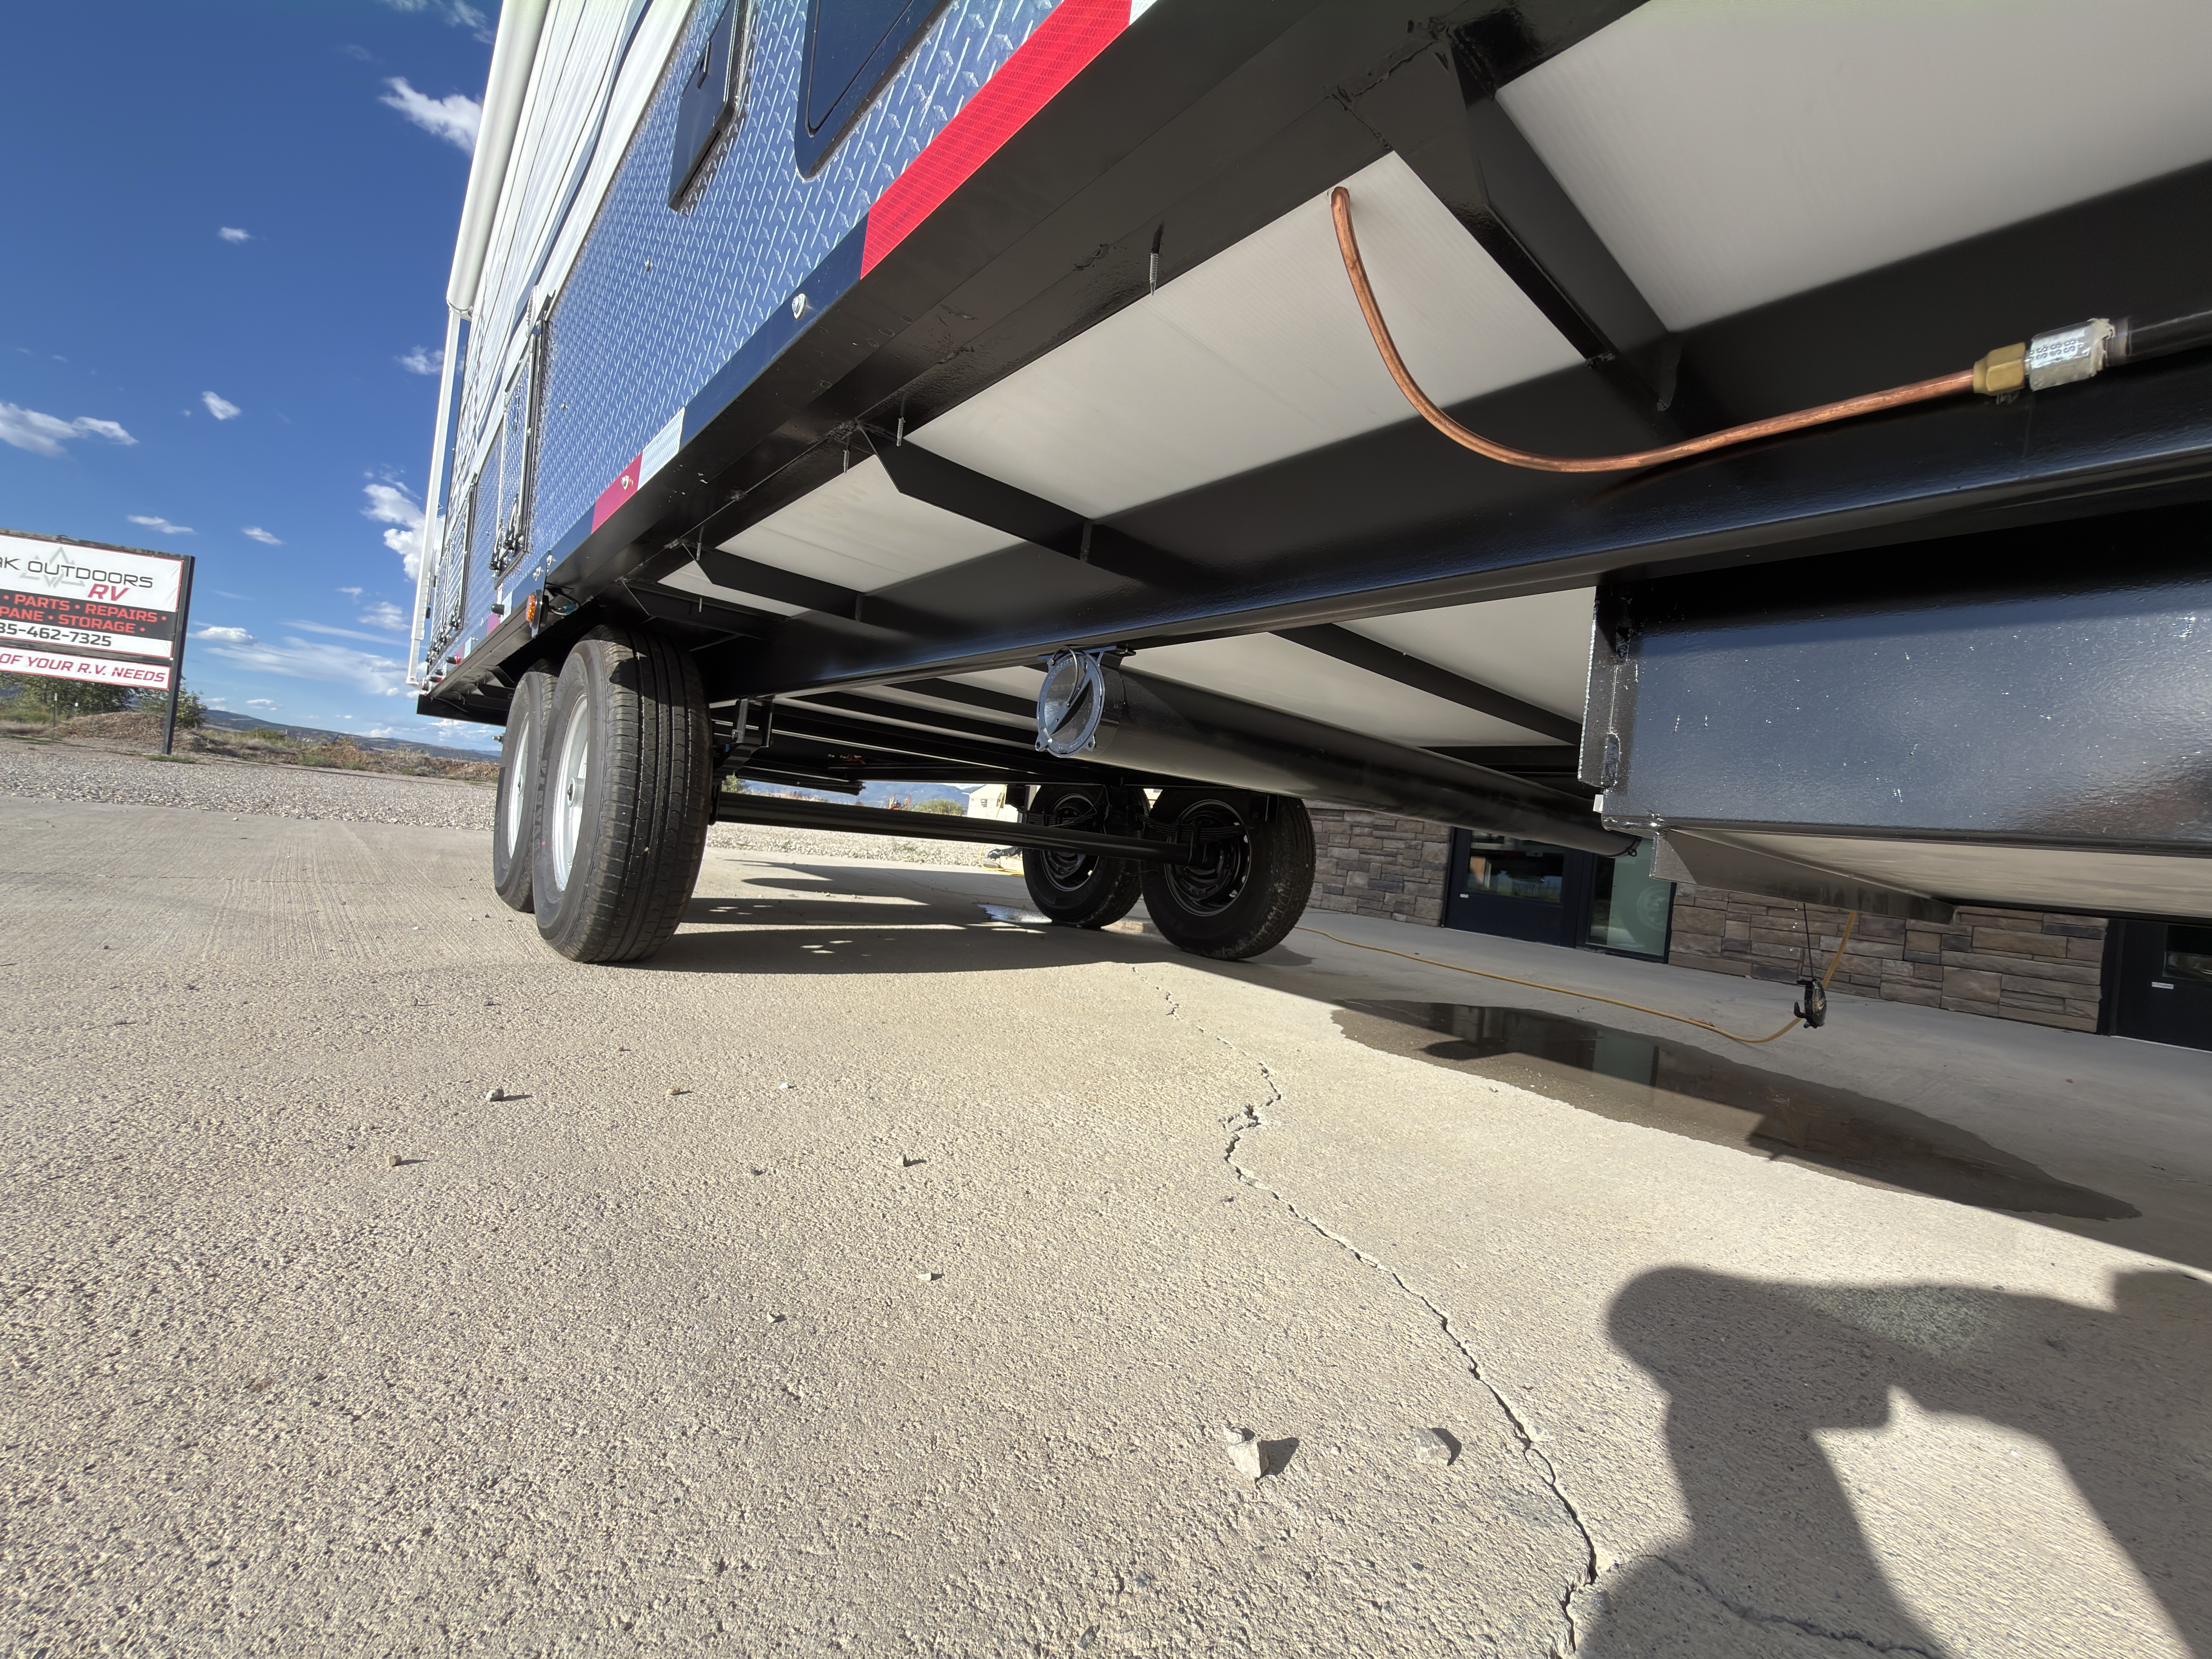
- Insulated metal tank cover
- Tank Heating Elements
- Added
- Sewer Hose Storage
- Standard
- Black Water Tank
- 35 gal.
- Gray Water Tank
- 35 gal.
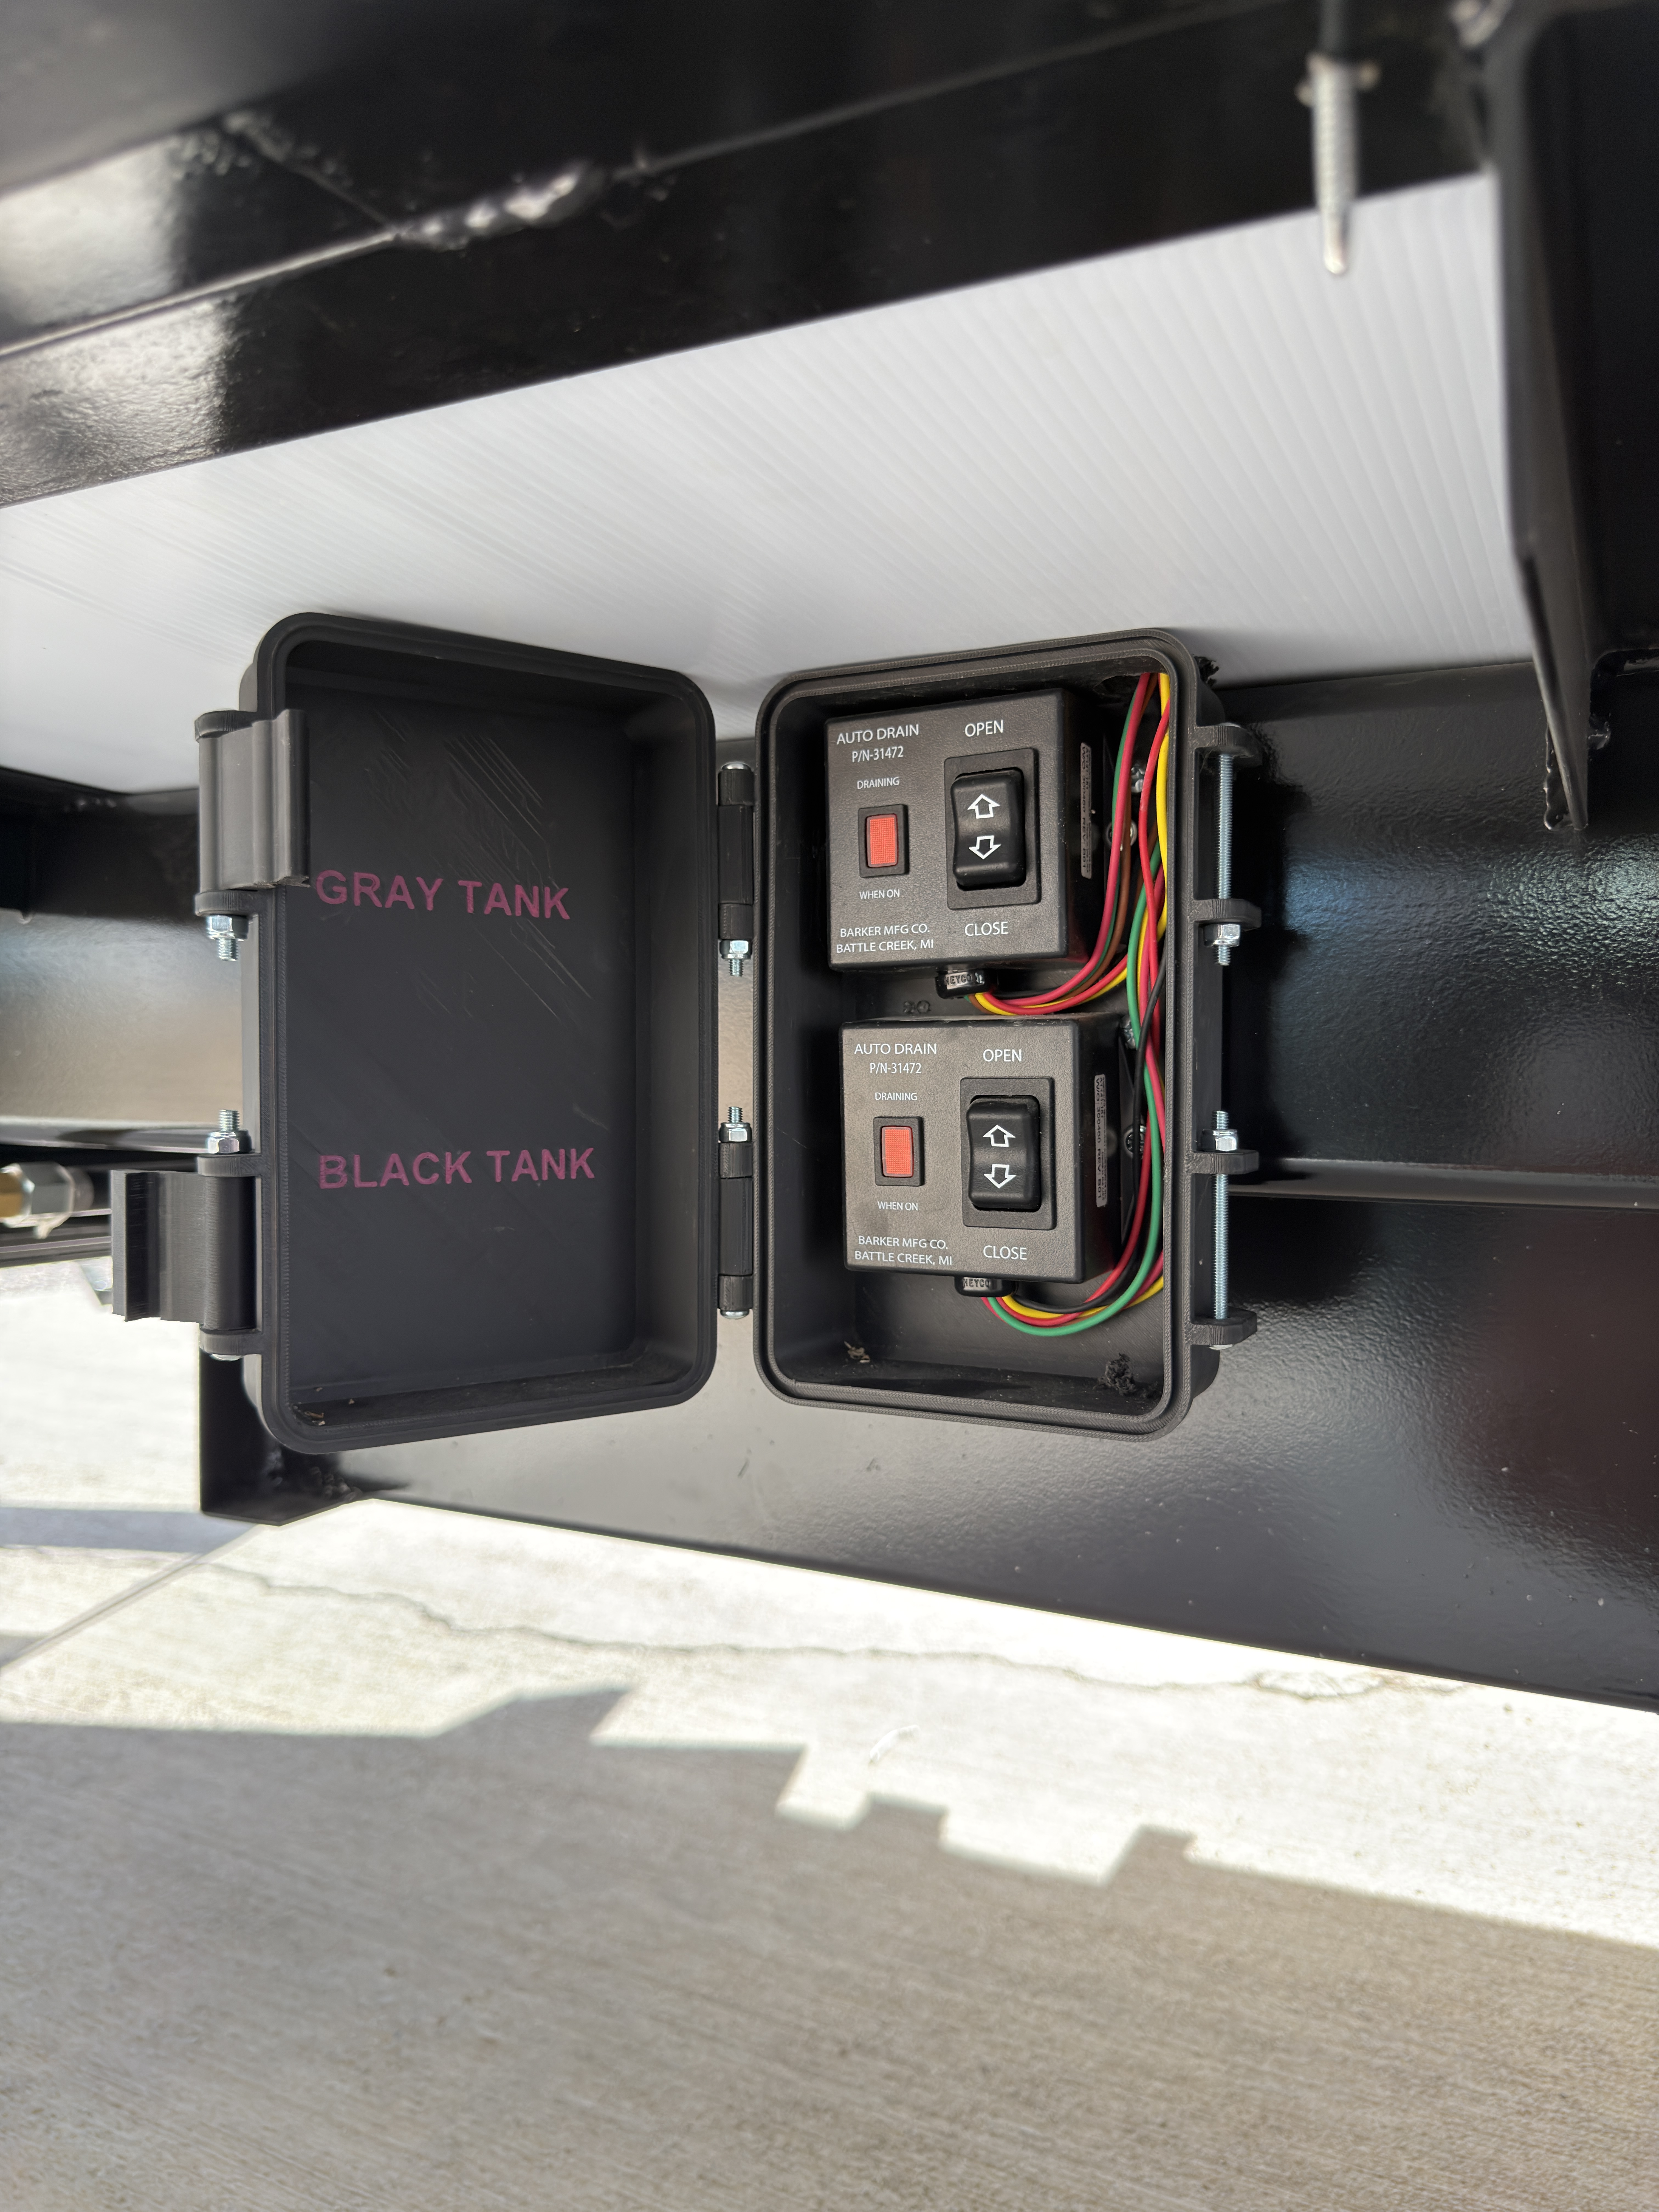
- Electric Waste Gates
- Highlighted feature: Added
- Sewage Hook-Up
- Included
Climate Control
Heating & Cooling
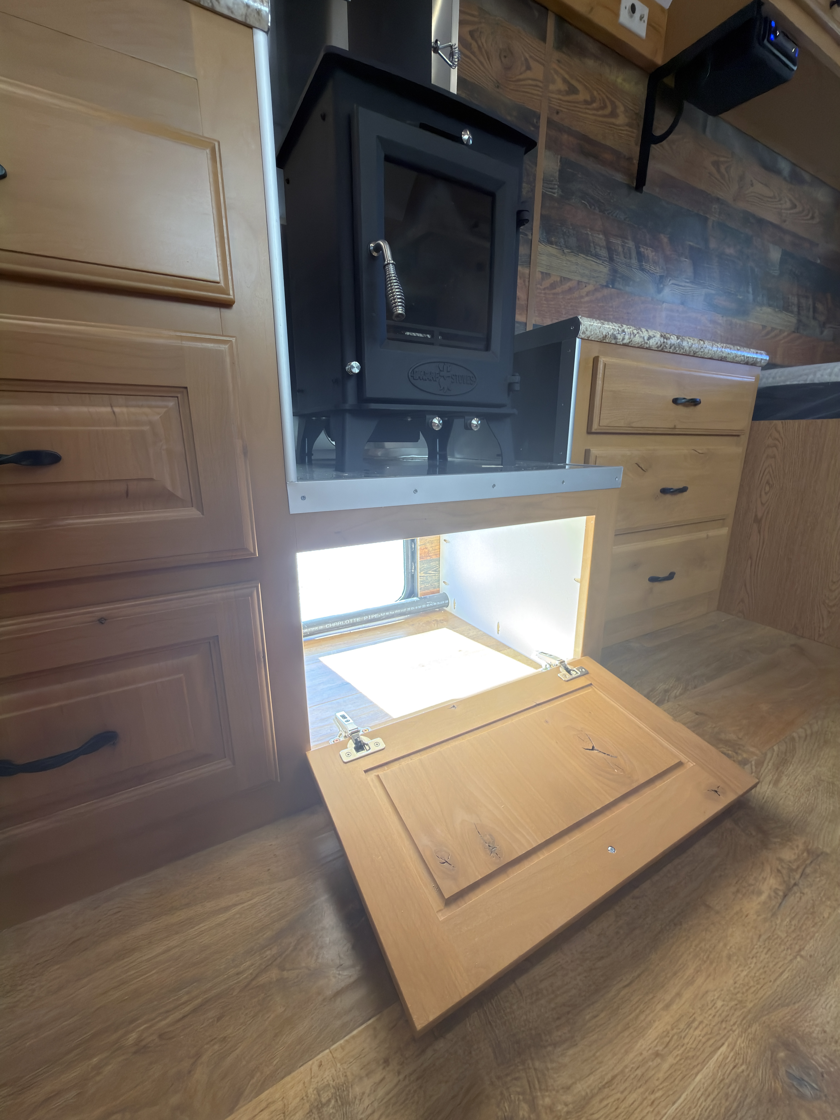
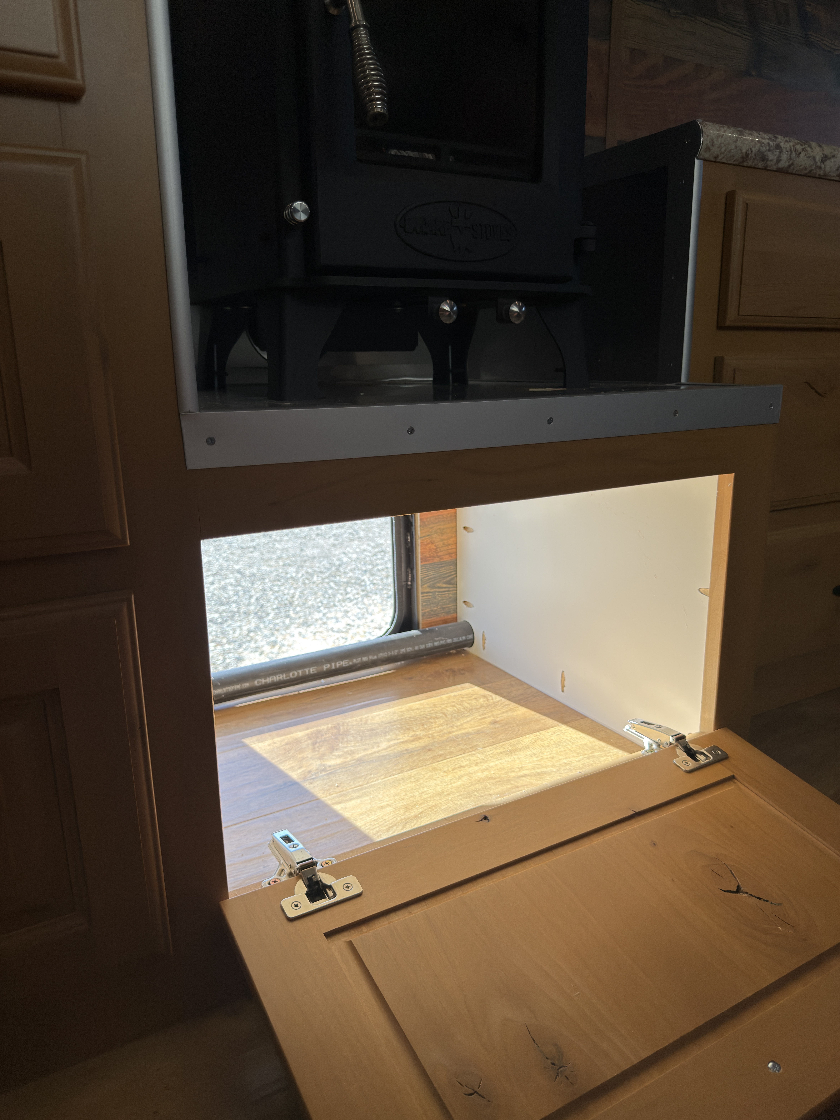
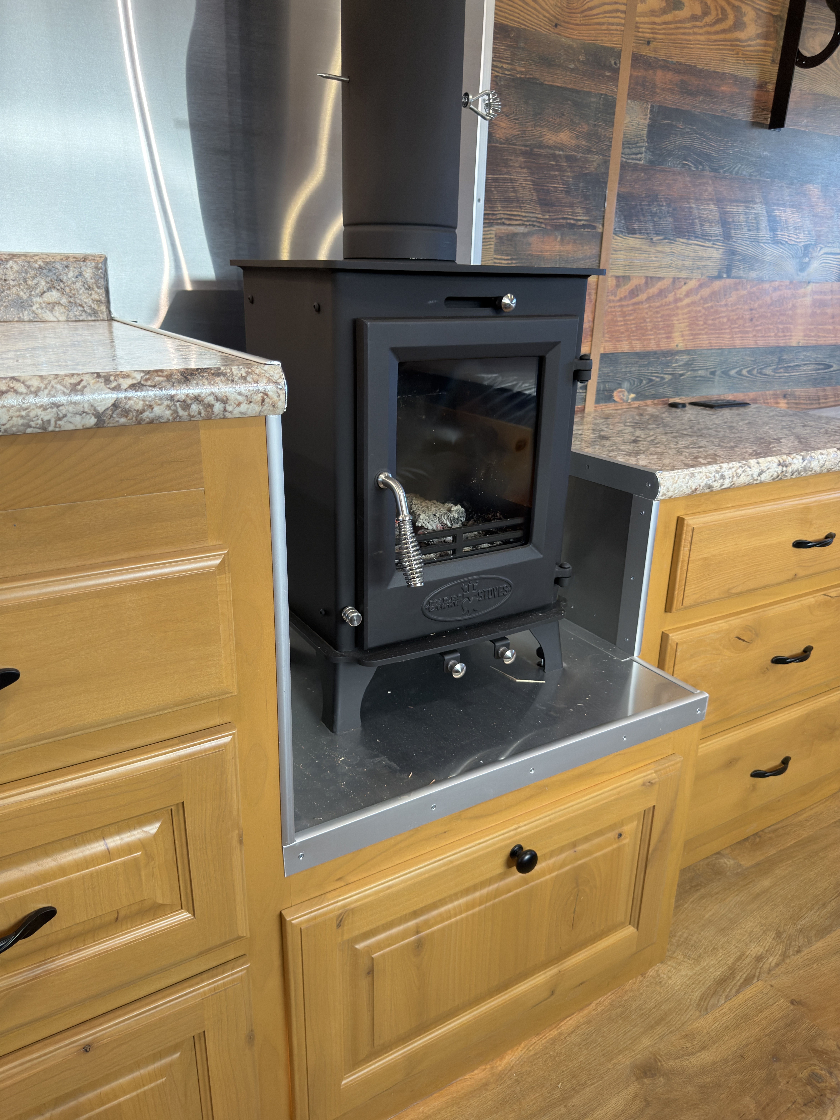
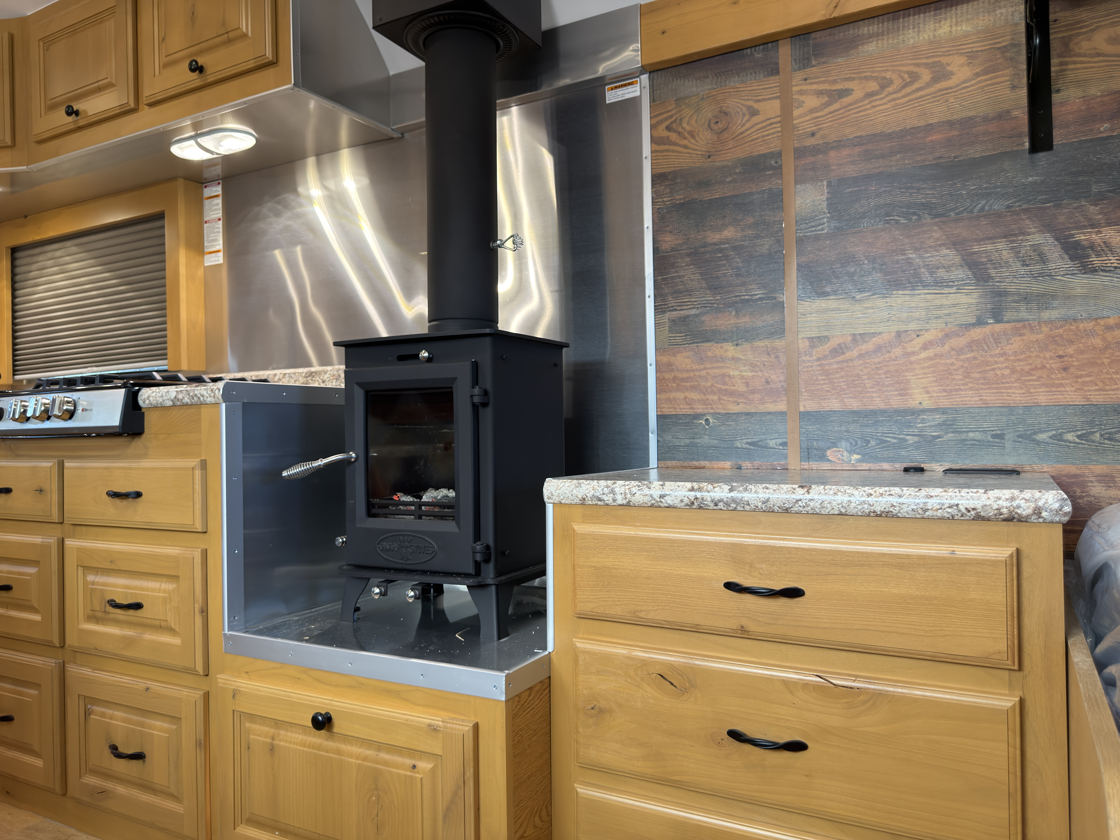
- Wood-Burning Stove
- Standard
- Furnace
- 30,000 BTU forced-air furnace under fridge
- Air Conditioning
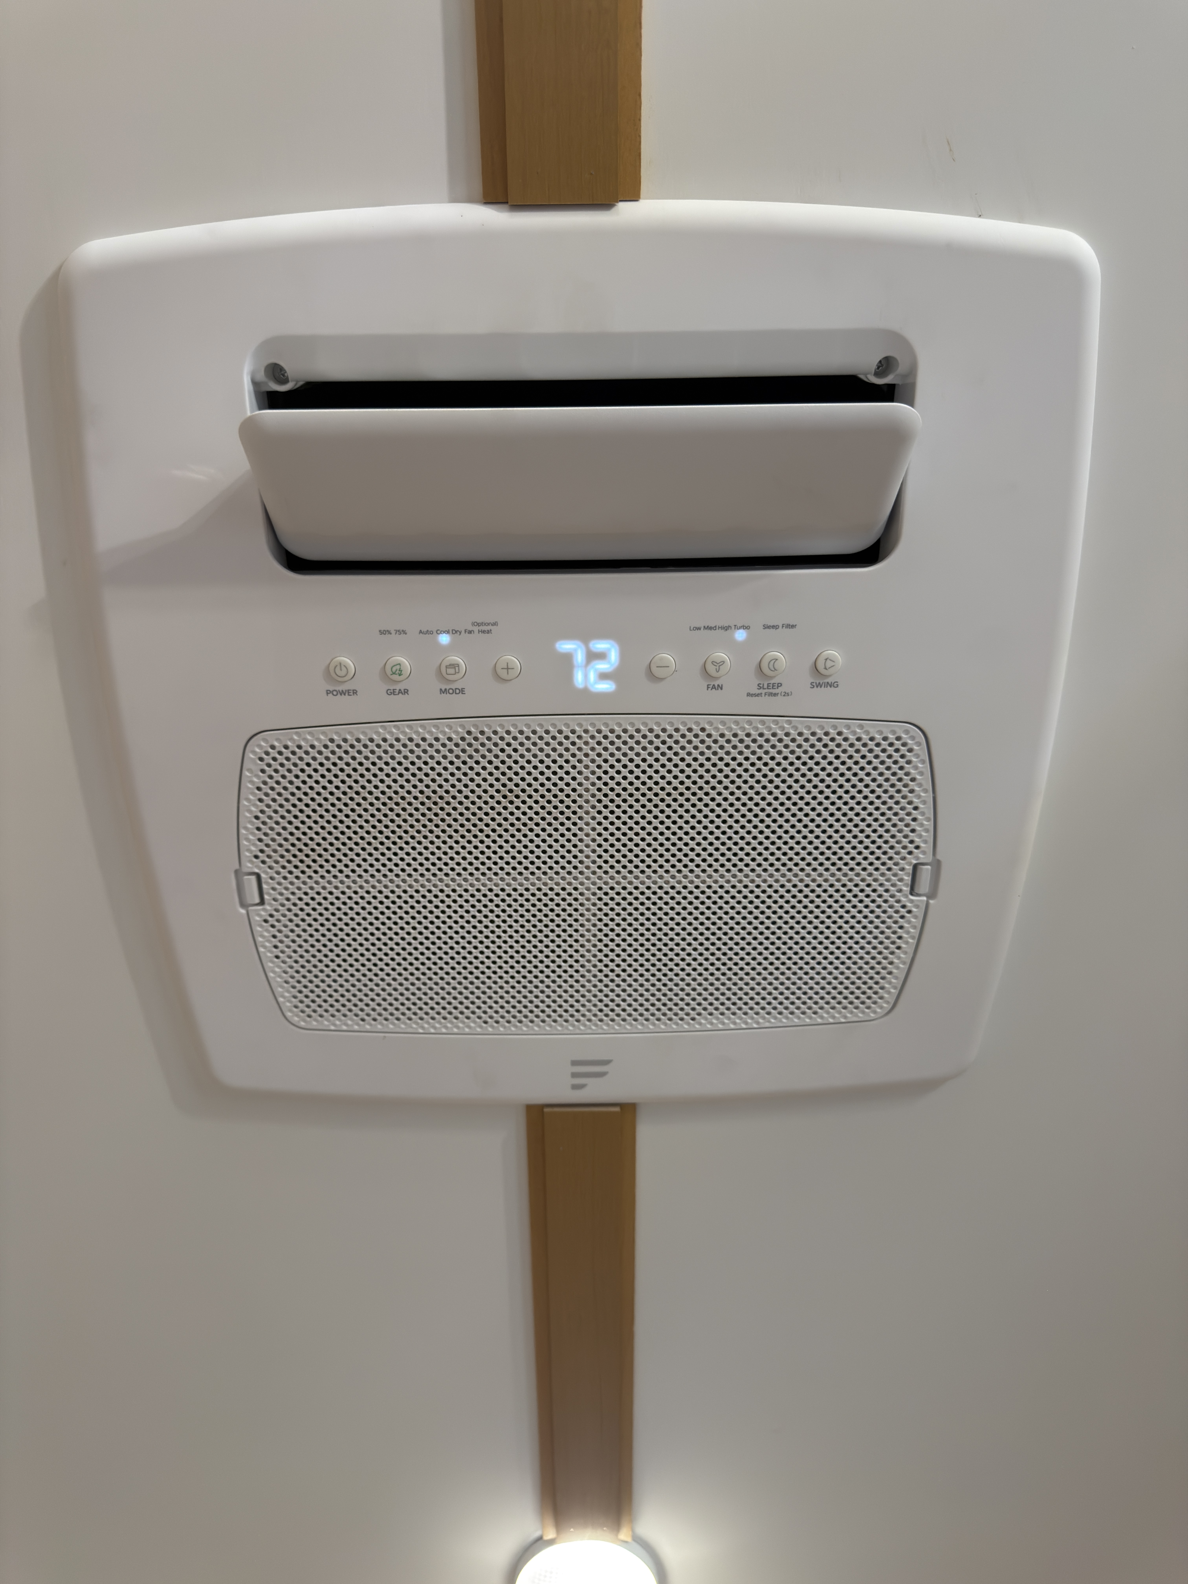
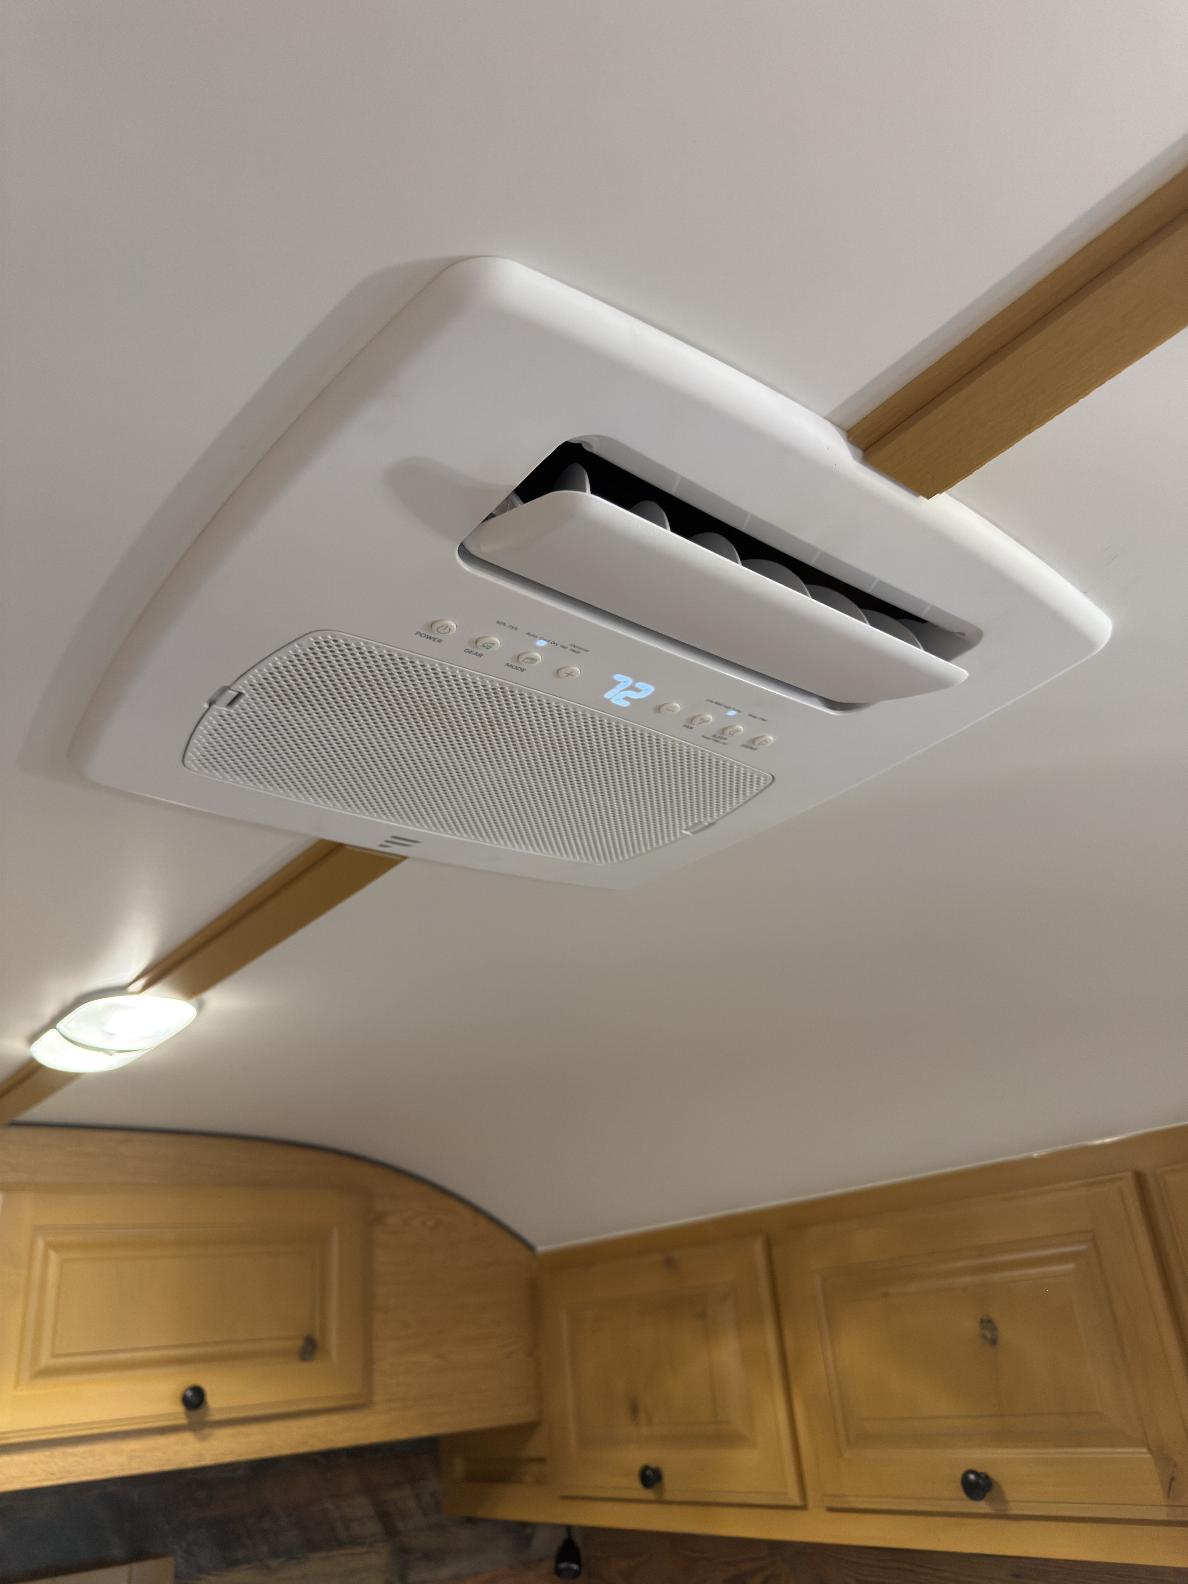
- A/C with soft start
- Ventilation
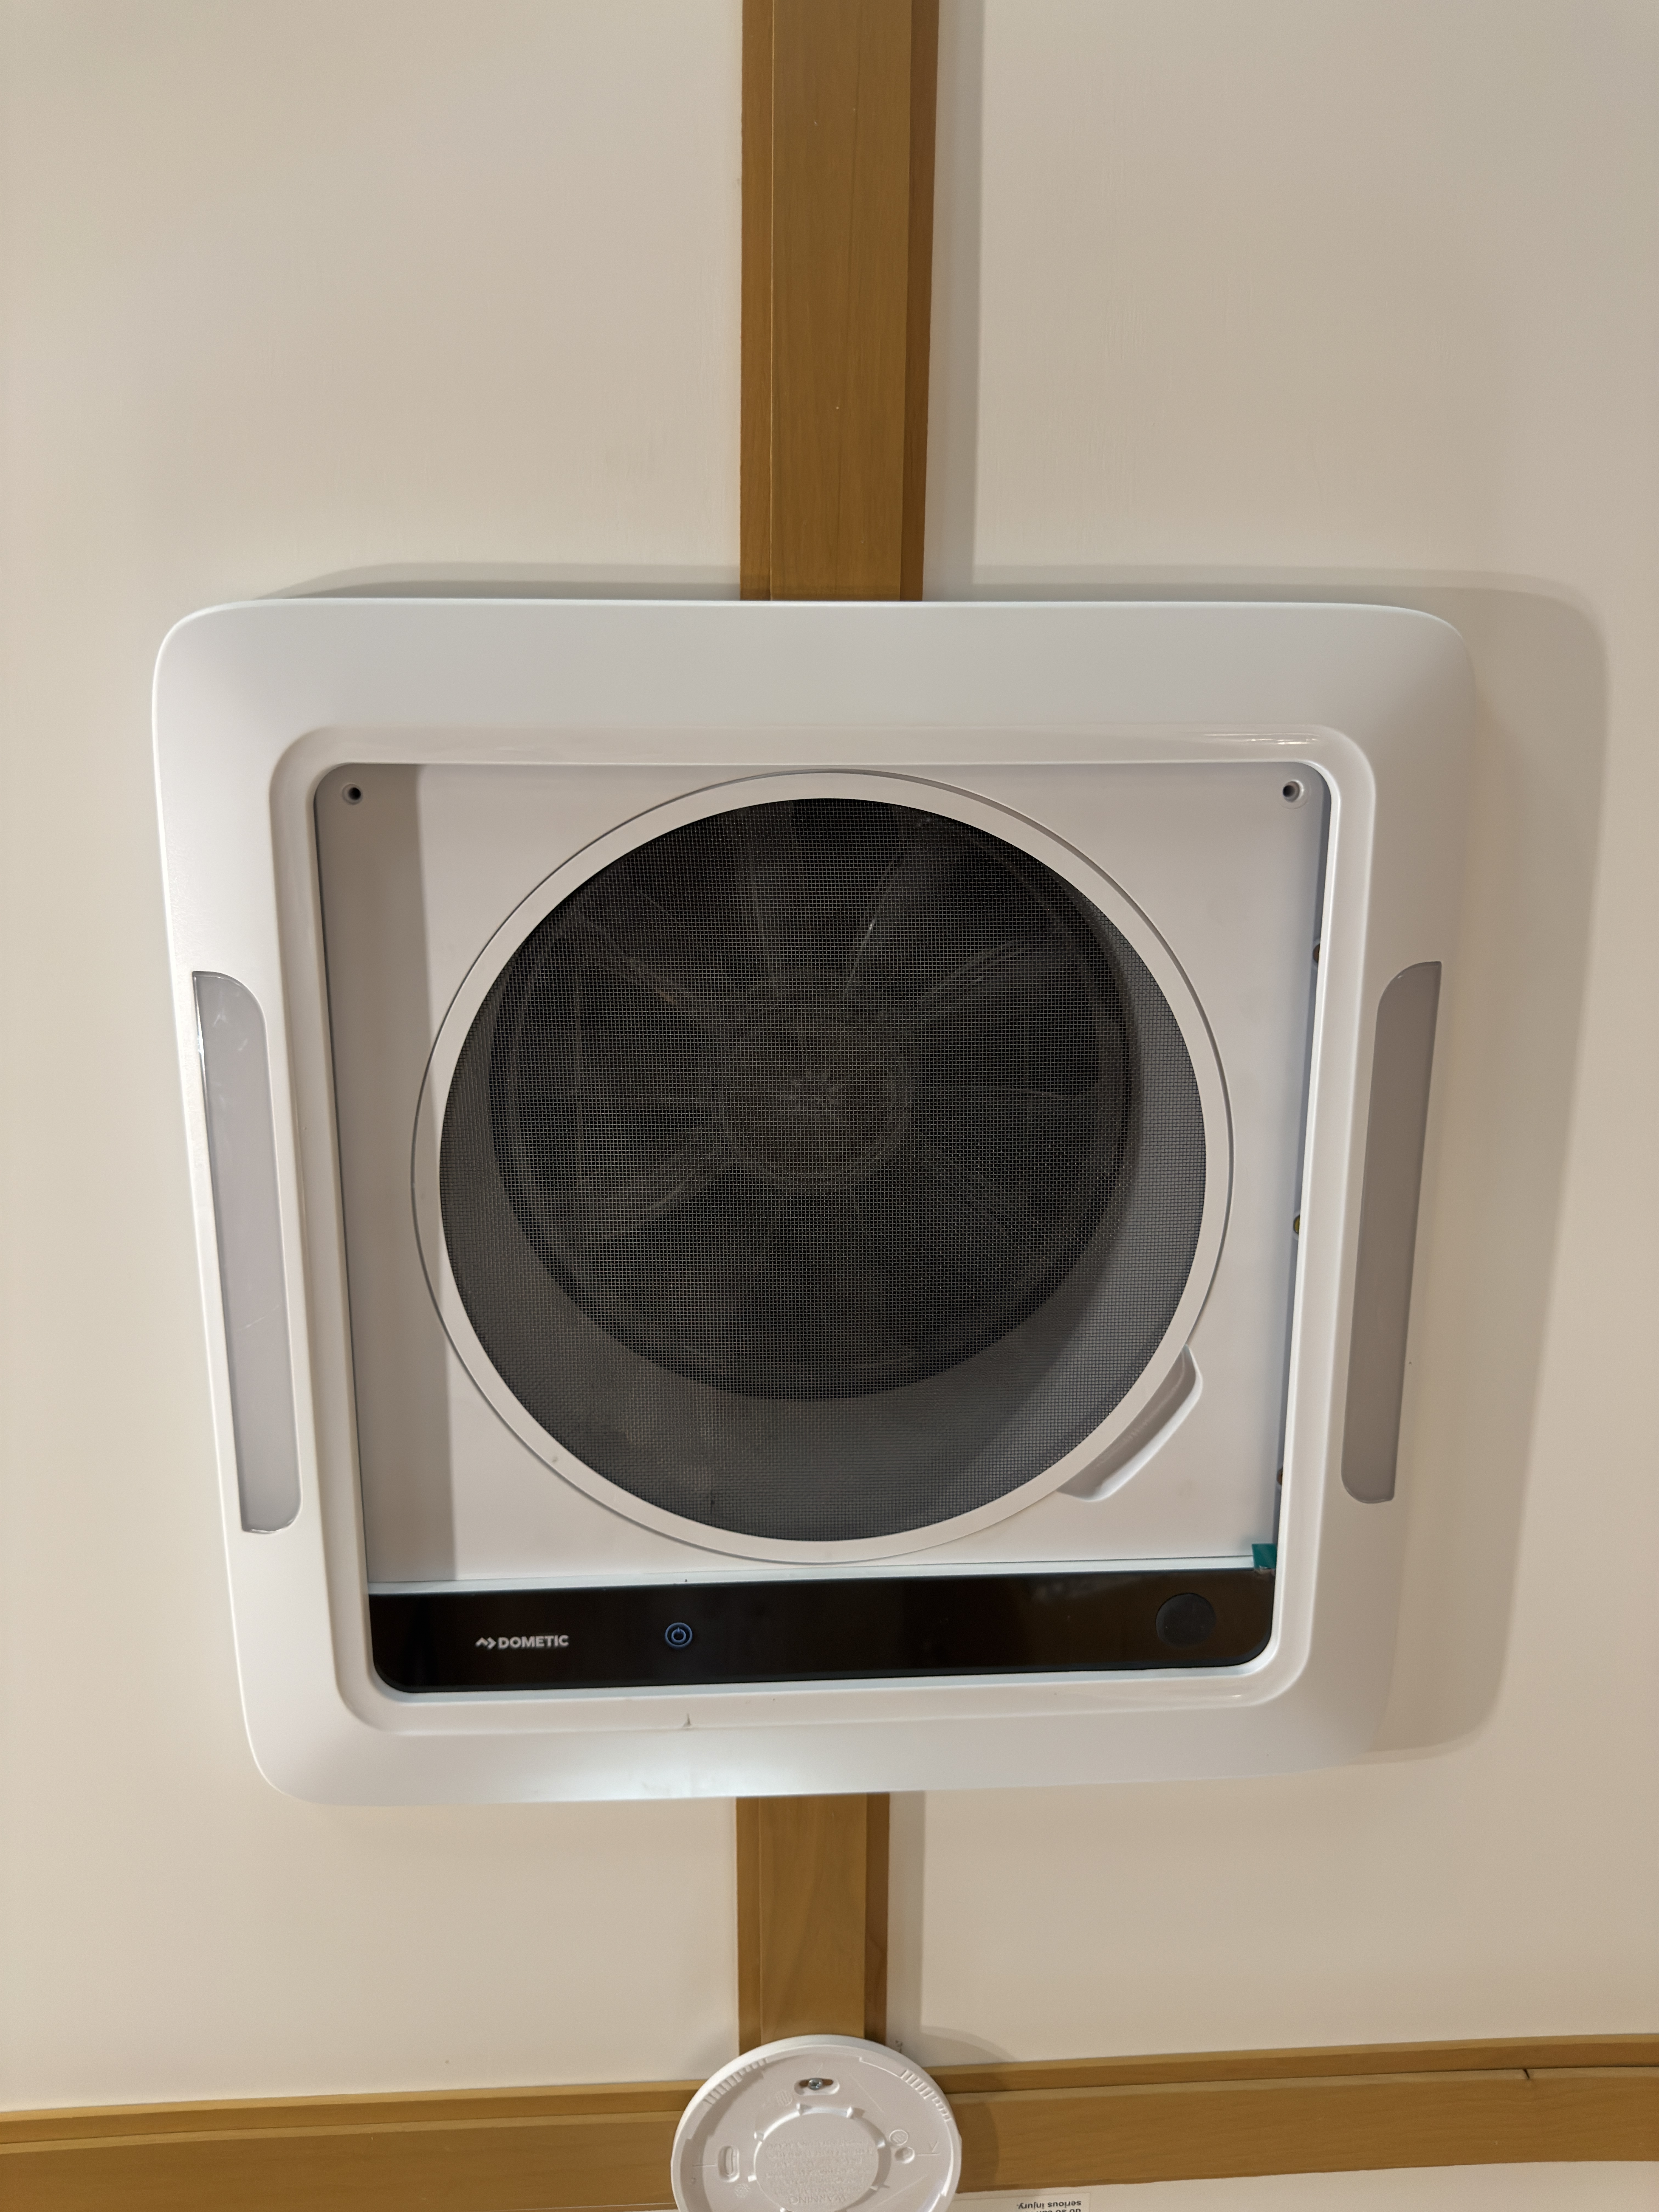
- Dometic Fantastic Fan
- Recirculation Fan
- 12V air-circulating fan
Internet & Entertainment
Connectivity
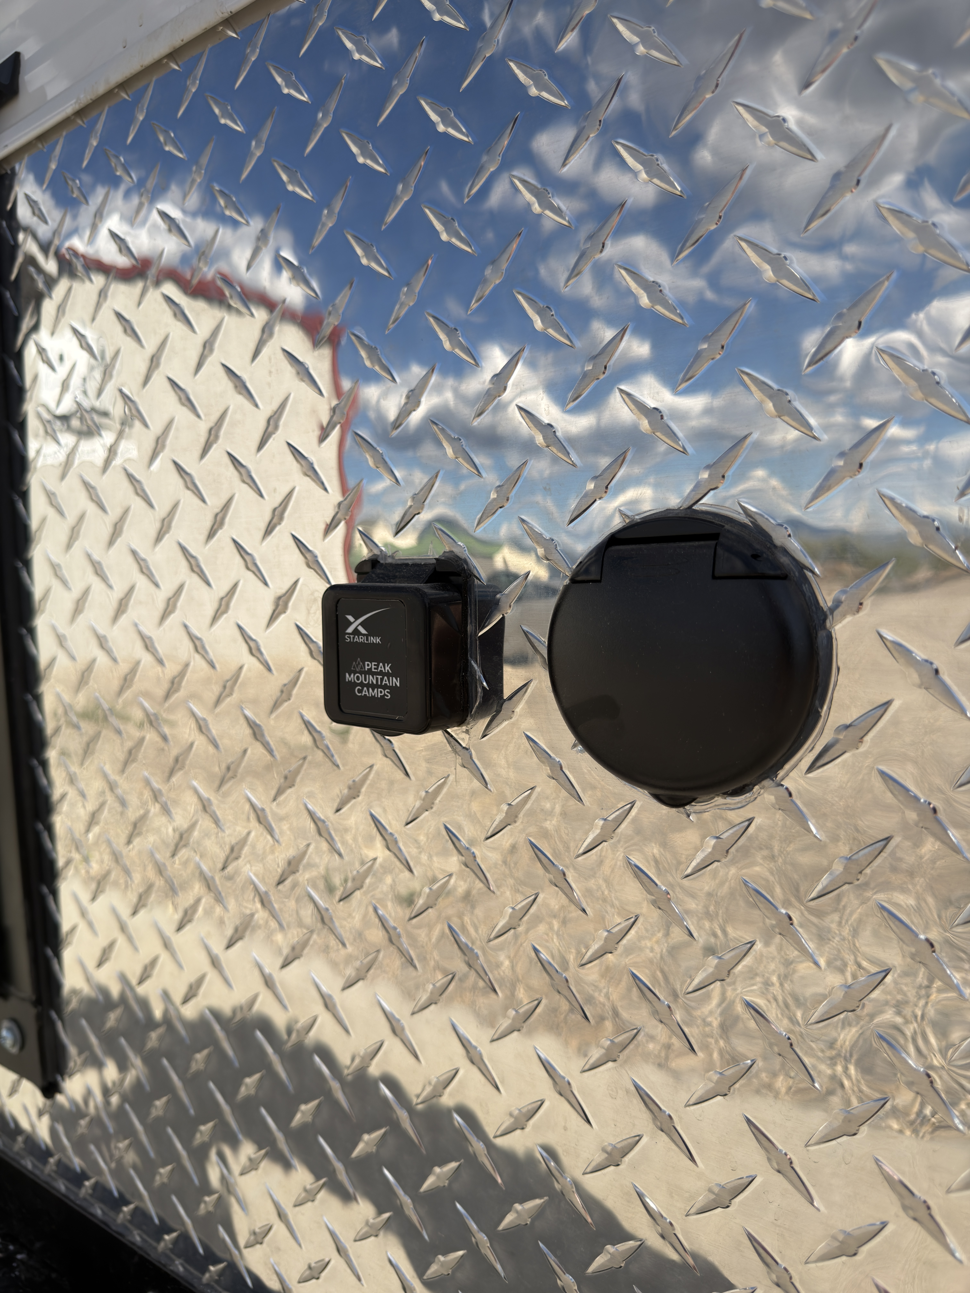
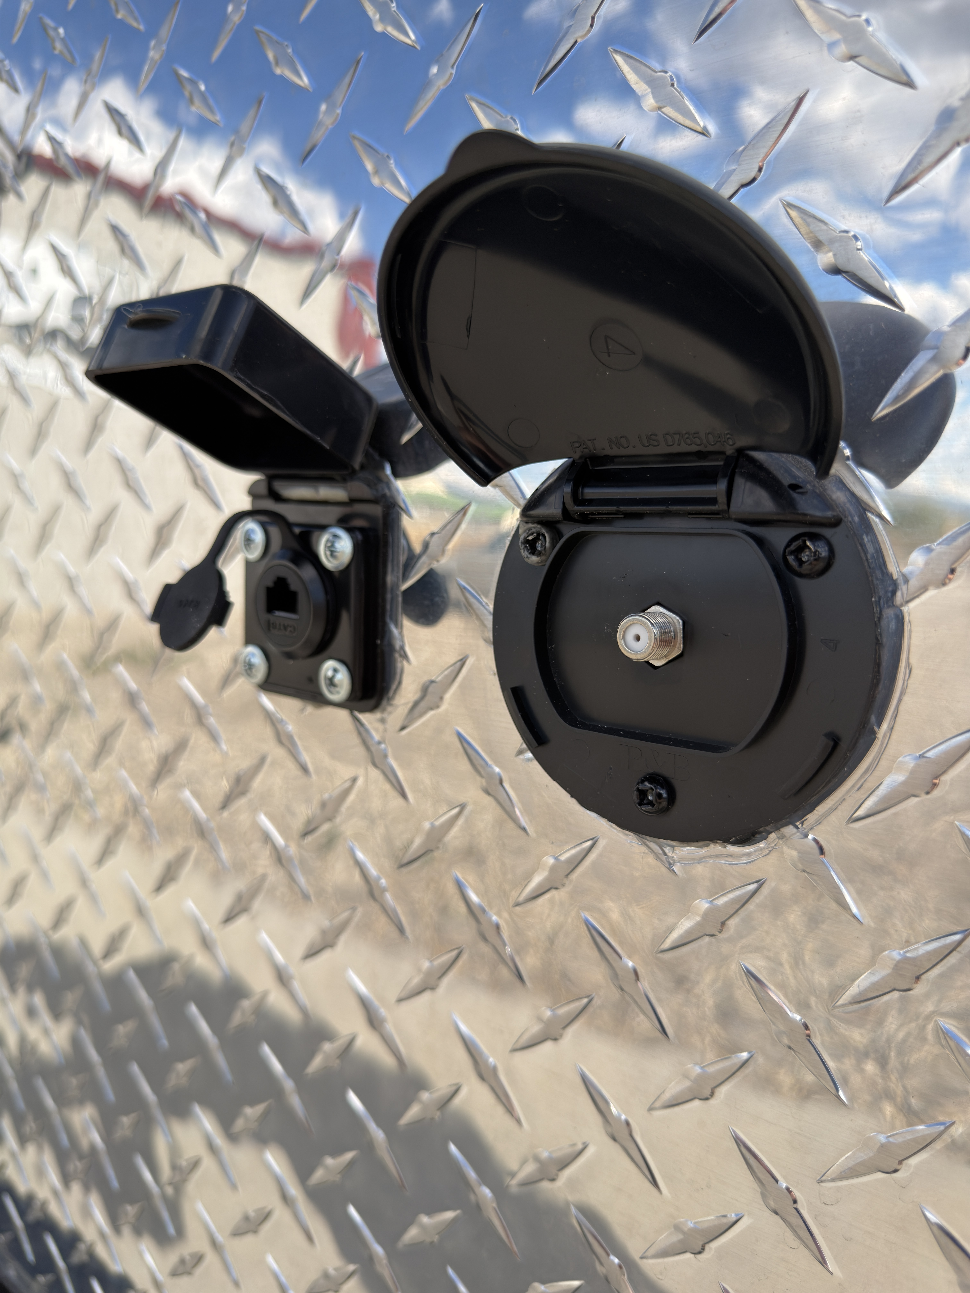
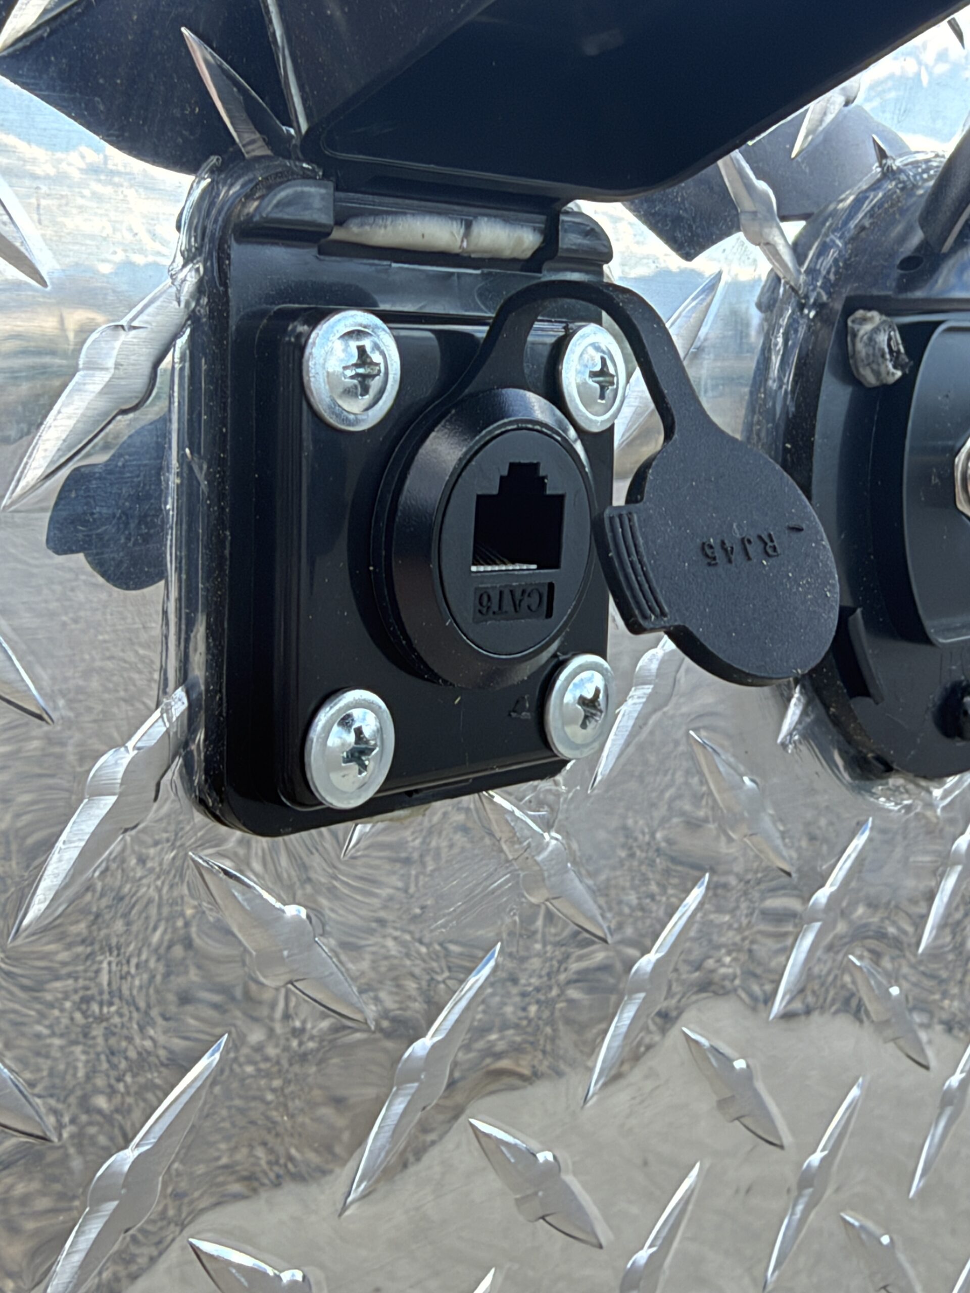
- Exterior Ethernet Port
- Standard RJ45 port; Starlink-ready
- Exterior Coax Port
- Standard
Entertainment
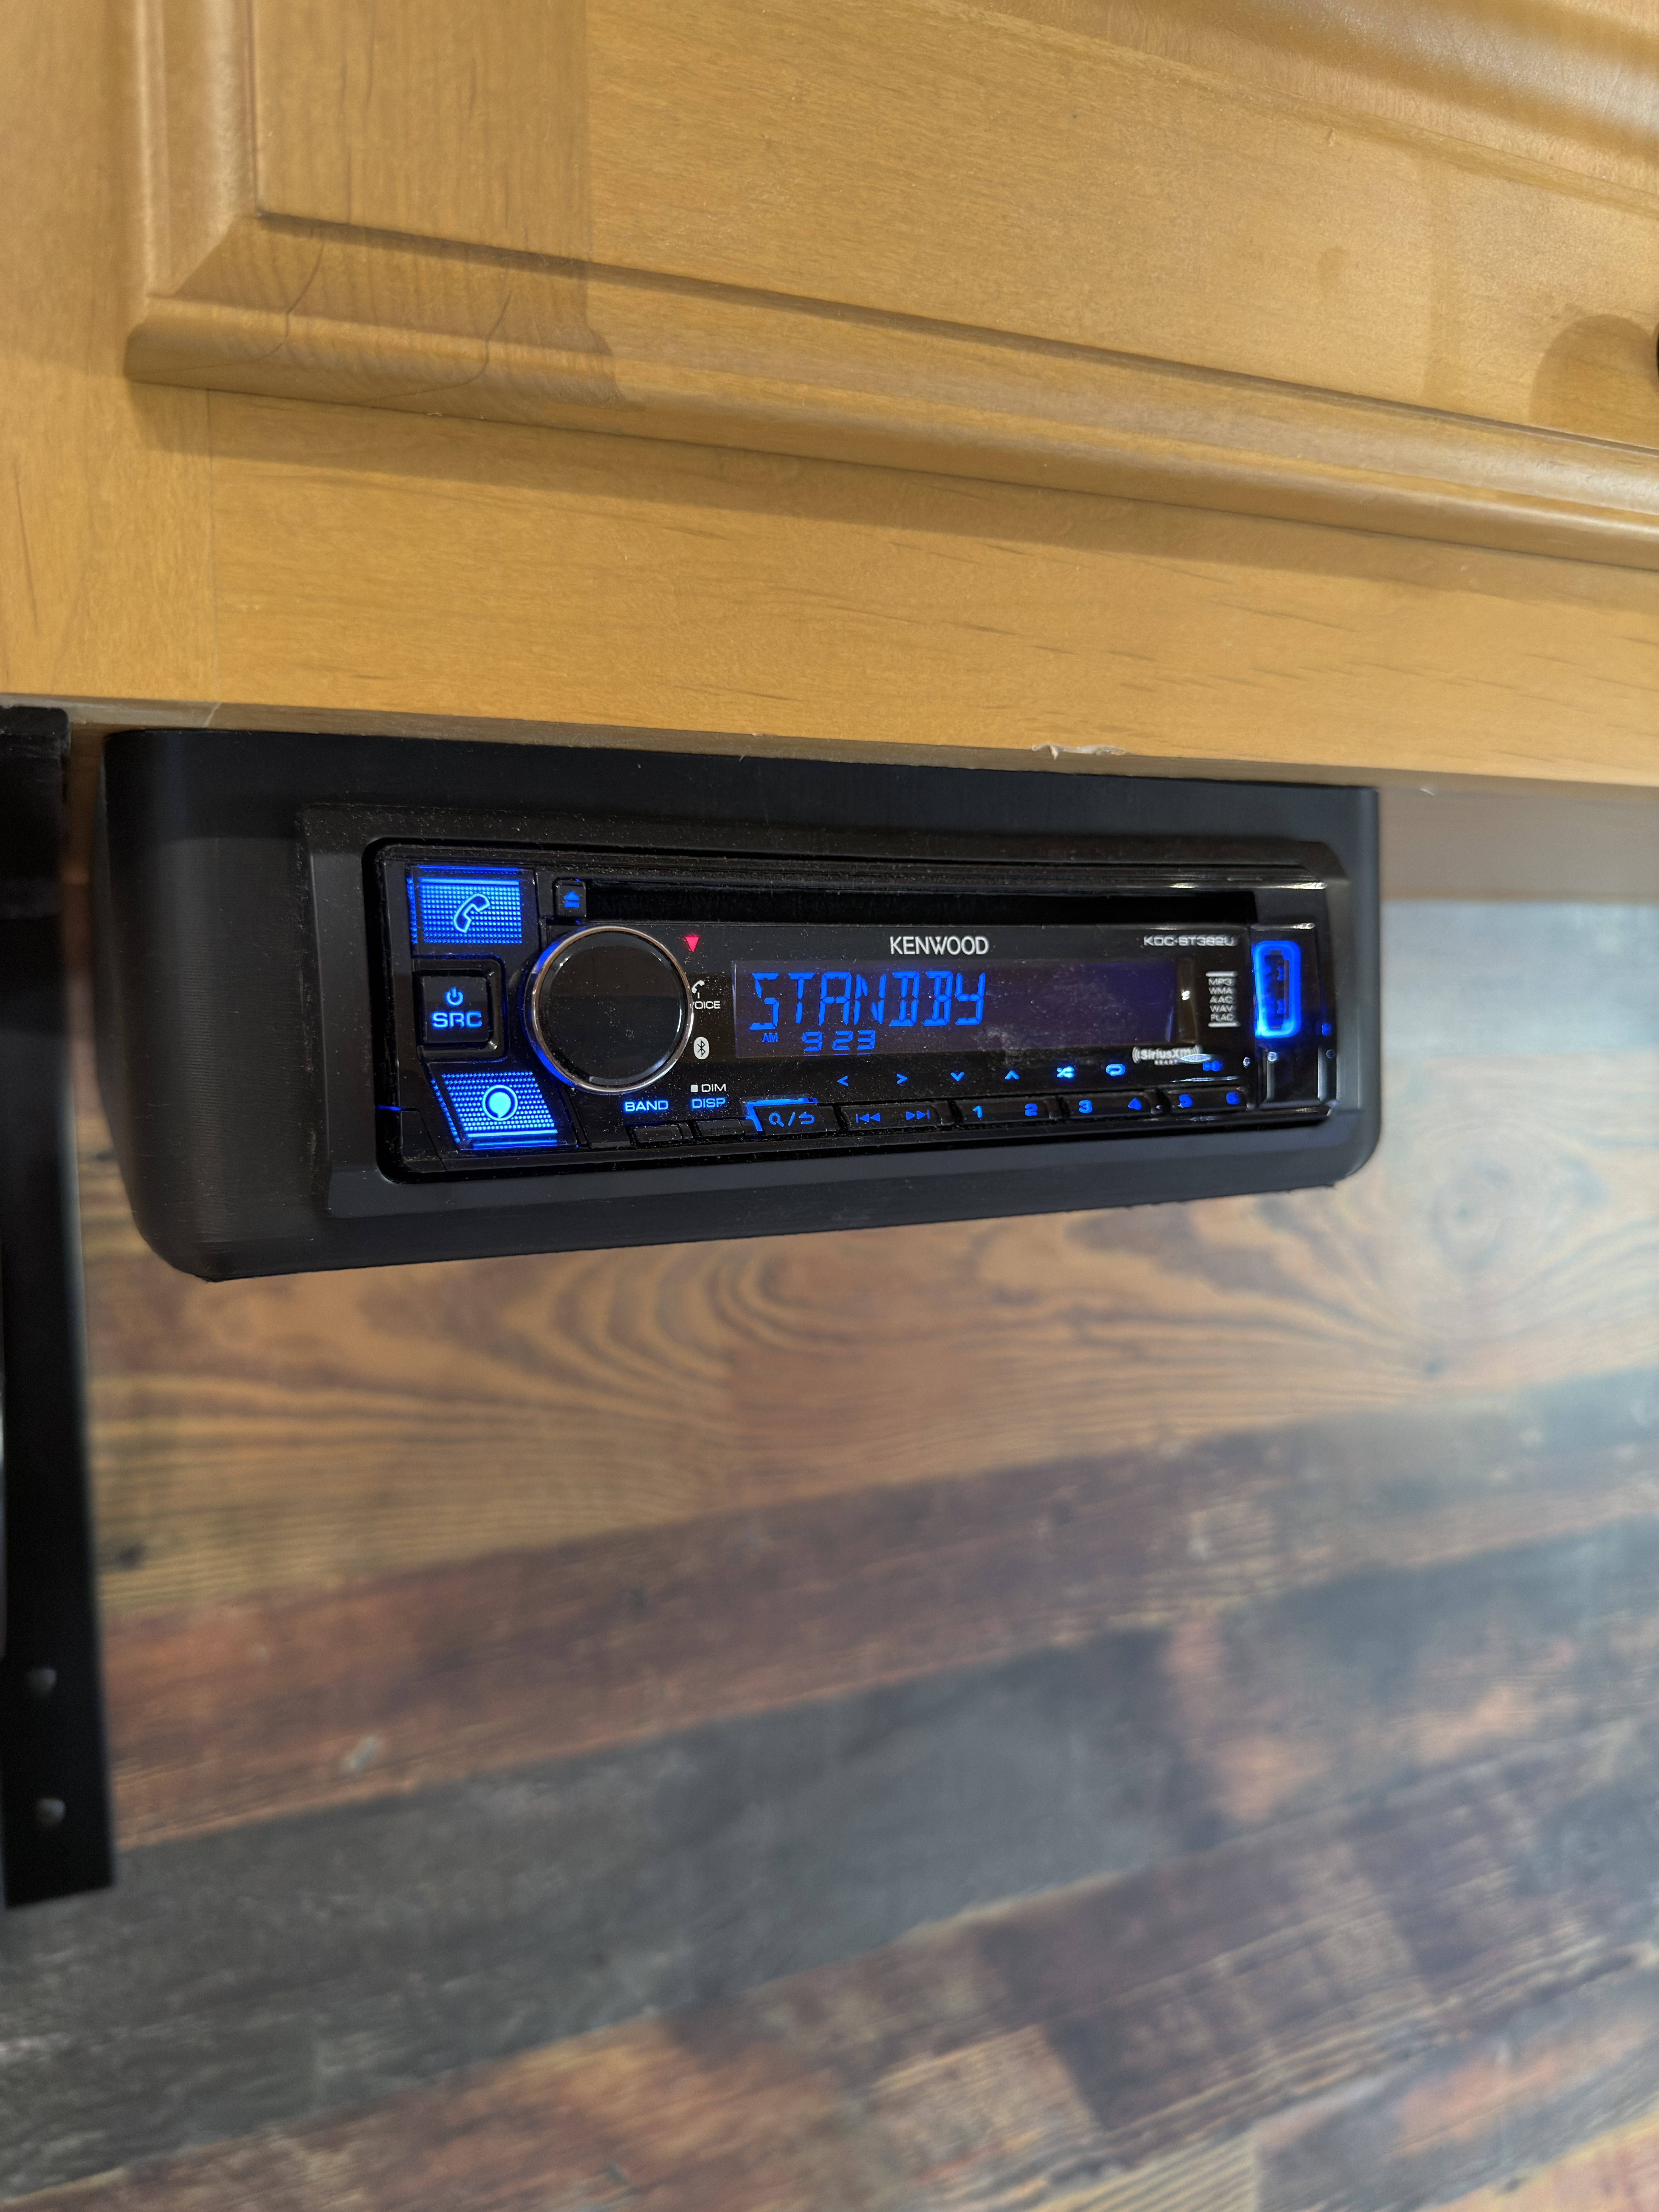
- Stereo
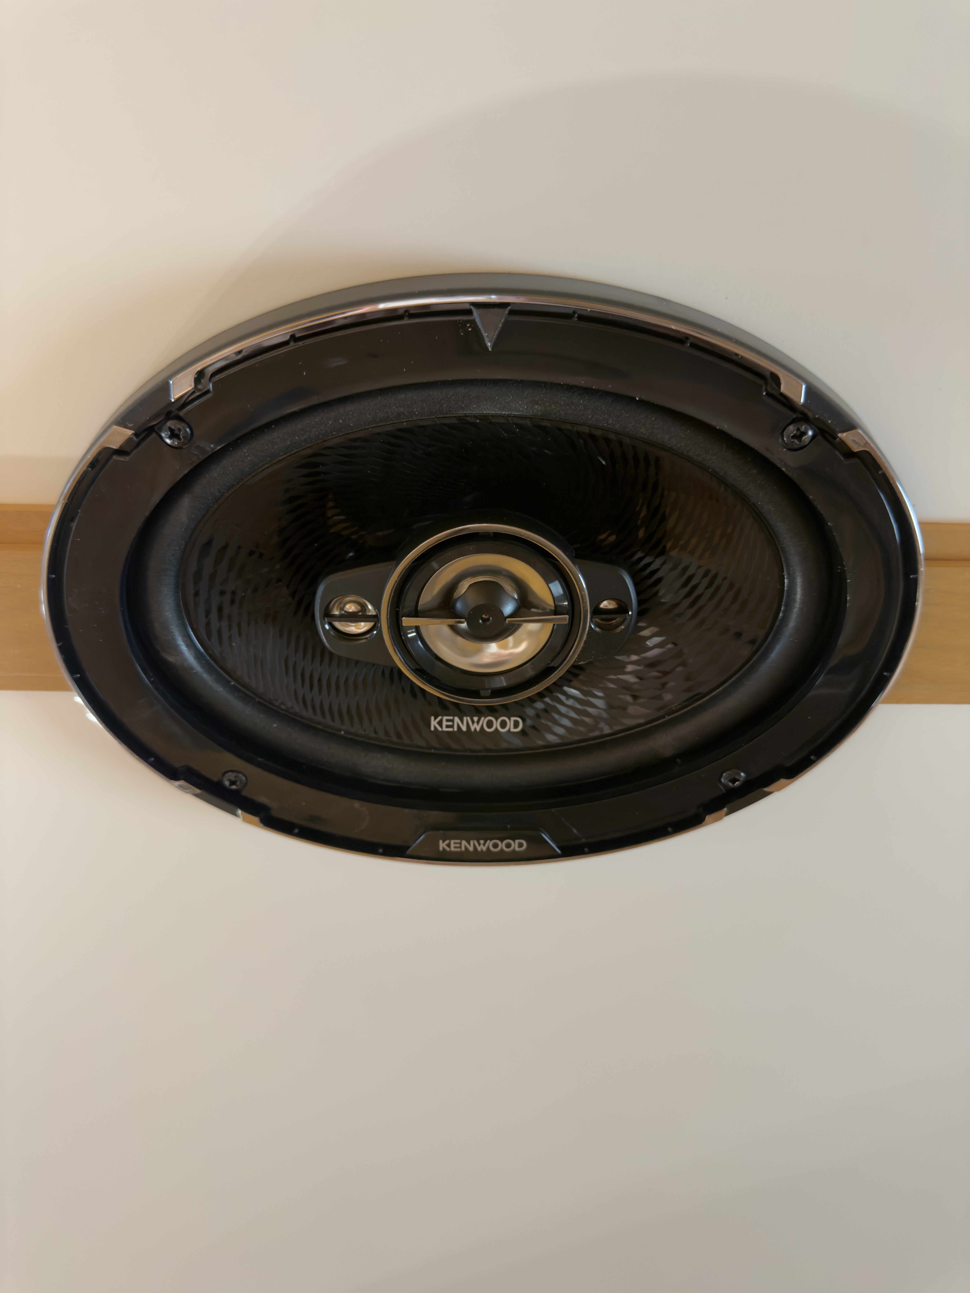
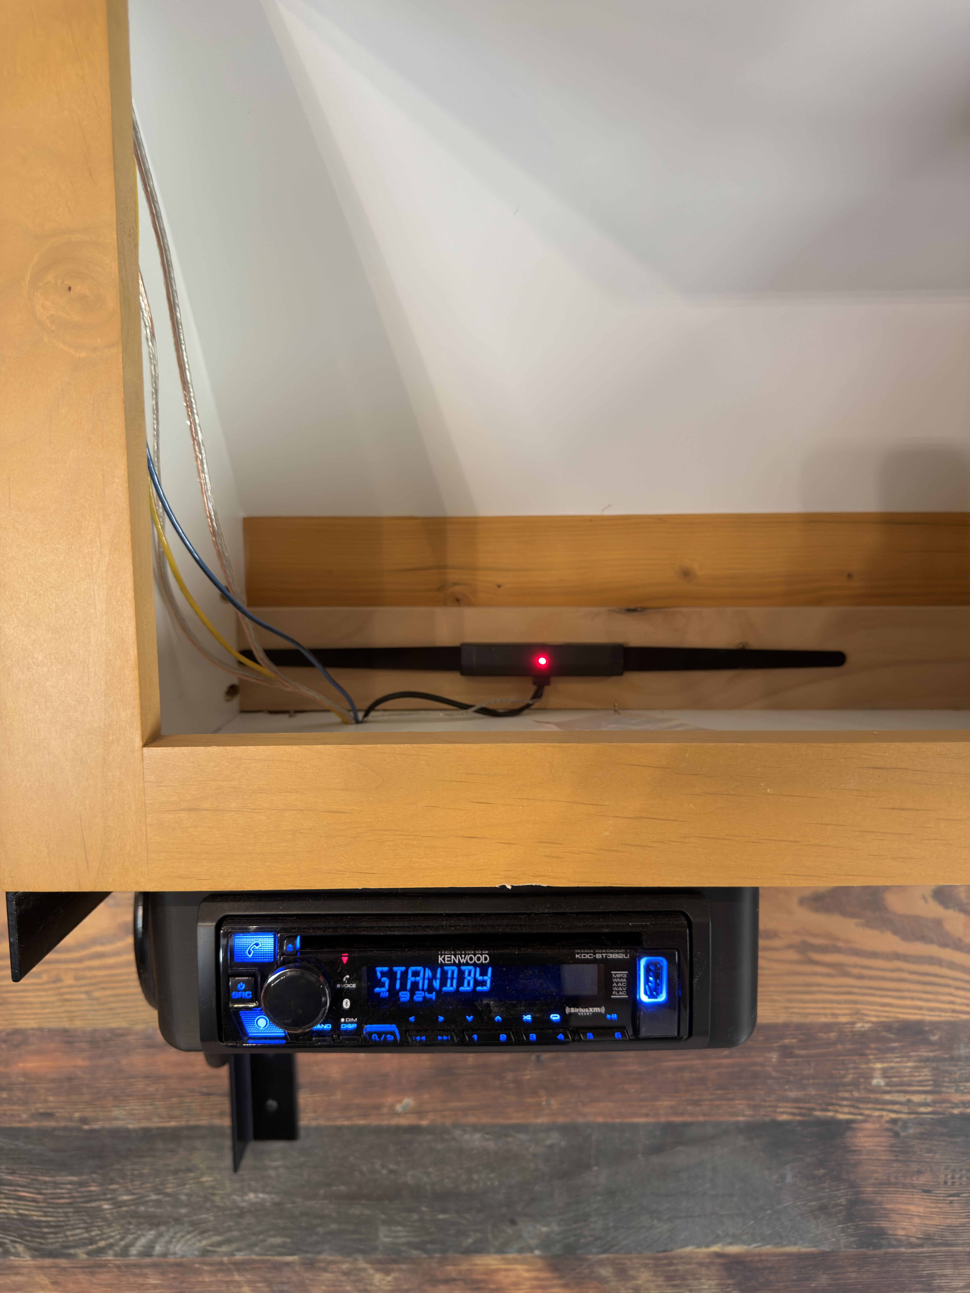
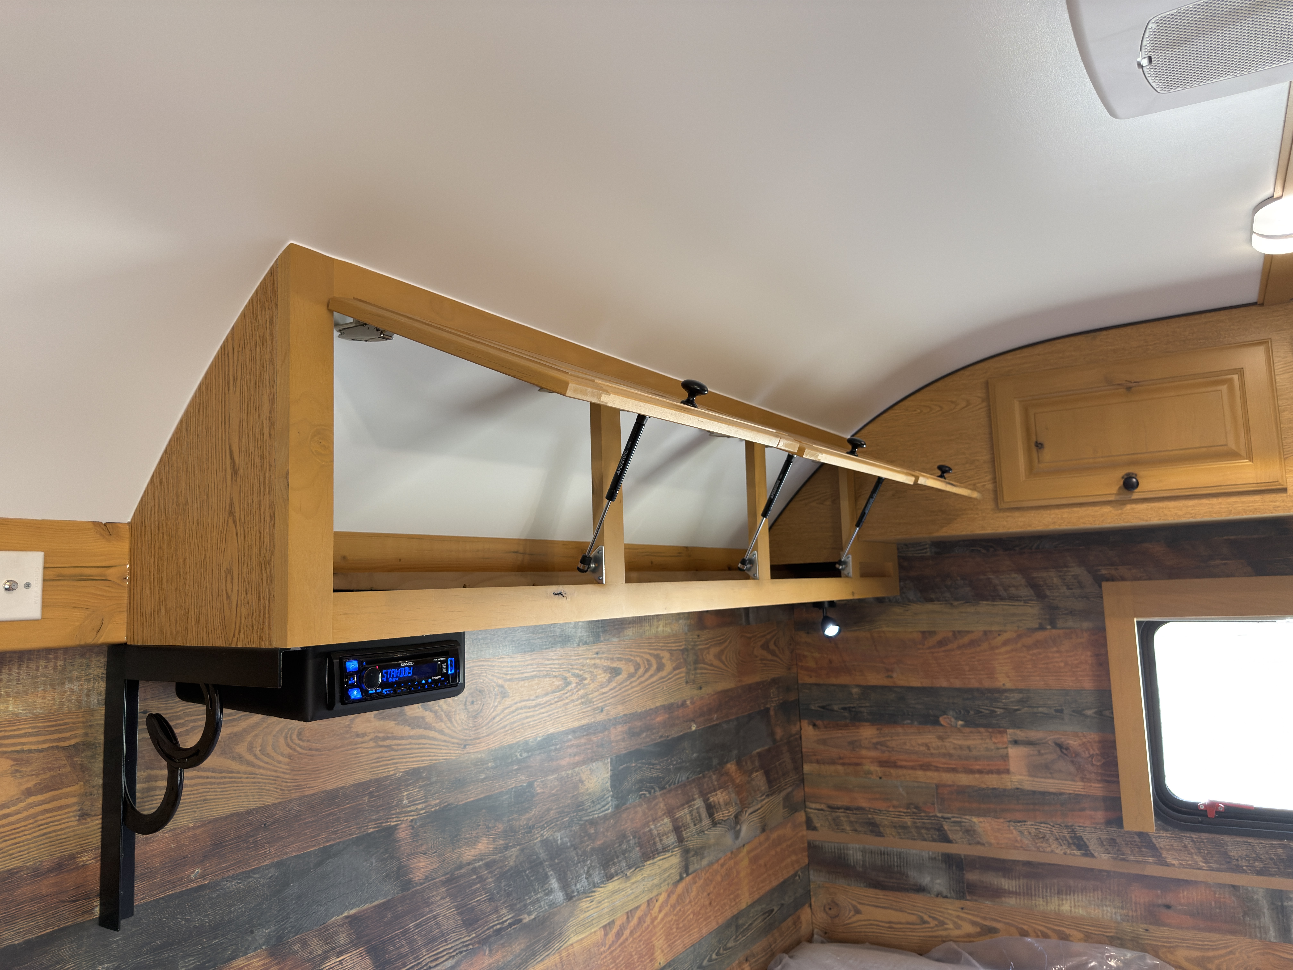
- Kenwood stereo with satellite radio
- Surround Sound
- Premium built-in ceiling speakers
Construction & Finishes
Construction
- Ceiling Insulation
- 6 in., R-19
- Floor Insulation
- 6 in., R-19
- Walls
- 2 in. thick
- Serviceability
- Utilities remain accessible for repairs
Cabinetry
- Cabinets
- All-hardwood cabinets
- Hinges
- Soft-close hinges
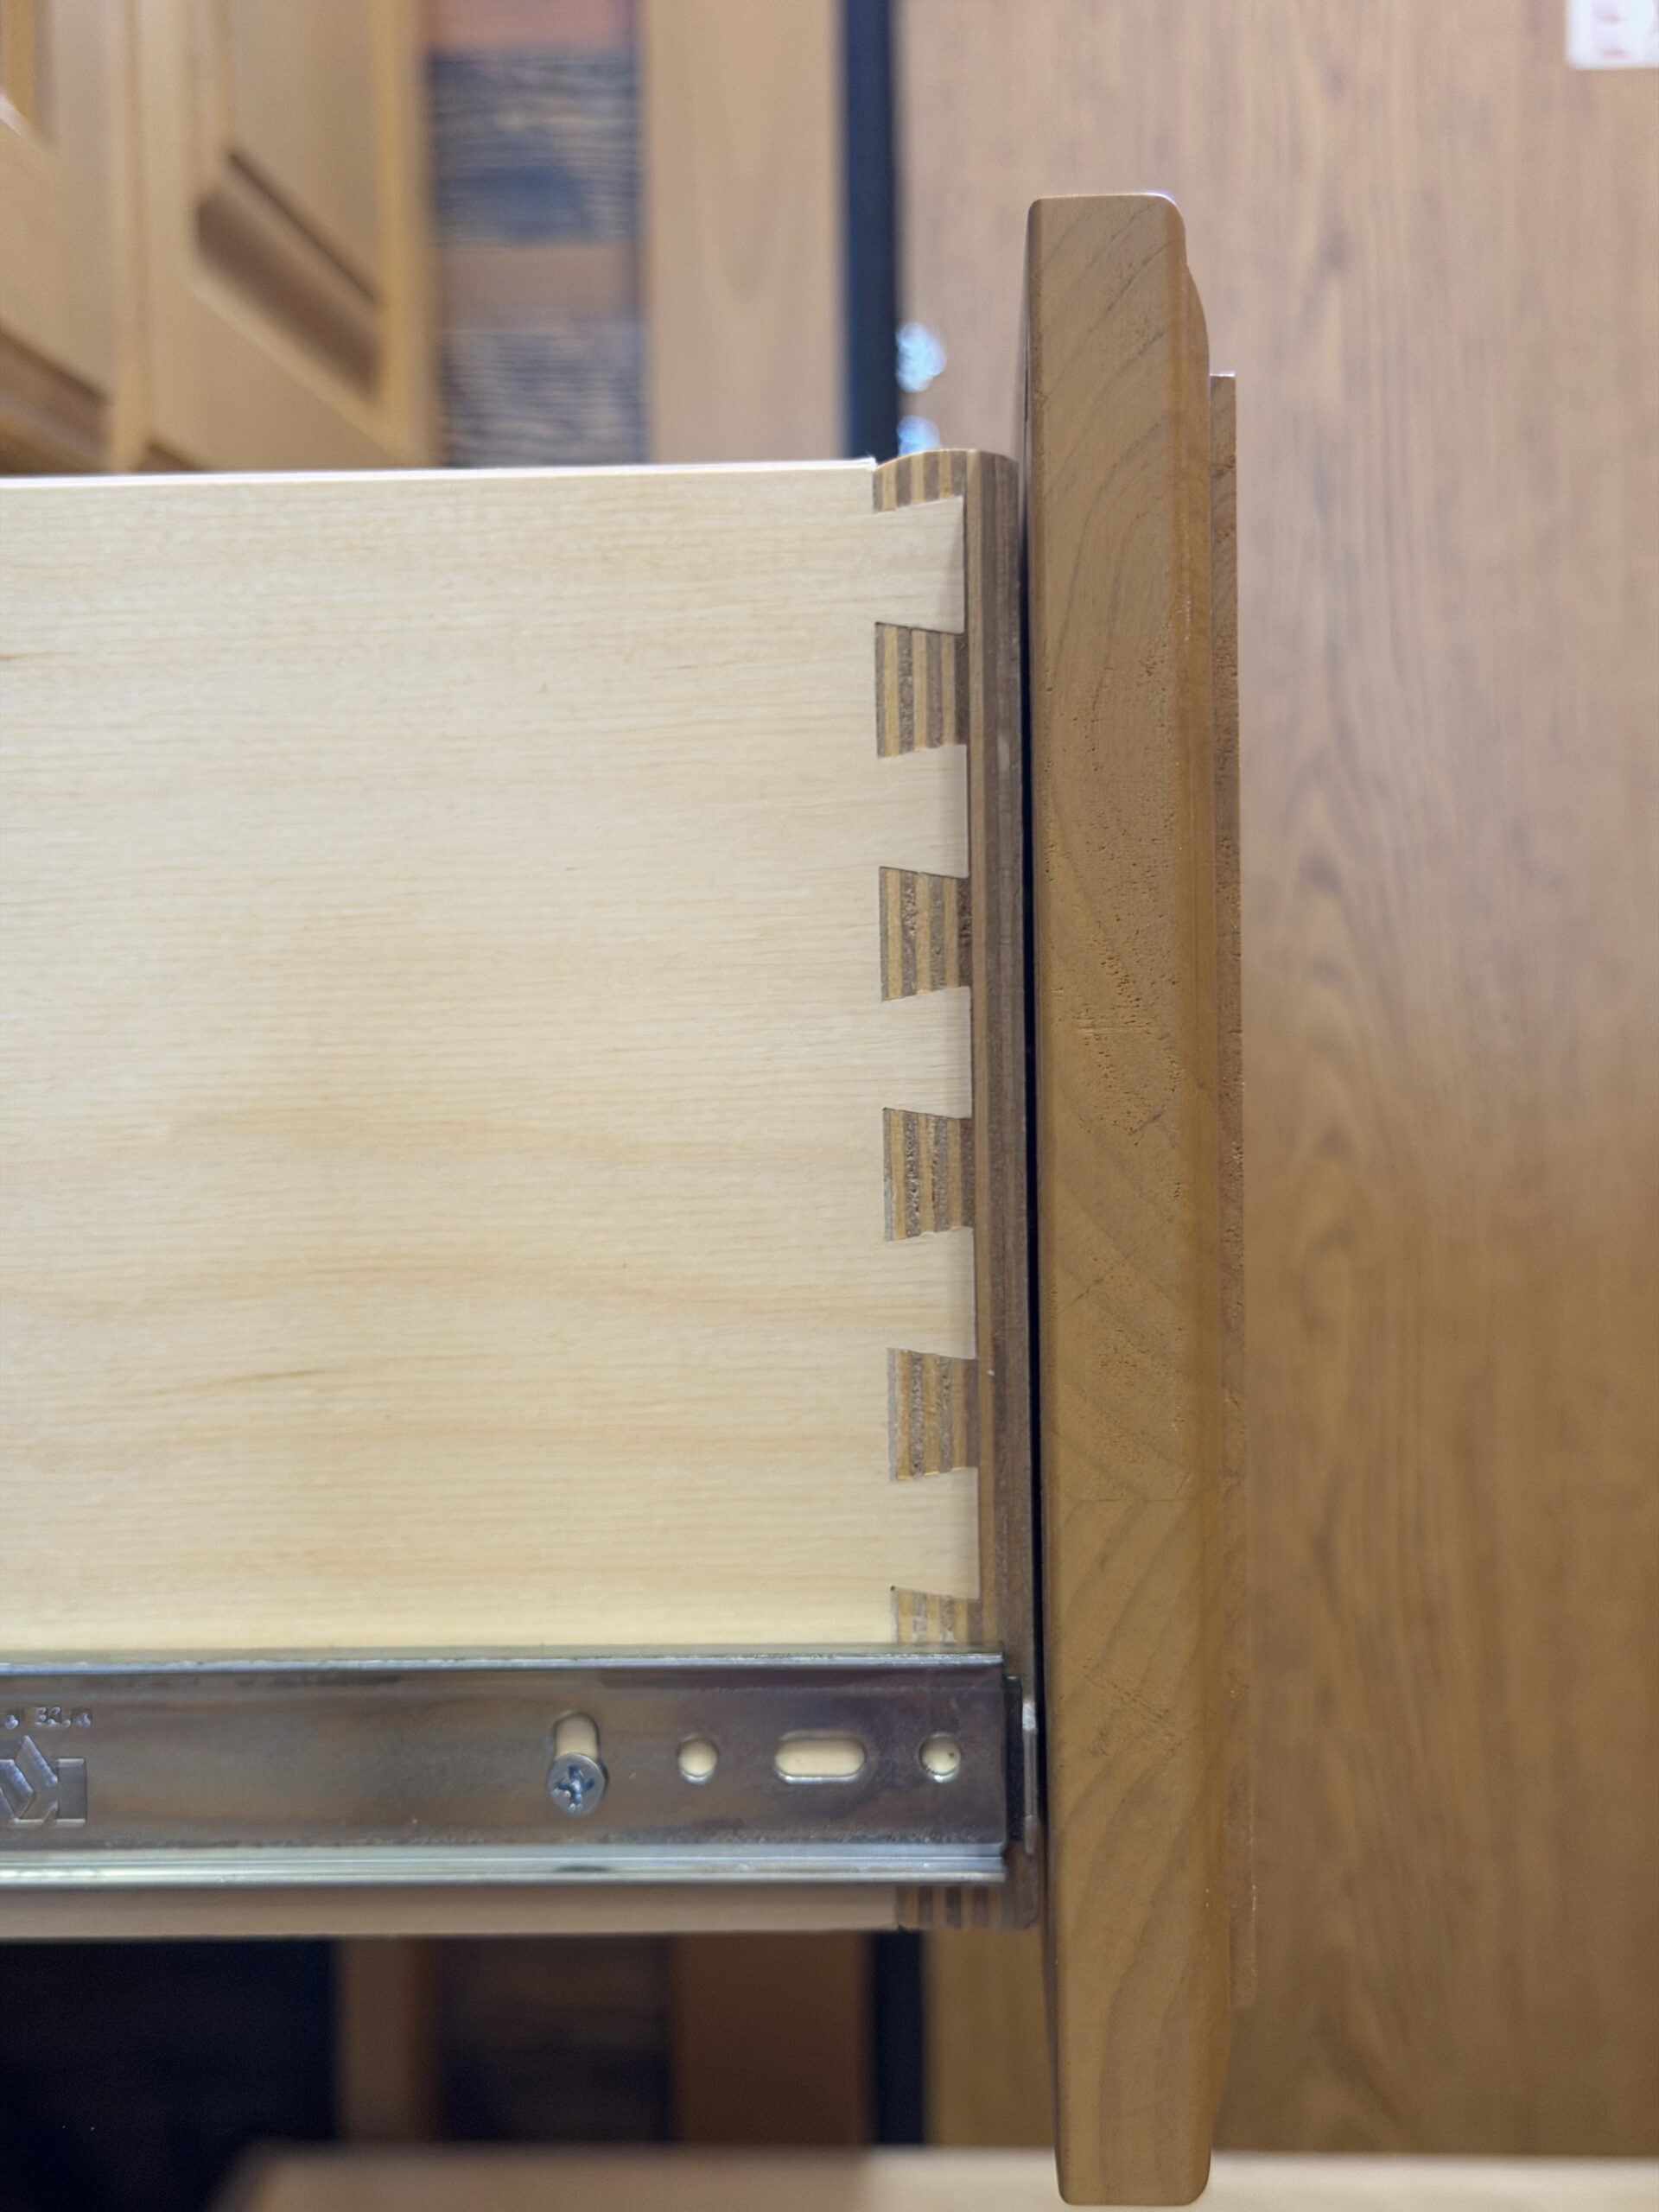
- Drawer Construction
- Dovetail construction
- Drawer Slides
- Self-latching, travel-secure slides
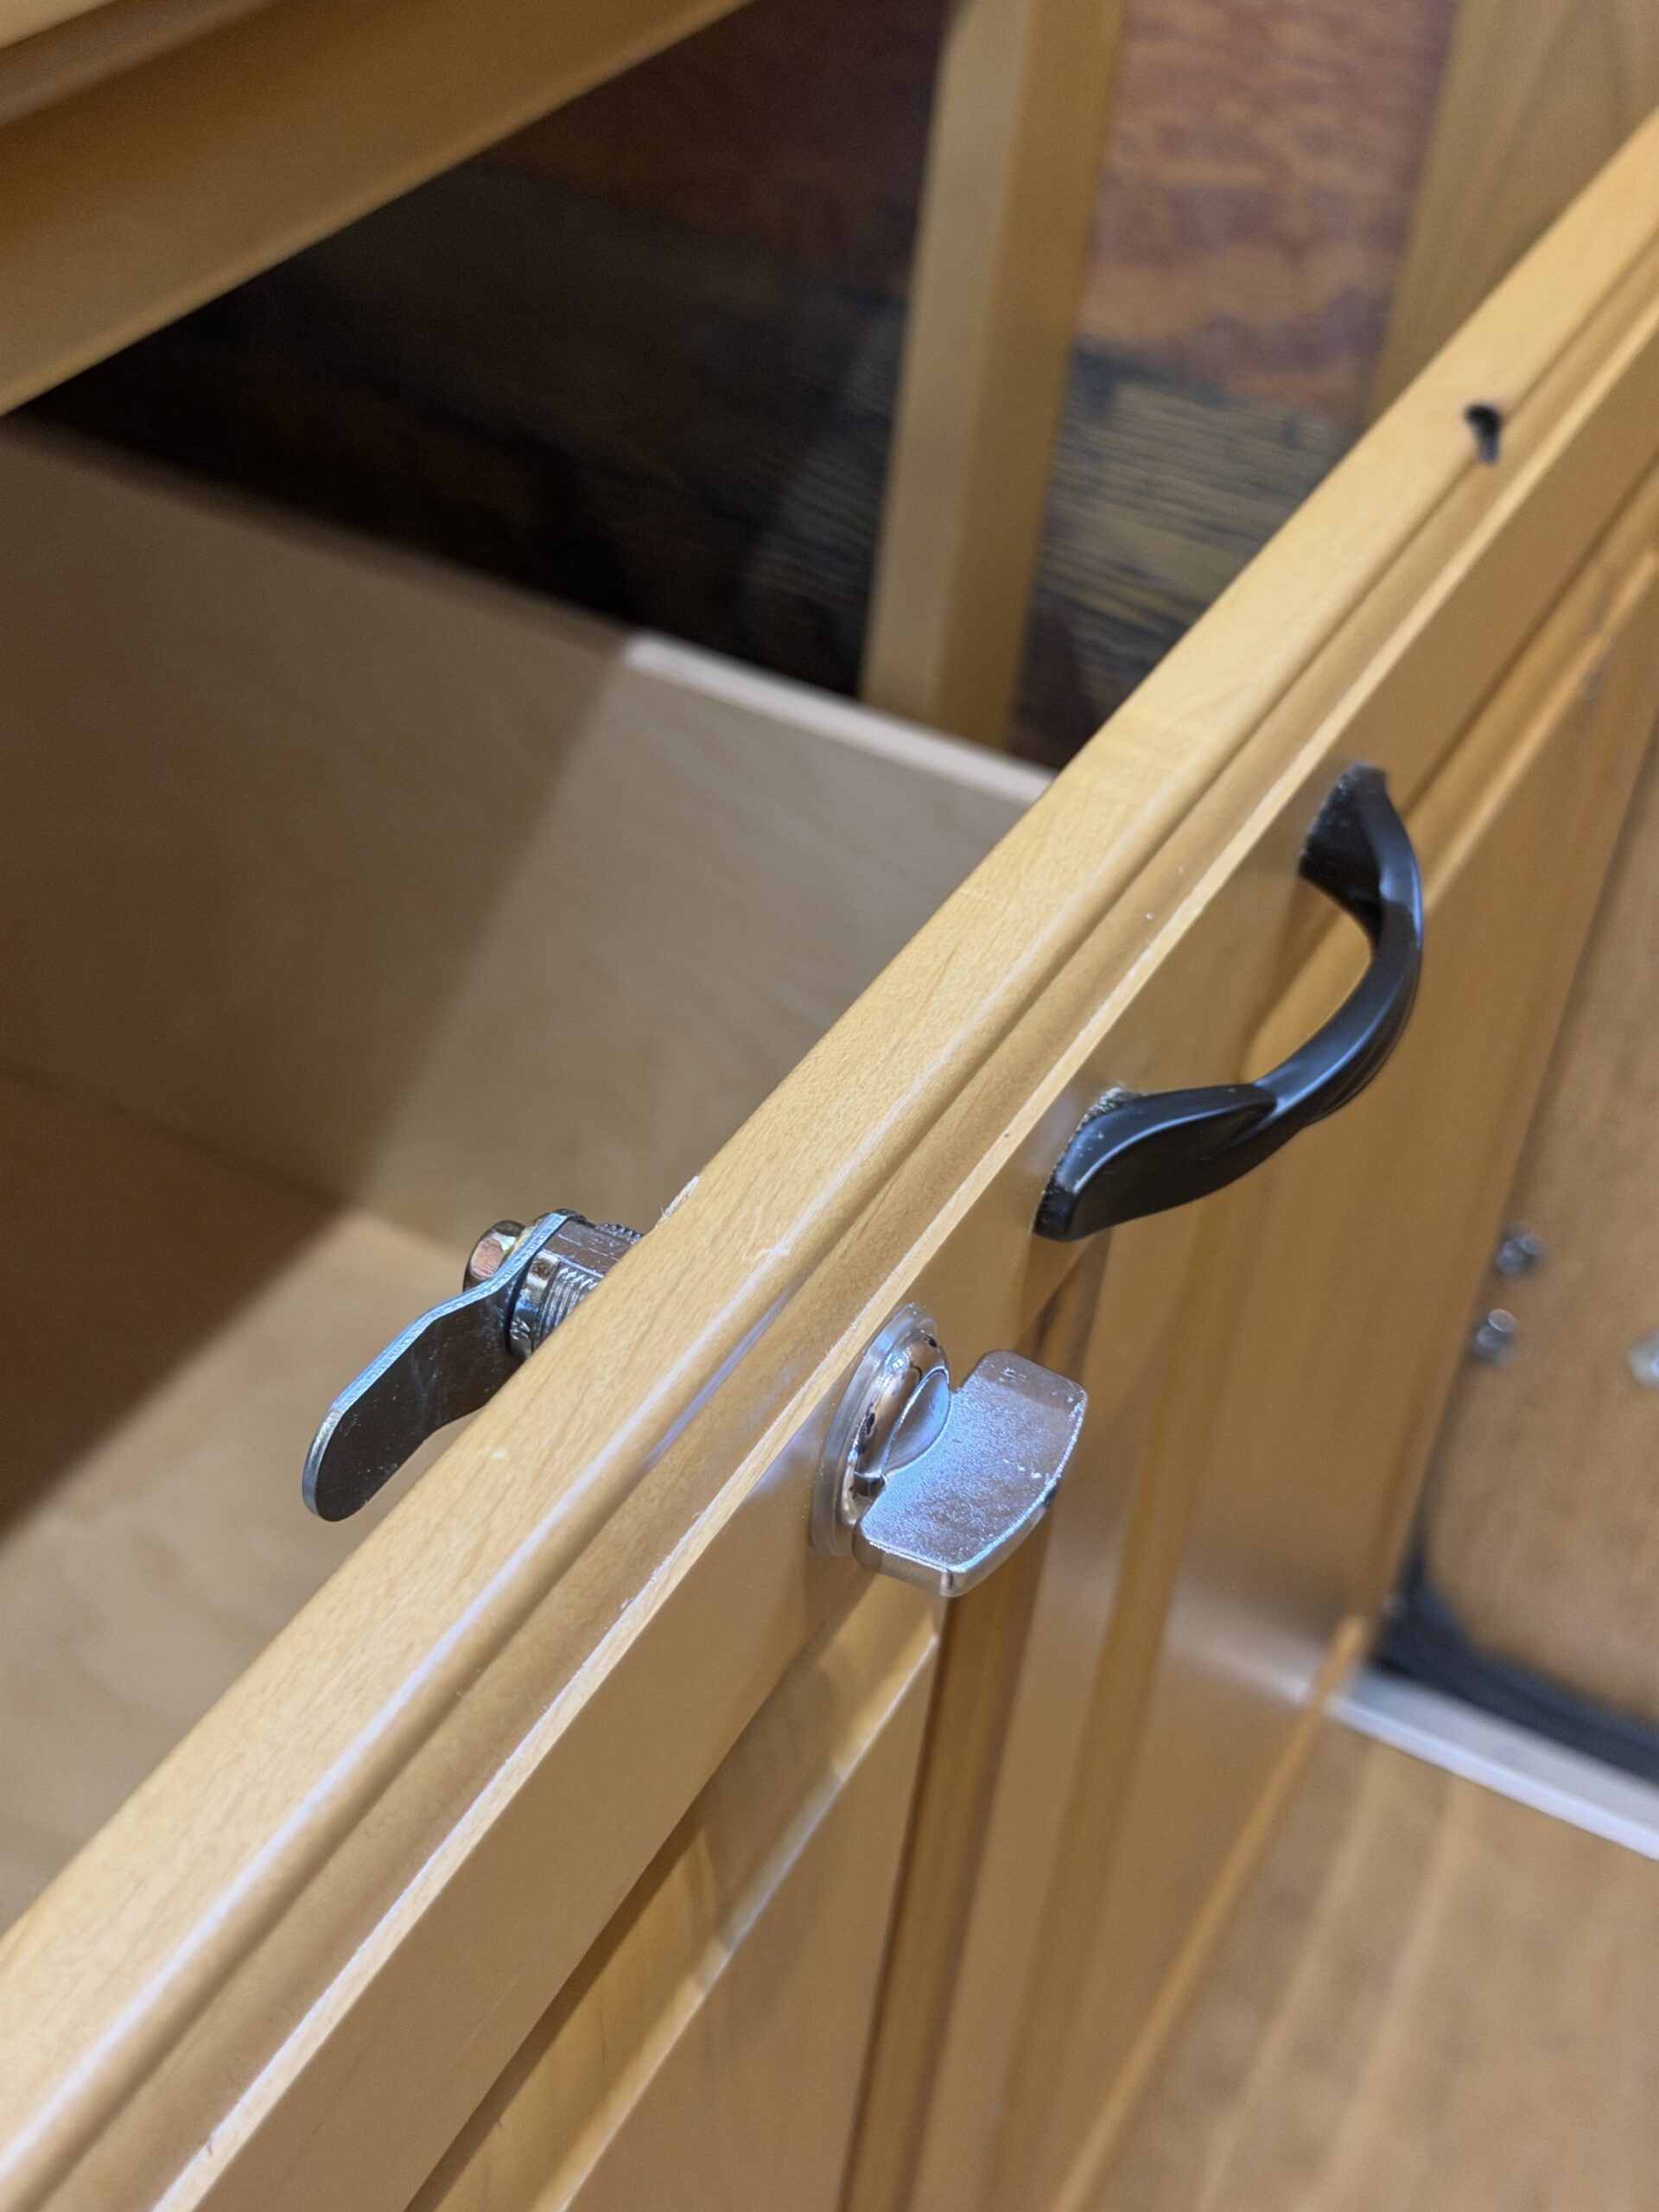
- Thumb Latches
- Included on large drawers
- Overhead Cabinet Doors
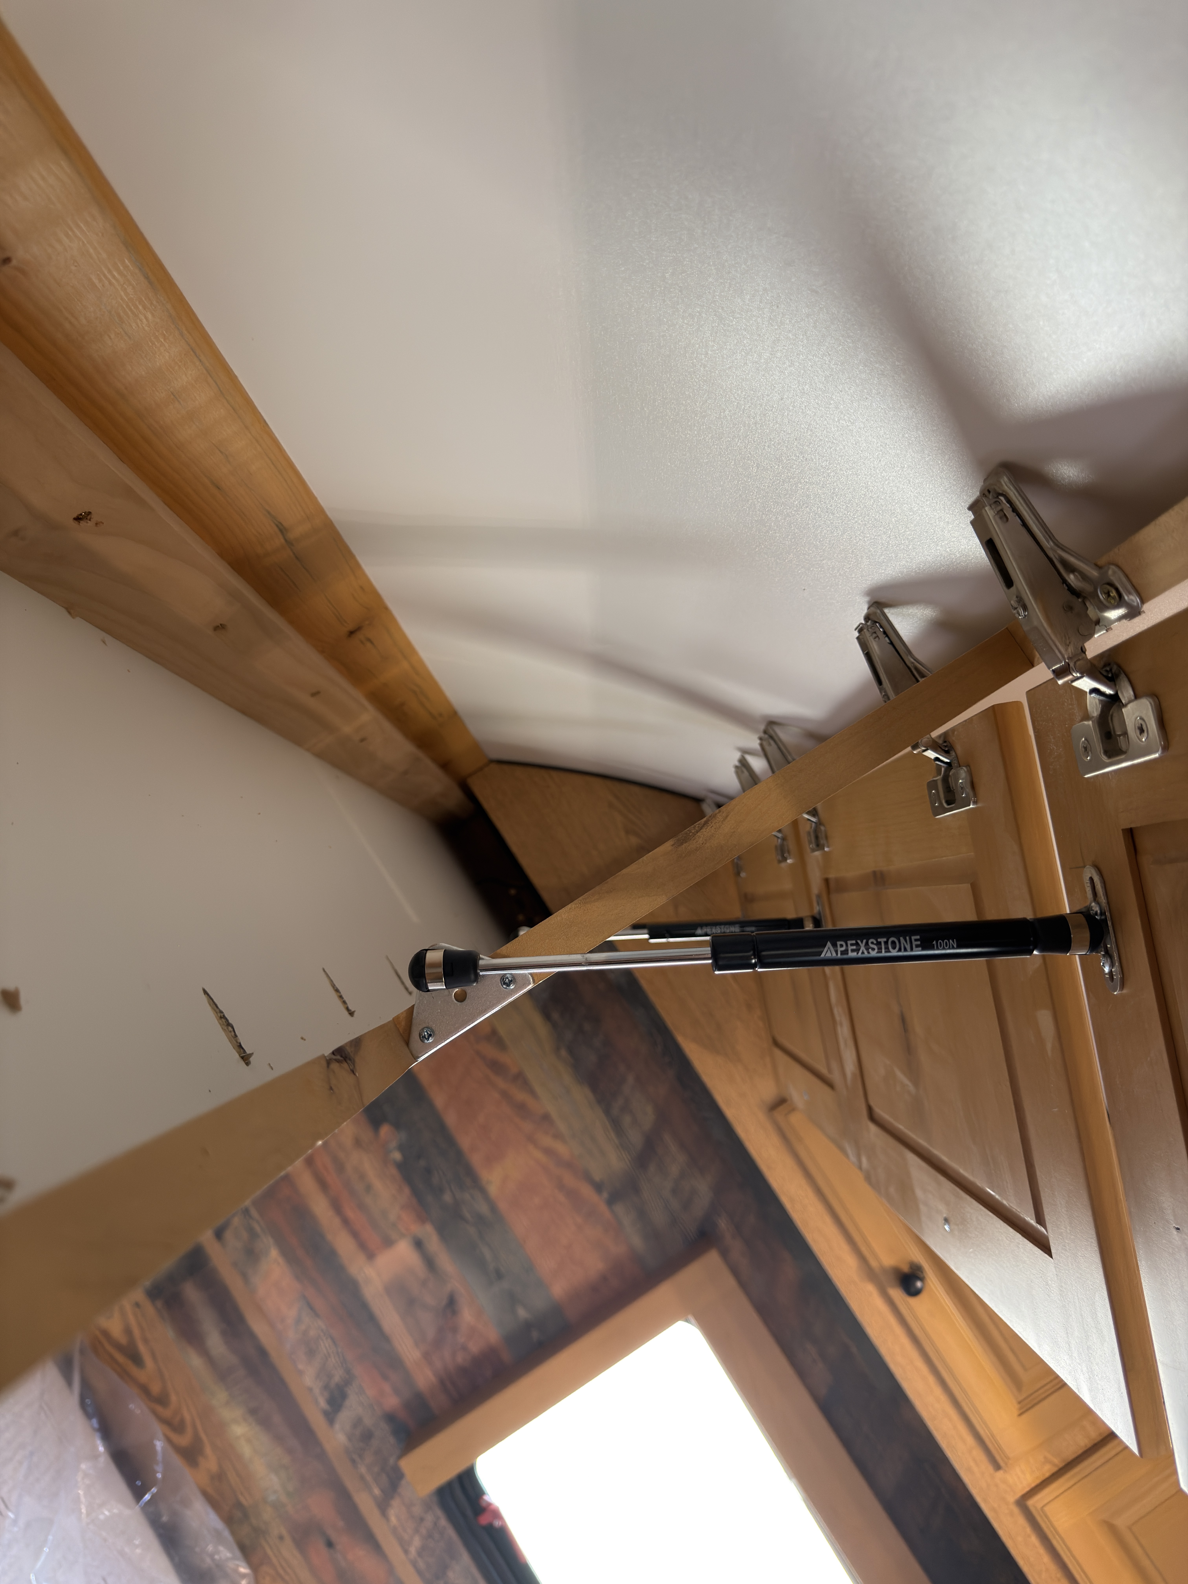
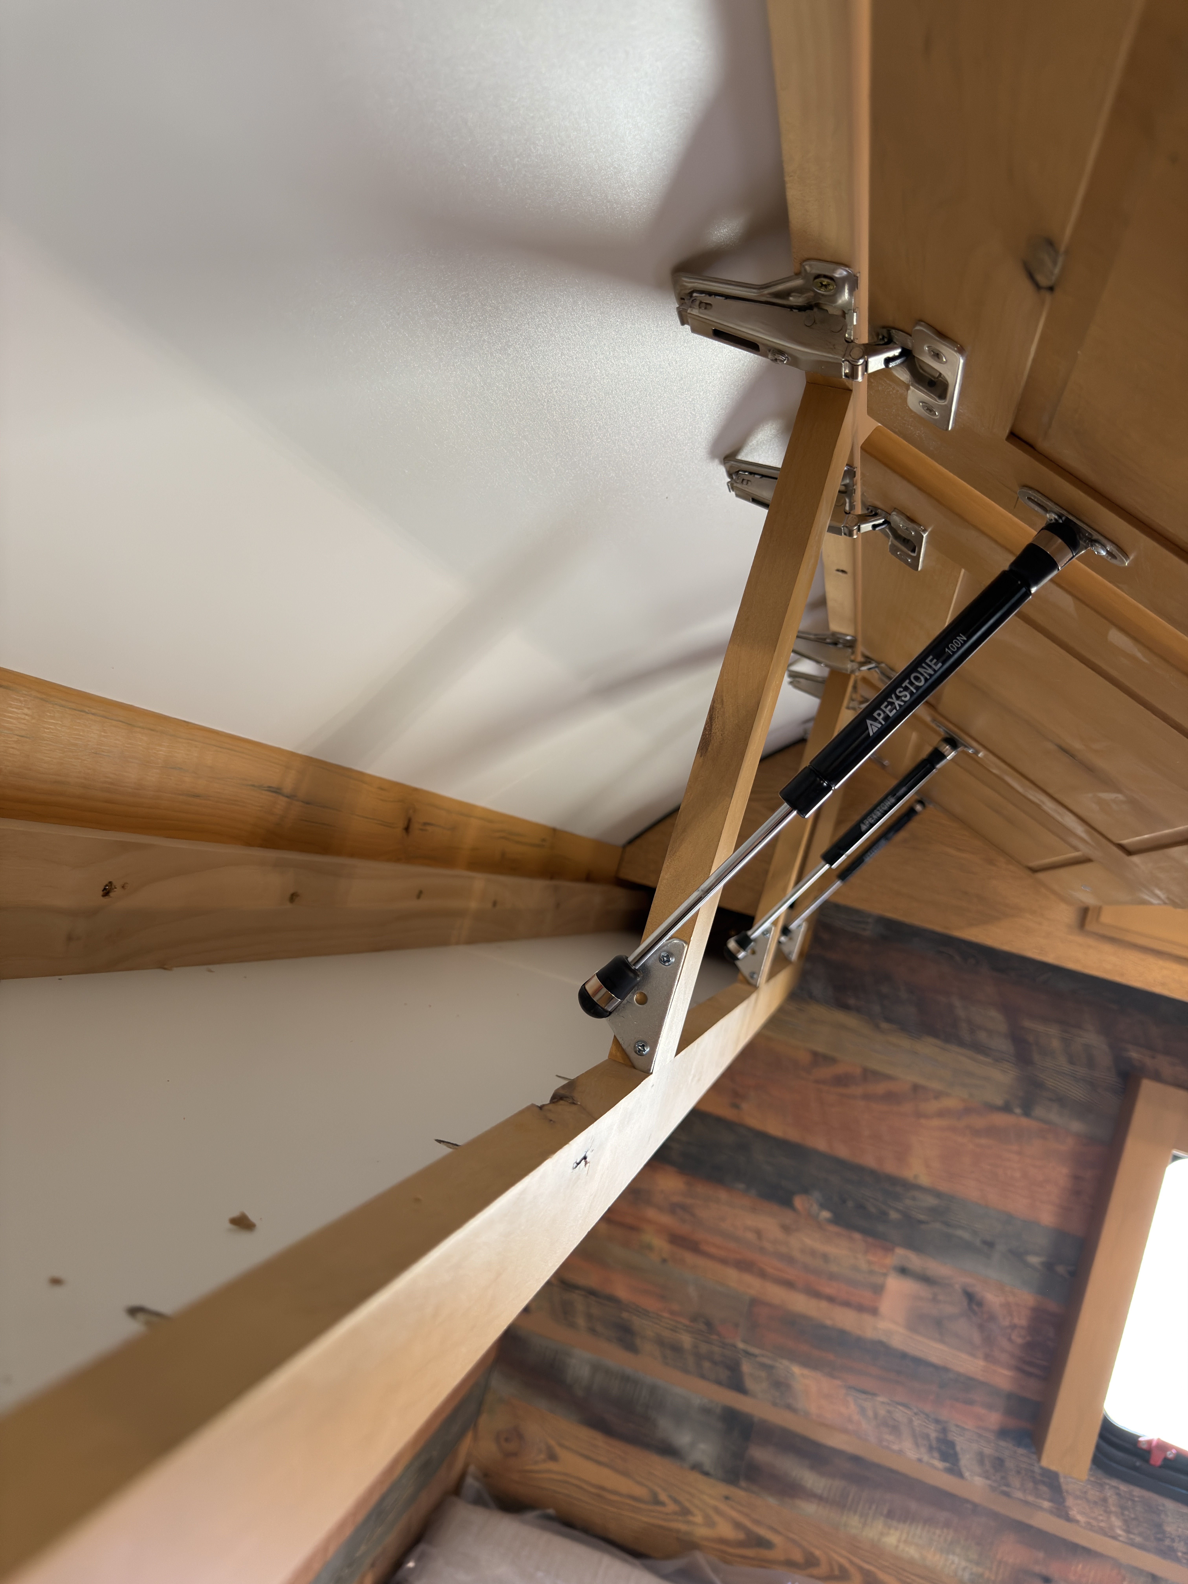
- Gas-strut-supported cabinet doors
Finishes & Colors
- Wall Color
- Wilsonart Antique Bourbon Pine (8215-12)
- Cabinet Color
- Wilsonart Bannister Oak (7806-60)
- Countertop
- Wilsonart Bianco Romano (1872-35)
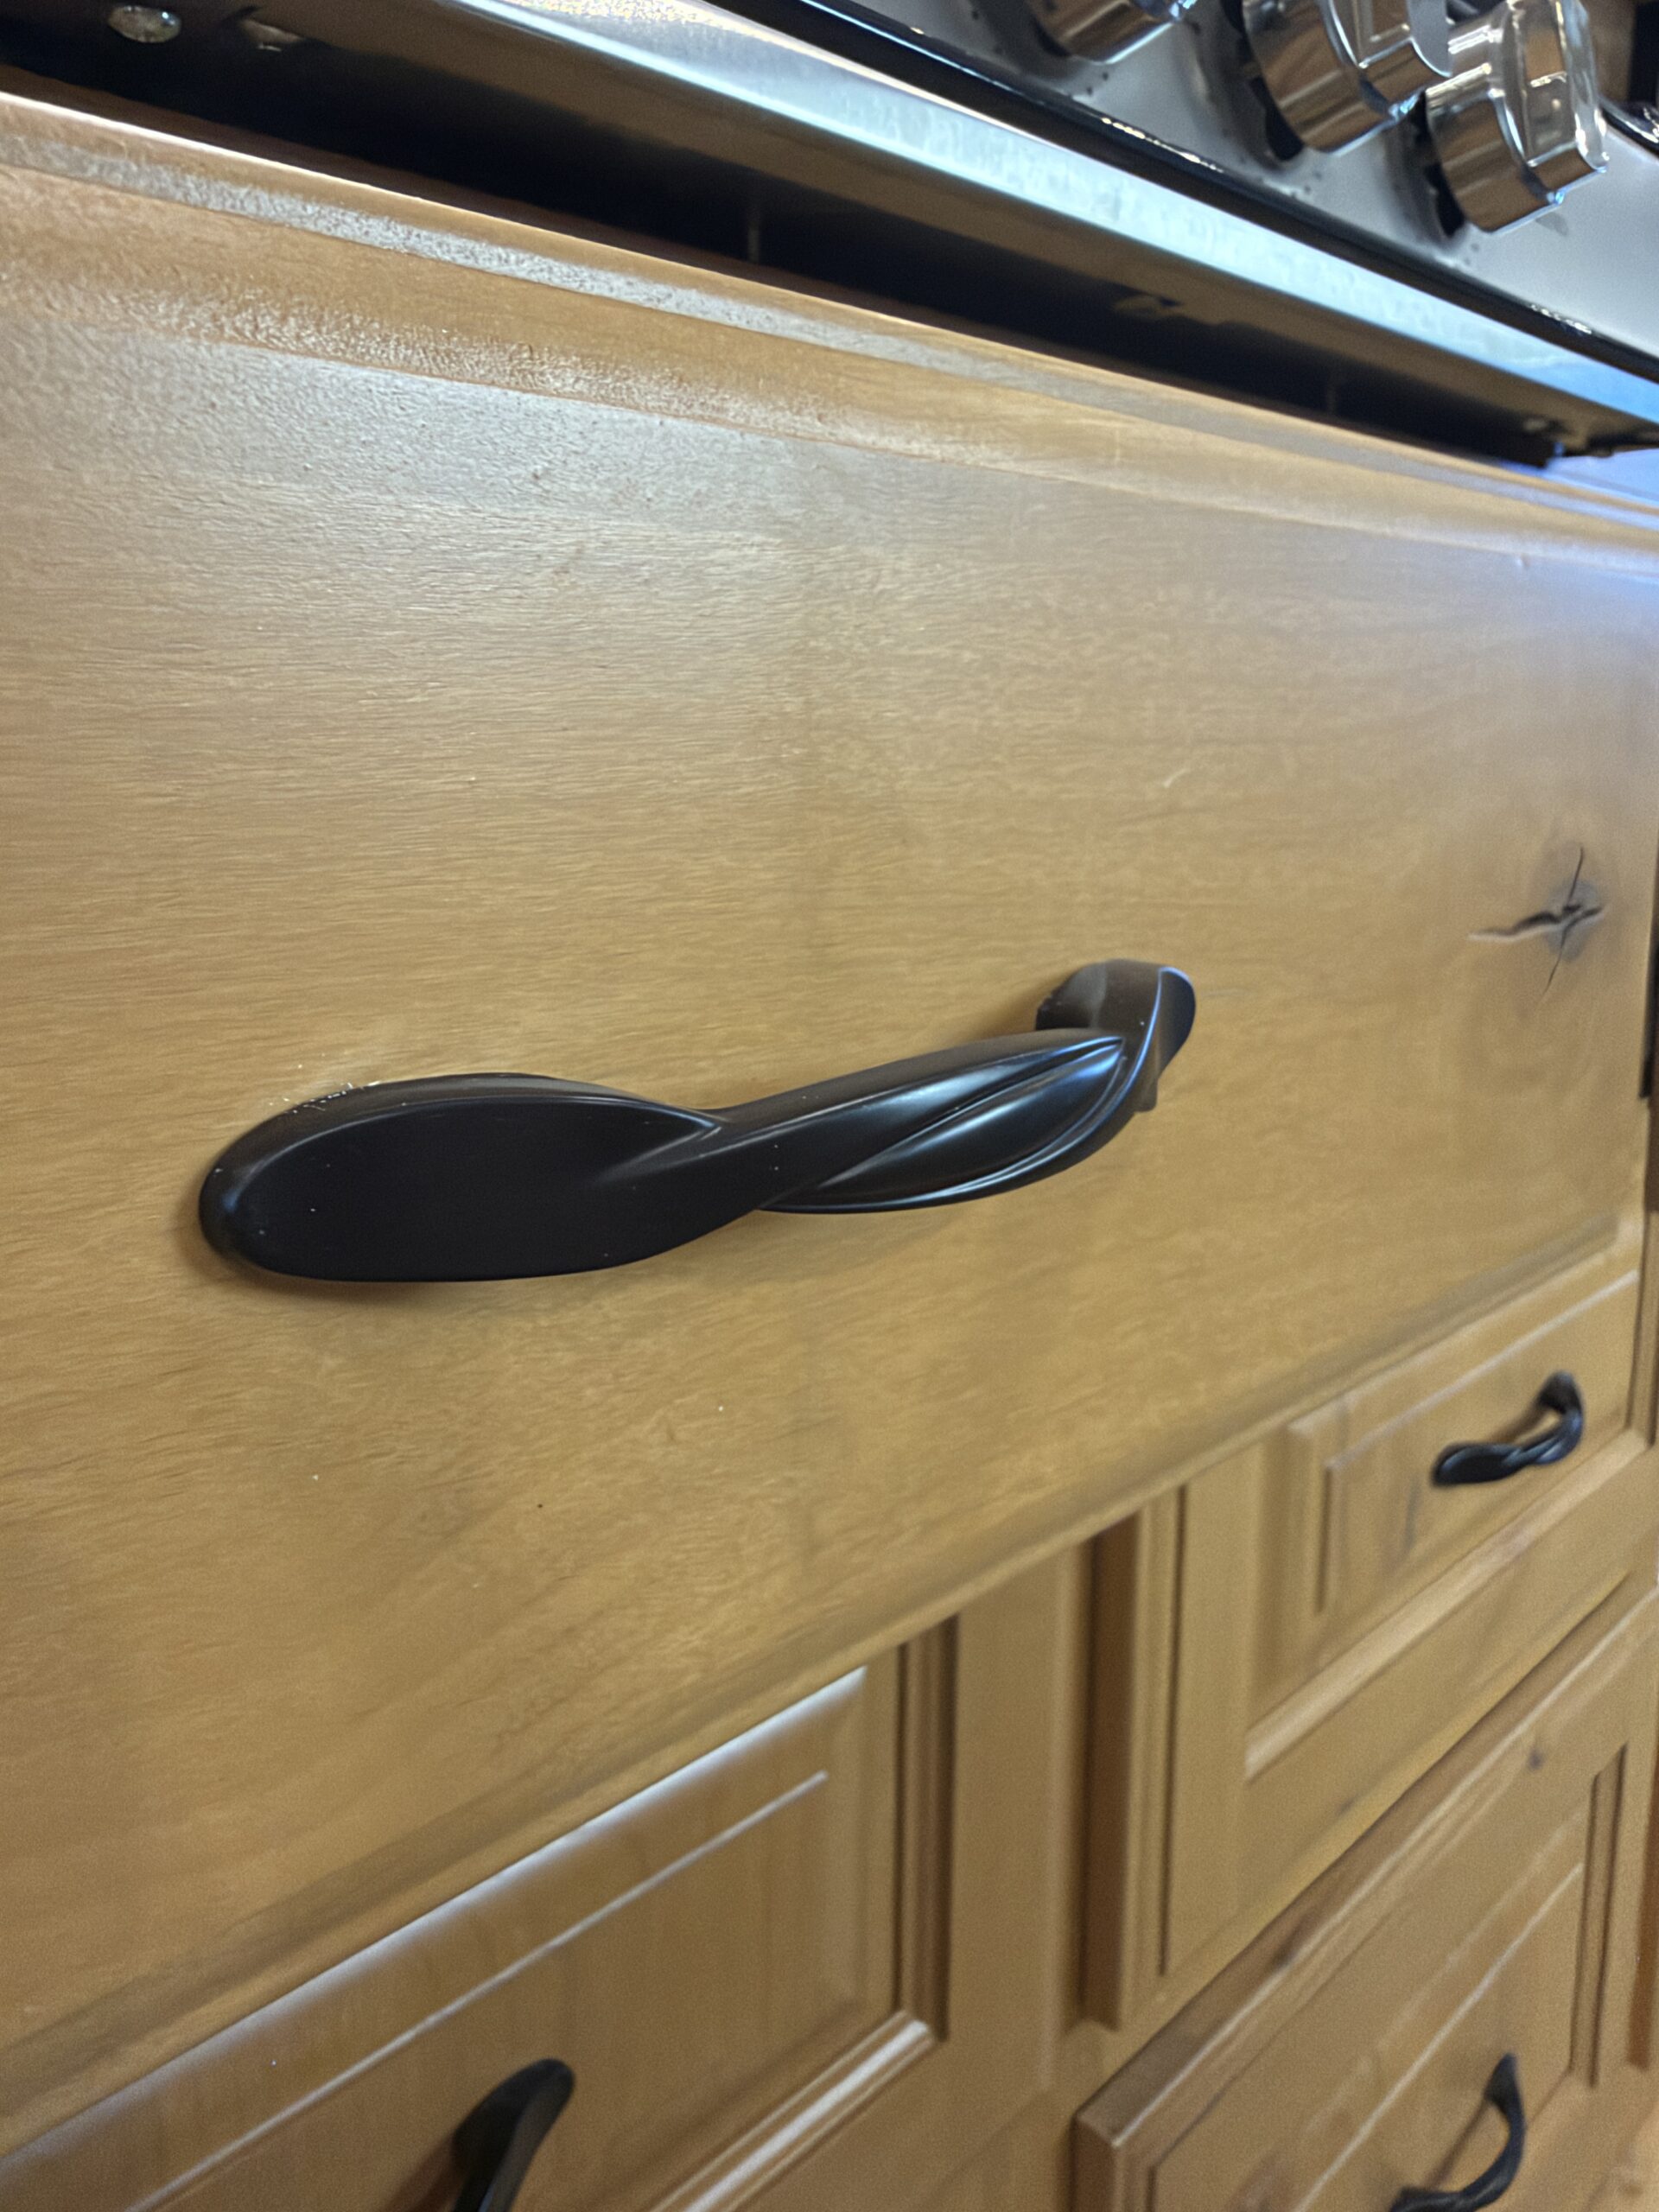
- Cabinet Hardware
- Black
- Recliners & Cushions
- Mahogany cushions
- Flooring
- Luxury vinyl plank flooring
- Floor Color
- Karndean Spring Oak (RL01)
- Ceiling Trim
- Plain
- Window Shades
- Pull-down shades with blind boxes
- Wood Accents & Engravings
- Plain
- Decor
- Welded horseshoe accents
Frame, Chassis, & Towing
Frame
- Frame Construction
- Custom-engineered
- Platform
- X31
- Stabilizer Jacks
- All four corners
- Entry Steps
- Heavy-duty fold-up tongue steps
Chassis
- Axles
- Tandem 7,200 lb. axles with Easy Lube hubs
- Tires
- 16 in. E-load ST235/80R16 10-ply tires
- Brakes
- Standard trailer brakes on both axles
- Suspension
- Over-the-axle leaf-sprung suspension
Towing
- Hitch Type
- Bumper pull
- Coupler
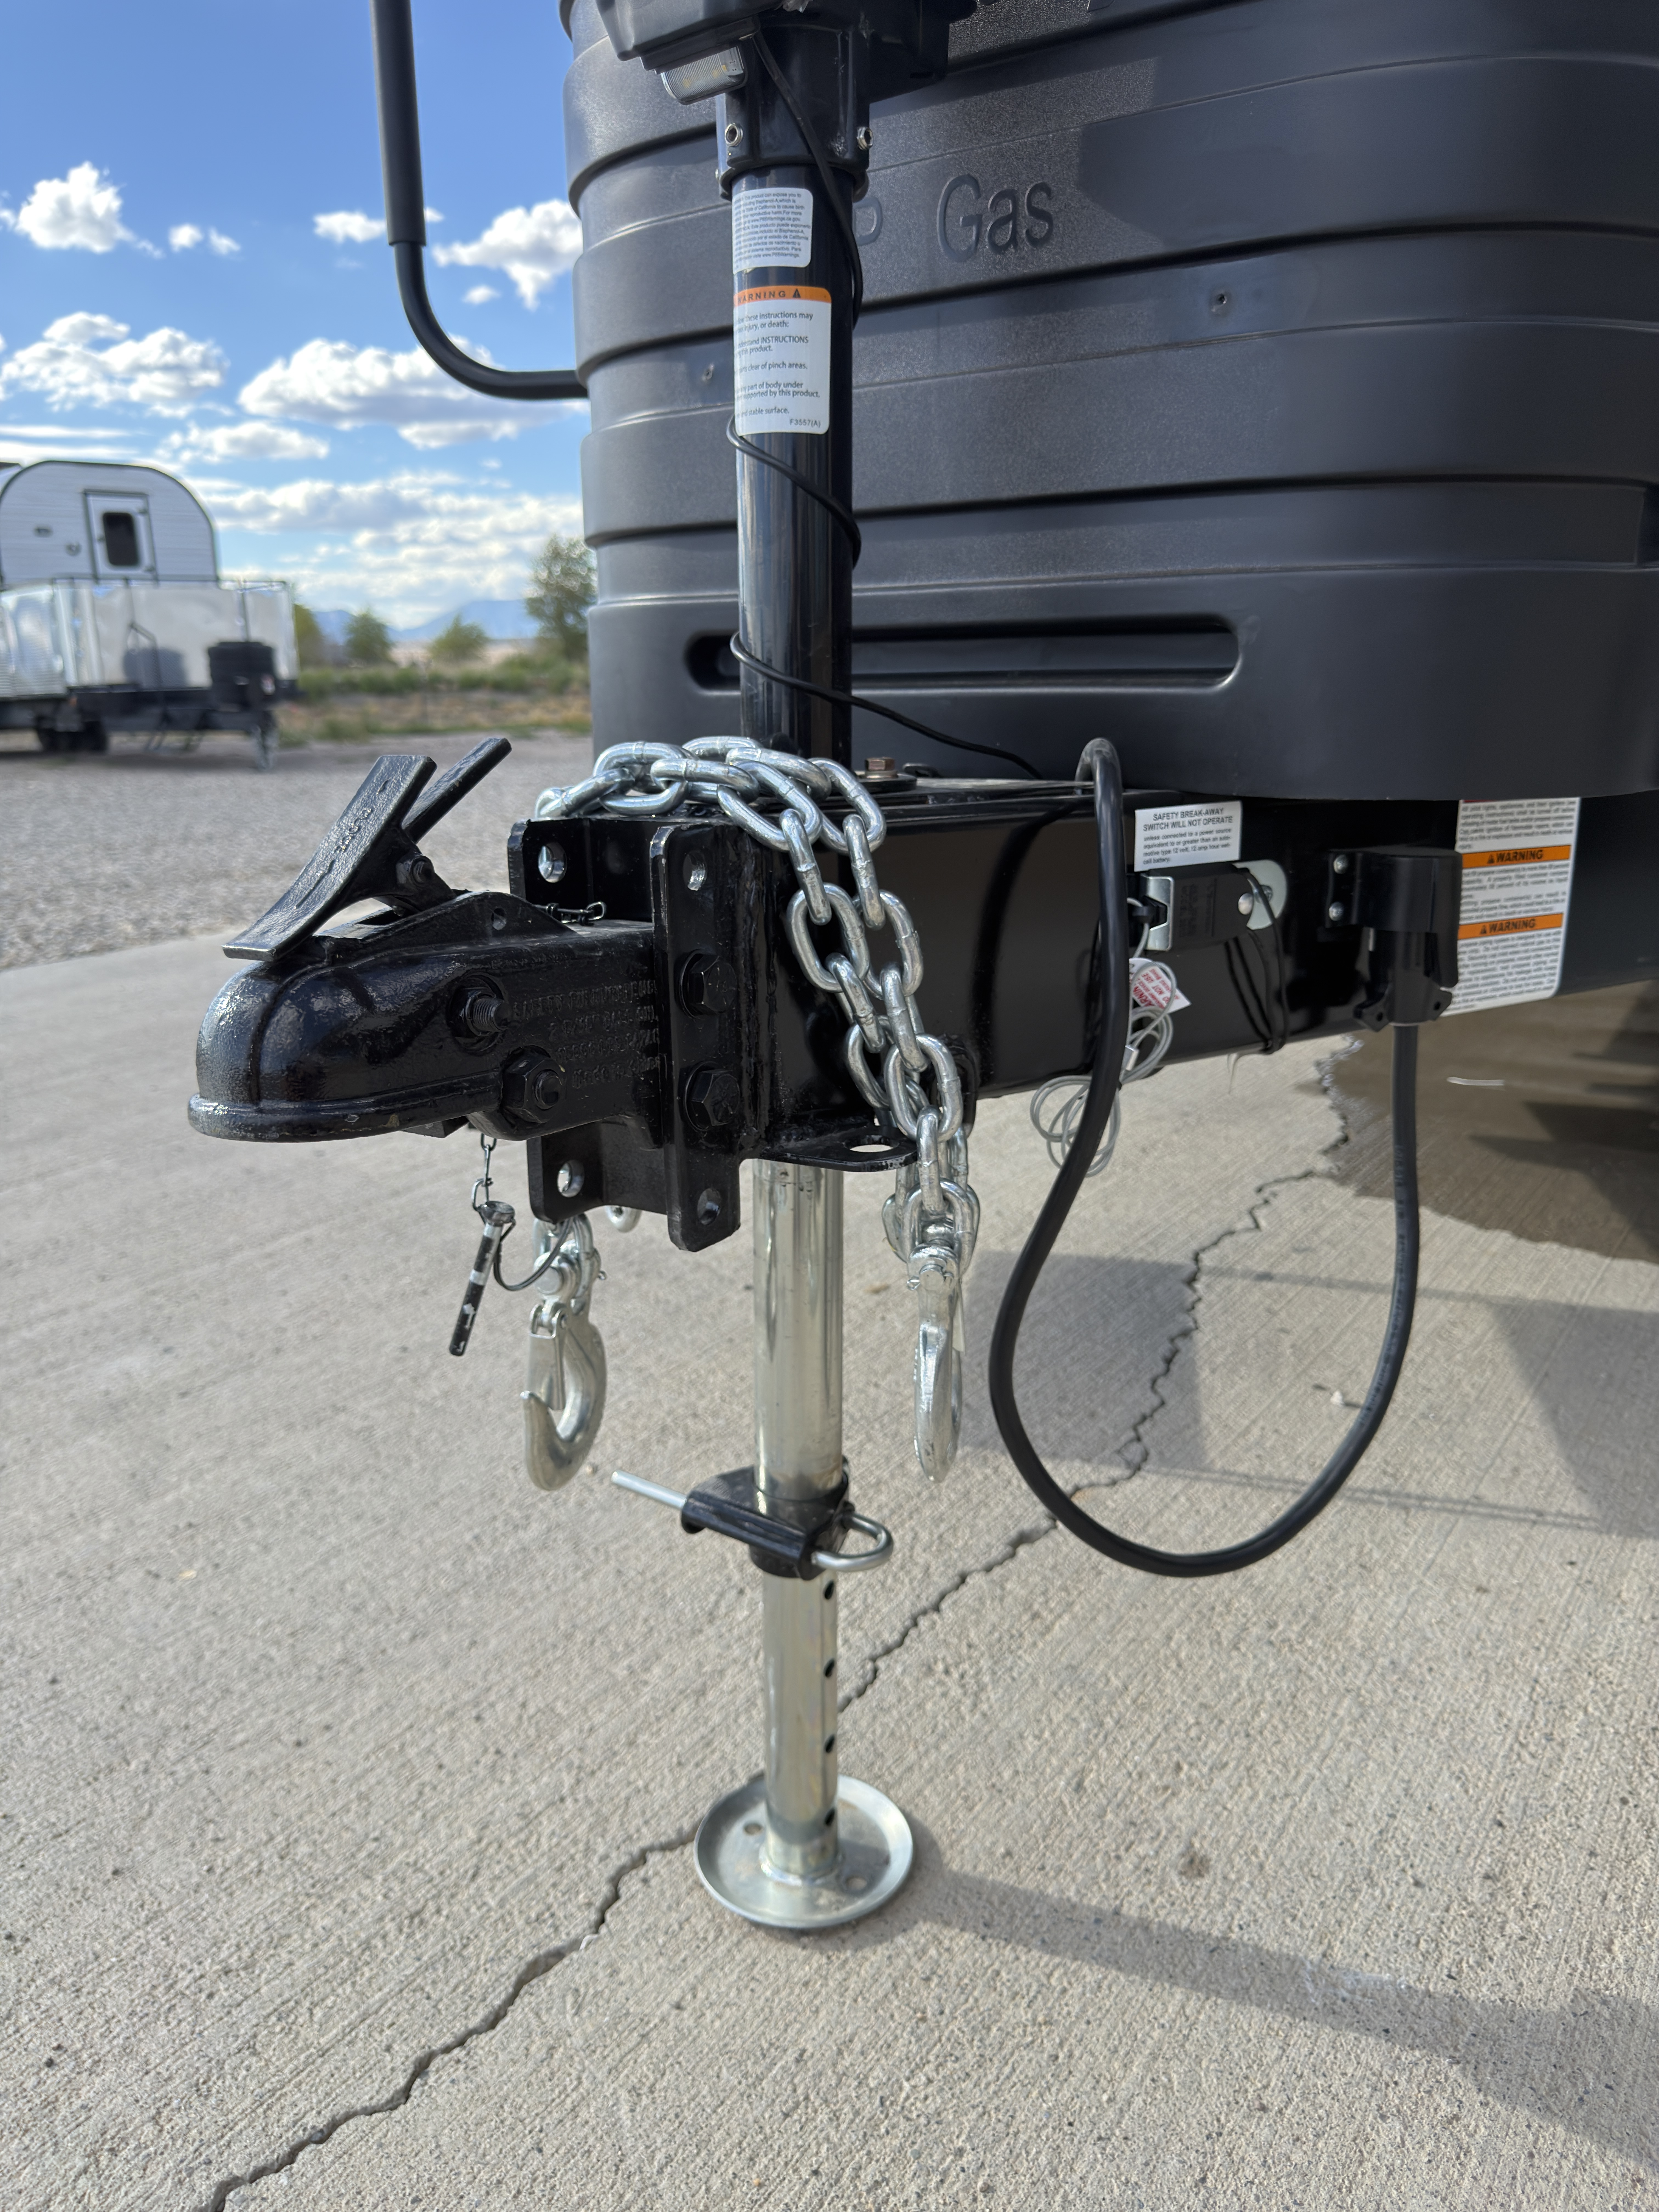
- Adjustable 2 5/16 in., 15,000 lb. coupler
- Tongue Jack
- Highlighted feature: Bulldog 4,000 lb. electric jack
- Spare Tire
- Standard
- Rear Receiver
- 2 in. receiver rated for pulling doubles; check local regulations
- 7-Way Plug
- Standard
Safety
General
- CO/LP Detector
- Standard
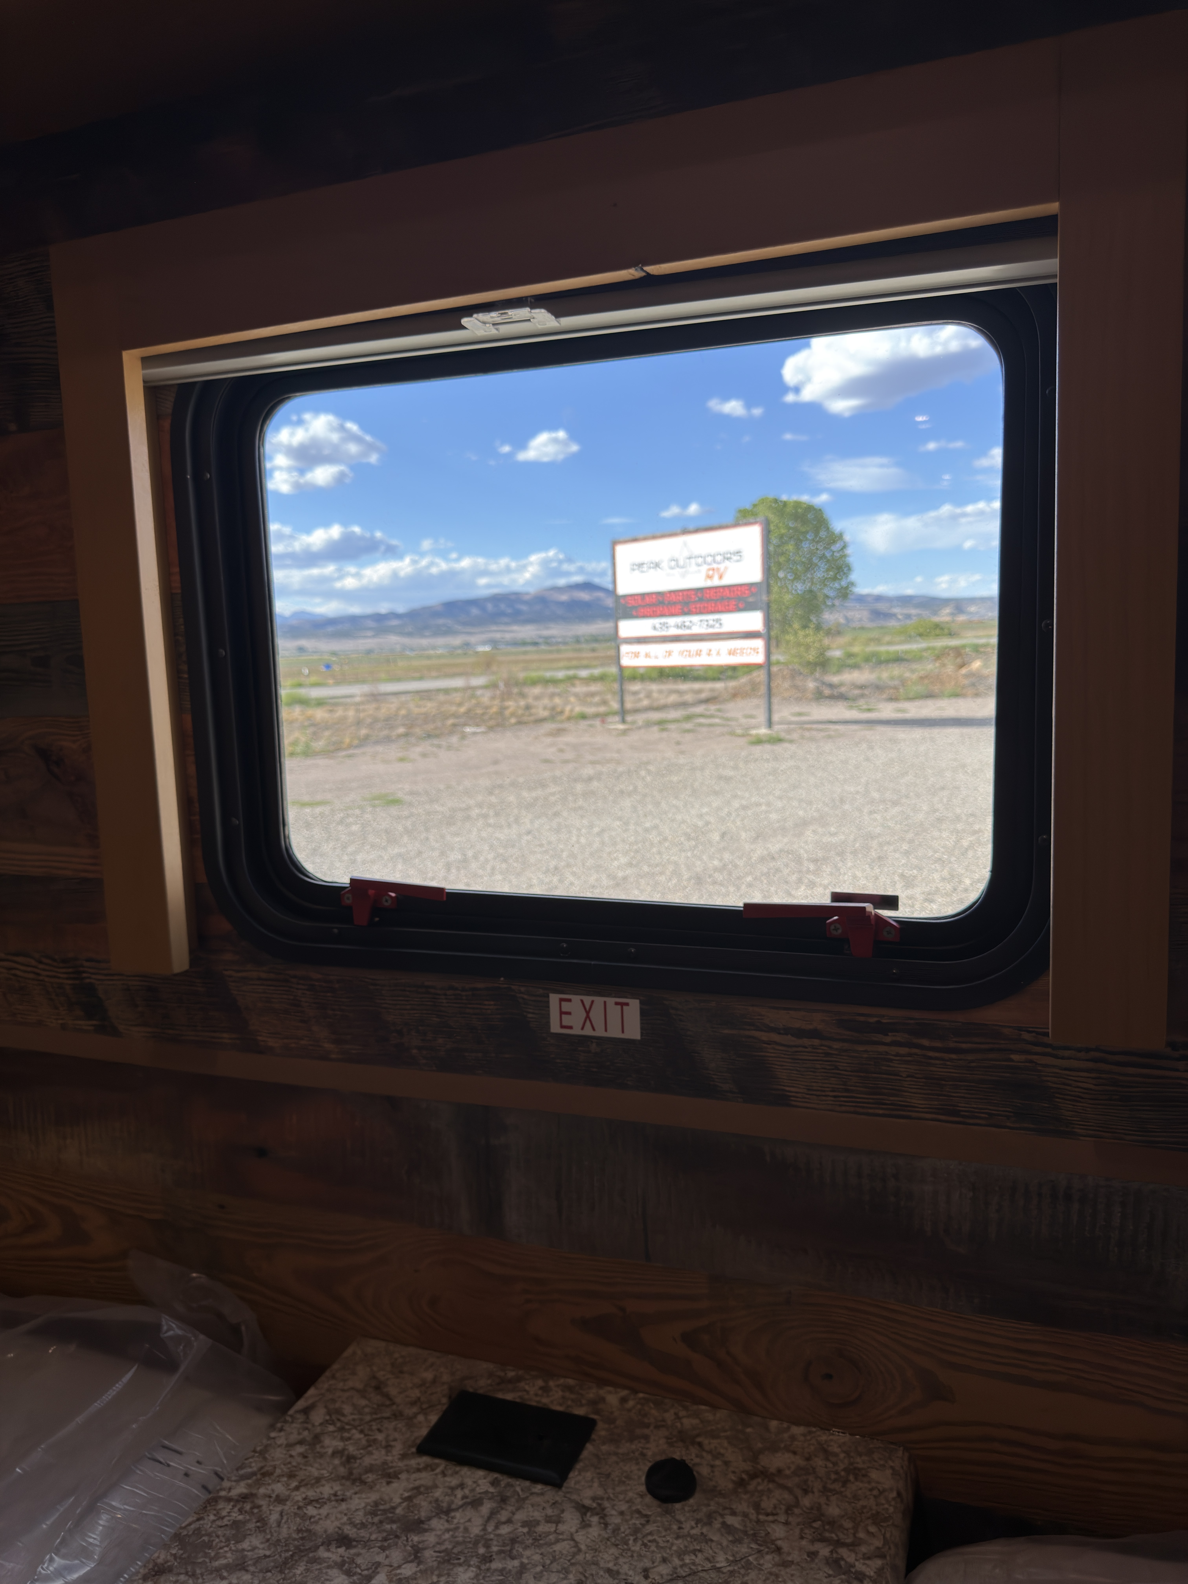
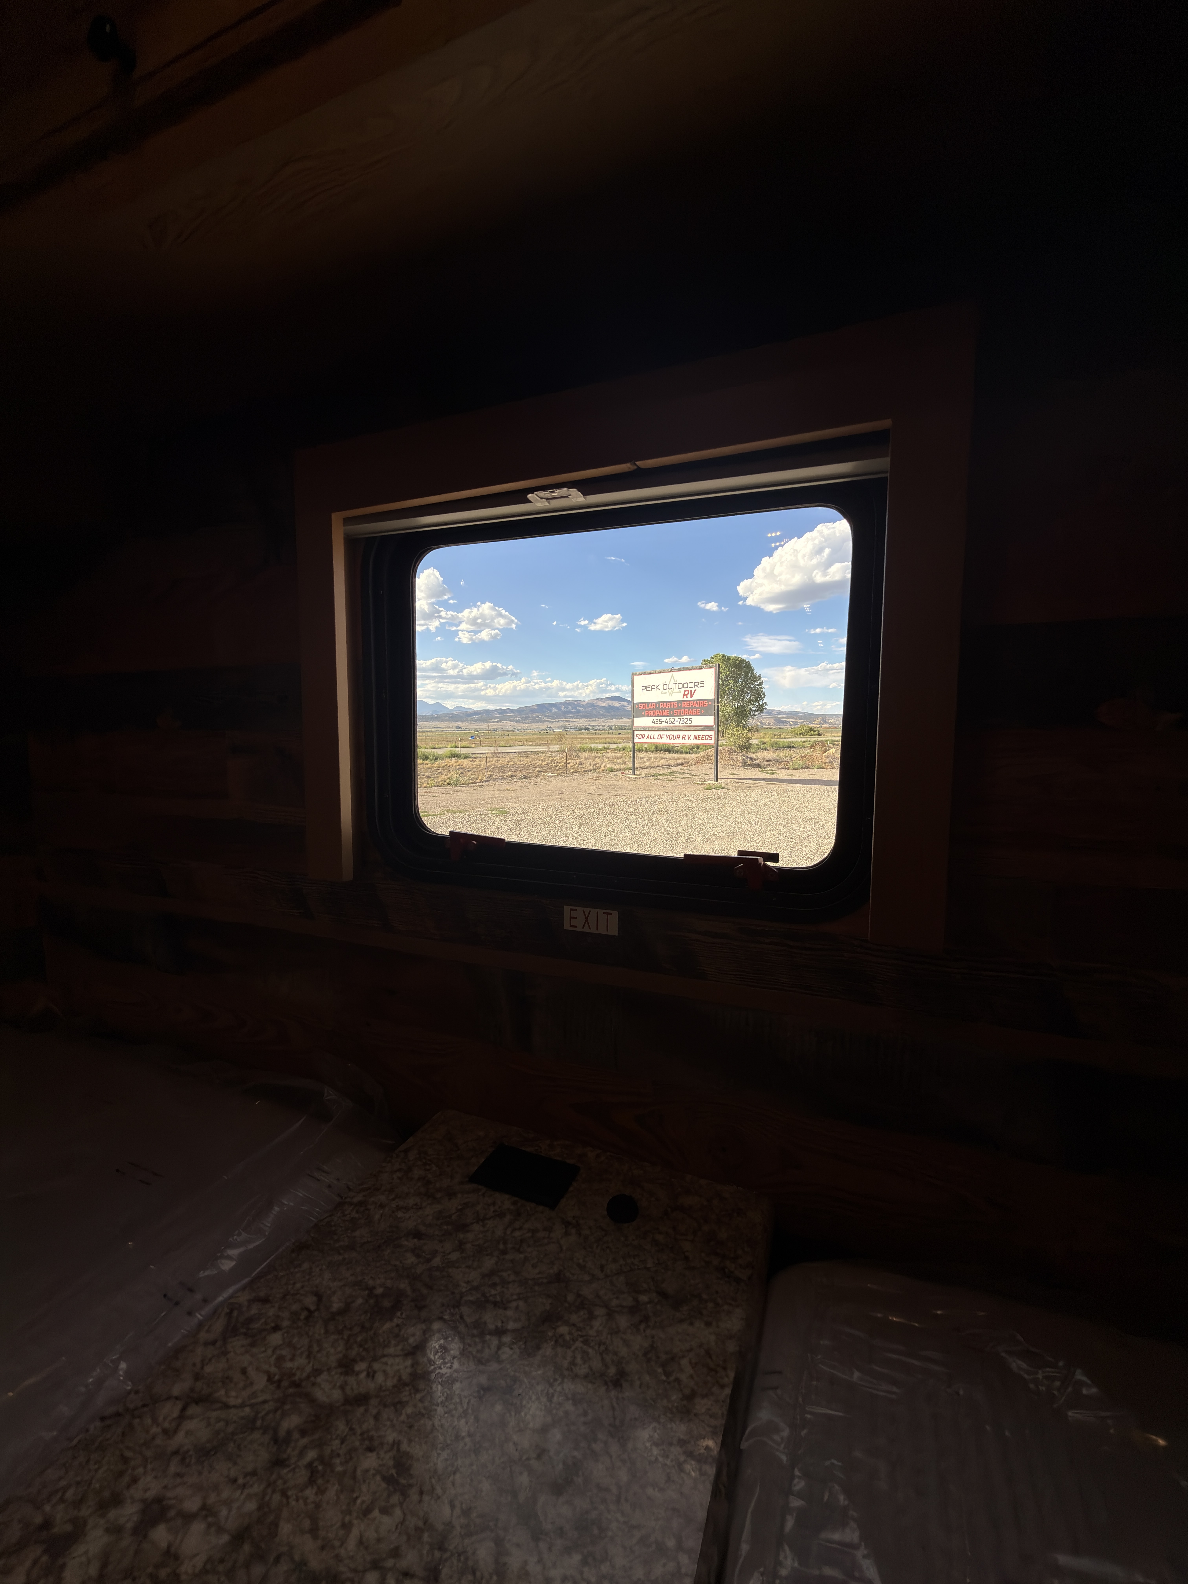
- Egress Window
- Rear egress window
- Road Markers
- DOT-compliant markers
- Reflective Tape
- Canadian-compliant reflective striping
- Taillights
- Standard
- Trailer Lights
- DOT-compliant LED lights
- Smoke Detector
- Standard
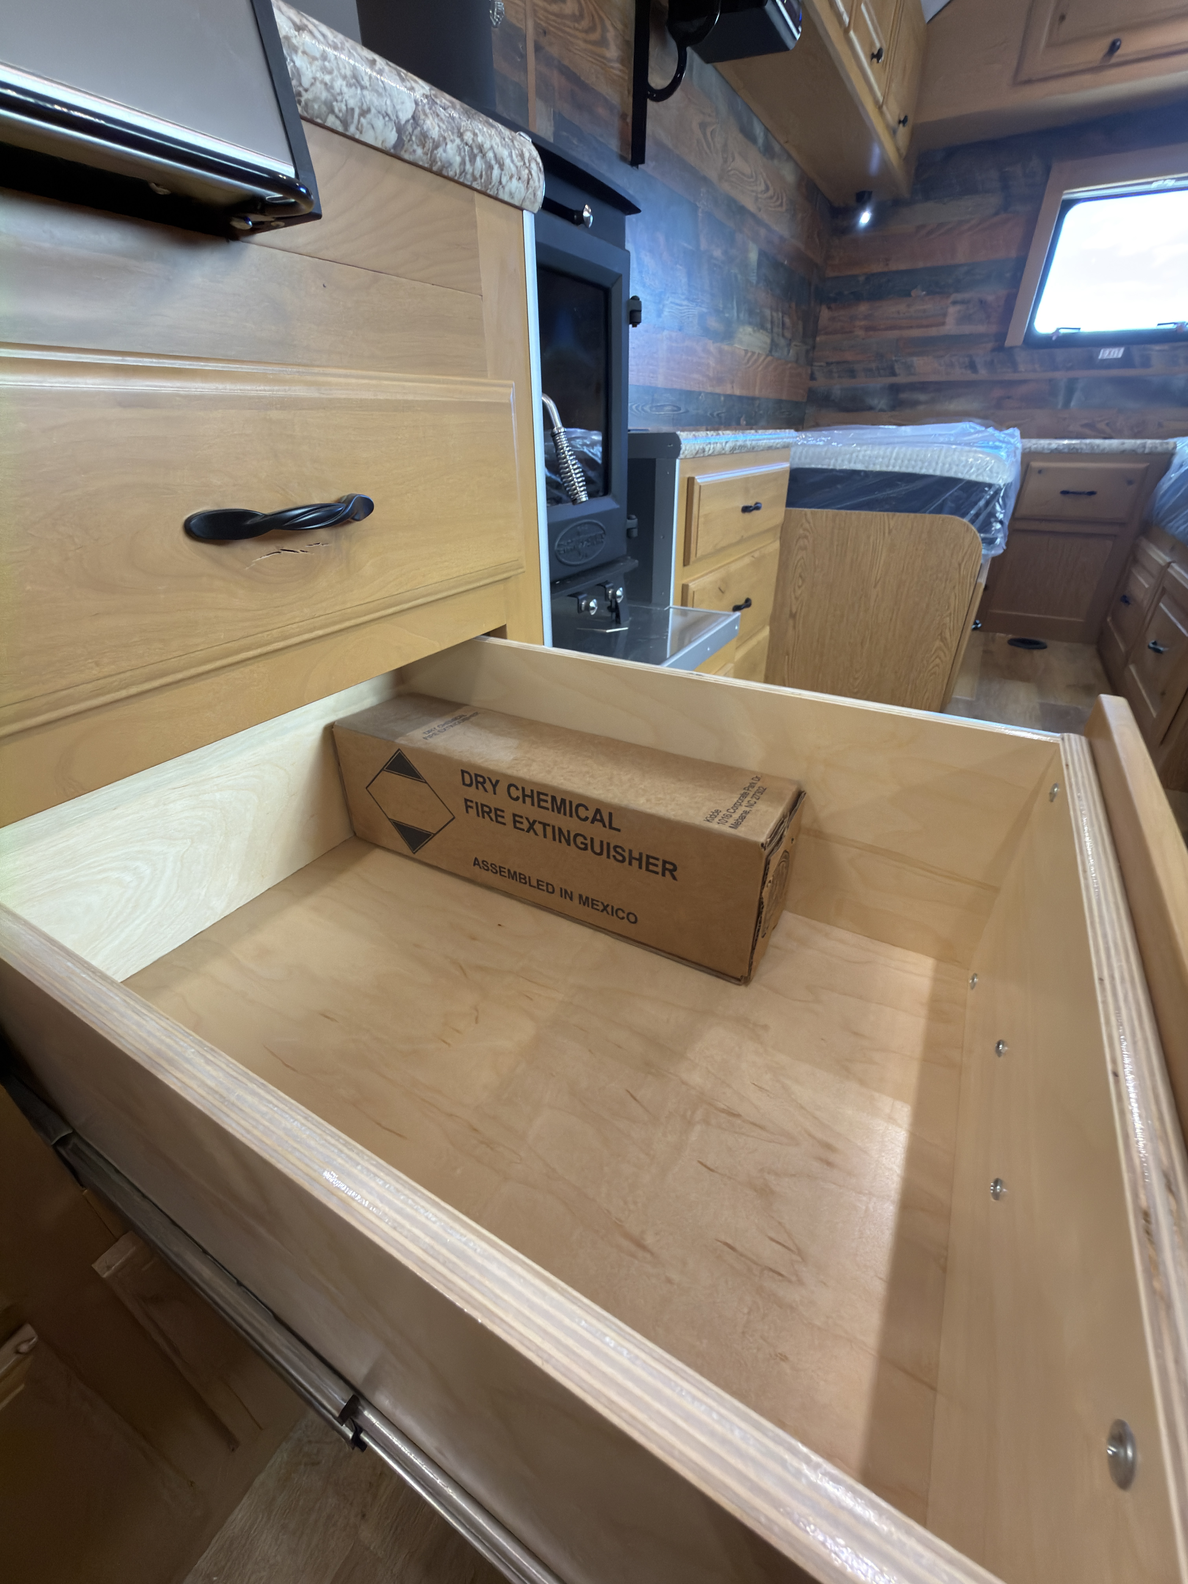
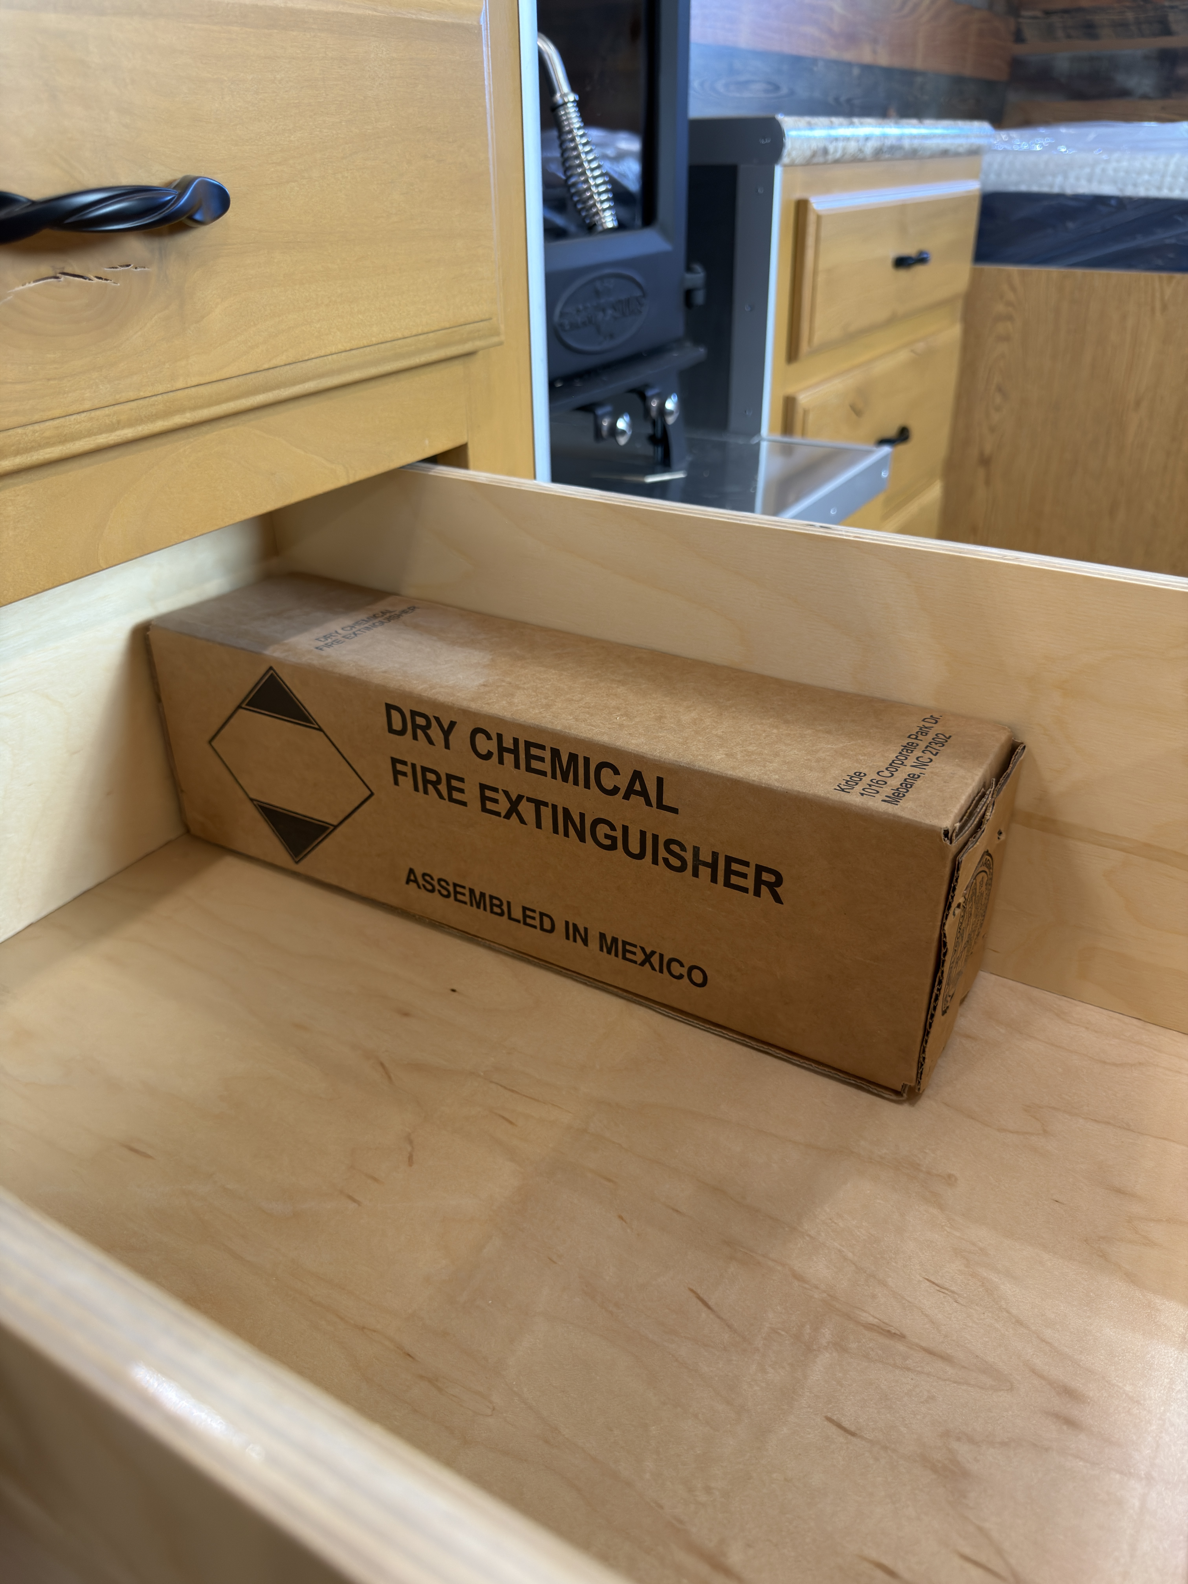
- Fire Extinguisher
- Standard
- Fire Backer
- Fire backer behind wood stove and fire-lined cabinetry
- Chimney
- Triple-wall flue and chimney
- Battery Disconnect
- Standard
- NFPA 1192 Compliant NFPA 1192 is the National Fire Protection Association standard for recreational vehicles. It establishes minimum fire and life-safety criteria. Learn more about NFPA 1192
- Yes
Dimensions
Interior Measurements
- Length
- 284 in.
- Width
- 96 in.
- Height
- 7 ft. 9 in.
Weight
- GVWR Gross Vehicle Weight Rating
- 14,400 lb. (6,538 kg)
More Details
Build
- Camp Name & Number
- Gail Camp (#131)
- Completion
- August 2026
Your Camp, Your Way
Ready To Build Your Own?
Tell us how you camp, and we will help shape a trailer around the way you use it.
Comments
Have a question or something useful to add? Share it with other Peak Outdoors readers.