Skip to content
Peak Outdoors Home
  • Camps
    • Latest Builds
    • Find a Camp
    • Models & Pricing
    • Construction
    • Camp Gallery
    • Camp Videos
    • Testimonials
    • FAQs
  • RV Repair
    • Repair Services
    • Everyday Services
    • Parts Store
    • Maintenance Guides
    • Testimonials
    • FAQs
  • Blog
    • Featured Story
    • Latest Stories
    • Topics
  • About
    • Meet the Team
    • Our Values
    • Responsibility
    • Social Media
    • Join Our Team
    • Contact Us
  • Contact Us
Get a Quote
  1. Sitemap
  2. Topics

Interior

Explore every Peak Outdoors page, video, photo, article, and answer connected to Interior.
228 related items

On This Page

  • Photos
  • Articles

See For Yourself

227 Photos

Photos

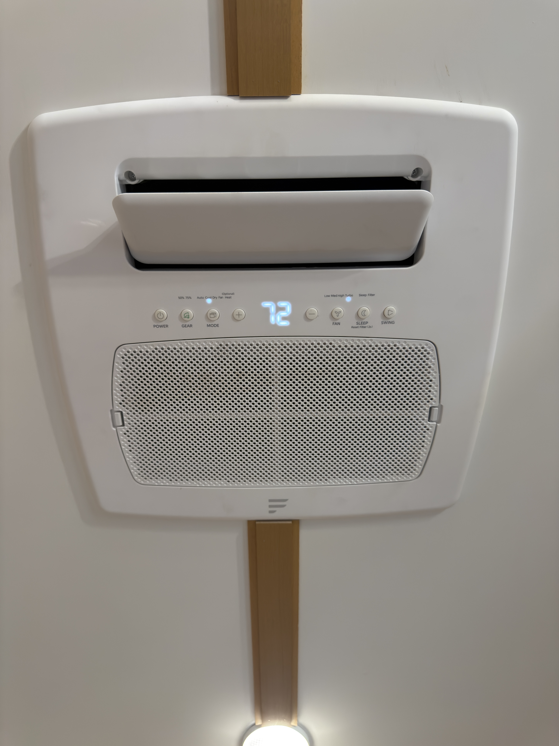
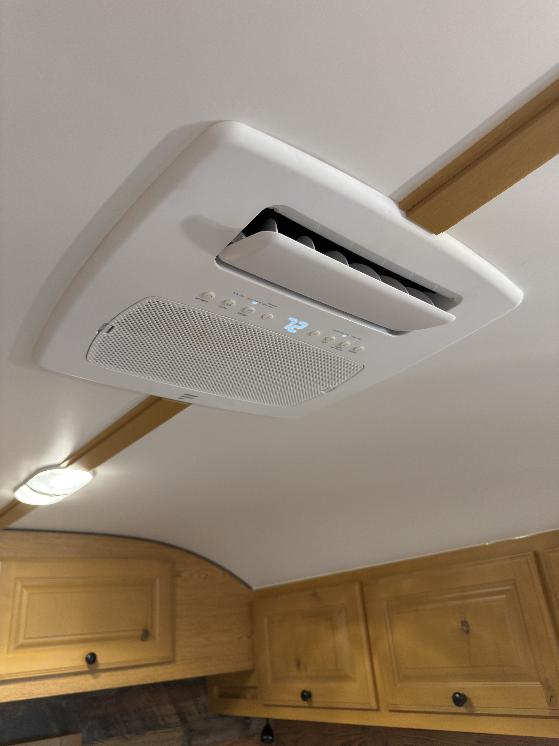
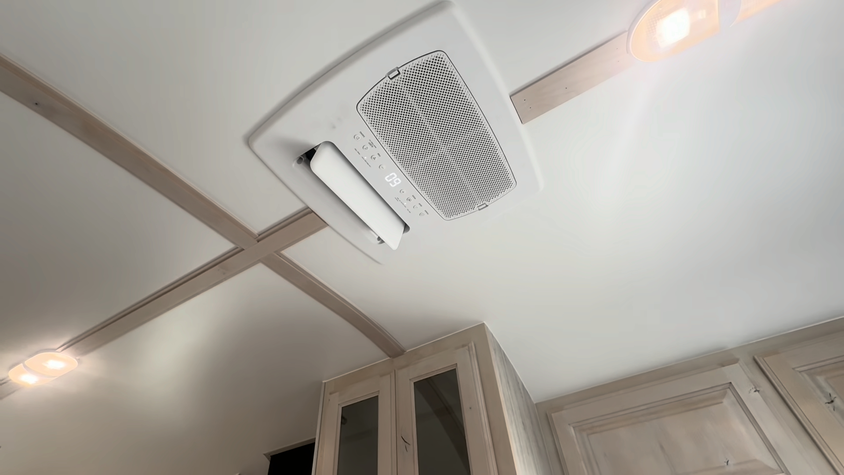
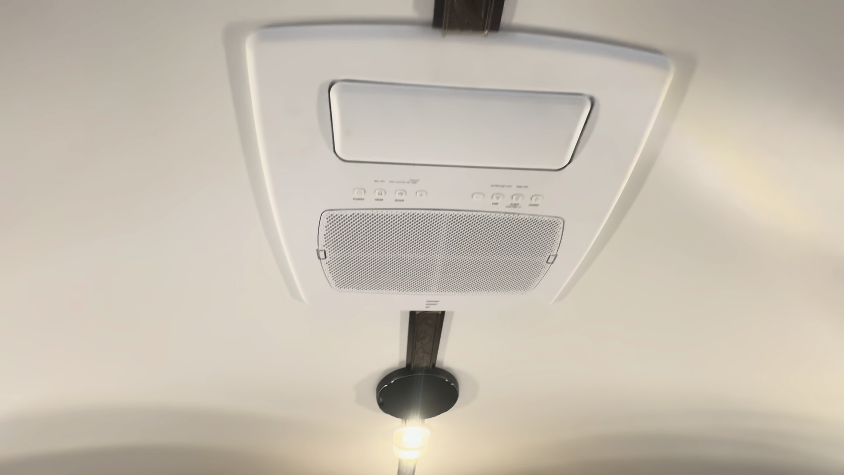
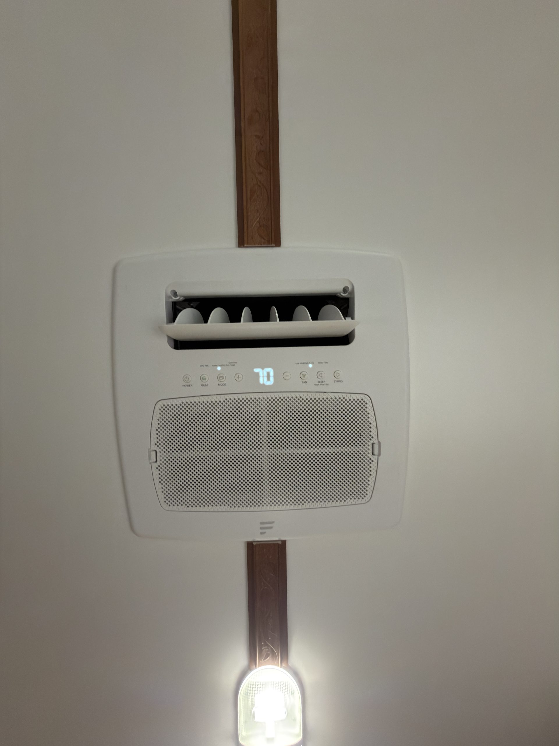
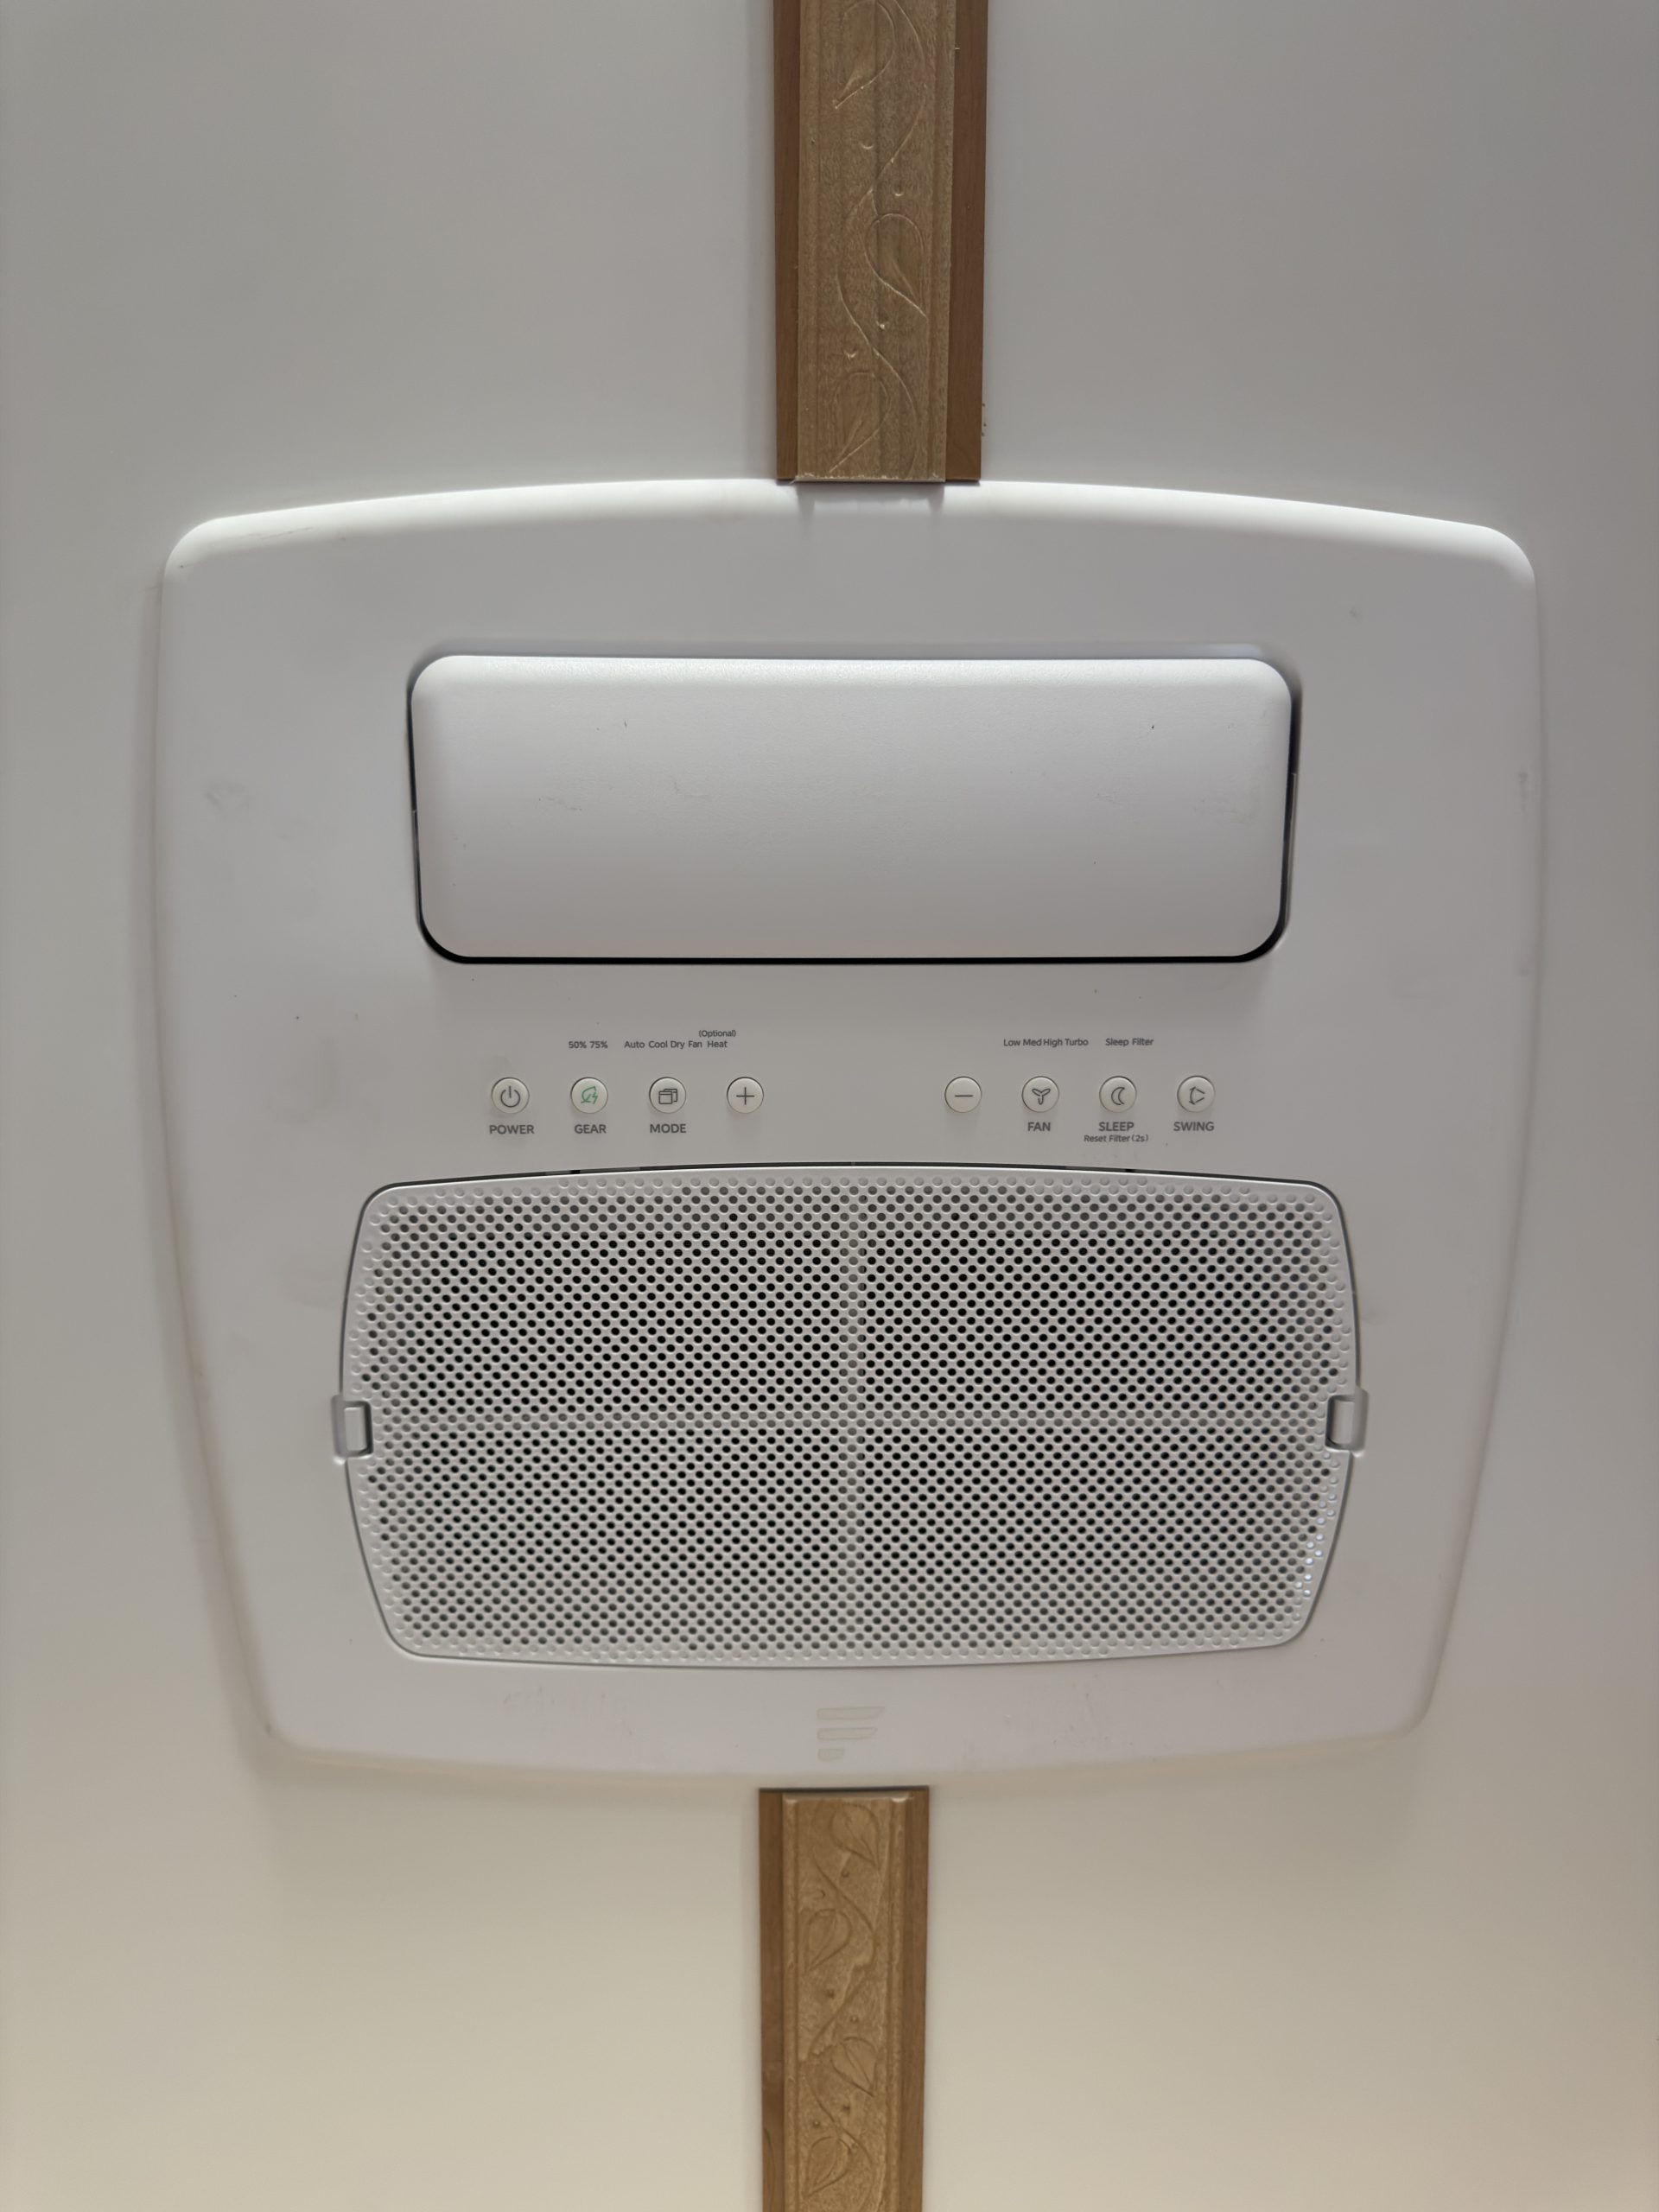
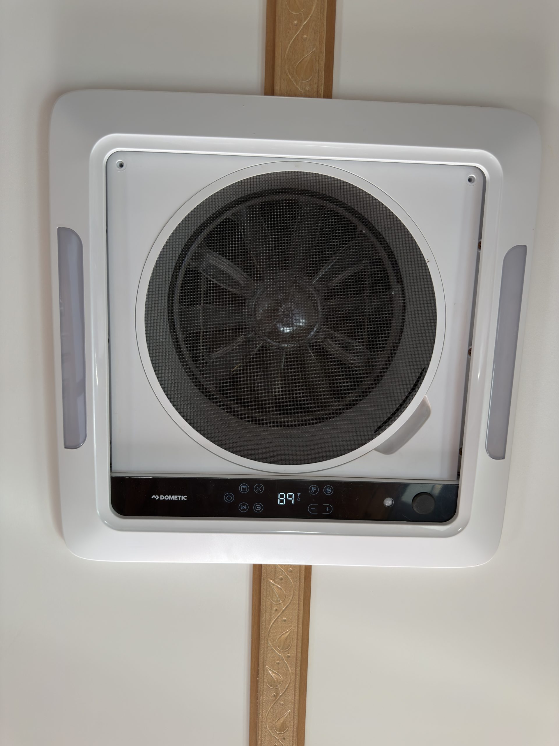
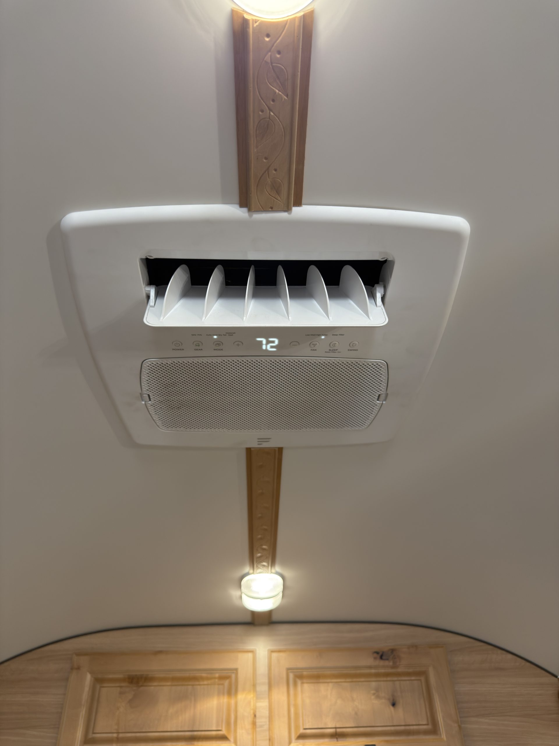
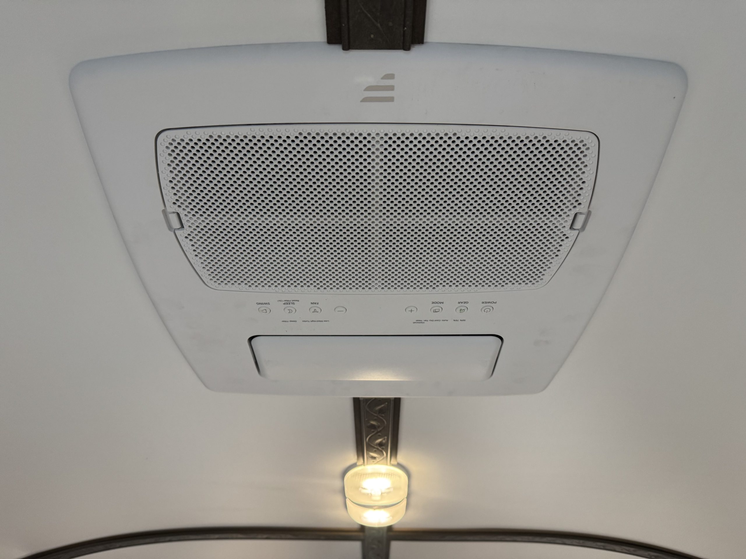
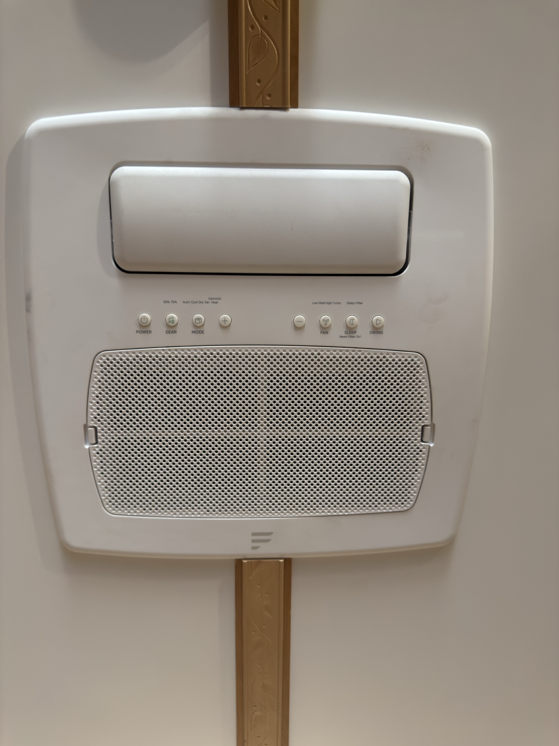
White Furrion ceiling-mounted air conditioner and control panel.
Interior Air Conditioner
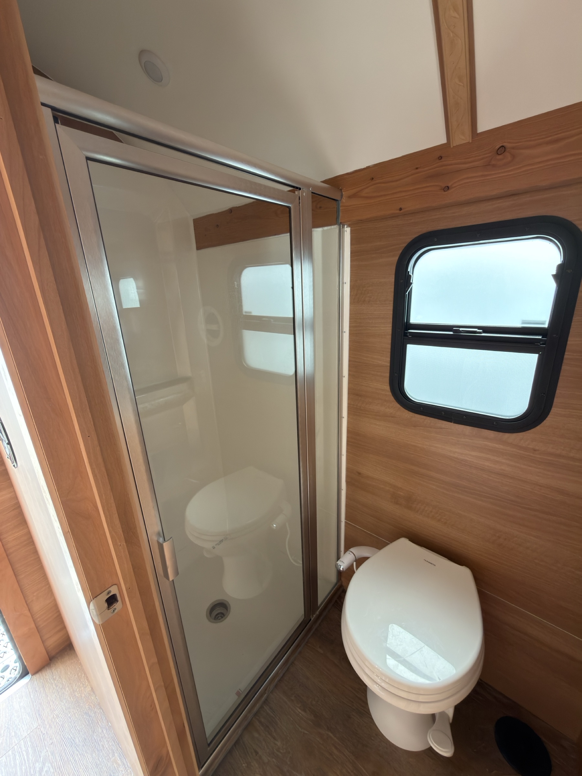
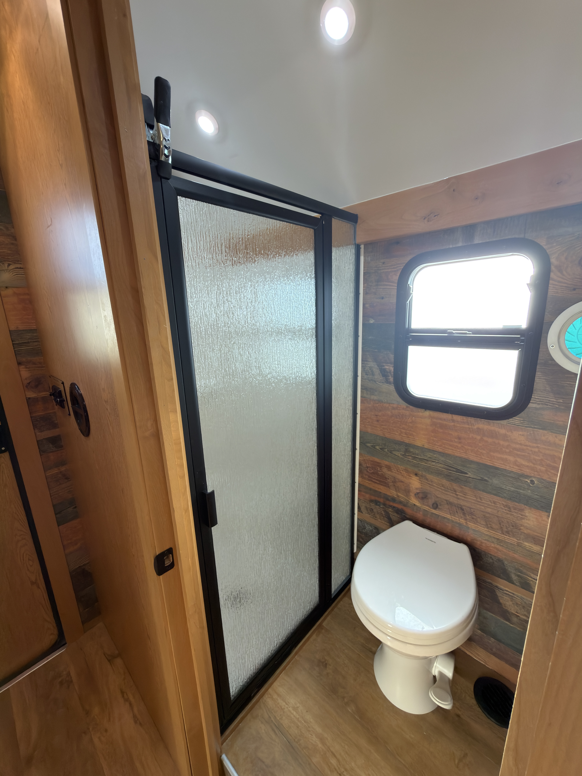
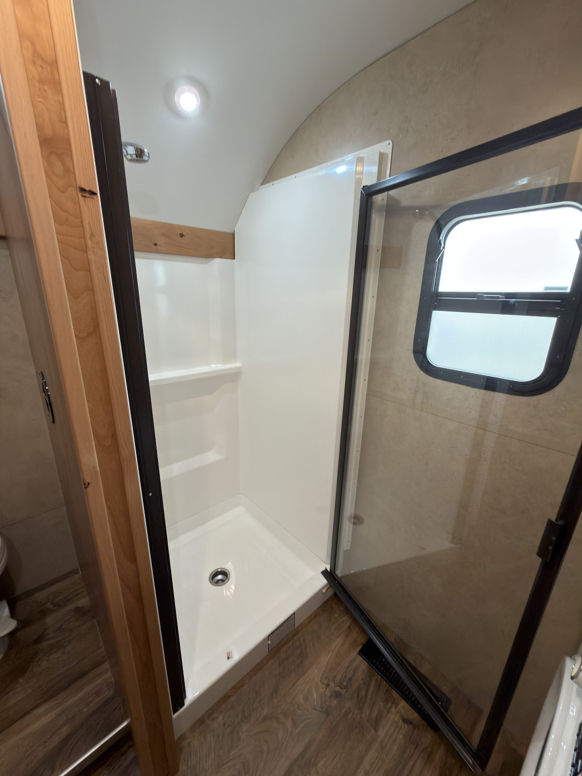
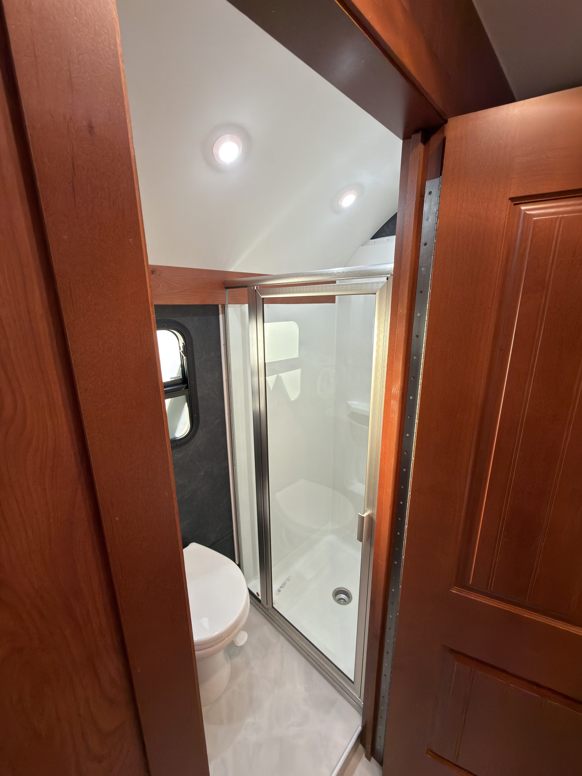
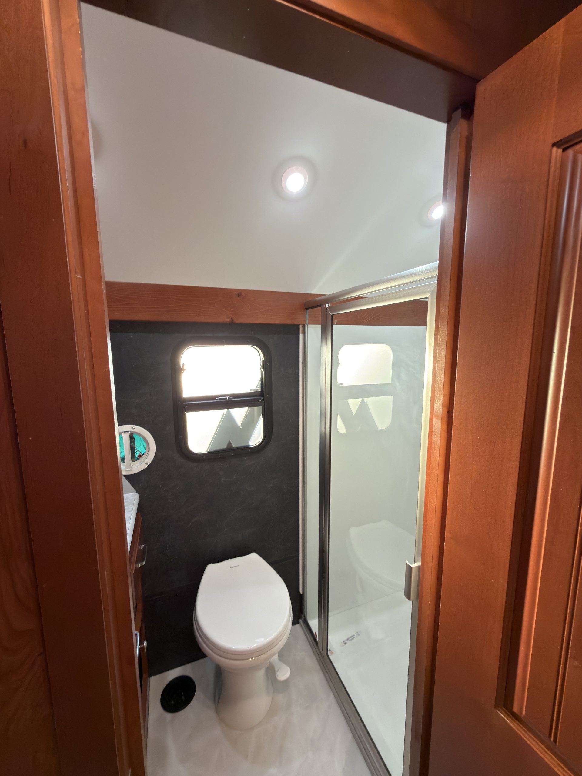
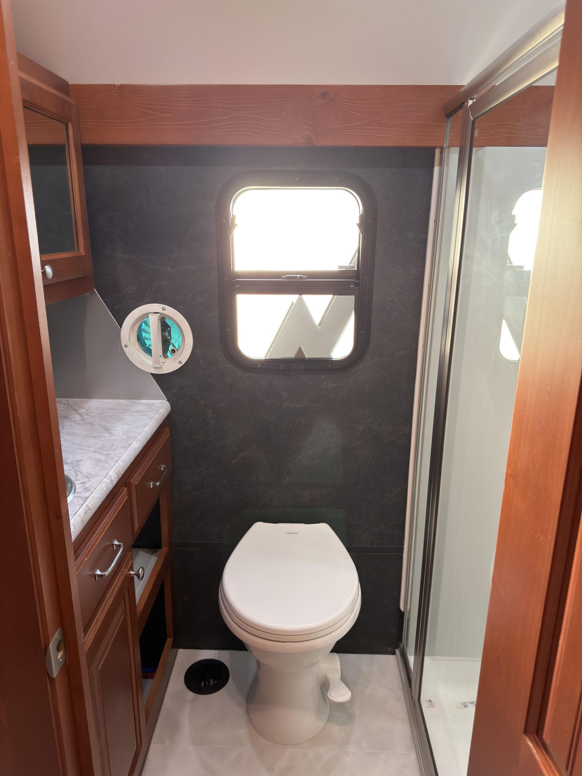
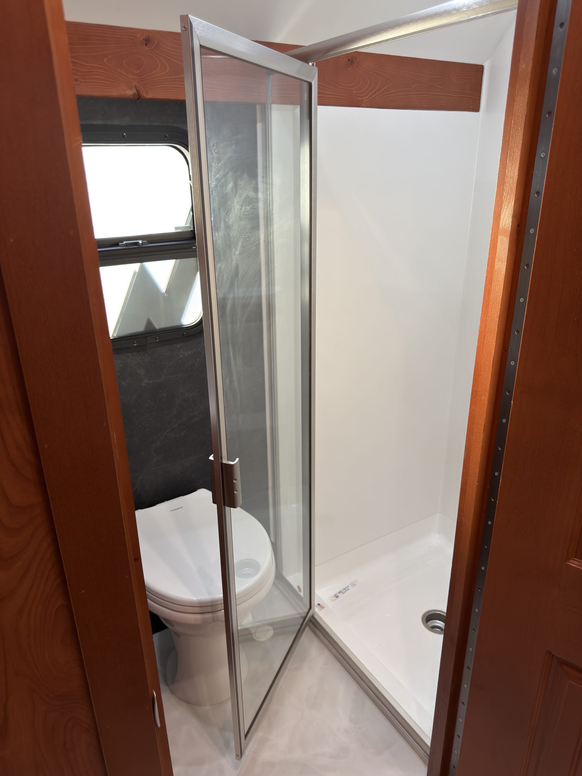
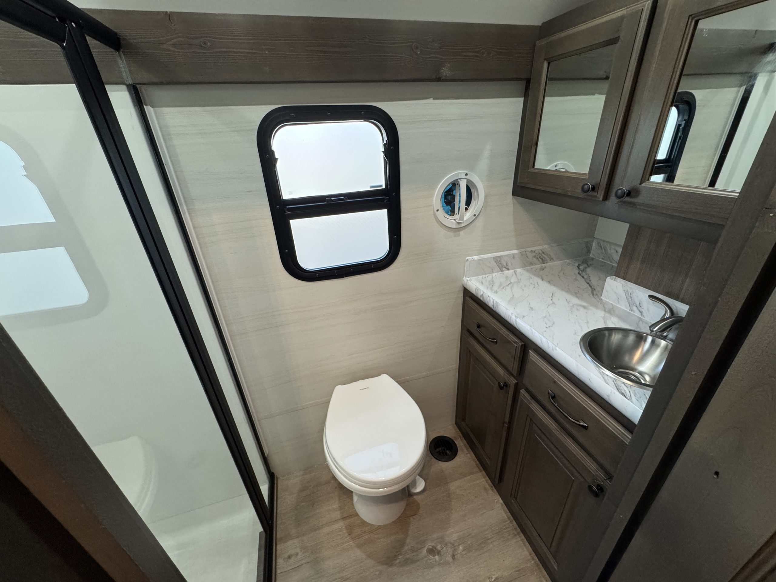
Bathroom with glass shower enclosure, porcelain toilet, and frosted window.
Interior Bathroom
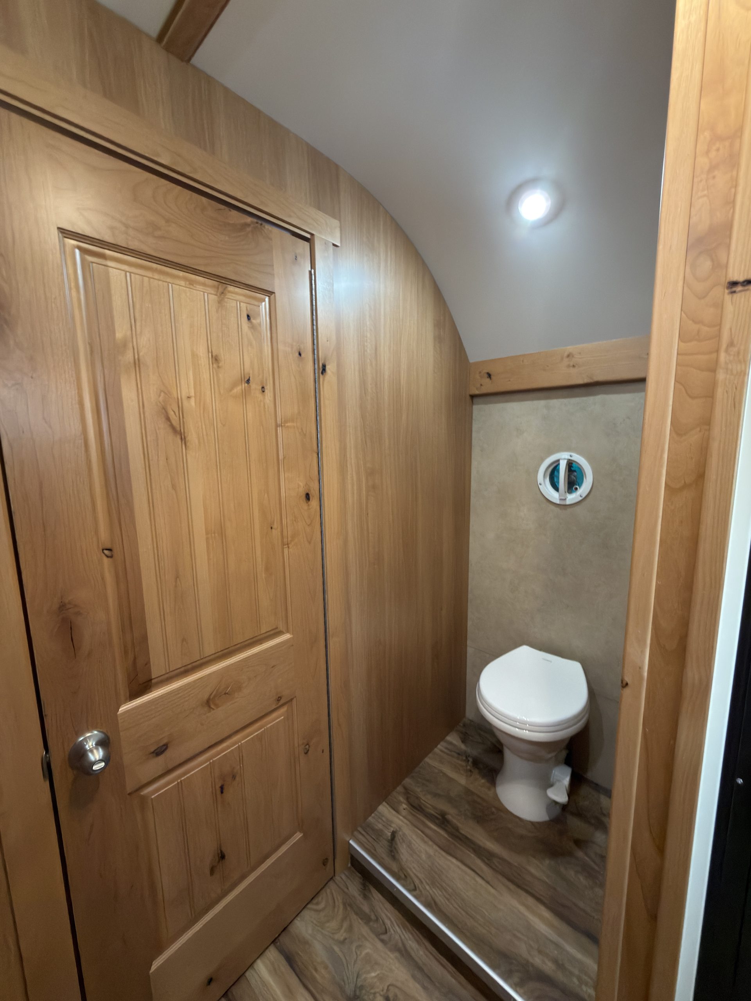
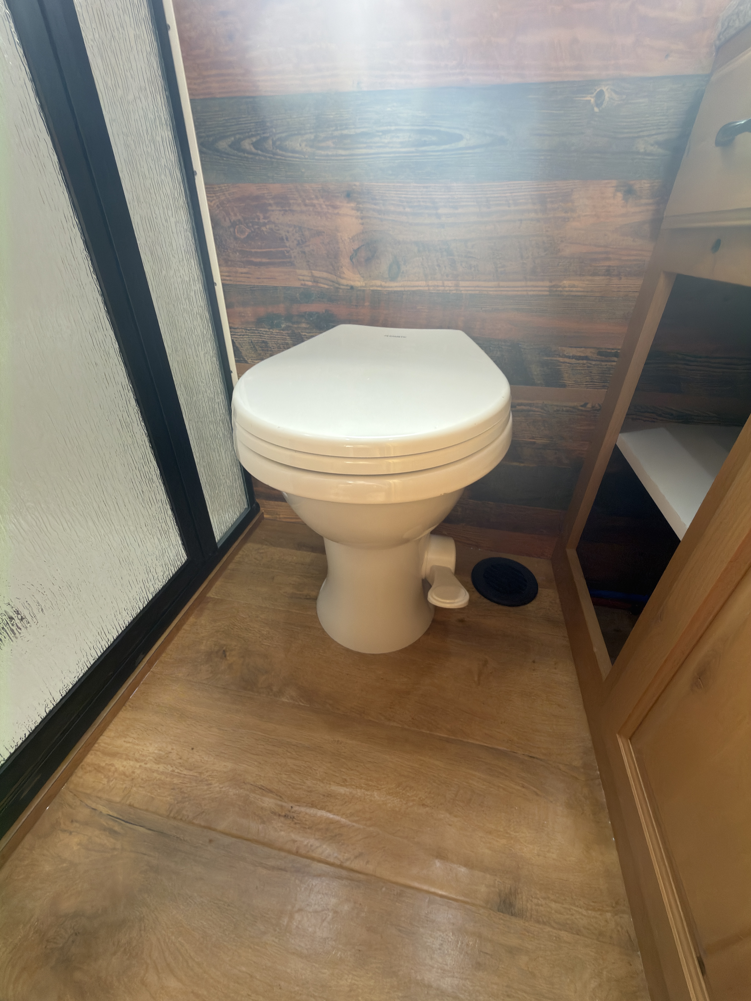
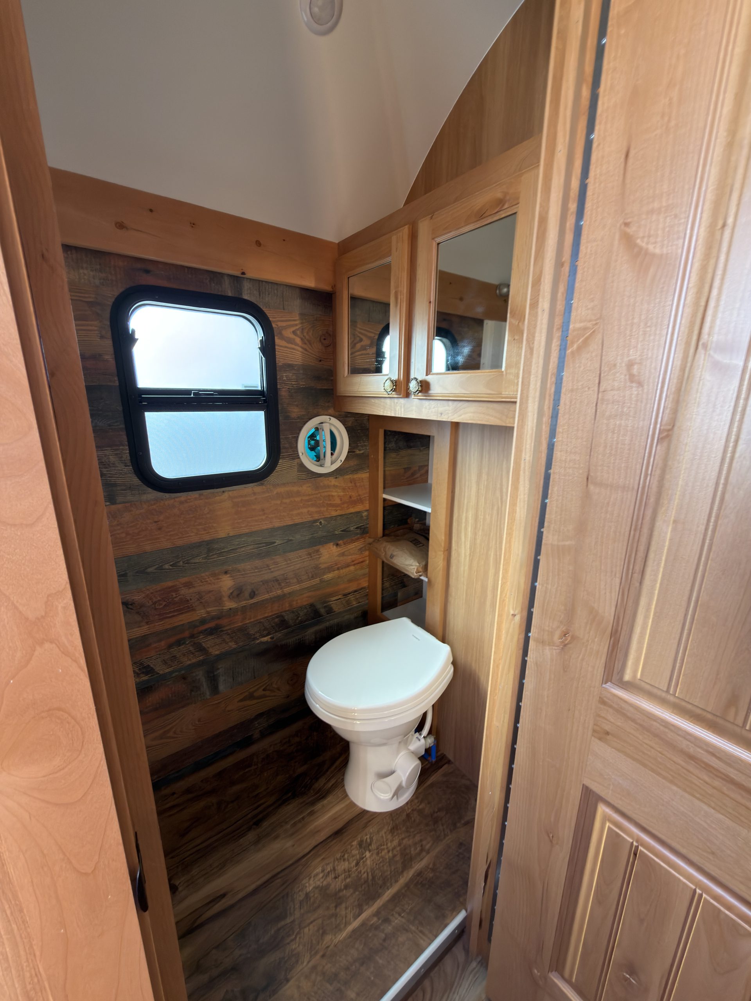
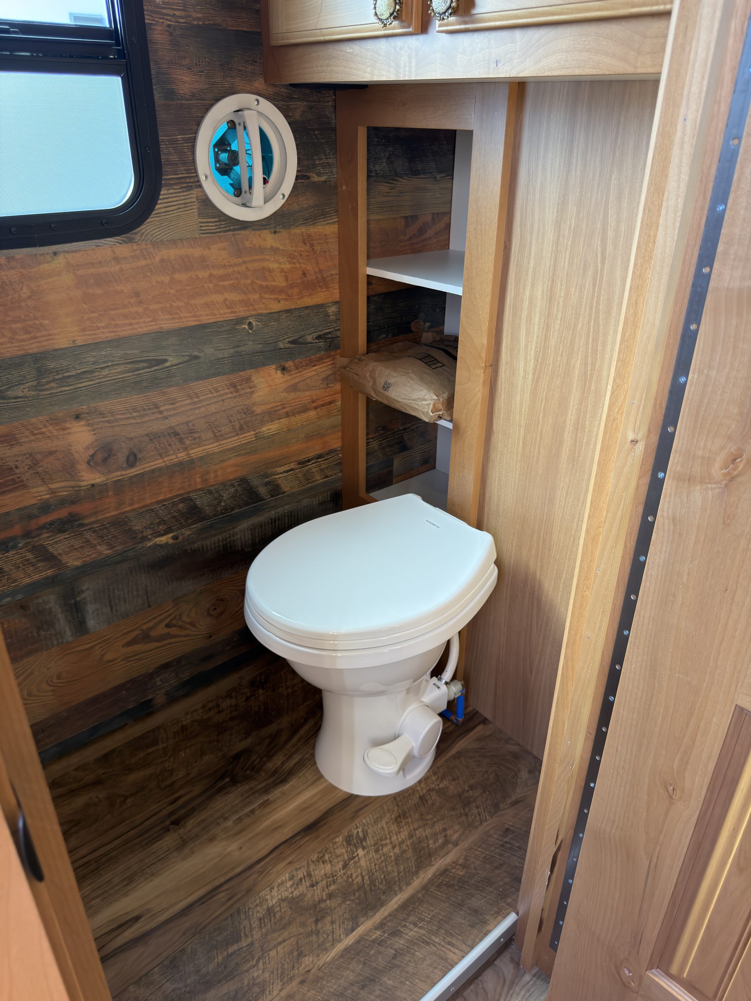
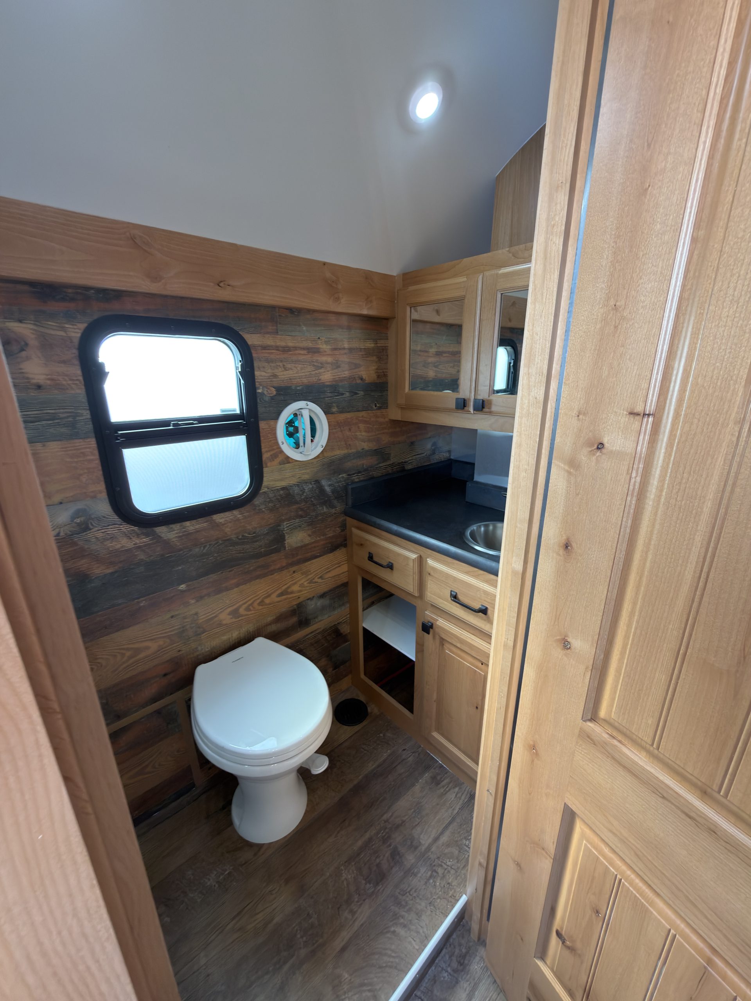
Schrauth Camp bathroom with hardwood door and toilet
Interior Bathroom & Toilet
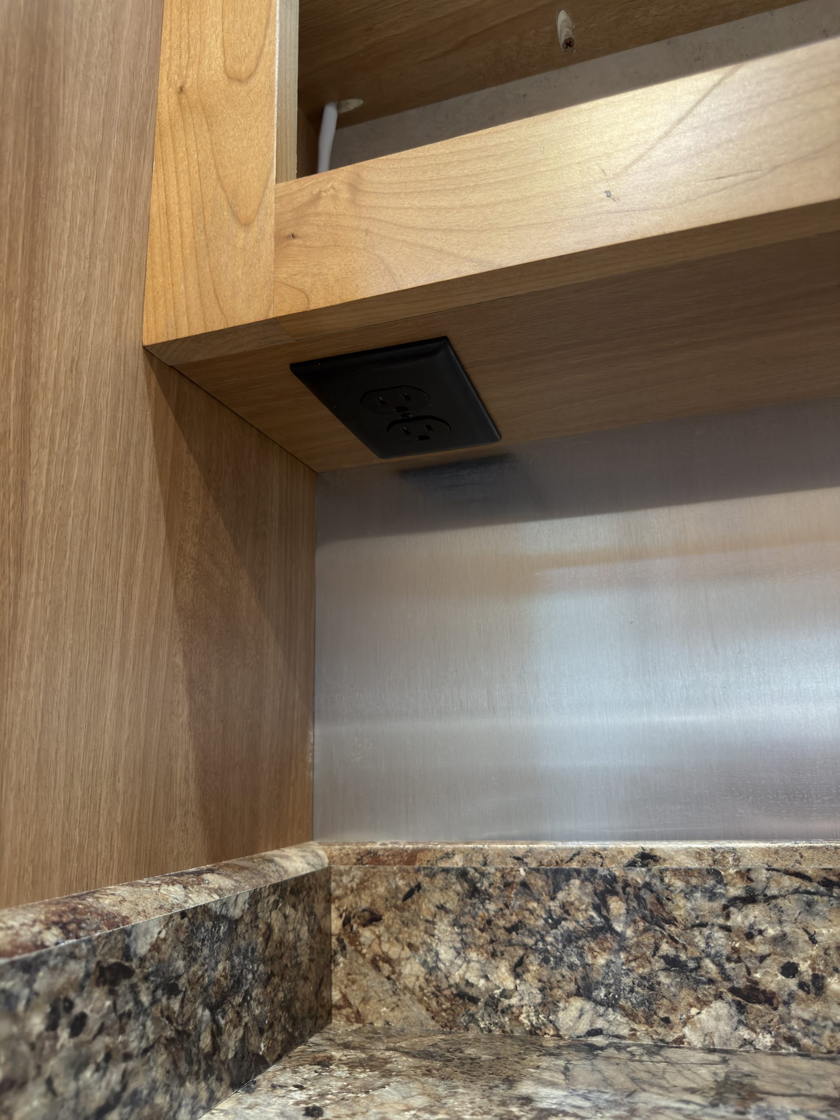
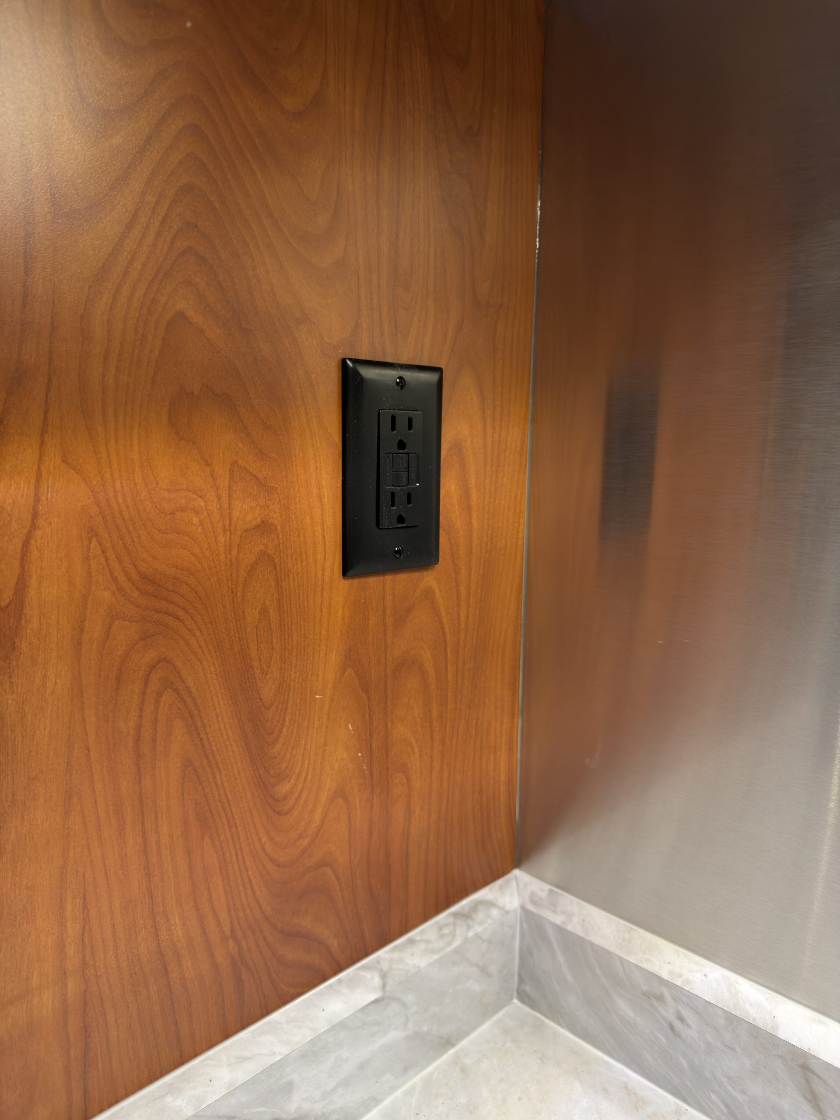
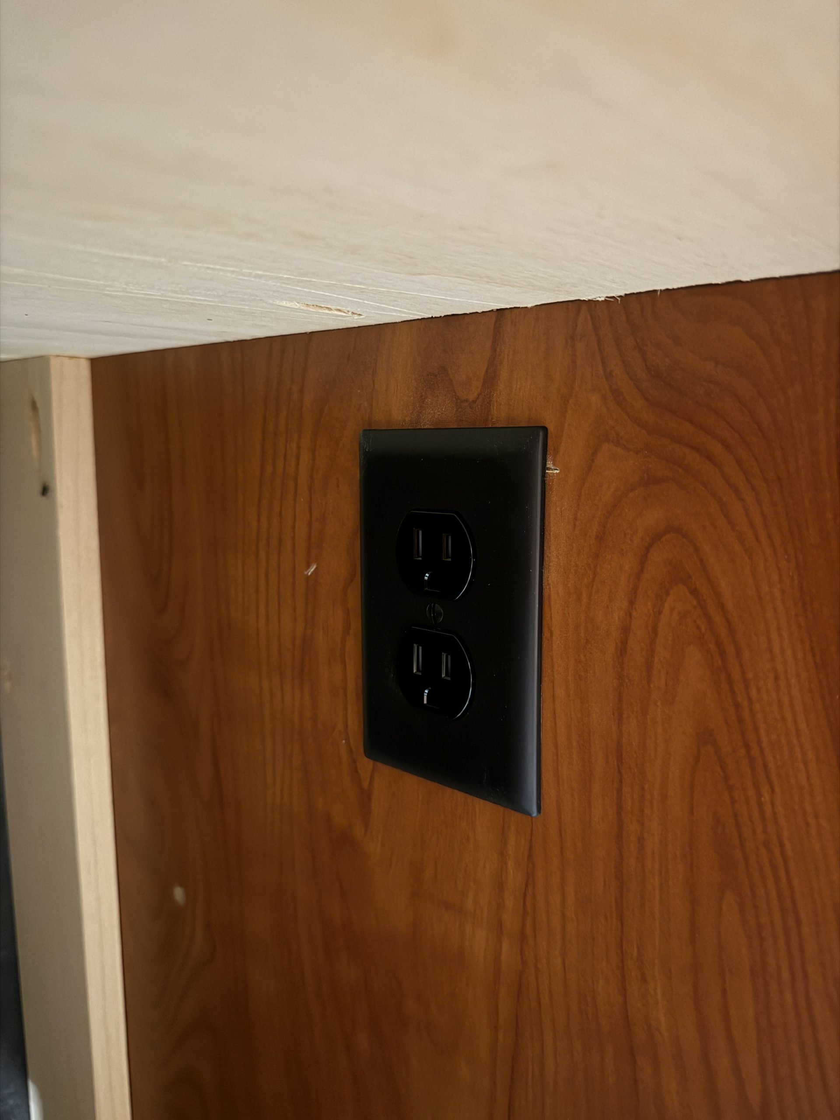
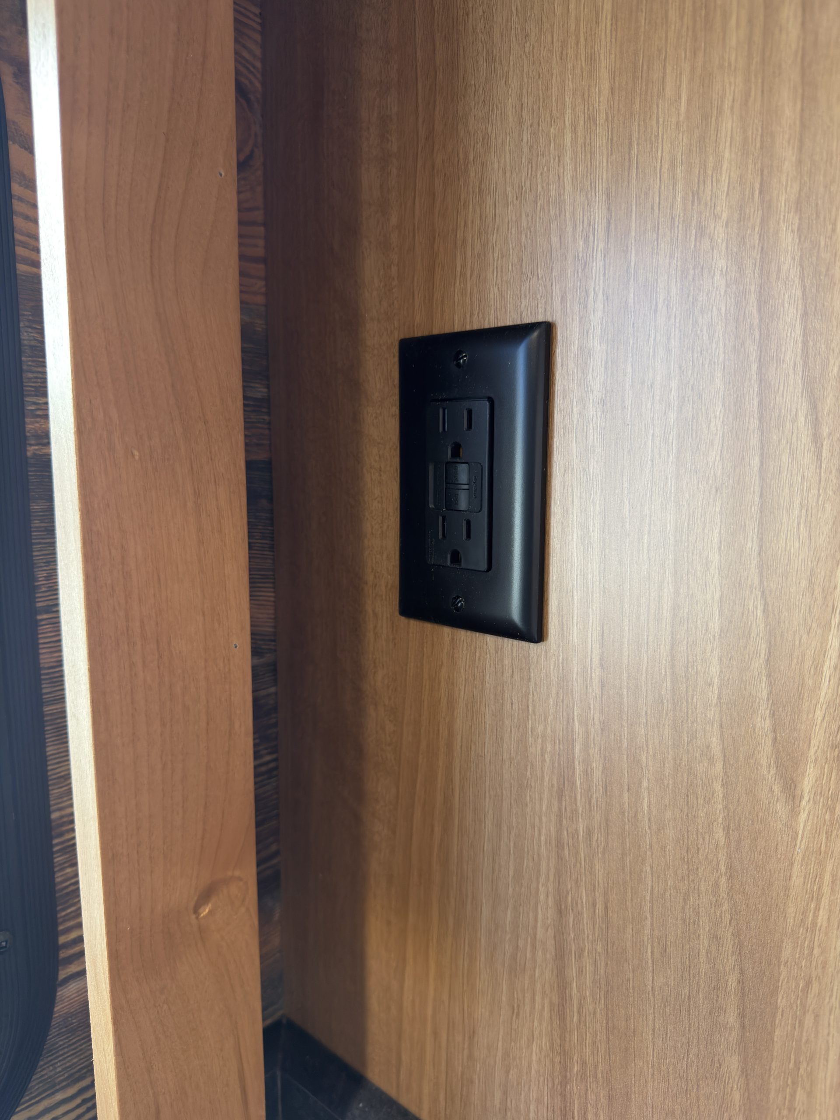
Detail view of Bathroom Cabinet Outlet in the Schrauth Camp.
Interior Bathroom Cabinet Outlet
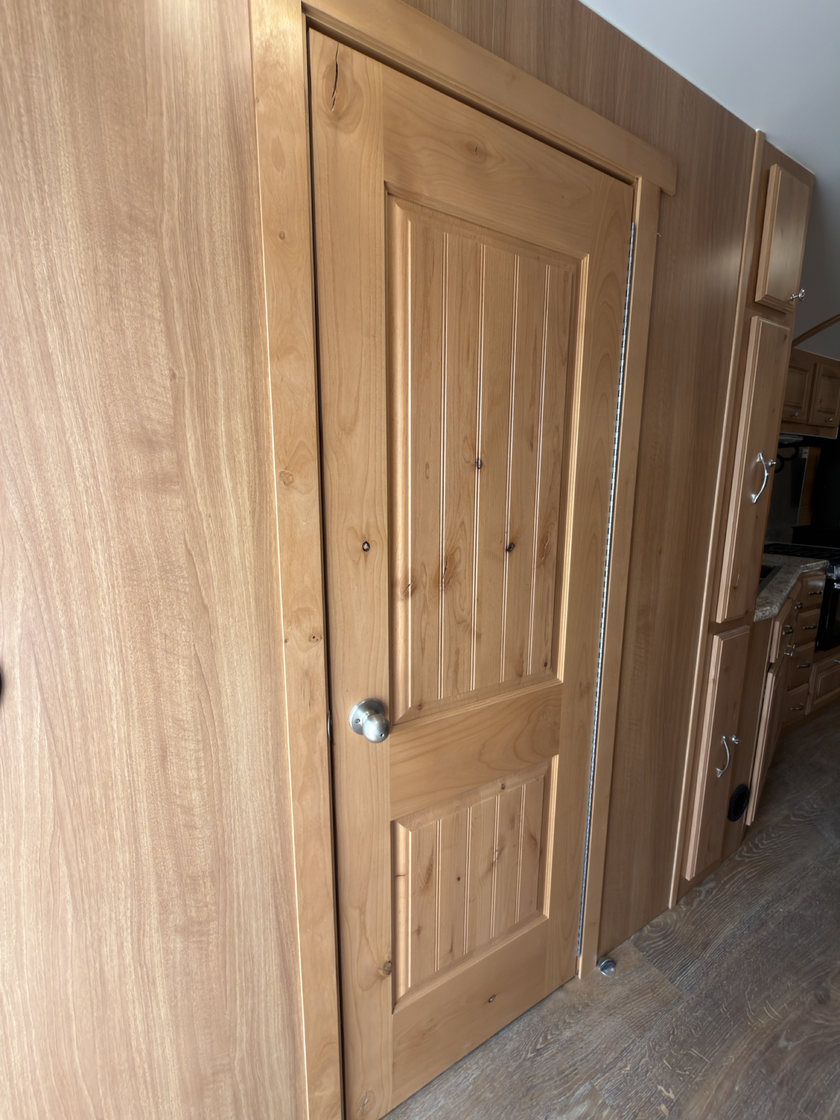
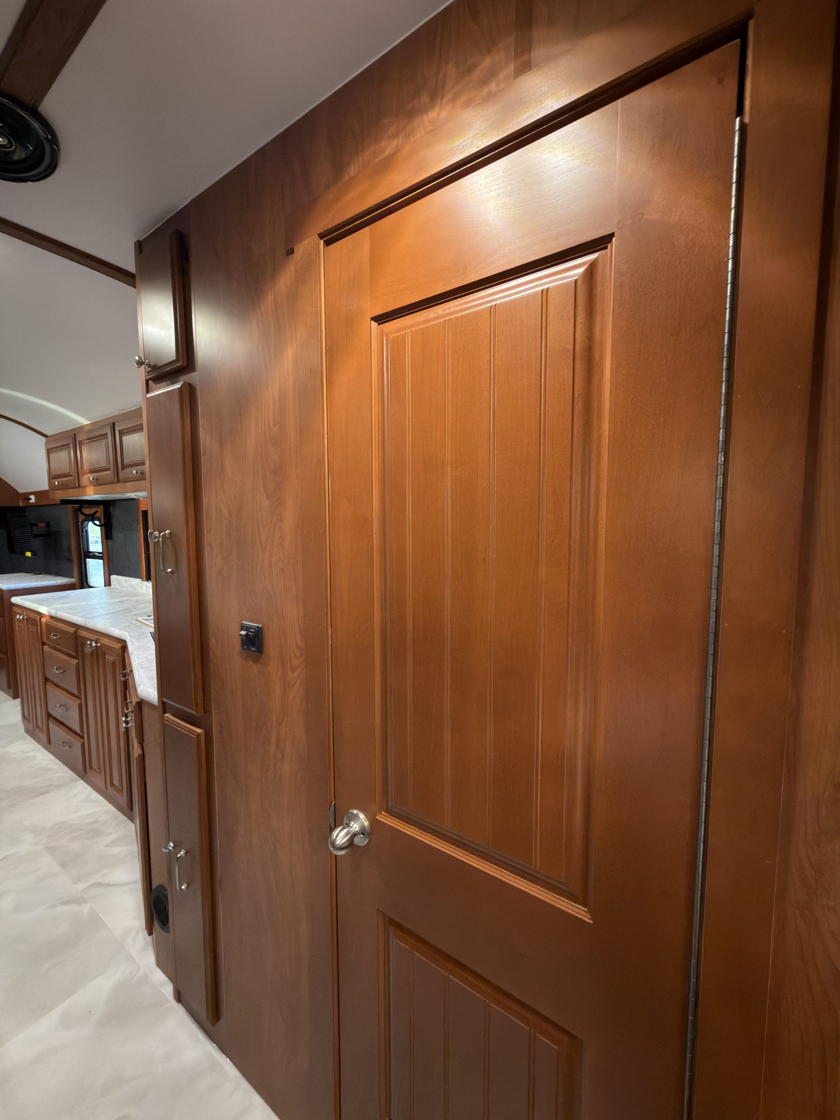
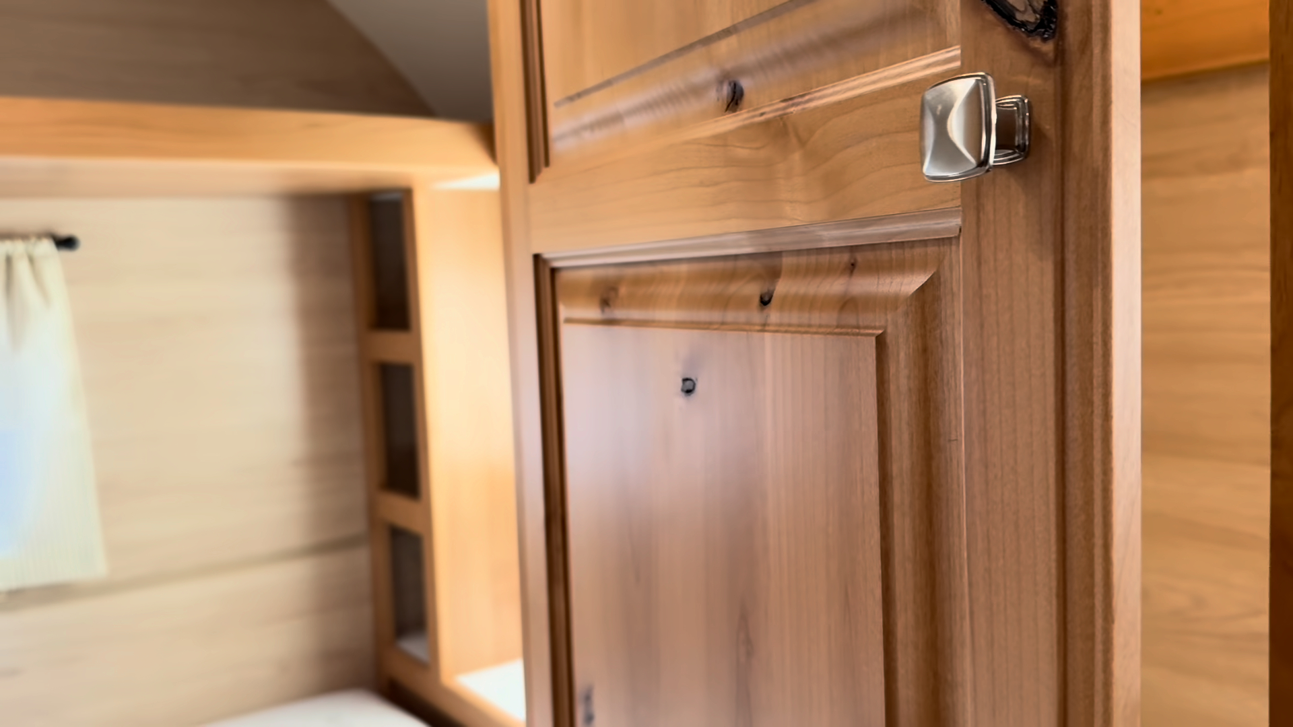
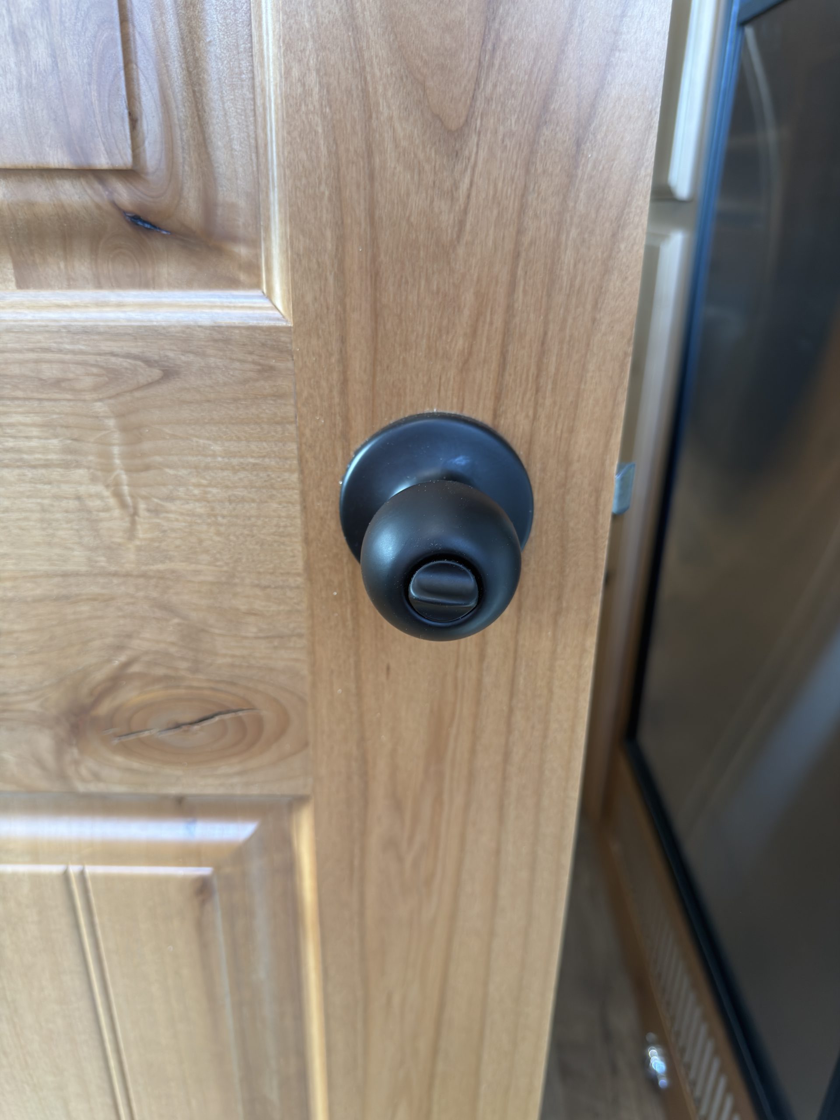
Closed solid hardwood bathroom door with a round metal knob.
Interior Bathroom Door
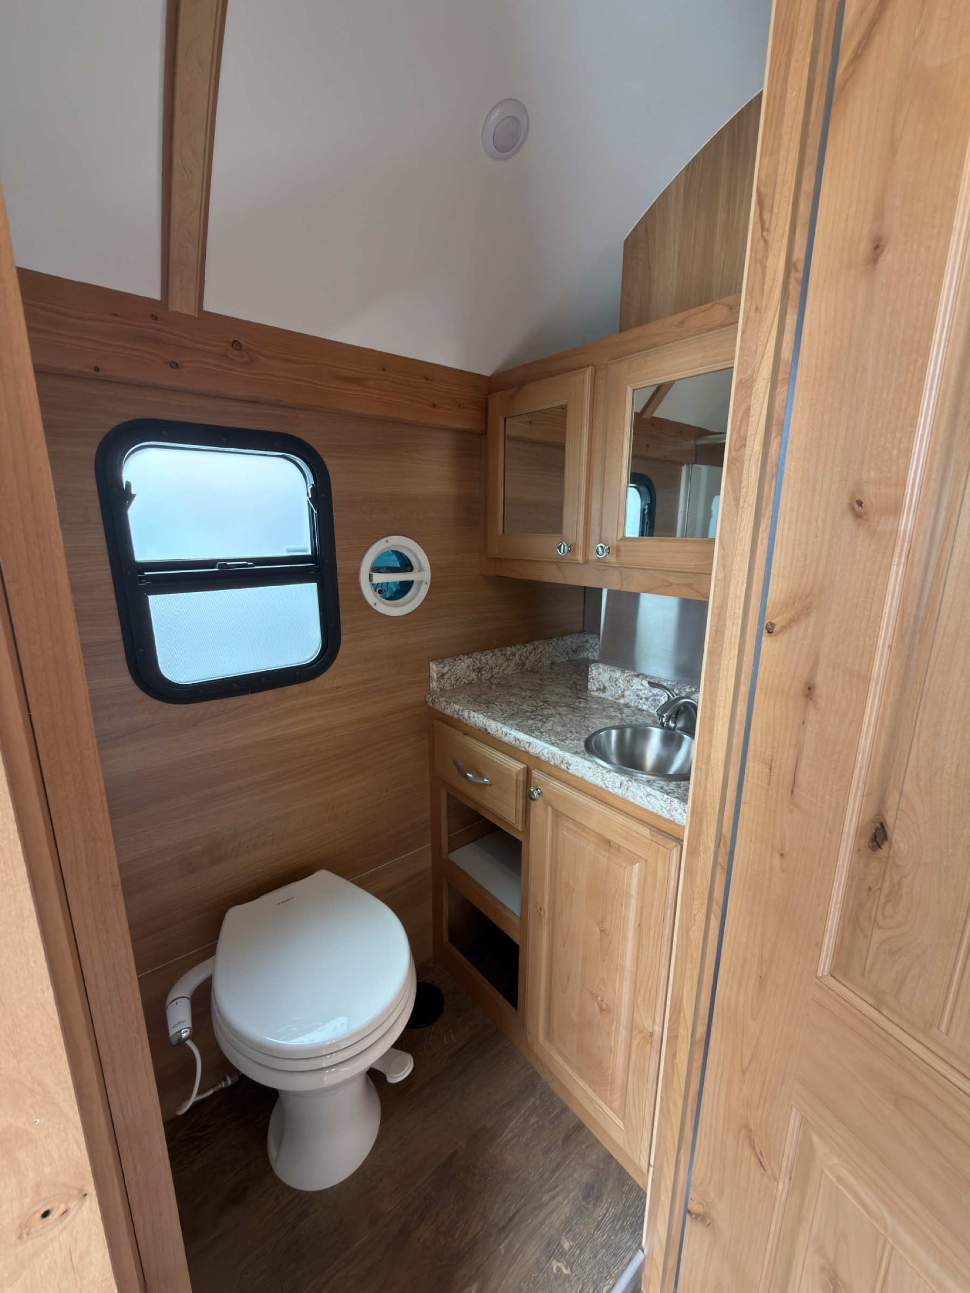
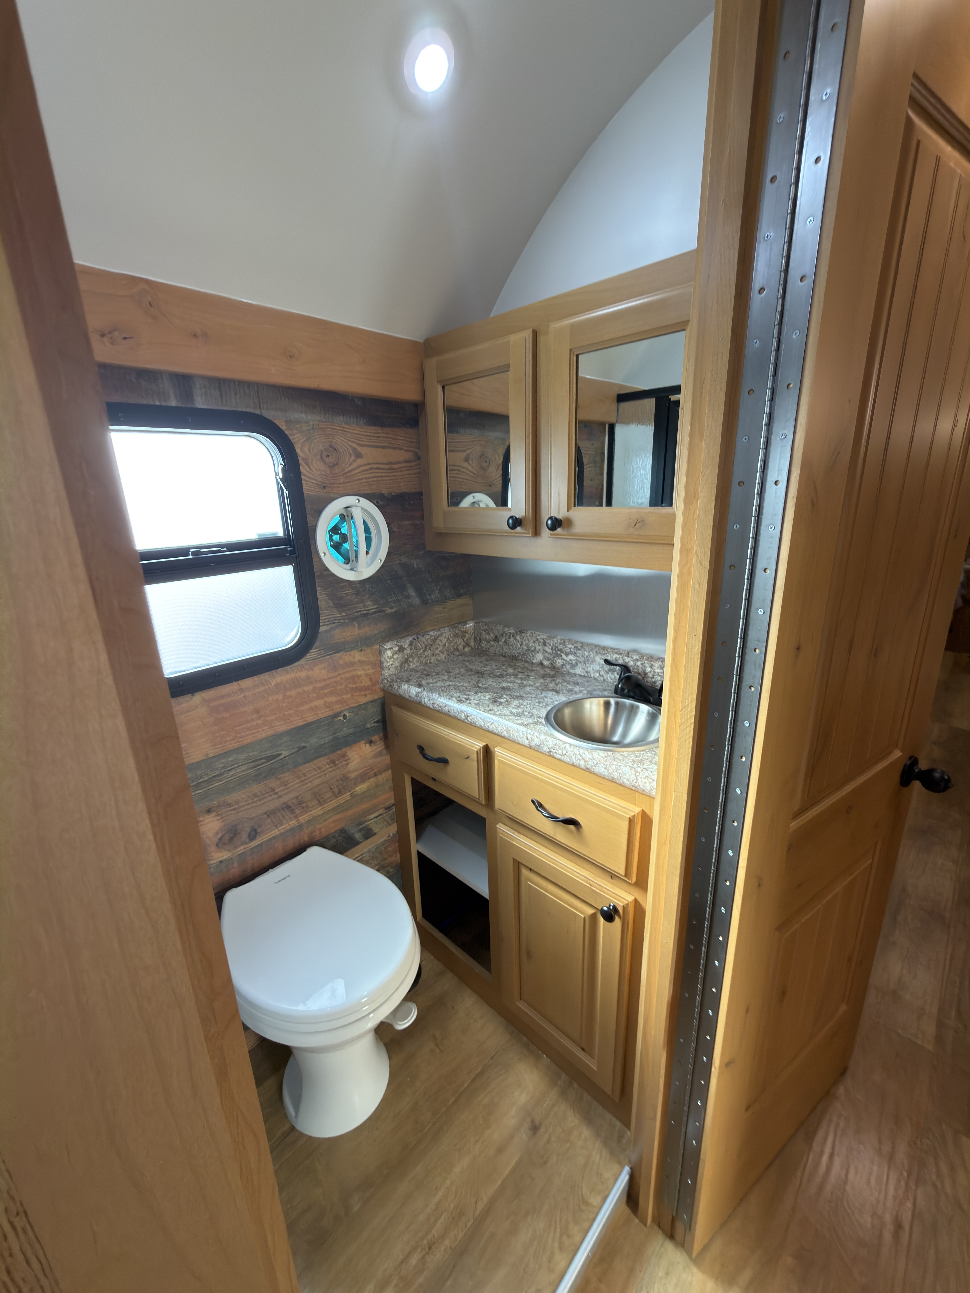
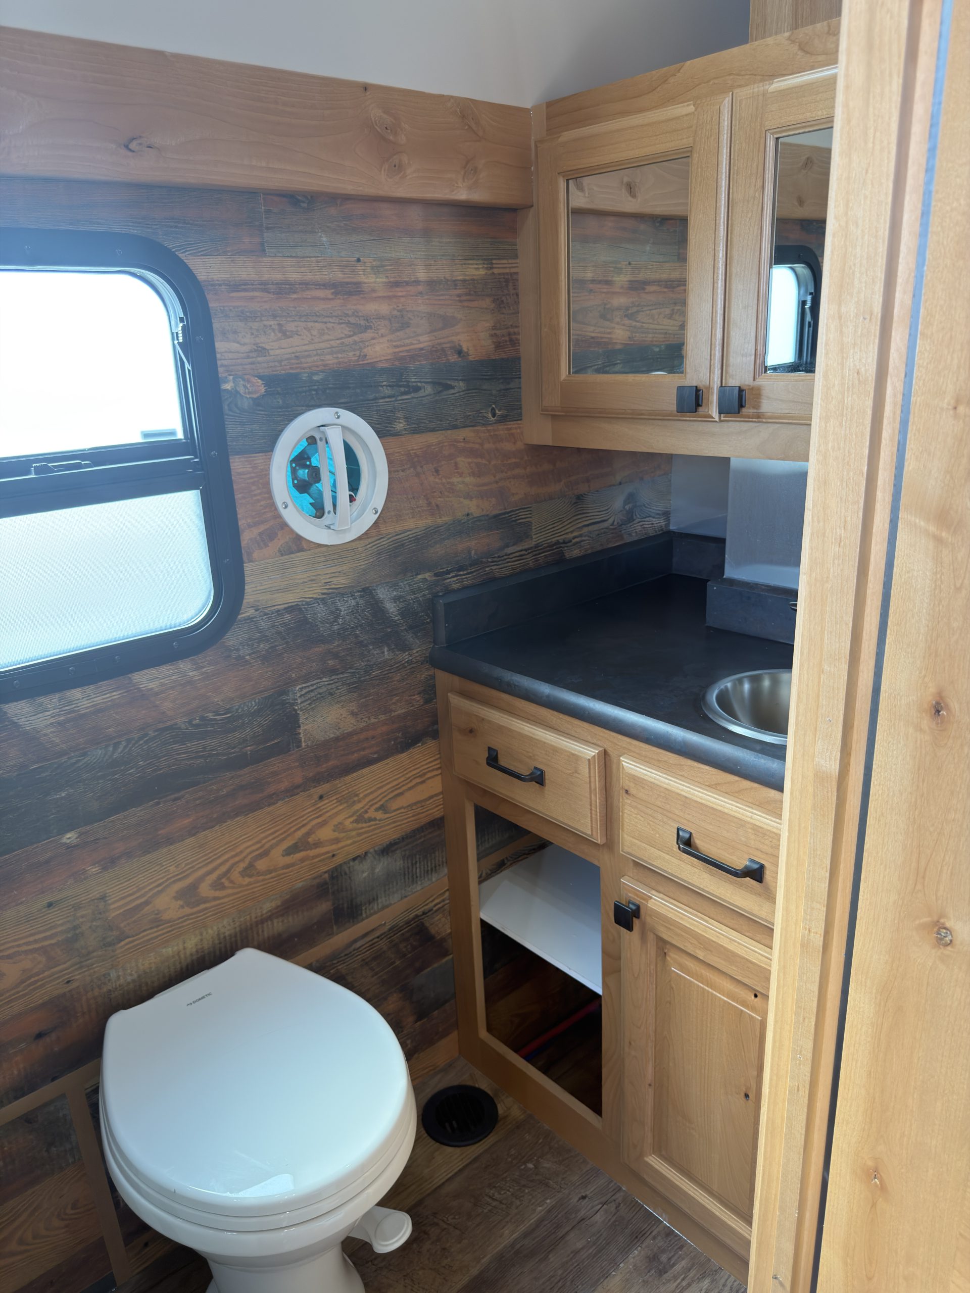
Bathroom interior with porcelain toilet, stainless sink, and open shelving.
Interior Bathroom Fixtures
Detail view of Bathroom Laundry Layout in the Schrauth Camp.
Interior Bathroom Laundry Layout
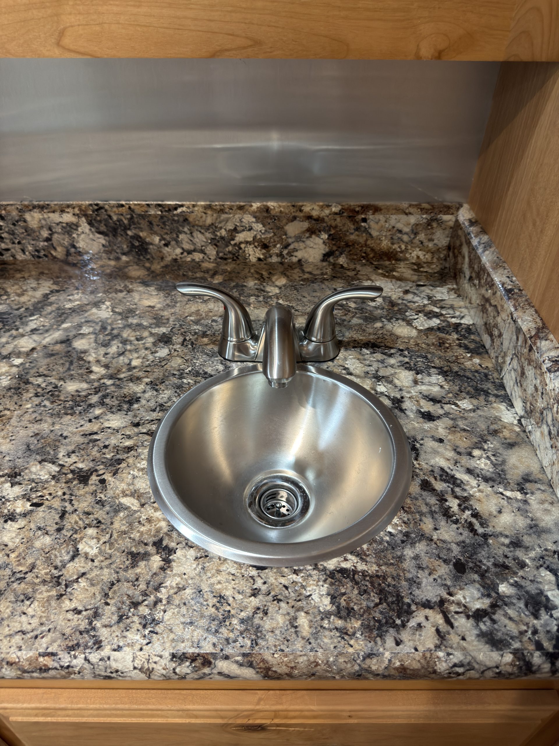
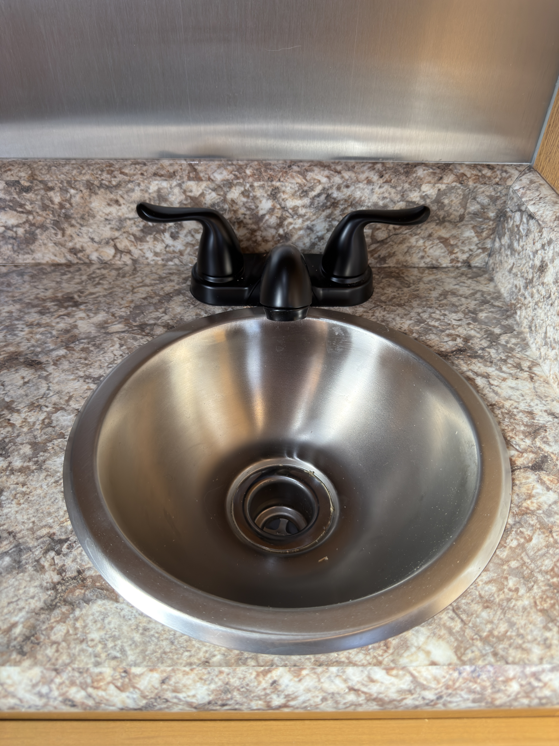
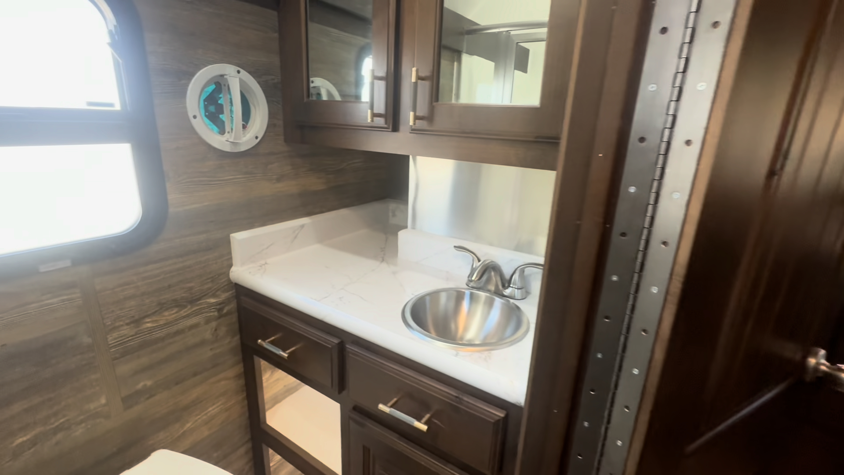
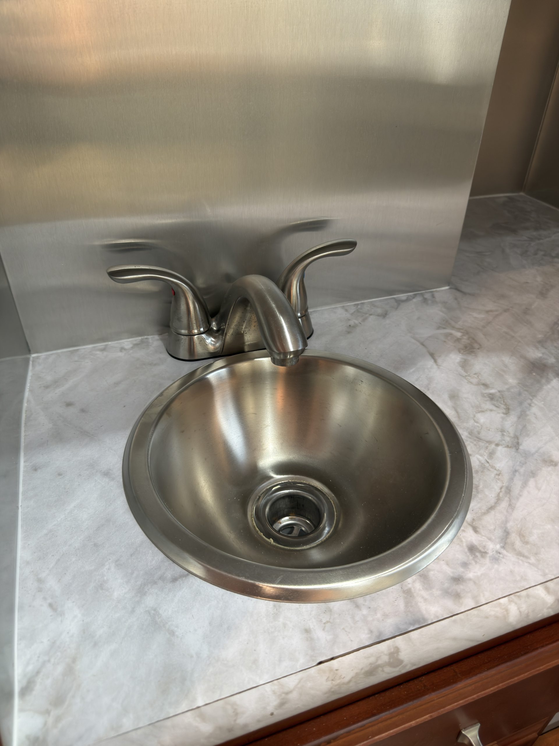
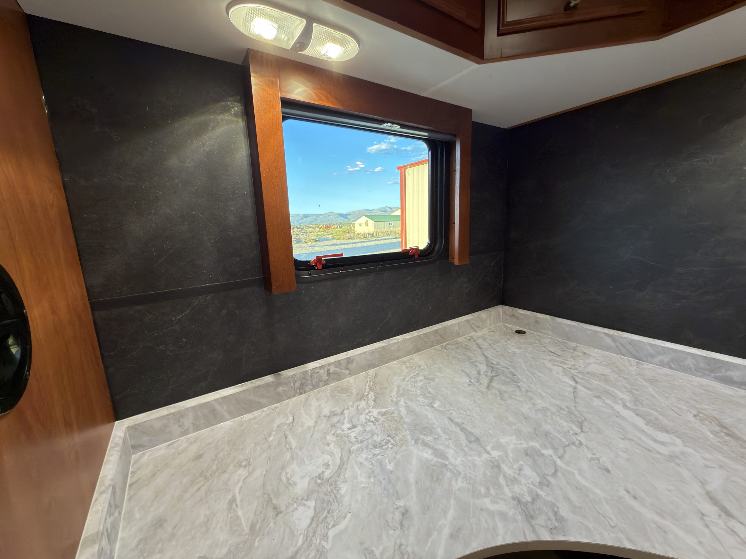
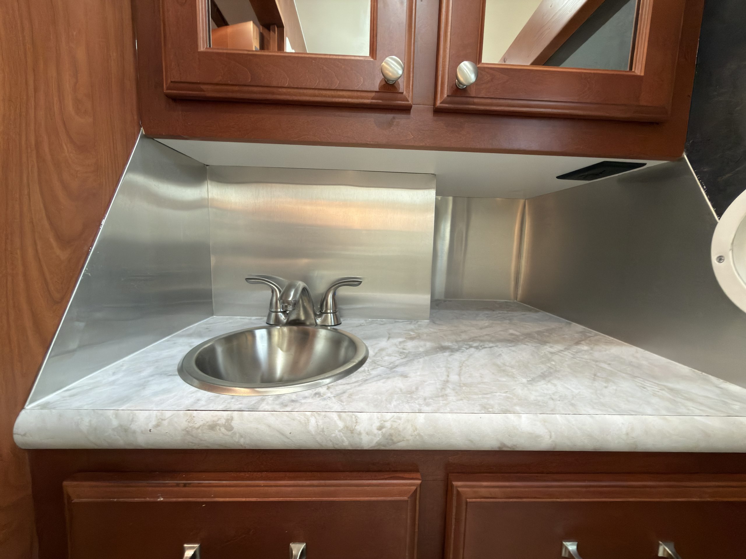
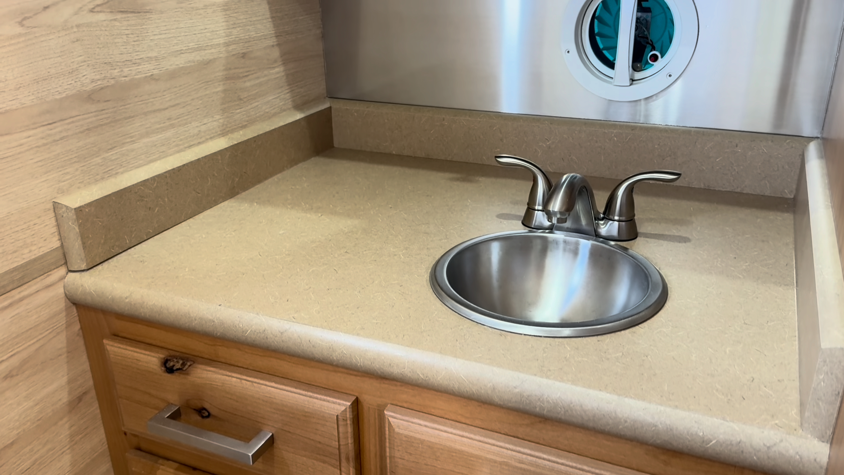
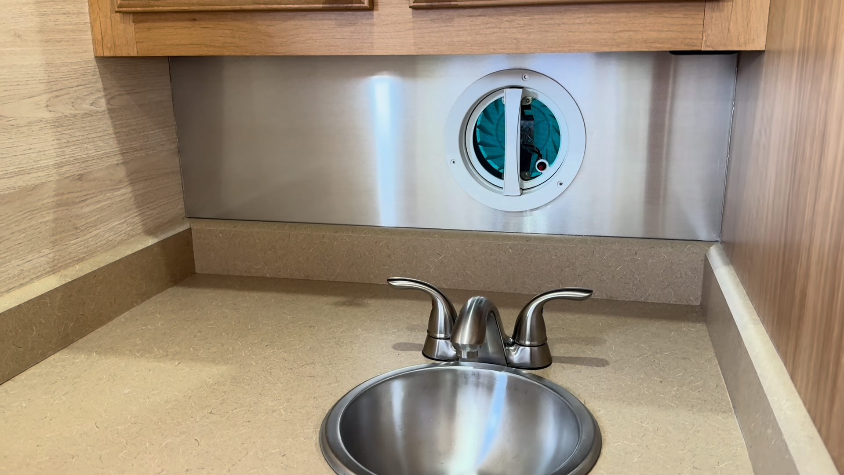
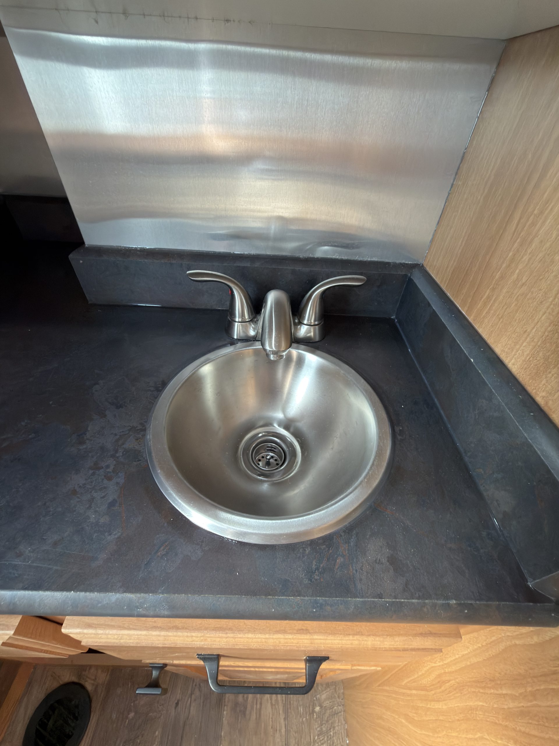
Stainless steel bathroom sink and countertop
Interior Bathroom Sink & Countertop
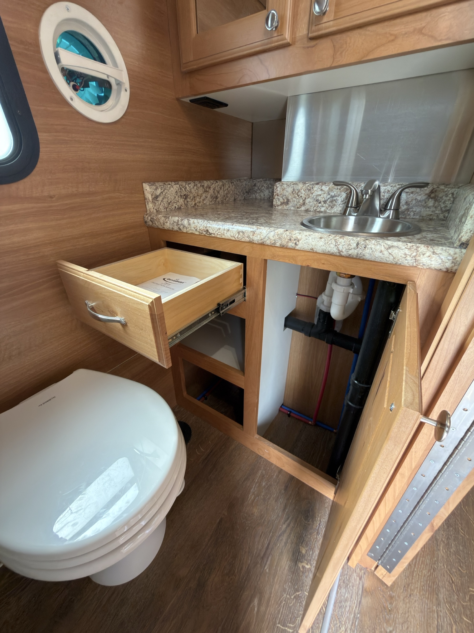
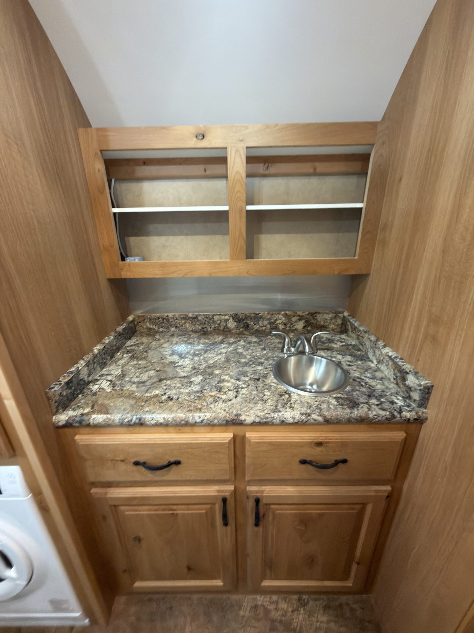
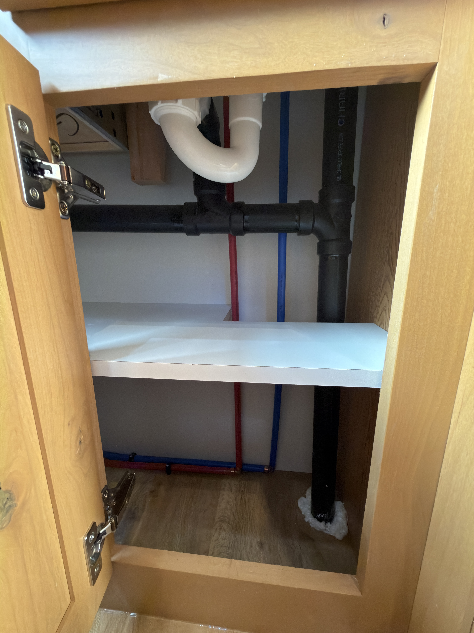
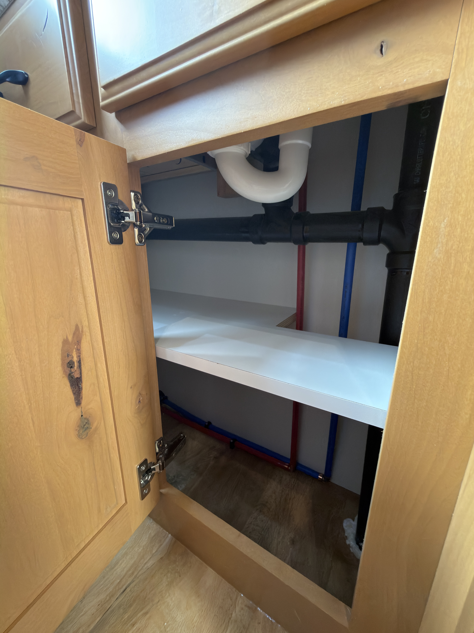
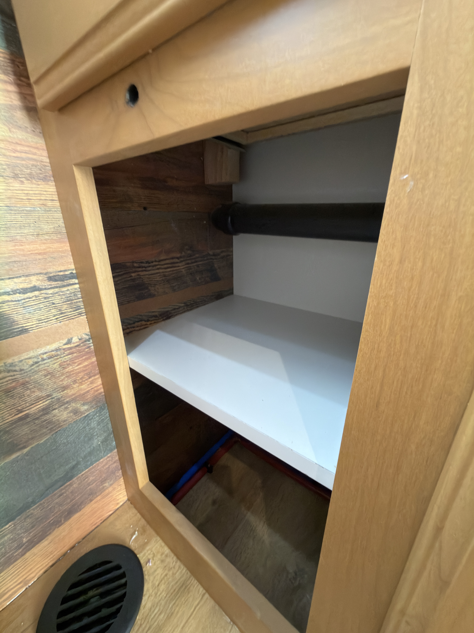
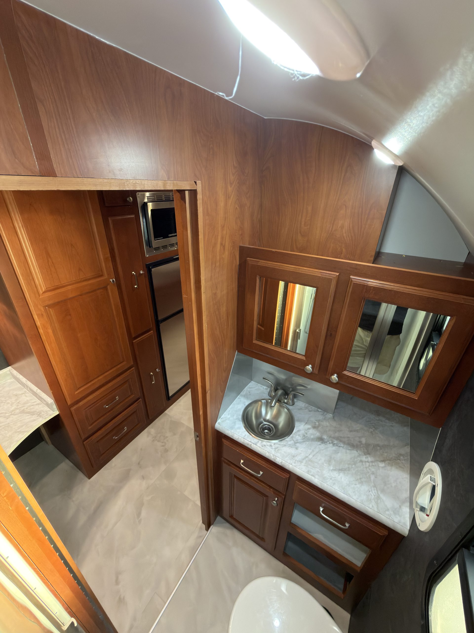
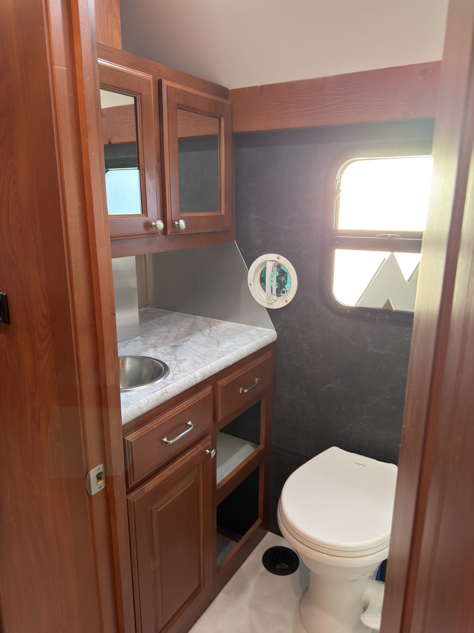
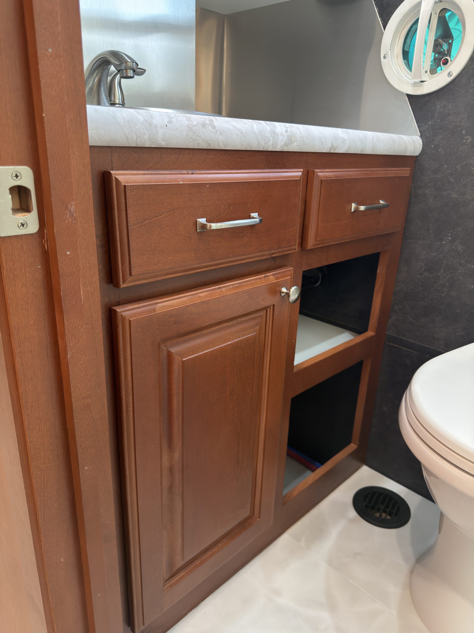
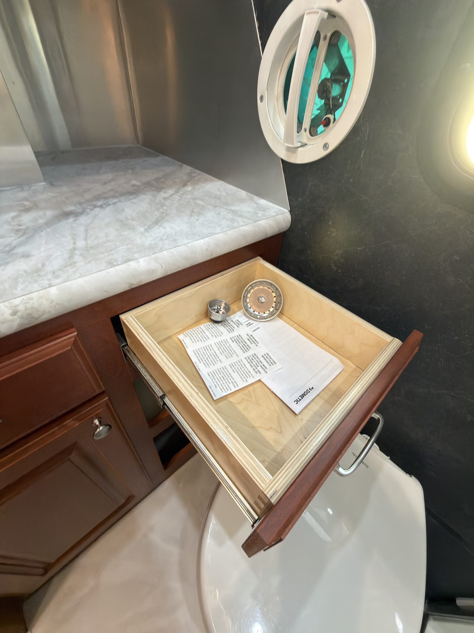
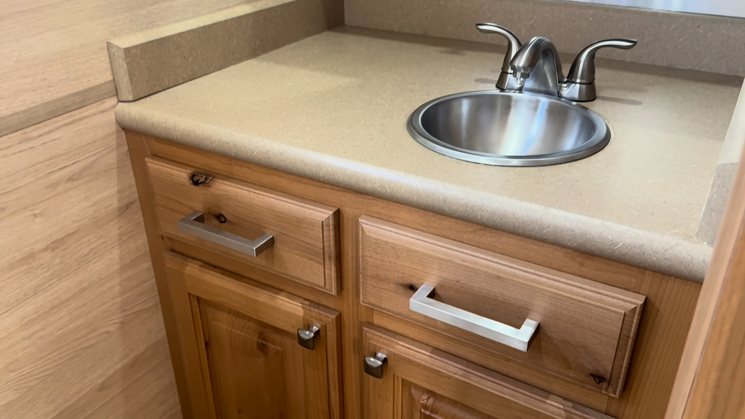
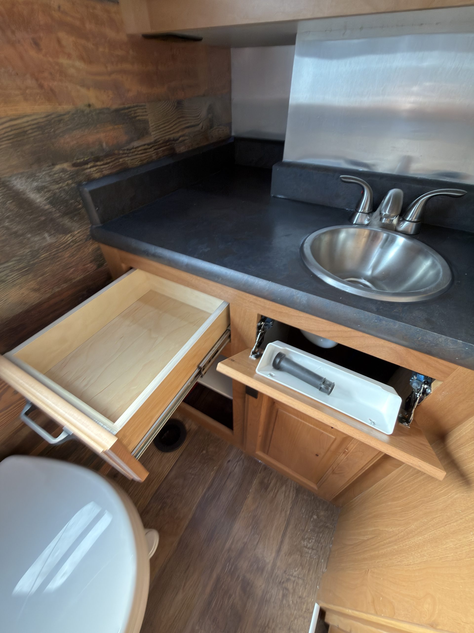
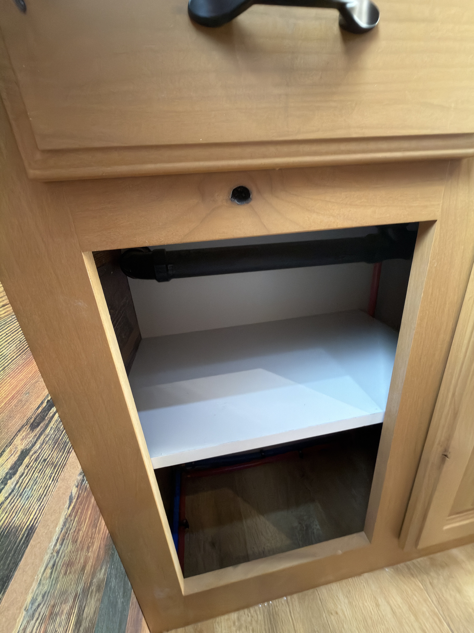
Bathroom vanity with stainless sink, open shelf, drawer, and exposed plumbing.
Interior Bathroom Vanity
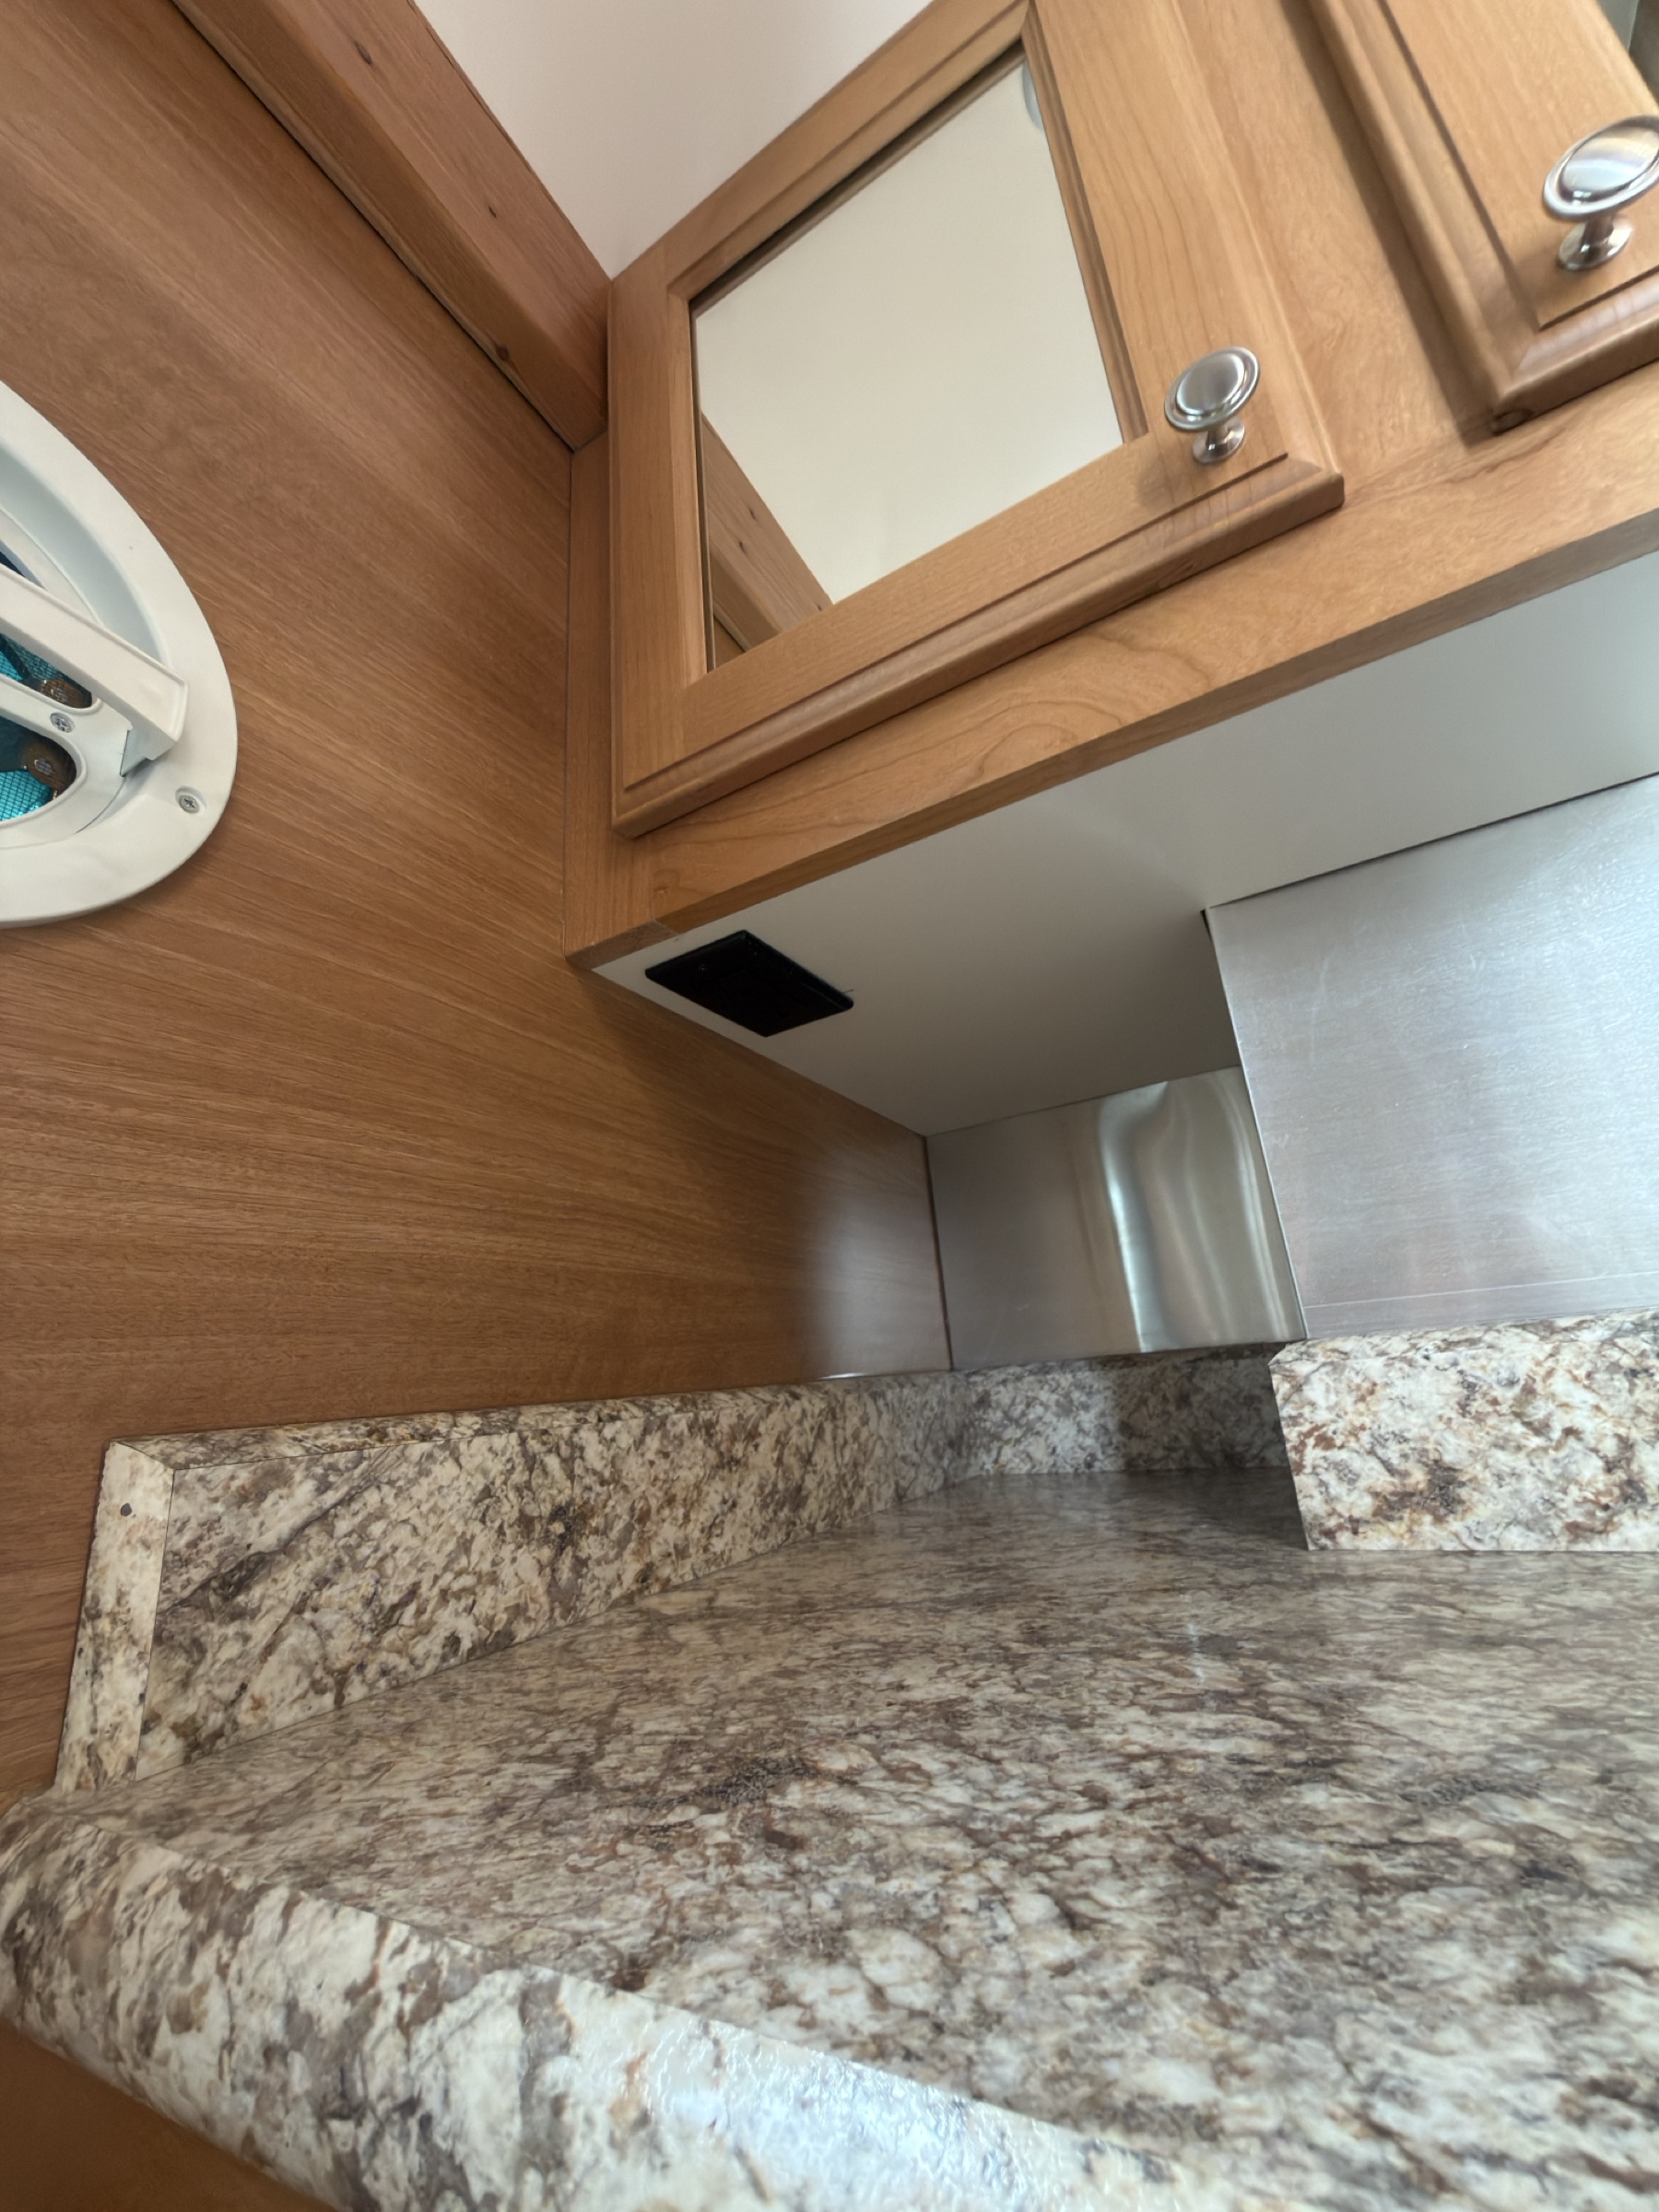
Bathroom vanity features with granite-pattern countertop and mirrored cabinet.
Interior Bathroom Vanity
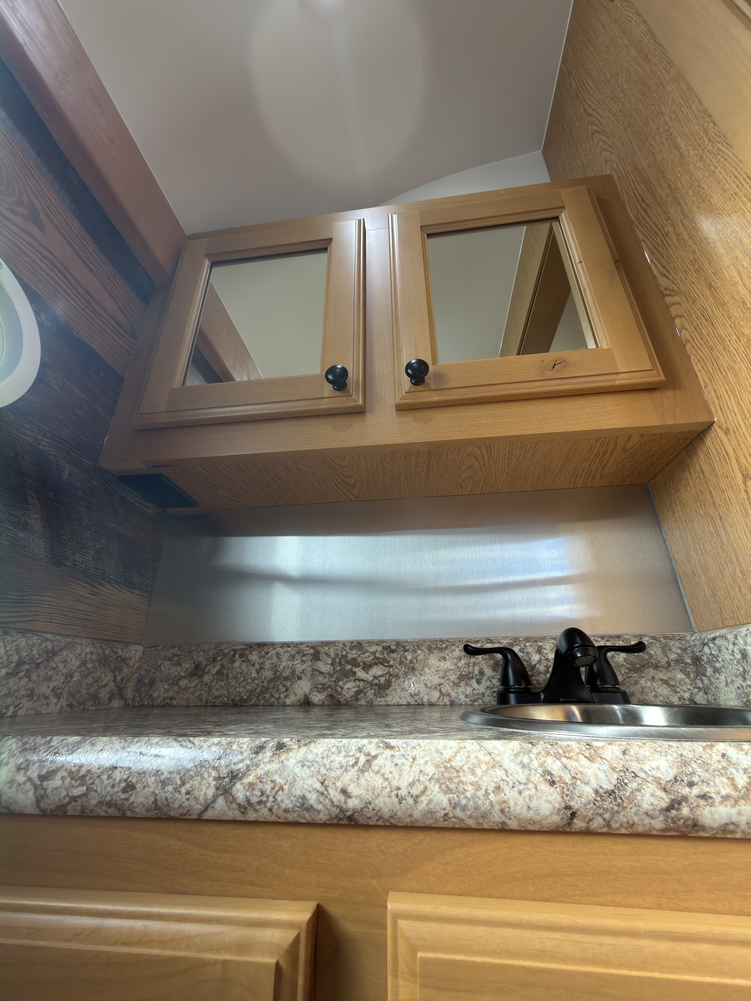
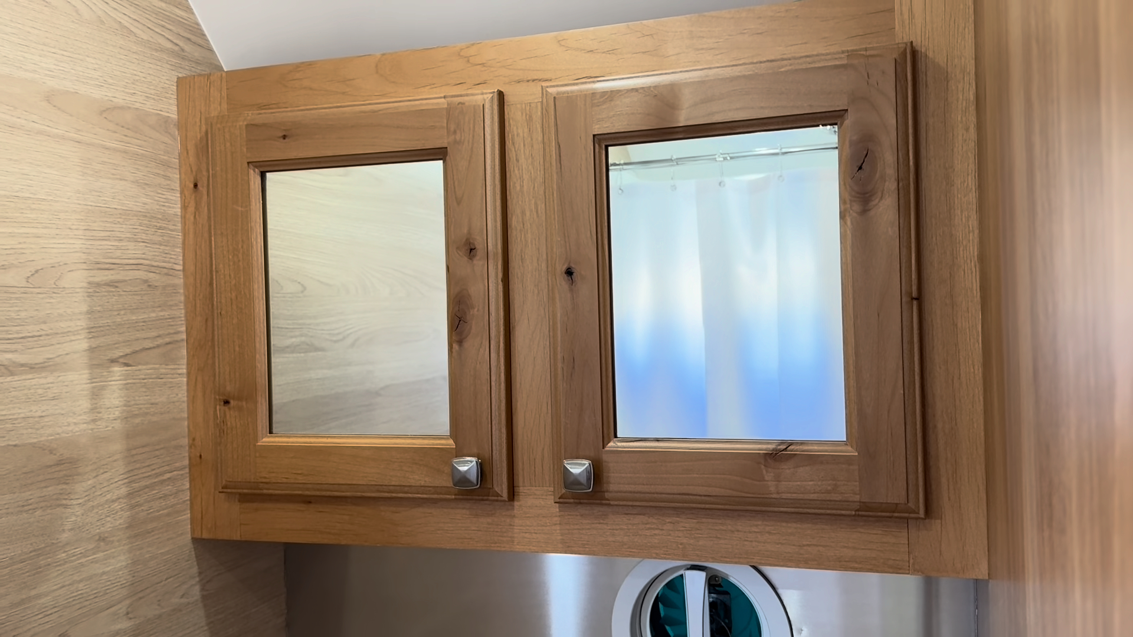
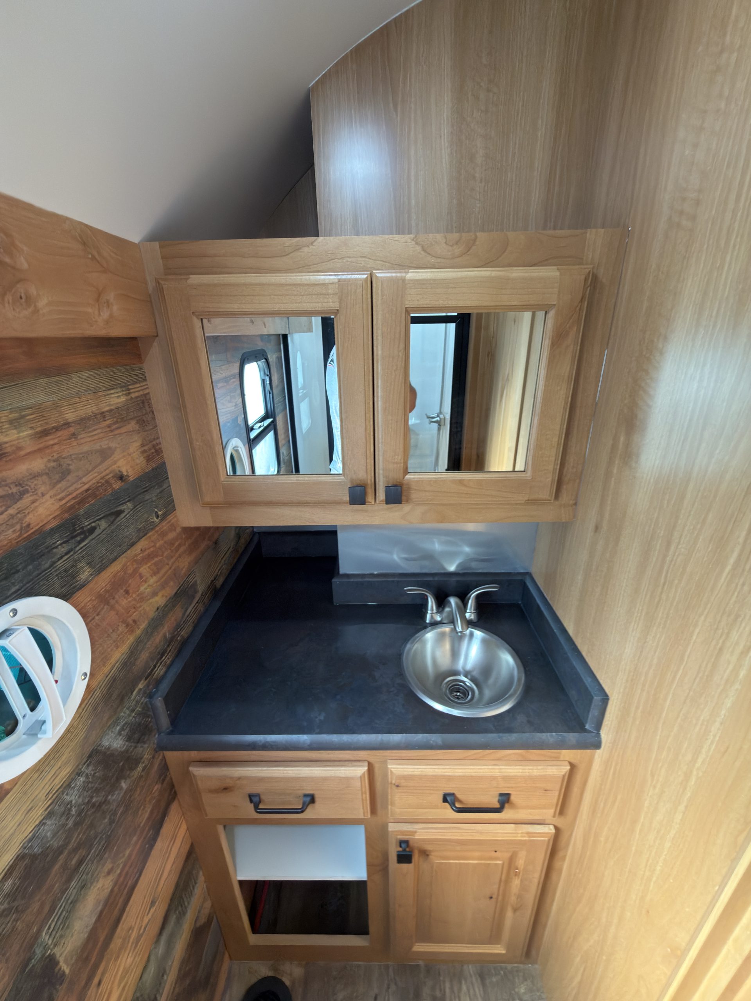
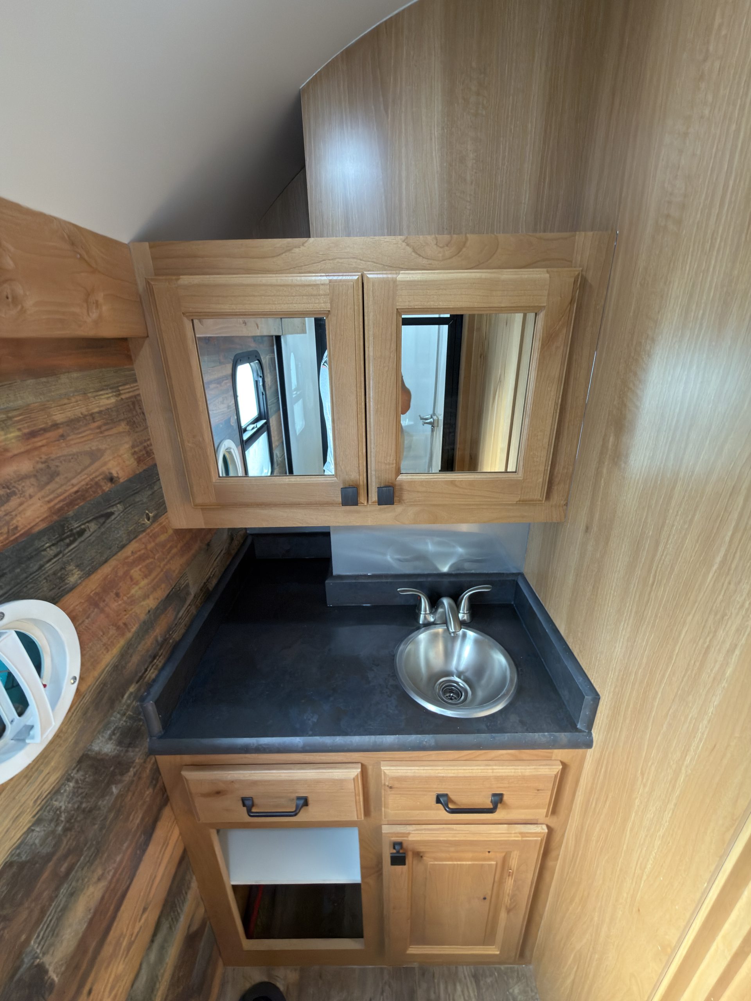
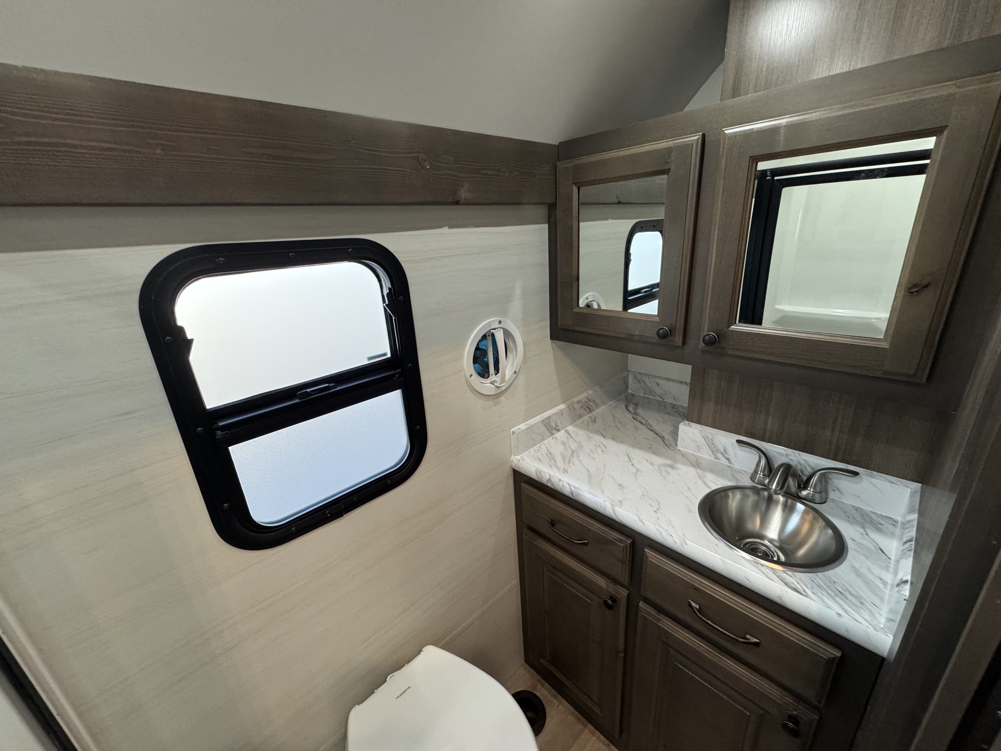
Bathroom vanity and medicine cabinet
Interior Bathroom Vanity & Medicine Cabinet
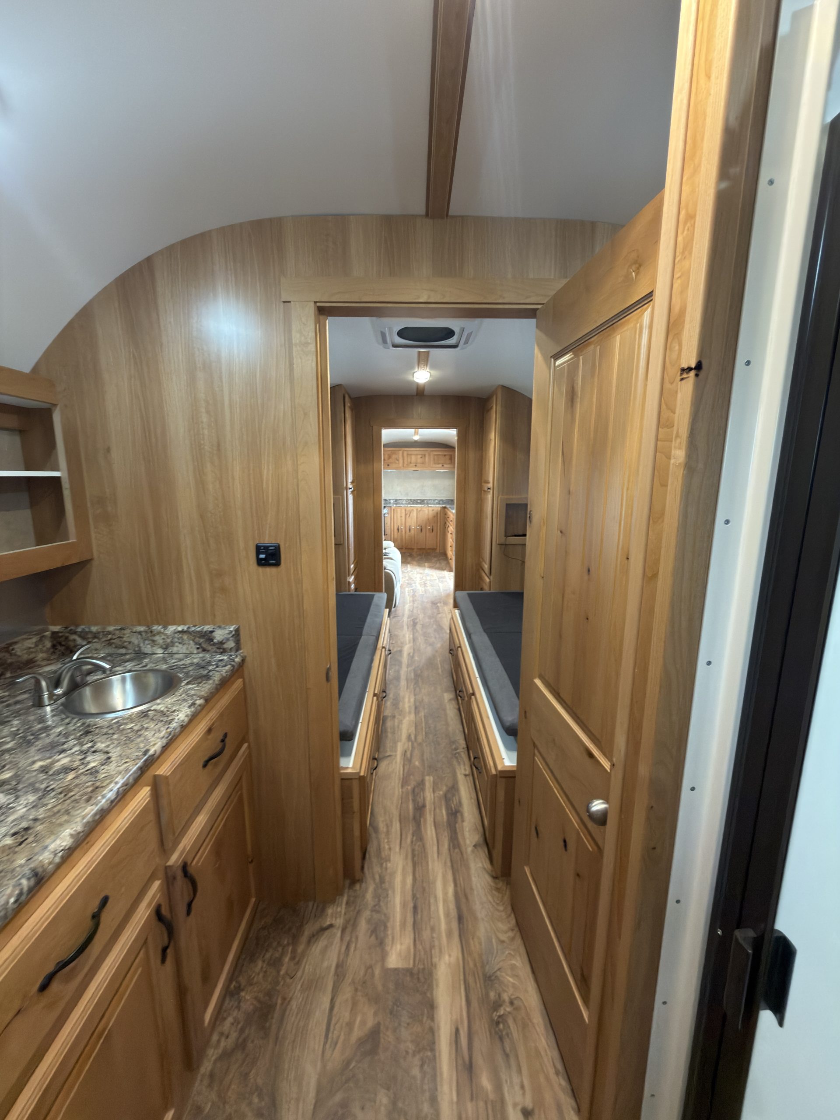
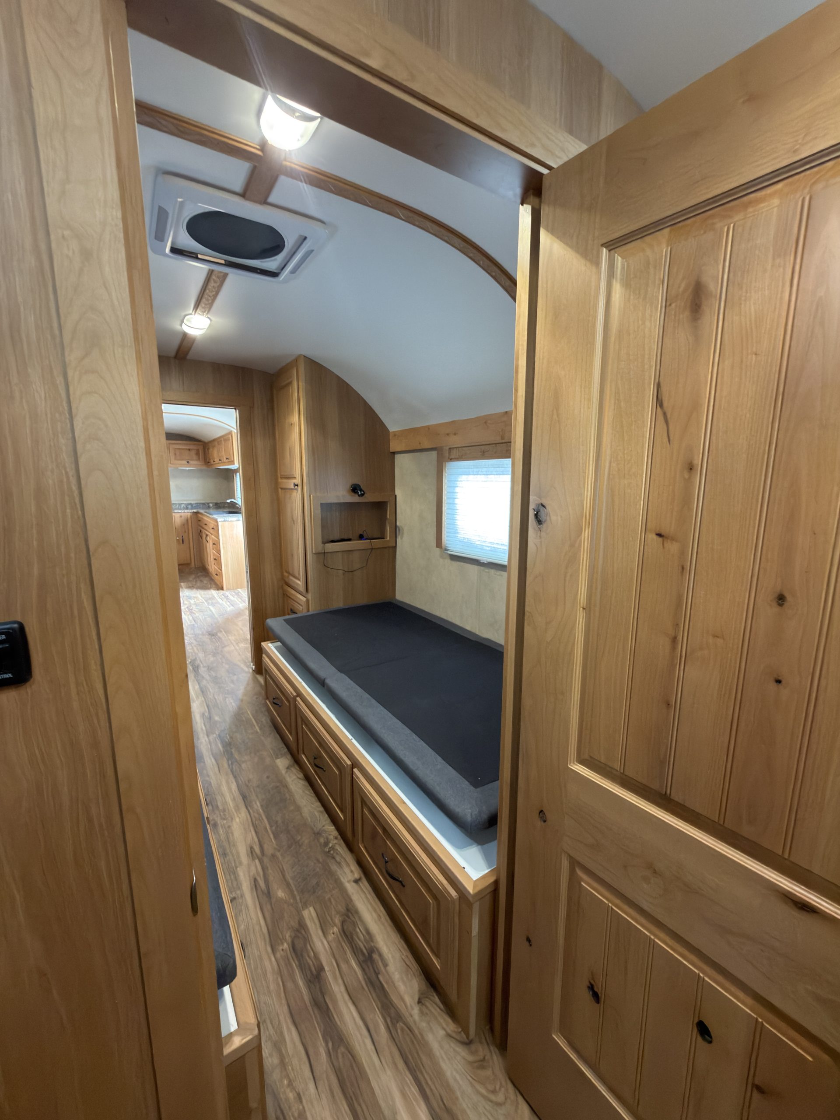
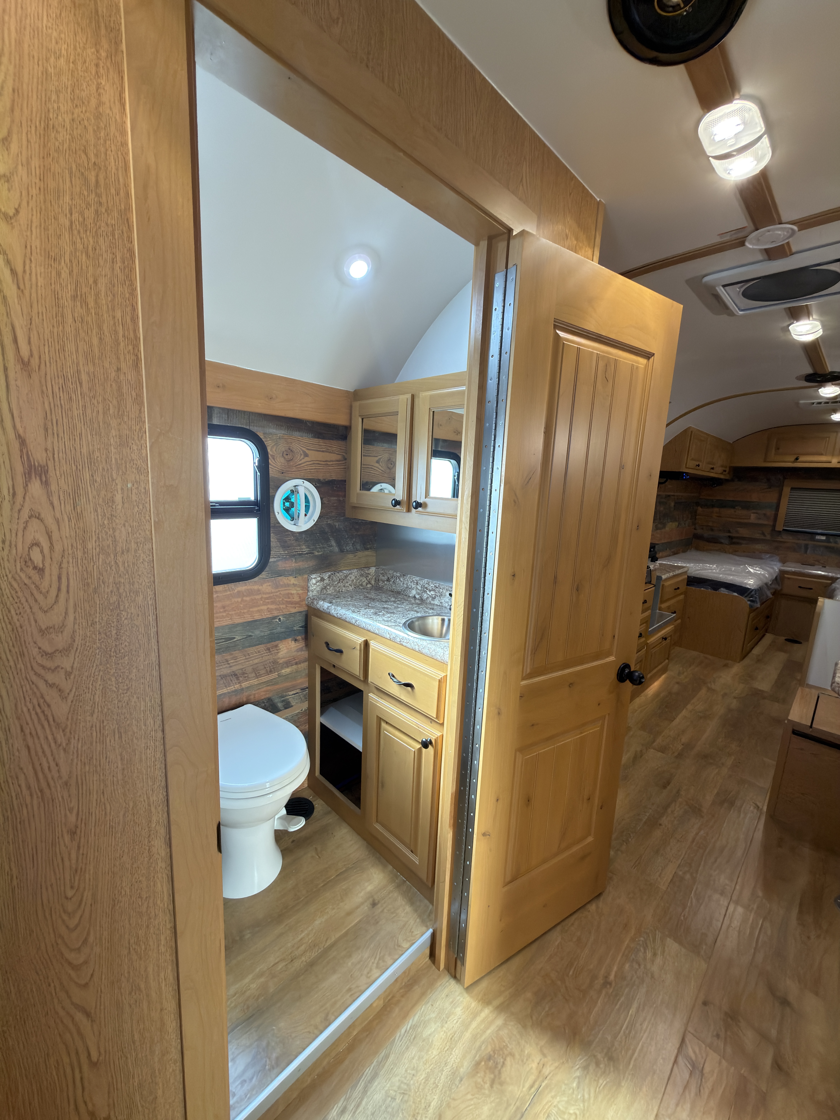
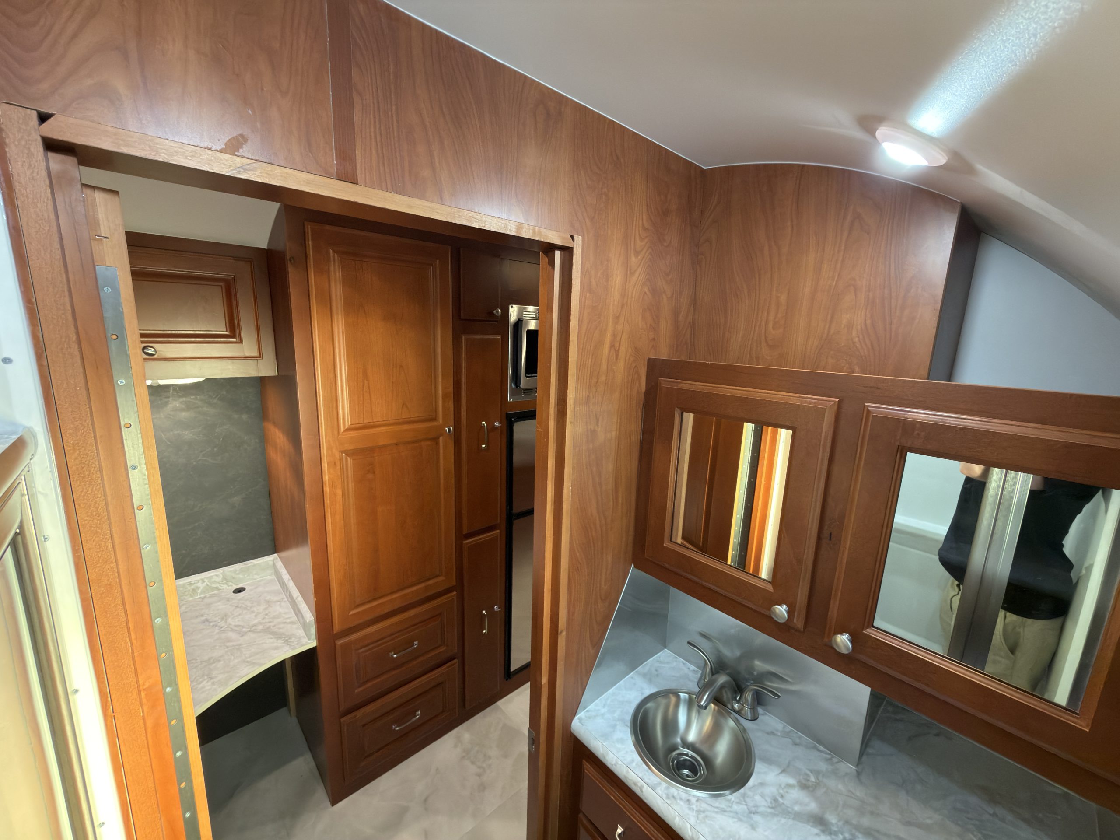
Detail view of Bathroom-to-Bedroom Hallway in the Schrauth Camp.
Interior Bathroom‑to‑Bedroom Hallway
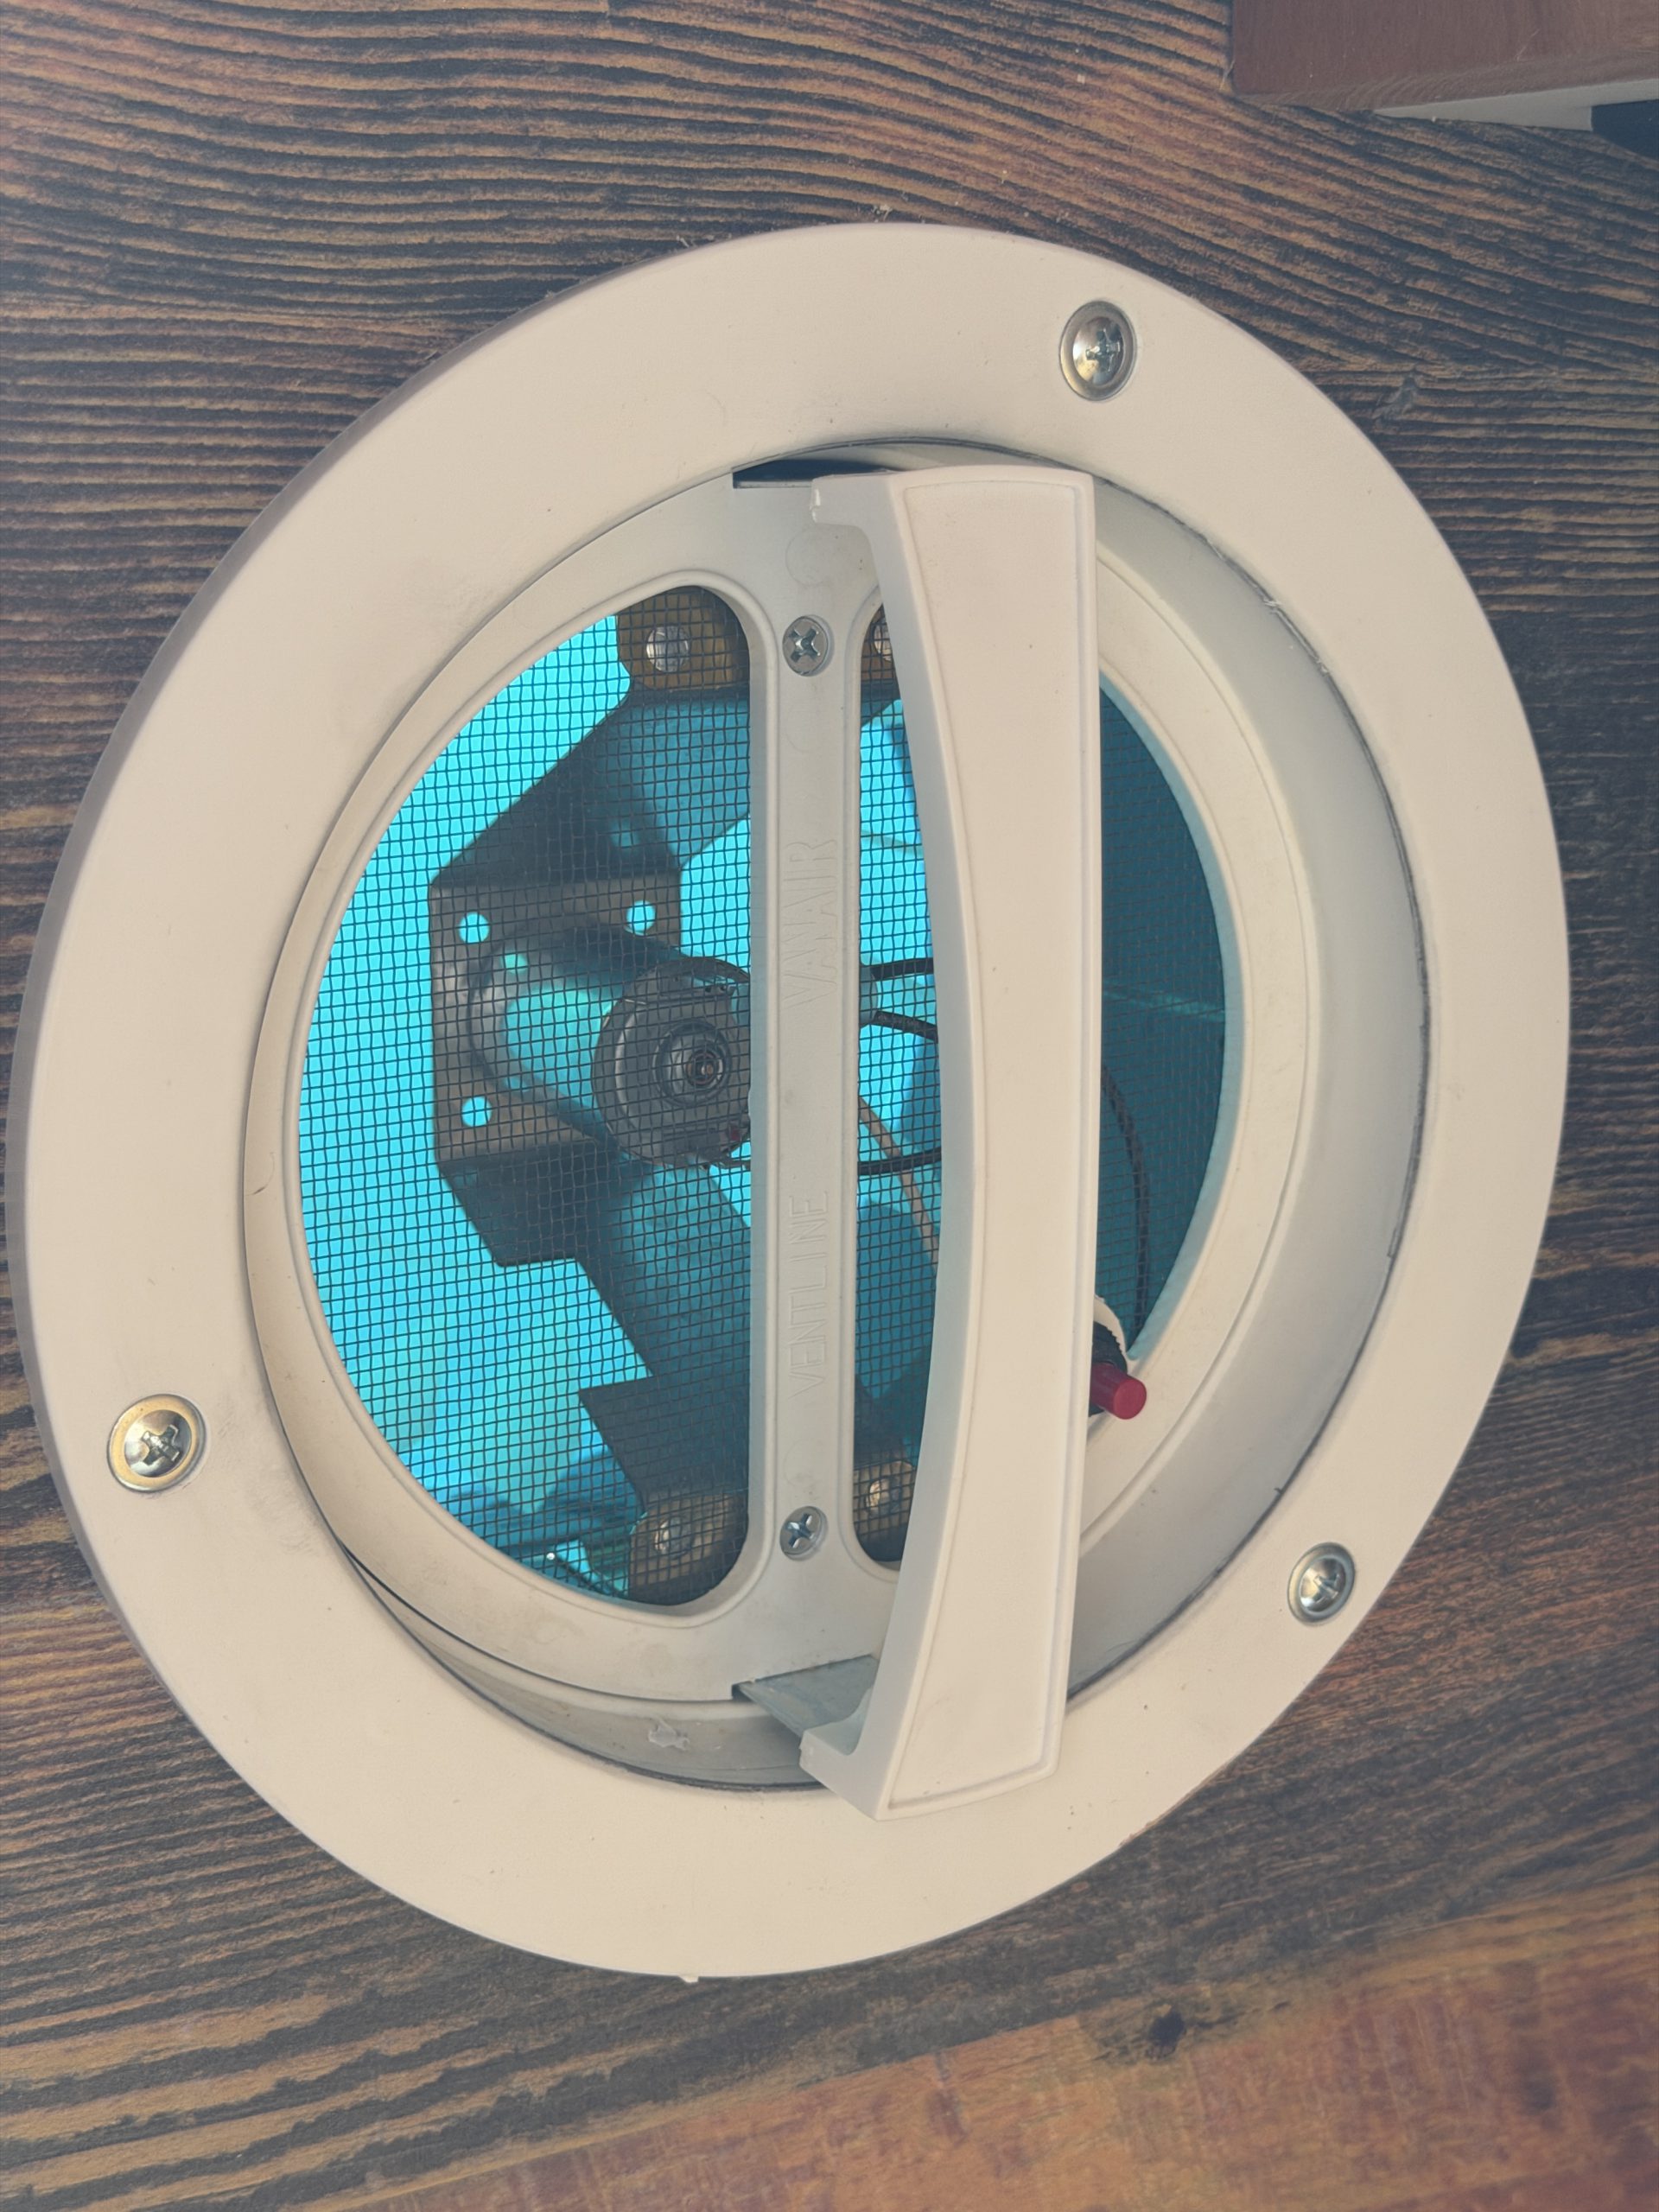
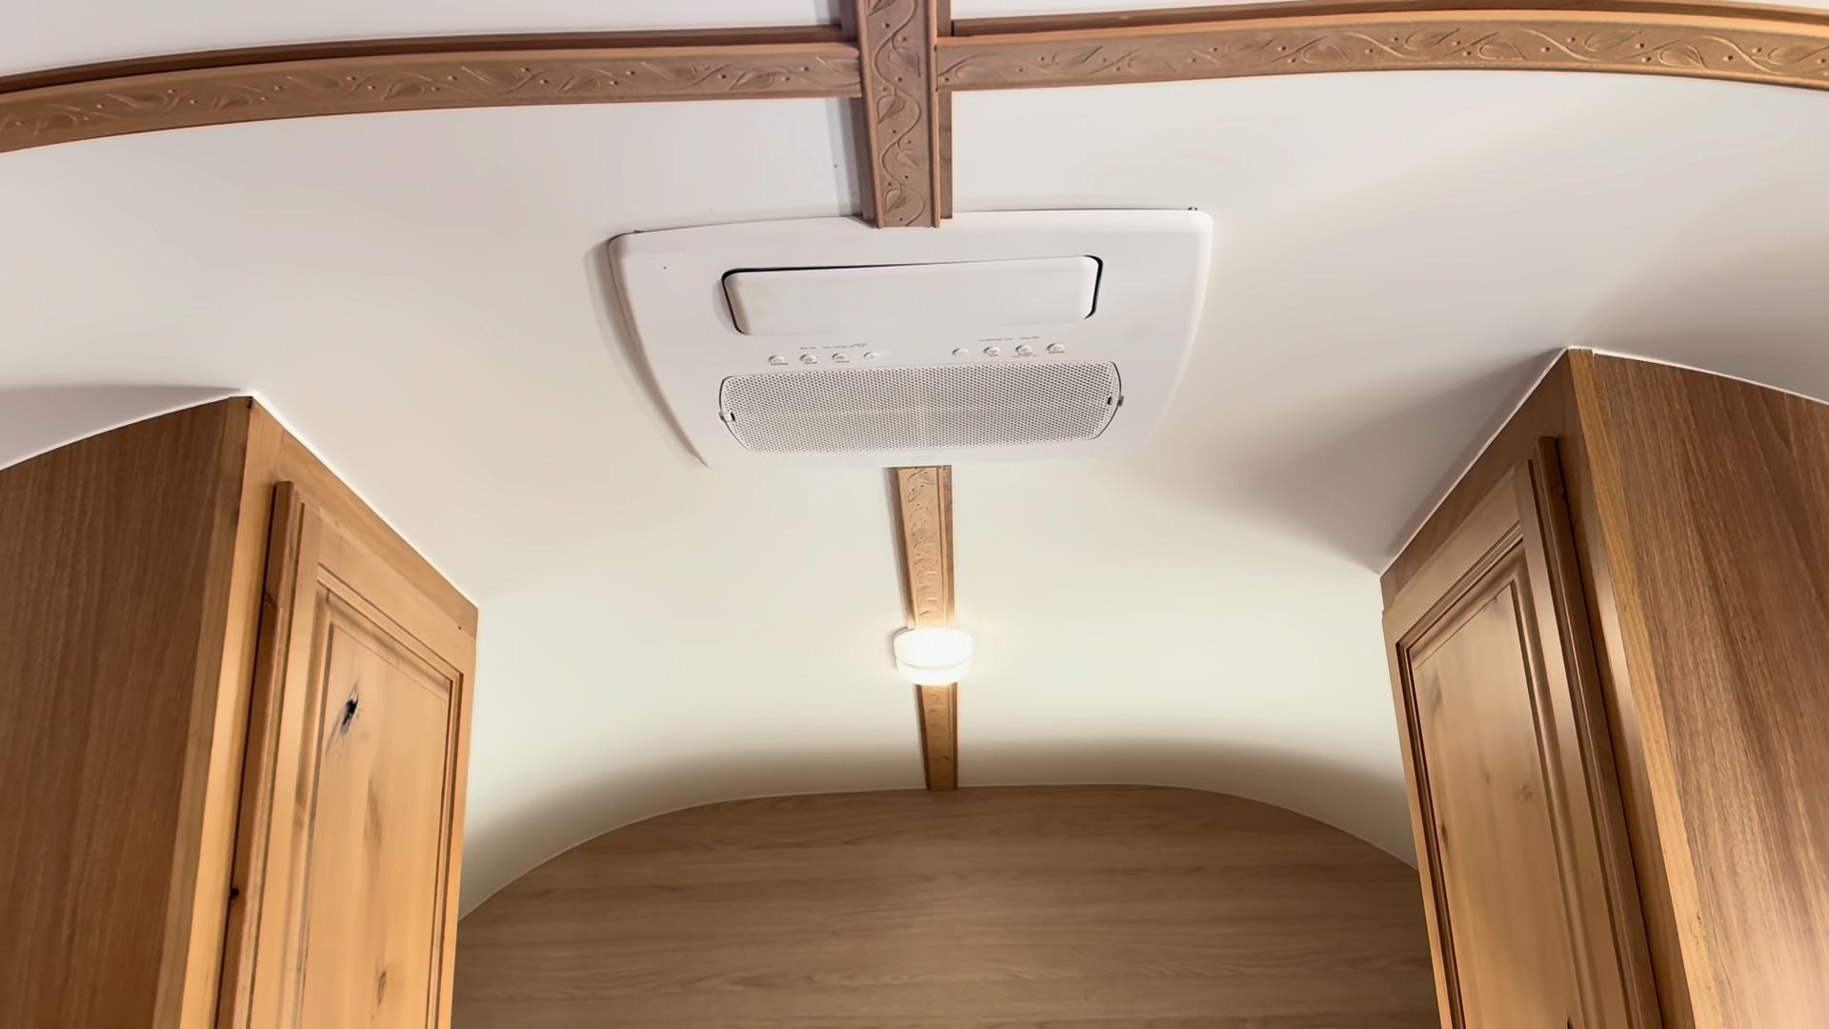
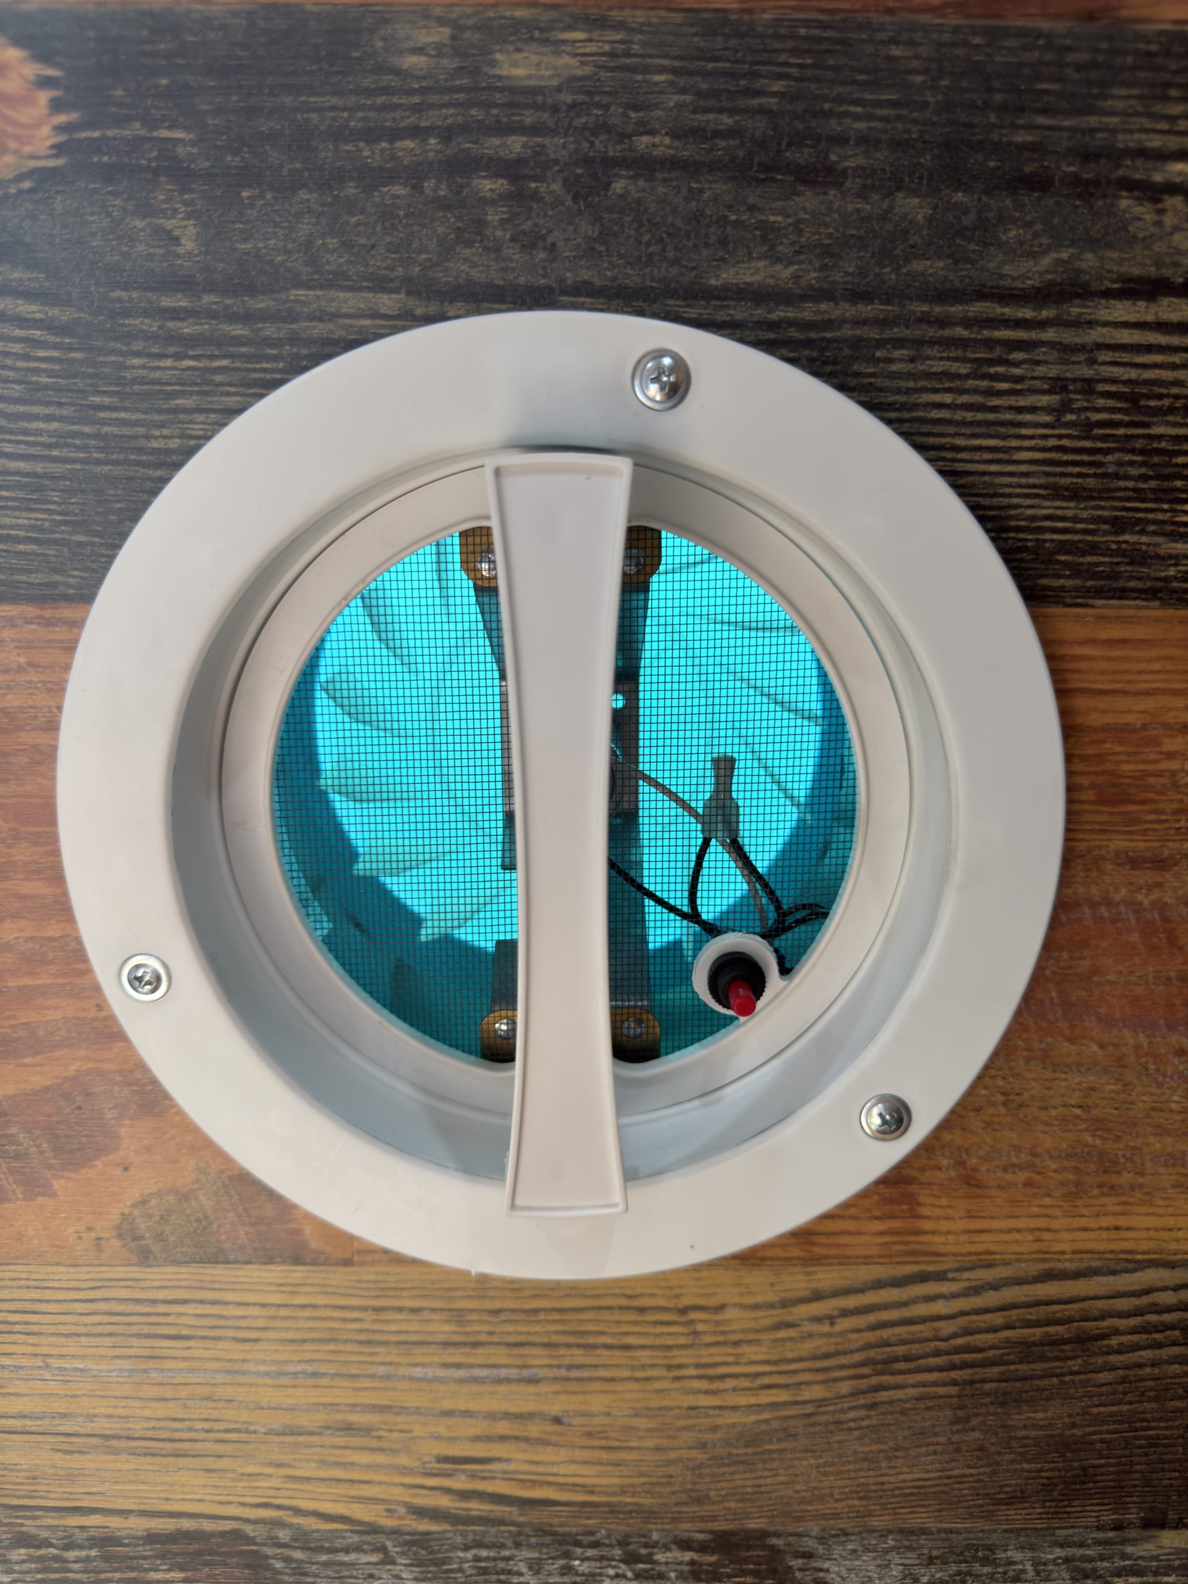
Bedroom ceiling ventilation fan
Interior Bedroom Ventilation Fan
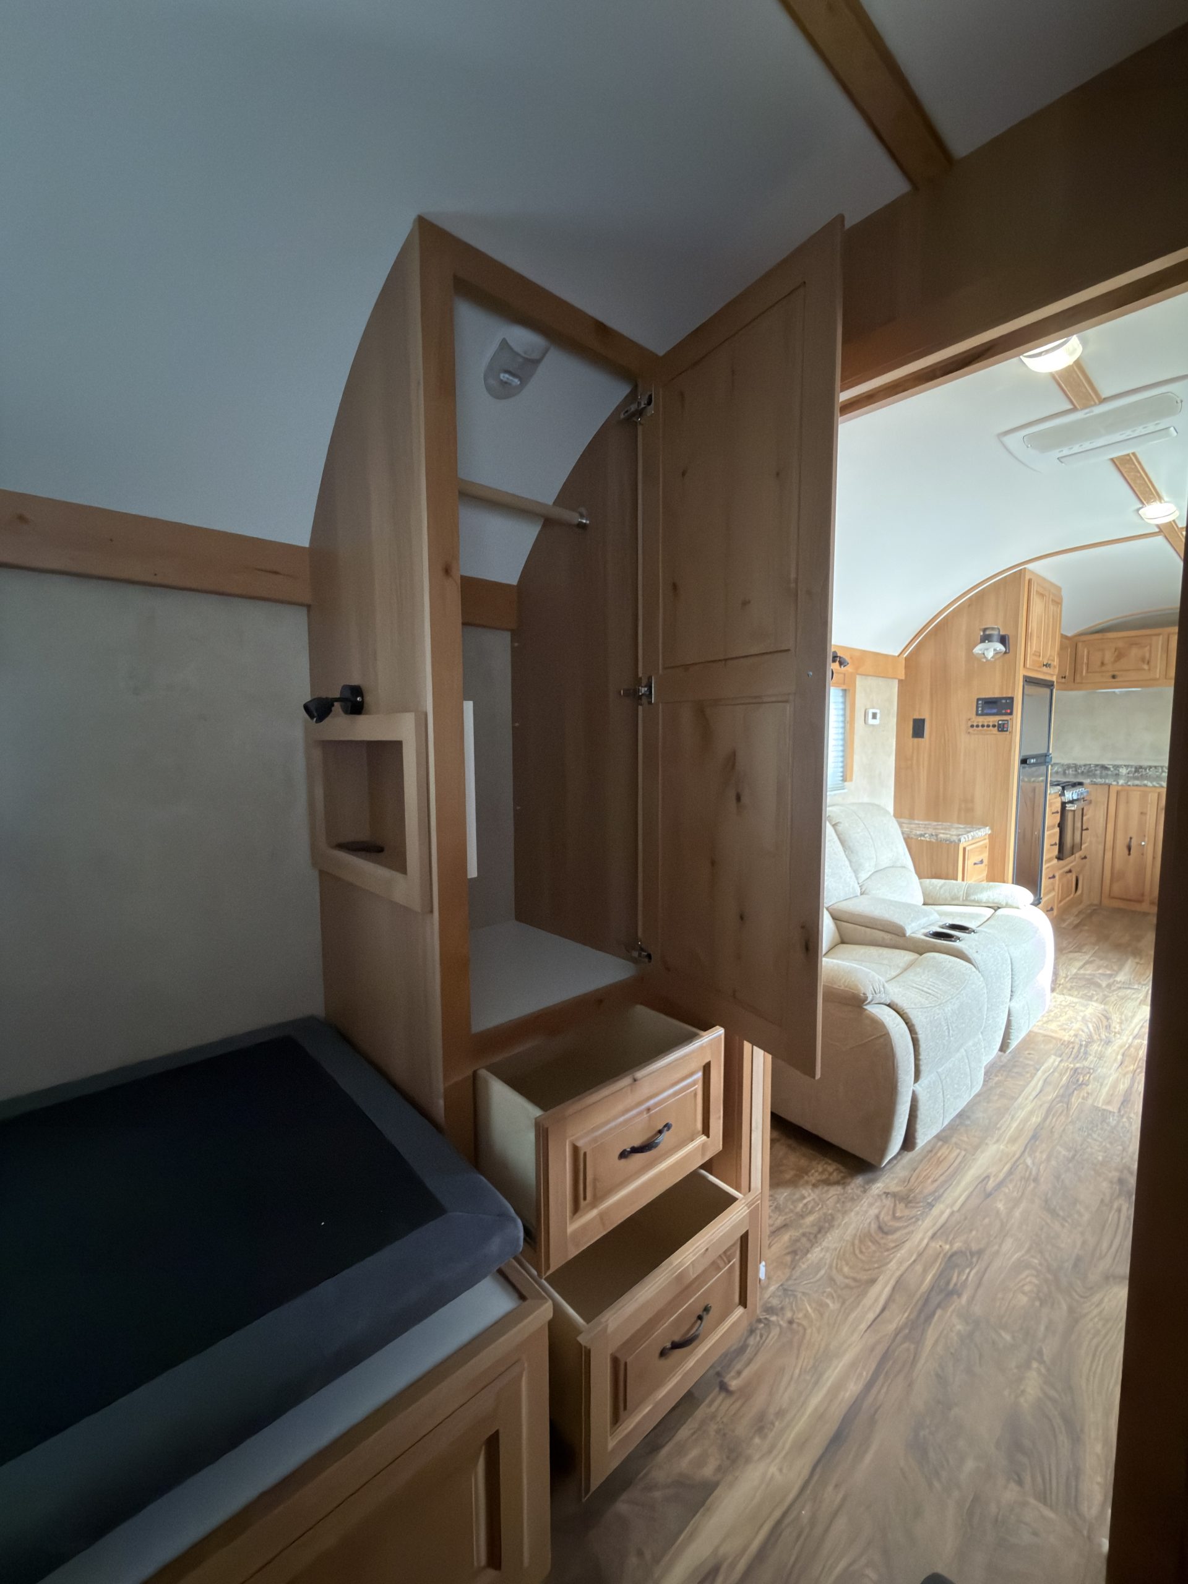
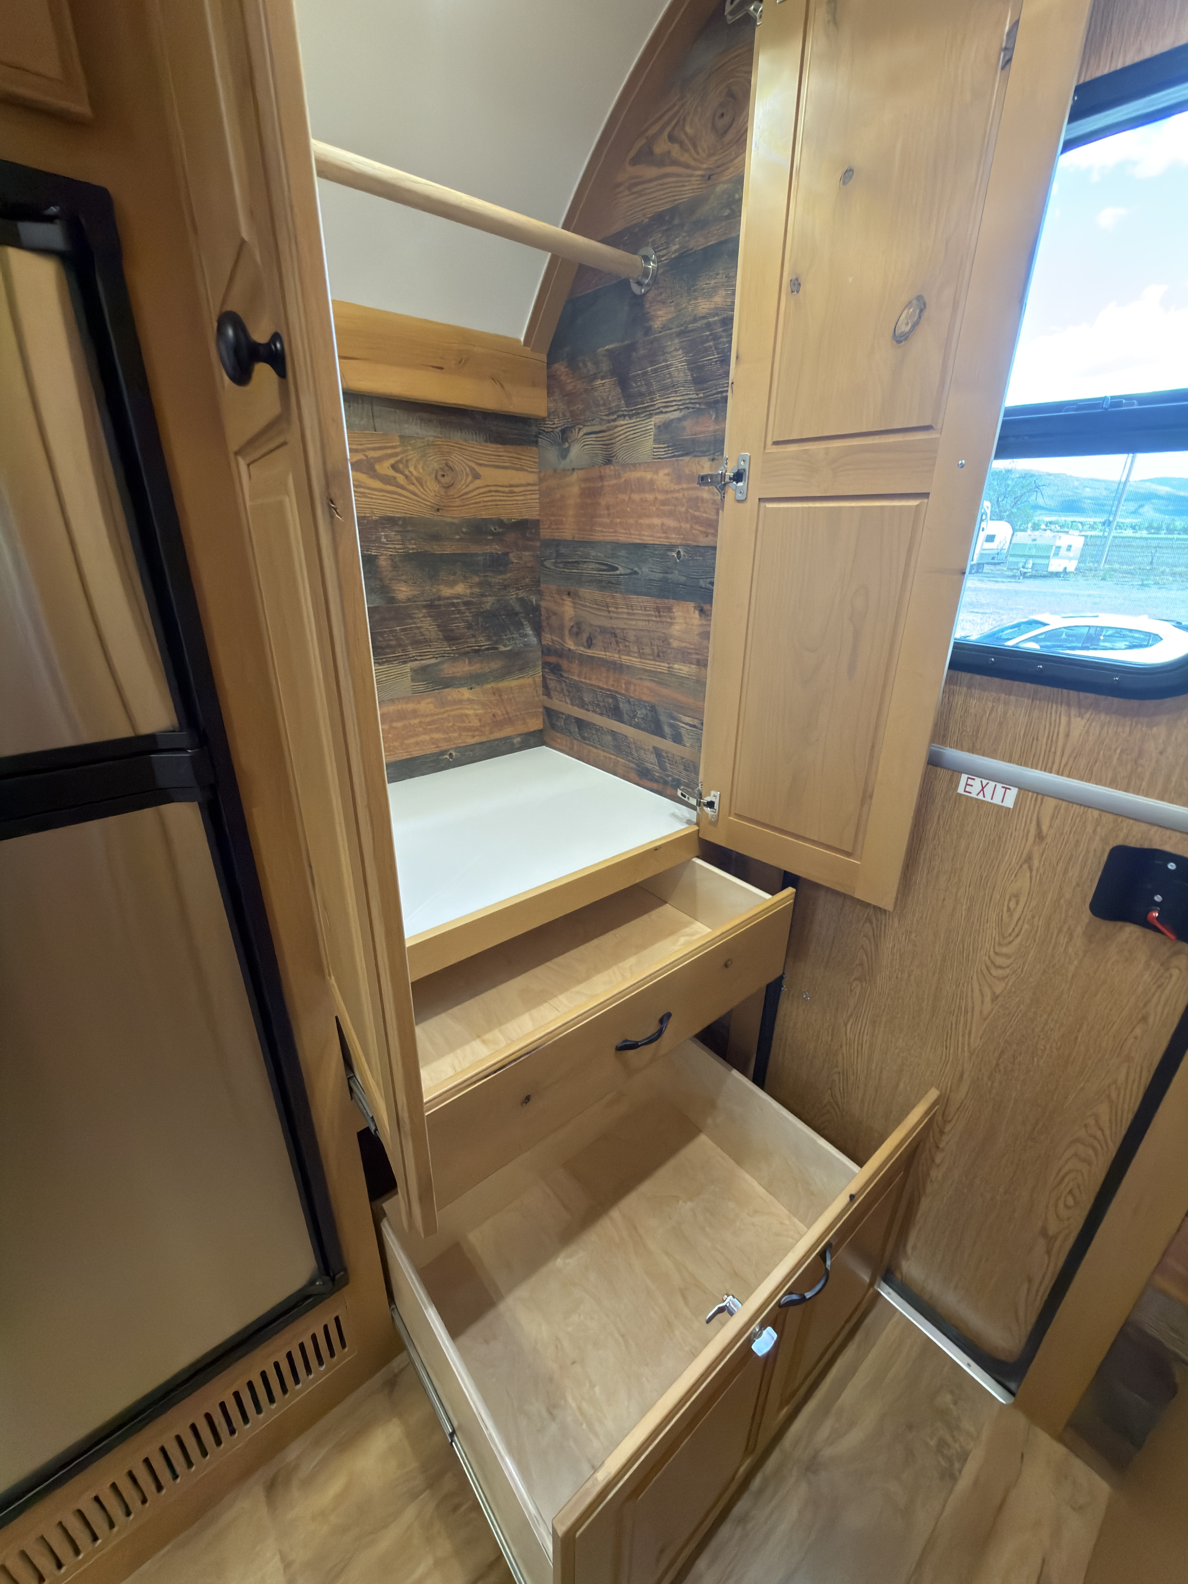
Detail view of Bedroom Wardrobe & Drawer Storage in the Schrauth Camp.
Interior Bedroom Wardrobe & Drawer Storage
Detail view of Bedroom Wardrobe & Twin Bed in the Schrauth Camp.
Interior Bedroom Wardrobe & Twin Bed
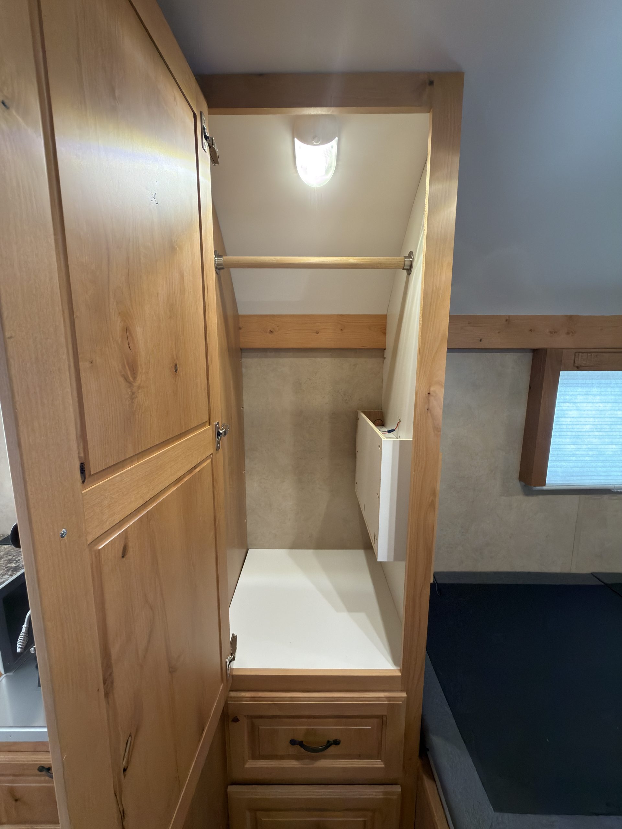
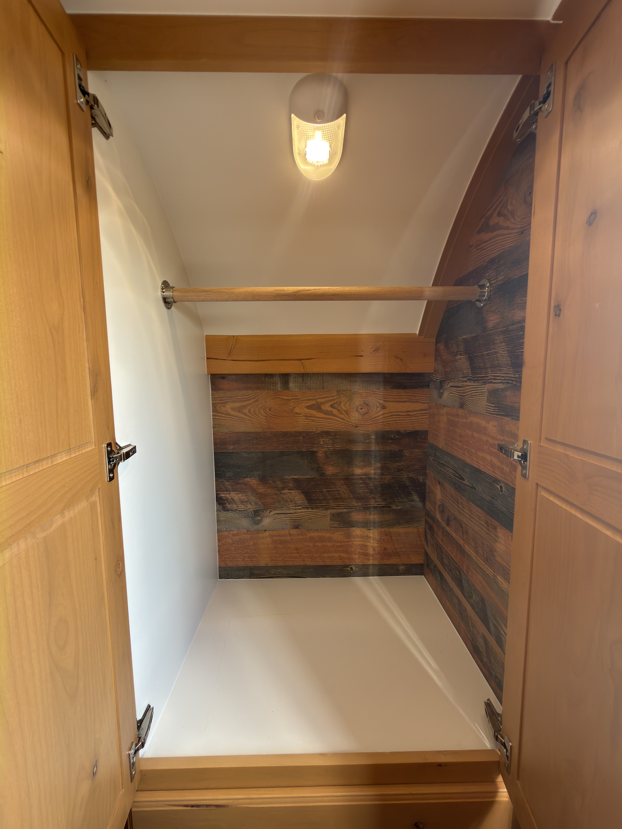
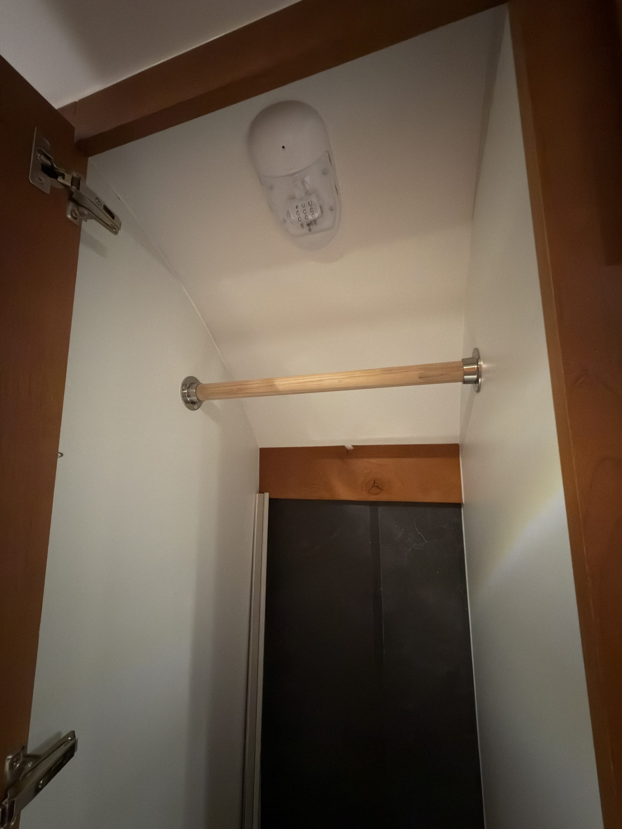
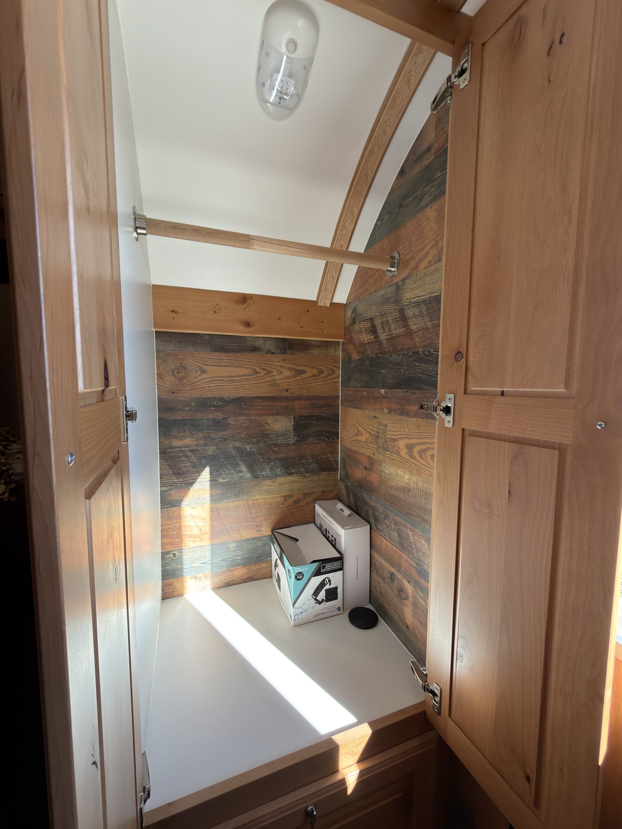
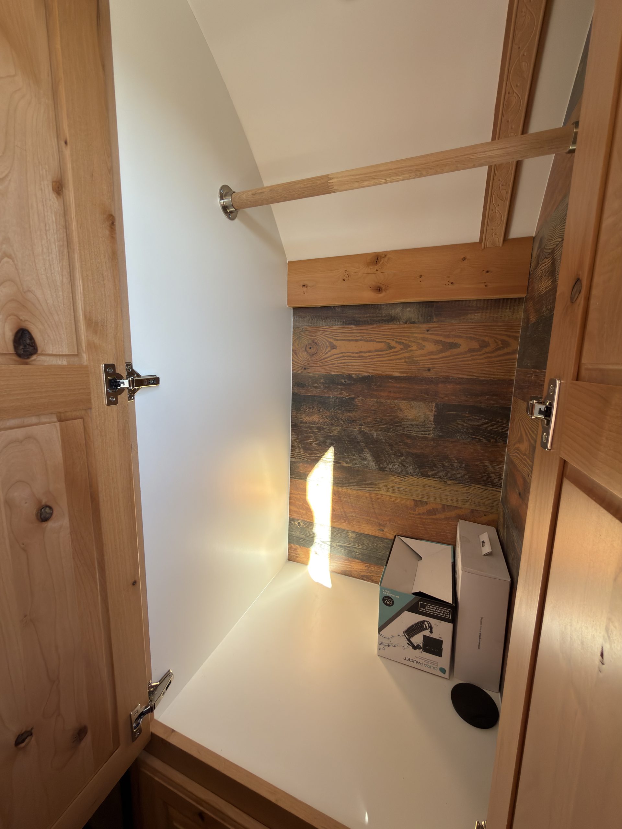
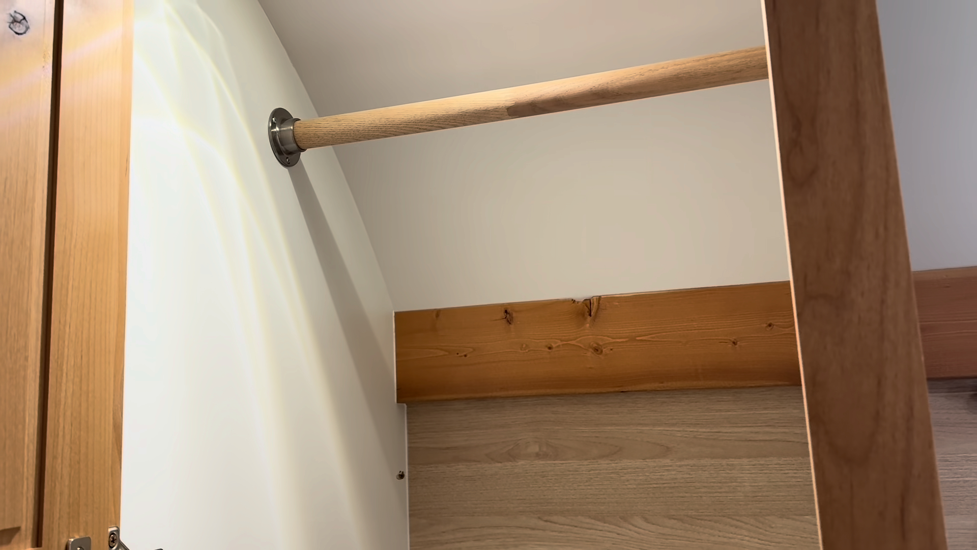
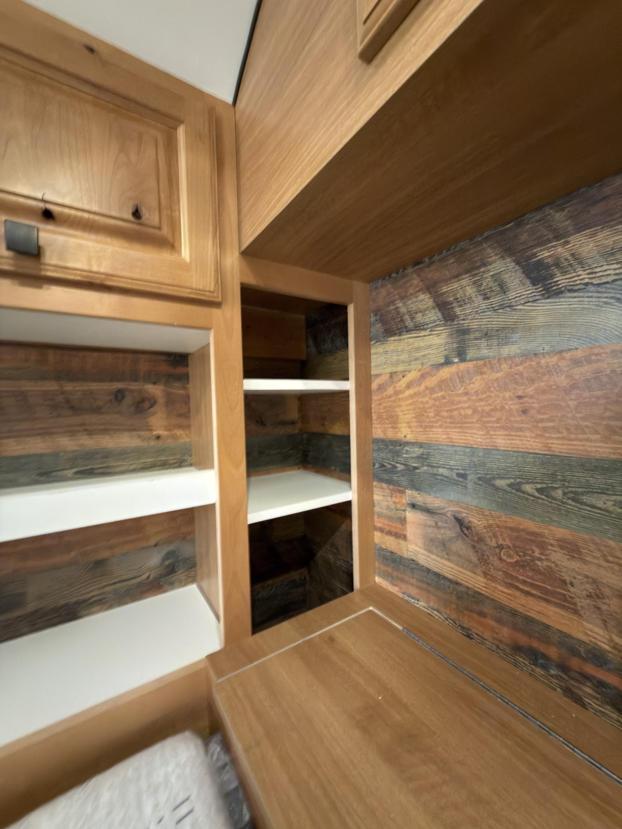
Detail view of Bedroom Wardrobe Interior in the Schrauth Camp.
Interior Bedroom Wardrobe Interior
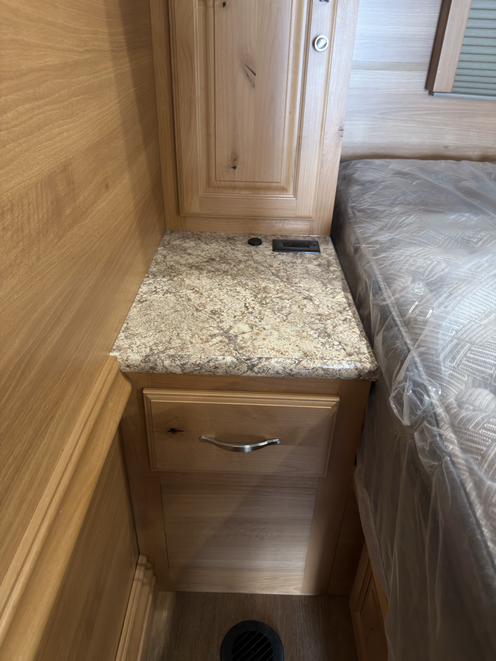
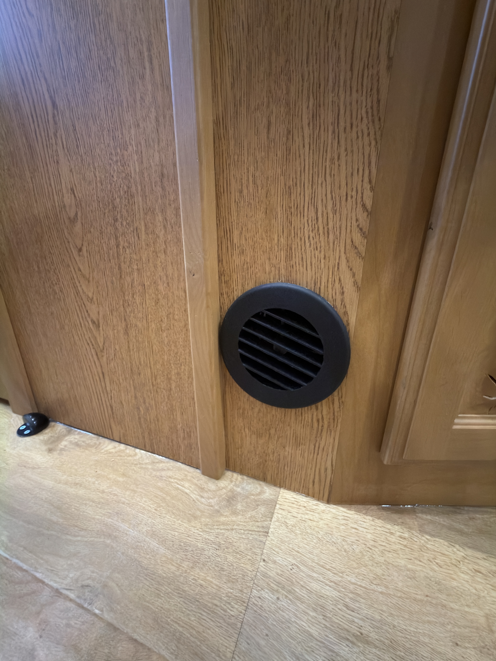
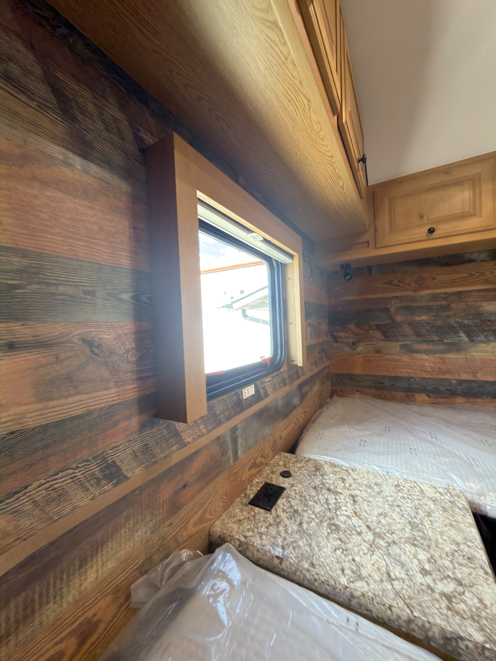
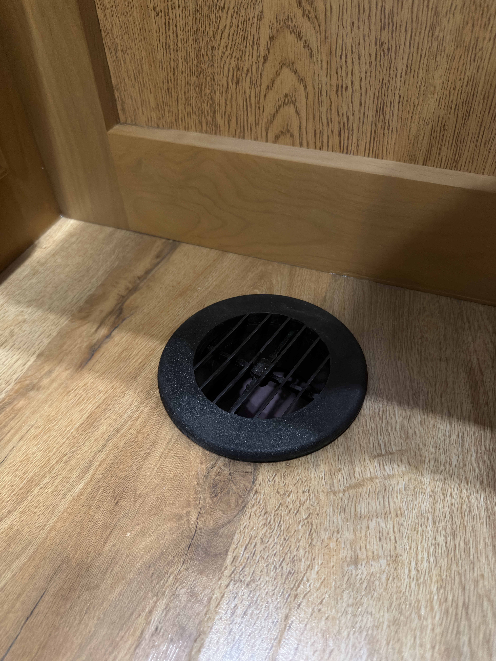
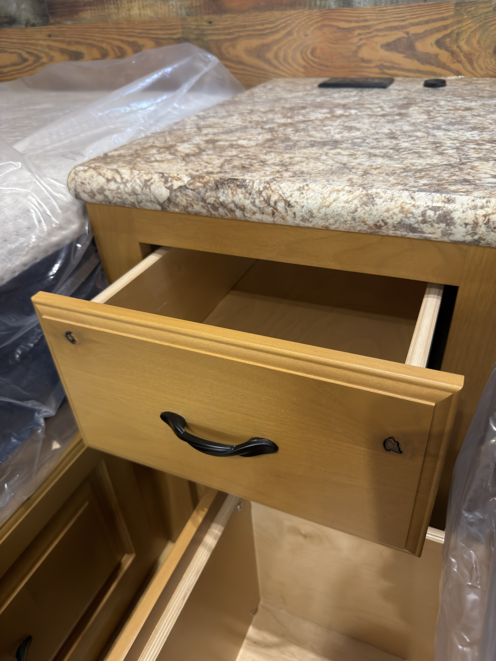
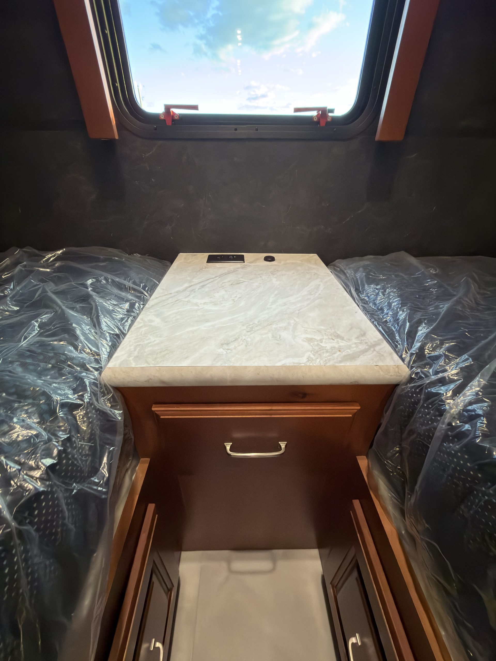
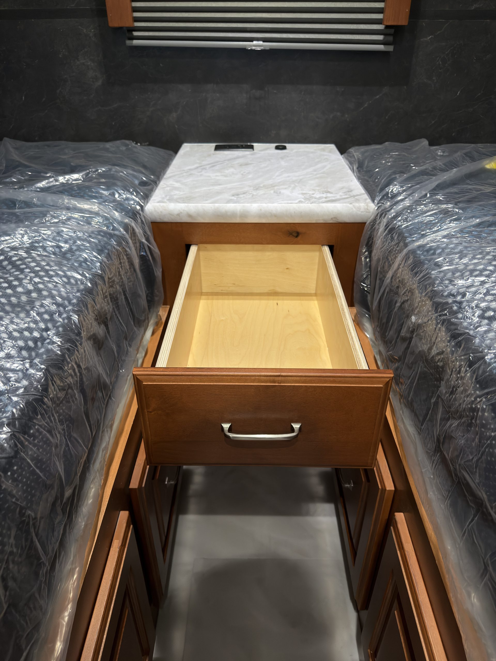
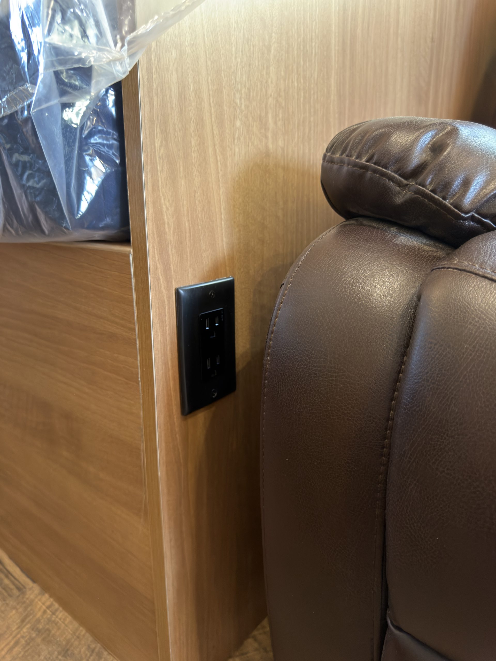
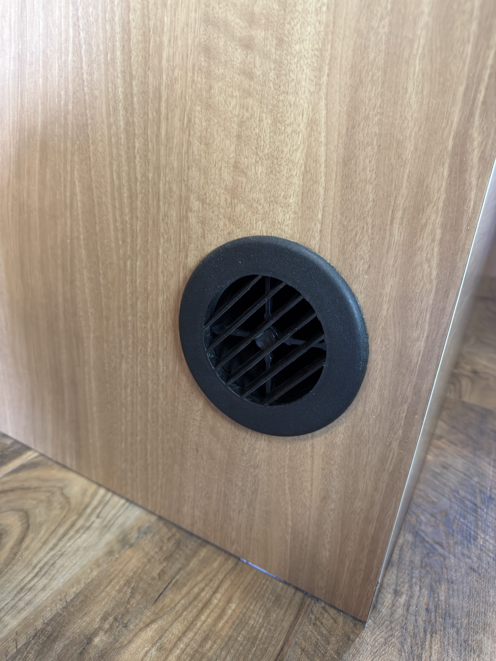
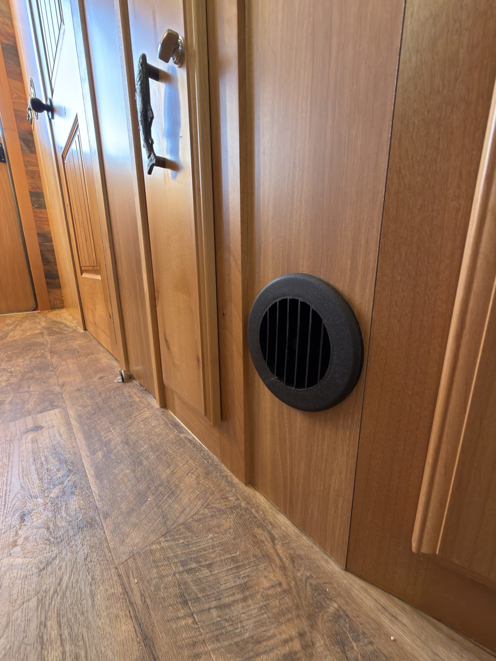
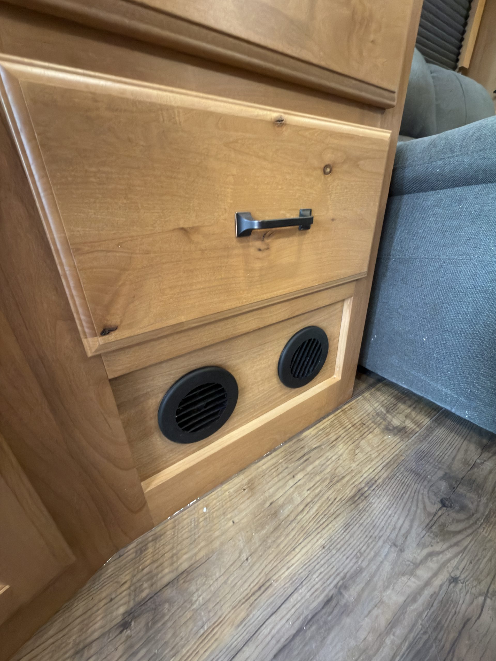
Nightstand with granite-pattern top, drawer, cabinet, outlets, and floor vent beside the bed.
Interior Bedside Nightstand
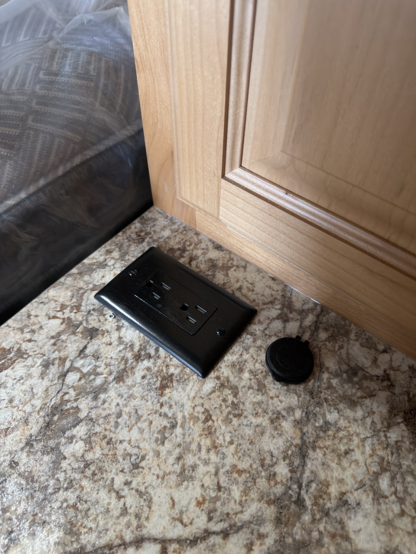
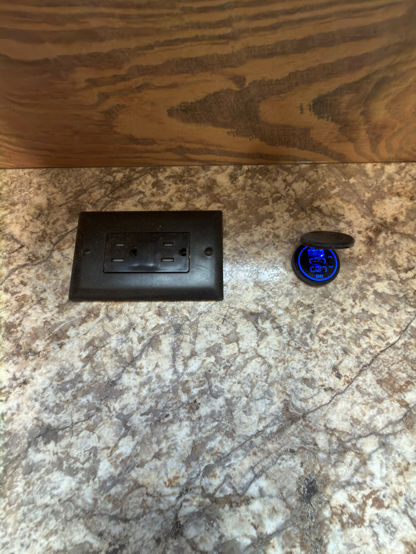
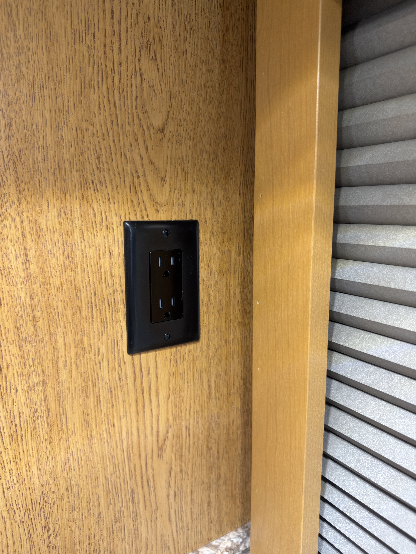
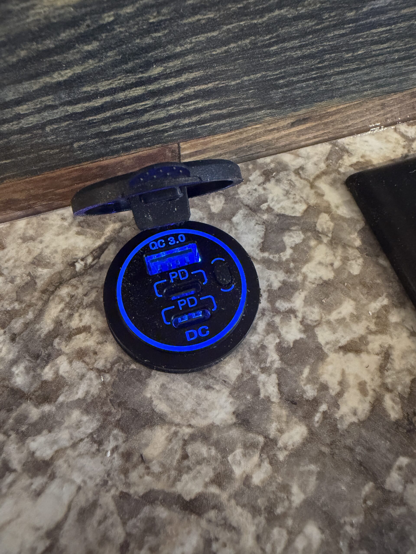
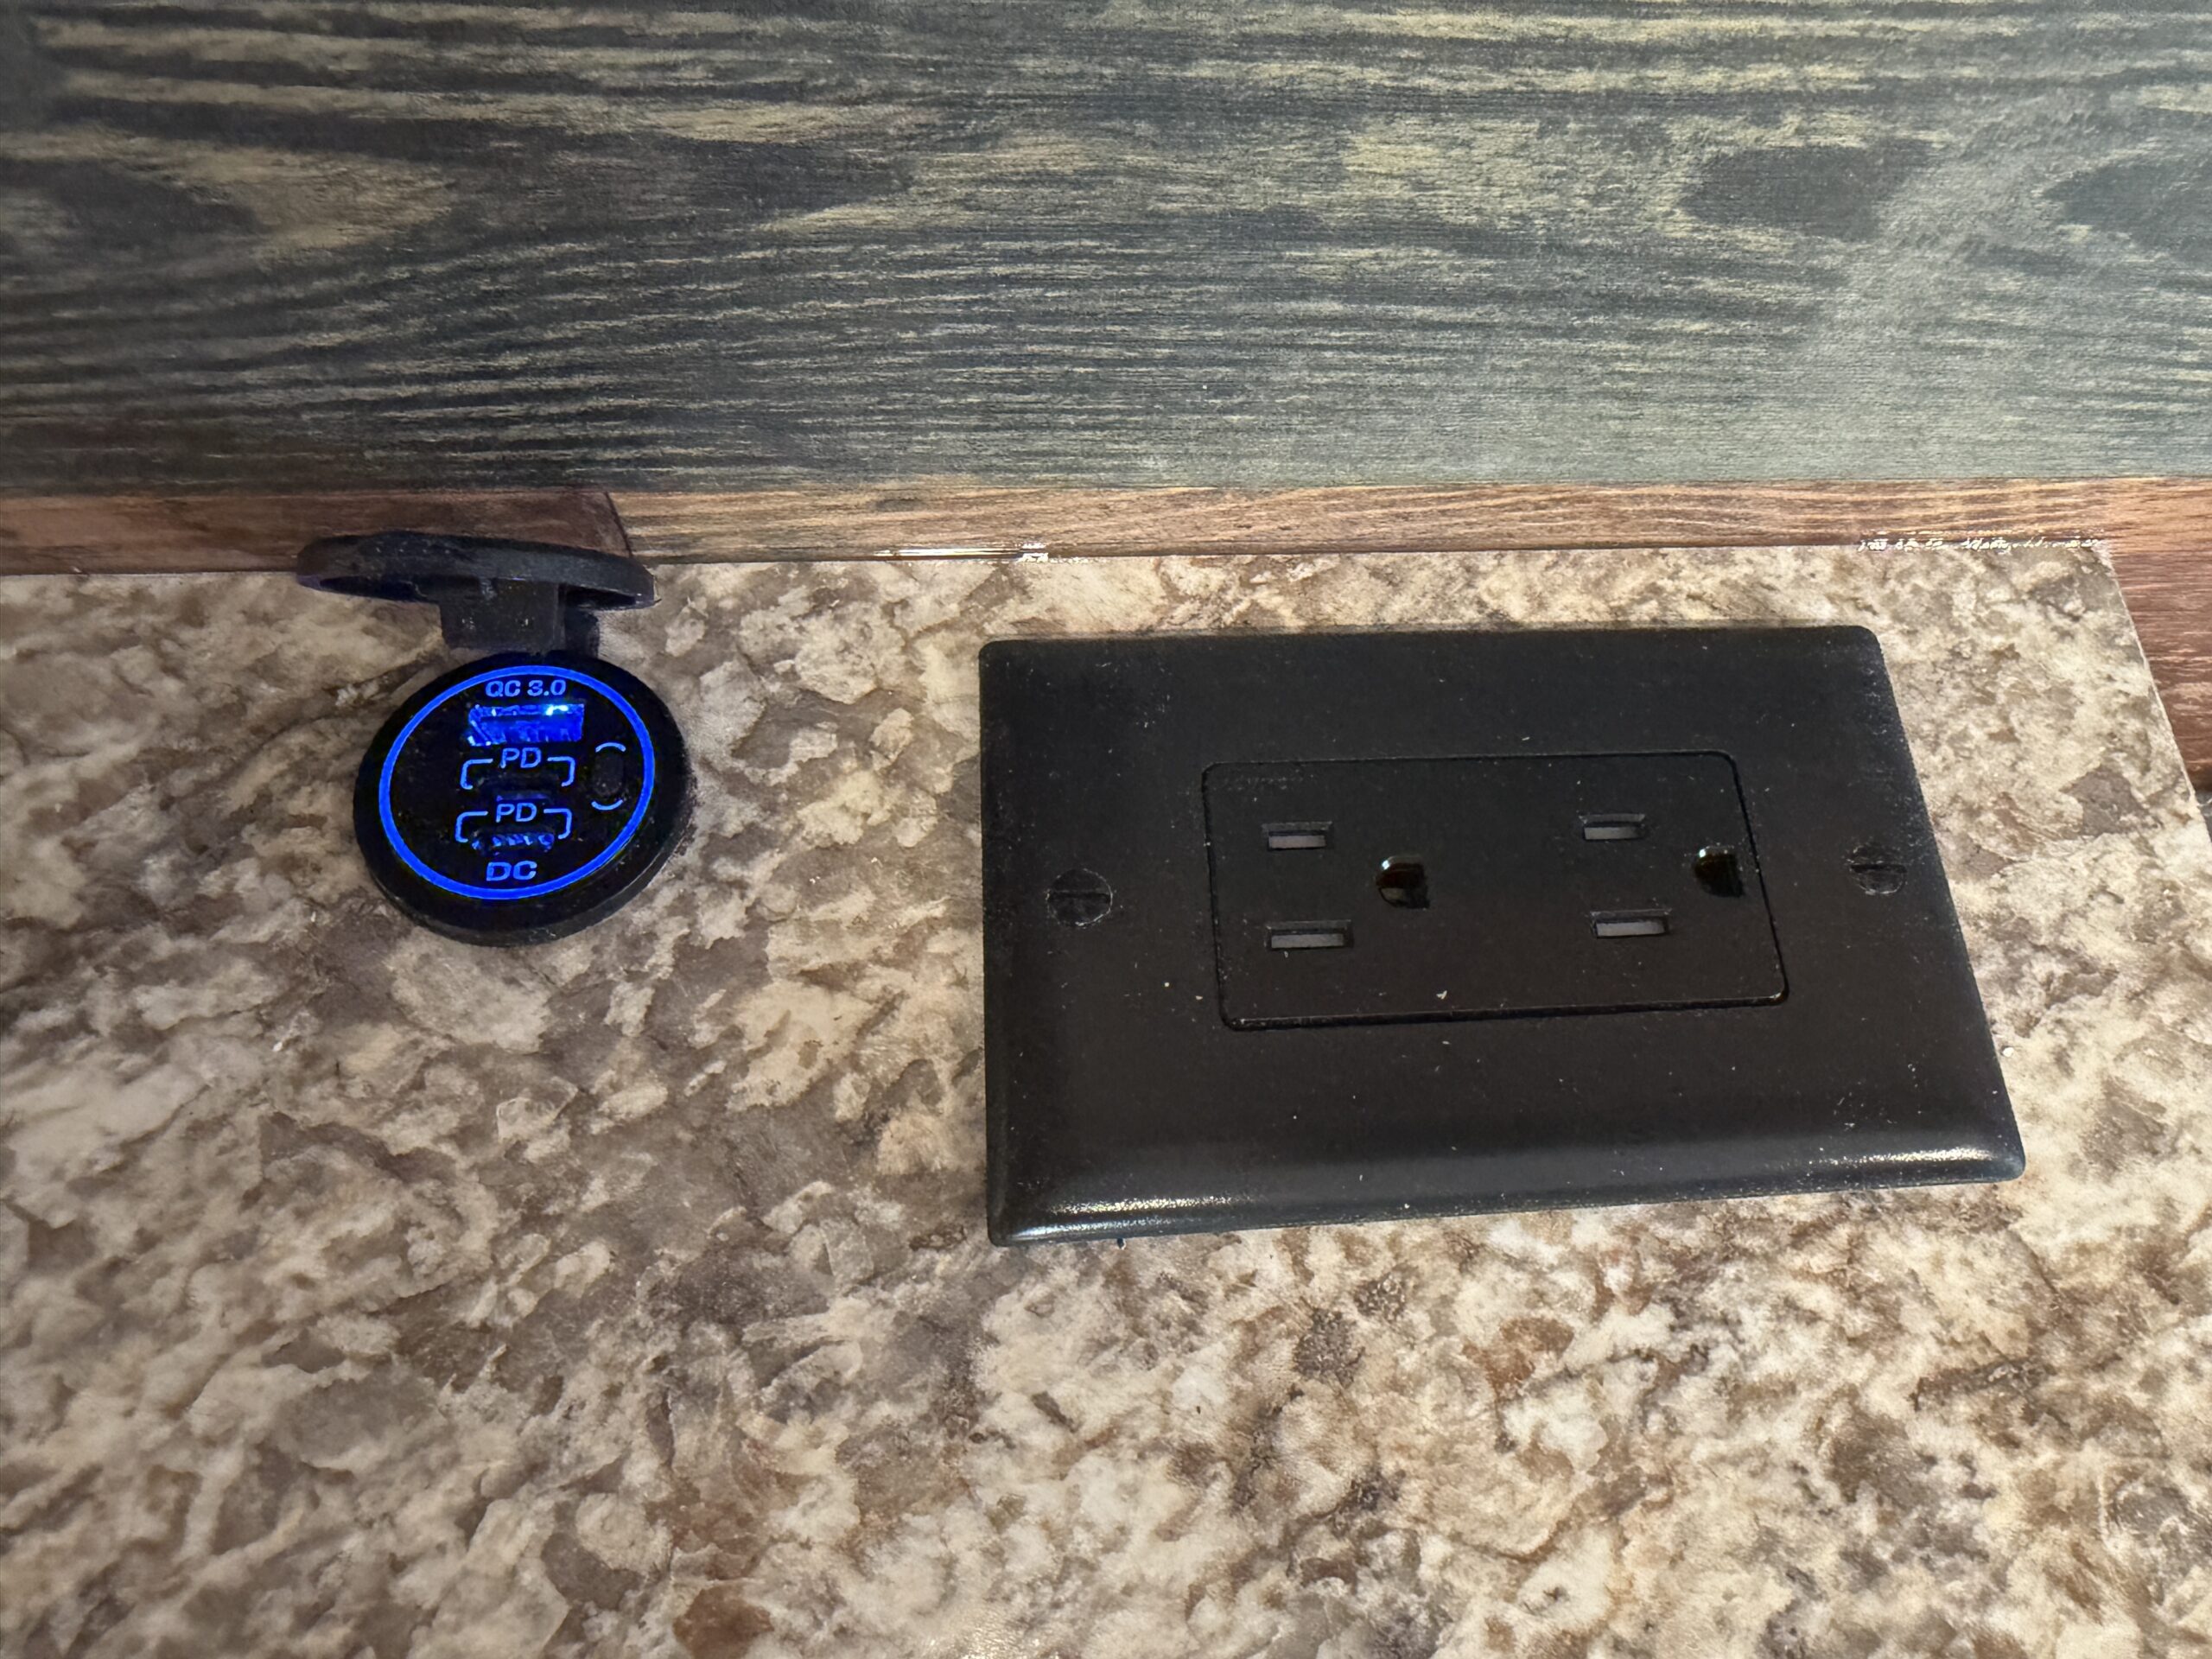
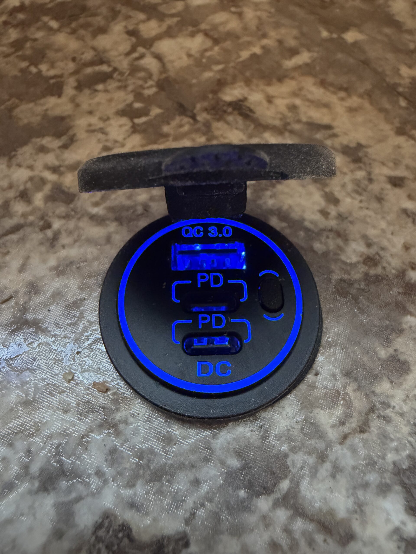
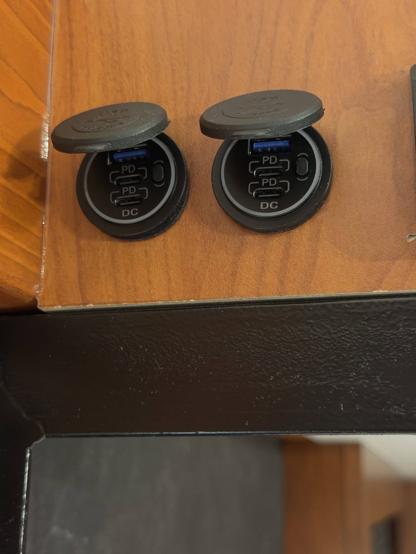
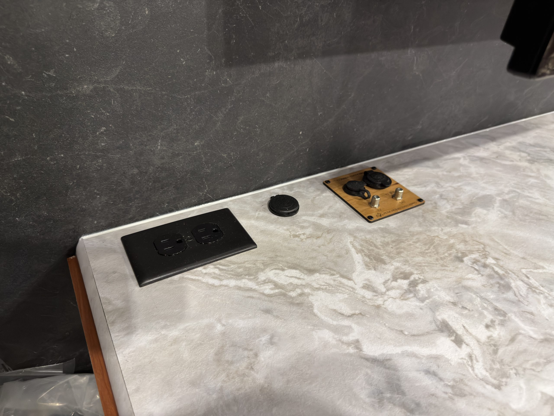
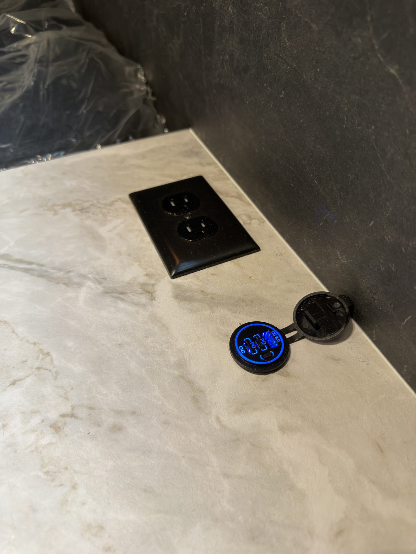
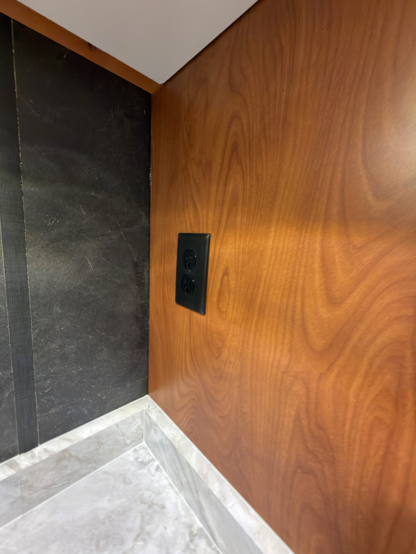
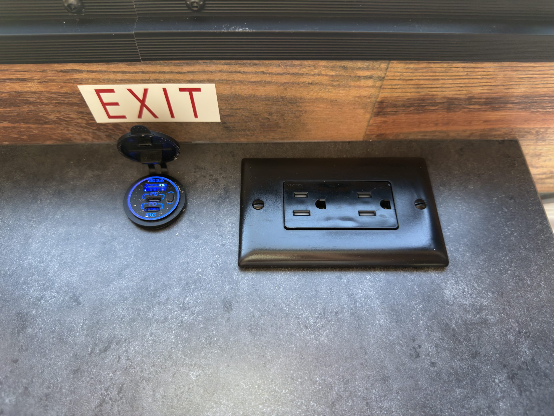
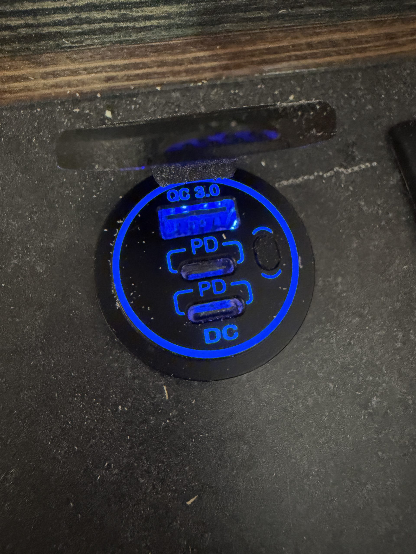
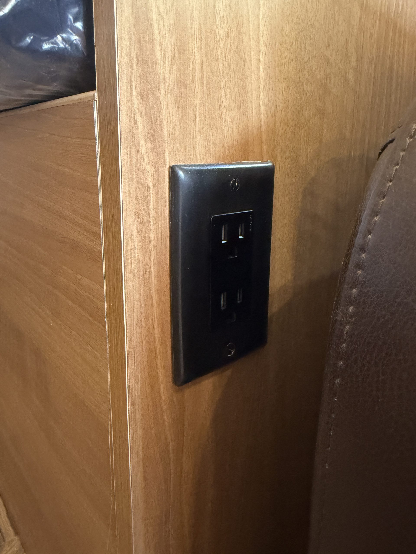
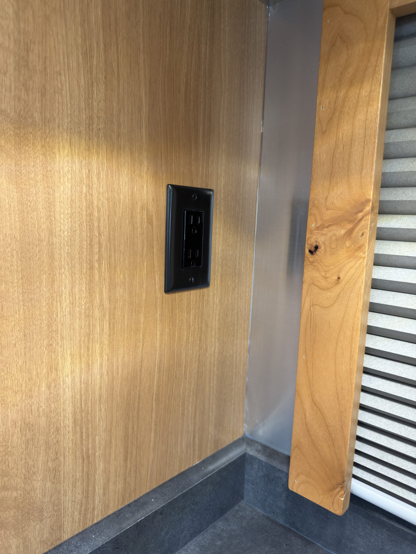
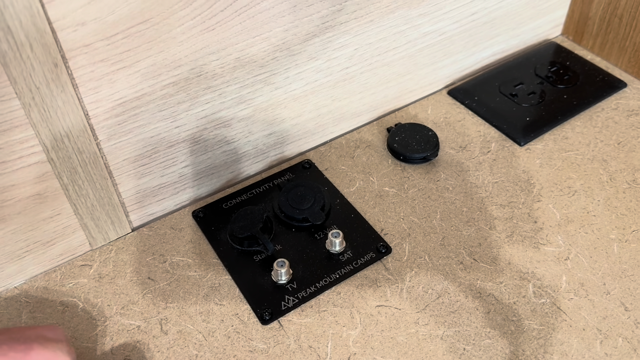
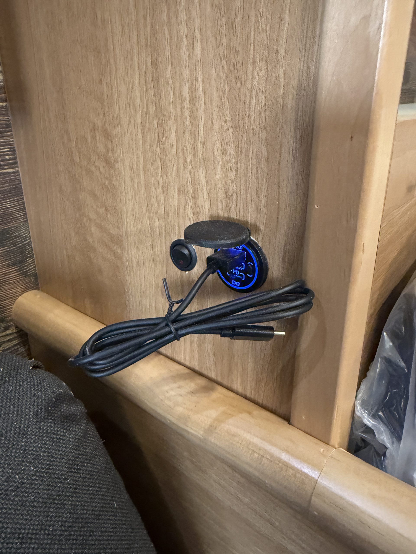
Black USB and power outlets set into the nightstand top.
Interior Bedside Power Outlets
Built-In Laundry and Storage
Interior Built‑In Laundry and Storage
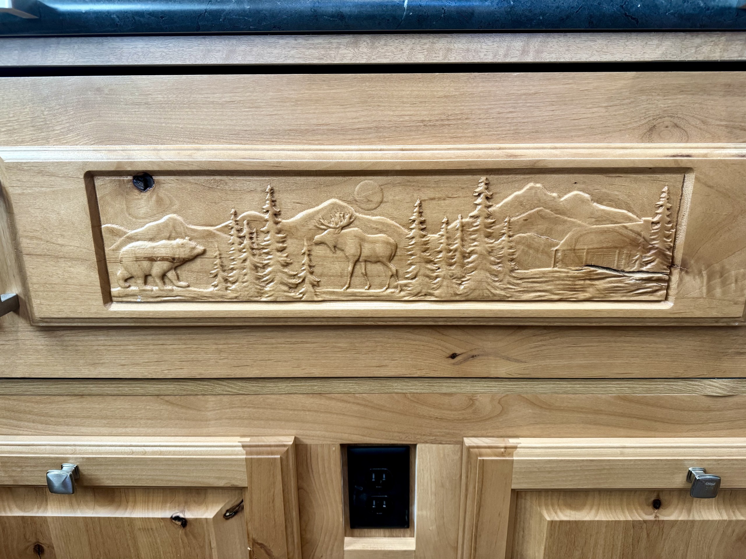
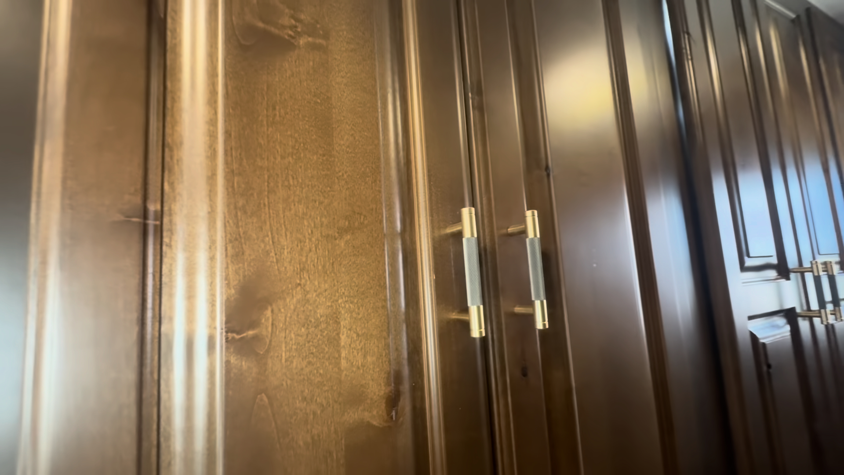
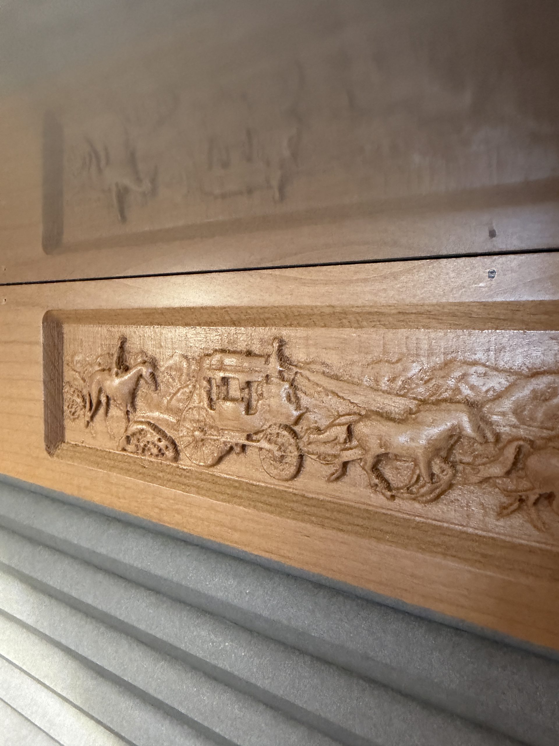
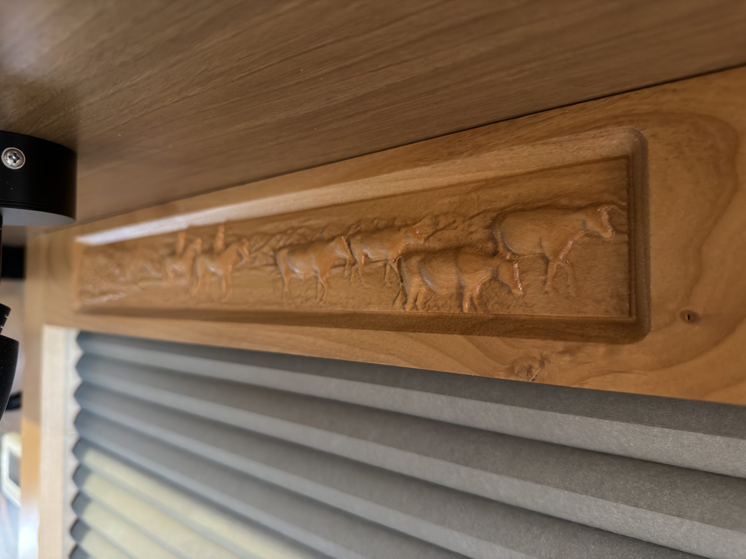
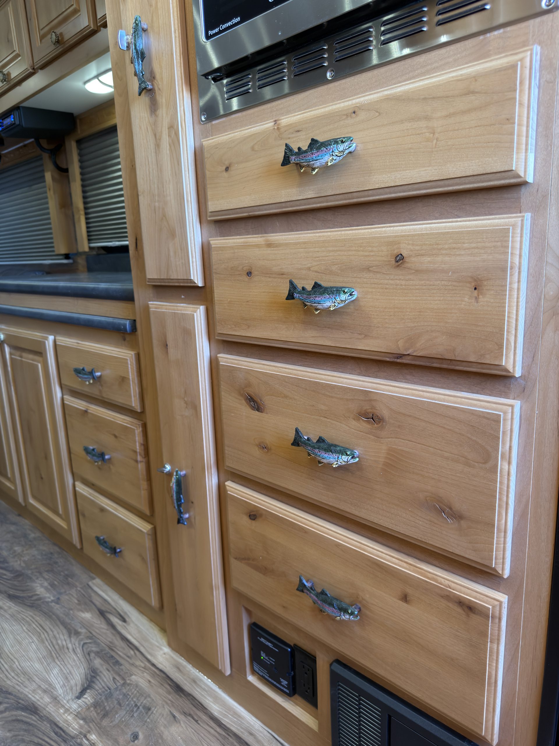
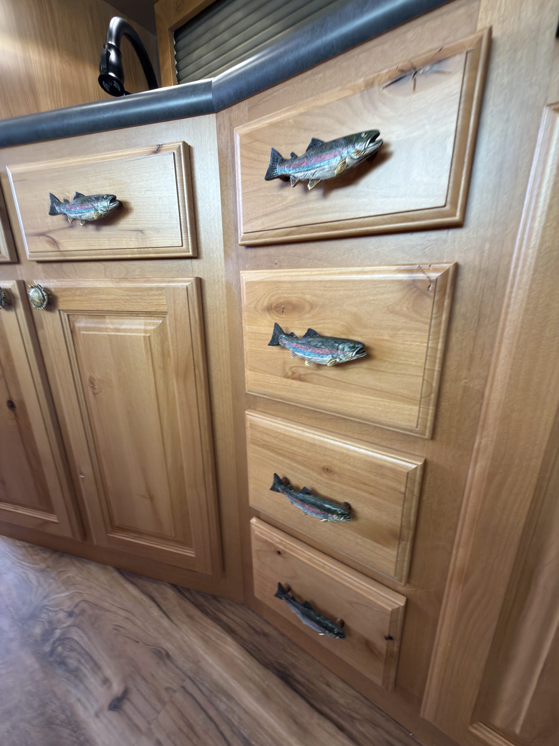
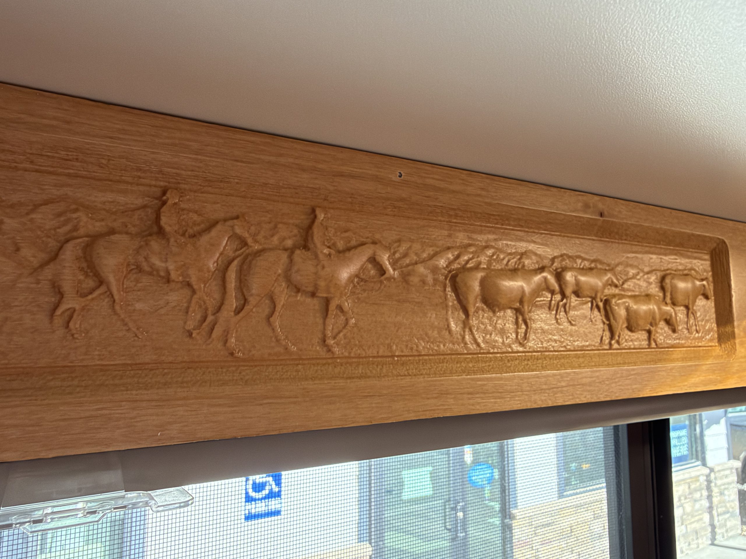
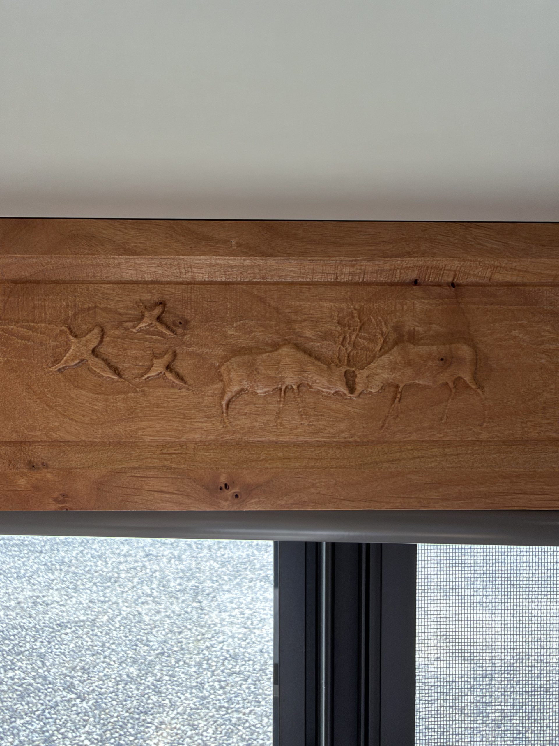
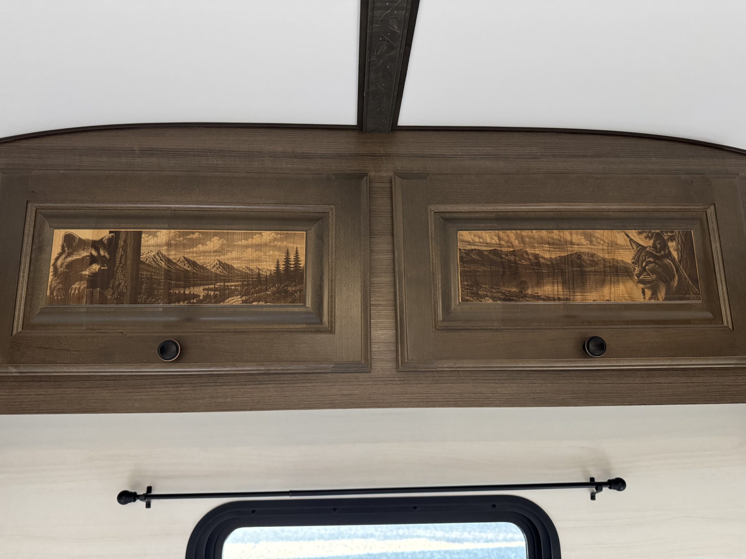
Carved Wildlife Cabinet Panel
Interior Carved Wildlife Cabinet Panel
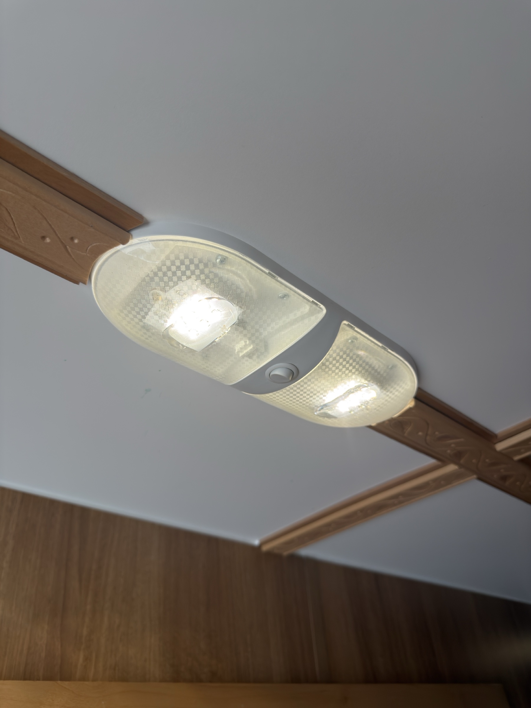
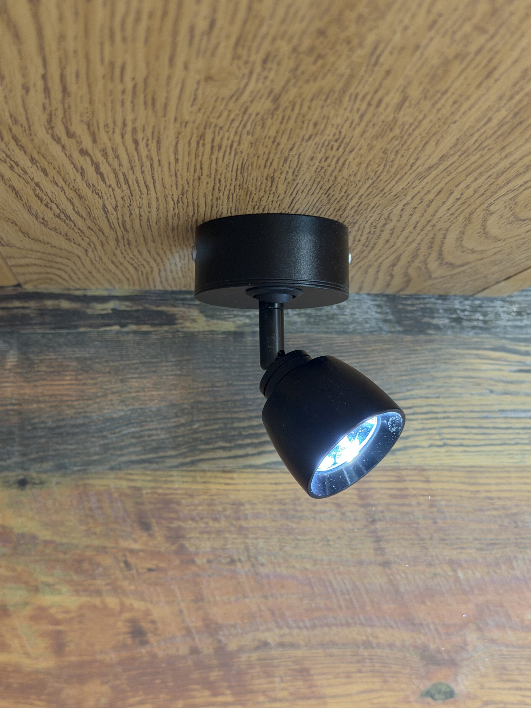
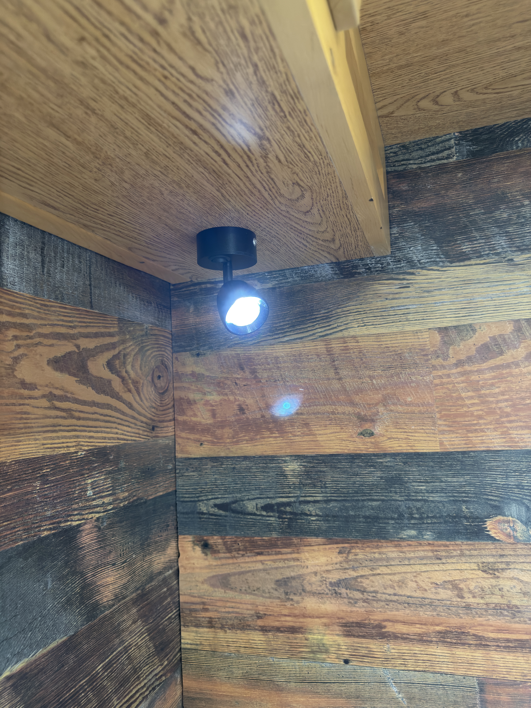
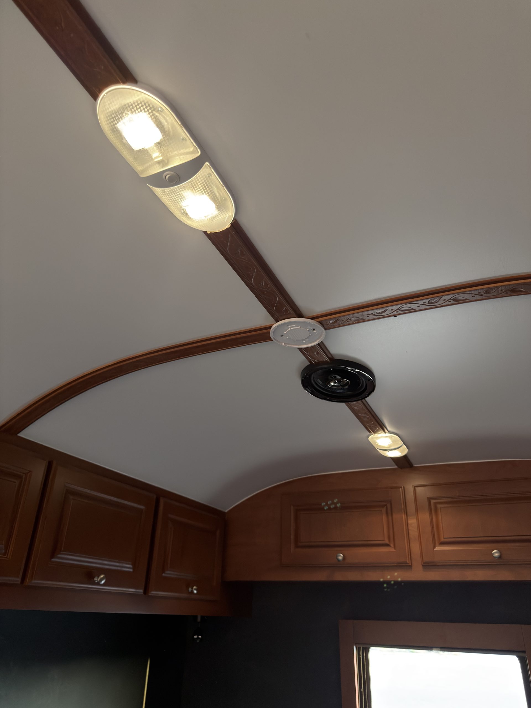
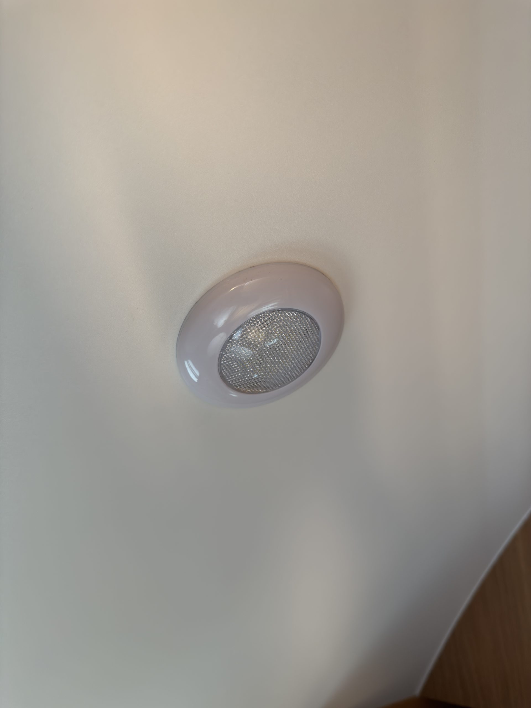
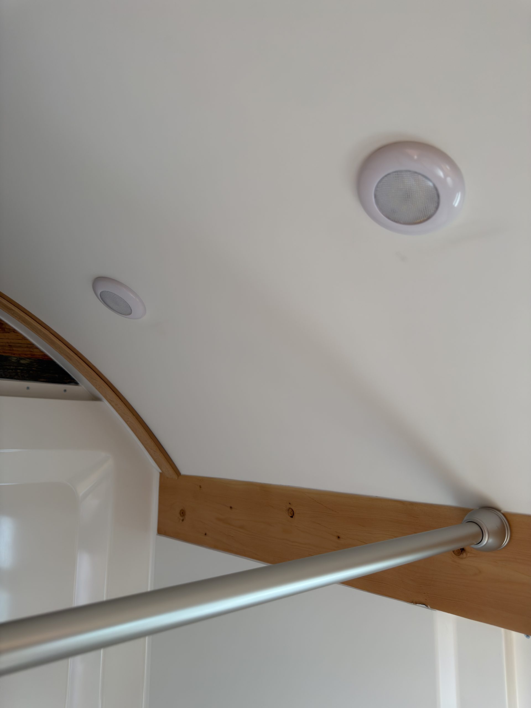
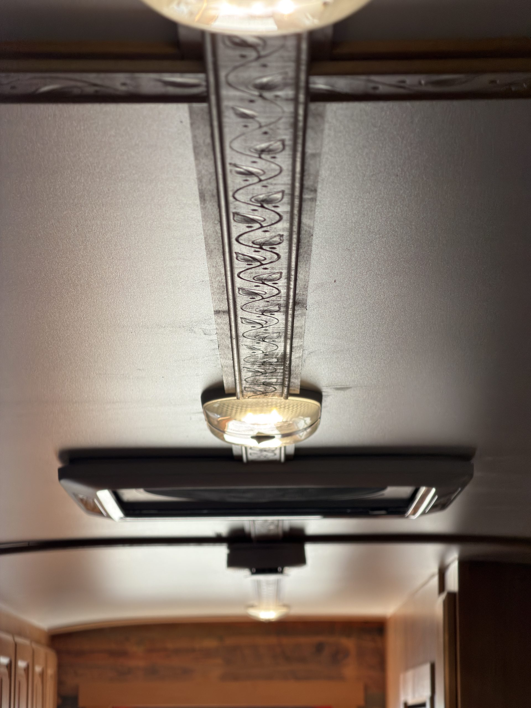
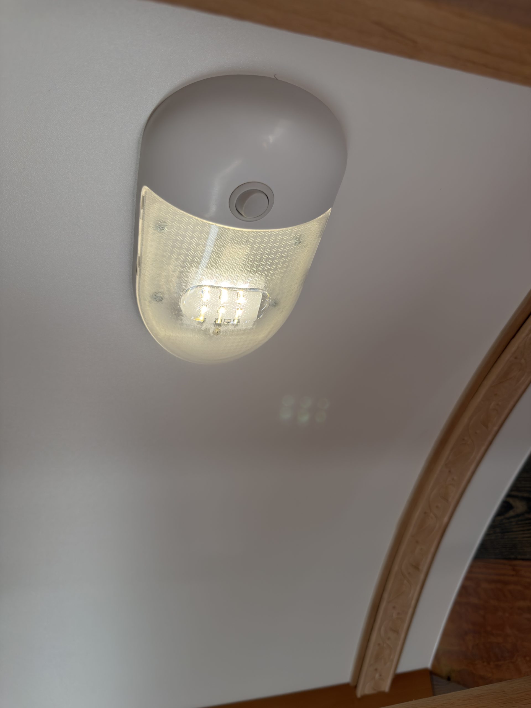
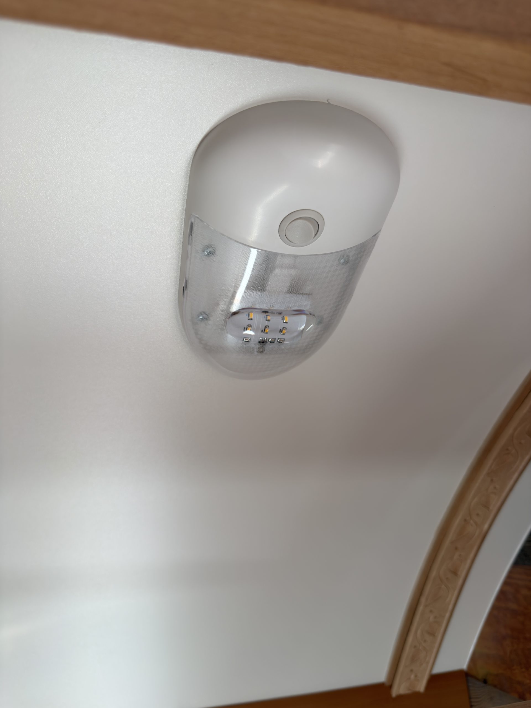
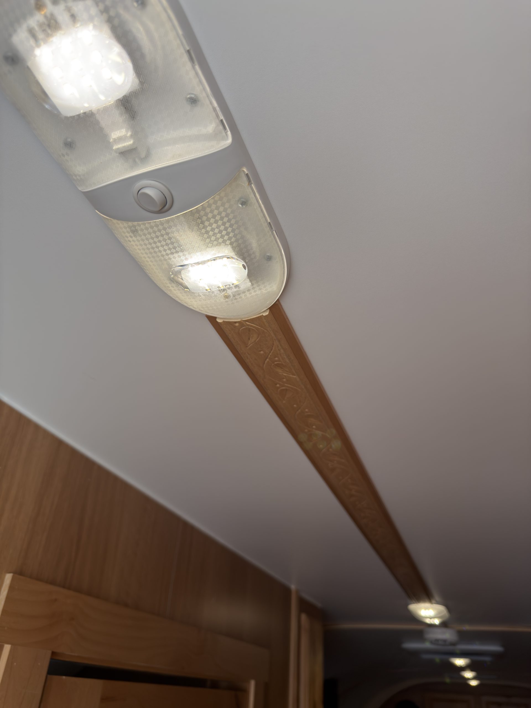
Oval ceiling light mounted between rosewood trim strips.
Interior Ceiling Light
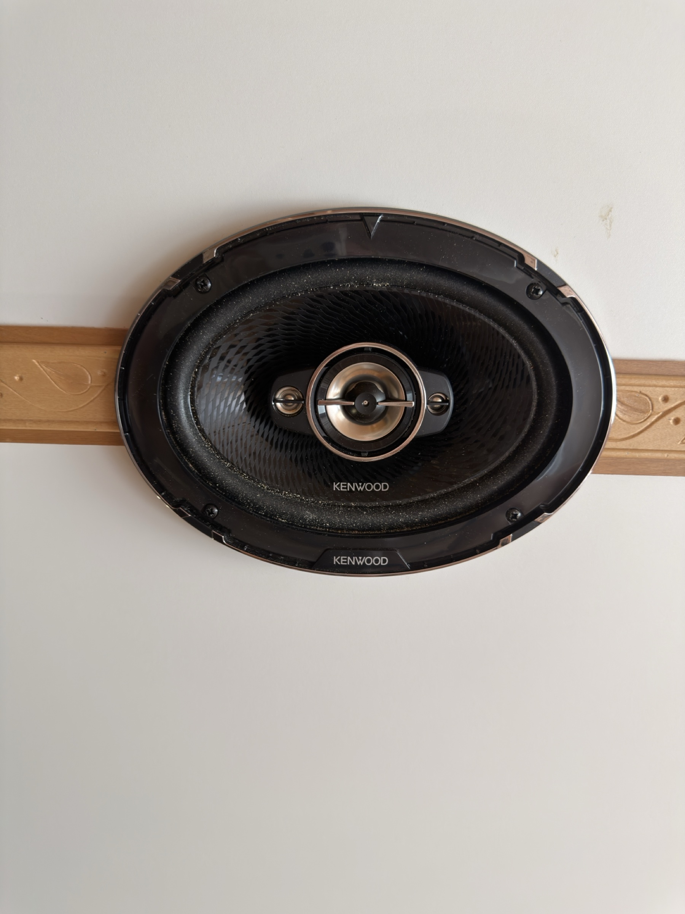
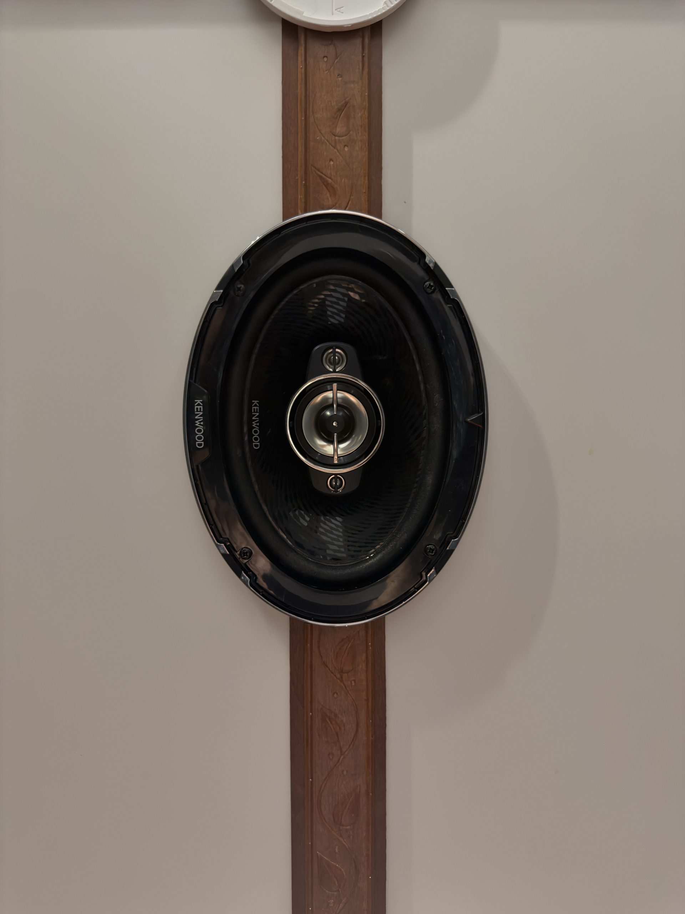
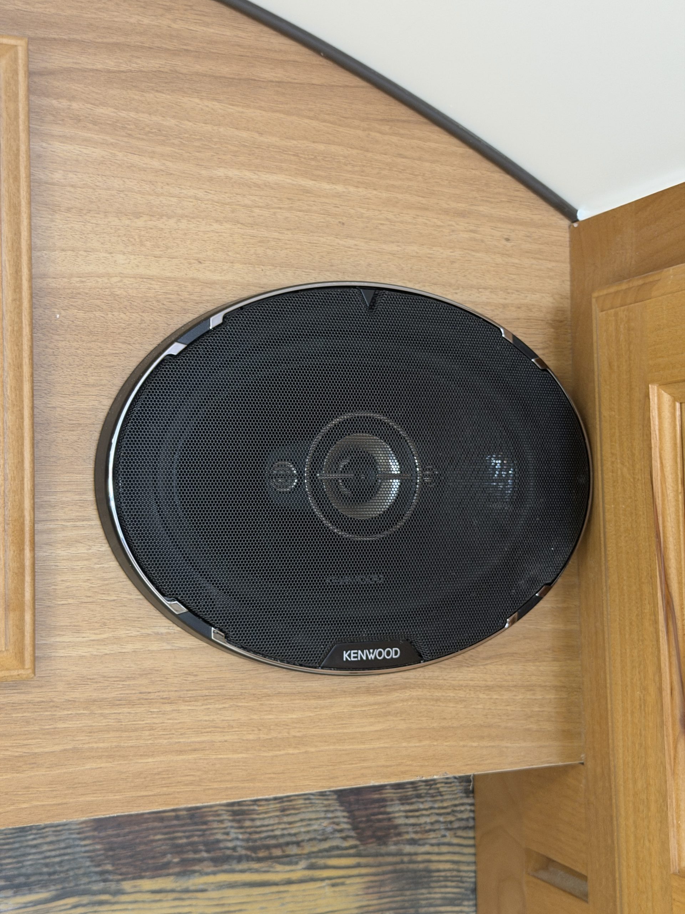
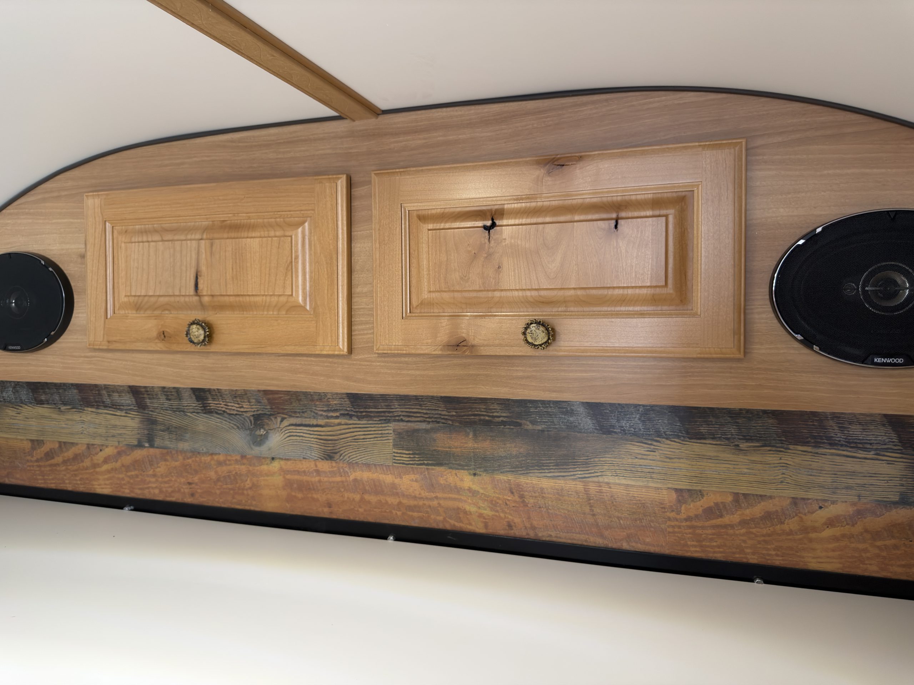
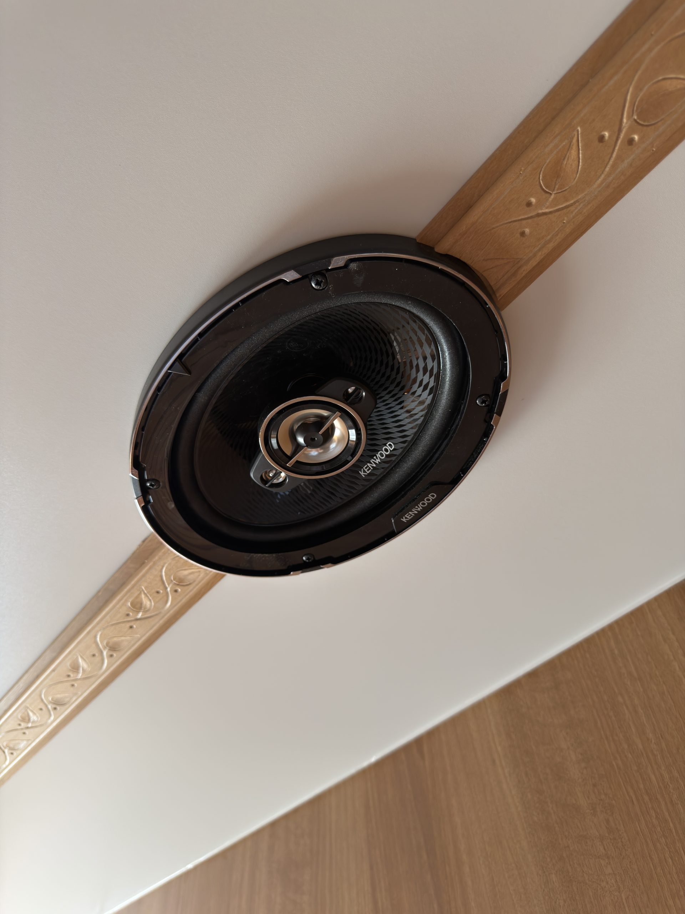
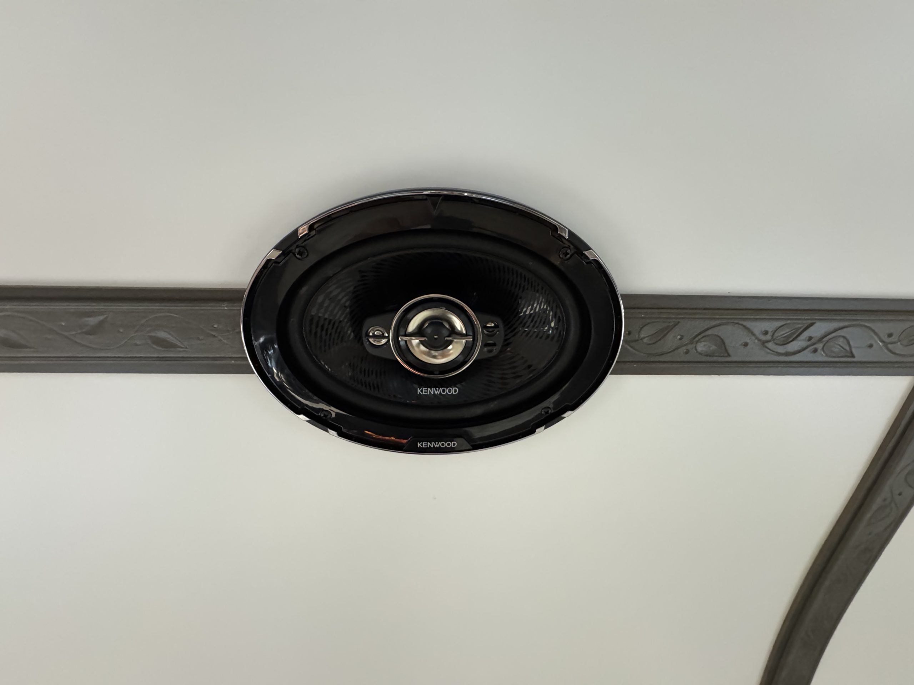
Oval black ceiling speaker set between rosewood trim strips.
Interior Ceiling Speaker
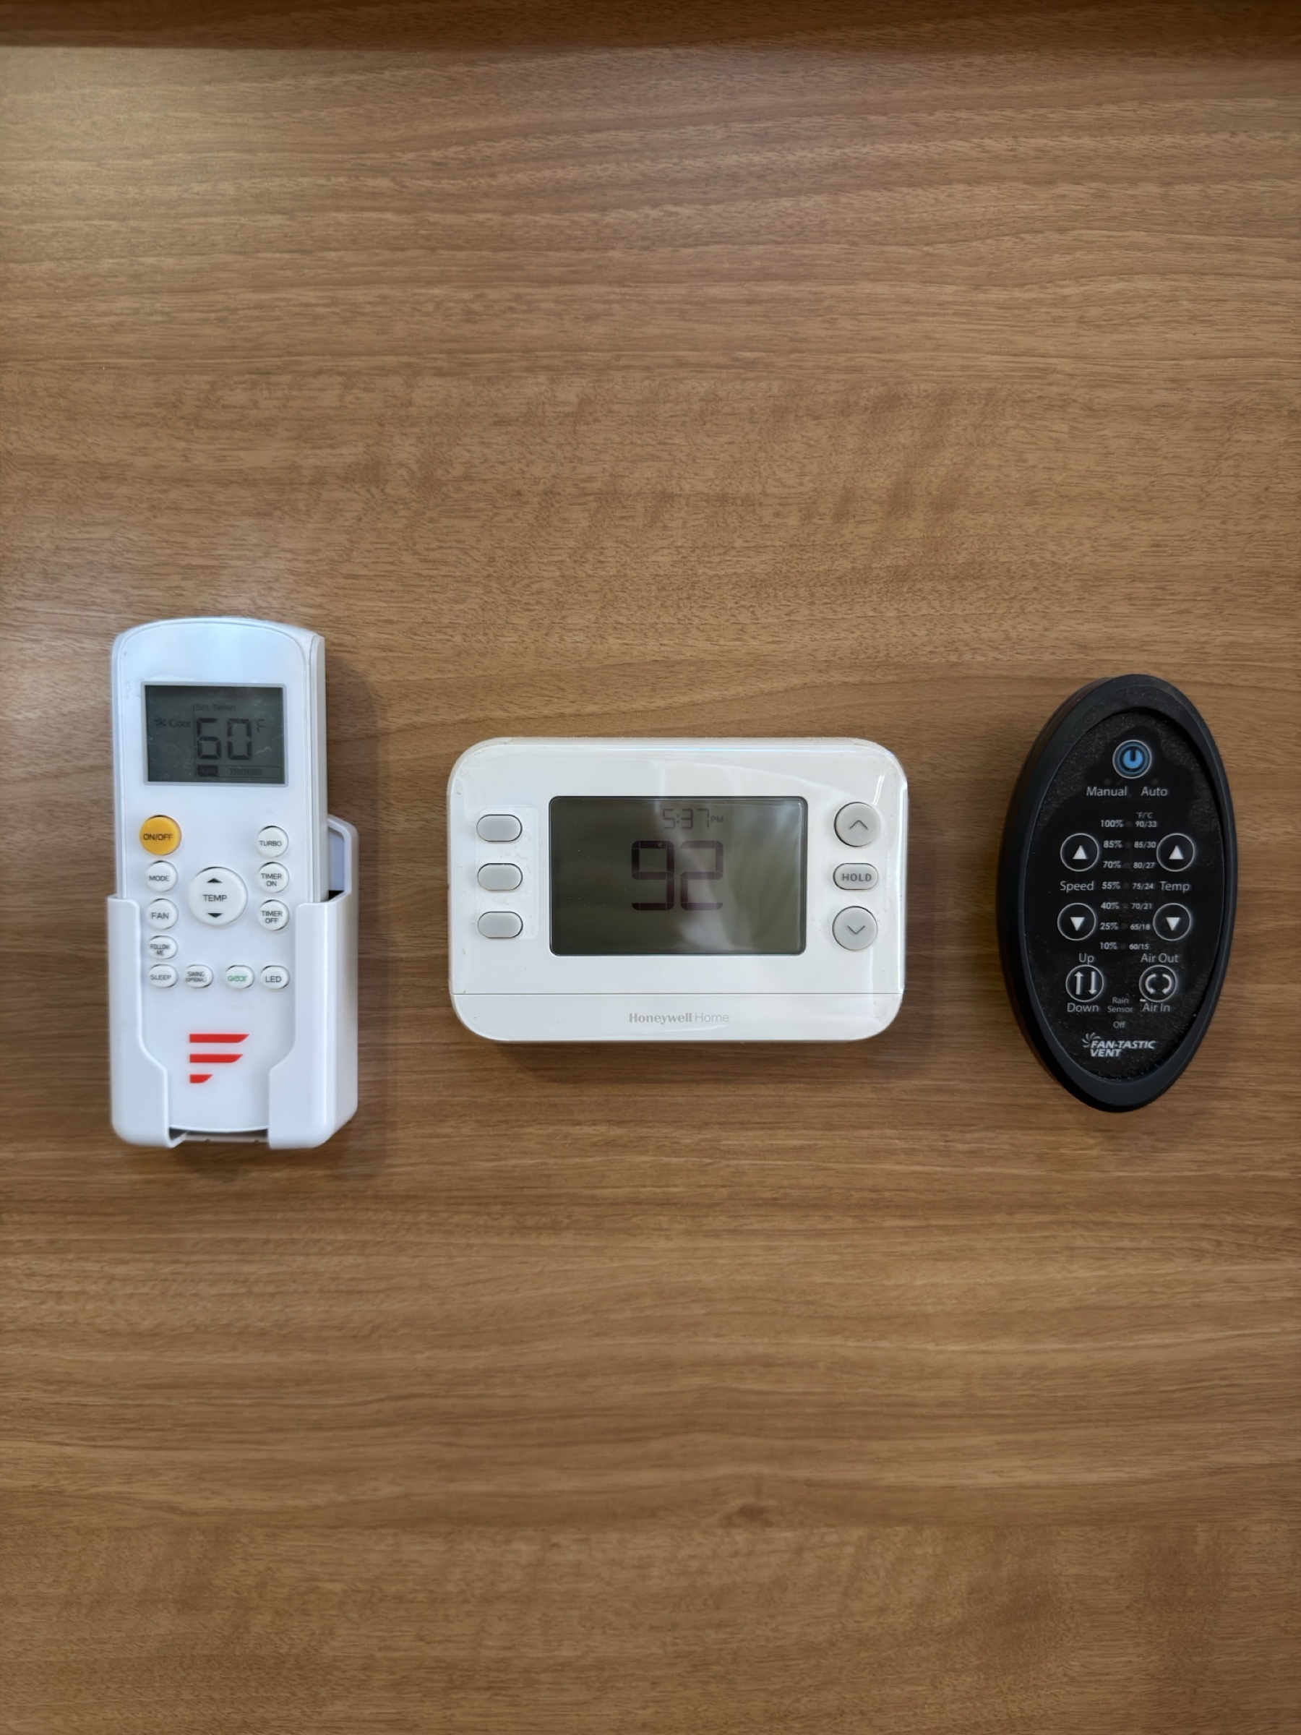
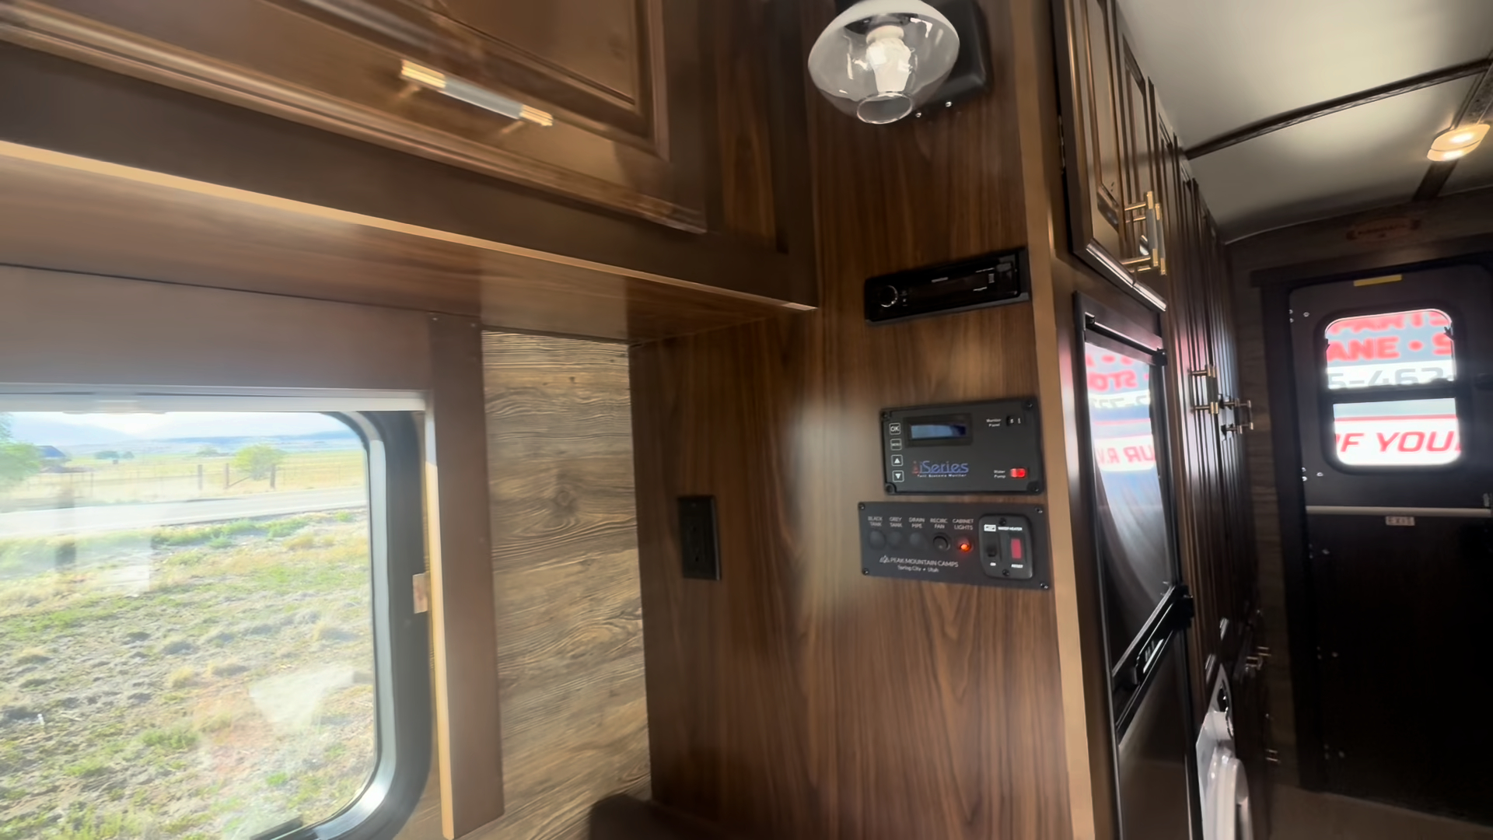
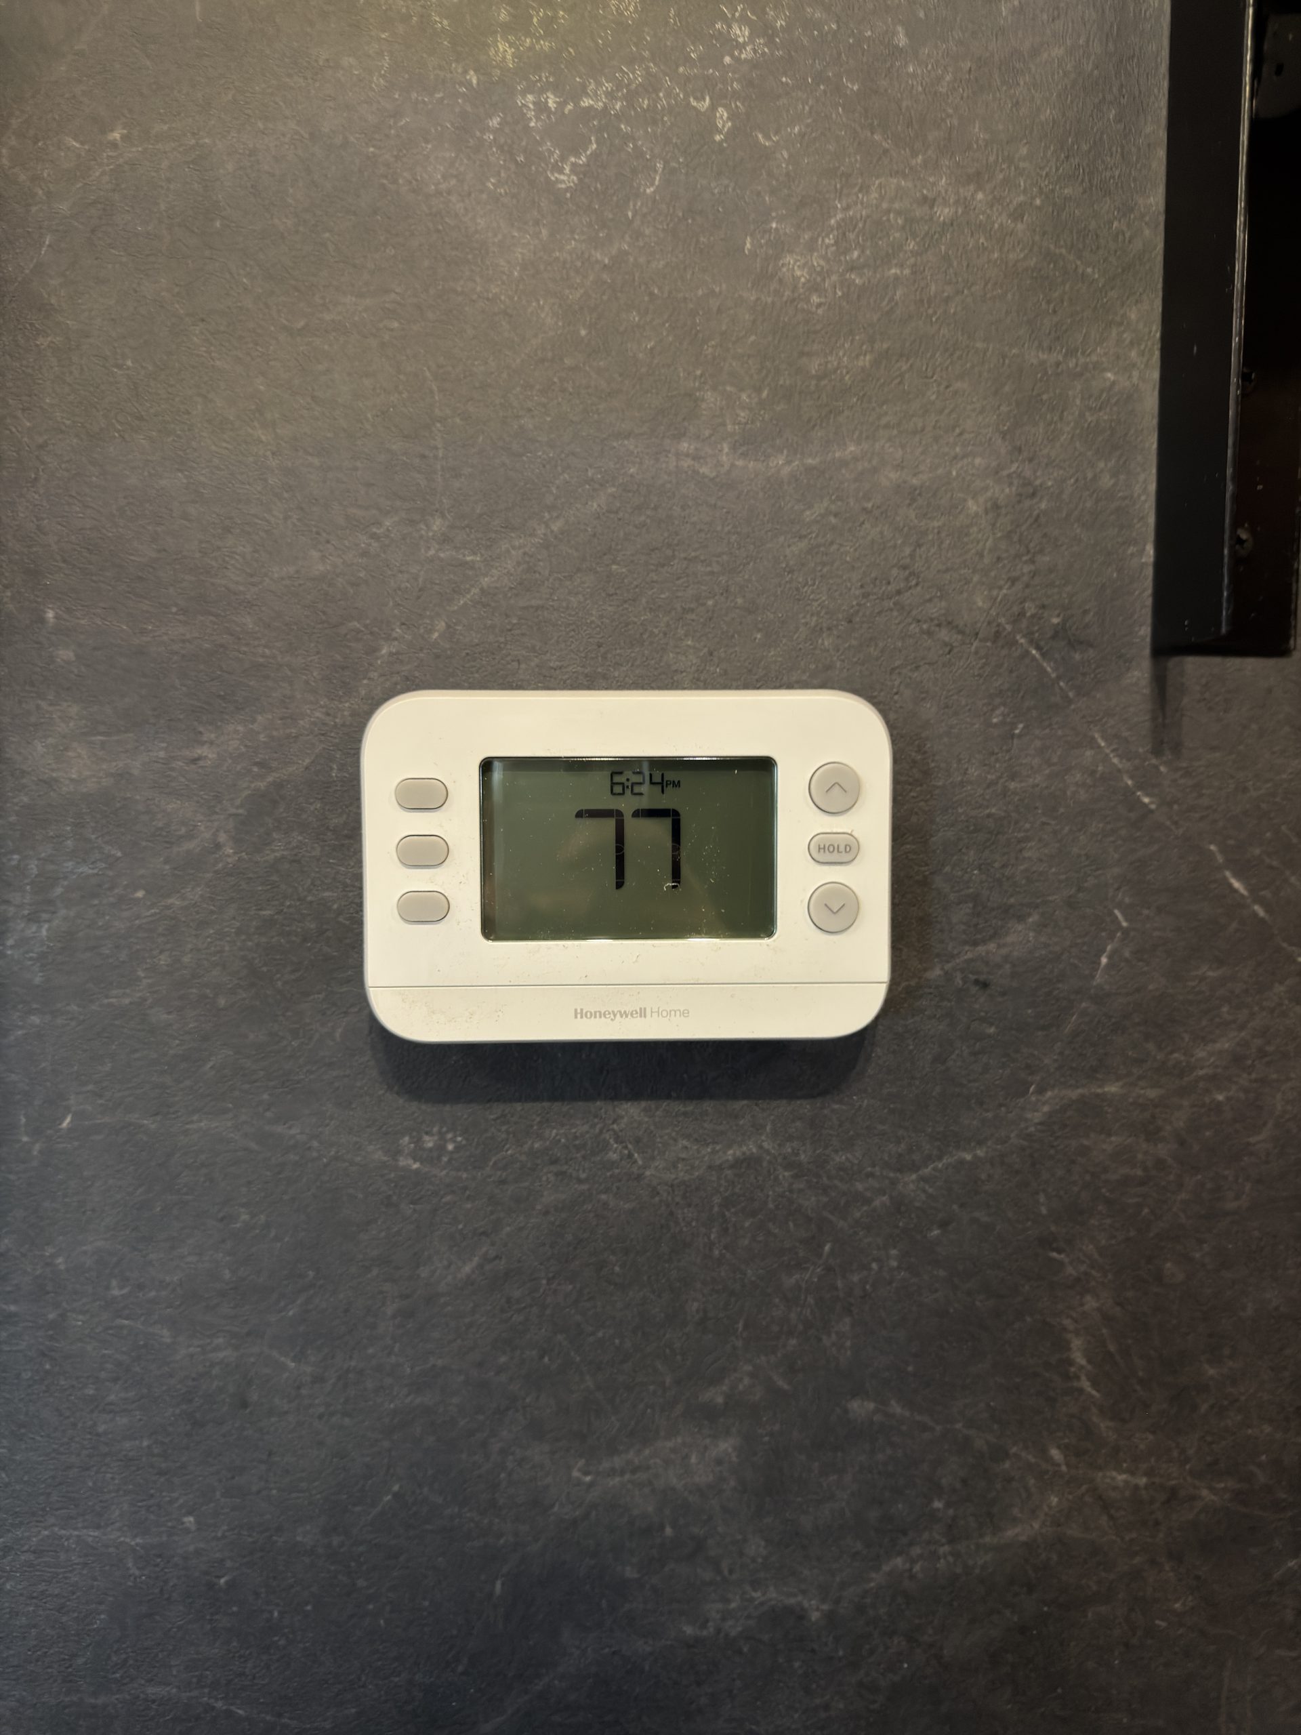
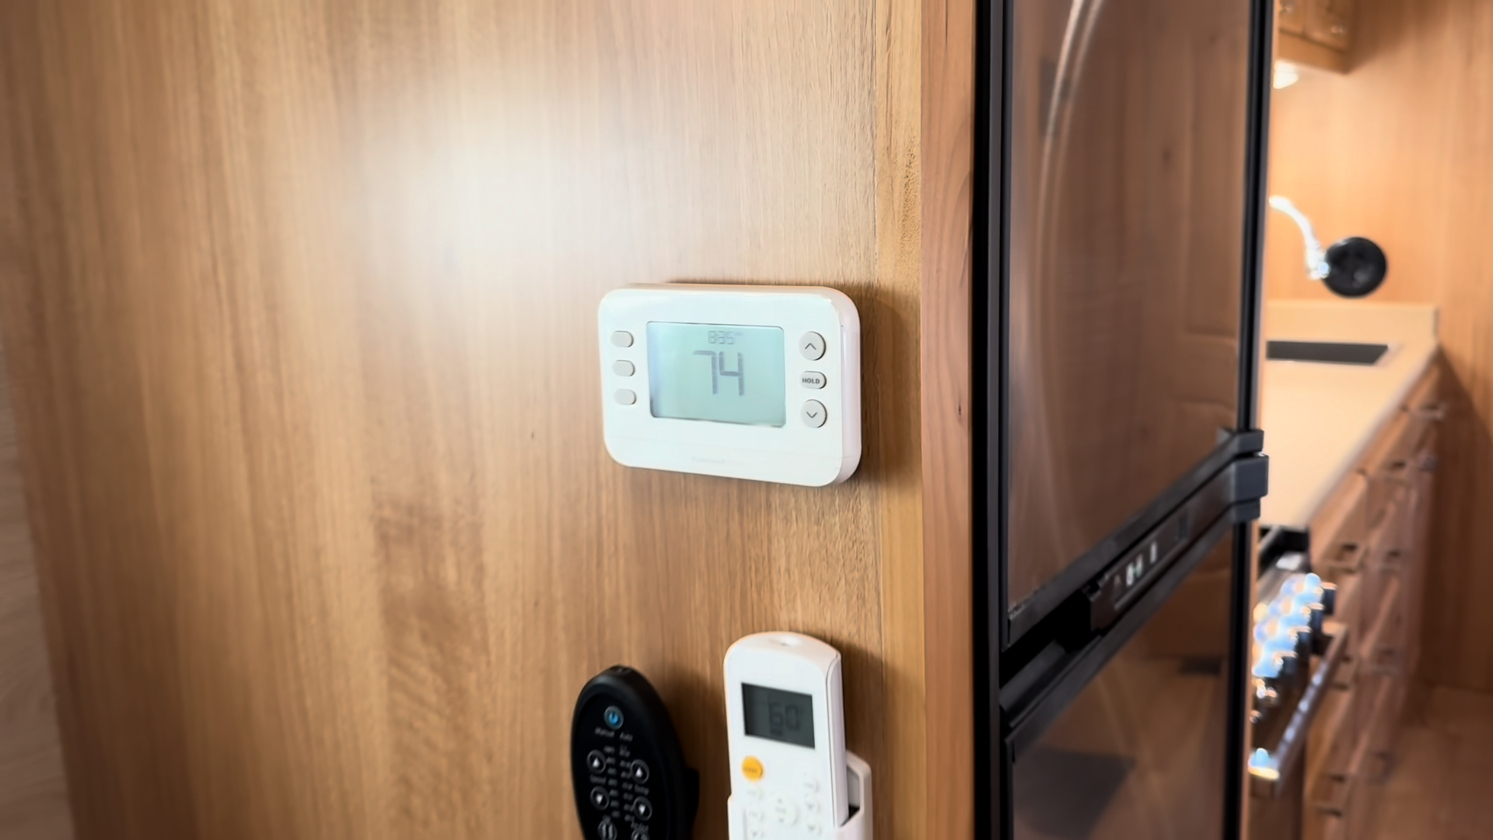
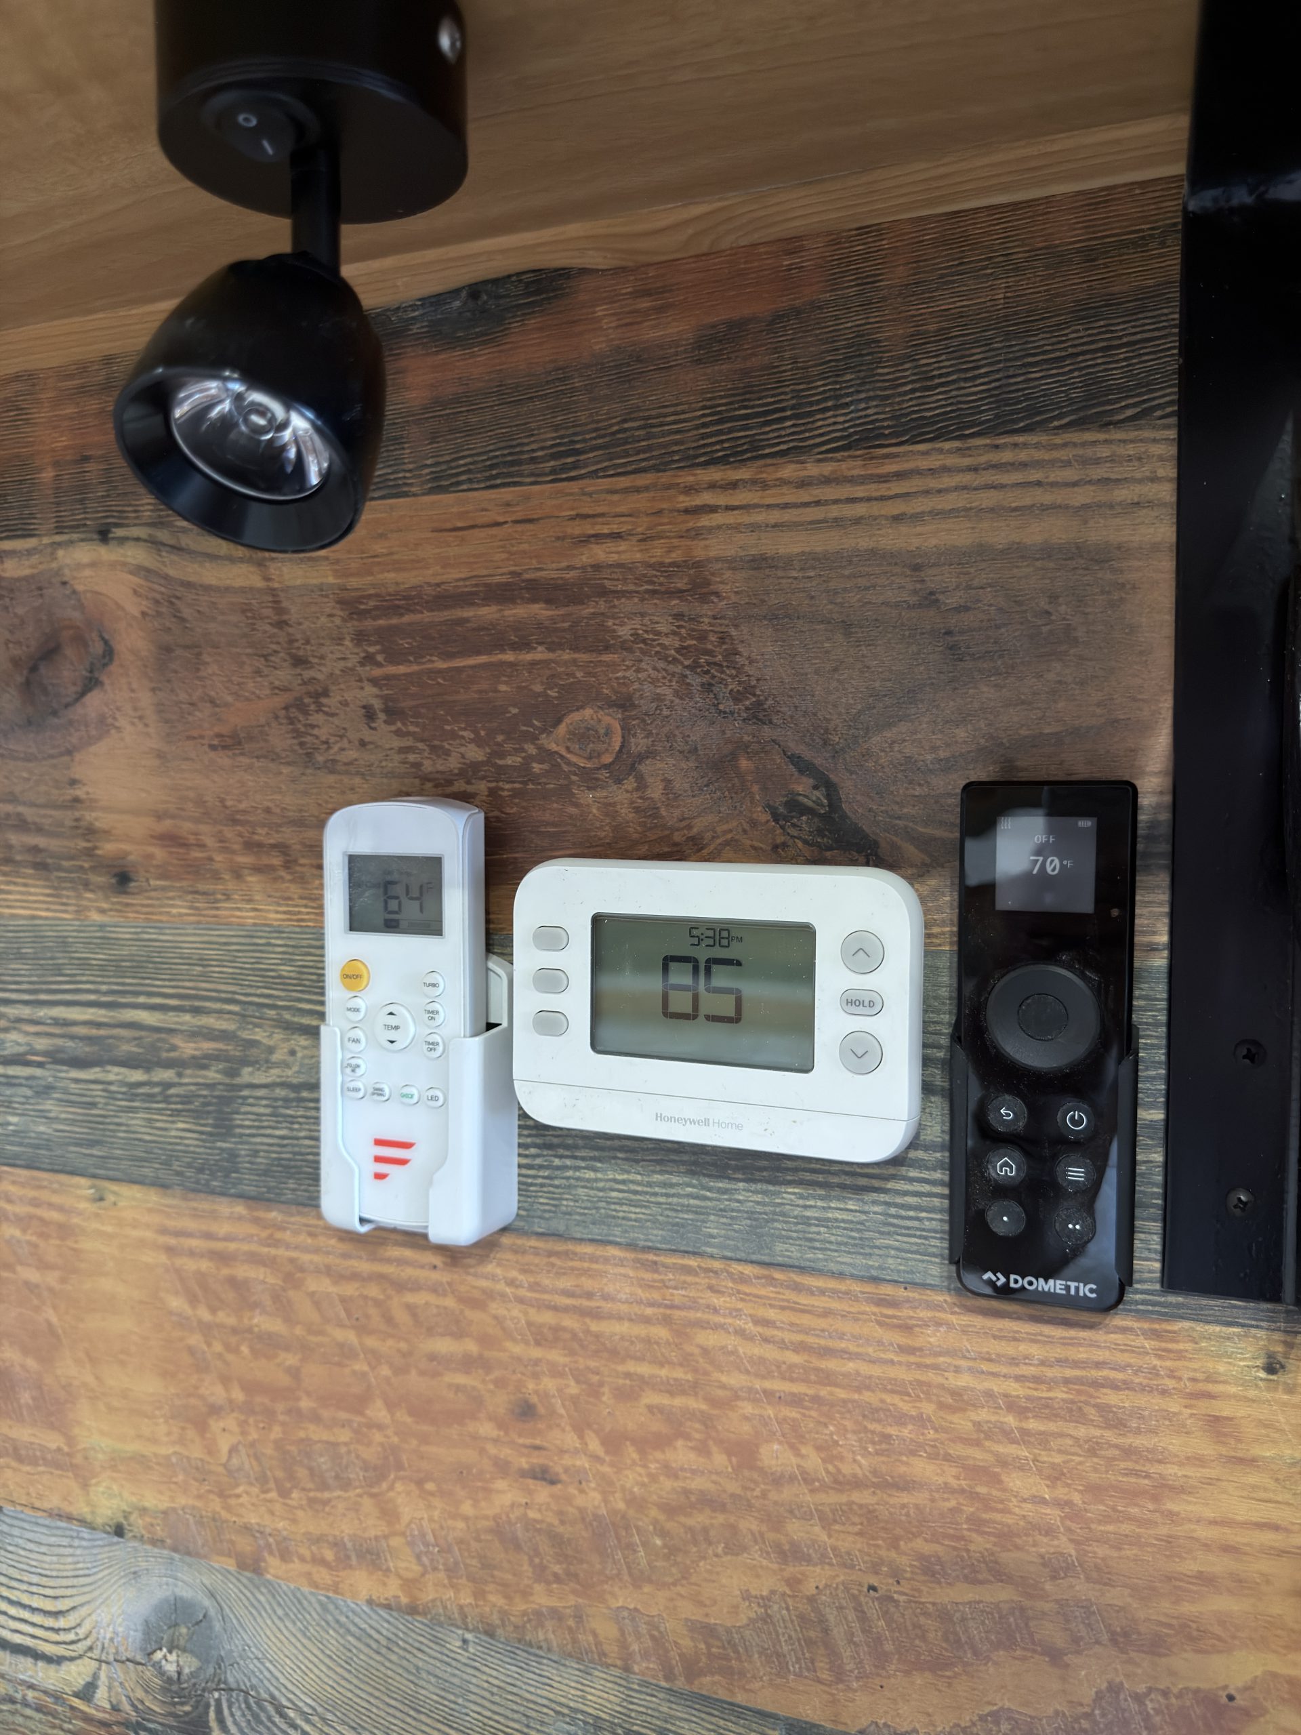
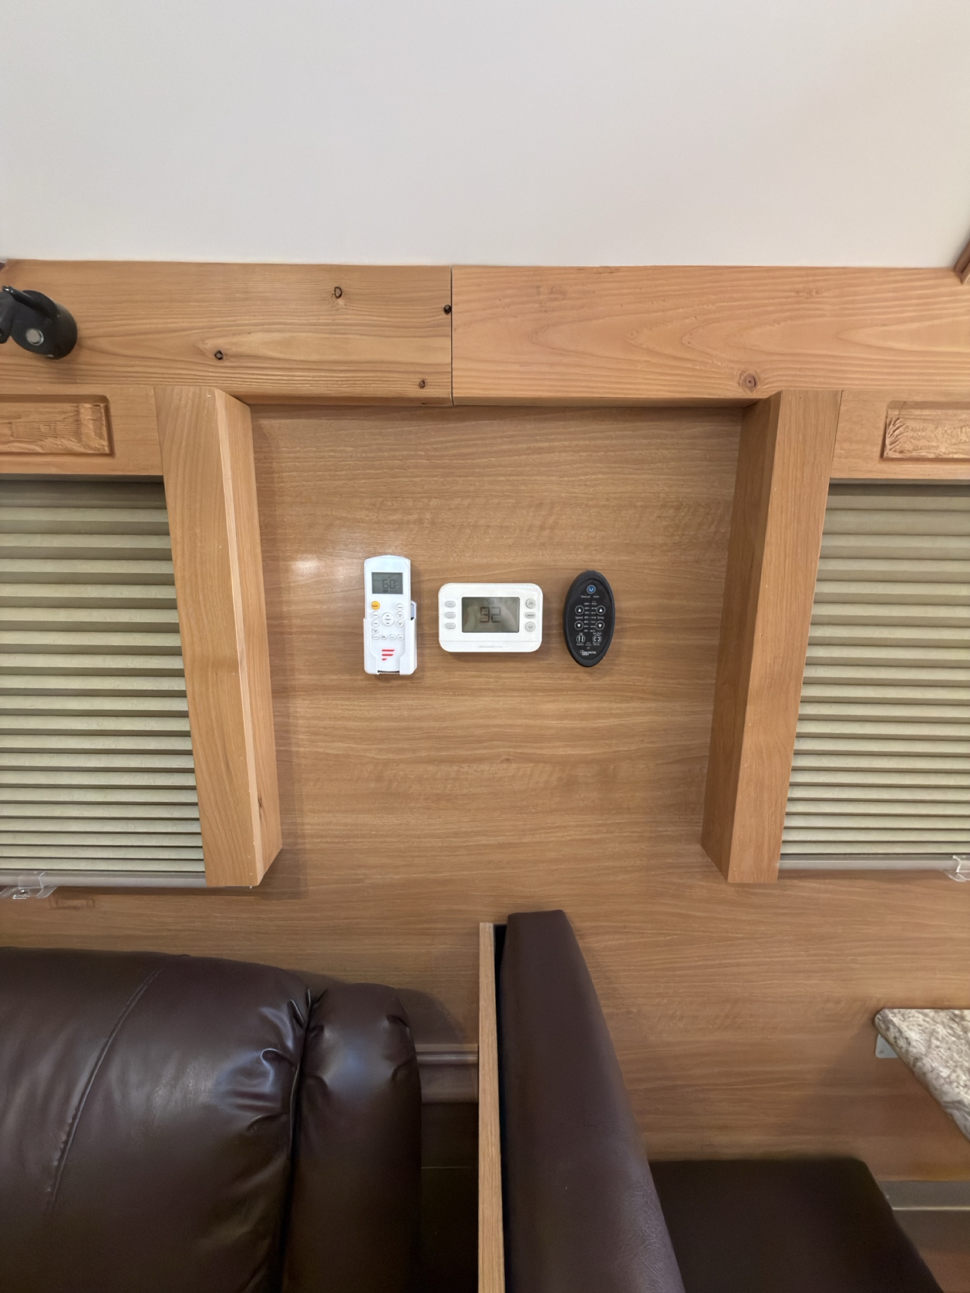
Three wall-mounted climate-control remotes and thermostat.
Interior Climate Controls
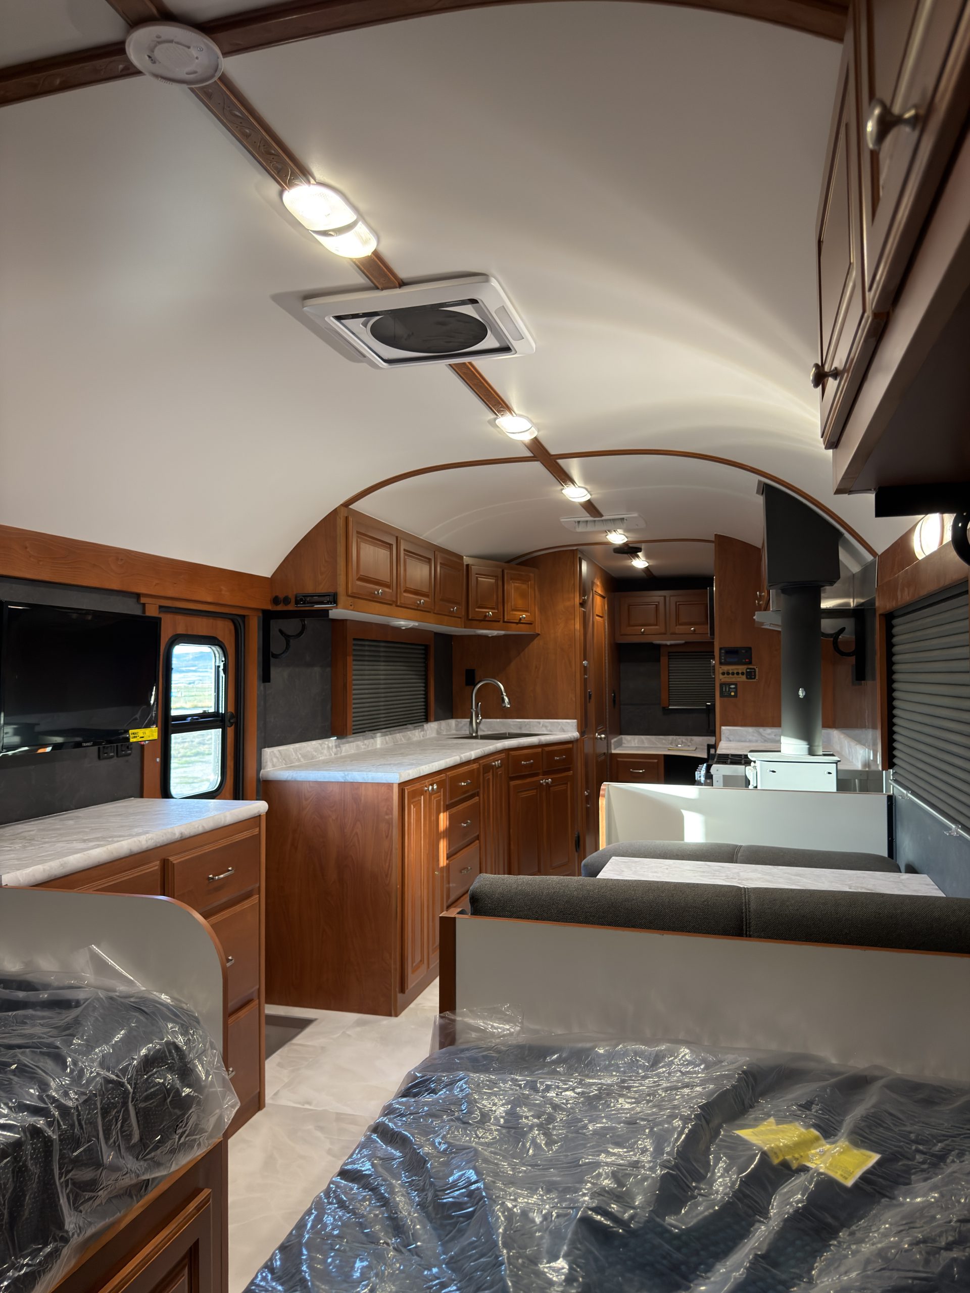
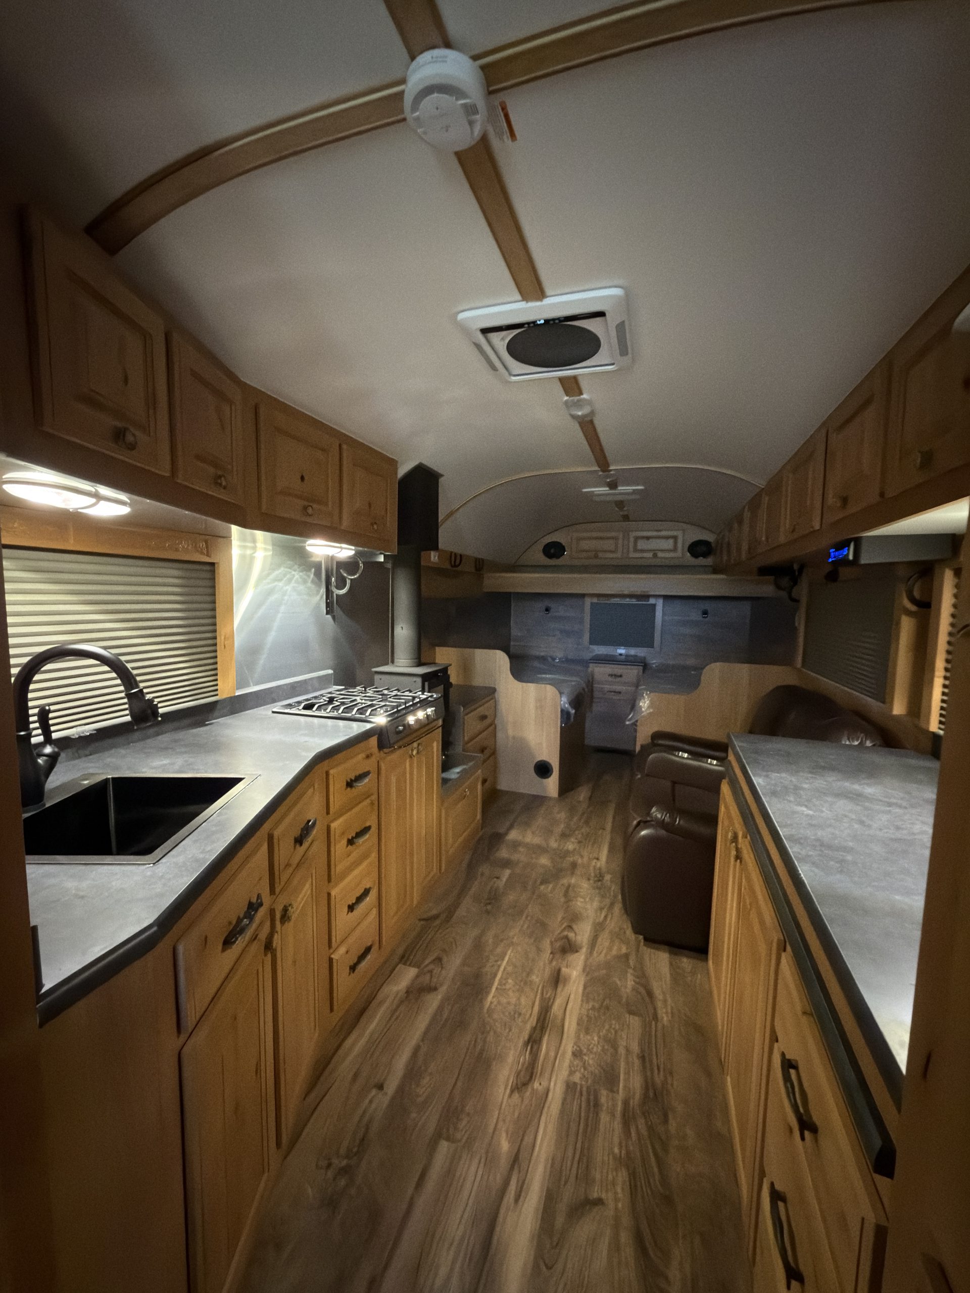
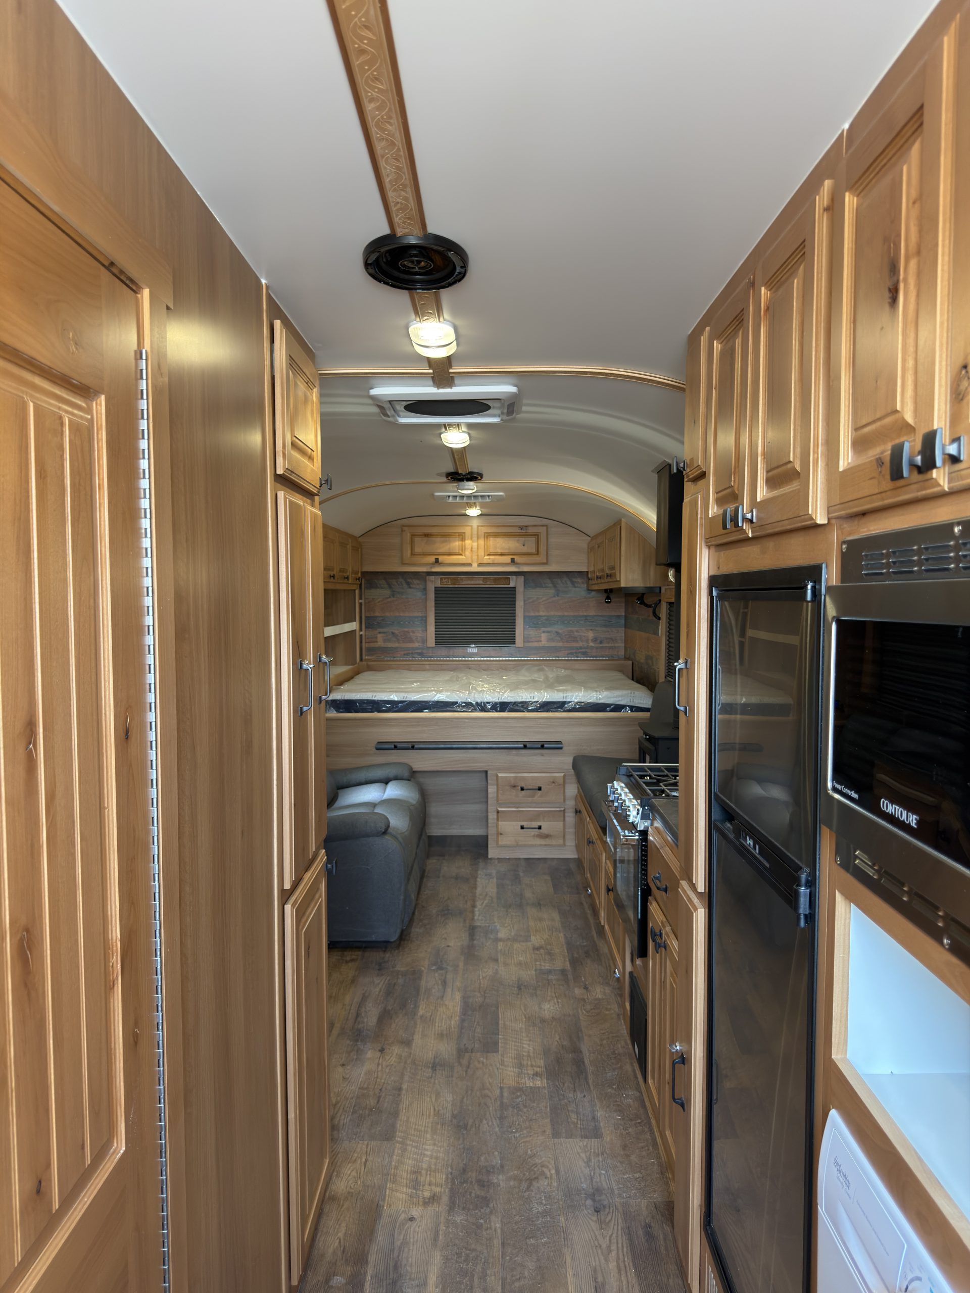
Hallway view from the entrance toward the queen bed, with hardwood cabinets lining both sides.
Interior Cox Camp Interior Overview
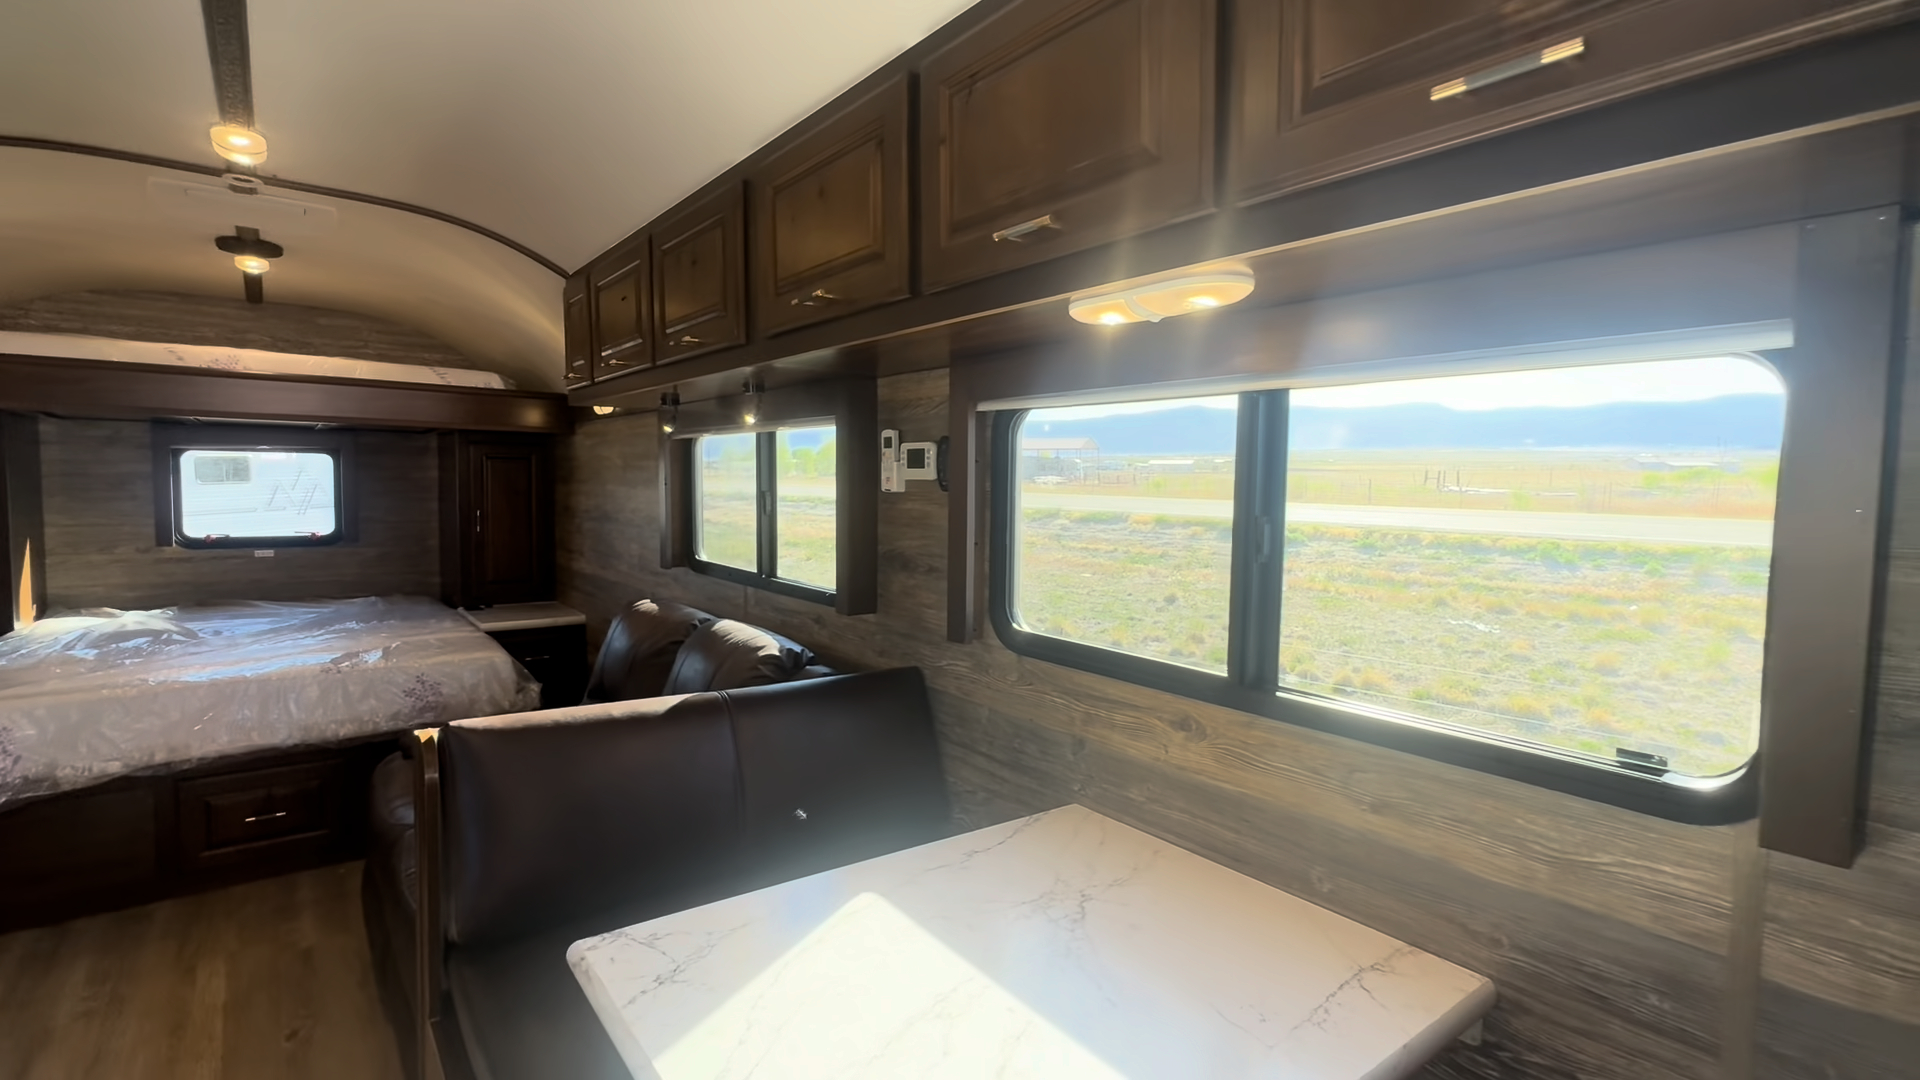
Dark-Wood Peak Camp Bedroom and Dining Area
Interior Dark‑Wood Peak Camp Bedroom and Dining Area
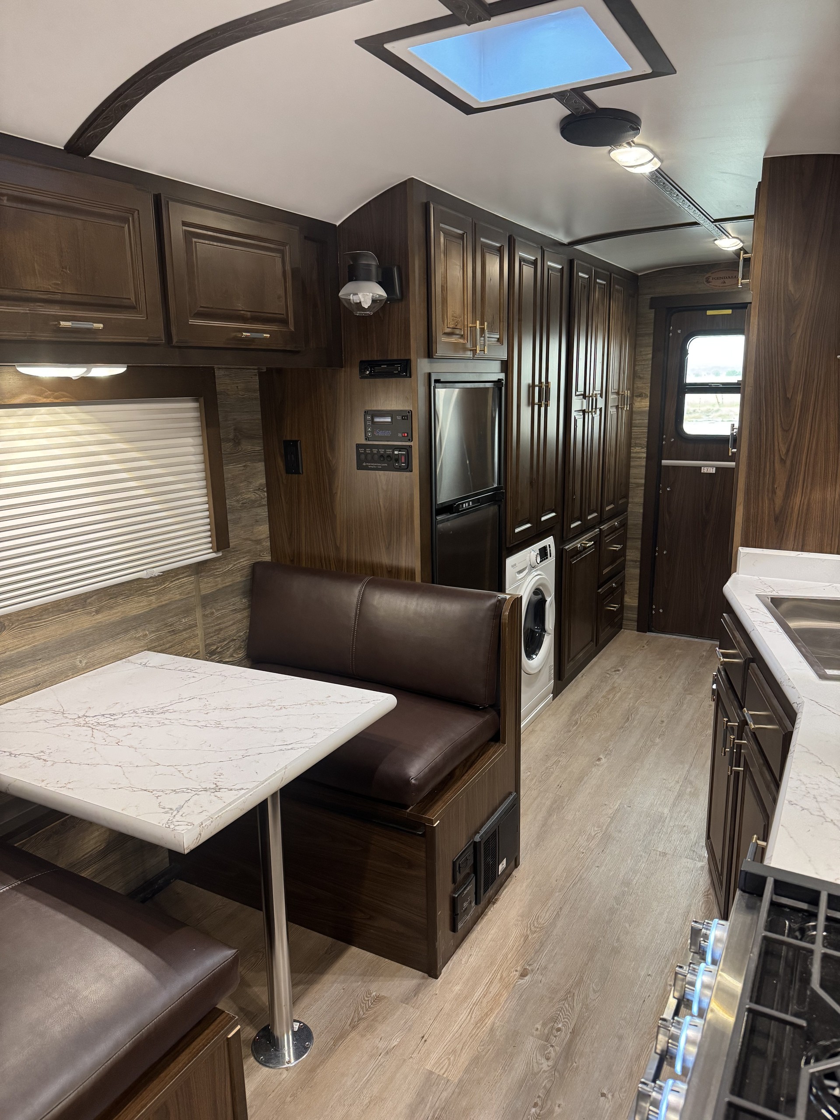
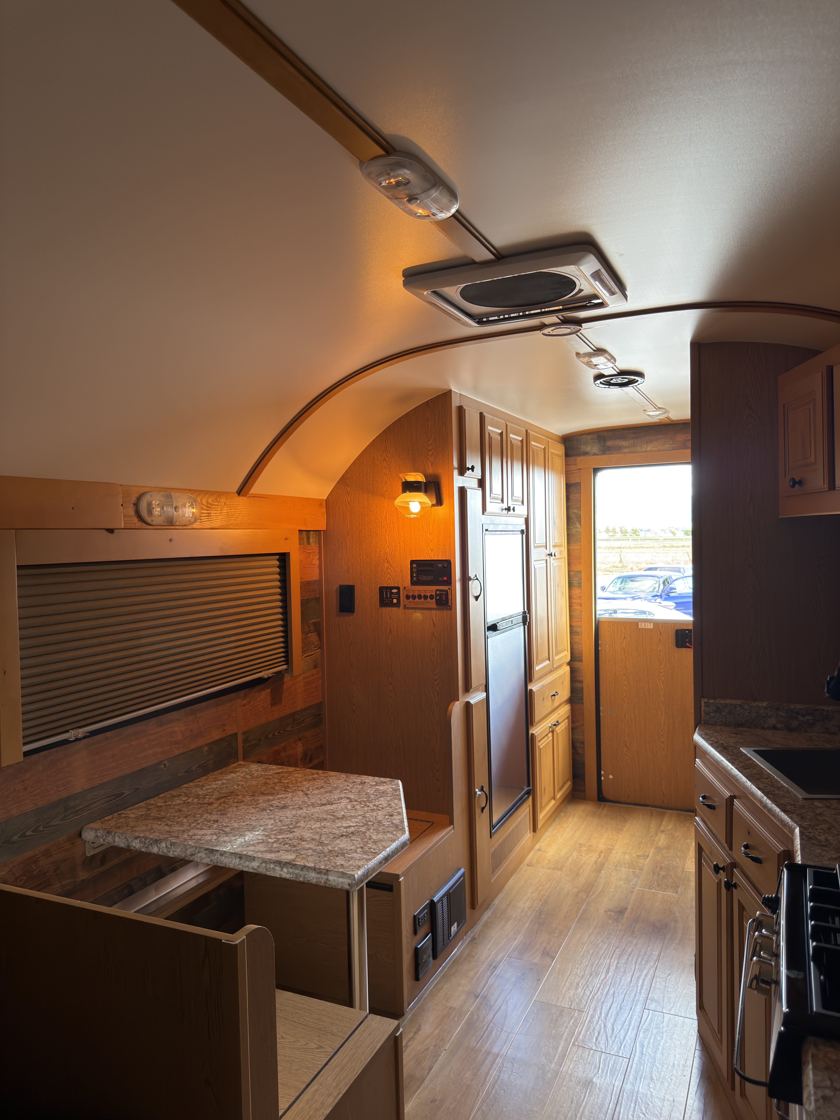
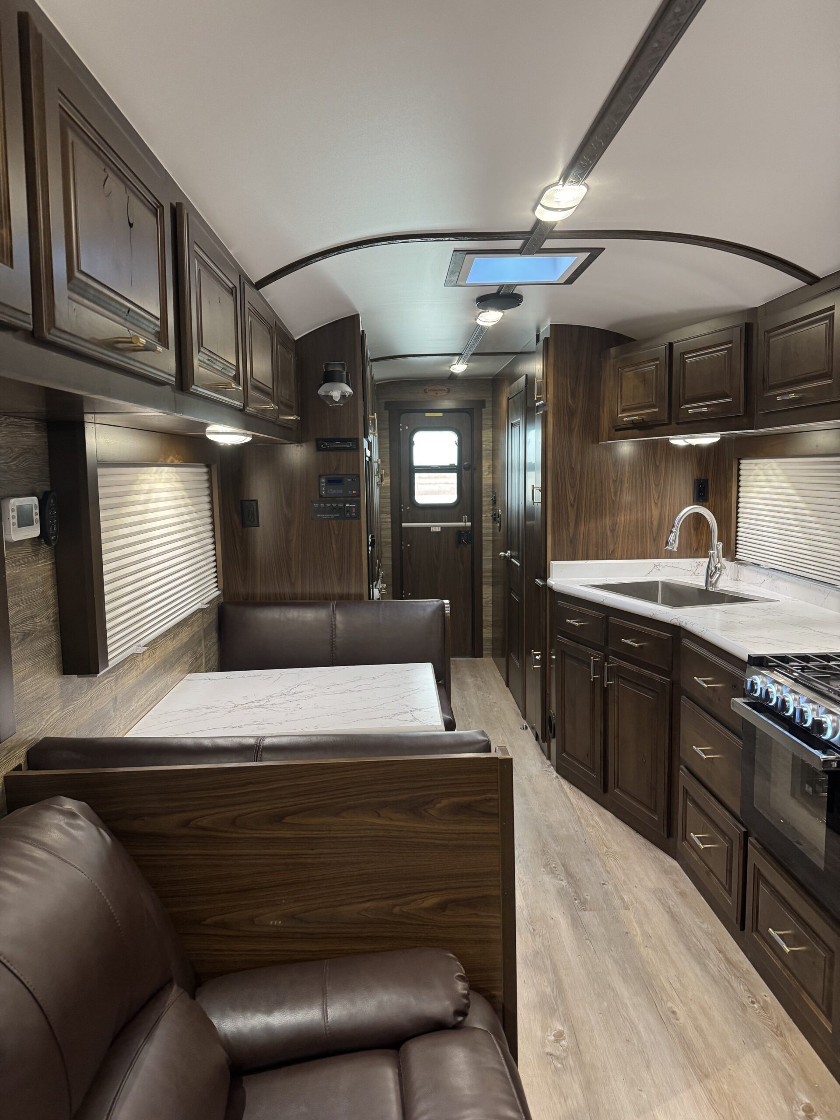
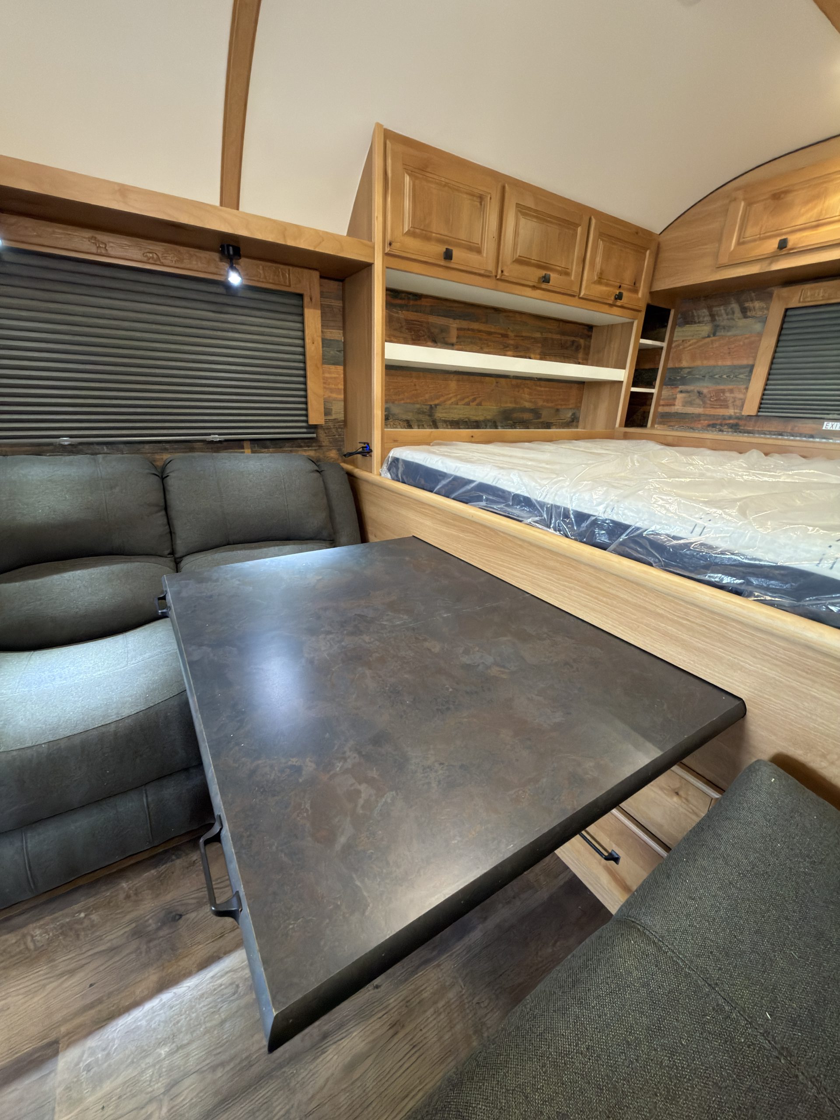
Dark-Wood Peak Camp Dinette and Entry
Interior Dark‑Wood Peak Camp Dinette and Entry
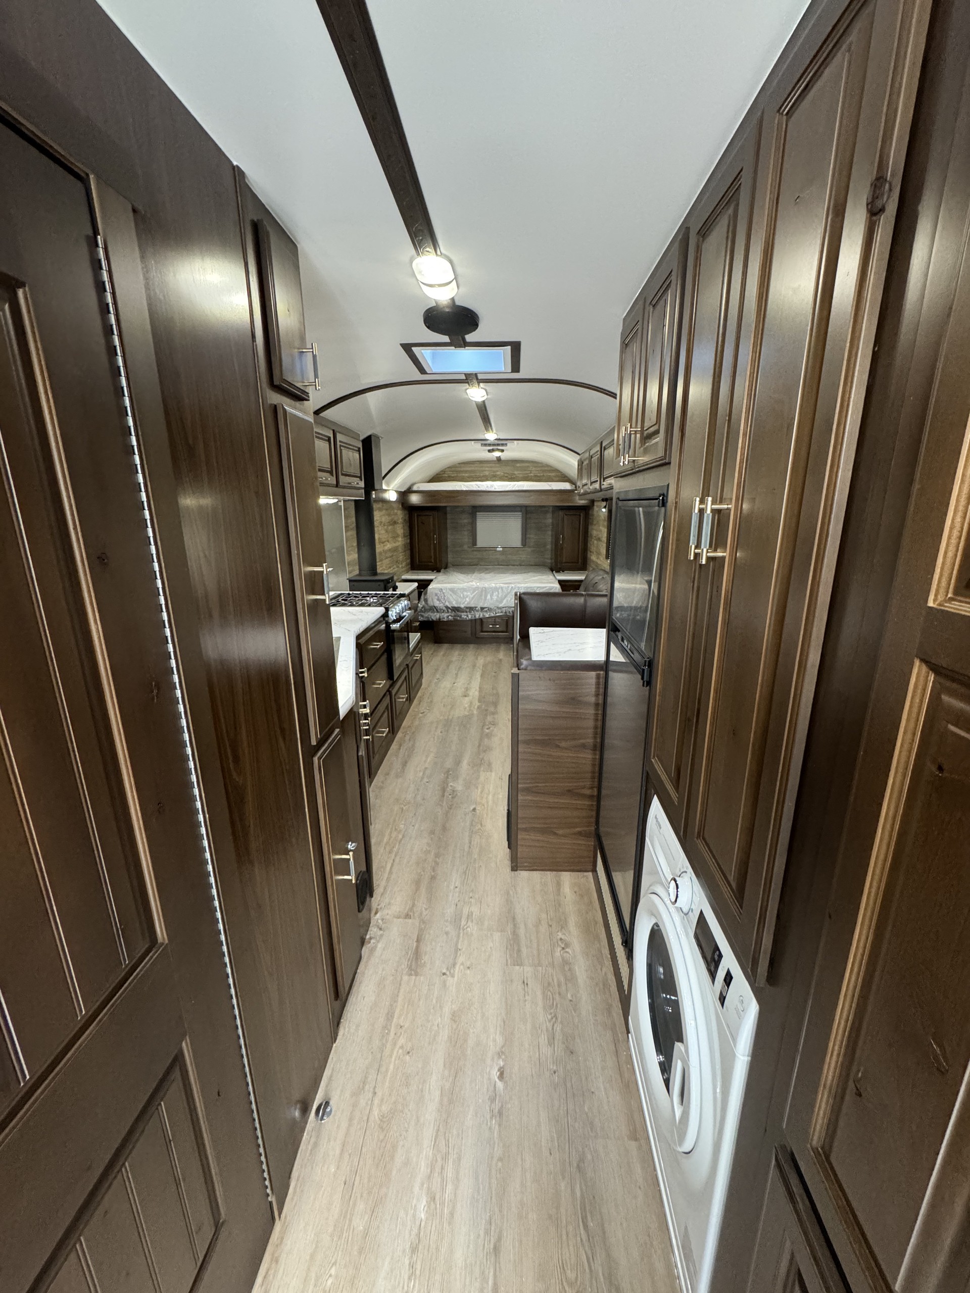
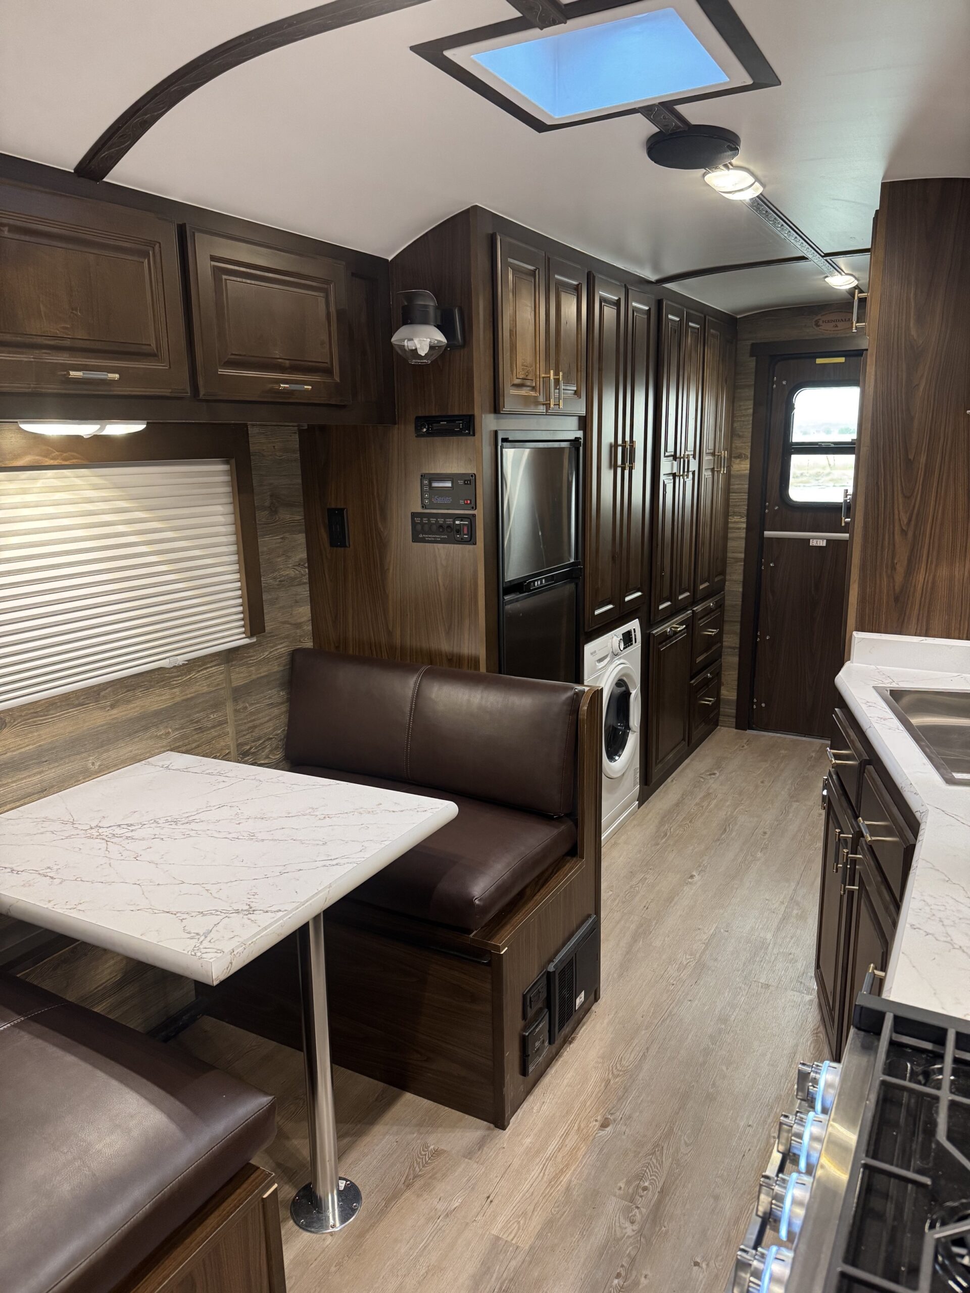
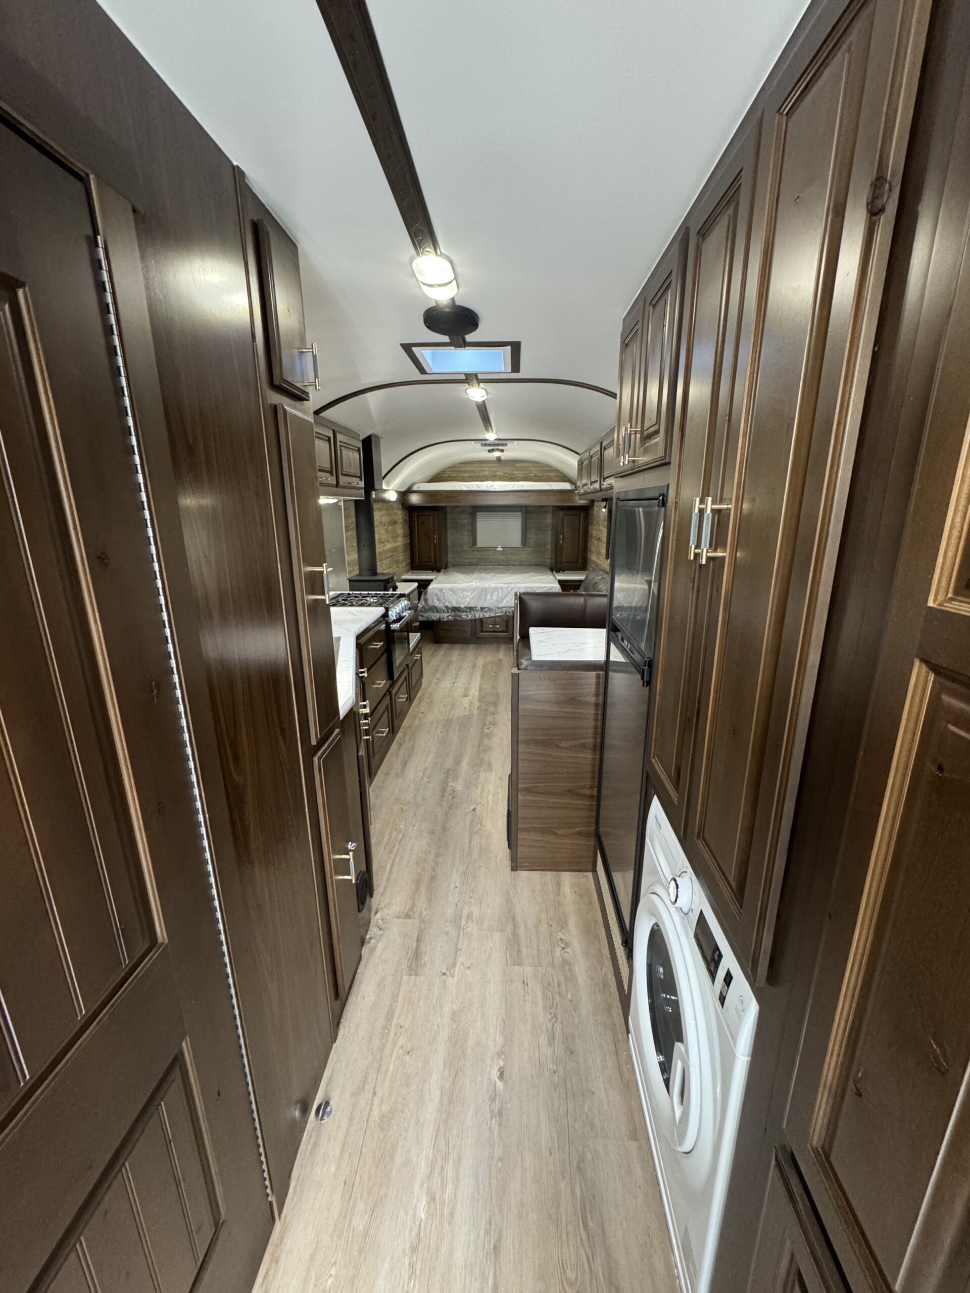
Dark-Wood Peak Camp Hallway and Laundry
Interior Dark‑Wood Peak Camp Hallway and Laundry
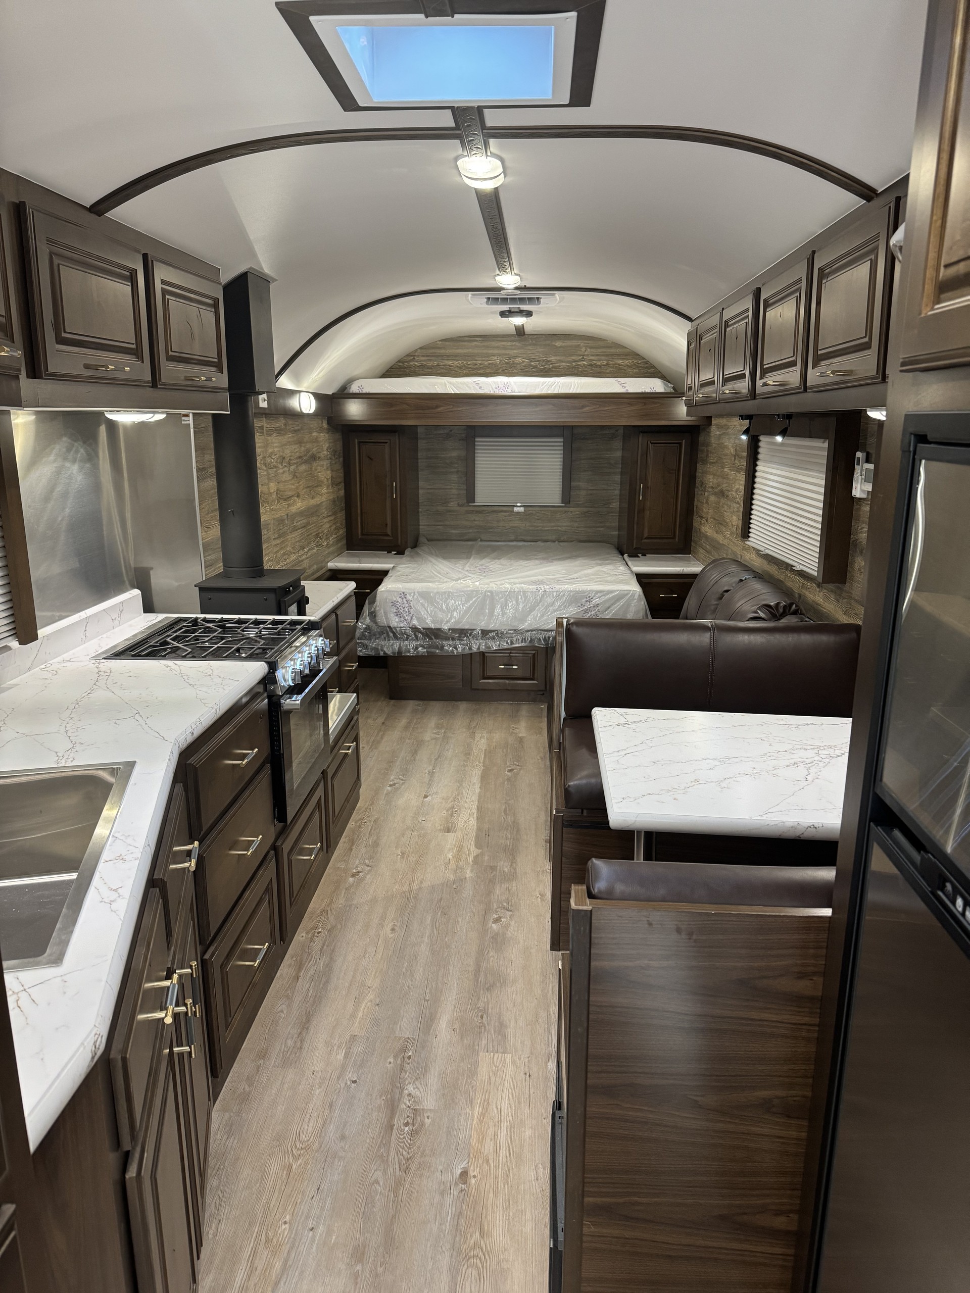
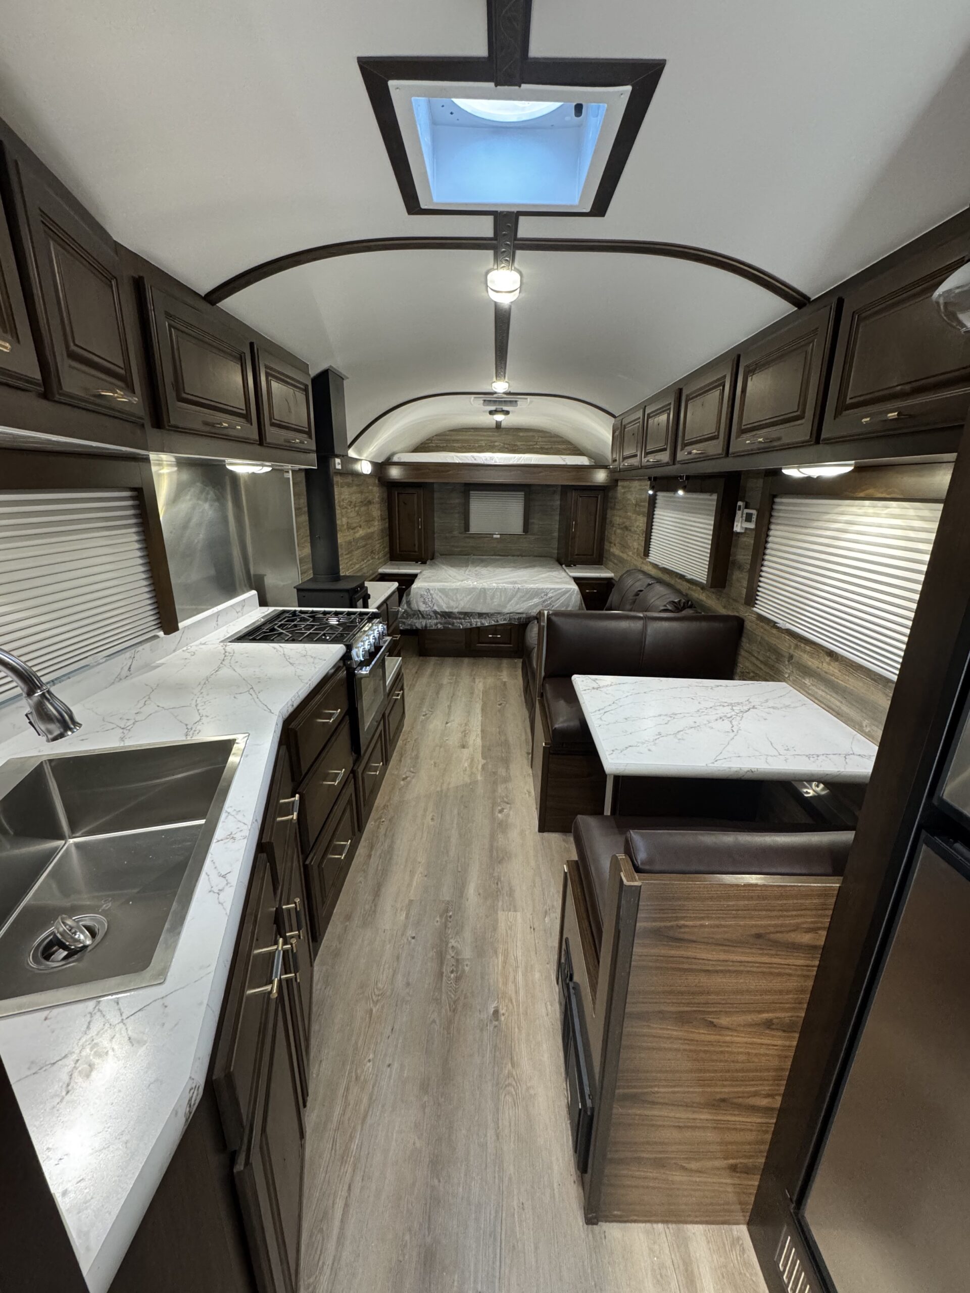
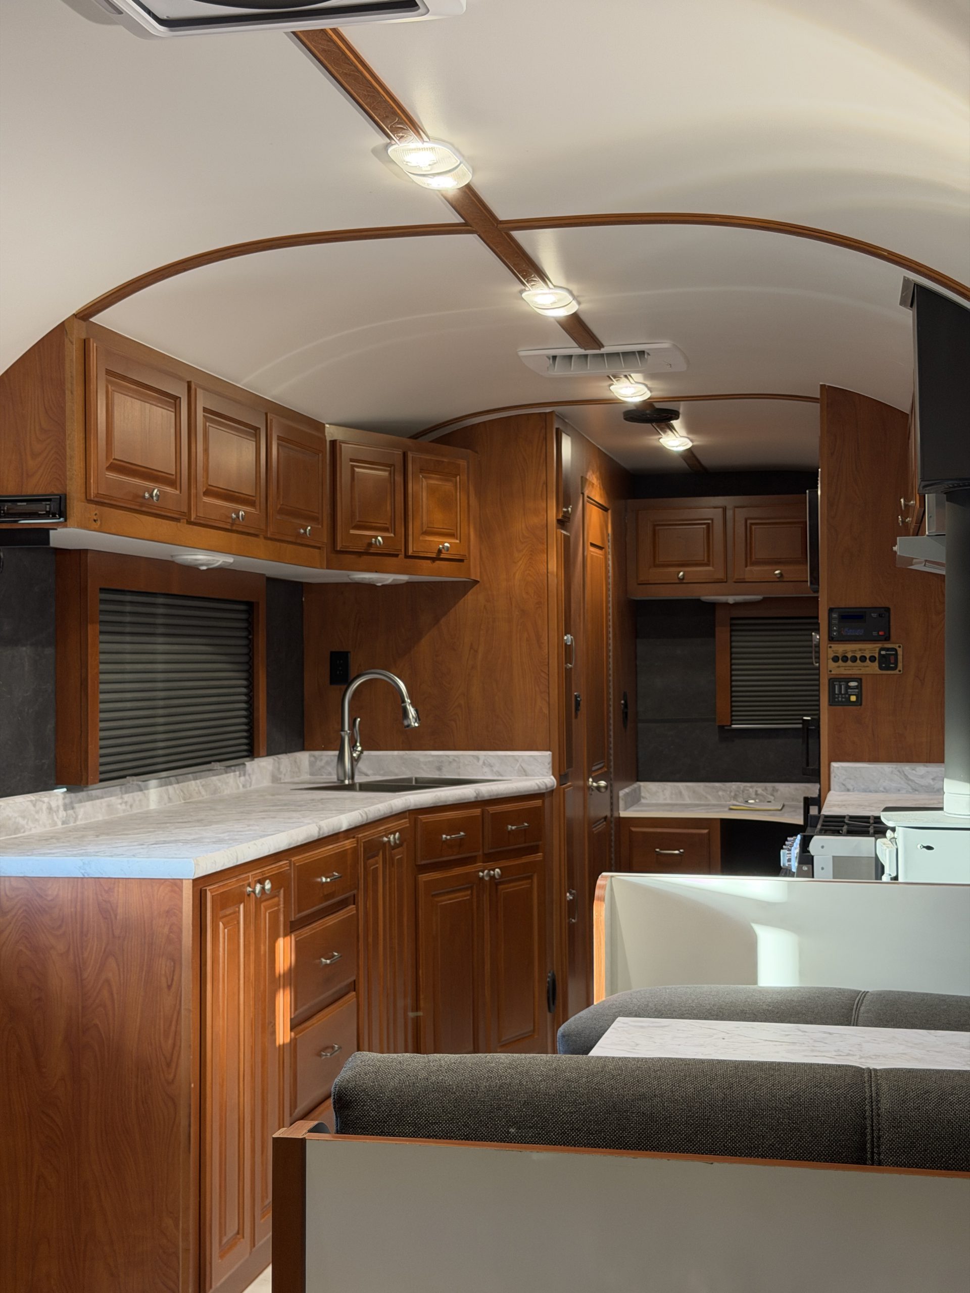
Dark-Wood Peak Camp Kitchen and Bedroom
Interior Dark‑Wood Peak Camp Kitchen and Bedroom
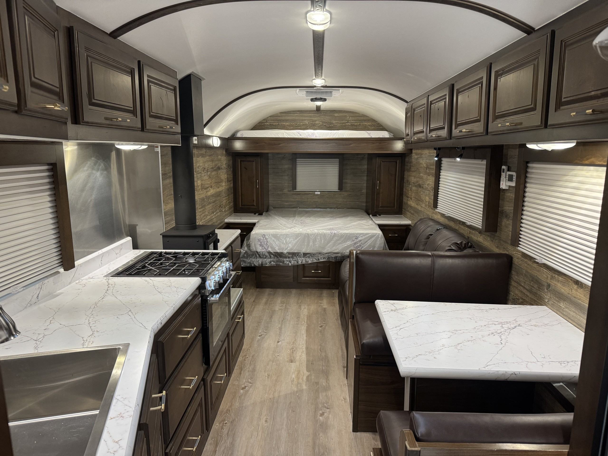
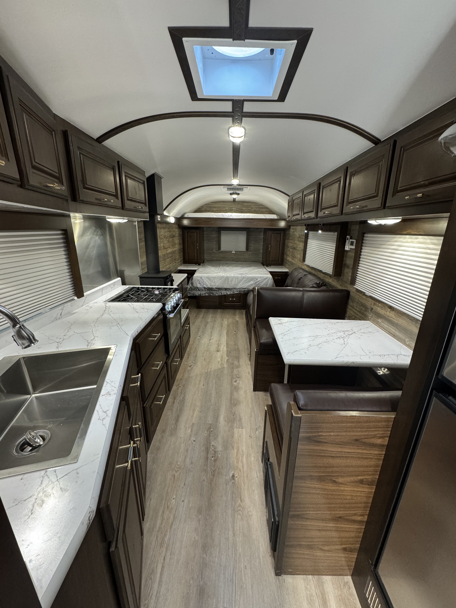
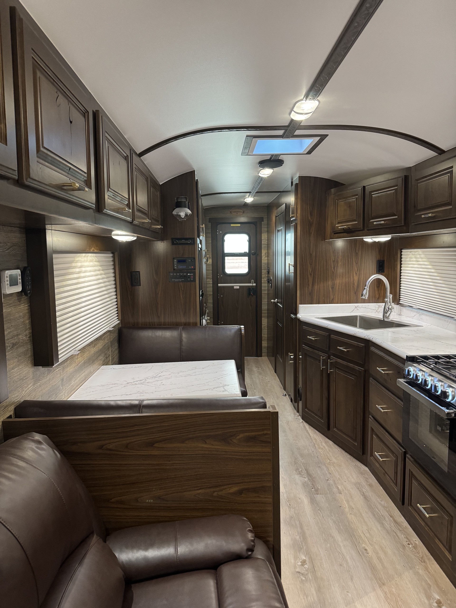
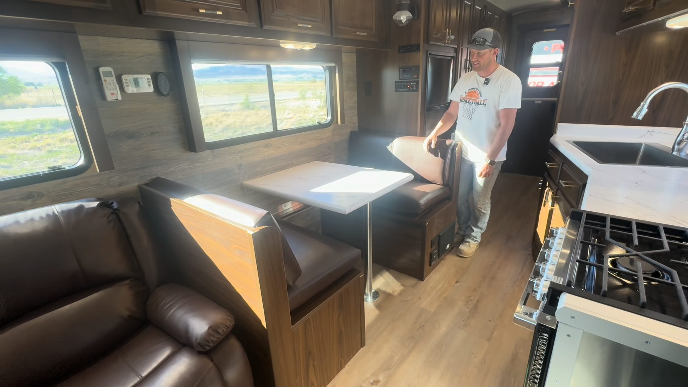
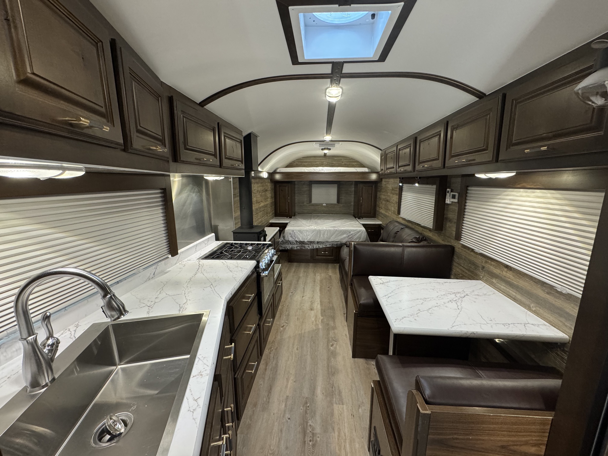
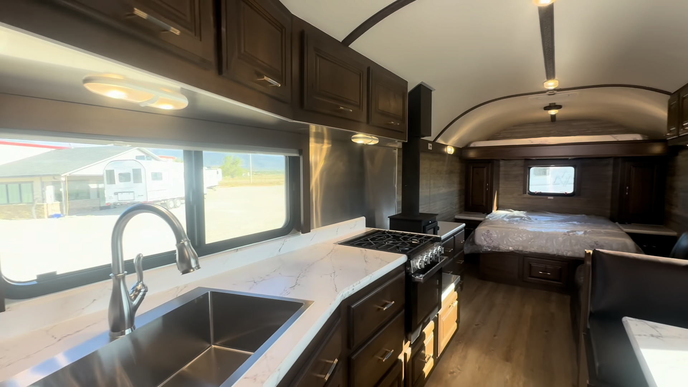
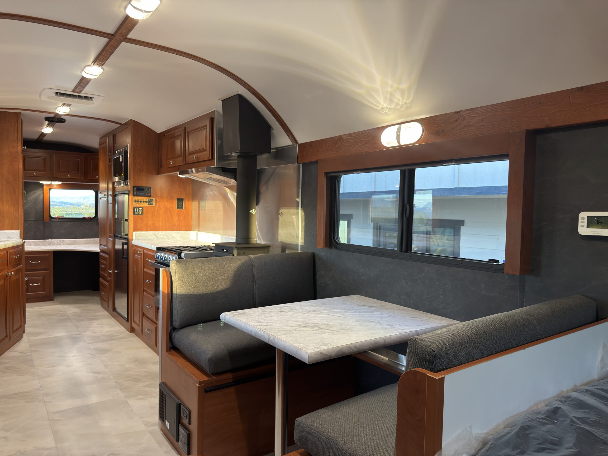
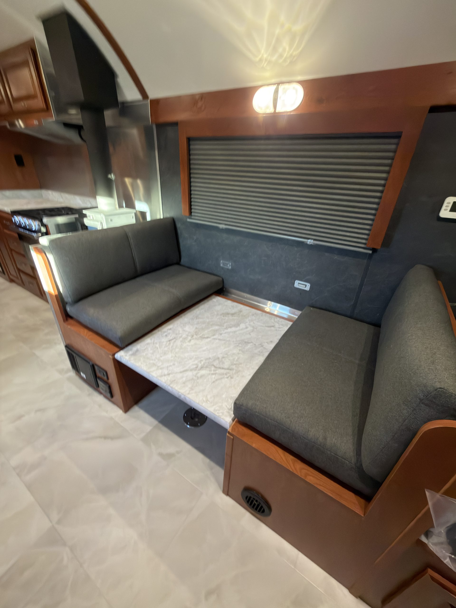
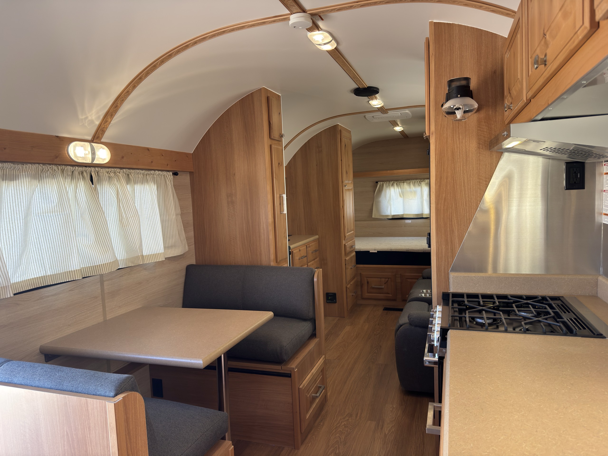
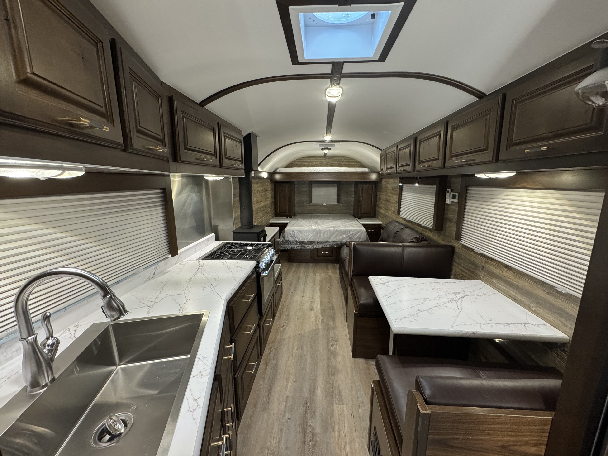
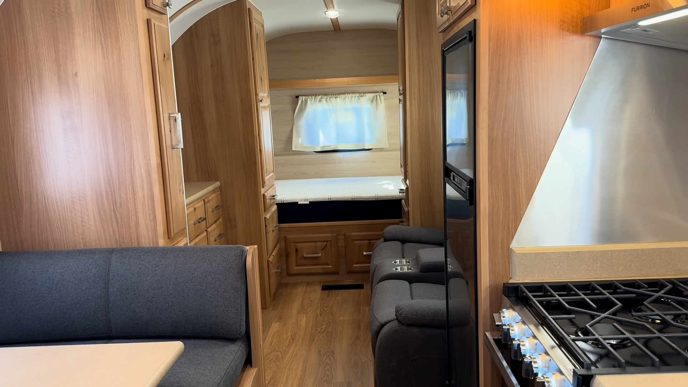
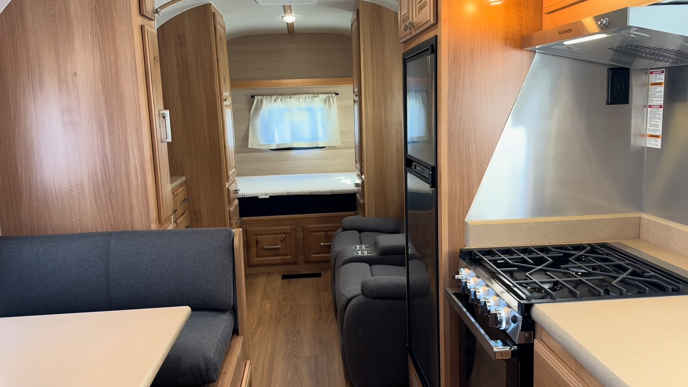
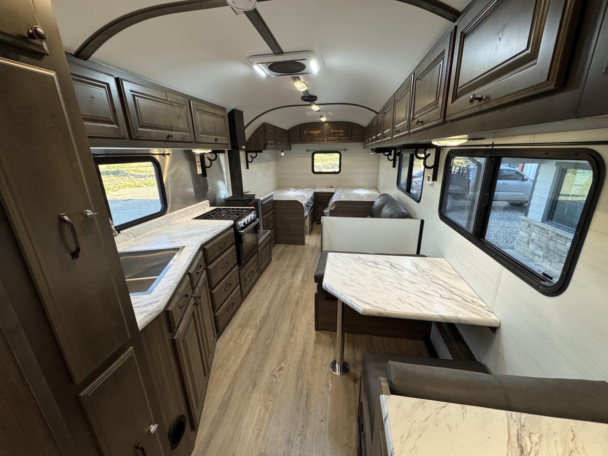
Dark-Wood Peak Camp Kitchen and Dinette
Interior Dark‑Wood Peak Camp Kitchen and Dinette
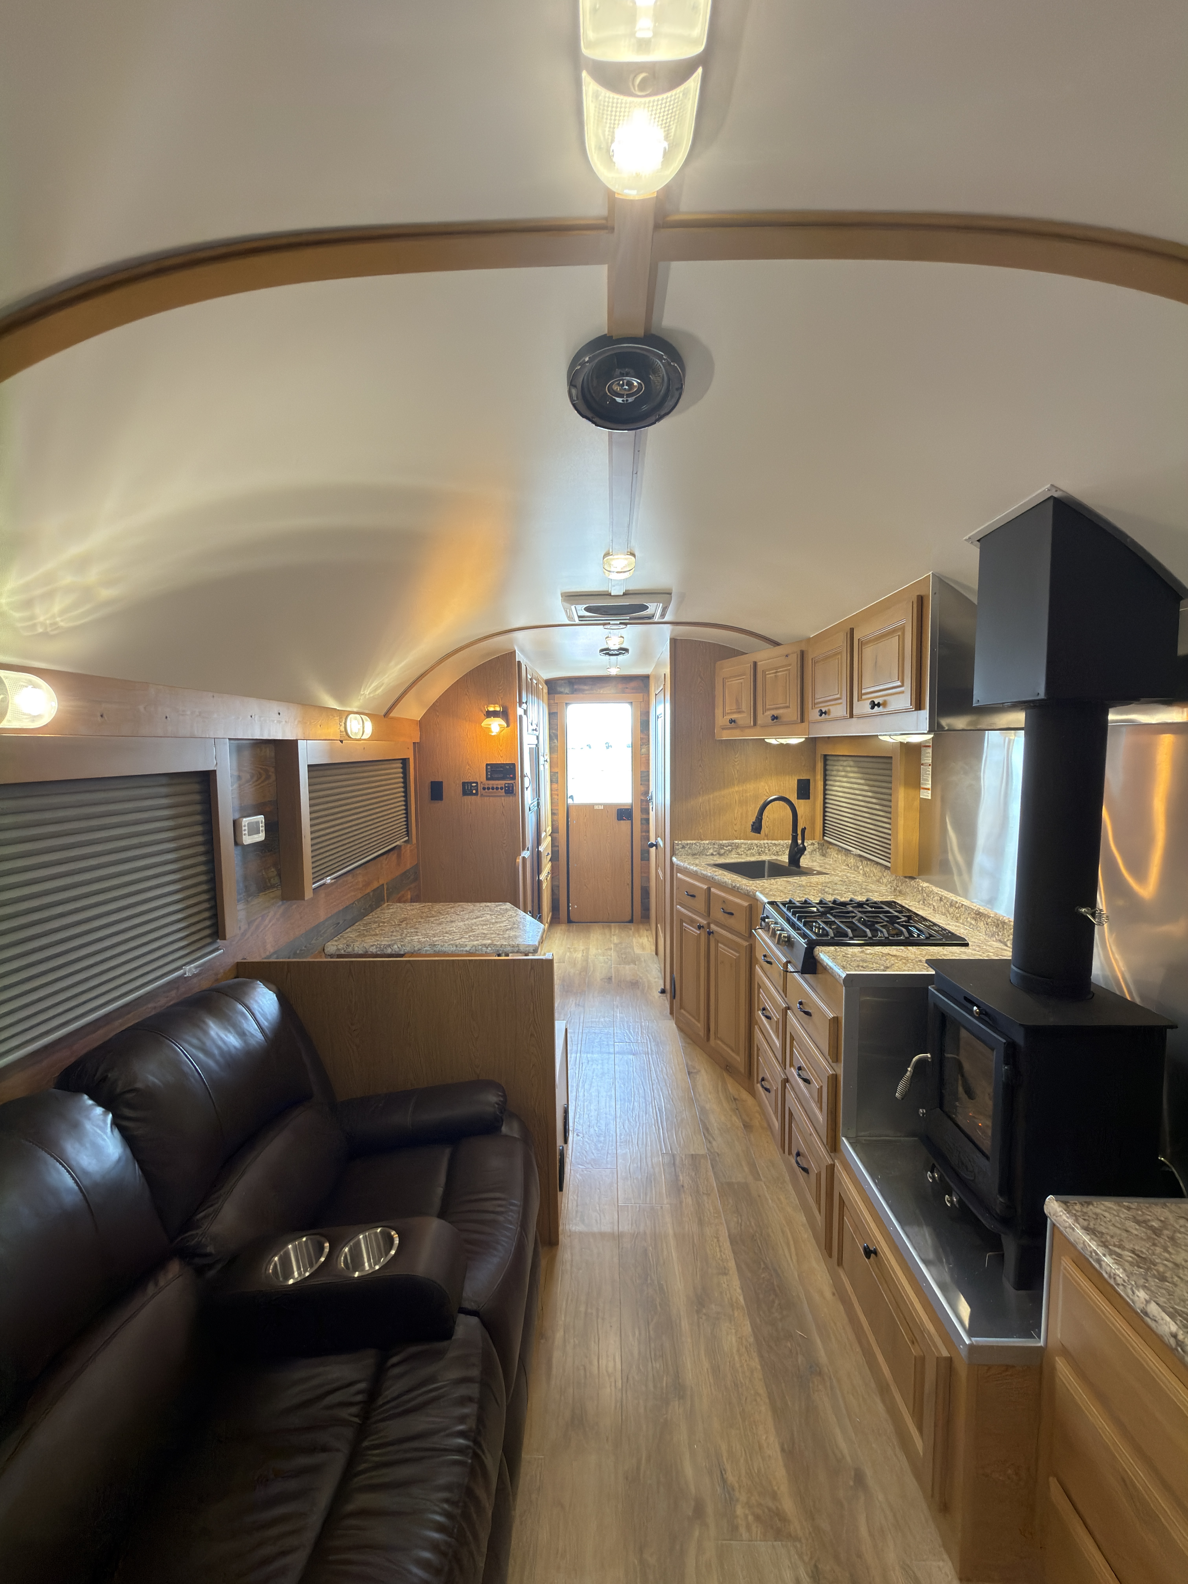
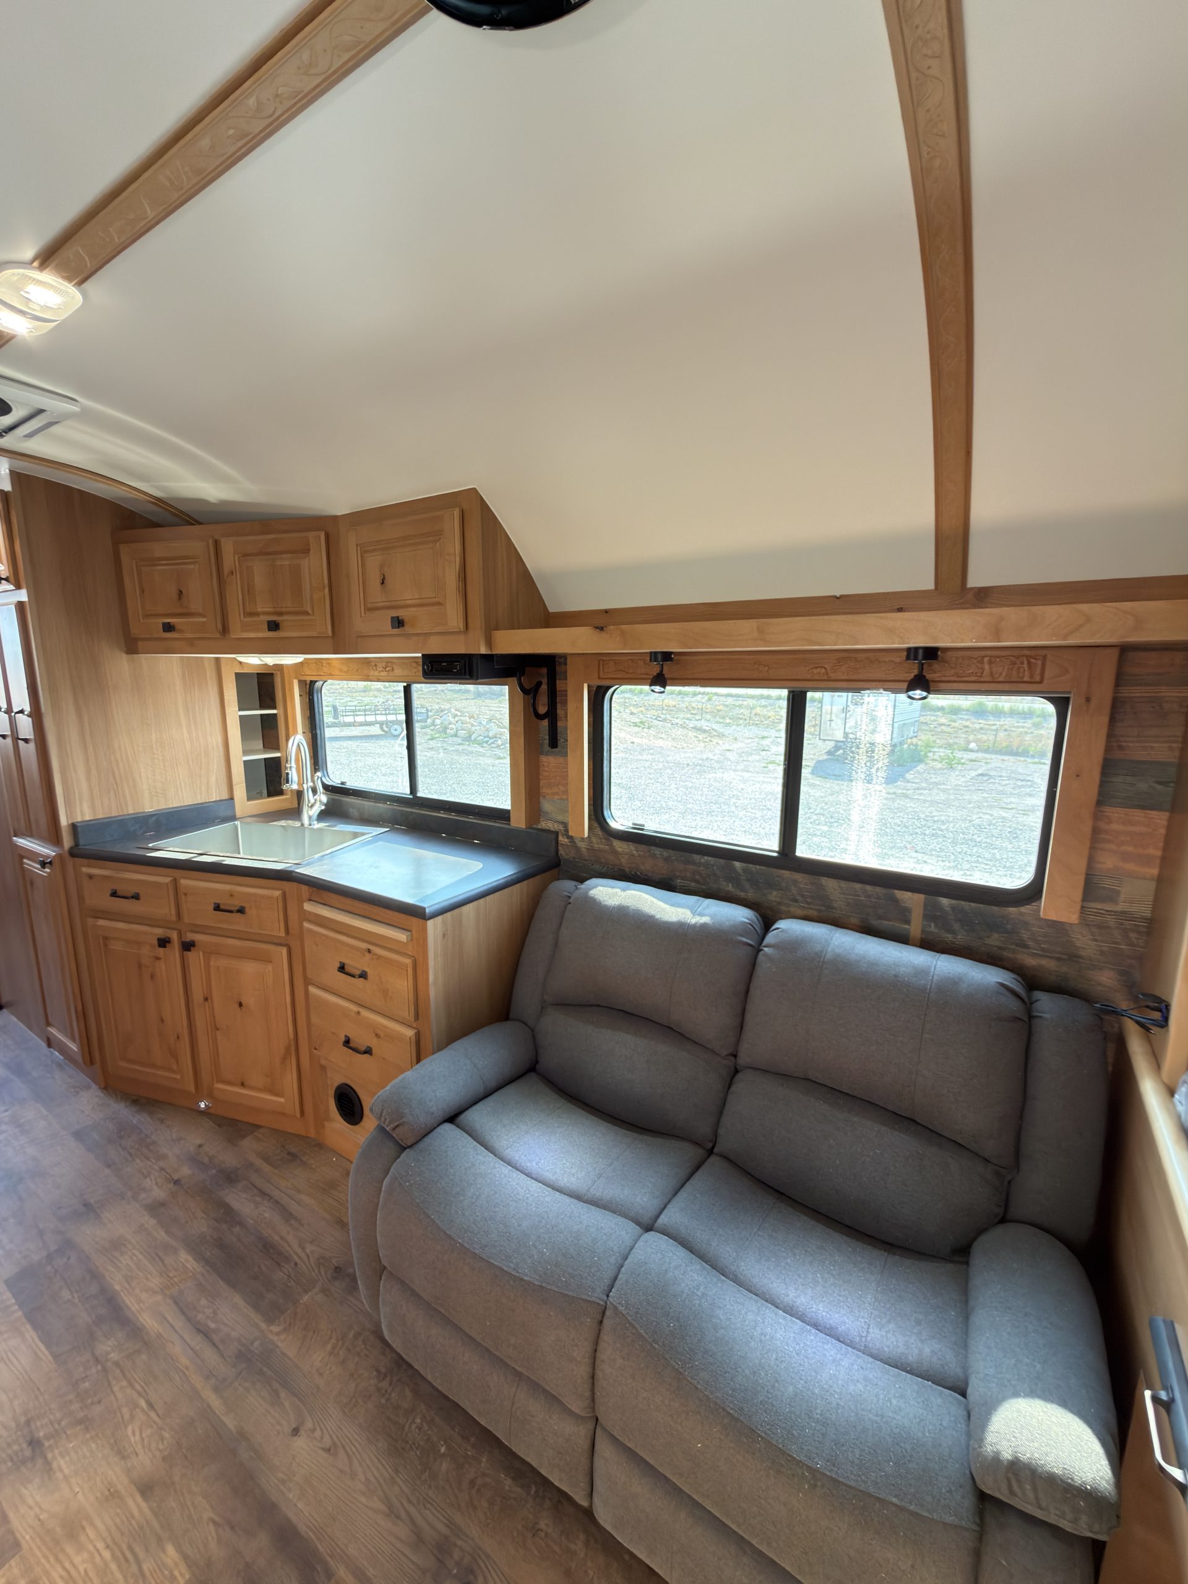
Dark-Wood Peak Camp Kitchen and Lounge
Interior Dark‑Wood Peak Camp Kitchen and Lounge
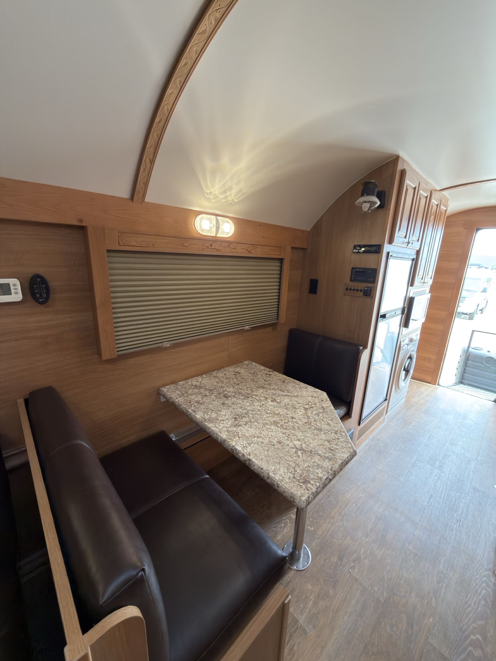
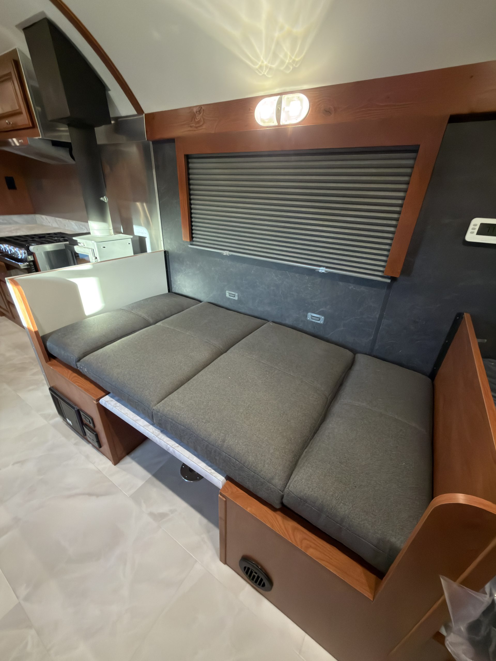
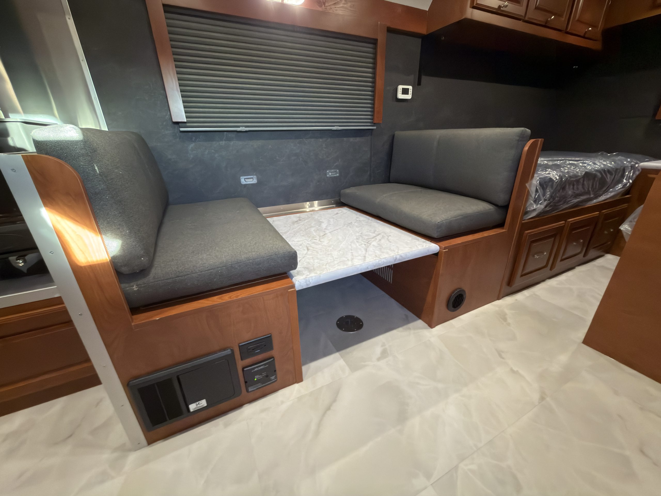
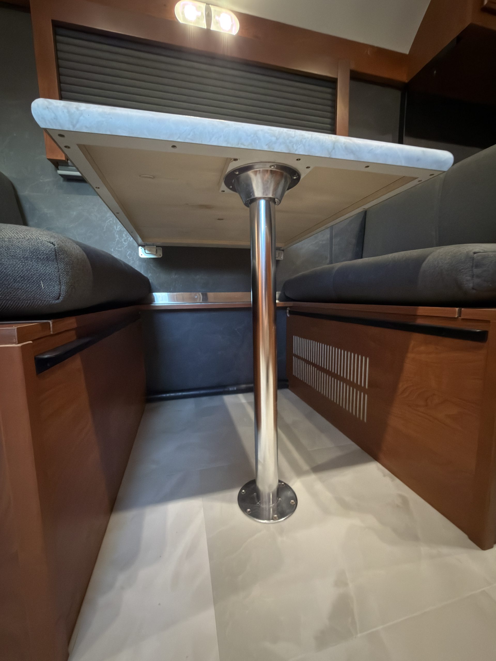
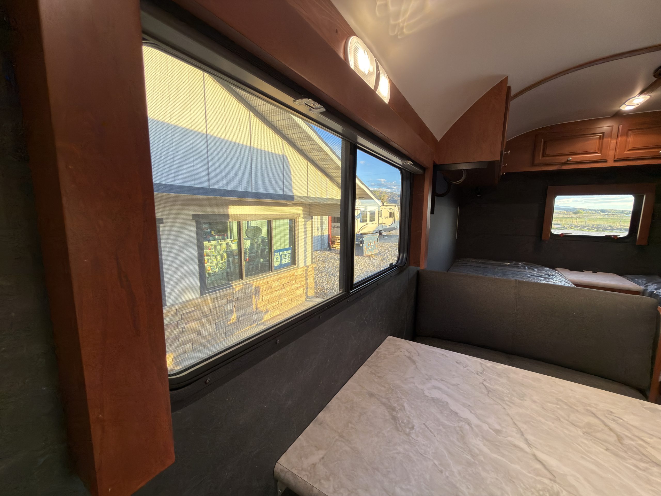
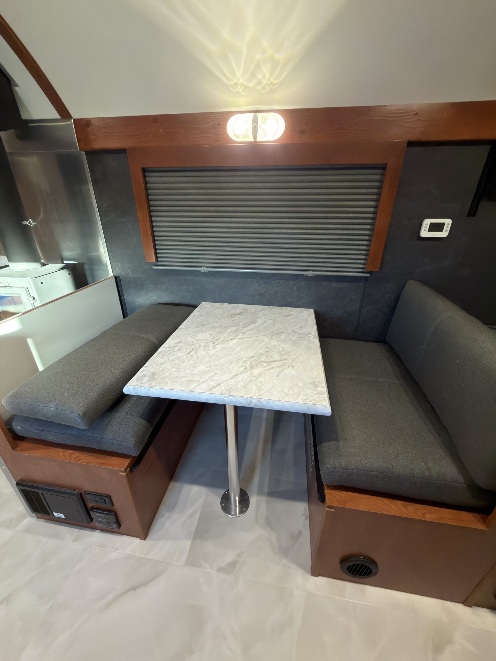
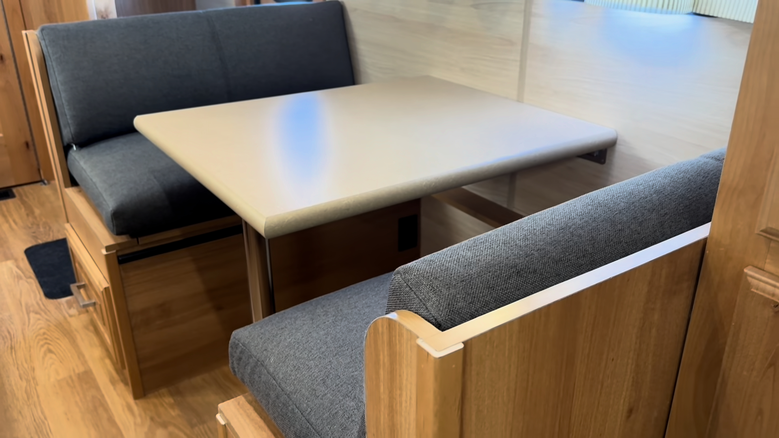
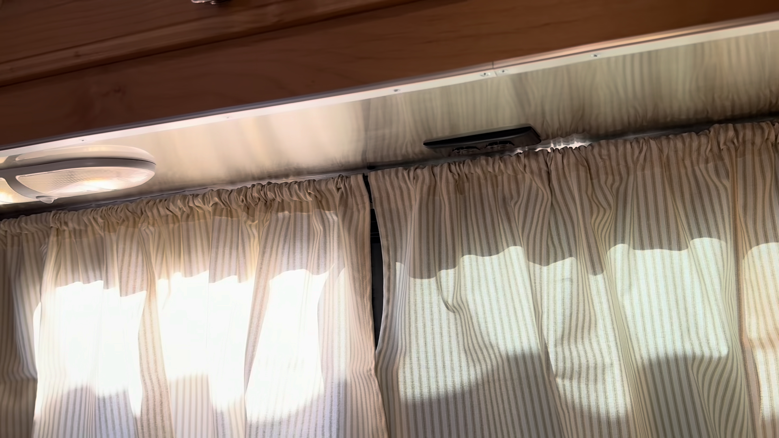
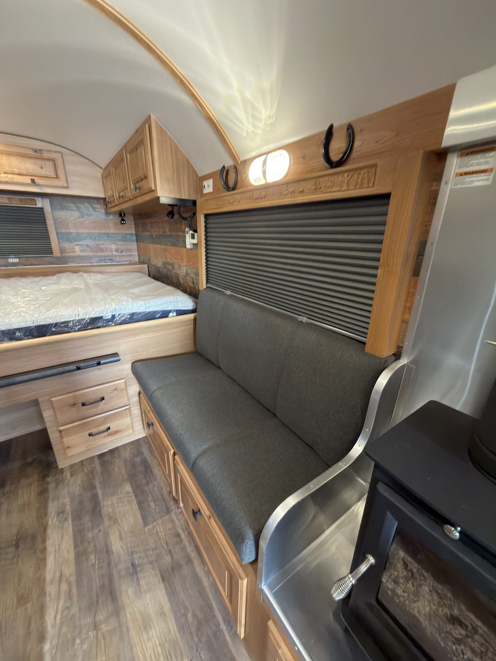
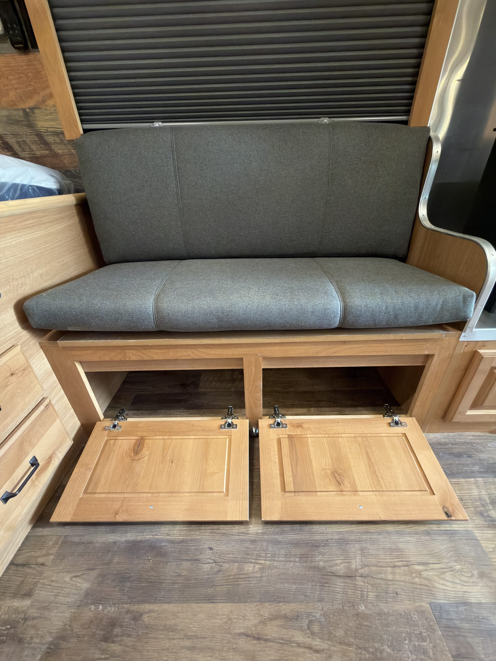
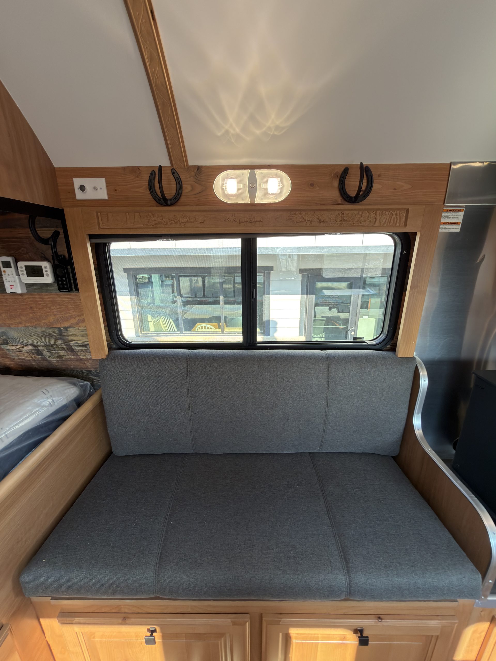
Dinette seating beneath a window shade.
Interior Dinette
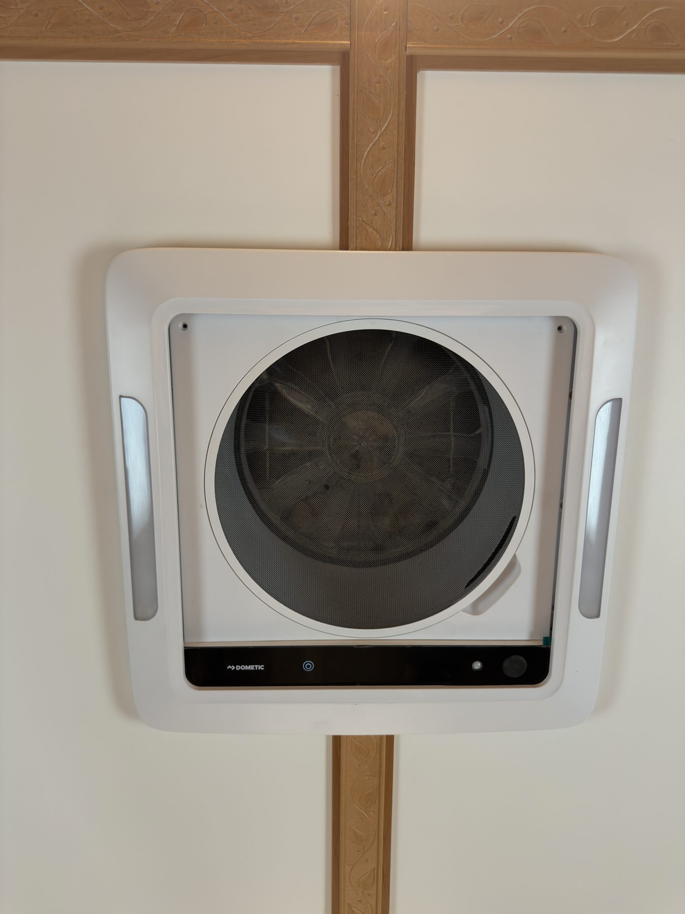
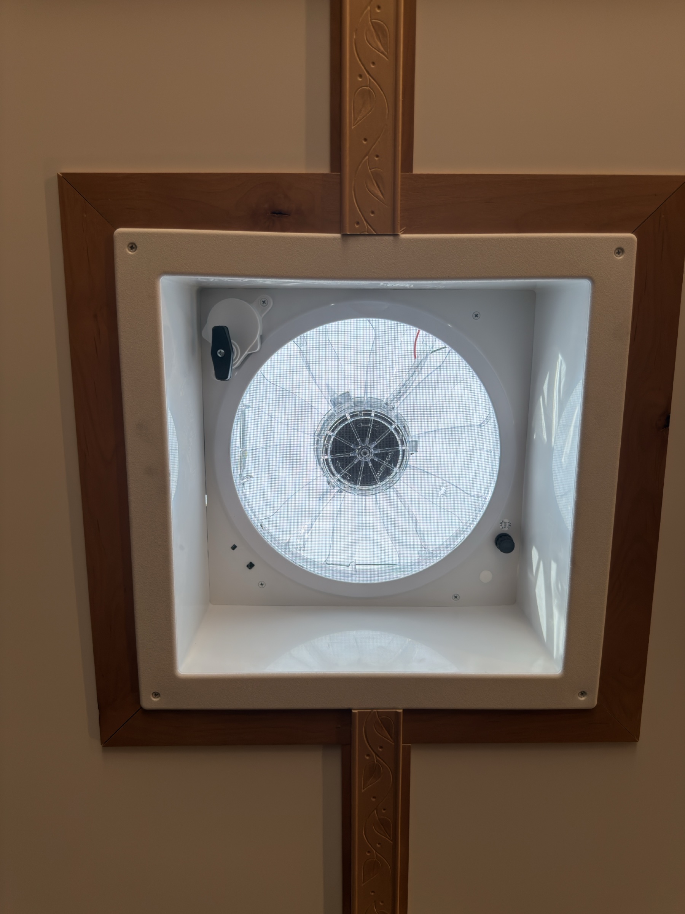
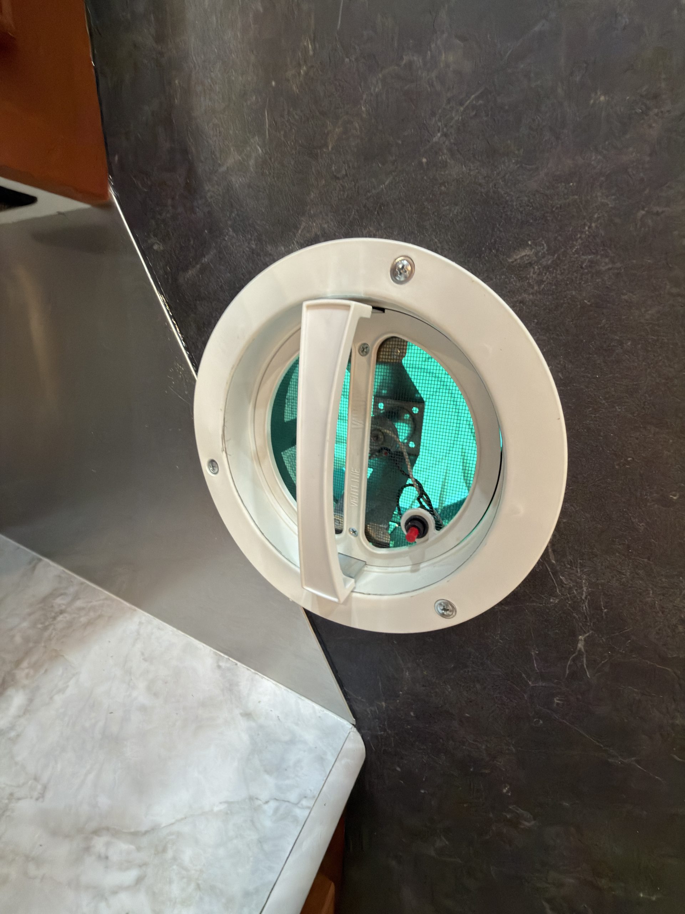
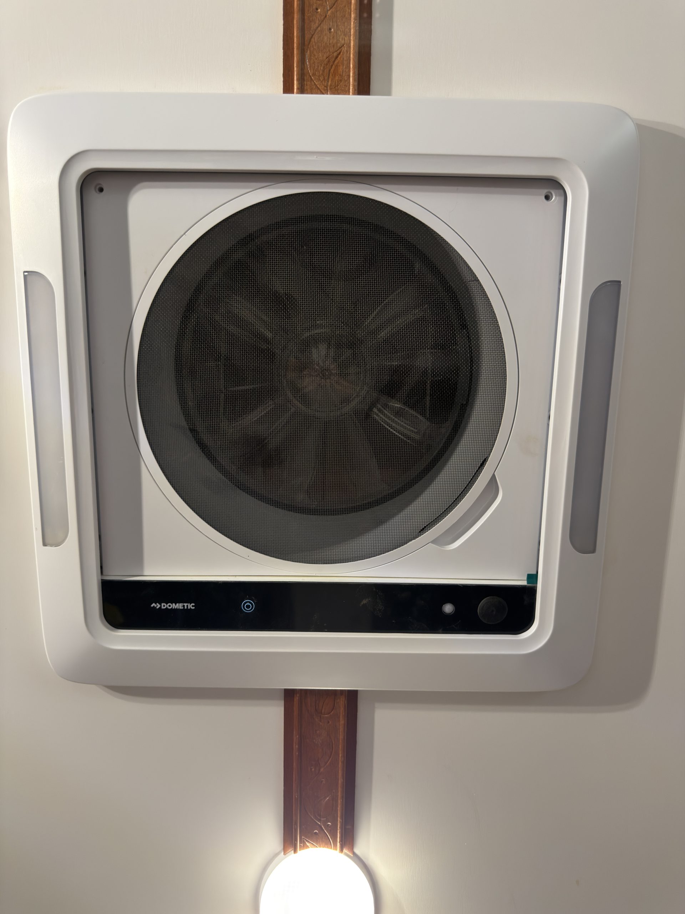
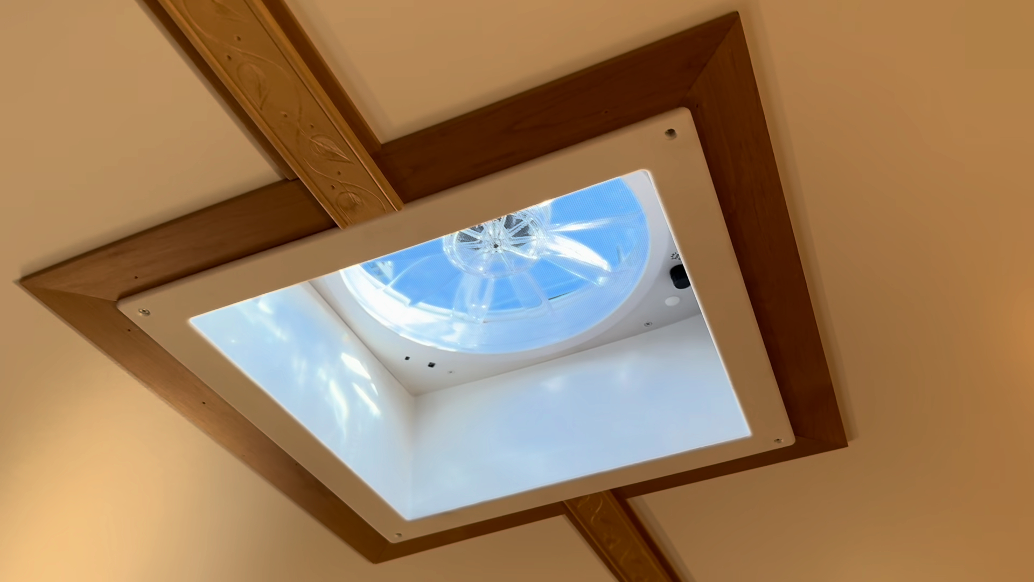
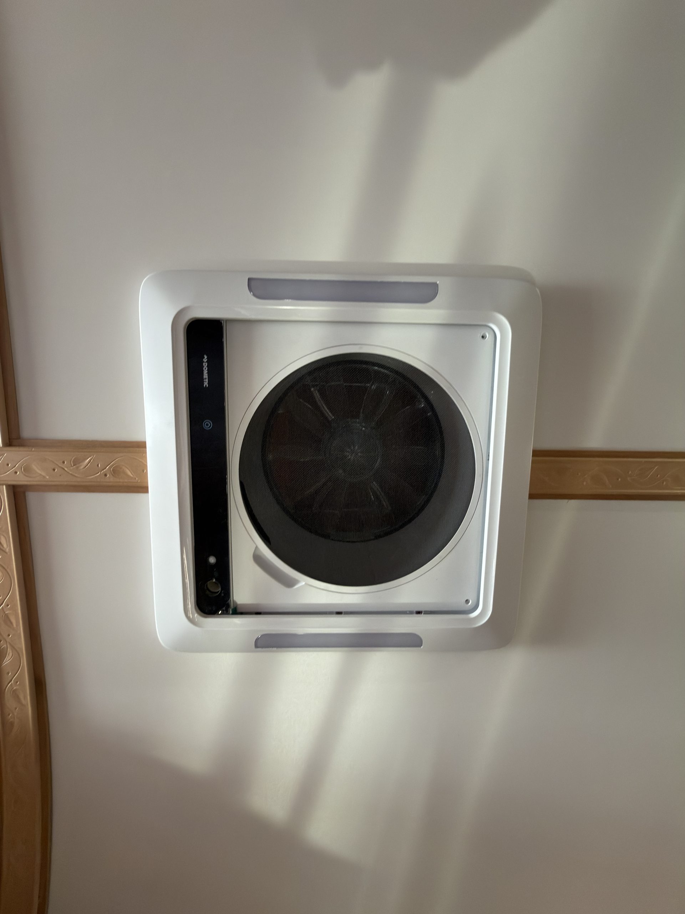
Square Fantastic Fan framed by carved rosewood ceiling trim.
Interior Fantastic Fan
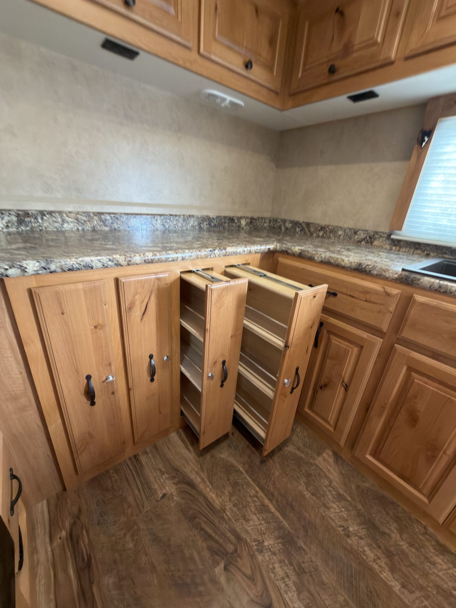
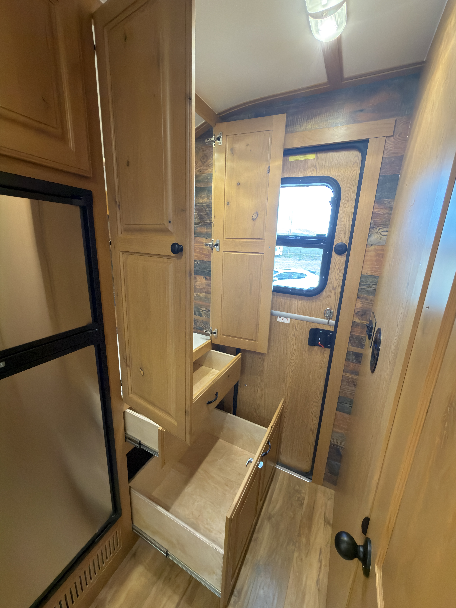
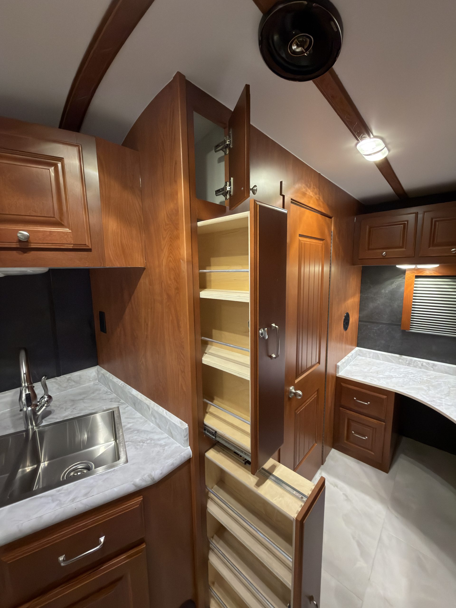
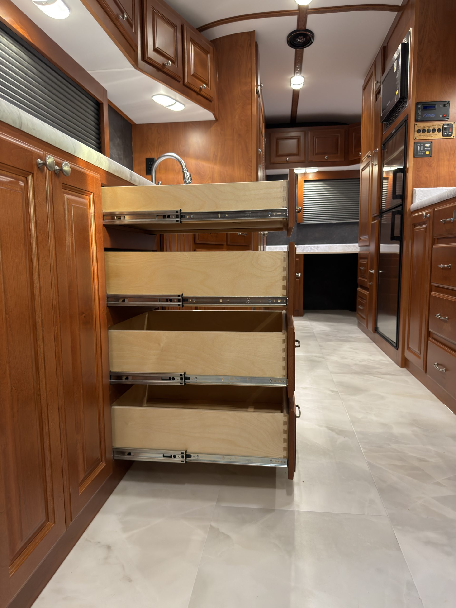
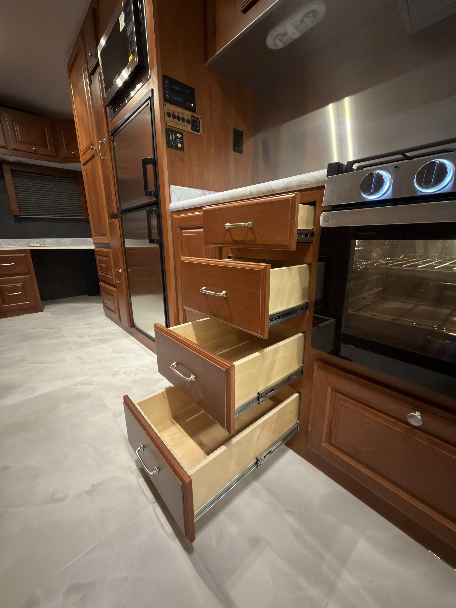
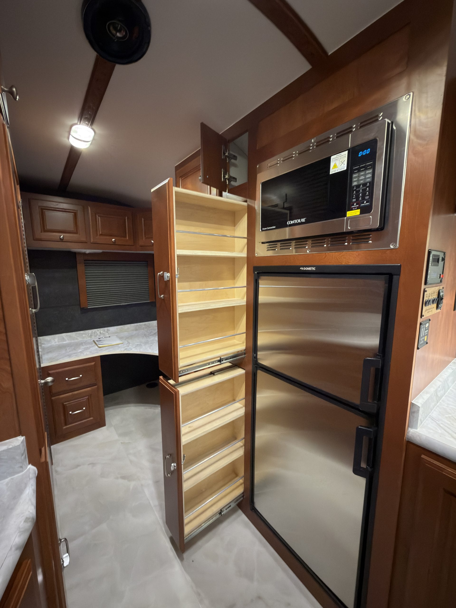
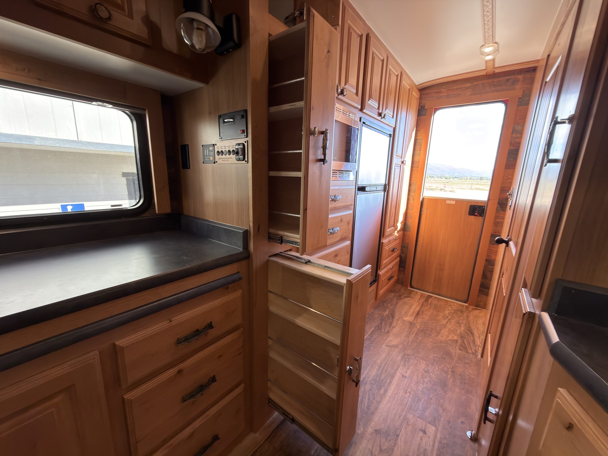
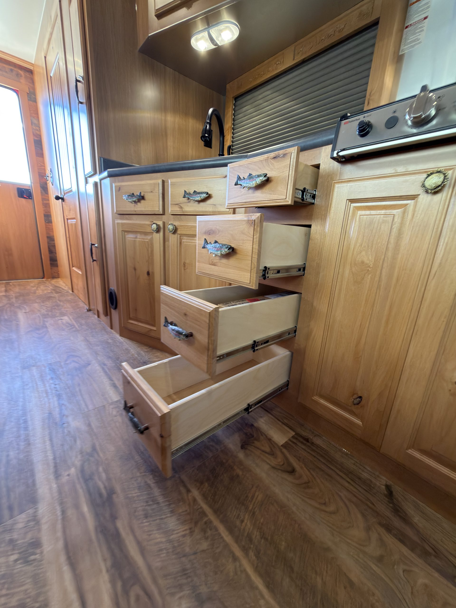
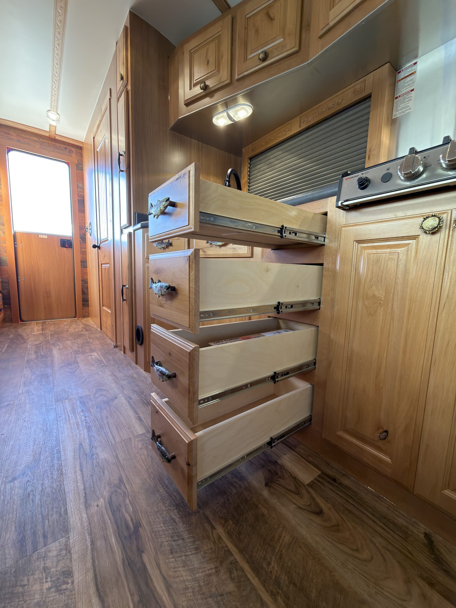
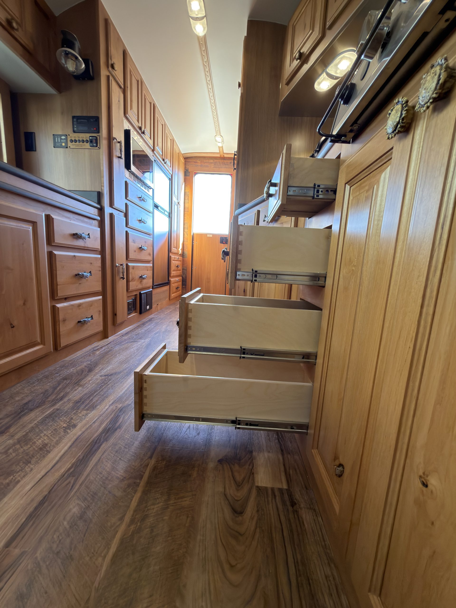
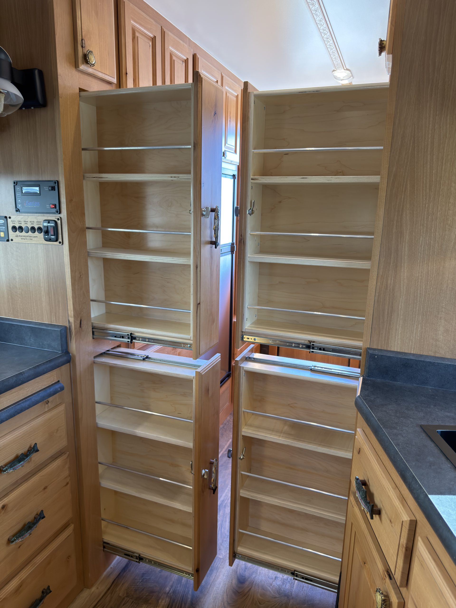
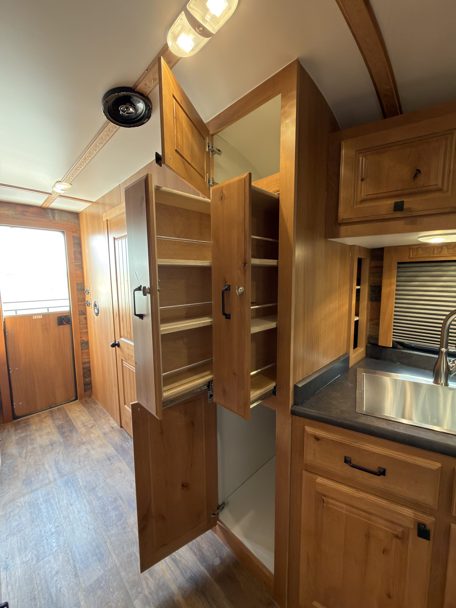
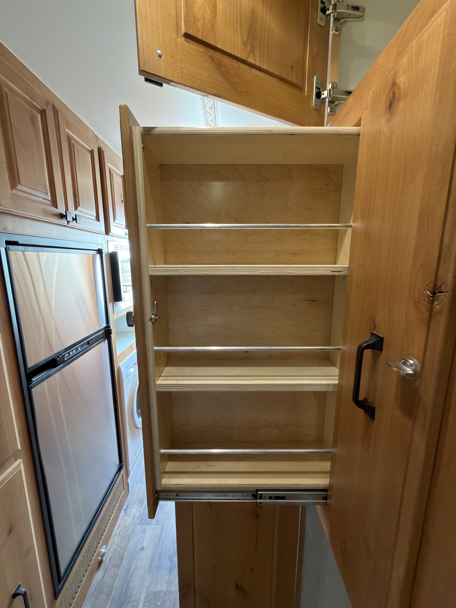
Four slide-out pantries in the Schrauth Camp kitchen
Interior Four Slide‑Out Pantries
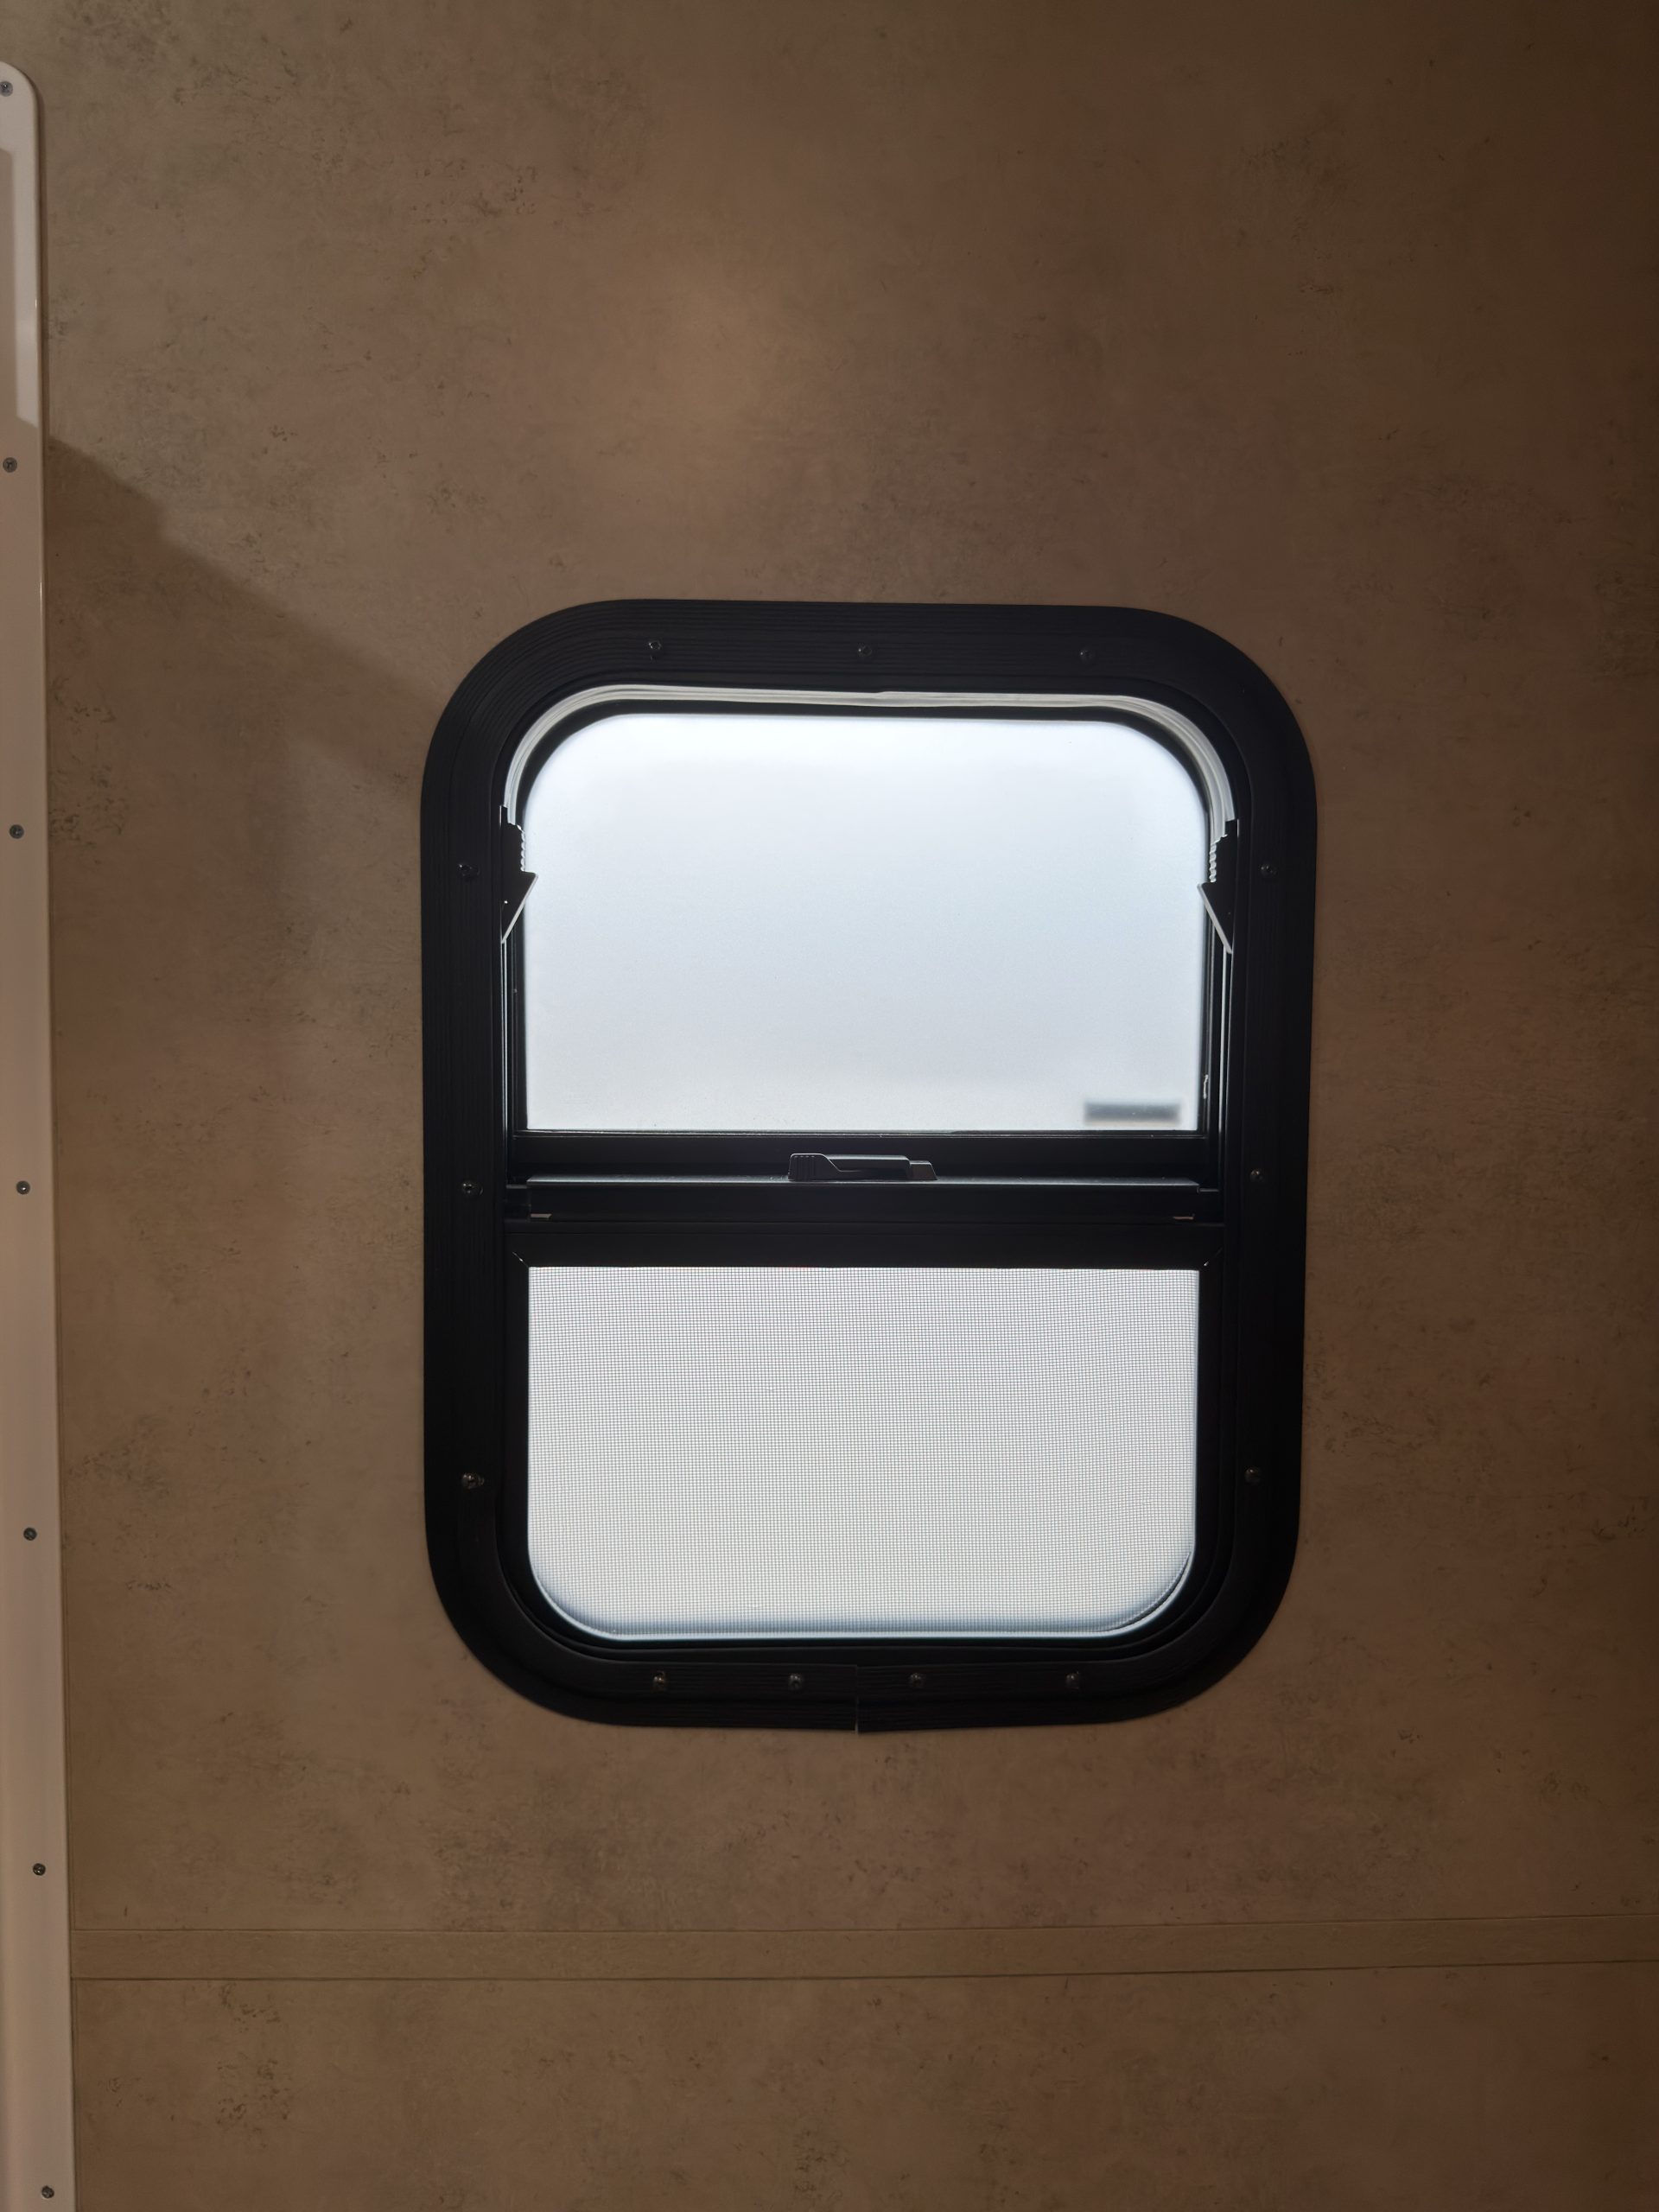
Frosted sliding bathroom window
Interior Frosted Bathroom Window
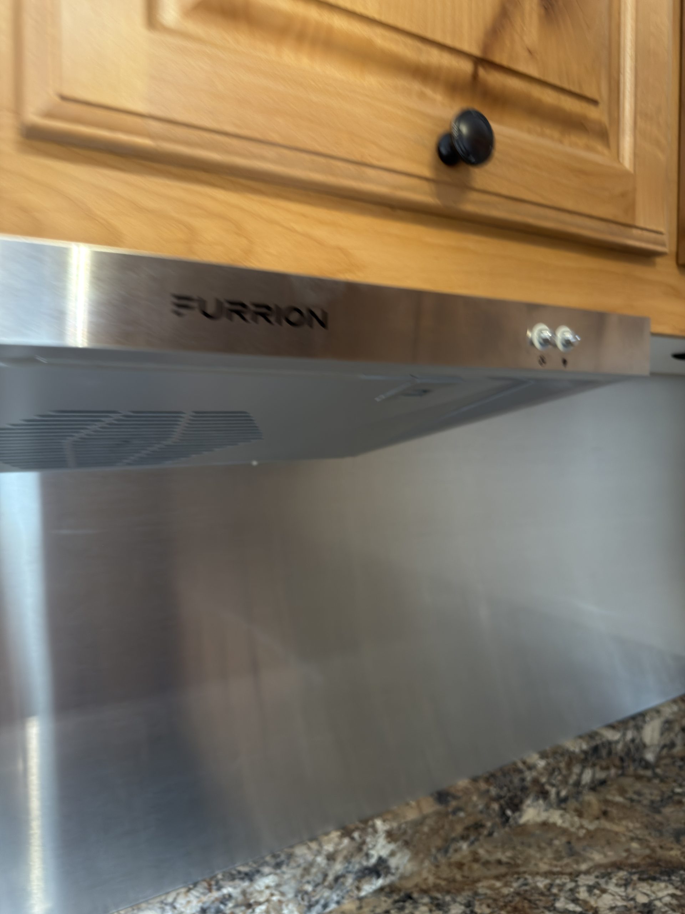
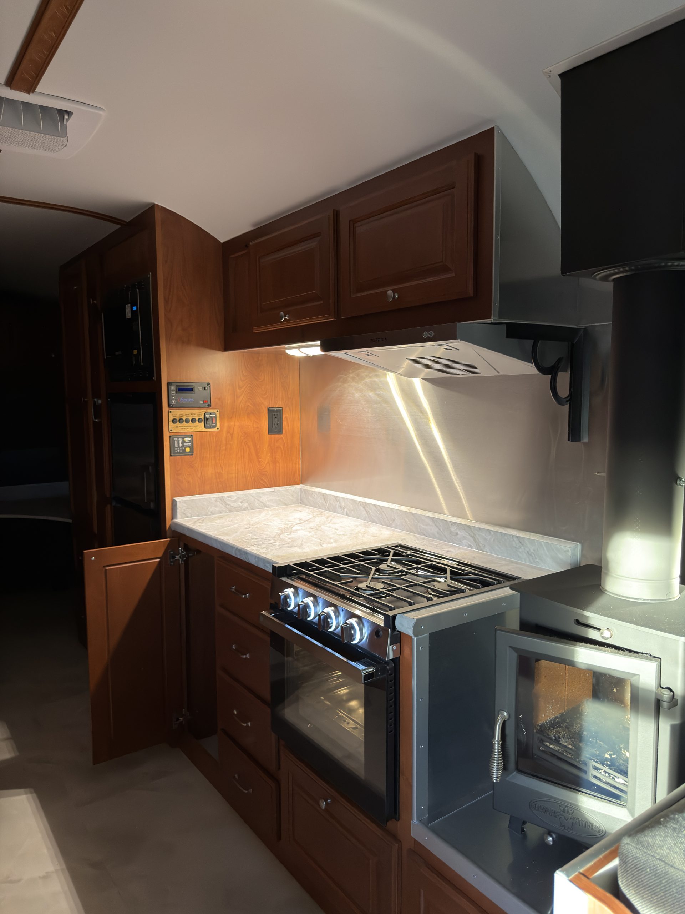
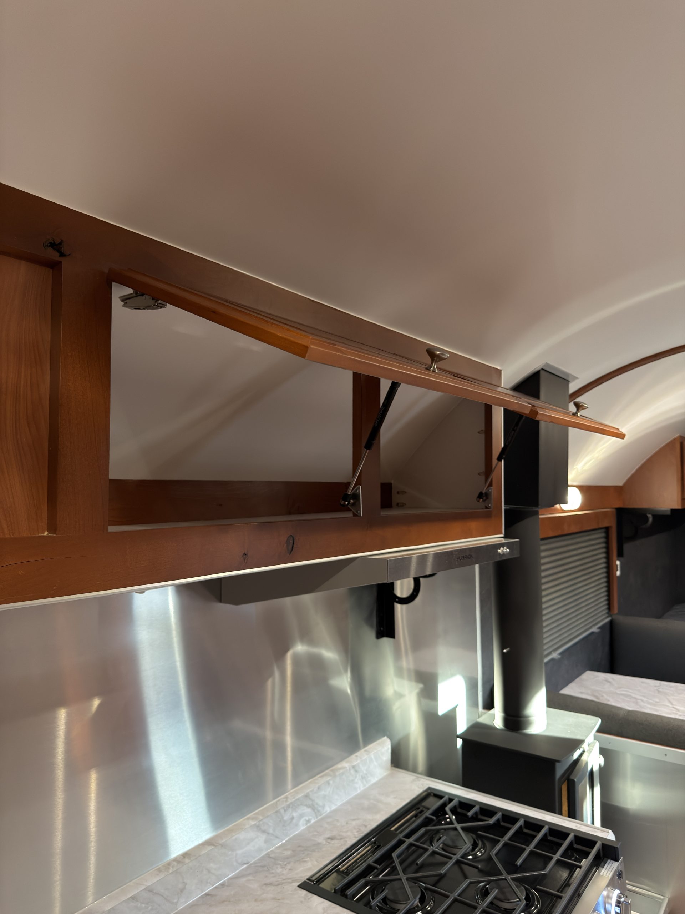
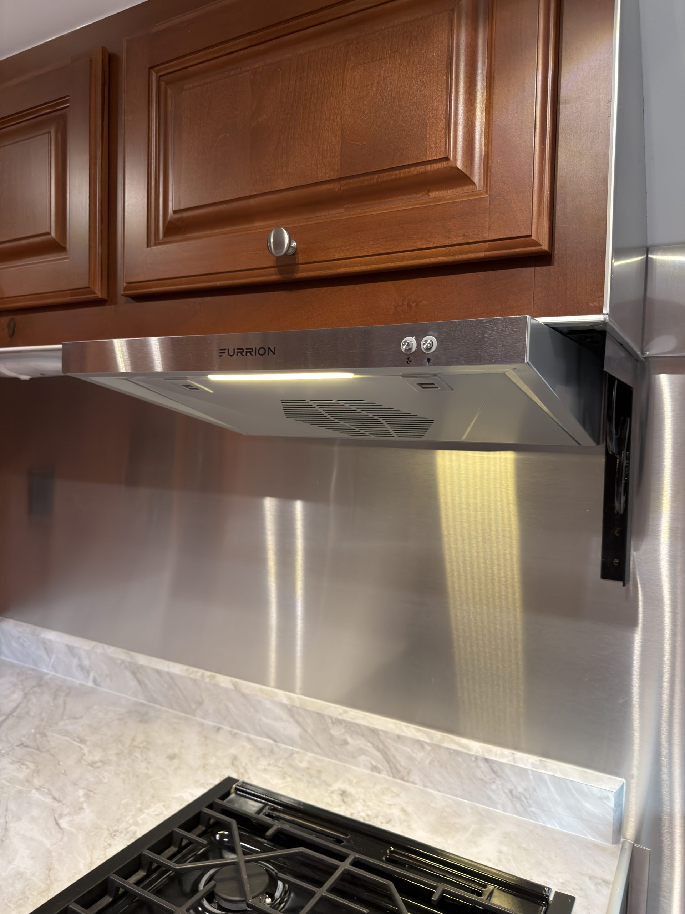
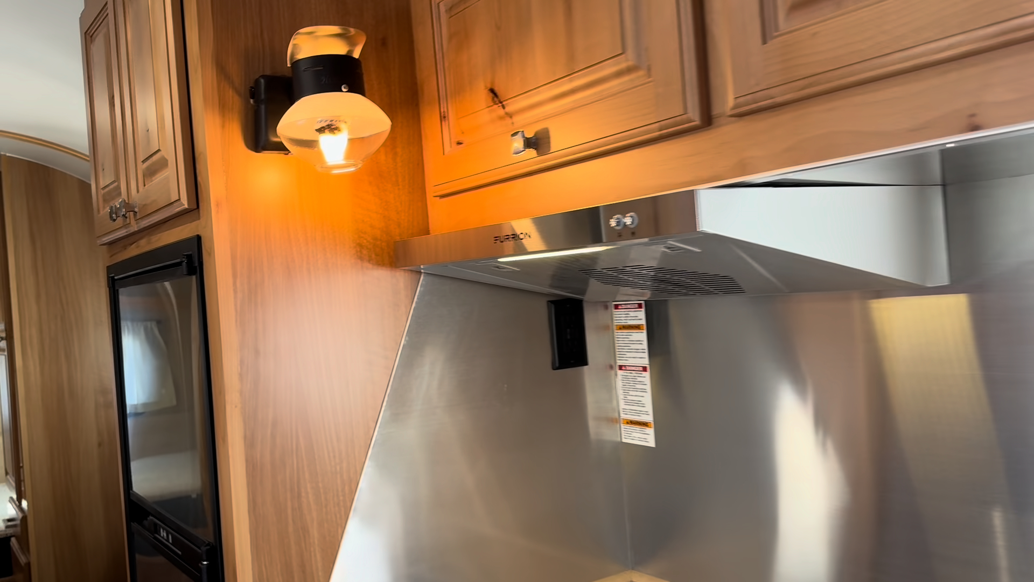
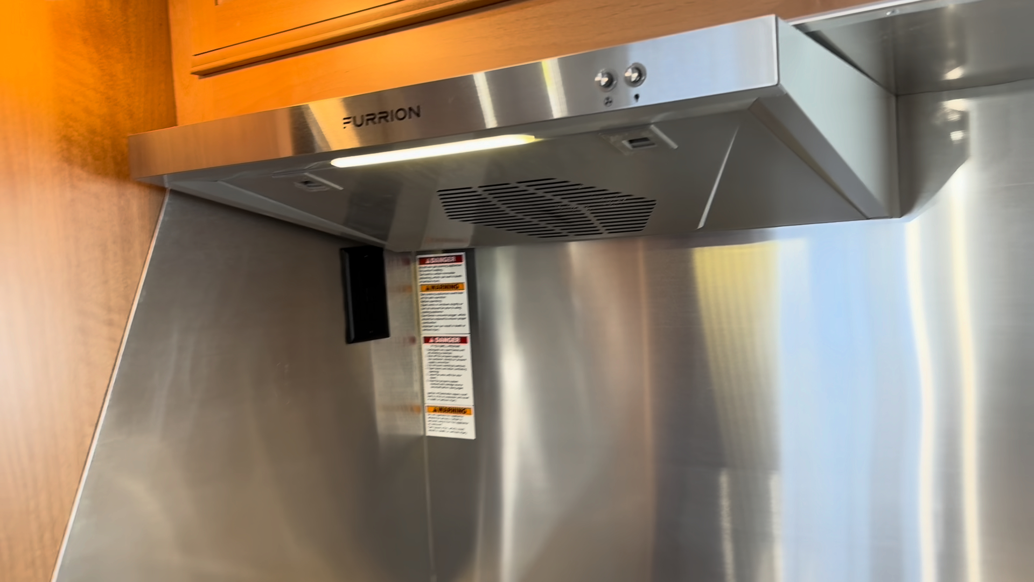
Exterior-vented range hood in the Schrauth Camp kitchen
Interior Furrion Range Hood
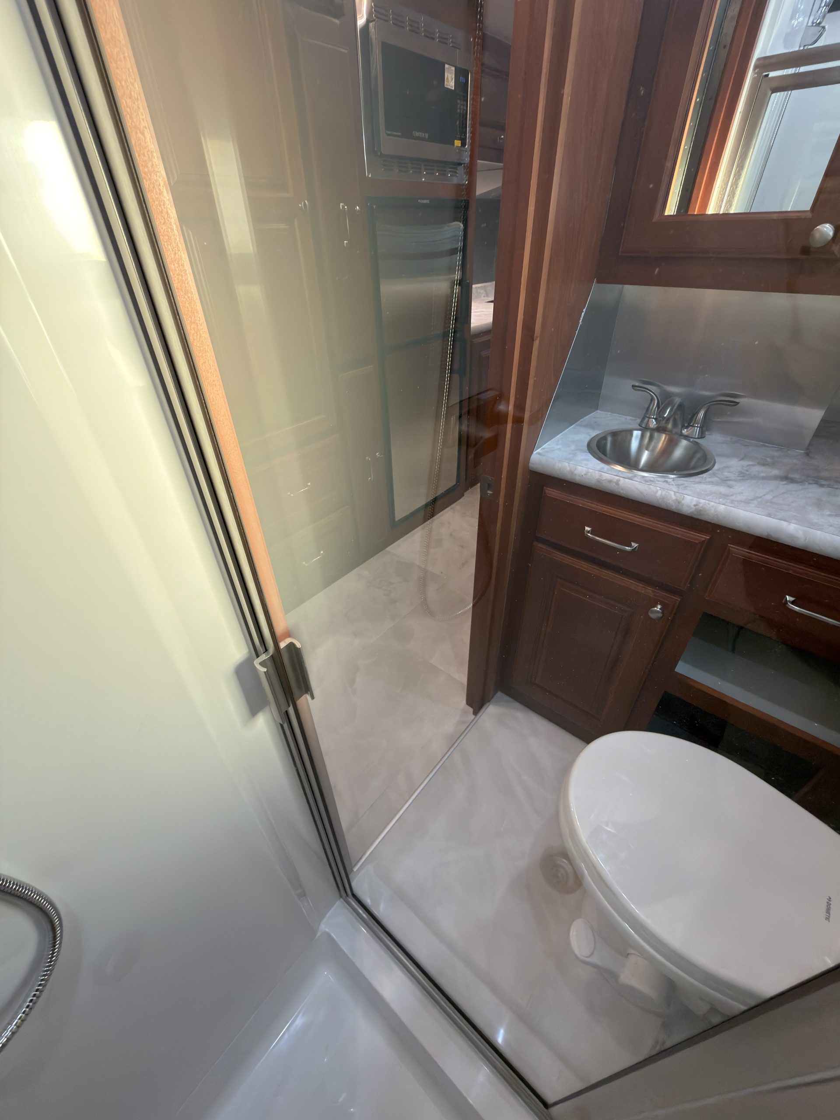
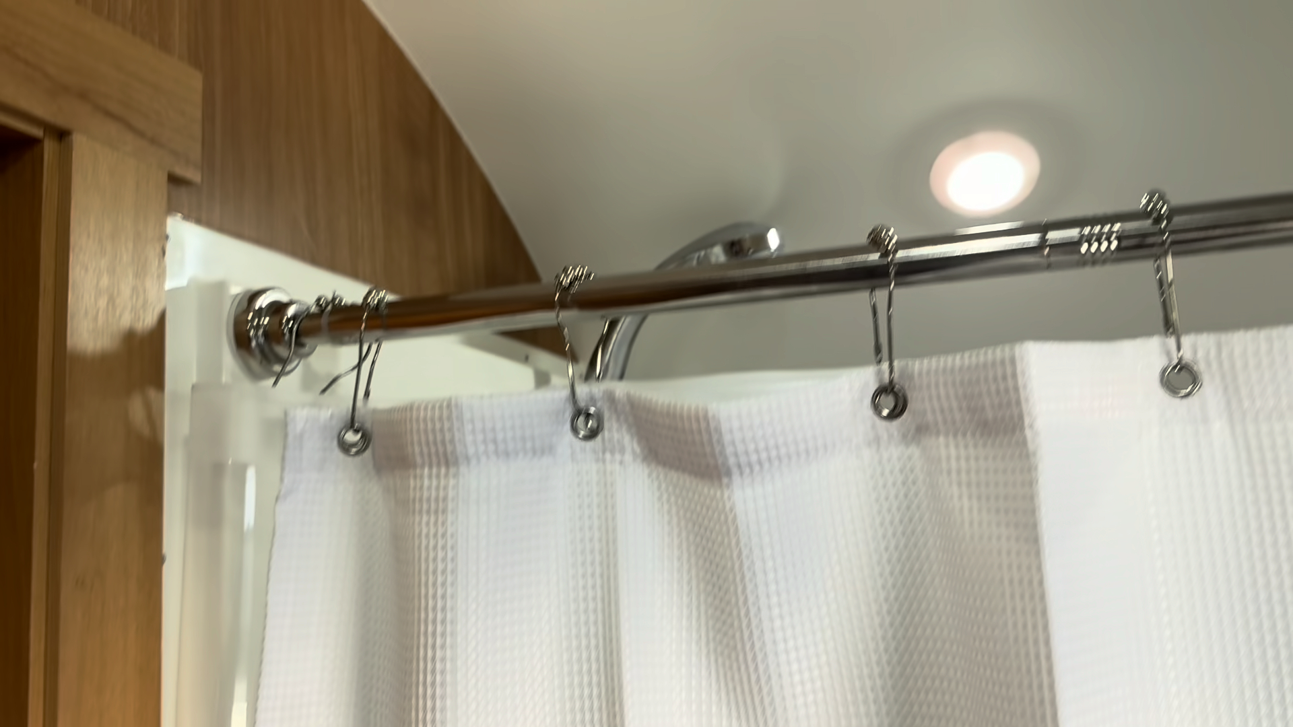
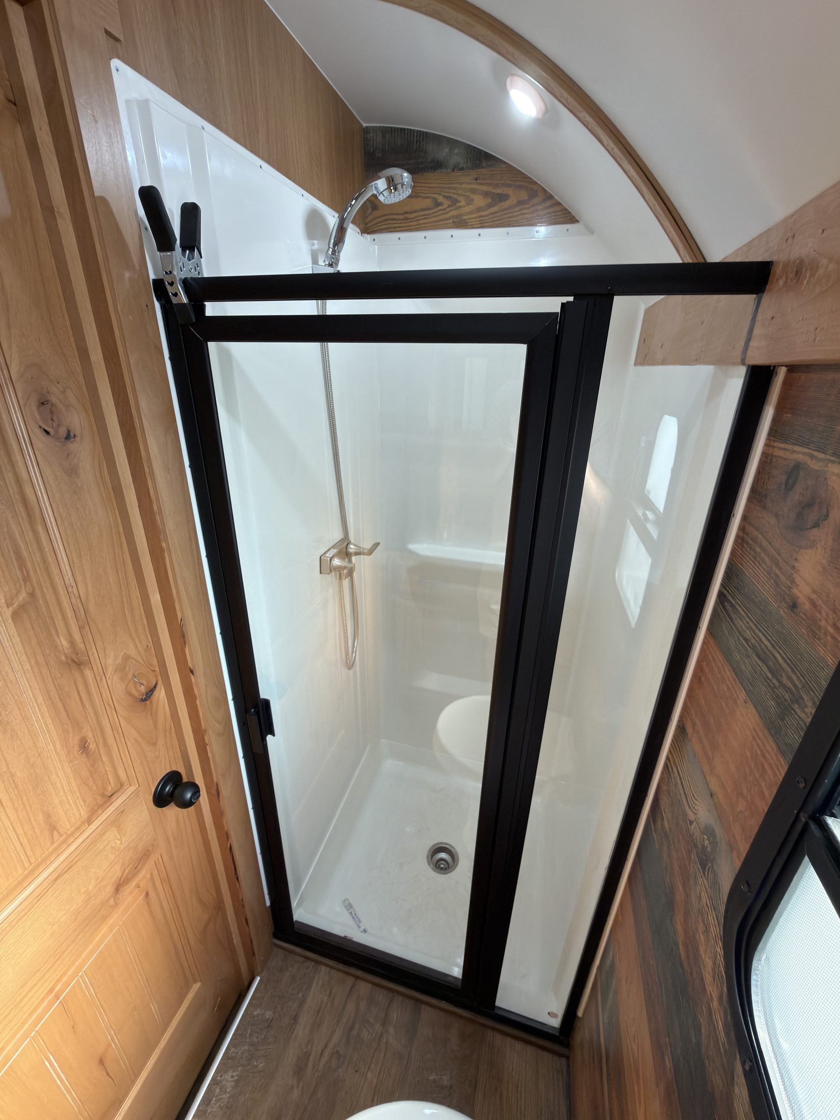
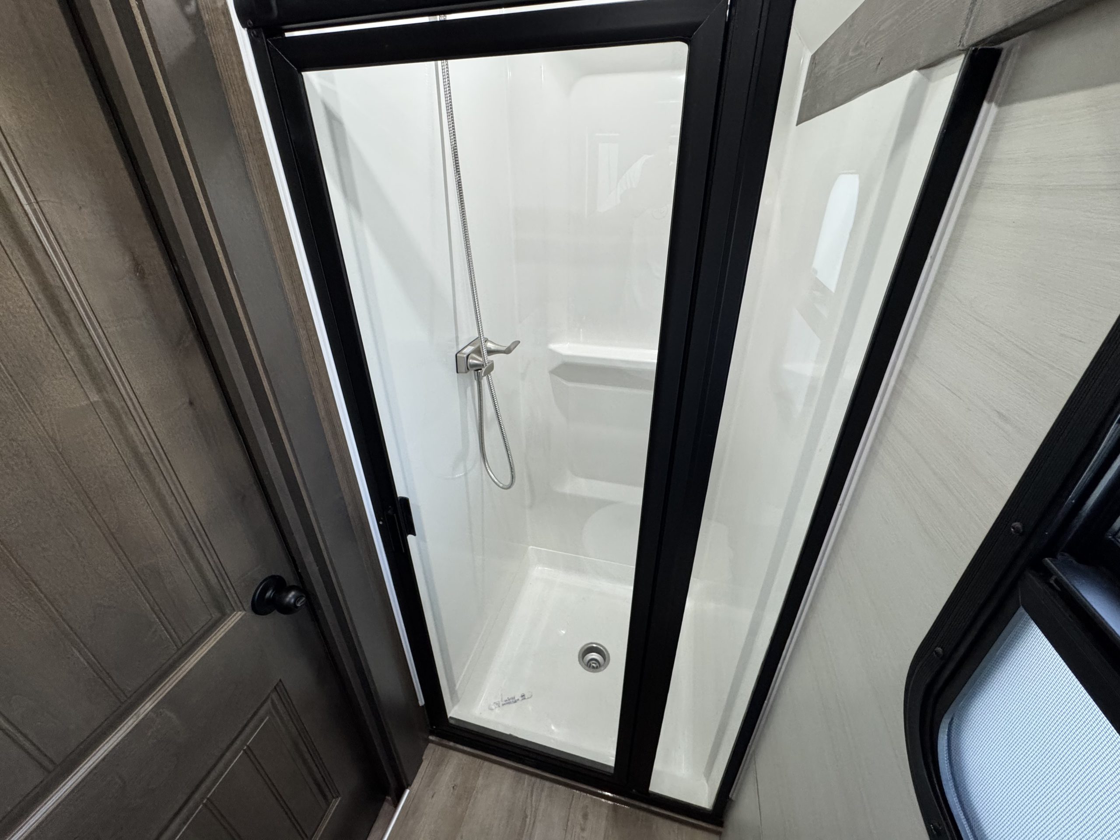
Glass shower door in the Schrauth Camp bathroom
Interior Glass Shower Door
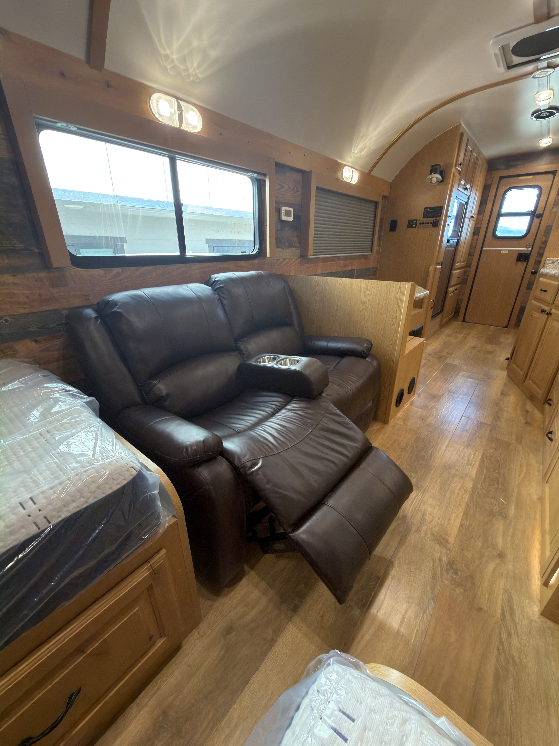
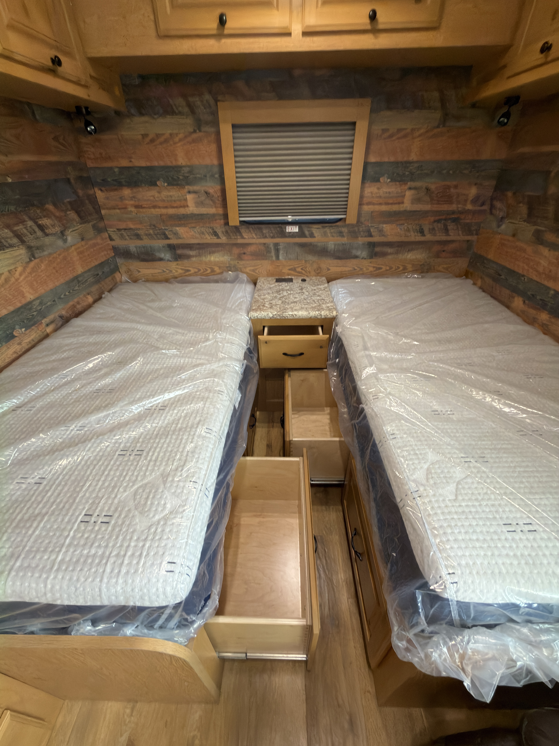
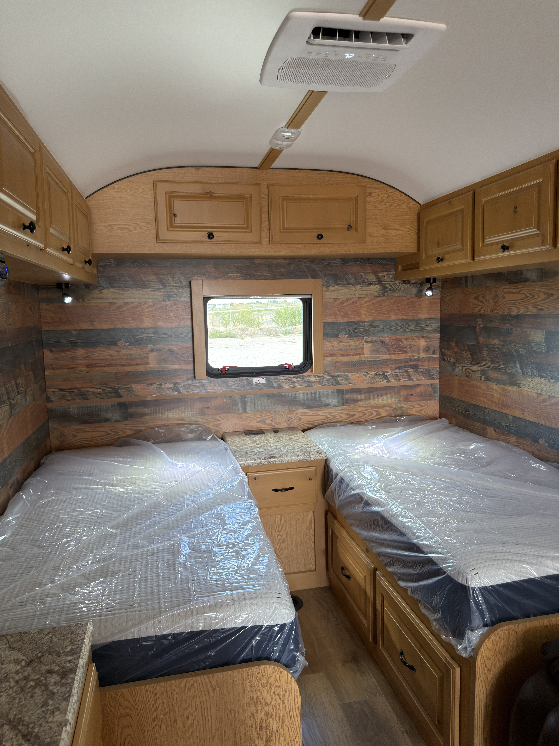
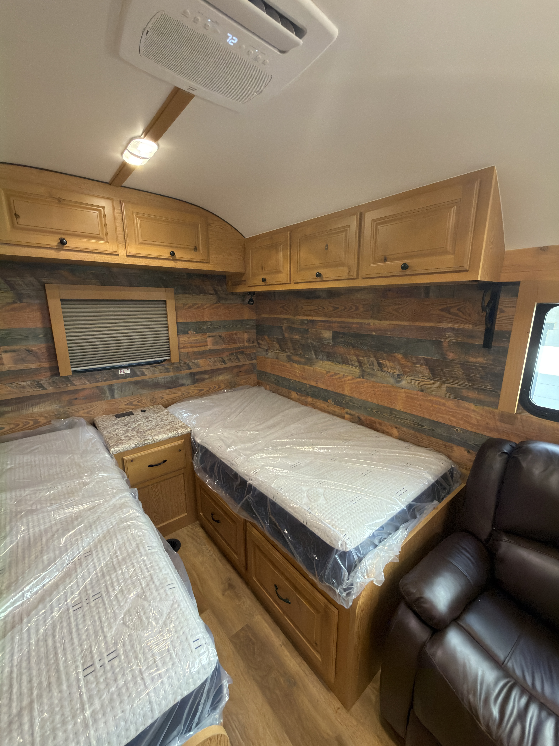
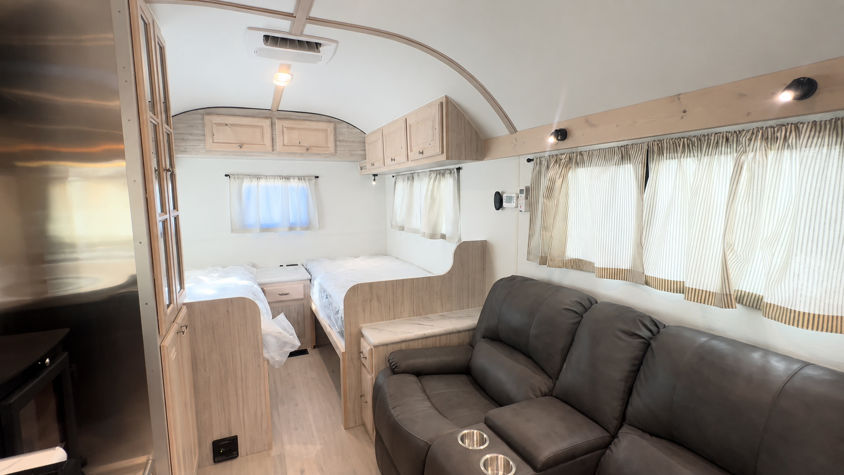
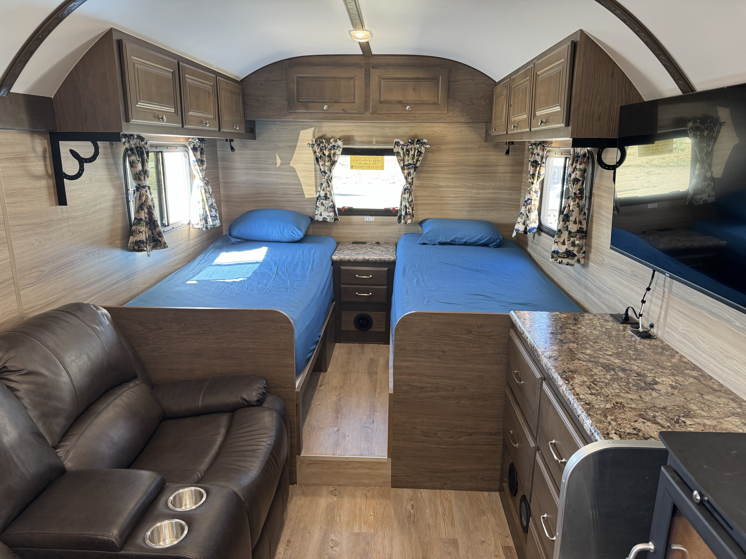
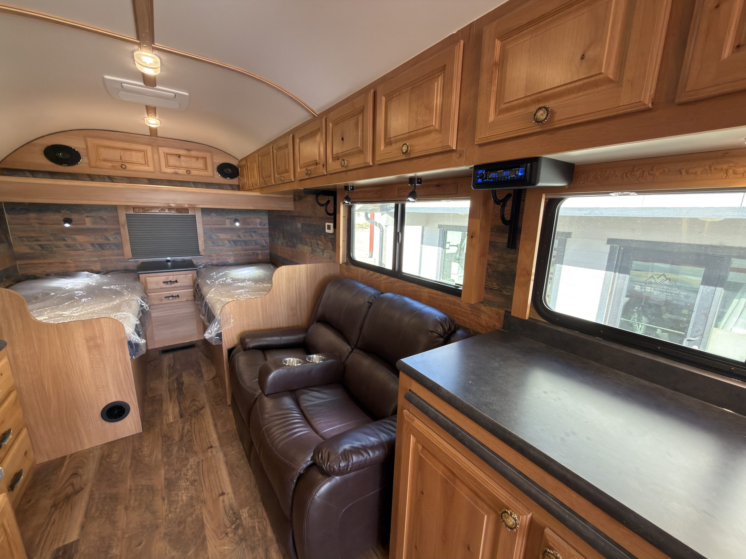
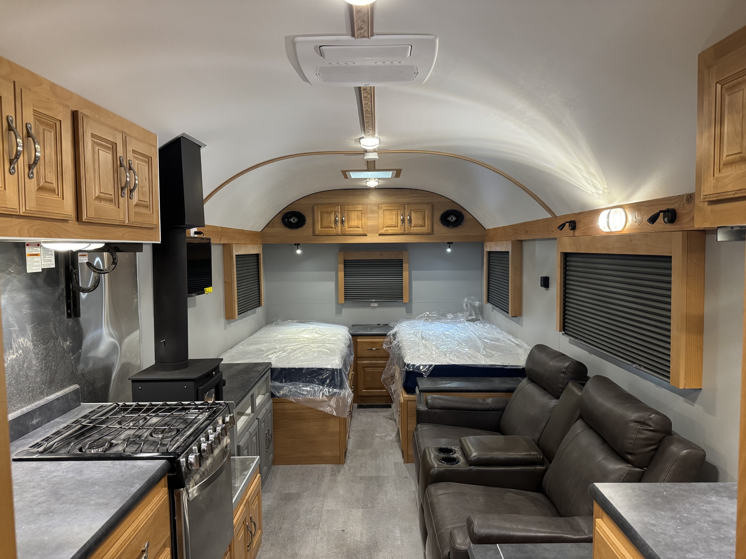
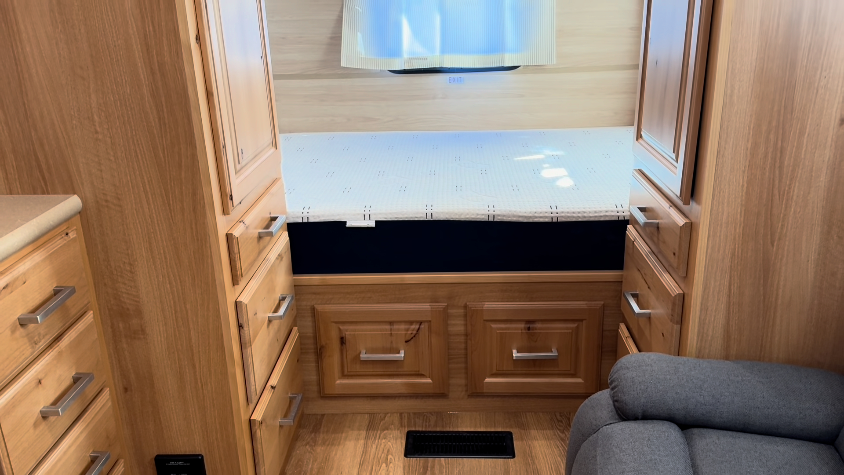
Interior of the Heikell Camp featuring twin beds, custom cabinetry, and a reclining chair
Interior Heikell Camp Interior
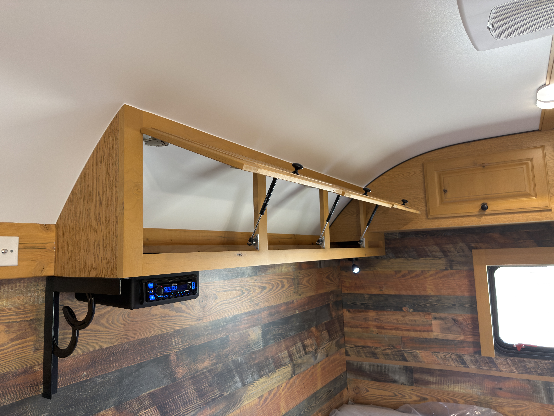
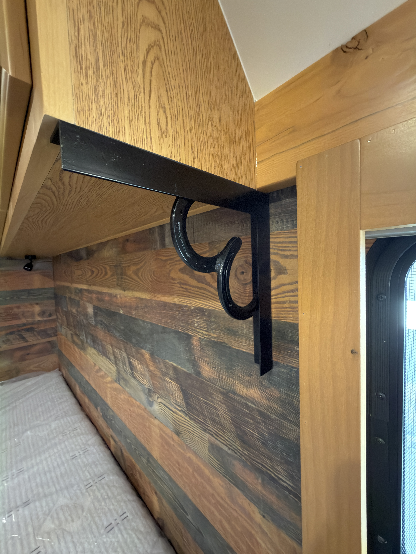
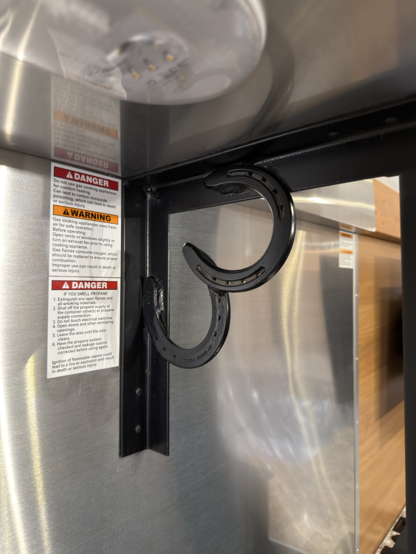
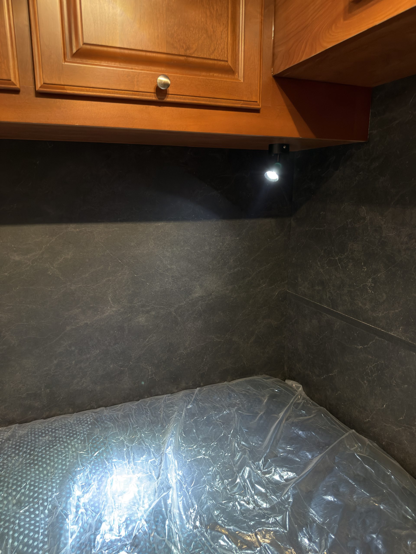
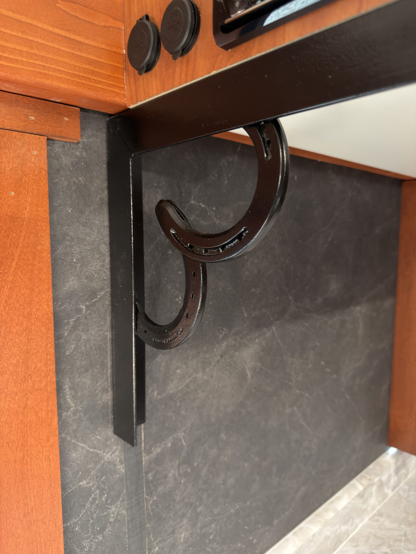
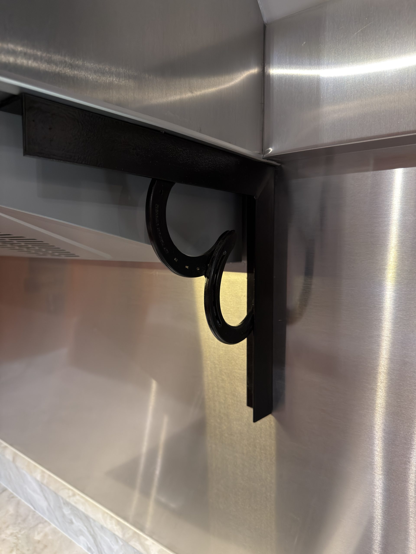
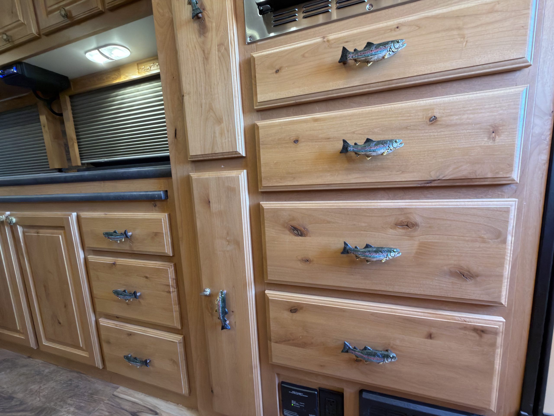
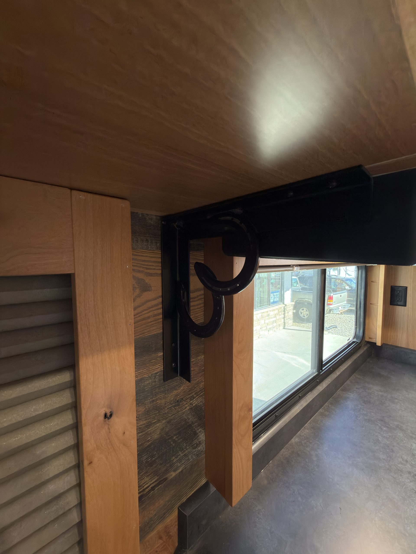
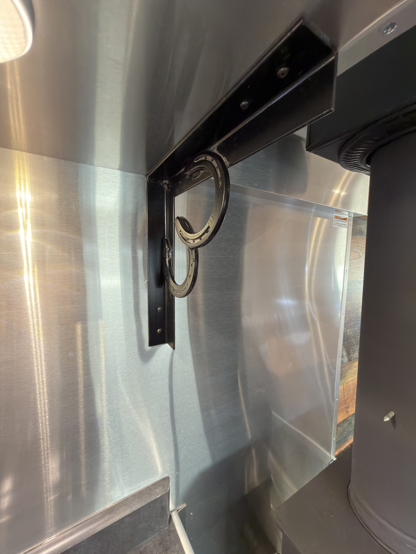
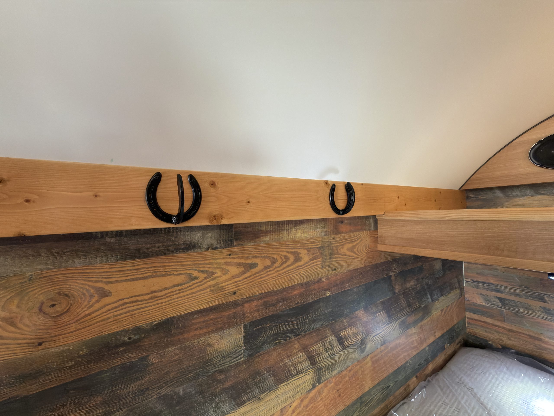
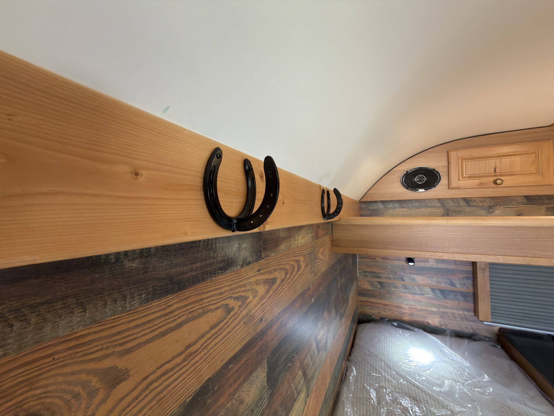
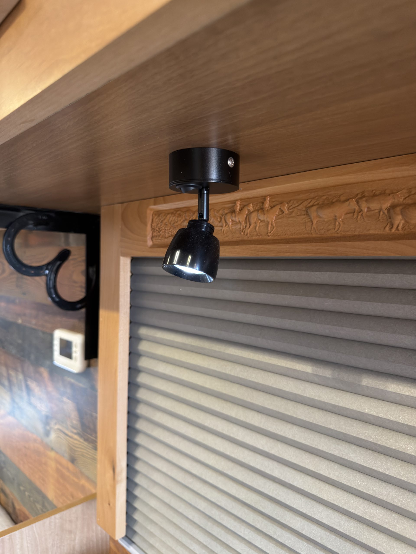
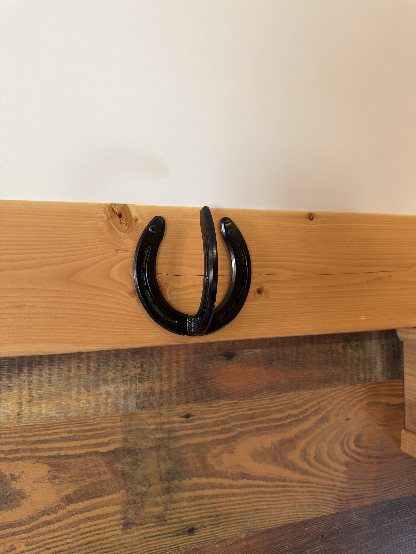
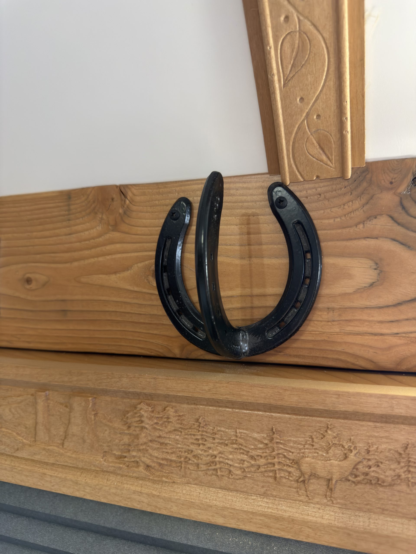
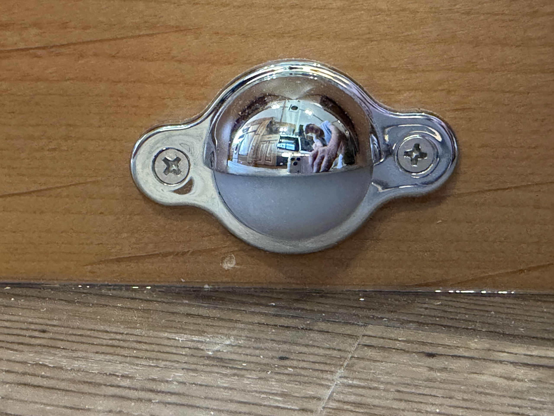
Horseshoe accent beneath the cabinetry.
Interior Horseshoe Accent
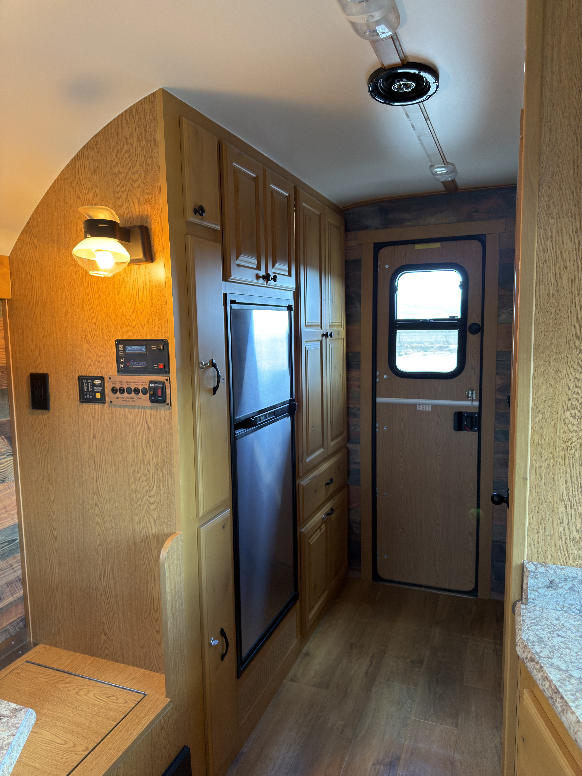
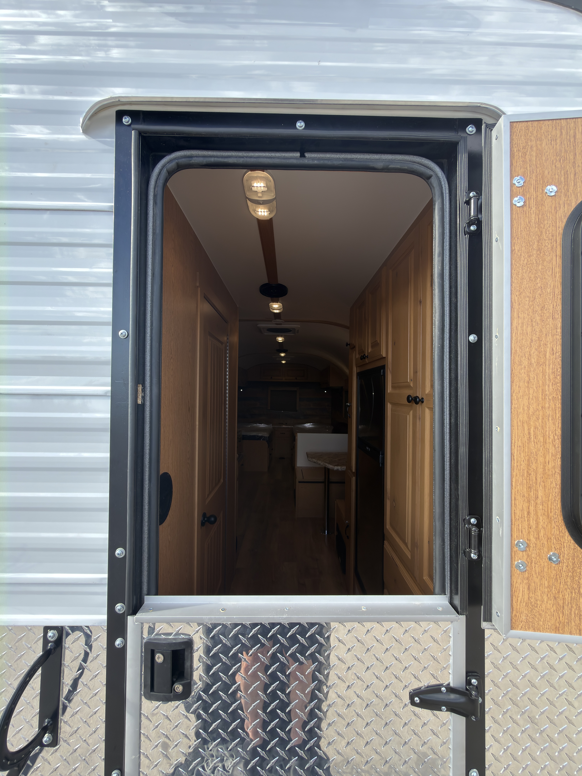
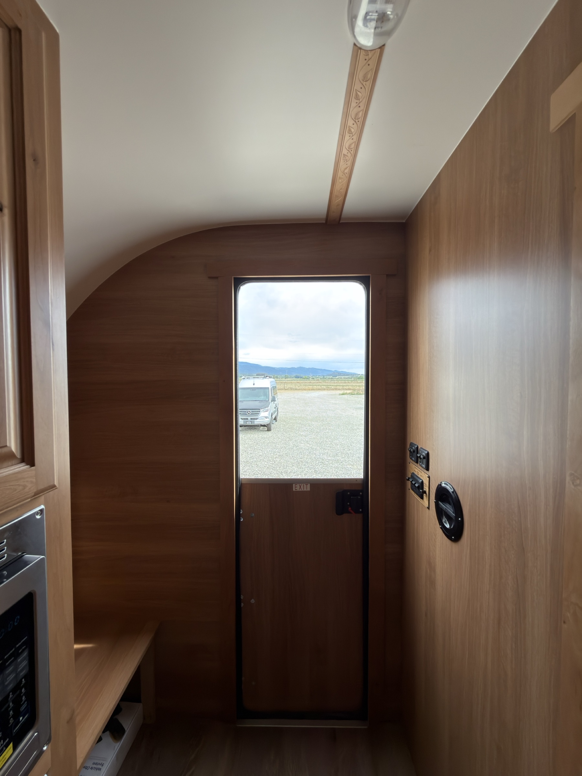
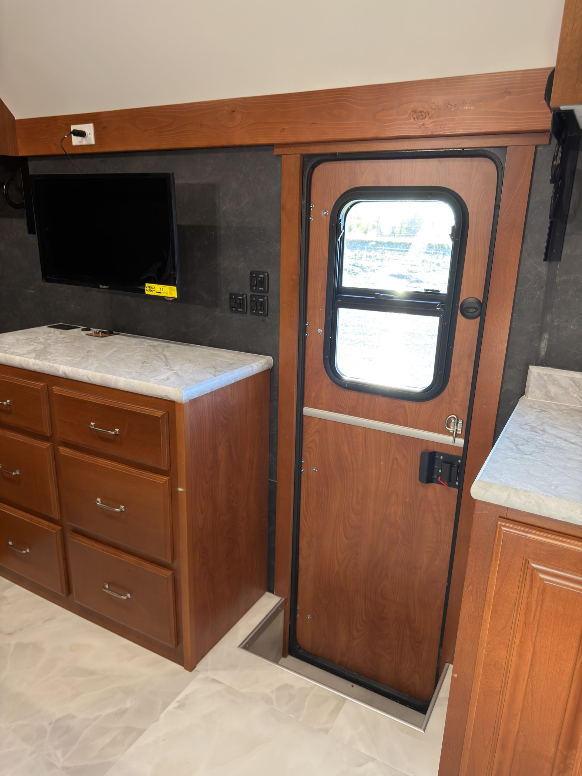
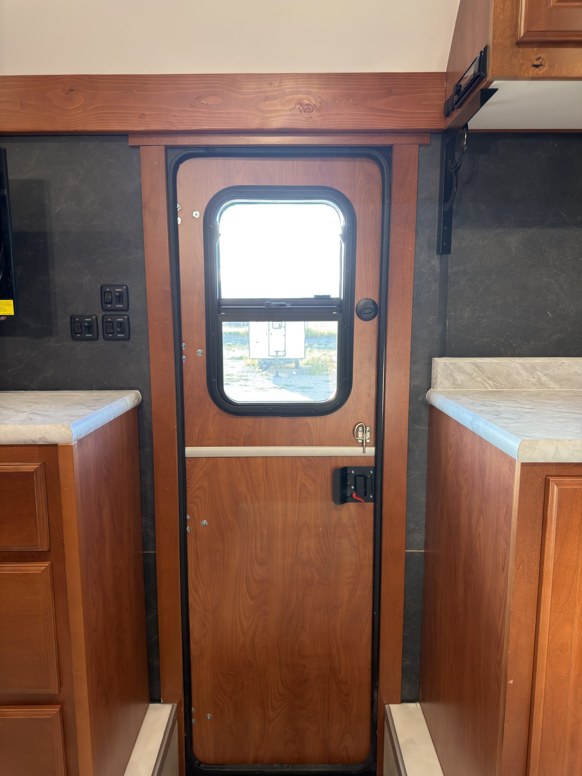
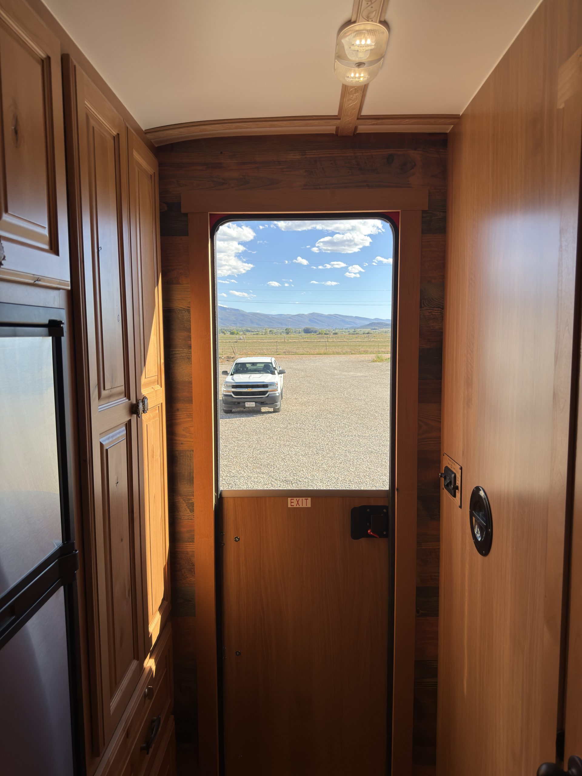
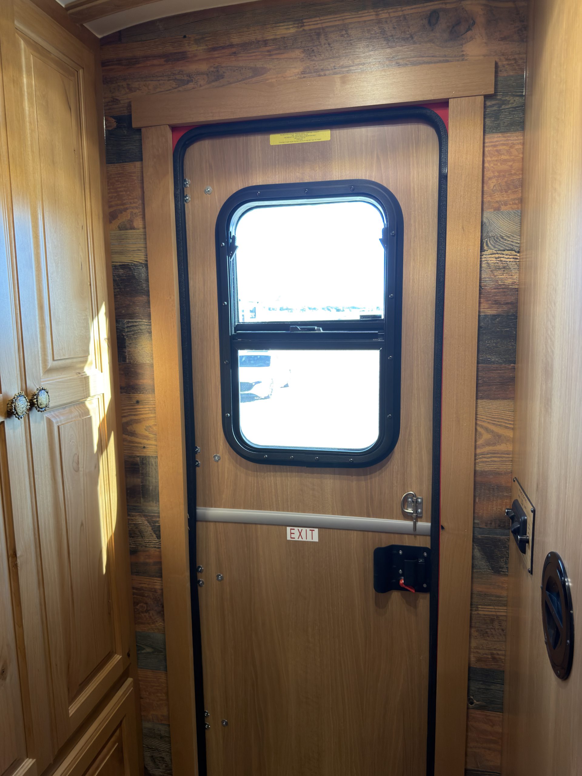
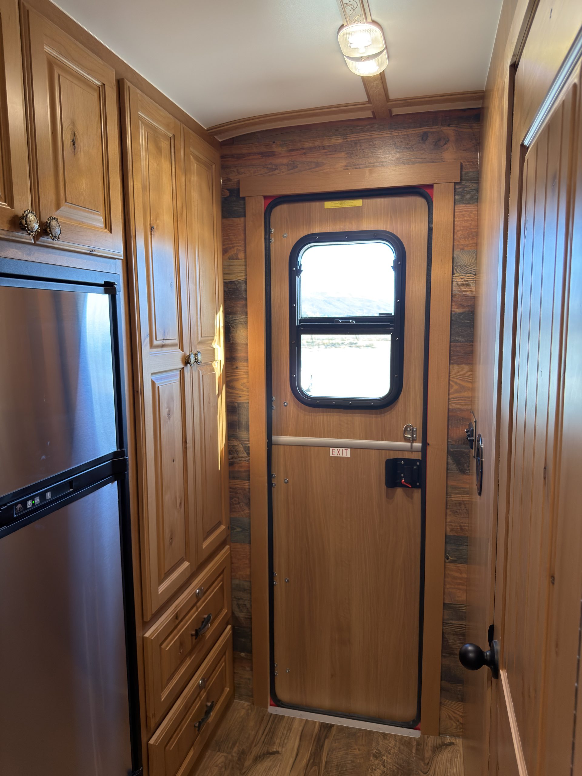
Interior view toward the closed Dutch entry door with light wood paneling and controls.
Interior Interior Entry Door
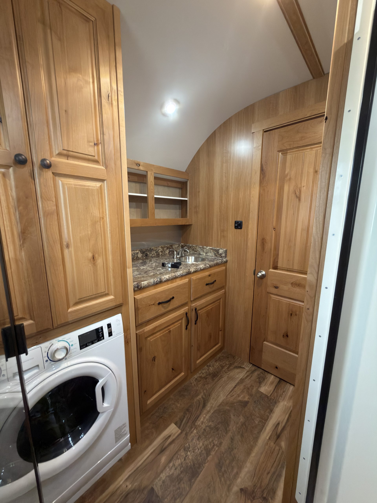
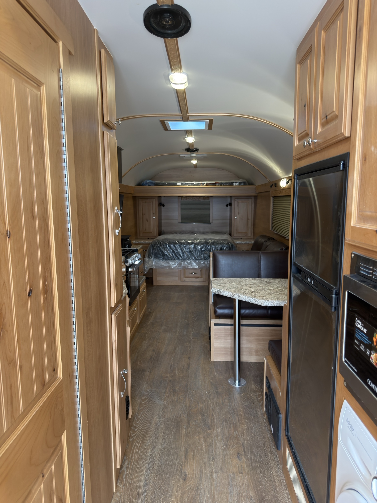
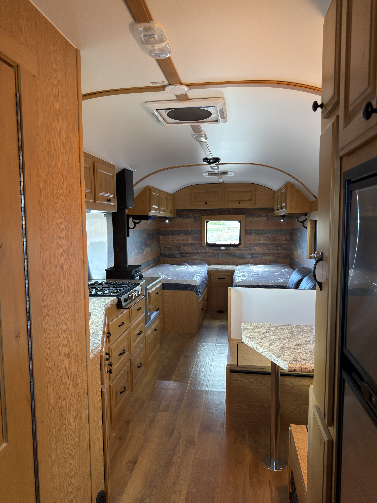
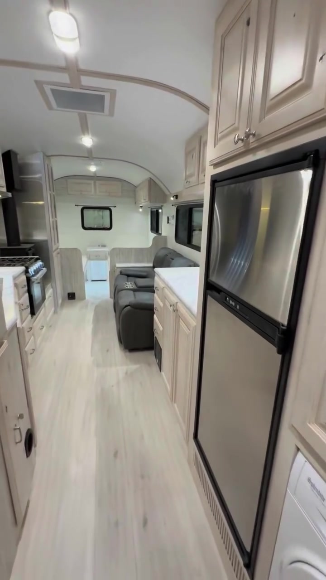
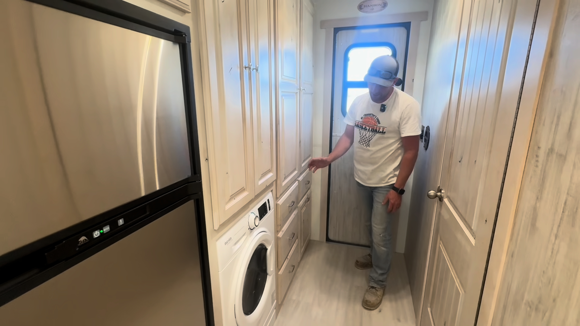
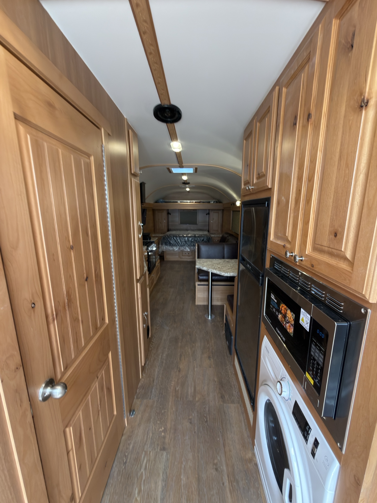
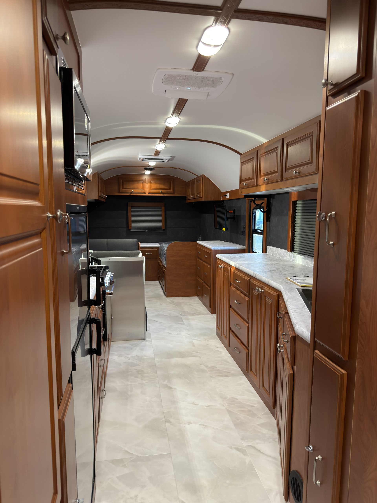
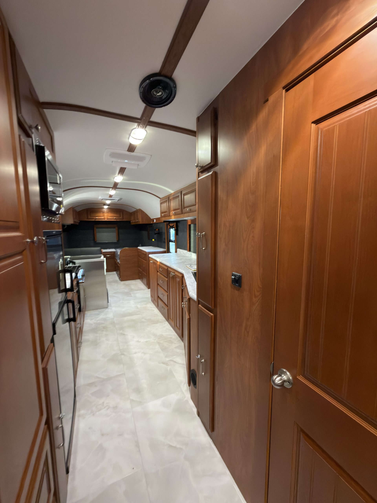
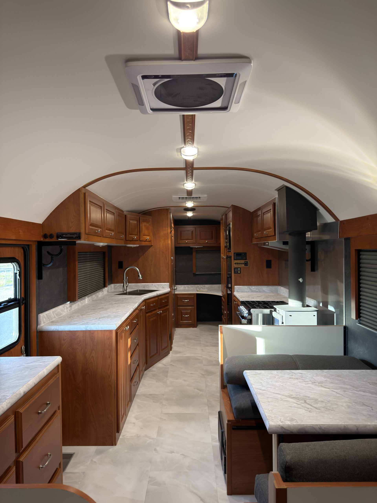
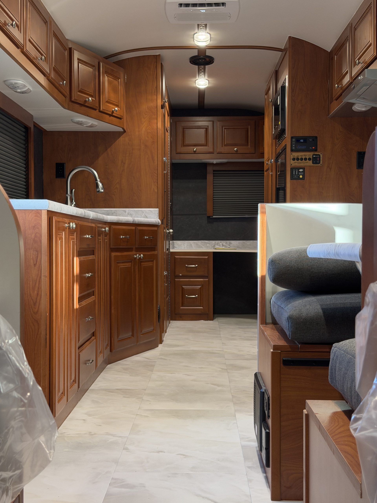
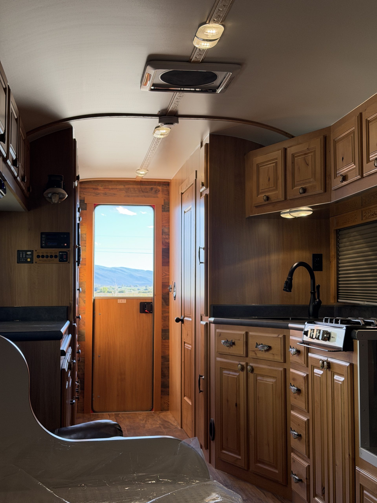
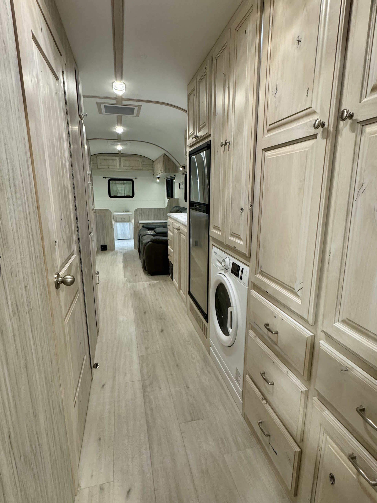
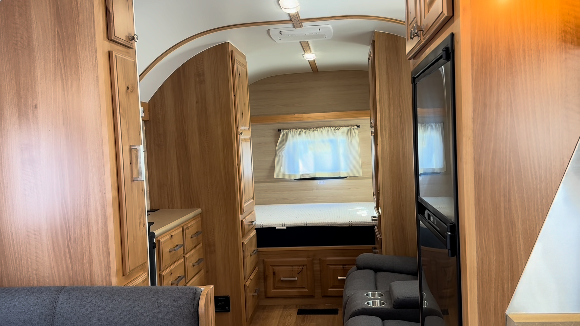
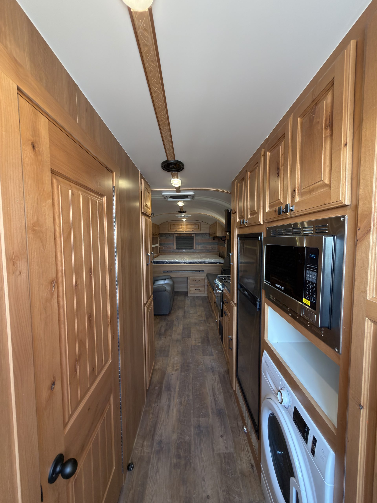
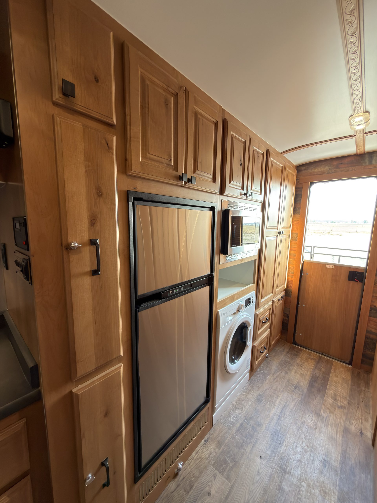
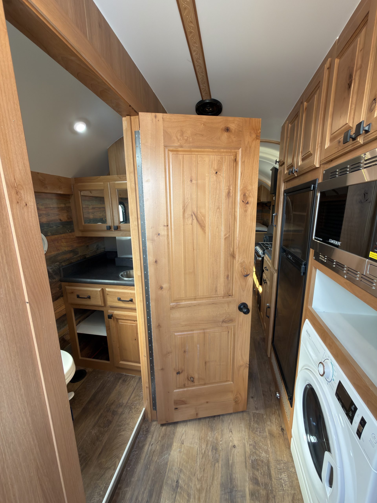
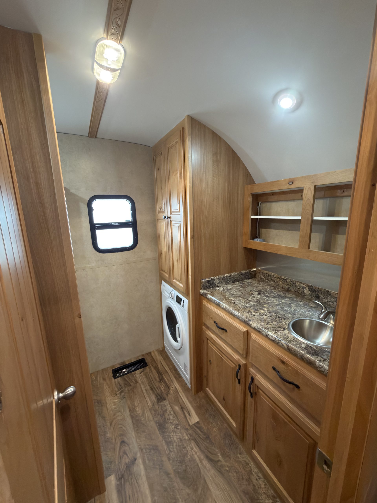
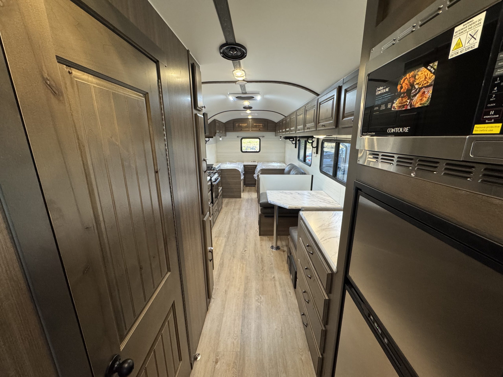
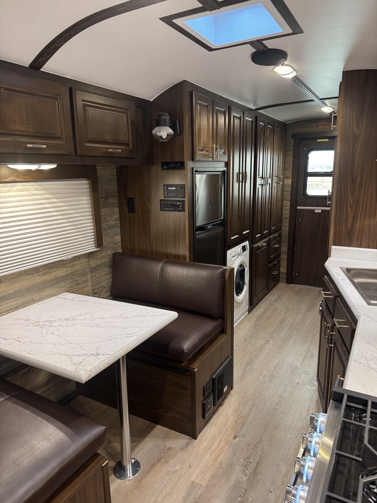
Narrow hallway with hardwood cabinets and washer-dryer leading to the living area.
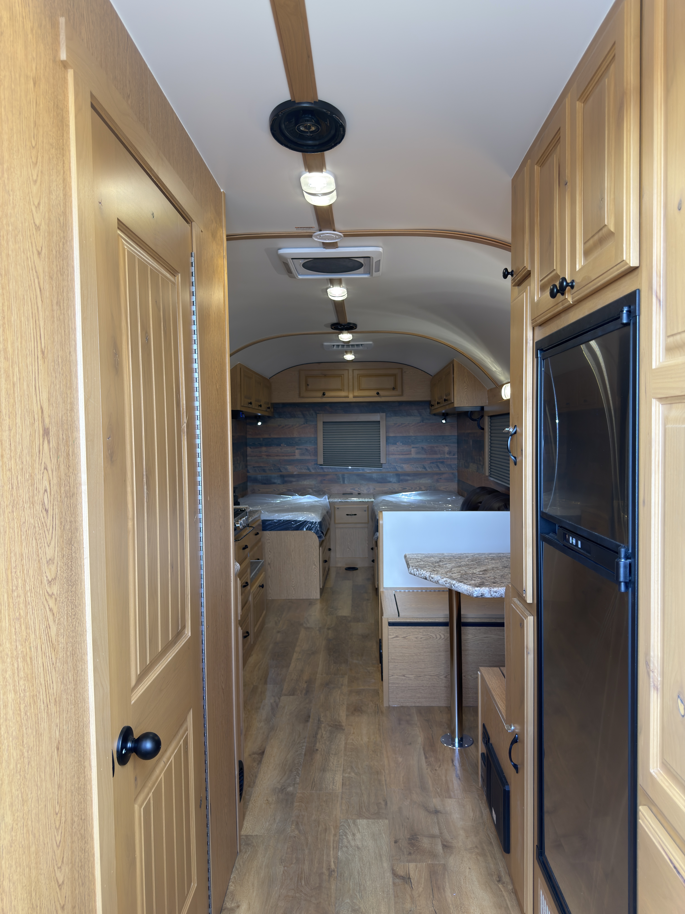
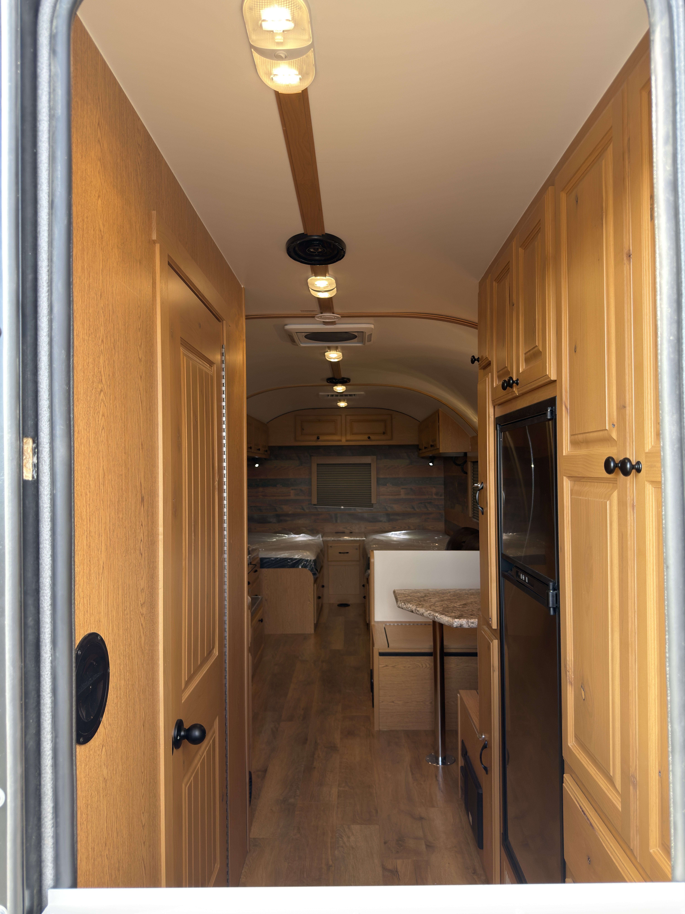
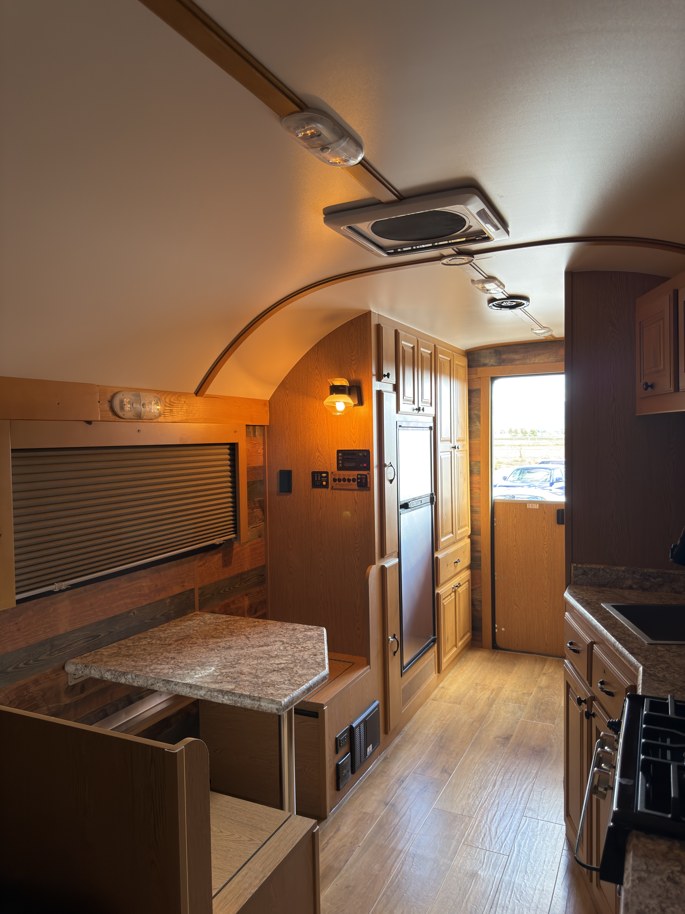
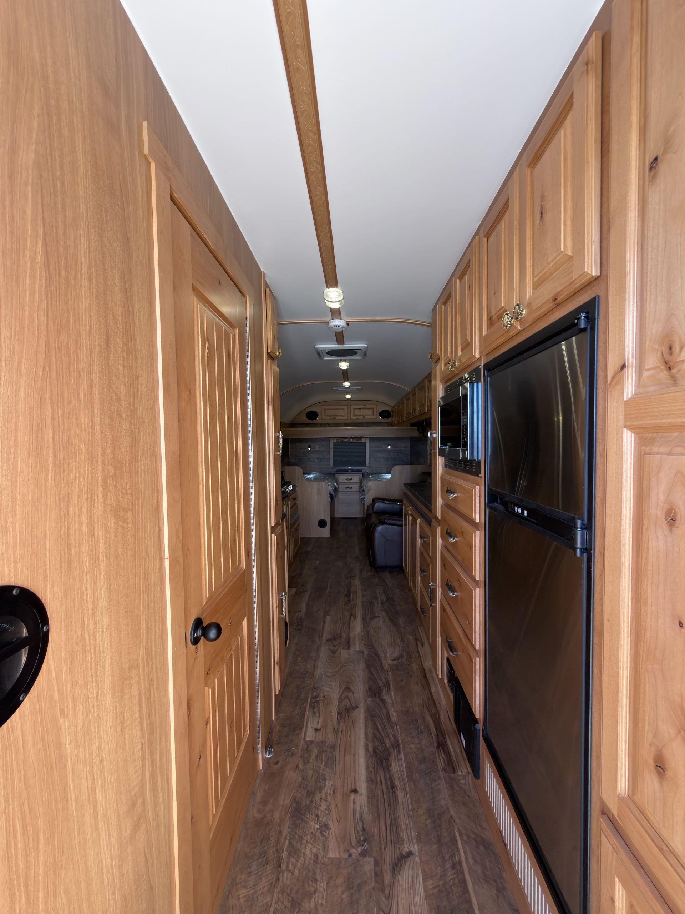
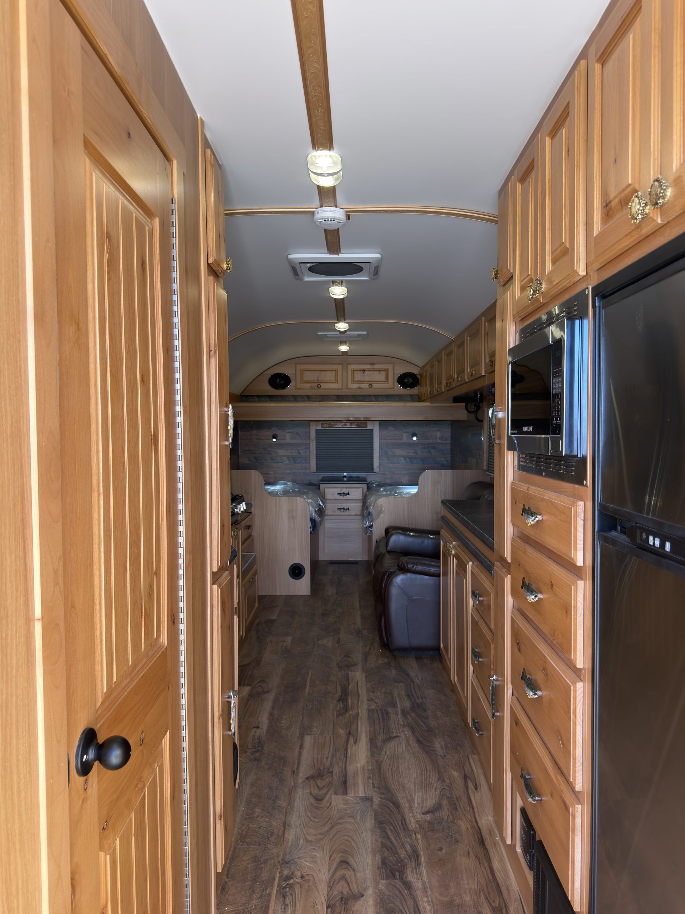
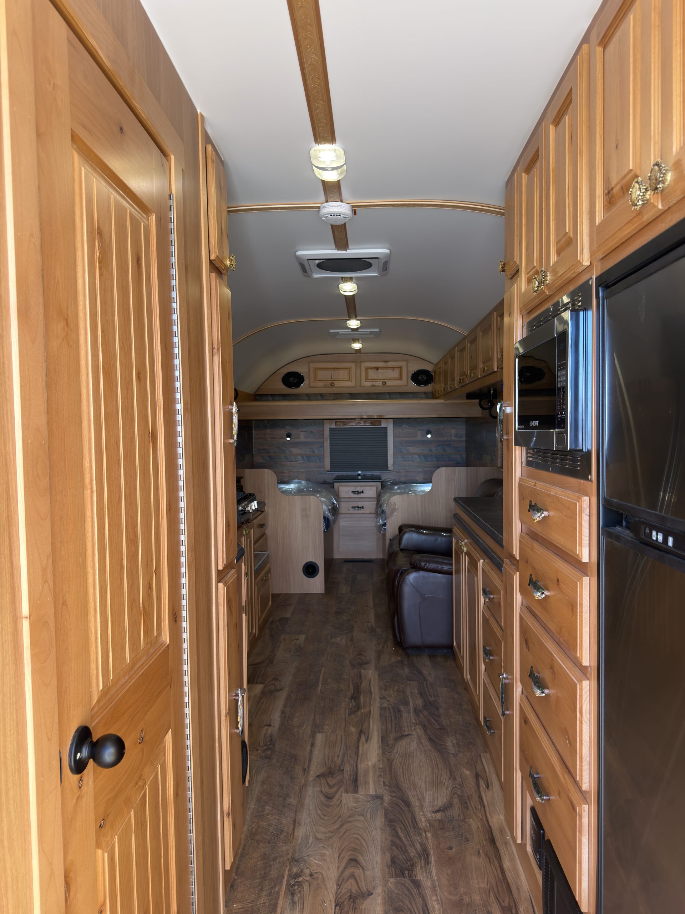
Interior Interior Hallway
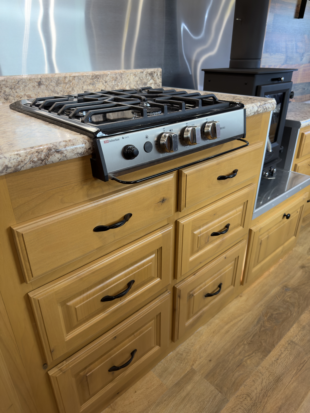
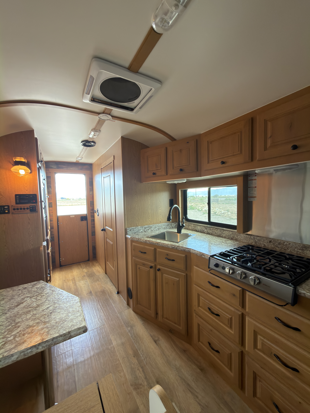
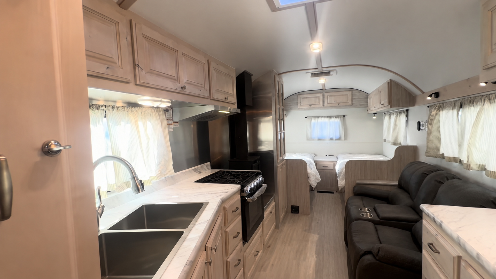
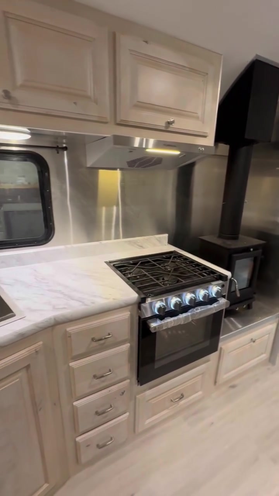
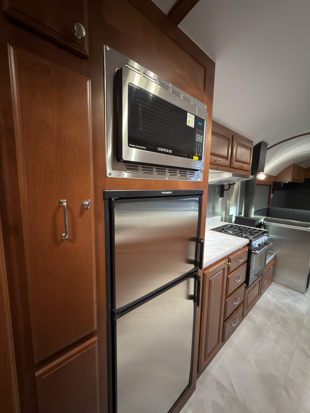
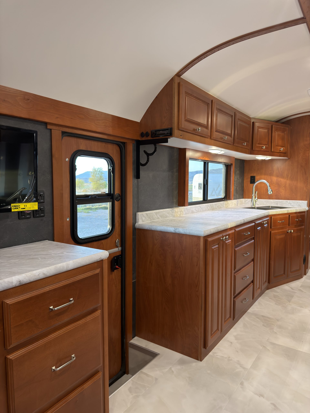
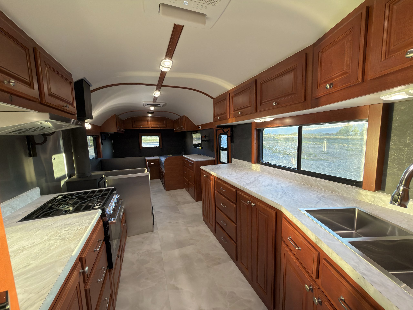
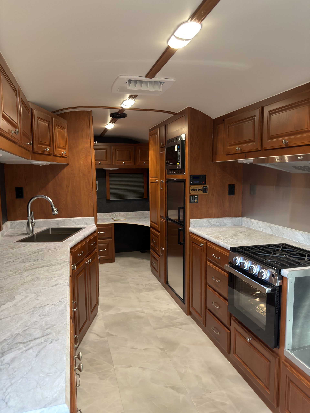
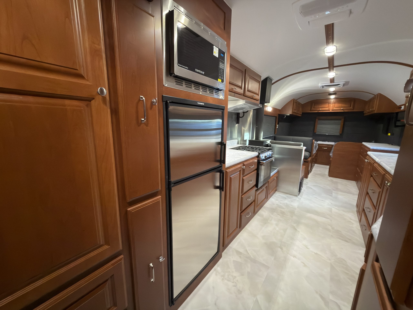
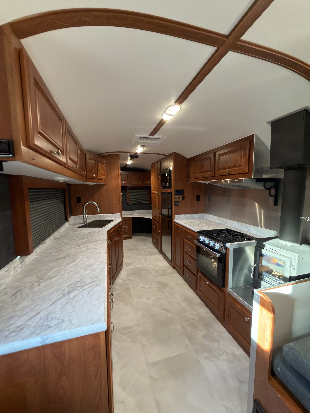
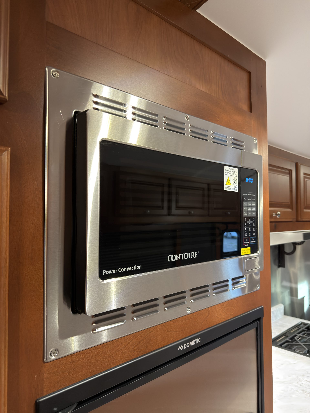
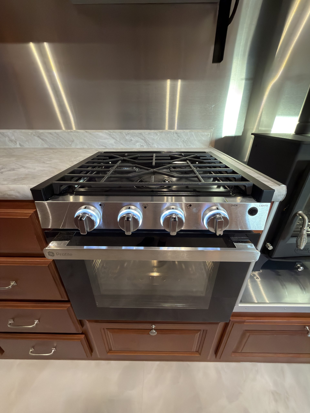
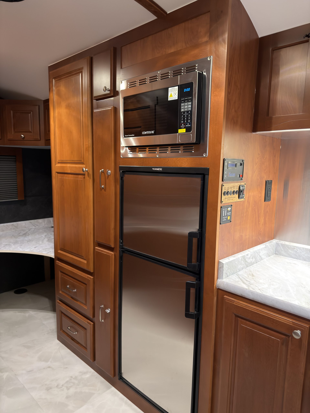
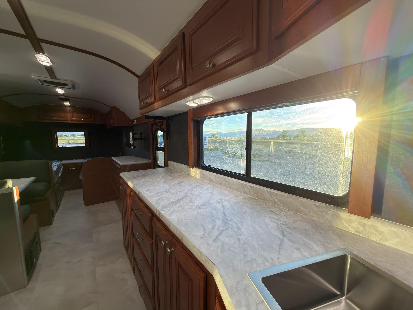
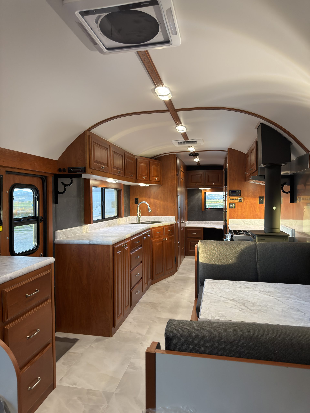
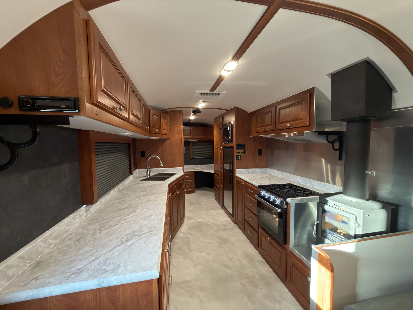
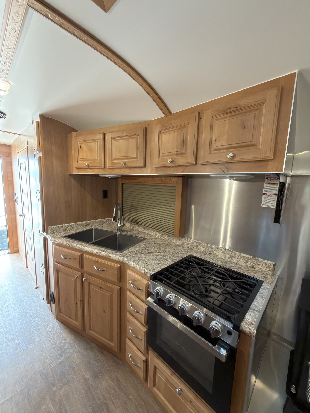
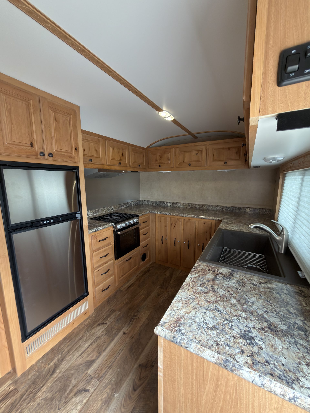
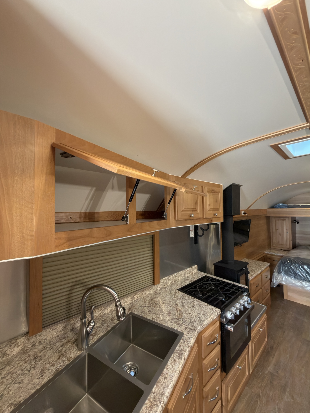
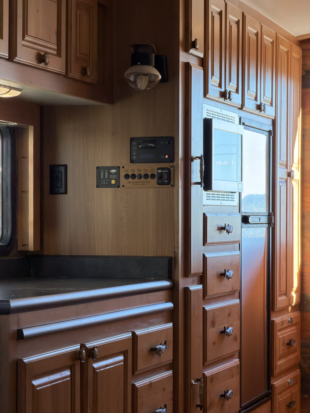
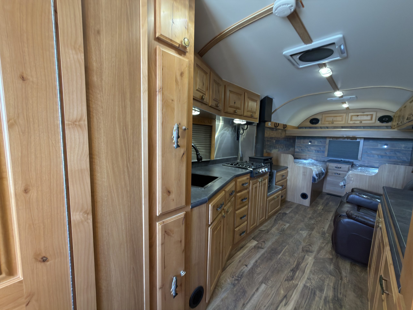
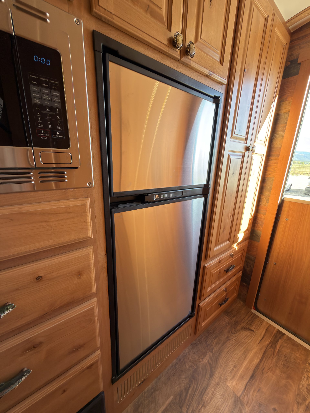
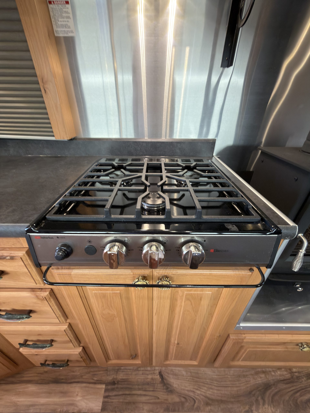
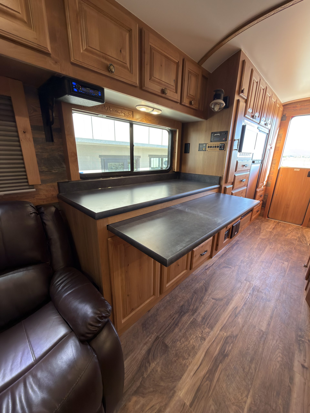
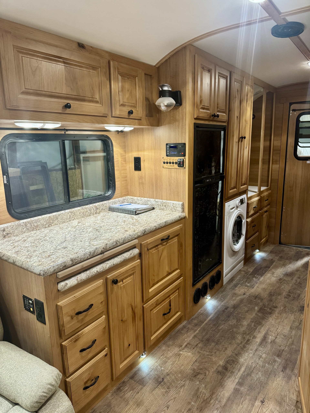
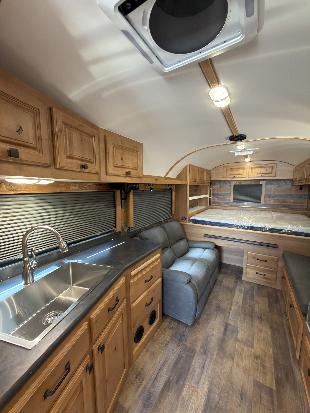
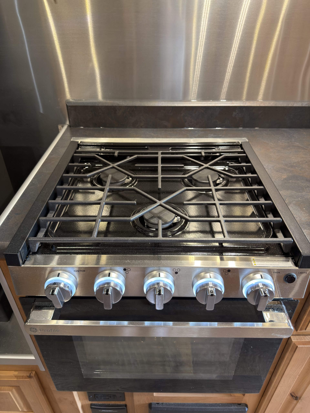
Kitchen wall with hardwood cabinets, double sink, gas range, microwave, and refrigerator.
Interior Kitchen
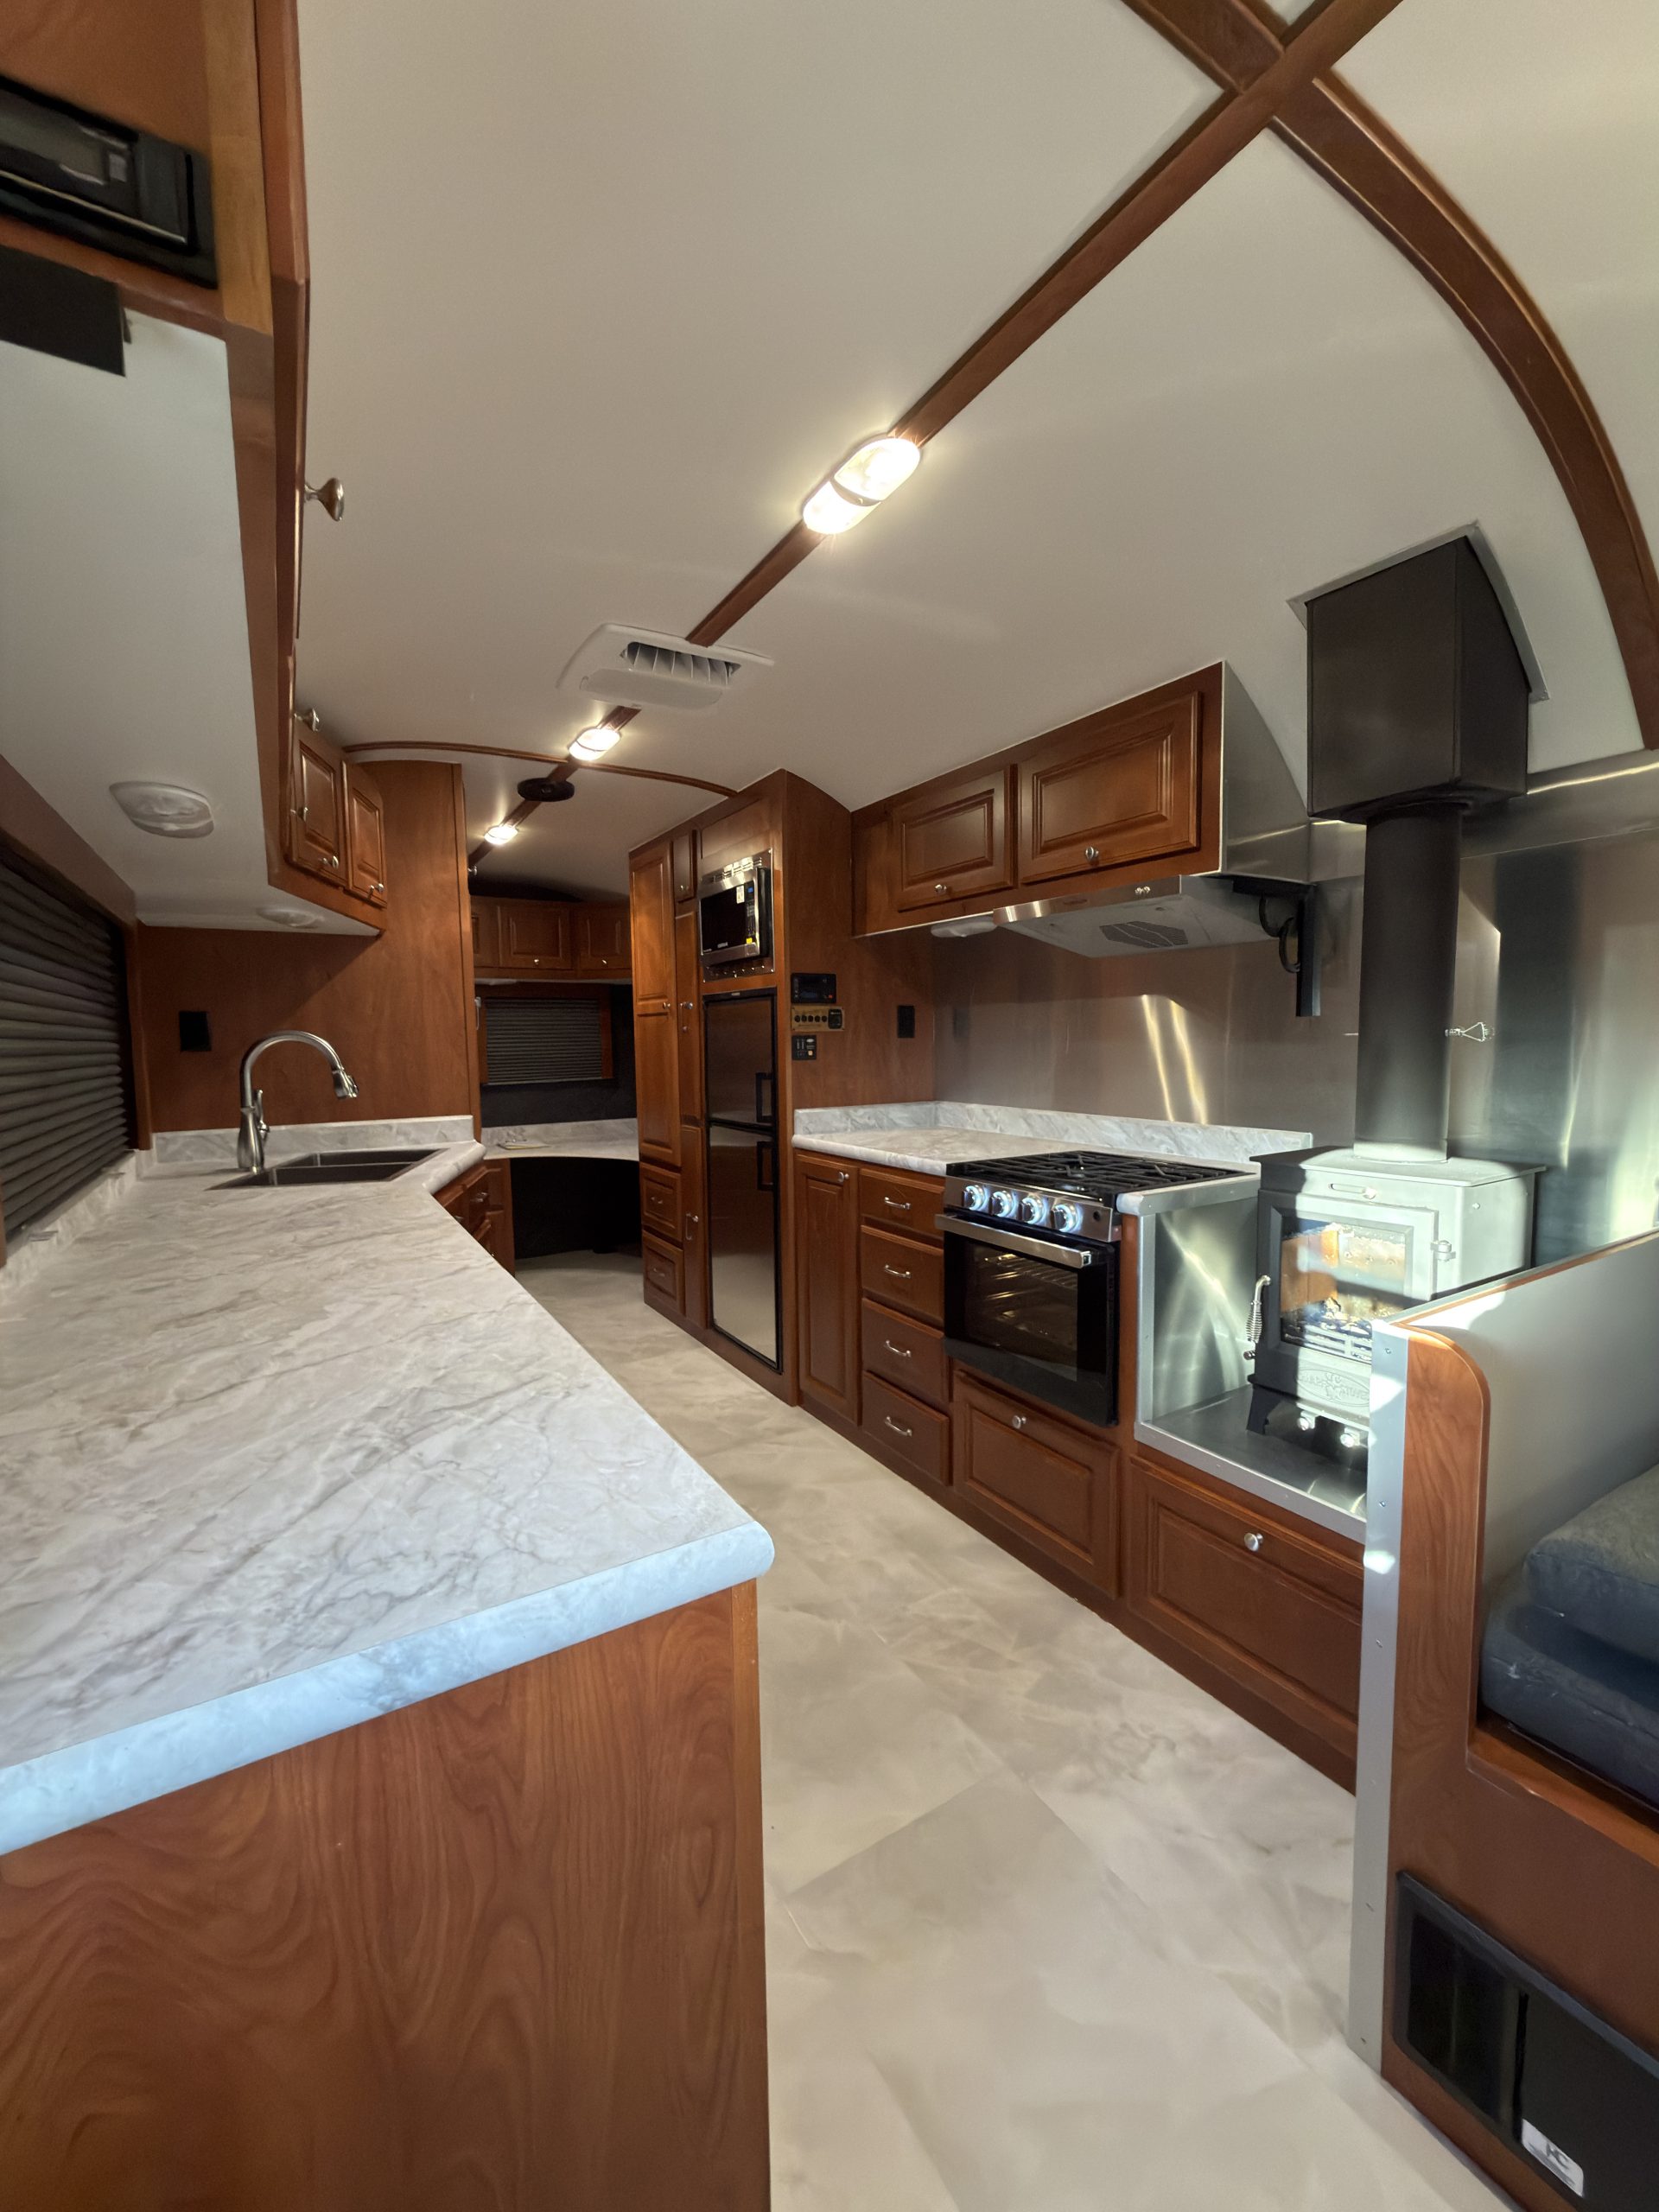
Detail view of Kitchen & Living Area Overview in the Schrauth Camp.
Interior Kitchen & Living Area Overview
Detail view of Kitchen & Living Area View in the Schrauth Camp.
Interior Kitchen & Living Area View
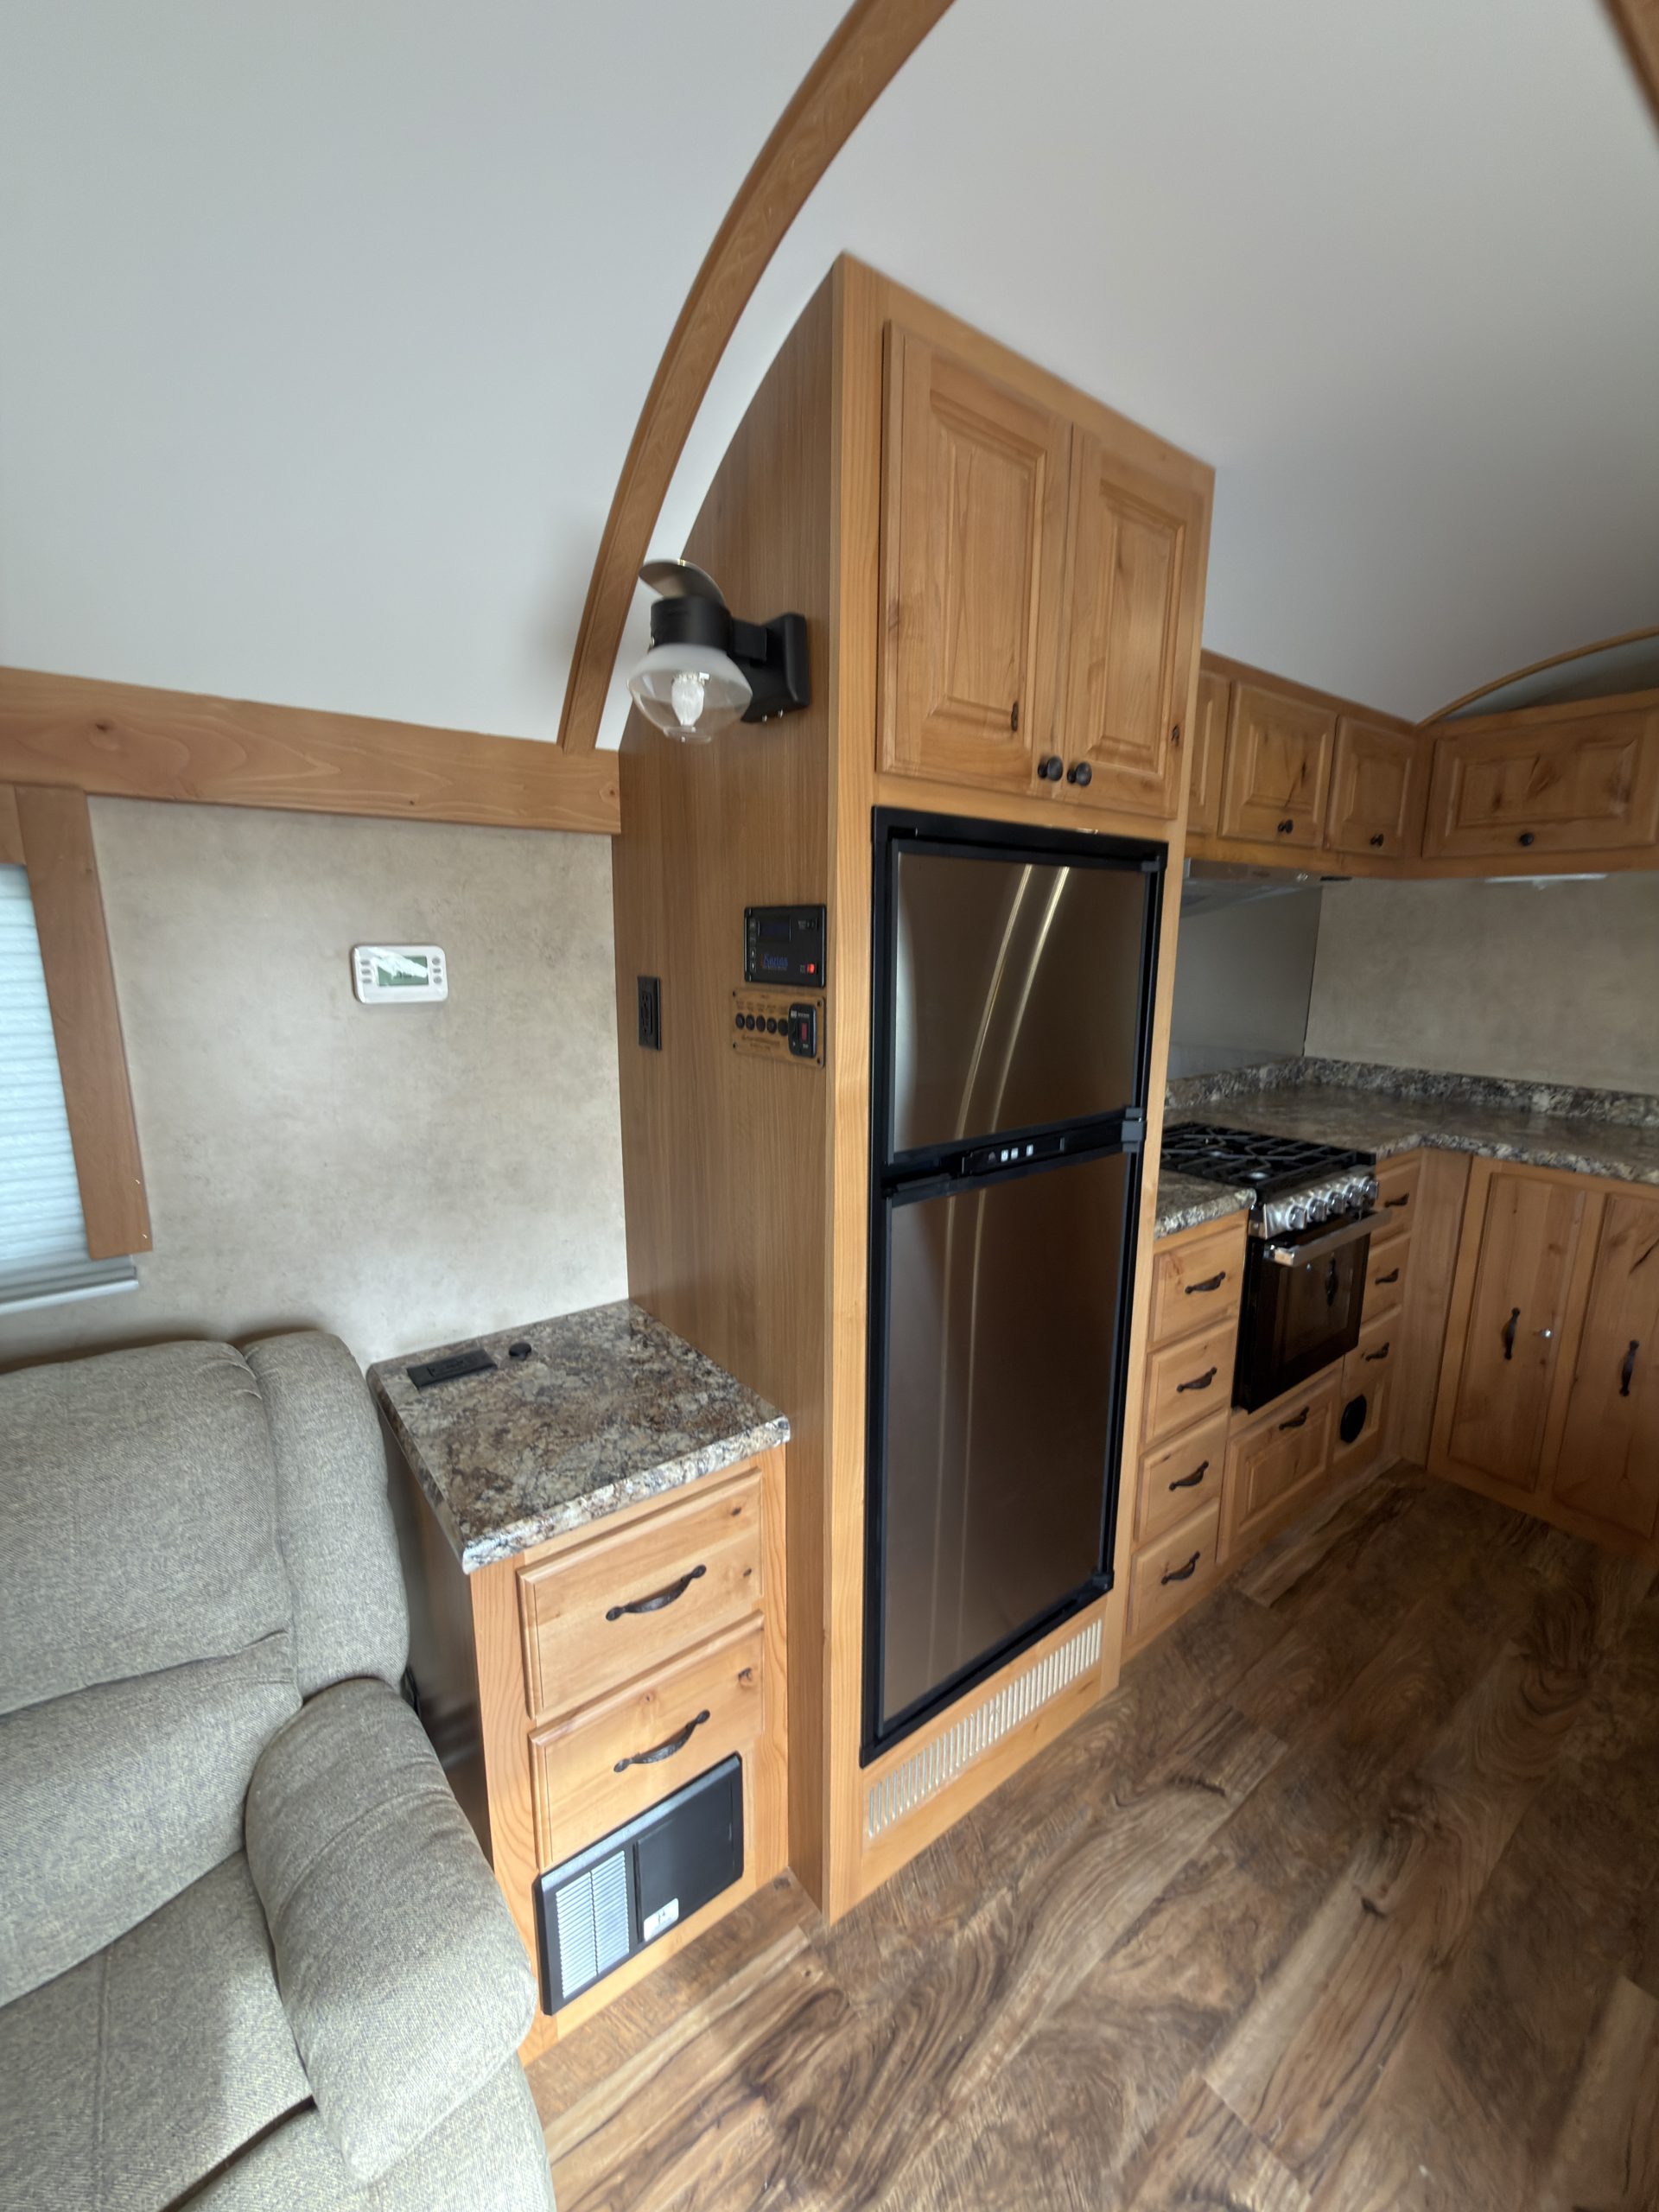
Detail view of Kitchen & Refrigerator in the Schrauth Camp.
Interior Kitchen & Refrigerator
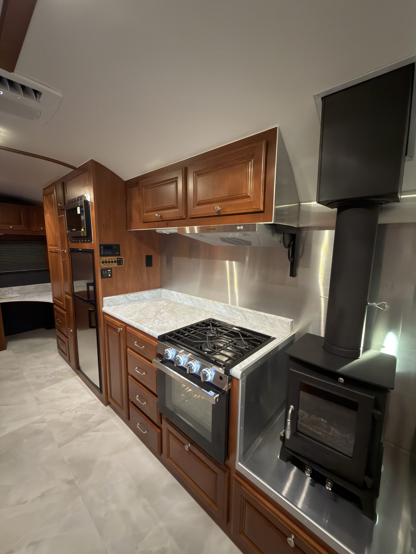
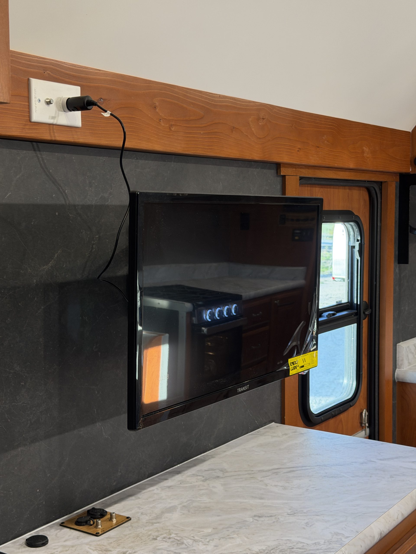
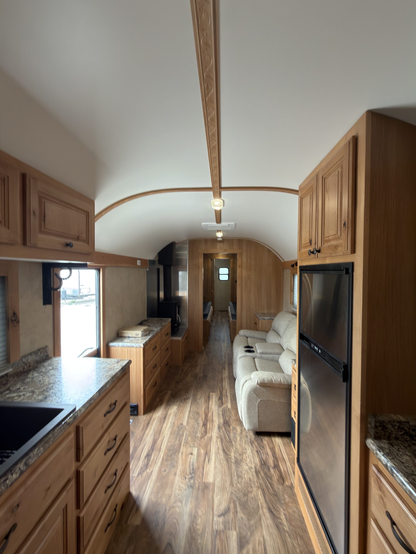
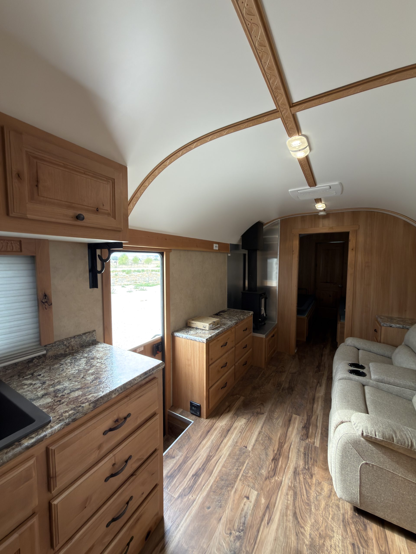
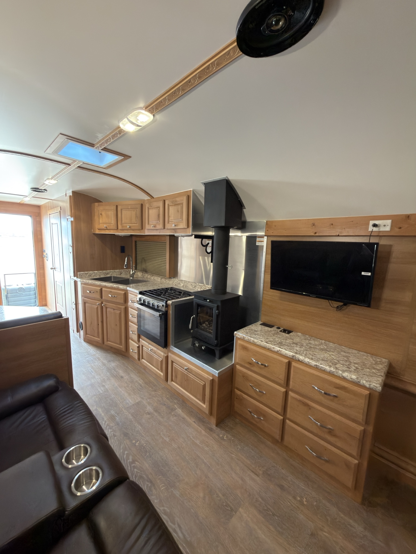
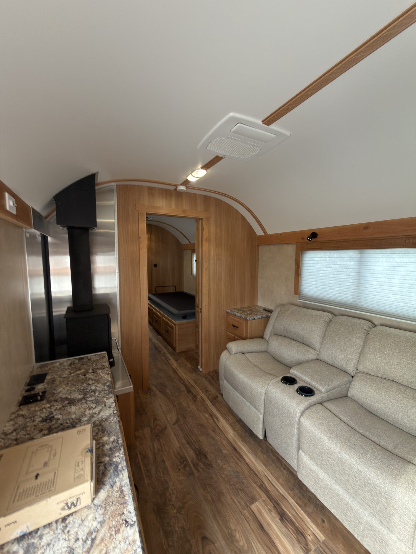
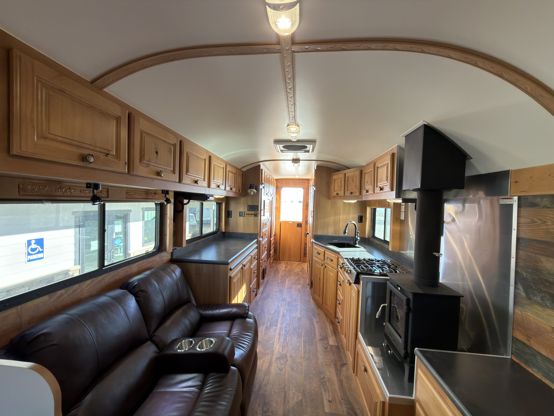
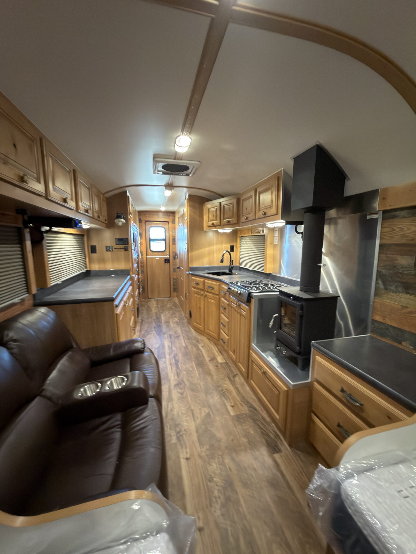
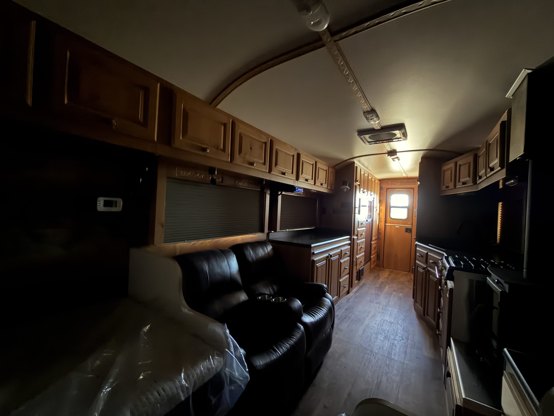
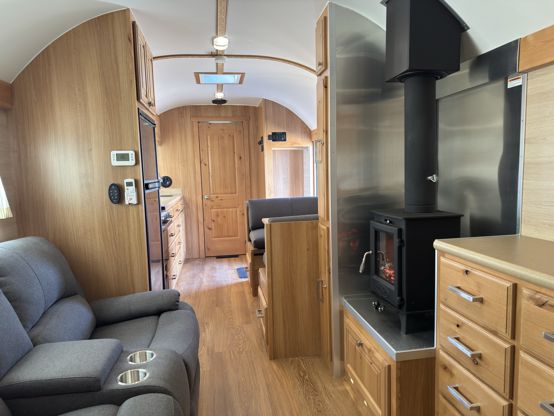
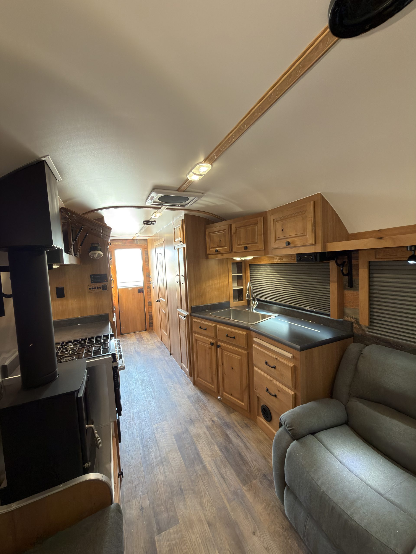
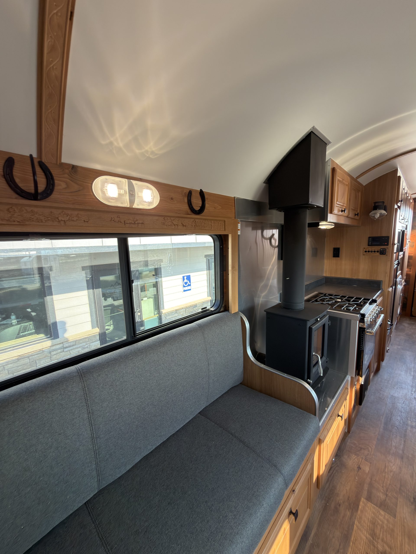
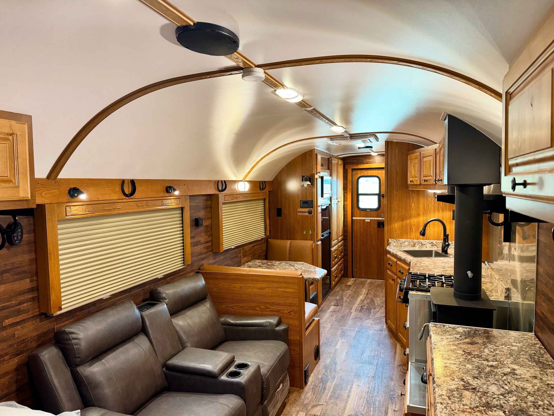
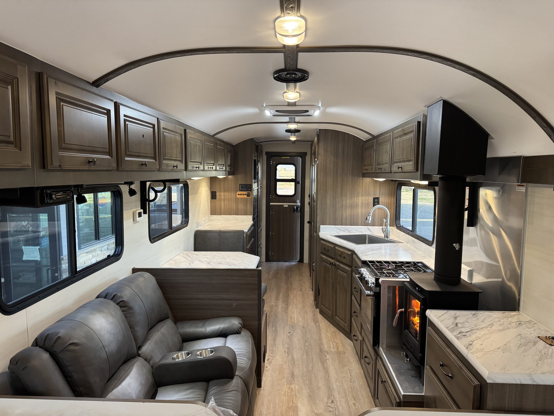
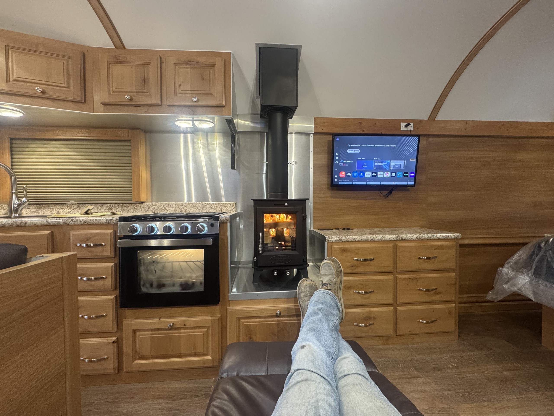
Living area with recliner, wood stove, entertainment cabinet, and wall-mounted TV.
Interior Kitchen and Wood Stove
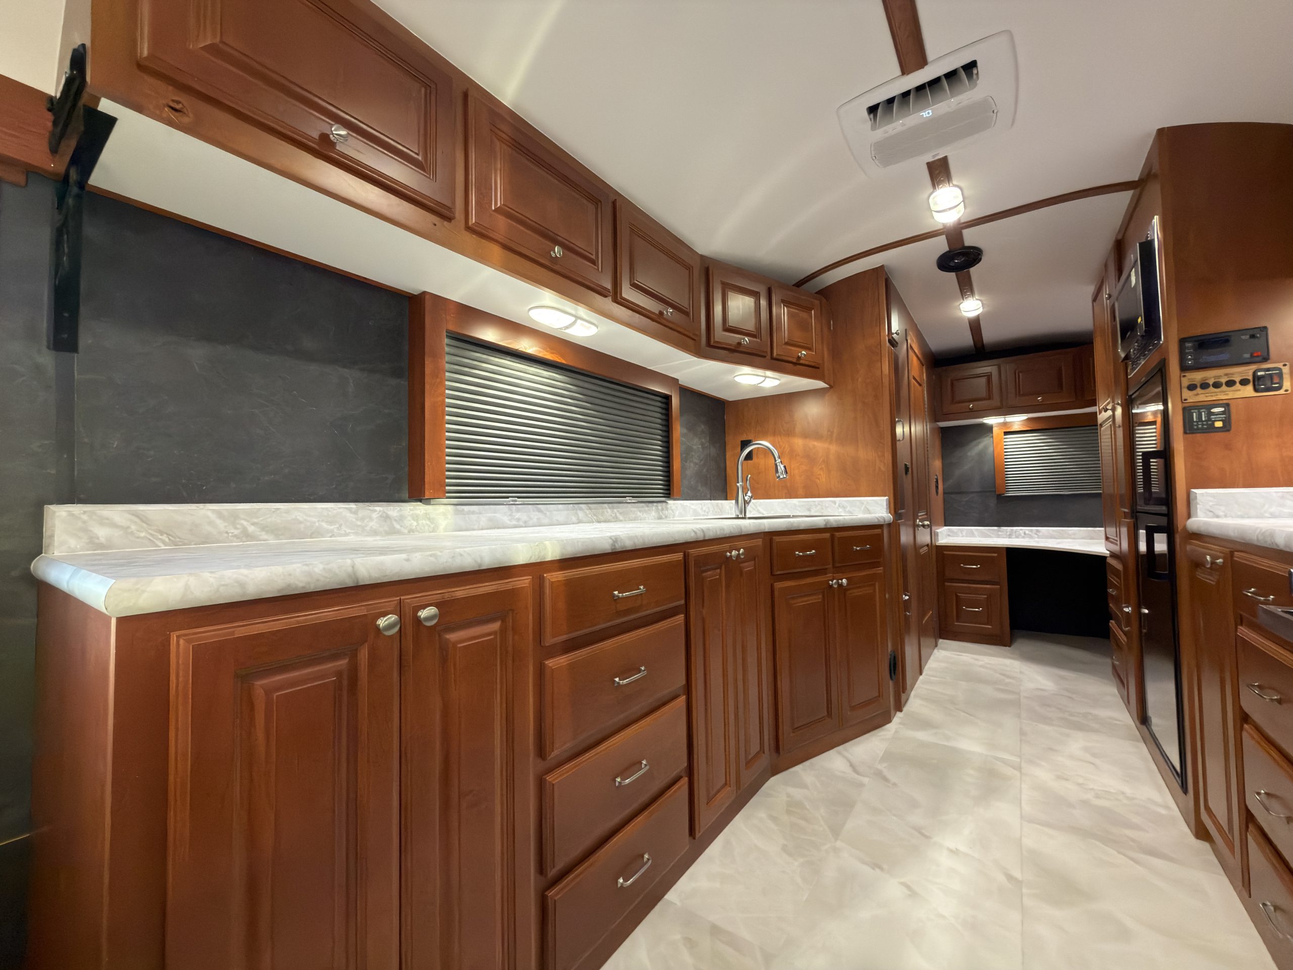
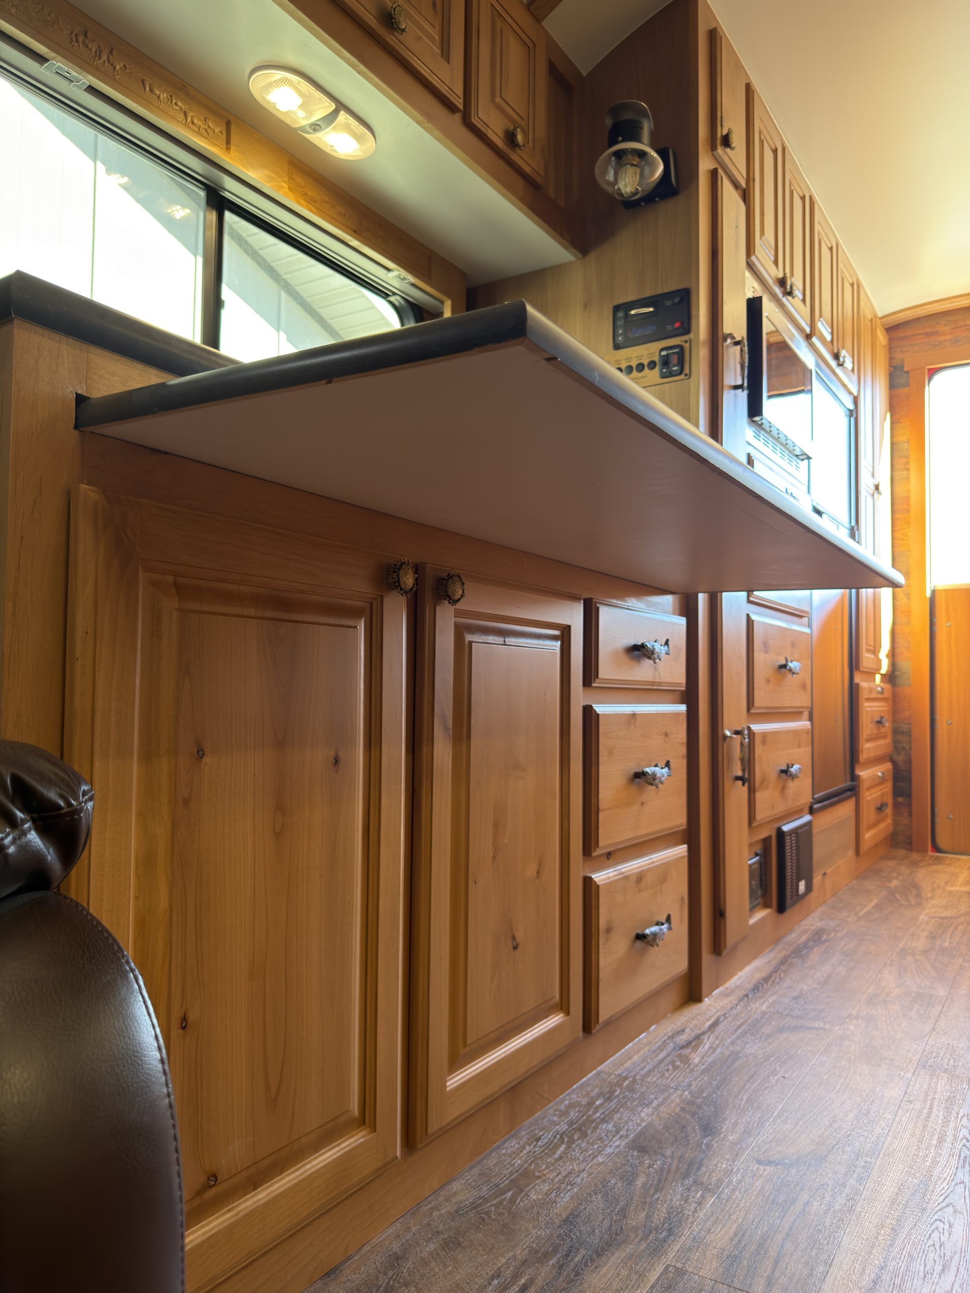
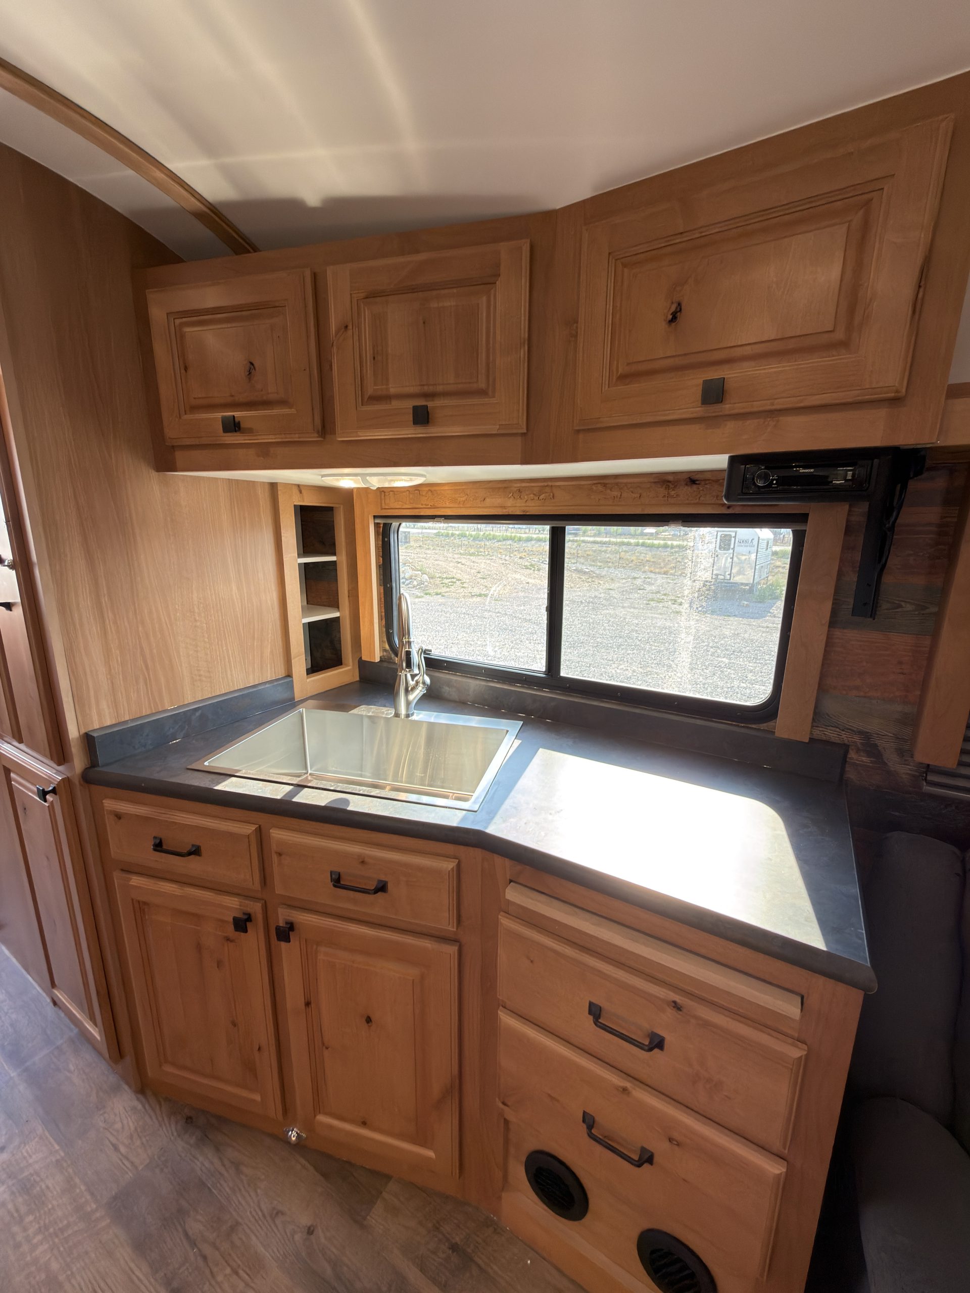
Detail view of Kitchen Cabinetry & Counter in the Schrauth Camp.
Interior Kitchen Cabinetry & Counter
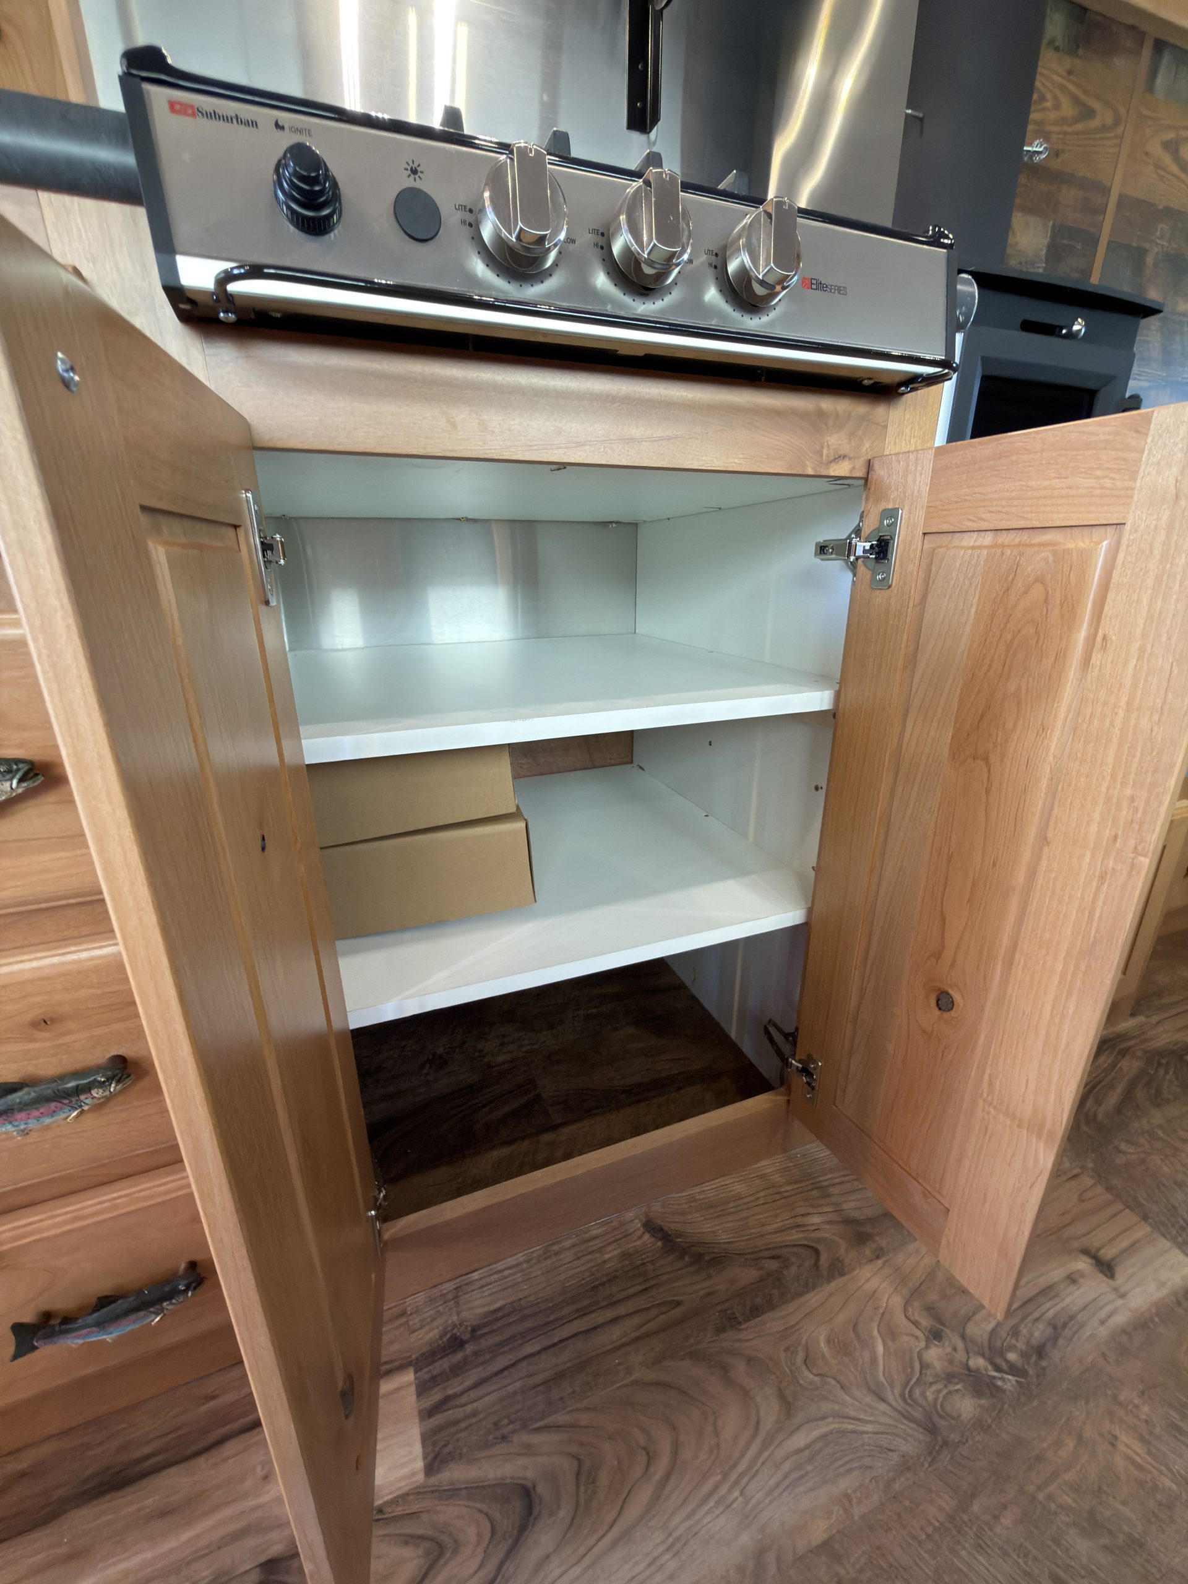
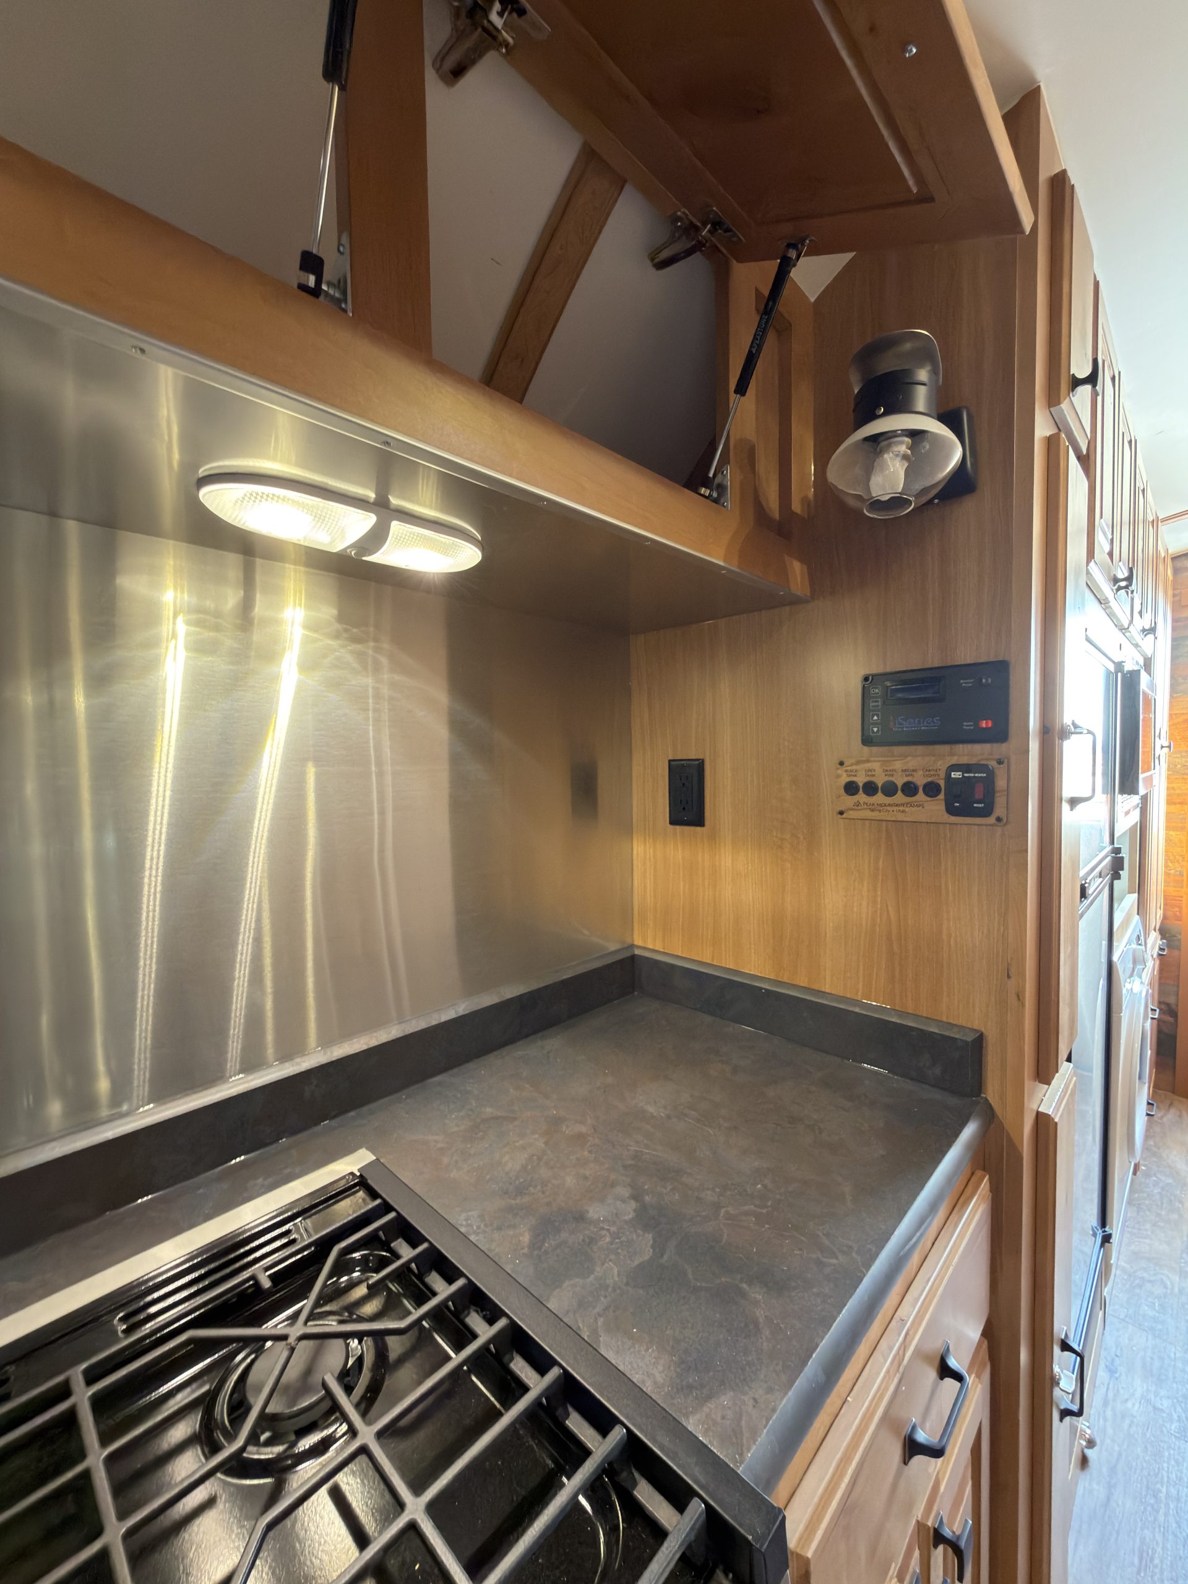
Detail view of Kitchen Cabinetry Beside Range in the Schrauth Camp.
Interior Kitchen Cabinetry Beside Range
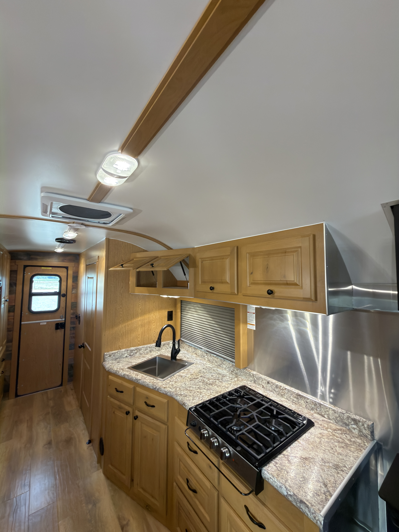
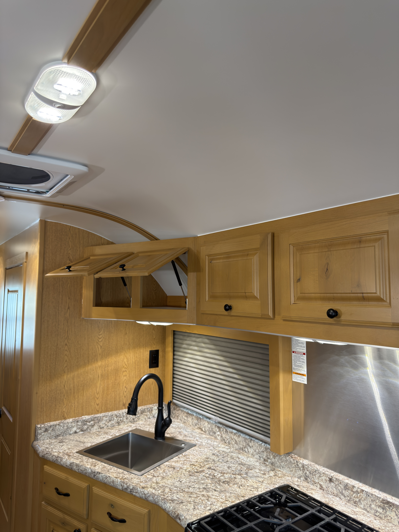
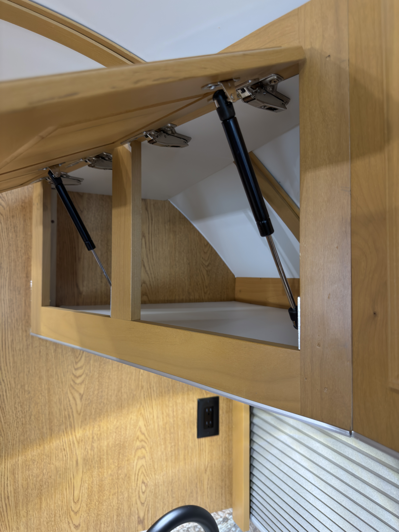
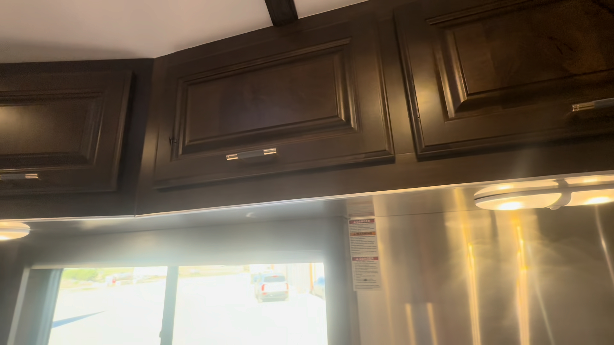
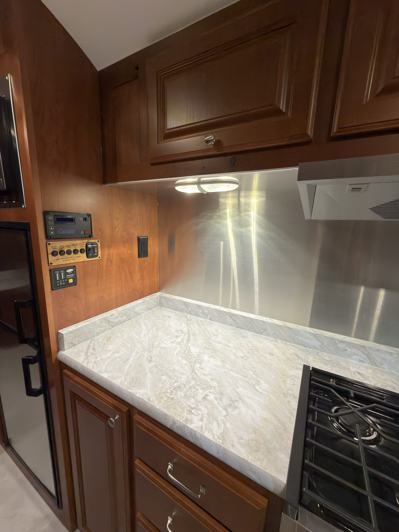
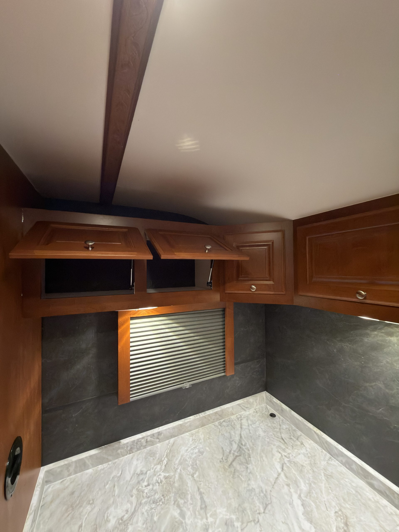
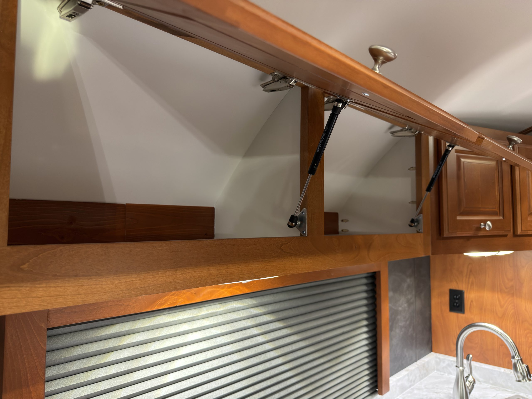
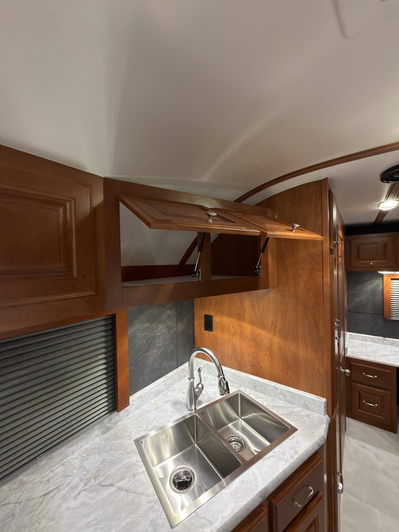
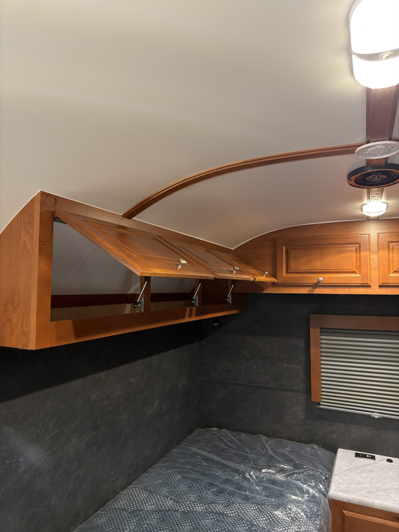
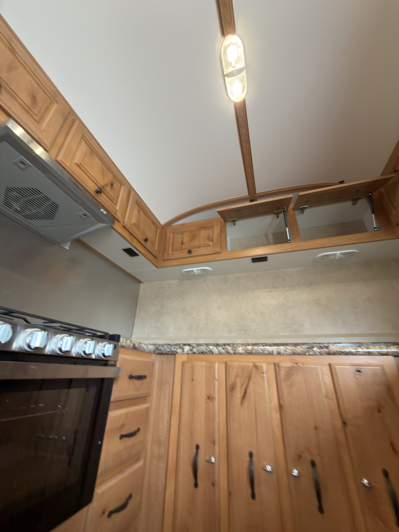
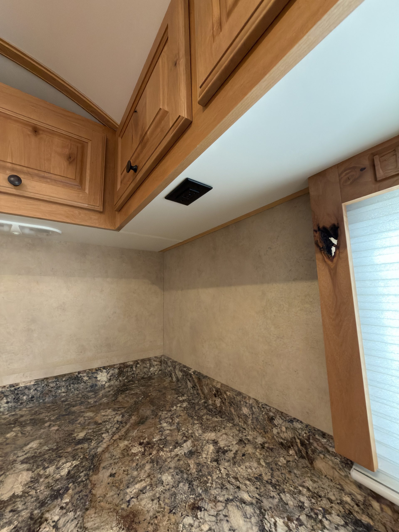
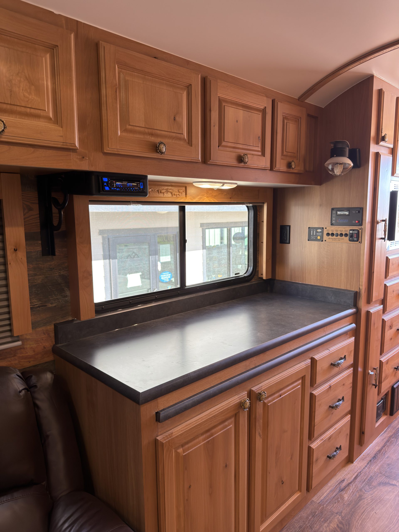
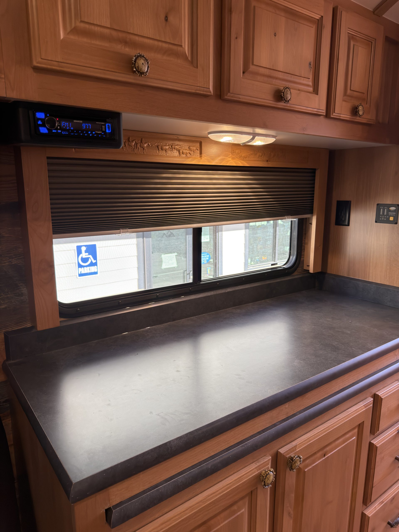
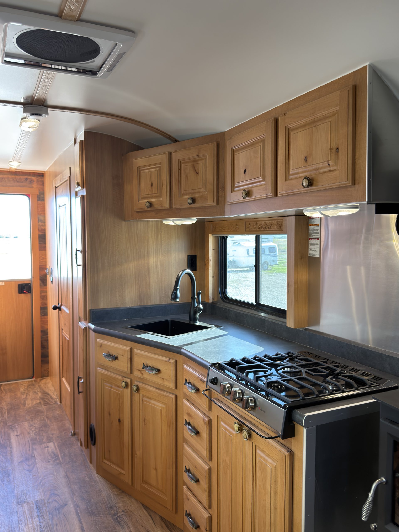
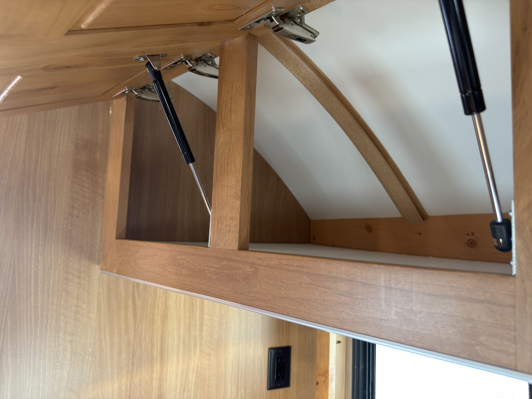
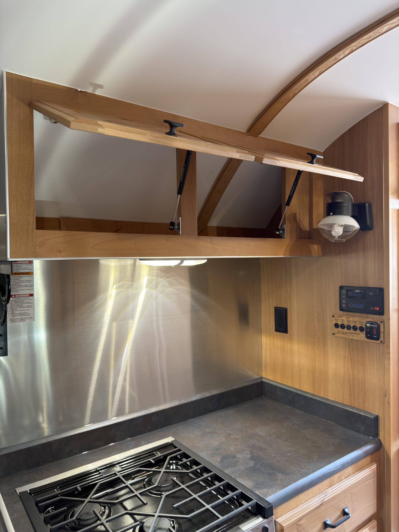
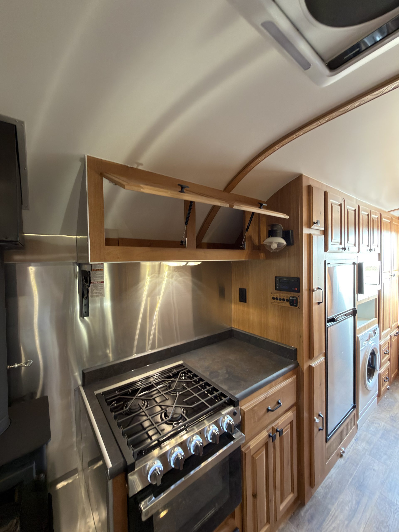
Detail view of Kitchen Counter & Overhead Cabinets in the Schrauth Camp.
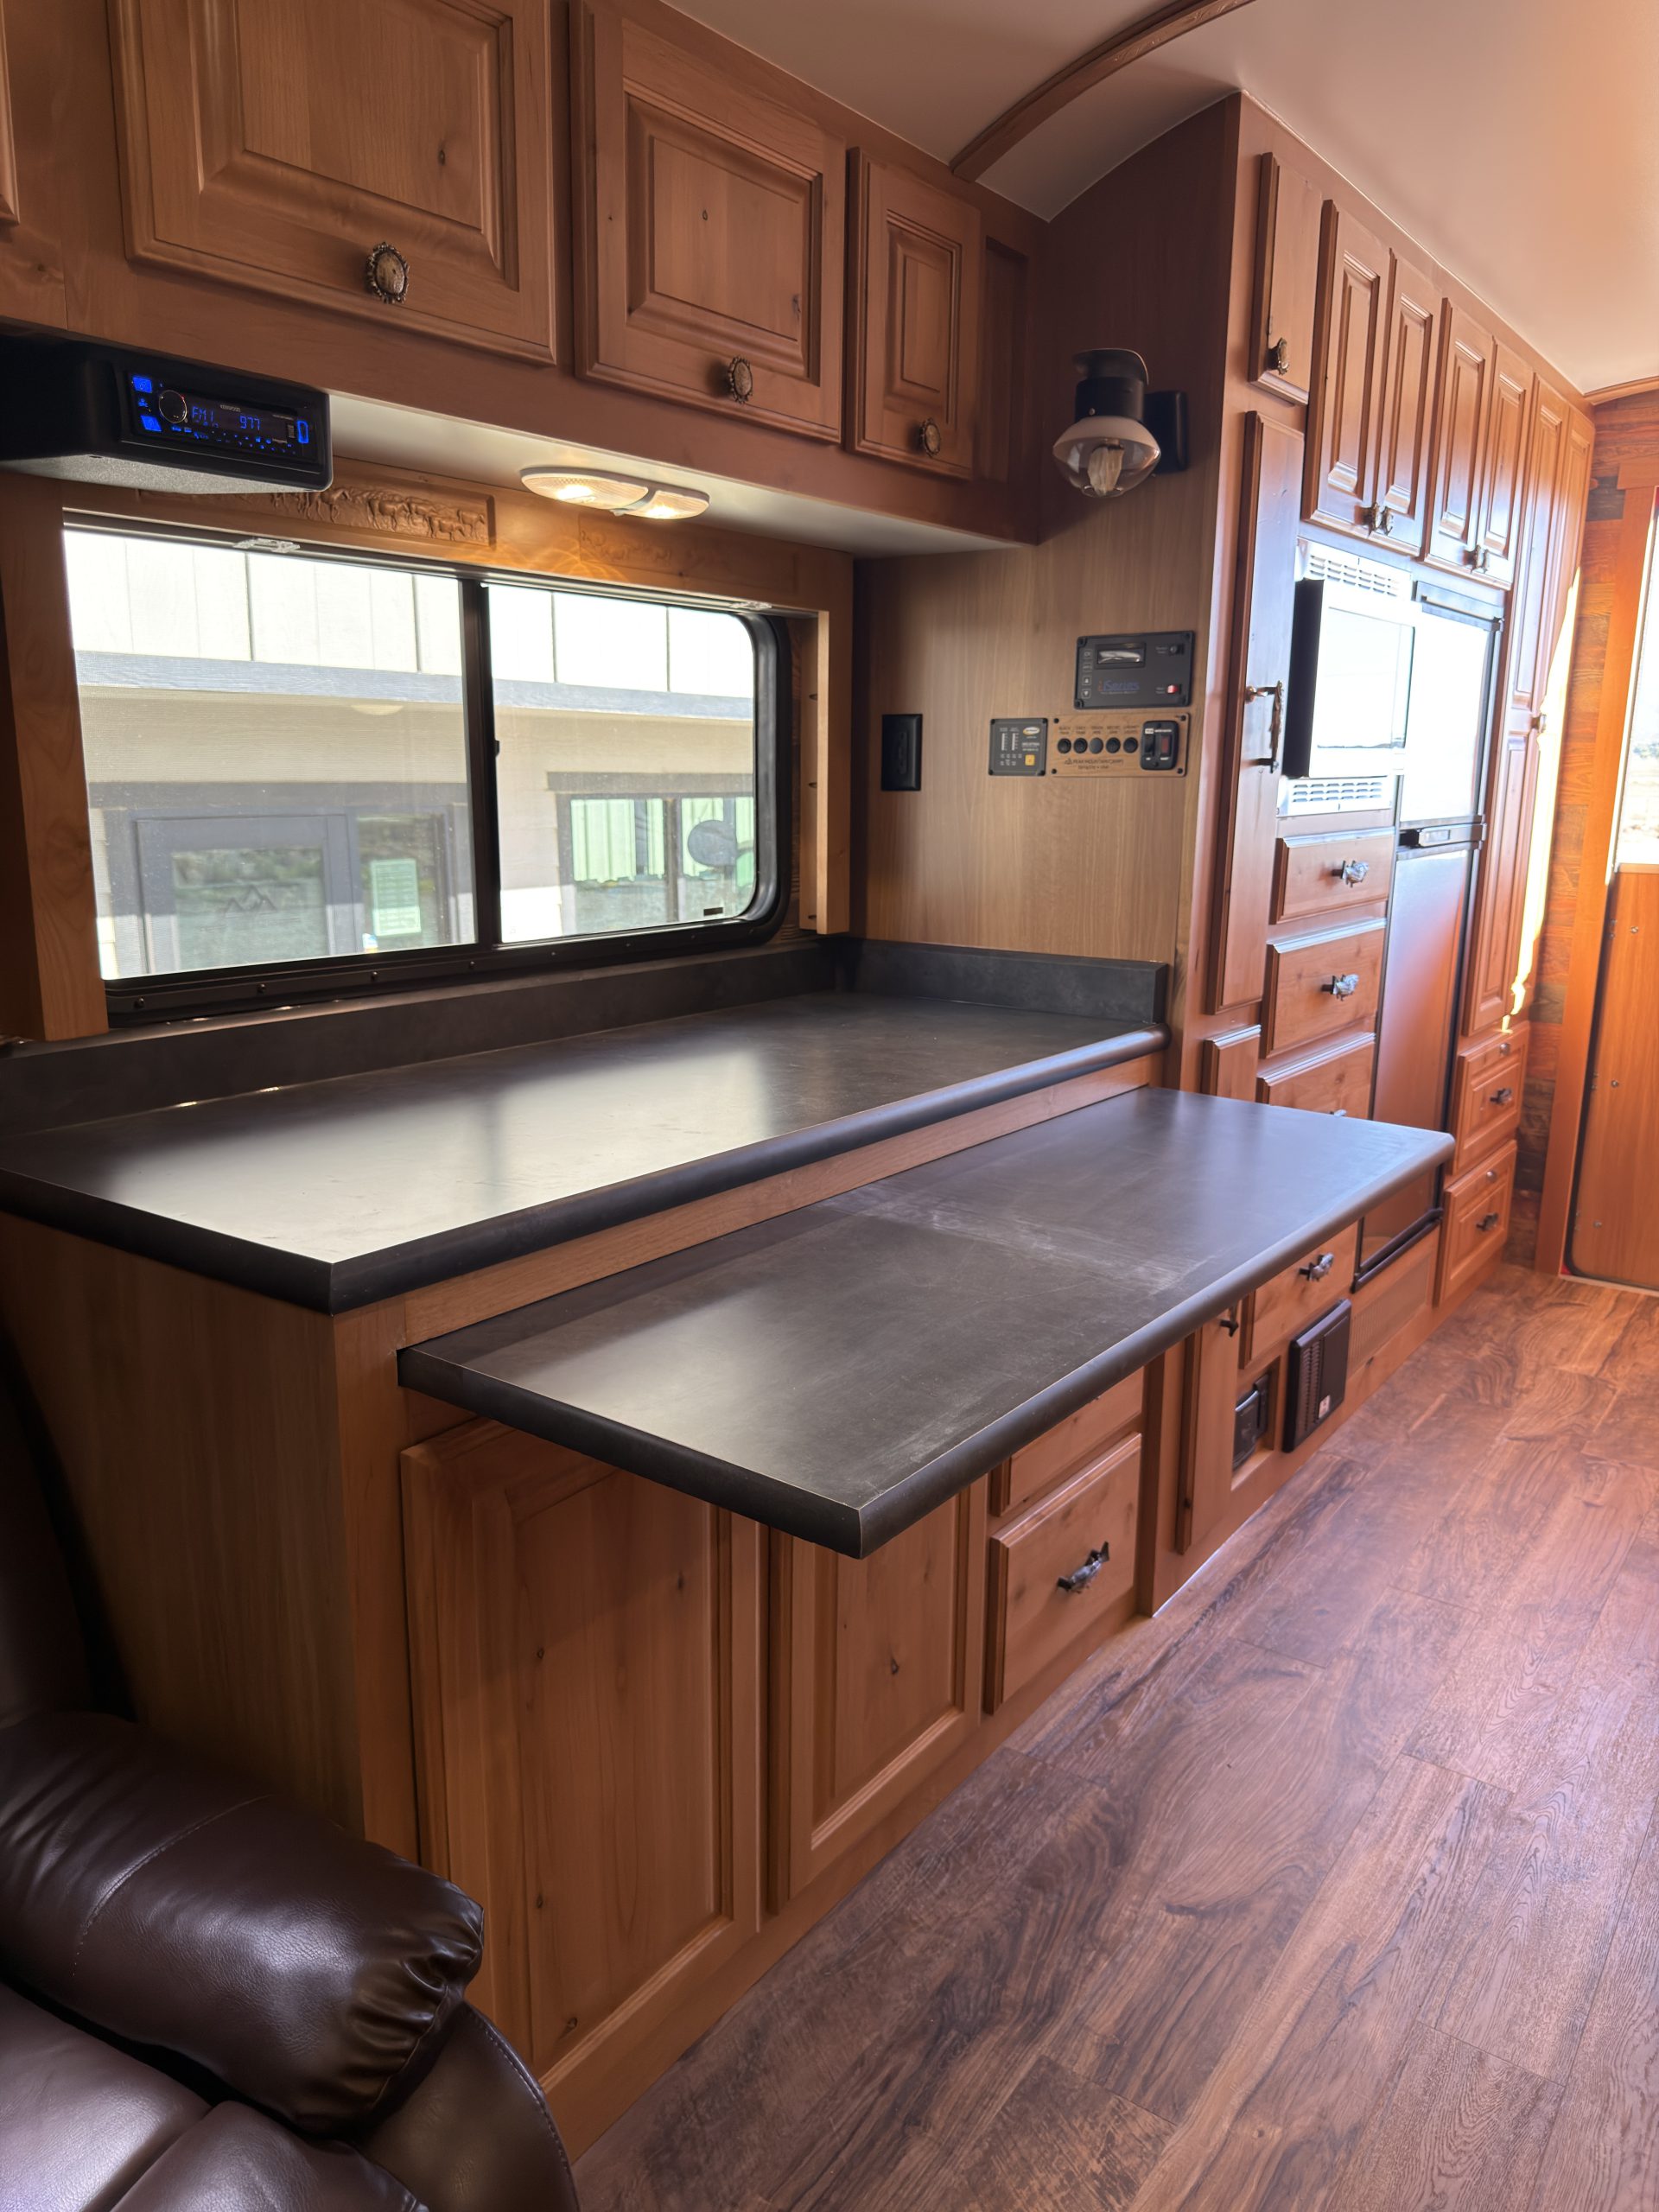
Interior Kitchen Counter & Overhead Cabinets
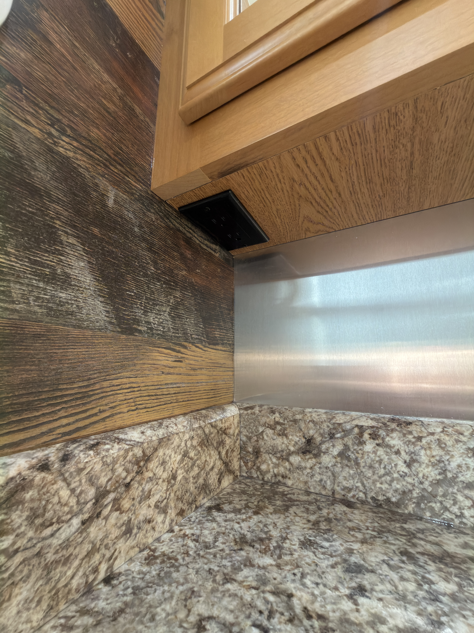
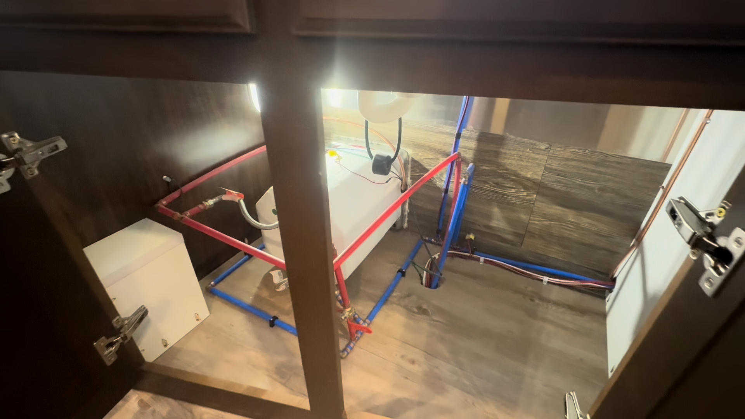
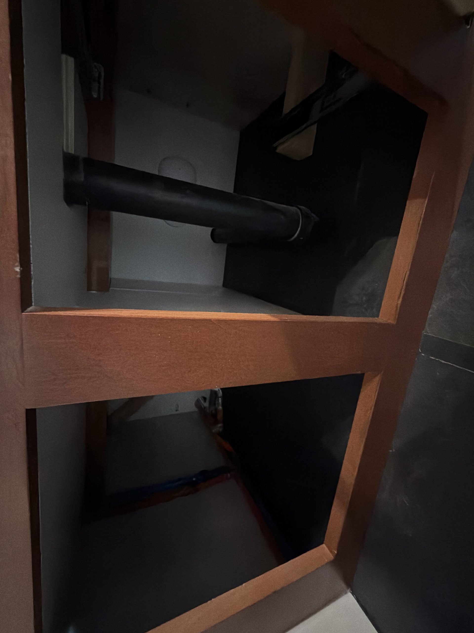
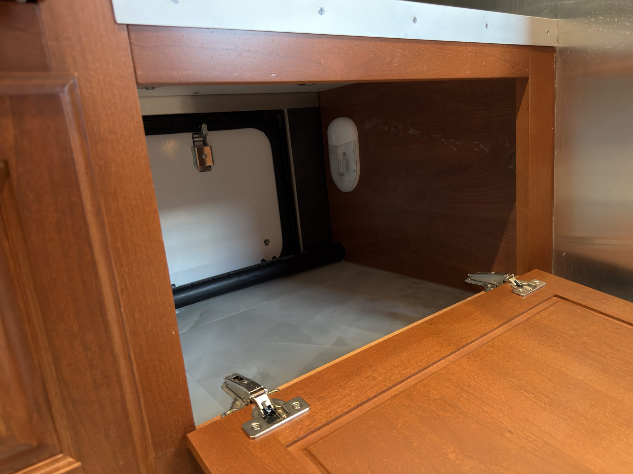
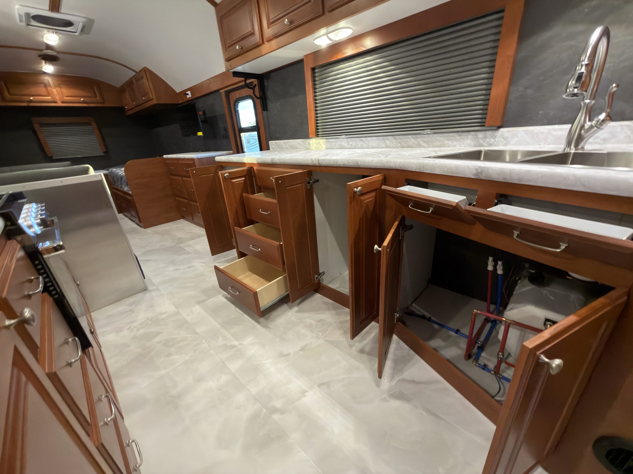
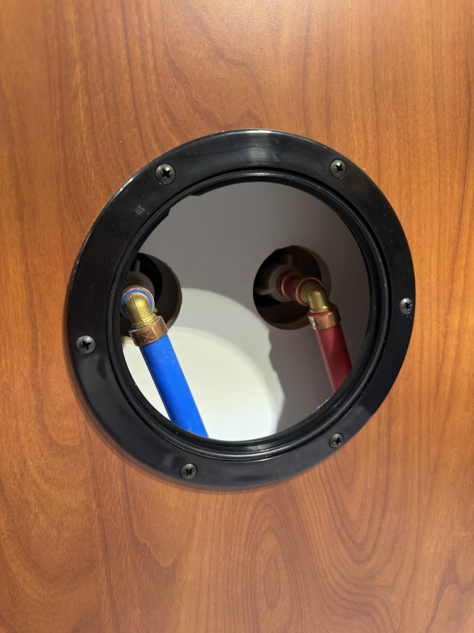
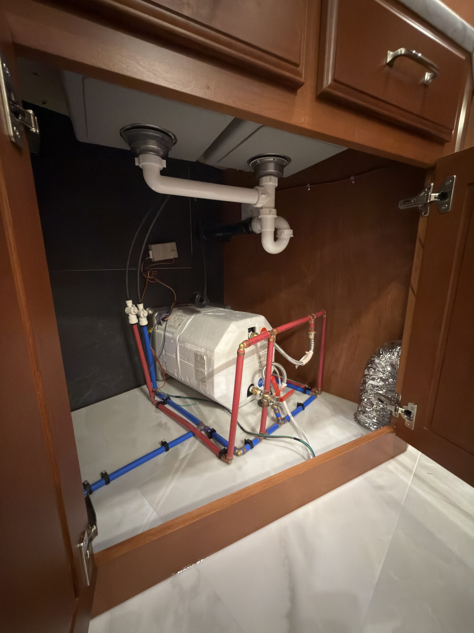
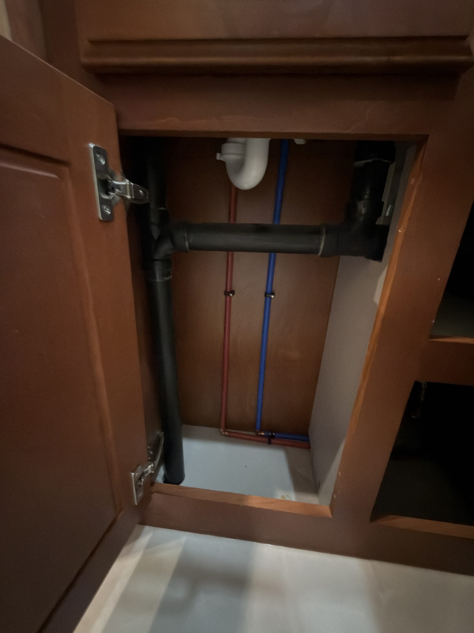
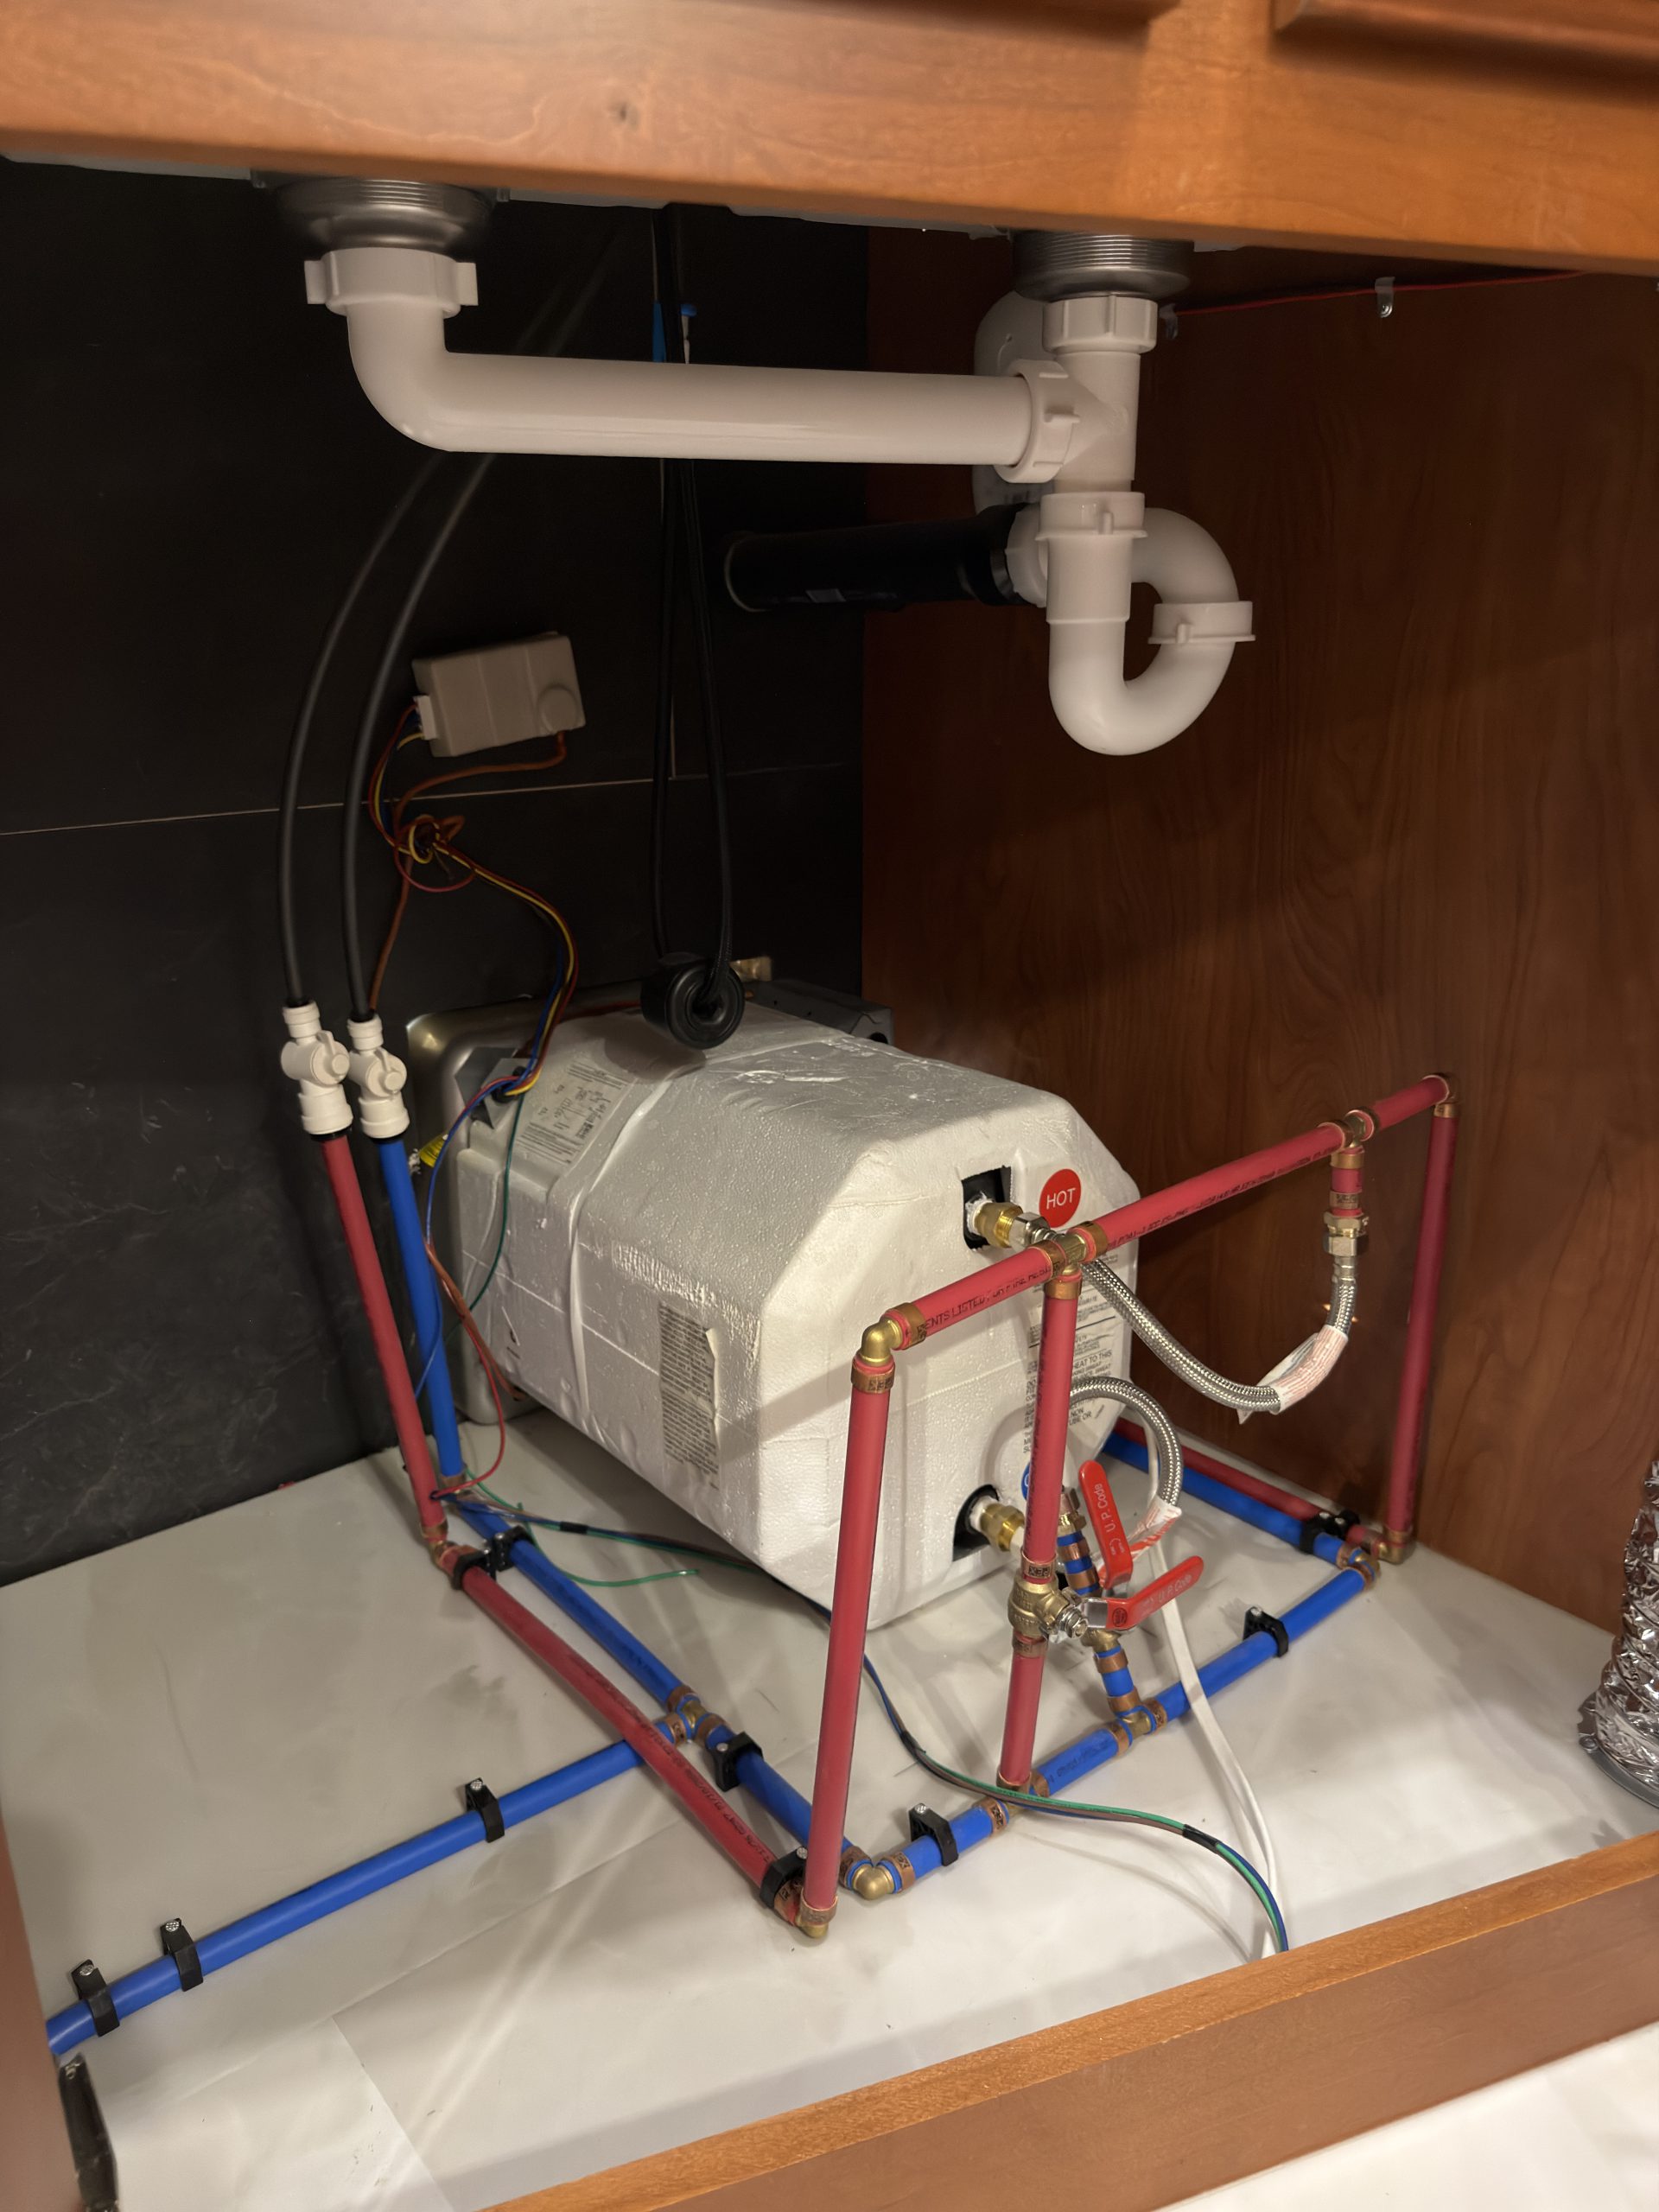
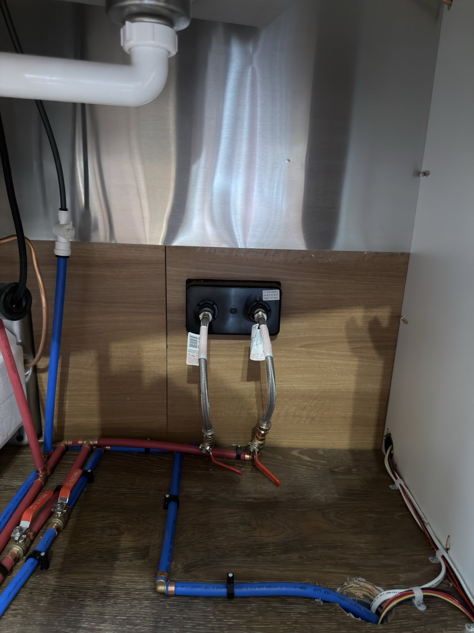
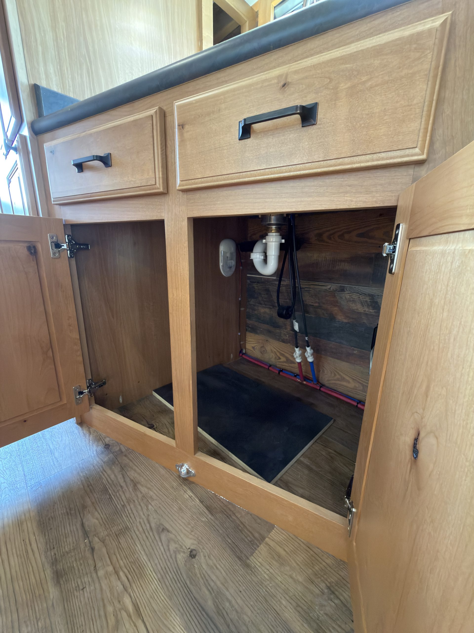
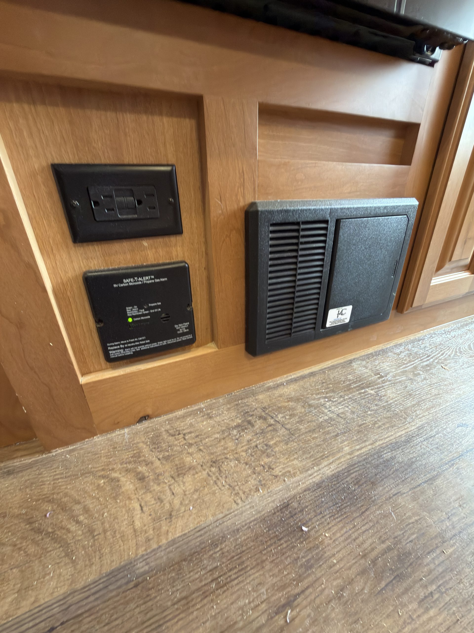
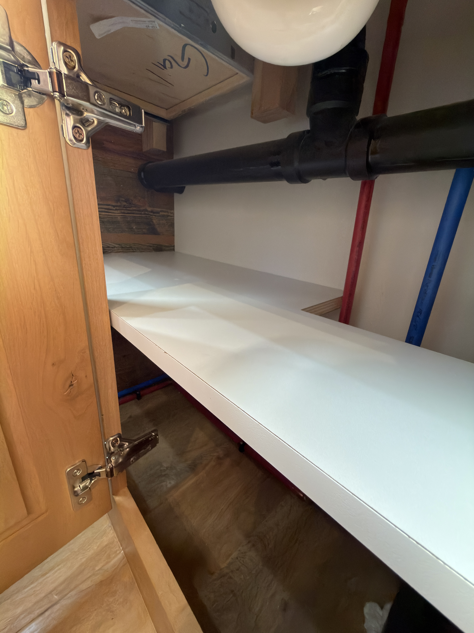
Exposed red and blue water lines, drain, and outlets beneath the kitchen cabinetry.
Interior Kitchen Plumbing
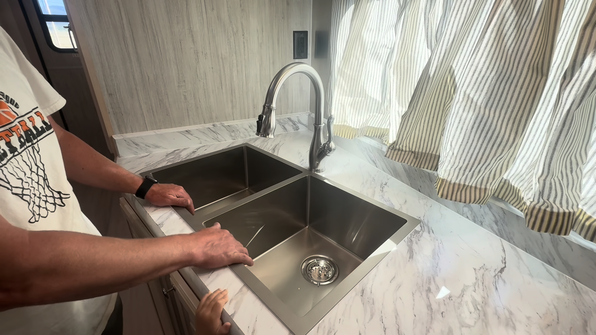
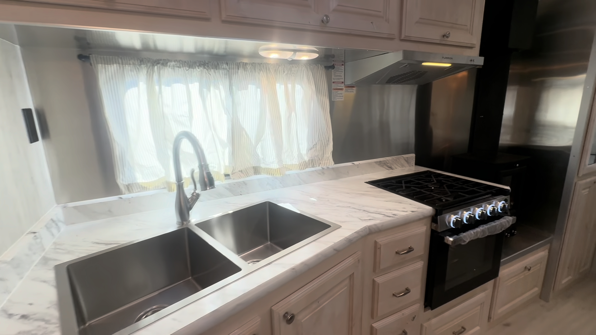
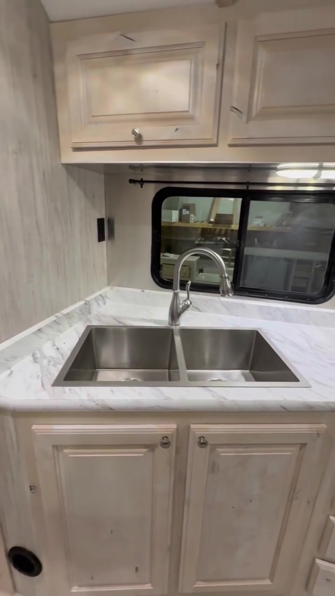
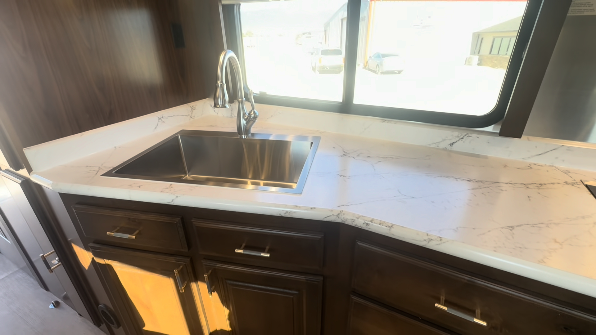
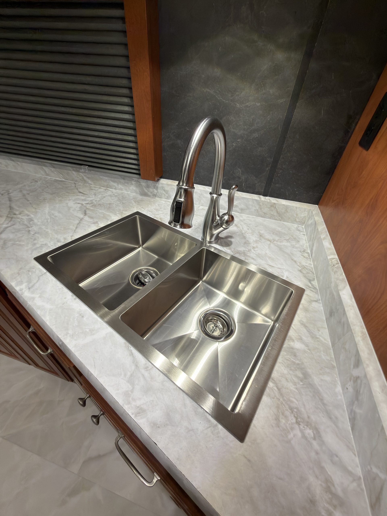
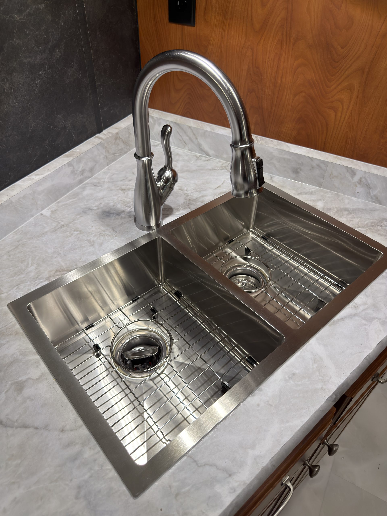
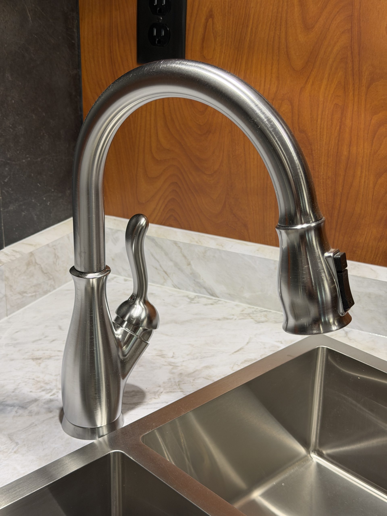
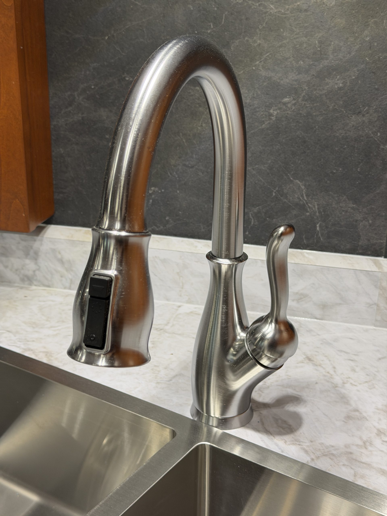
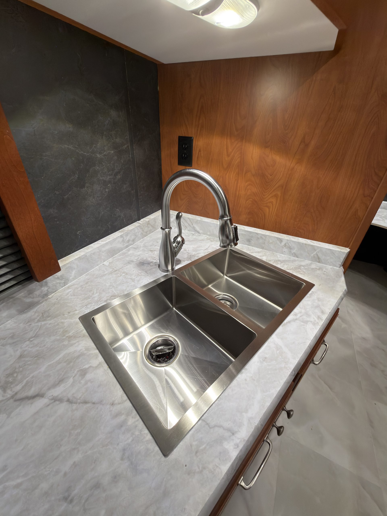
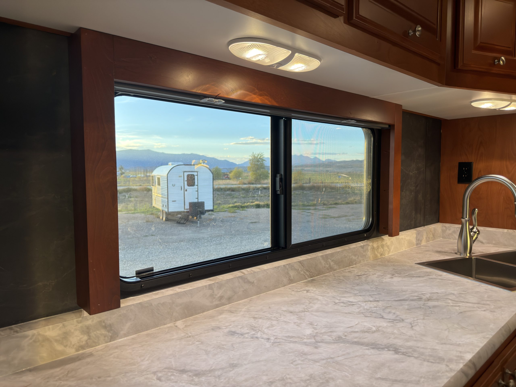
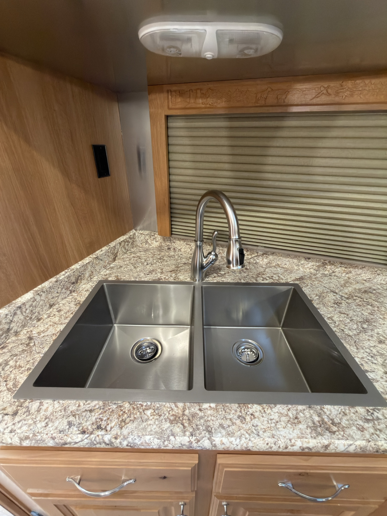
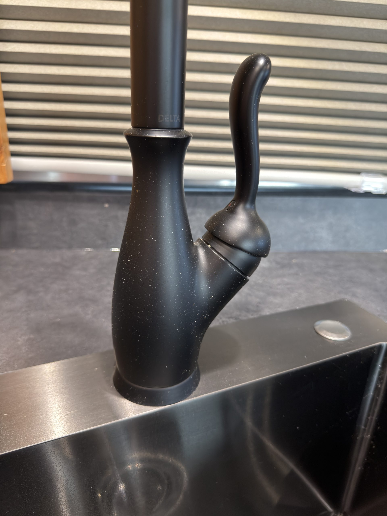
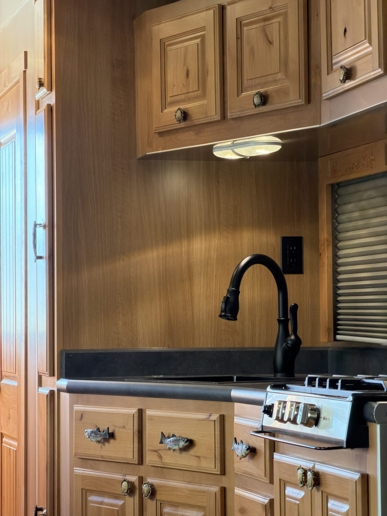
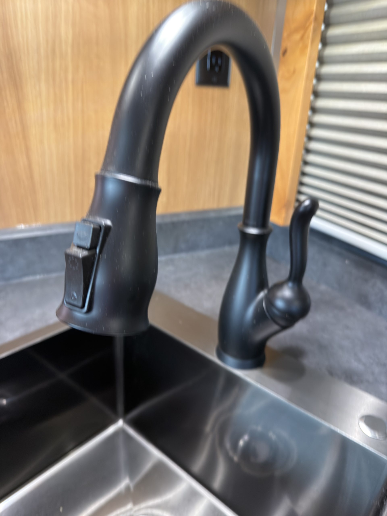
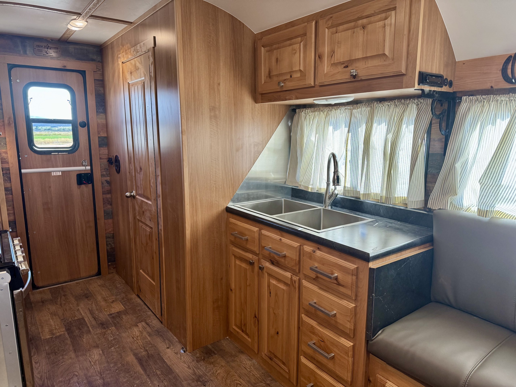
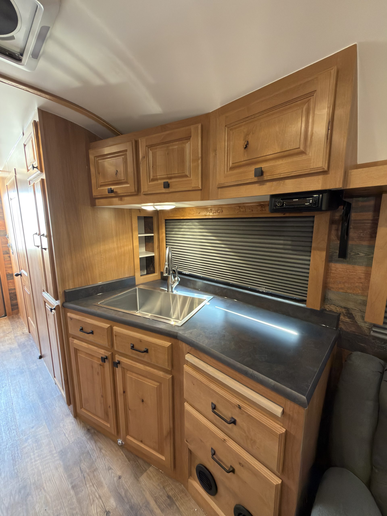
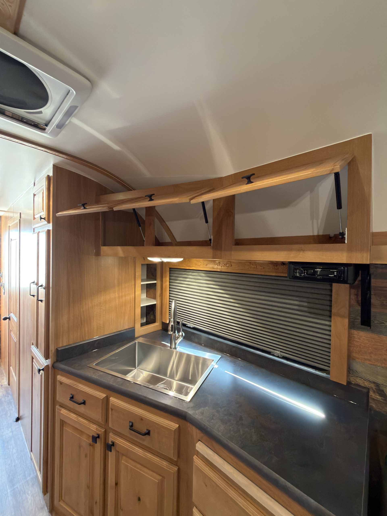
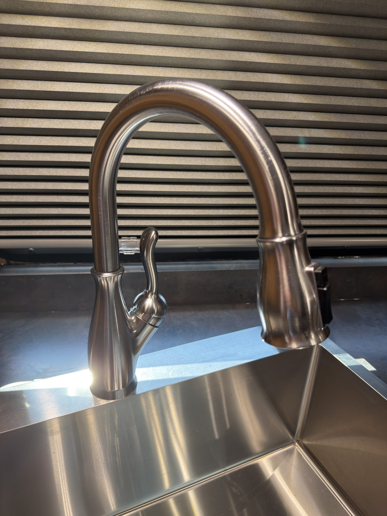
Double stainless steel sink with residential faucet beneath a window shade.
Interior Kitchen Sink
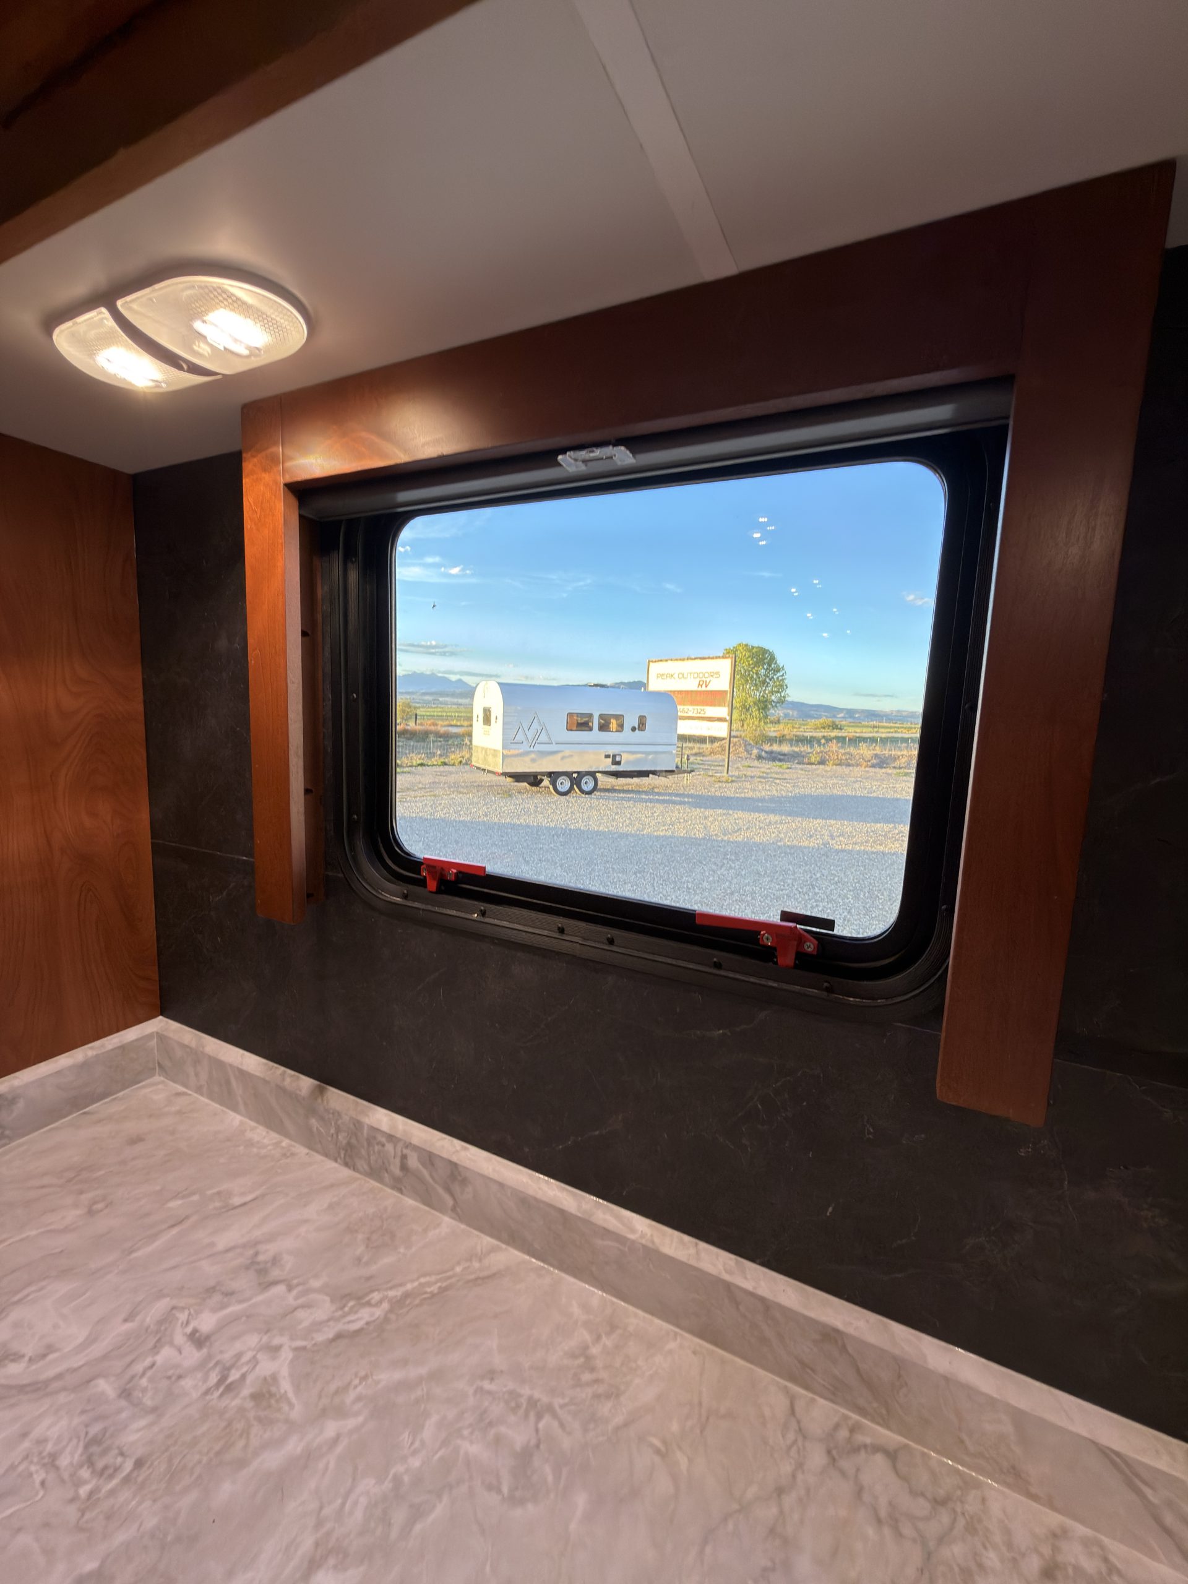
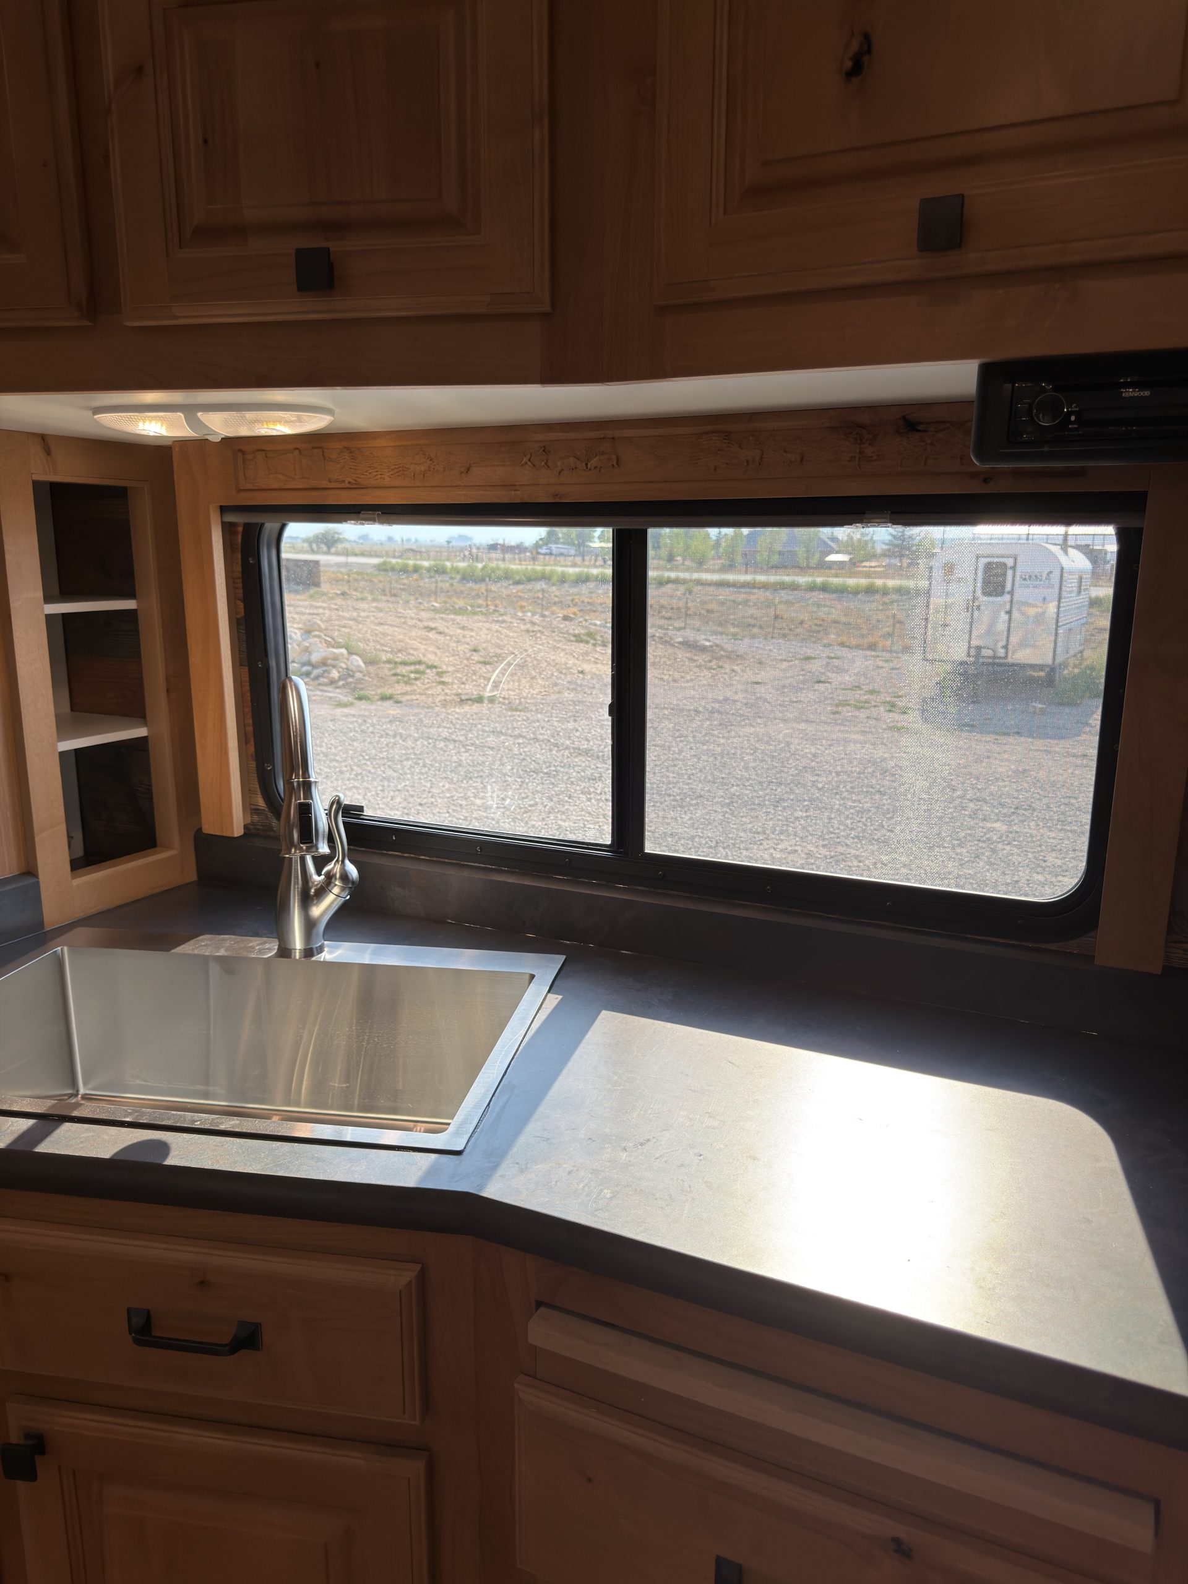
Detail view of Kitchen Sink & Window in the Schrauth Camp.
Interior Kitchen Sink & Window
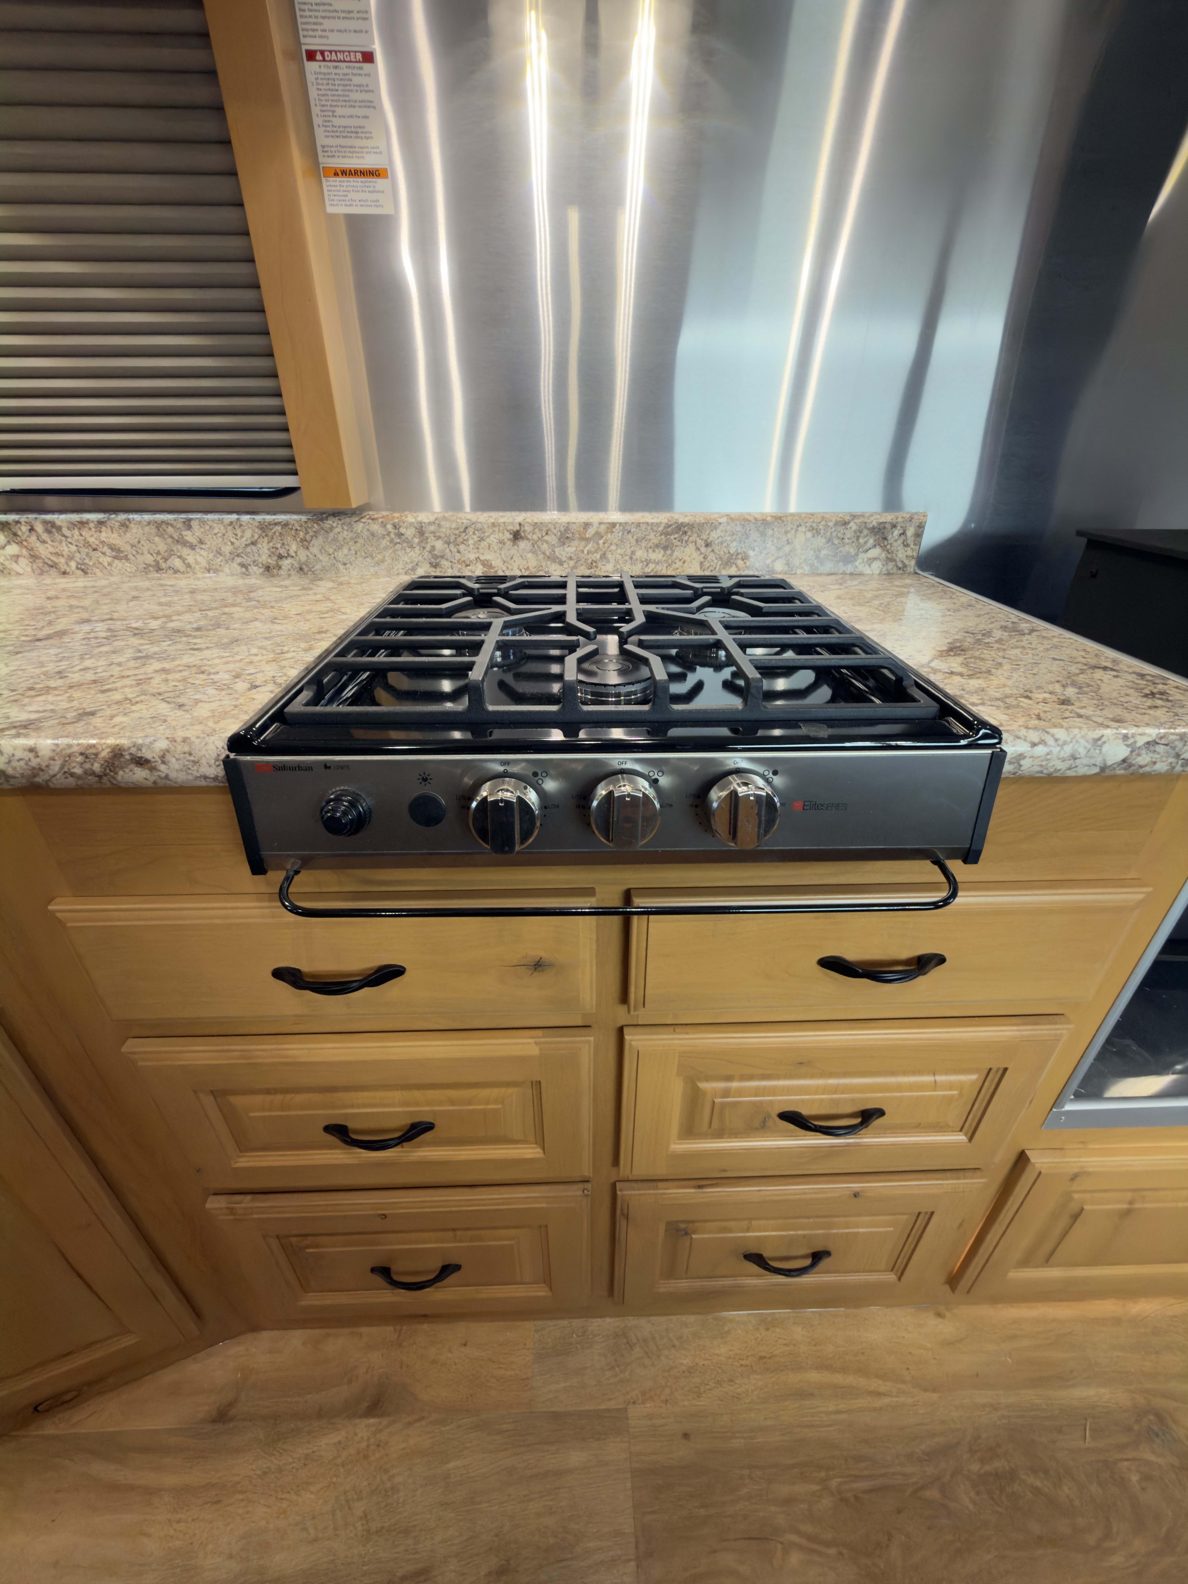
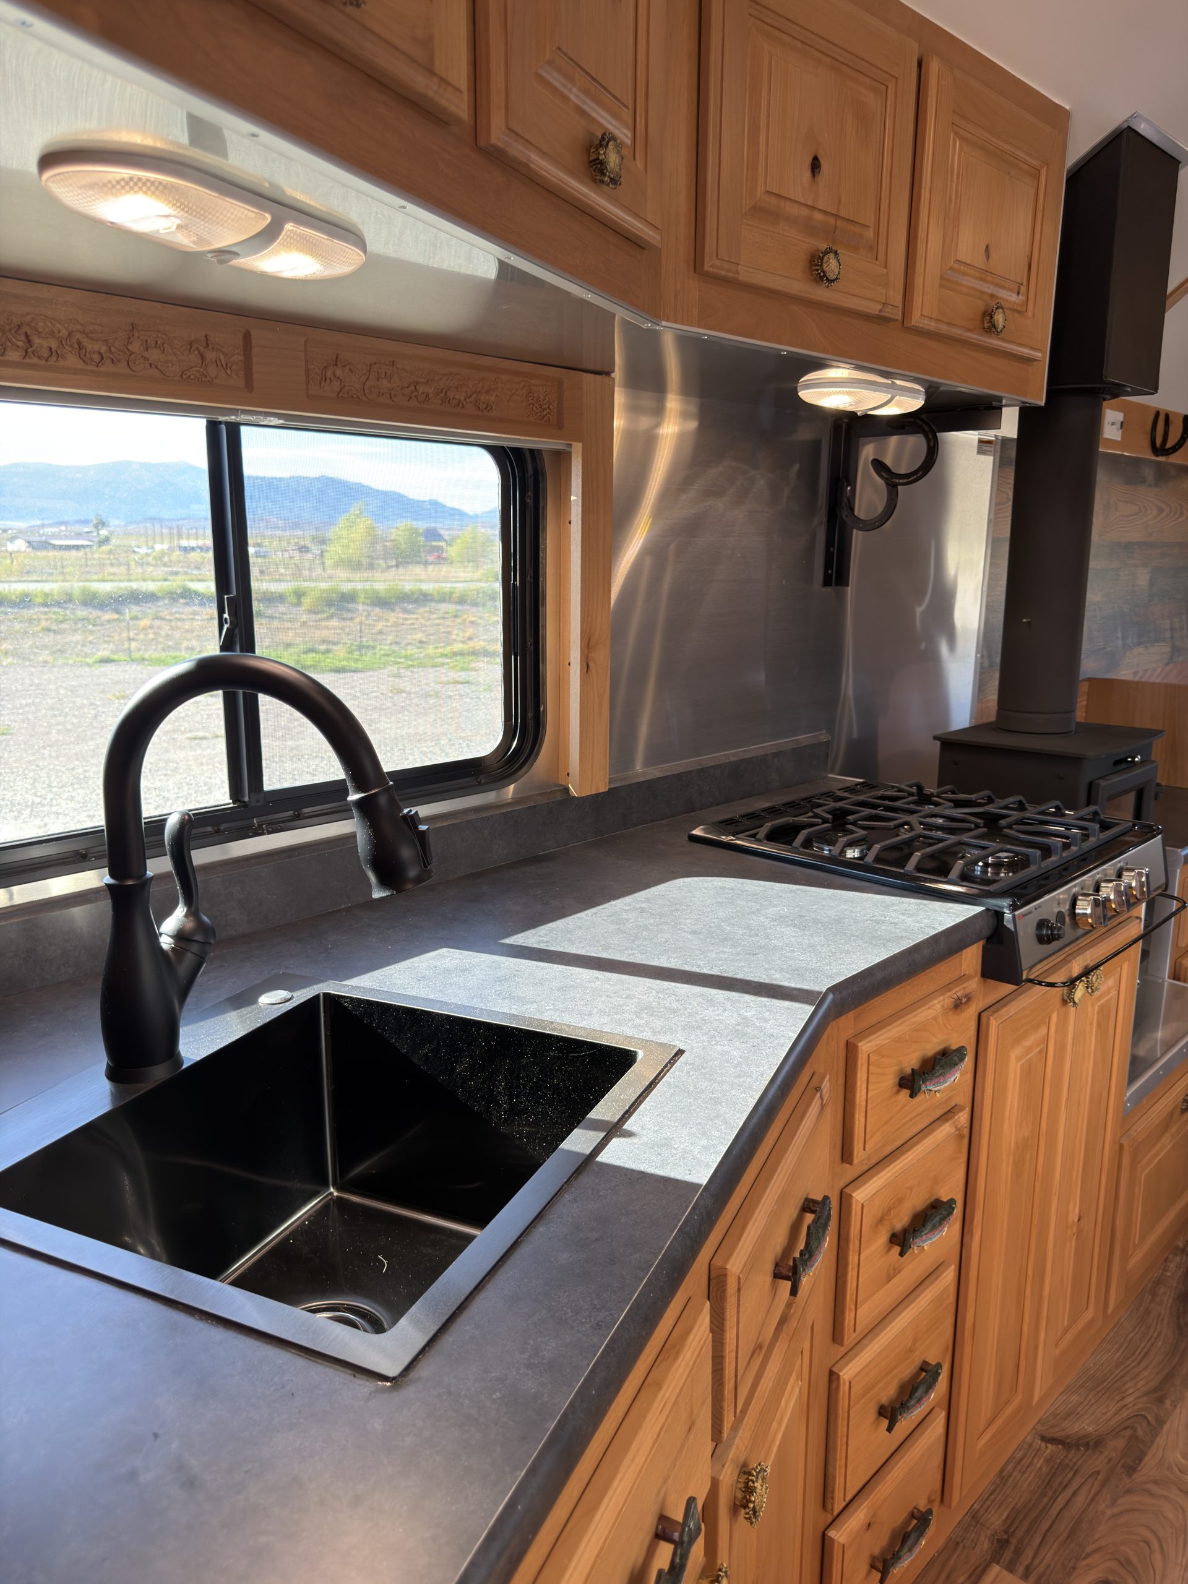
Double stainless steel sink and residential faucet beside the three-burner range.
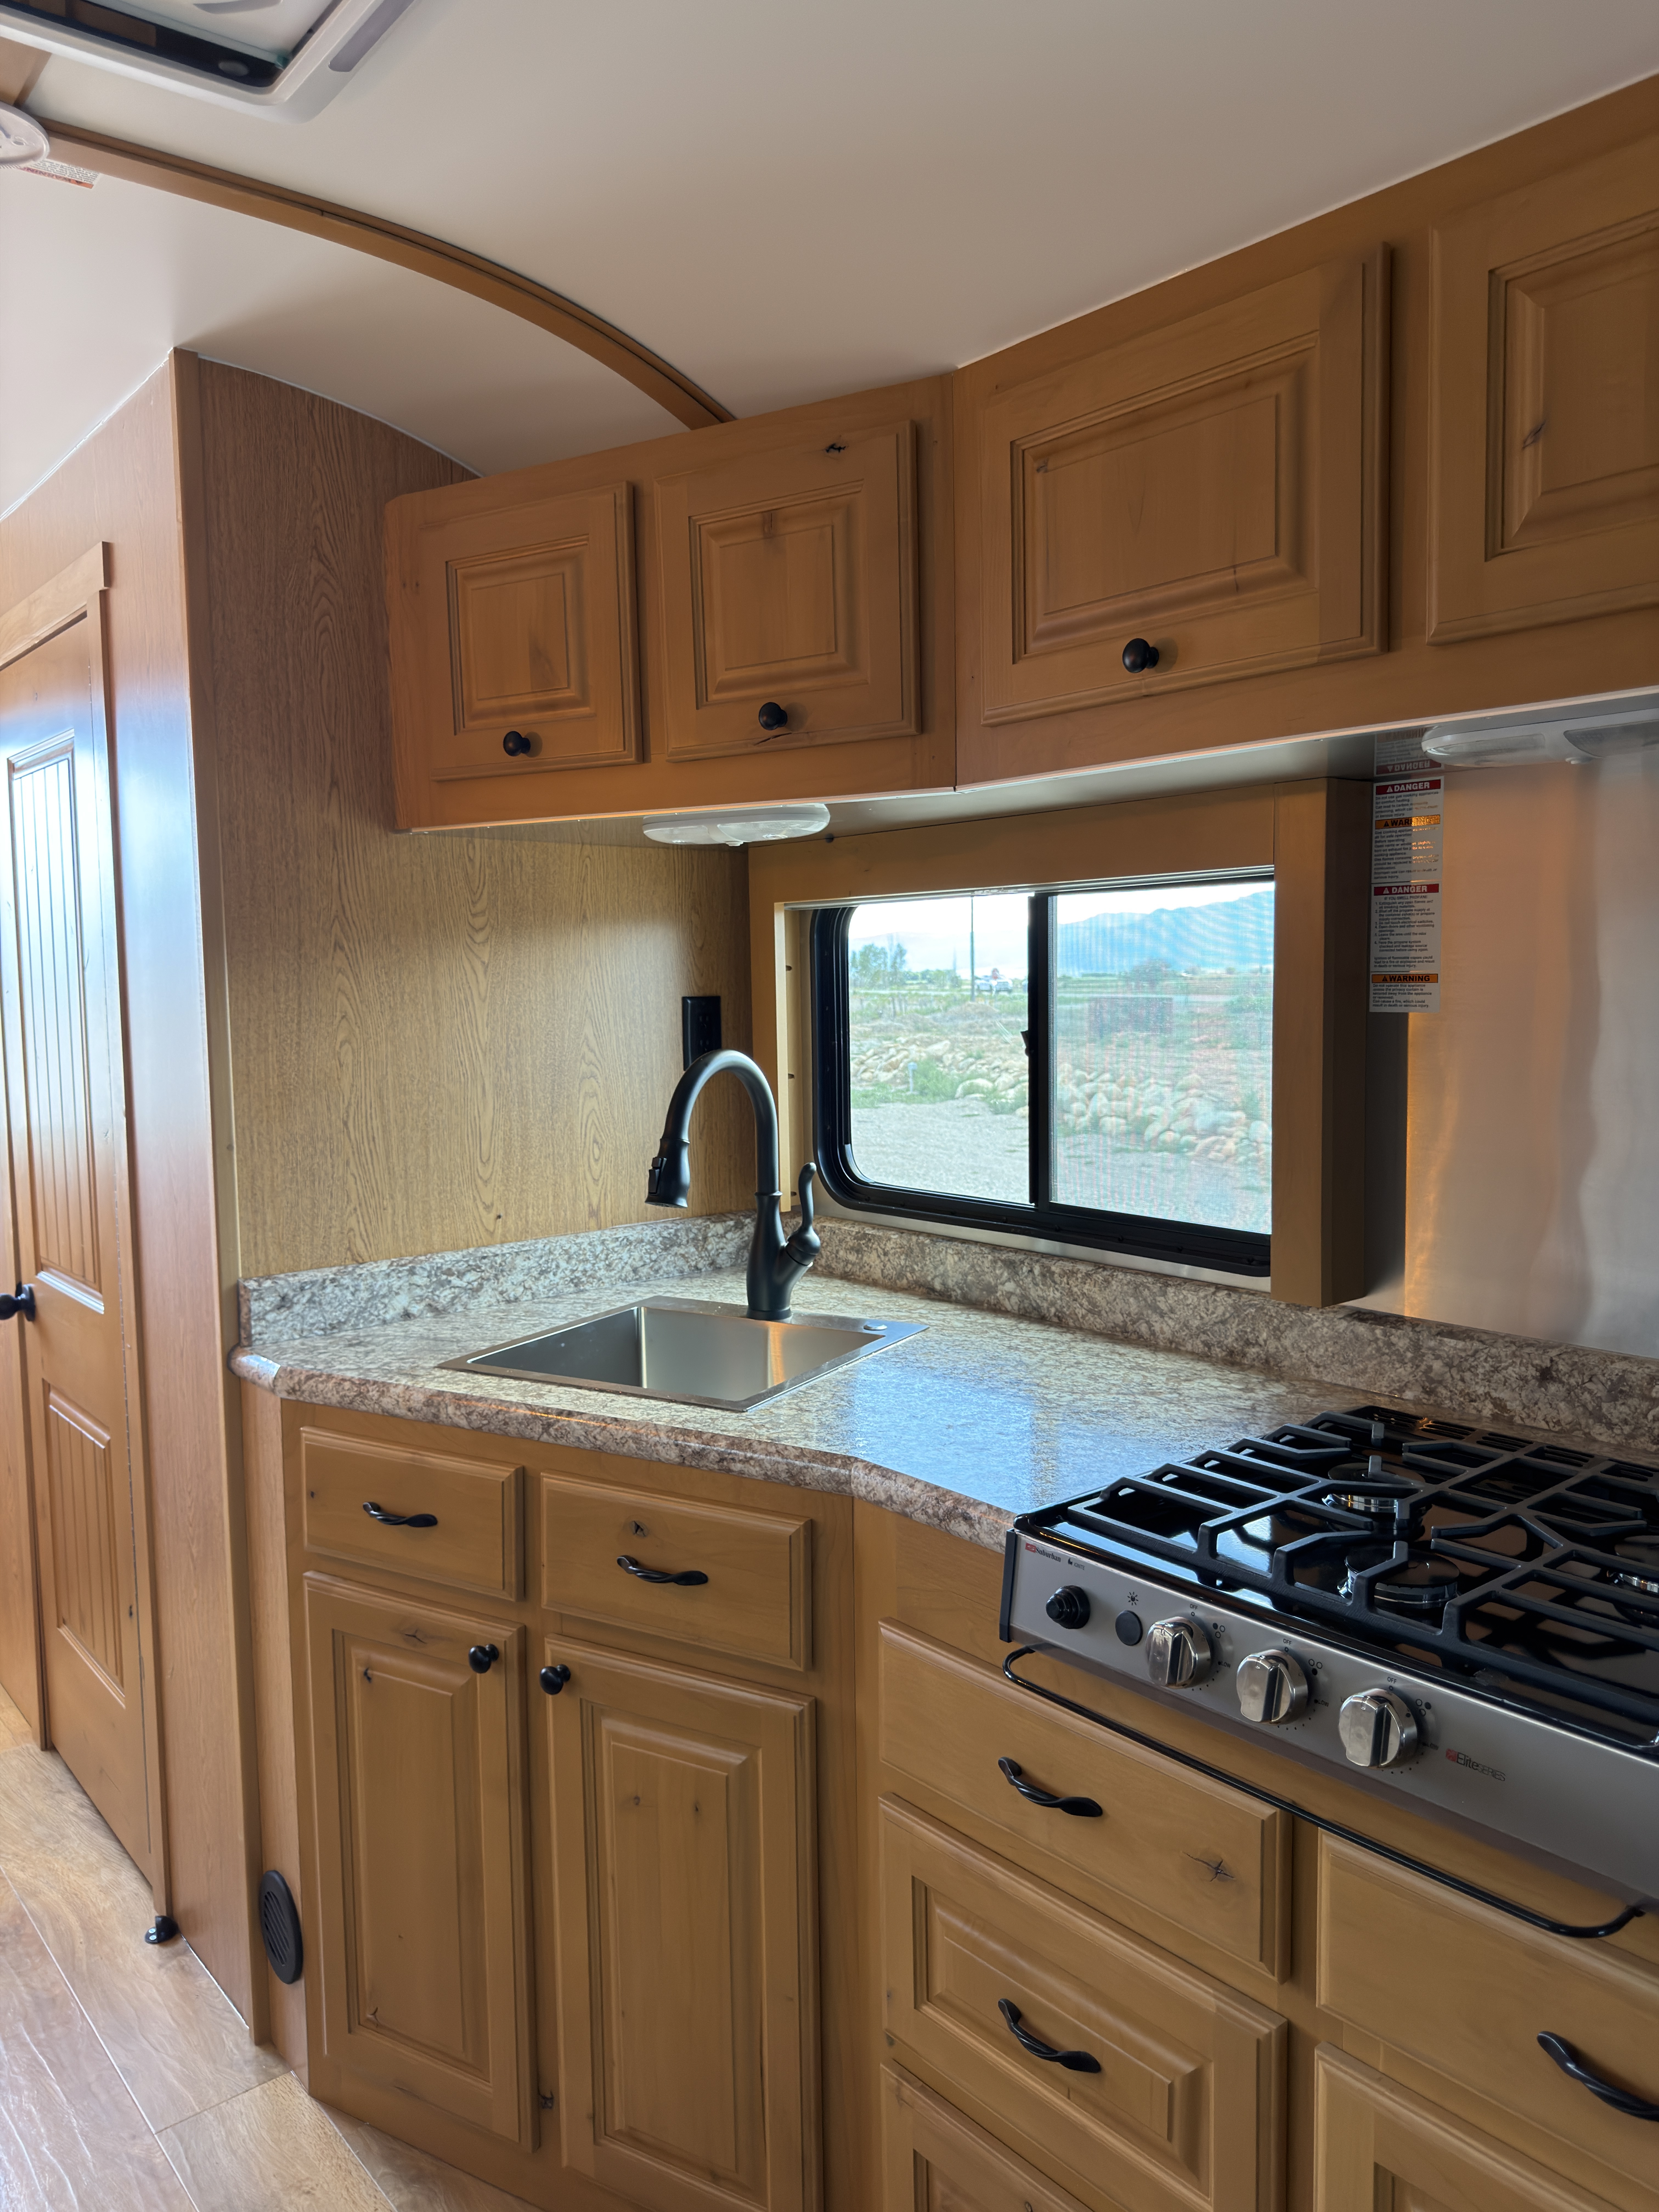
Interior Kitchen Sink and Range
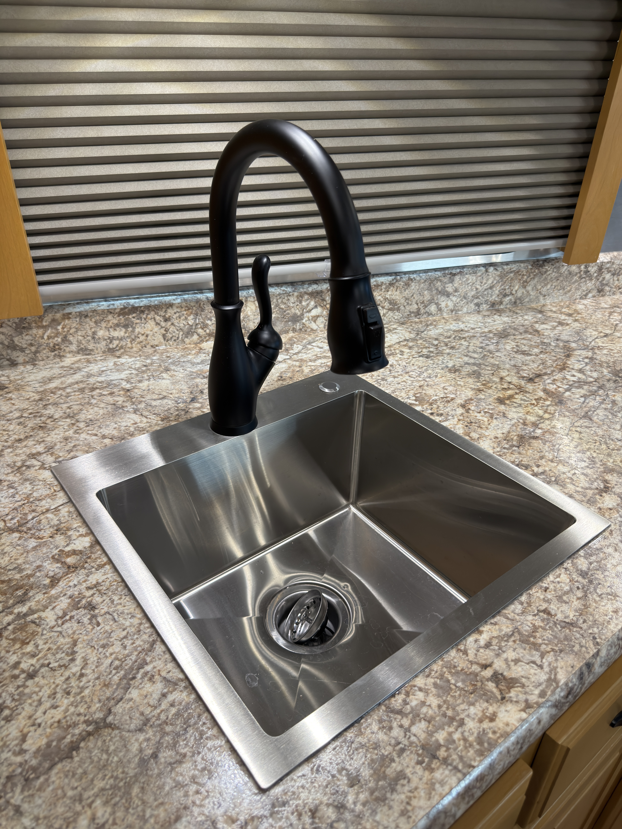
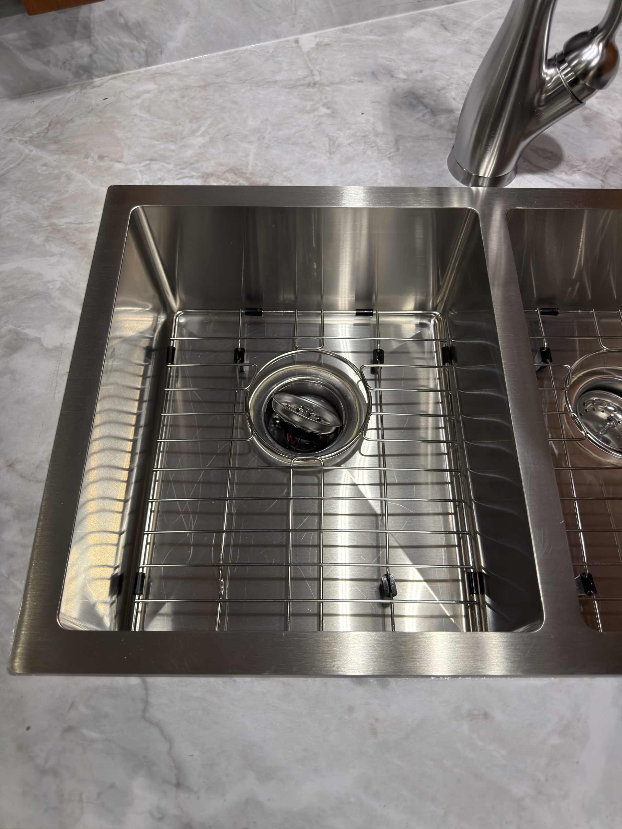
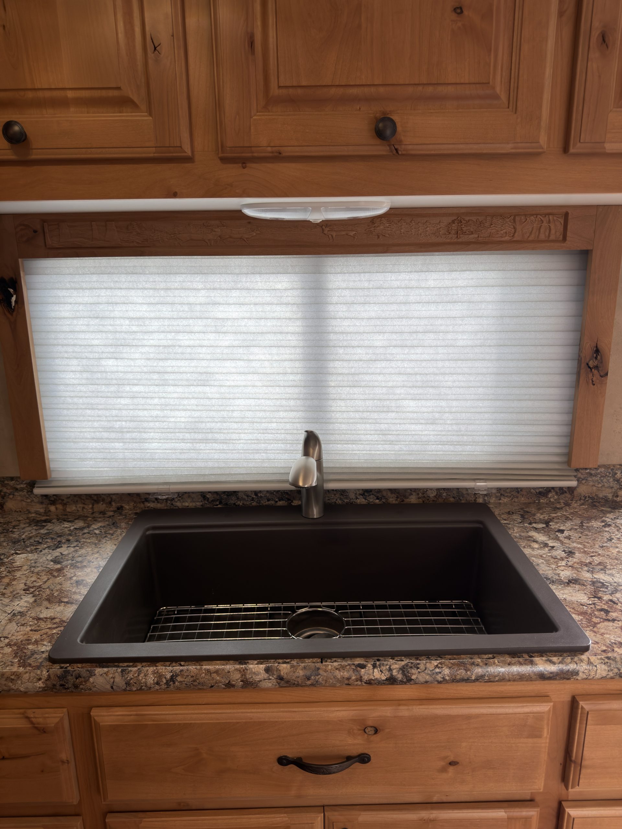
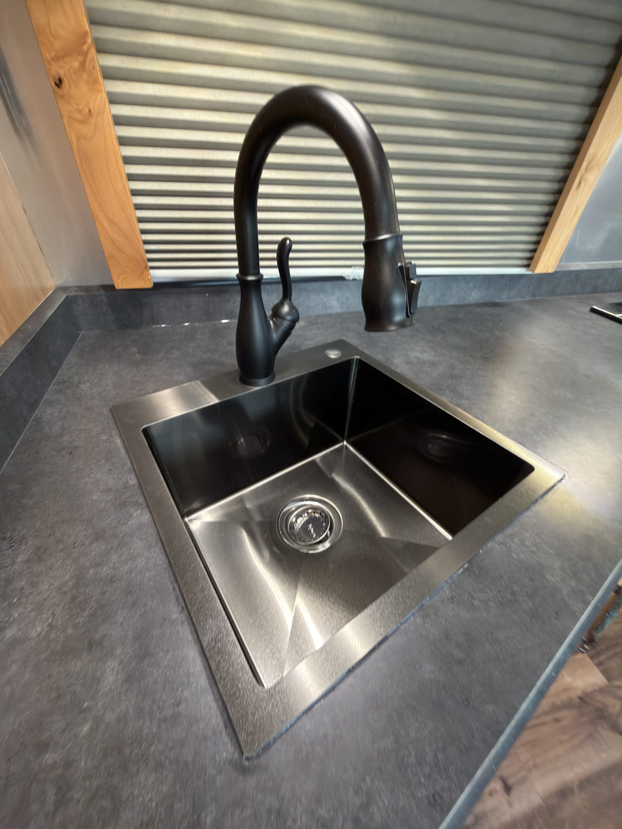
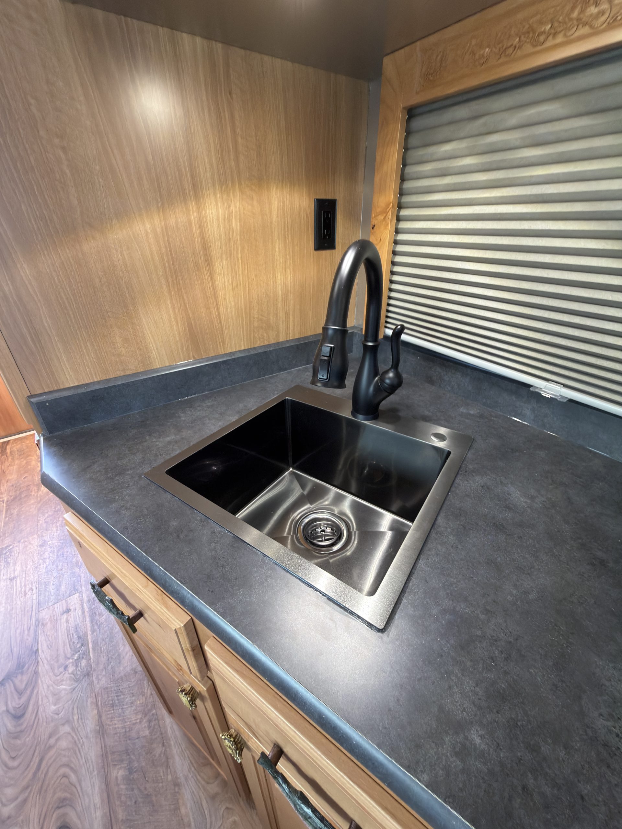
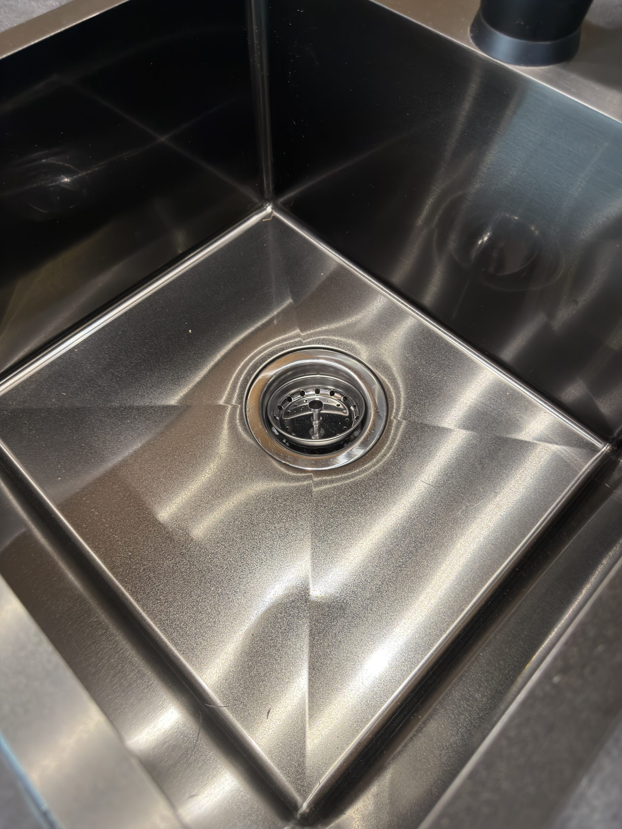
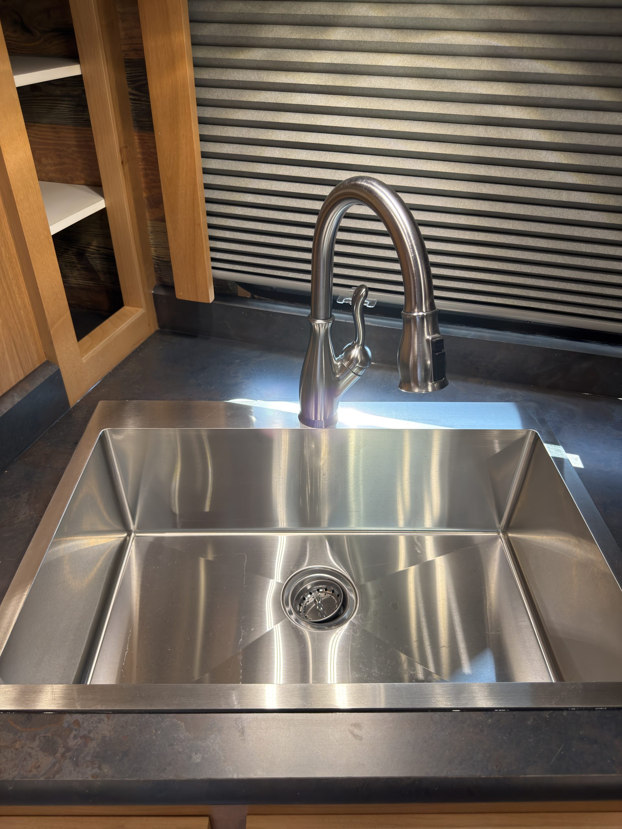
Detail view of Large Single-Basin Kitchen Sink in the Schrauth Camp.
Interior Large Single‑Basin Kitchen Sink
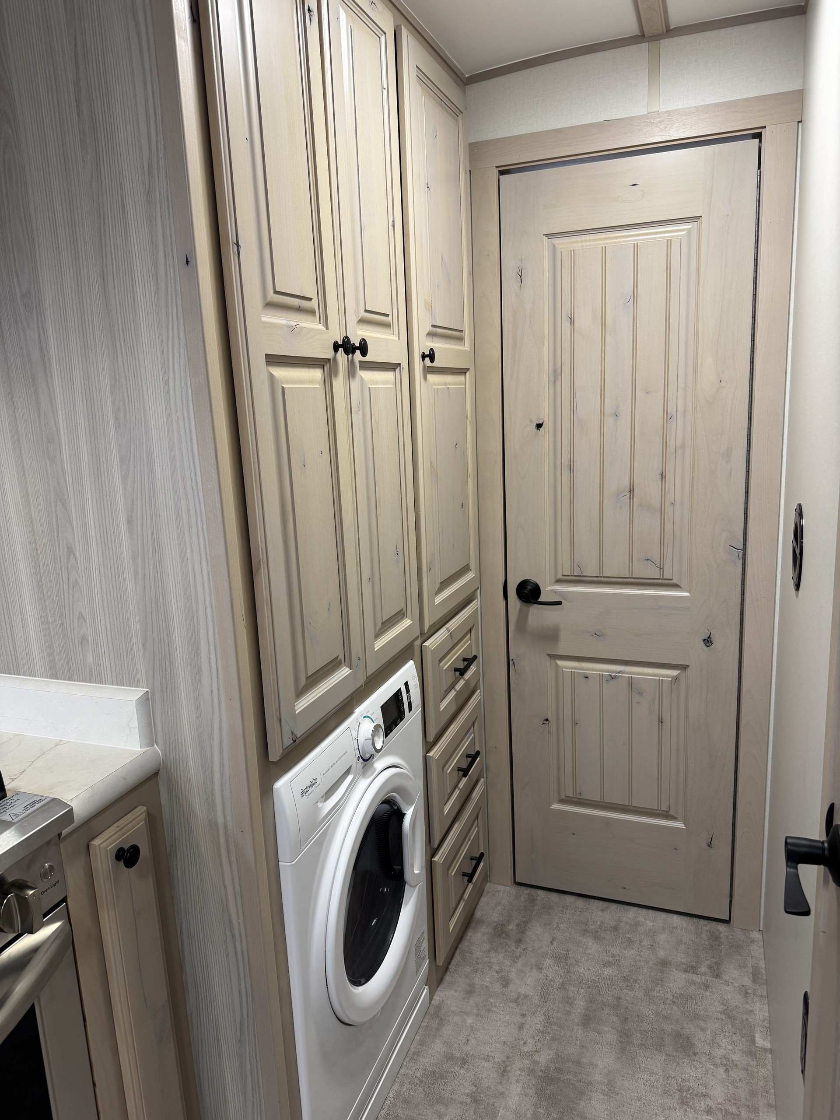
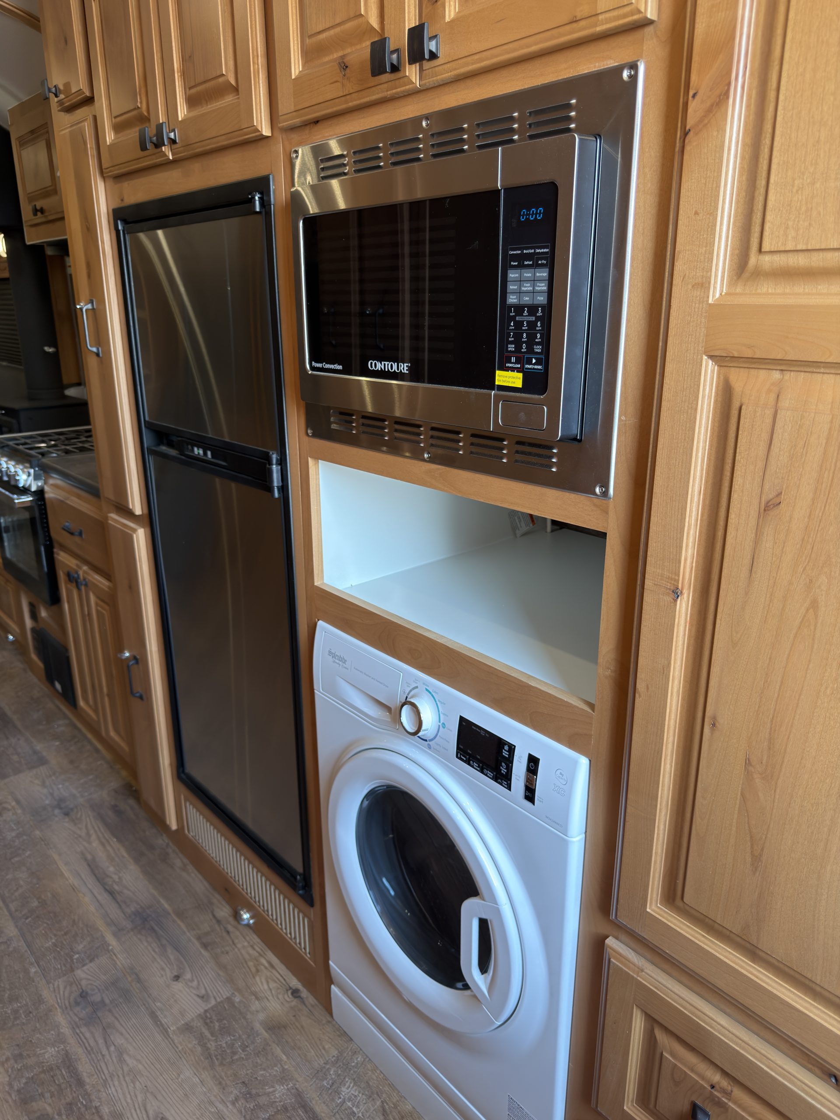
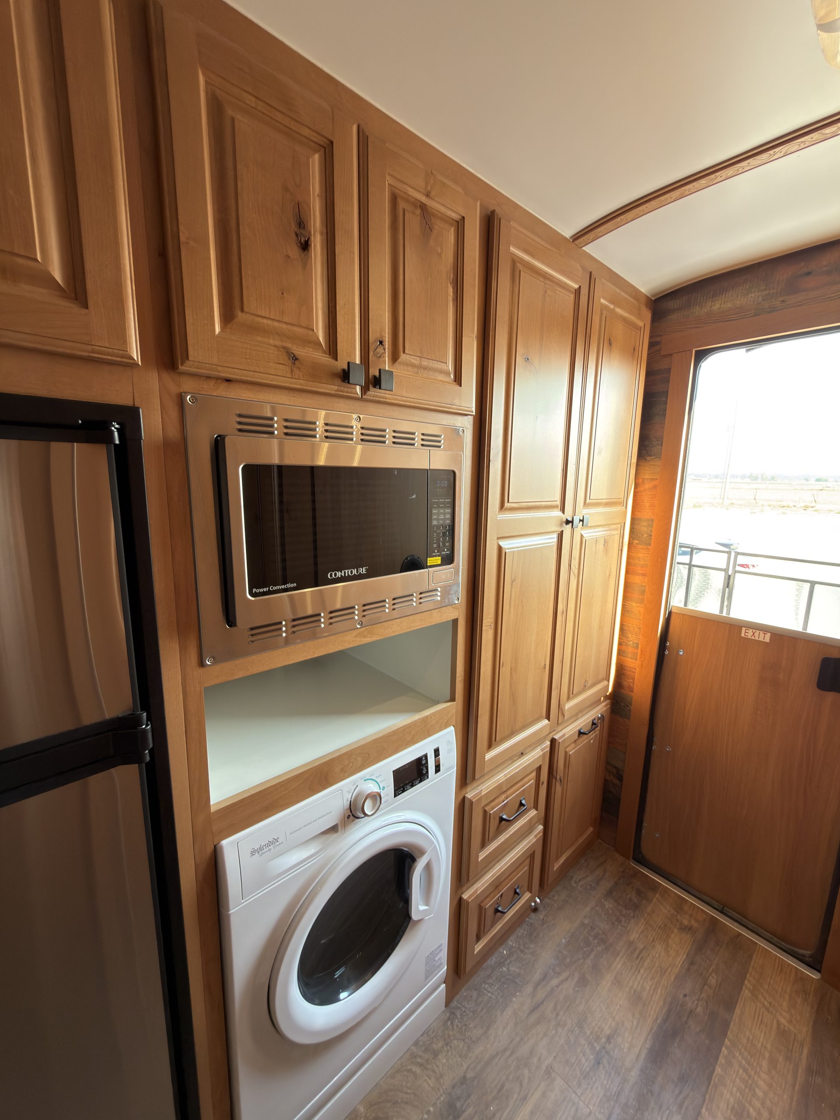
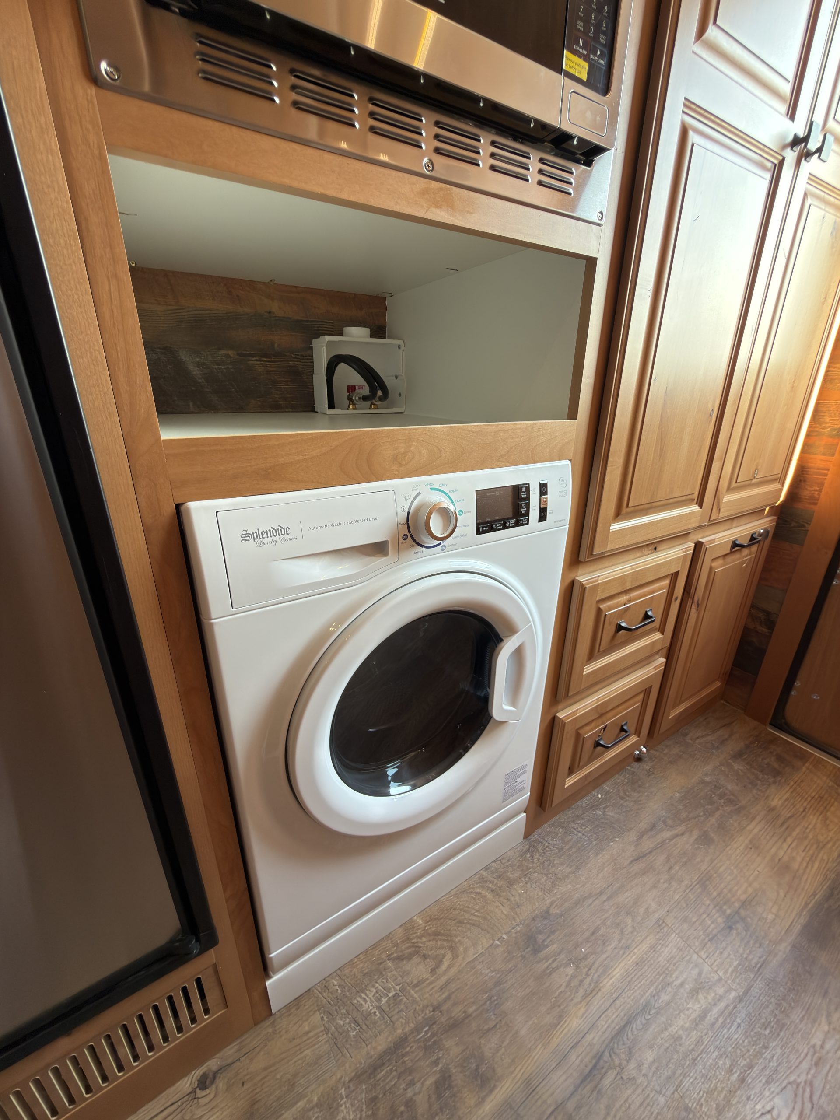
Washer-dryer combo built beneath the microwave and surrounded by hardwood cabinetry.
Interior Laundry and Storage
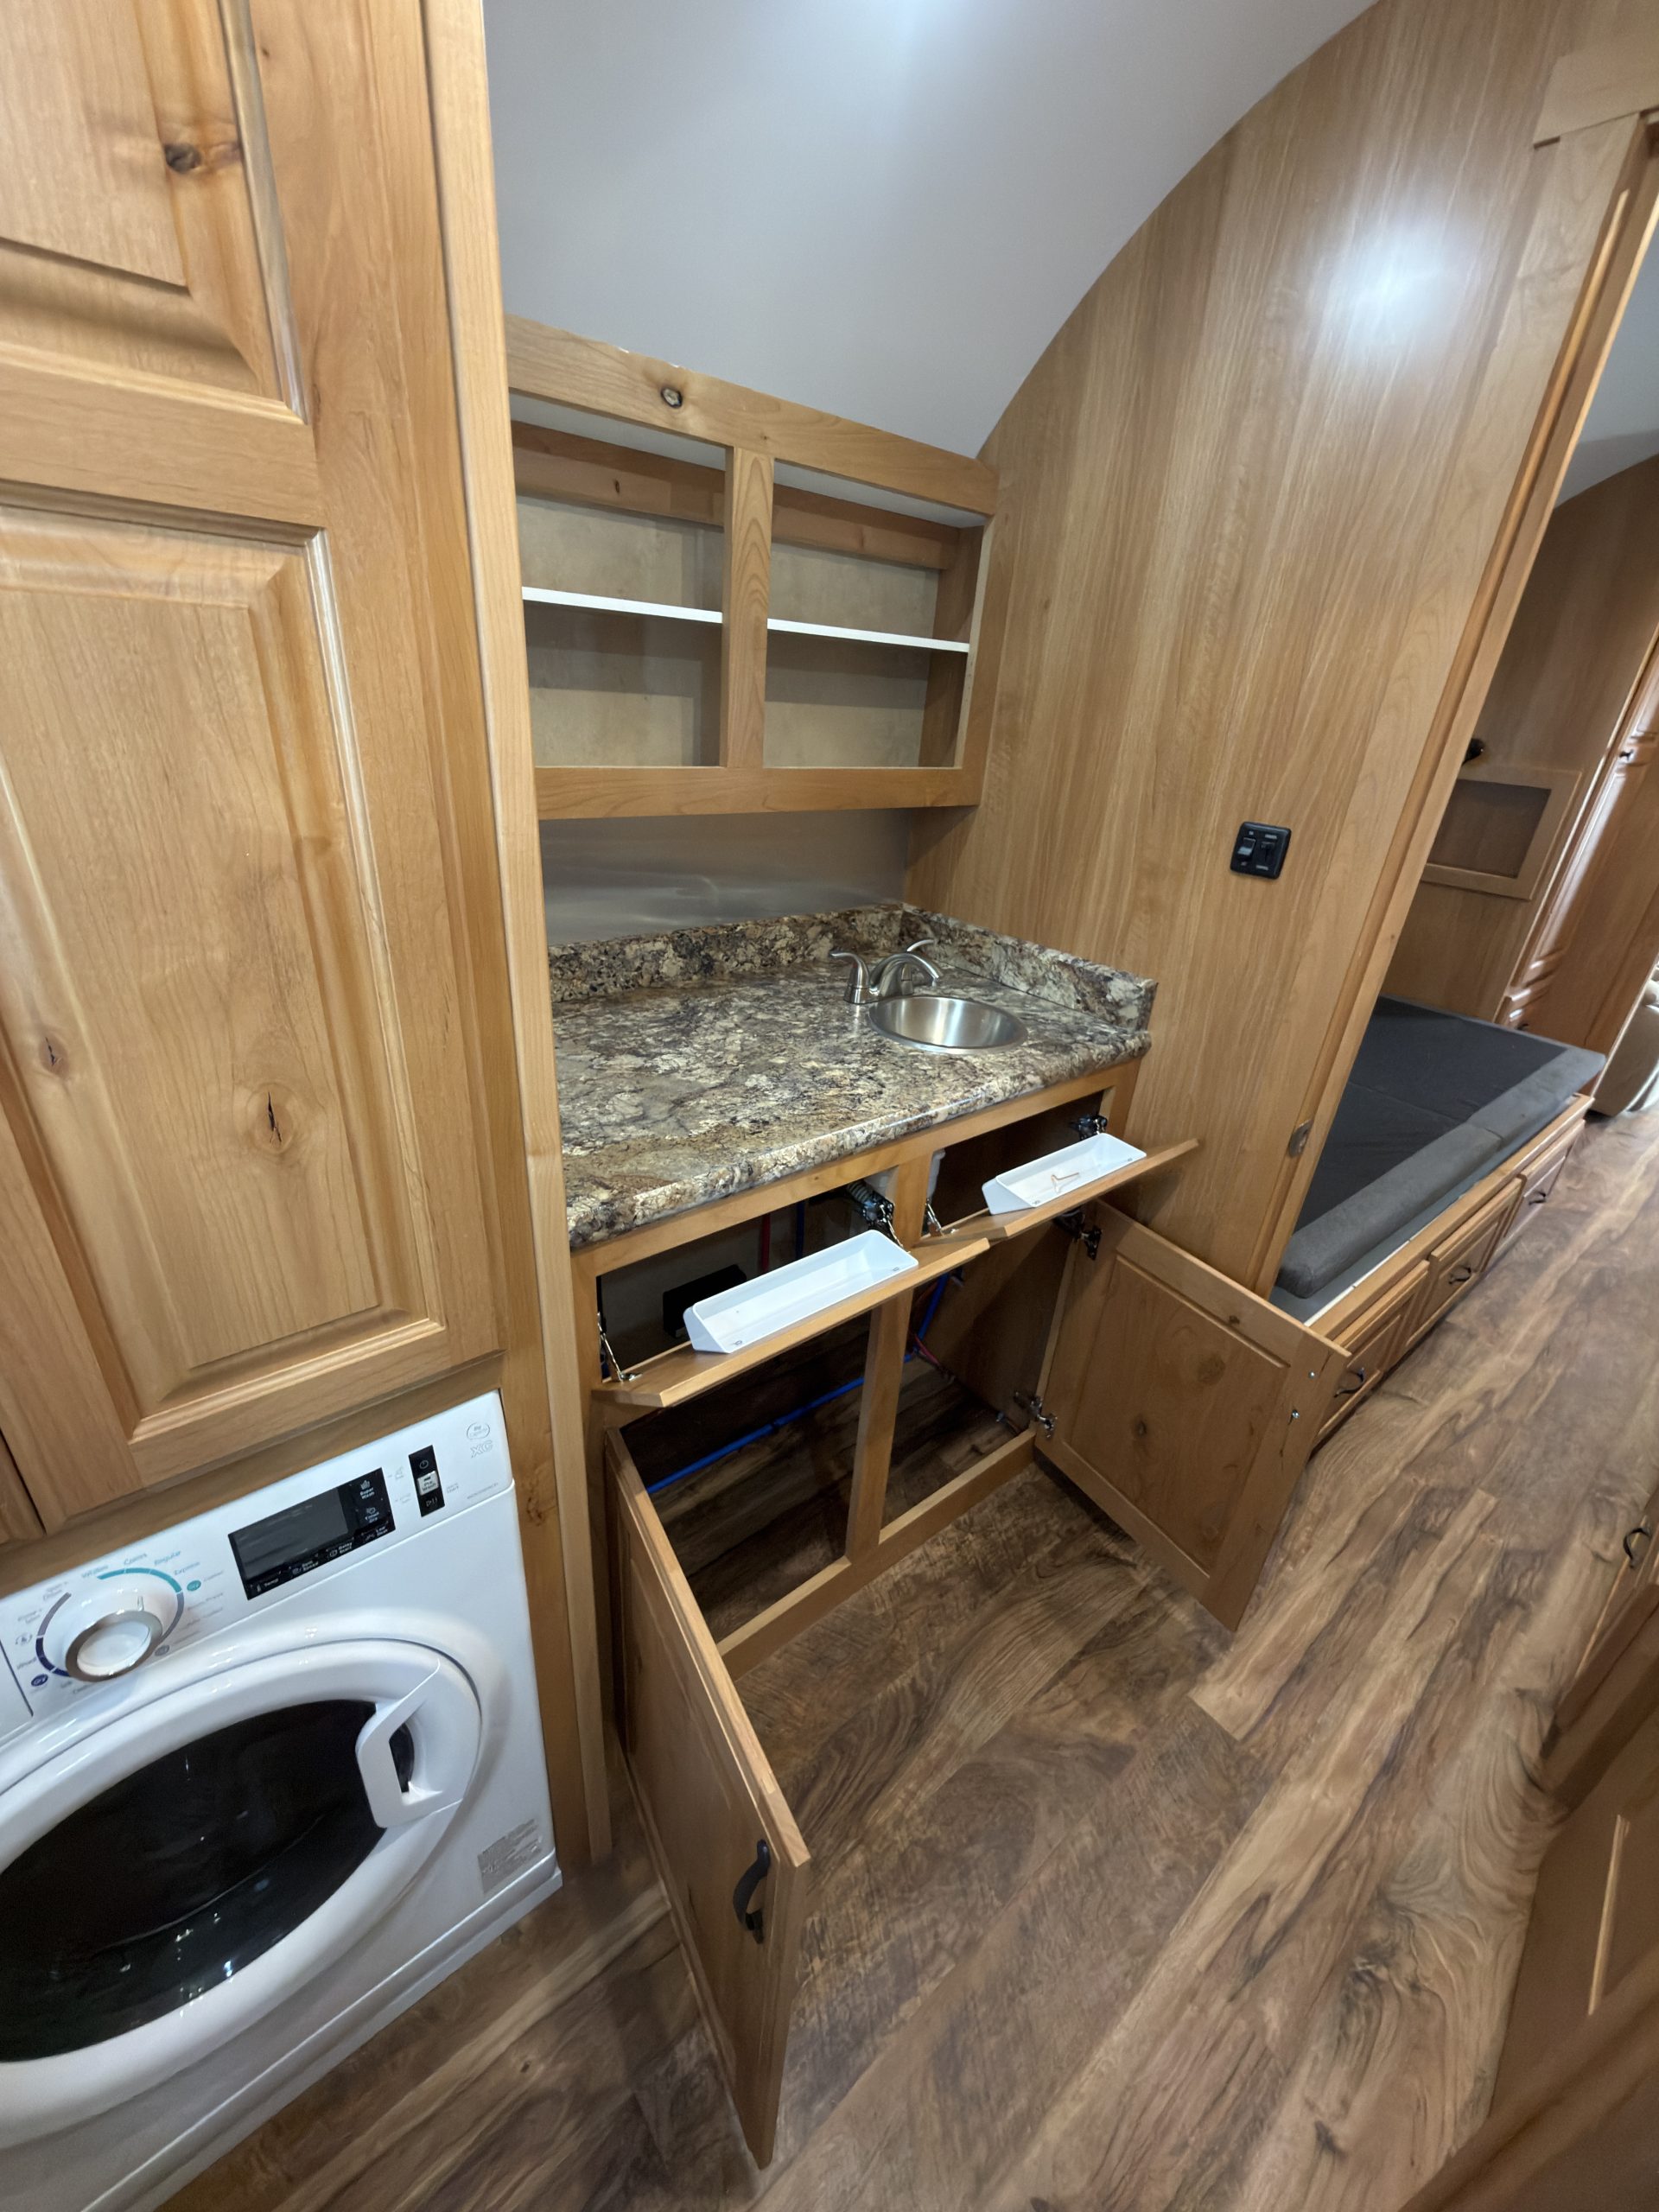
Detail view of Laundry Area & Vanity Storage in the Schrauth Camp.
Interior Laundry Area & Vanity Storage
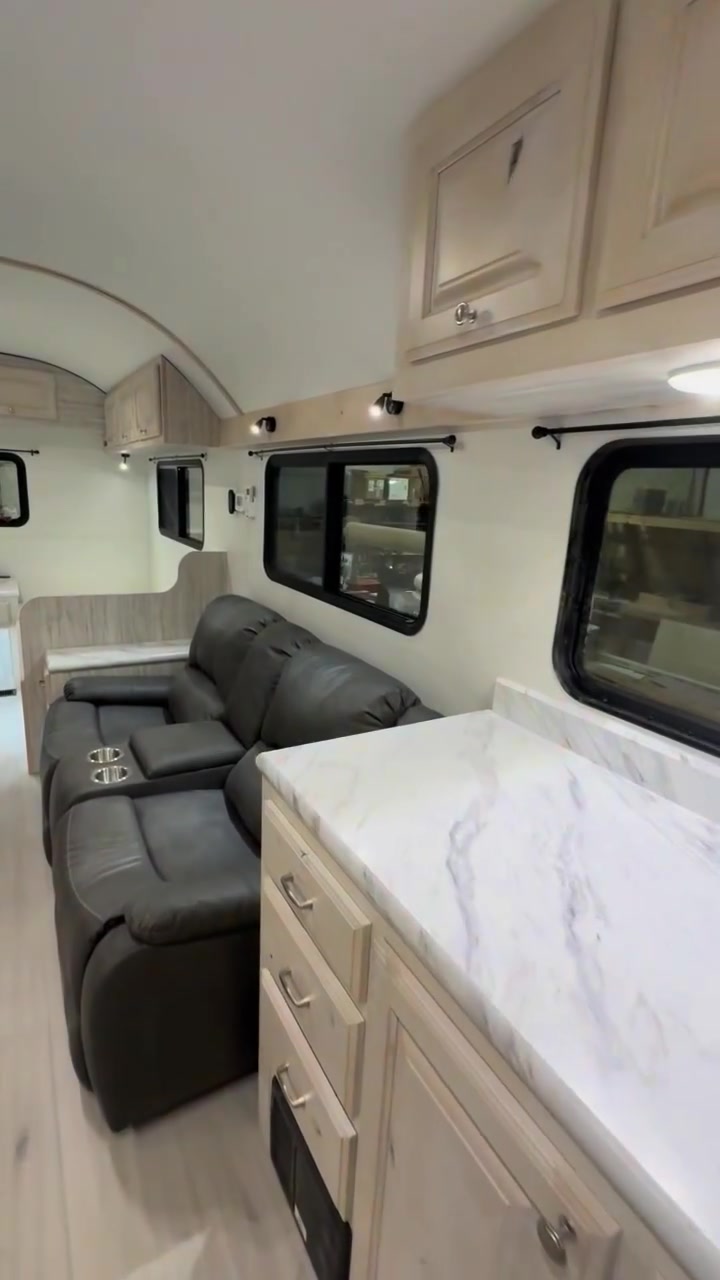
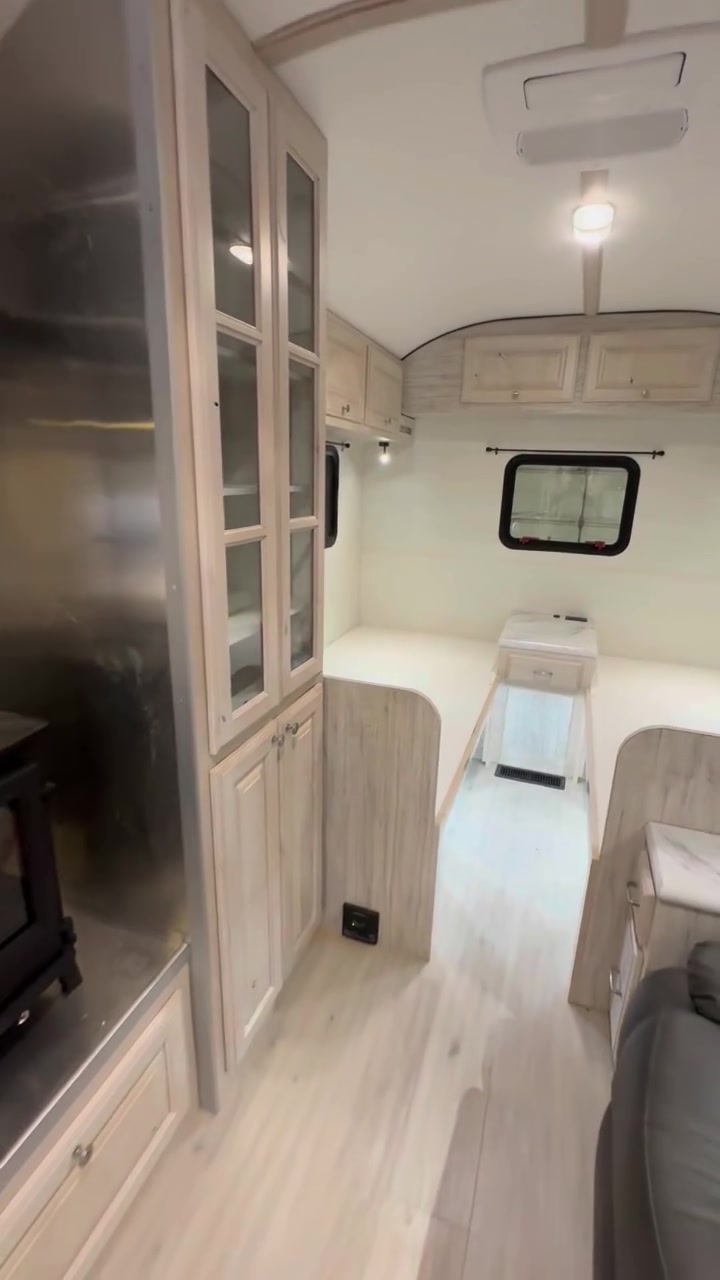
Light-Wood Peak Camp Bedroom and Lounge
Interior Light‑Wood Peak Camp Bedroom and Lounge
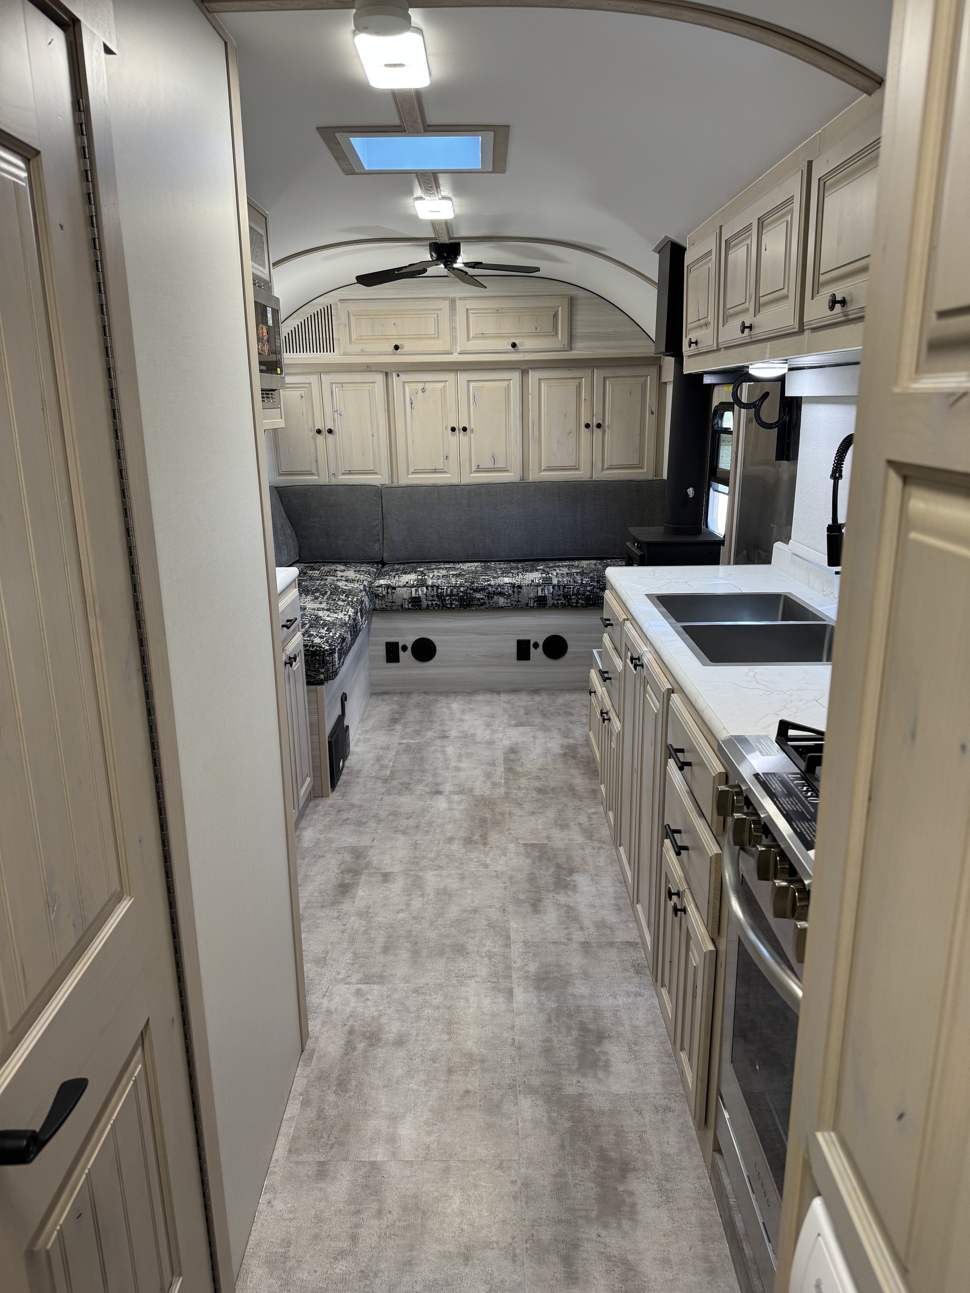
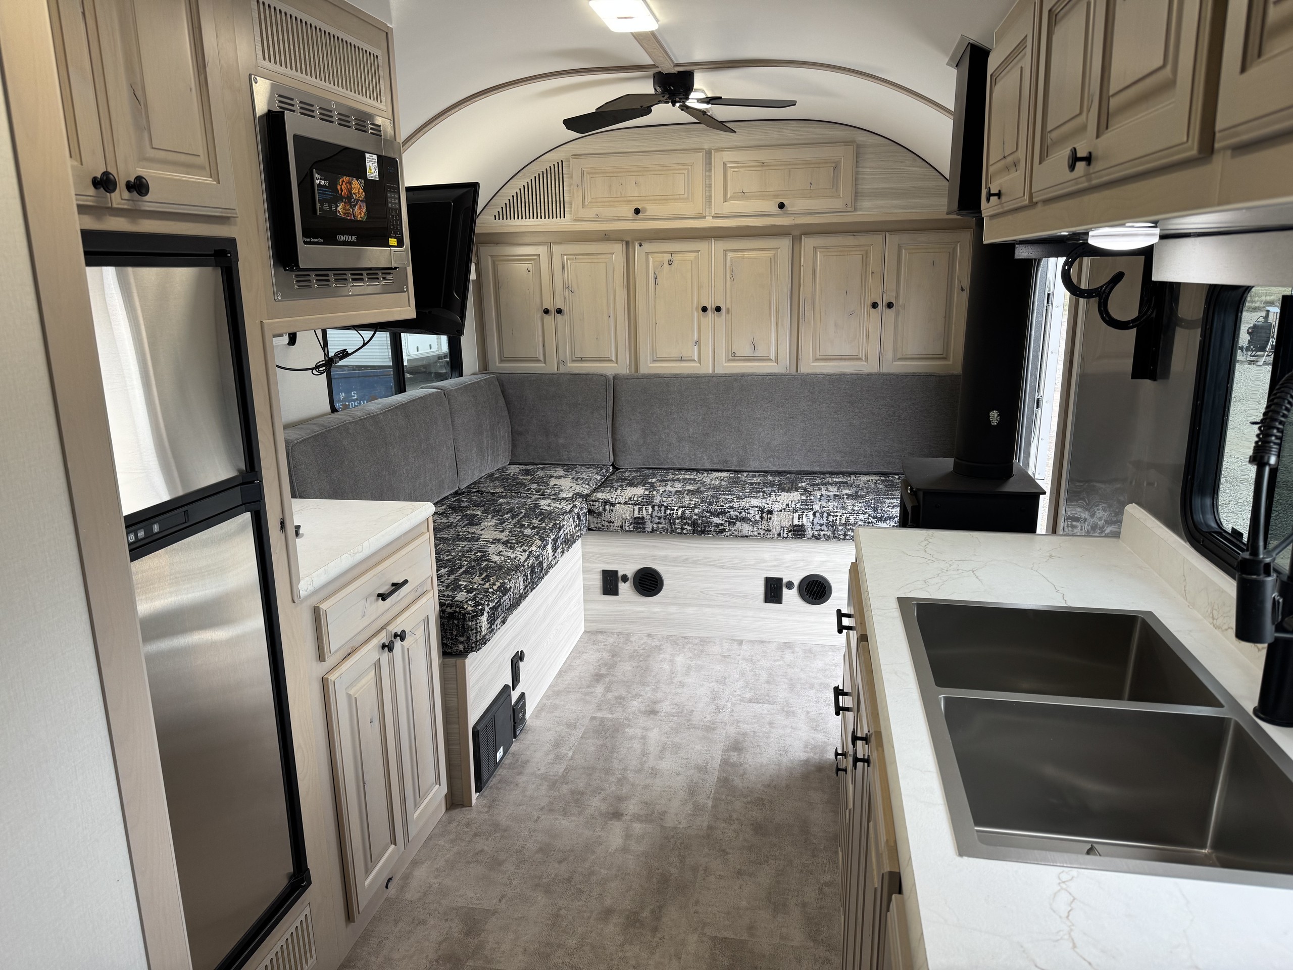
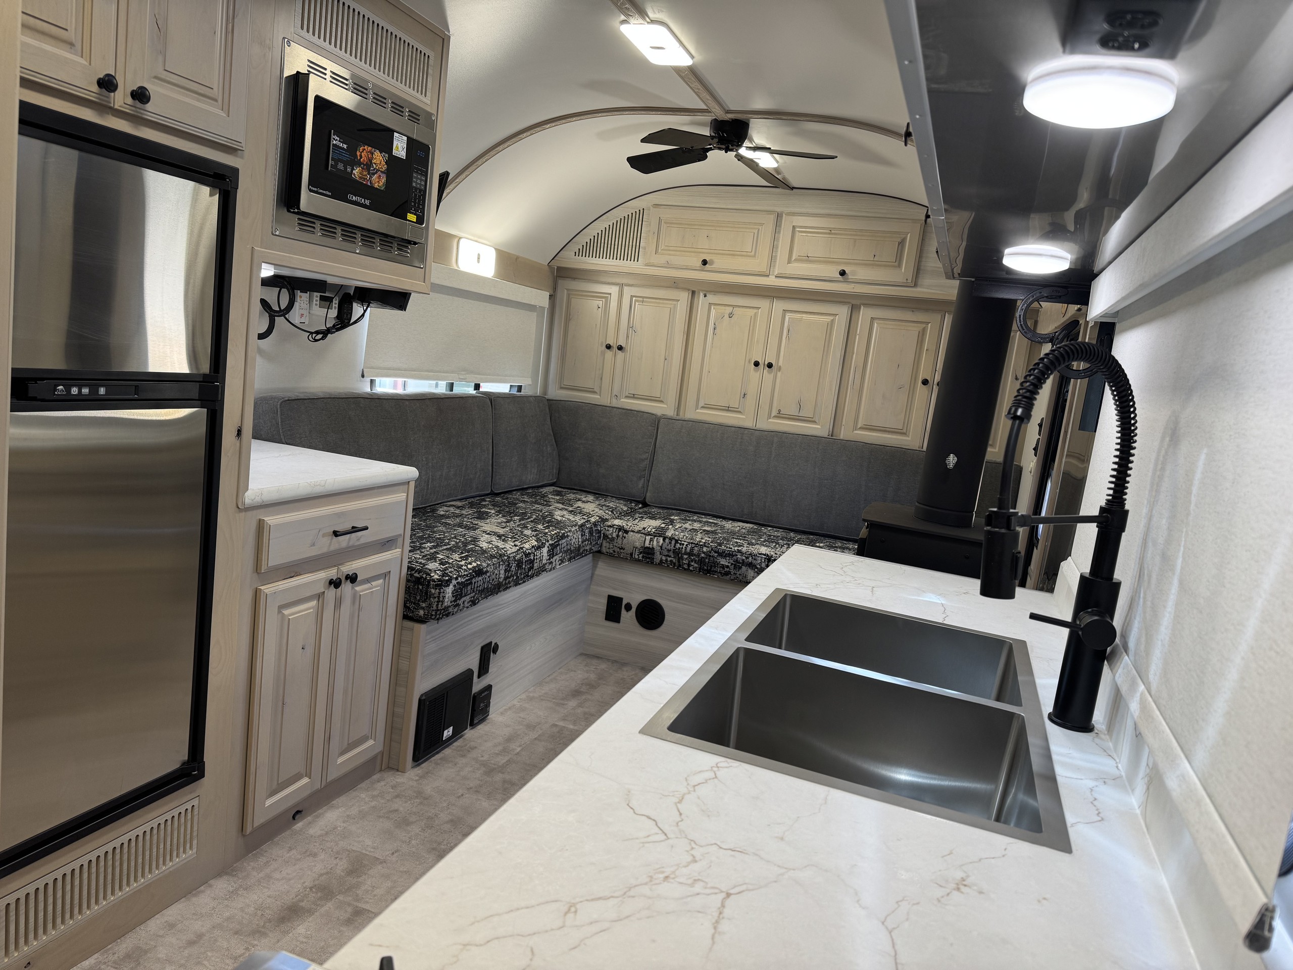
Light-Wood Peak Camp Kitchen and Lounge
Interior Light‑Wood Peak Camp Kitchen and Lounge
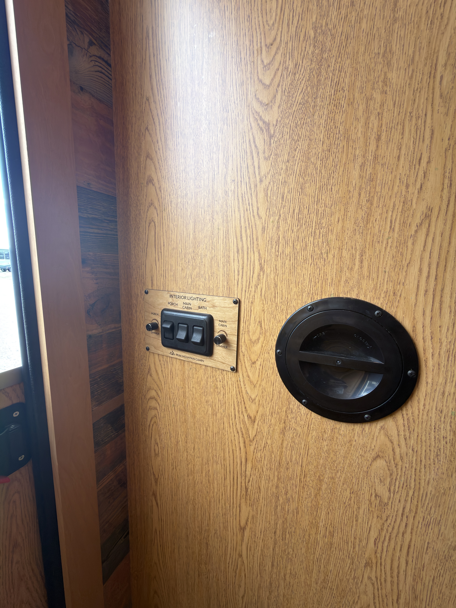
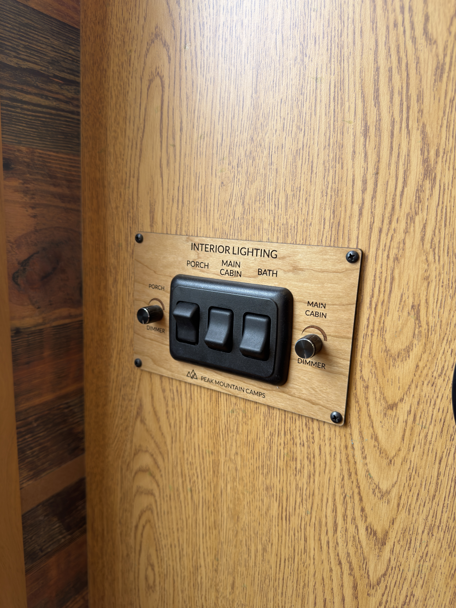
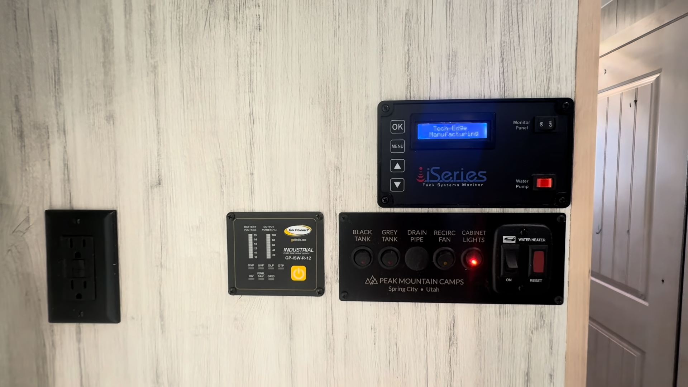
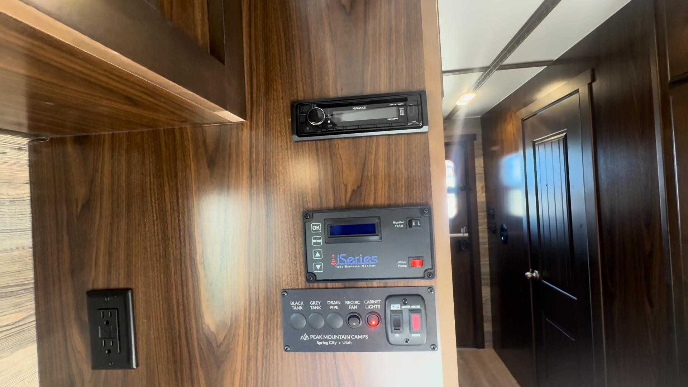
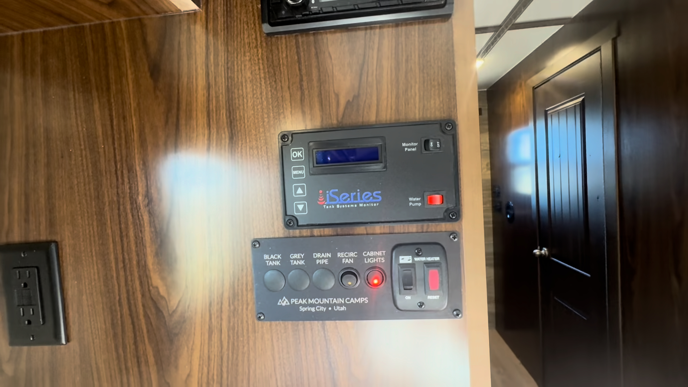
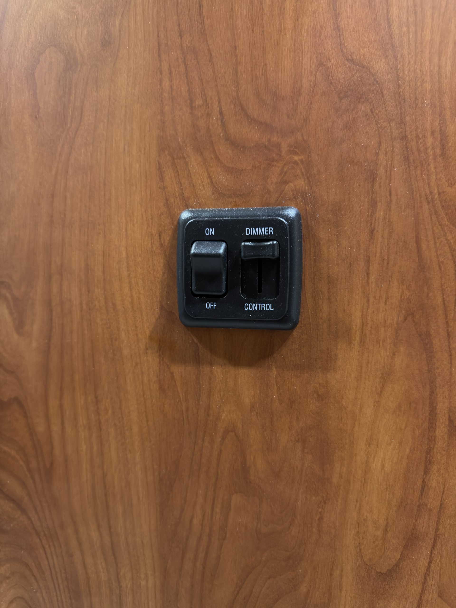
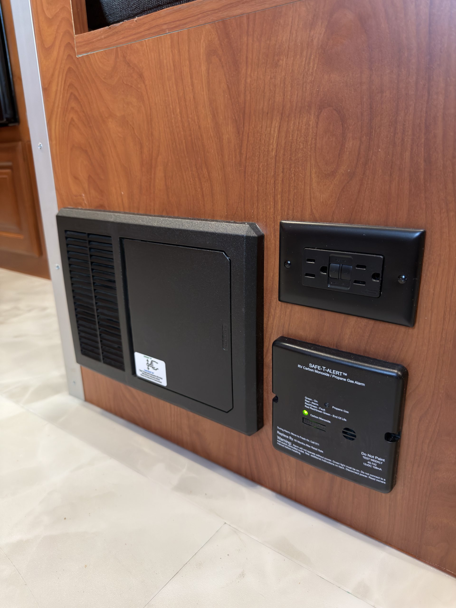
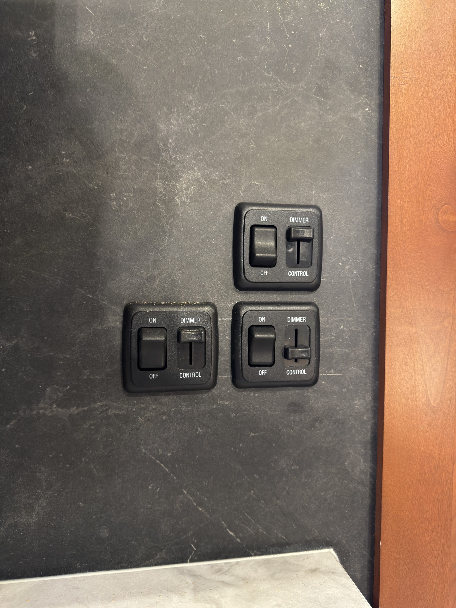
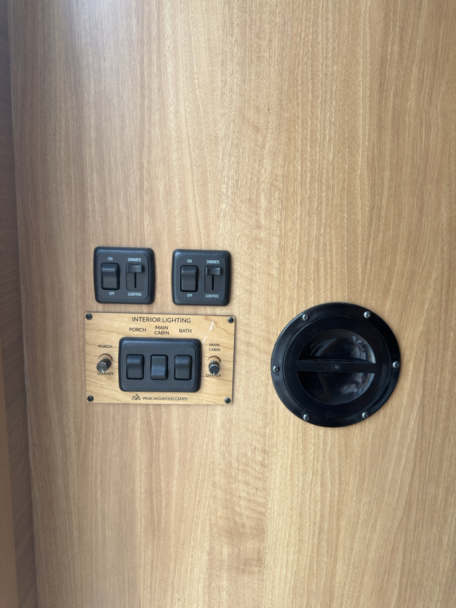
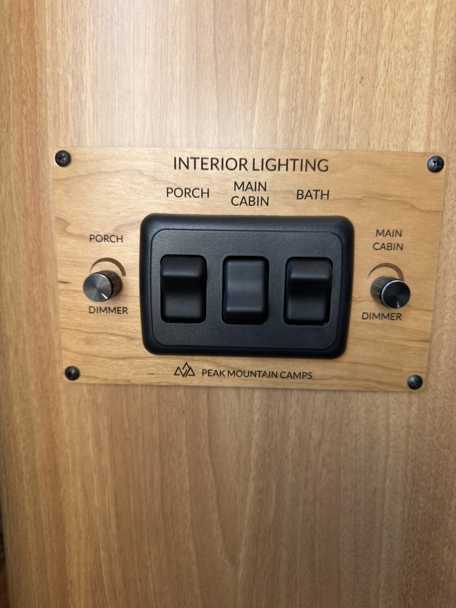
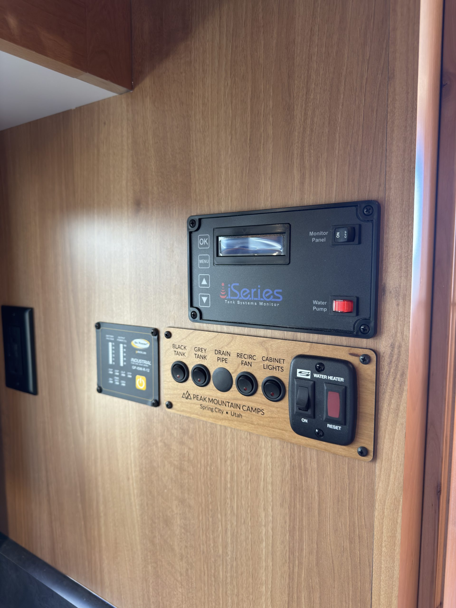
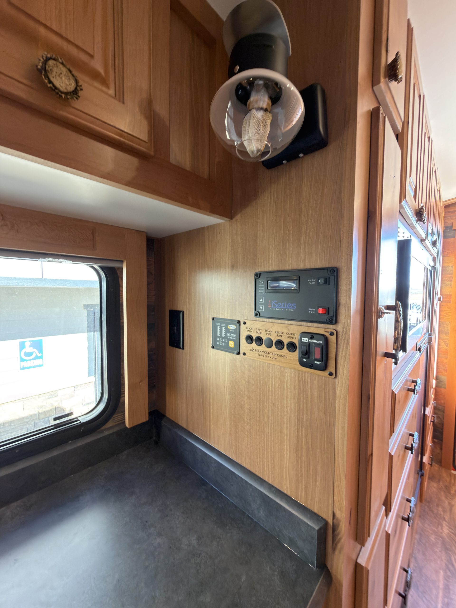
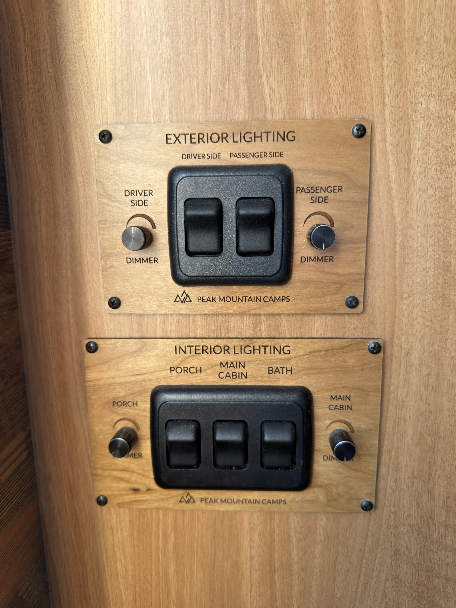
Wall panel with light switches and dimmers.
Interior Lighting and Power Controls
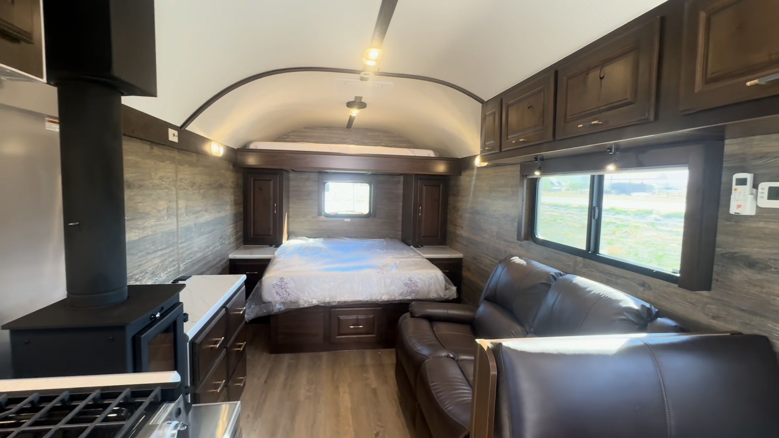
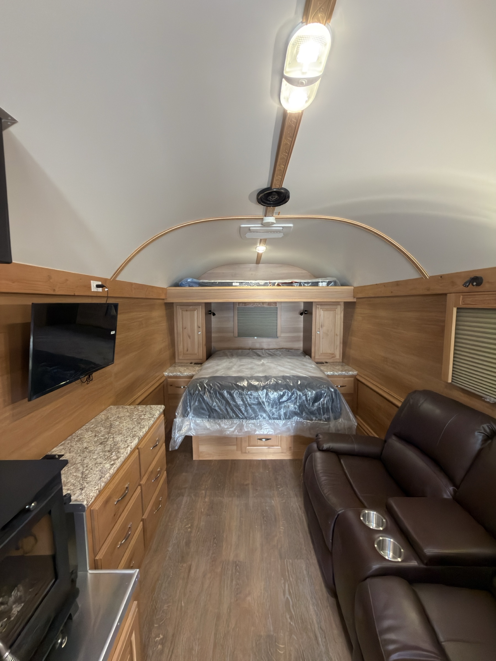
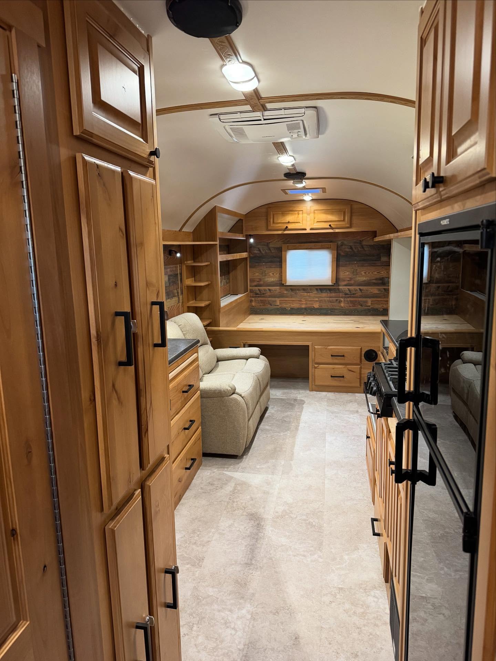
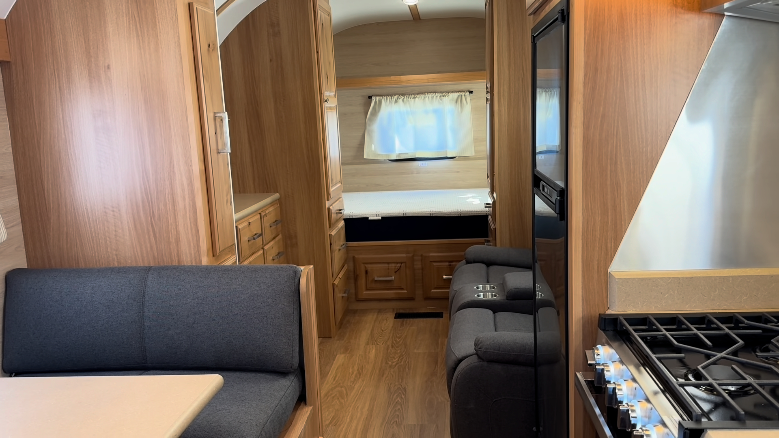
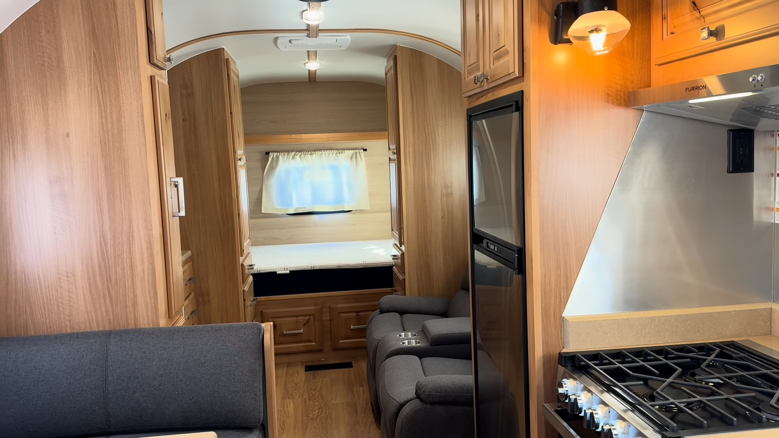
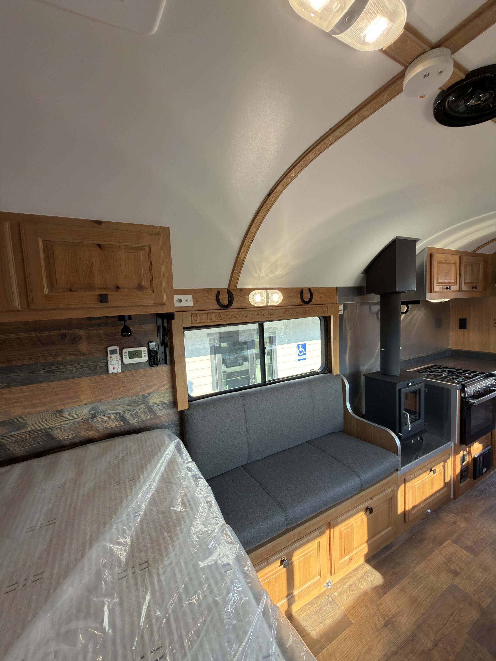
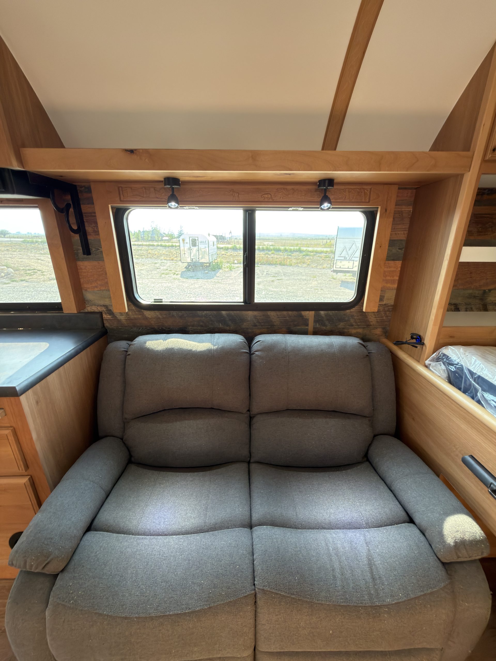
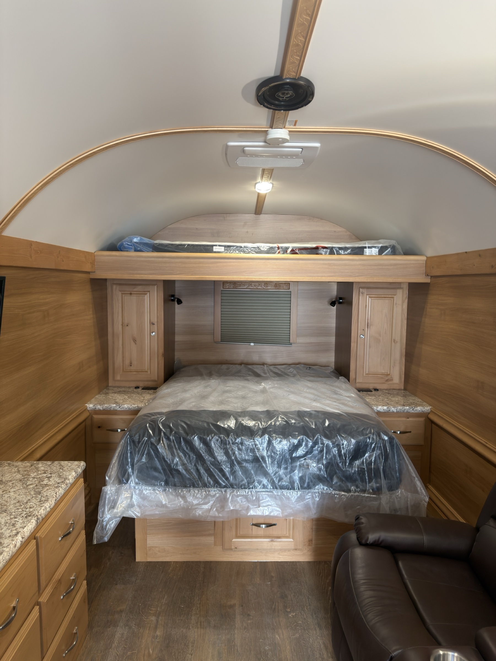
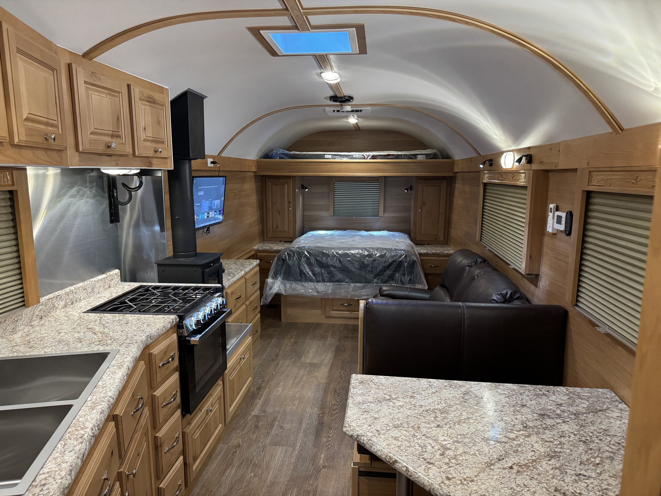
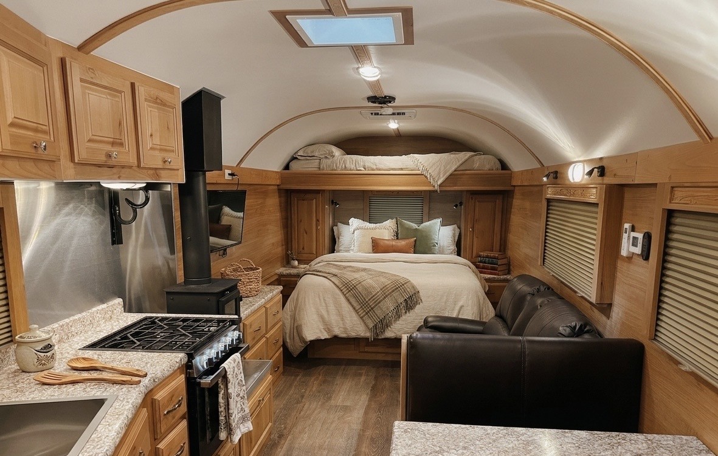
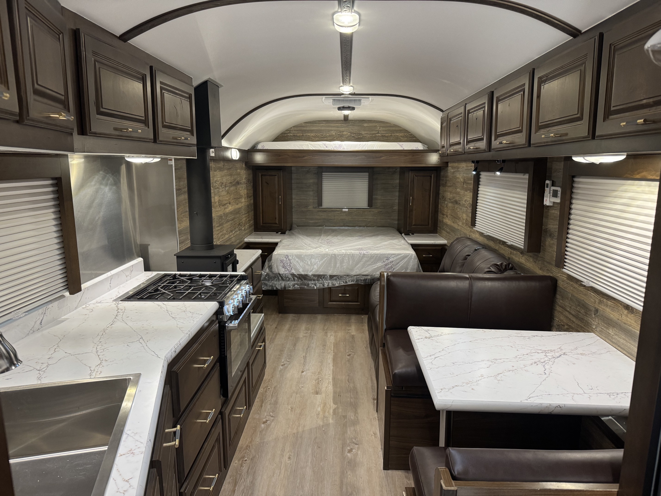
Queen bed at the rear of the living area, flanked by cabinets and a two-person recliner.
Interior Living and Sleeping Area
Schrauth Camp living area.
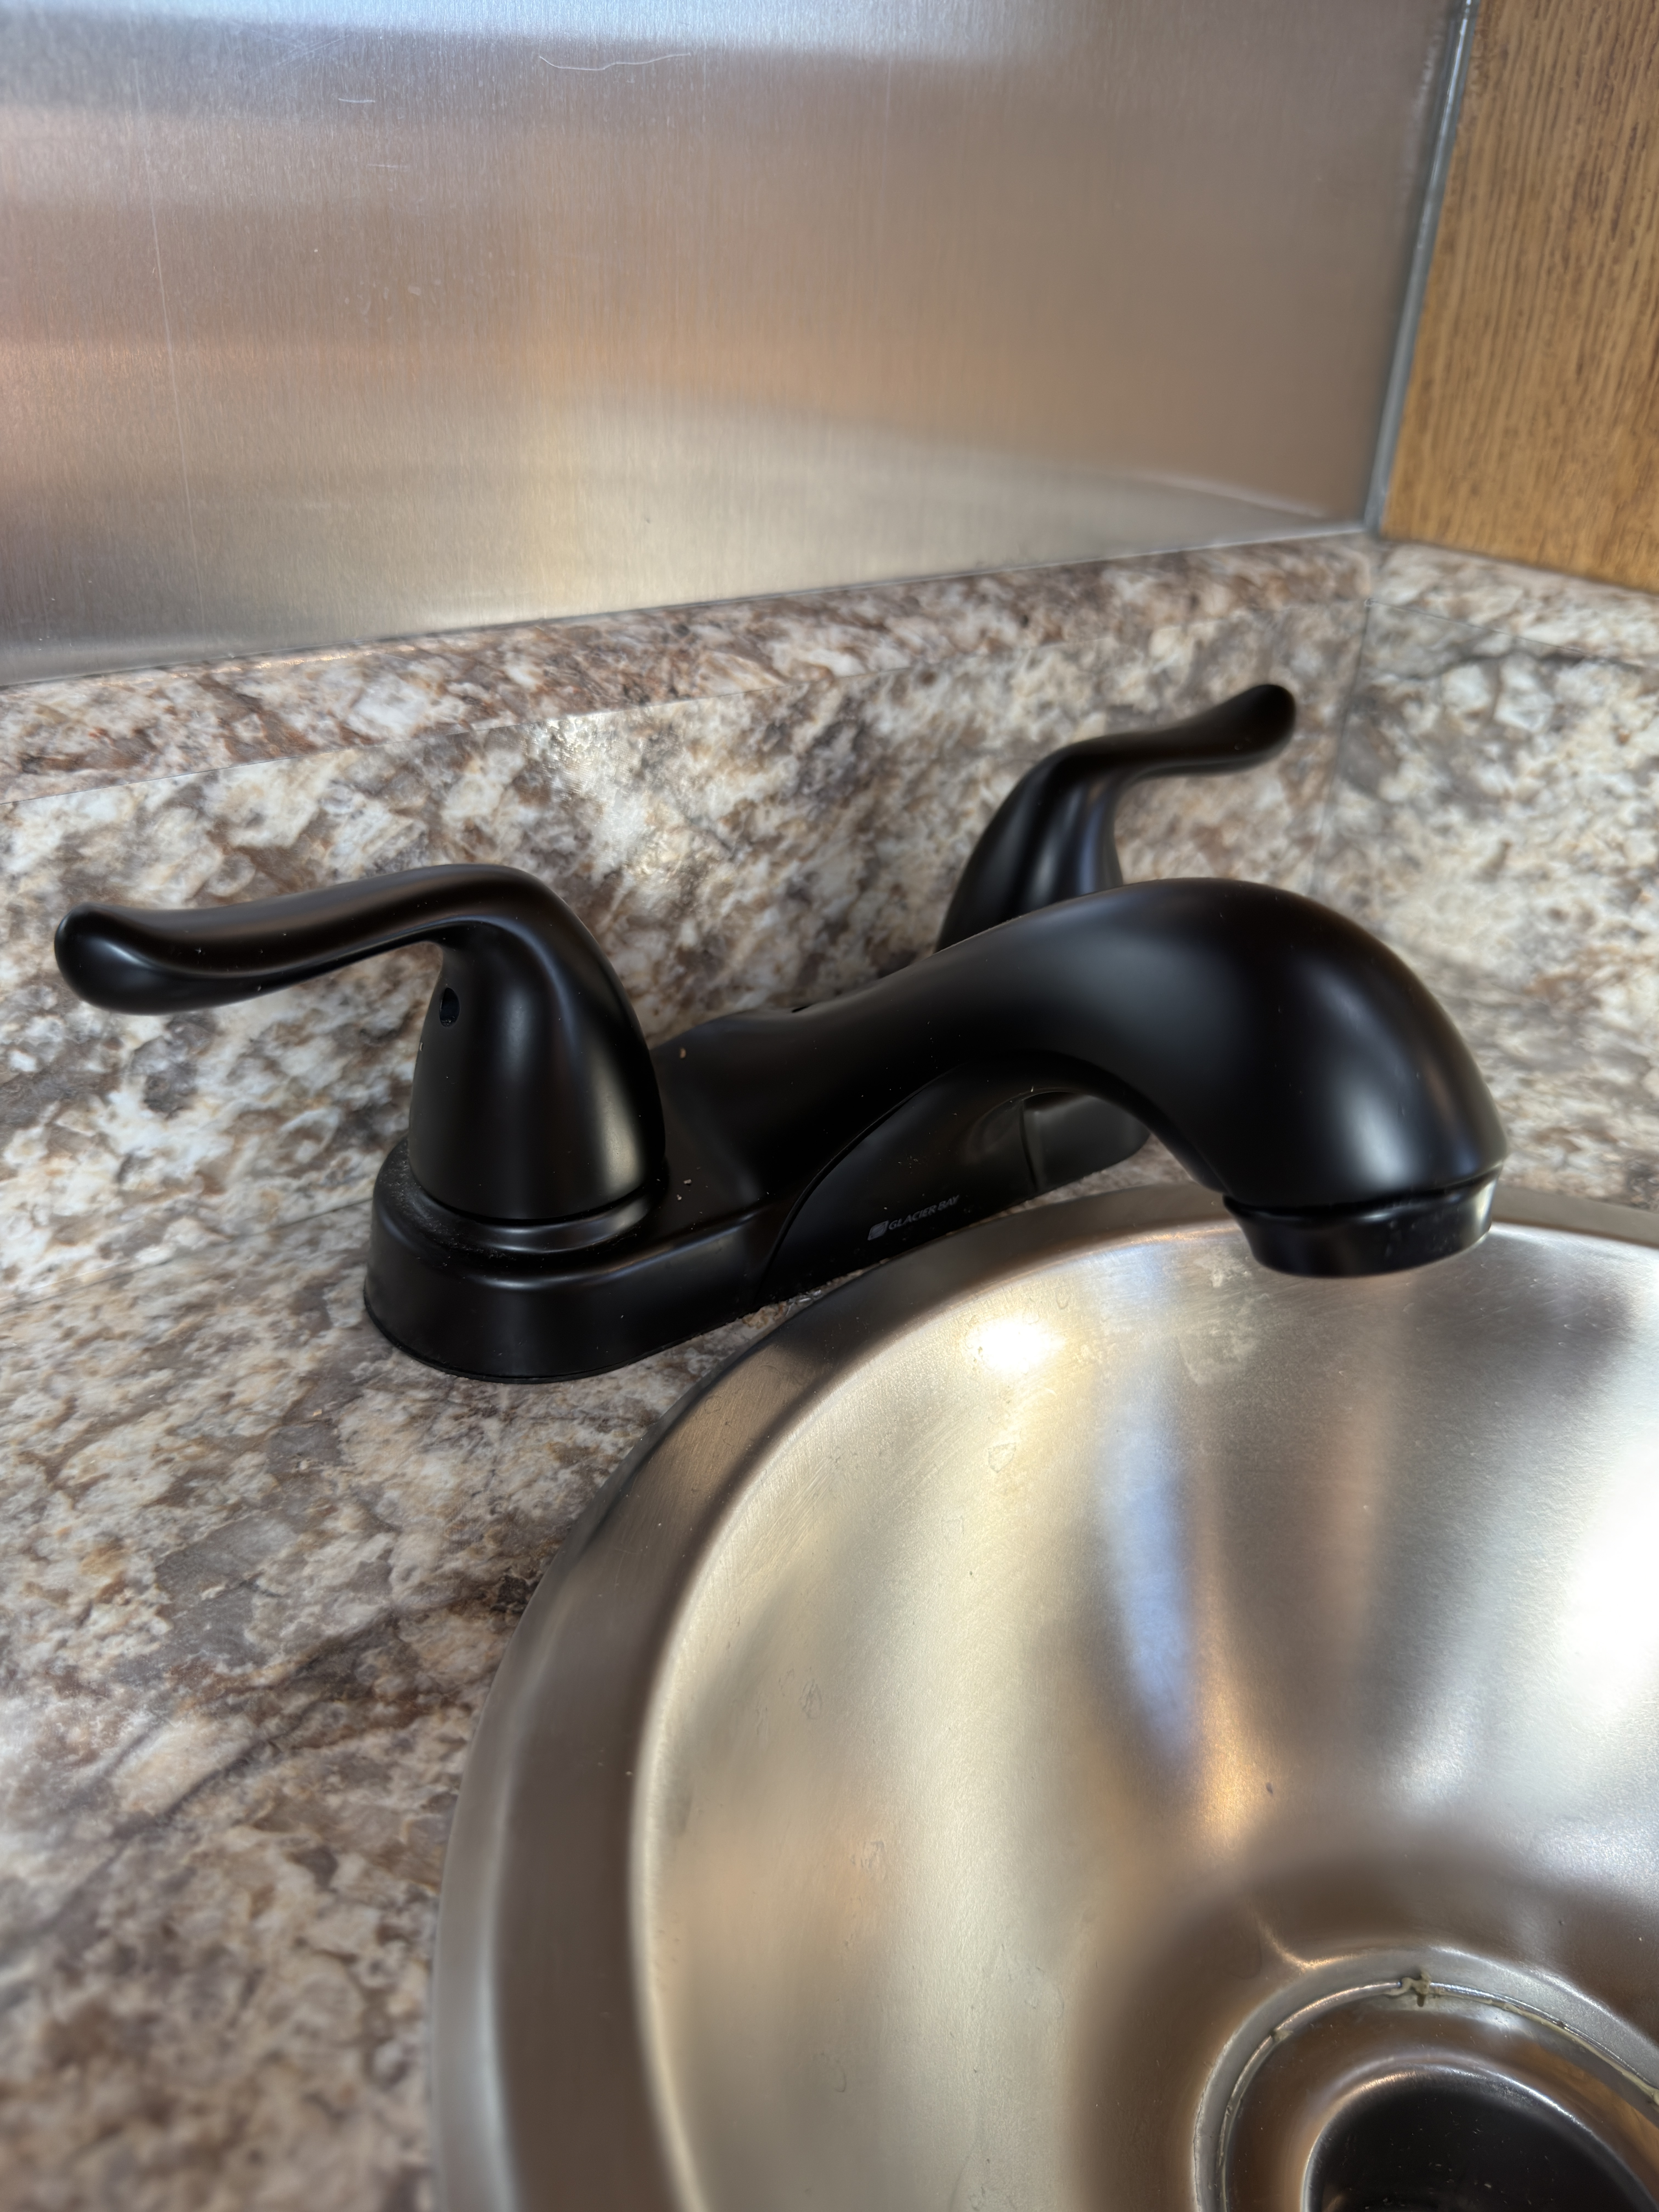
Interior Living Area
Schrauth Camp living room with recliner and wood stove
Interior Living Area & Wood Stove
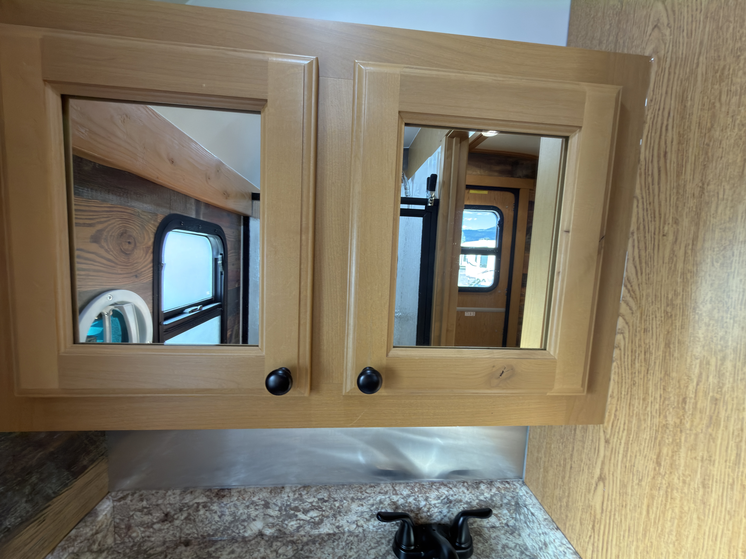
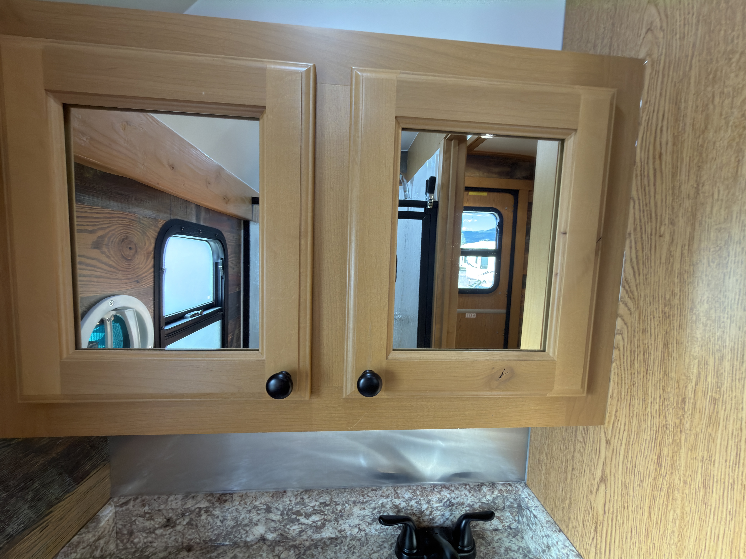
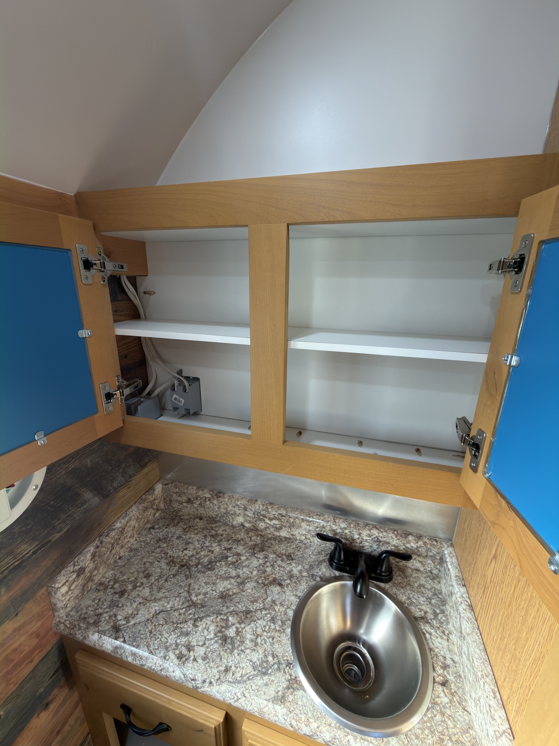
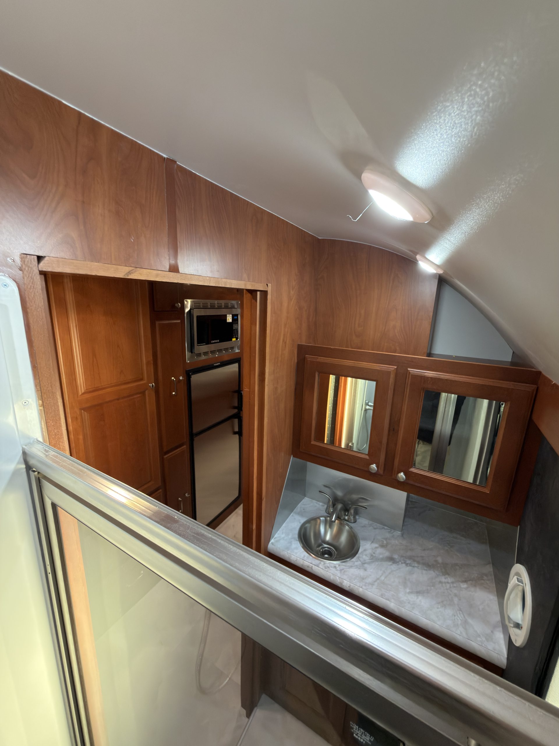
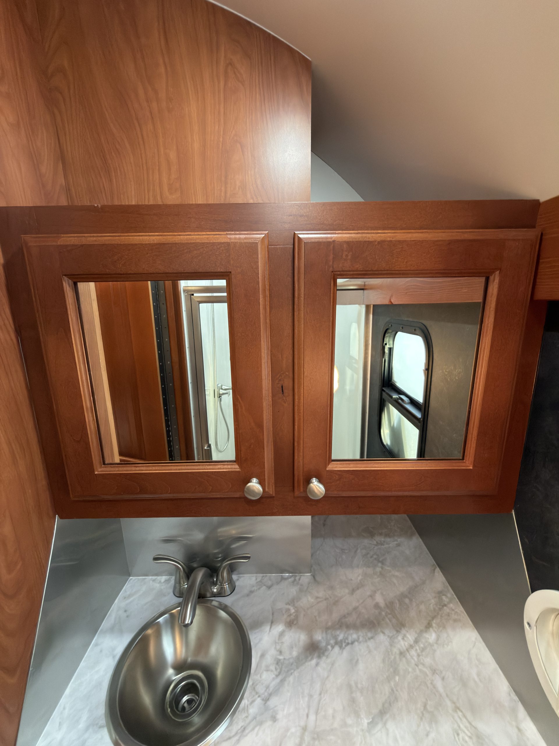
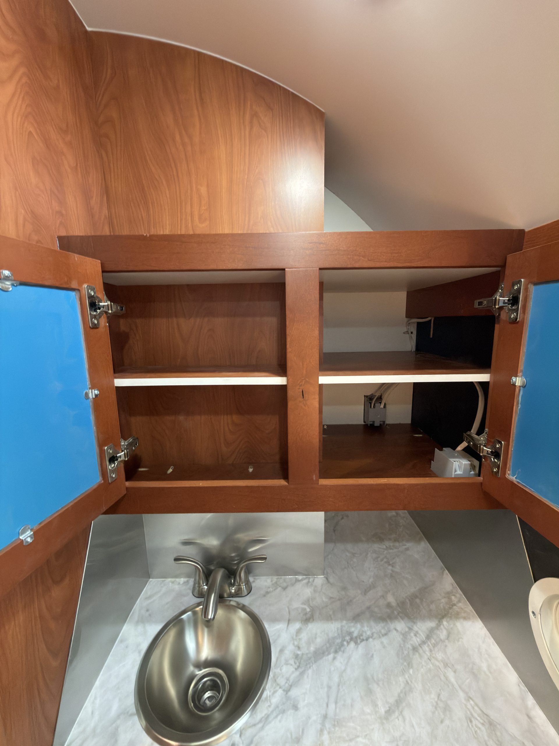
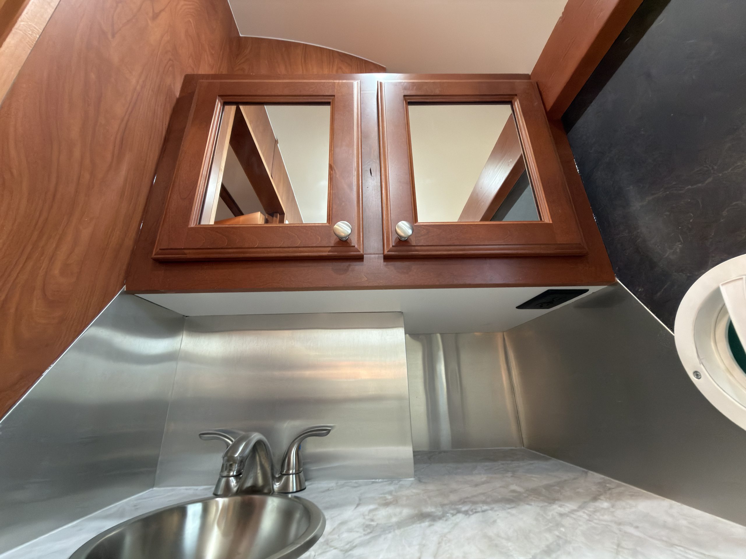
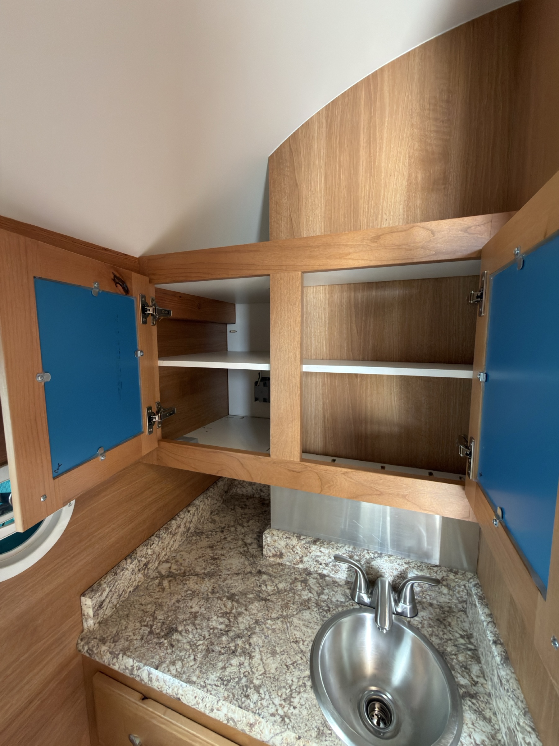
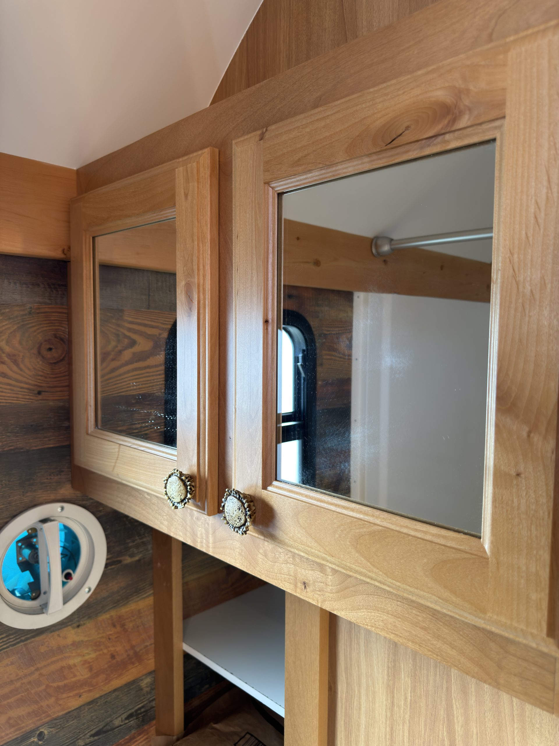
Medicine cabinet doors open above the stainless bathroom sink and countertop.
Interior Medicine Cabinet
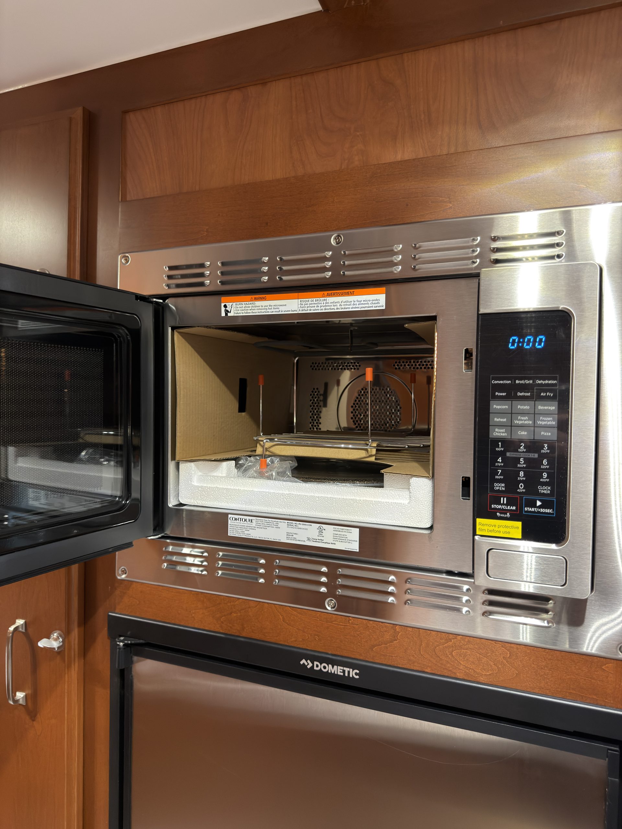
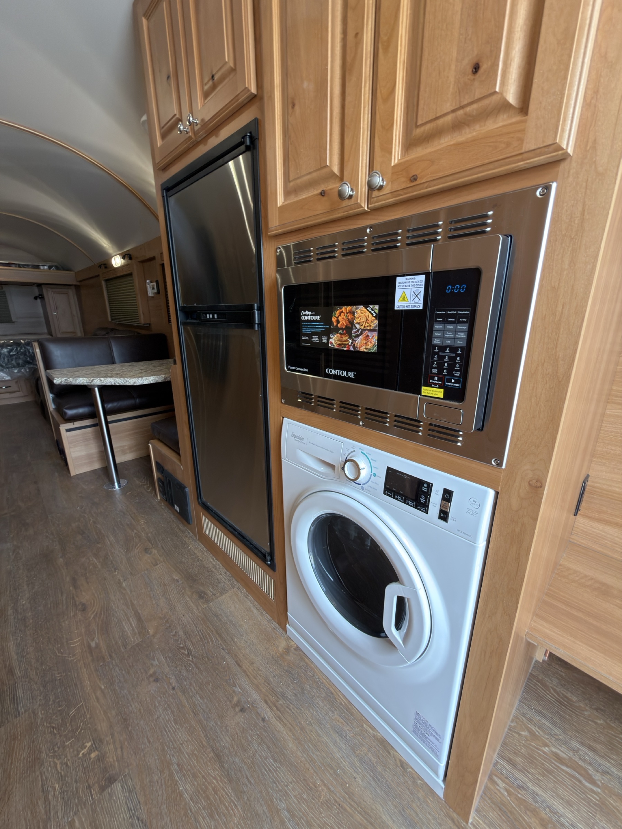
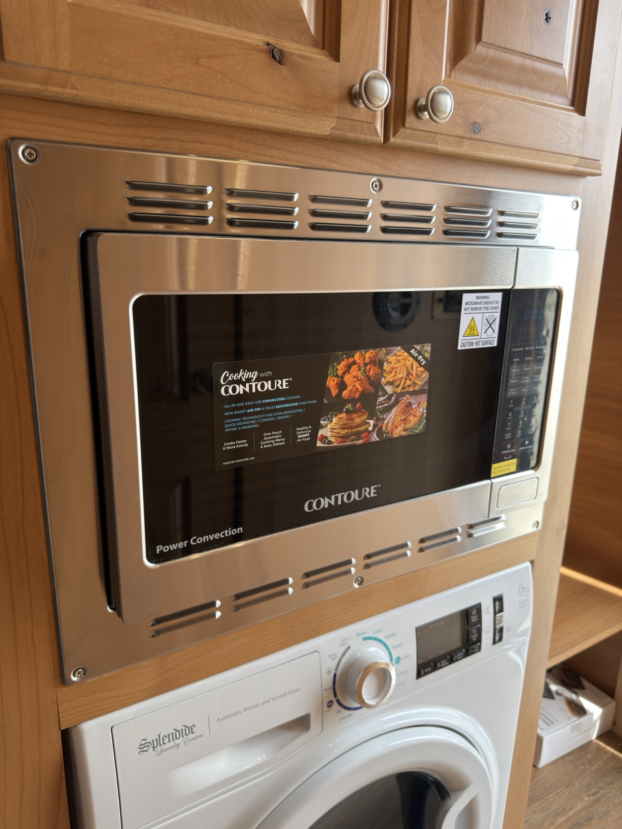
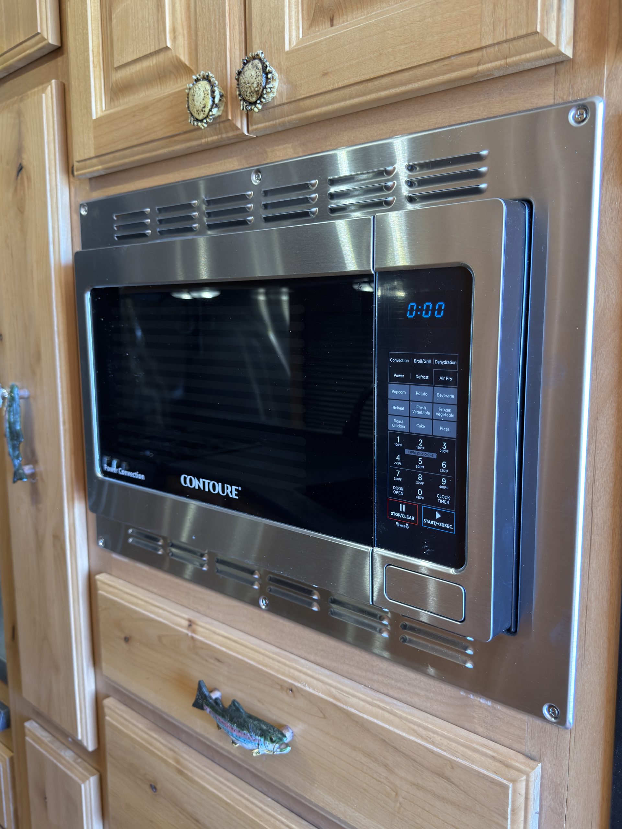
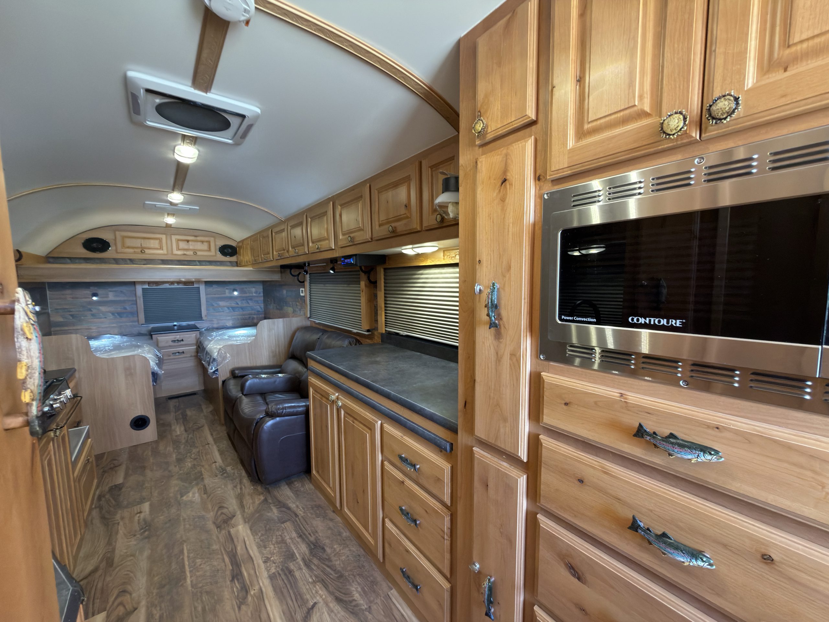
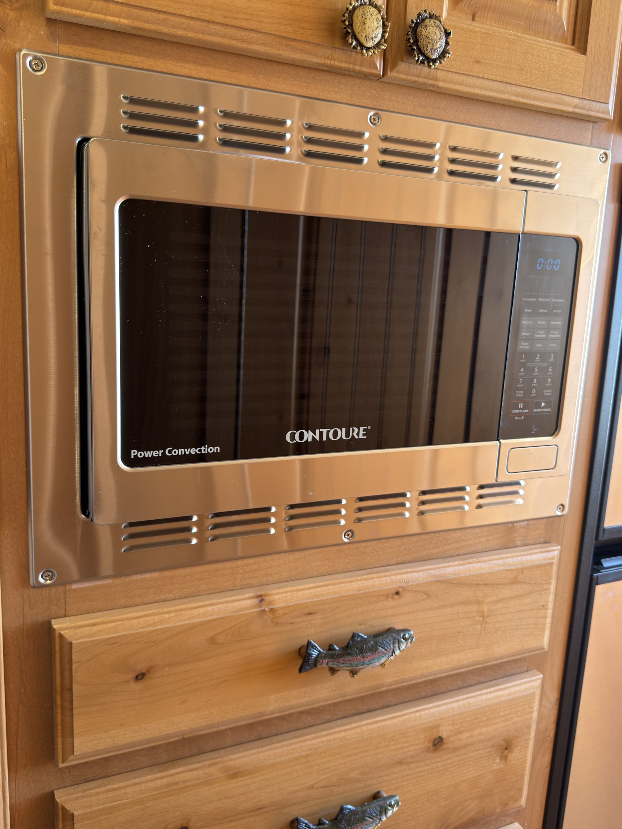
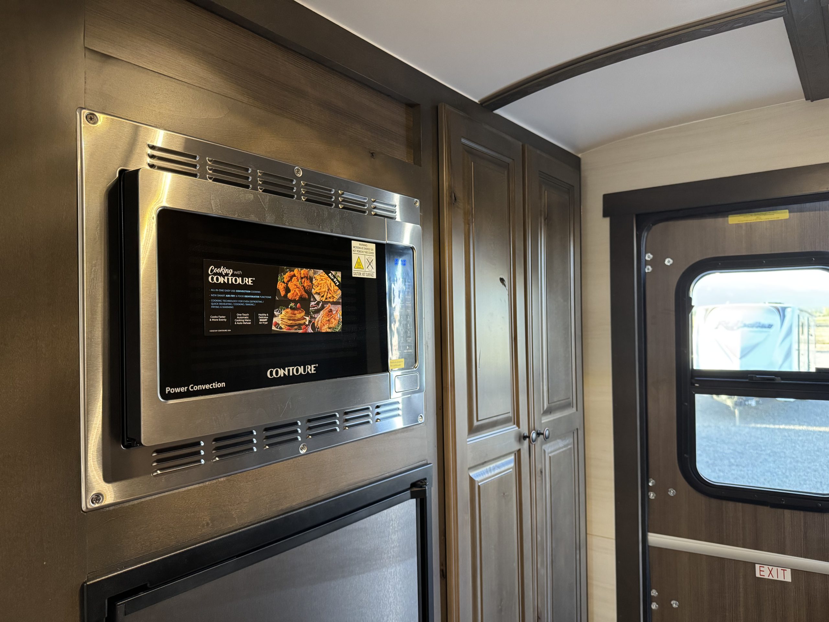
Built-in microwave with air fryer above the front-loading washer-dryer.
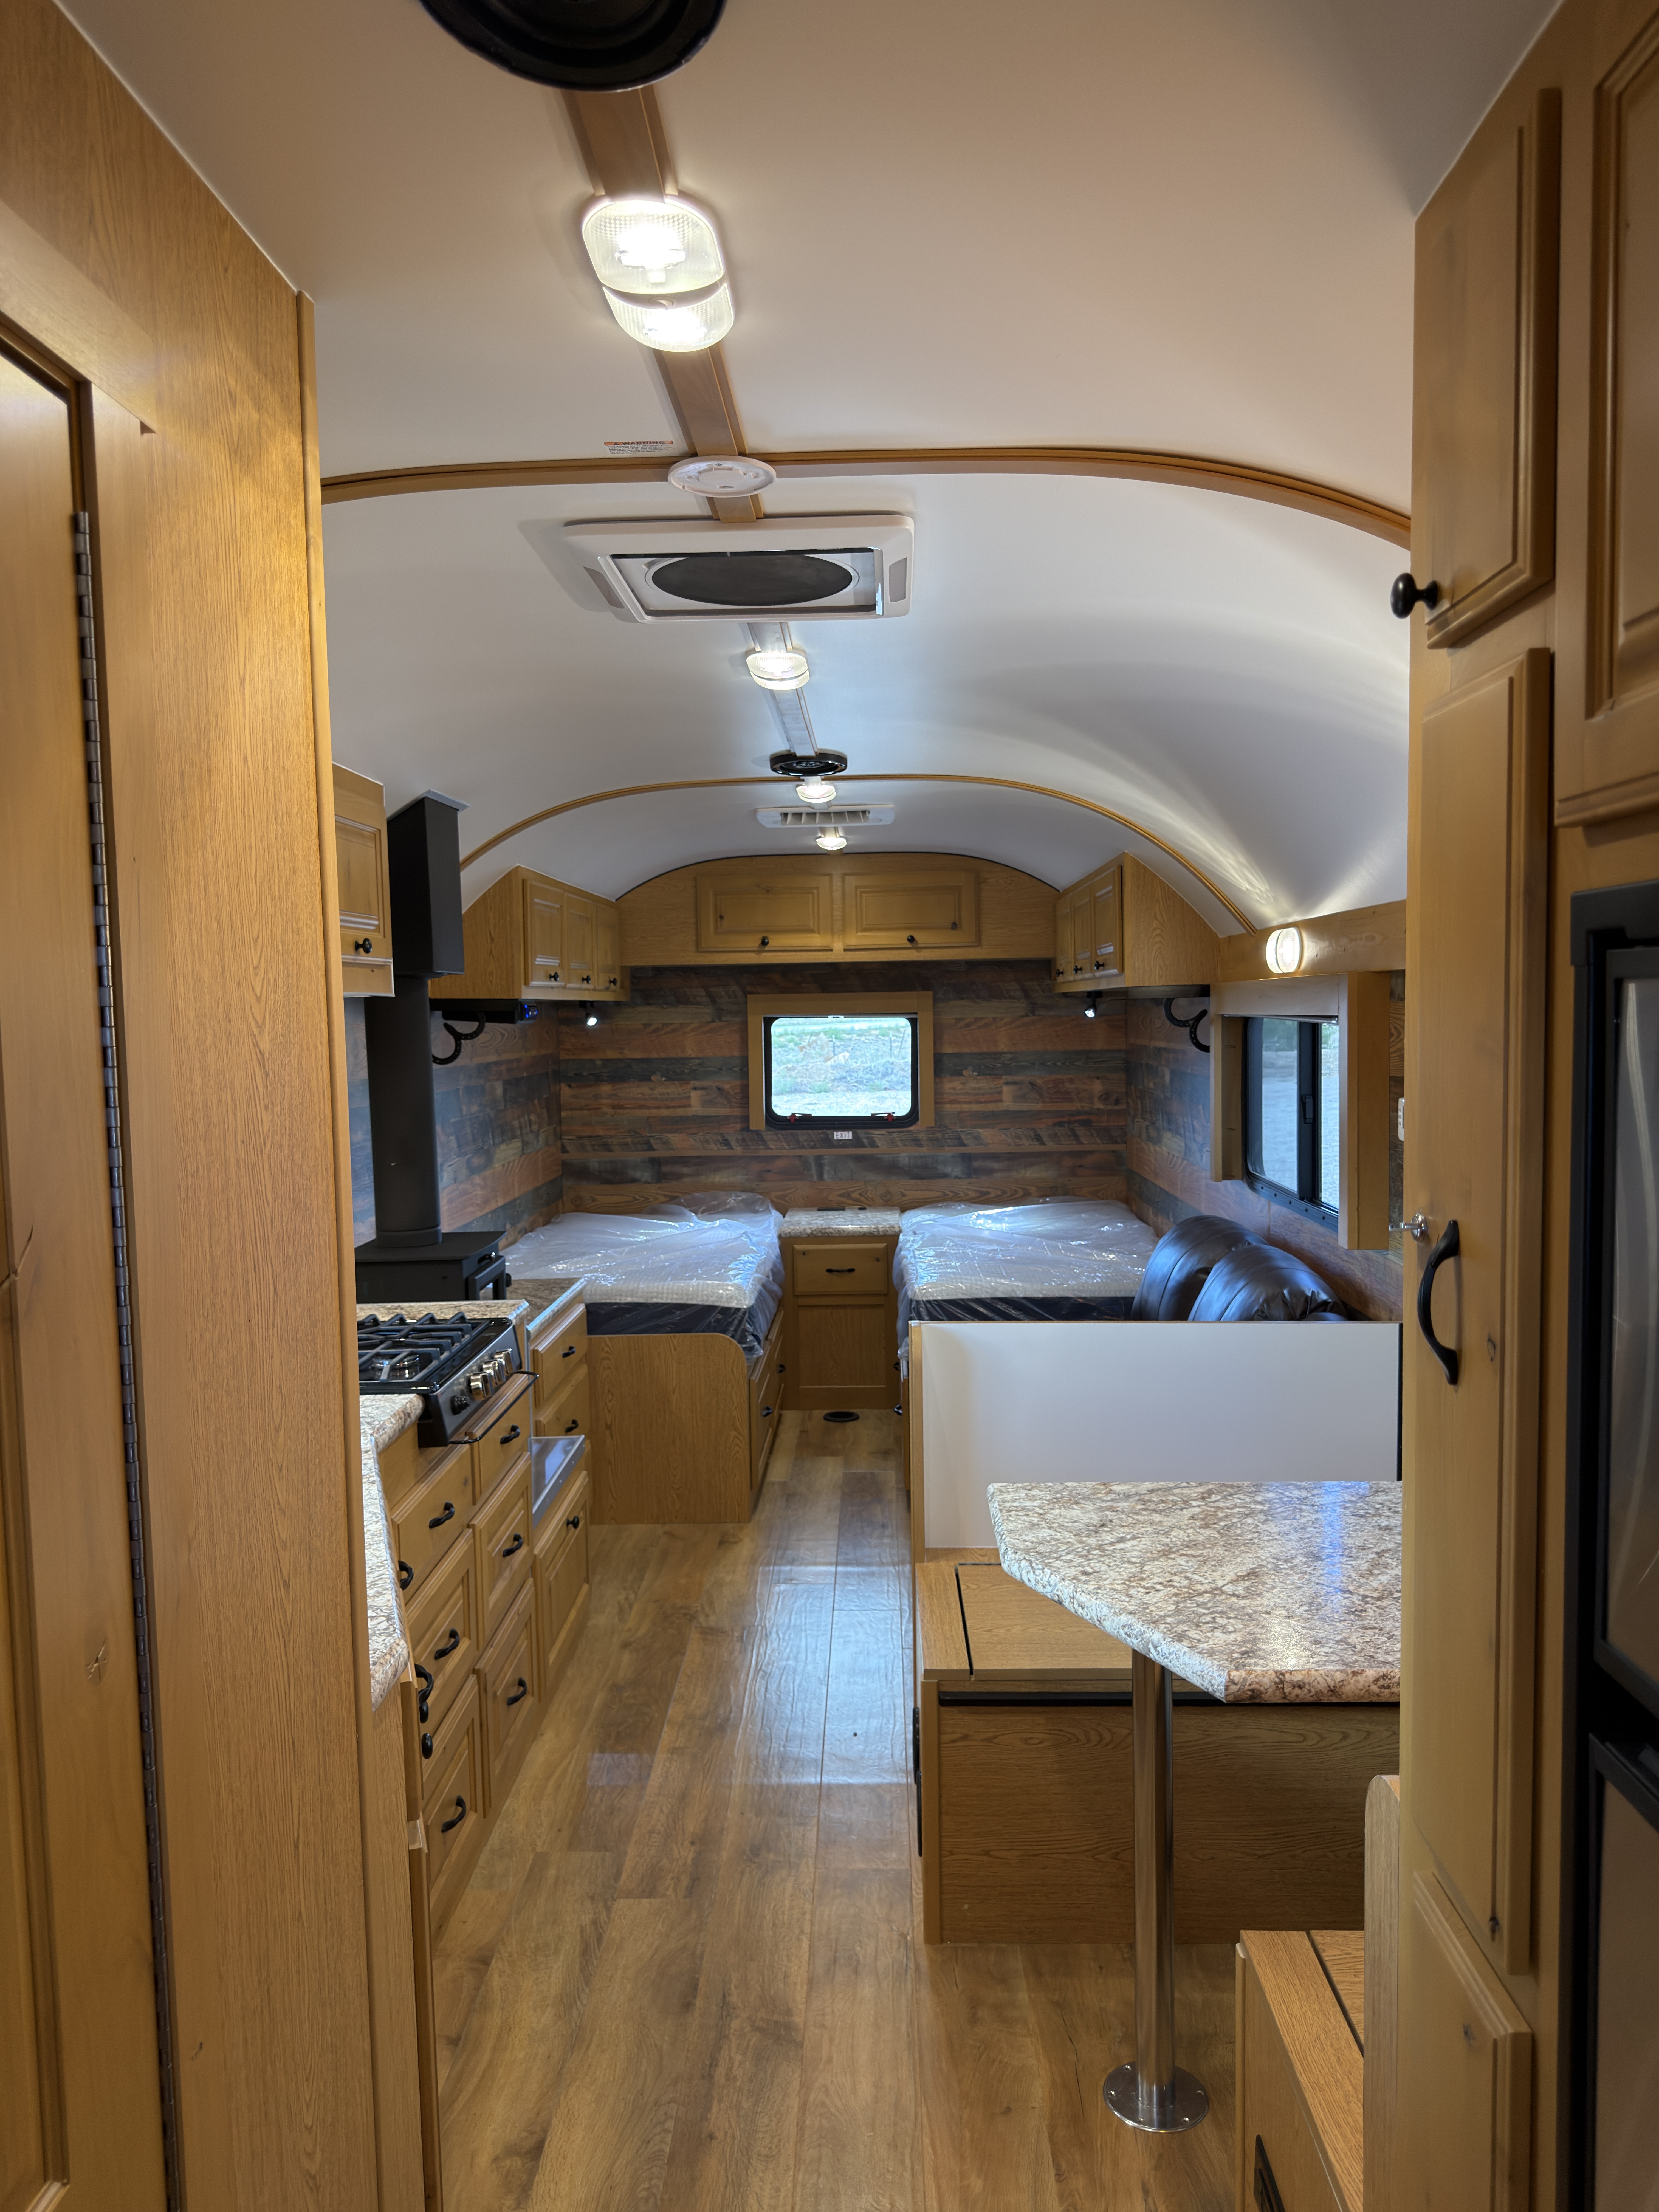
Interior Microwave and Laundry
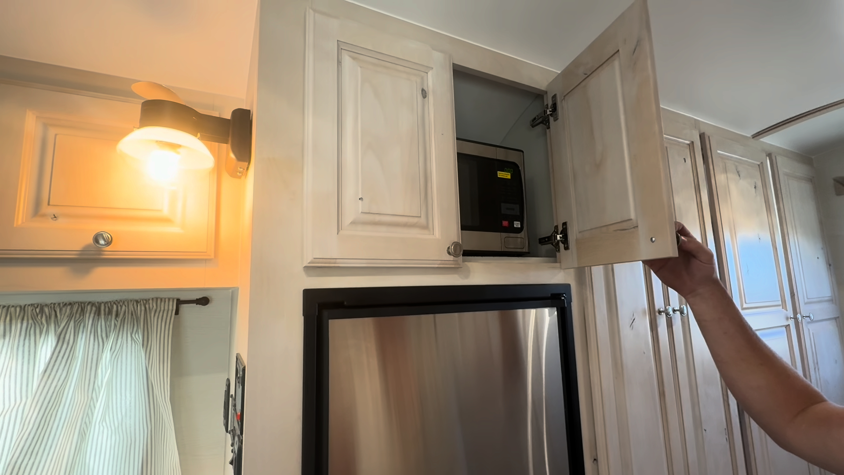
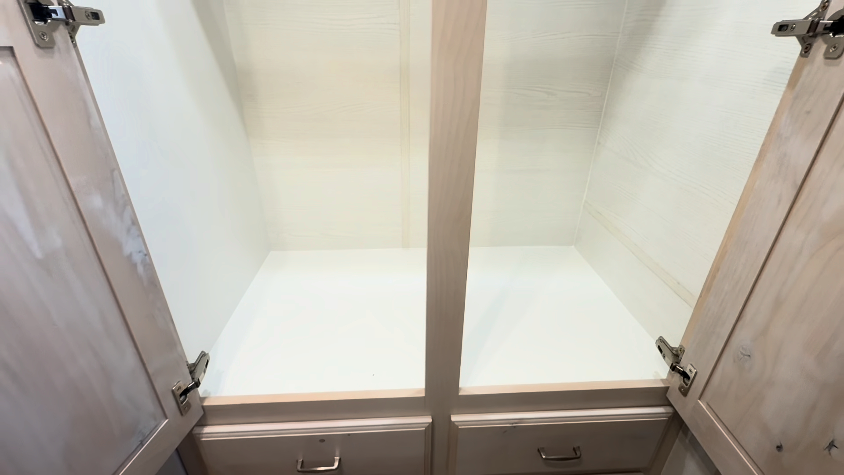
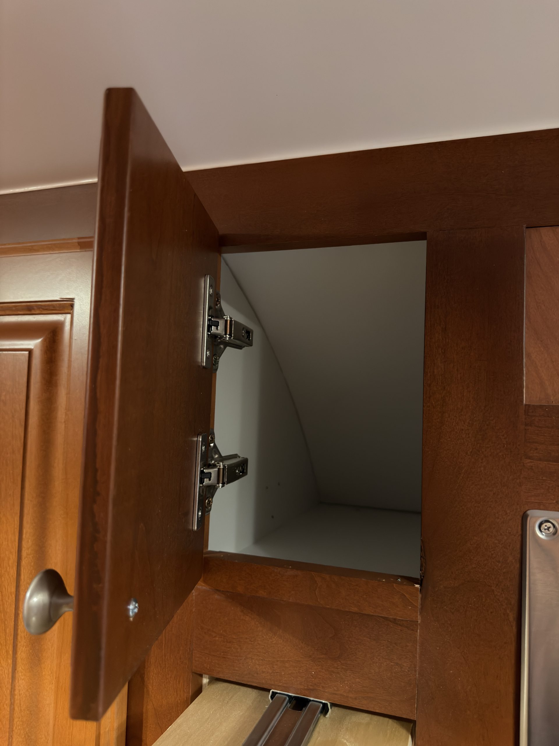
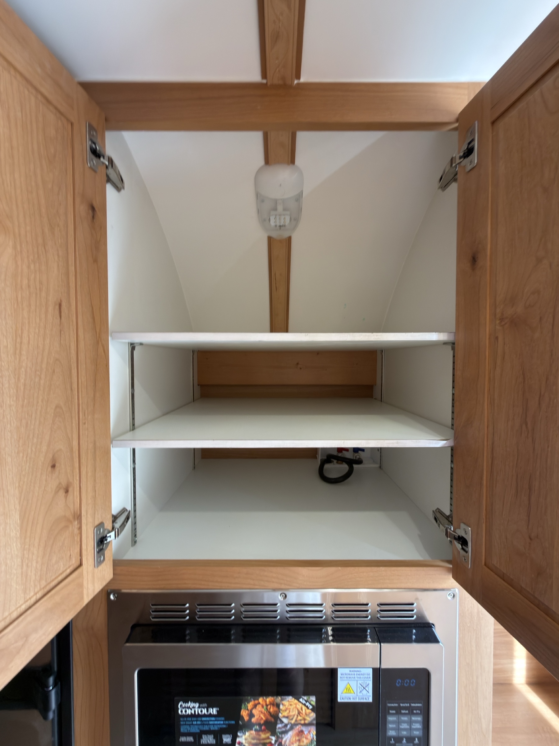
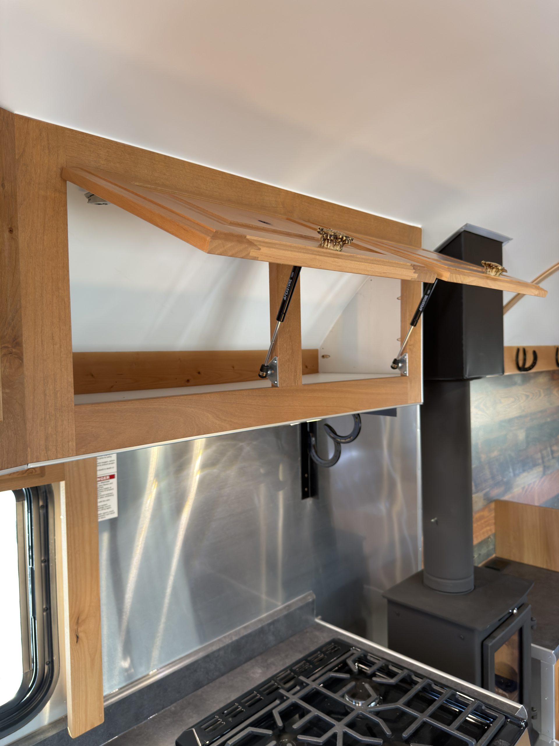
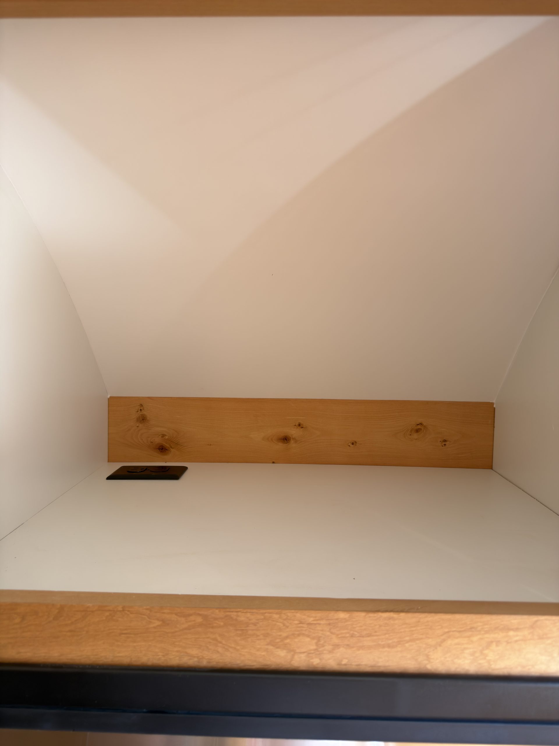
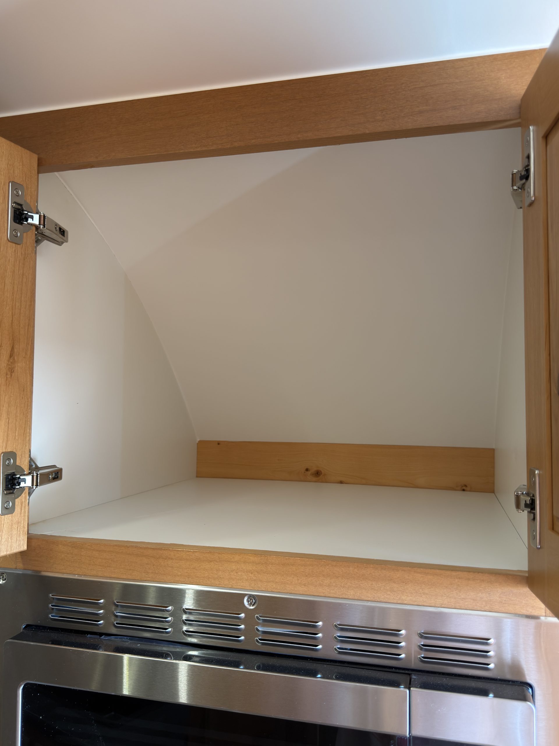
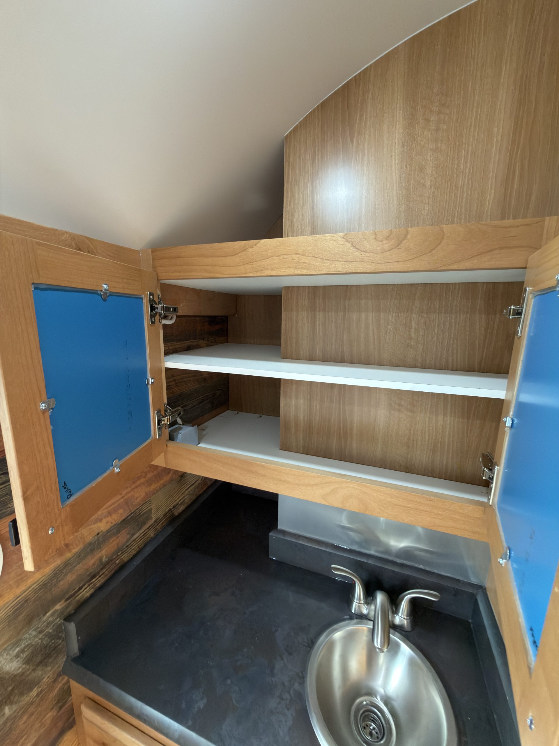
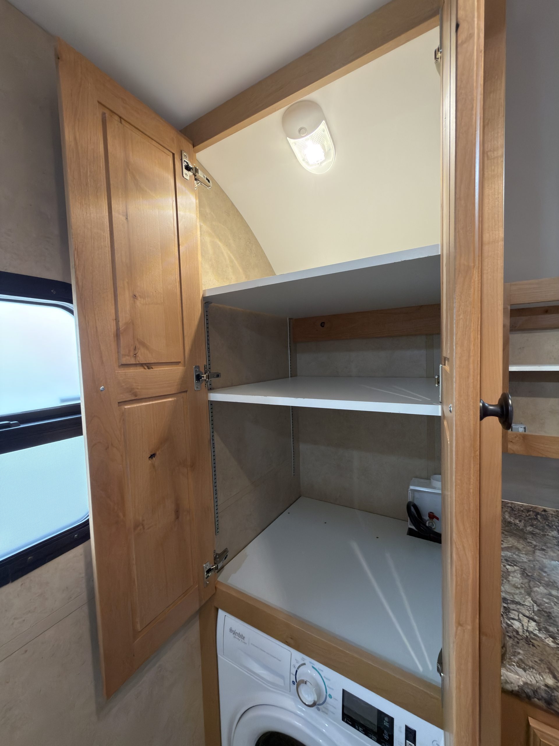
Open double-door storage cabinet above the microwave with adjustable shelves.
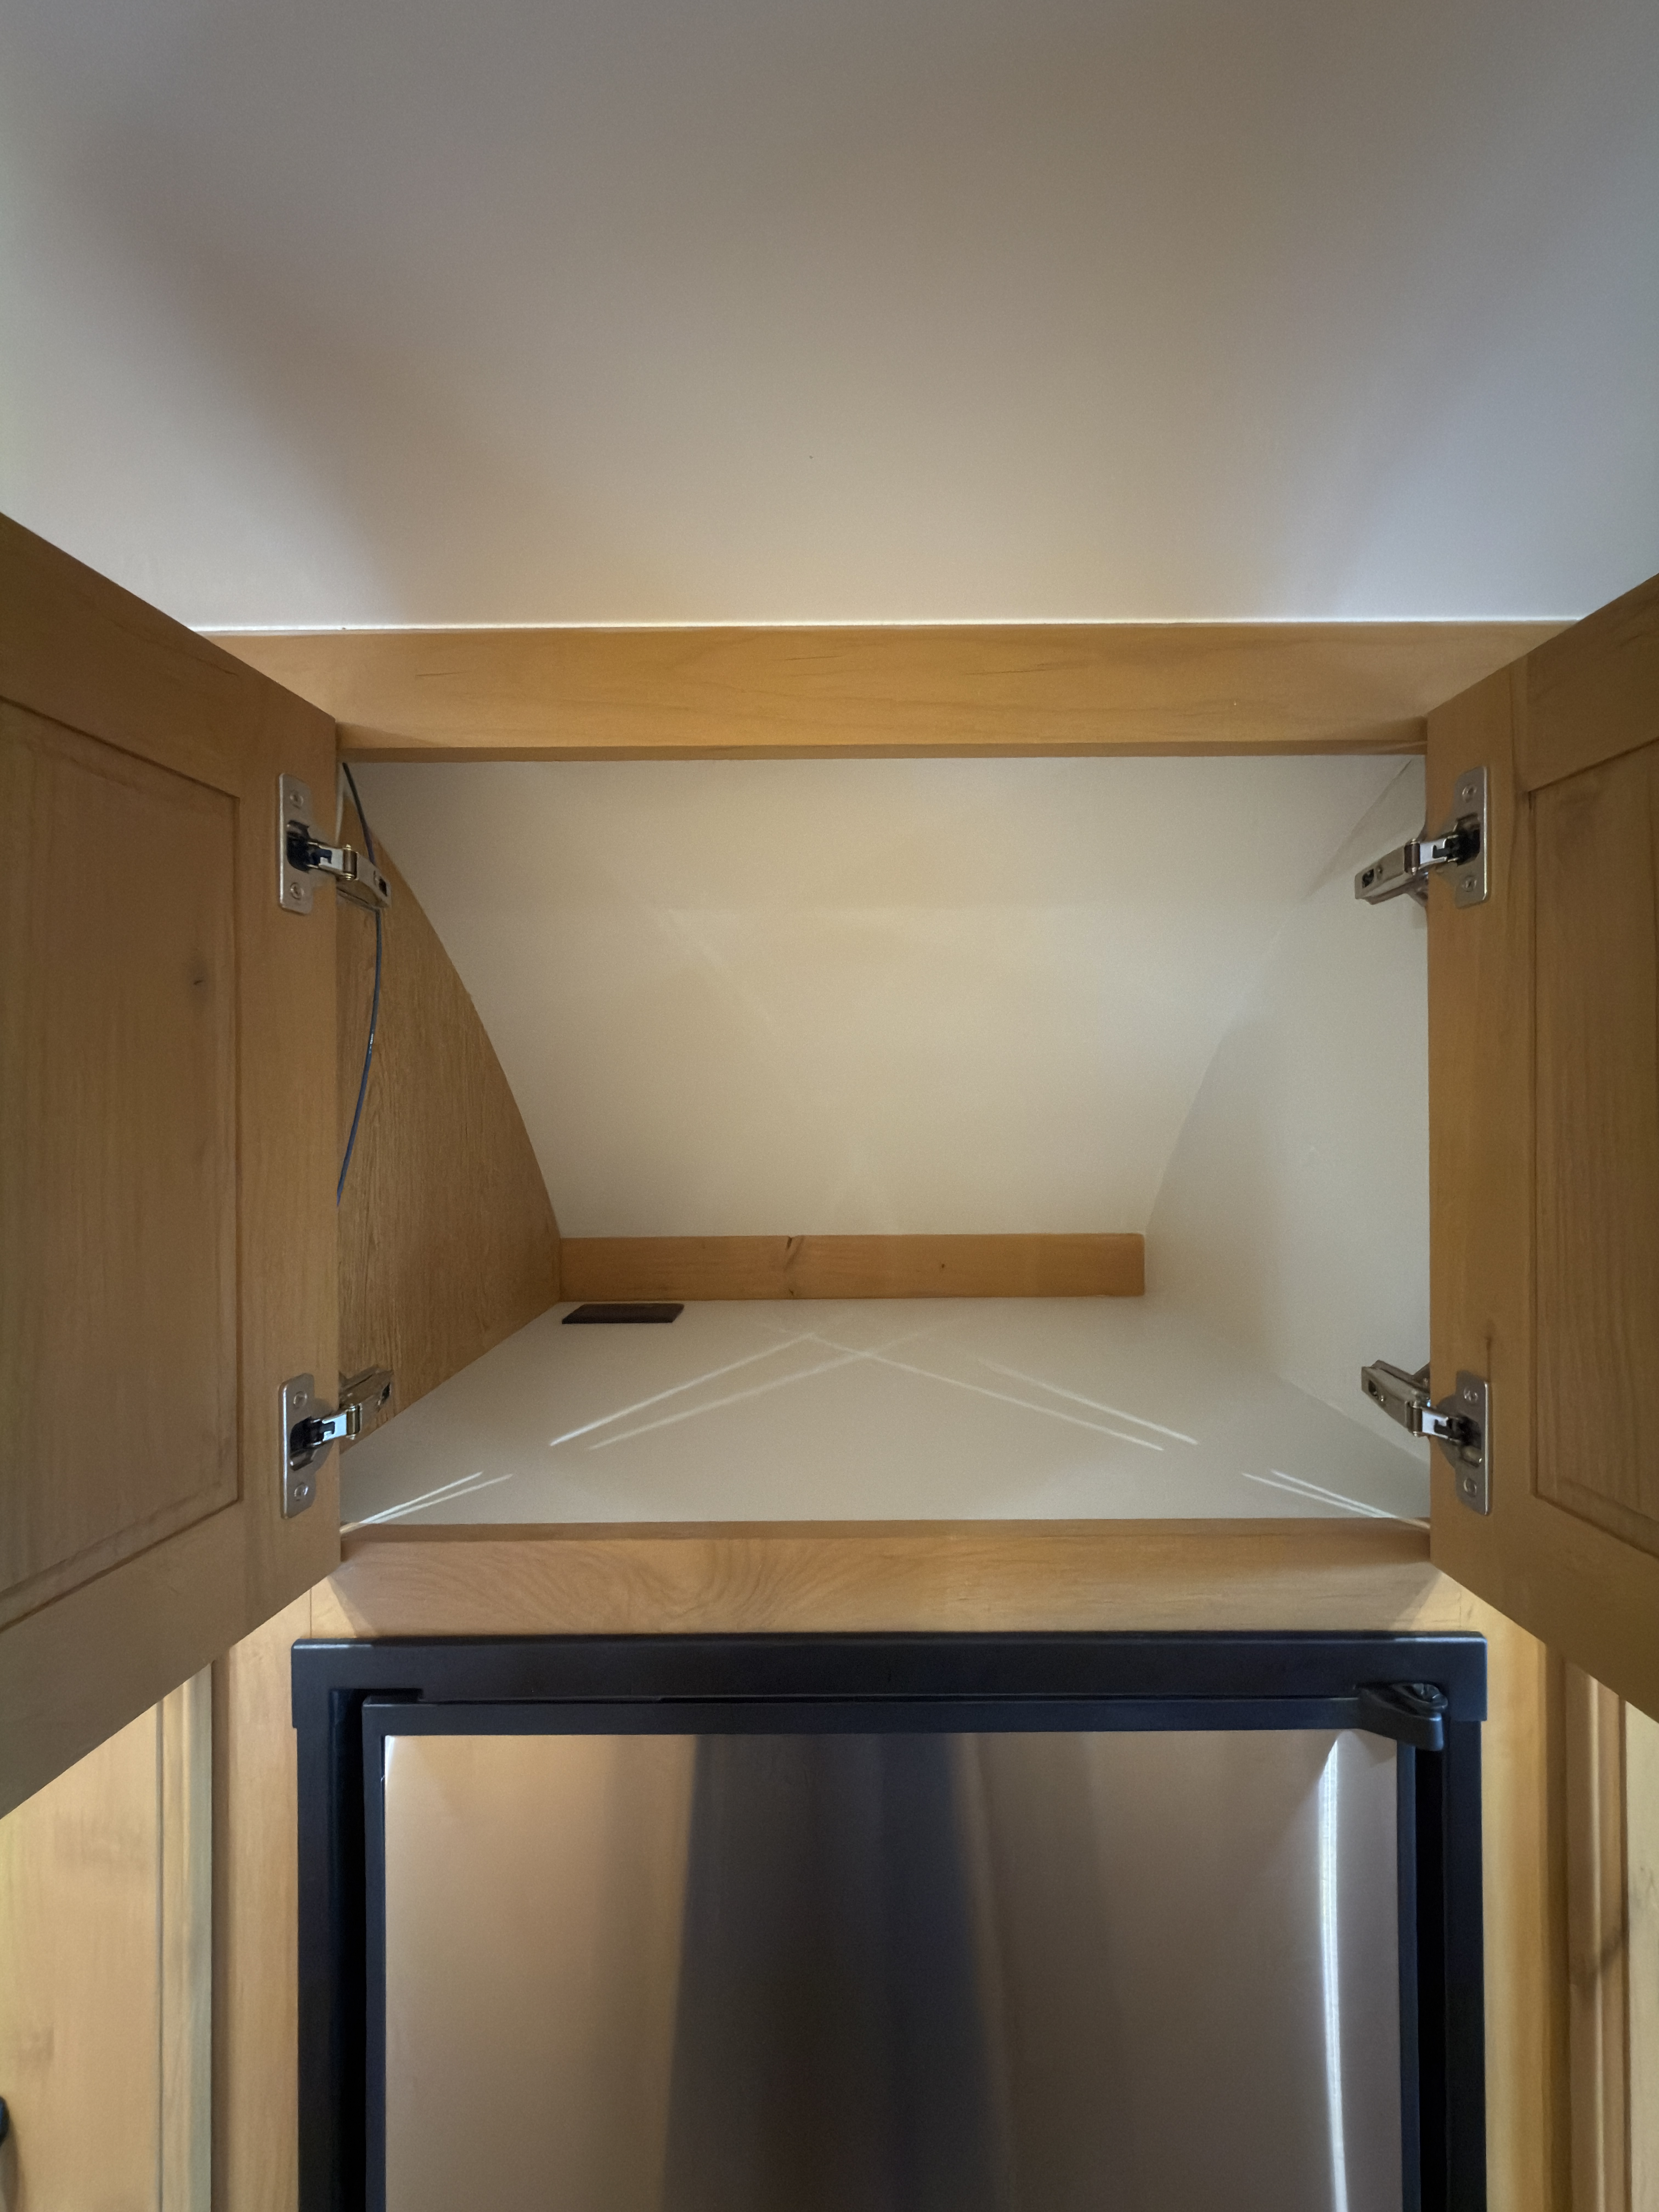
Interior Microwave Storage
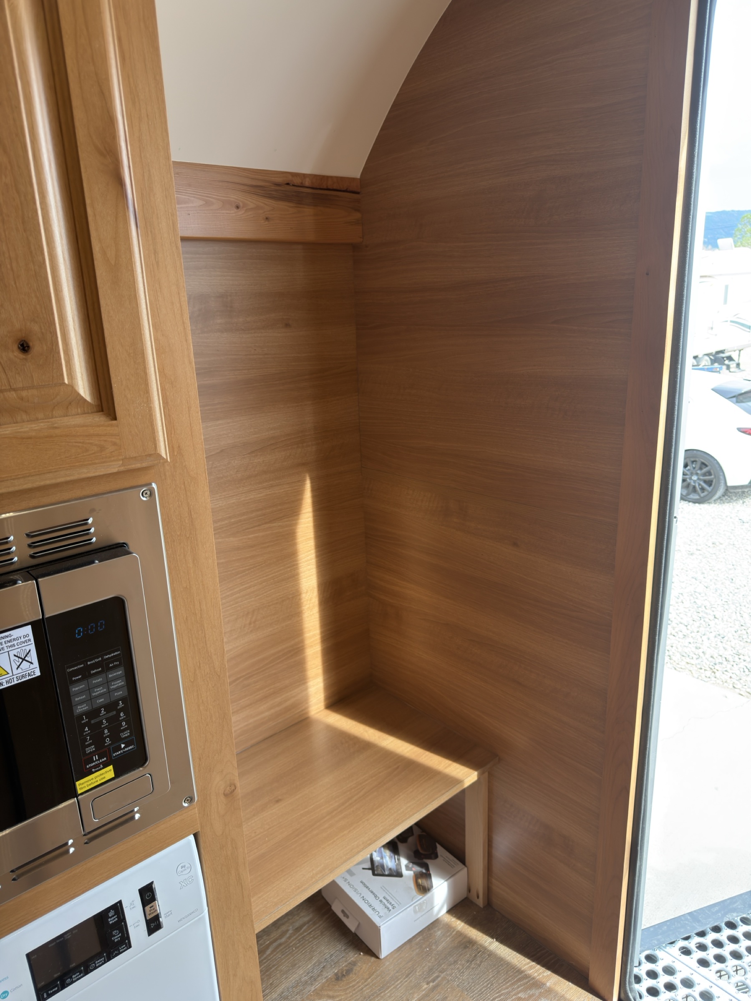
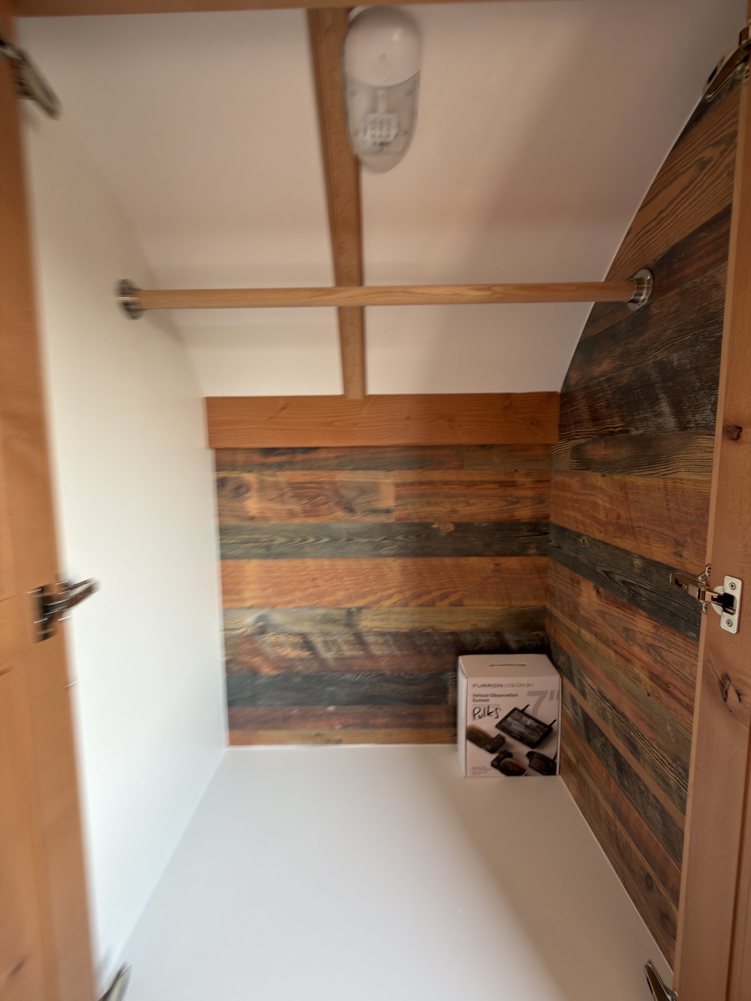
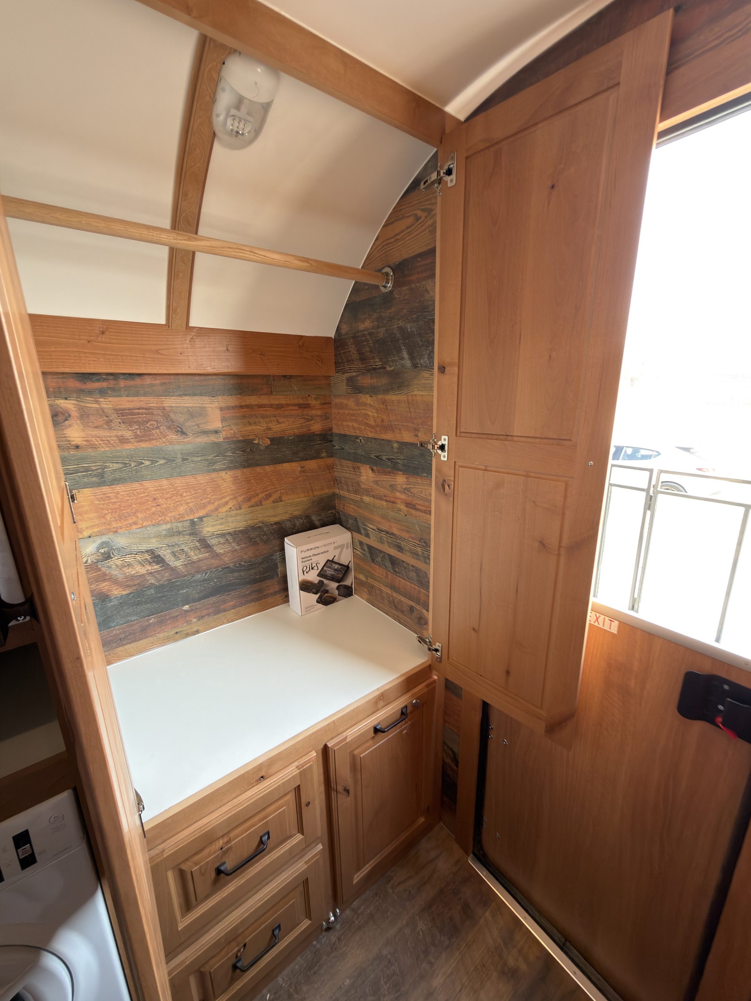
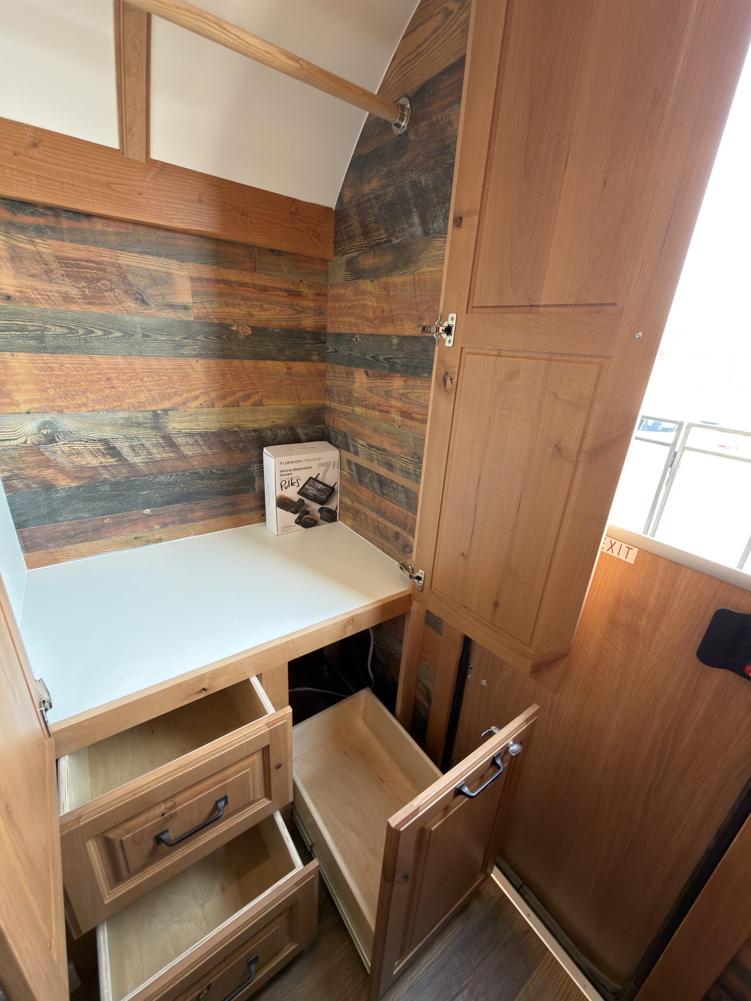
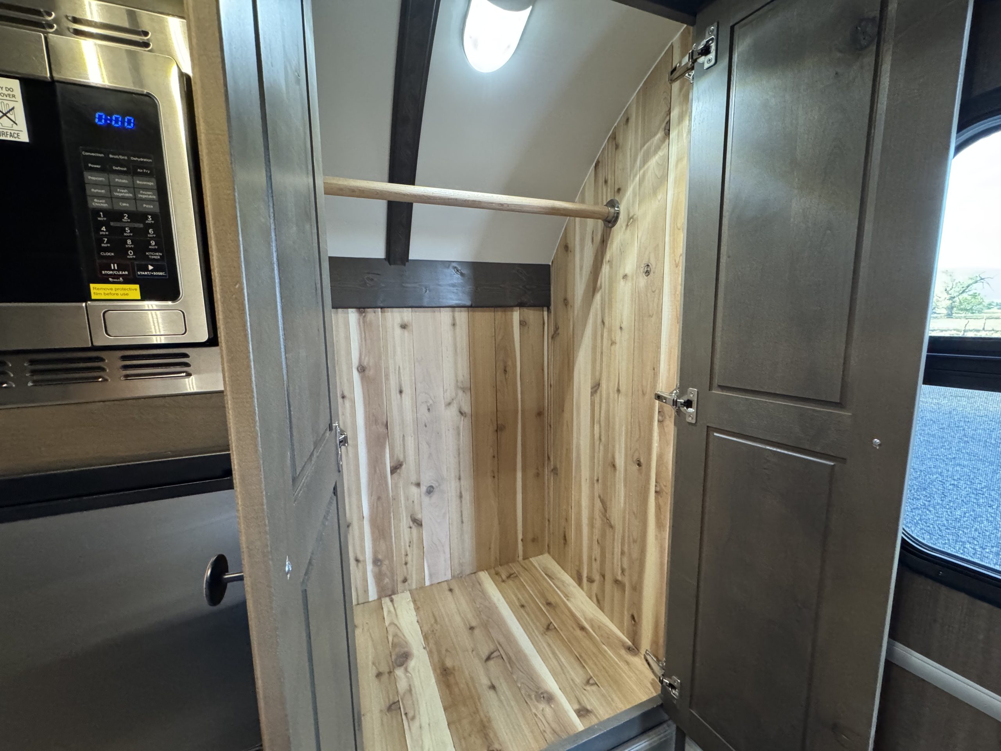
Wood-lined mudroom alcove with bench and open storage beside the microwave.
Interior Mudroom
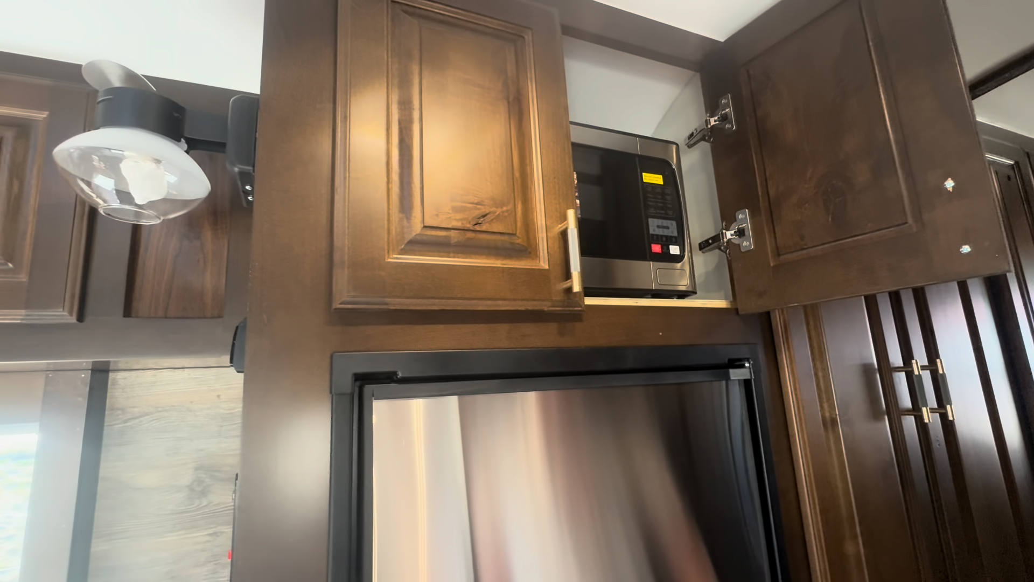
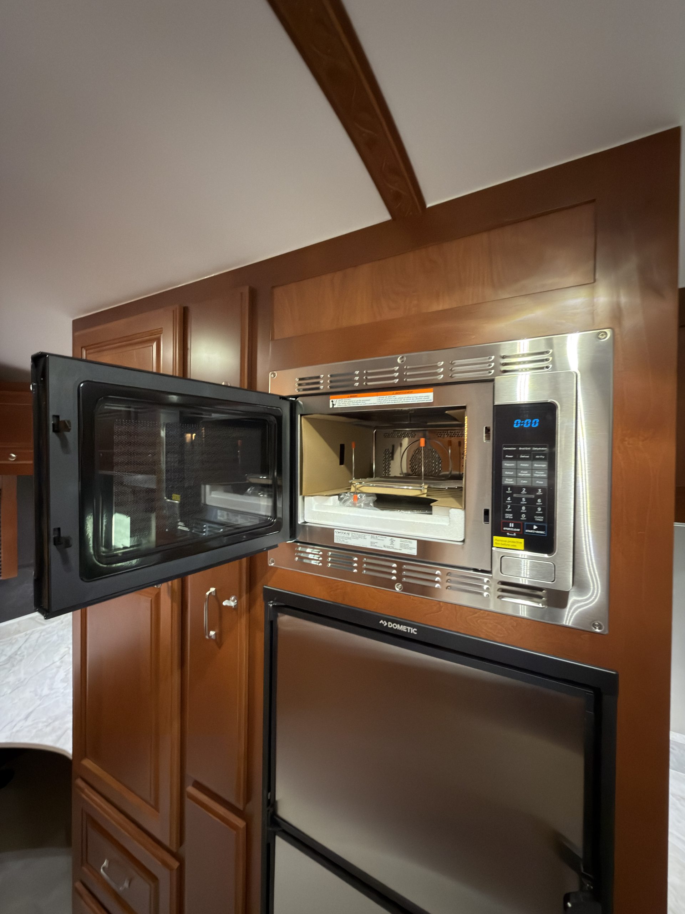
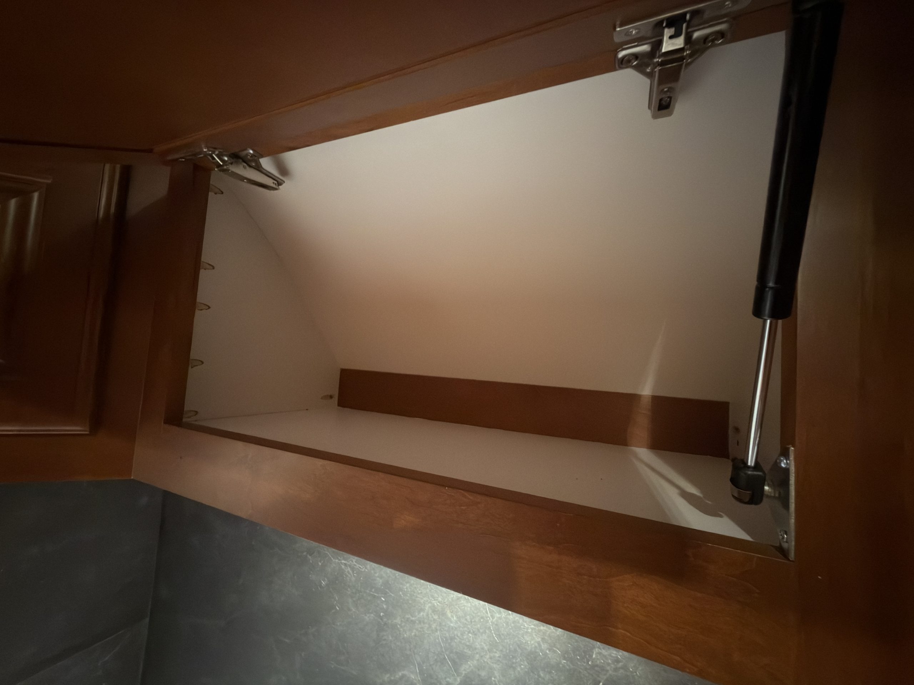
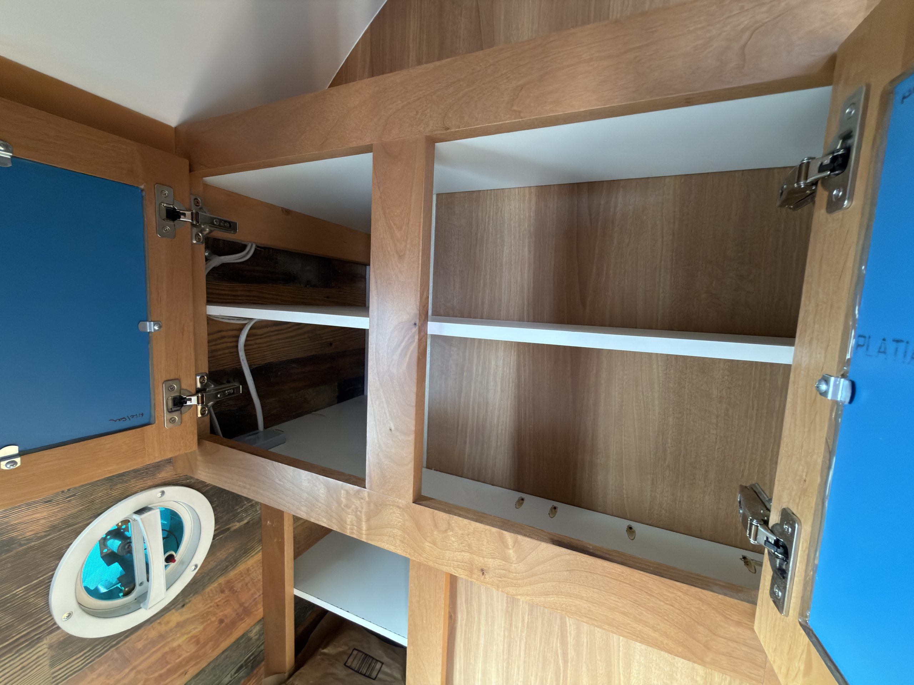
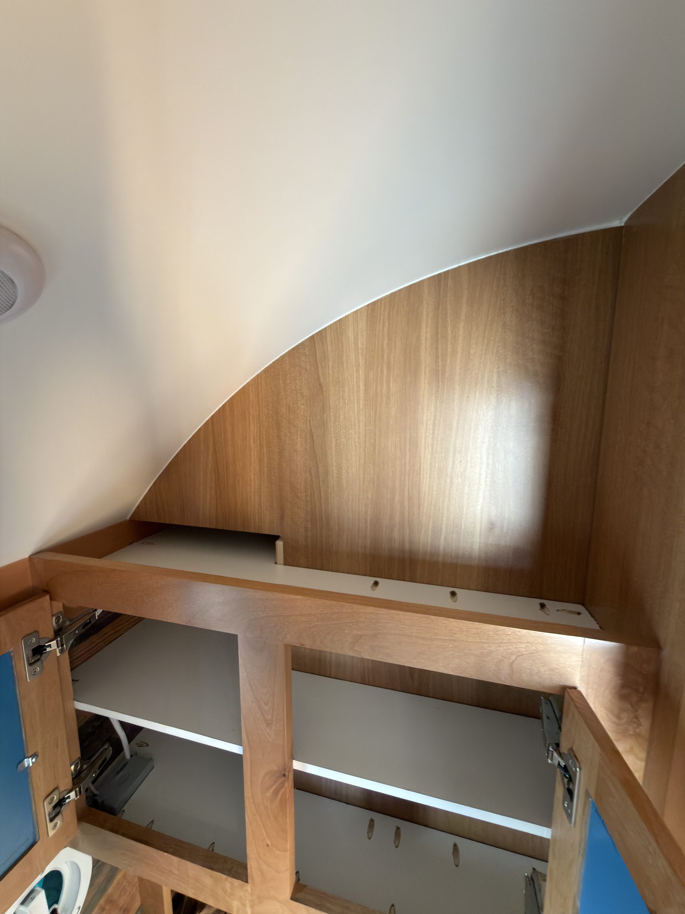
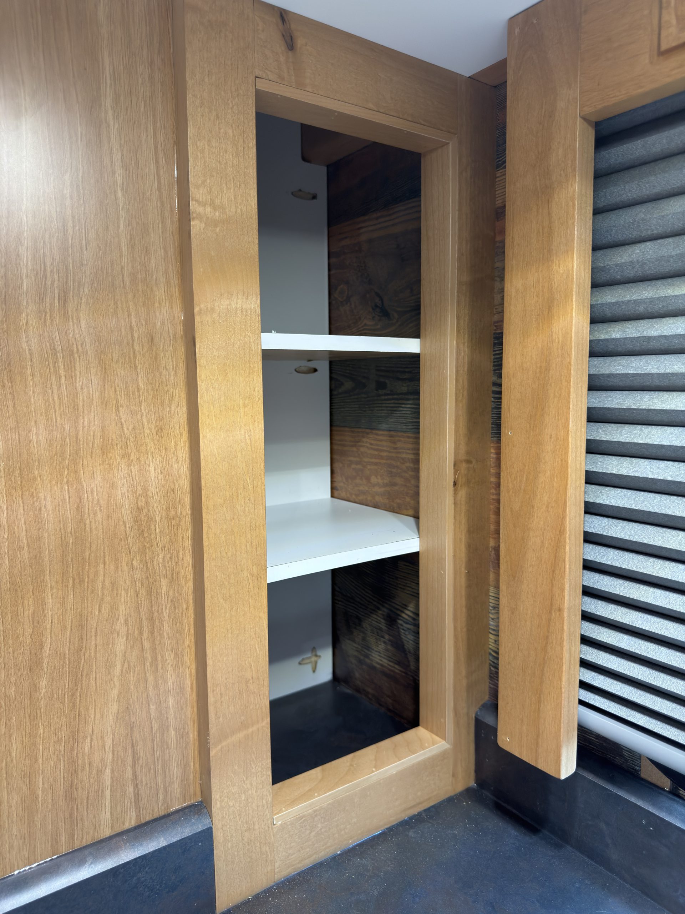
Open microwave cabinet in the Schrauth Camp kitchen.
Interior Open Microwave Cabinet
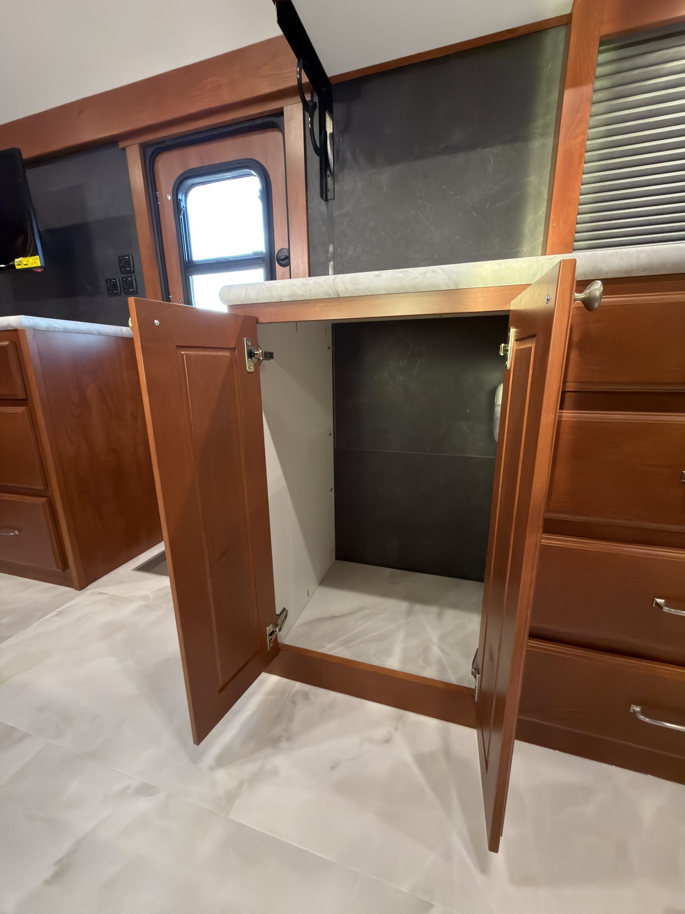
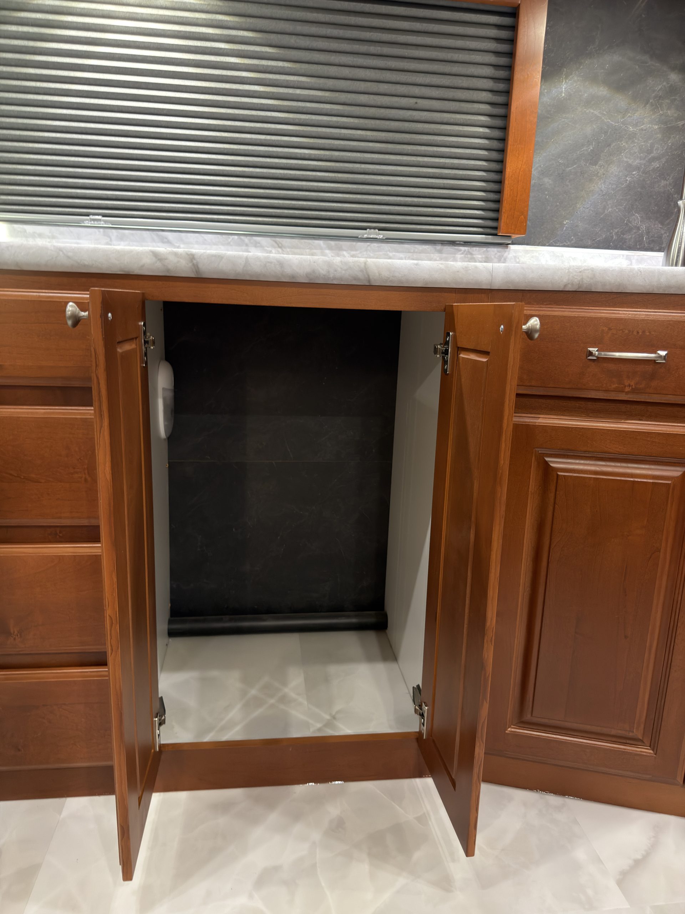
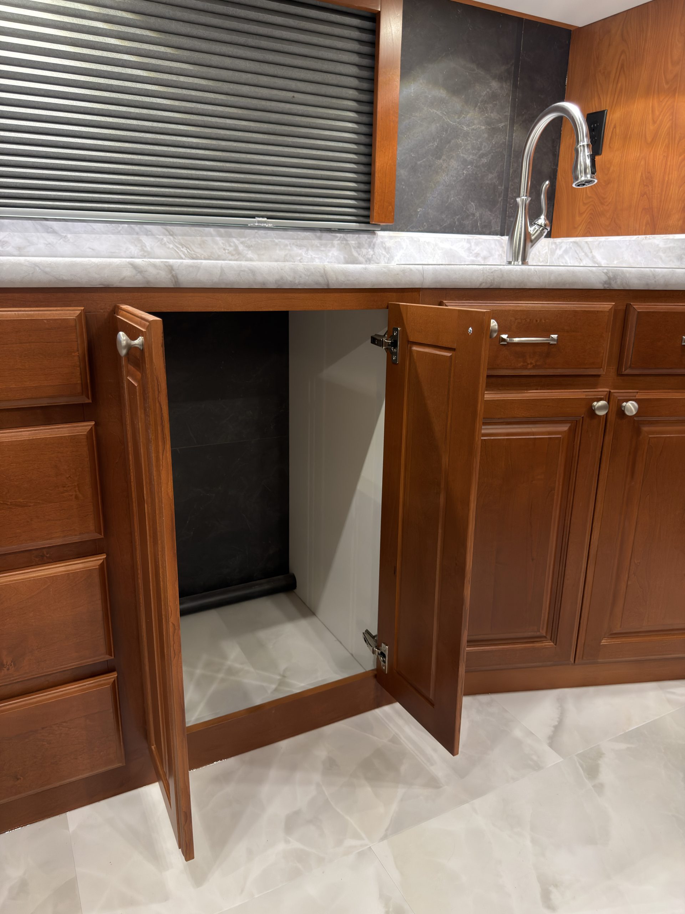
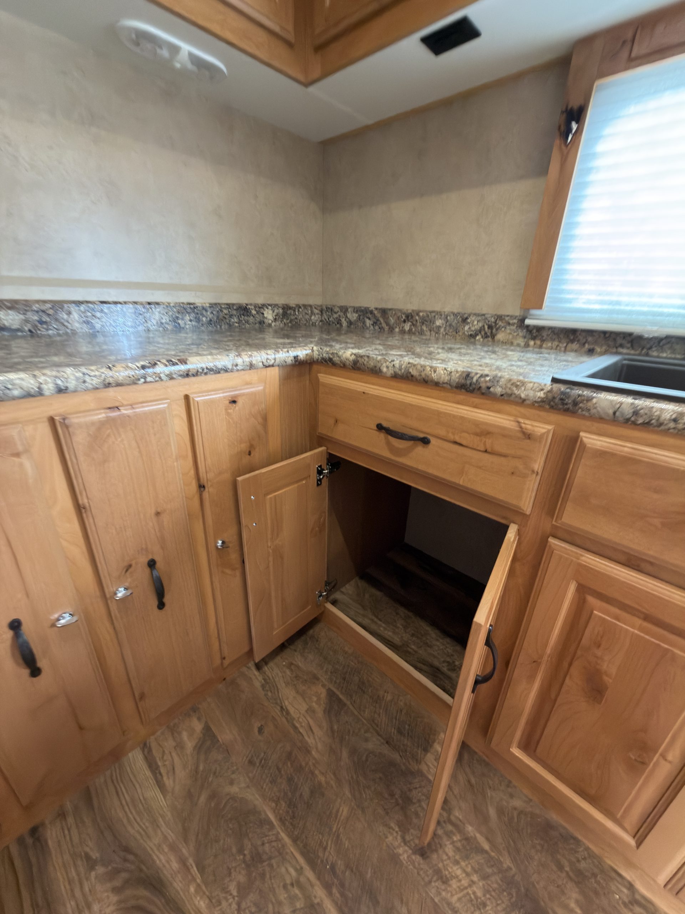
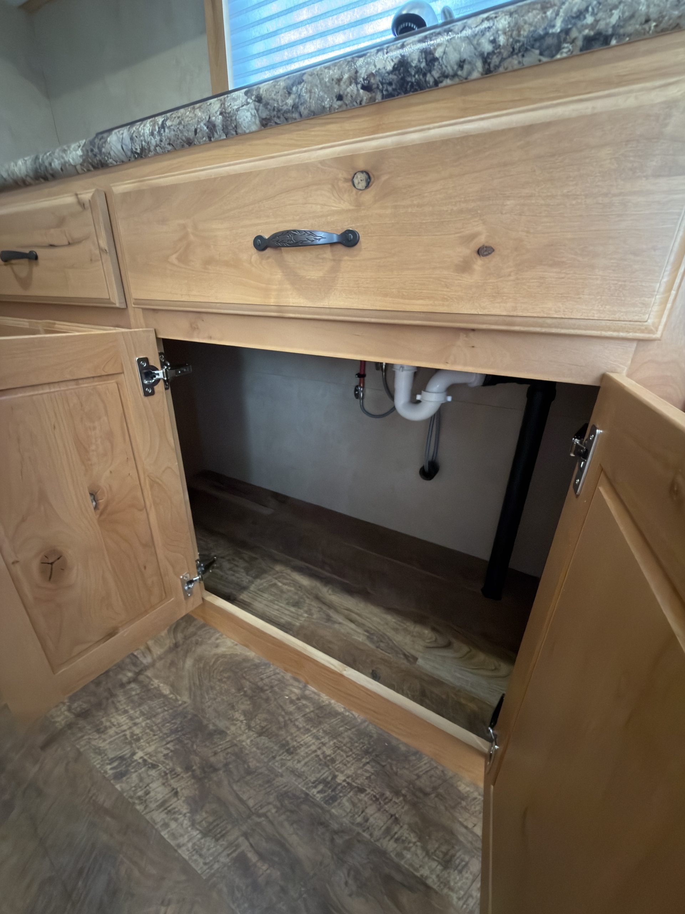
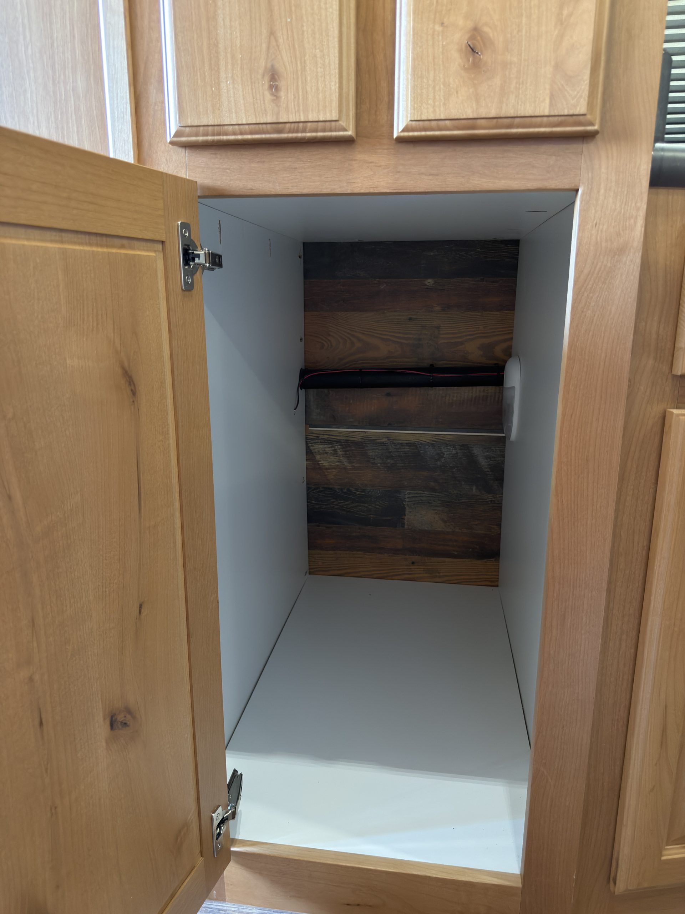
Detail view of Open Storage Below Kitchen Sink in the Schrauth Camp.
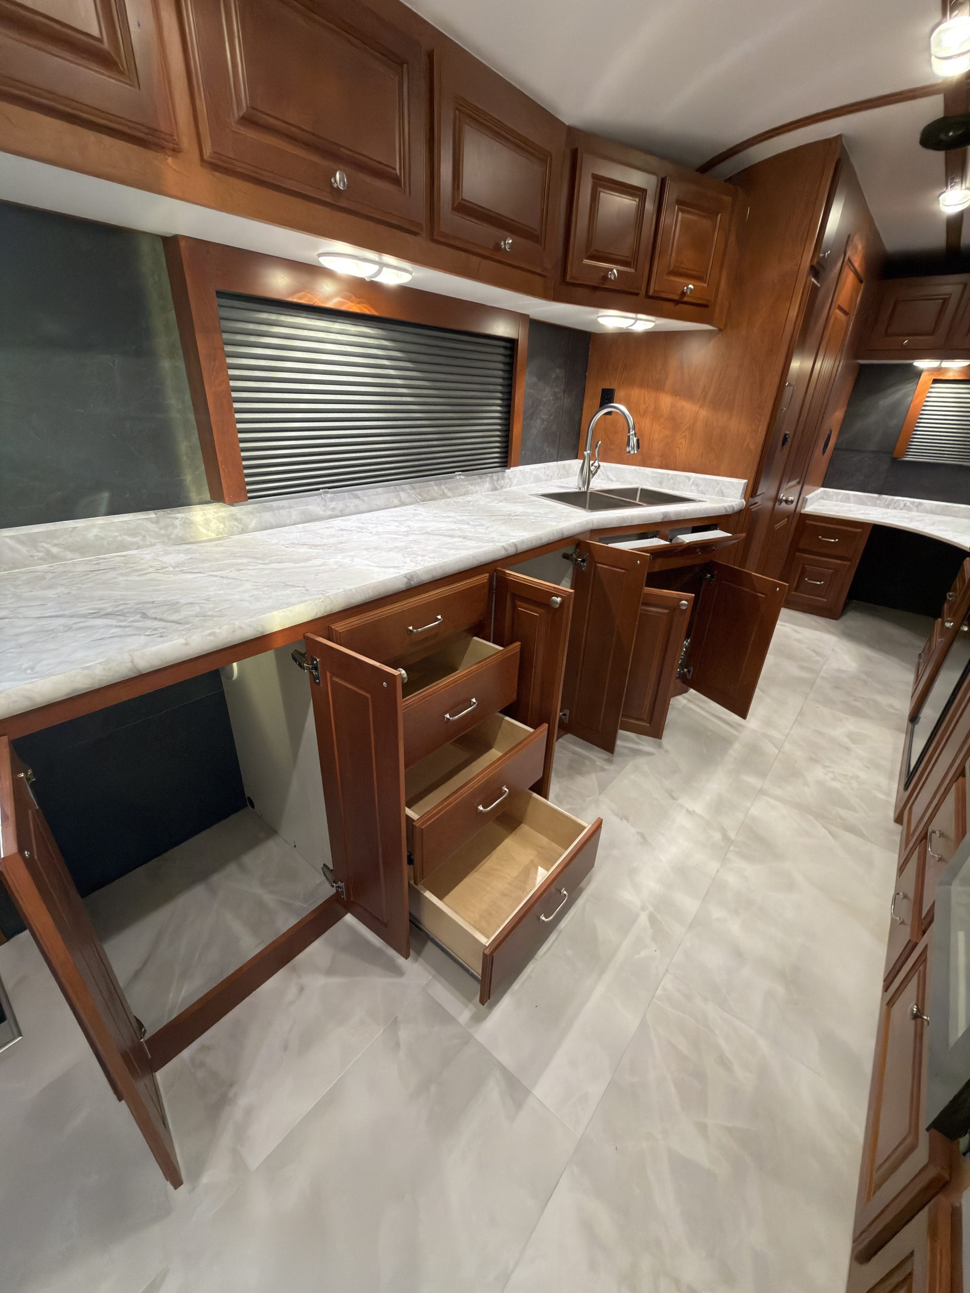
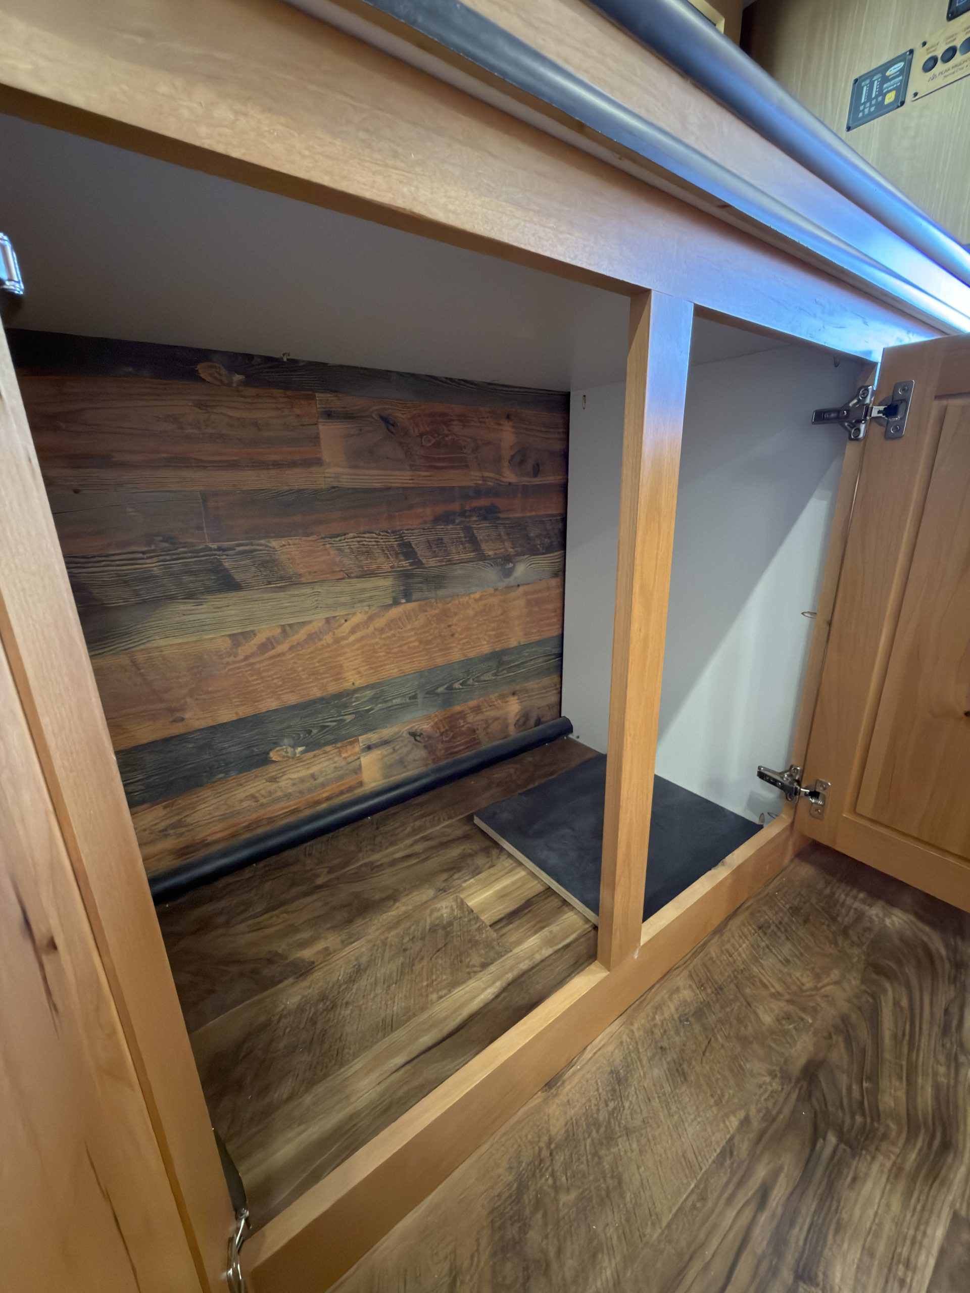
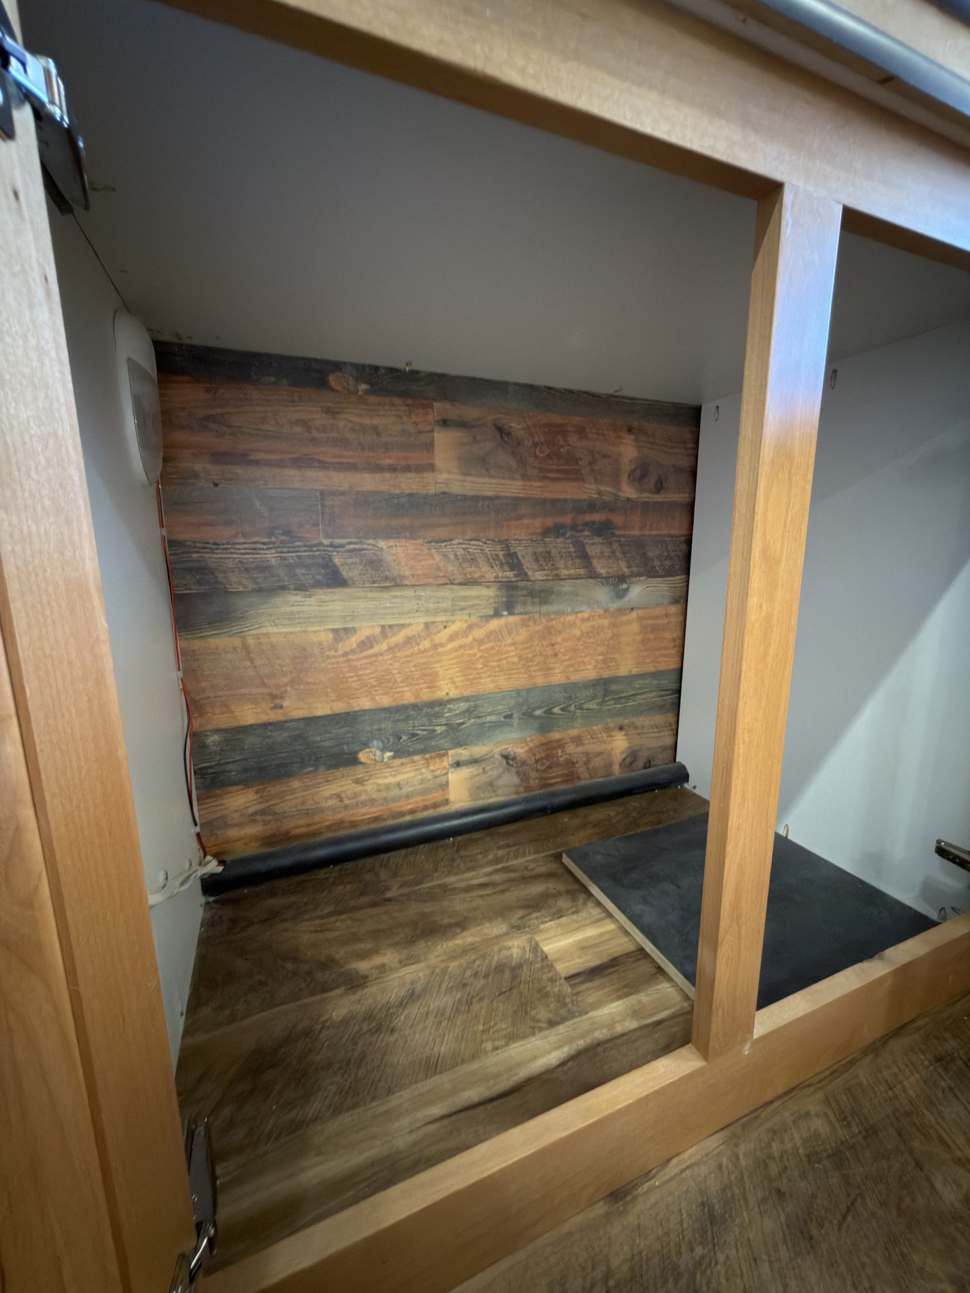
Interior Open Storage Below Kitchen Sink
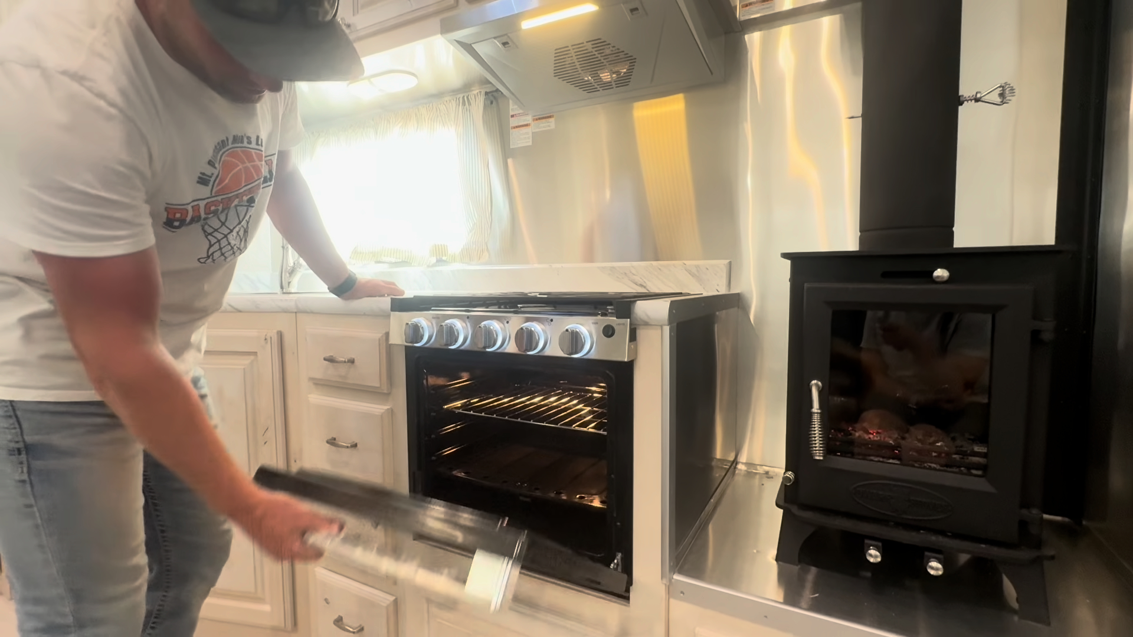
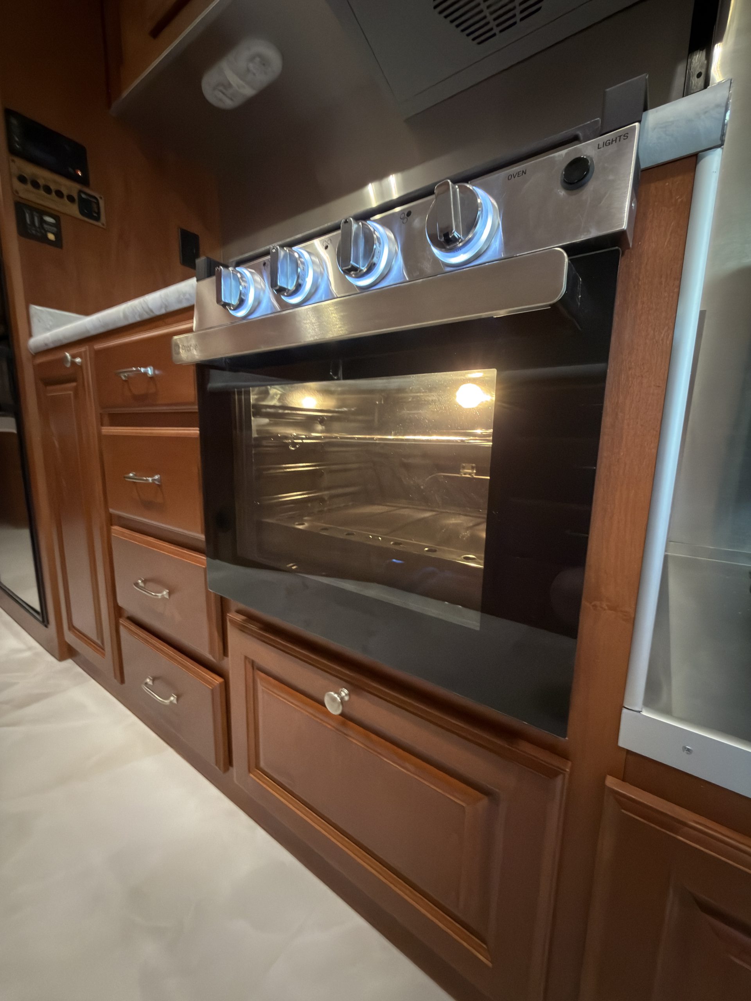
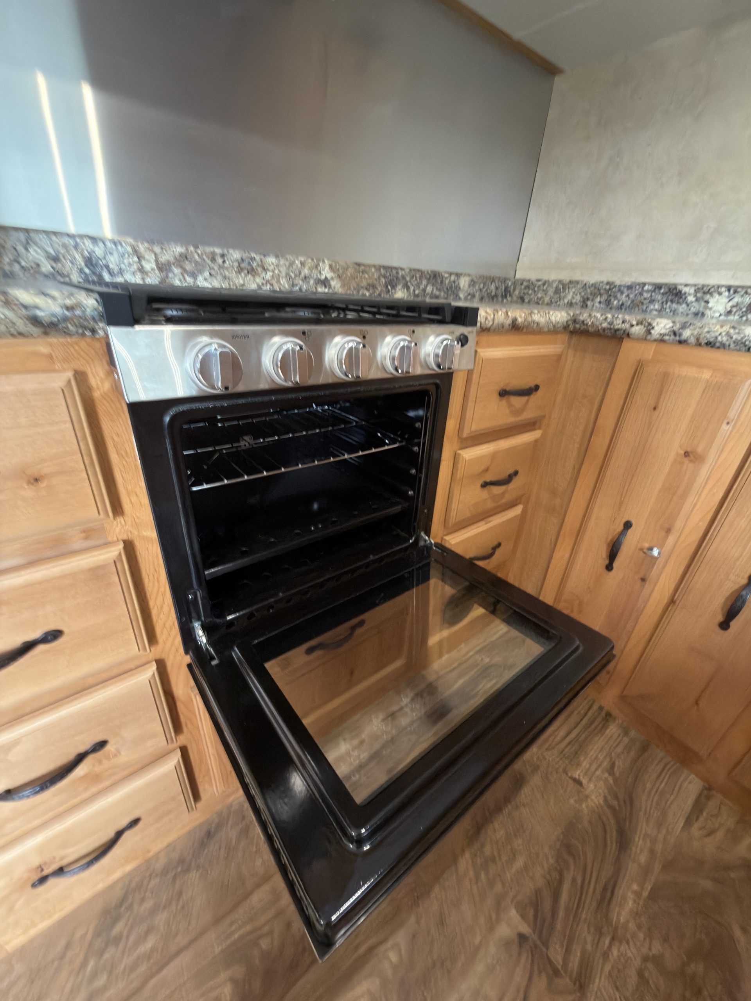
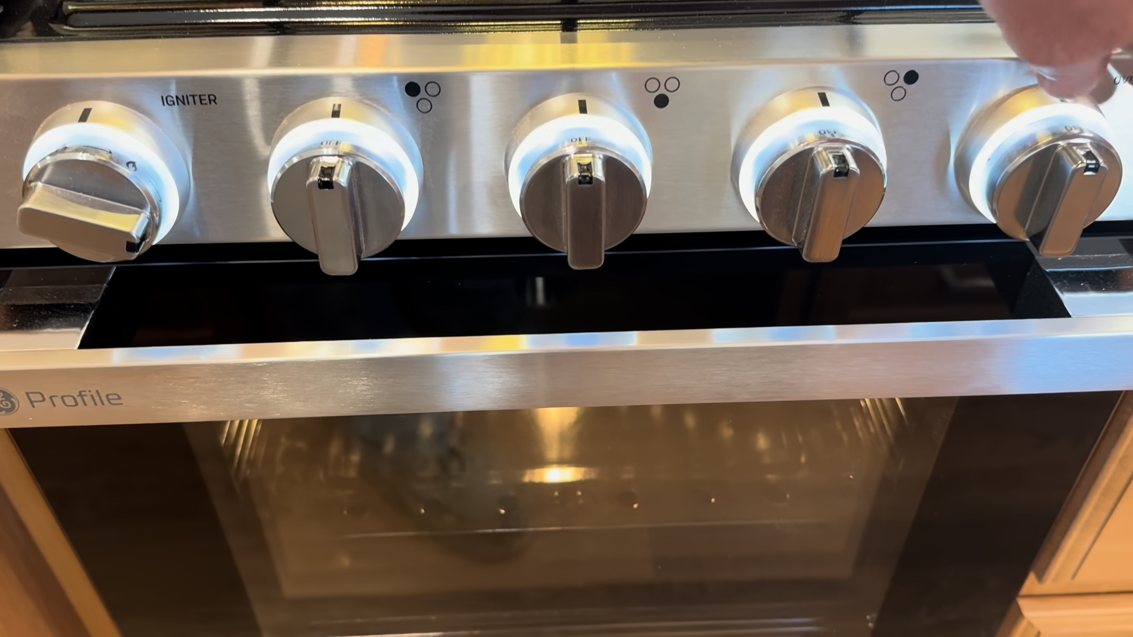
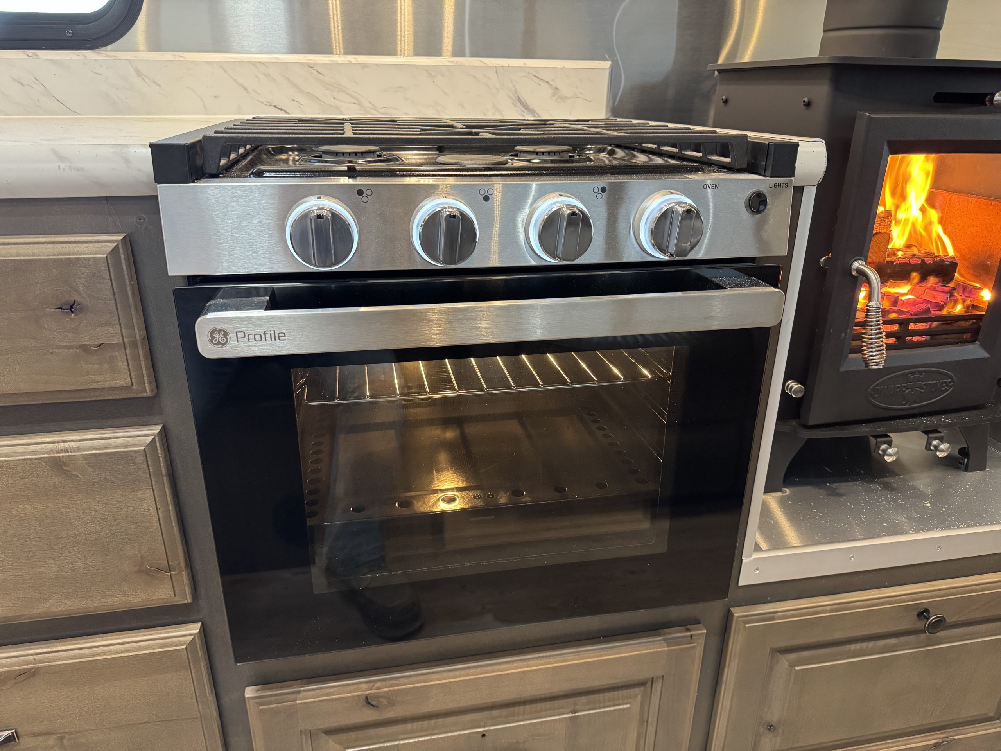
Detail view of Oven Interior in the Schrauth Camp.
Interior Oven Interior
Peak Camp Cabinetry and Laundry
Interior Peak Camp Cabinetry and Laundry
Peak Camp Dinette, Kitchen, and Living Area
Interior Peak Camp Dinette, Kitchen, and Living Area
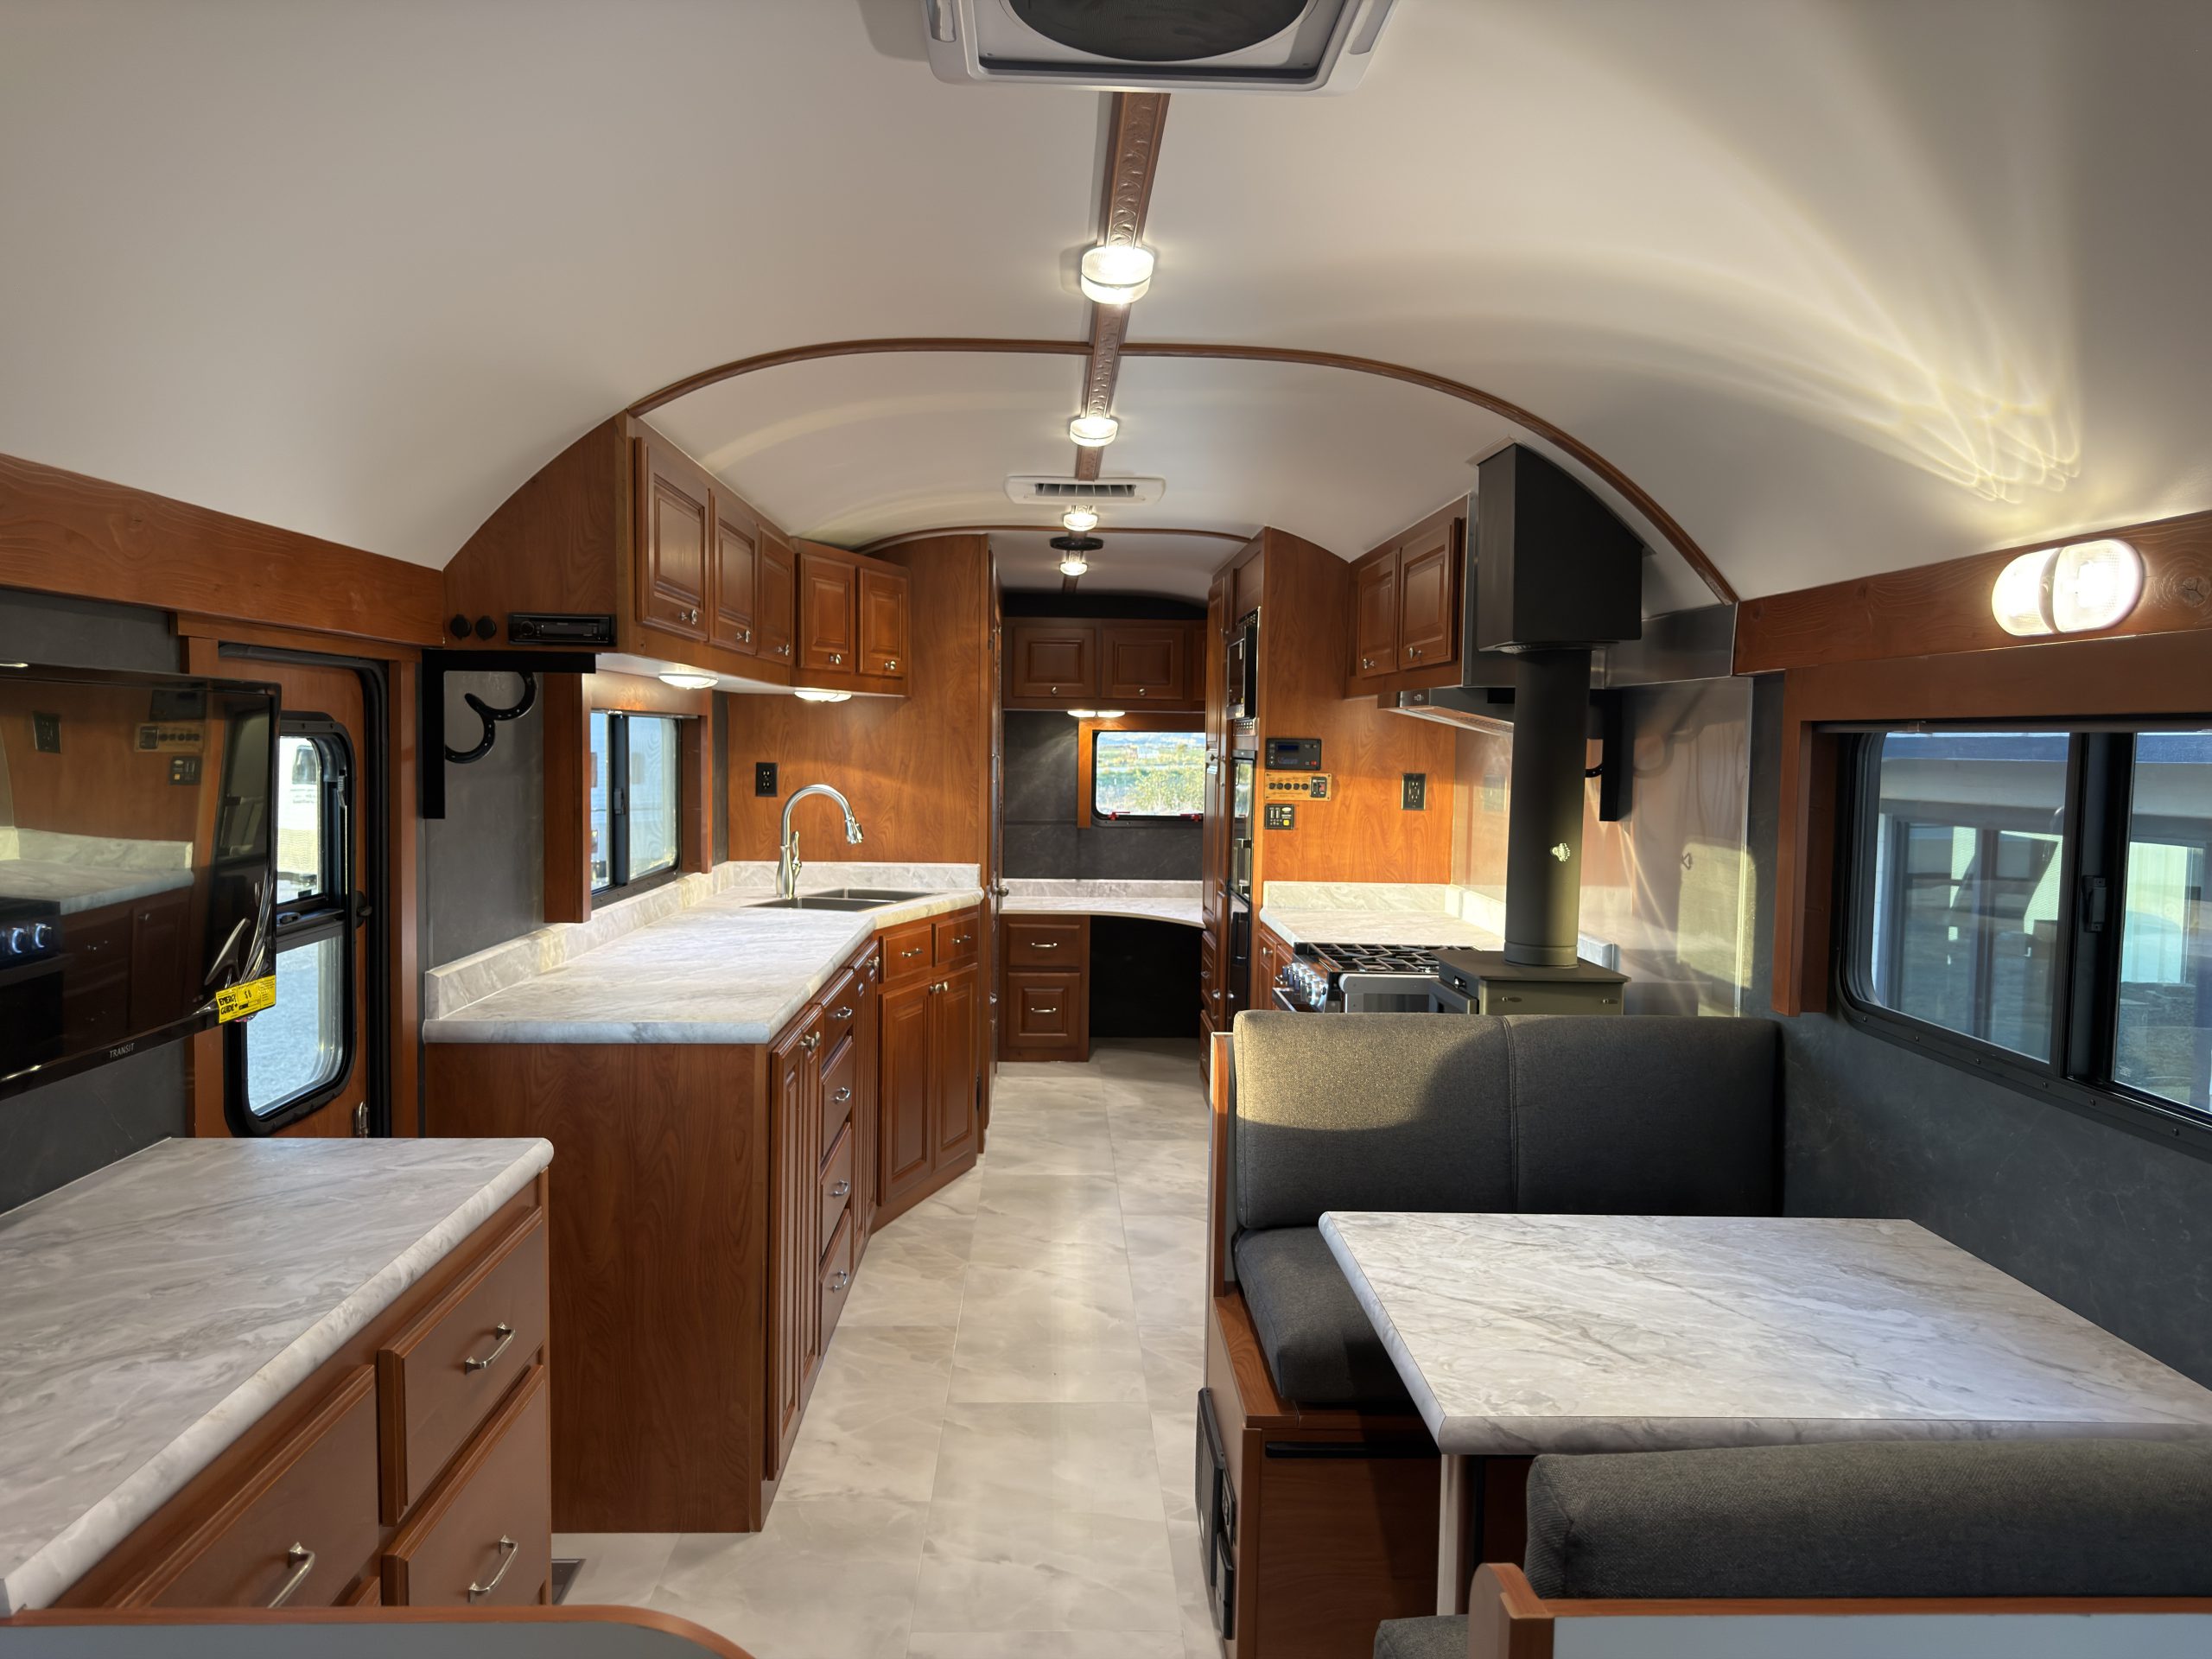
Peak Camp Double Sink and Dinette
Interior Peak Camp Double Sink and Dinette
Peak Camp Hallway With Laundry and Storage
Interior Peak Camp Hallway With Laundry and Storage
Peak Camp Interior Hallway
Interior Peak Camp Interior Hallway
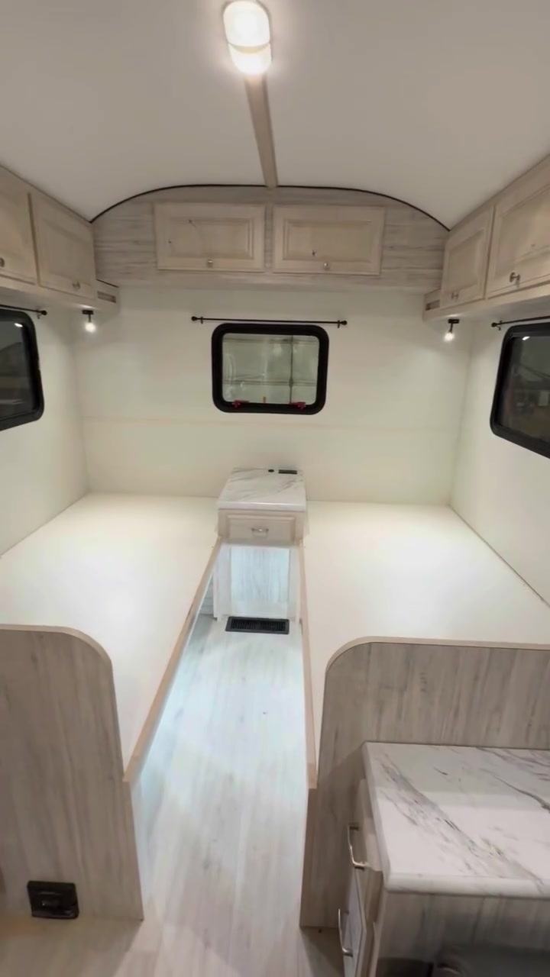
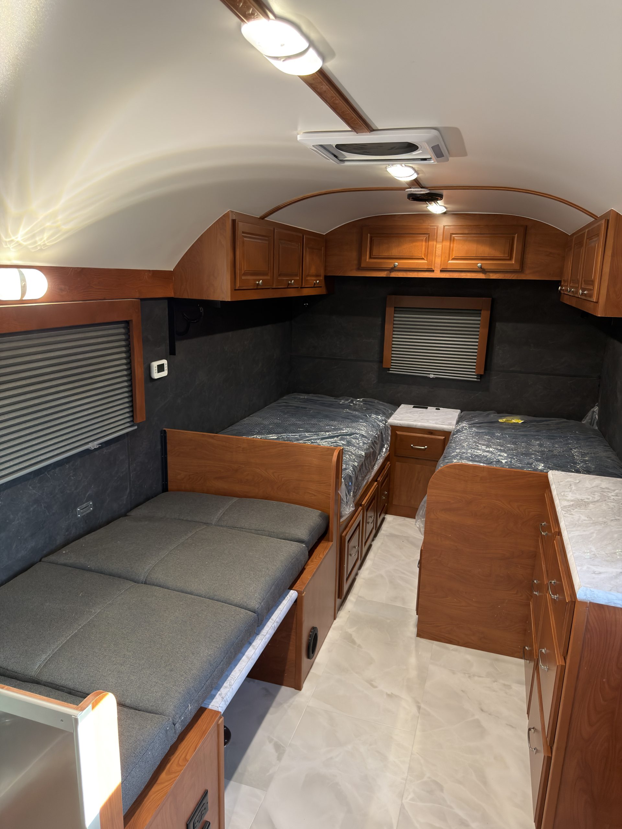
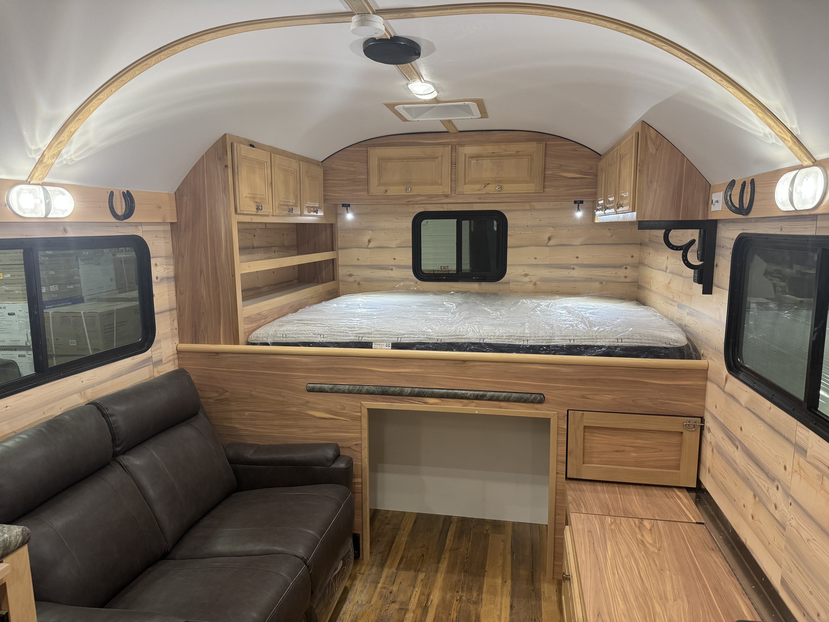
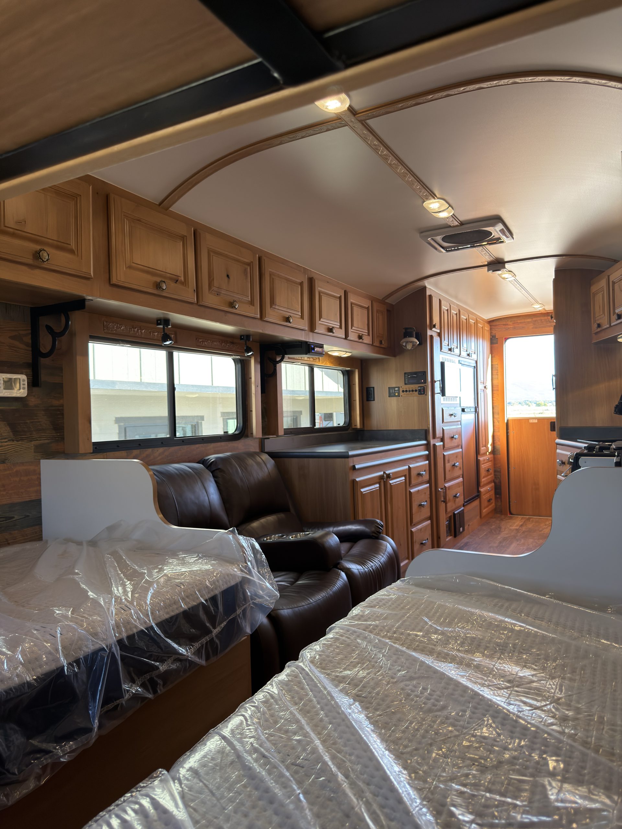
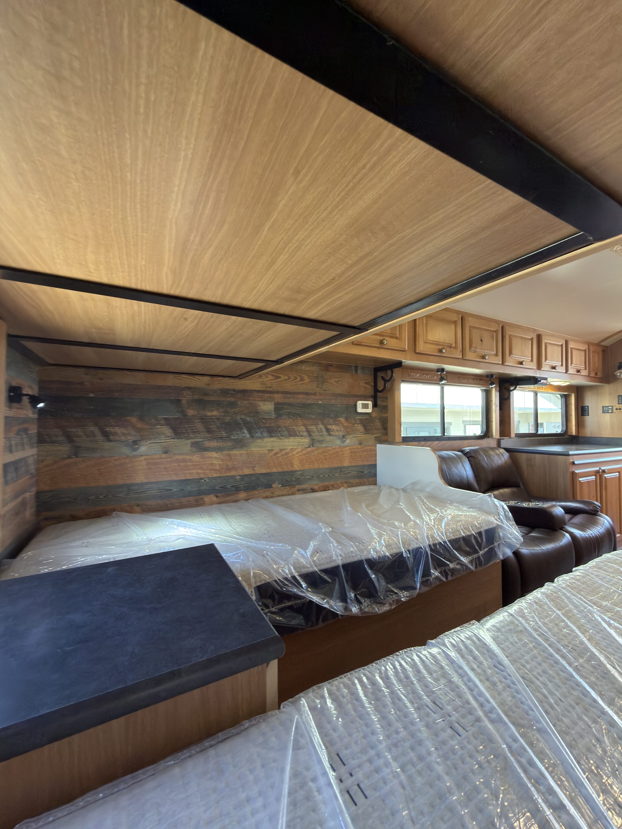
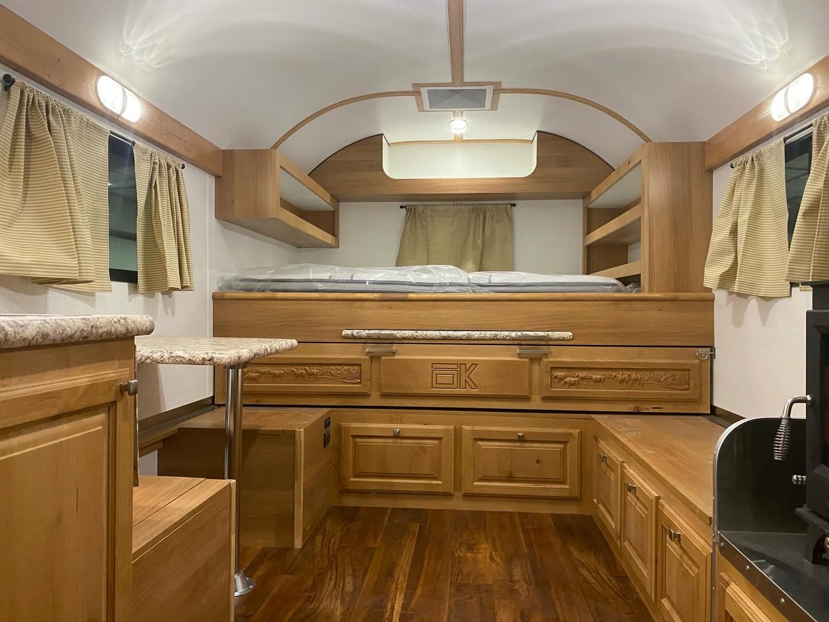
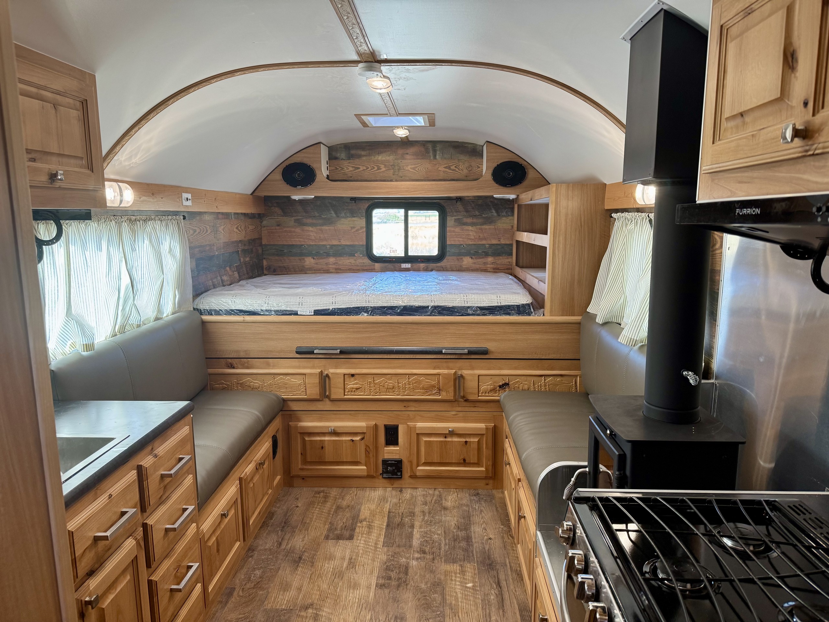
Peak camp interior with a raised sleeping platform, built-in seating, storage, and wood cabinetry
Interior Peak Camp Interior With Built‑In Woodwork
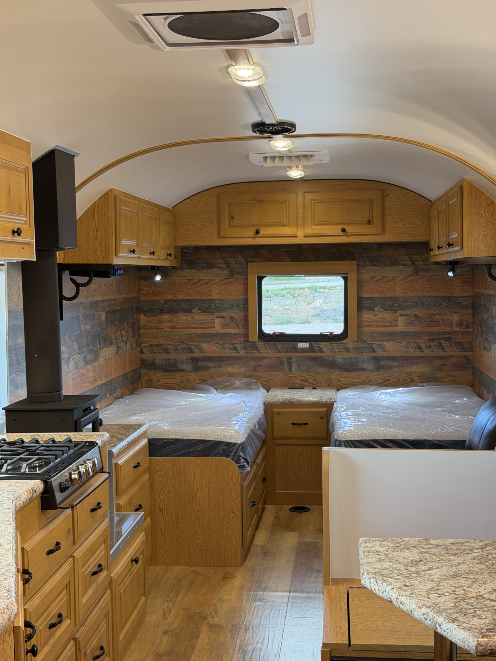
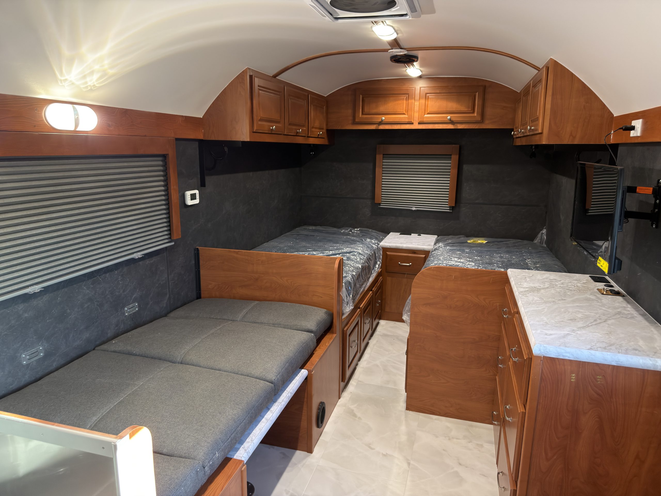
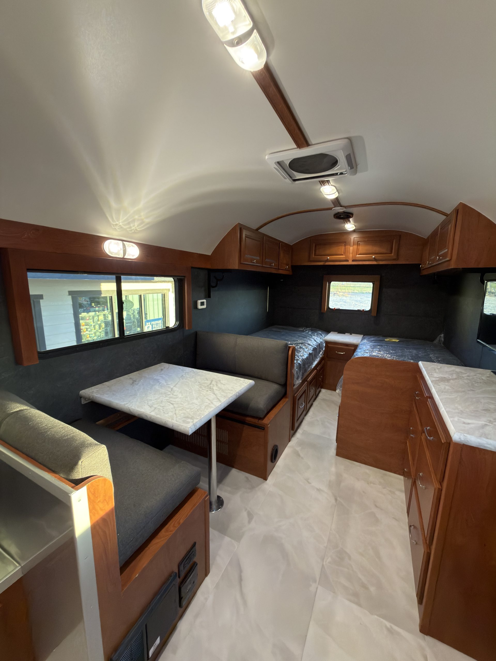
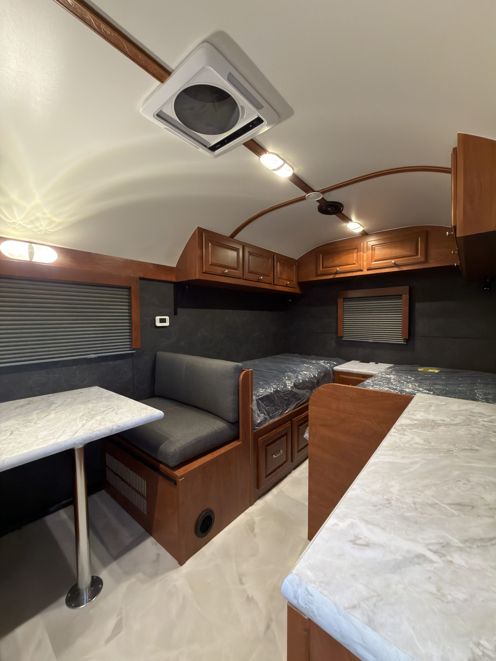
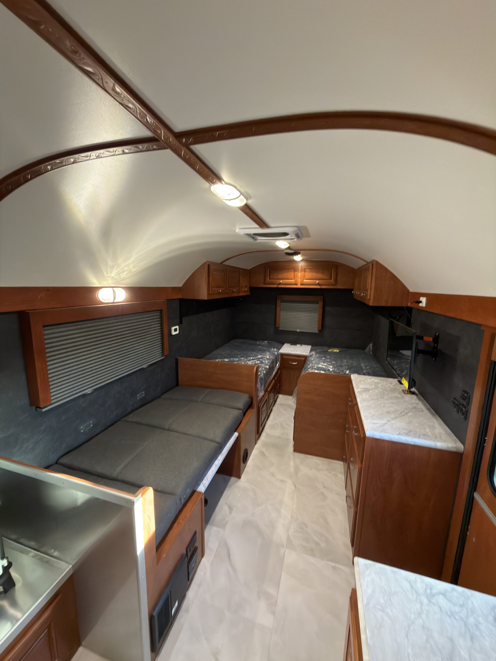
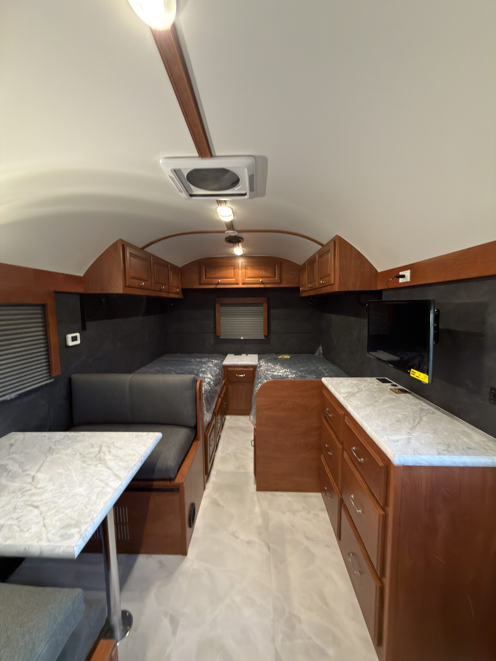
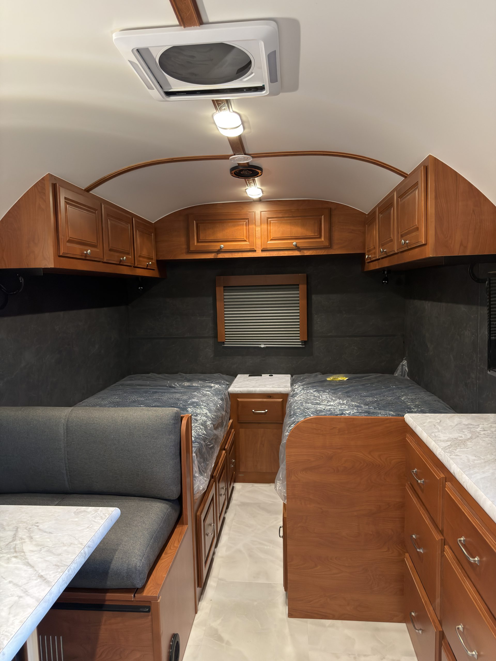
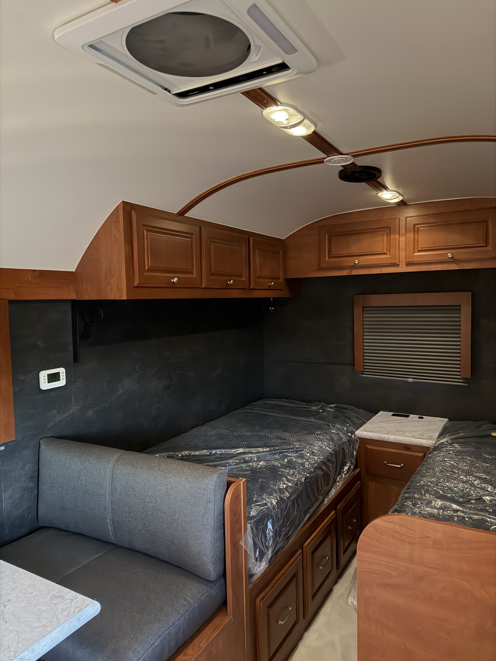
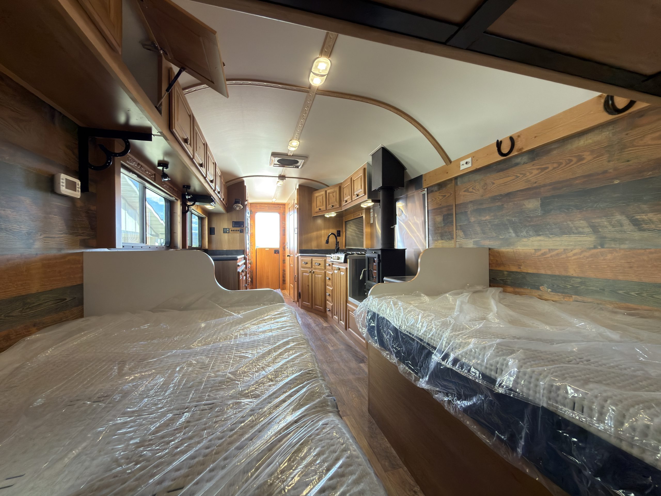
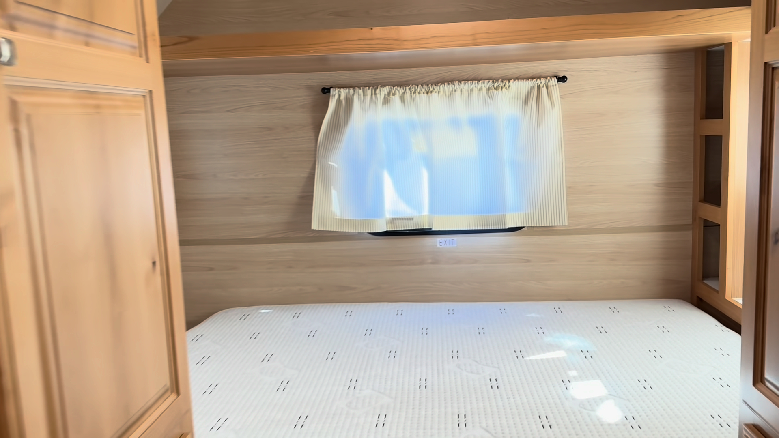
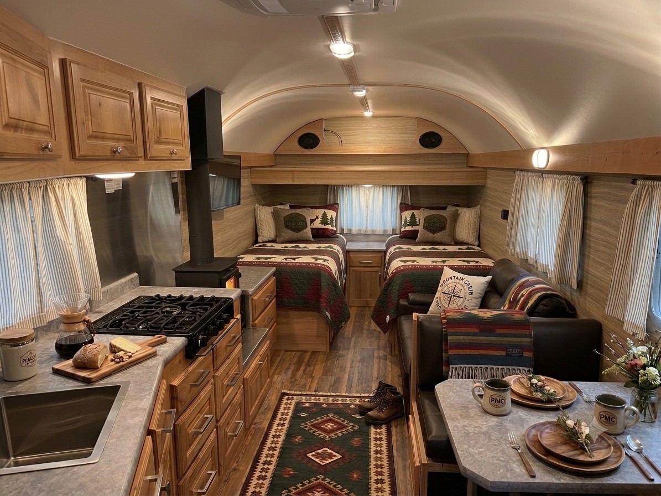
Peak Camp Interior With Twin Beds
Interior Peak Camp Interior With Twin Beds
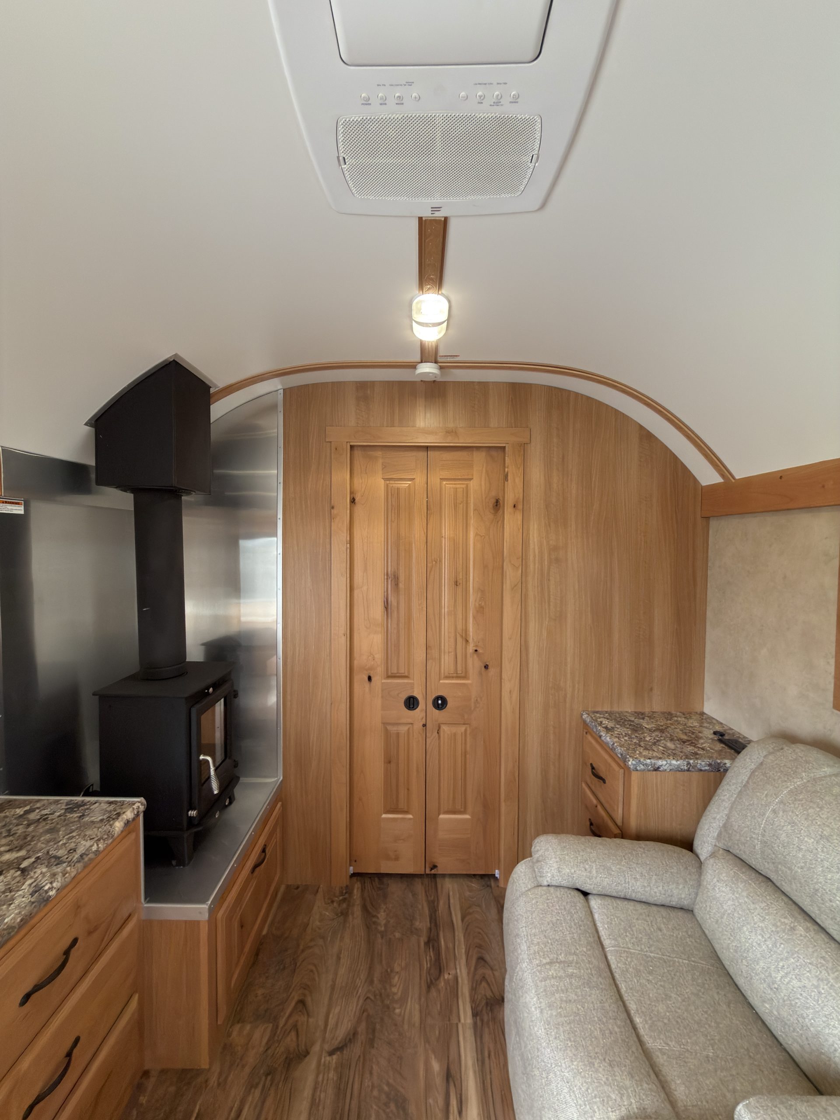
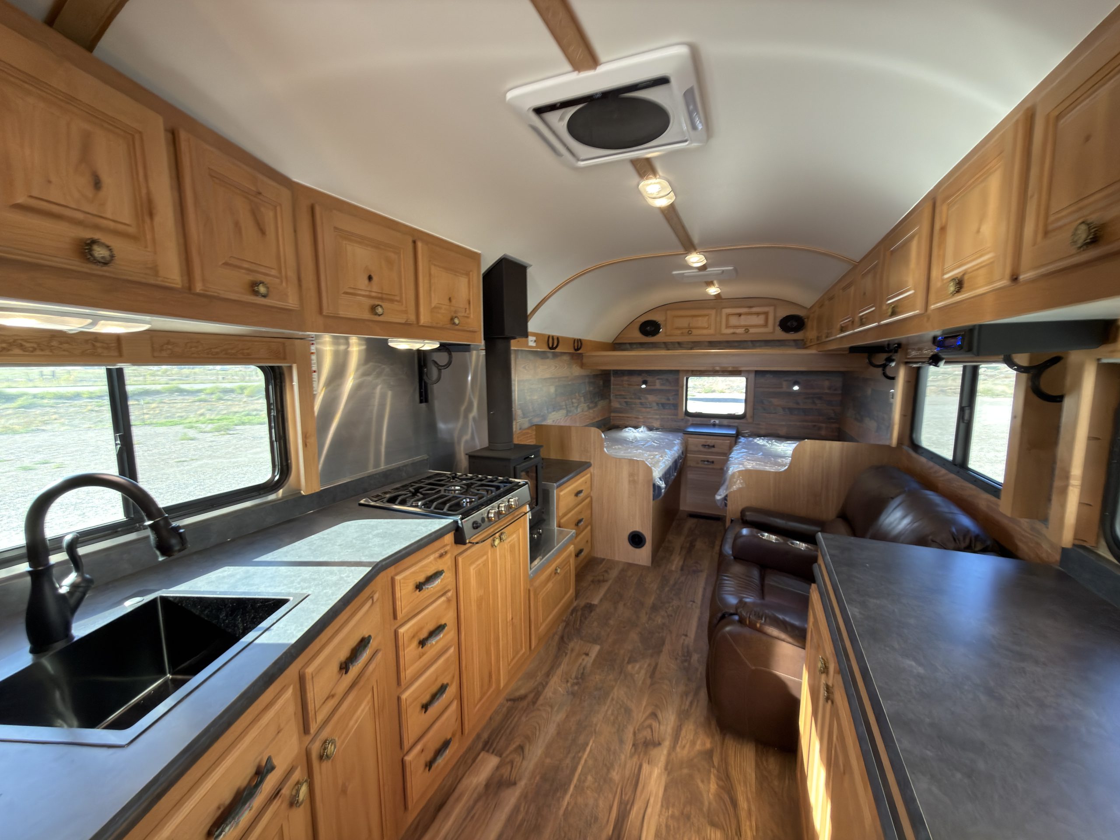
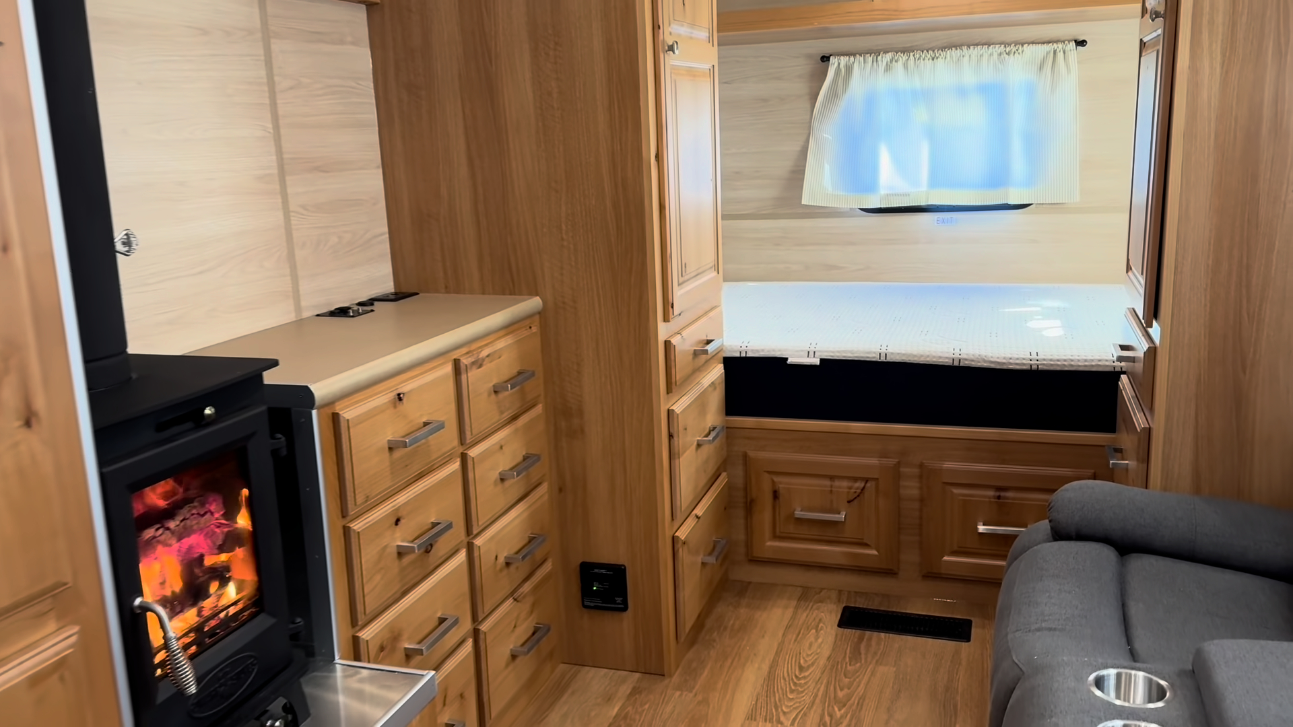
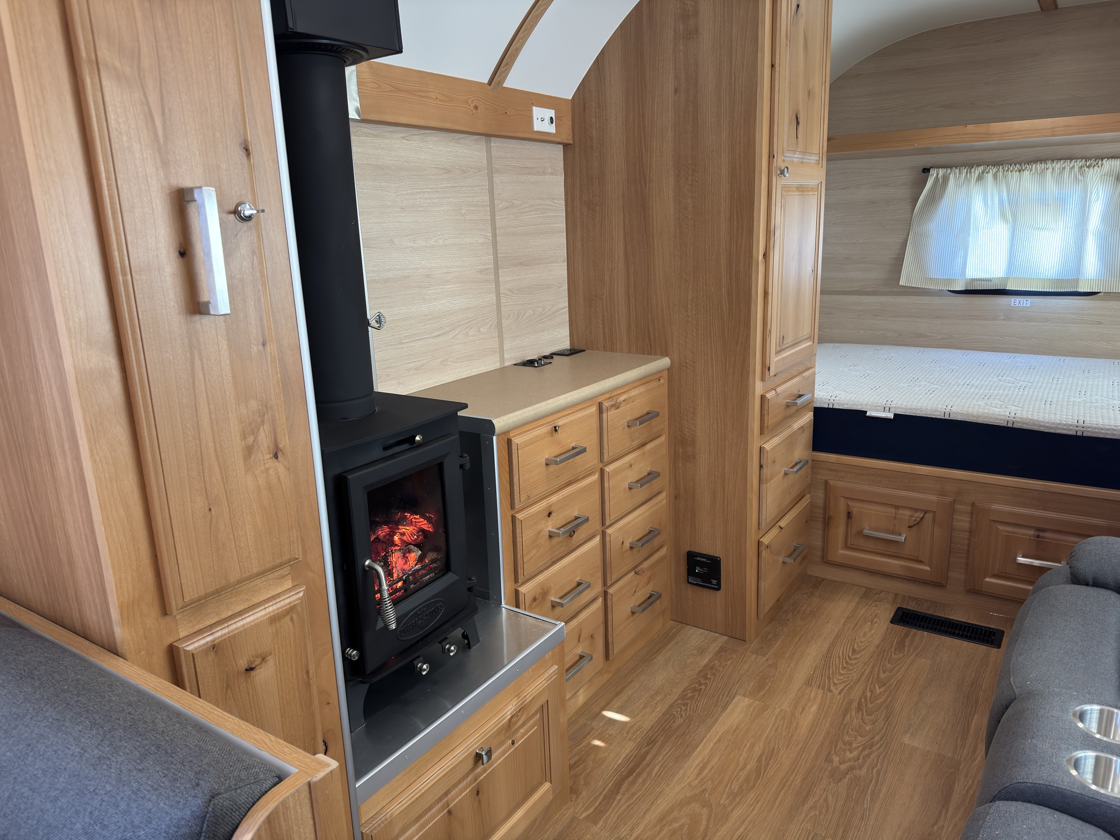
Peak Camp Interior With Wood Stove and Bedroom
Interior Peak Camp Interior With Wood Stove and Bedroom
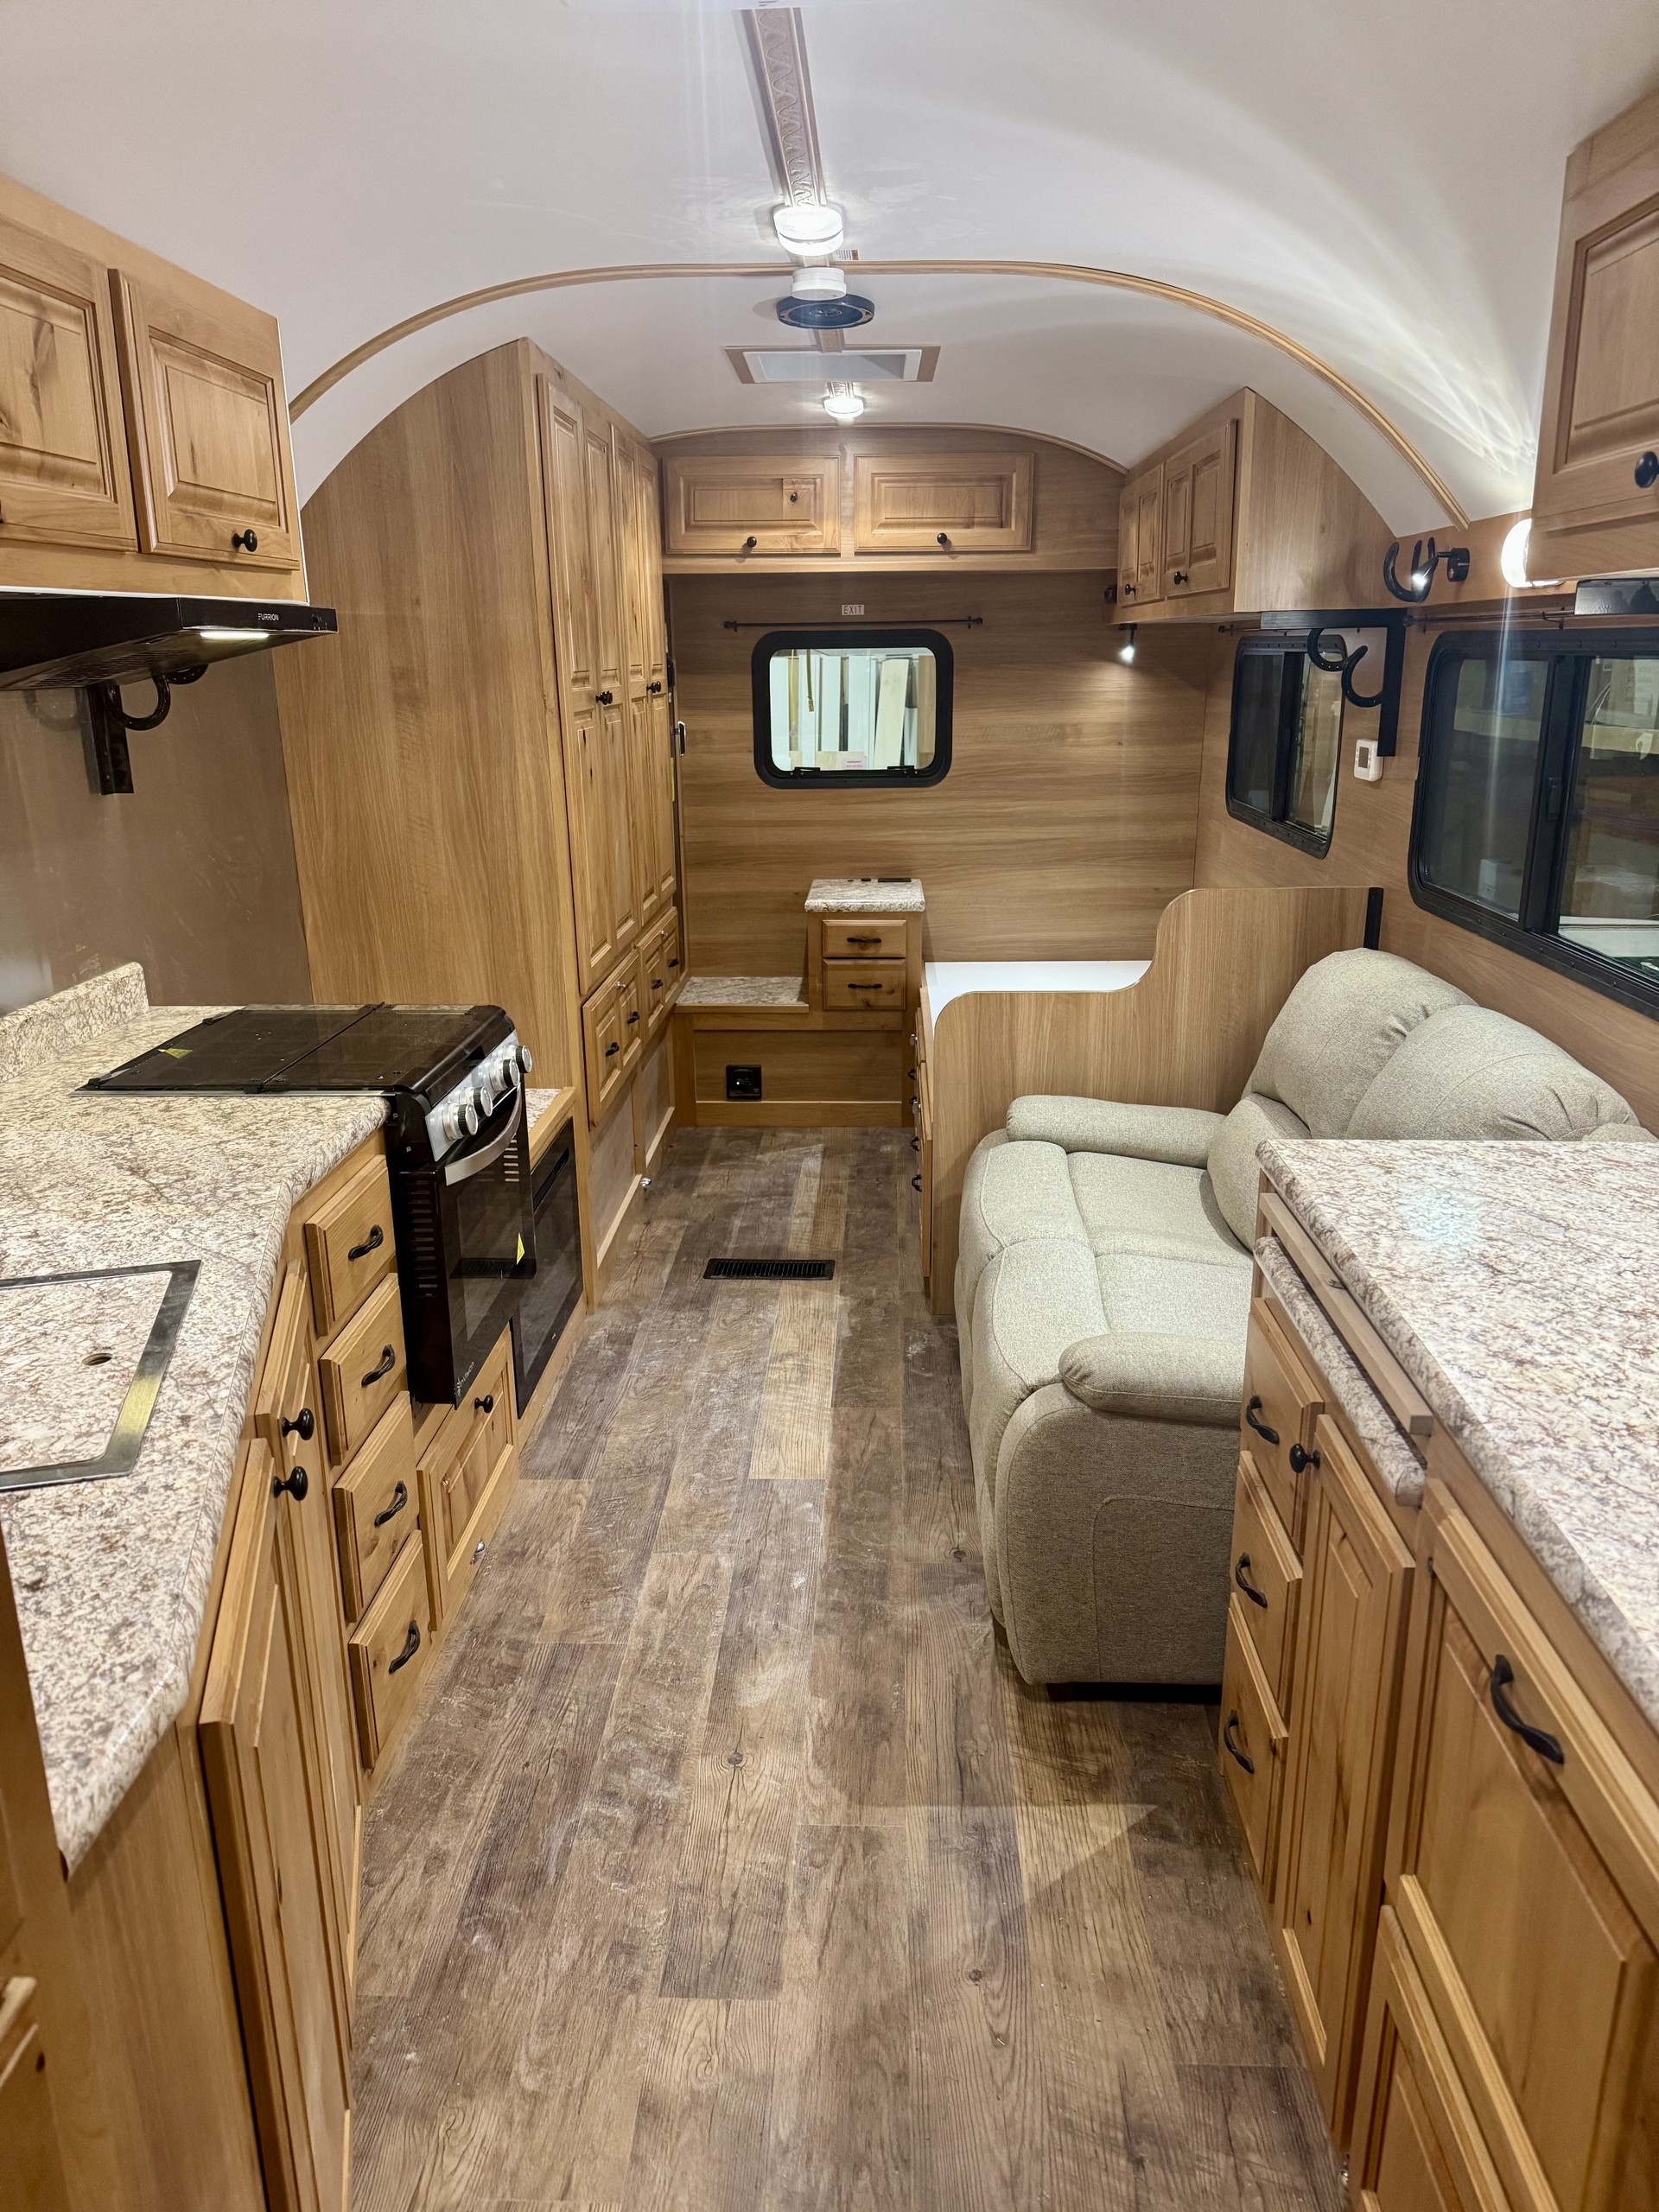
Peak Camp Kitchen and Lounge
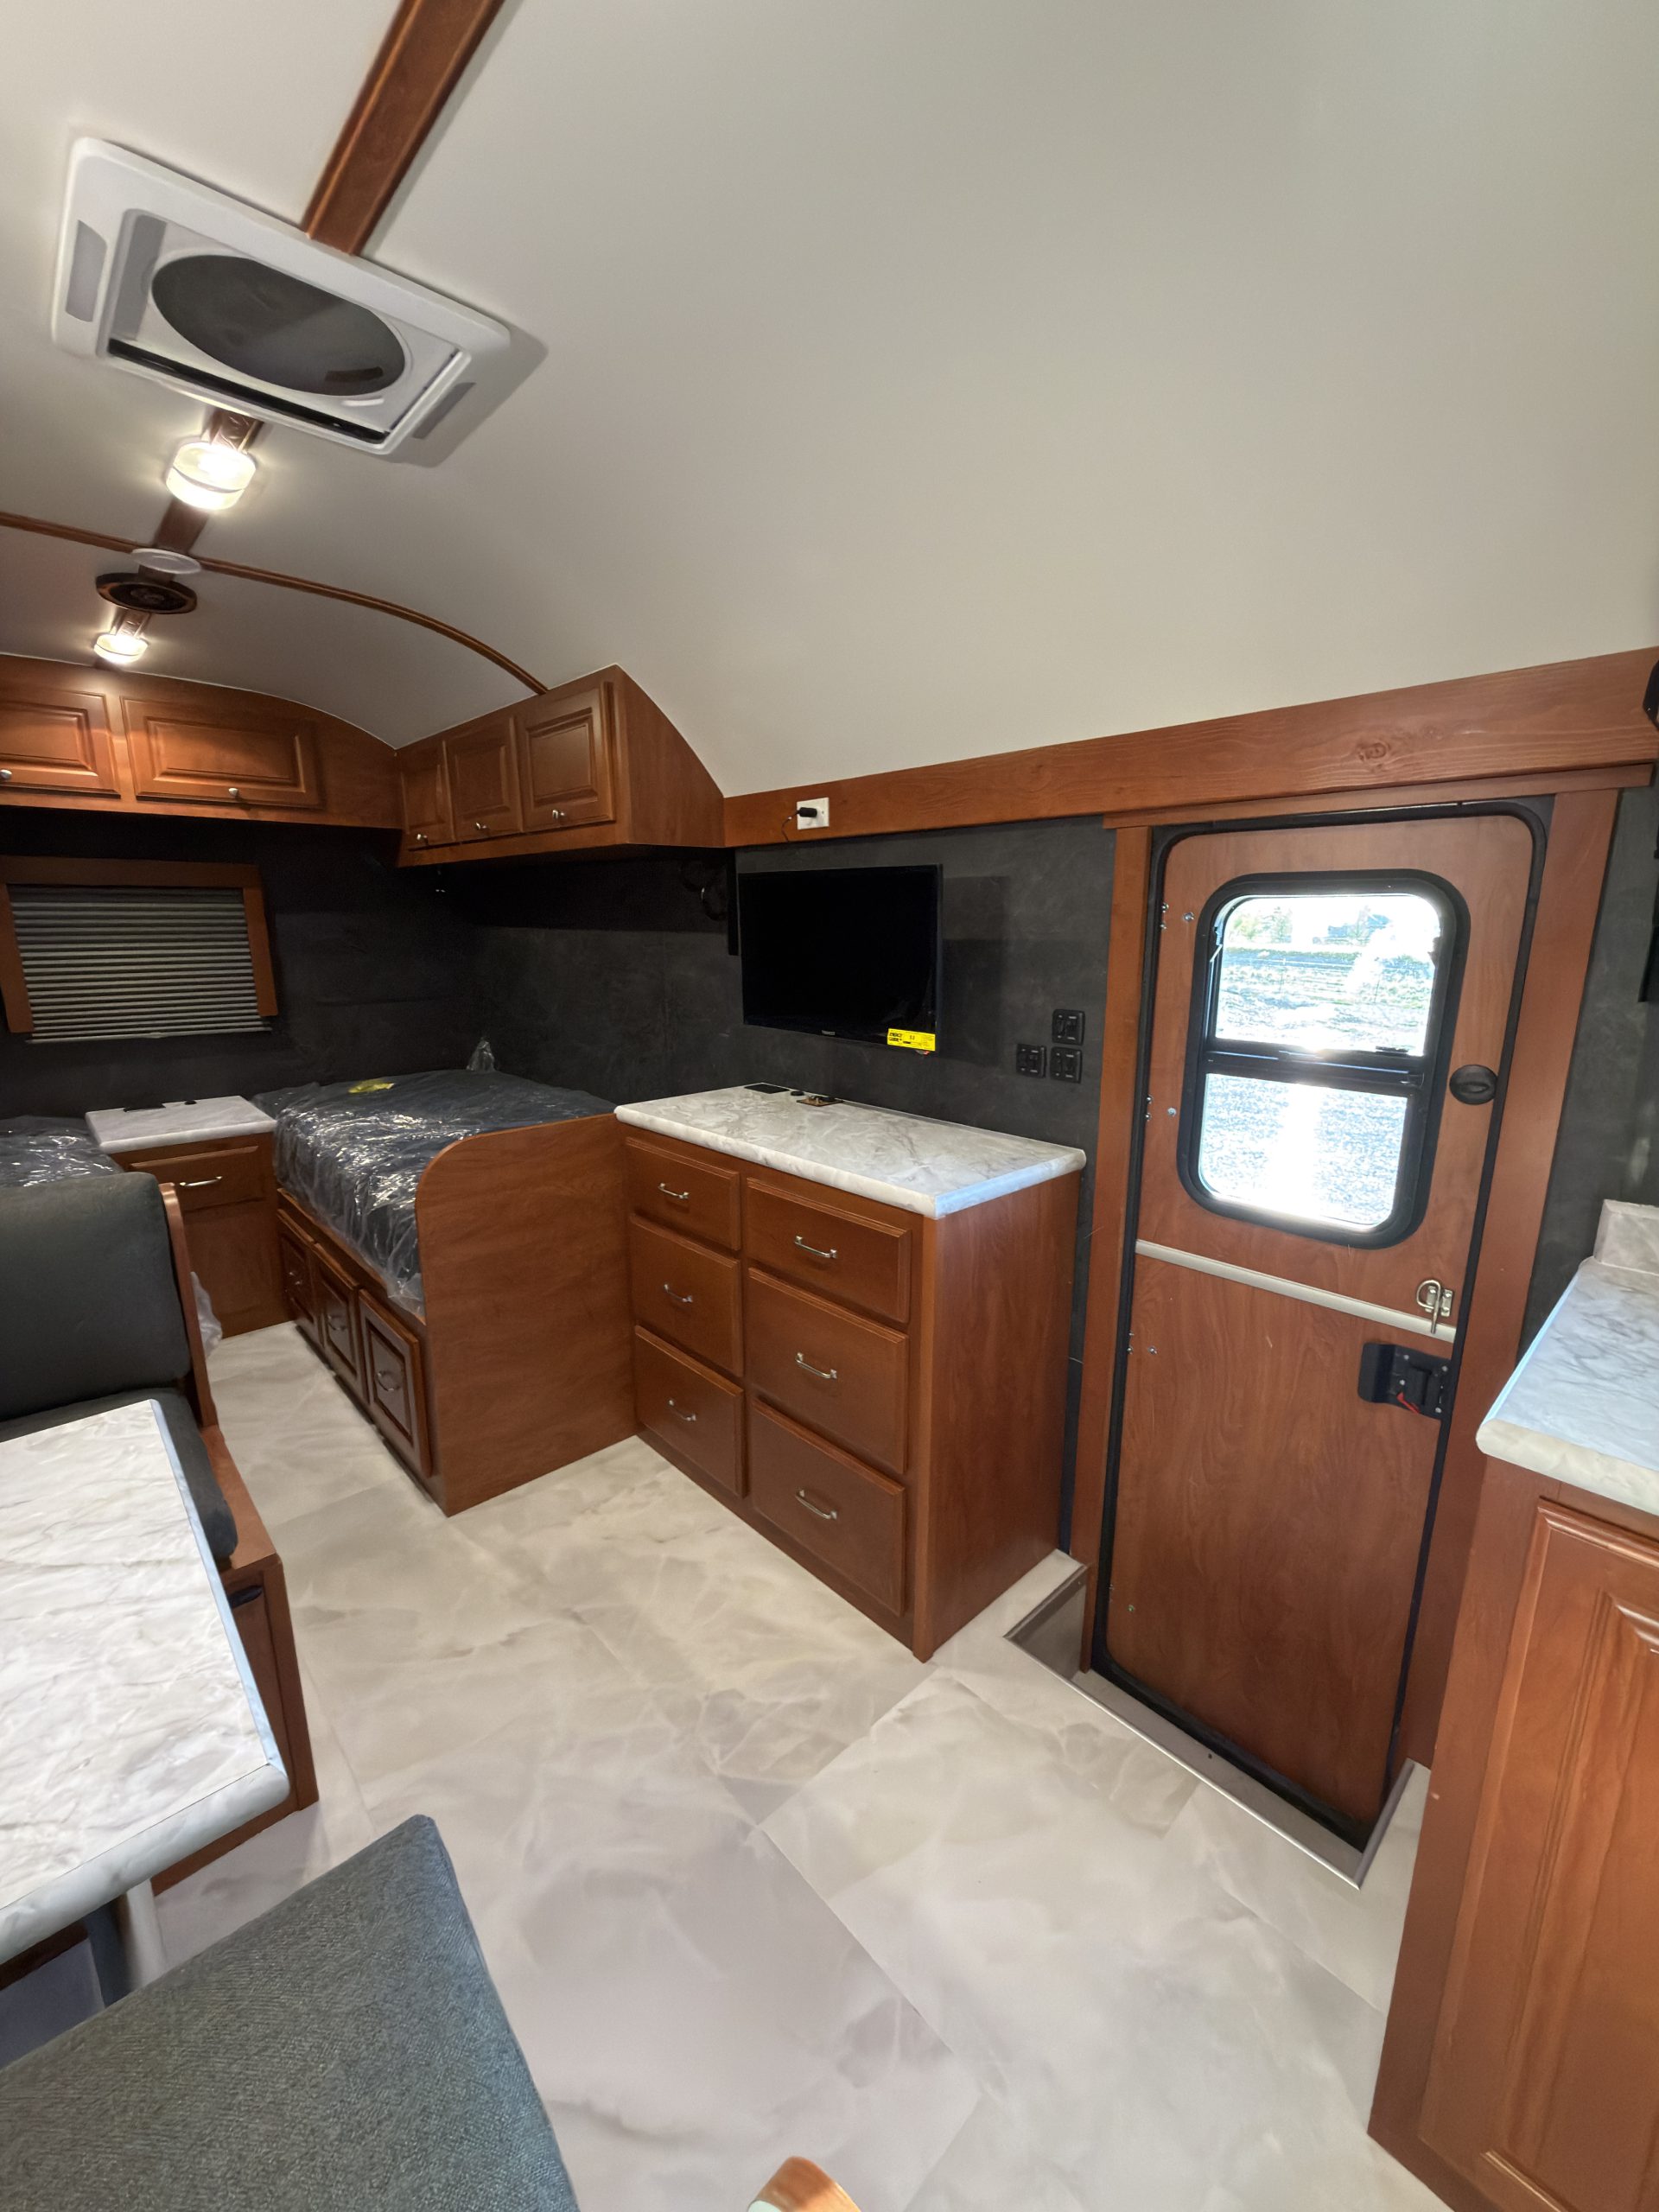
Interior Peak Camp Kitchen and Lounge
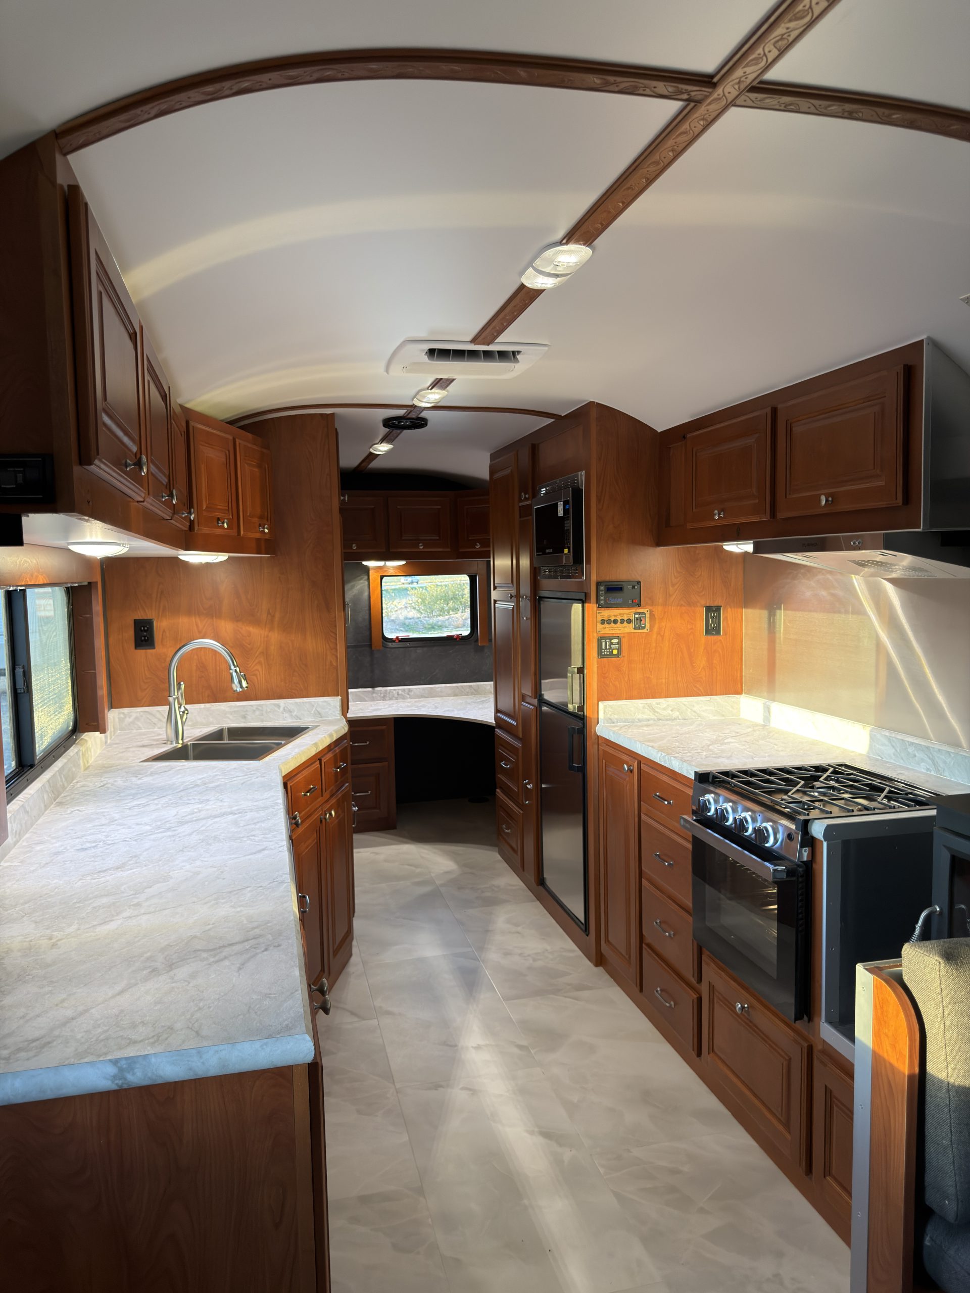
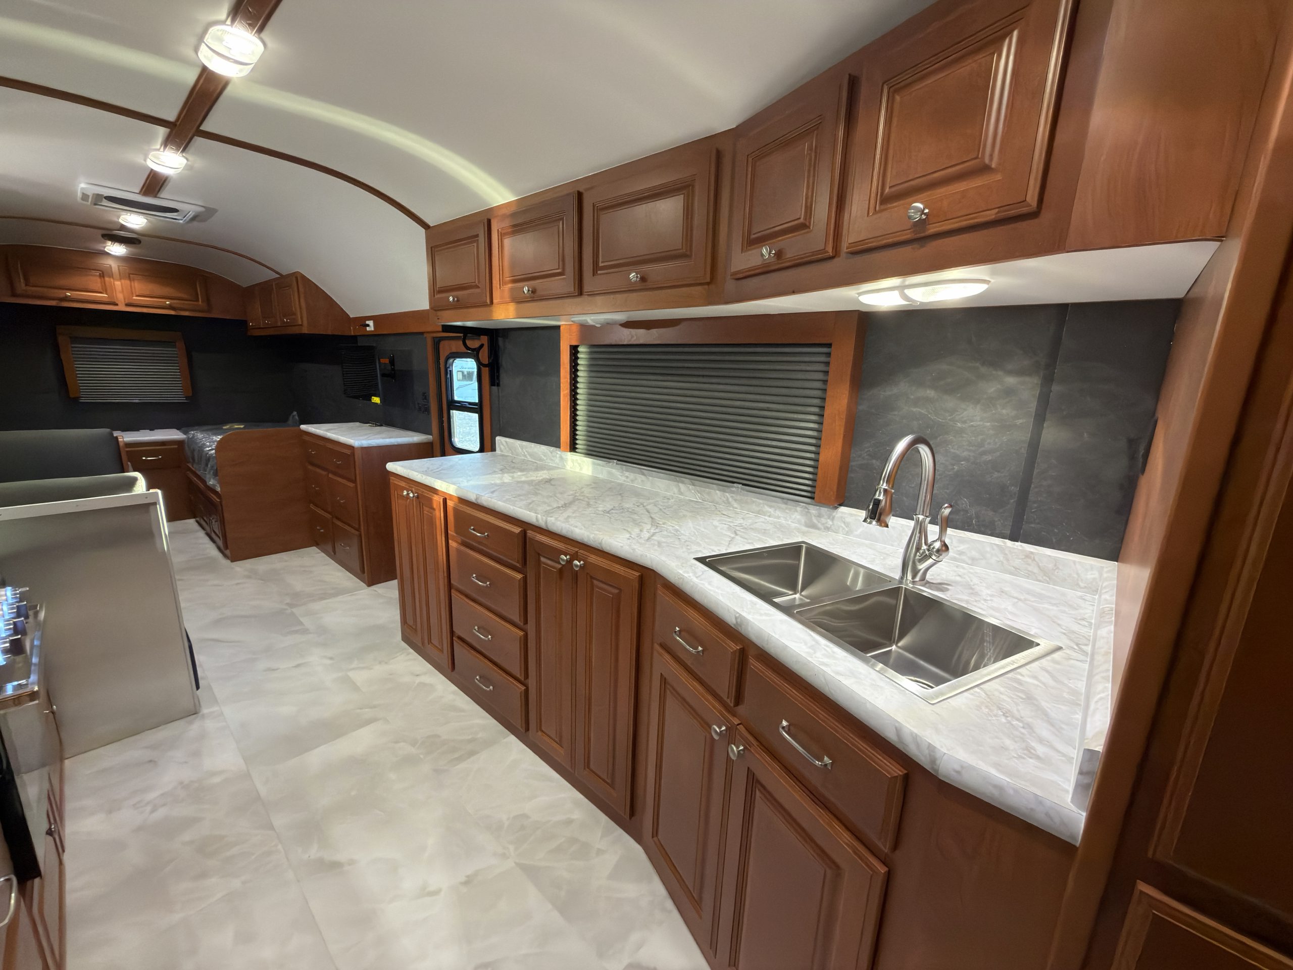
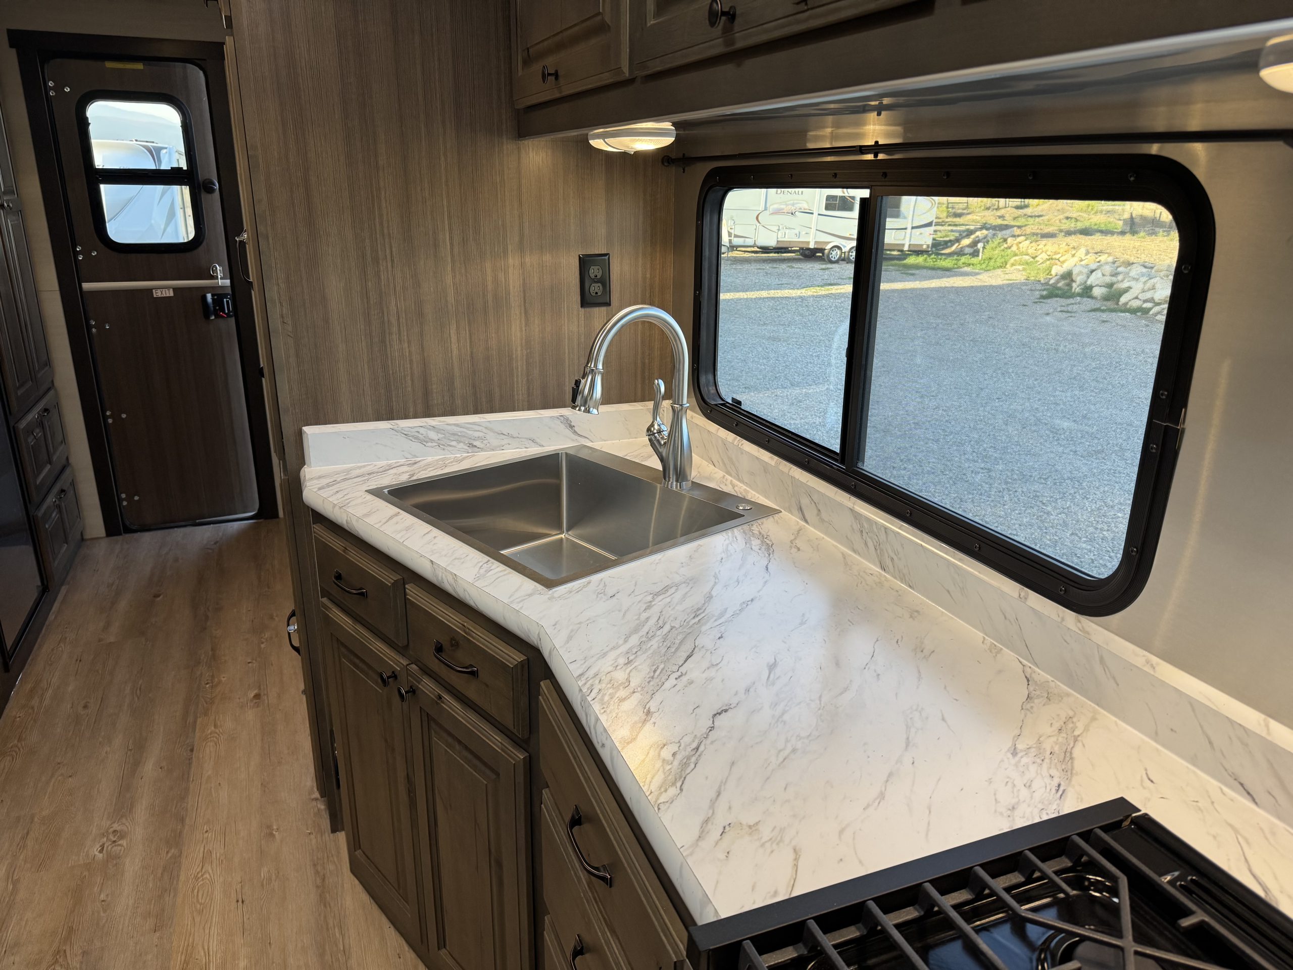
Peak Camp Kitchen With Double Sink
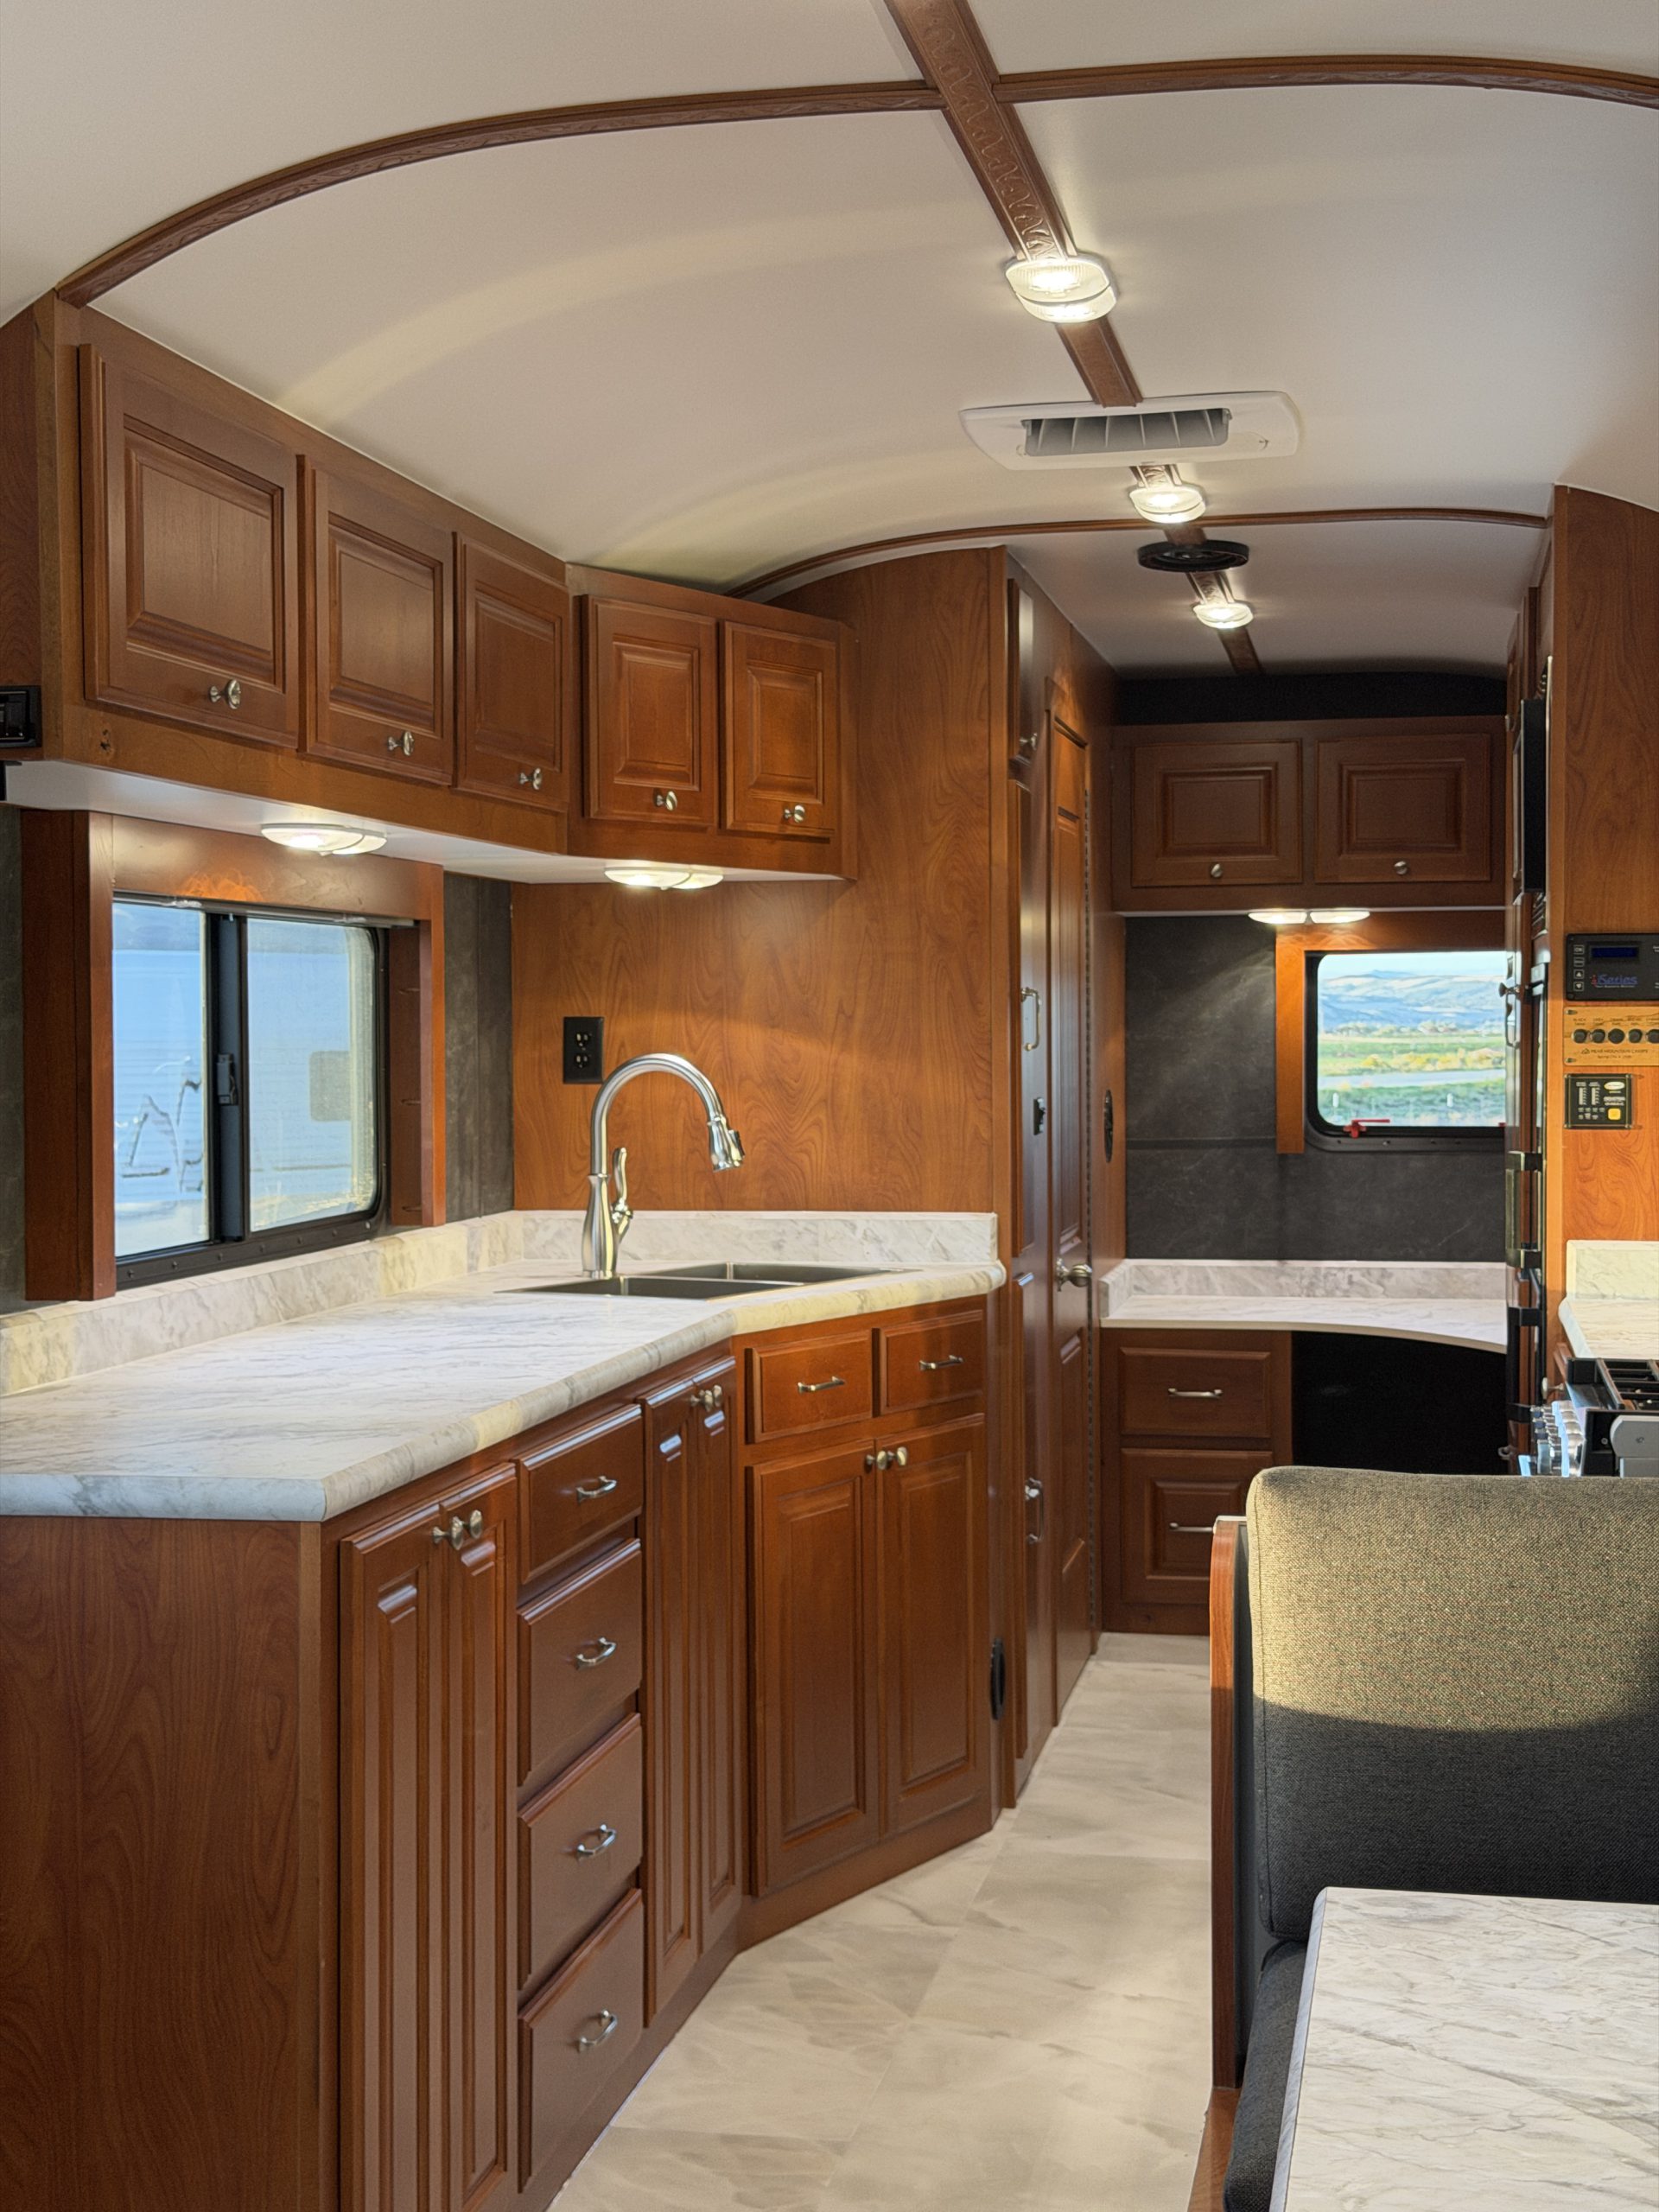
Interior Peak Camp Kitchen With Double Sink
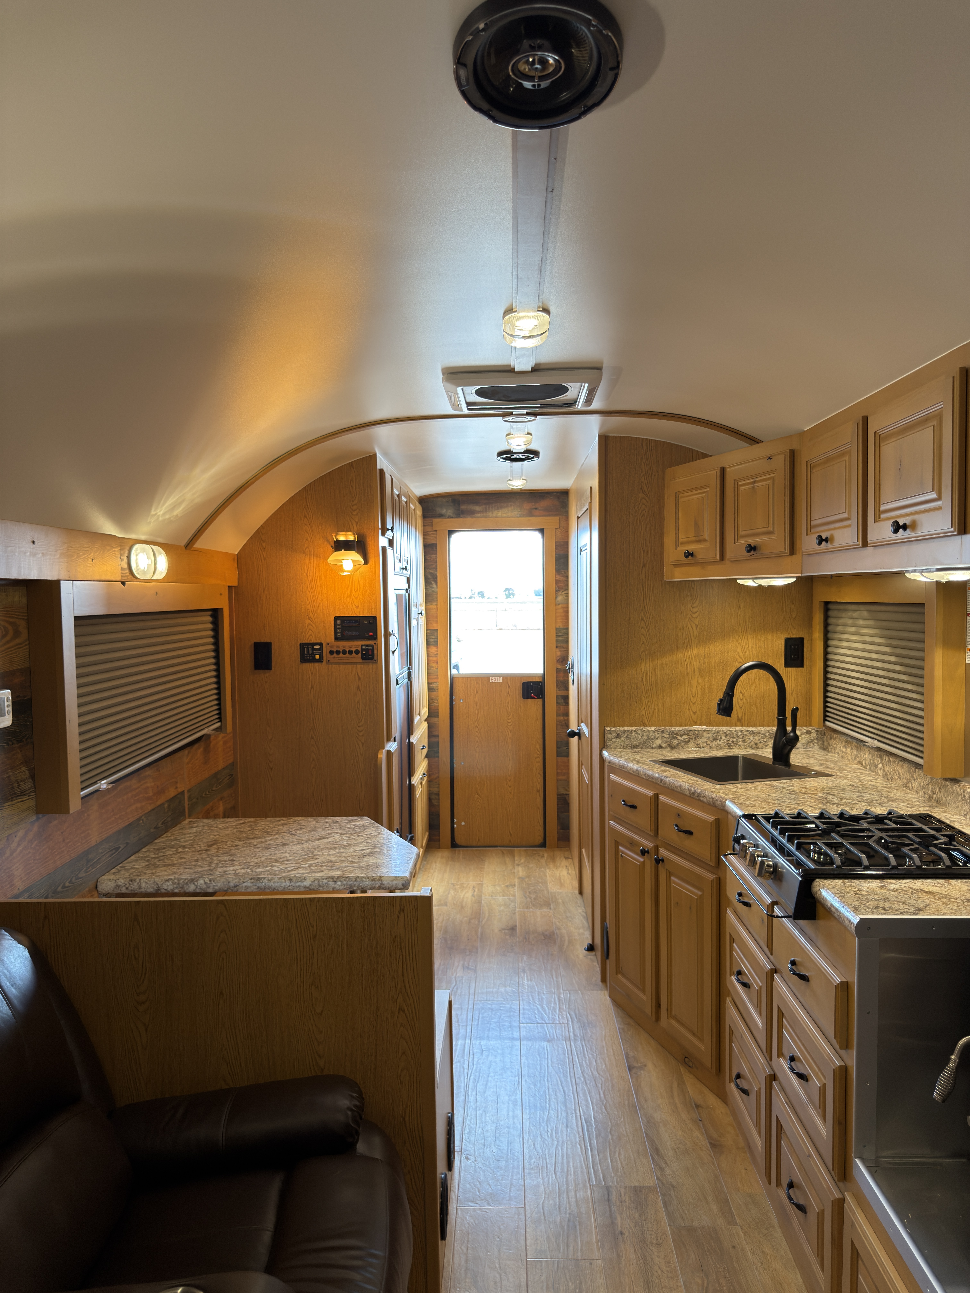
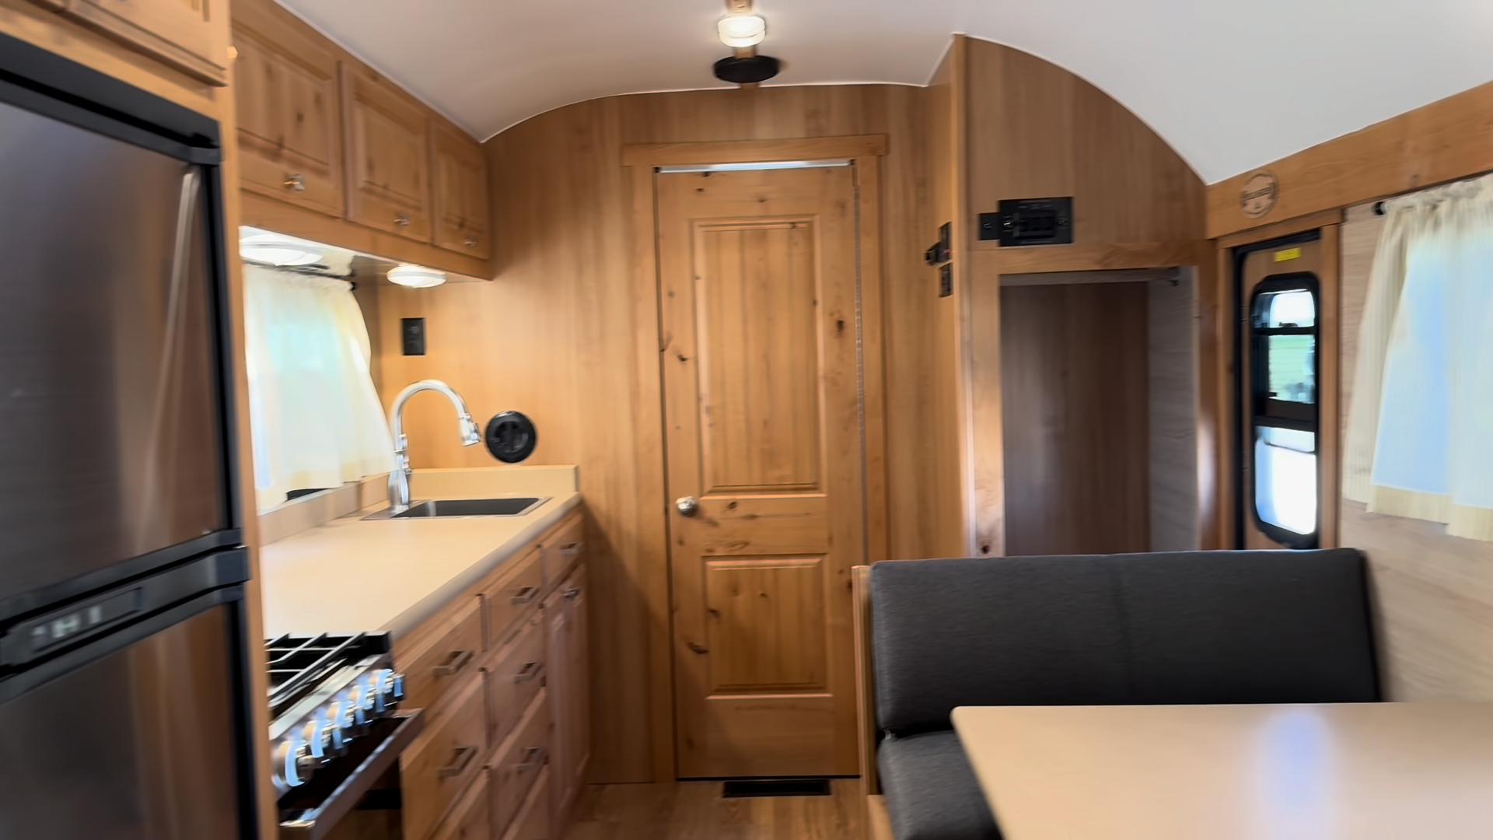
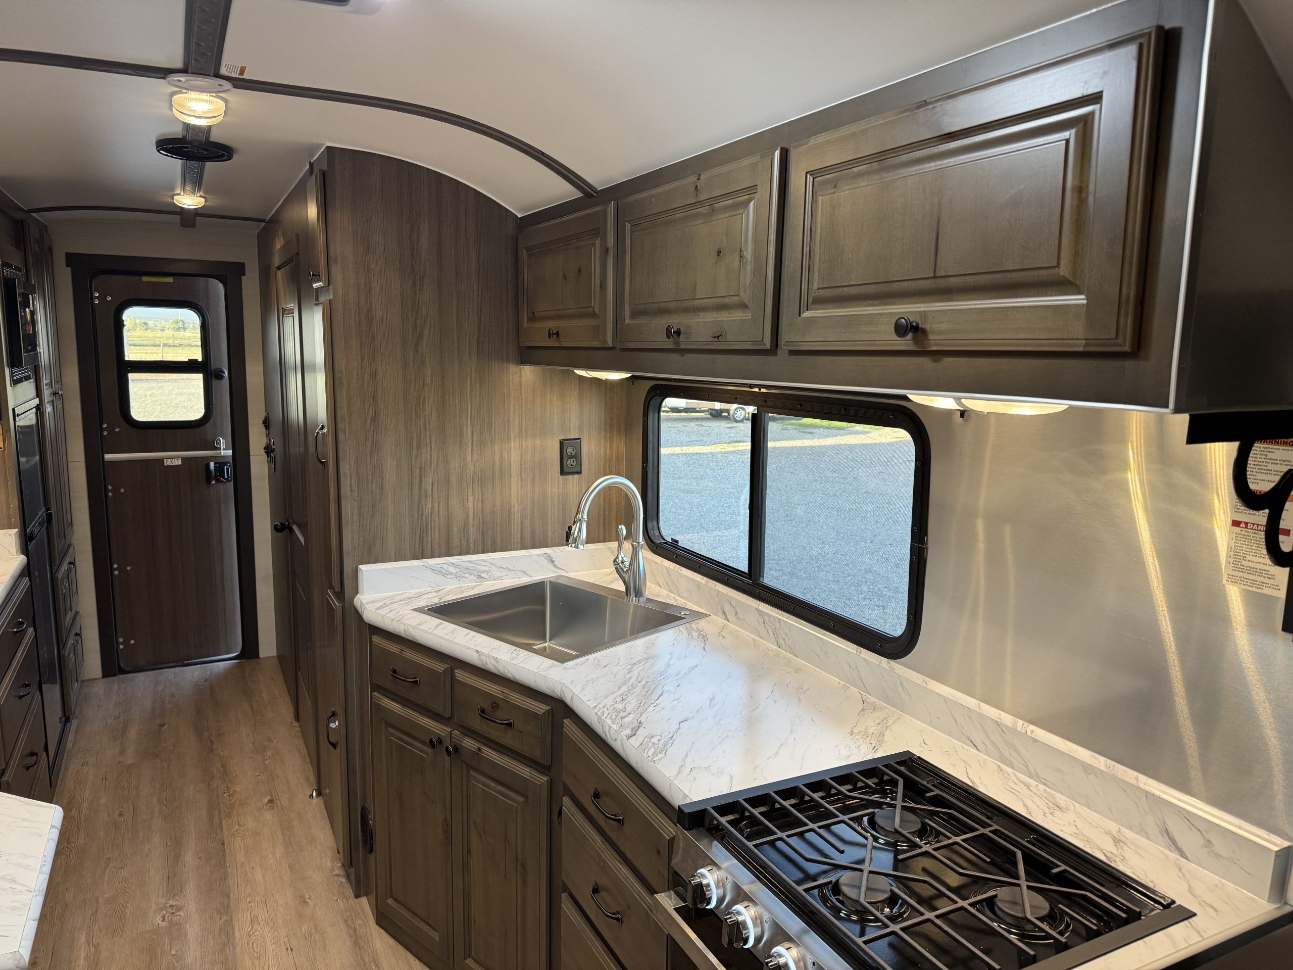
Peak Camp Kitchen With Double Sink and Entry
Interior Peak Camp Kitchen With Double Sink and Entry
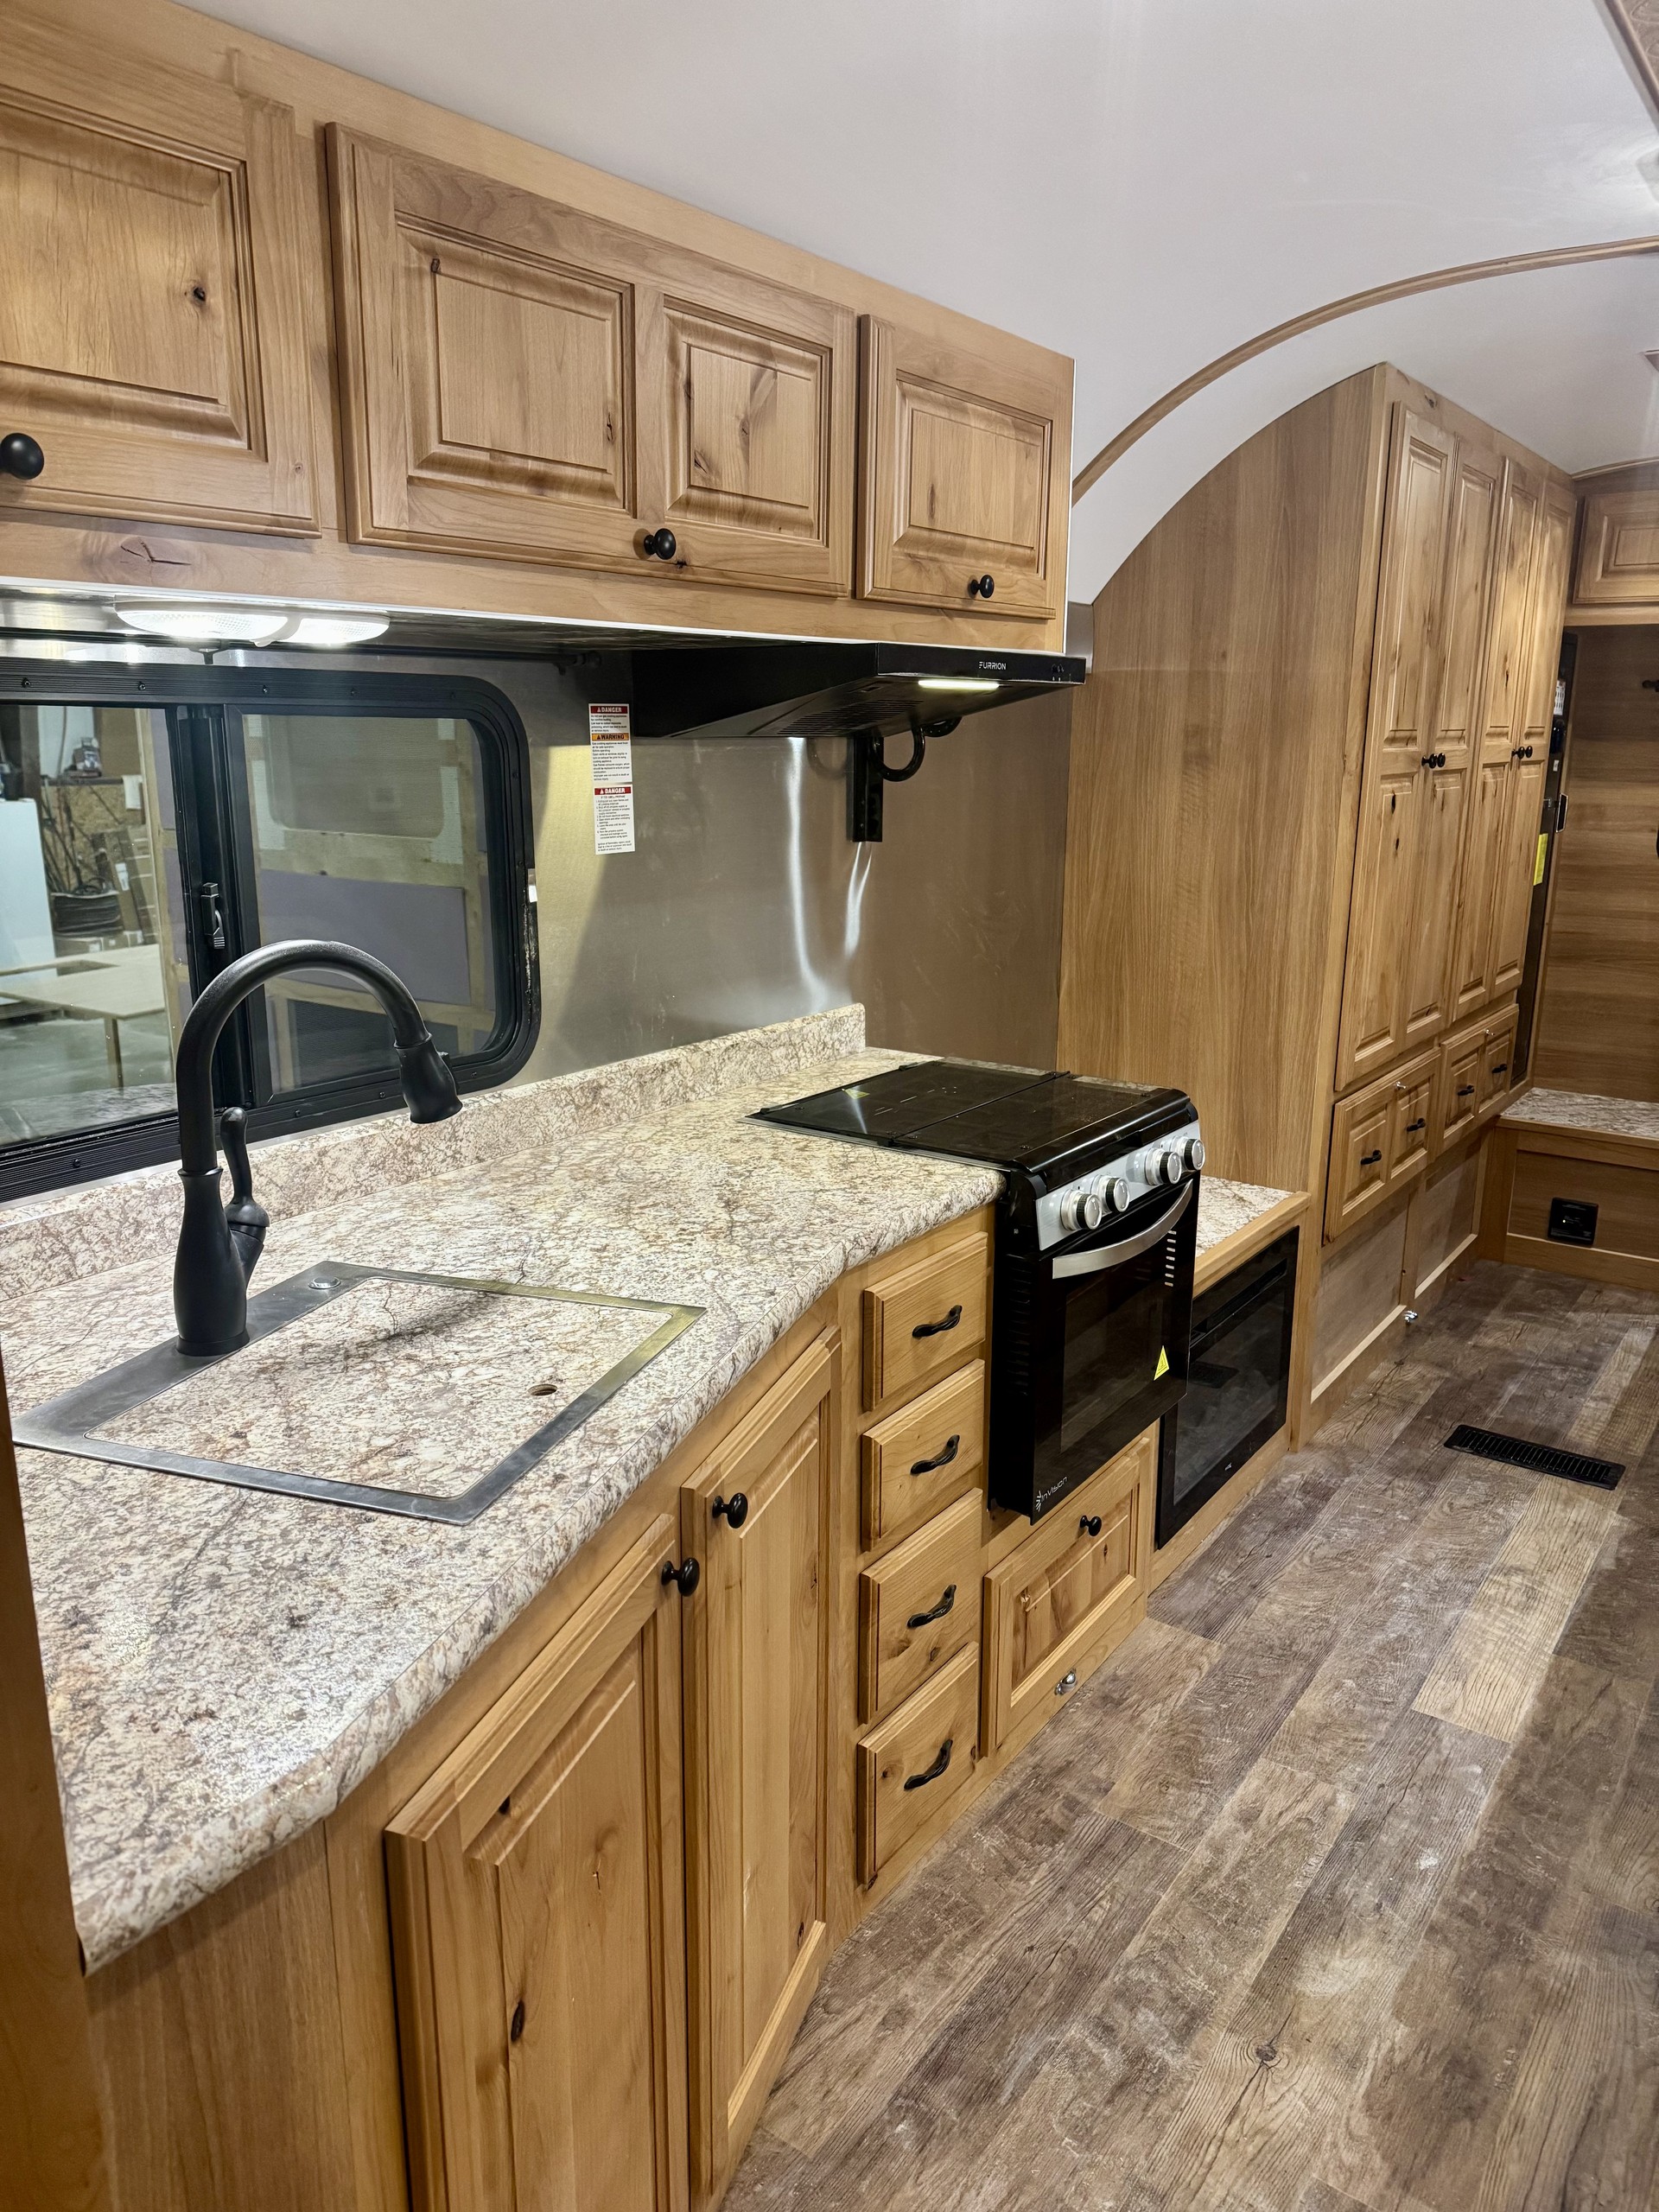
Peak Camp Kitchen With Granite Counters
Interior Peak Camp Kitchen With Granite Counters
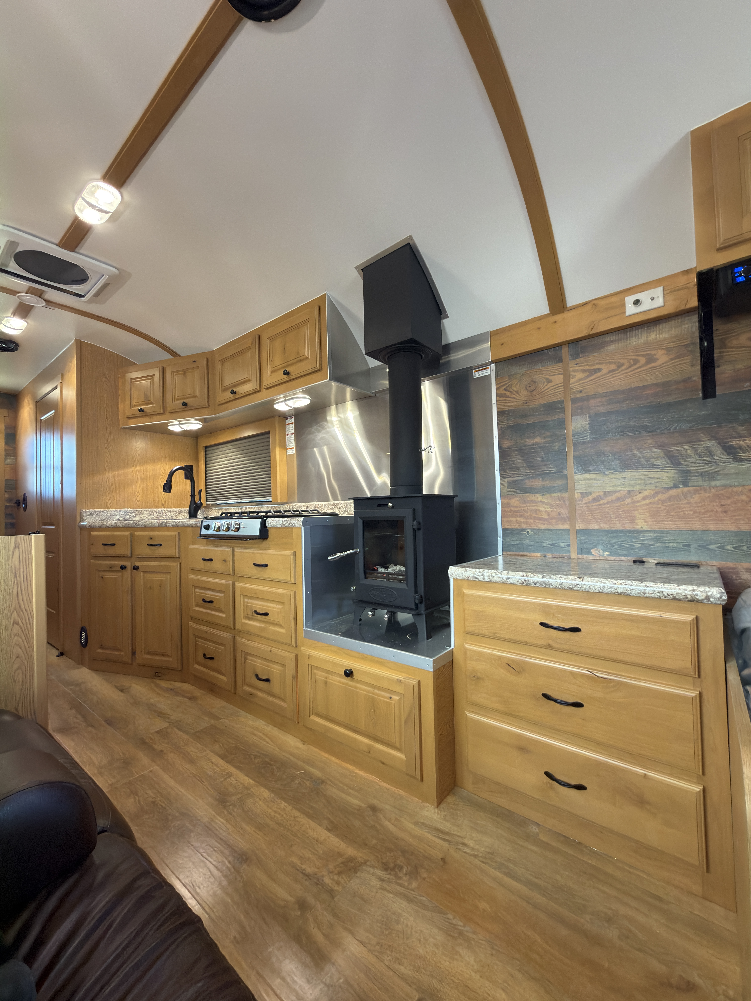
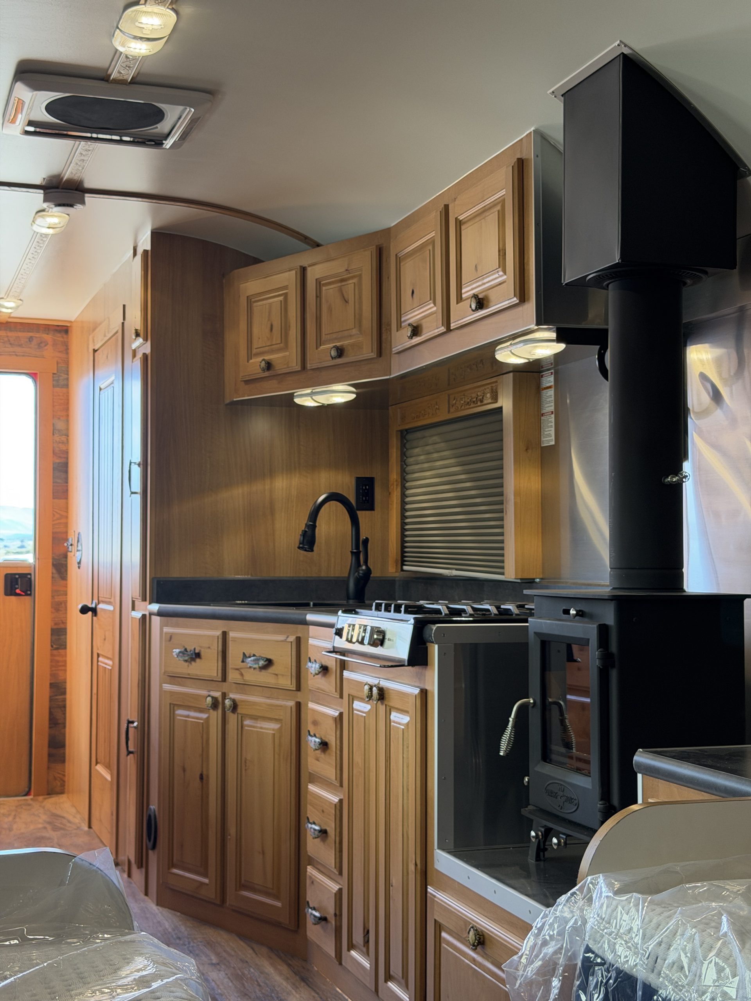
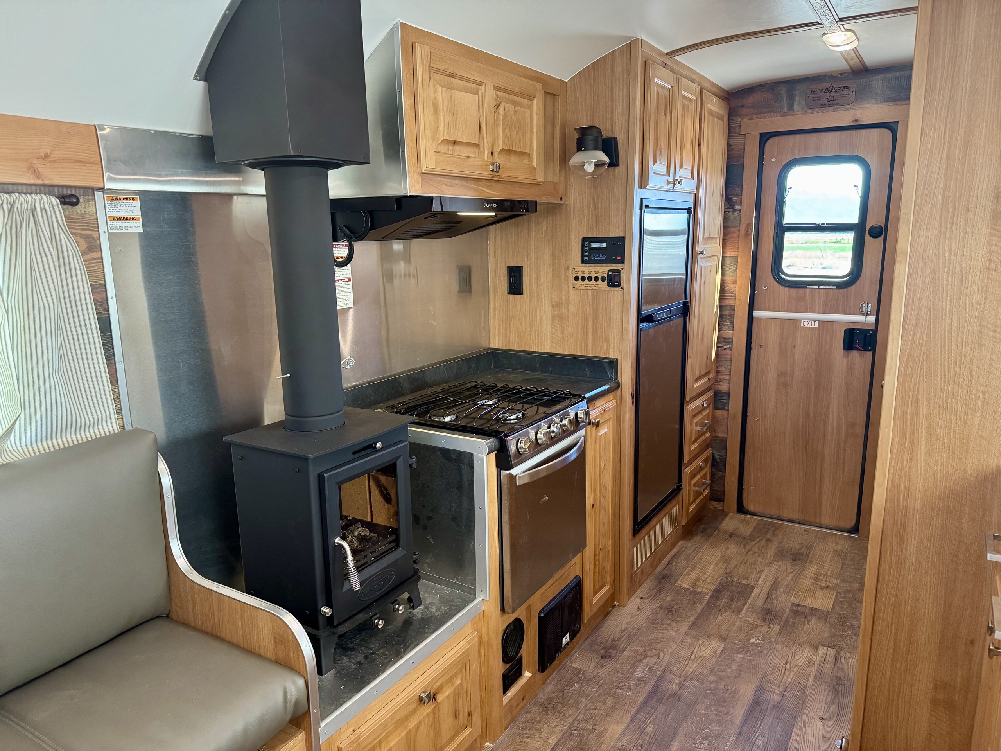
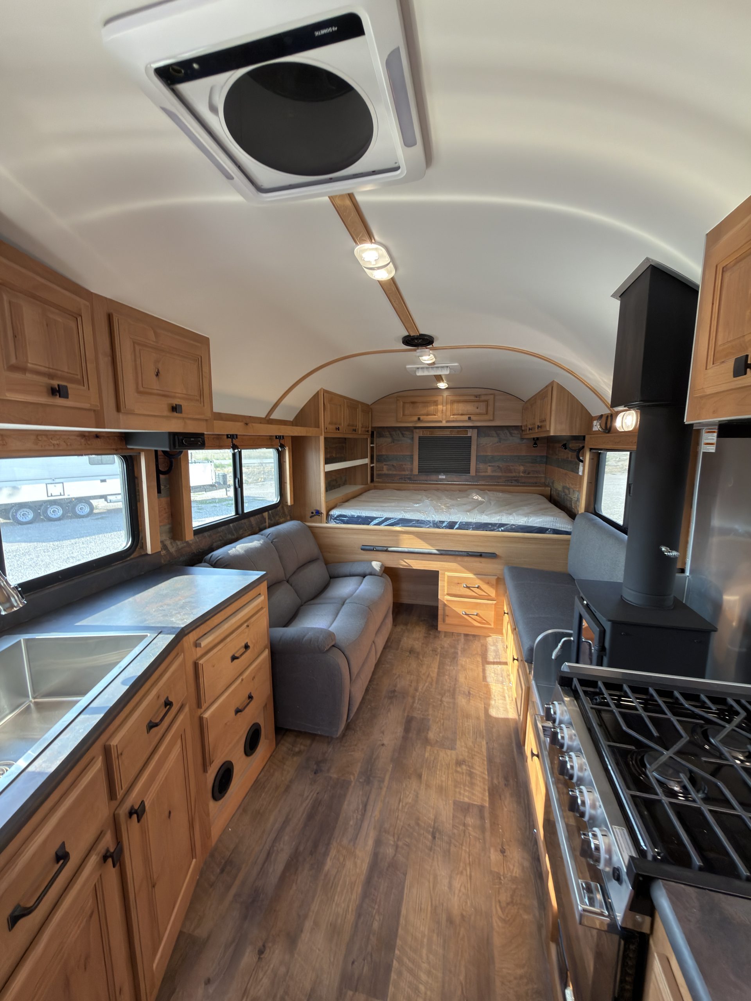
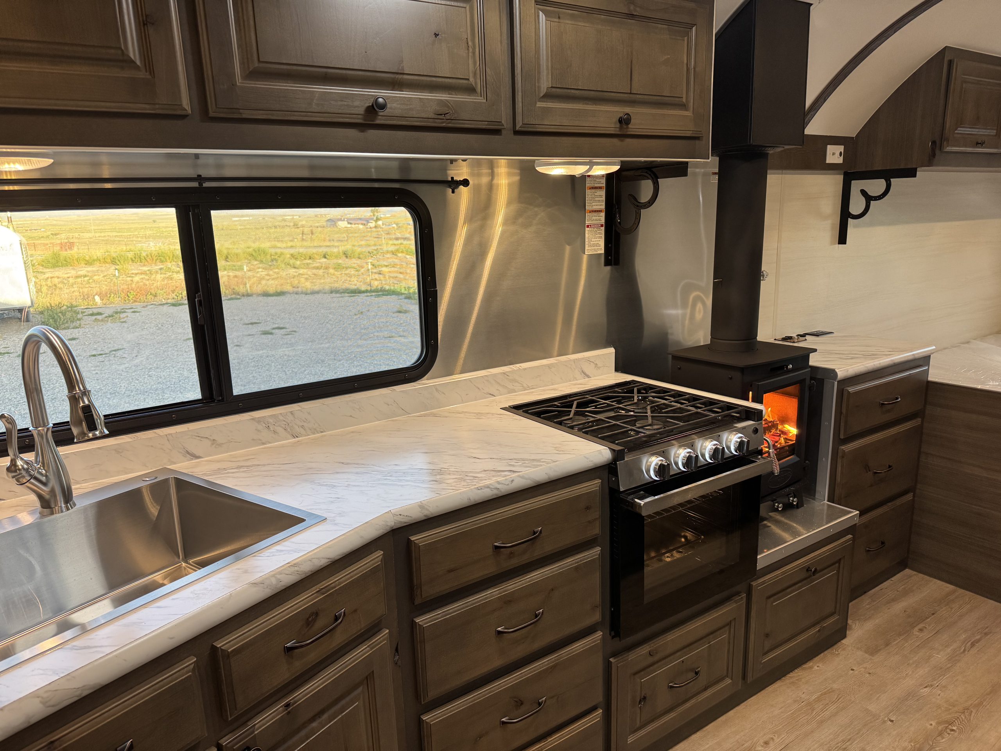
Peak Camp Kitchen, Wood Stove, and Entry
Interior Peak Camp Kitchen, Wood Stove, and Entry
Peak Outdoors camp interior with appliances and systems ready for seasonal inspection
Interior Peak Camp Living Area and Kitchen
Peak Camp Lounge With Wood Stove
Interior Peak Camp Lounge With Wood Stove
Peak Camp Rear Bedroom and Kitchen
Interior Peak Camp Rear Bedroom and Kitchen
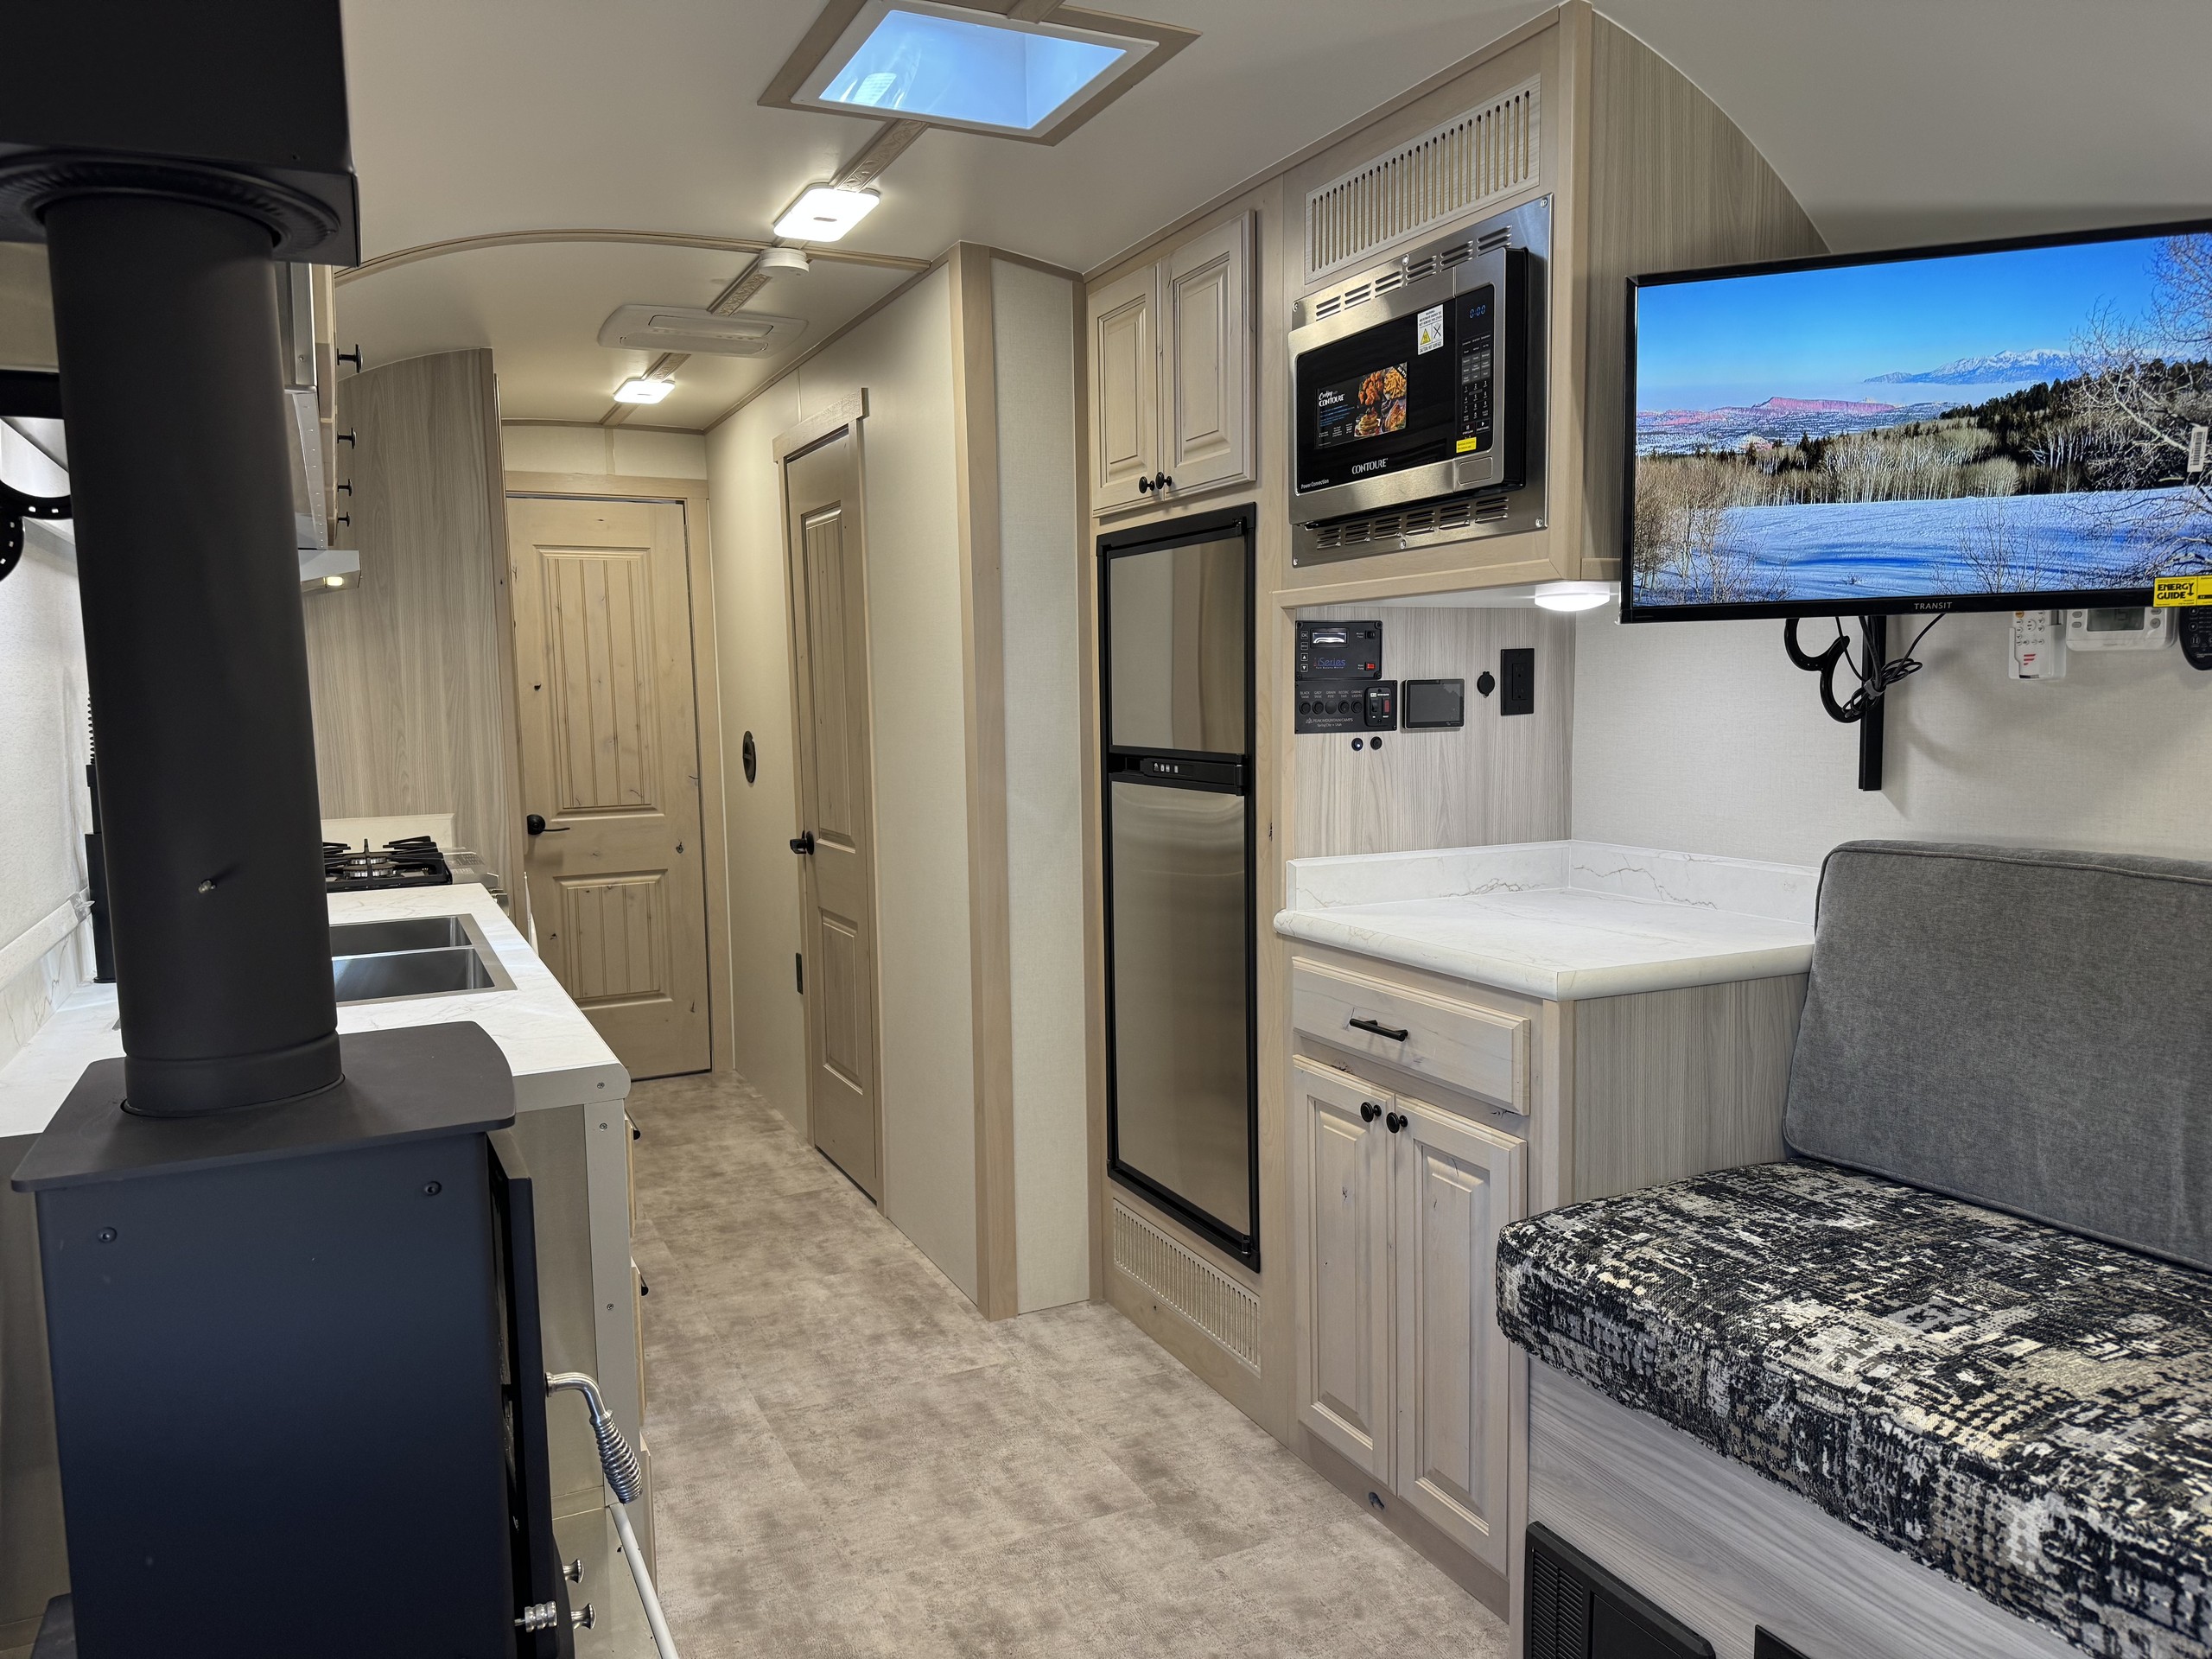
Peak Camp Wood Stove and Entertainment Area
Interior Peak Camp Wood Stove and Entertainment Area
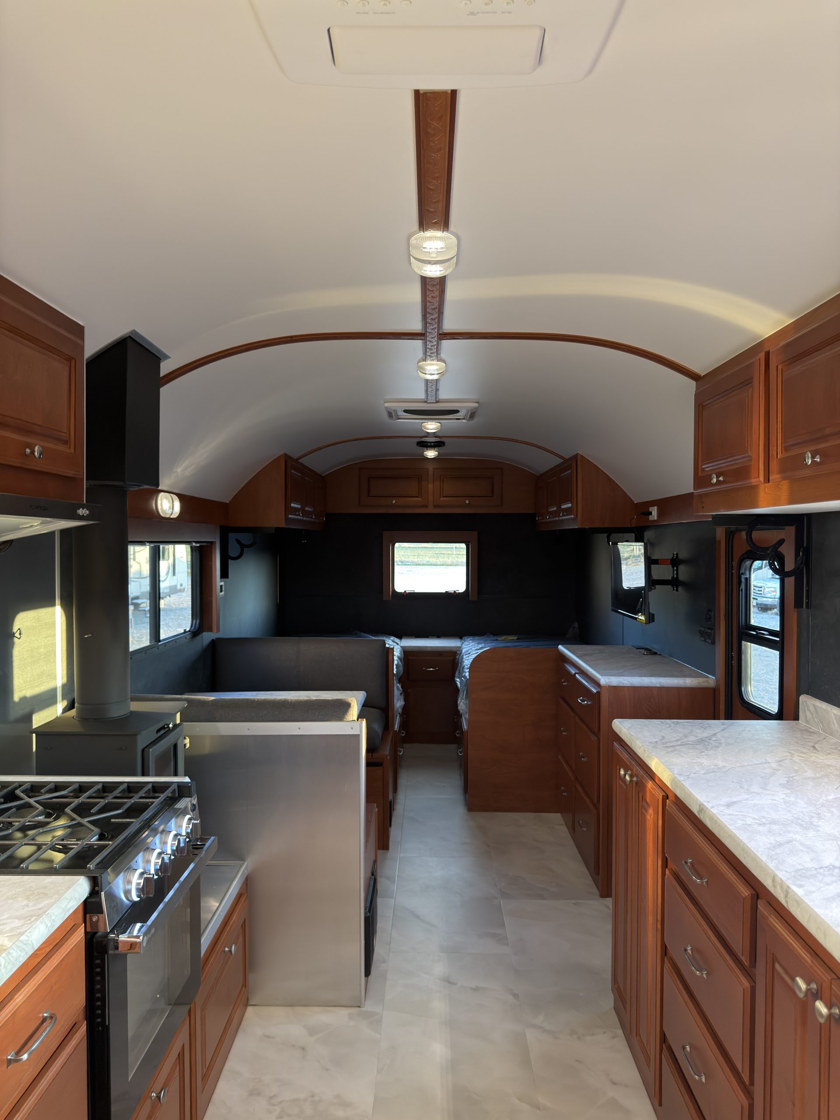
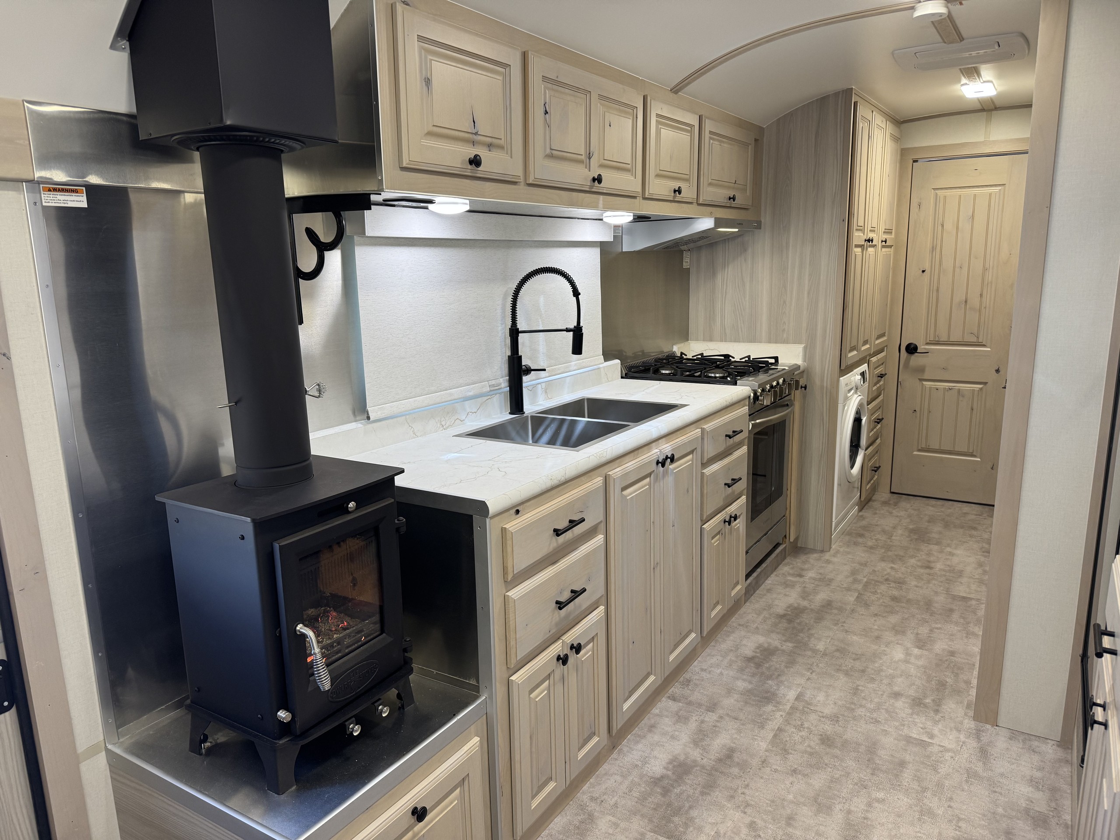
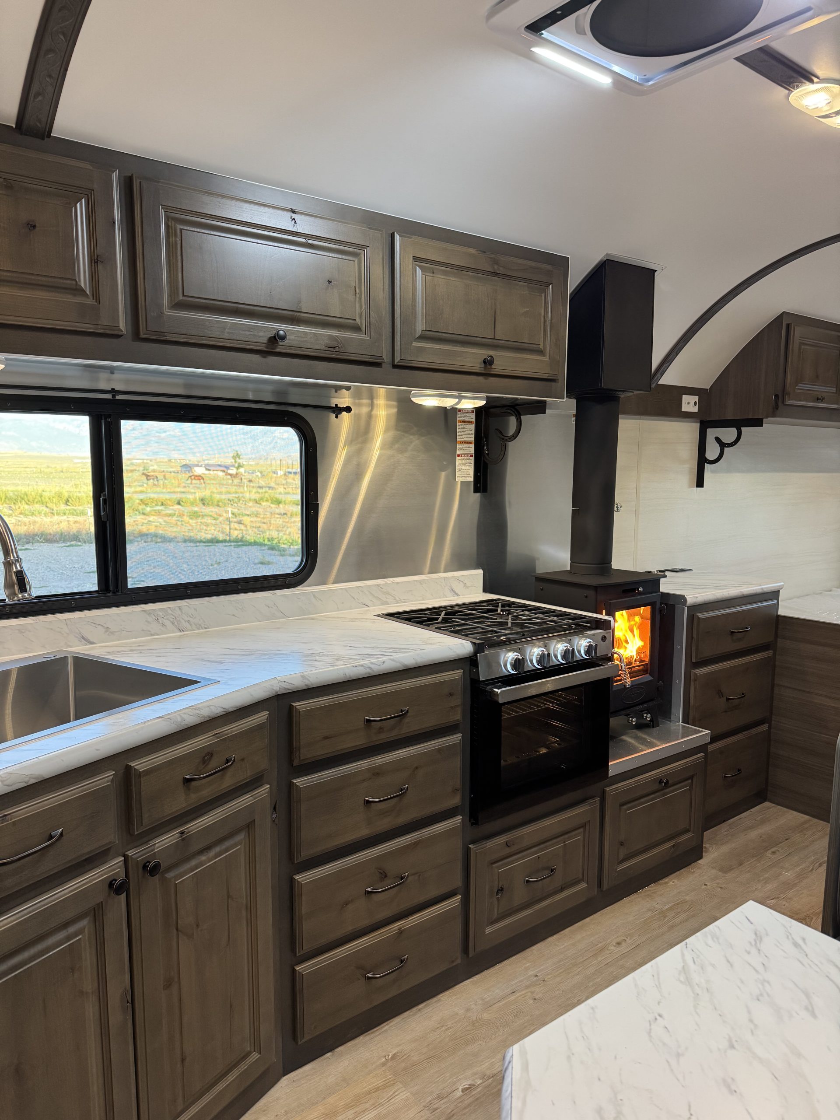
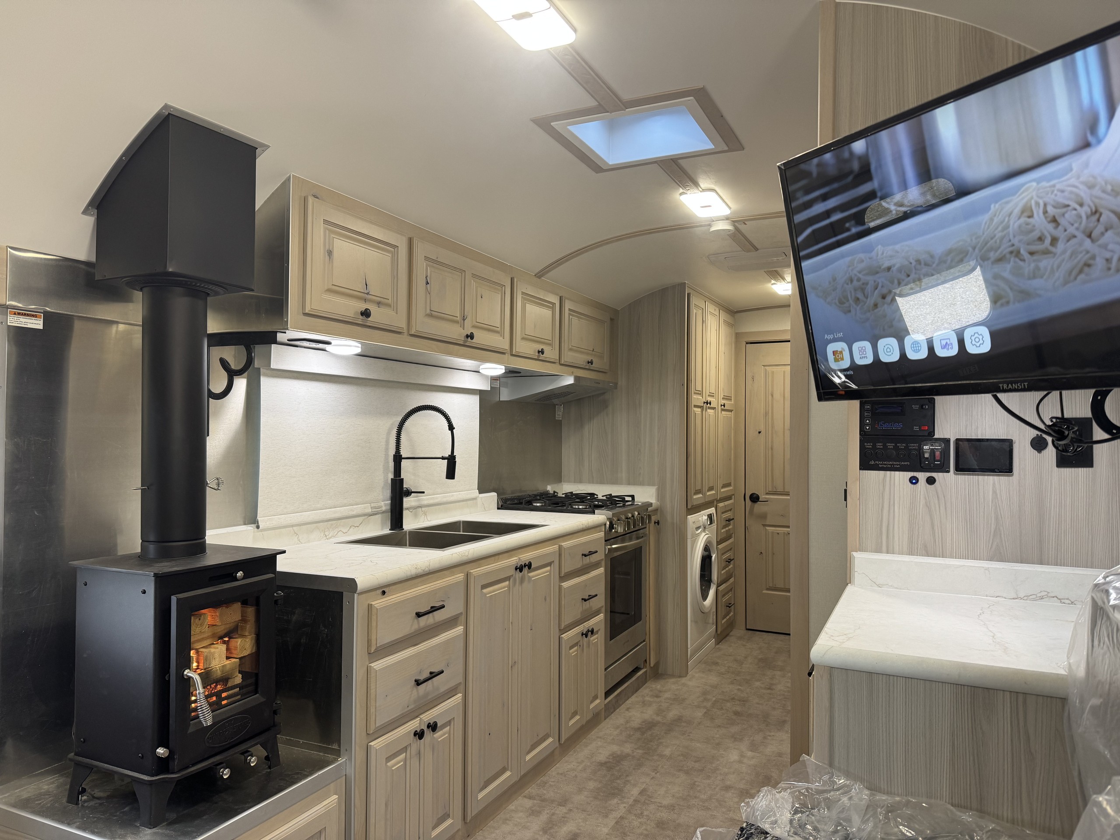
Peak Camp Wood Stove and Galley
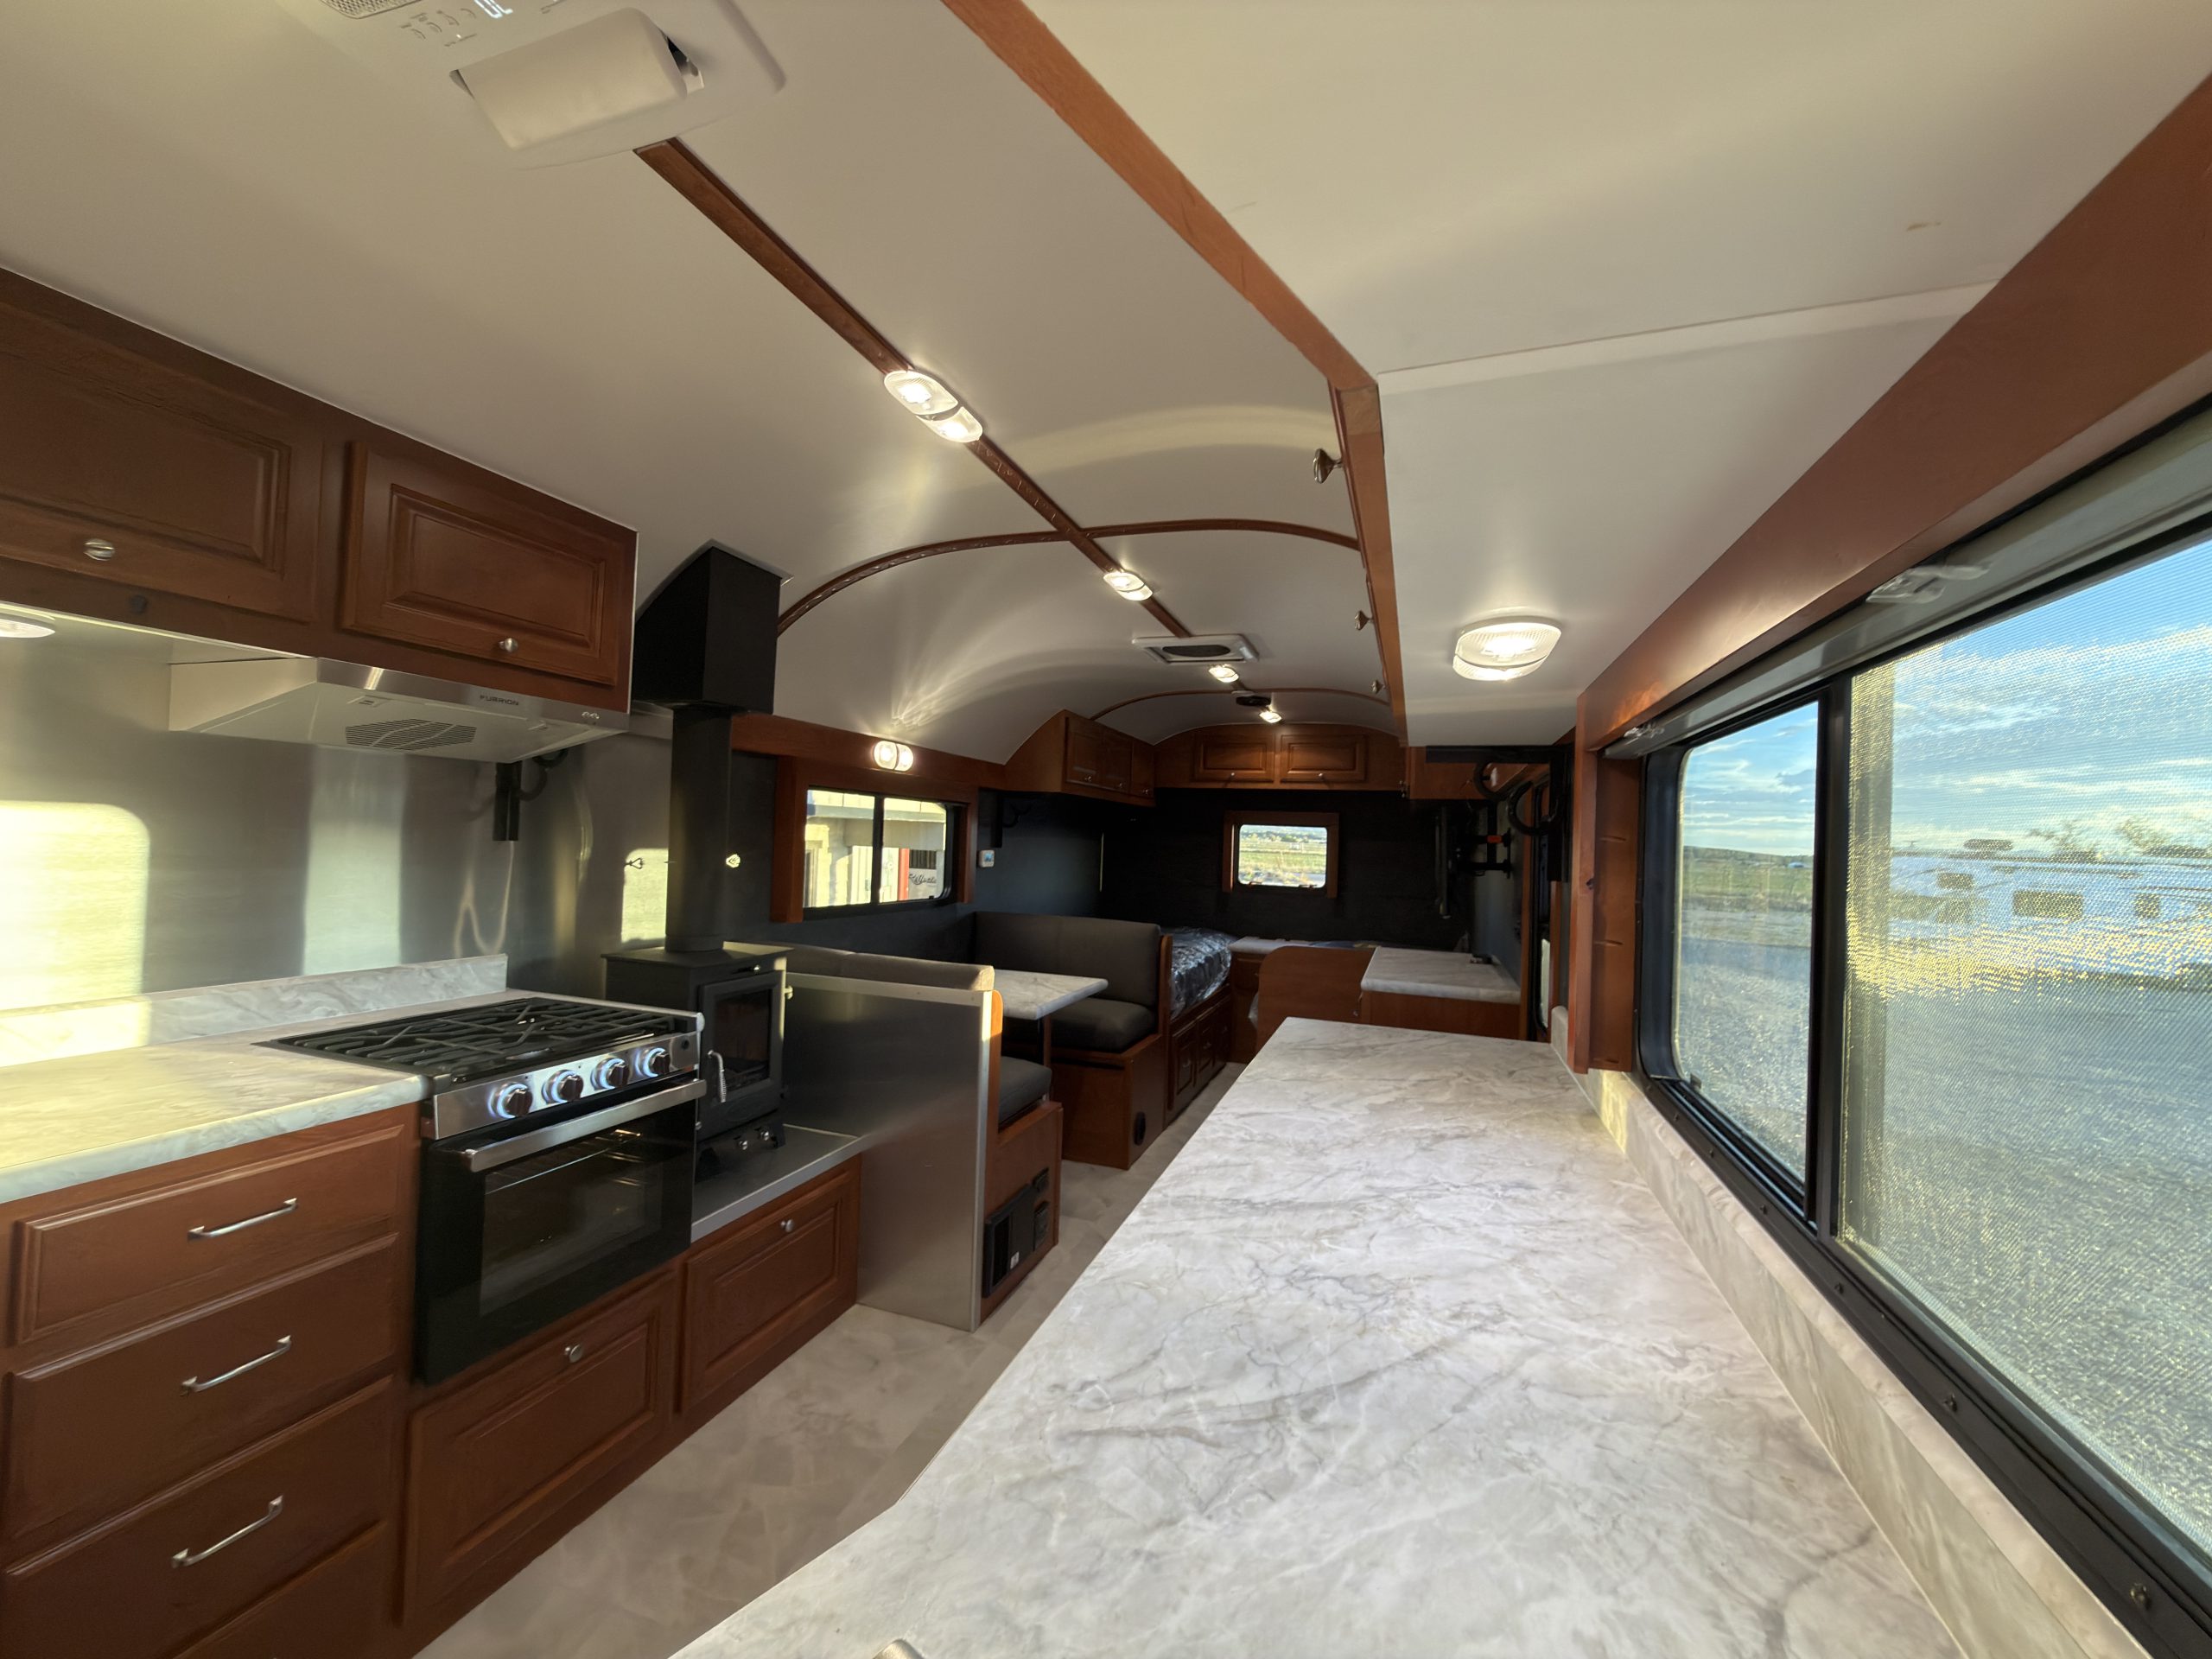
Interior Peak Camp Wood Stove and Galley
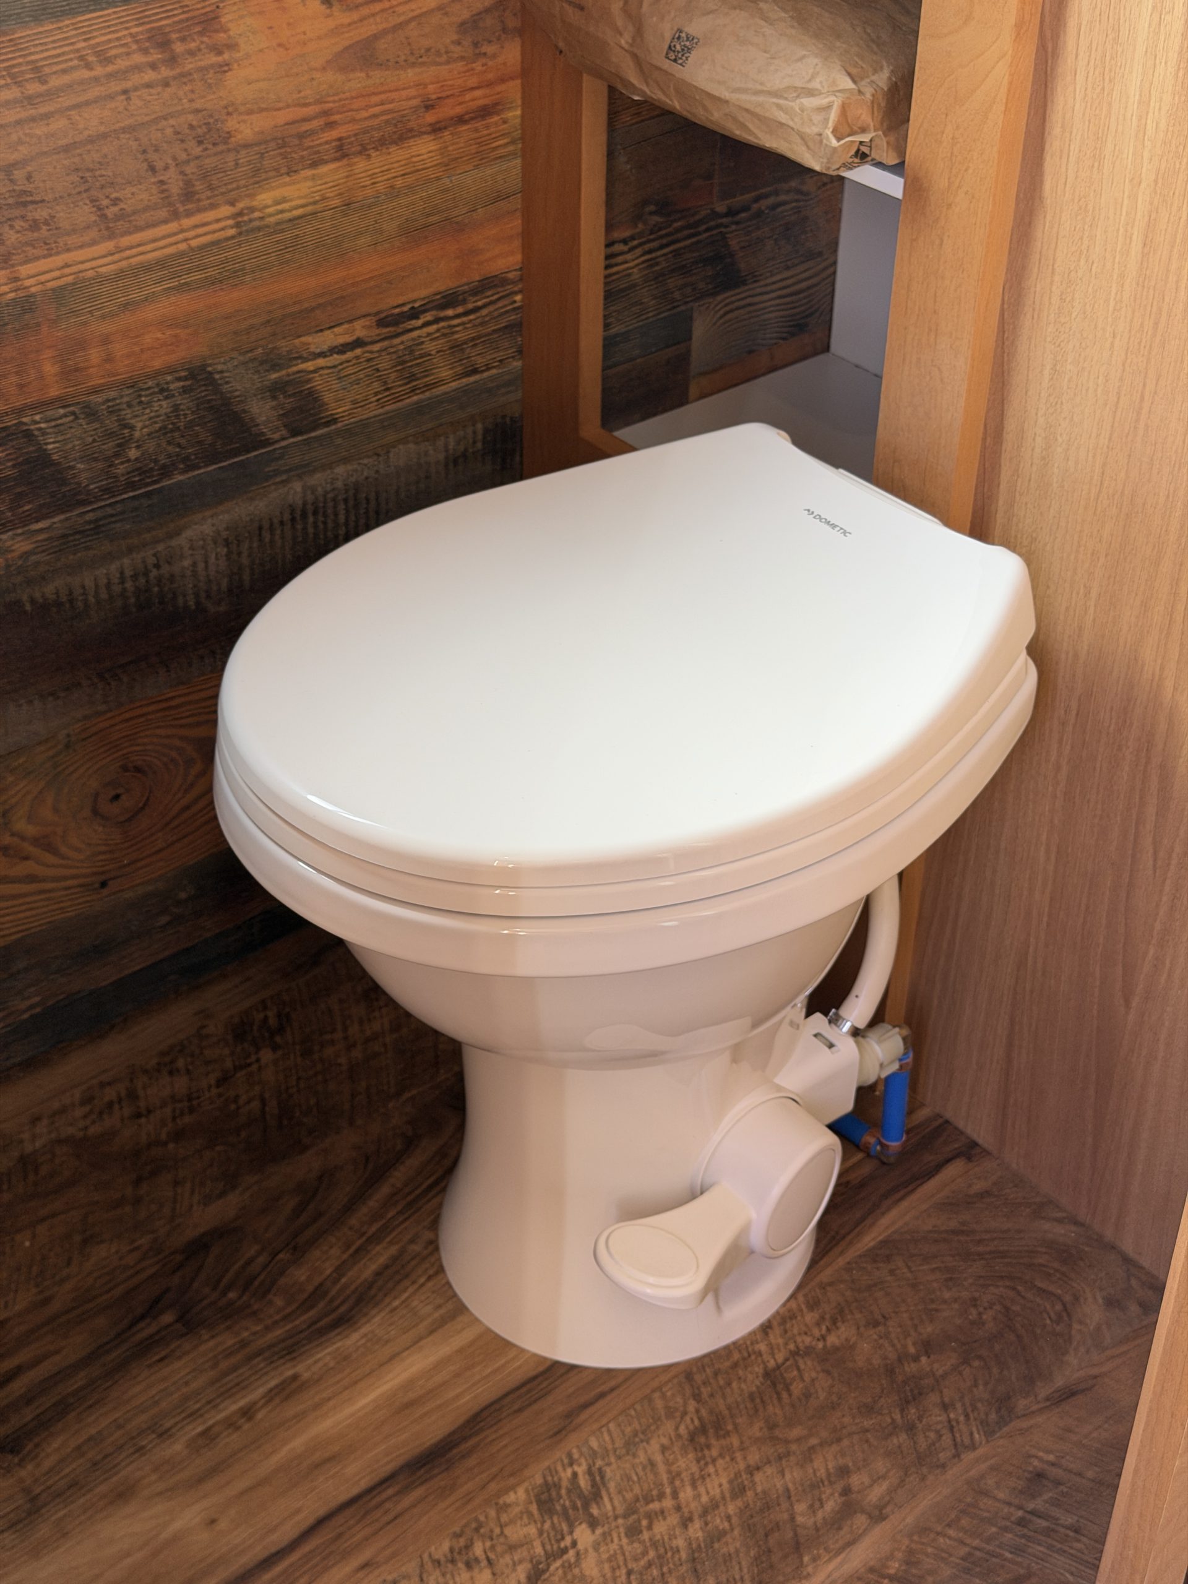
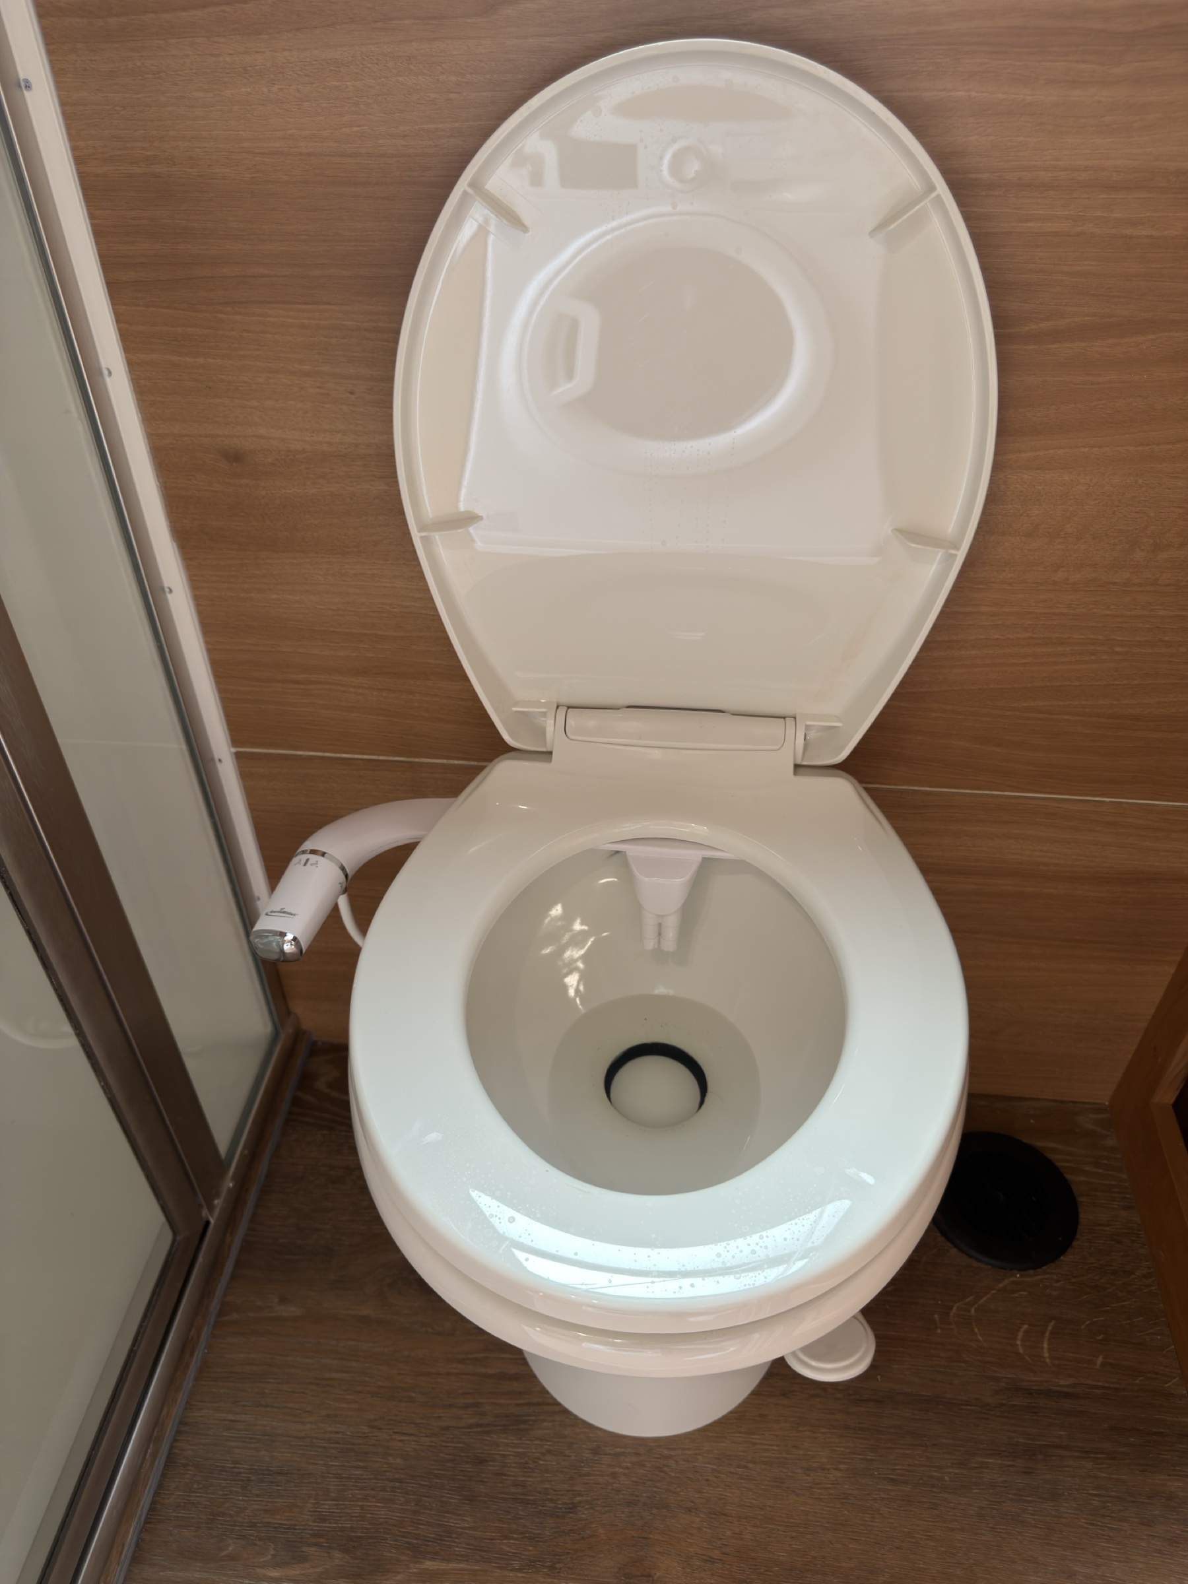
Porcelain toilet with bidet attachment
Interior Porcelain Toilet & Bidet
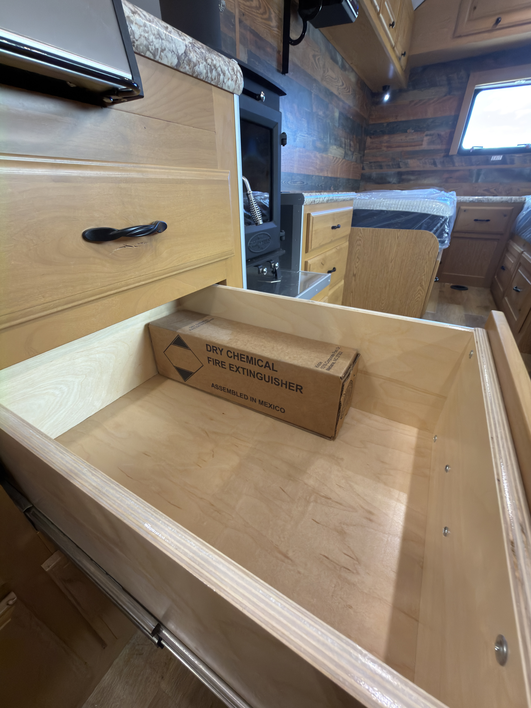
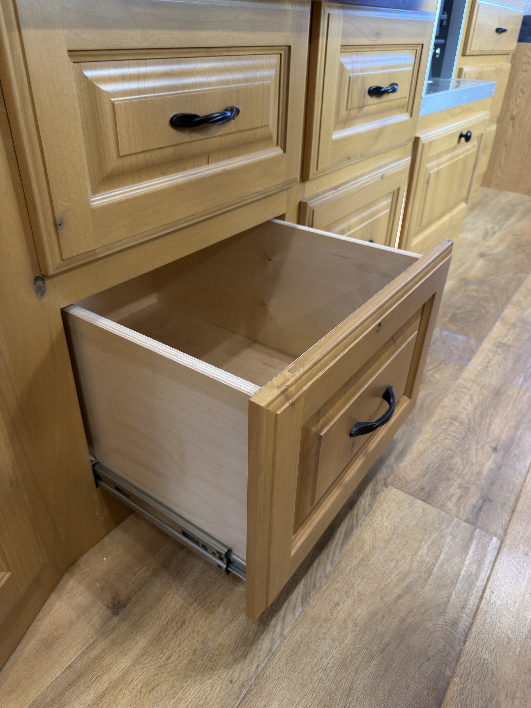
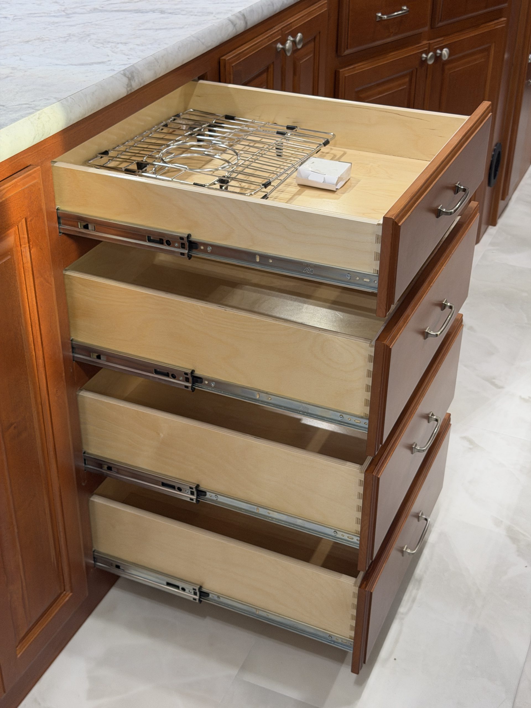
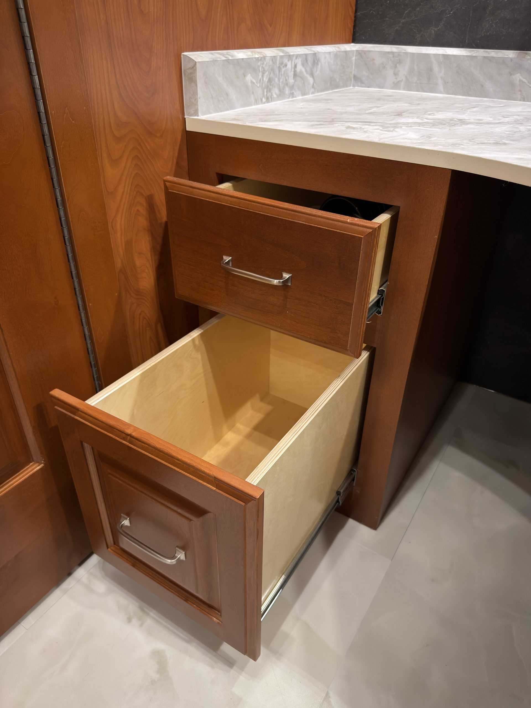
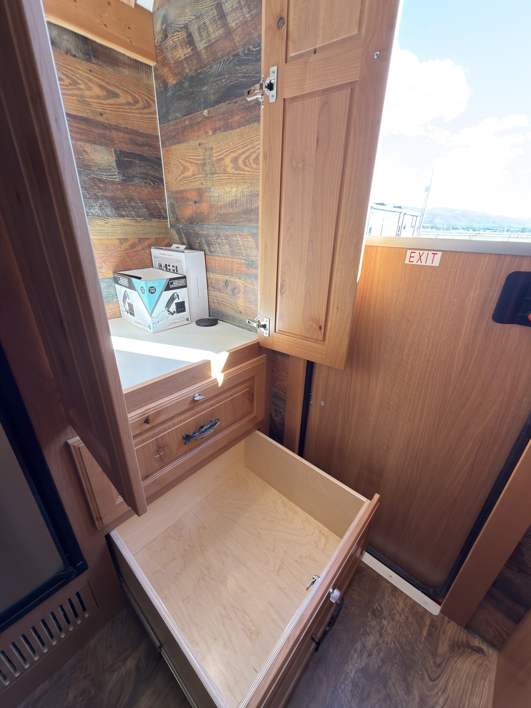
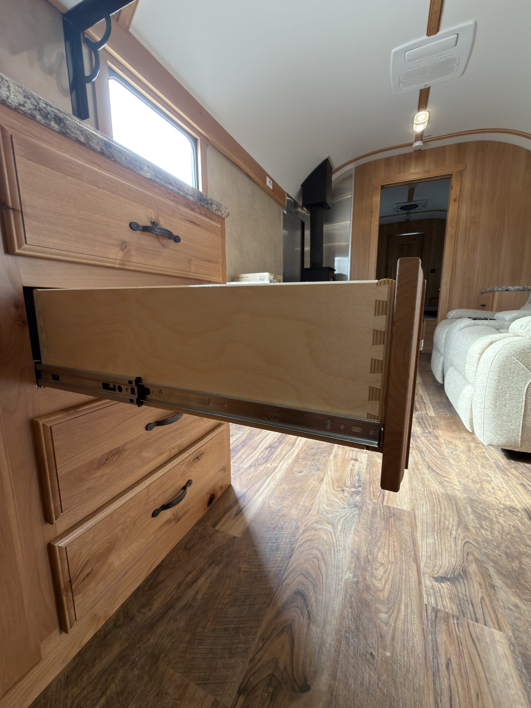
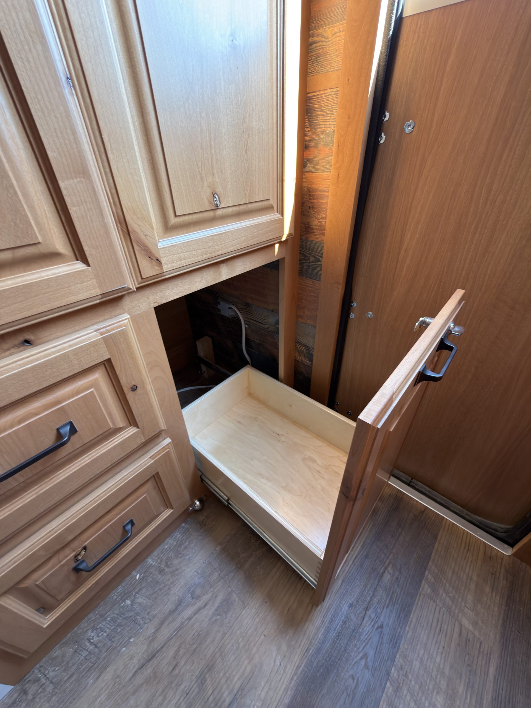
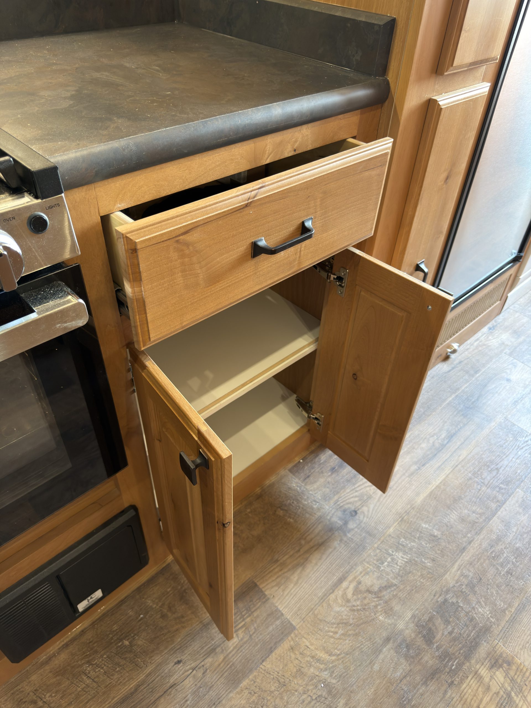
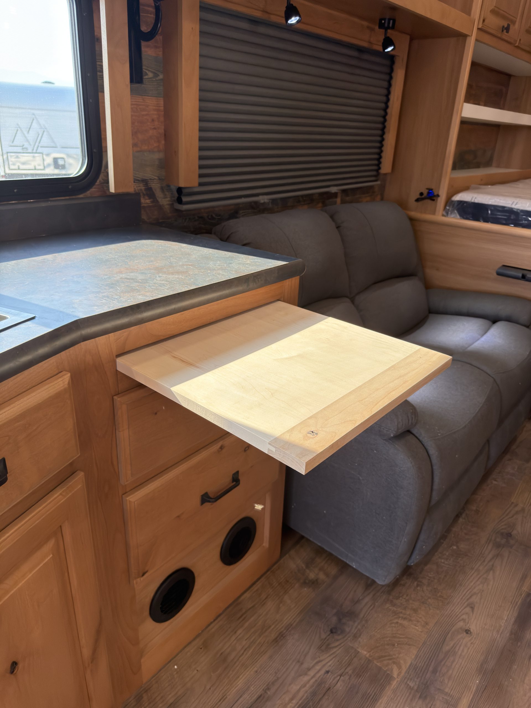
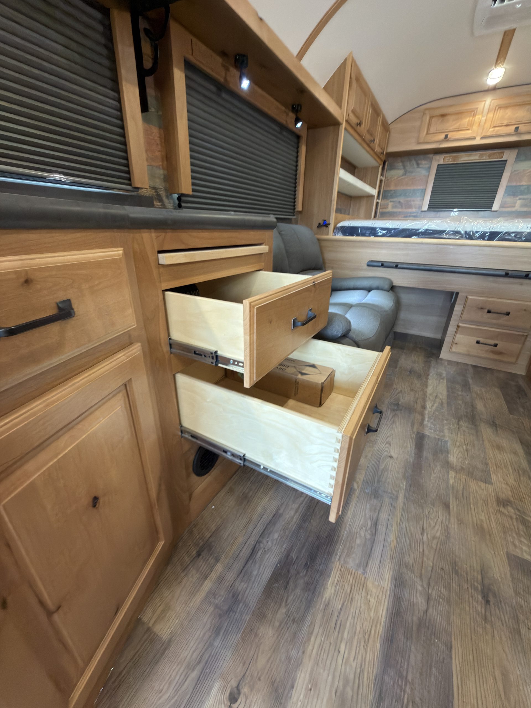
Detail view of Pull-Out Kitchen Drawer in the Schrauth Camp.
Interior Pull‑Out Kitchen Drawer
Pulles Camp #130 photo 39
Interior Pulles Camp – IMG_0447
Pulles Camp #130 photo 40
Interior Pulles Camp – IMG_0448
Pulles Camp #130 photo 41
Interior Pulles Camp – IMG_0449
Pulles Camp #130 photo 42
Interior Pulles Camp – IMG_0450
Pulles Camp #130 photo 43
Interior Pulles Camp – IMG_0451
Pulles Camp #130 photo 44
Interior Pulles Camp – IMG_0452
Pulles Camp #130 photo 45
Interior Pulles Camp – IMG_0453
Pulles Camp #130 photo 46
Interior Pulles Camp – IMG_0454
Pulles Camp #130 photo 47
Interior Pulles Camp – IMG_0455
Pulles Camp #130 photo 48
Interior Pulles Camp – IMG_0456
Pulles Camp #130 photo 49
Interior Pulles Camp – IMG_0457
Pulles Camp #130 photo 50
Interior Pulles Camp – IMG_0458
Pulles Camp #130 photo 51
Interior Pulles Camp – IMG_0459
Pulles Camp #130 photo 52
Interior Pulles Camp – IMG_0460
Pulles Camp #130 photo 53
Interior Pulles Camp – IMG_0461
Pulles Camp #130 photo 54
Interior Pulles Camp – IMG_0462
Pulles Camp #130 photo 55
Interior Pulles Camp – IMG_0463
Pulles Camp #130 photo 56
Interior Pulles Camp – IMG_0464
Pulles Camp #130 photo 57
Interior Pulles Camp – IMG_0465
Pulles Camp #130 photo 58
Interior Pulles Camp – IMG_0466
Pulles Camp #130 photo 59
Interior Pulles Camp – IMG_0467
Pulles Camp #130 photo 60
Interior Pulles Camp – IMG_0468
Pulles Camp #130 photo 61
Interior Pulles Camp – IMG_0469
Pulles Camp #130 photo 62
Interior Pulles Camp – IMG_0470
Pulles Camp #130 photo 63
Interior Pulles Camp – IMG_0471
Pulles Camp #130 photo 64
Interior Pulles Camp – IMG_0472
Pulles Camp #130 photo 65
Interior Pulles Camp – IMG_0473
Pulles Camp #130 photo 66
Interior Pulles Camp – IMG_0474
Pulles Camp #130 photo 67
Interior Pulles Camp – IMG_0475
Pulles Camp #130 photo 68
Interior Pulles Camp – IMG_0476
Pulles Camp #130 photo 69
Interior Pulles Camp – IMG_0477
Pulles Camp #130 photo 70
Interior Pulles Camp – IMG_0478
Pulles Camp #130 photo 71
Interior Pulles Camp – IMG_0479
Pulles Camp #130 photo 72
Interior Pulles Camp – IMG_0480
Pulles Camp #130 photo 73
Interior Pulles Camp – IMG_0481
Pulles Camp #130 photo 74
Interior Pulles Camp – IMG_0482
Pulles Camp #130 photo 75
Interior Pulles Camp – IMG_0483
Pulles Camp #130 photo 76
Interior Pulles Camp – IMG_0484
Pulles Camp #130 photo 77
Interior Pulles Camp – IMG_0485
Pulles Camp #130 photo 78
Interior Pulles Camp – IMG_0486
Pulles Camp #130 photo 79
Interior Pulles Camp – IMG_0487
Pulles Camp #130 photo 80
Interior Pulles Camp – IMG_0488
Pulles Camp #130 photo 81
Interior Pulles Camp – IMG_0489
Pulles Camp #130 photo 82
Interior Pulles Camp – IMG_0490
Pulles Camp #130 photo 83
Interior Pulles Camp – IMG_0491
Pulles Camp #130 photo 84
Interior Pulles Camp – IMG_0492
Pulles Camp #130 photo 85
Interior Pulles Camp – IMG_0493
Pulles Camp #130 photo 86
Interior Pulles Camp – IMG_0494
Pulles Camp #130 photo 87
Interior Pulles Camp – IMG_0495
Pulles Camp #130 photo 88
Interior Pulles Camp – IMG_0496
Pulles Camp #130 photo 89
Interior Pulles Camp – IMG_0497
Pulles Camp #130 photo 90
Interior Pulles Camp – IMG_0498
Pulles Camp #130 photo 91
Interior Pulles Camp – IMG_0499
Pulles Camp #130 photo 92
Interior Pulles Camp – IMG_0500
Pulles Camp #130 photo 93
Interior Pulles Camp – IMG_0501
Pulles Camp #130 photo 94
Interior Pulles Camp – IMG_0502
Pulles Camp #130 photo 95
Interior Pulles Camp – IMG_0503
Pulles Camp #130 photo 96
Interior Pulles Camp – IMG_0504
Pulles Camp #130 photo 97
Interior Pulles Camp – IMG_0505
Pulles Camp #130 photo 98
Interior Pulles Camp – IMG_0507
Pulles Camp #130 photo 99
Interior Pulles Camp – IMG_0508
Pulles Camp #130 photo 100
Interior Pulles Camp – IMG_0509
Pulles Camp #130 photo 101
Interior Pulles Camp – IMG_0510
Pulles Camp #130 photo 102
Interior Pulles Camp – IMG_0511
Pulles Camp #130 photo 103
Interior Pulles Camp – IMG_0512
Pulles Camp #130 photo 104
Interior Pulles Camp – IMG_0513
Pulles Camp #130 photo 105
Interior Pulles Camp – IMG_0514
Pulles Camp #130 photo 106
Interior Pulles Camp – IMG_0515
Pulles Camp #130 photo 107
Interior Pulles Camp – IMG_0516
Pulles Camp #130 photo 108
Interior Pulles Camp – IMG_0517
Pulles Camp #130 photo 109
Interior Pulles Camp – IMG_0518
Pulles Camp #130 photo 110
Interior Pulles Camp – IMG_0519
Pulles Camp #130 photo 111
Interior Pulles Camp – IMG_0520
Pulles Camp #130 photo 112
Interior Pulles Camp – IMG_0521
Pulles Camp #130 photo 113
Interior Pulles Camp – IMG_0522
Pulles Camp #130 photo 114
Interior Pulles Camp – IMG_0523
Pulles Camp #130 photo 115
Interior Pulles Camp – IMG_0524
Pulles Camp #130 photo 116
Interior Pulles Camp – IMG_0525
Pulles Camp #130 photo 117
Interior Pulles Camp – IMG_0526
Pulles Camp #130 photo 118
Interior Pulles Camp – IMG_0527
Pulles Camp #130 photo 119
Interior Pulles Camp – IMG_0528
Pulles Camp #130 photo 120
Interior Pulles Camp – IMG_0529
Pulles Camp #130 photo 121
Interior Pulles Camp – IMG_0530
Pulles Camp #130 photo 122
Interior Pulles Camp – IMG_0531
Pulles Camp #130 photo 123
Interior Pulles Camp – IMG_0532
Pulles Camp #130 photo 124
Interior Pulles Camp – IMG_0533
Pulles Camp #130 photo 125
Interior Pulles Camp – IMG_0534
Pulles Camp #130 photo 126
Interior Pulles Camp – IMG_0535
Pulles Camp #130 photo 127
Interior Pulles Camp – IMG_0536
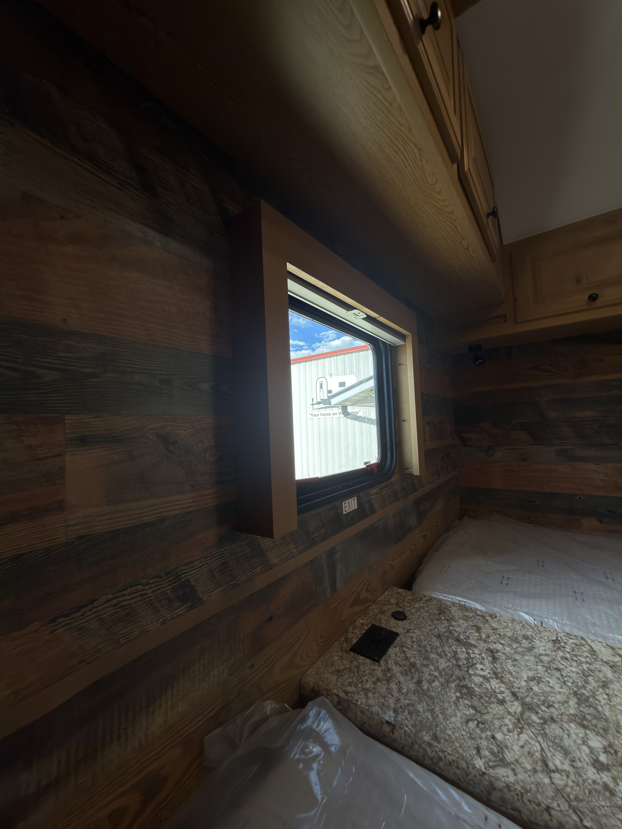
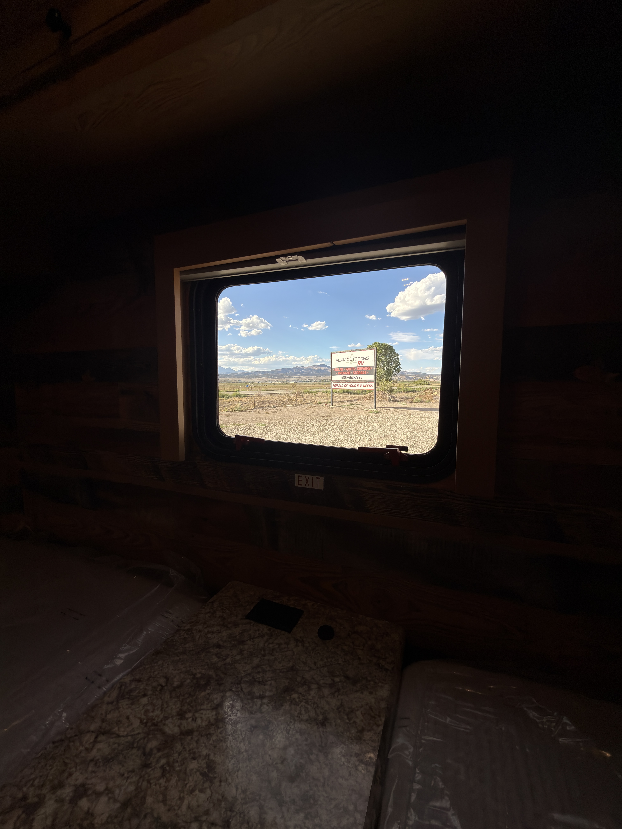
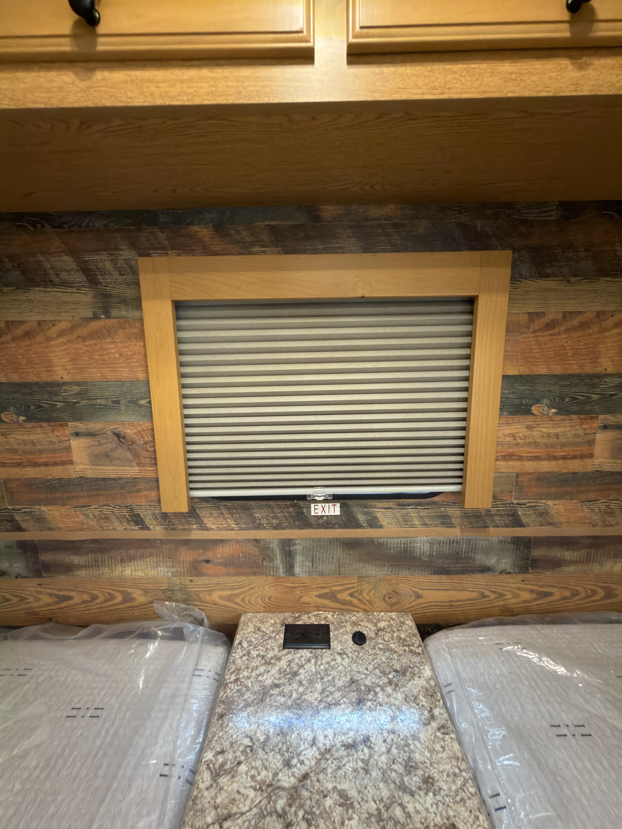
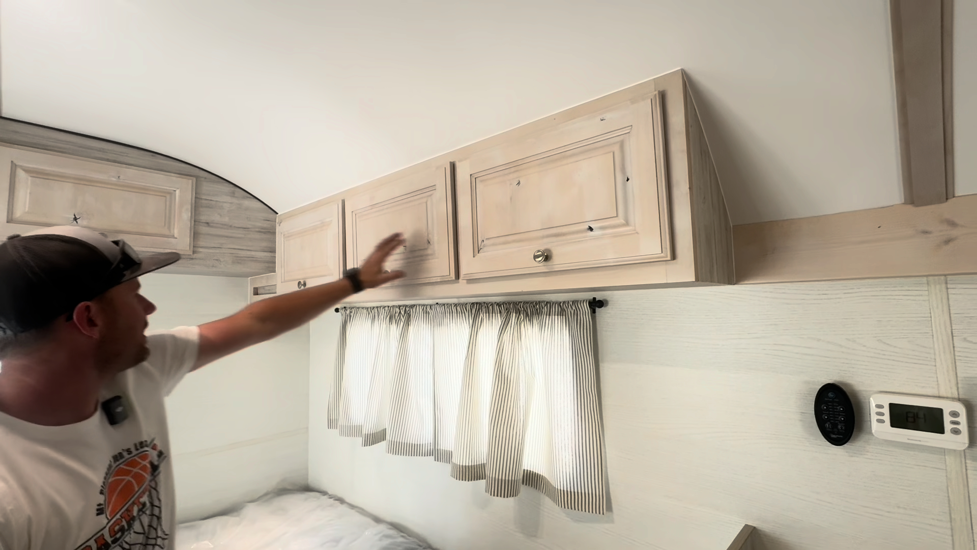
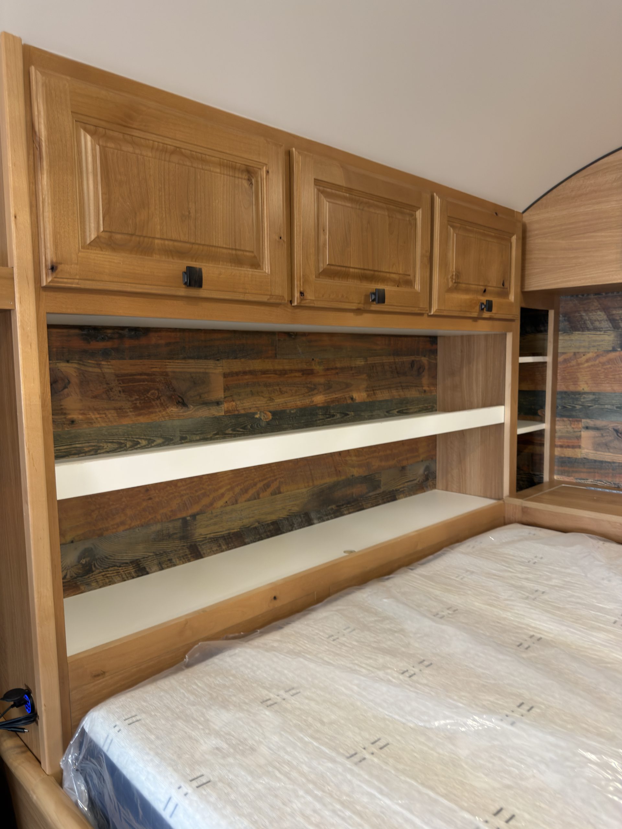
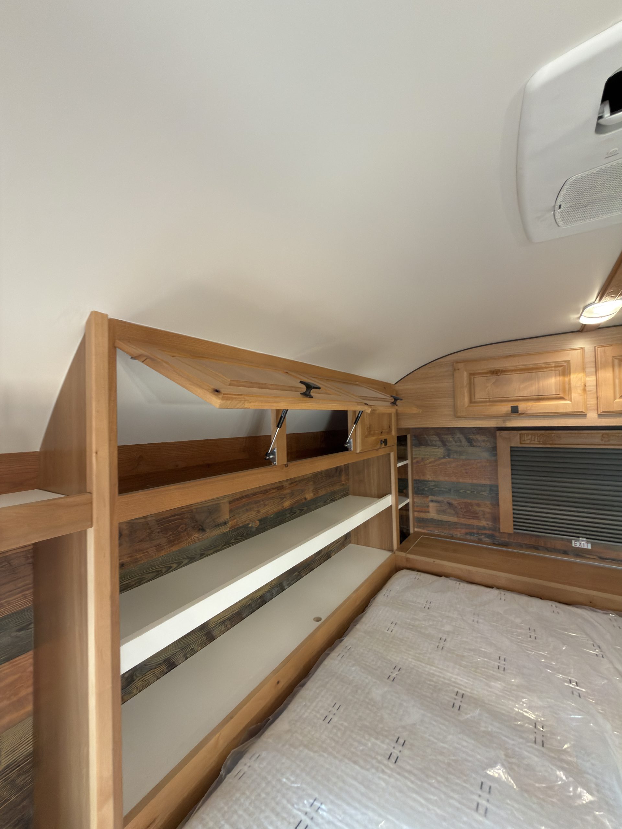
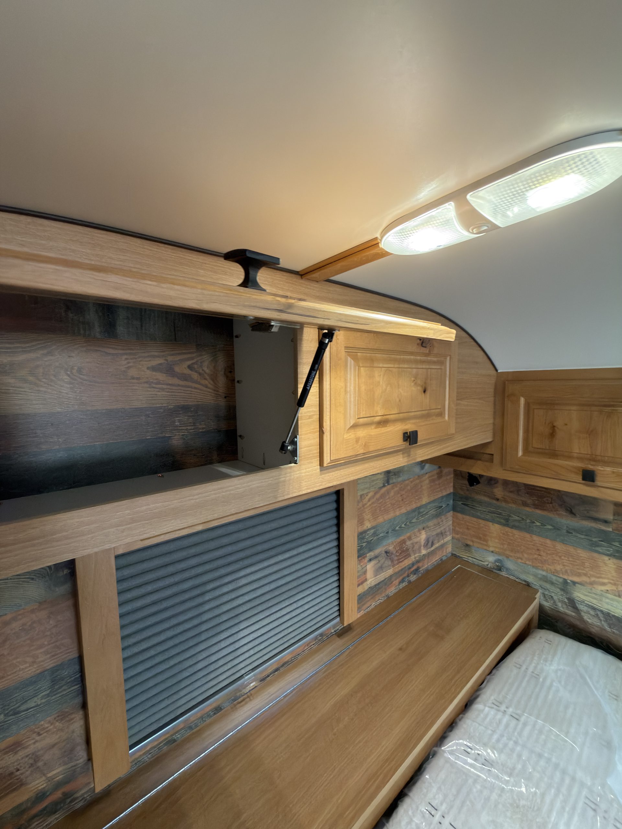
North-south queen bed with nightstands, overhead cabinets, and rear egress window.
Interior Queen Bed
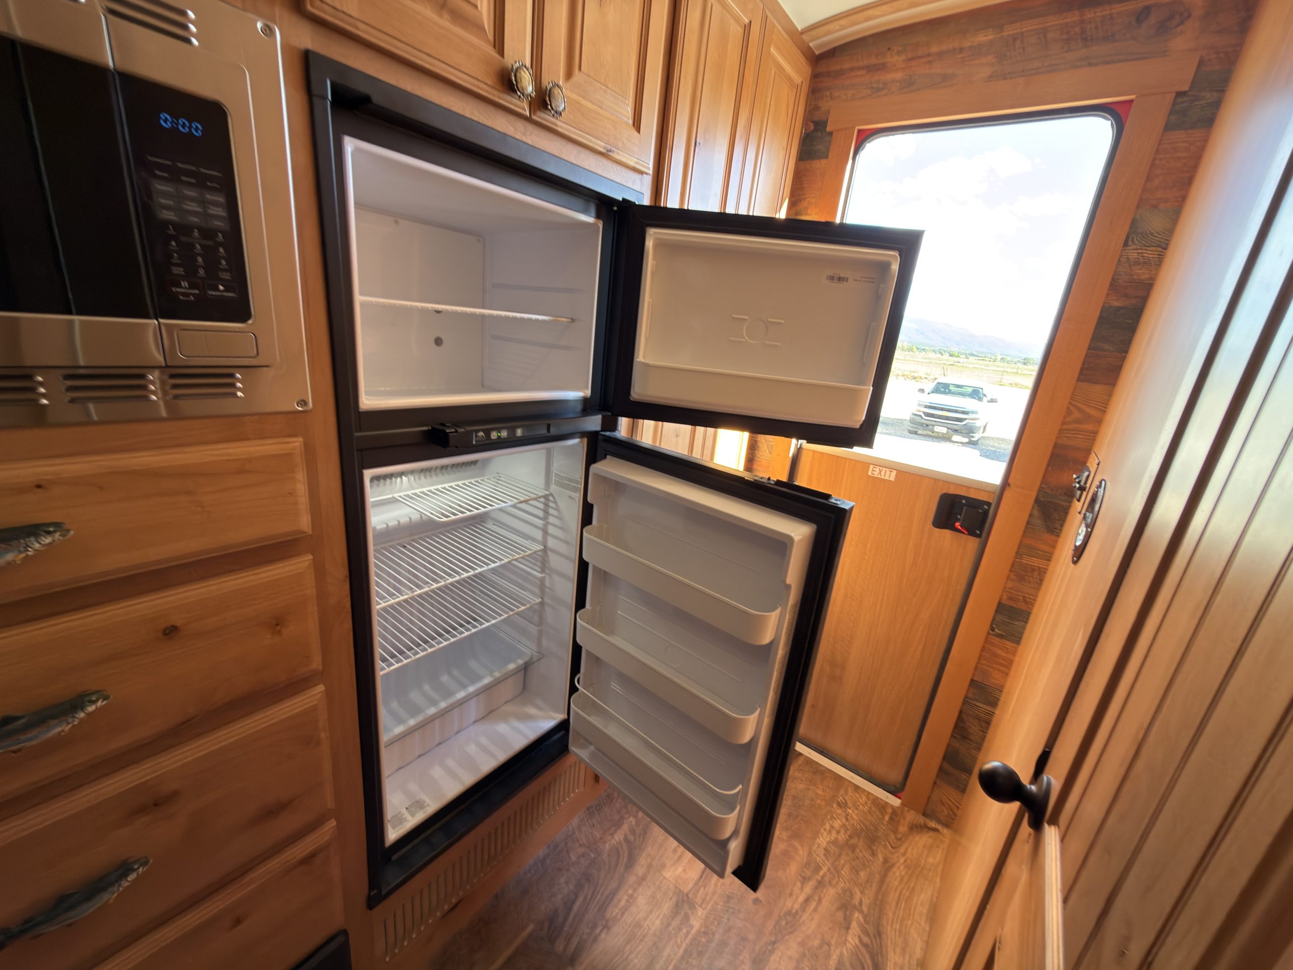
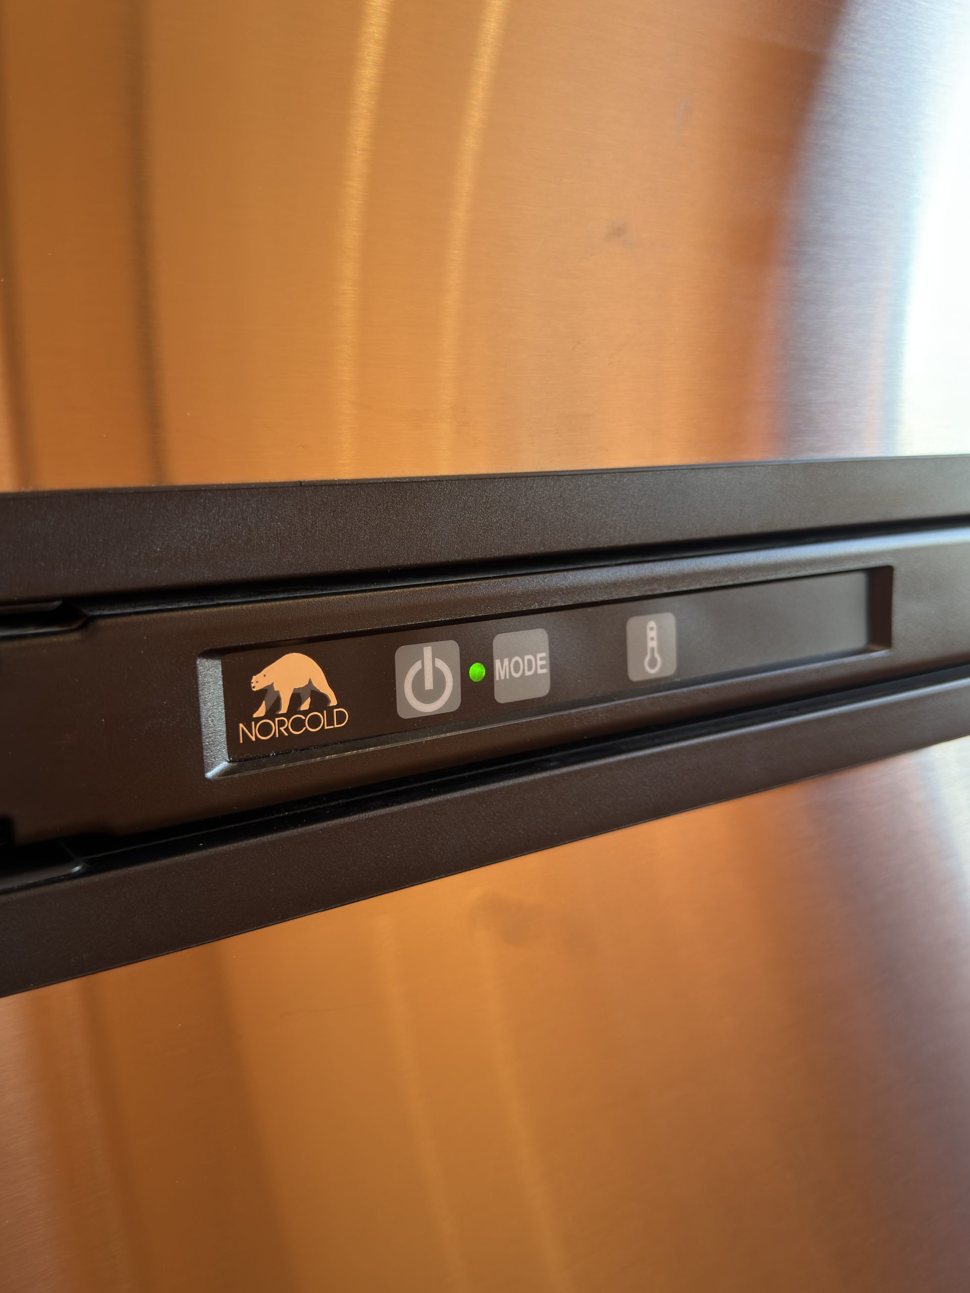
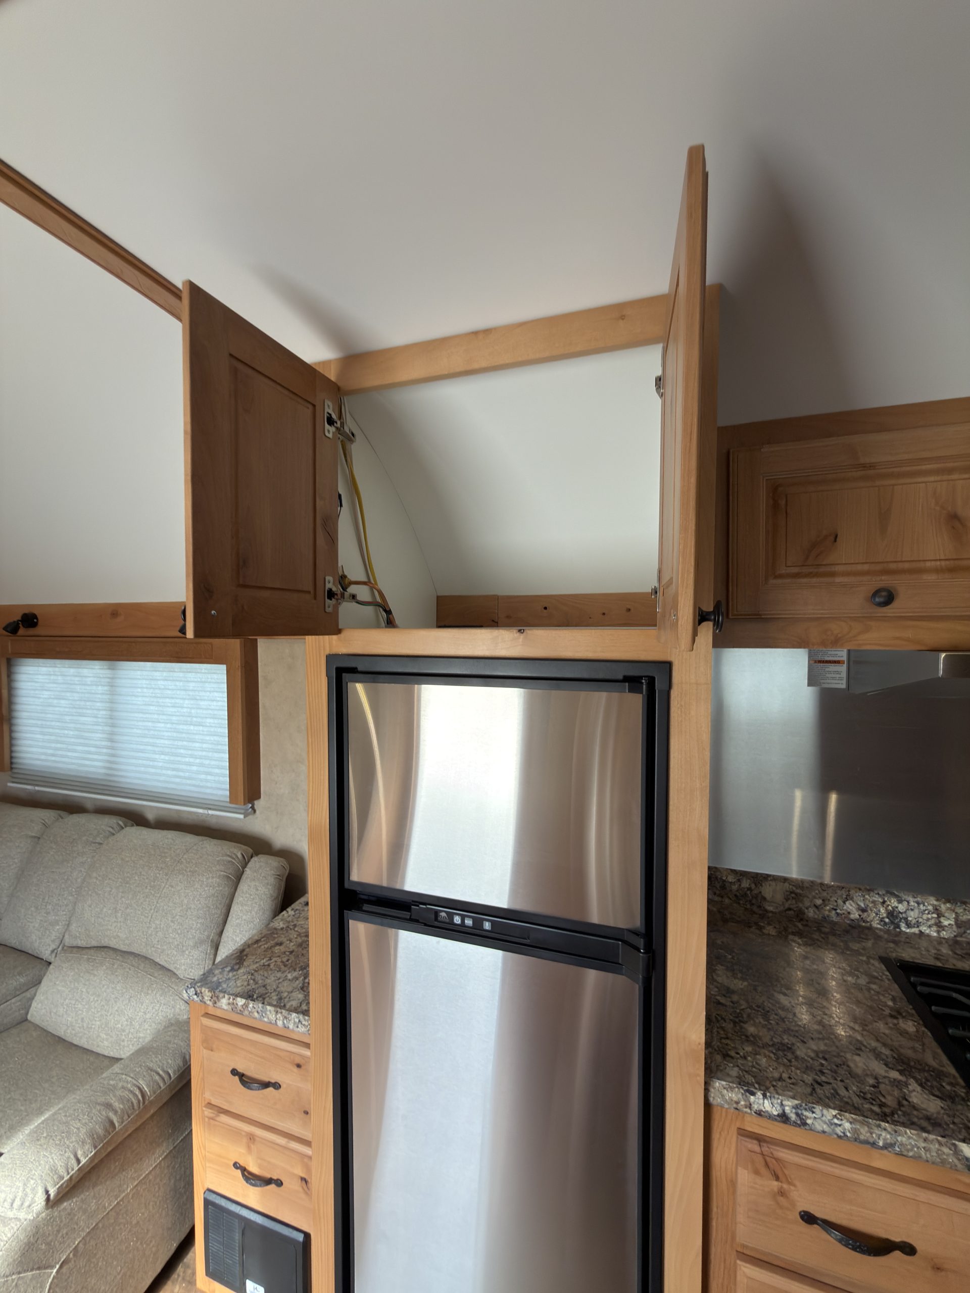
Detail view of Raised Propane/Electric Refrigerator in the Schrauth Camp.
Interior Raised Propane/Electric Refrigerator
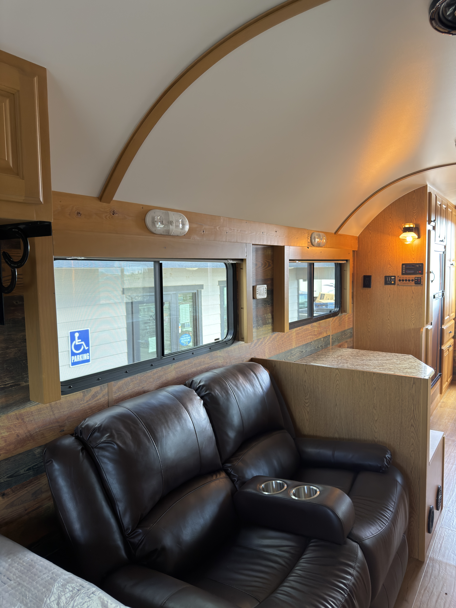
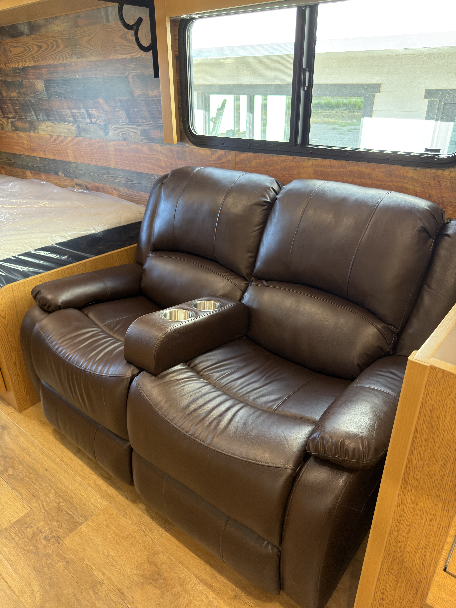
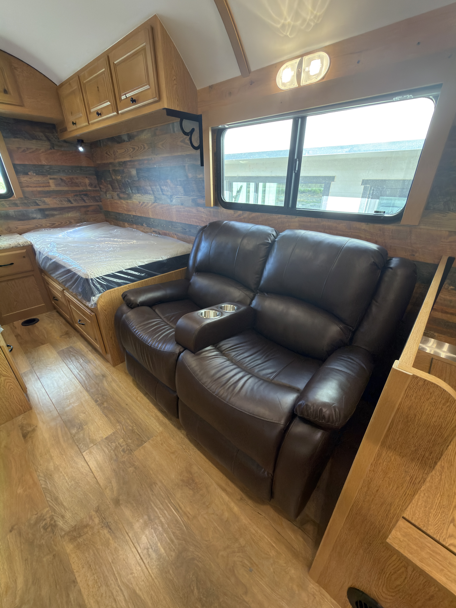
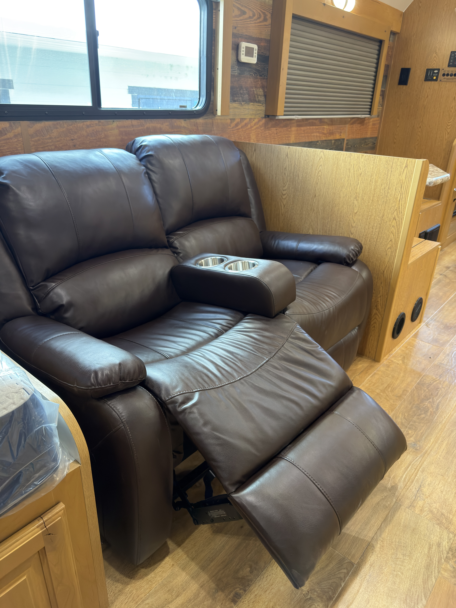
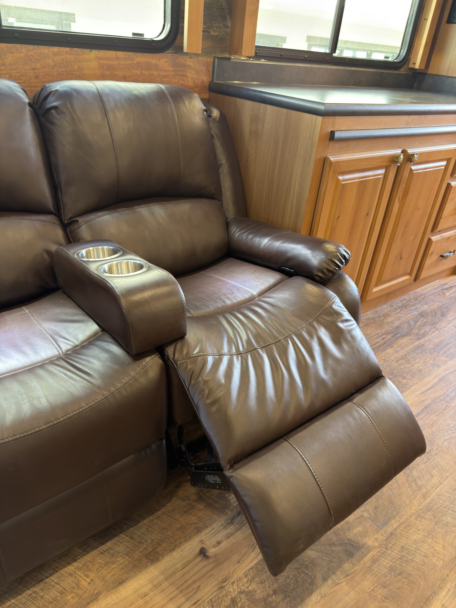
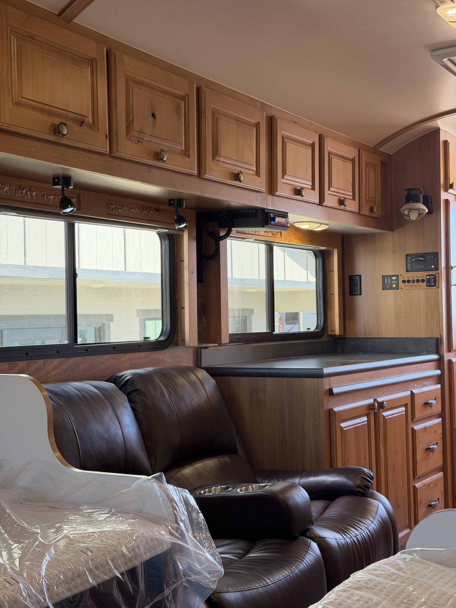
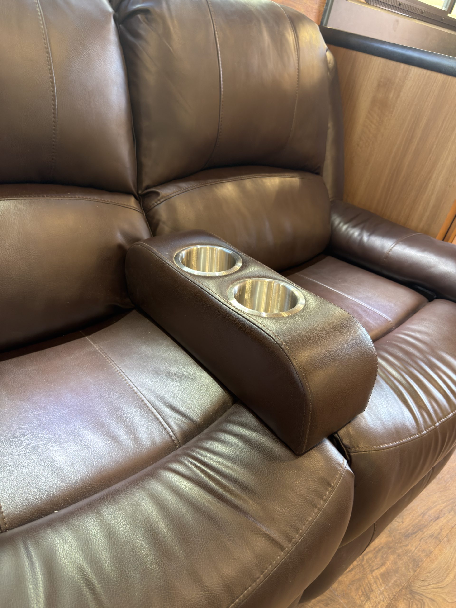
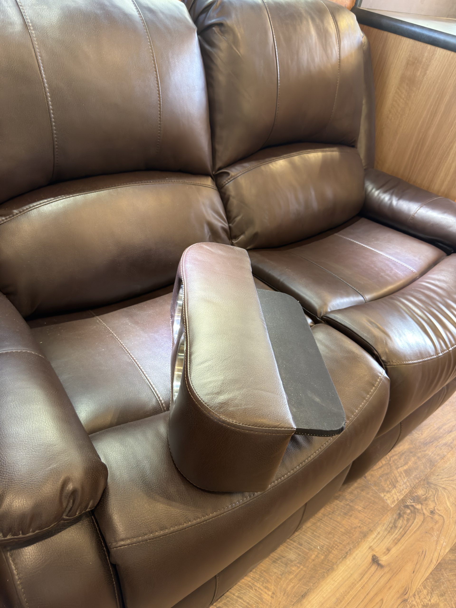
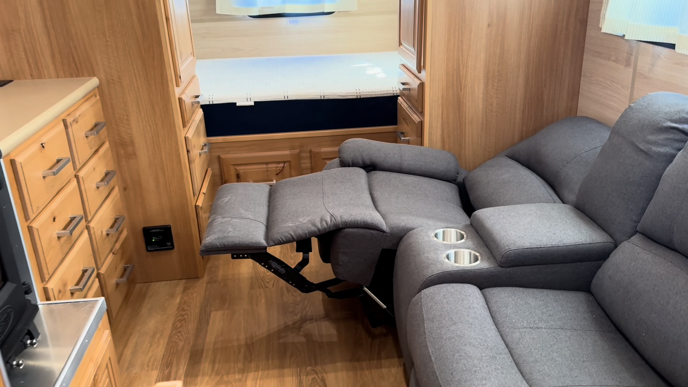
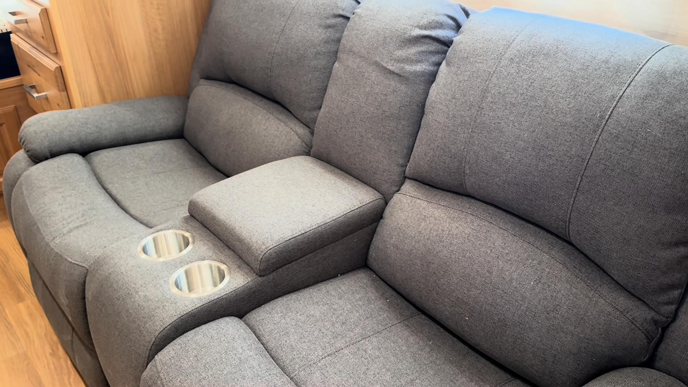
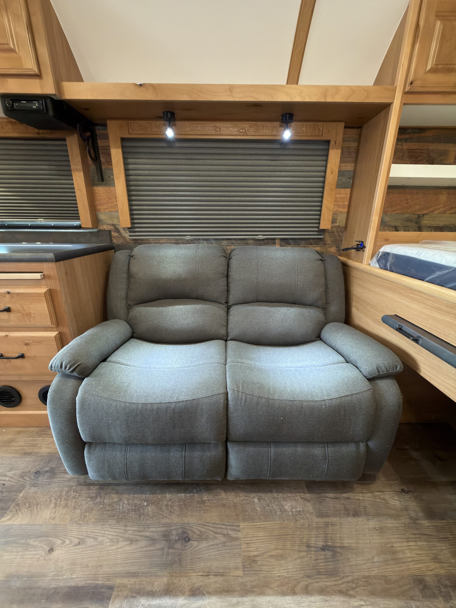
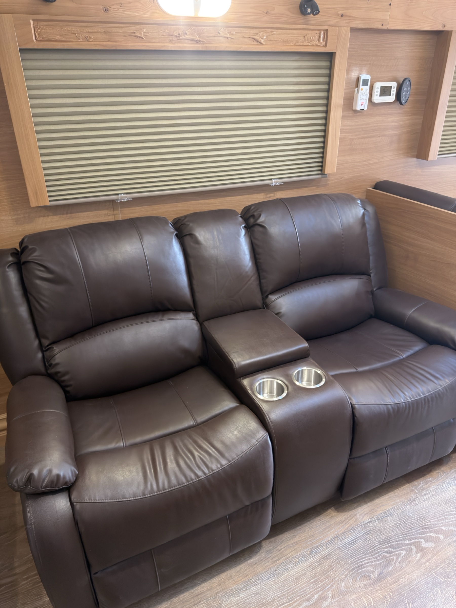
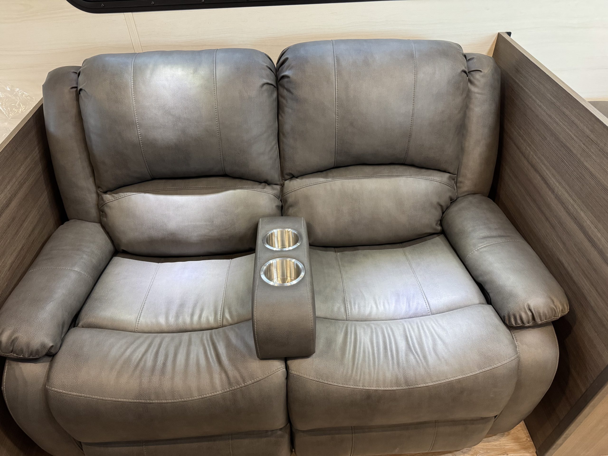
Brown two-person recliner with center cupholder console beneath a shaded window.
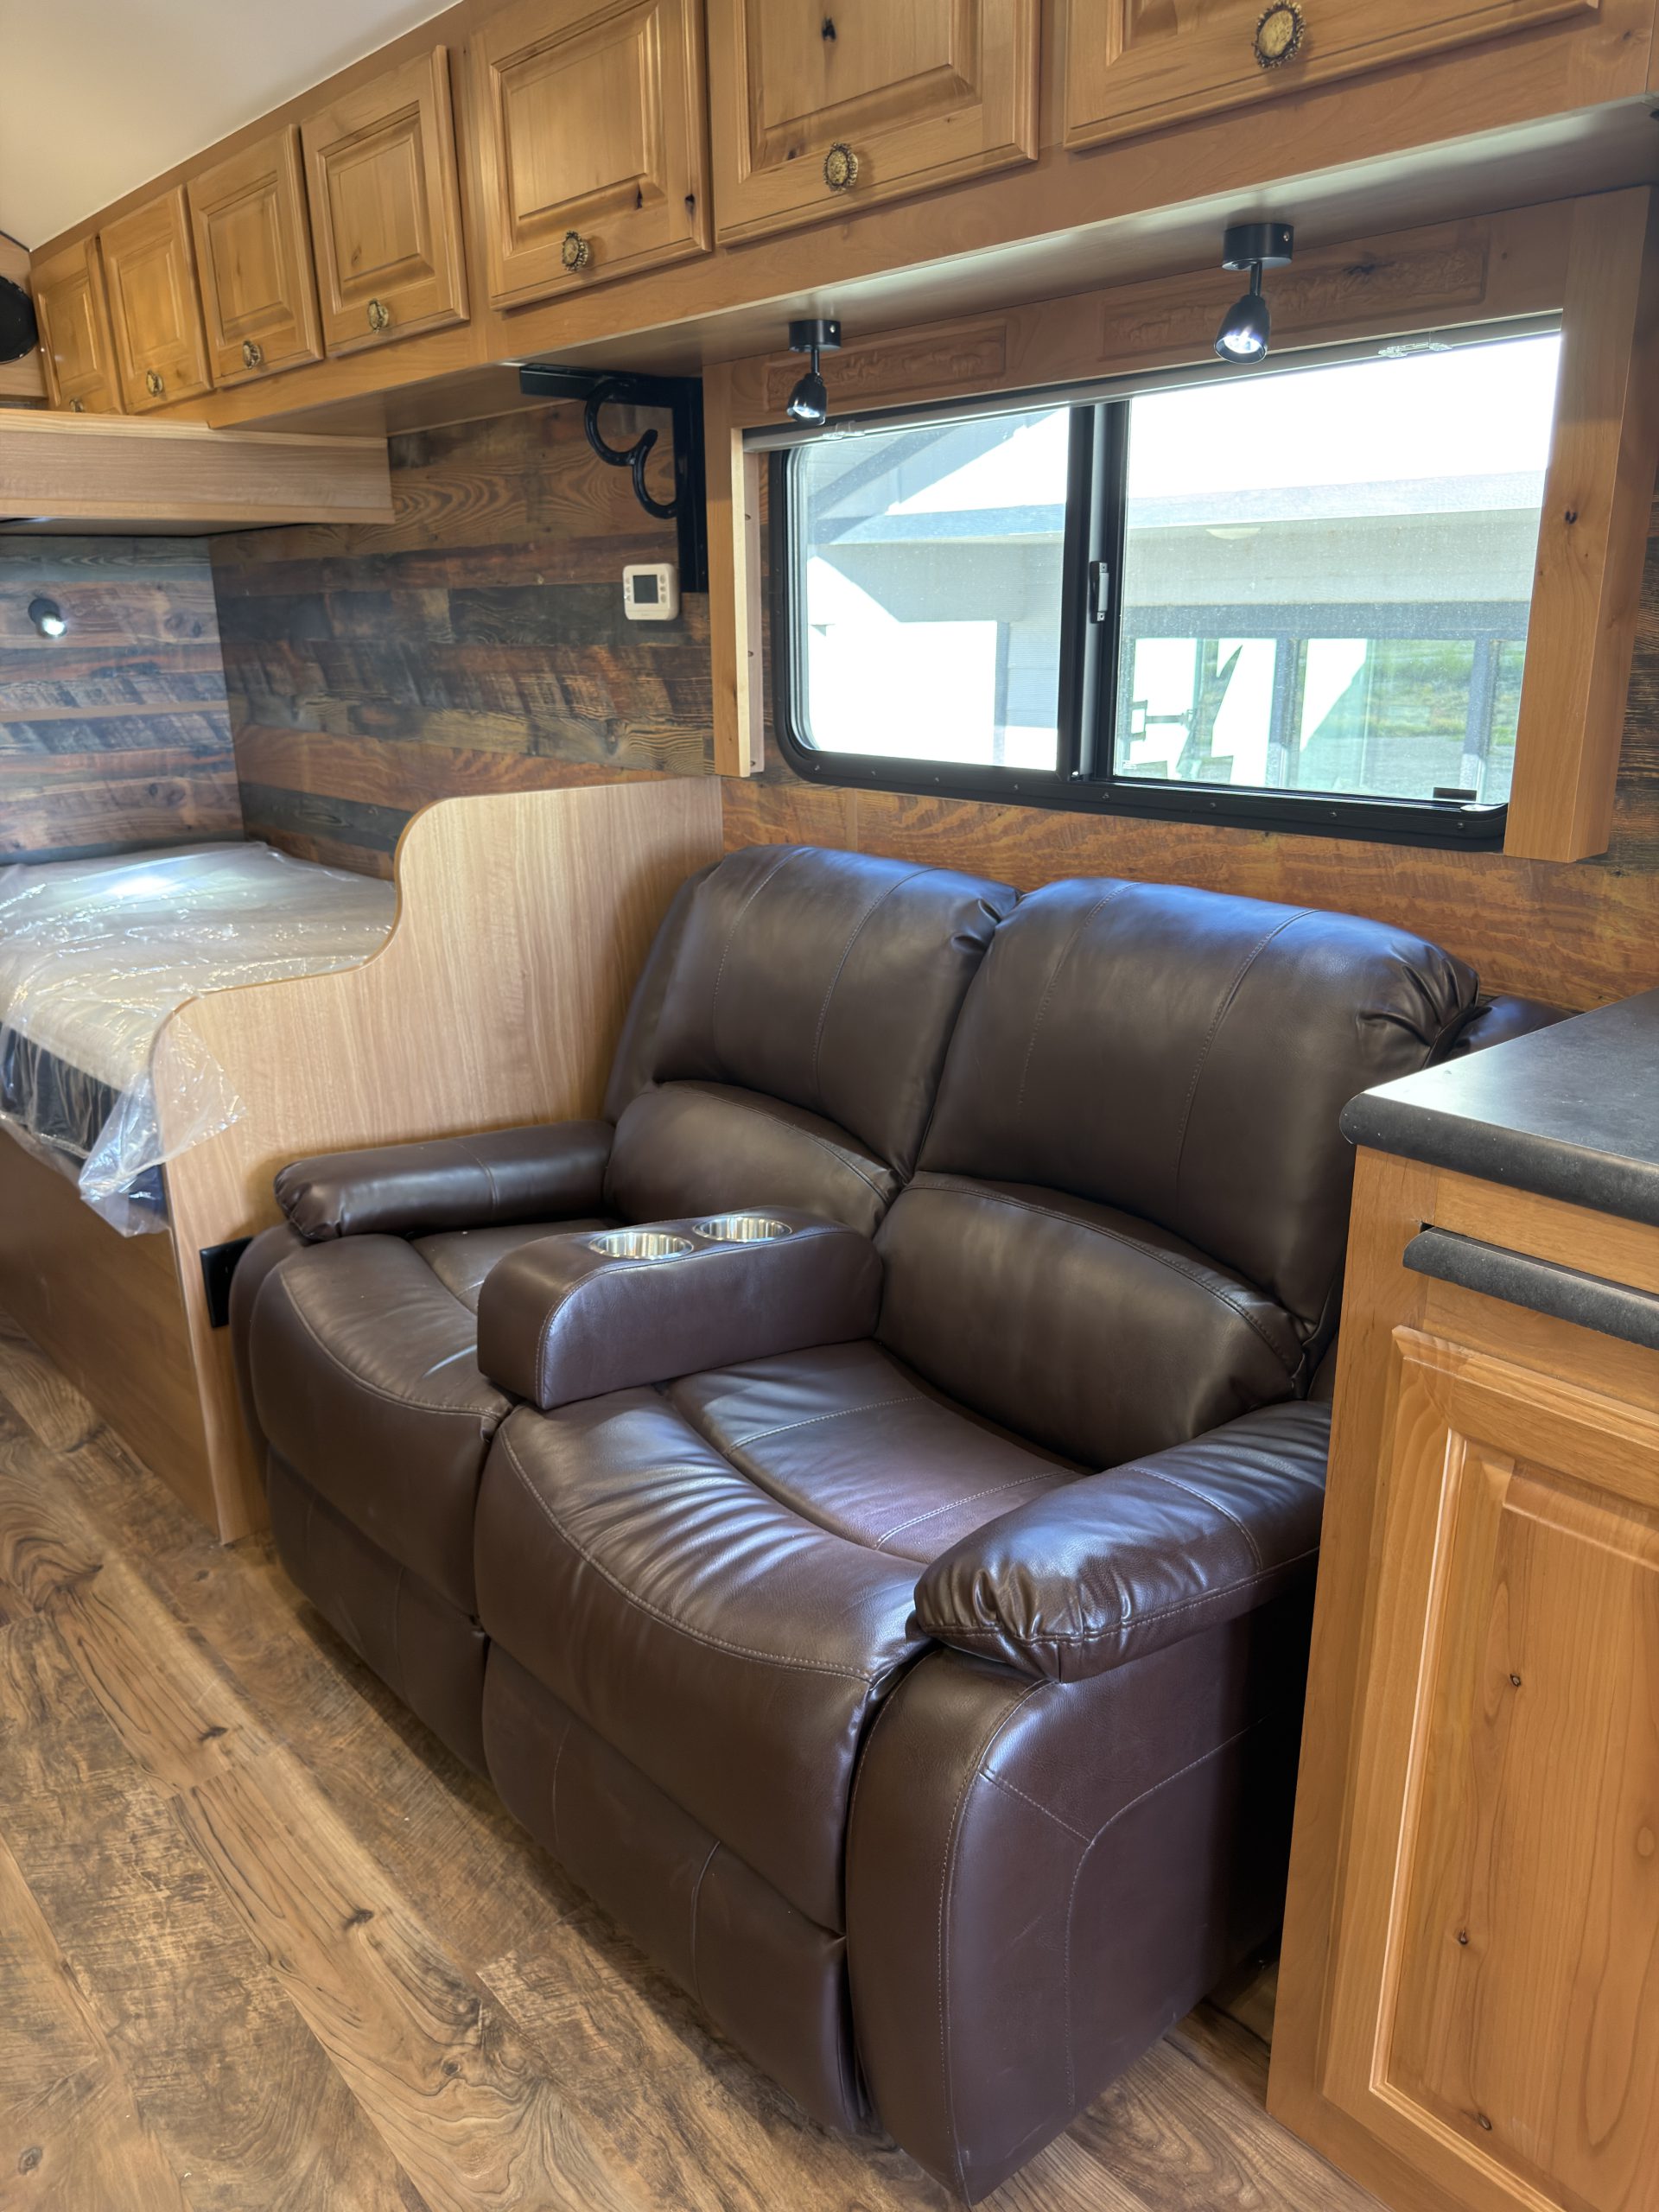
Interior Recliner
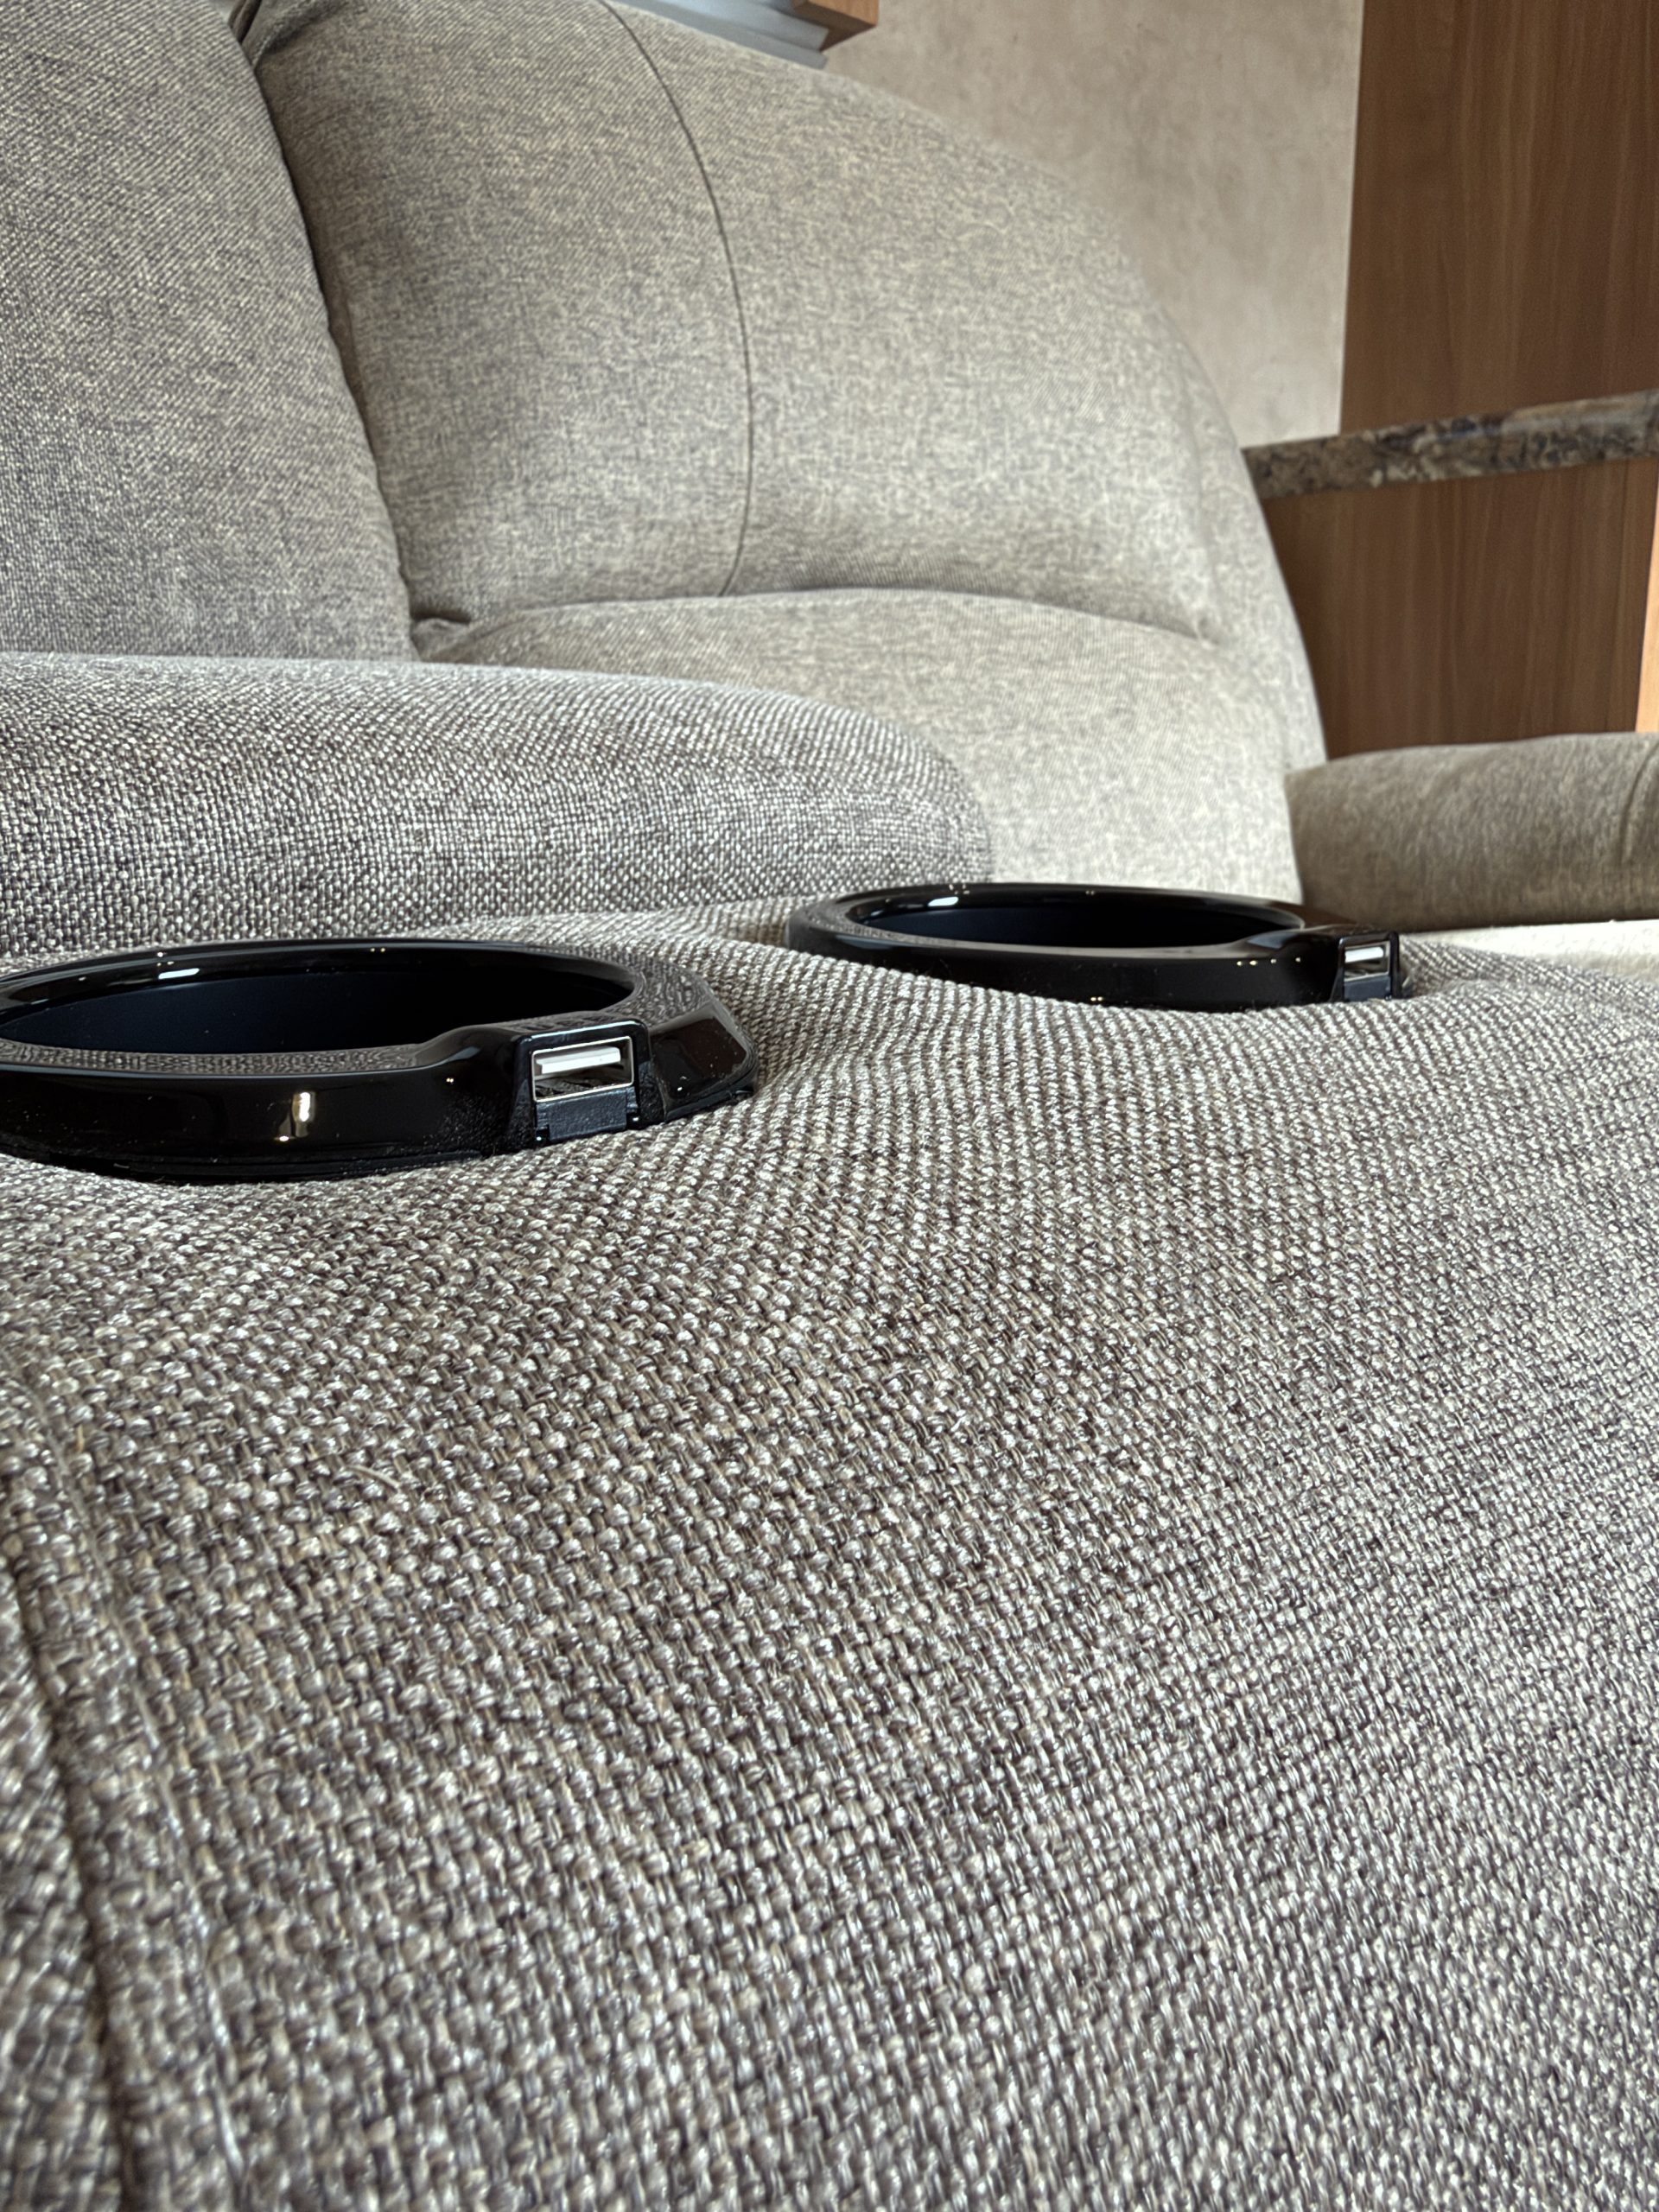
Schrauth Camp recliner center console and USB ports.
Interior Recliner Center Console & USB Ports
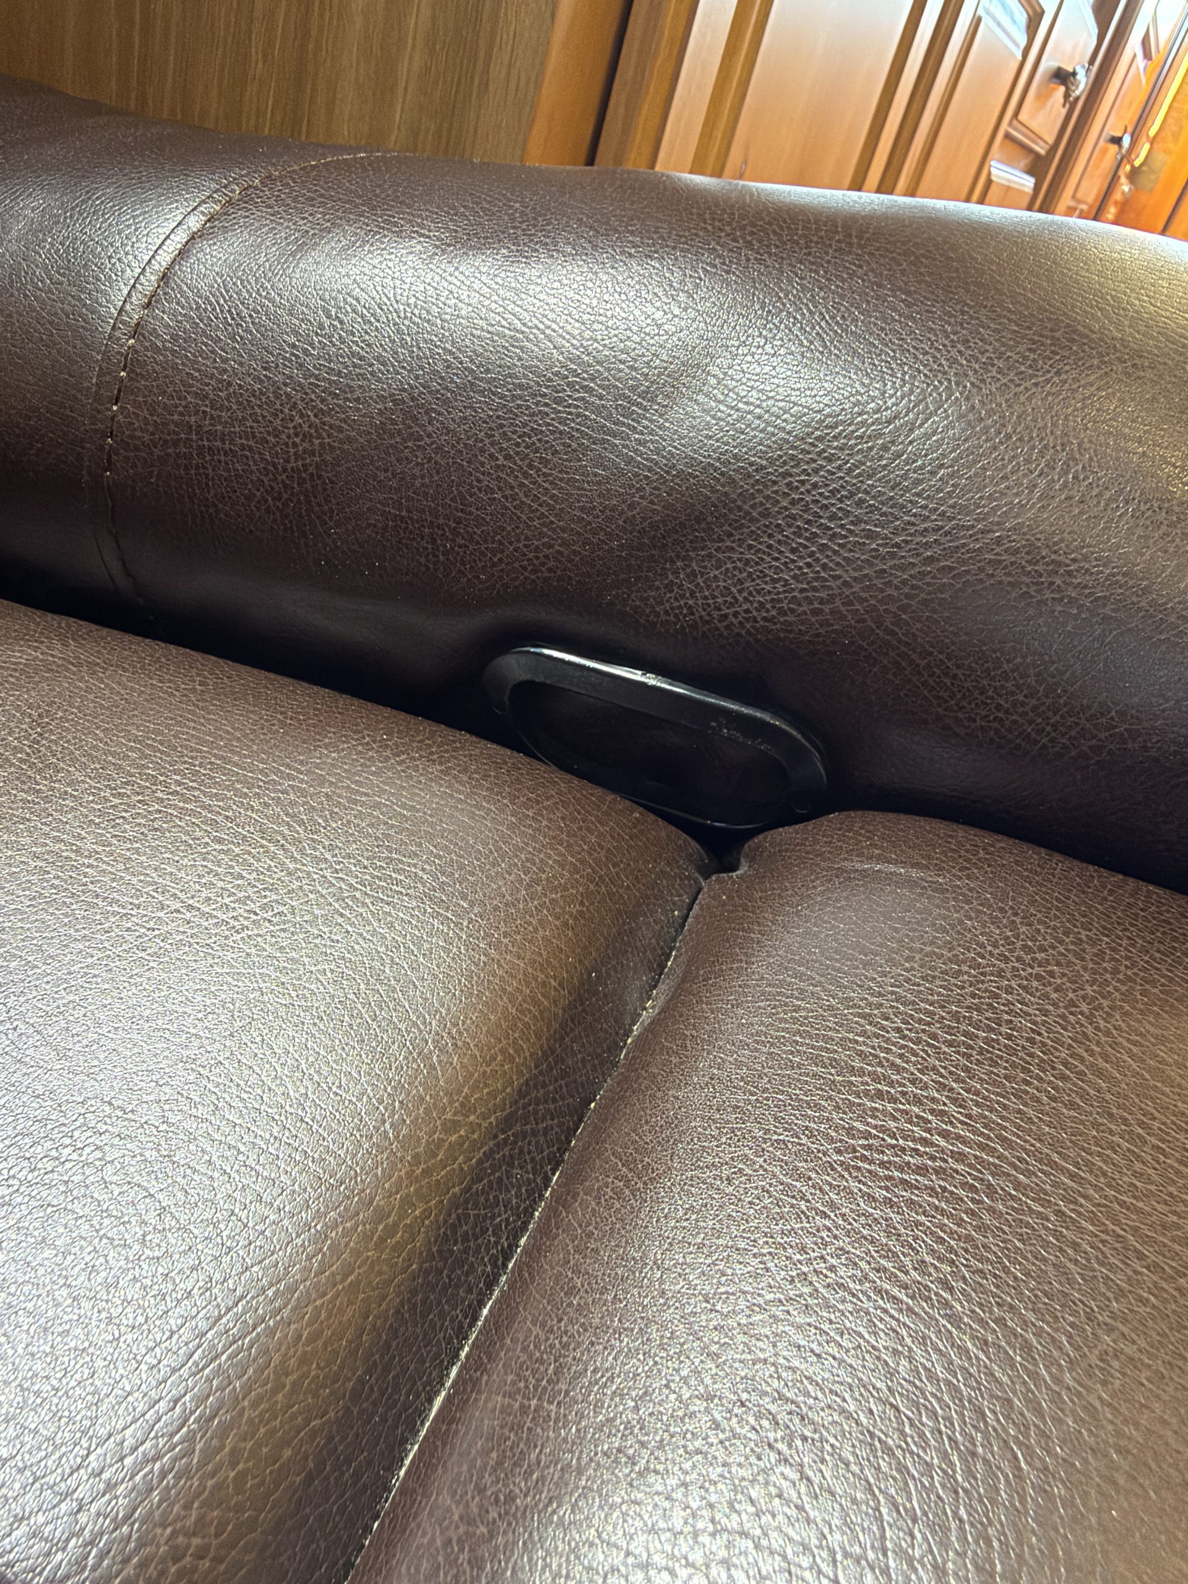
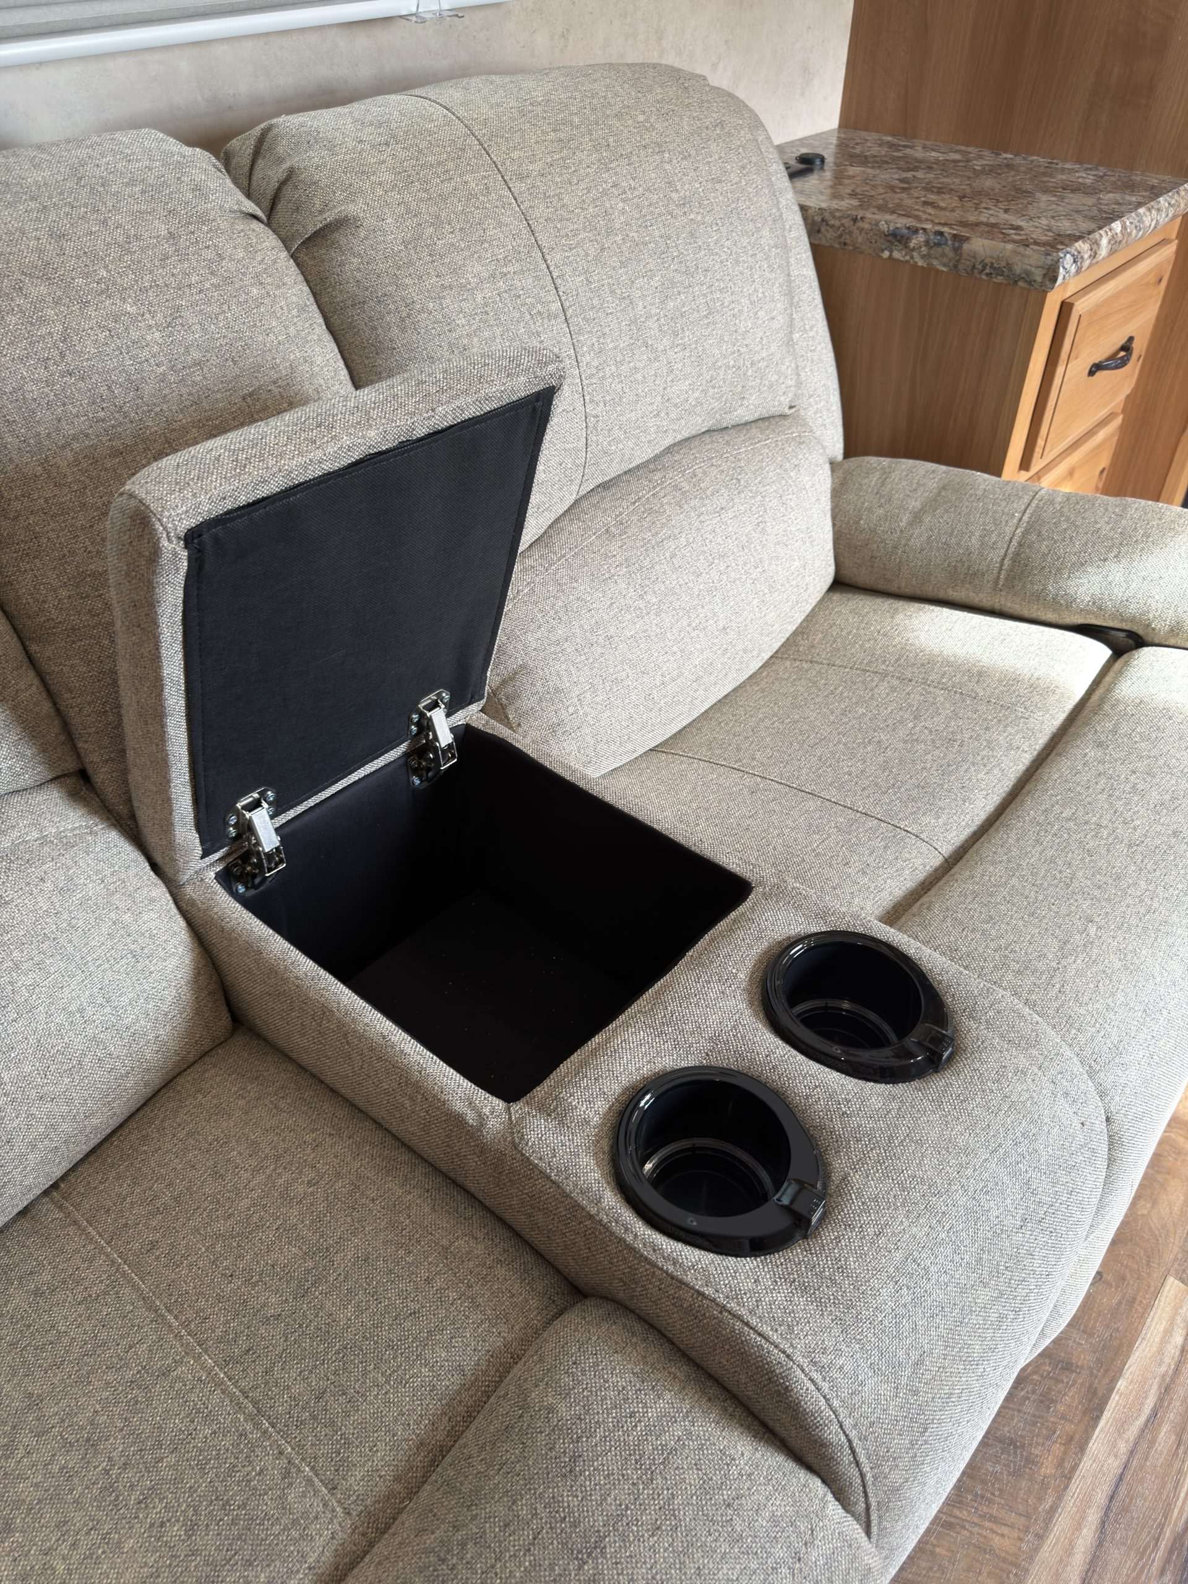
Detail view of Recliner Console Storage in the Schrauth Camp.
Interior Recliner Console Storage
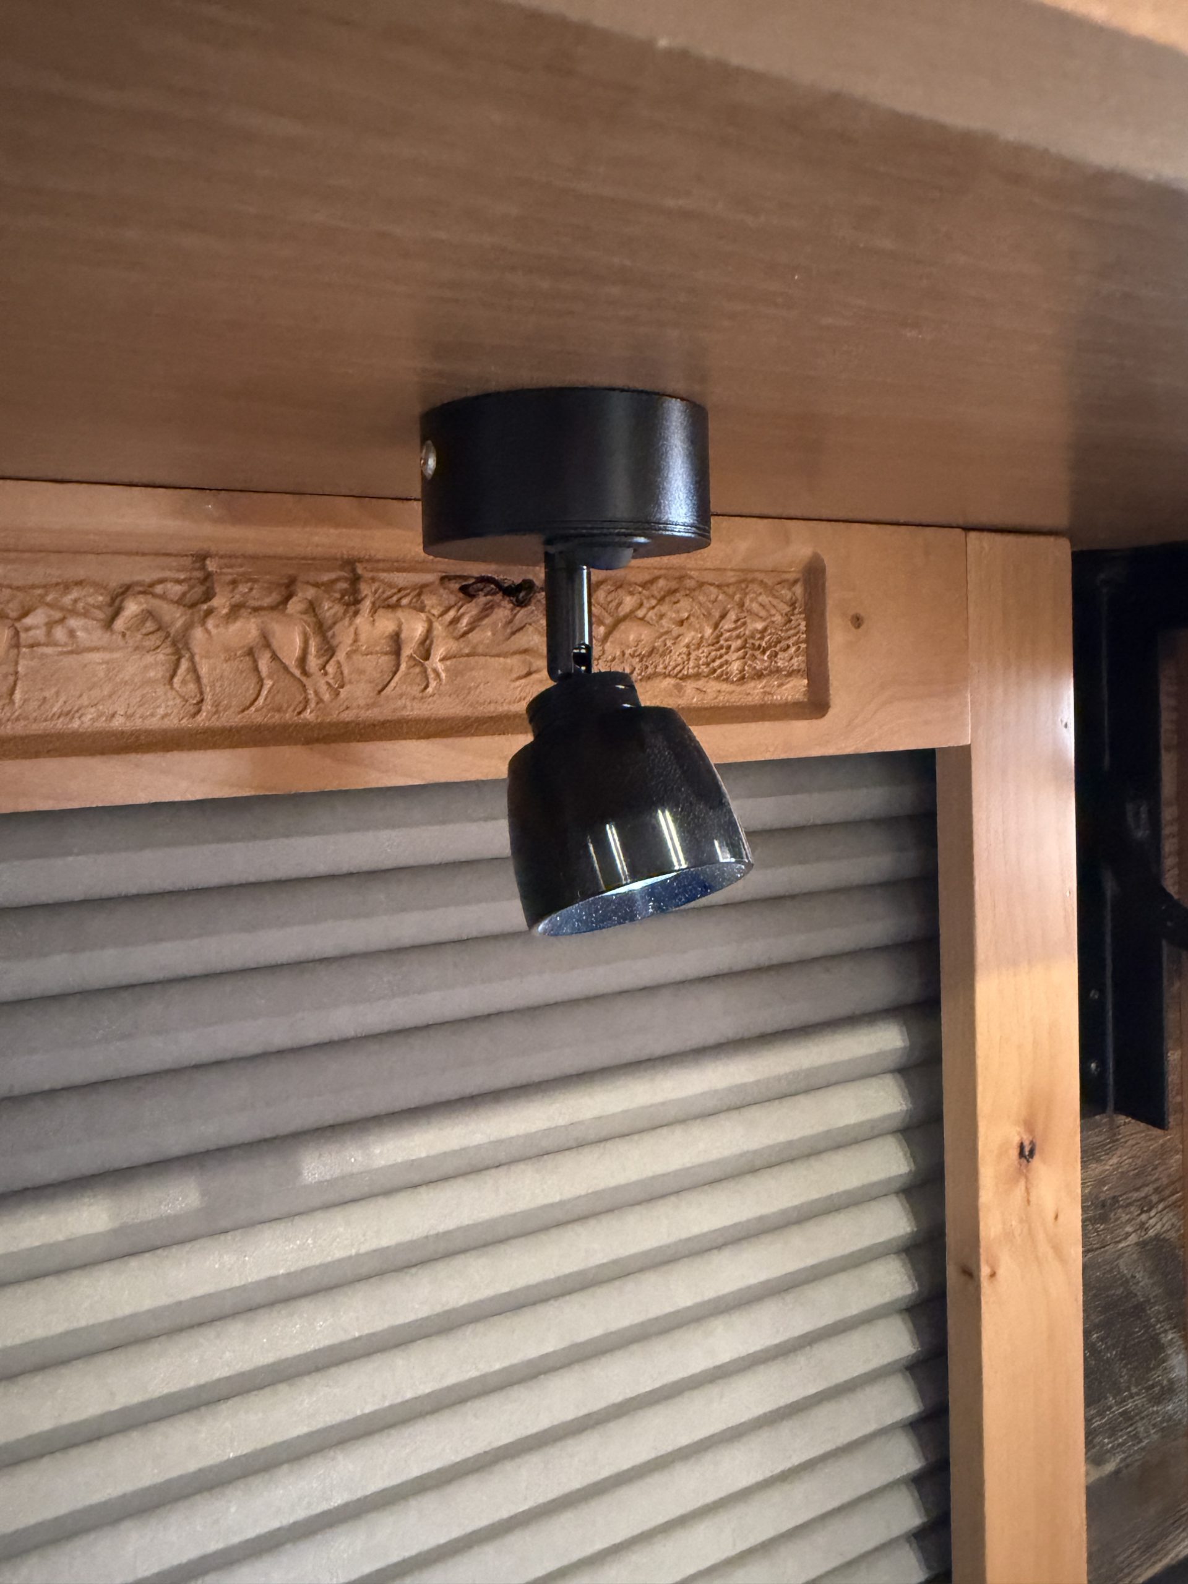
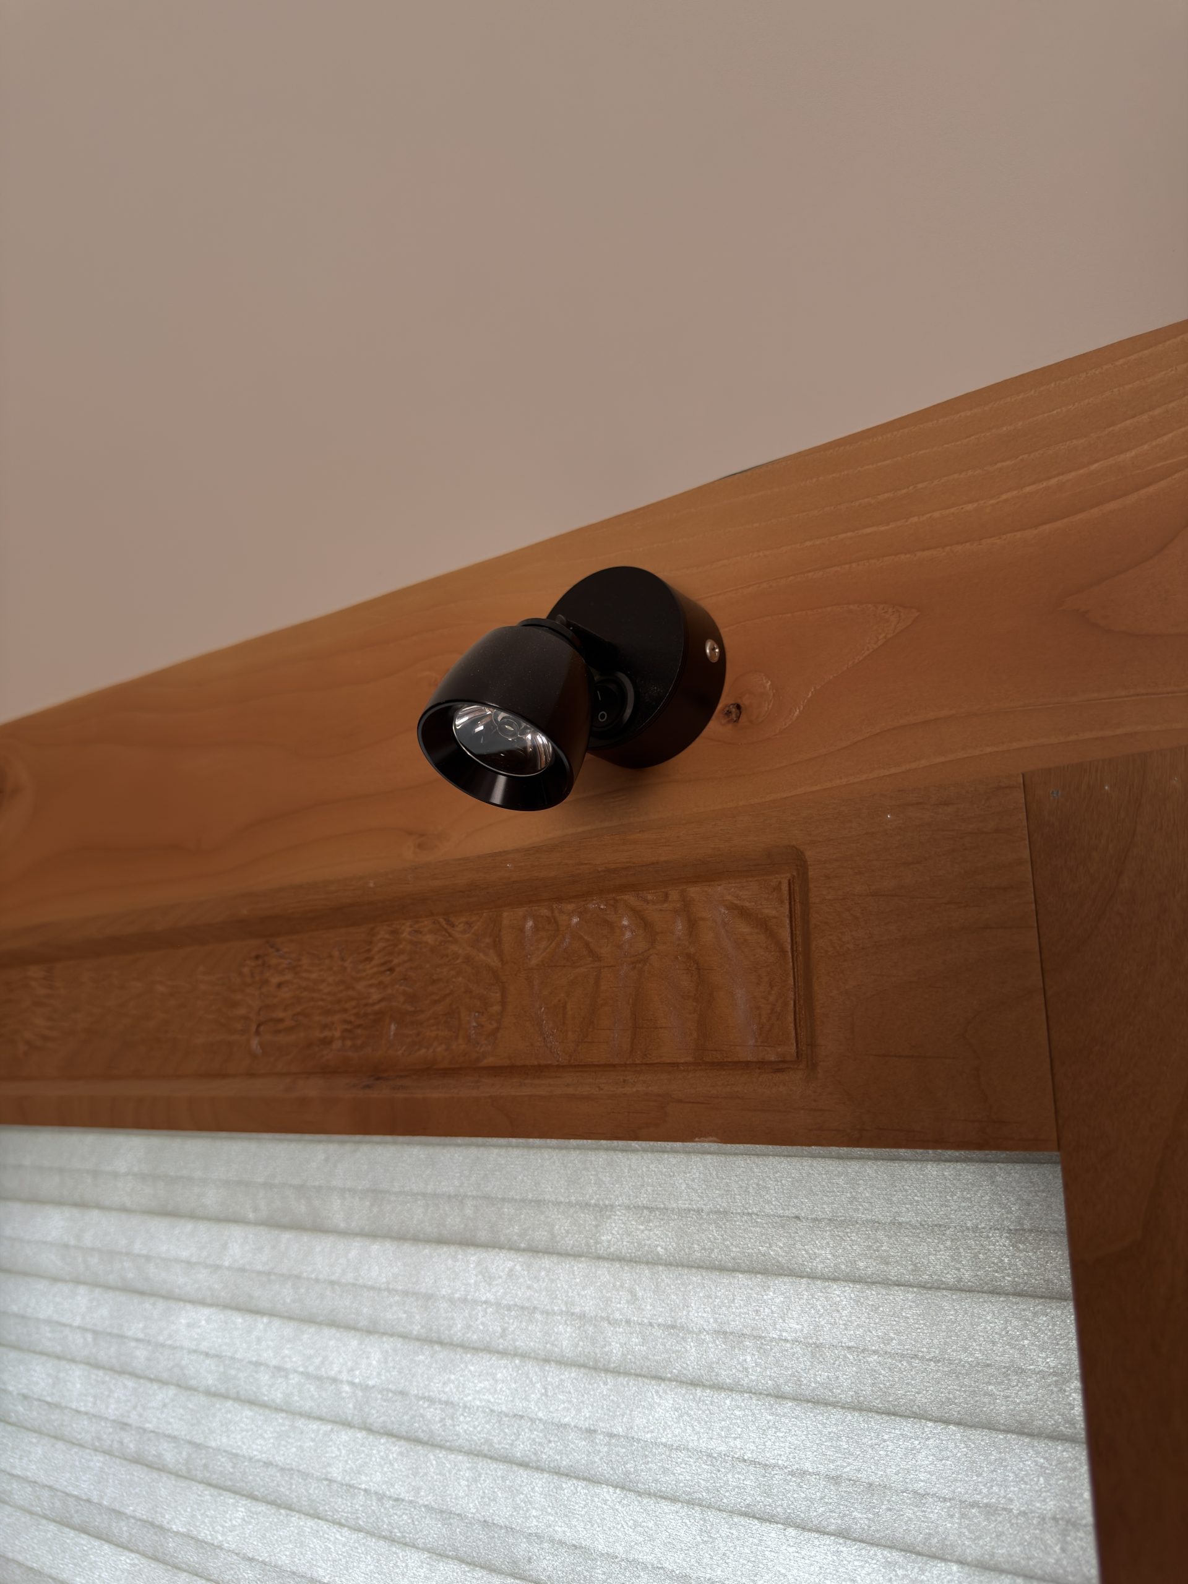
Detail view of Recliner Reading Light in the Schrauth Camp.
Interior Recliner Reading Light
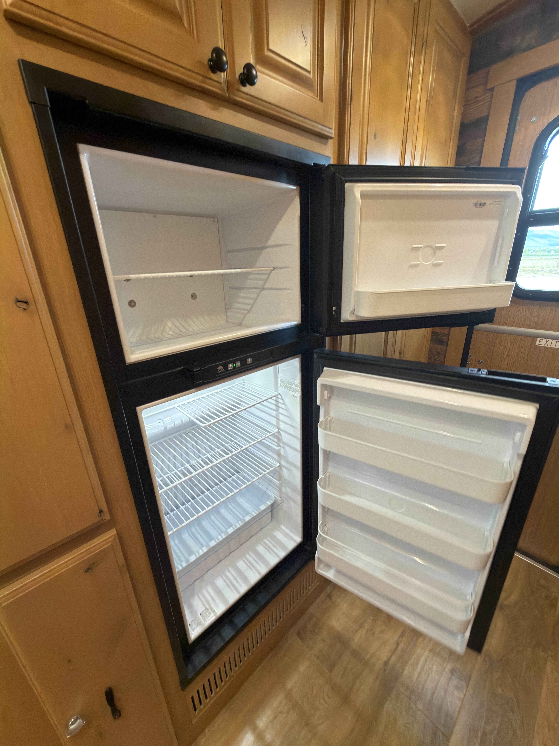
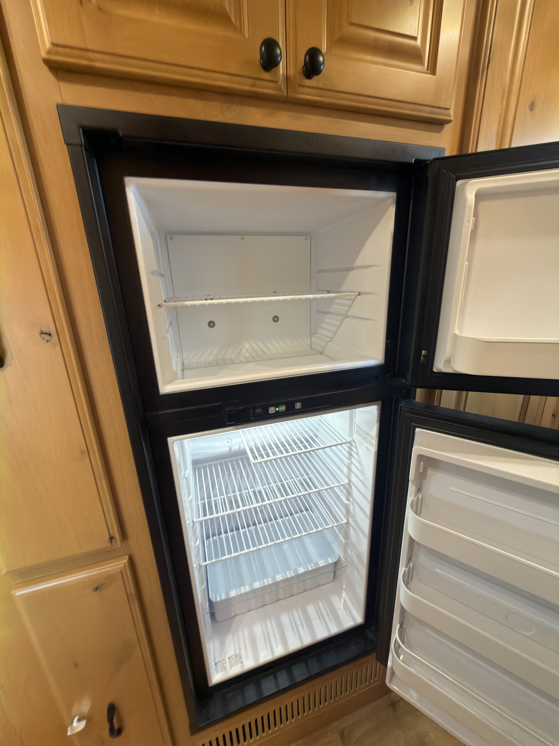
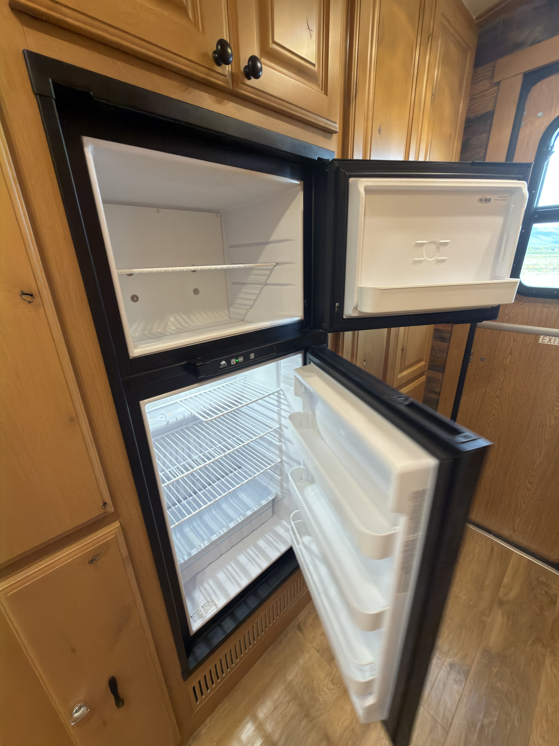
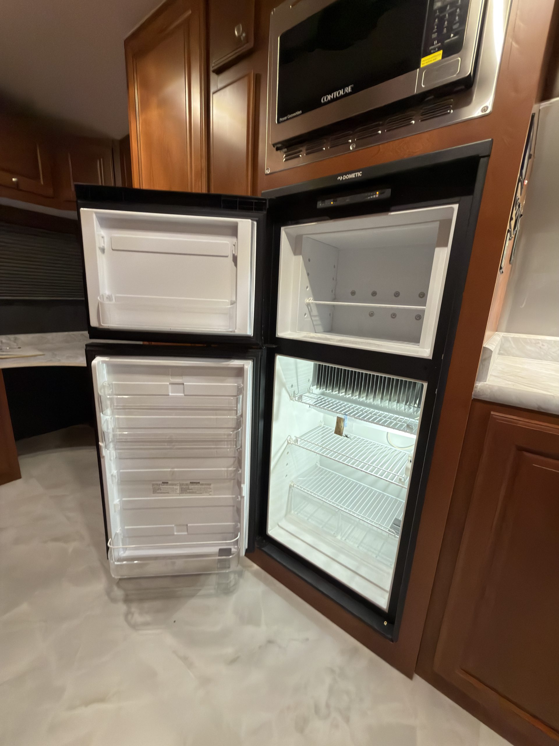
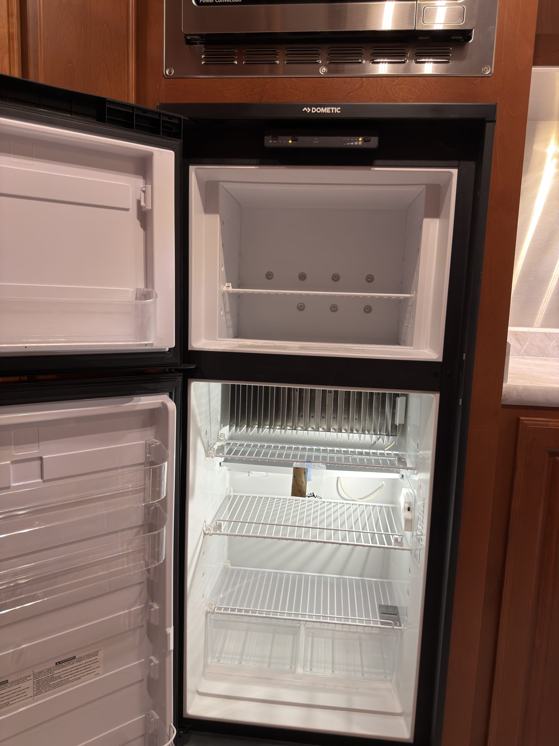
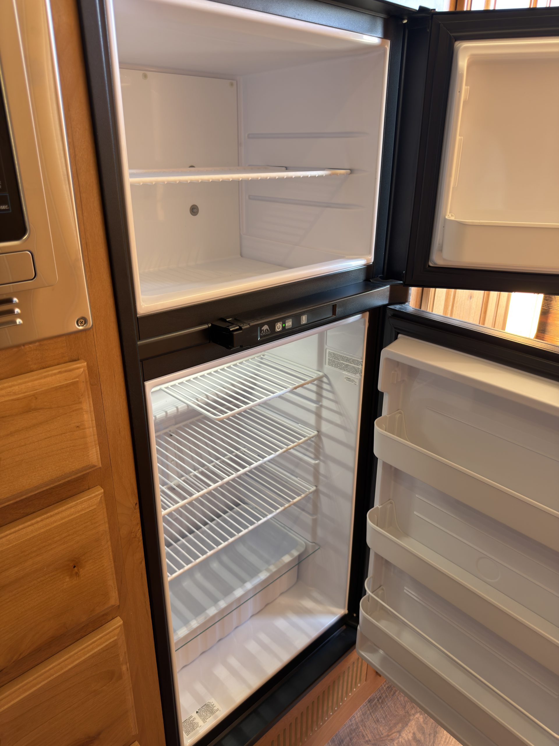
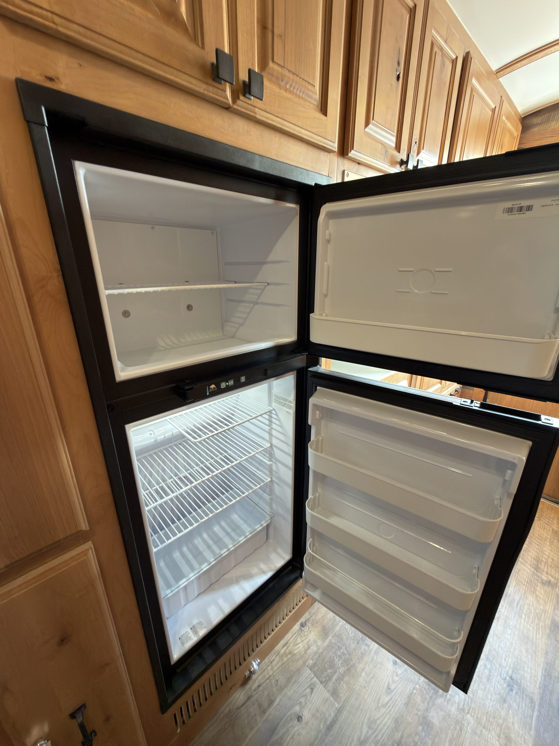
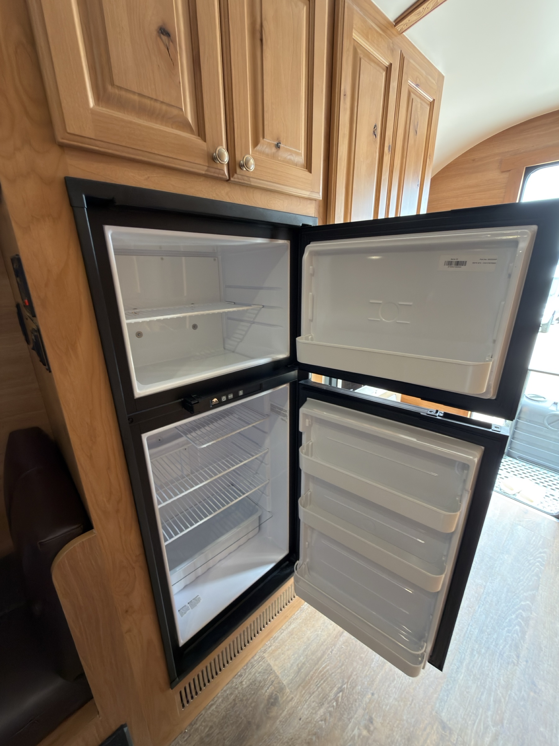
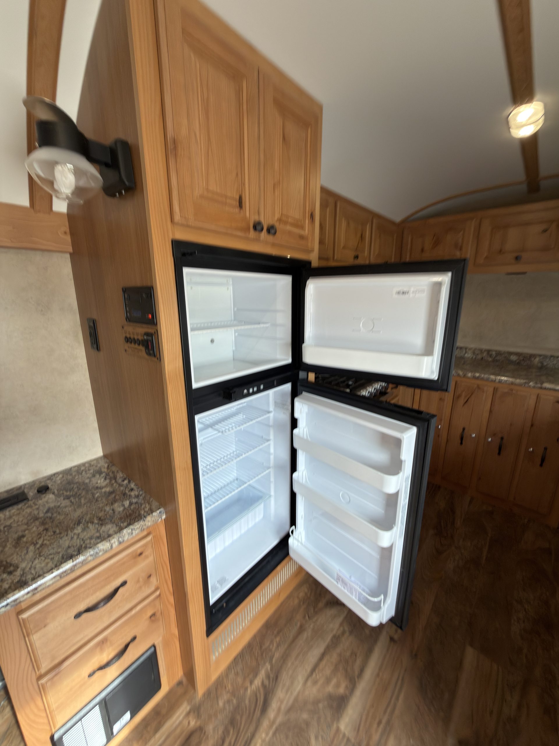
Four-door propane-electric refrigerator and freezer shown open.
Interior Refrigerator and Freezer
Detail view of Refrigerator Interior in the Schrauth Camp.
Interior Refrigerator Interior
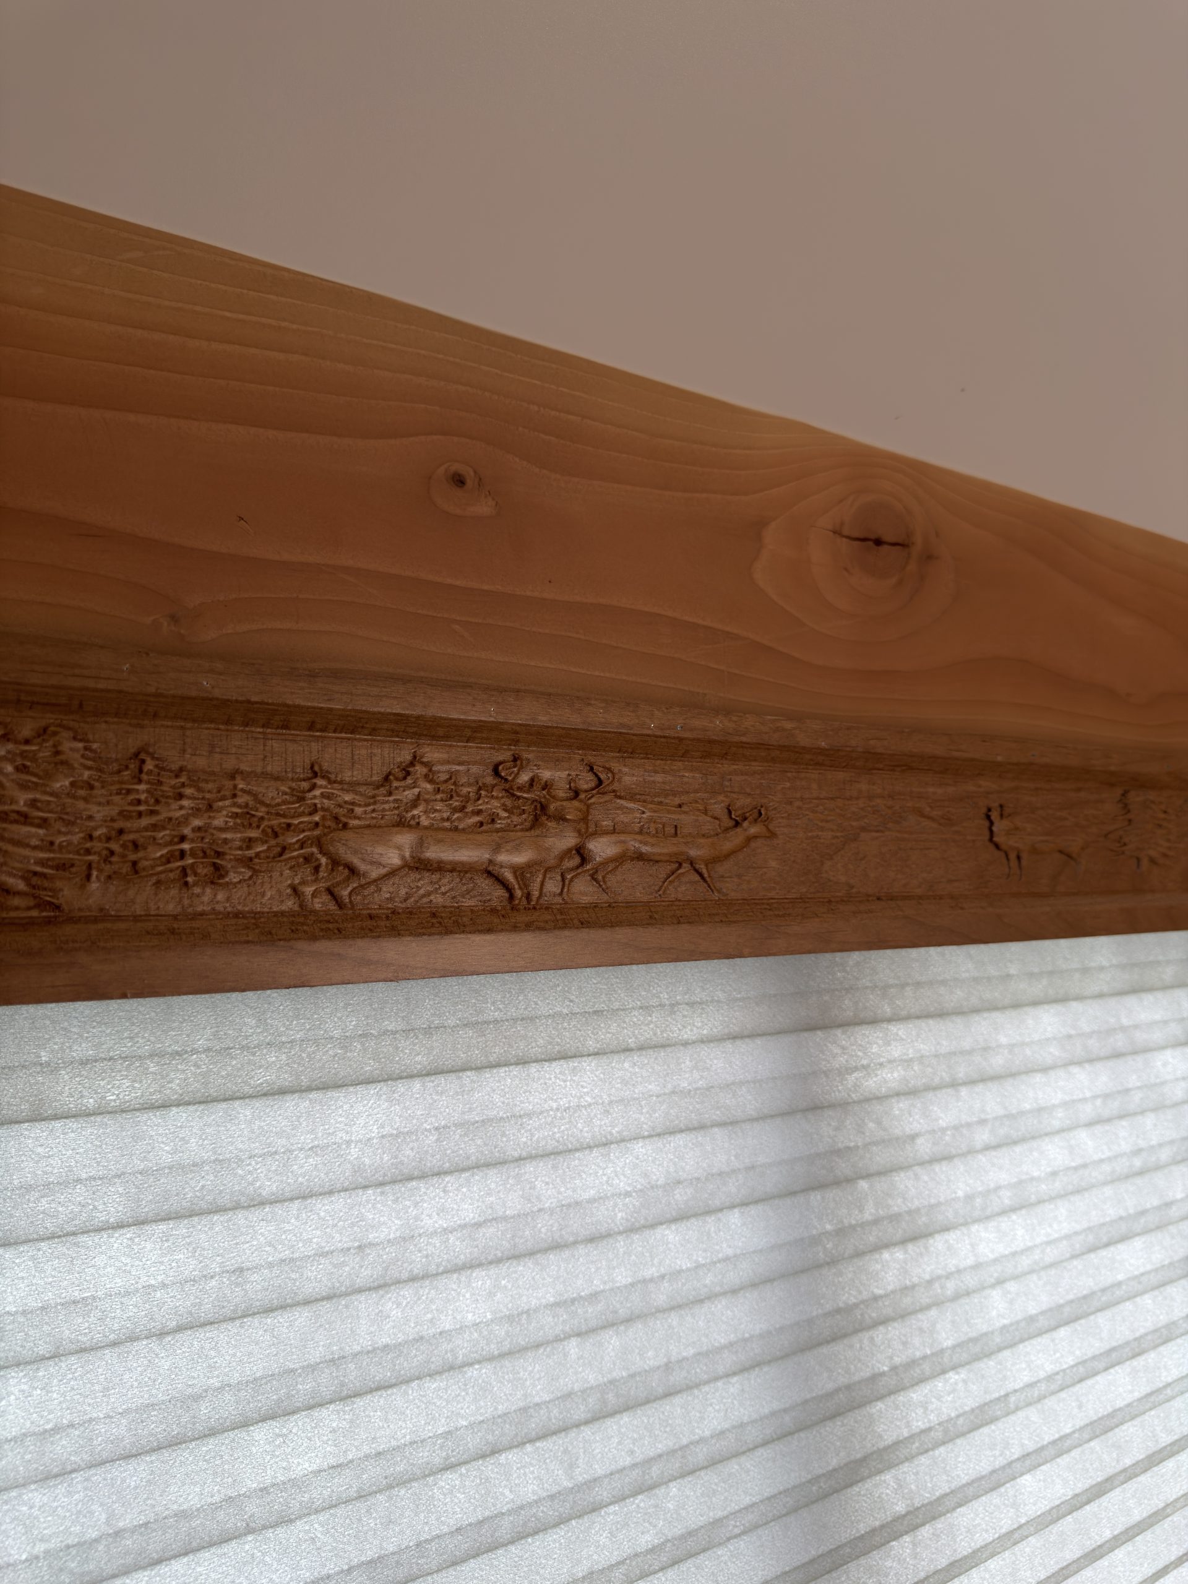
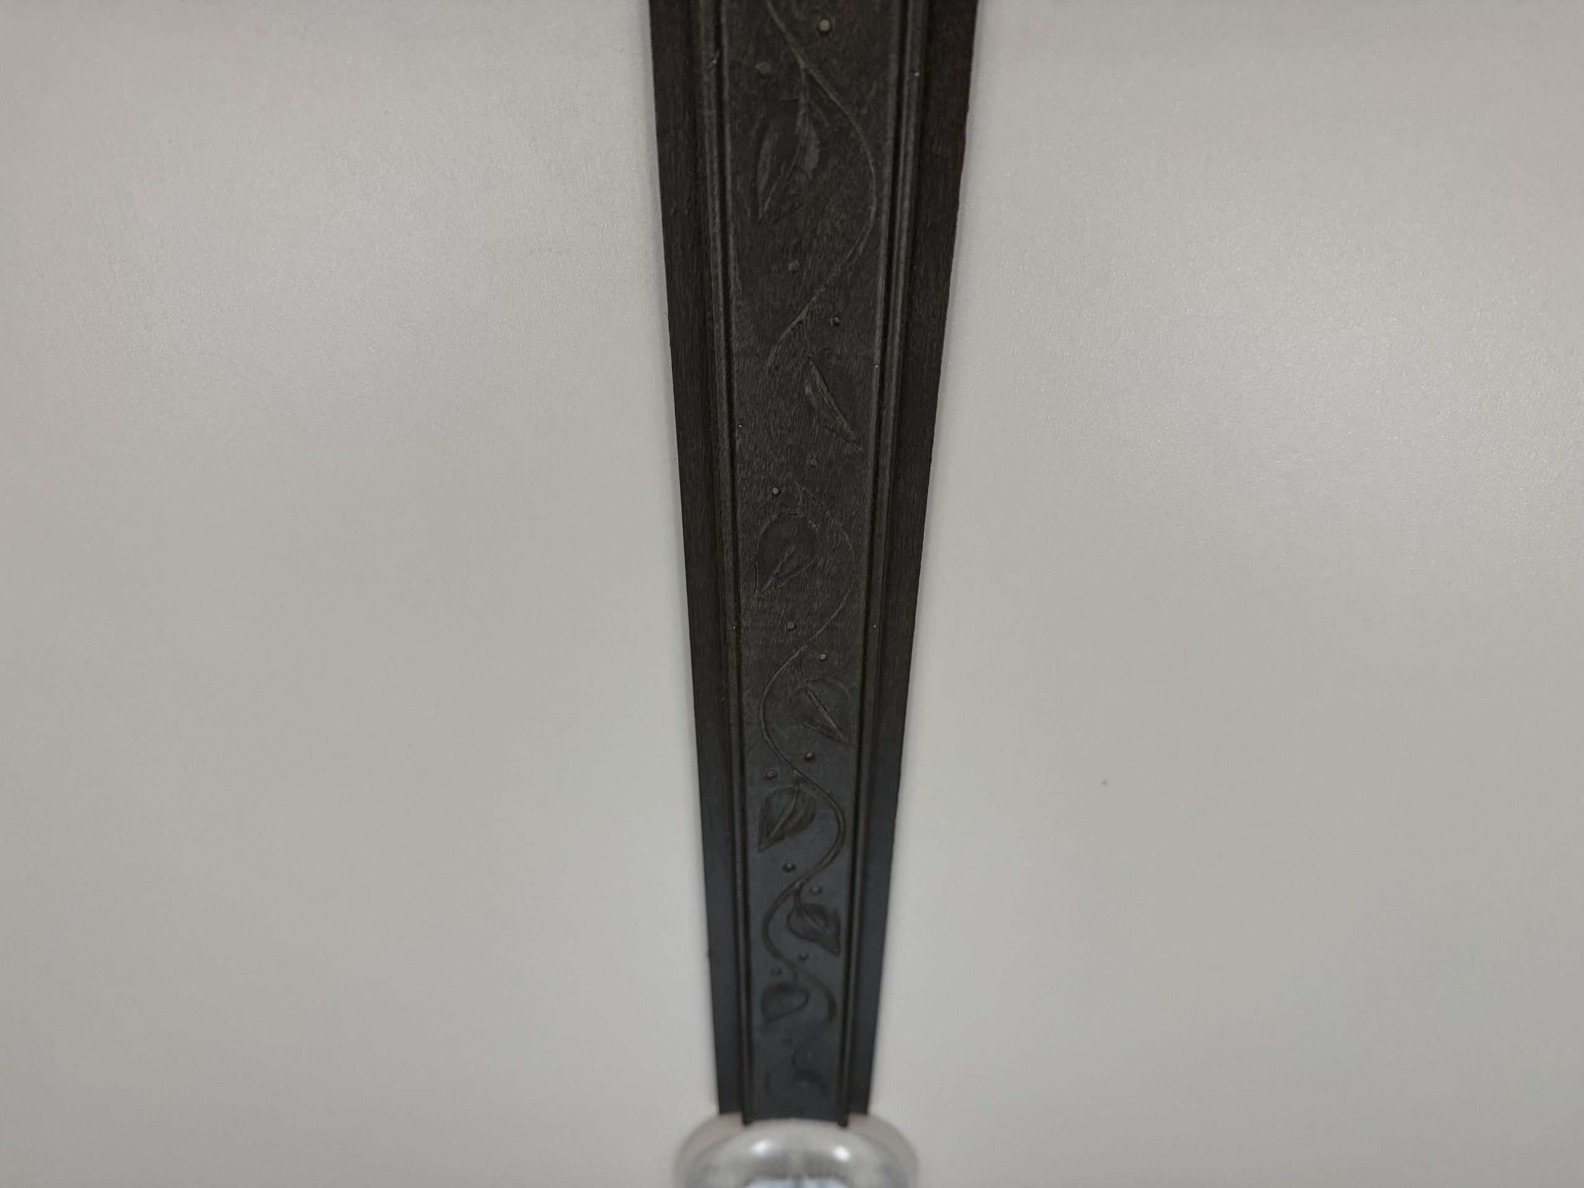
Detail view of Rosewood Ceiling Trim in the Schrauth Camp.
Interior Rosewood Ceiling Trim
Schrauth Camp bathroom and laundry area
Interior Schrauth Camp Bathroom and Laundry Area
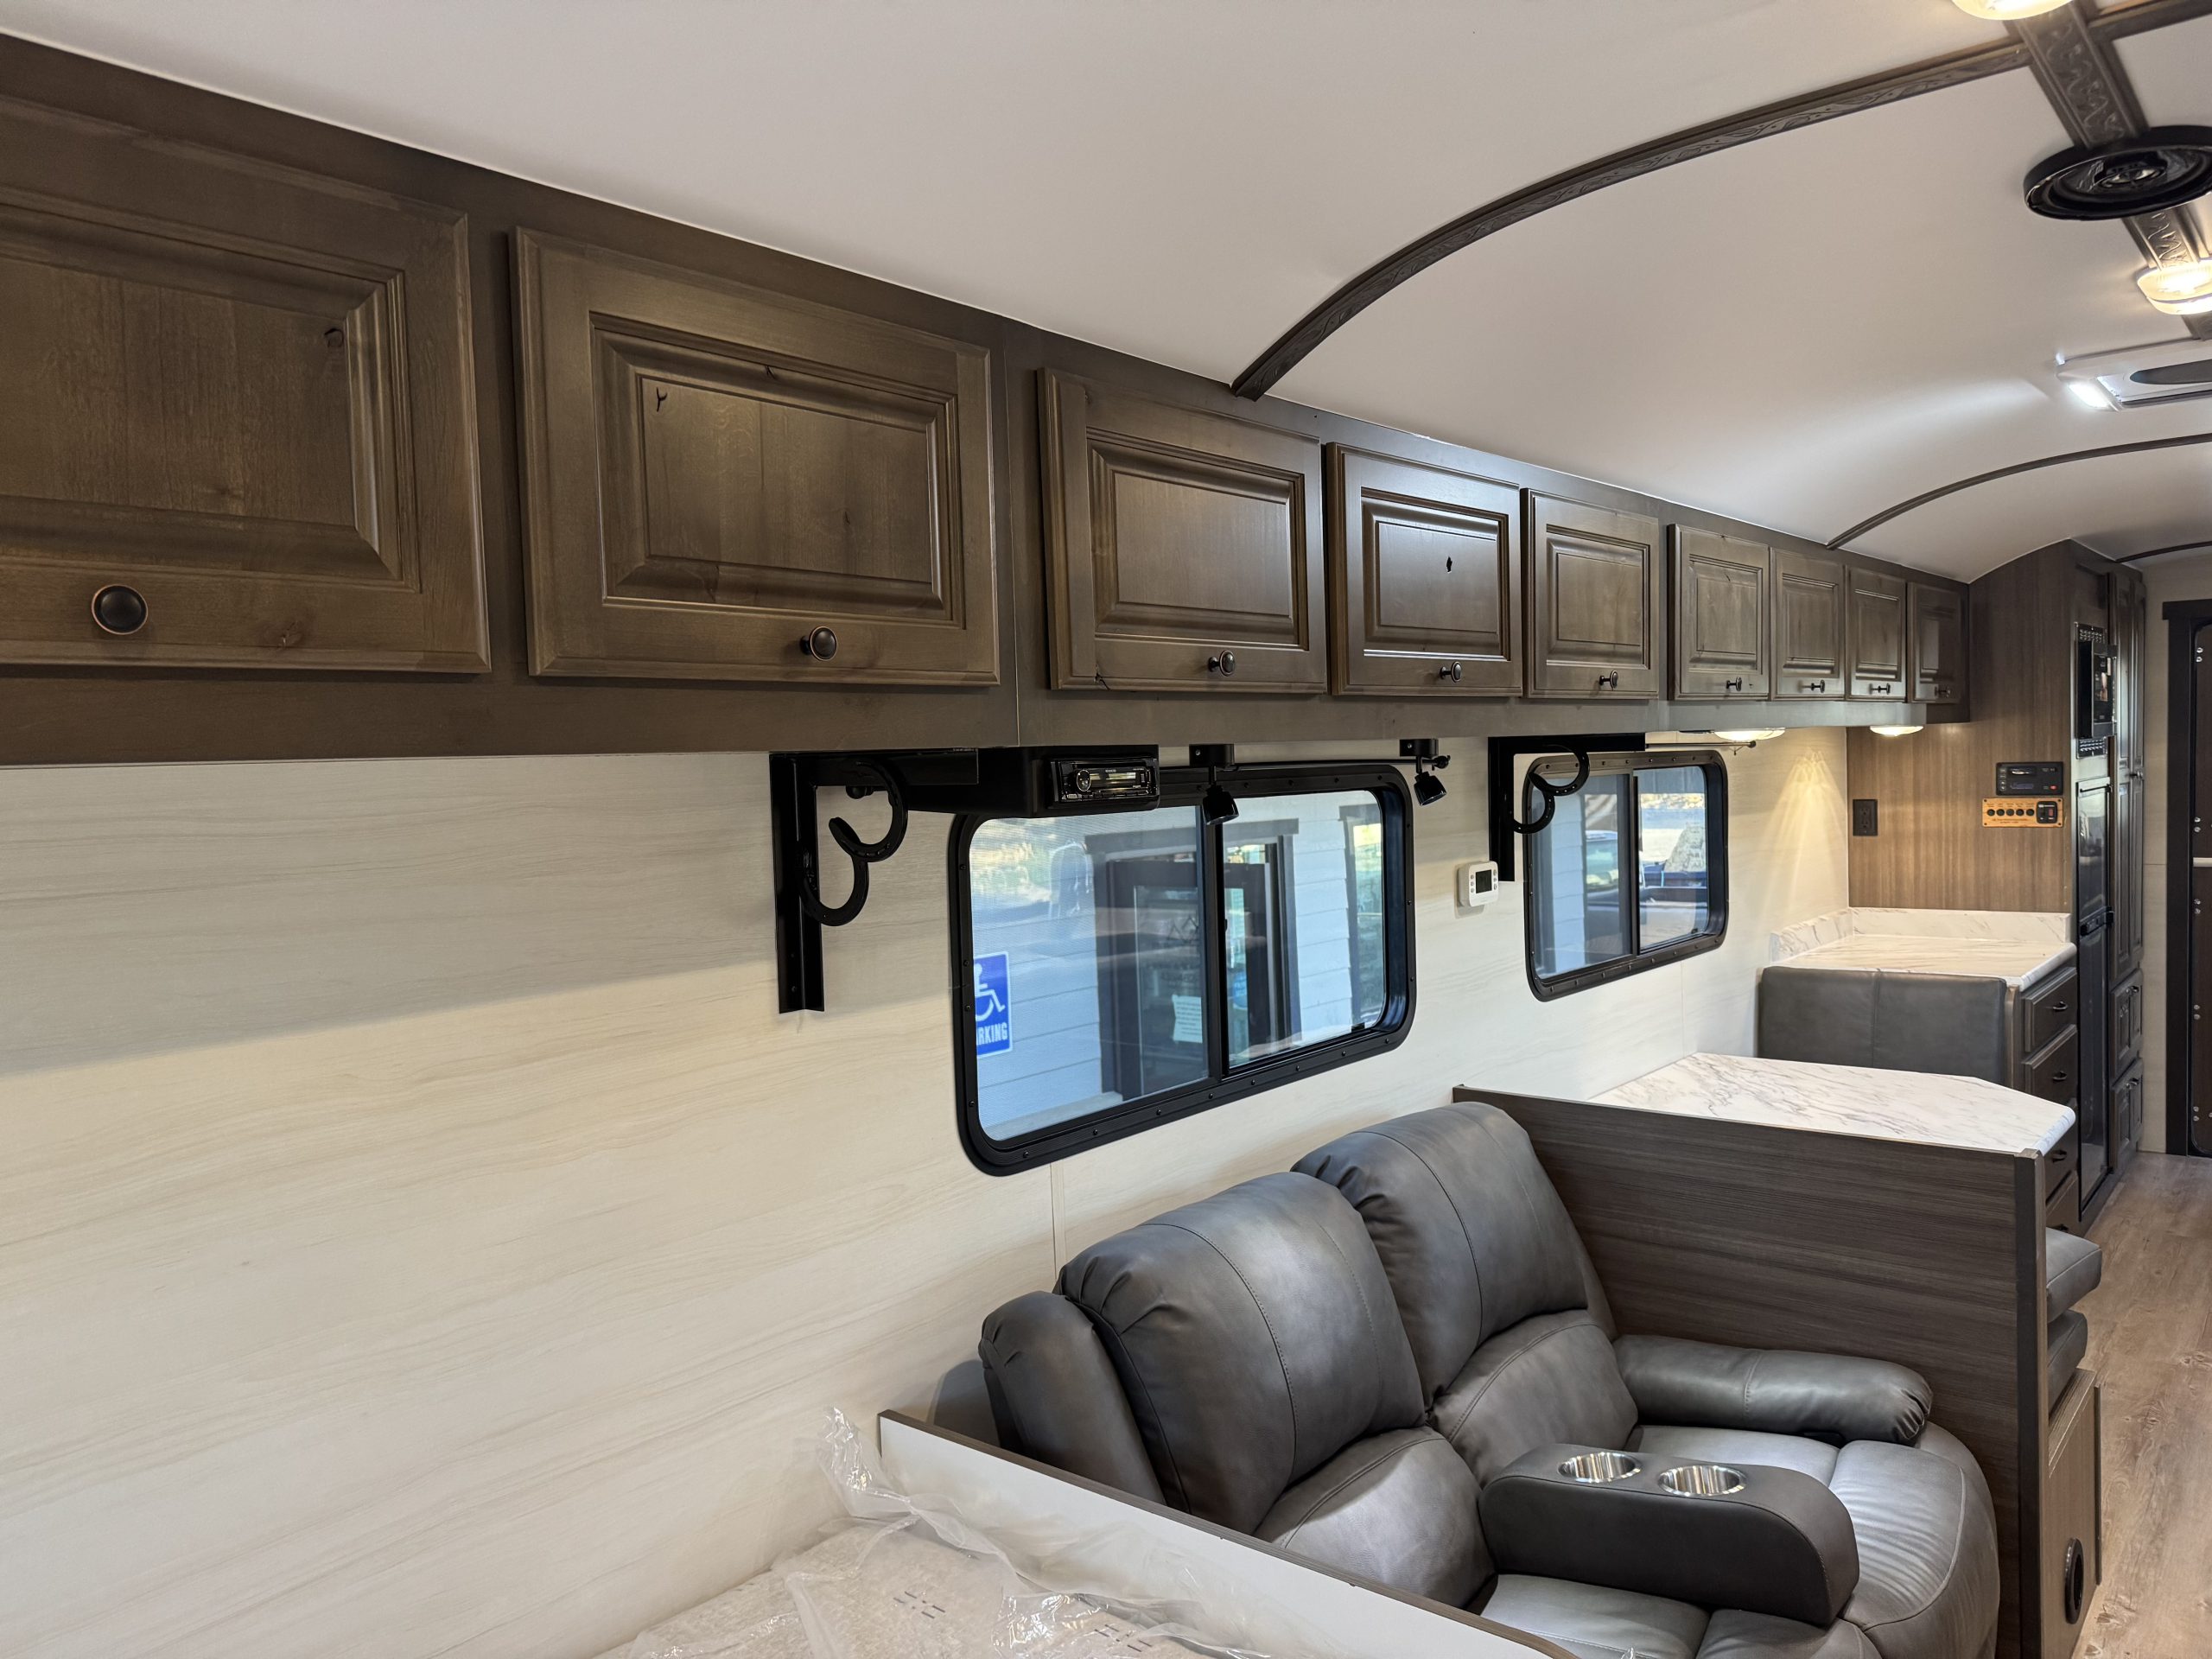
Interior of the Schrauth Camp featuring its living area and custom wood kitchen
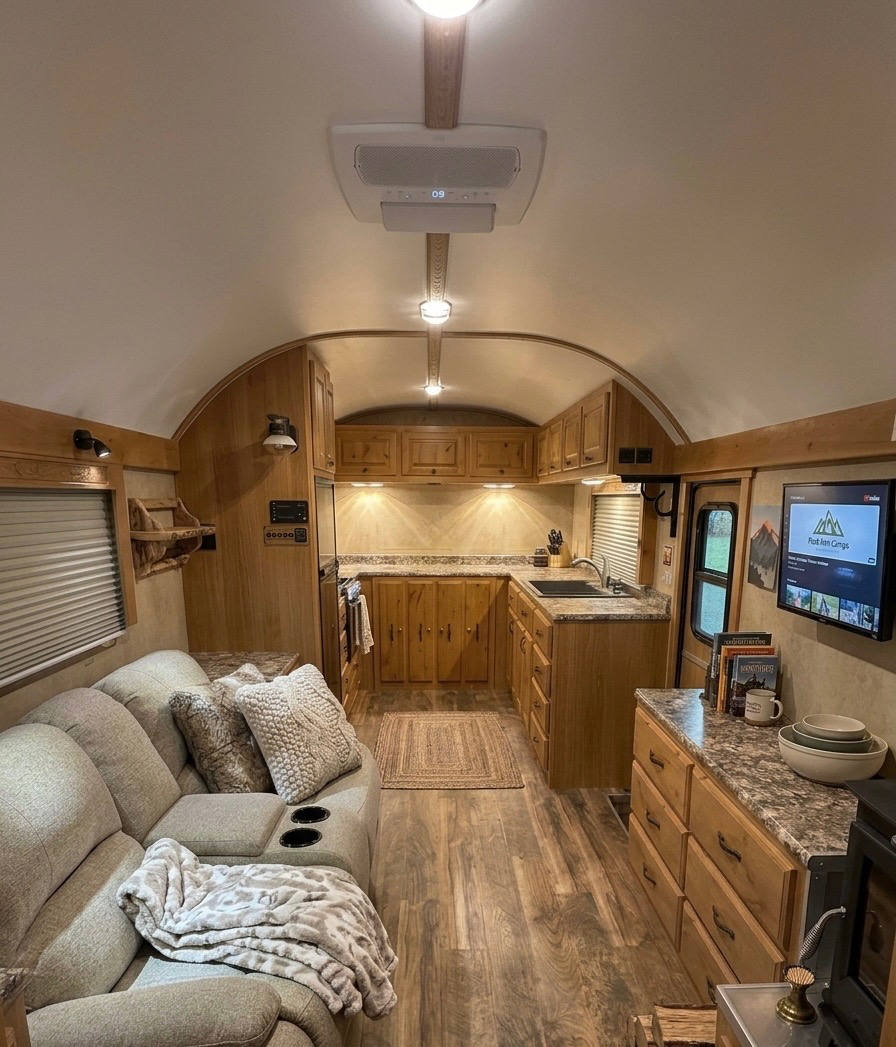
Interior Schrauth Camp Living Area and Kitchen
Wood-burning stove and fire backer in the Schrauth Camp
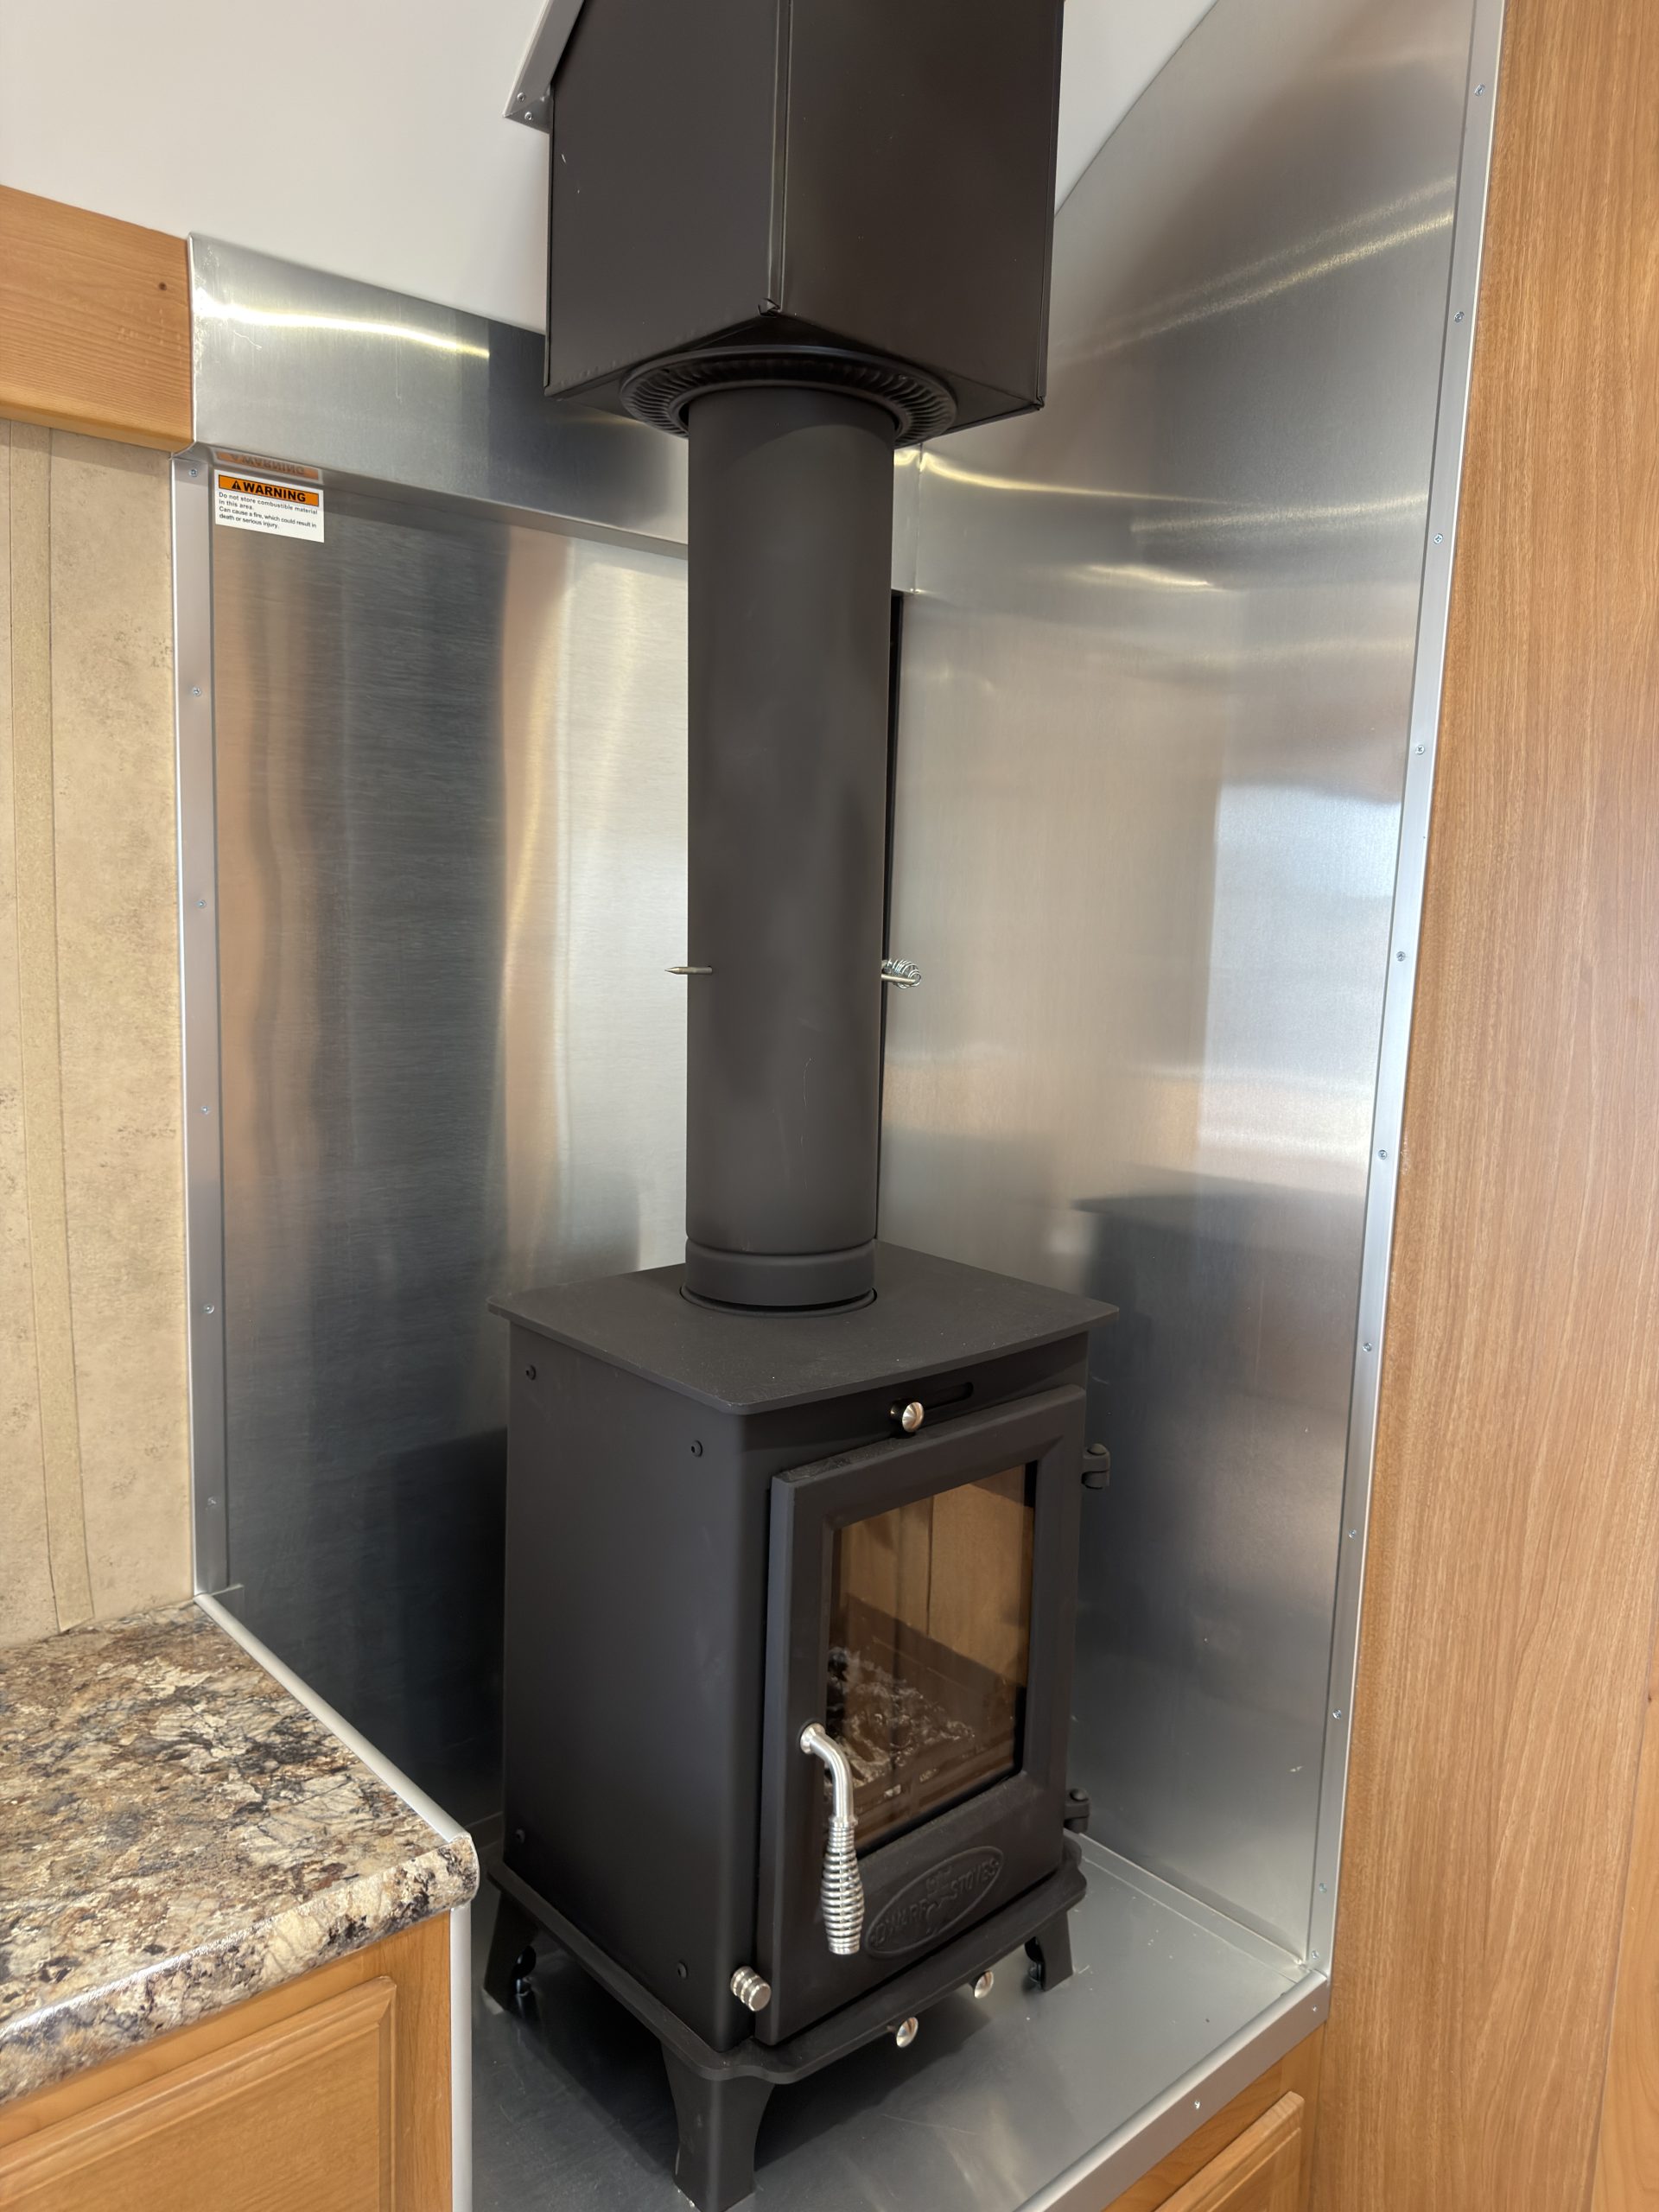
Interior Schrauth Camp Wood Stove and Fire Backer
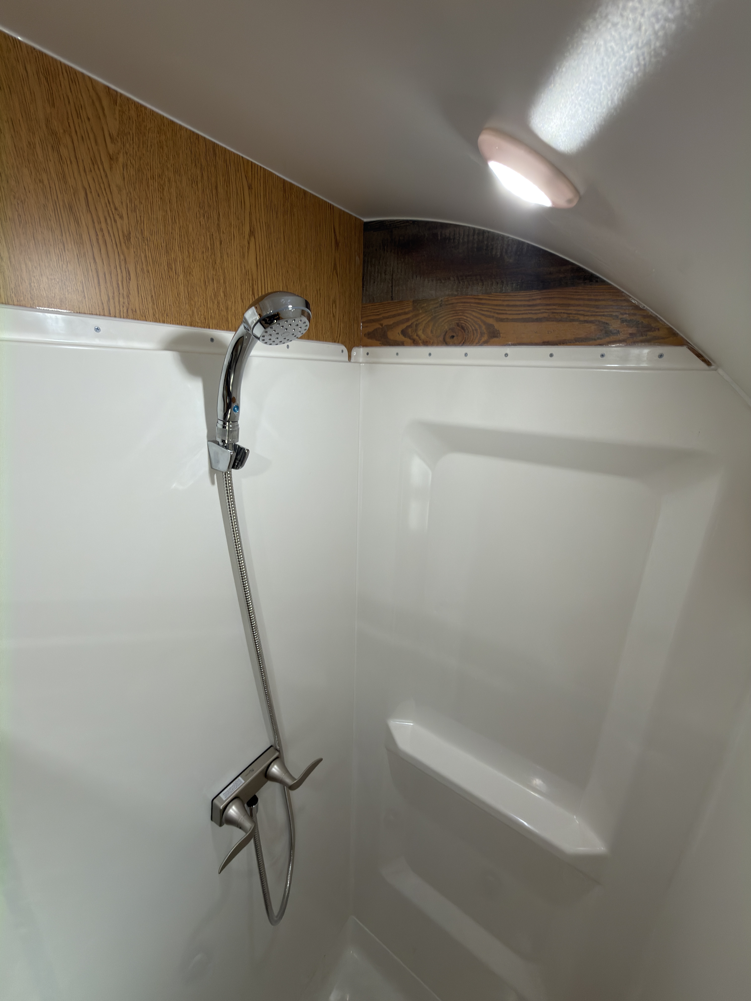
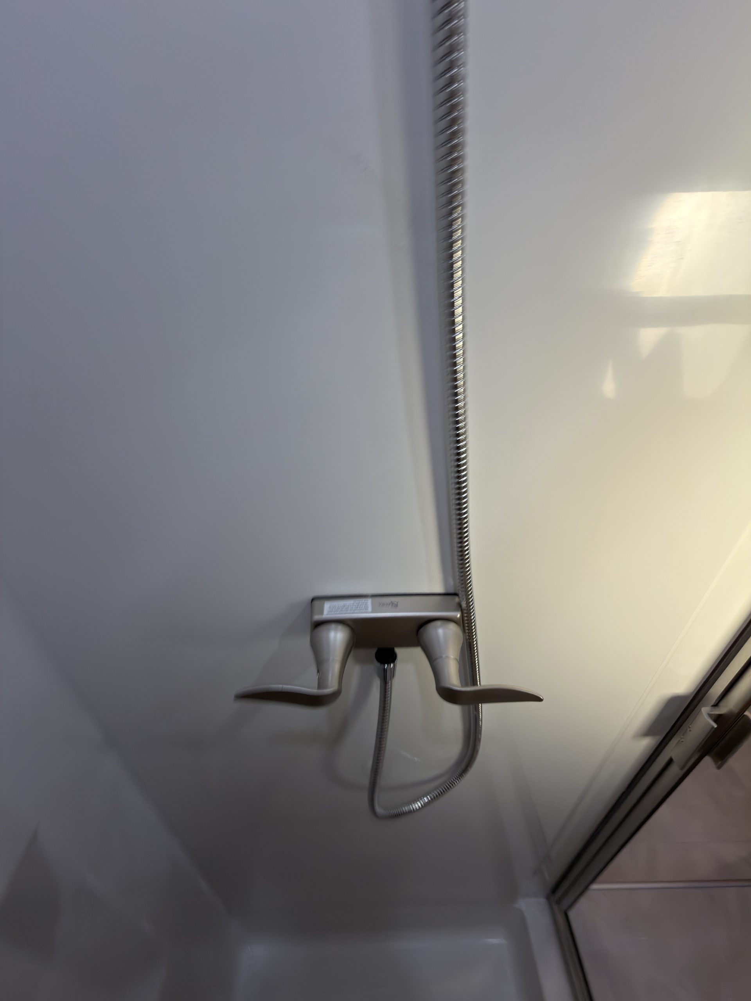
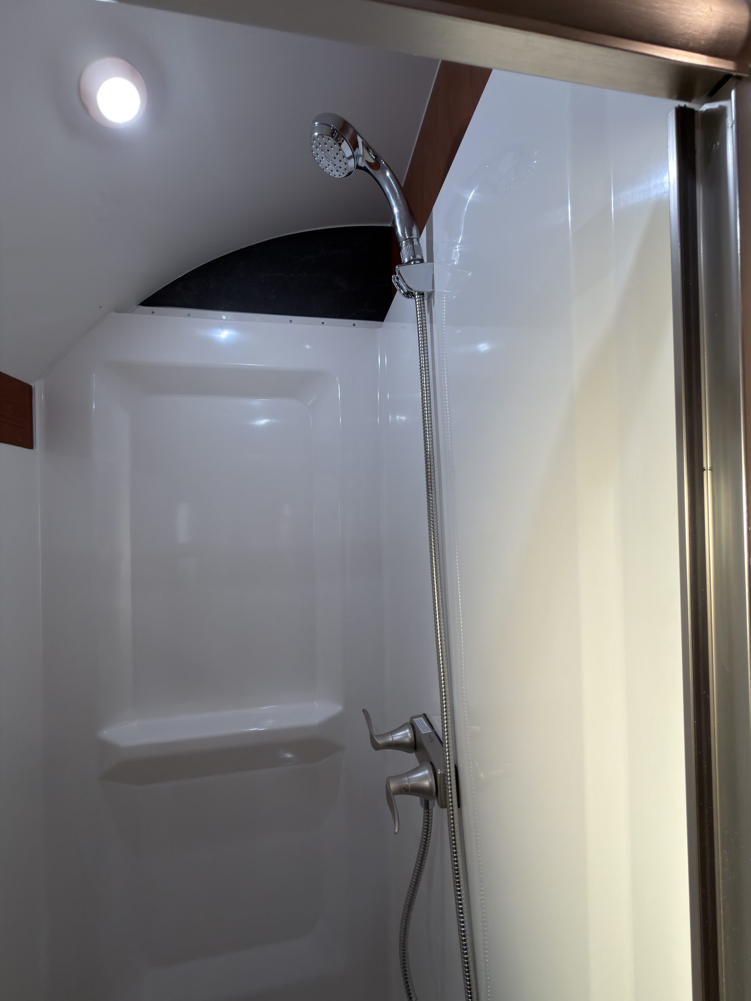
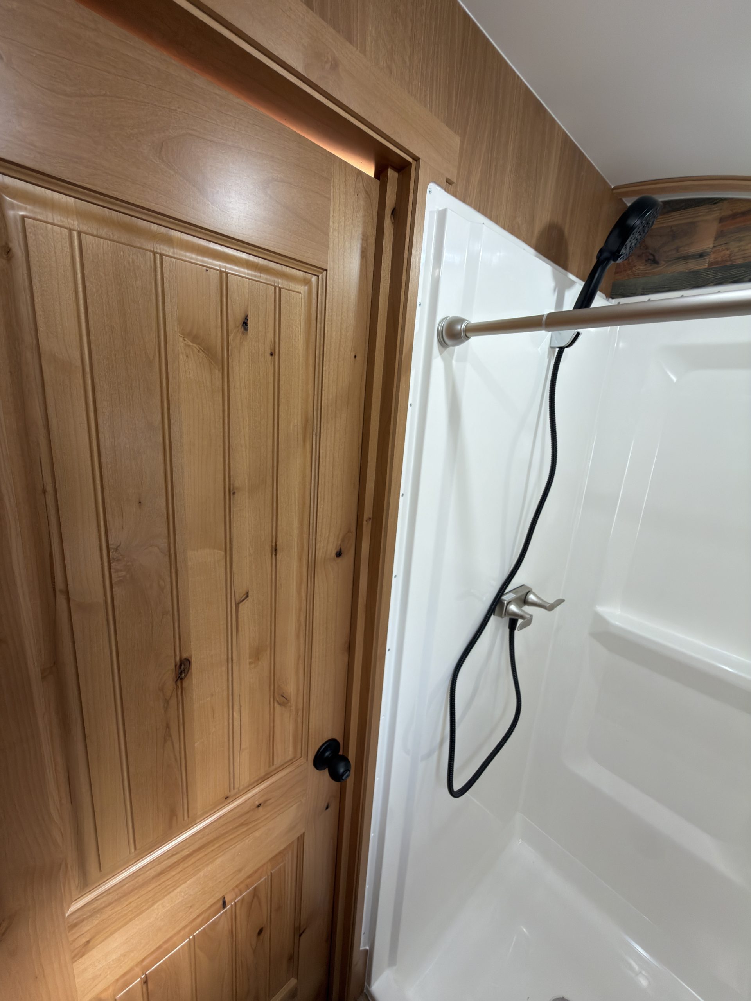
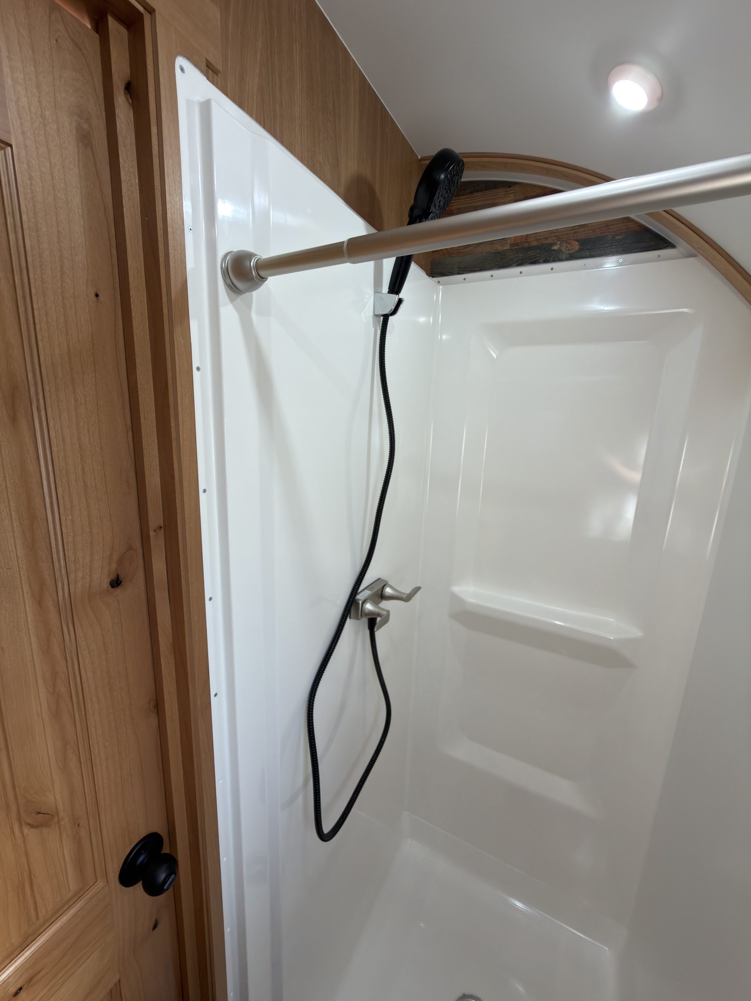
Large shower with stainless steel fixtures
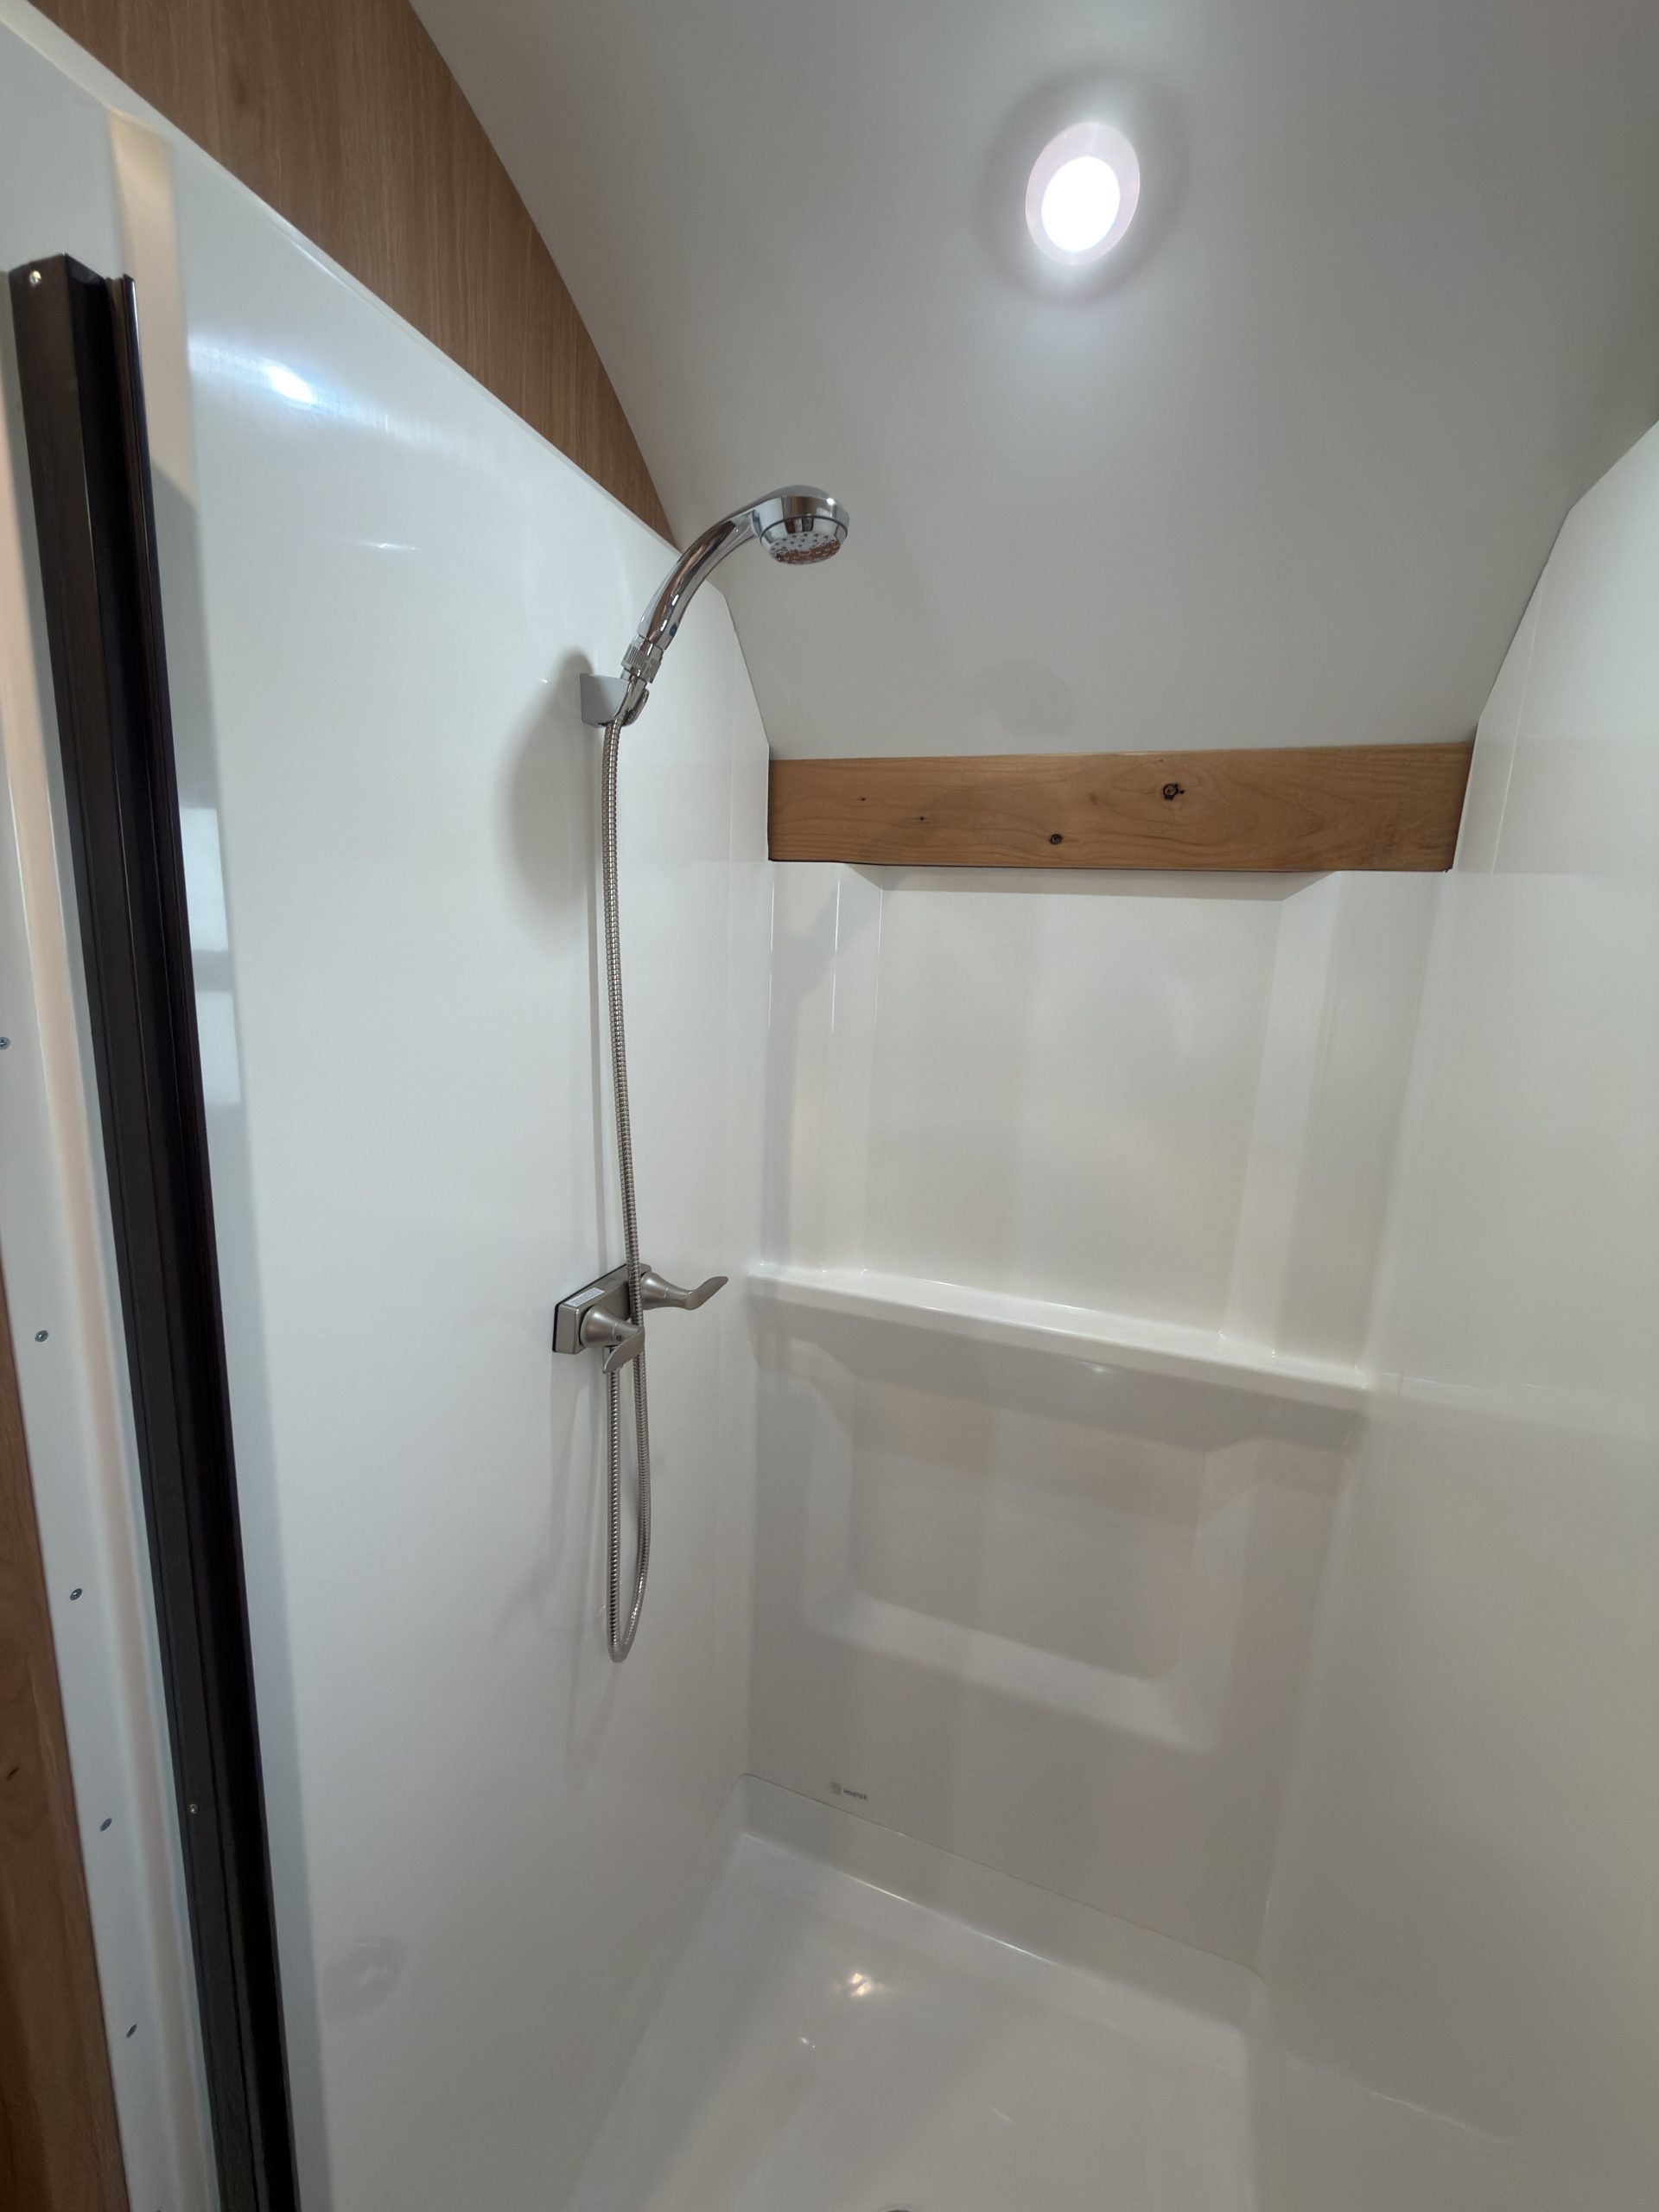
Interior Shower & Stainless Fixtures
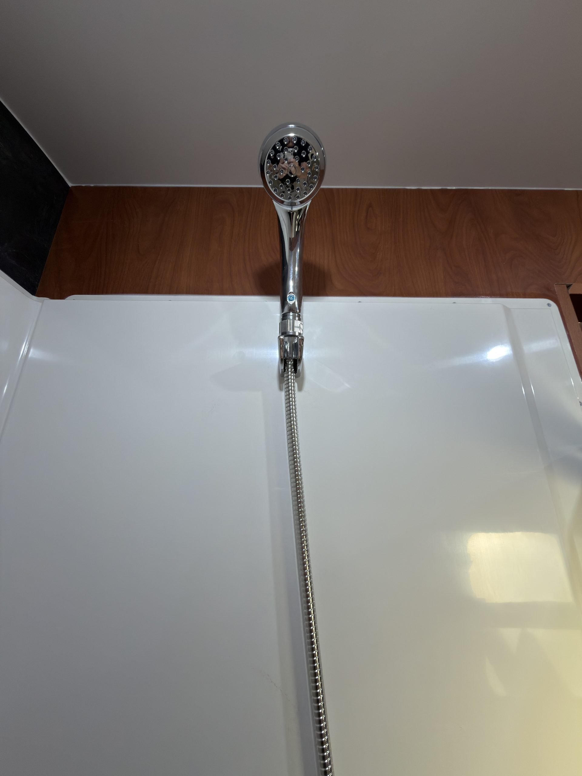
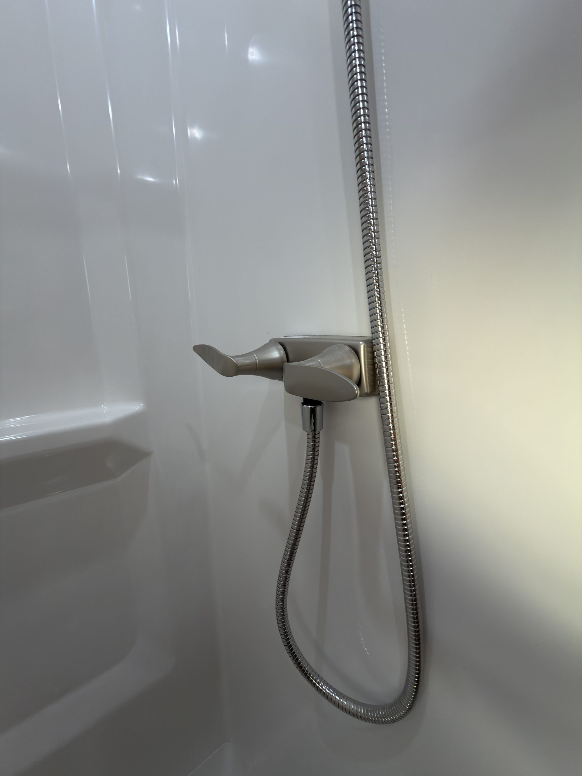
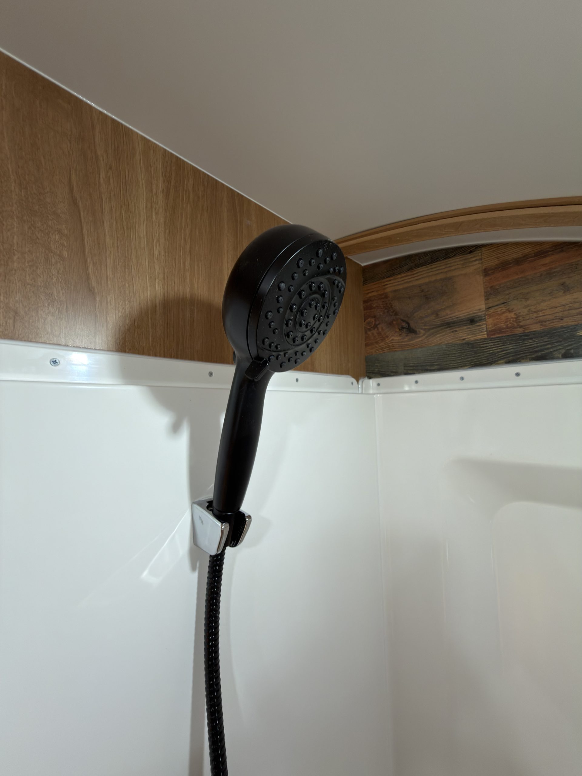
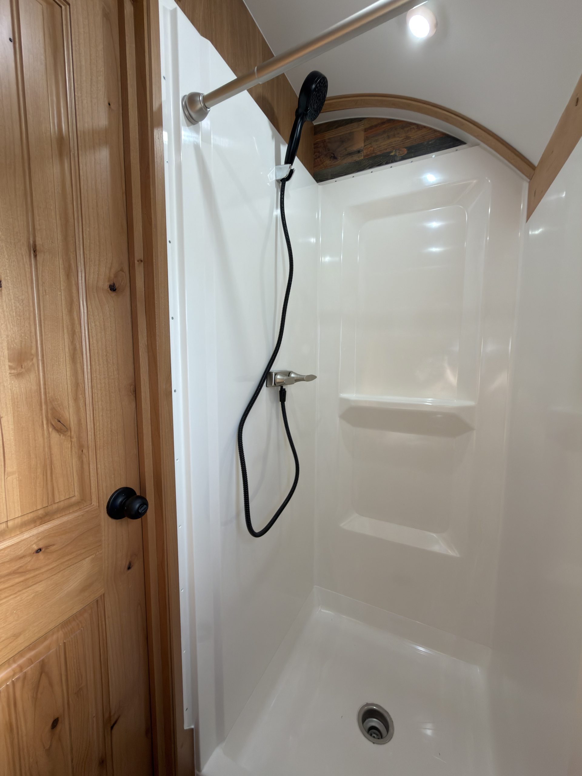
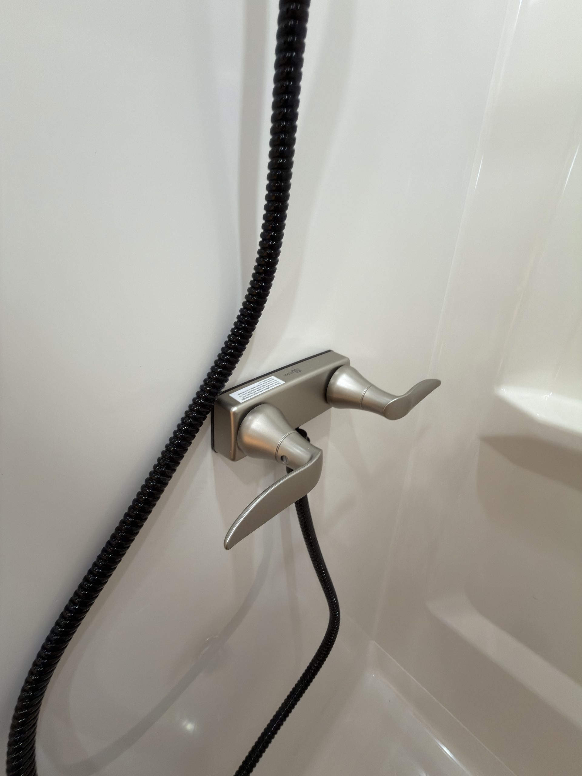
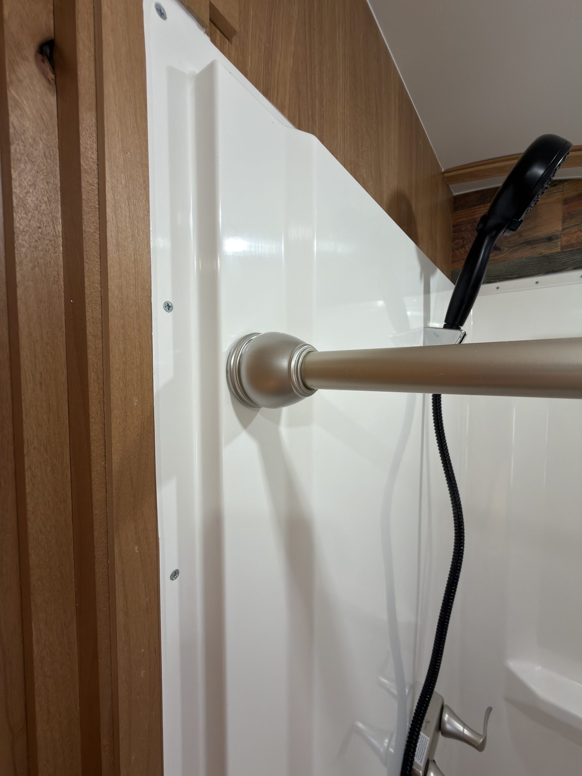
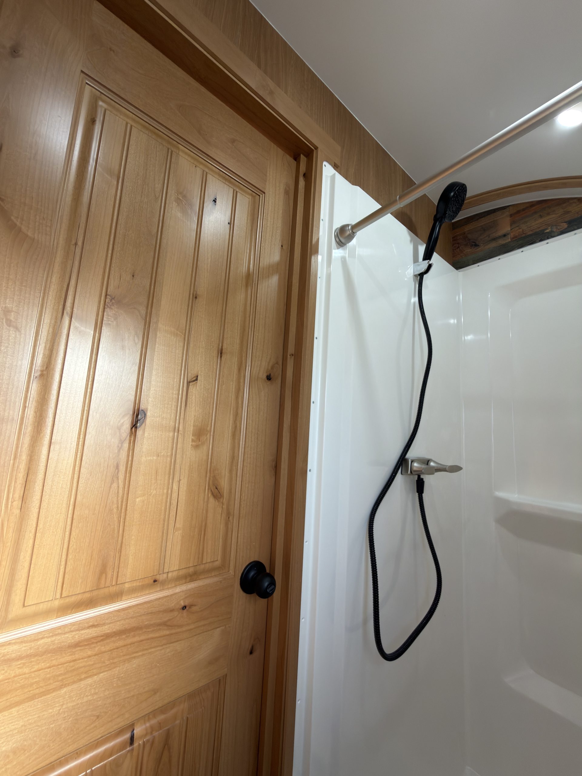
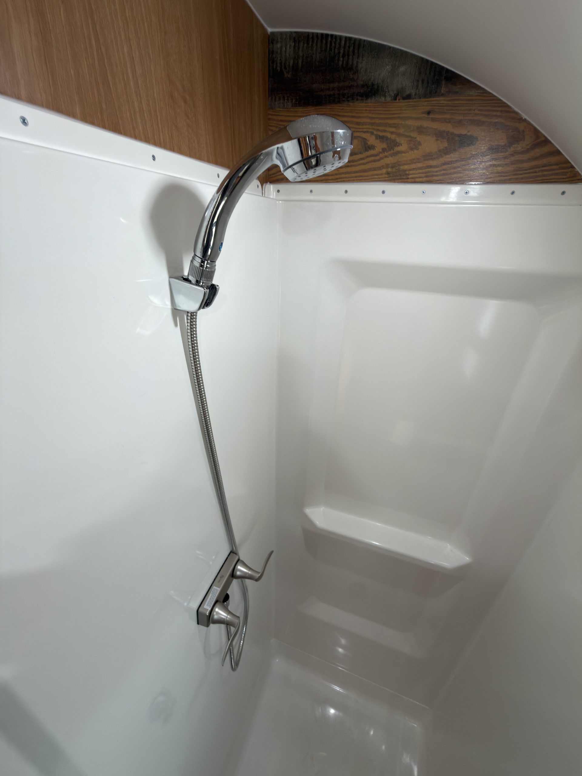
Stainless handheld shower wand mounted on the white shower wall.
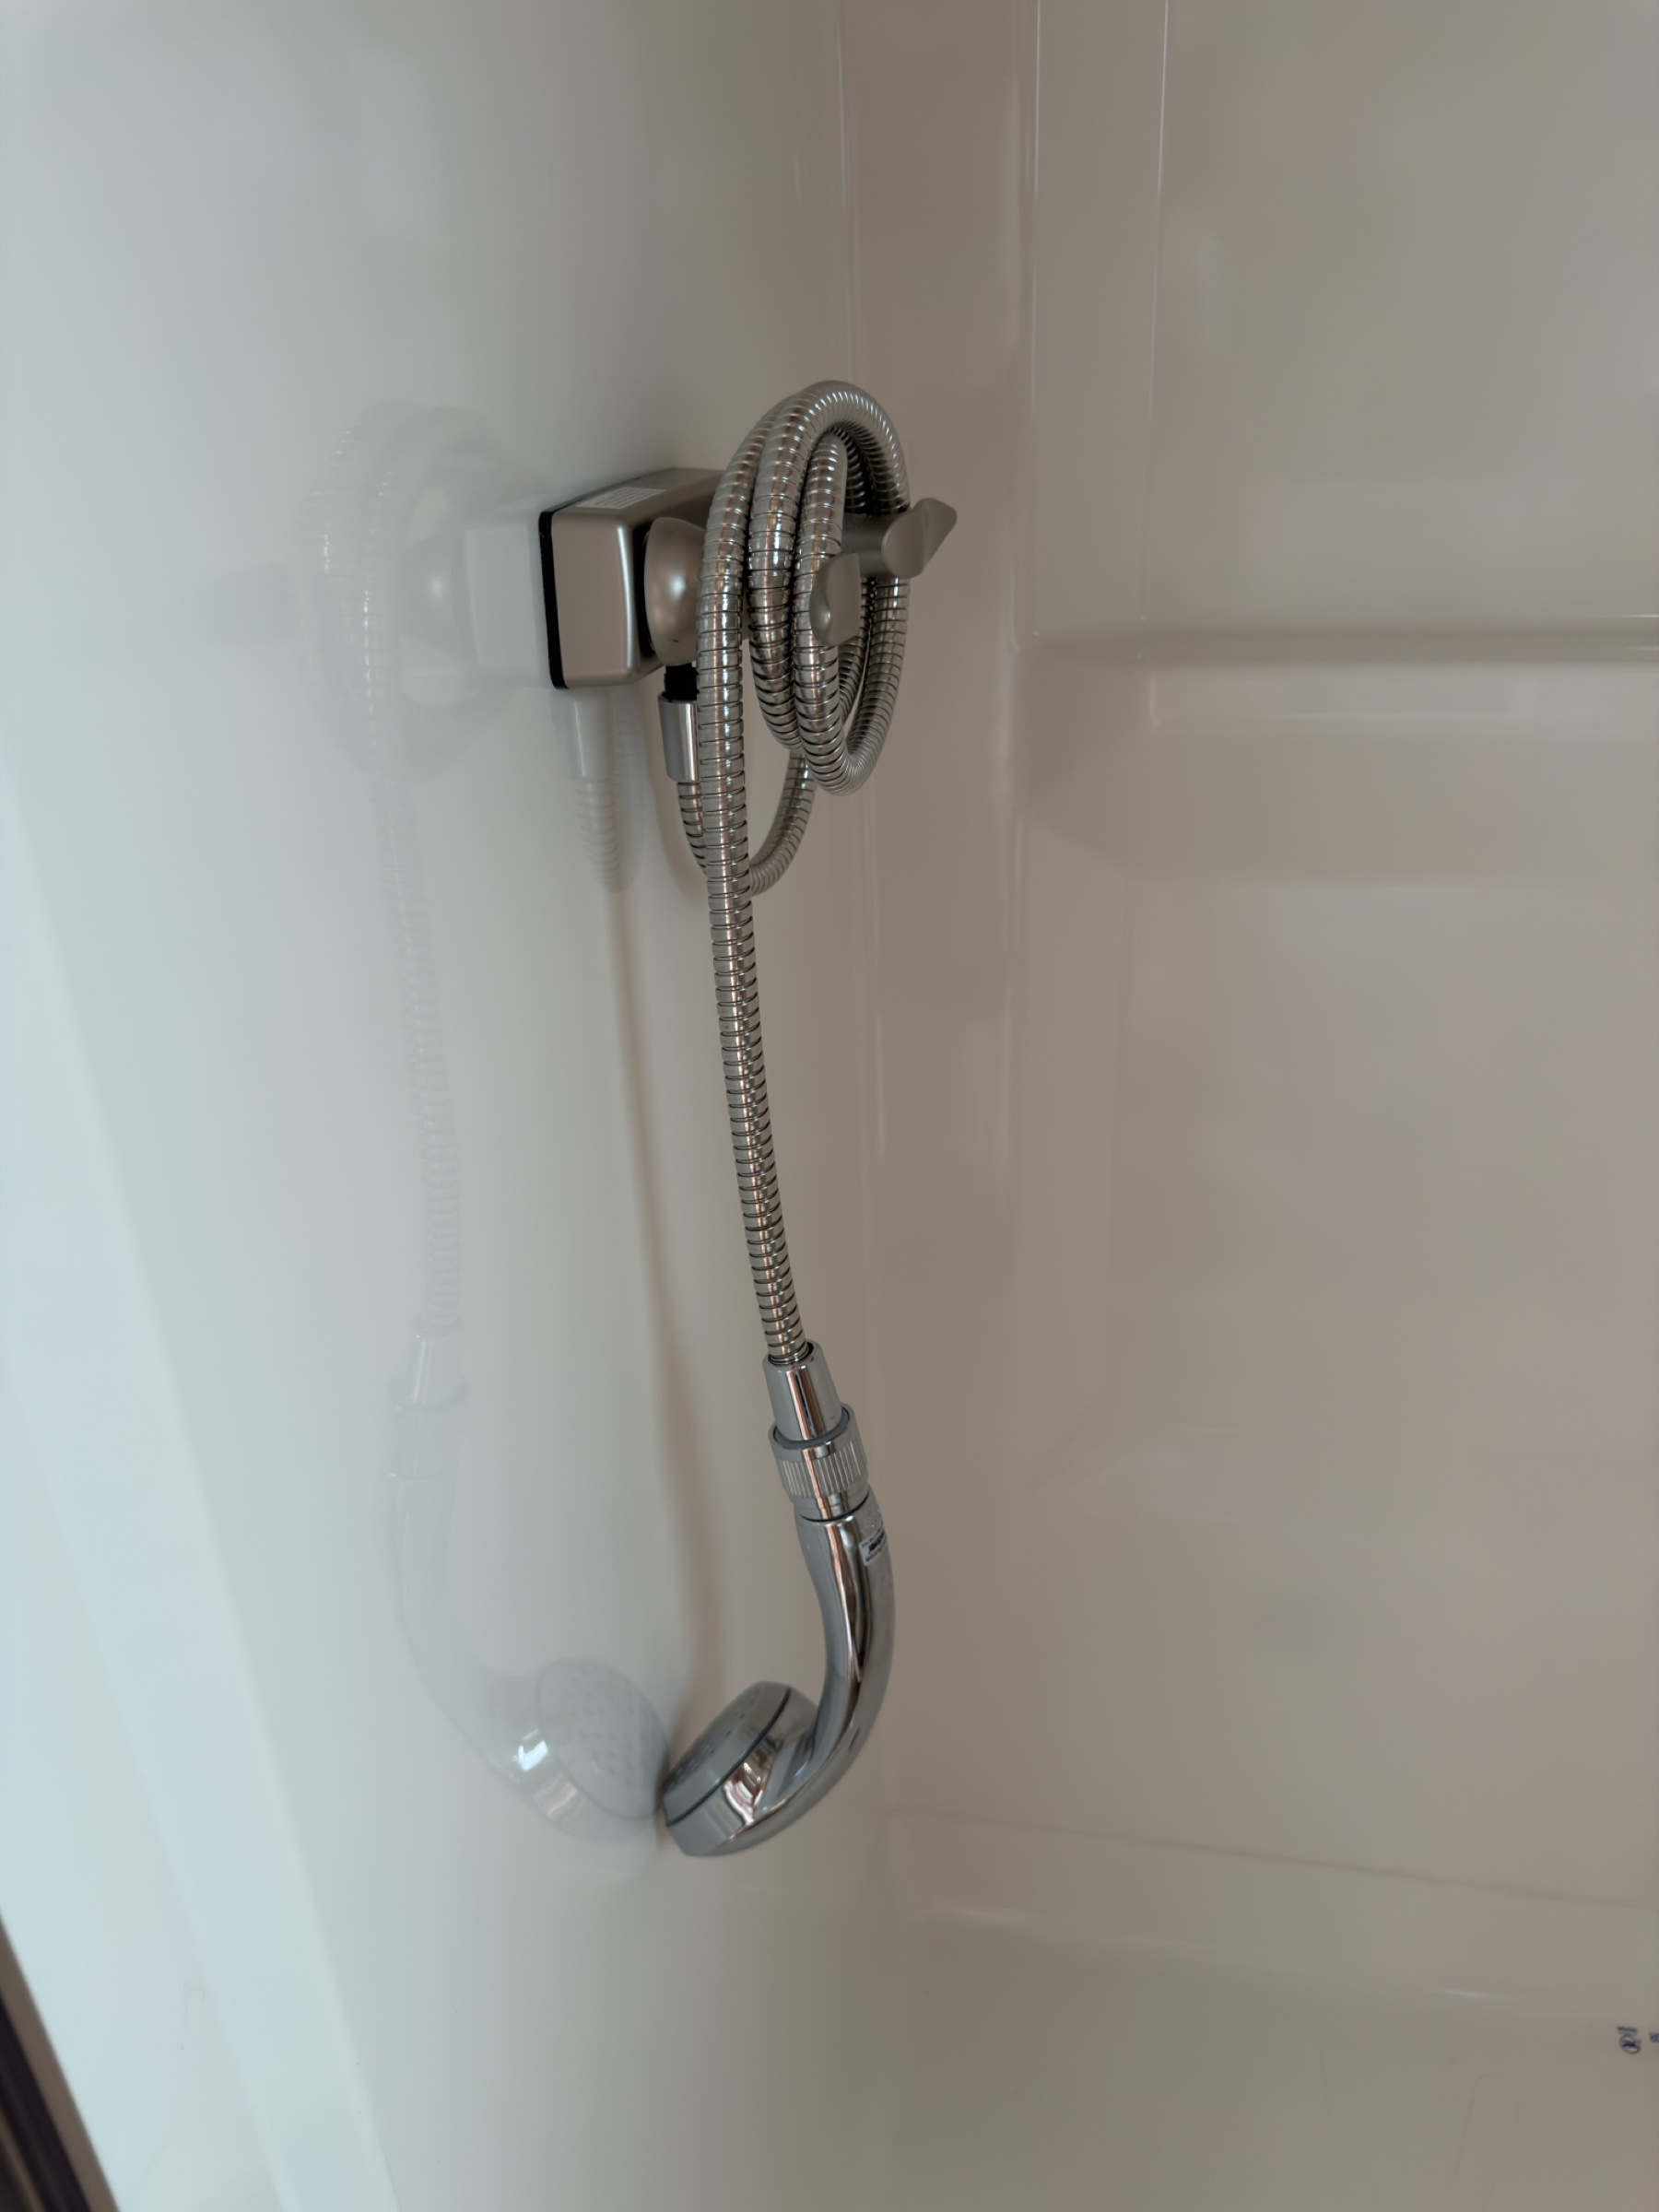
Interior Shower Fixture
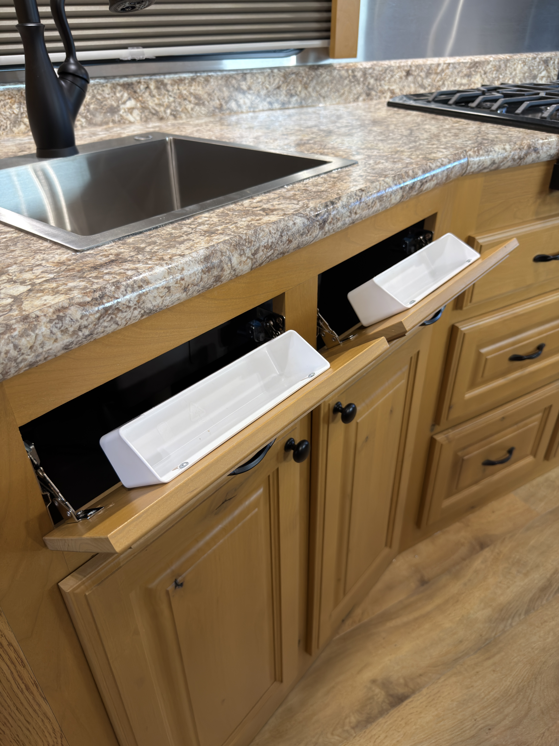
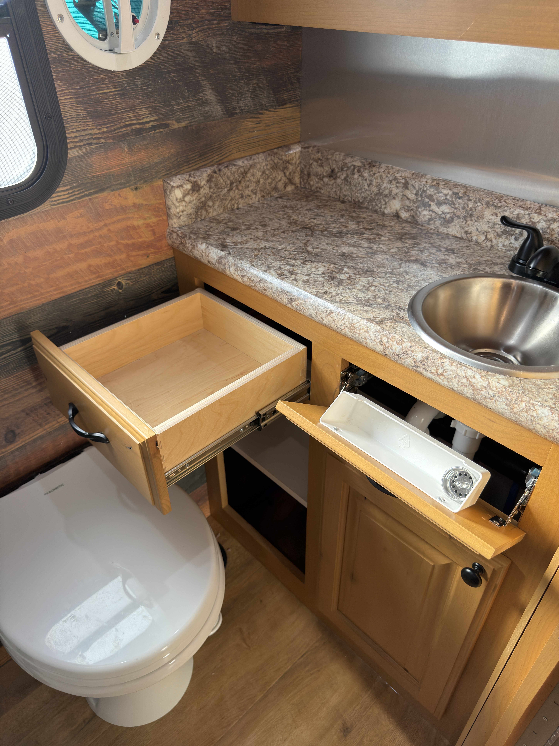
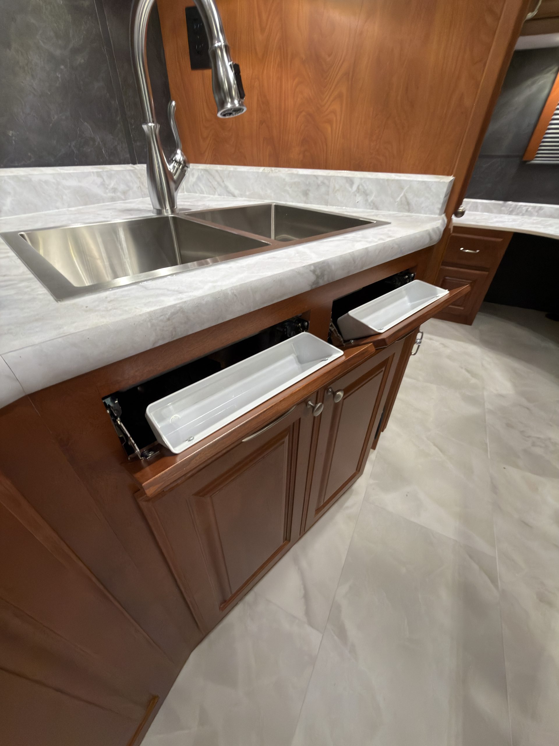
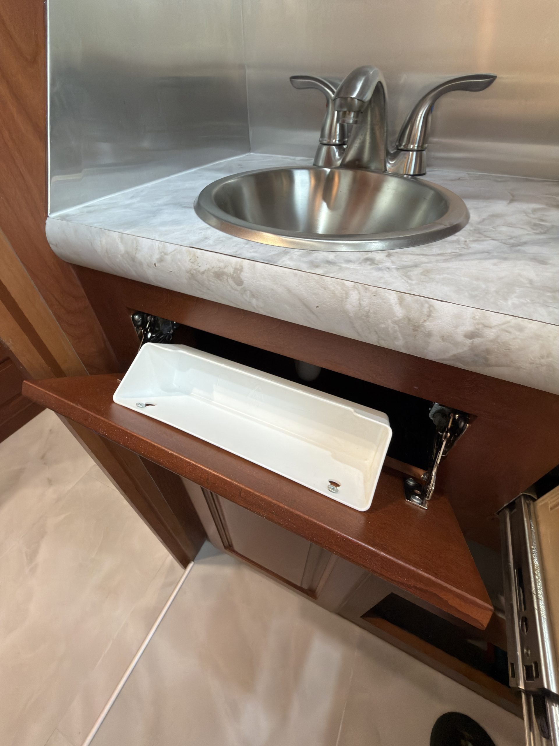
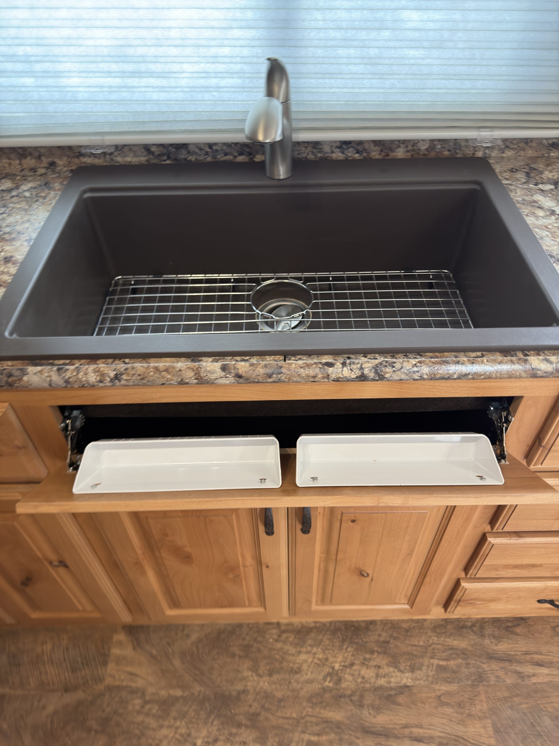
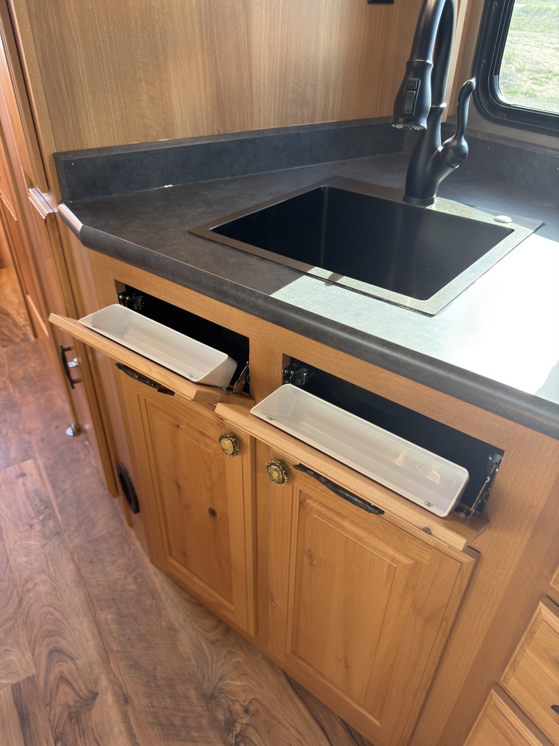
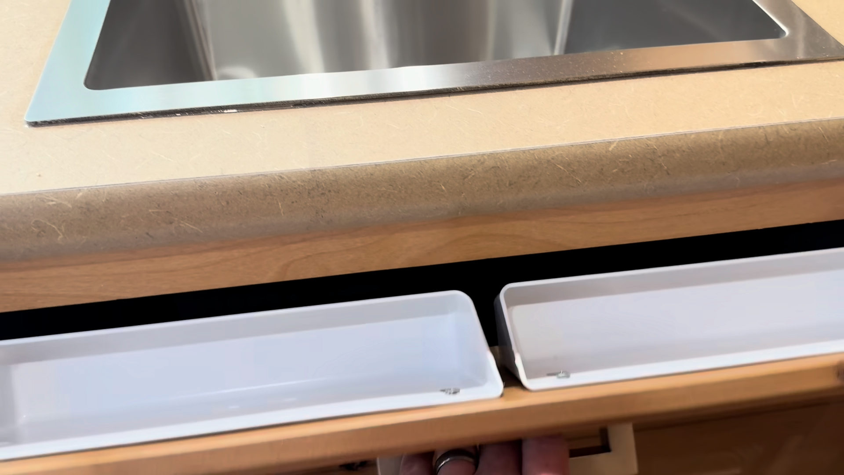
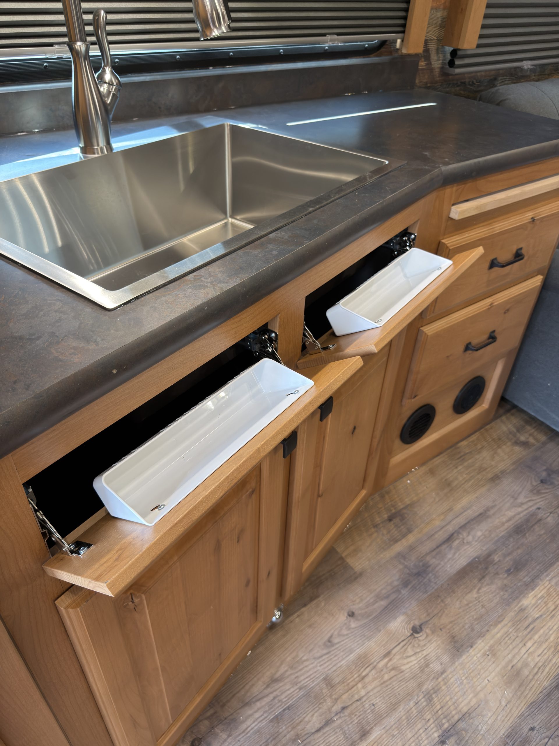
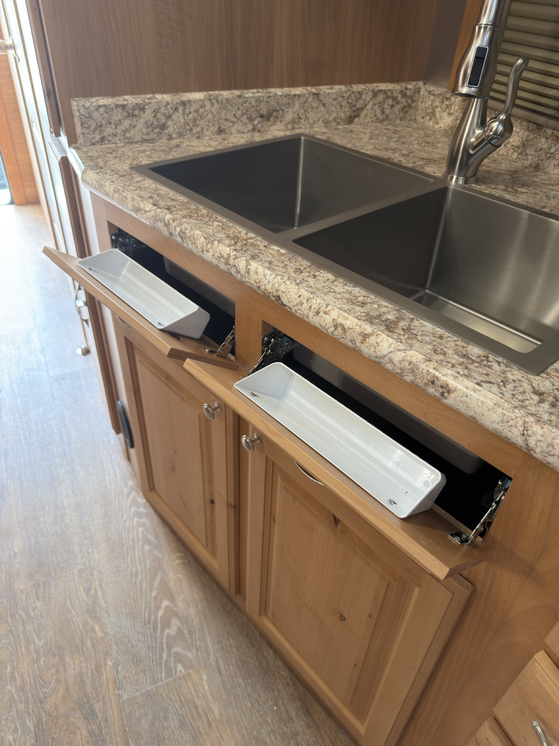
Double sink cabinet open with two white tip-out trays.
Interior Sink Storage
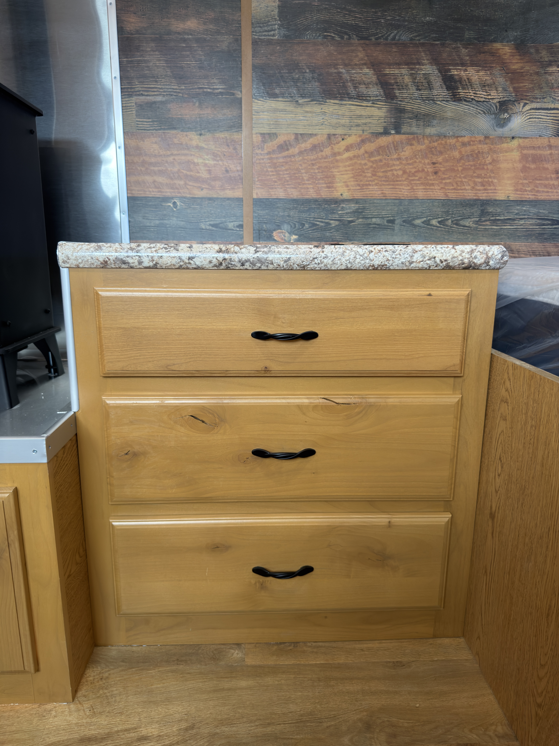
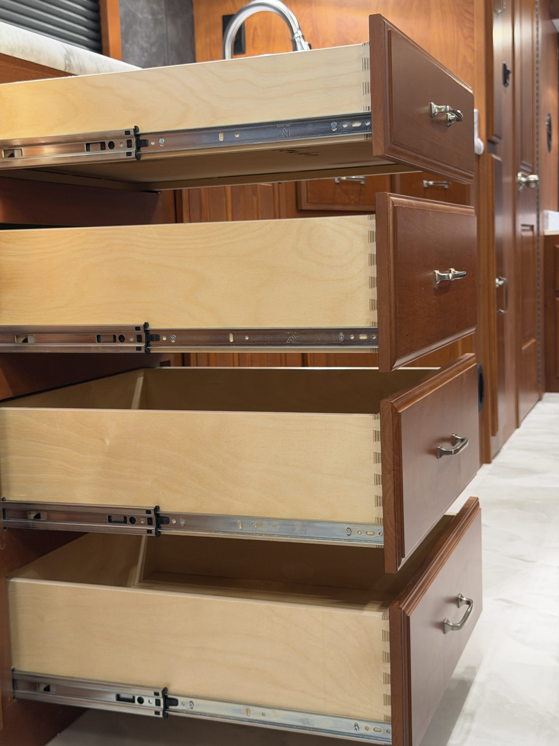
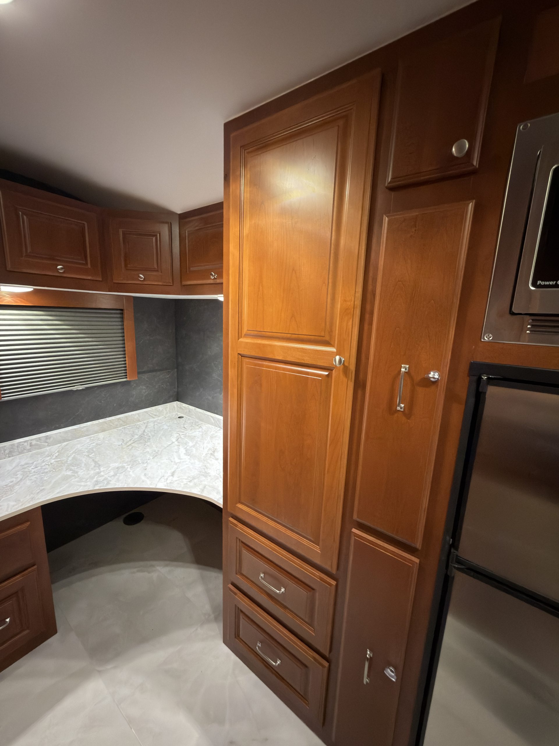
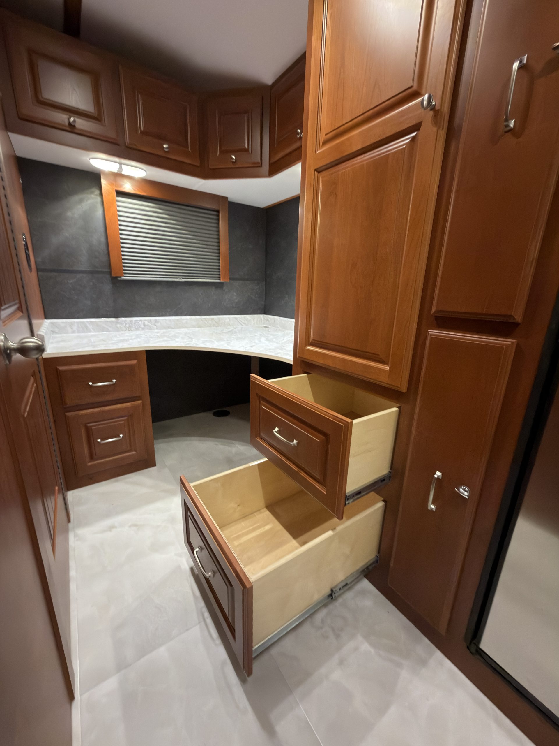
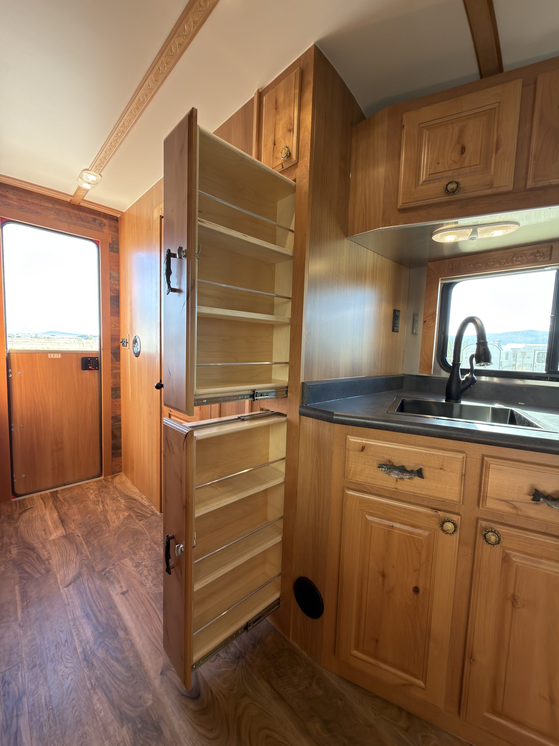
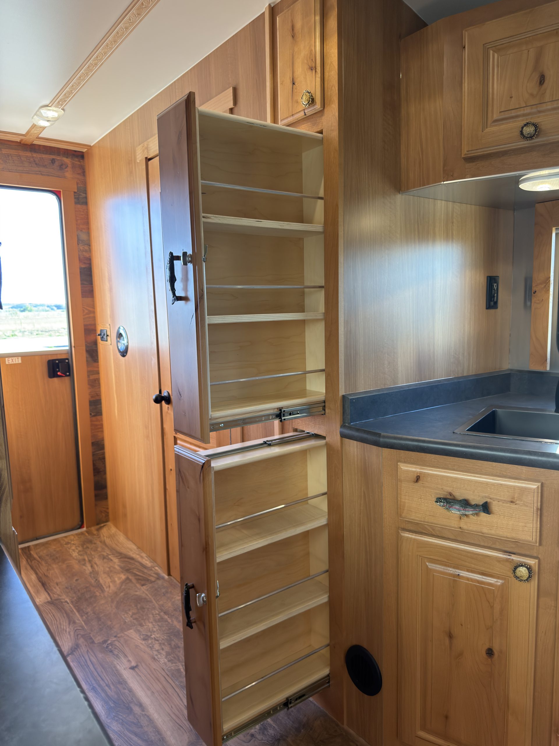
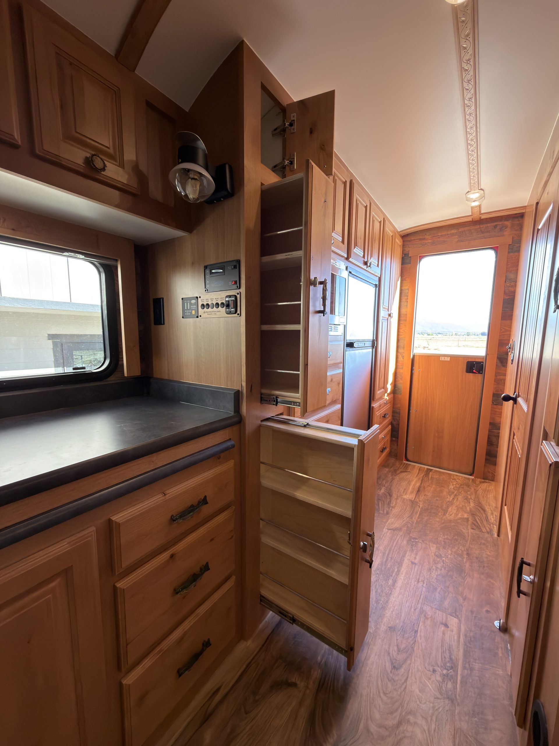
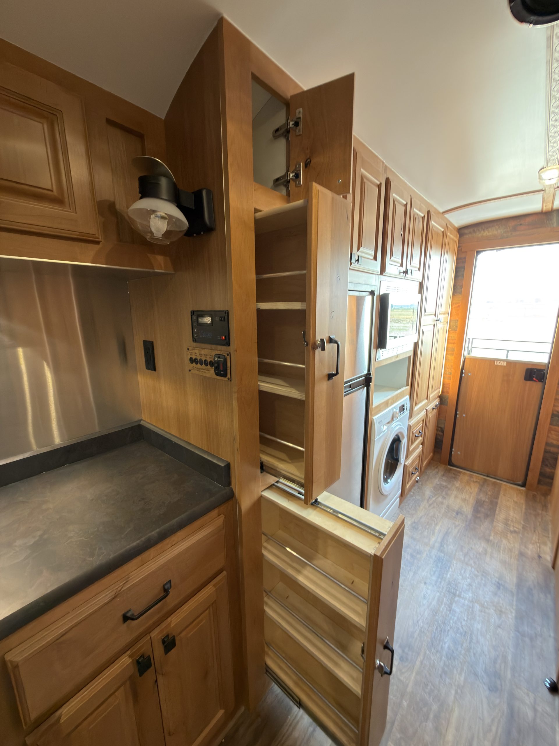
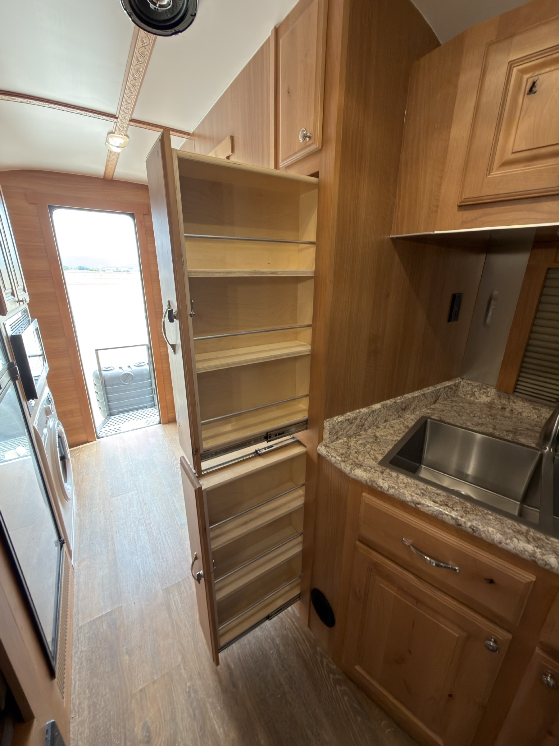
Tall slide-out pantry beside the sink and hardwood kitchen drawers.
Interior Slide‑Out Pantry
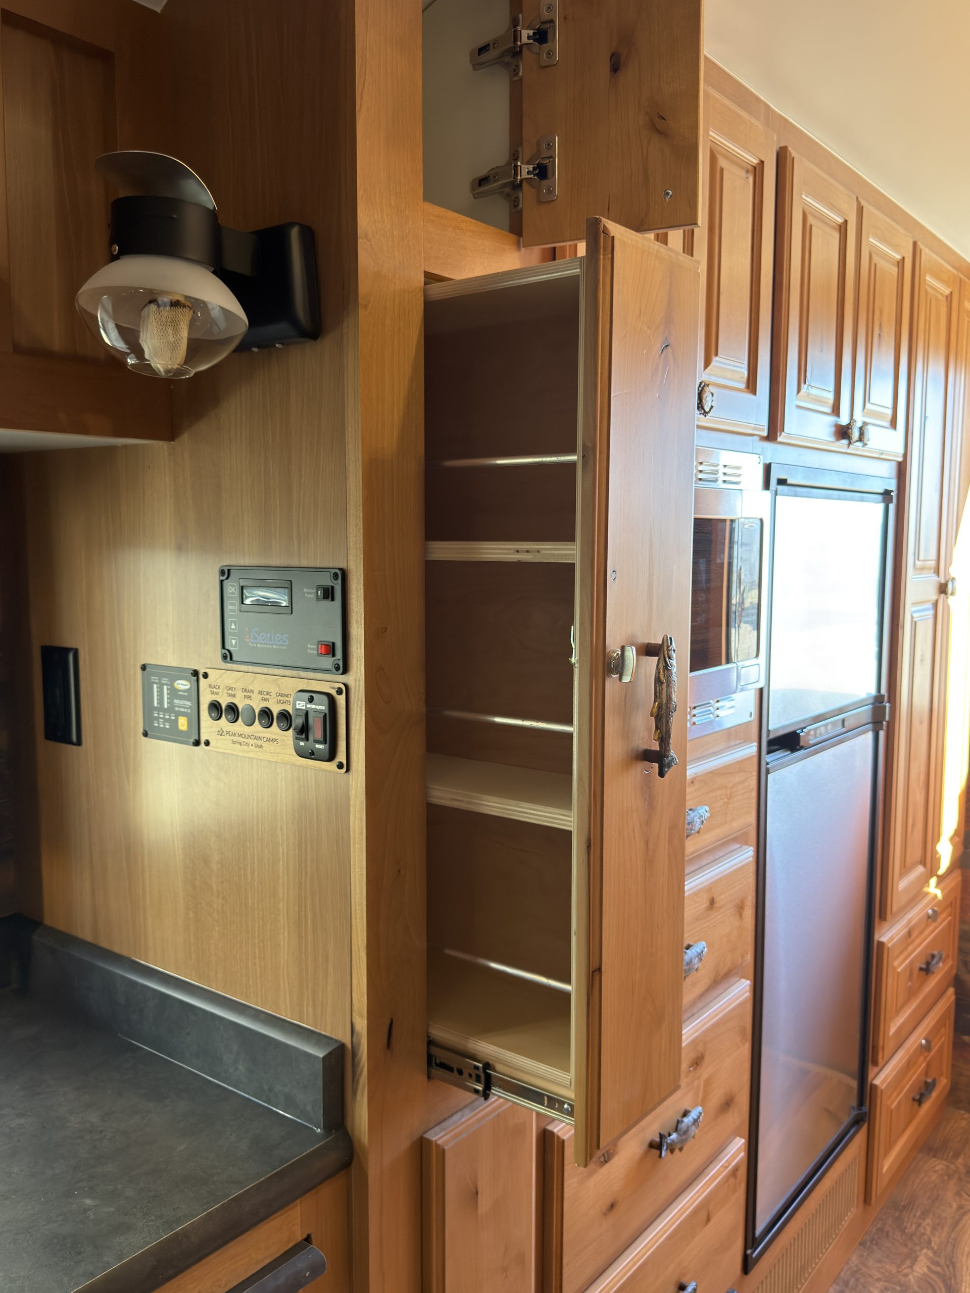
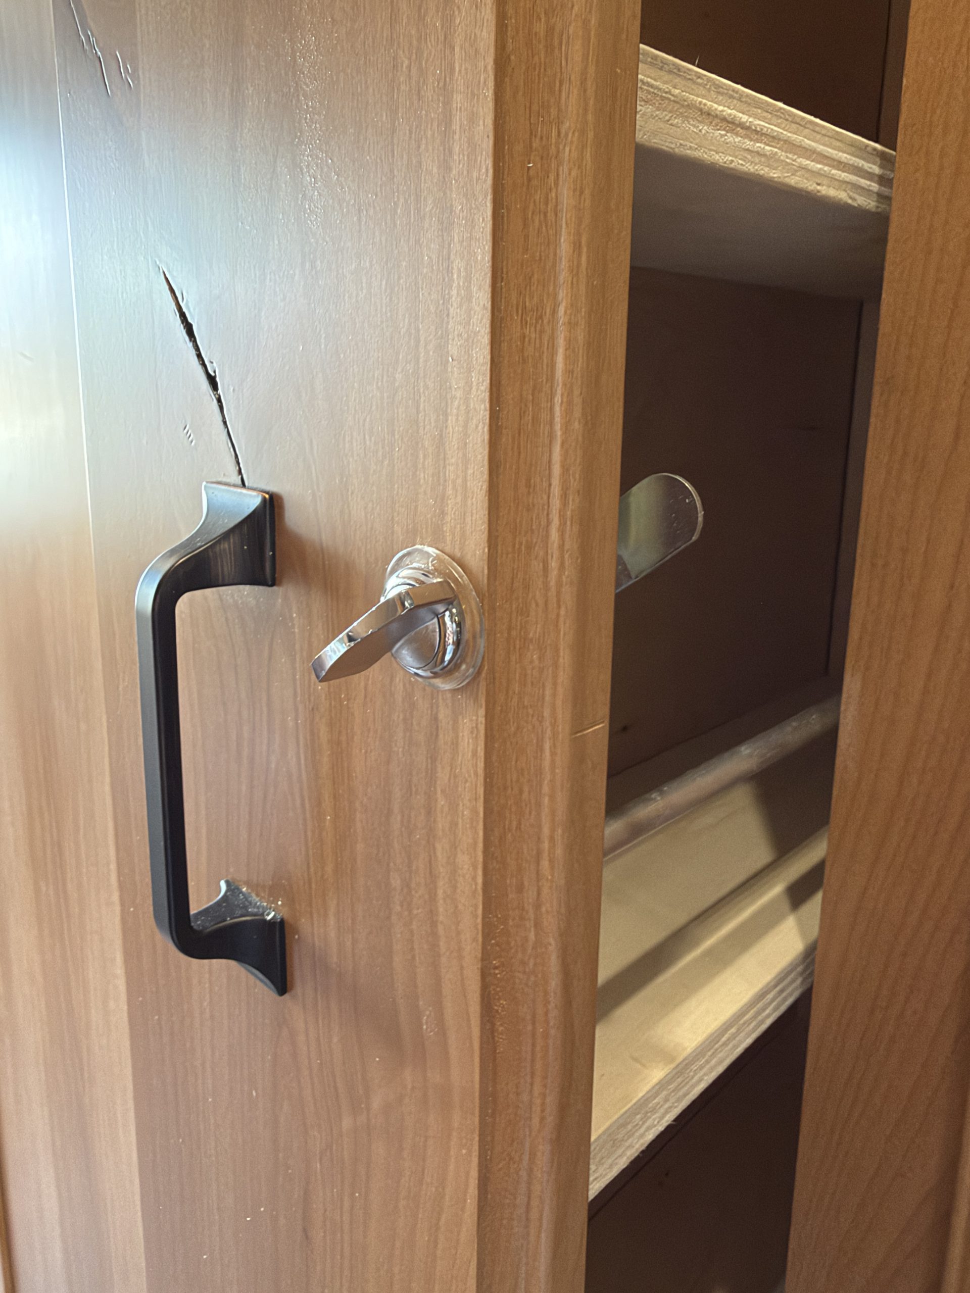
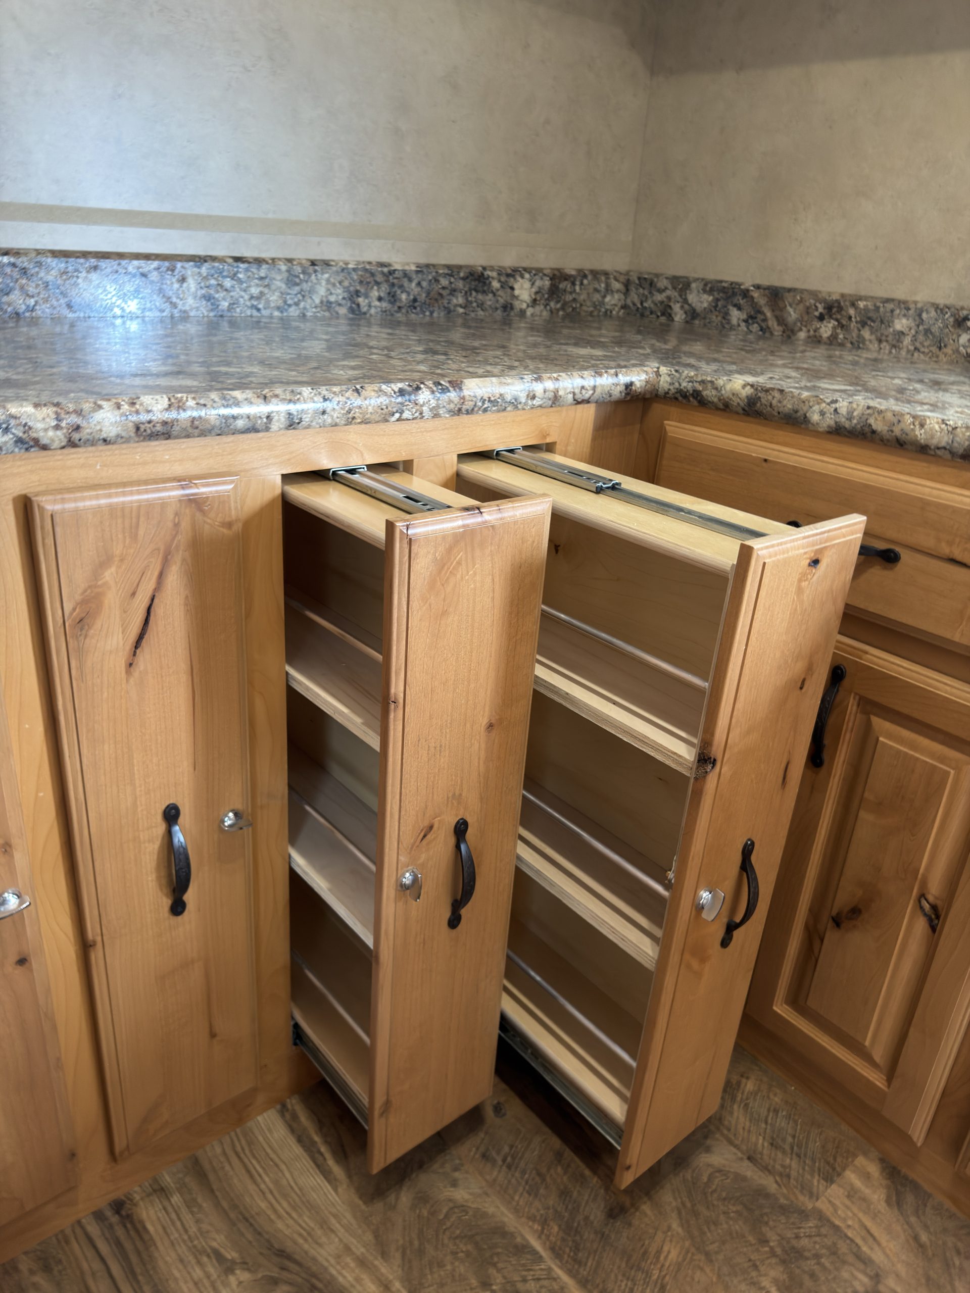
Slide-out pantry storage in the Schrauth Camp kitchen
Interior Slide‑Out Pantry
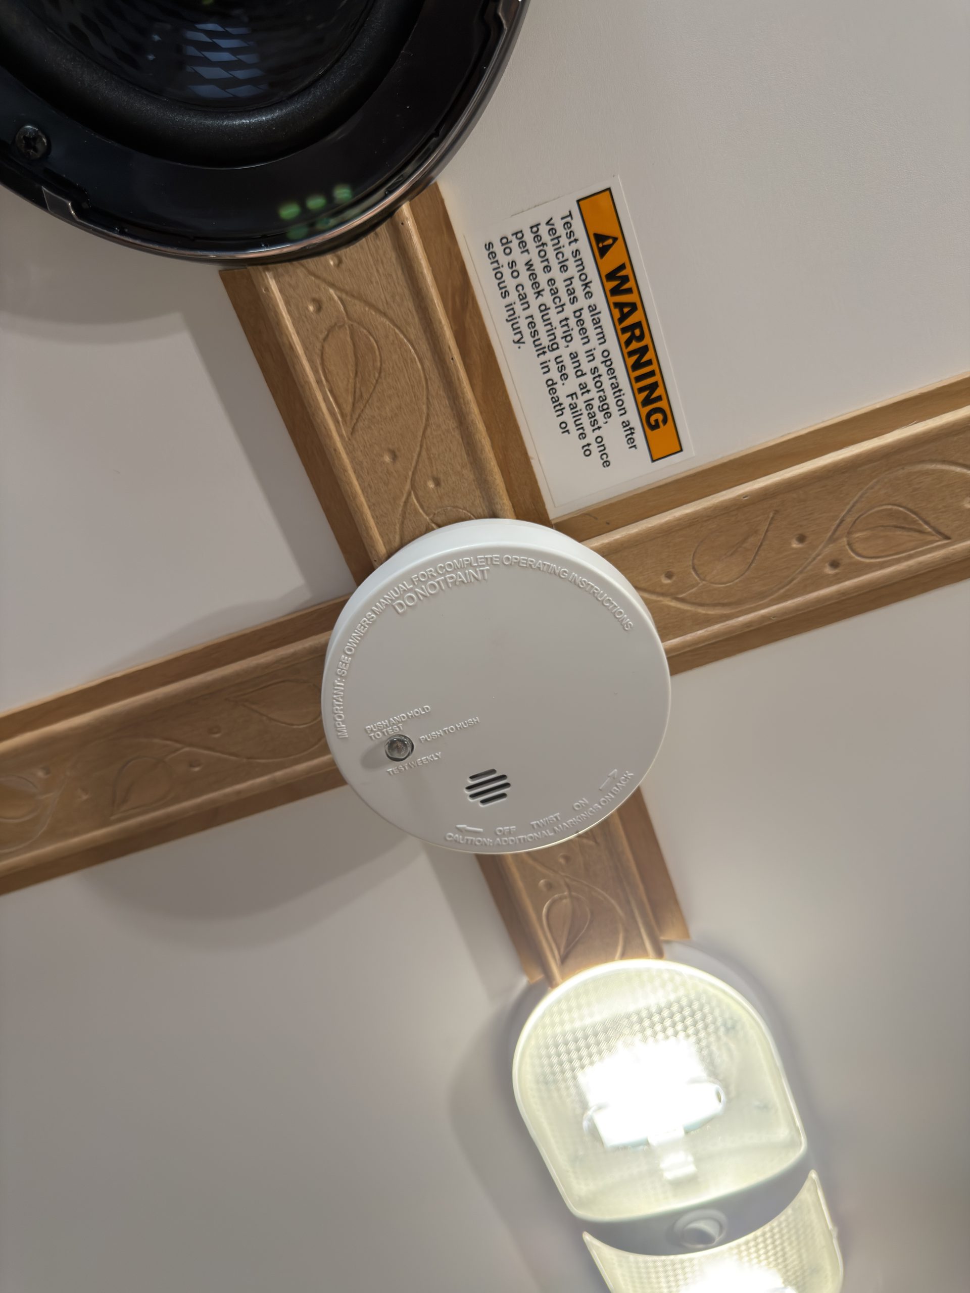
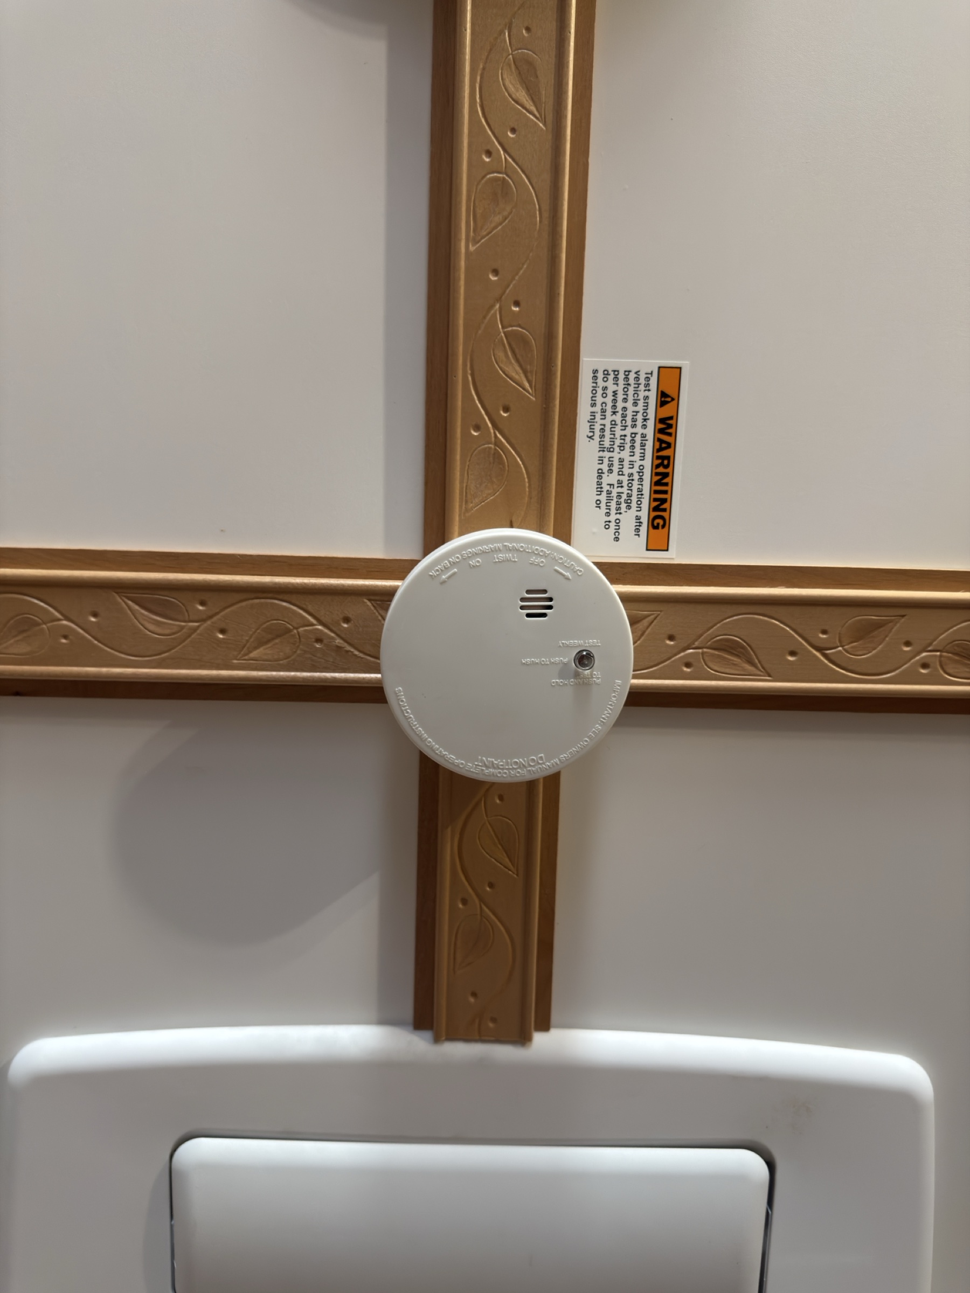
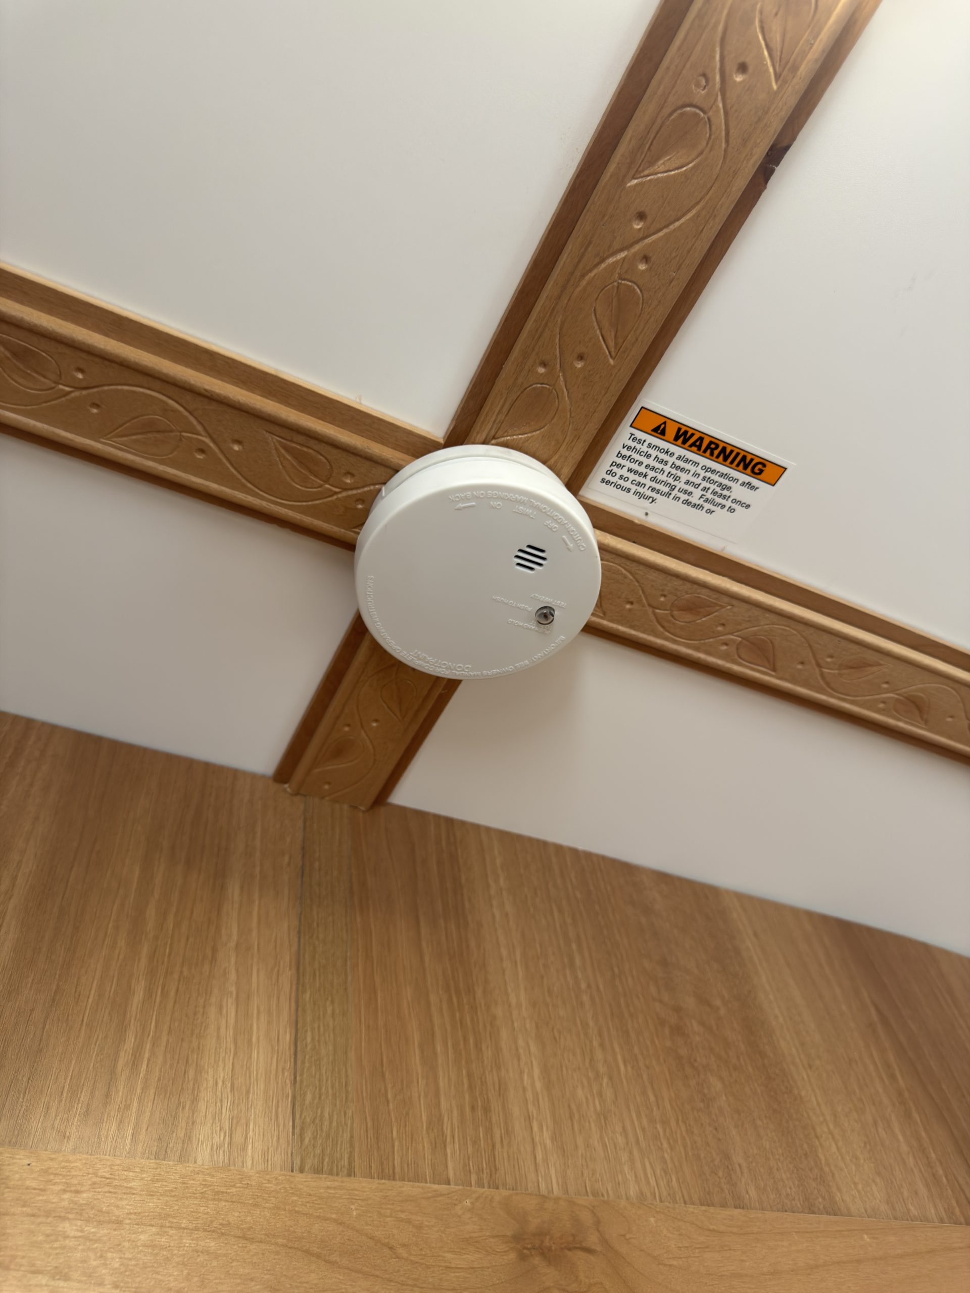
White smoke detector mounted on carved rosewood ceiling trim.
Interior Smoke Detector
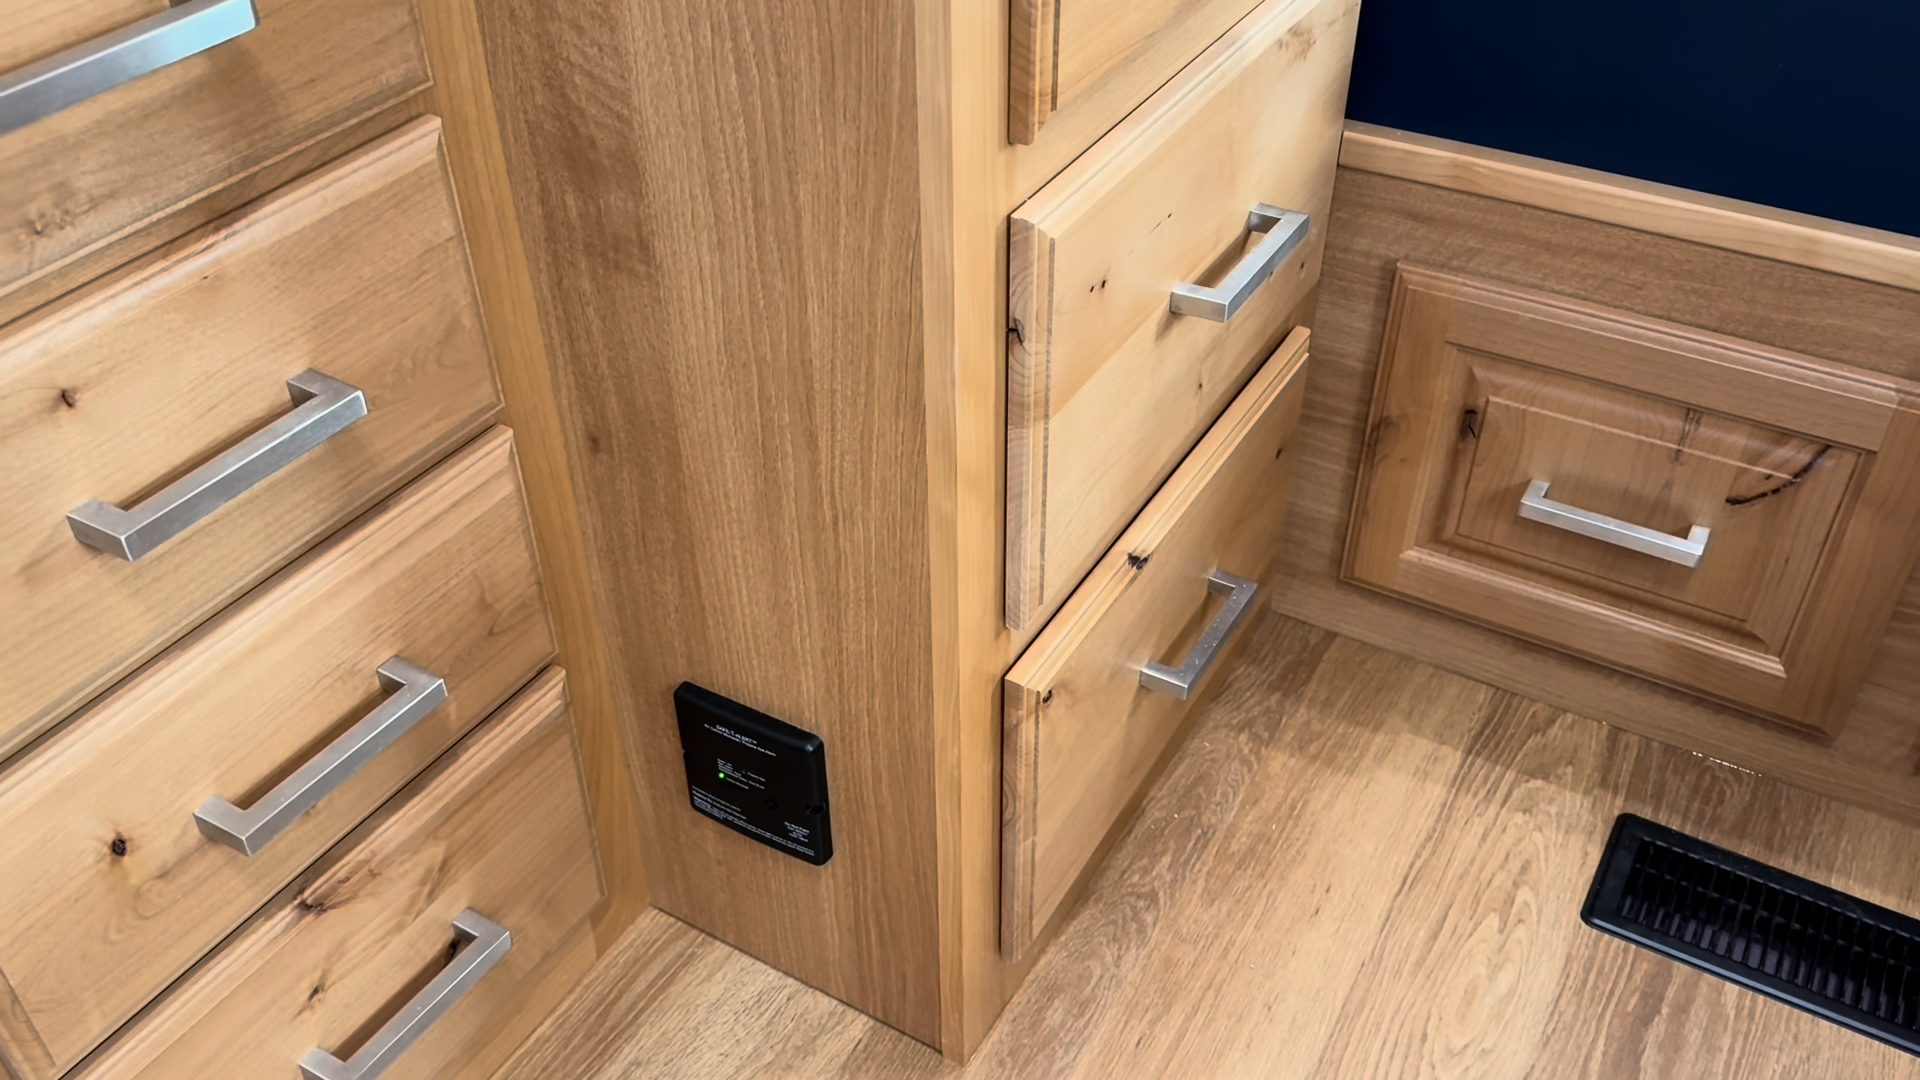
Smoke detector in the Schrauth Camp.
Interior Smoke Detector
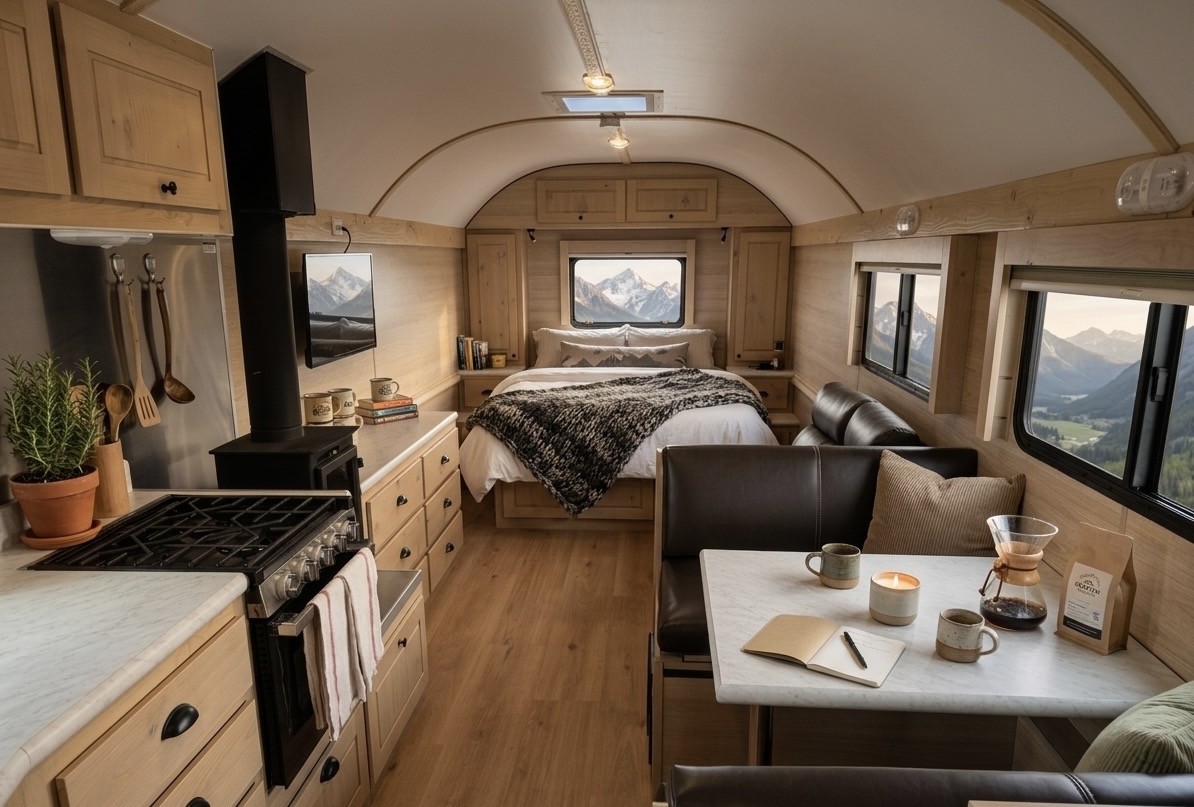
Staged Light-Wood Peak Camp Interior
Interior Staged Light‑Wood Peak Camp Interior
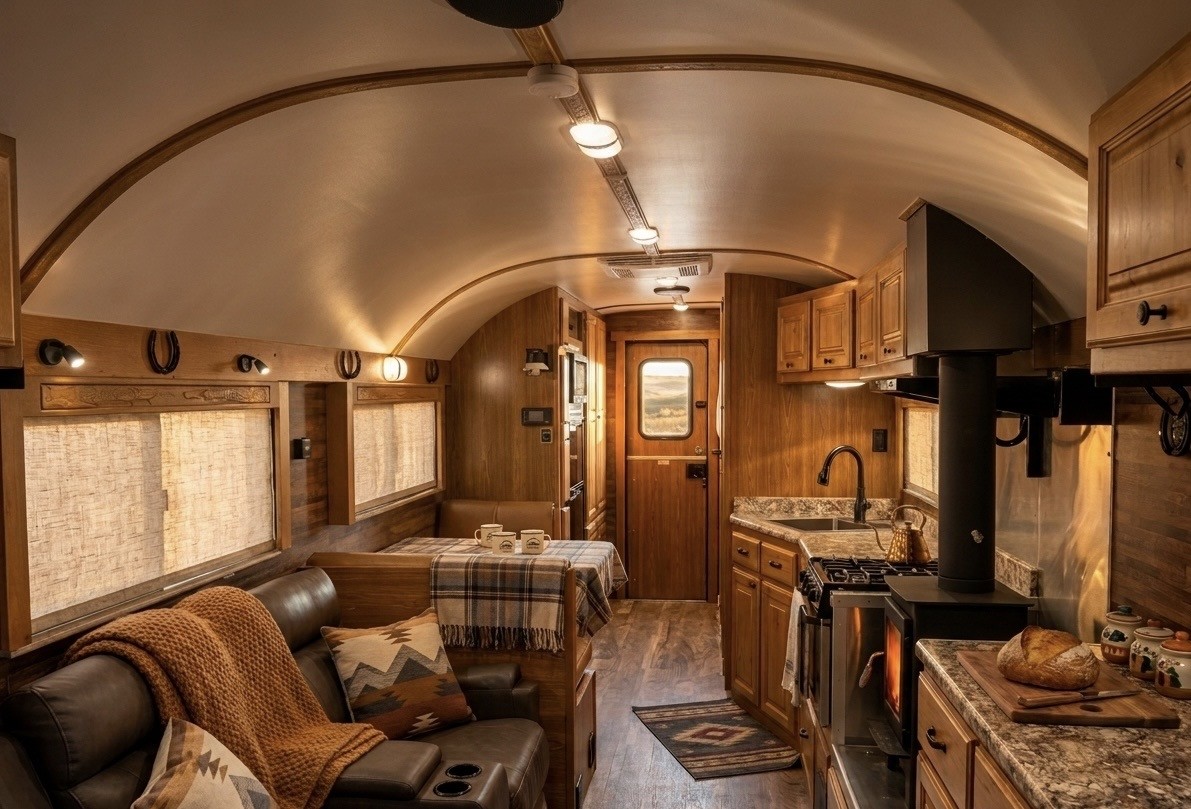
Staged Warm-Wood Peak Camp Interior
Interior Staged Warm‑Wood Peak Camp Interior
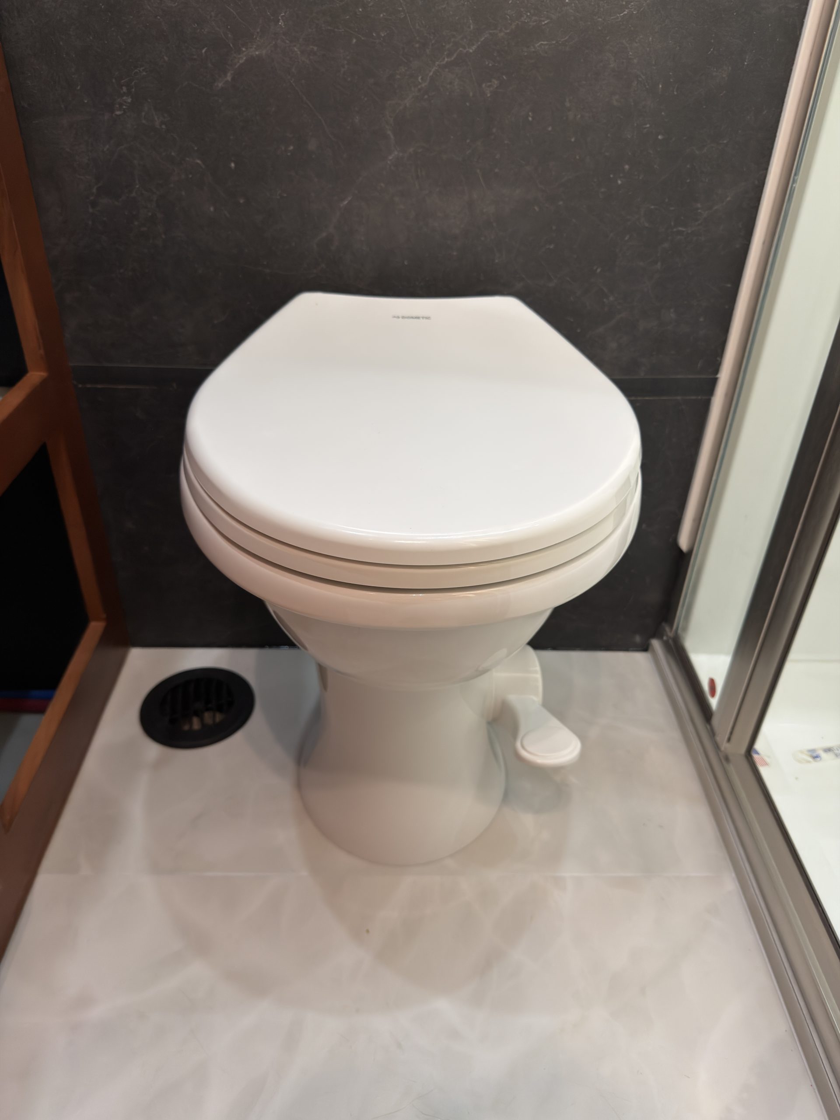
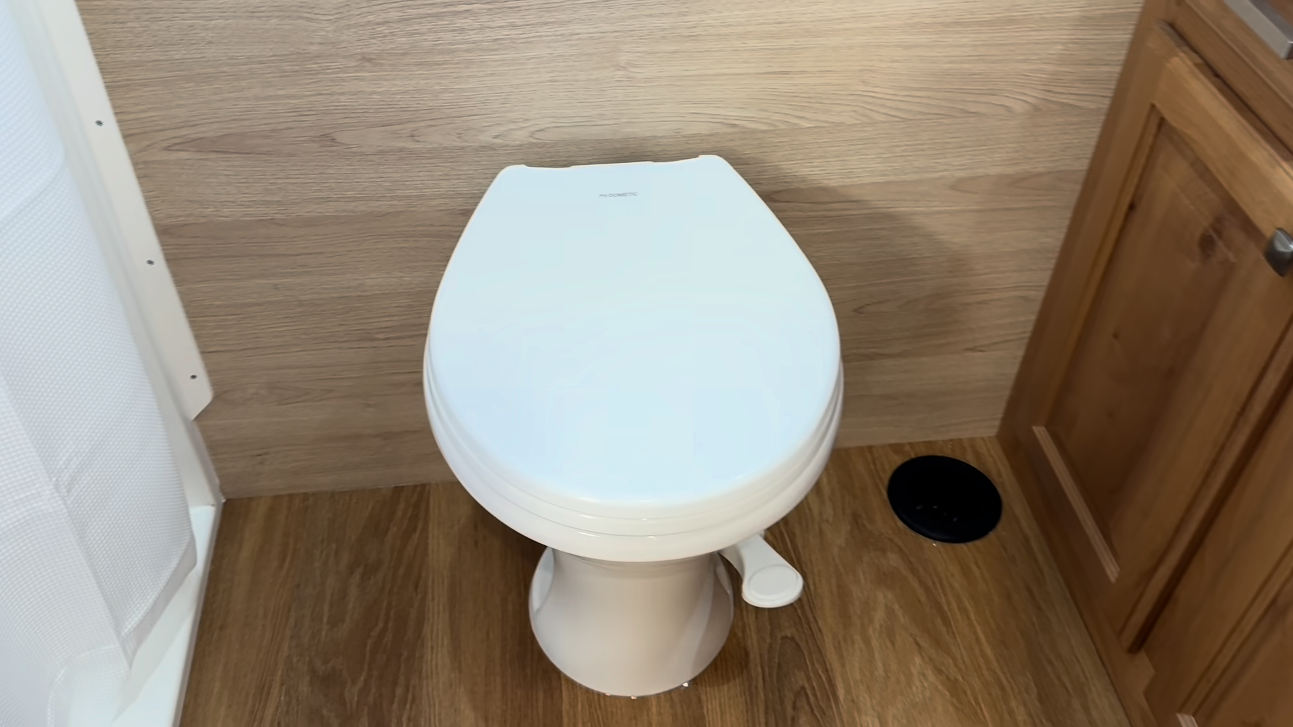
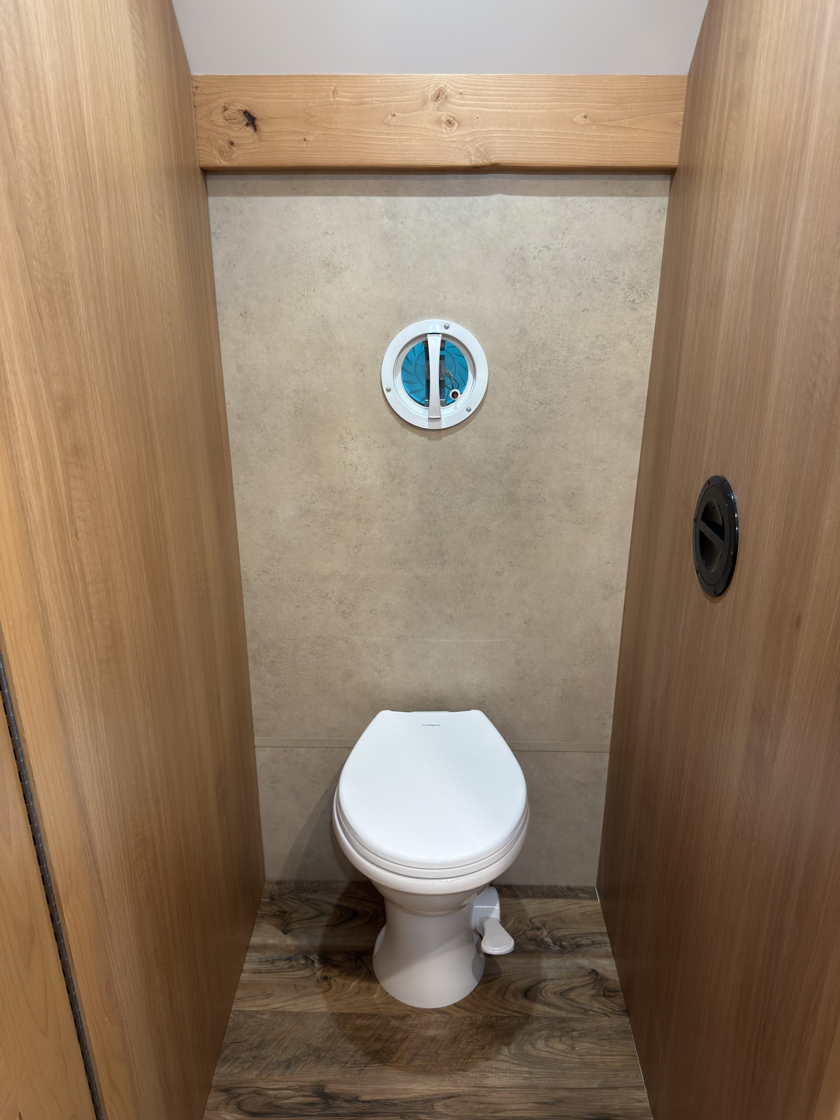
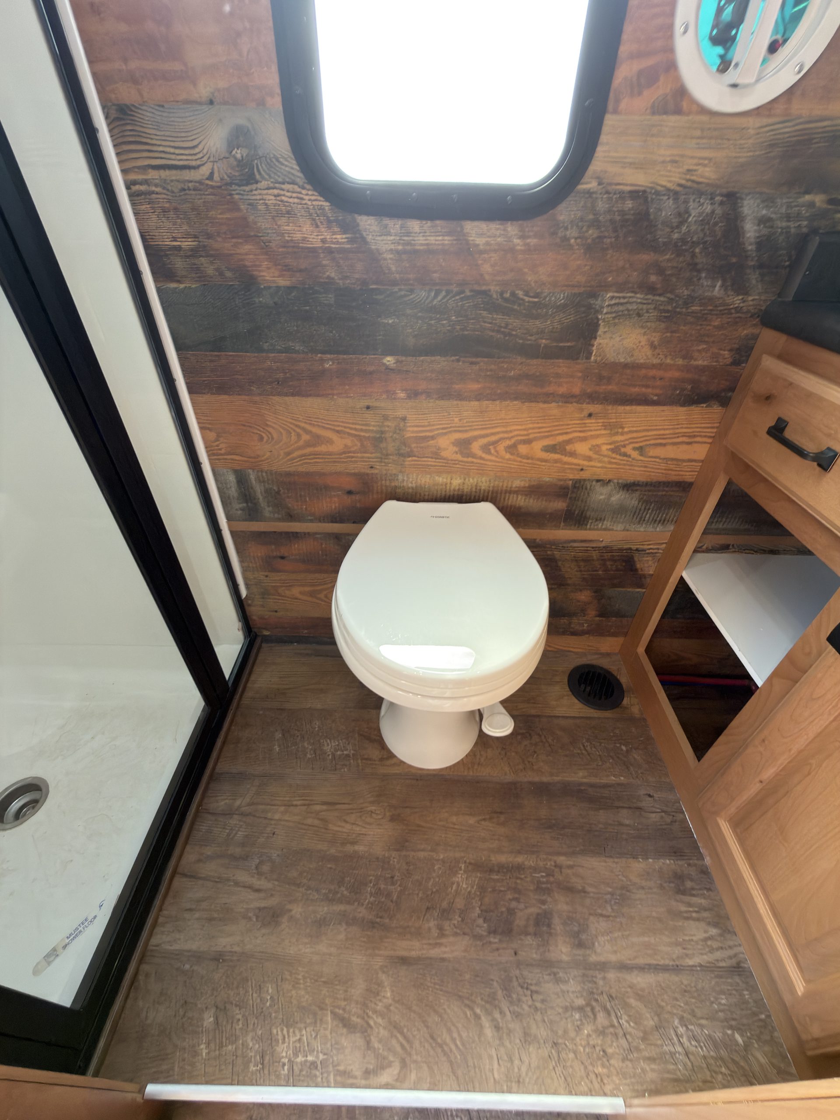
White porcelain toilet with foot-flush pedal and bidet attachment.
Interior Toilet and Bidet
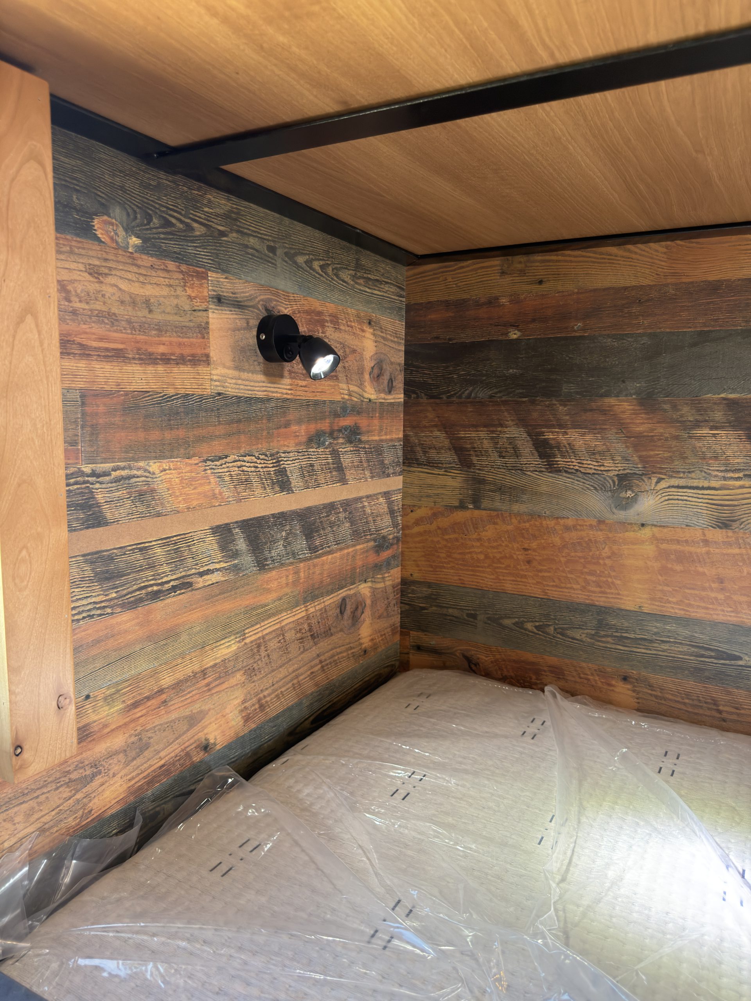
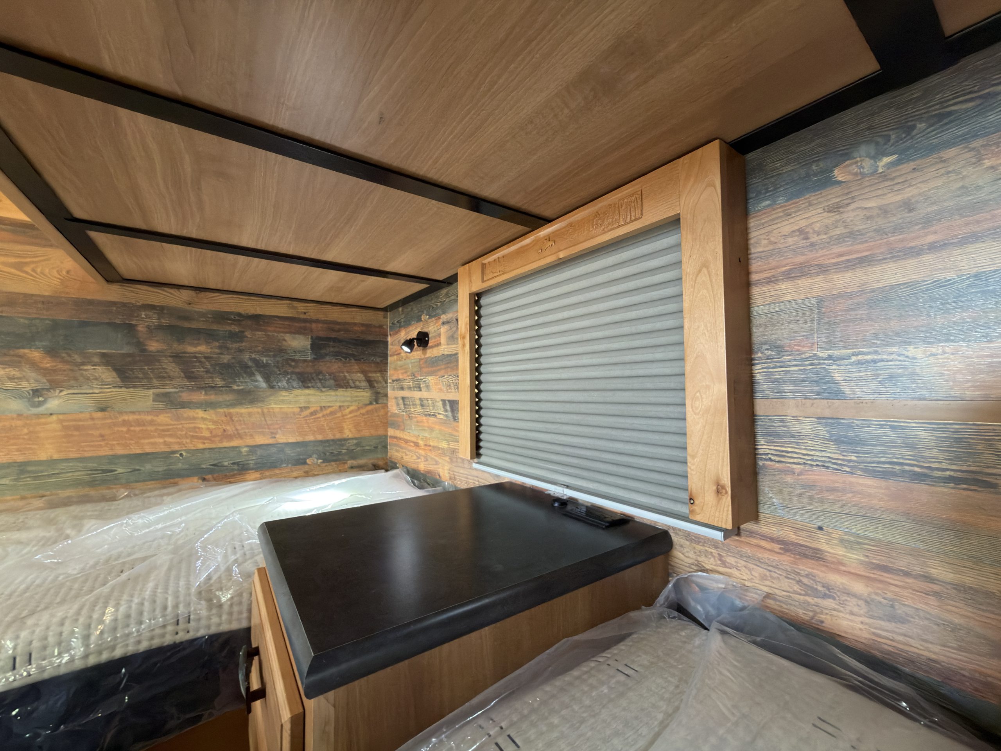
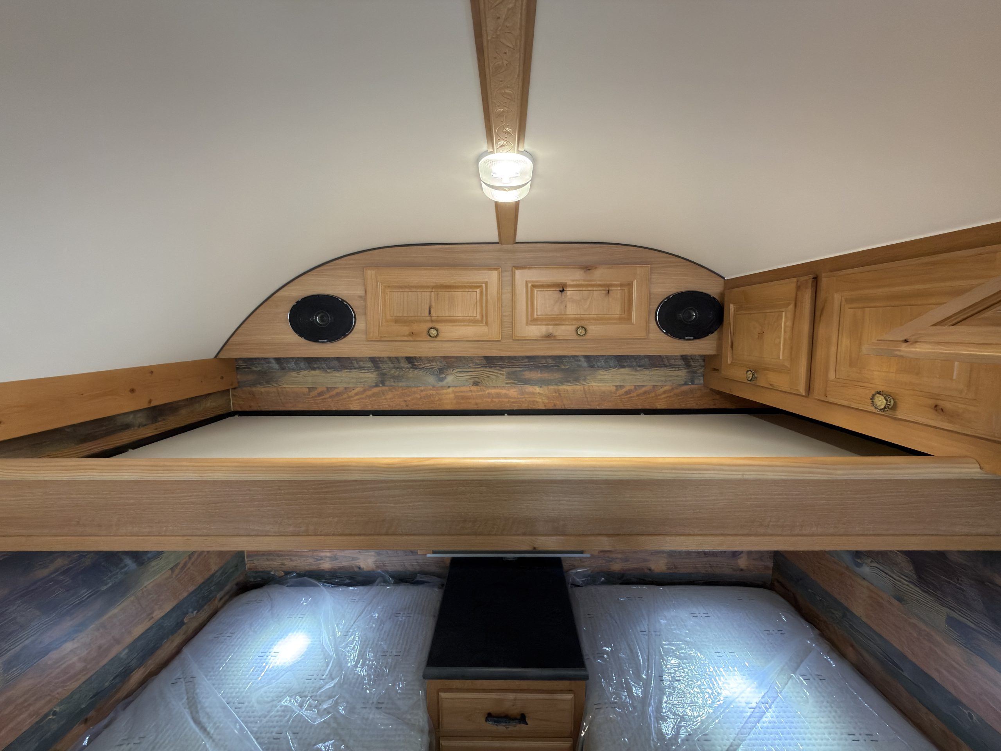
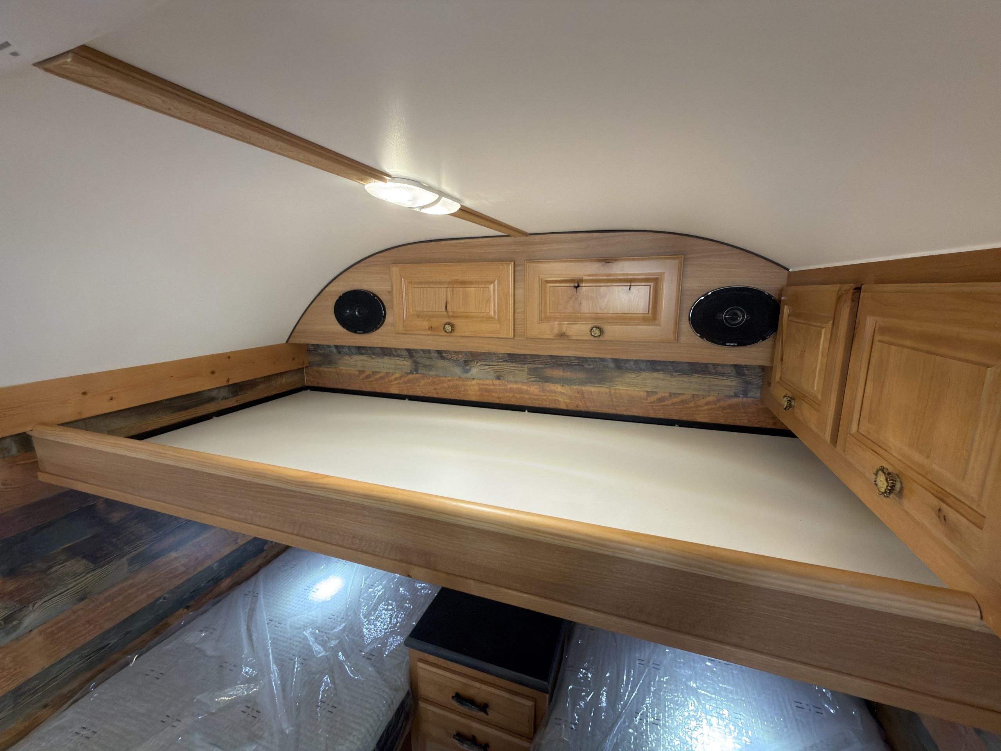
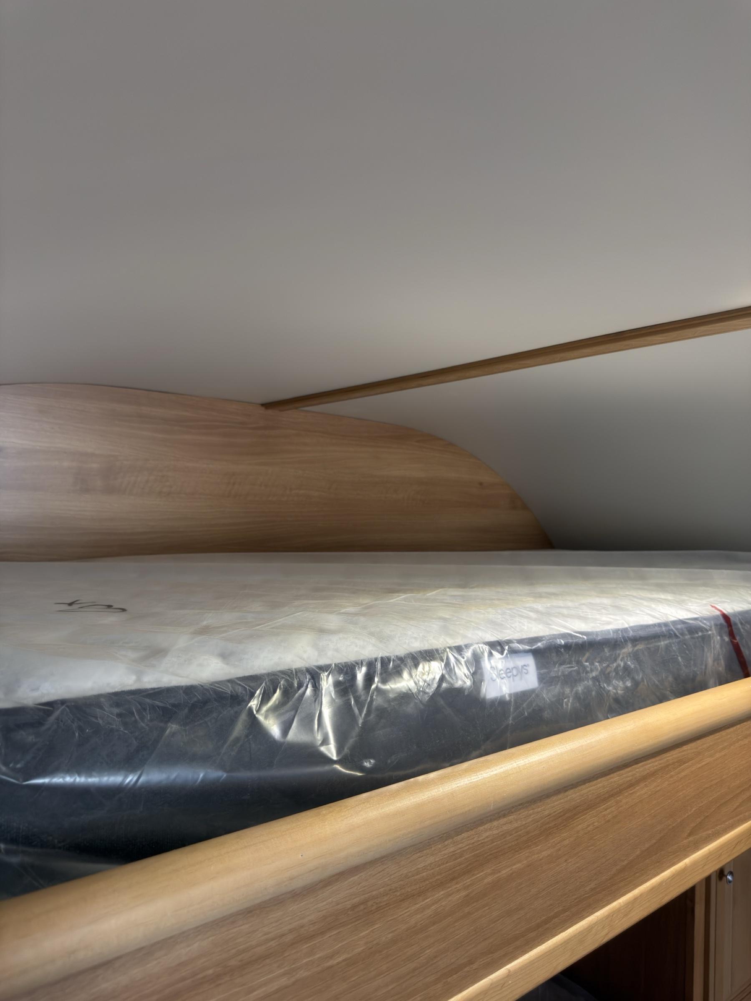
East-west upper bunk above the queen bed.
Interior Twin Bunk
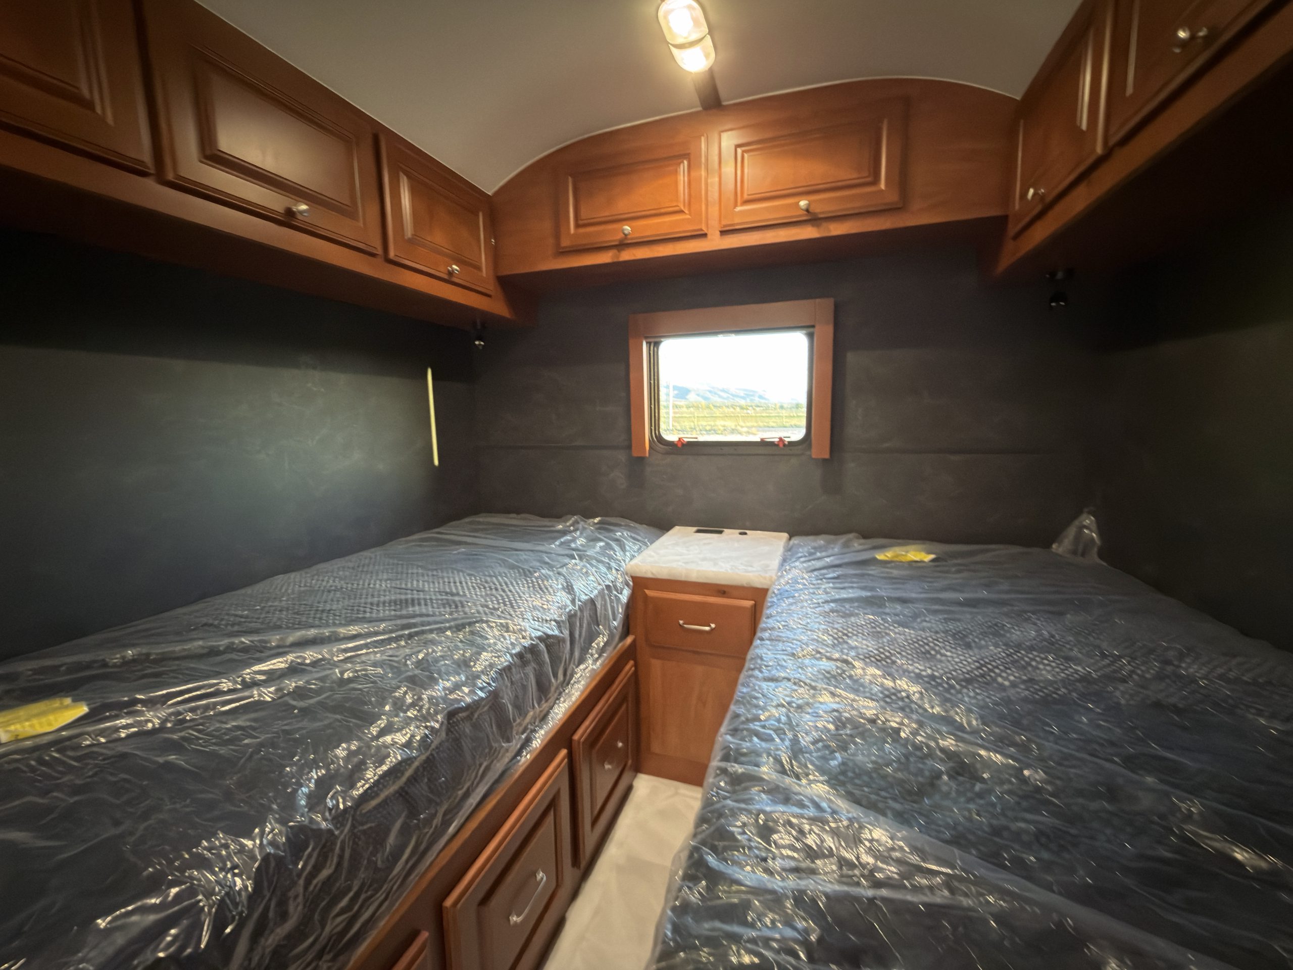
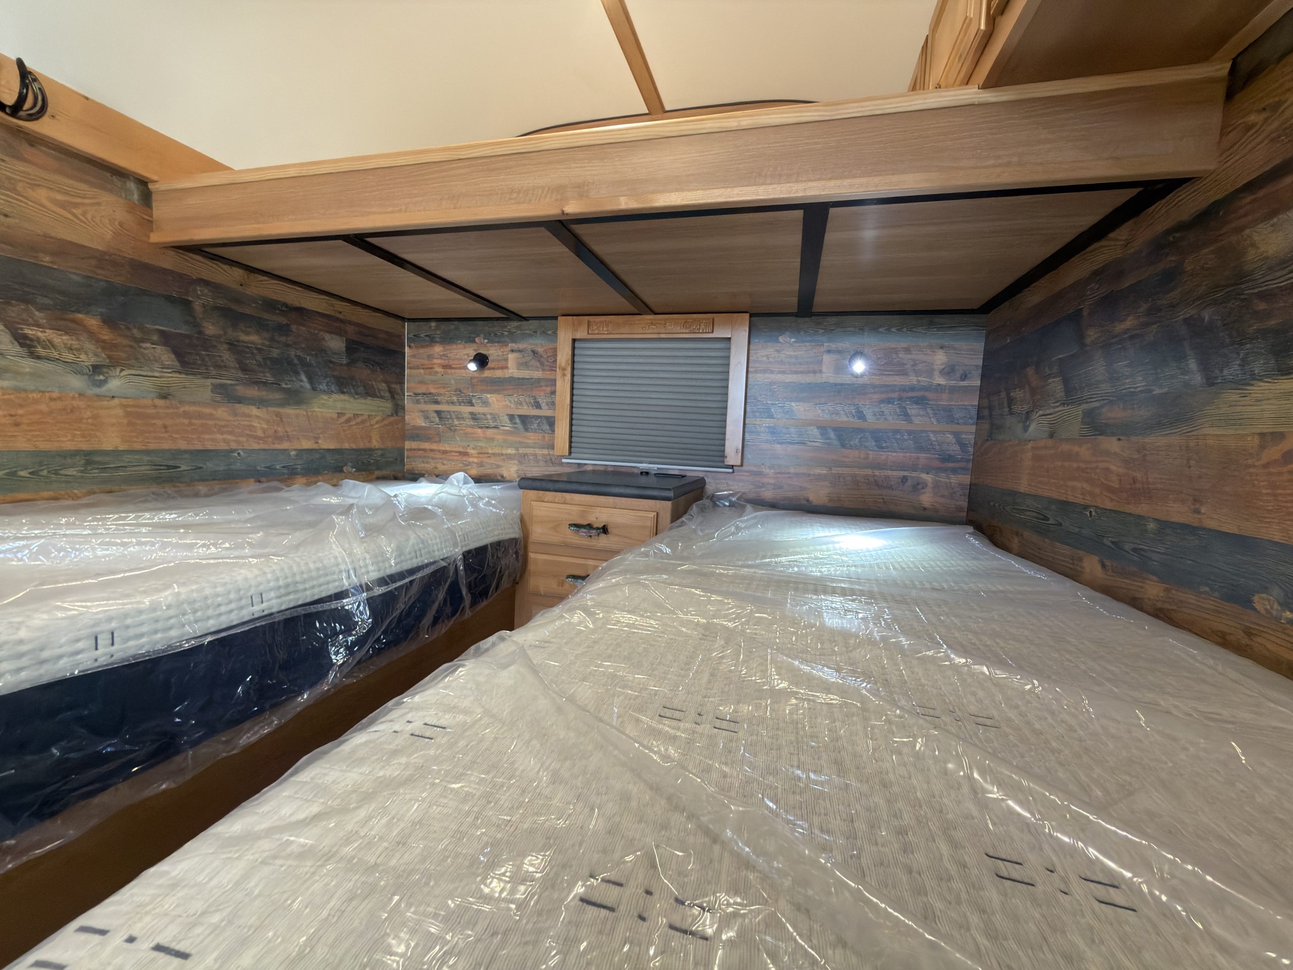
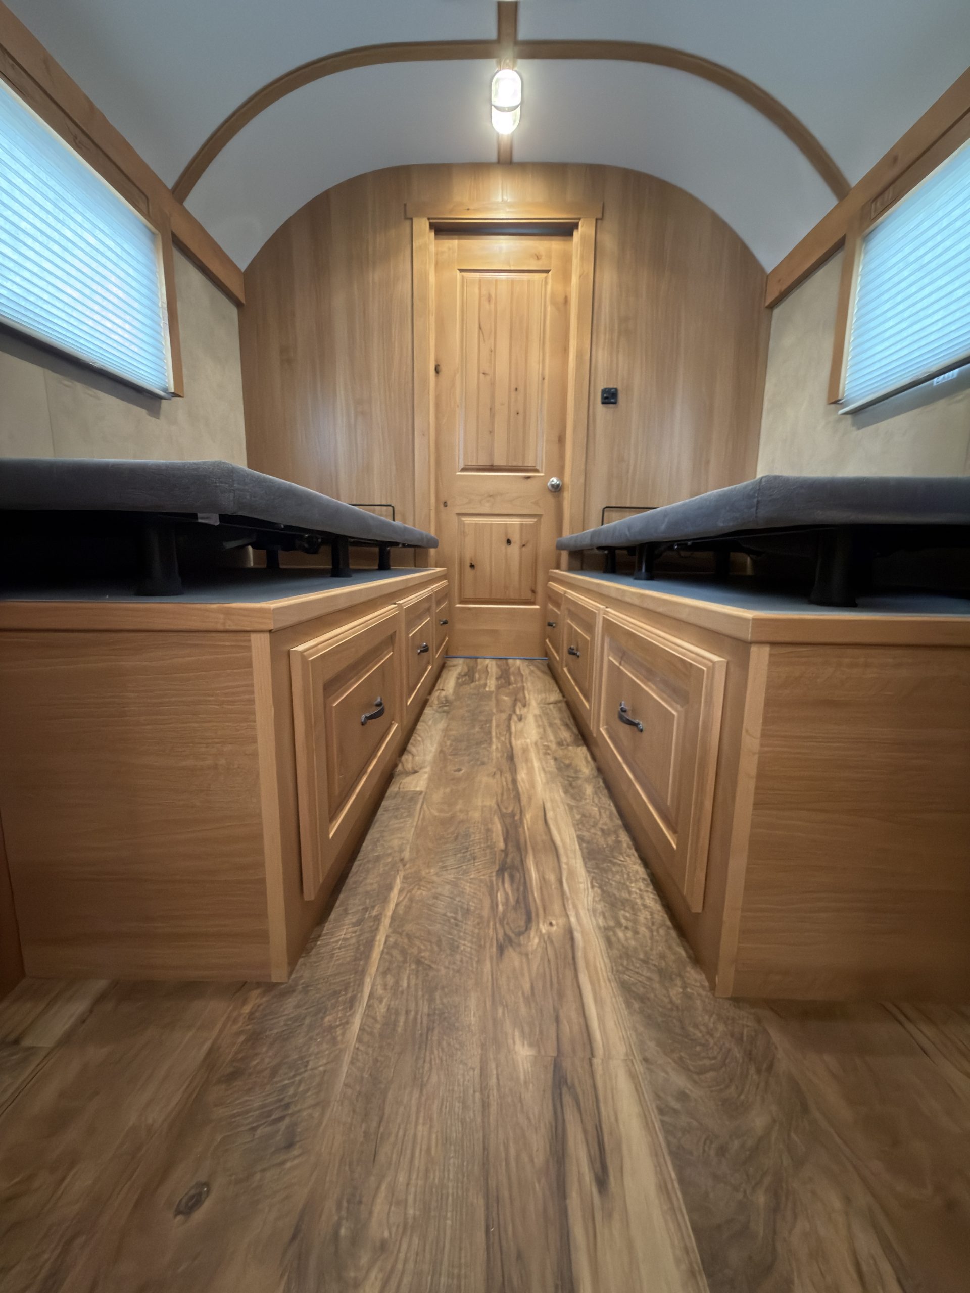
Twin XL beds in the Schrauth Camp bedroom
Interior Twin XL Bed Layout
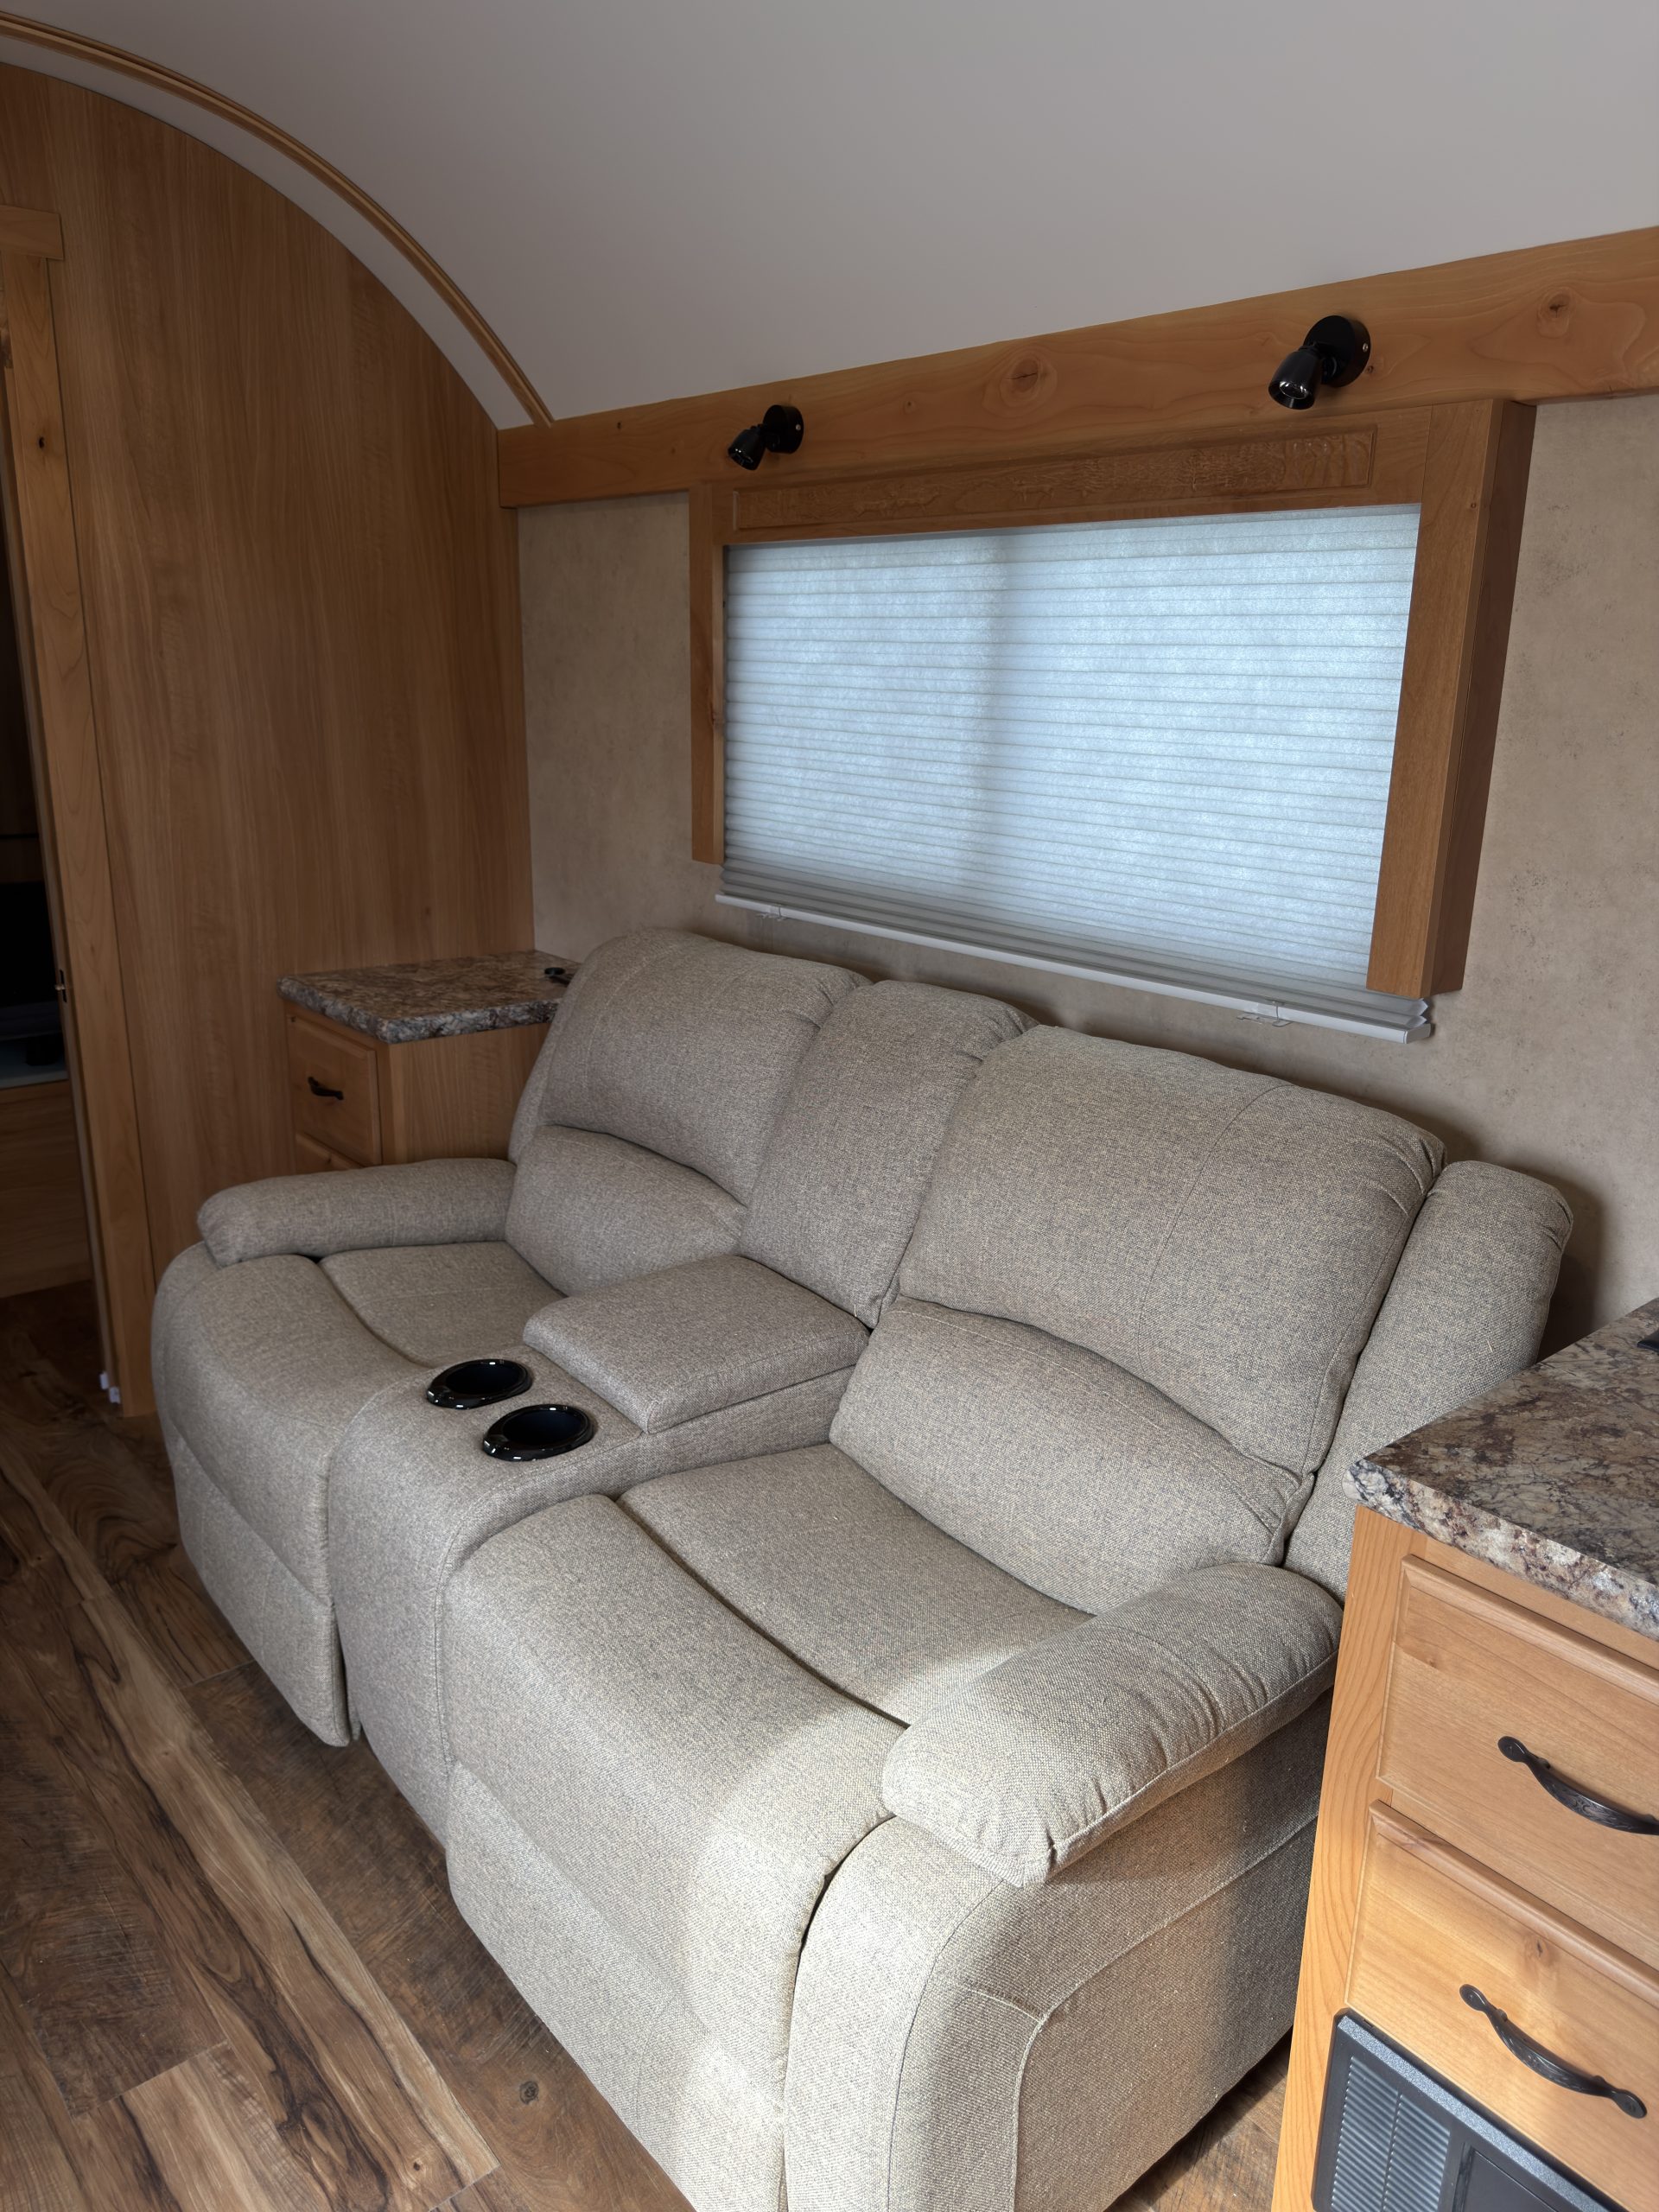
Two-person recliner in the Schrauth Camp living area
Interior Two‑Person Recliner
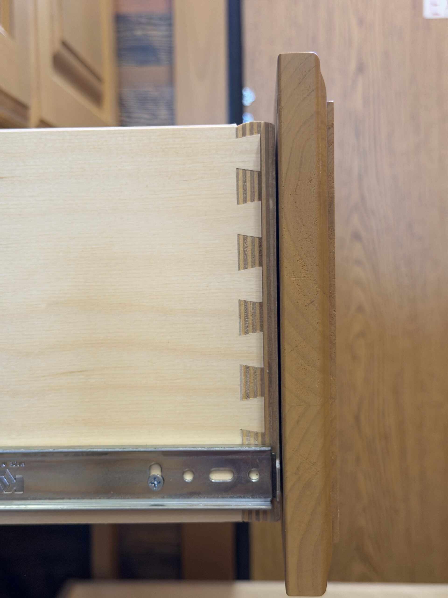
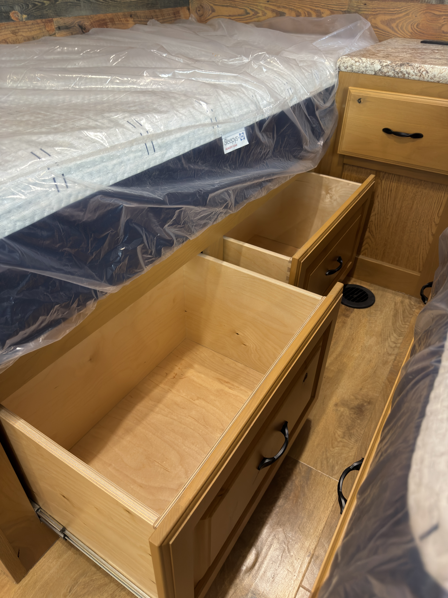
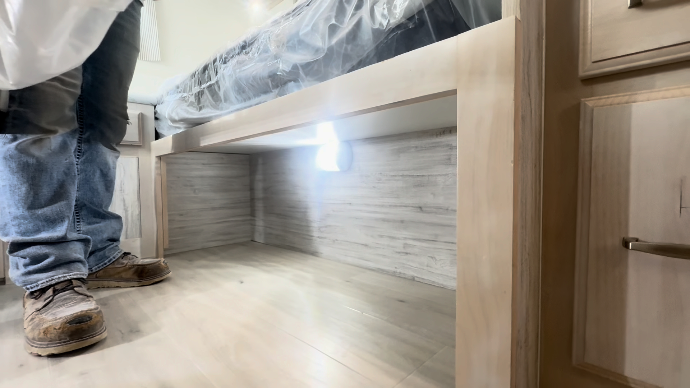
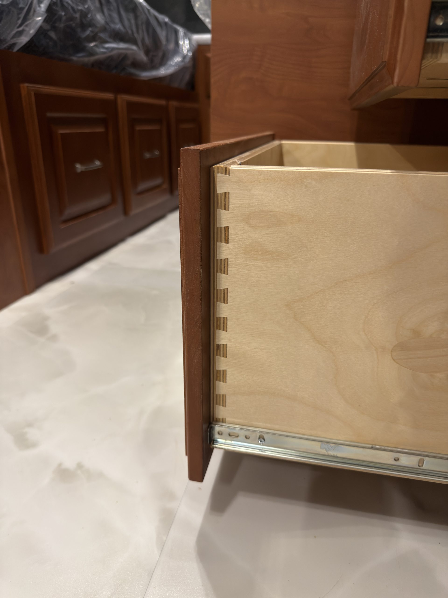
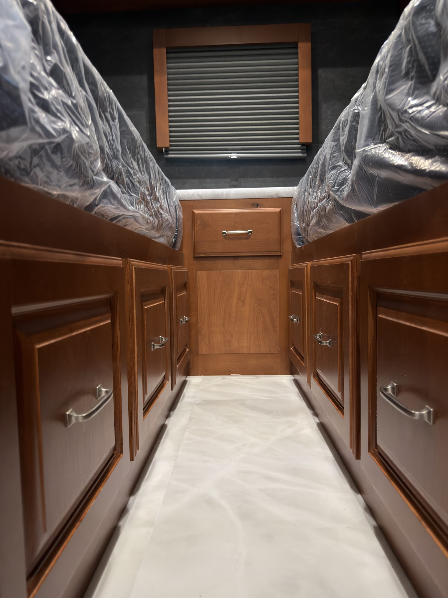
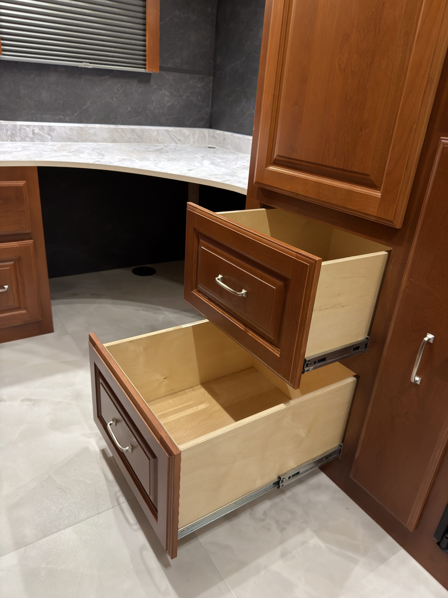
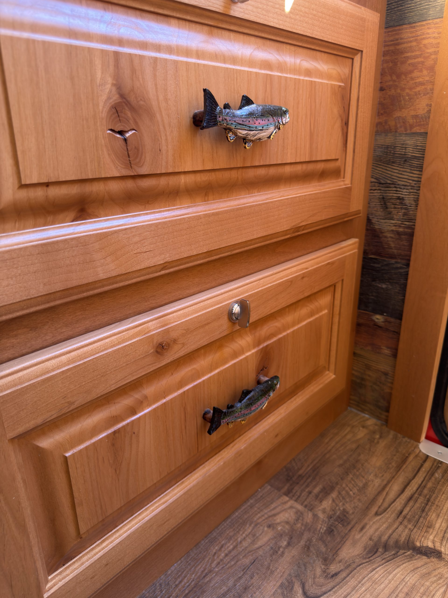
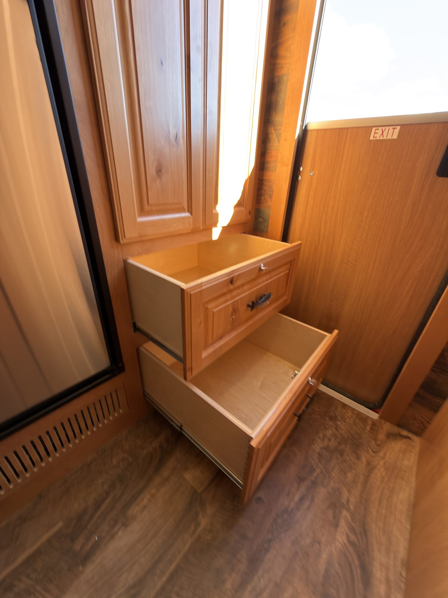
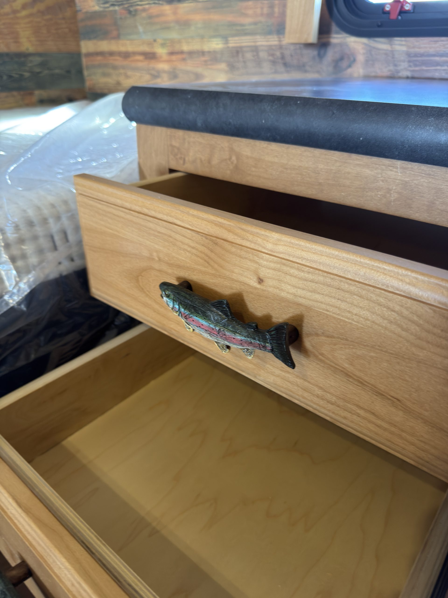
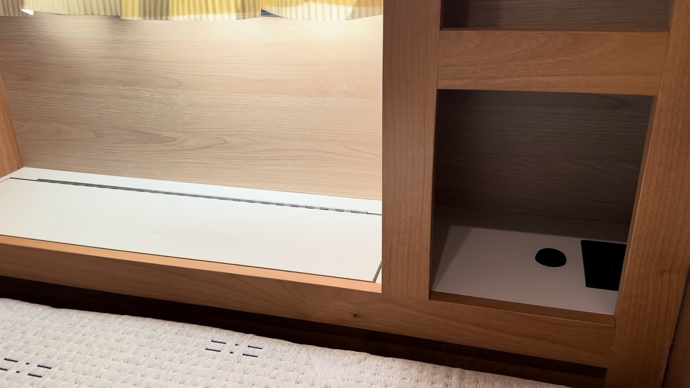
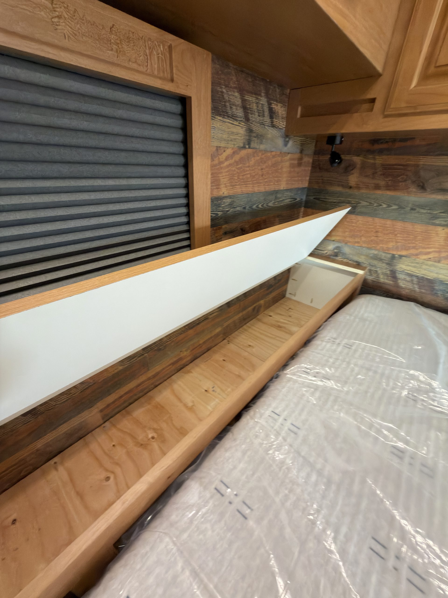
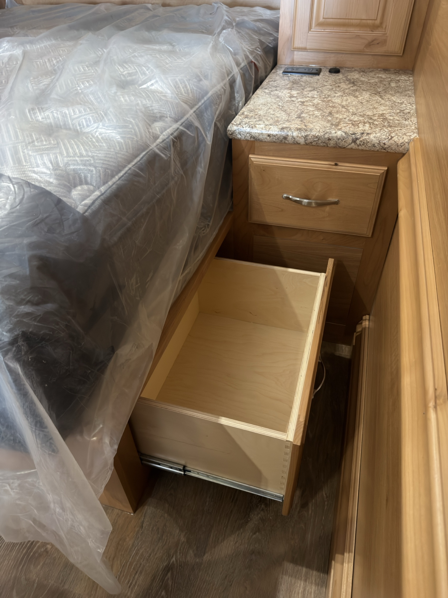
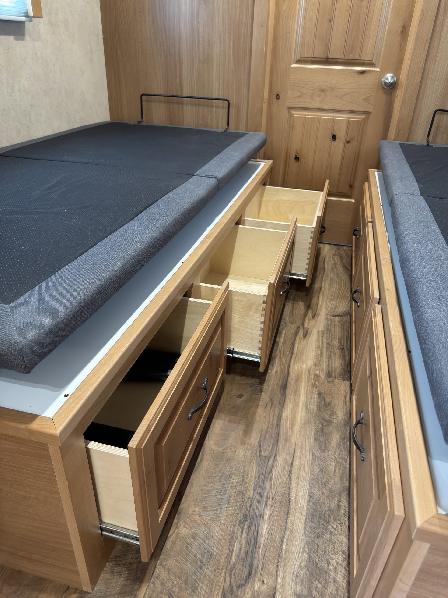
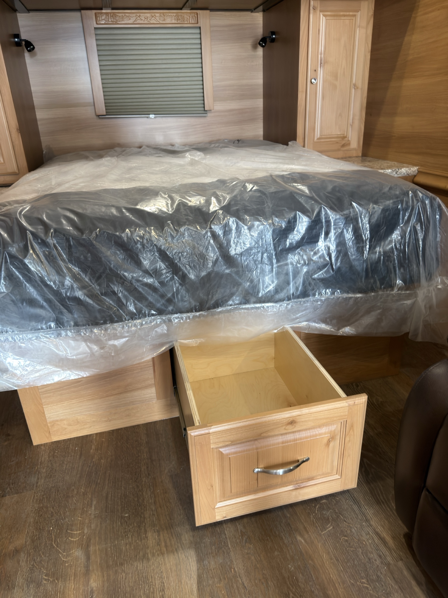
Open dovetail drawer beneath the bed.
Interior Under‑Bed Drawer
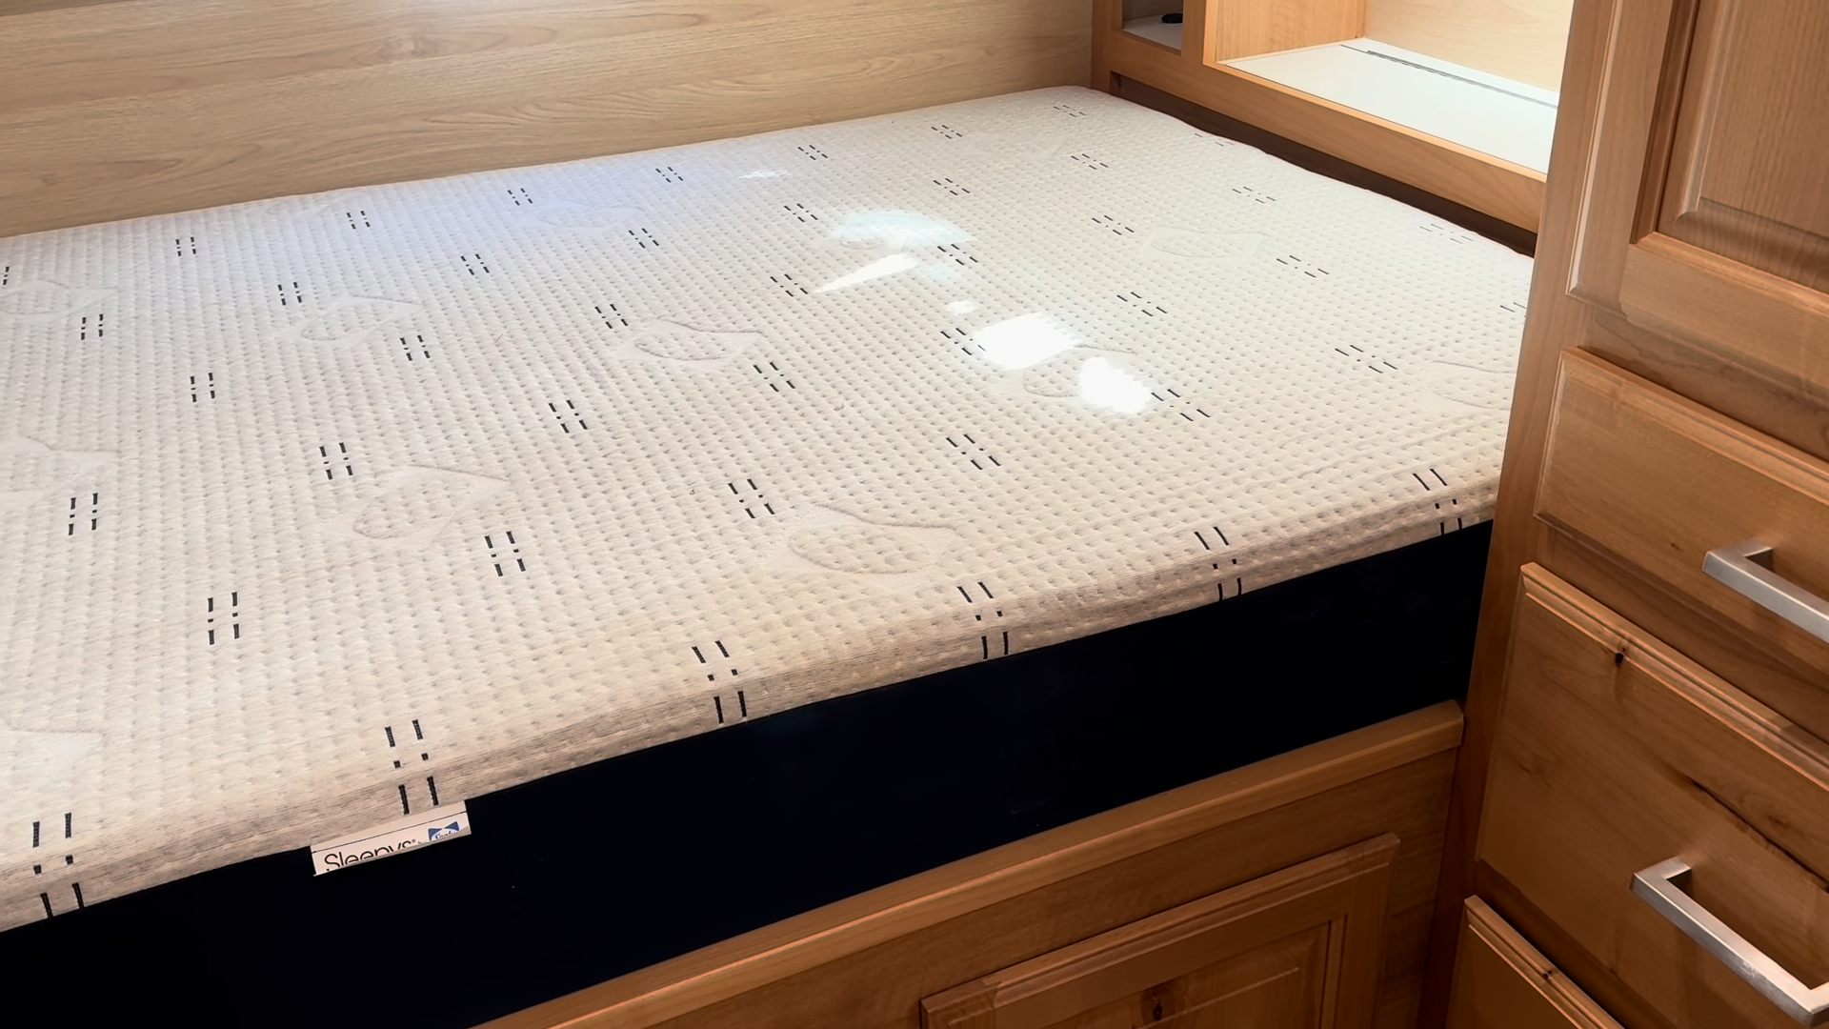
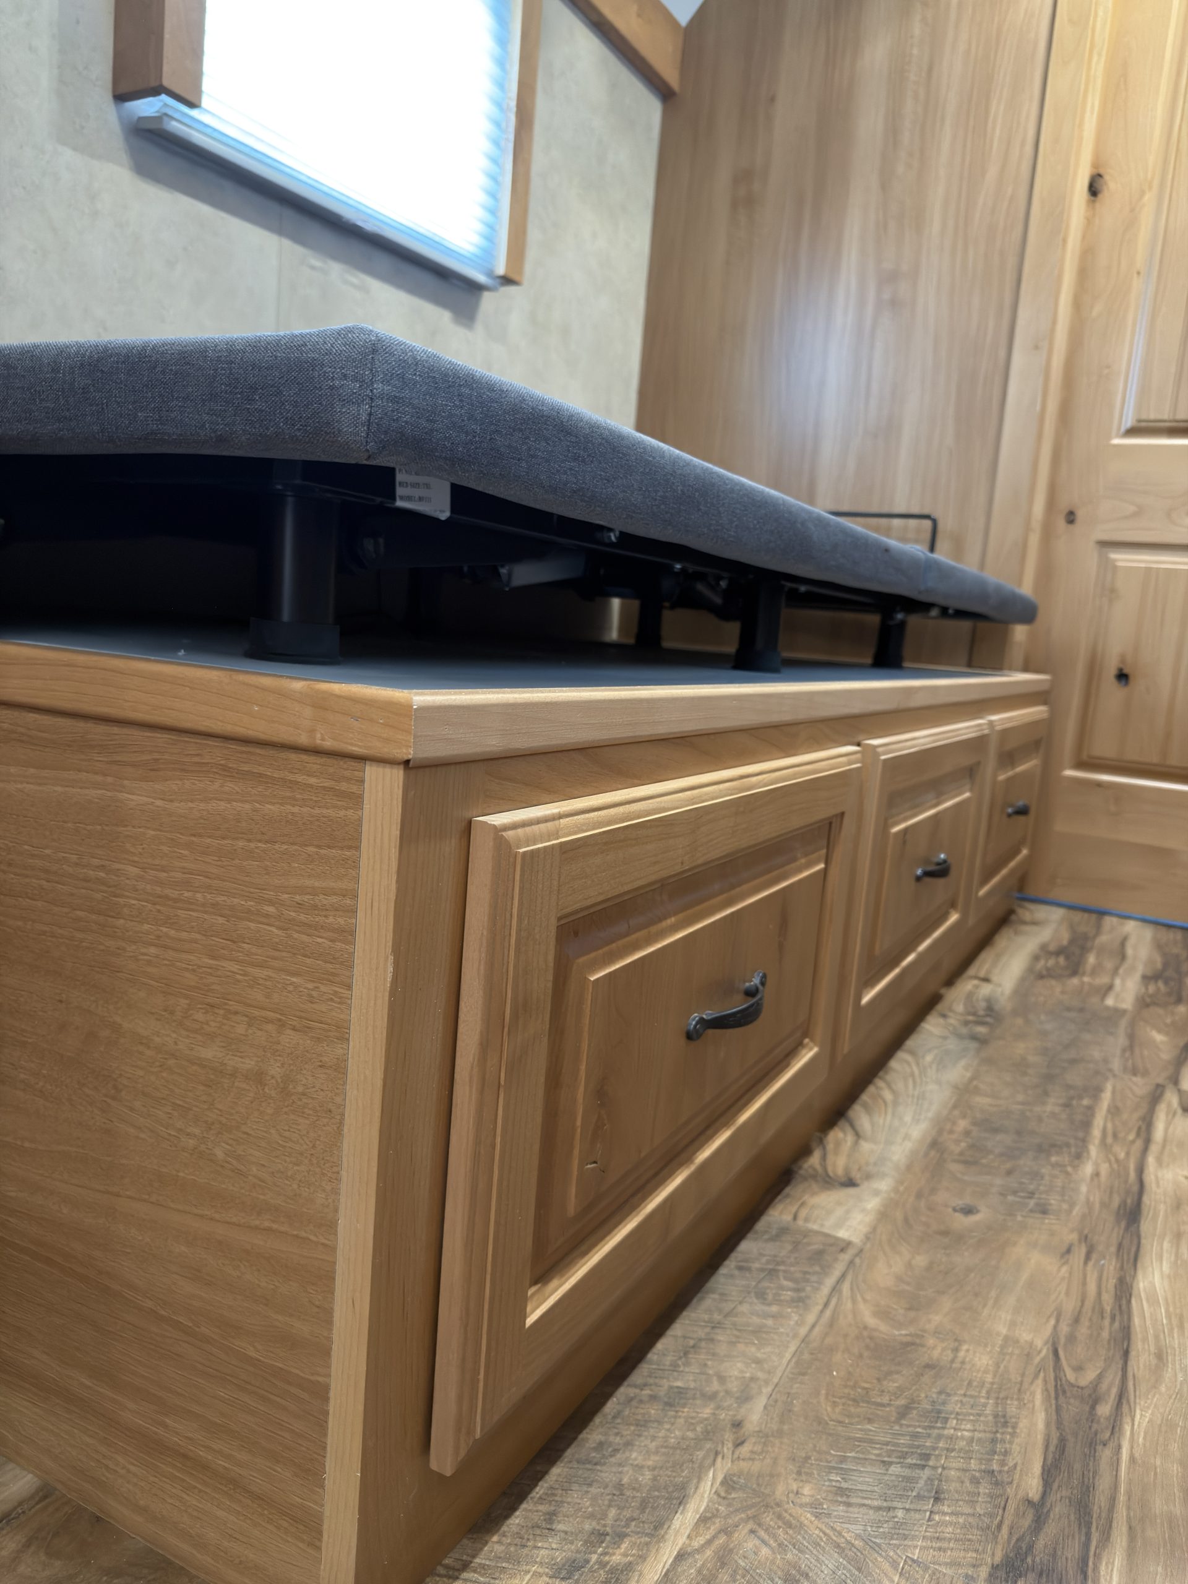
Detail view of Under-Bed Drawers in the Schrauth Camp.
Interior Under‑Bed Drawers
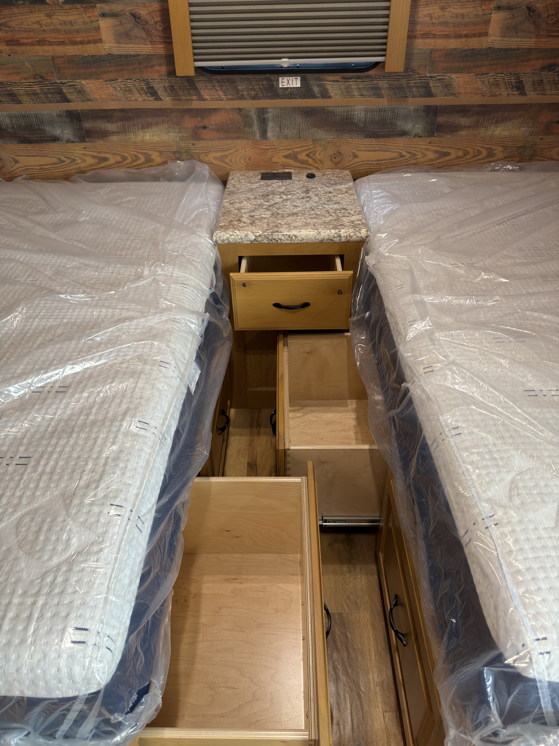
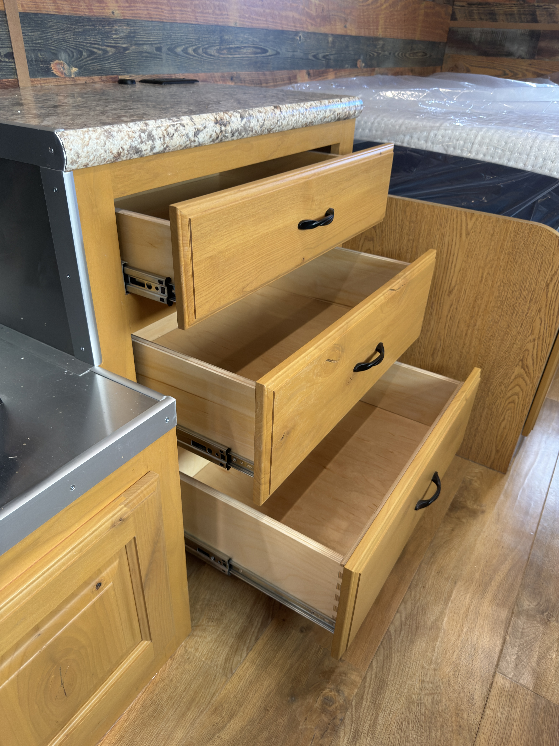
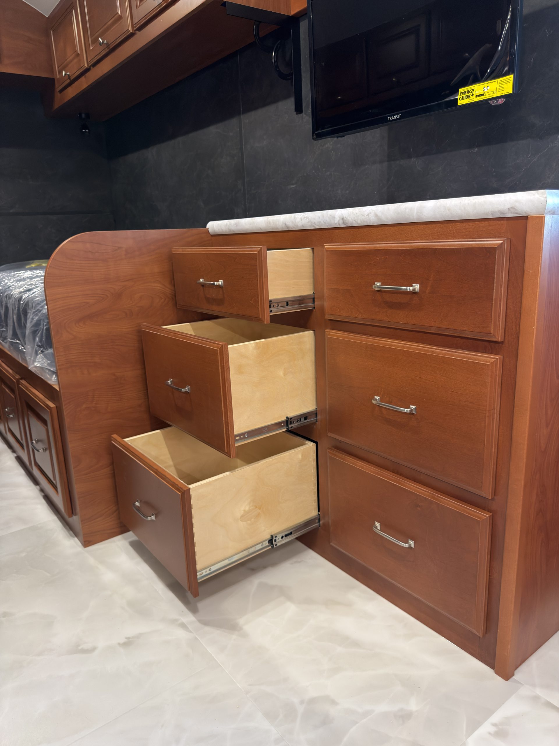
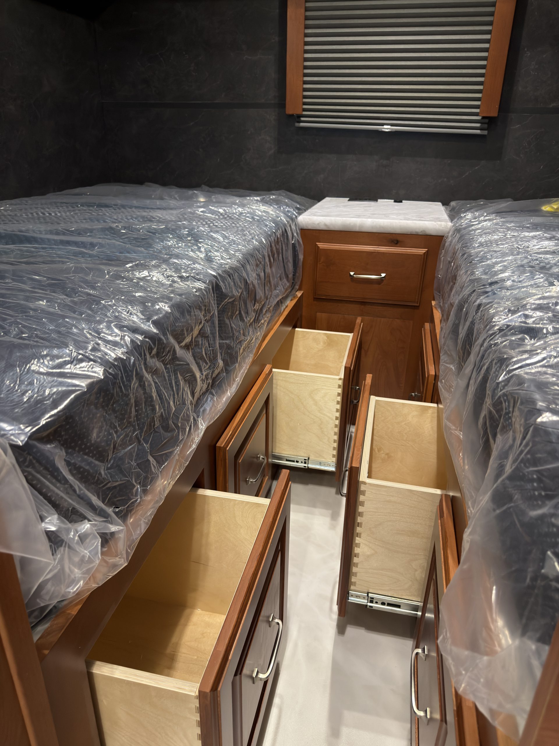
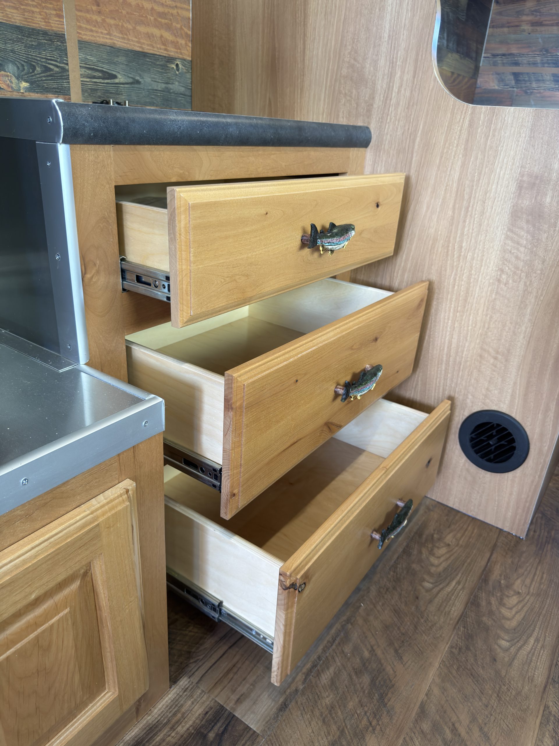
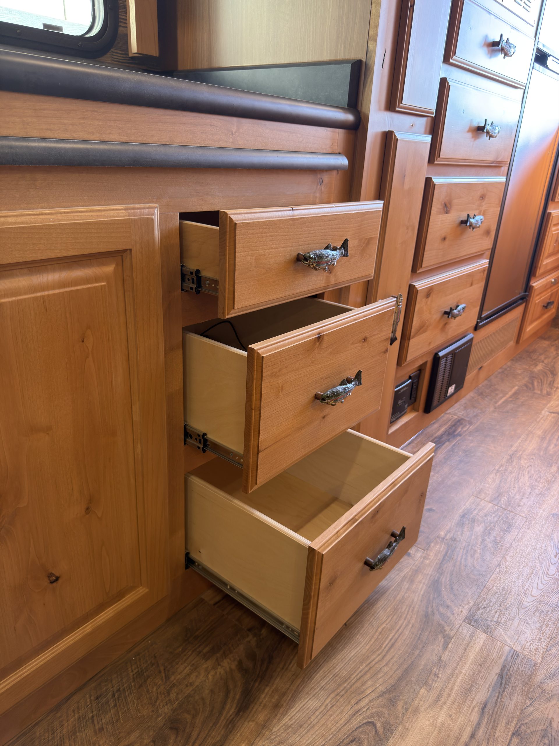
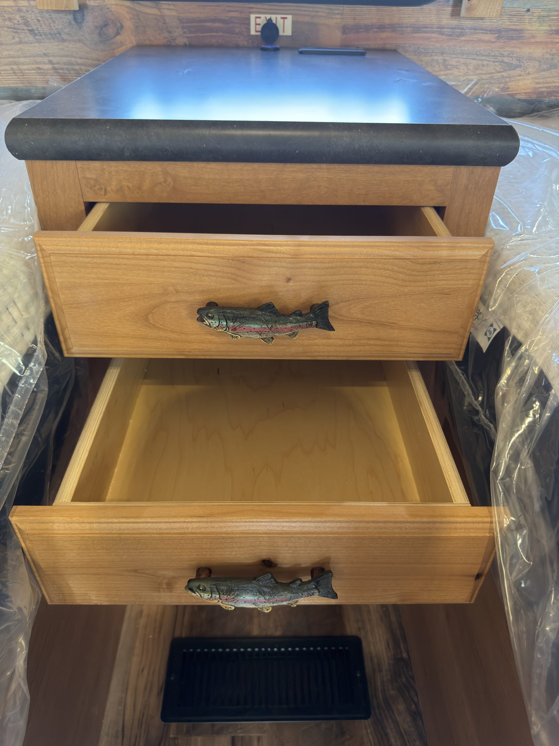
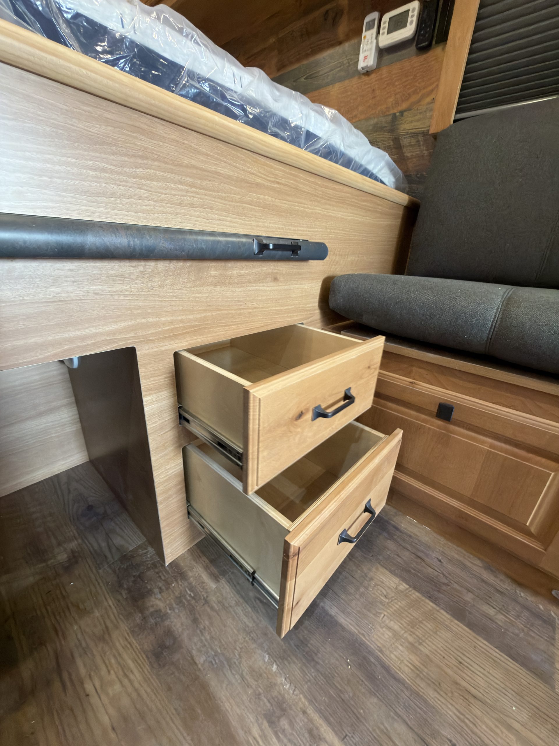
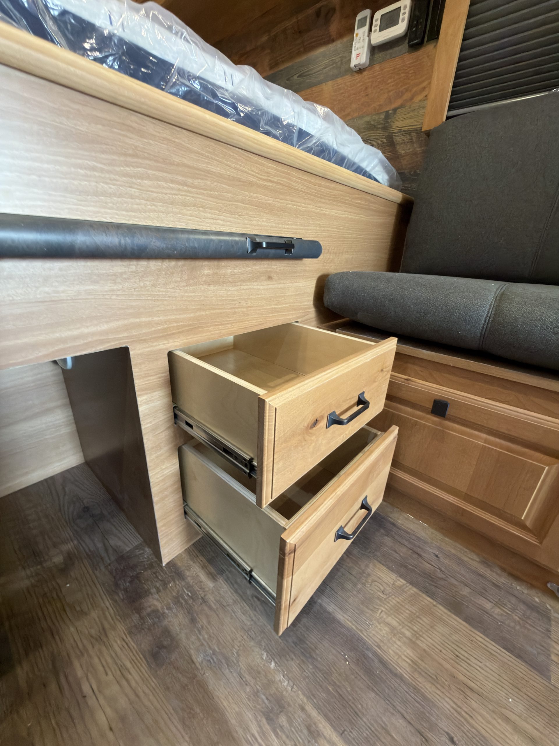
Three hardwood storage drawers extended from beneath the queen bed.
Interior Under‑Bed Storage
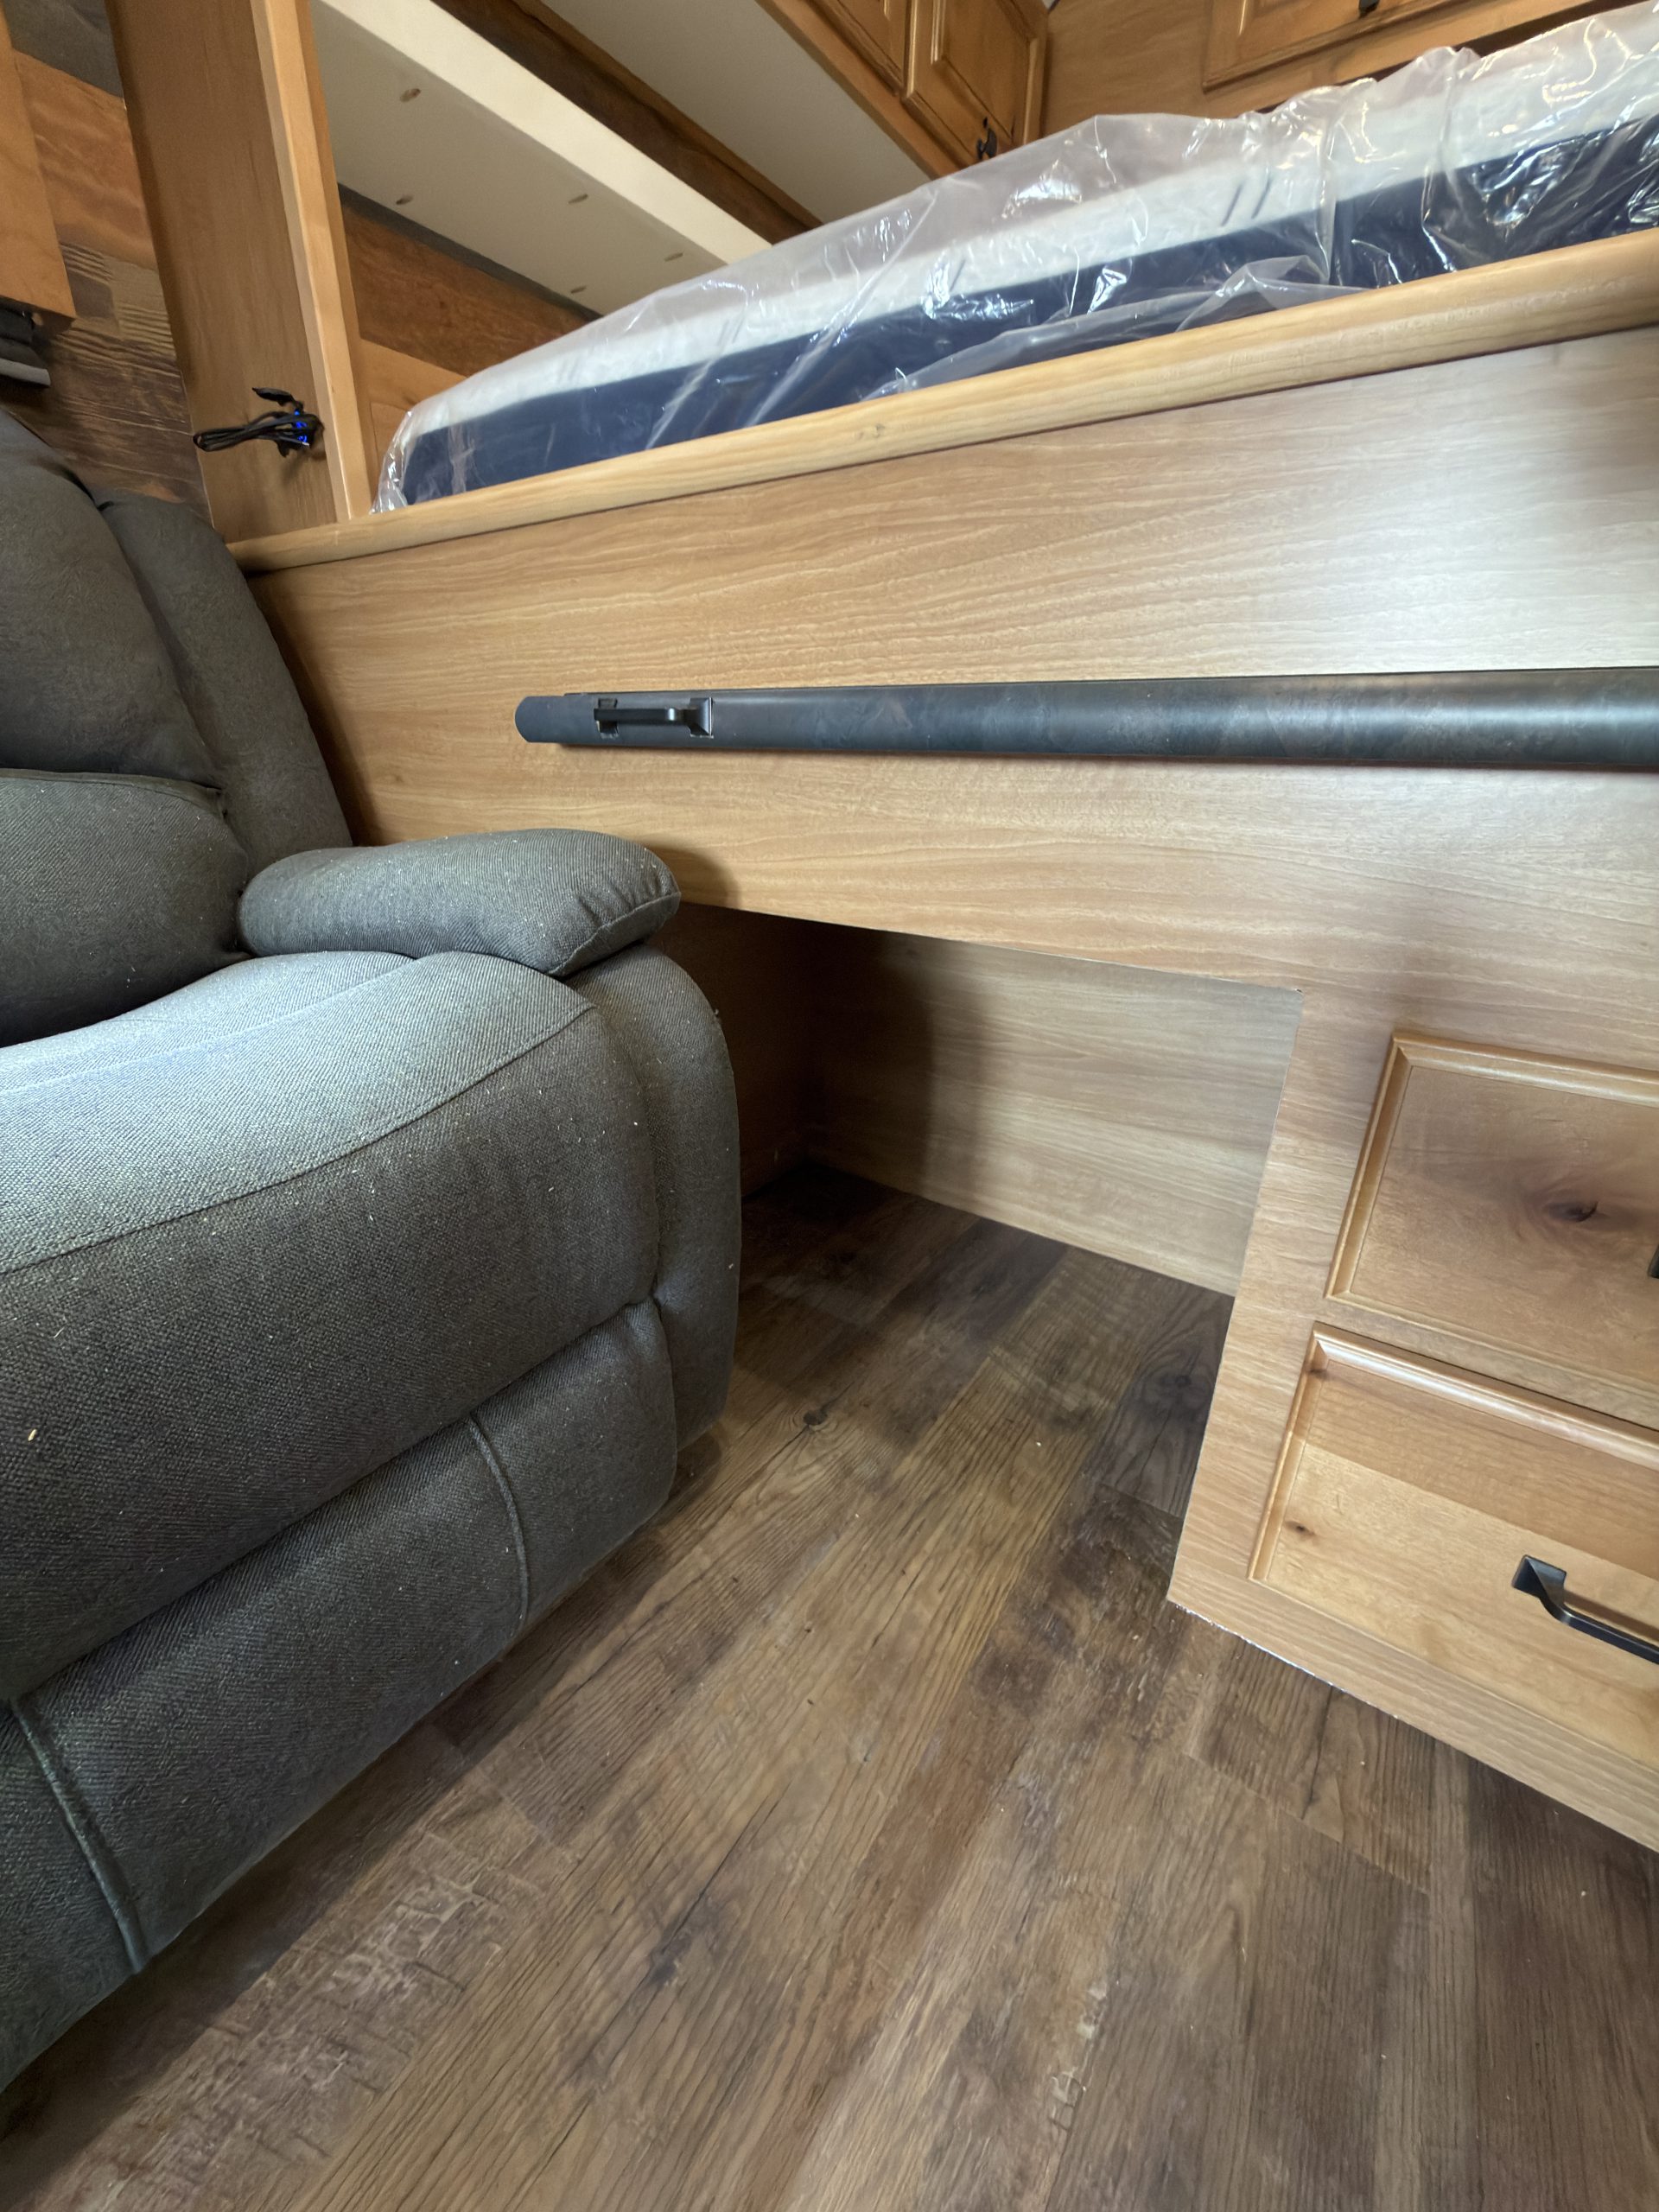
Detail view of Under-Bed Storage Access in the Schrauth Camp.
Interior Under‑Bed Storage Access
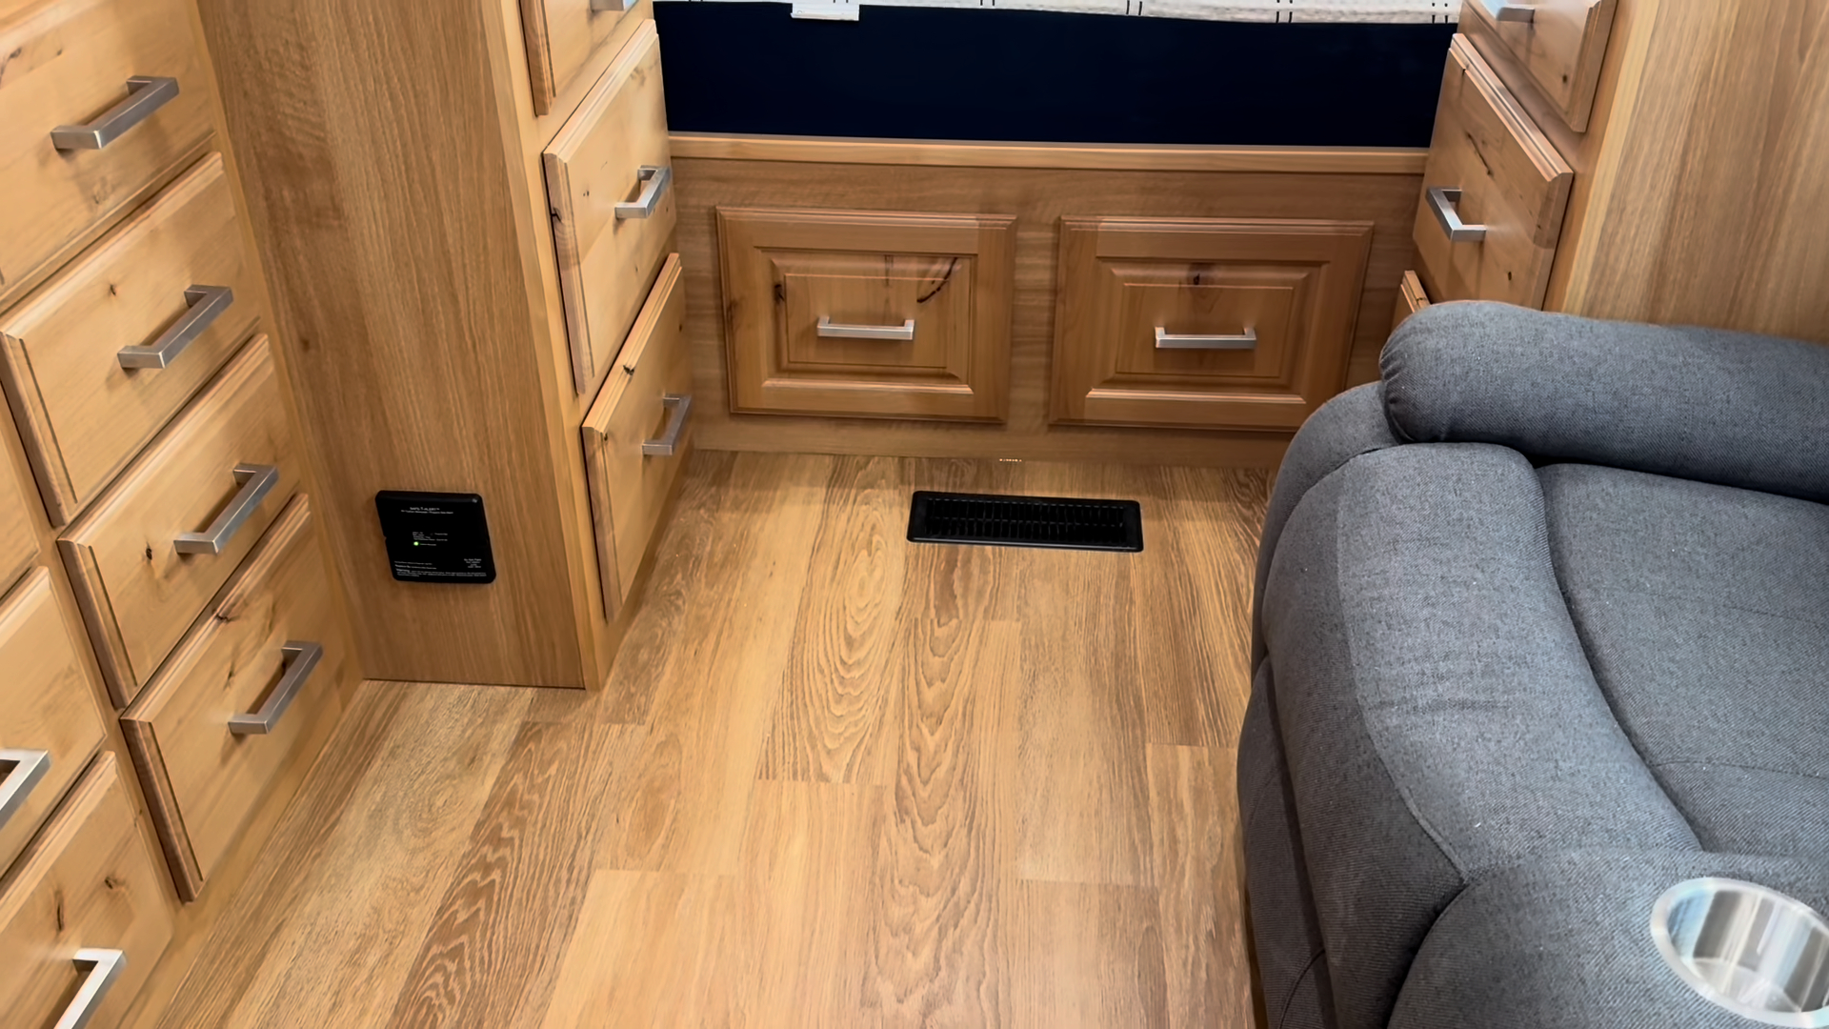
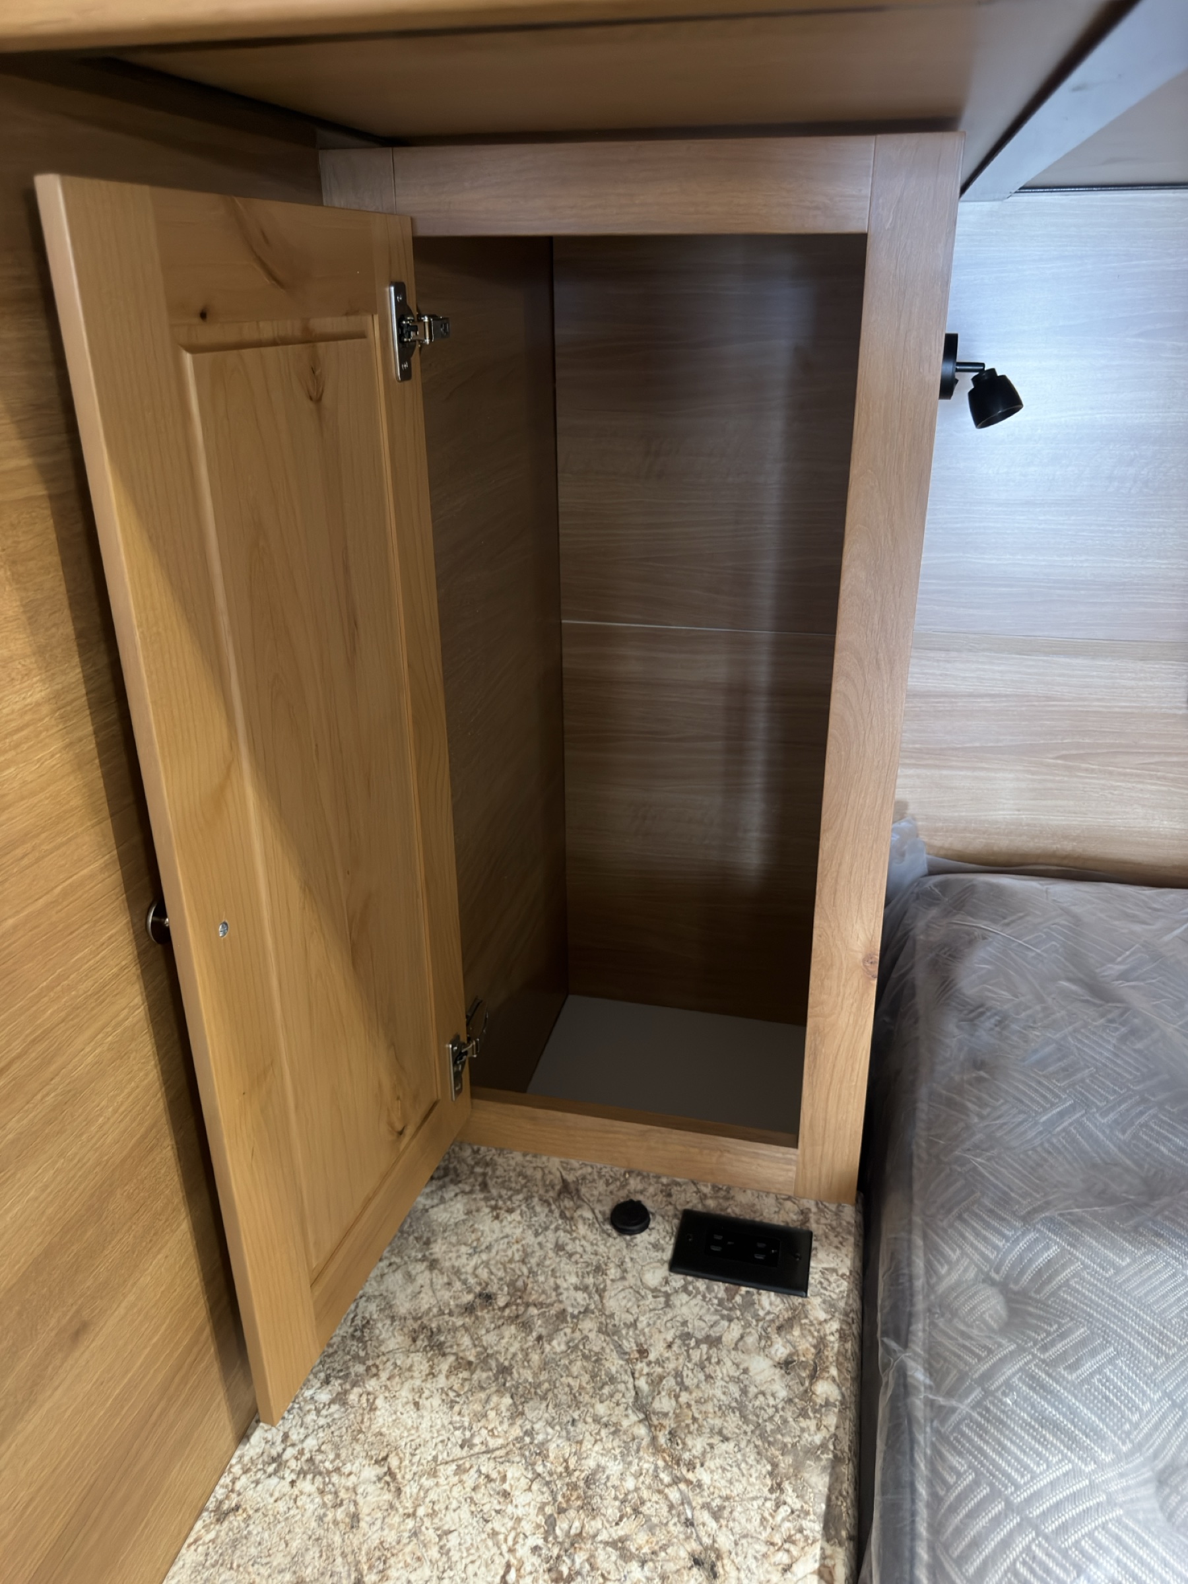
Open wardrobe beside the queen bed with floor vent and granite-pattern shelf.
Interior Wardrobe
Warm Wood Peak Camp Interior
Interior Warm Wood Peak Camp Interior
Warm-Wood Peak Camp Interior With Bedroom
Interior Warm‑Wood Peak Camp Interior With Bedroom
Warm-Wood Peak Camp Interior With Twin Beds
Interior Warm‑Wood Peak Camp Interior With Twin Beds
Warm-Wood Peak Camp Kitchen and Bedroom
Interior Warm‑Wood Peak Camp Kitchen and Bedroom
Detail view of Washer/Dryer Wardrobe Storage in the Schrauth Camp.
Interior Washer/Dryer Wardrobe Storage
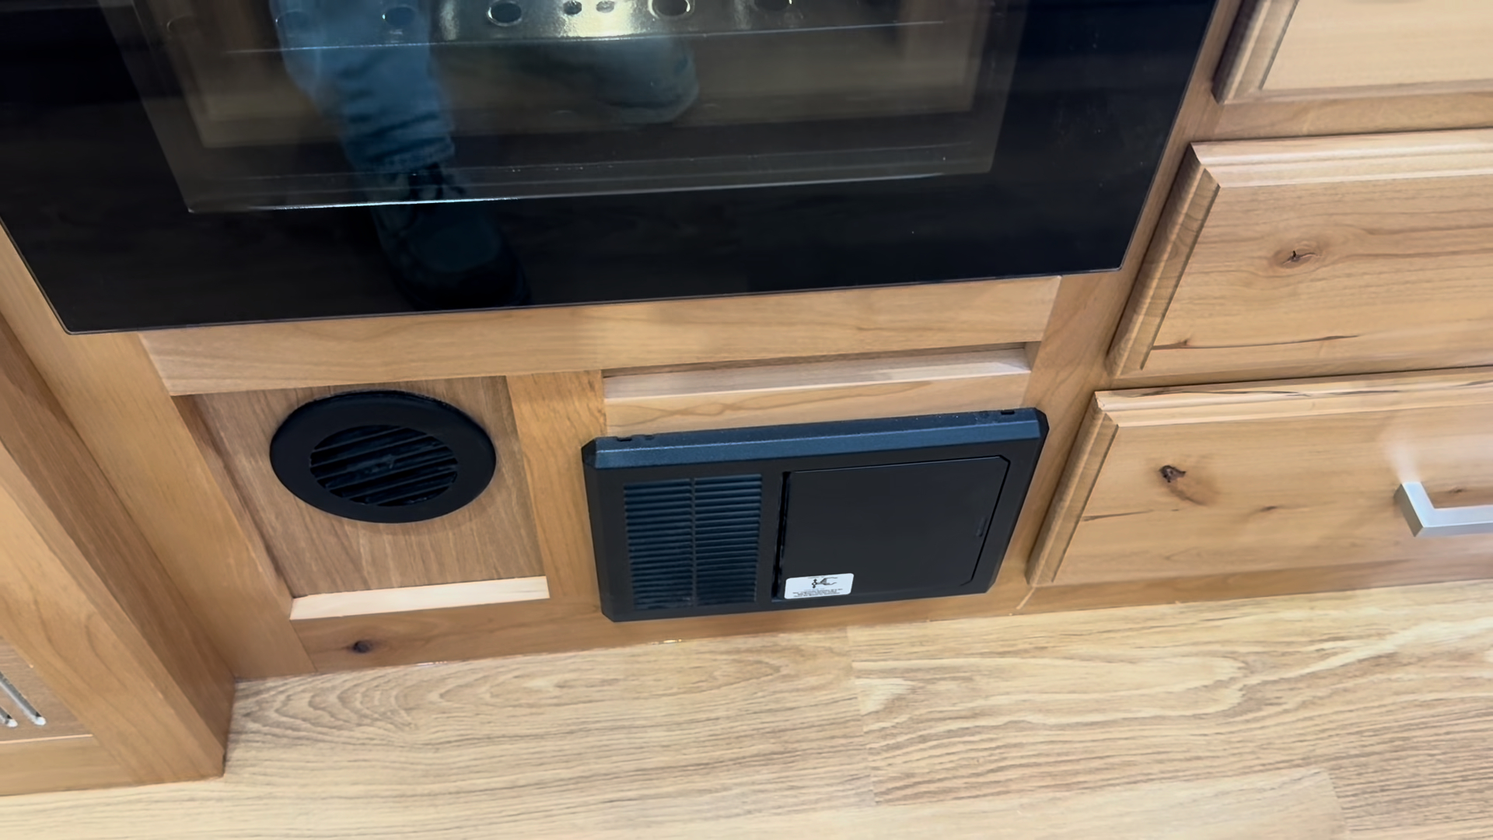
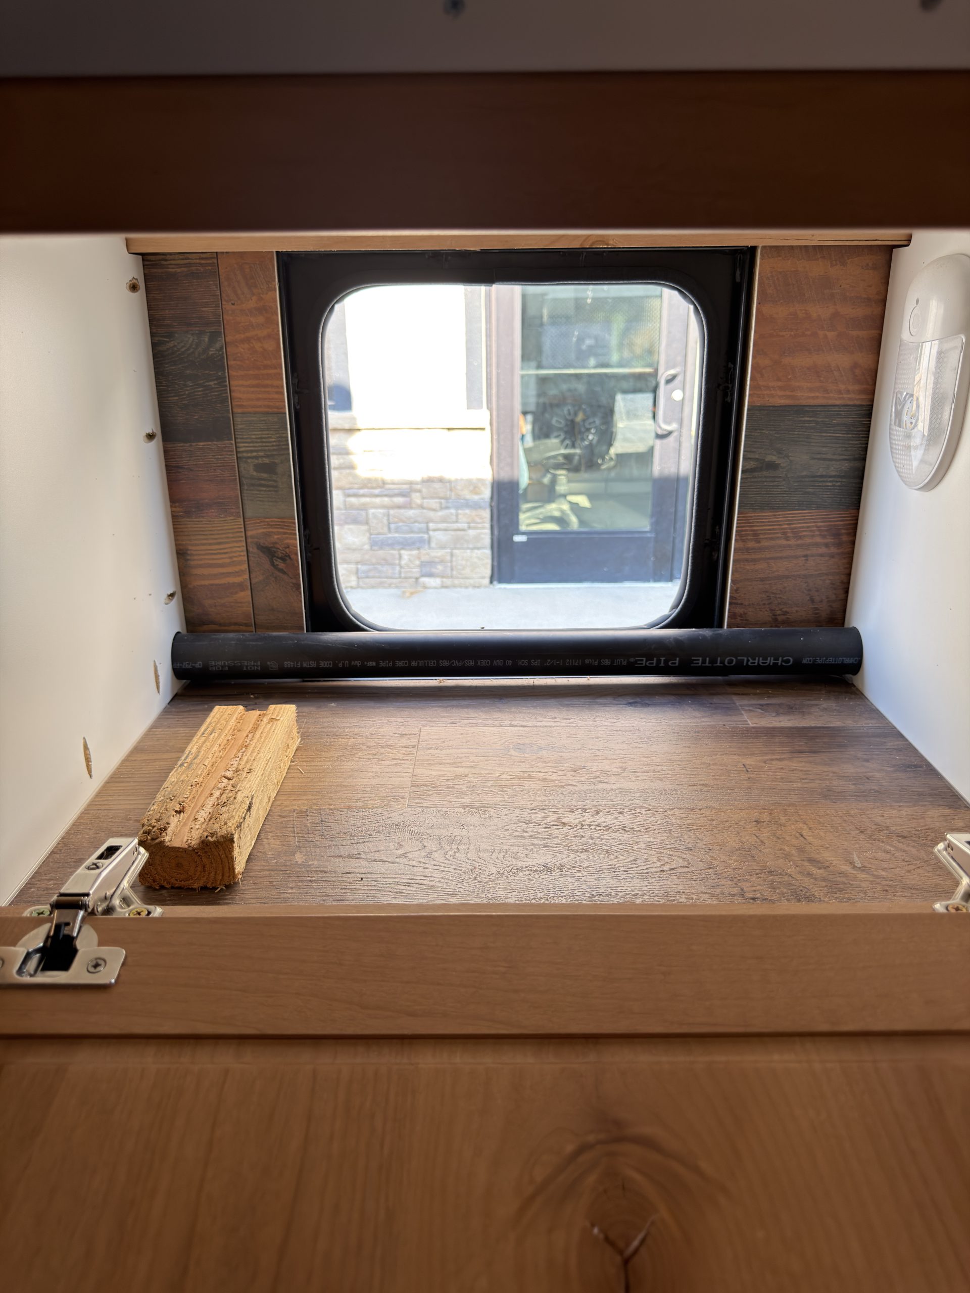
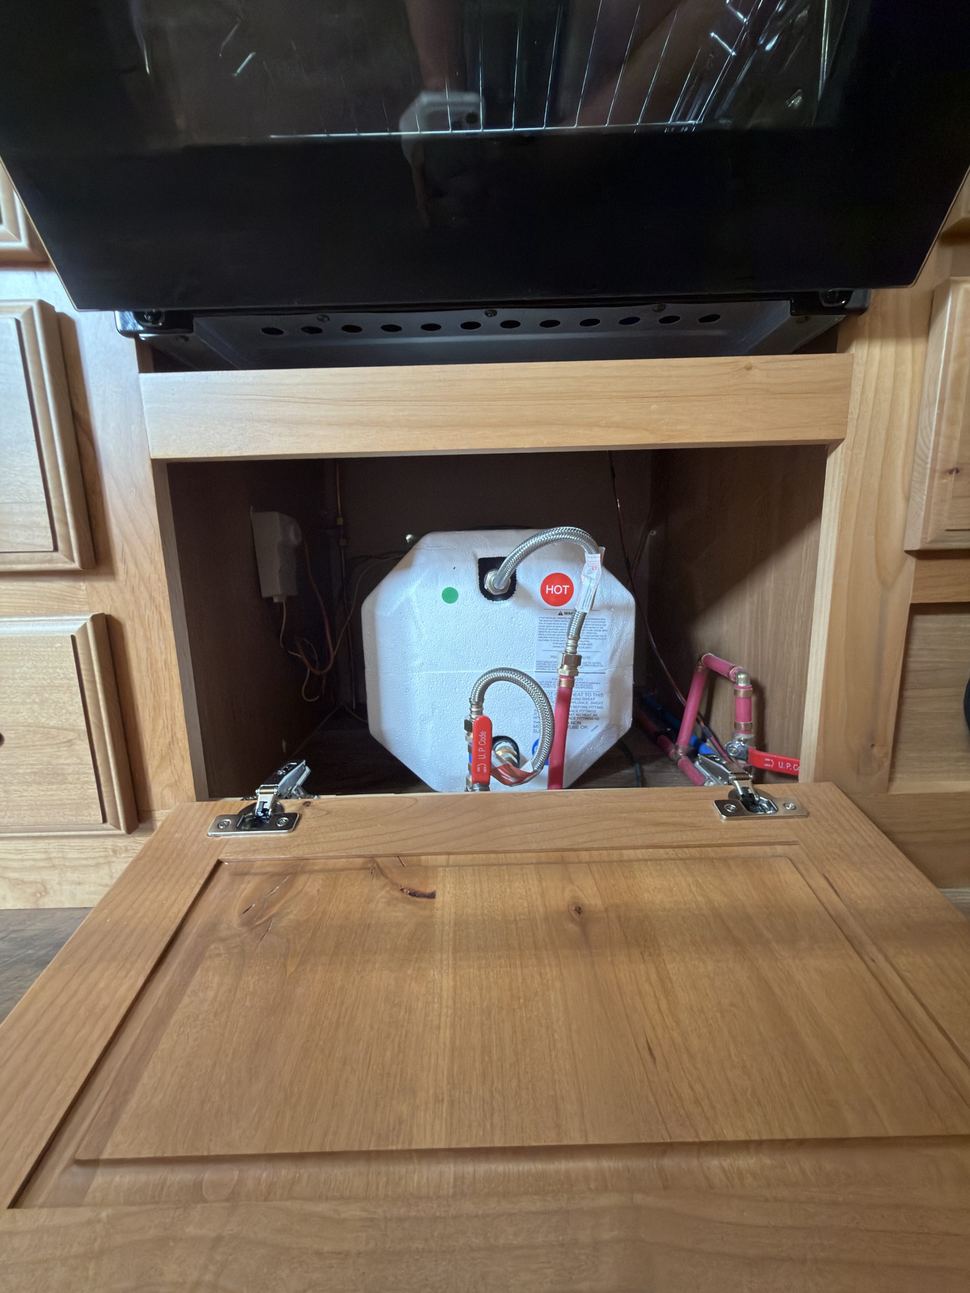
Accessible water heater compartment below the entertainment center
Interior Water Heater Access
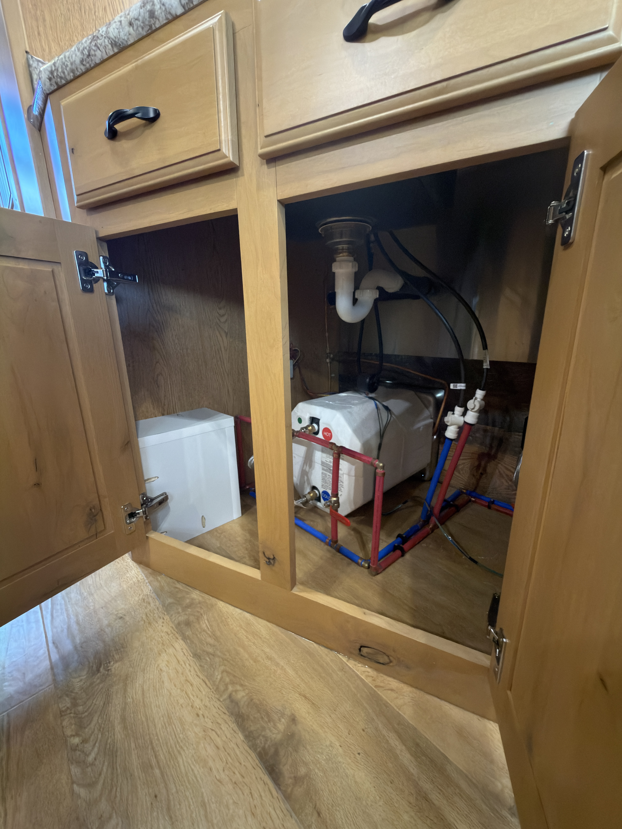
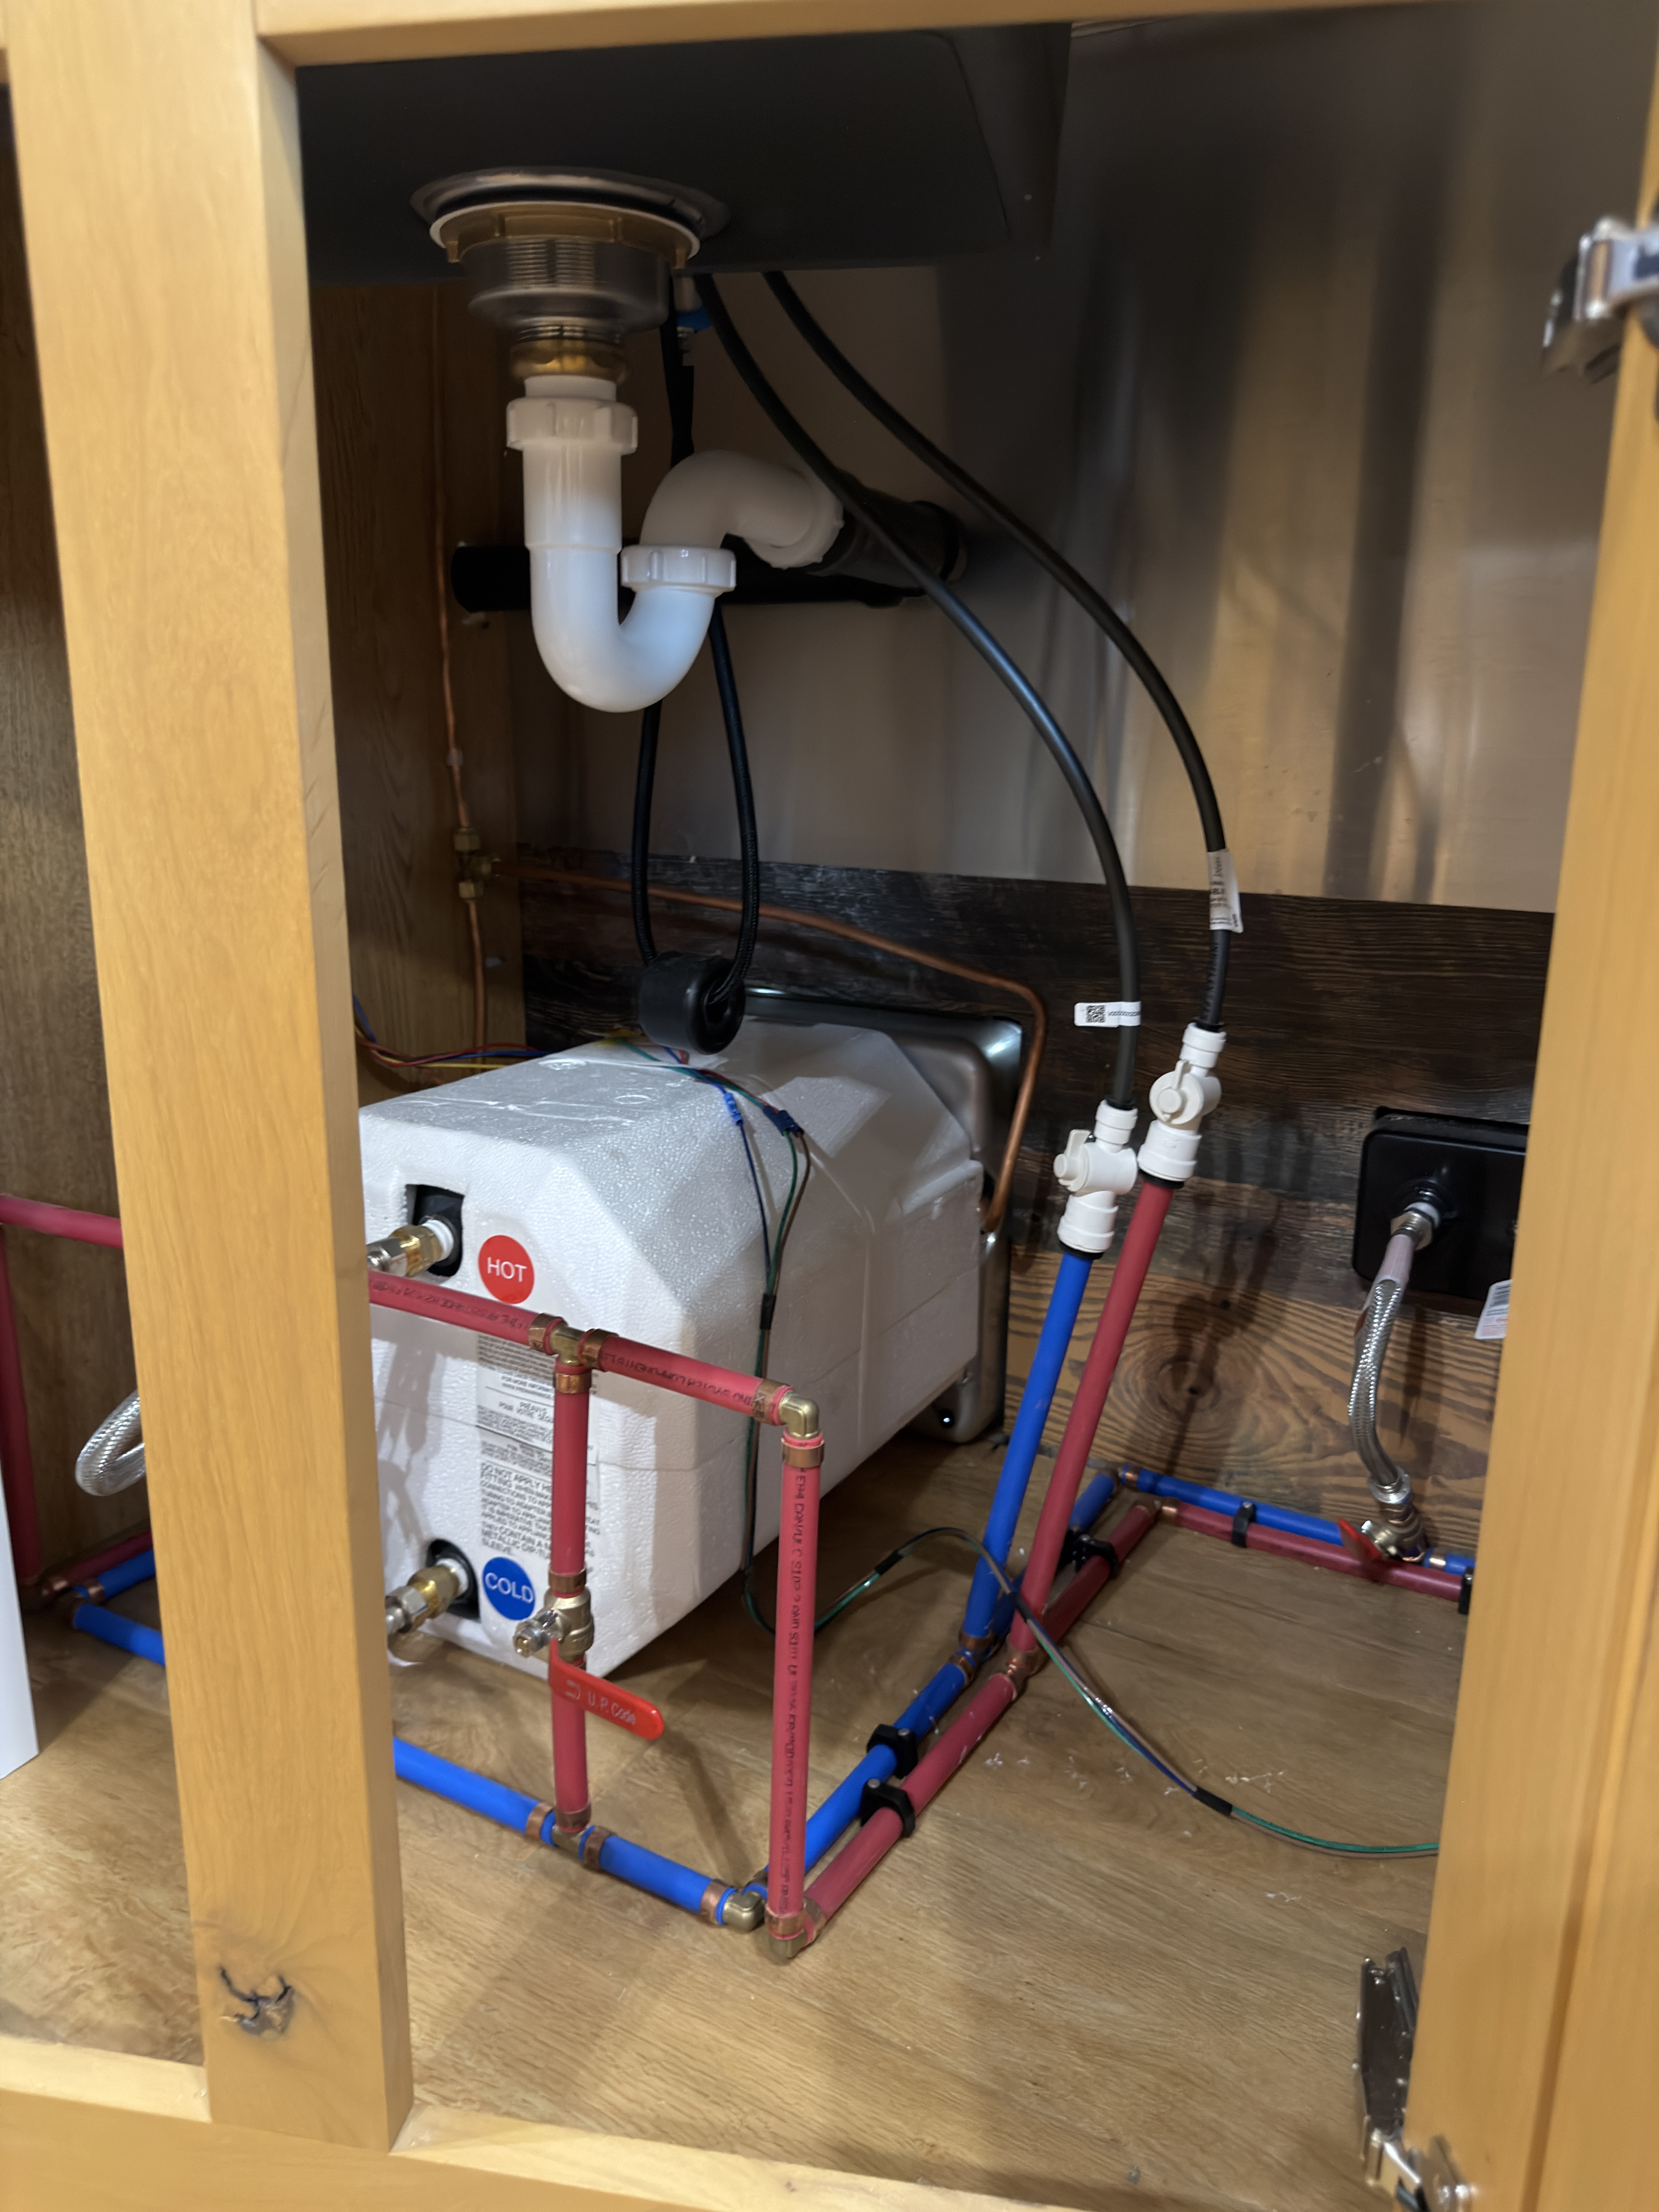
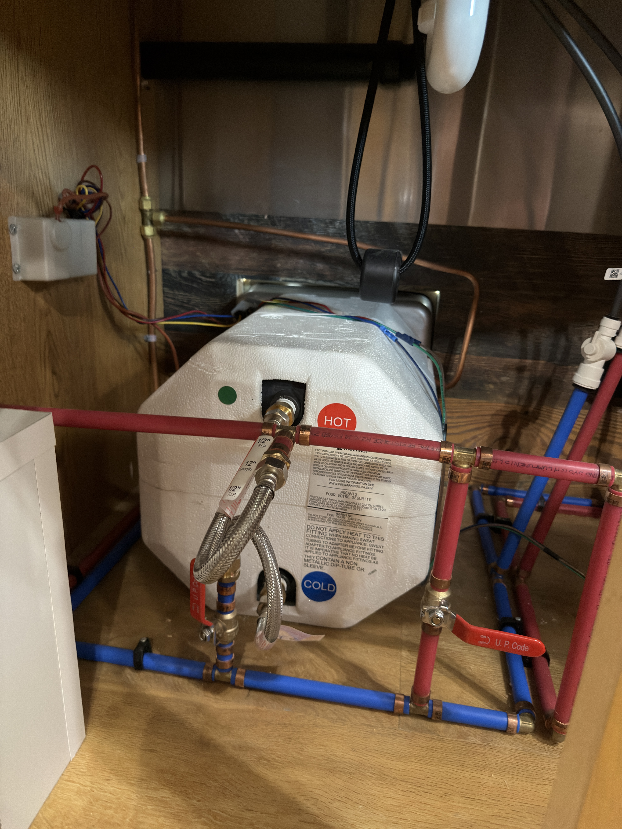
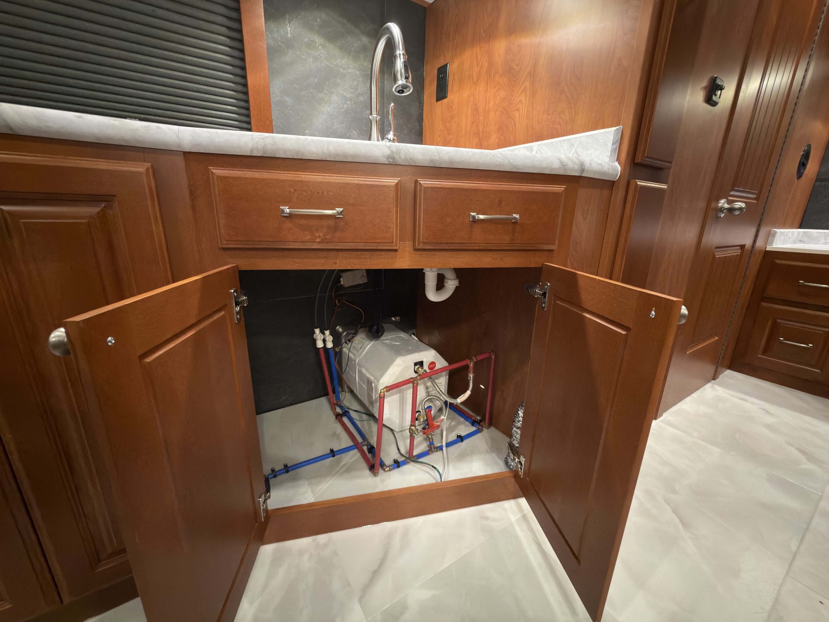
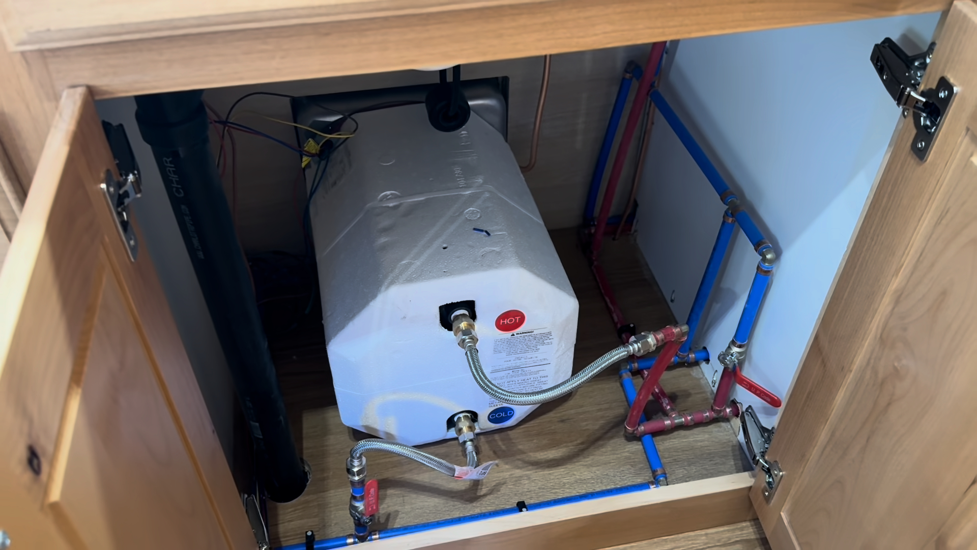
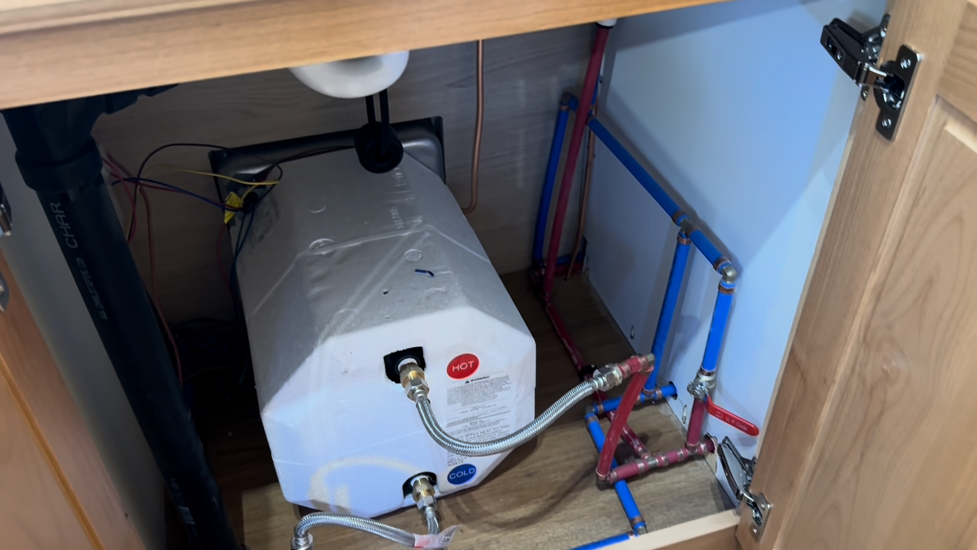
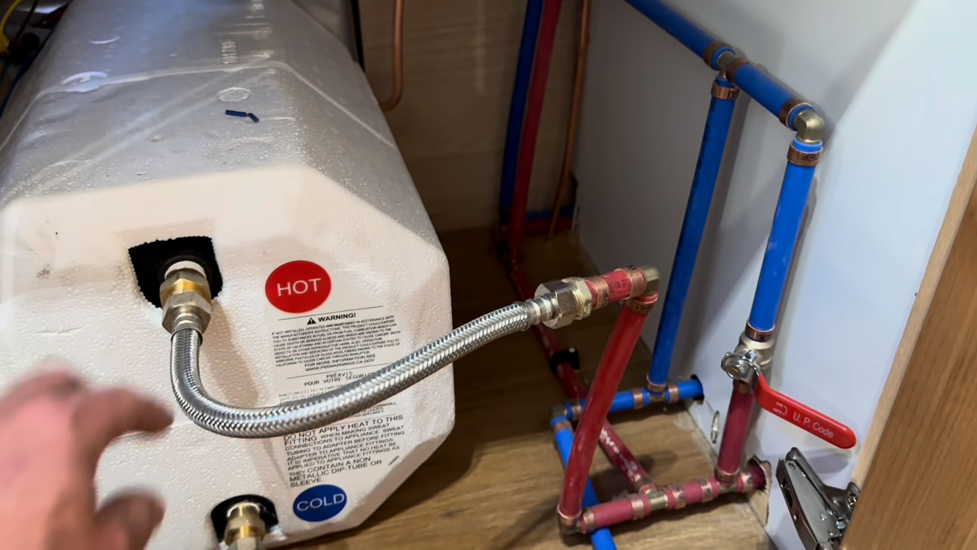
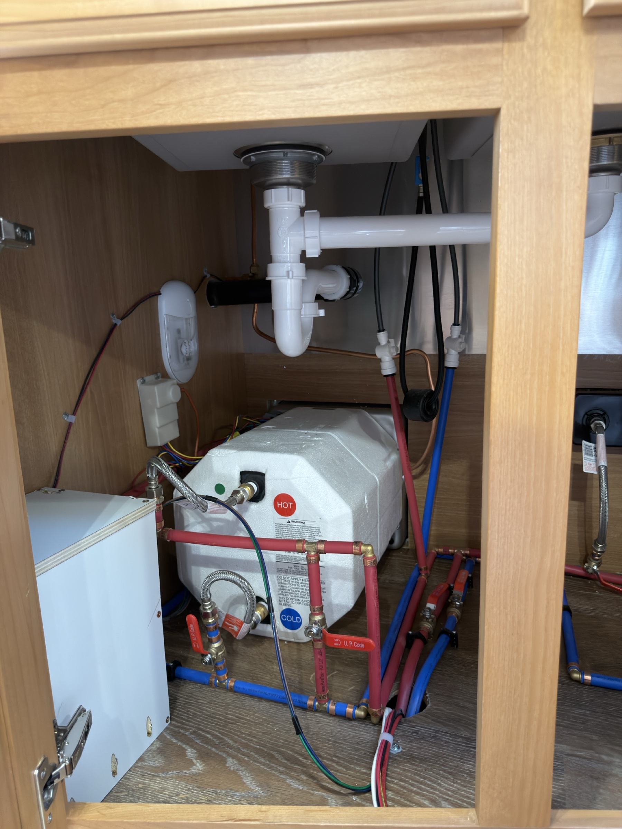
Water heater and insulated plumbing beneath the kitchen sink.
Interior Water Heater Under Kitchen Sink
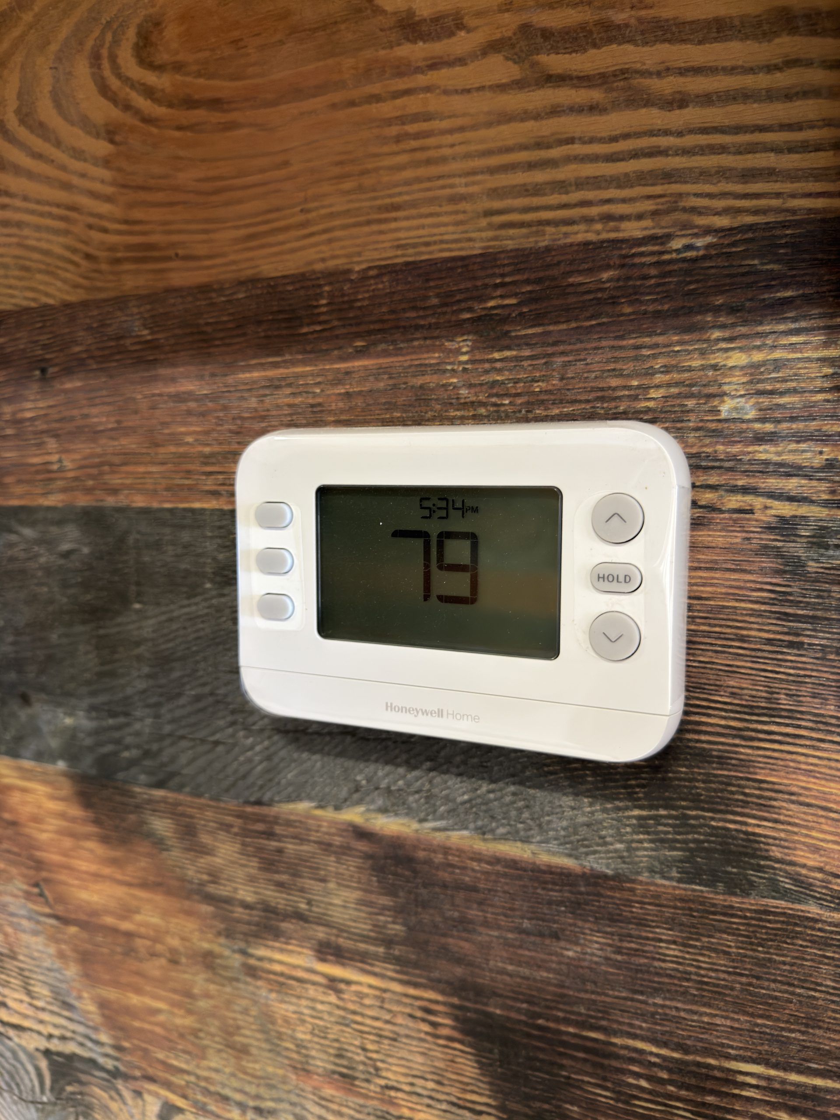
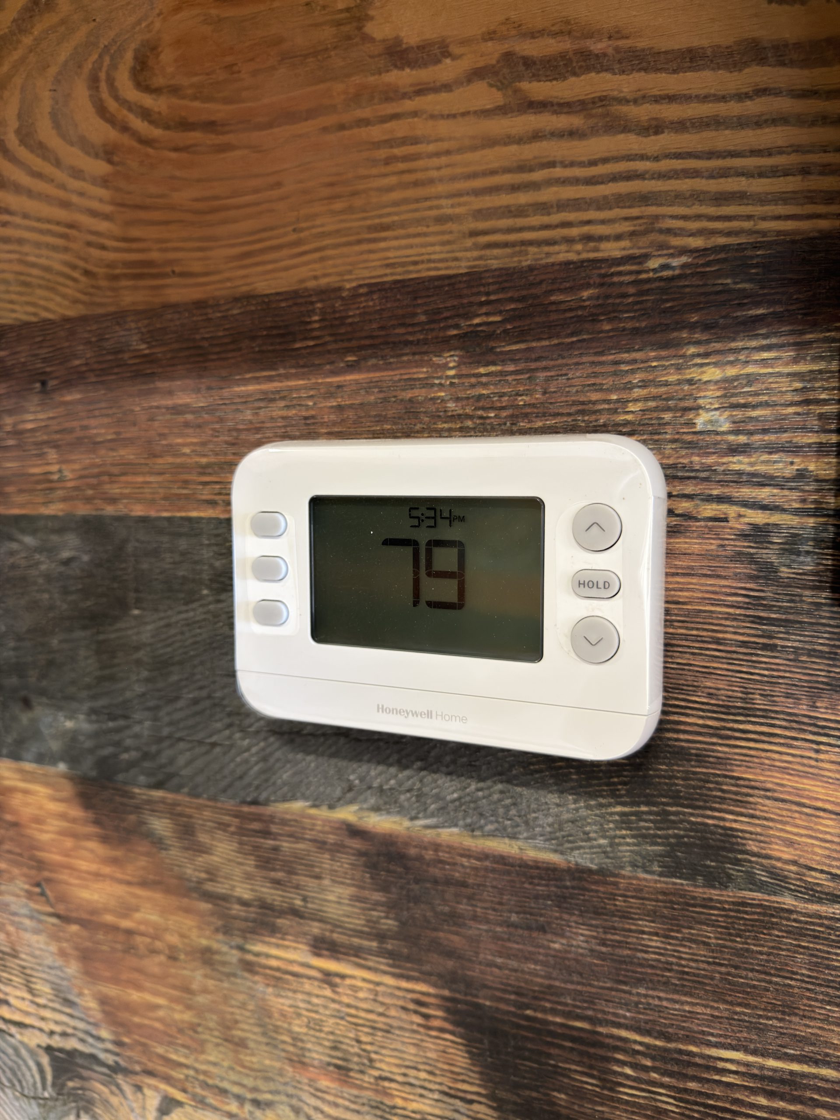
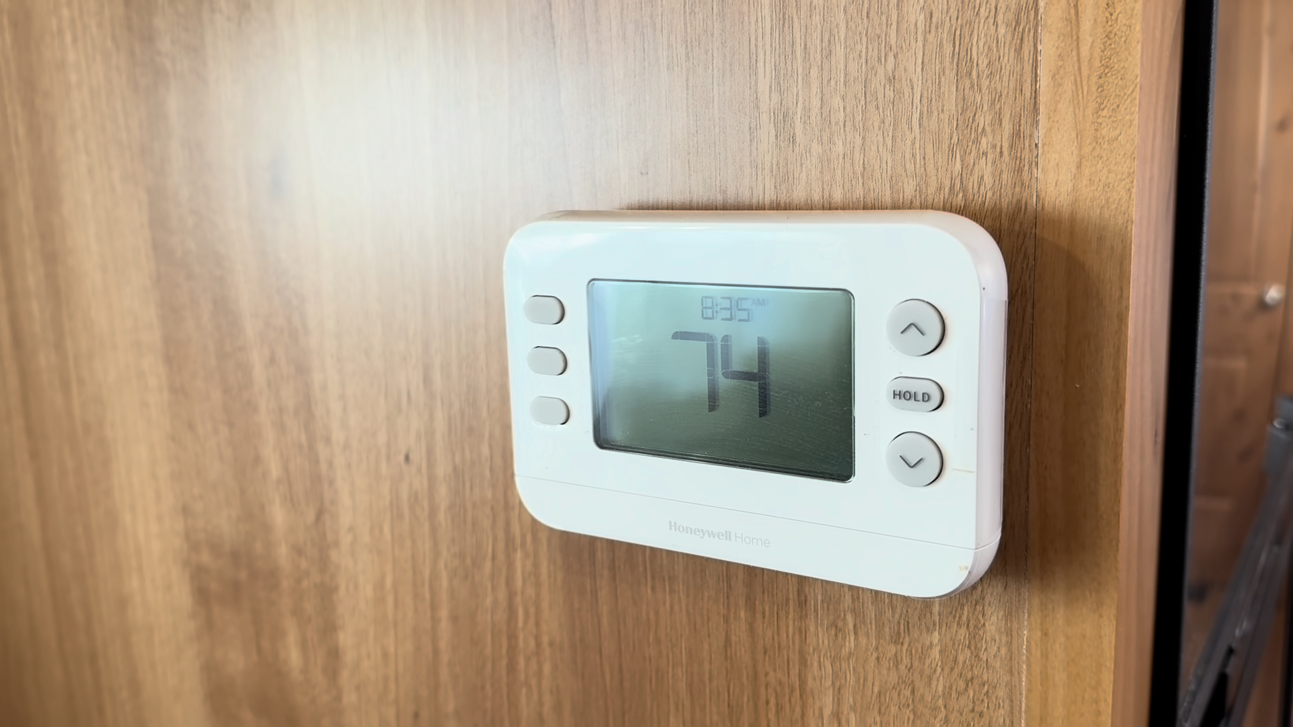
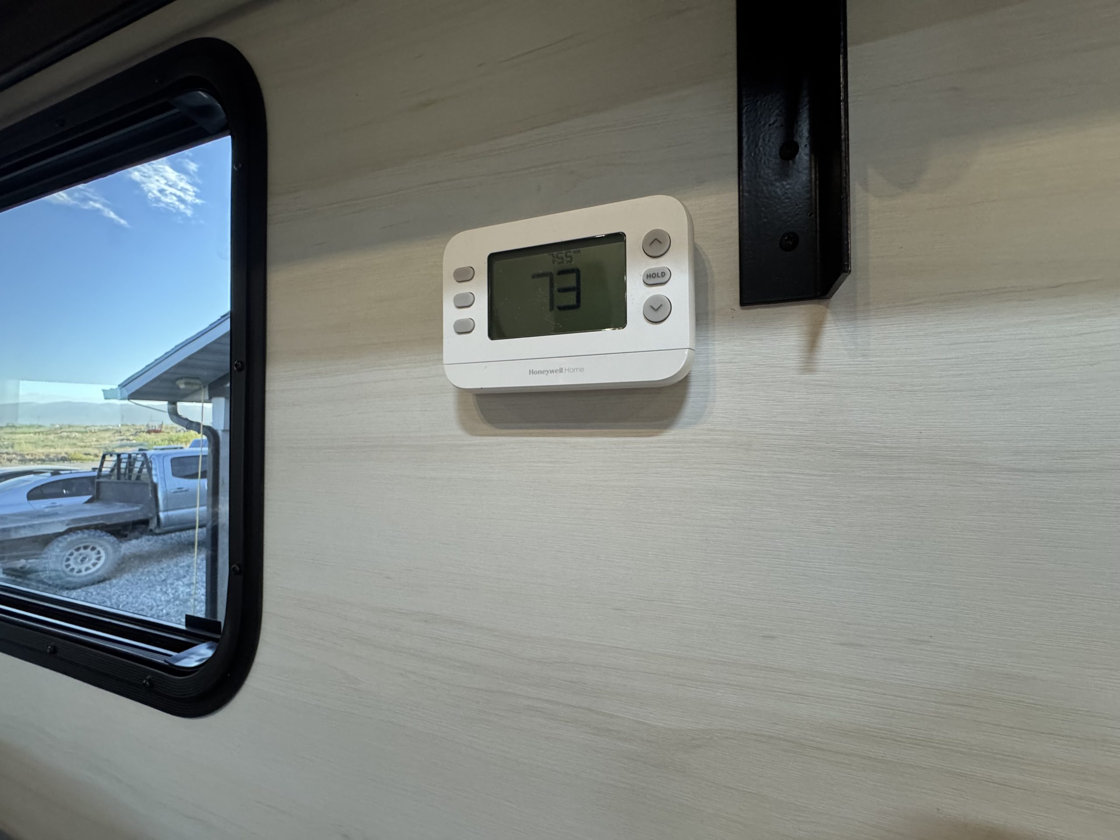
Thermostat and wall controls between two window shades above the recliner.
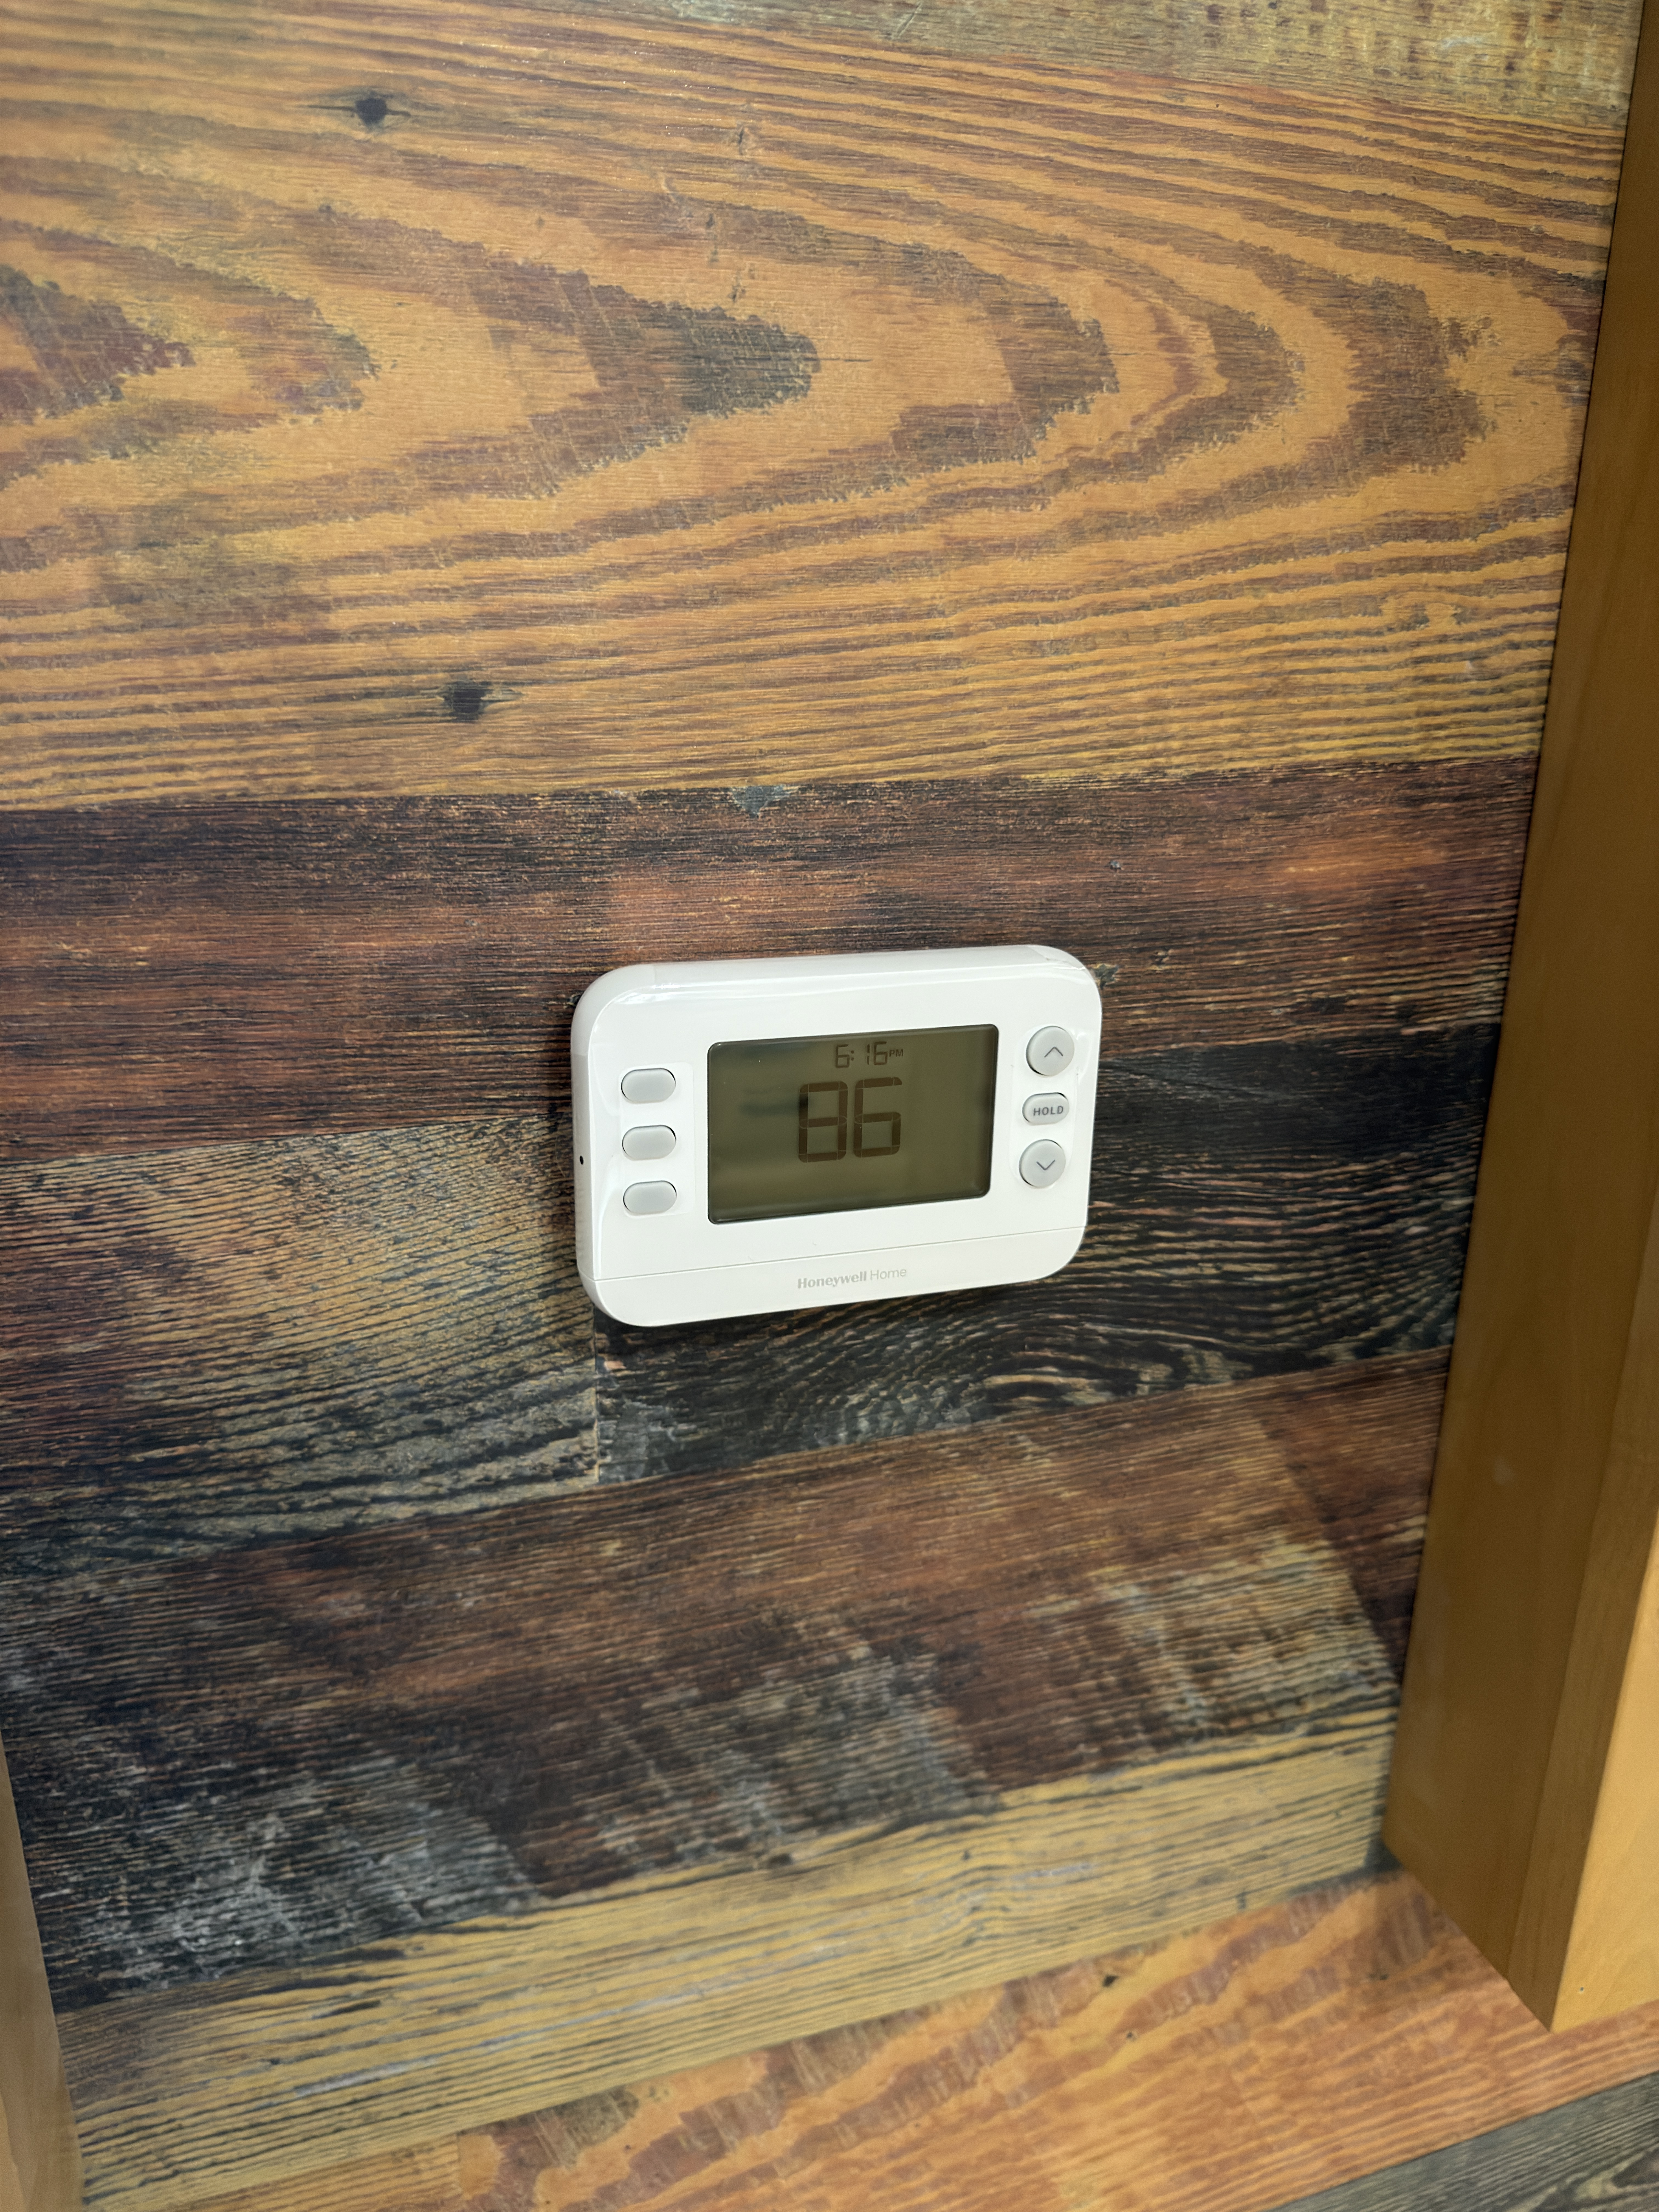
Interior Window and Climate Controls
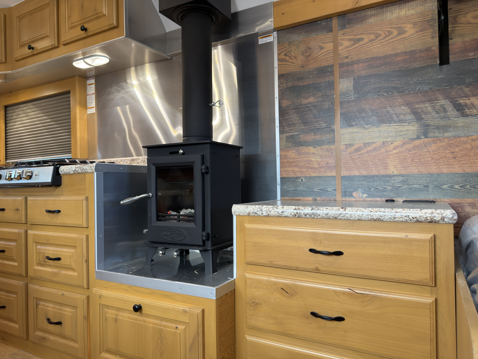
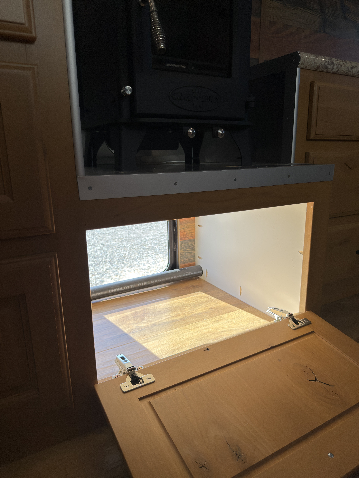
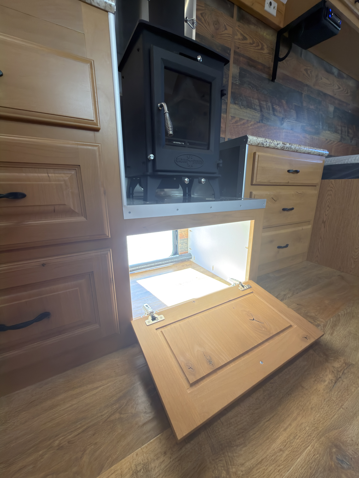
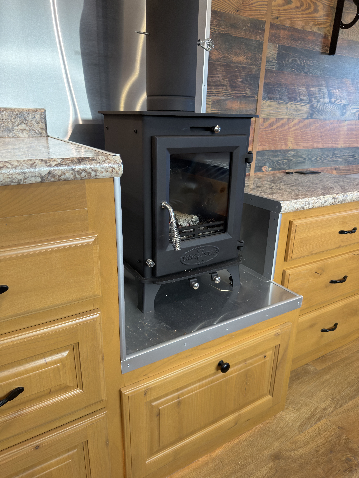
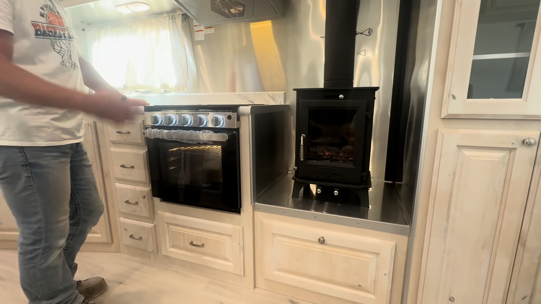
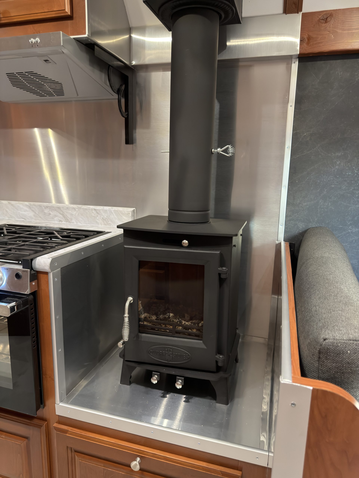
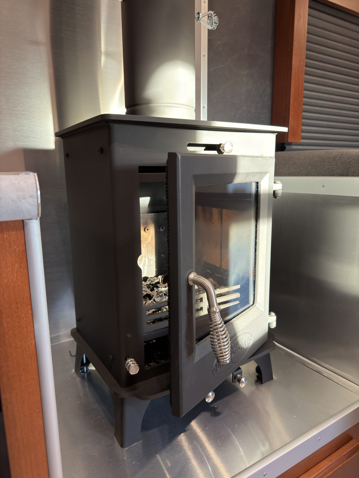
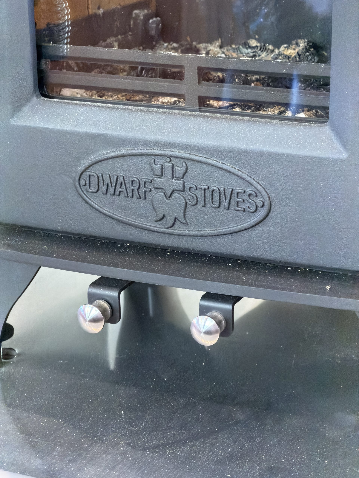
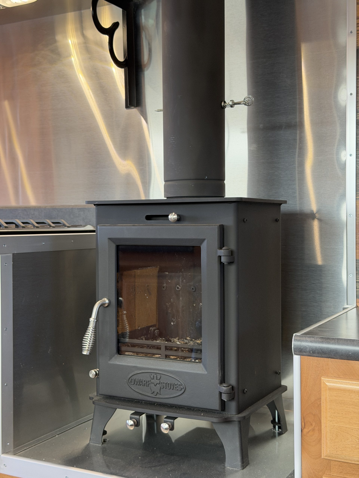
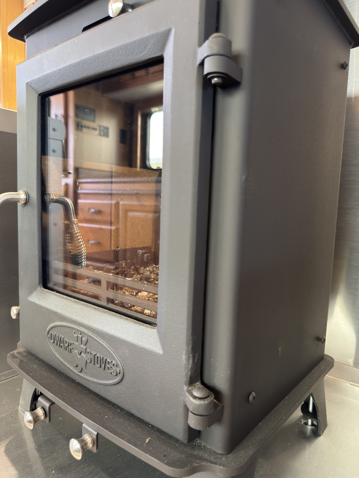
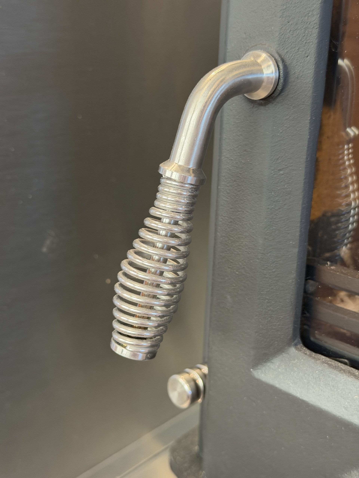
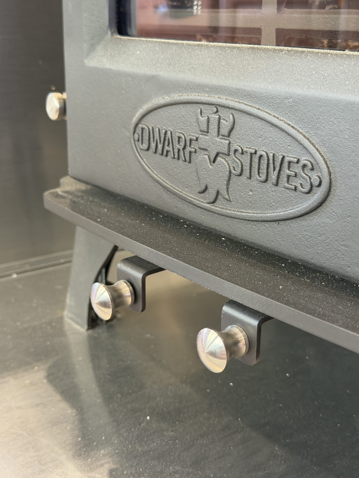
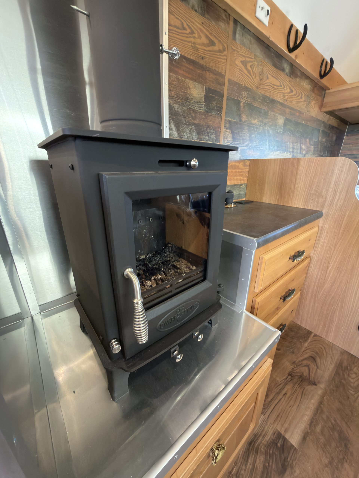
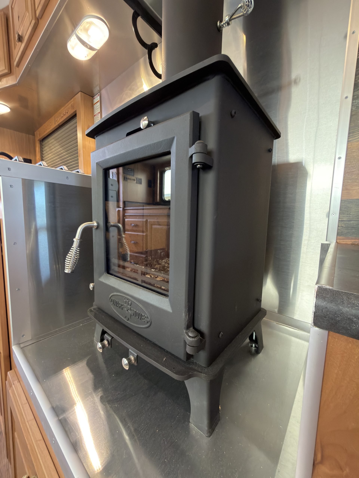
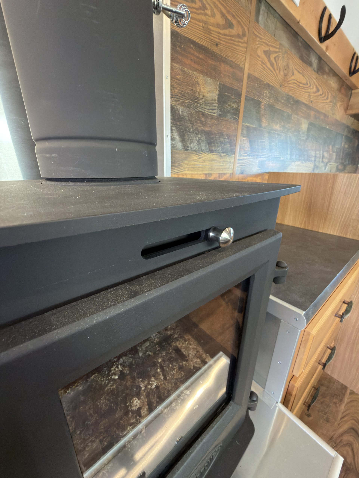
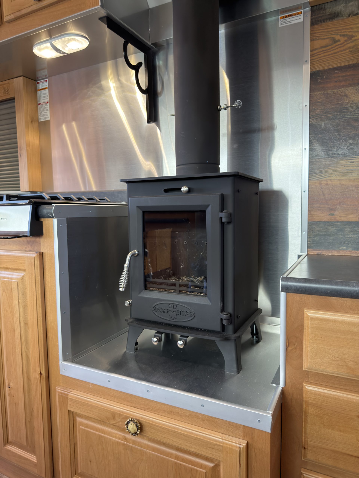
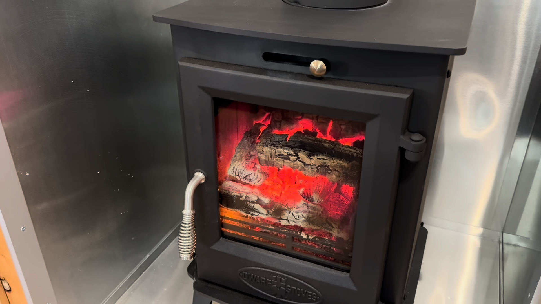
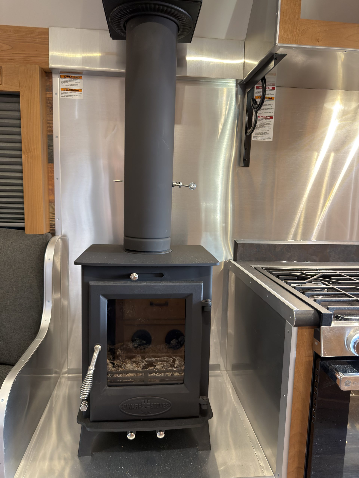
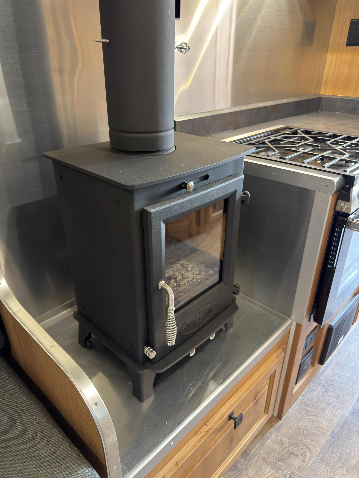
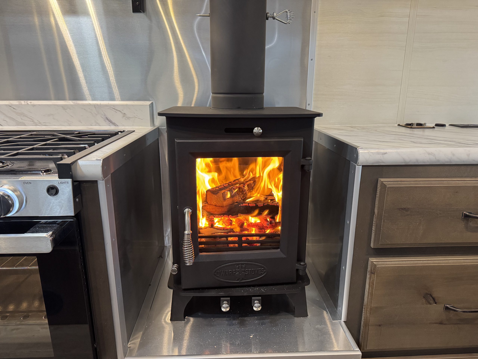
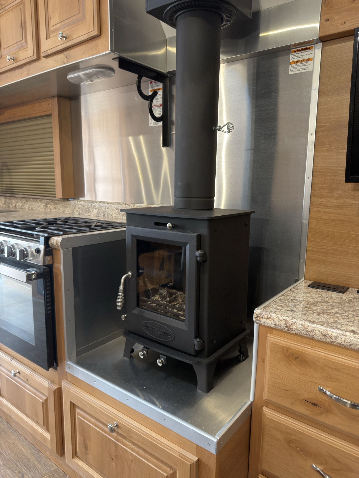
Black wood-burning stove set into fire-lined hardwood cabinetry.
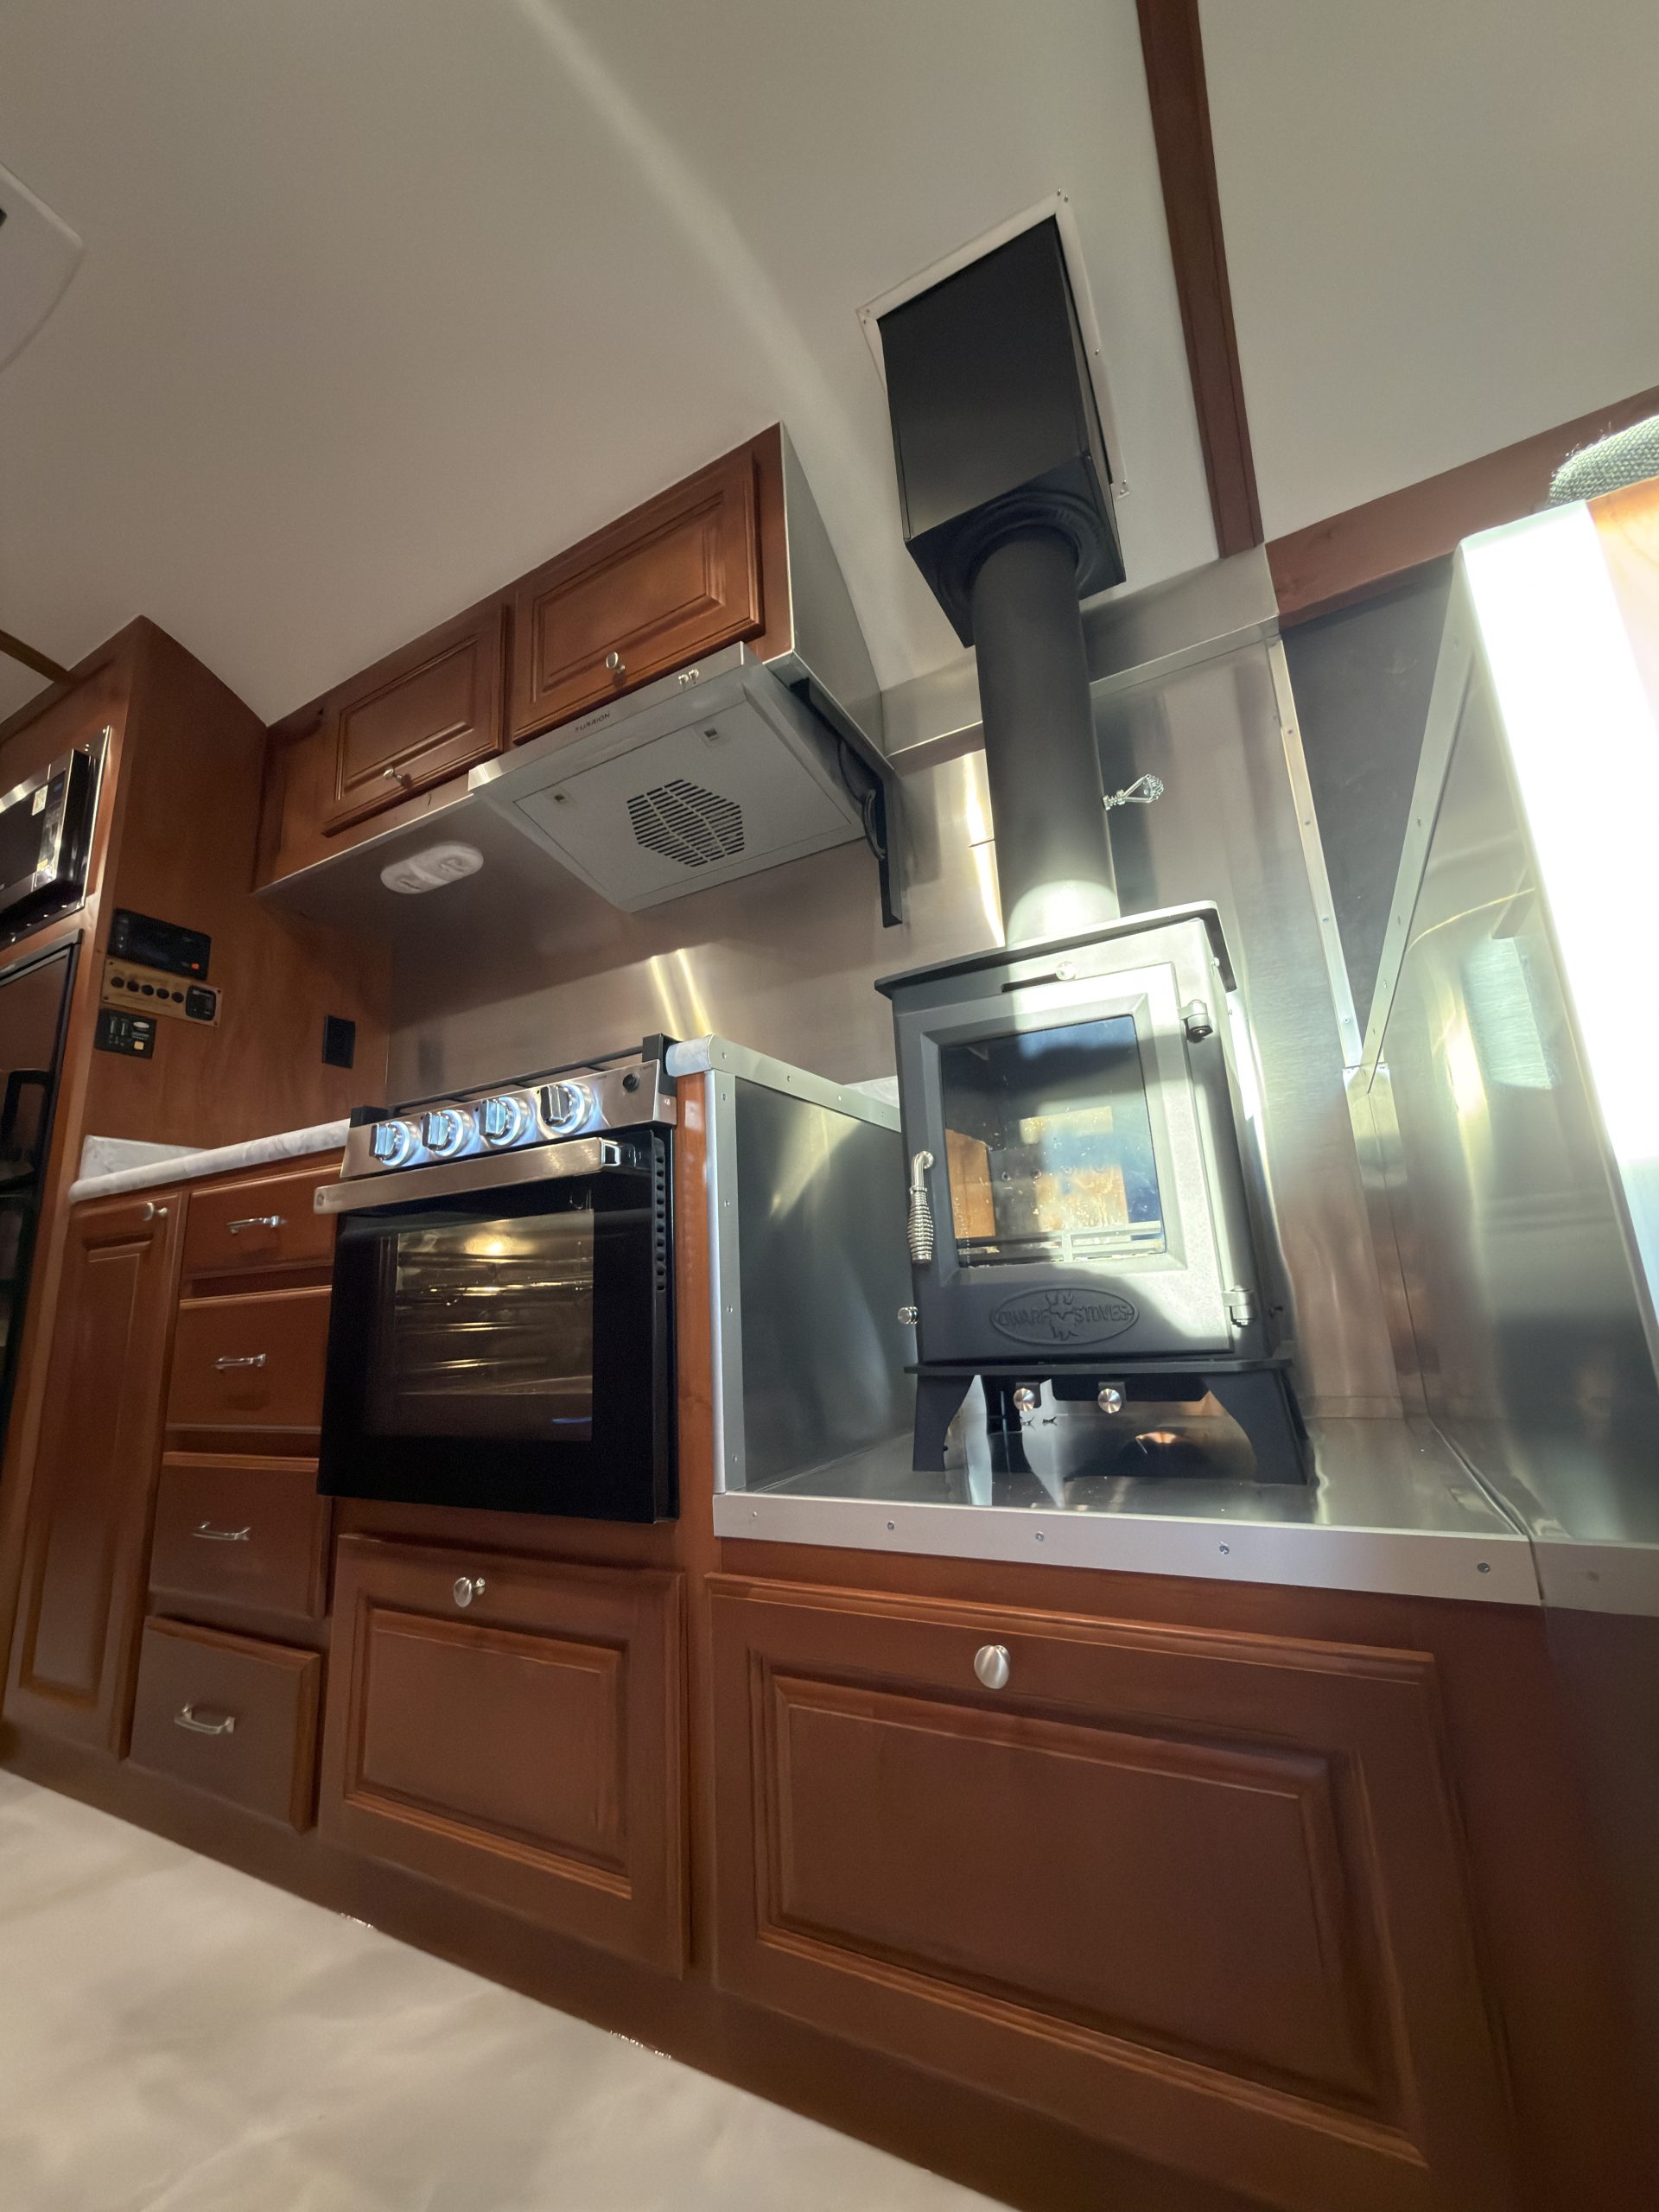
Interior Wood Stove
Wood Stove and Kitchen in a Peak Camp
Interior Wood Stove and Kitchen in a Peak Camp
Wood Stove Beside Peak Camp Cabinetry
Interior Wood Stove Beside Peak Camp Cabinetry
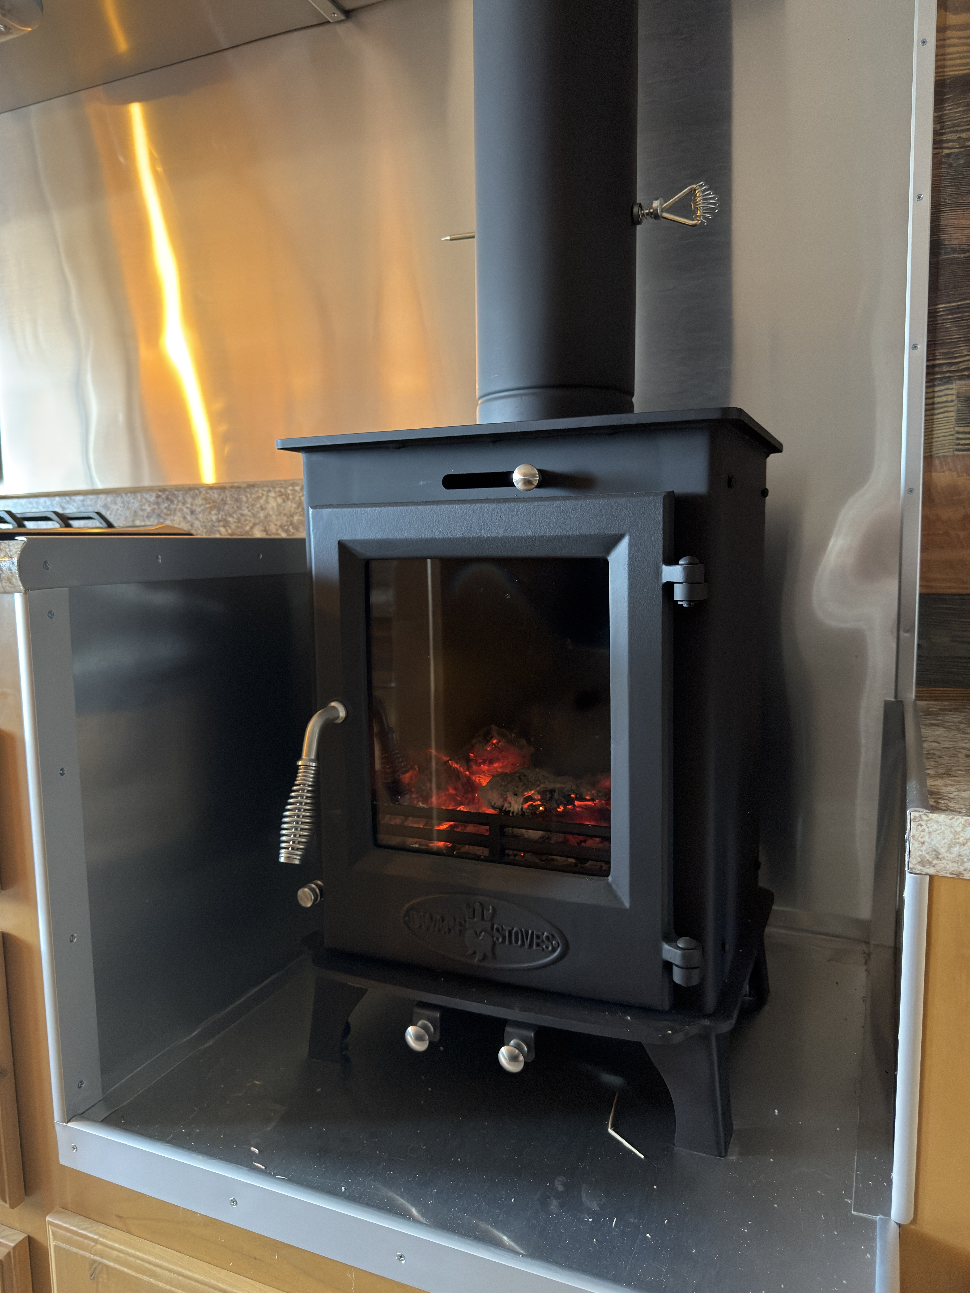
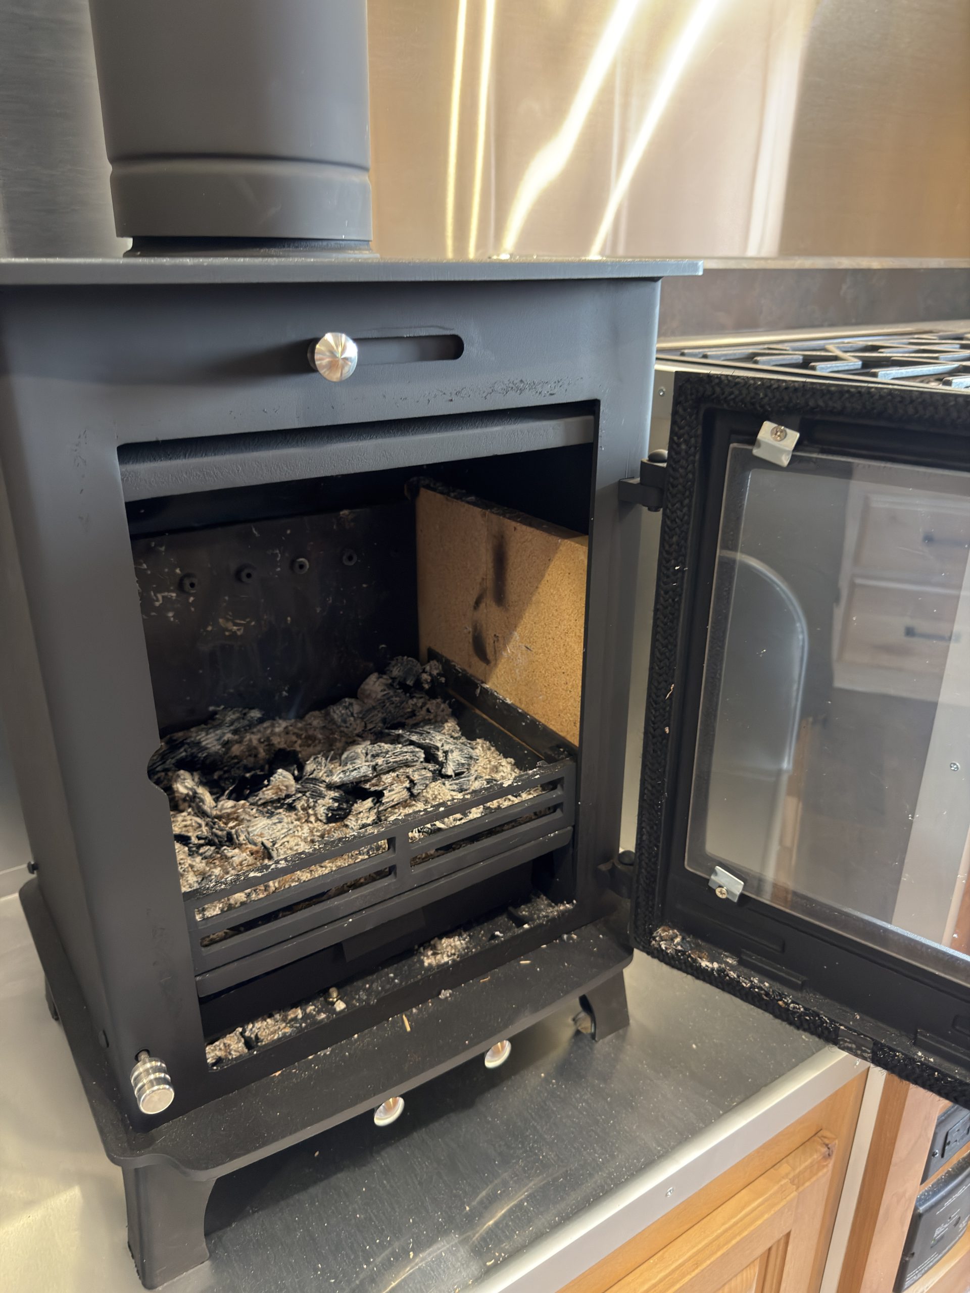
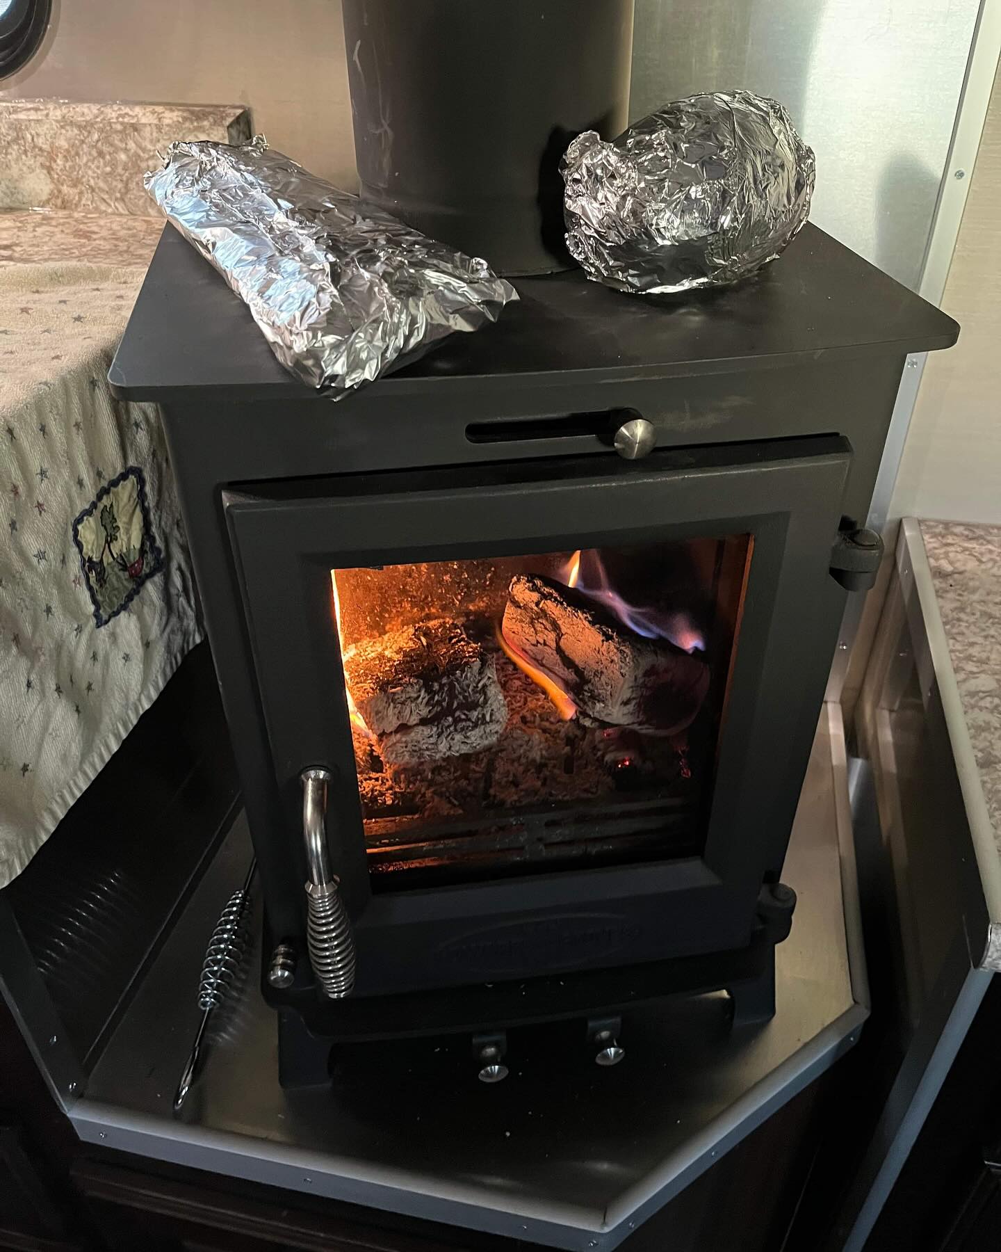
Wood-burning stove with a fire and foil-wrapped food inside a real camp trailer
Interior Wood Stove Fire Inside a Peak Camp
Wood Stove, Range, and Entertainment Area
Interior Wood Stove, Range, and Entertainment Area
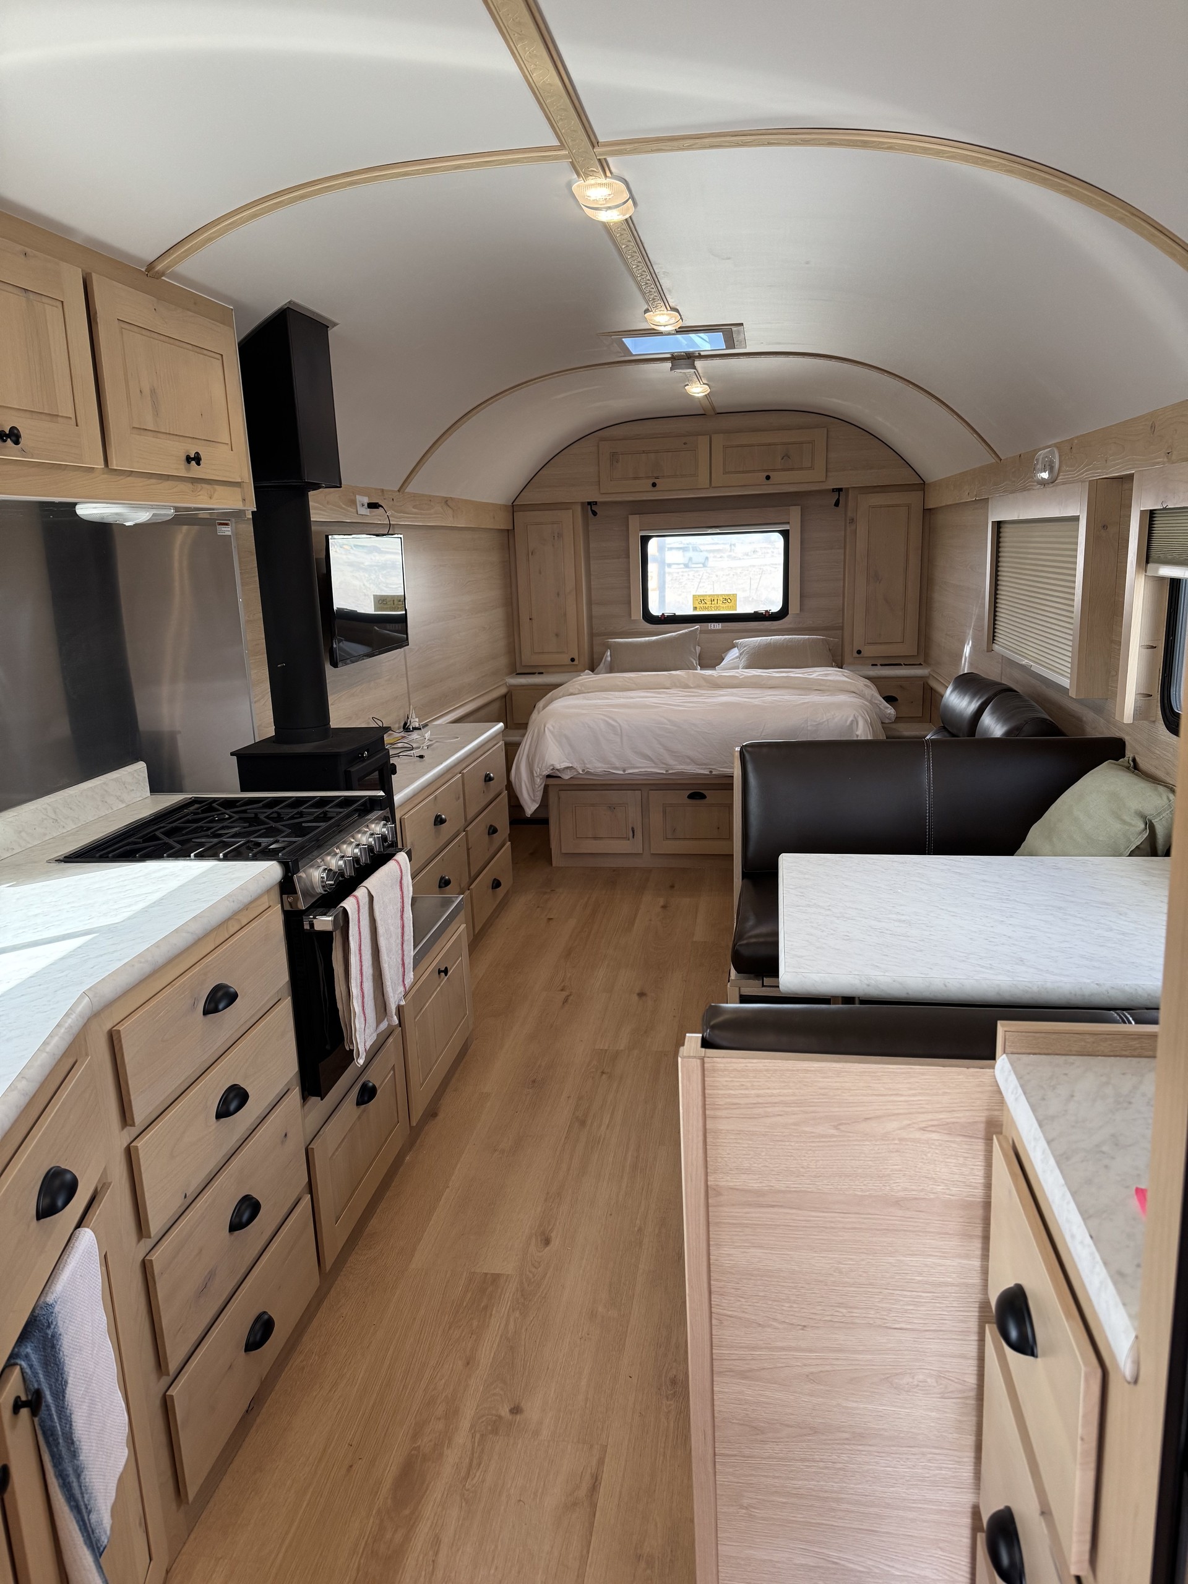
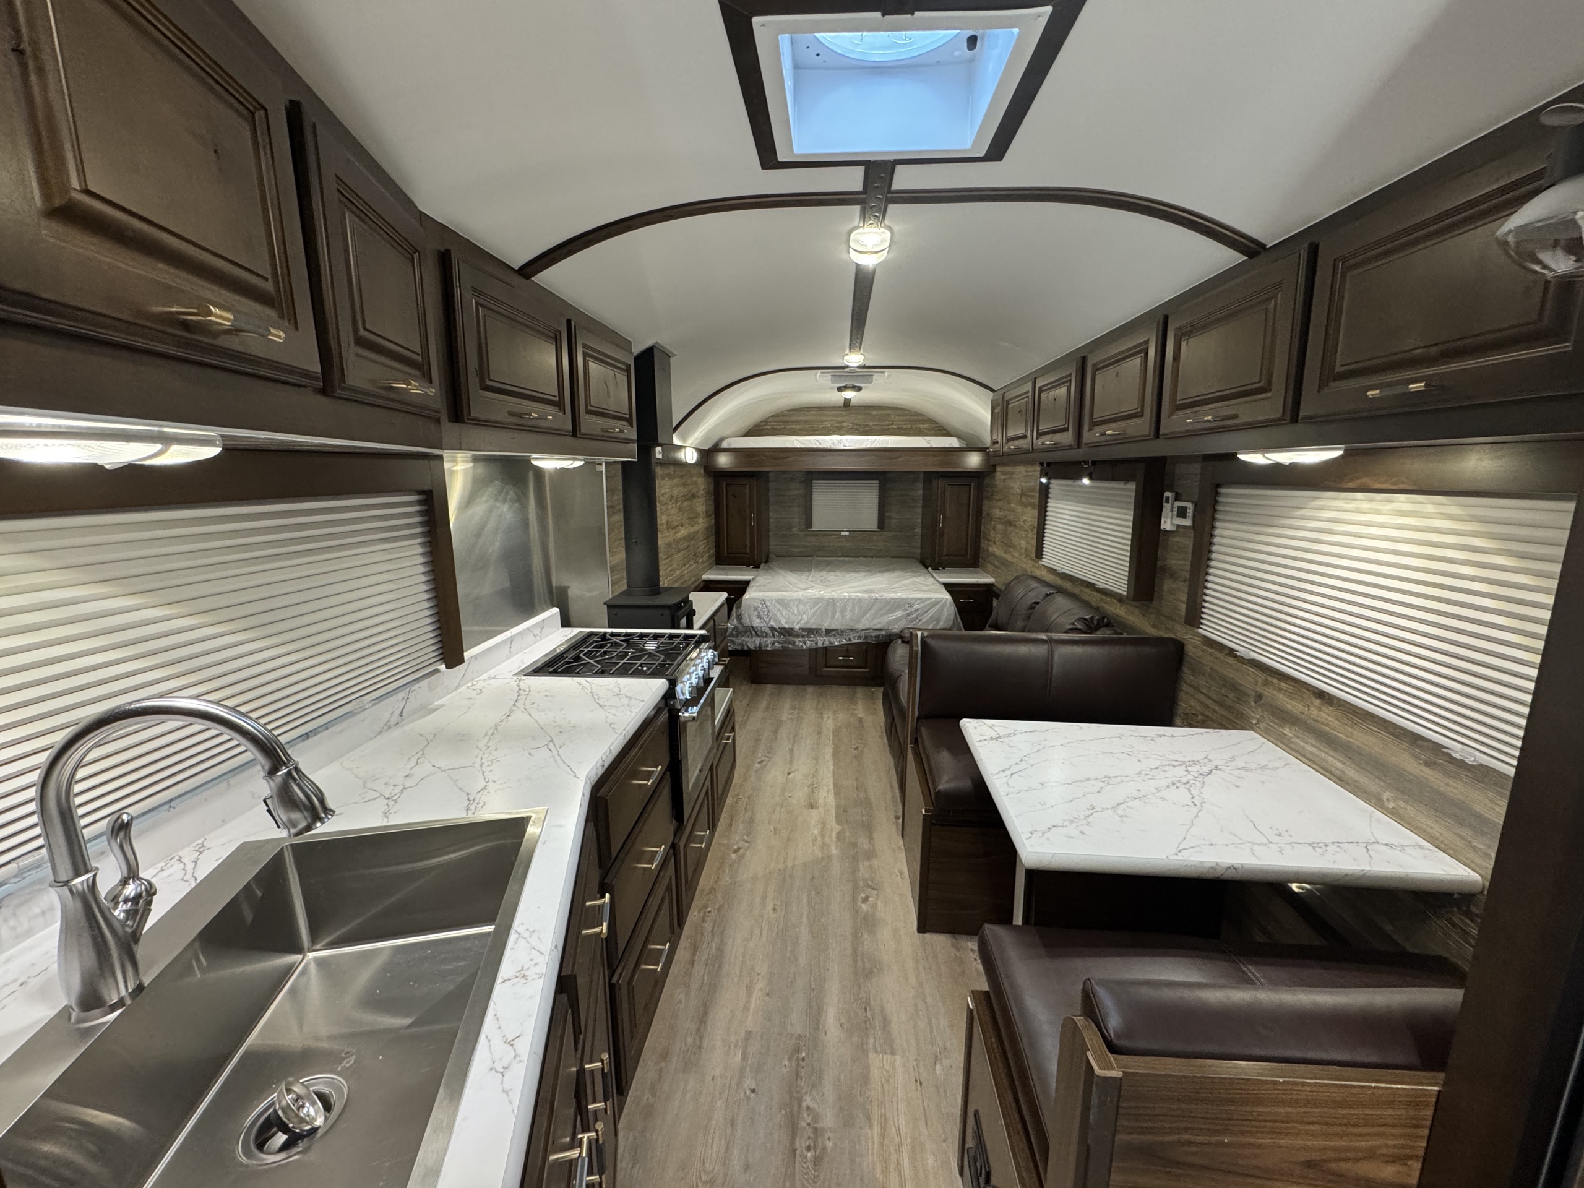
North/south bed, kitchen, dinette, and hardwood cabinetry inside the untitled X35 camp
Interior X35 Camp Interior – Bed and Kitchen
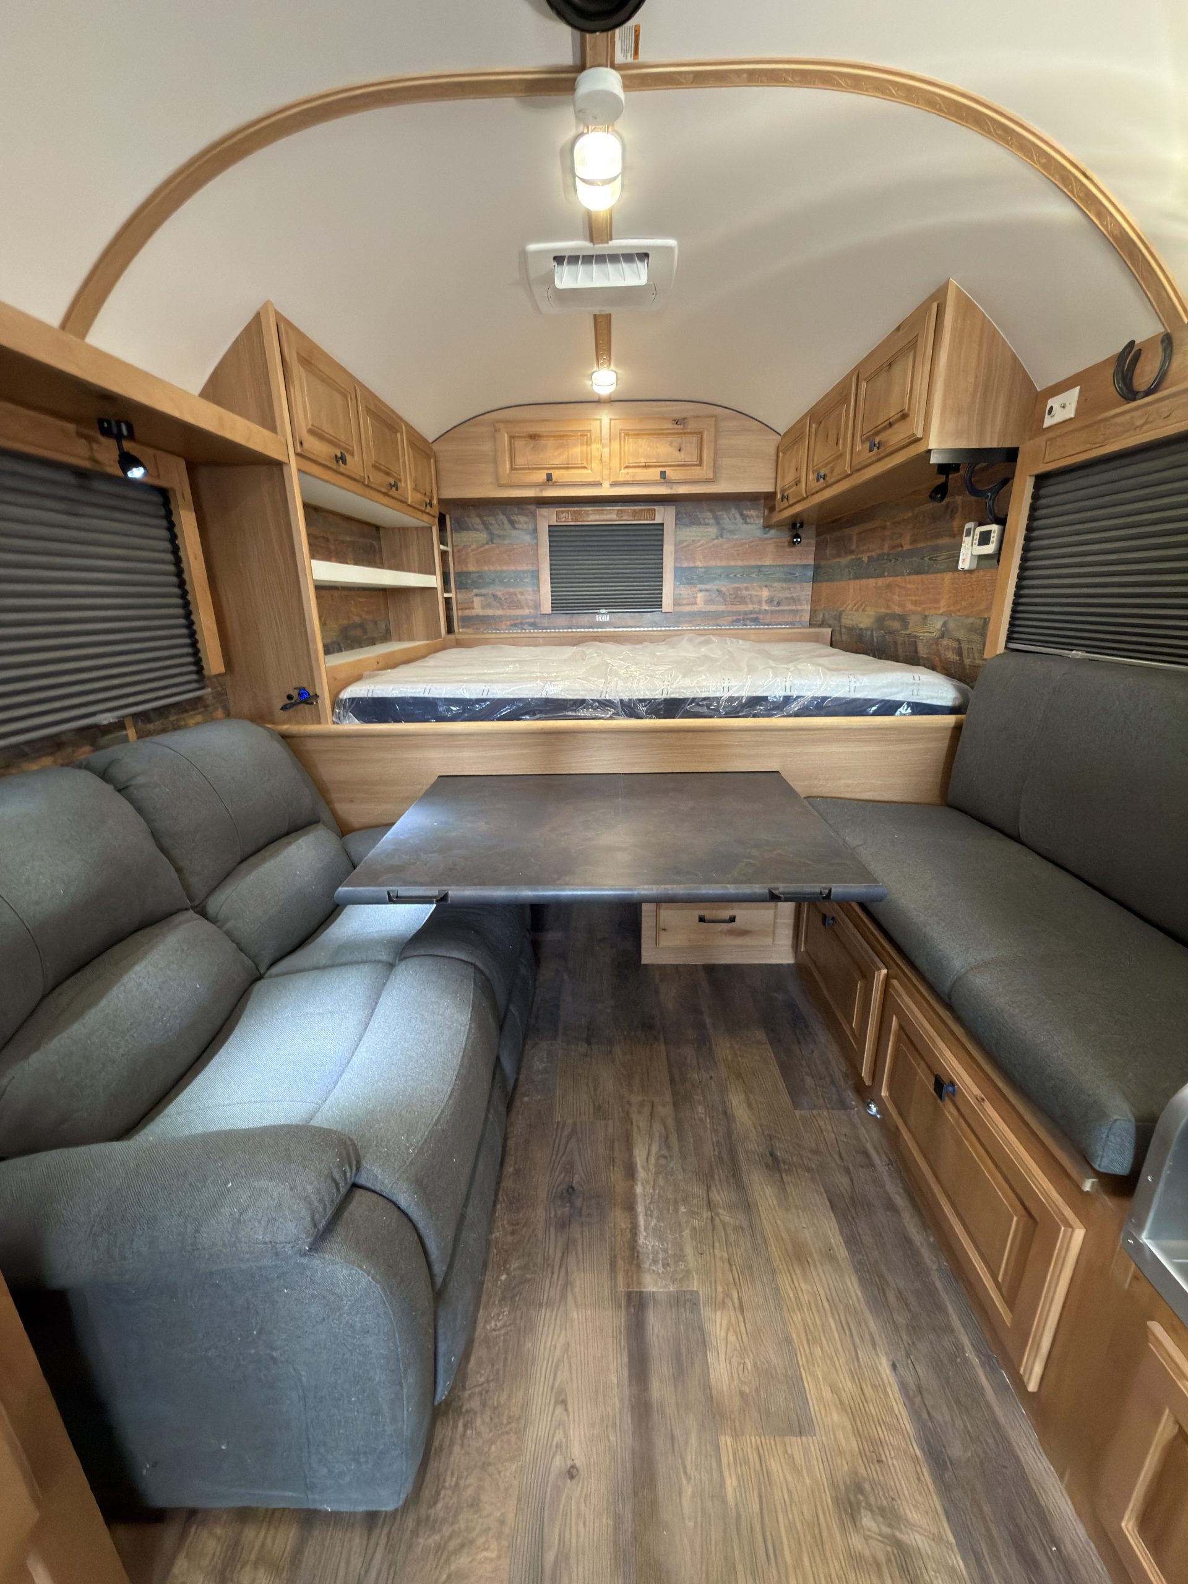
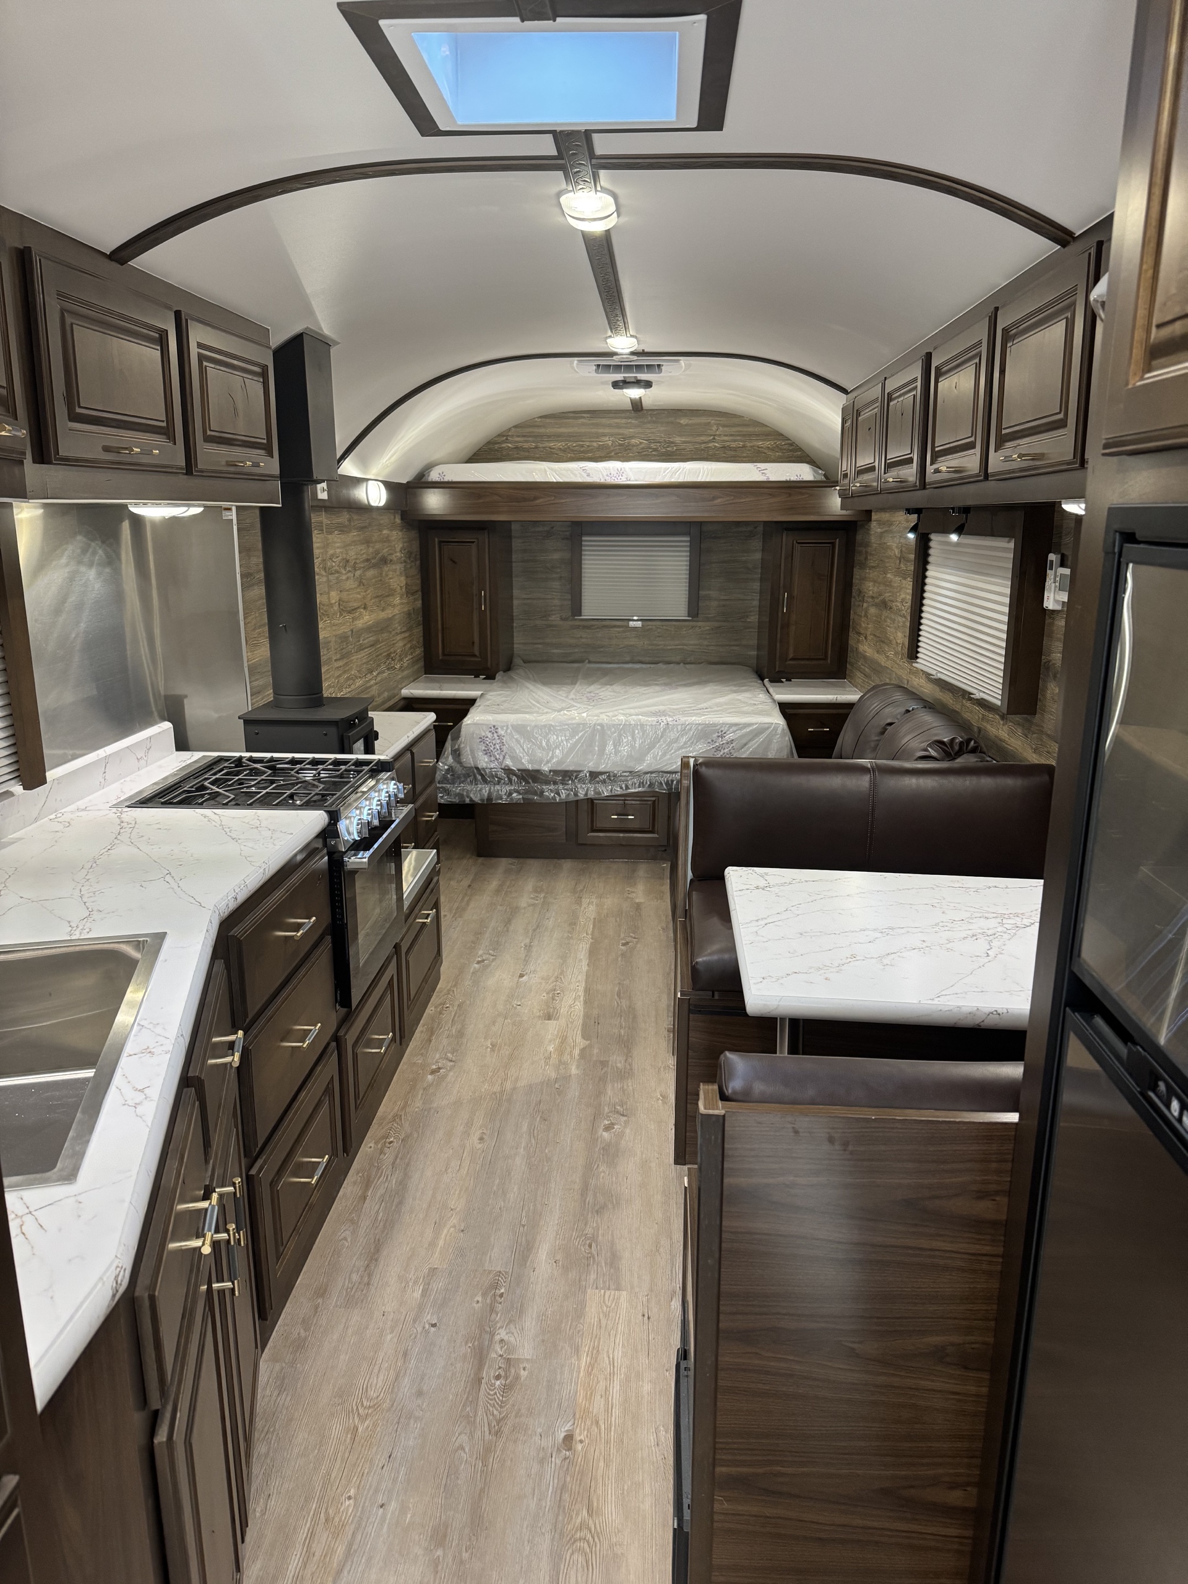
Full interior layout of the untitled X35 camp viewed from the entry
Interior X35 Camp Interior – Full Layout
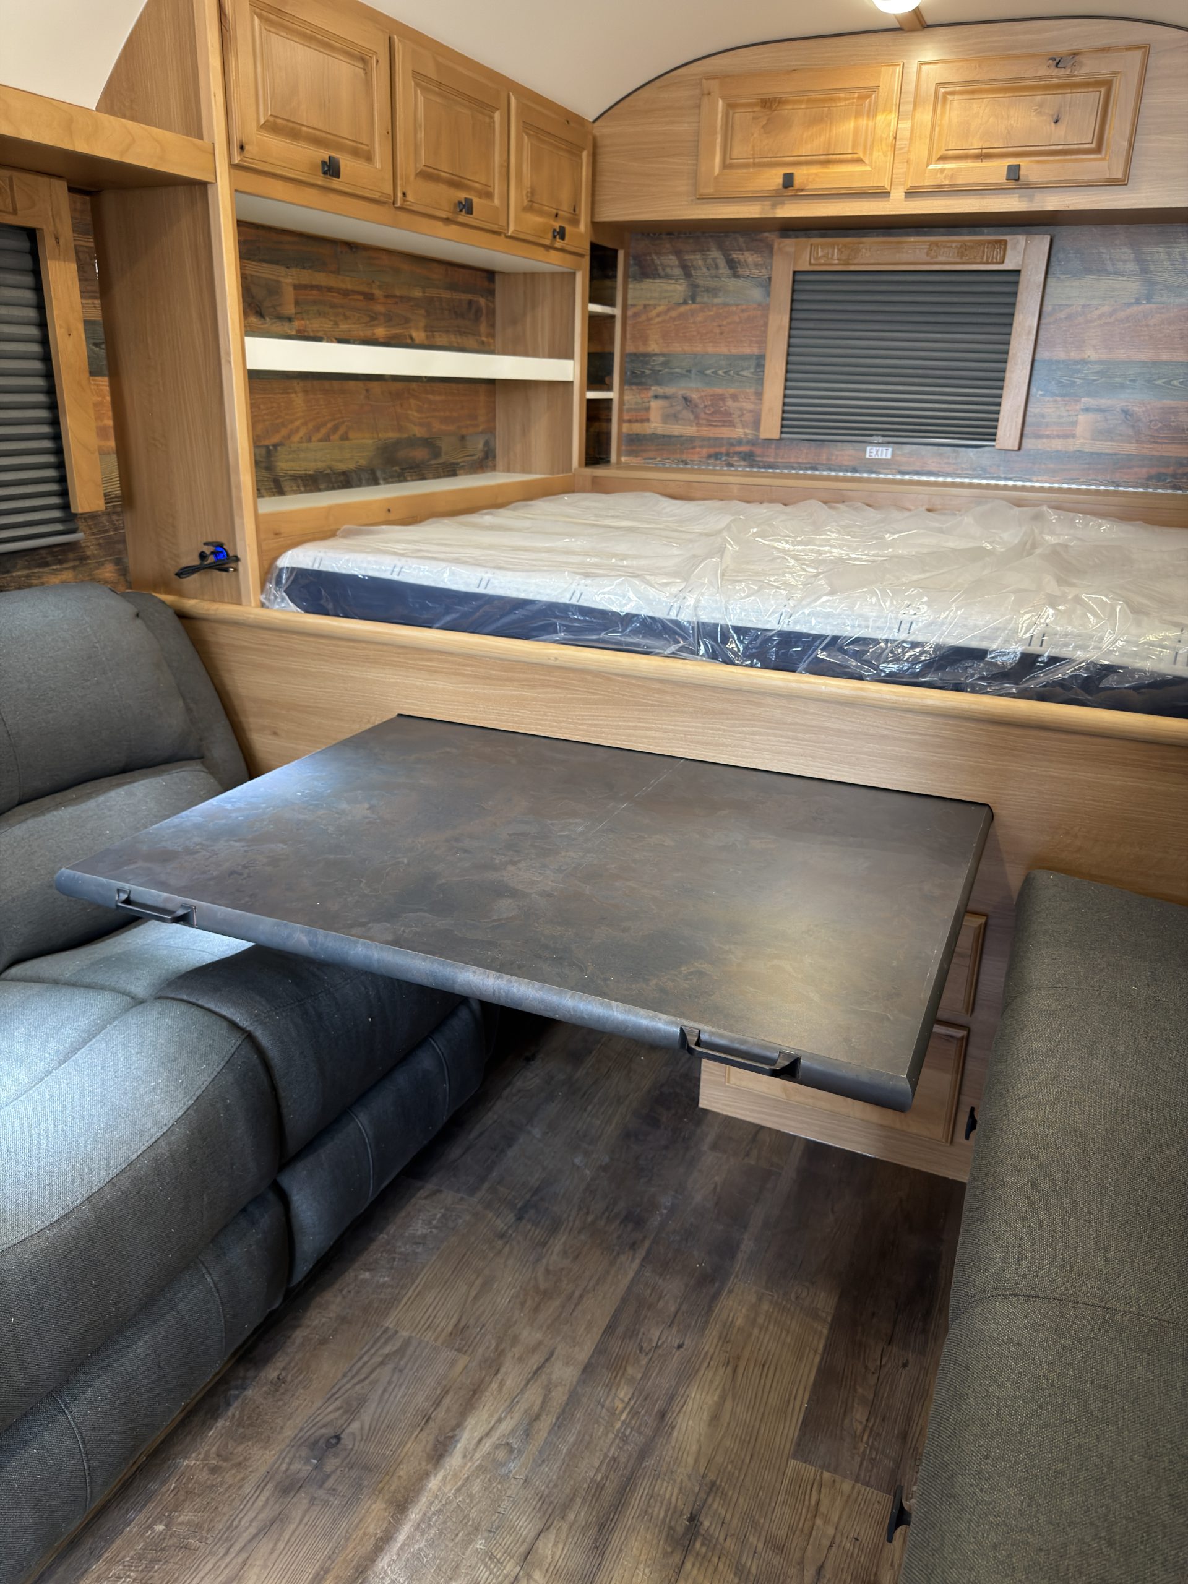
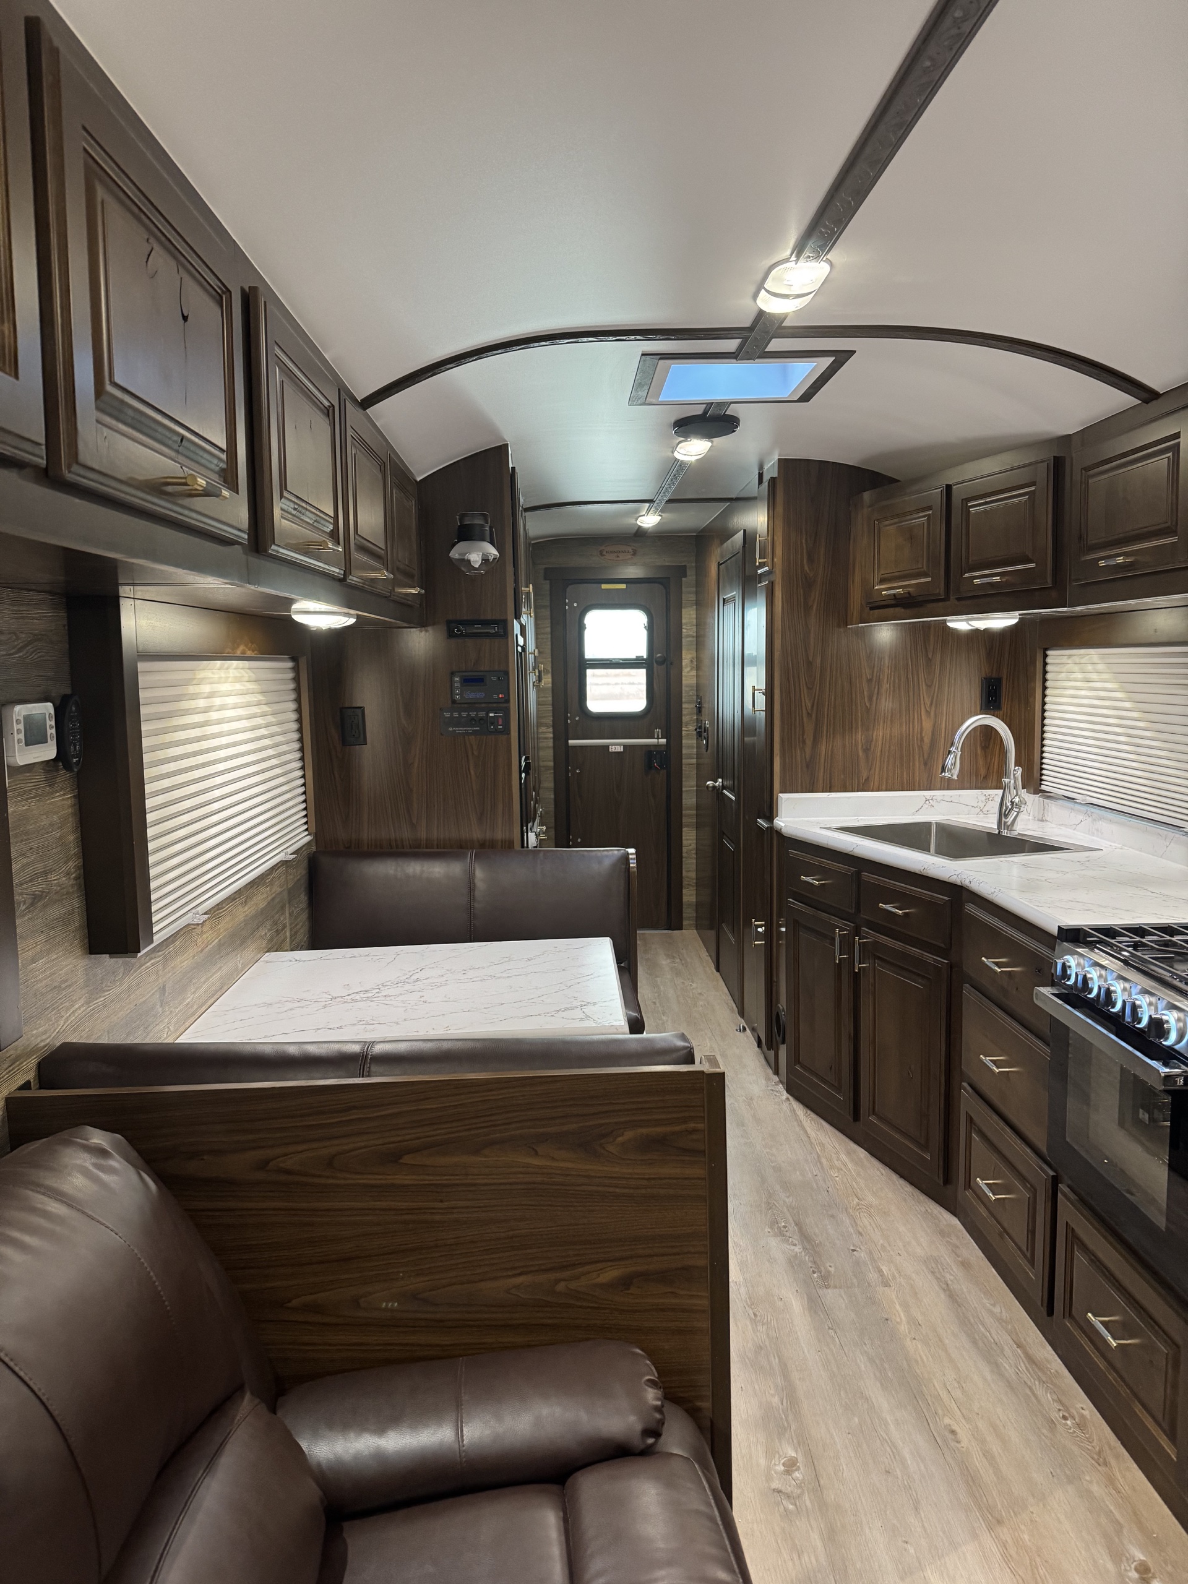
Kitchen and four-seat dinette inside the untitled X35 camp
Interior X35 Camp Interior – Kitchen and Dinette
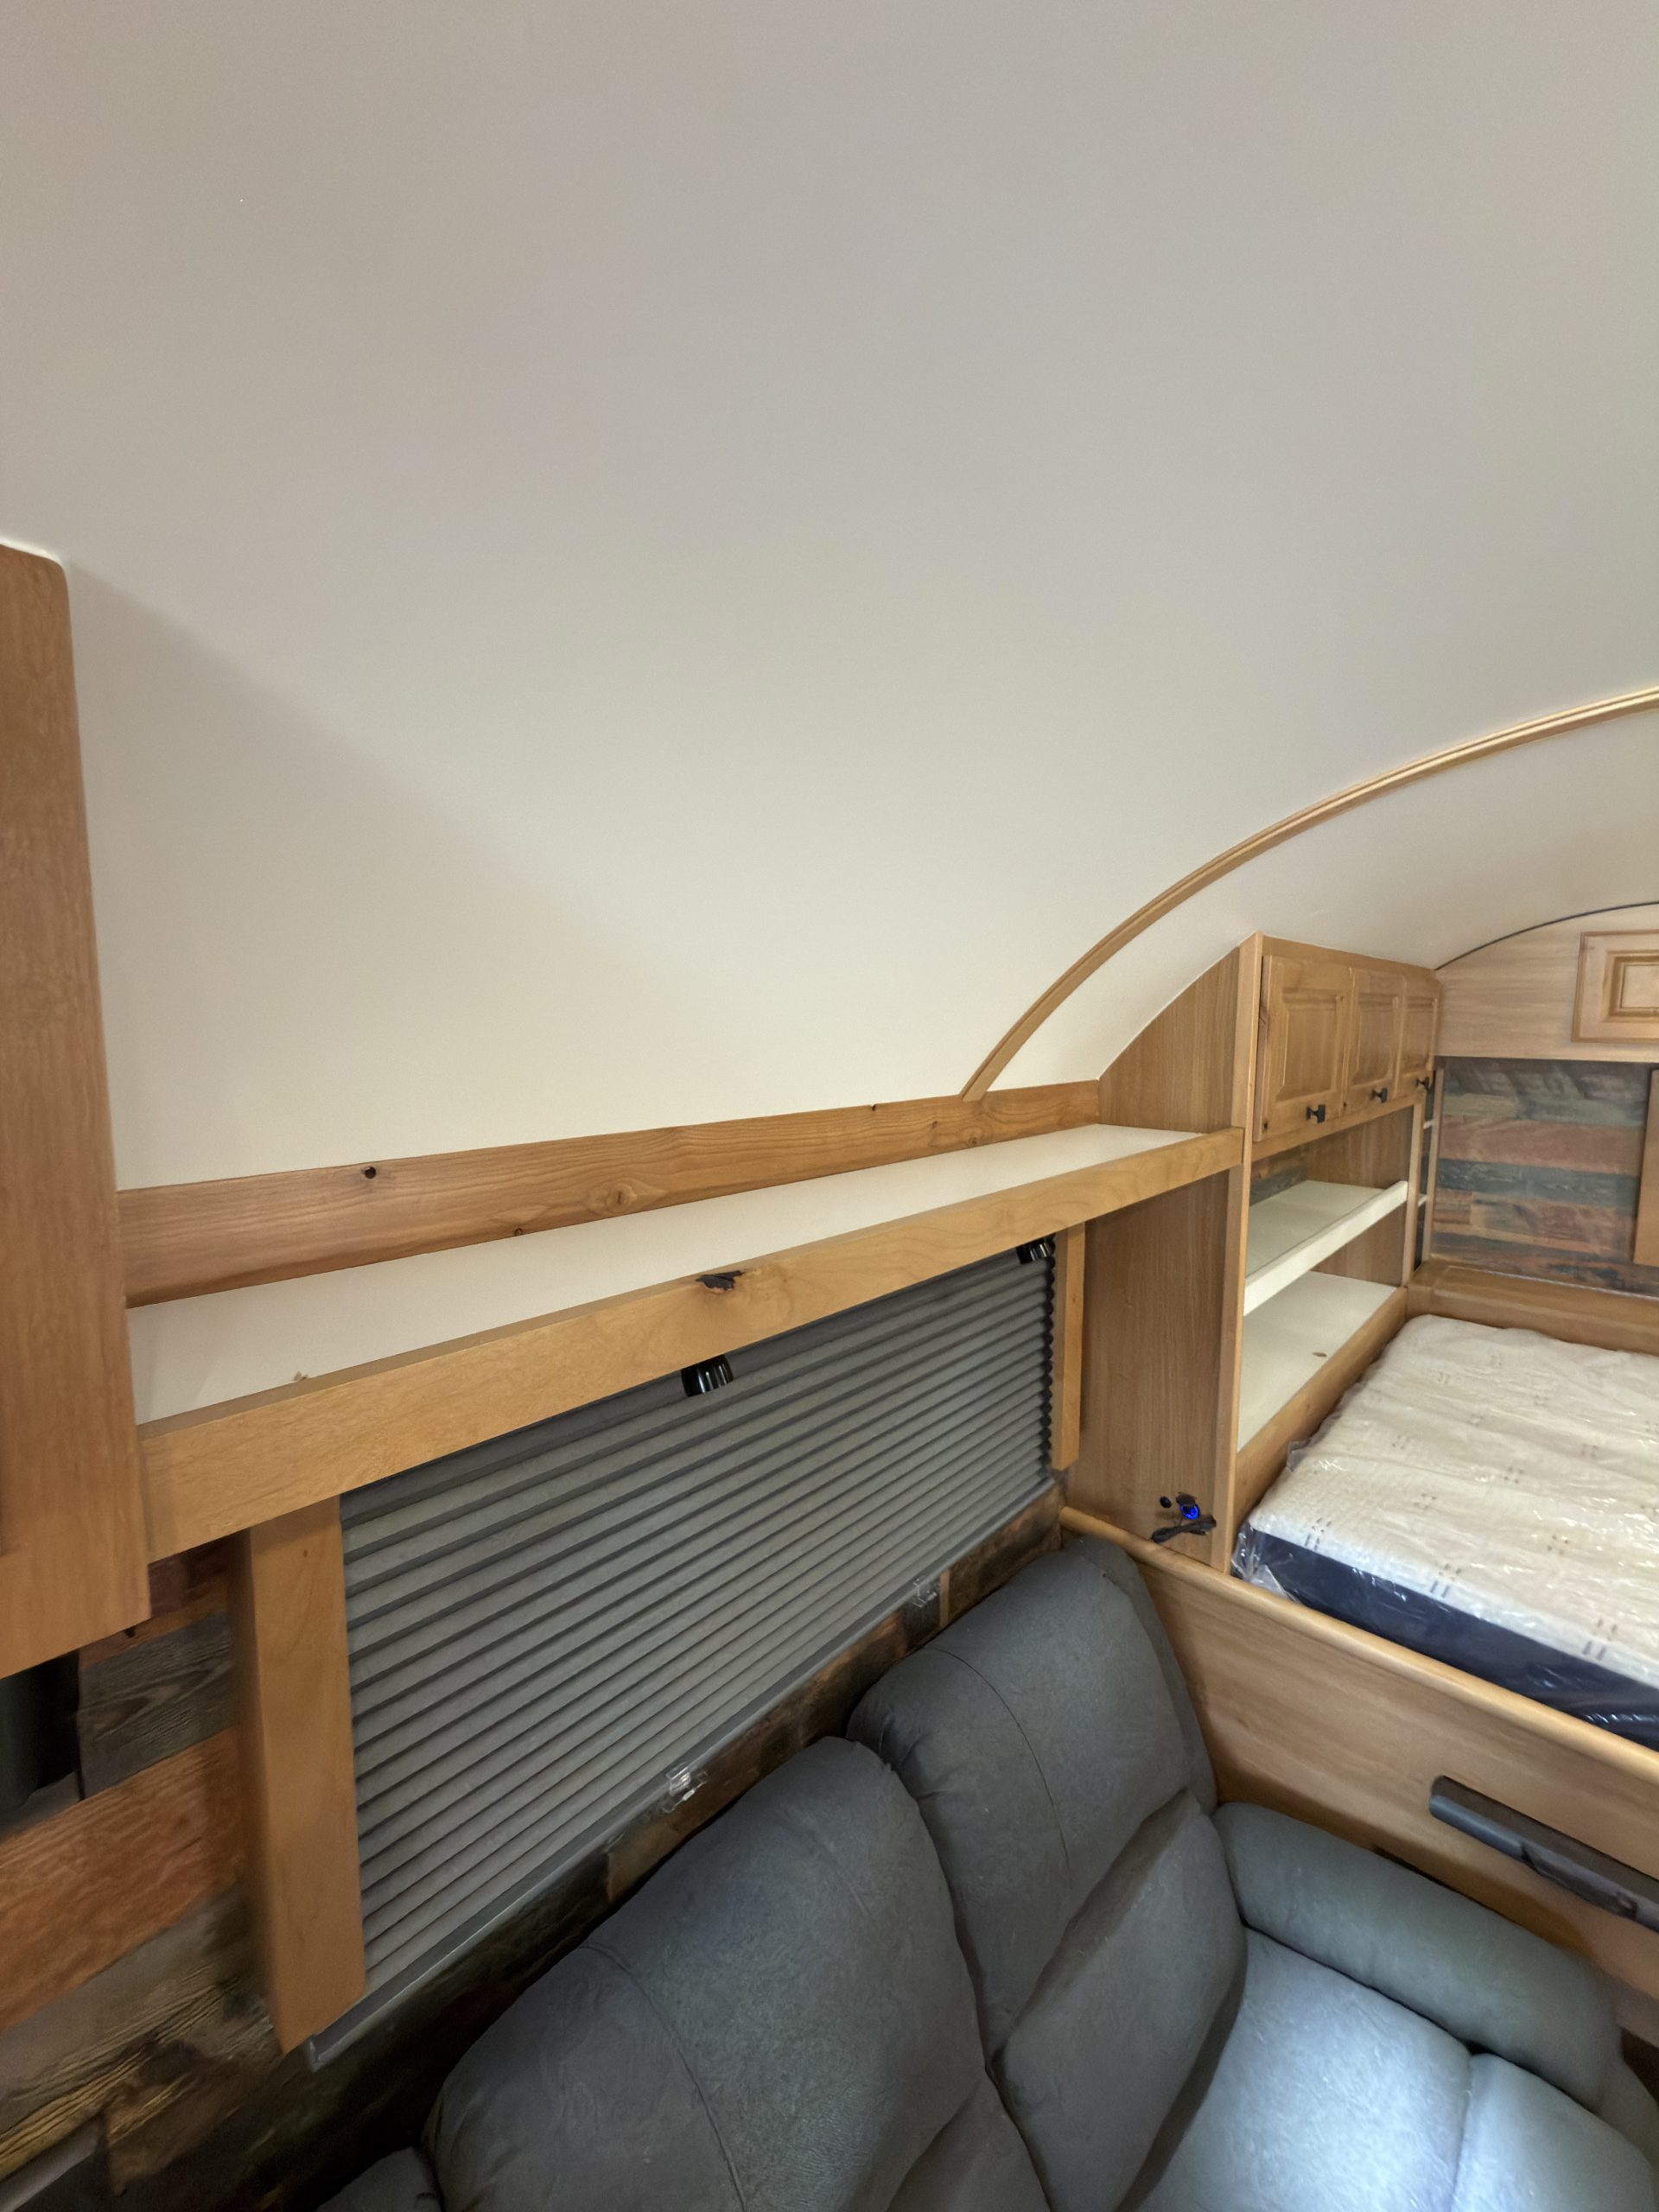
Living and sleeping area inside the untitled X35 camp with recliners, north/south bed, bunk, and wood stove
Interior X35 Camp Interior – Living and Sleeping Area
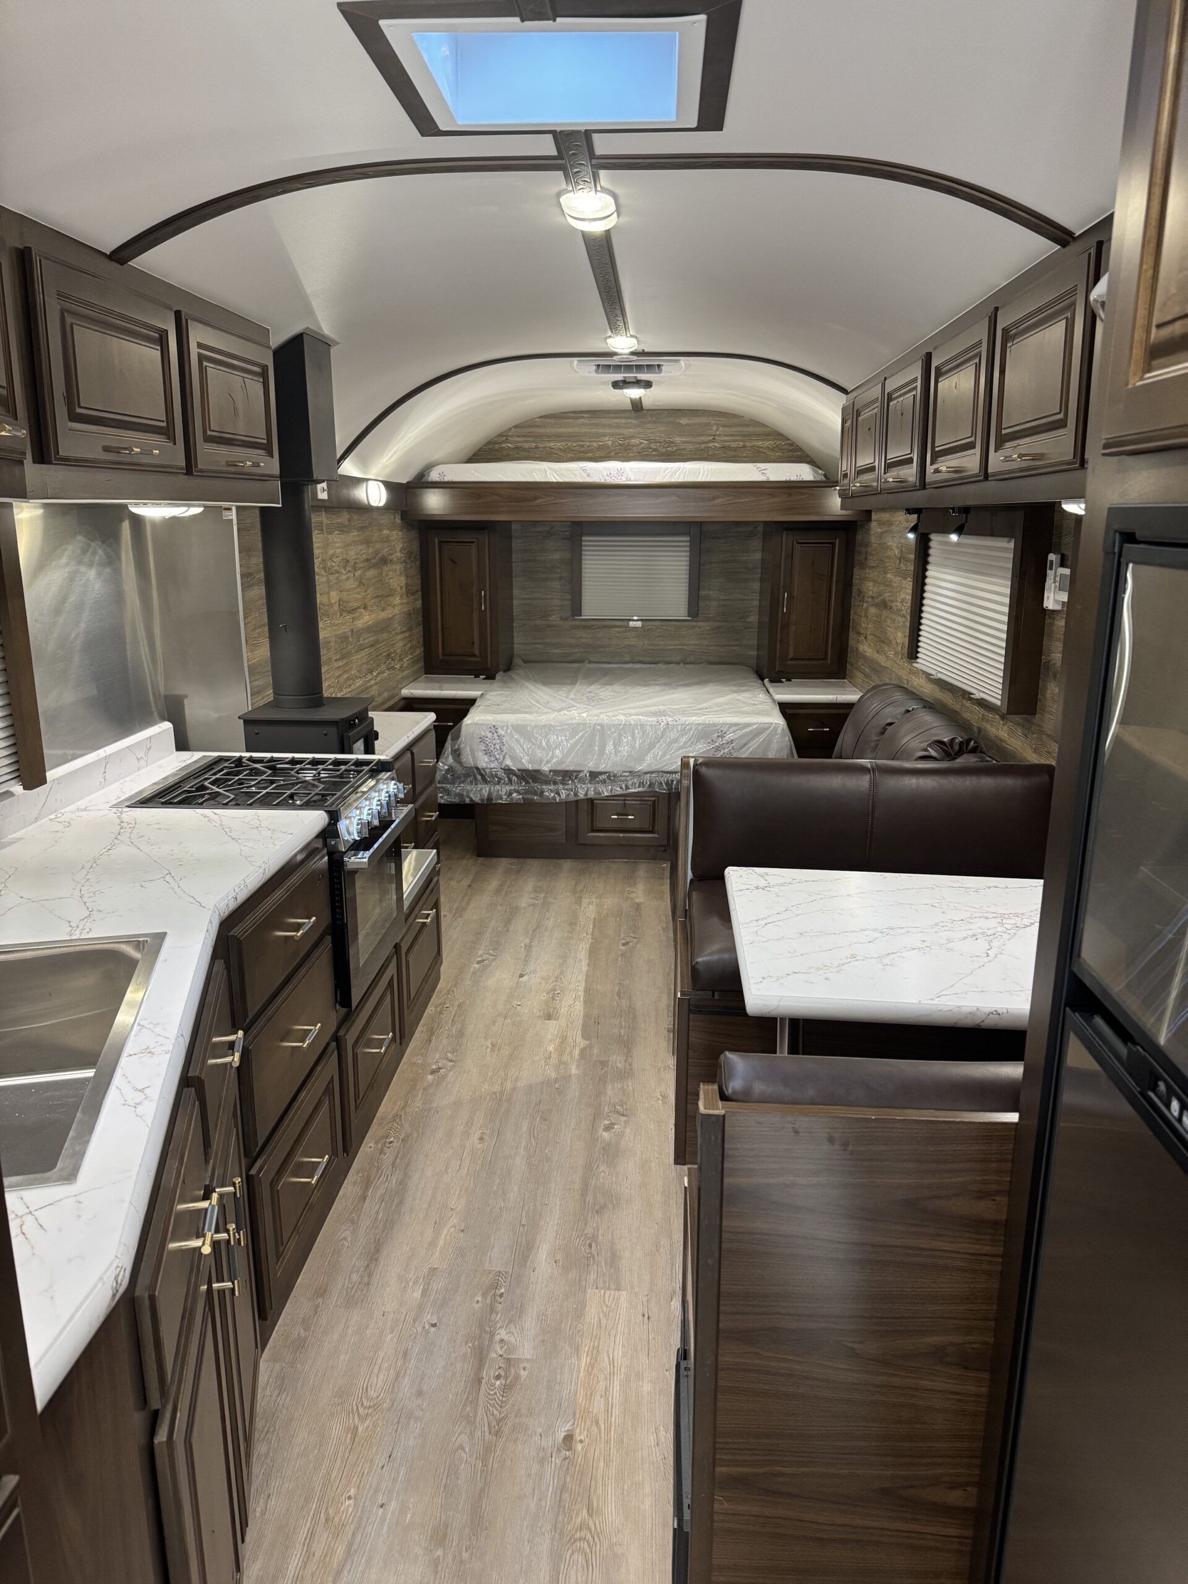
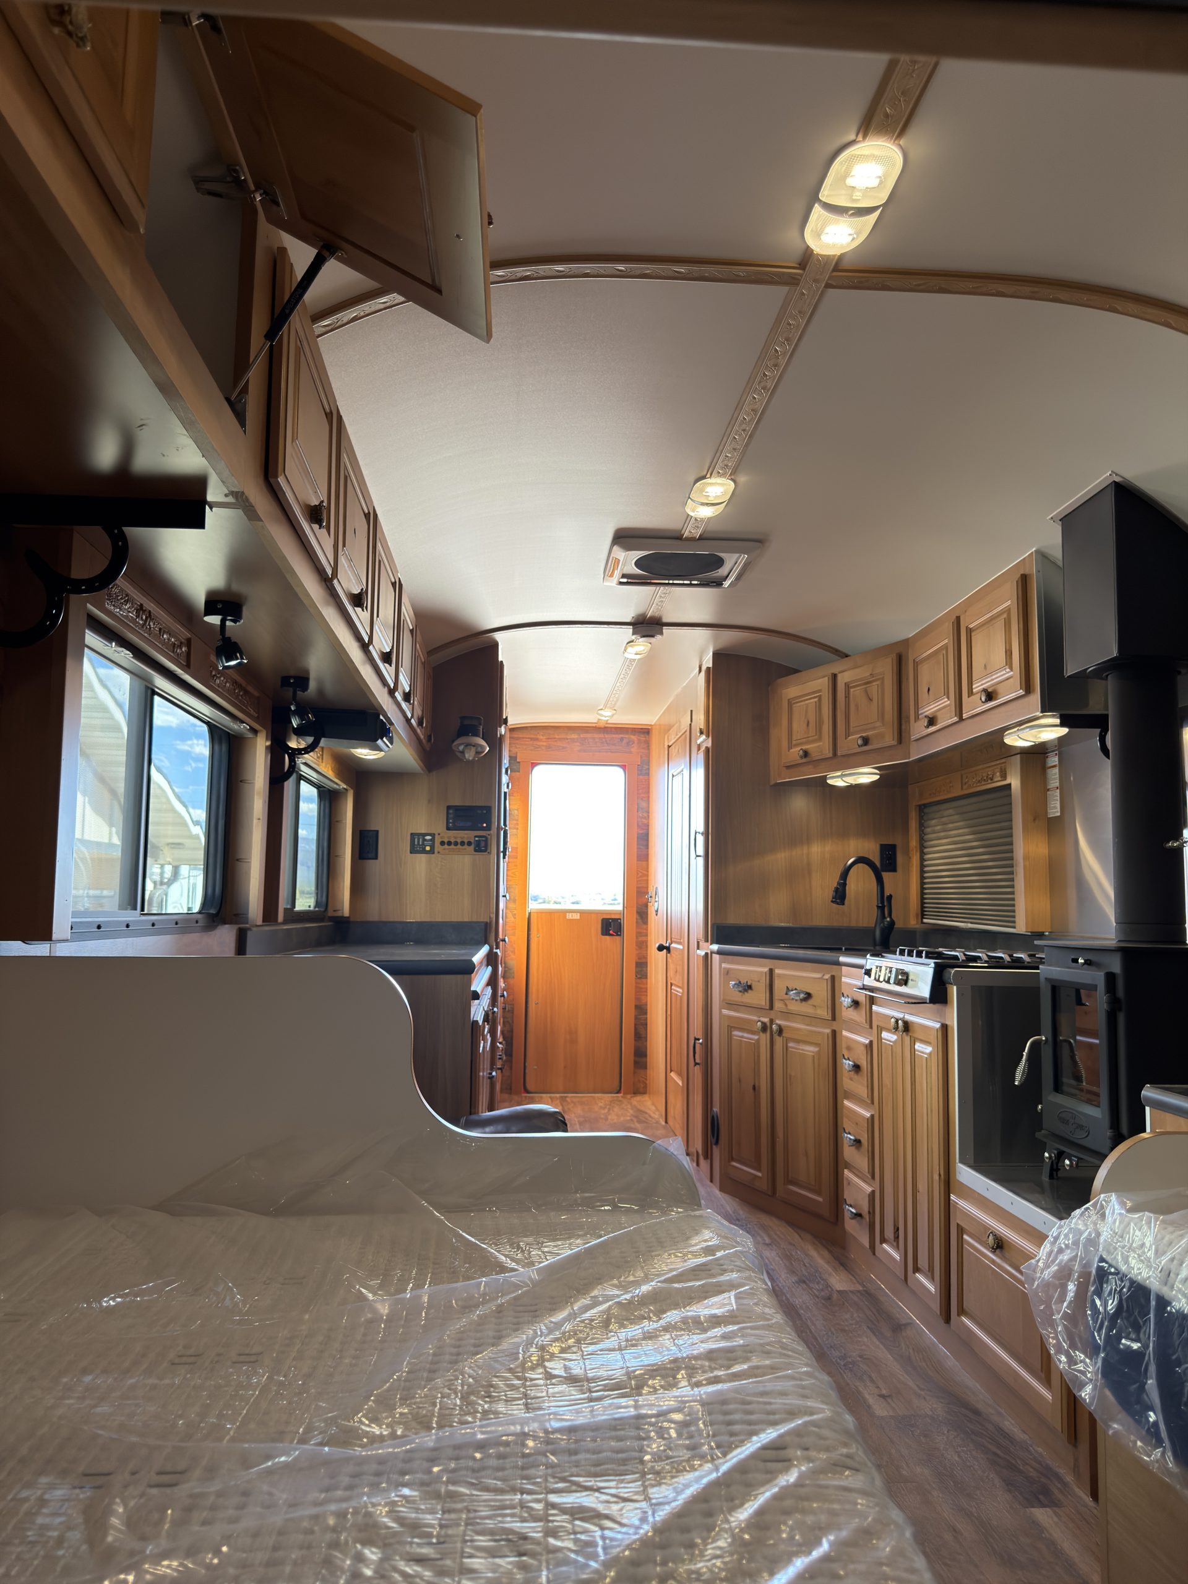
Rear-facing view inside the untitled X35 camp showing the dinette, kitchen, cabinetry, and entry
Interior X35 Camp Interior – Rear View
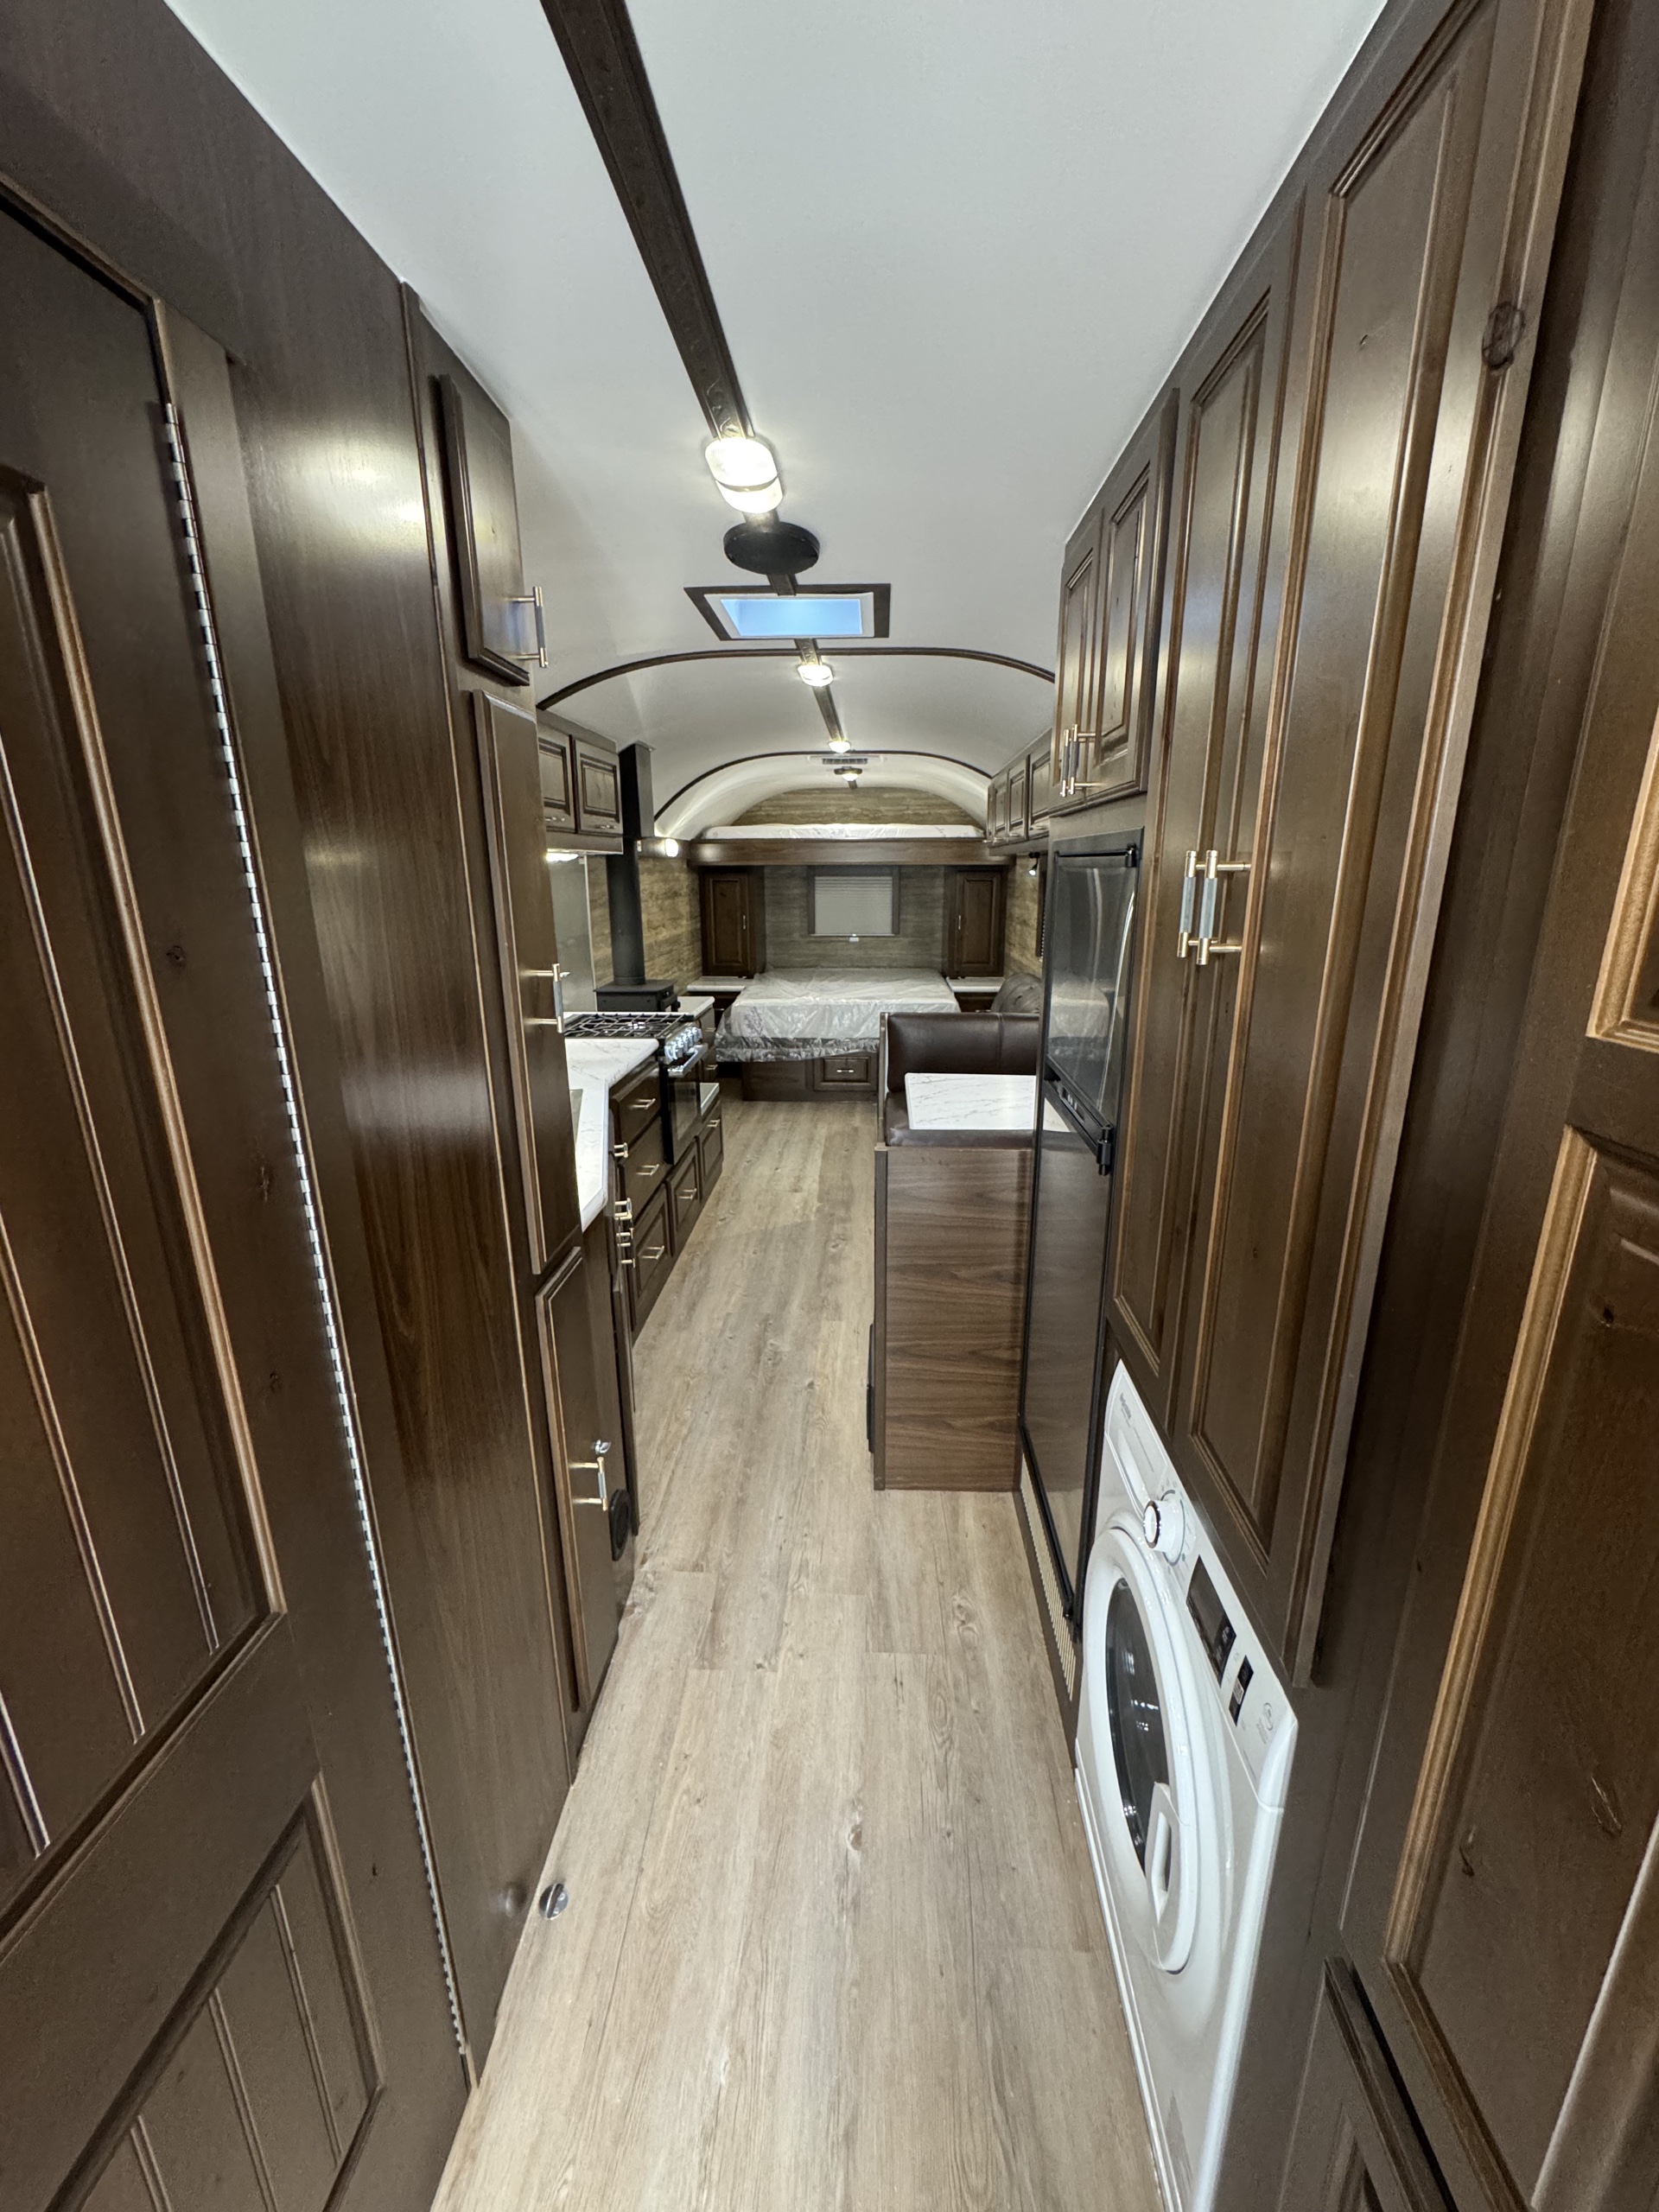
Interior aisle of the untitled X35 camp showing hardwood storage cabinets and the washer/dryer combo
Interior X35 Camp Interior – Storage and Laundry
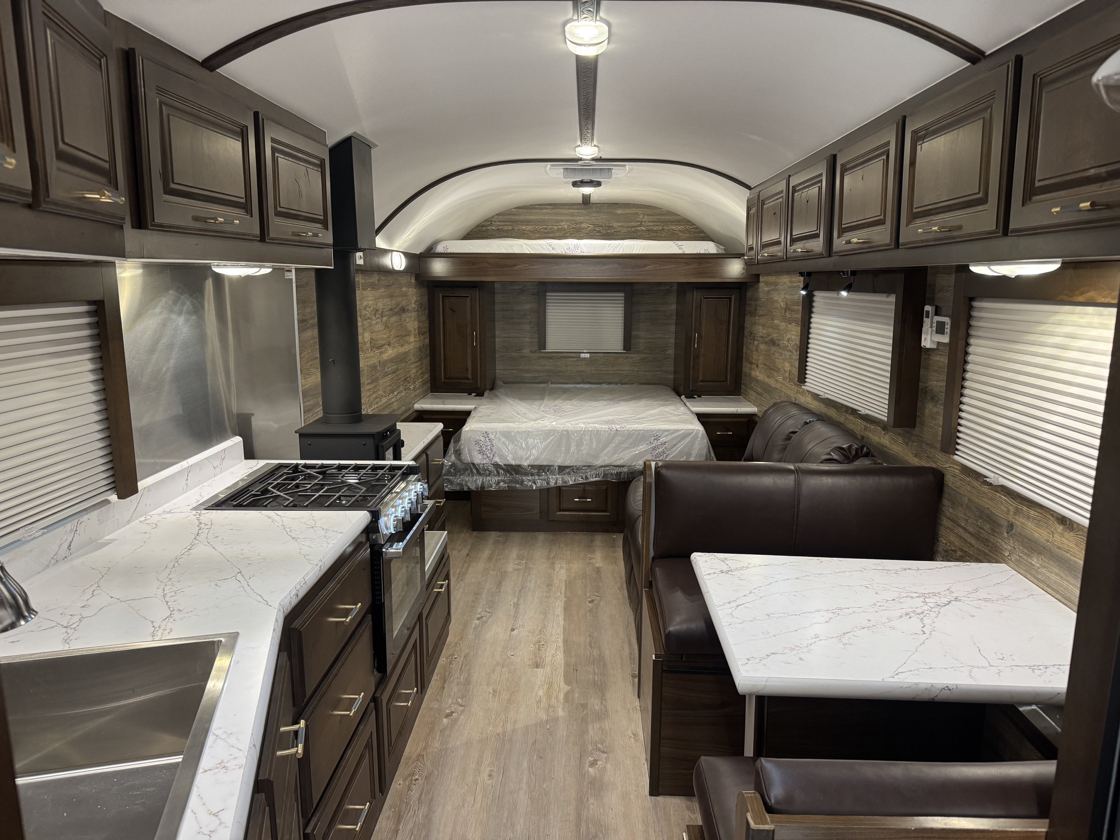
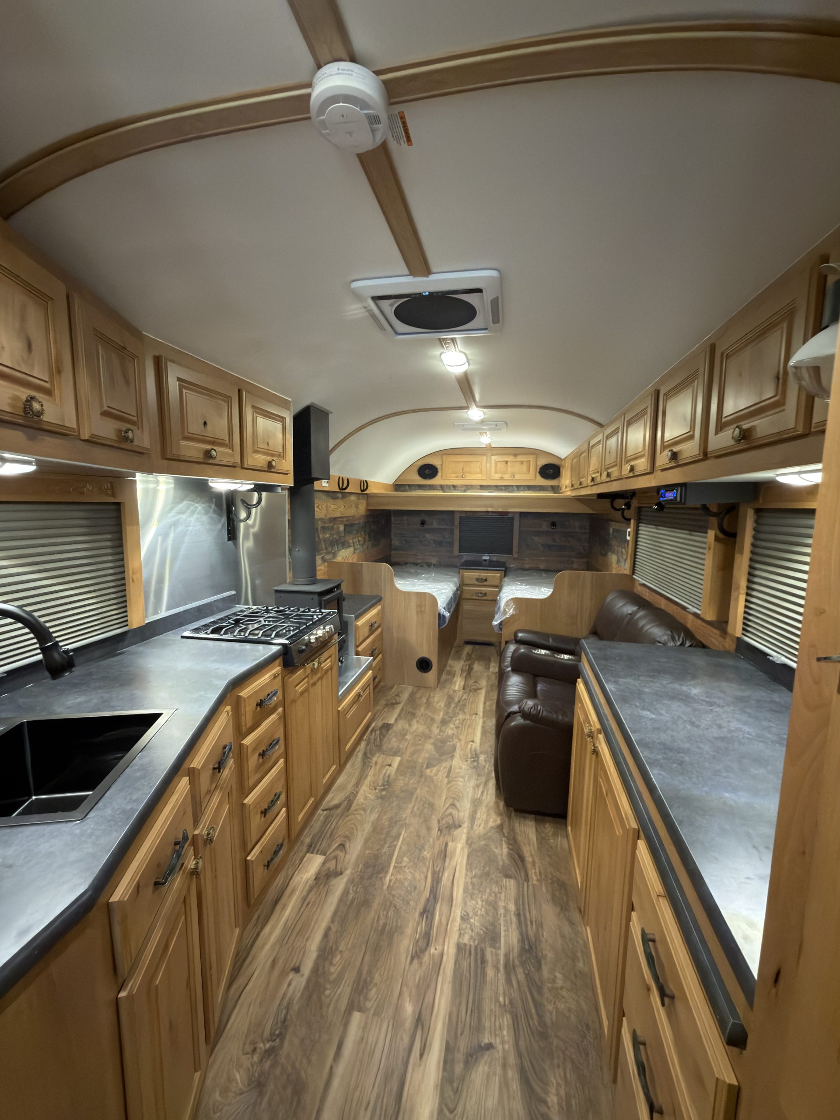
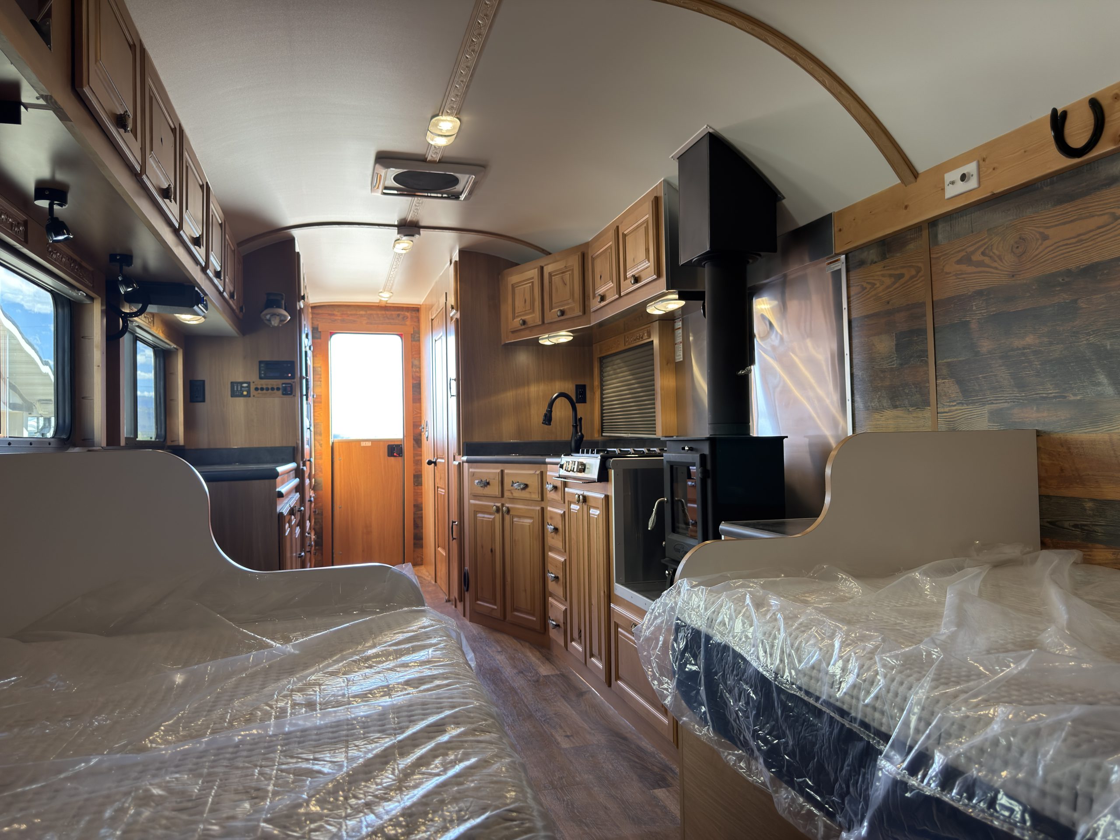
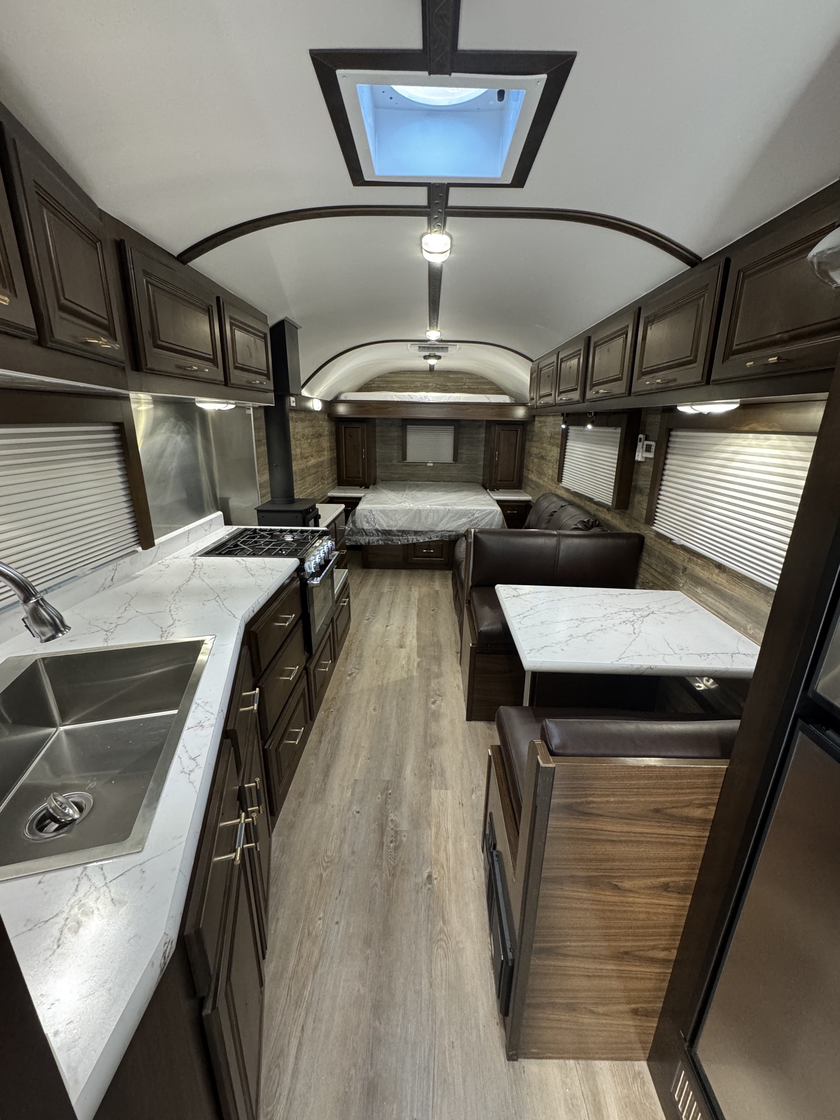
Wide view of the untitled X35 camp interior showing the kitchen, dinette, recliners, and north/south bed
Interior X35 Camp Interior Overview

View This Camp Build

Image zoom 100 percent

Read

1 Article

Articles

Peak Mountain Camp interior with hardwood cabinetry, kitchen appliances, and wood-burning stove
November 20, 2025 / Camp Features

Built to Last: The Materials and Craftsmanship Behind Peak Mountain Camps

See how purposeful design, structural materials, handcrafted interiors, and careful inspections come together in a Peak Mountain Camp.

Read Article

Peak Outdoors Home

Peak Outdoors is a family-owned business dedicated to crafting high-quality custom camping trailers and providing exceptional RV maintenance and repair services.

  • Facebook
  • Instagram
  • YouTube

Quick Links

  • Camps
  • RV Repair
  • Gallery
  • Blog
  • About

Contact

Phone: +1 435-462-7325 Email: sales@peakmtncamps.com Address: 15850 N Hwy 89, Spring City, UT 84662
  • Privacy Policy
  • Sitemap

Copyright © 2026 Peak Outdoor Sales – All Rights Reserved