Custom Camps
More Than a Typical Camping Trailer.
Custom-built for four-season travel, off-grid capability, and the way you camp.
Explore Our BuildsCustom Camps
Custom-built for four-season travel, off-grid capability, and the way you camp.
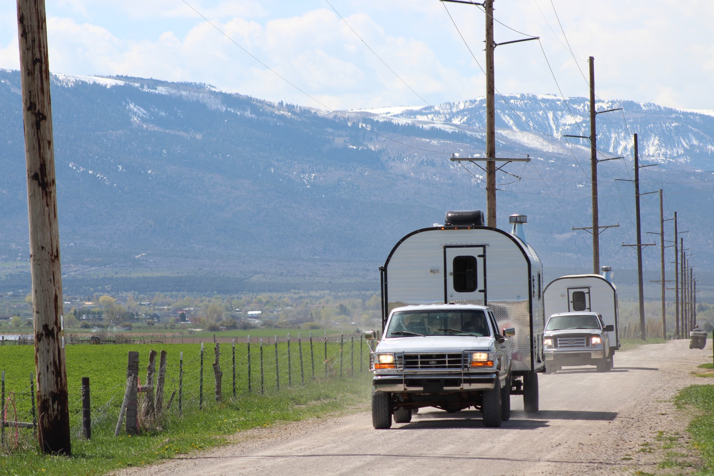
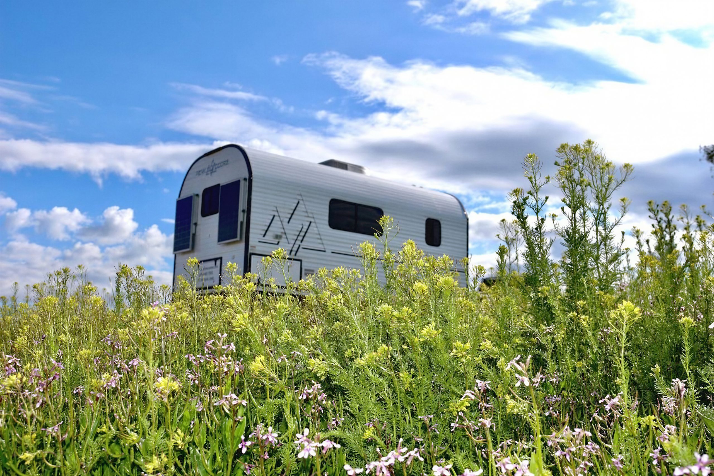
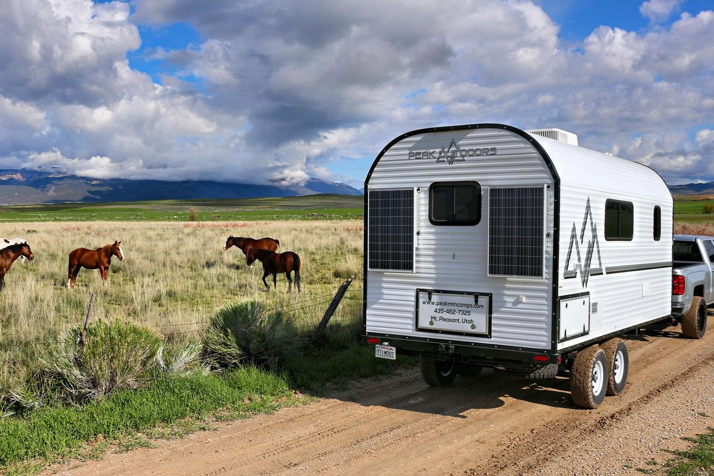
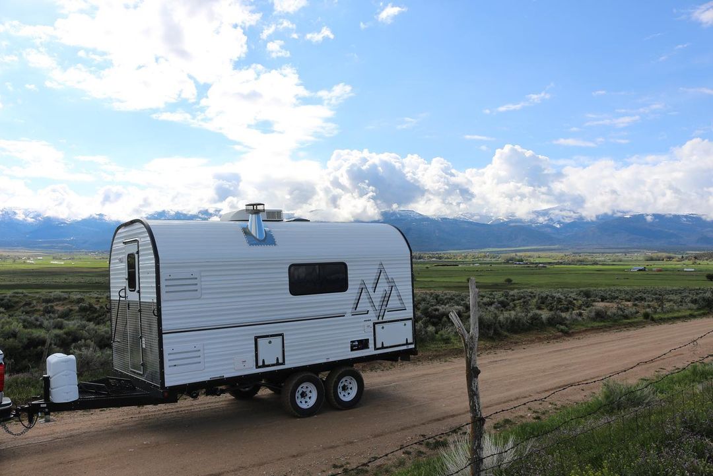
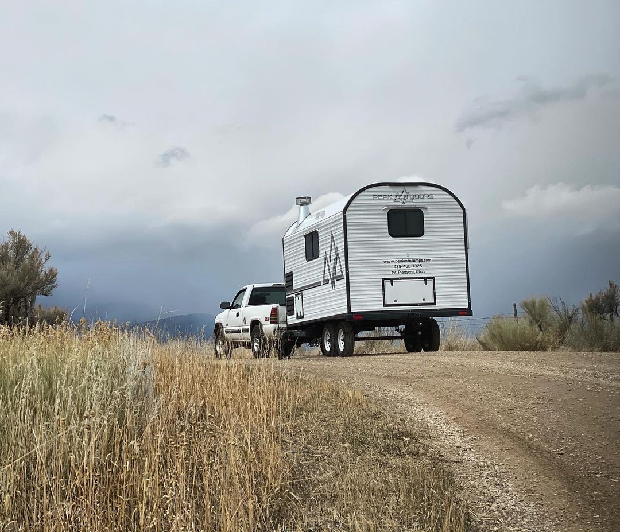
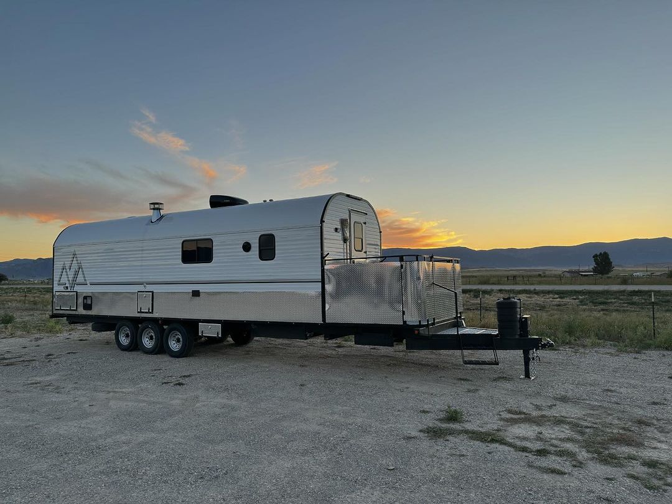
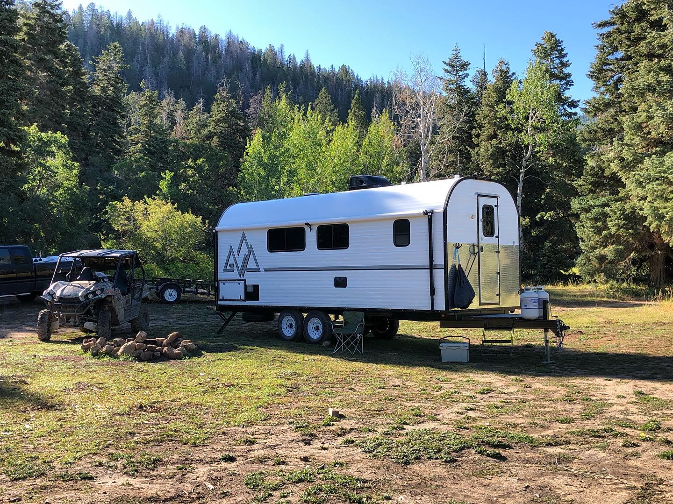
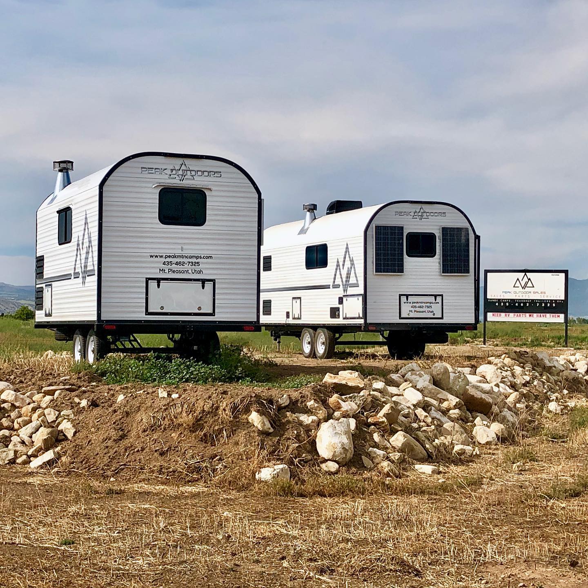
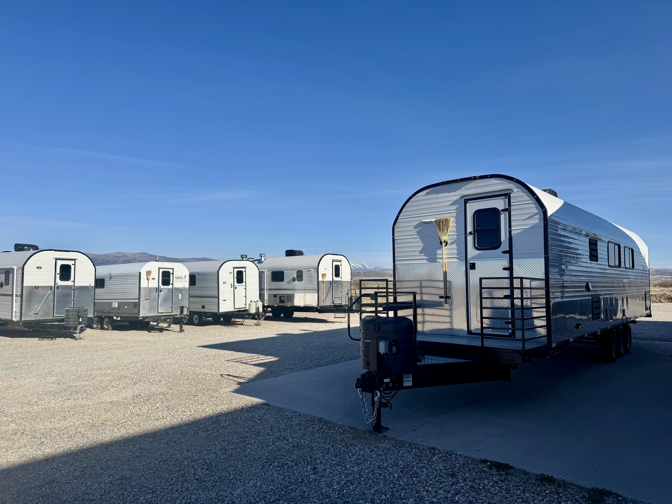
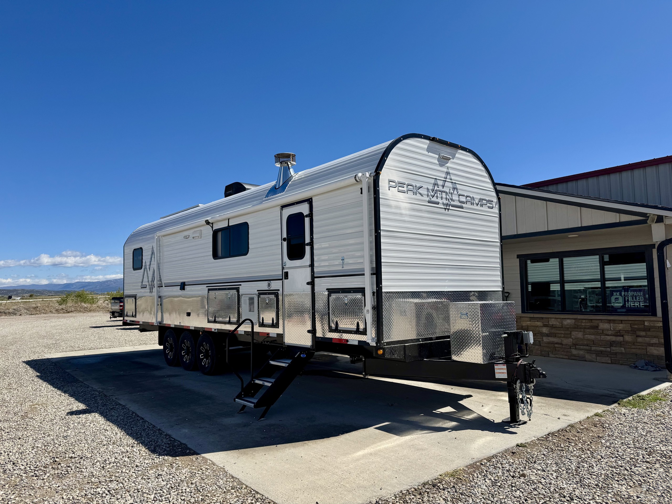
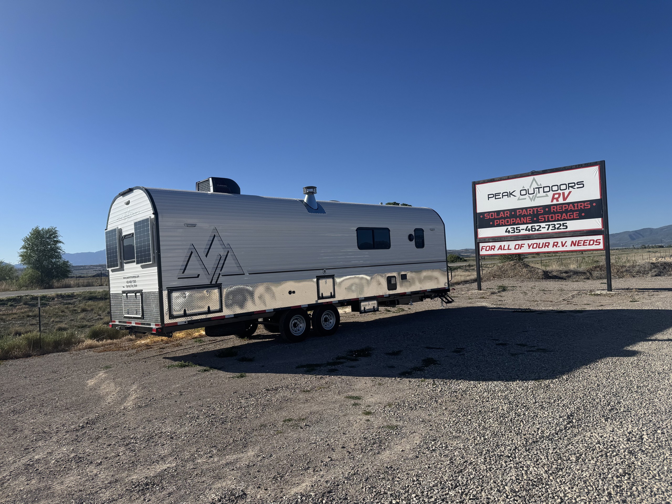
Explore Our BuildsBased in Spring City, Utah, Peak Mountain Camps builds rugged, high-performance travel trailers for four-season travel, off-grid adventure, and full-time living. Every camp is designed from the ground up around the places you want to go and the way you plan to live.
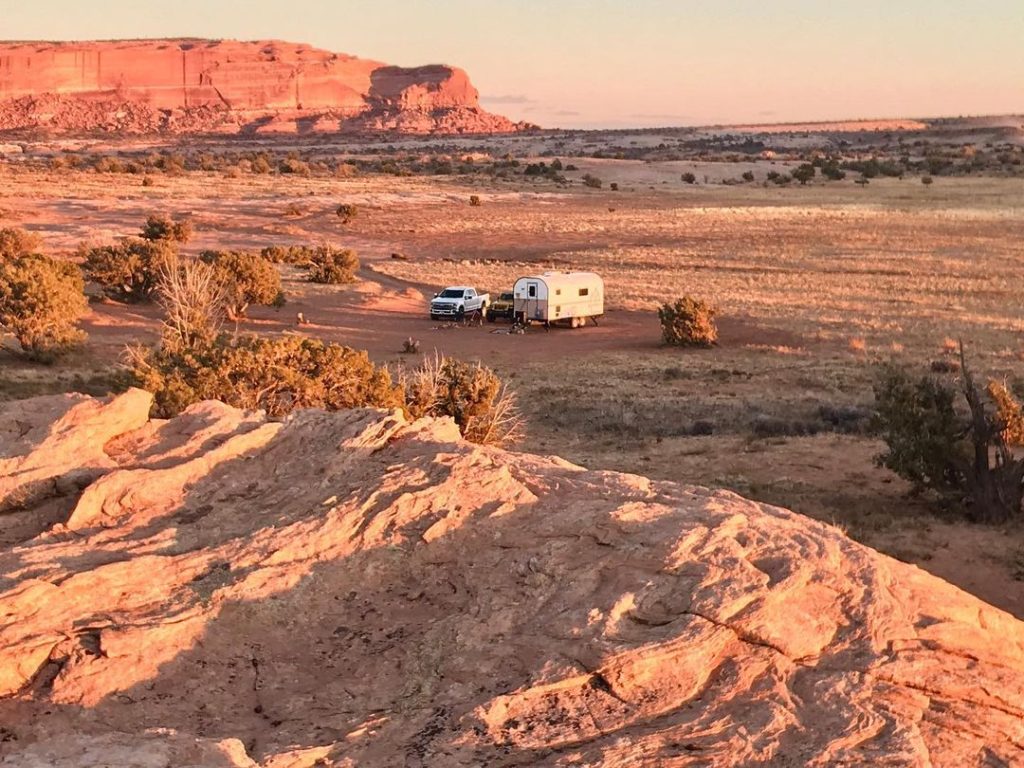
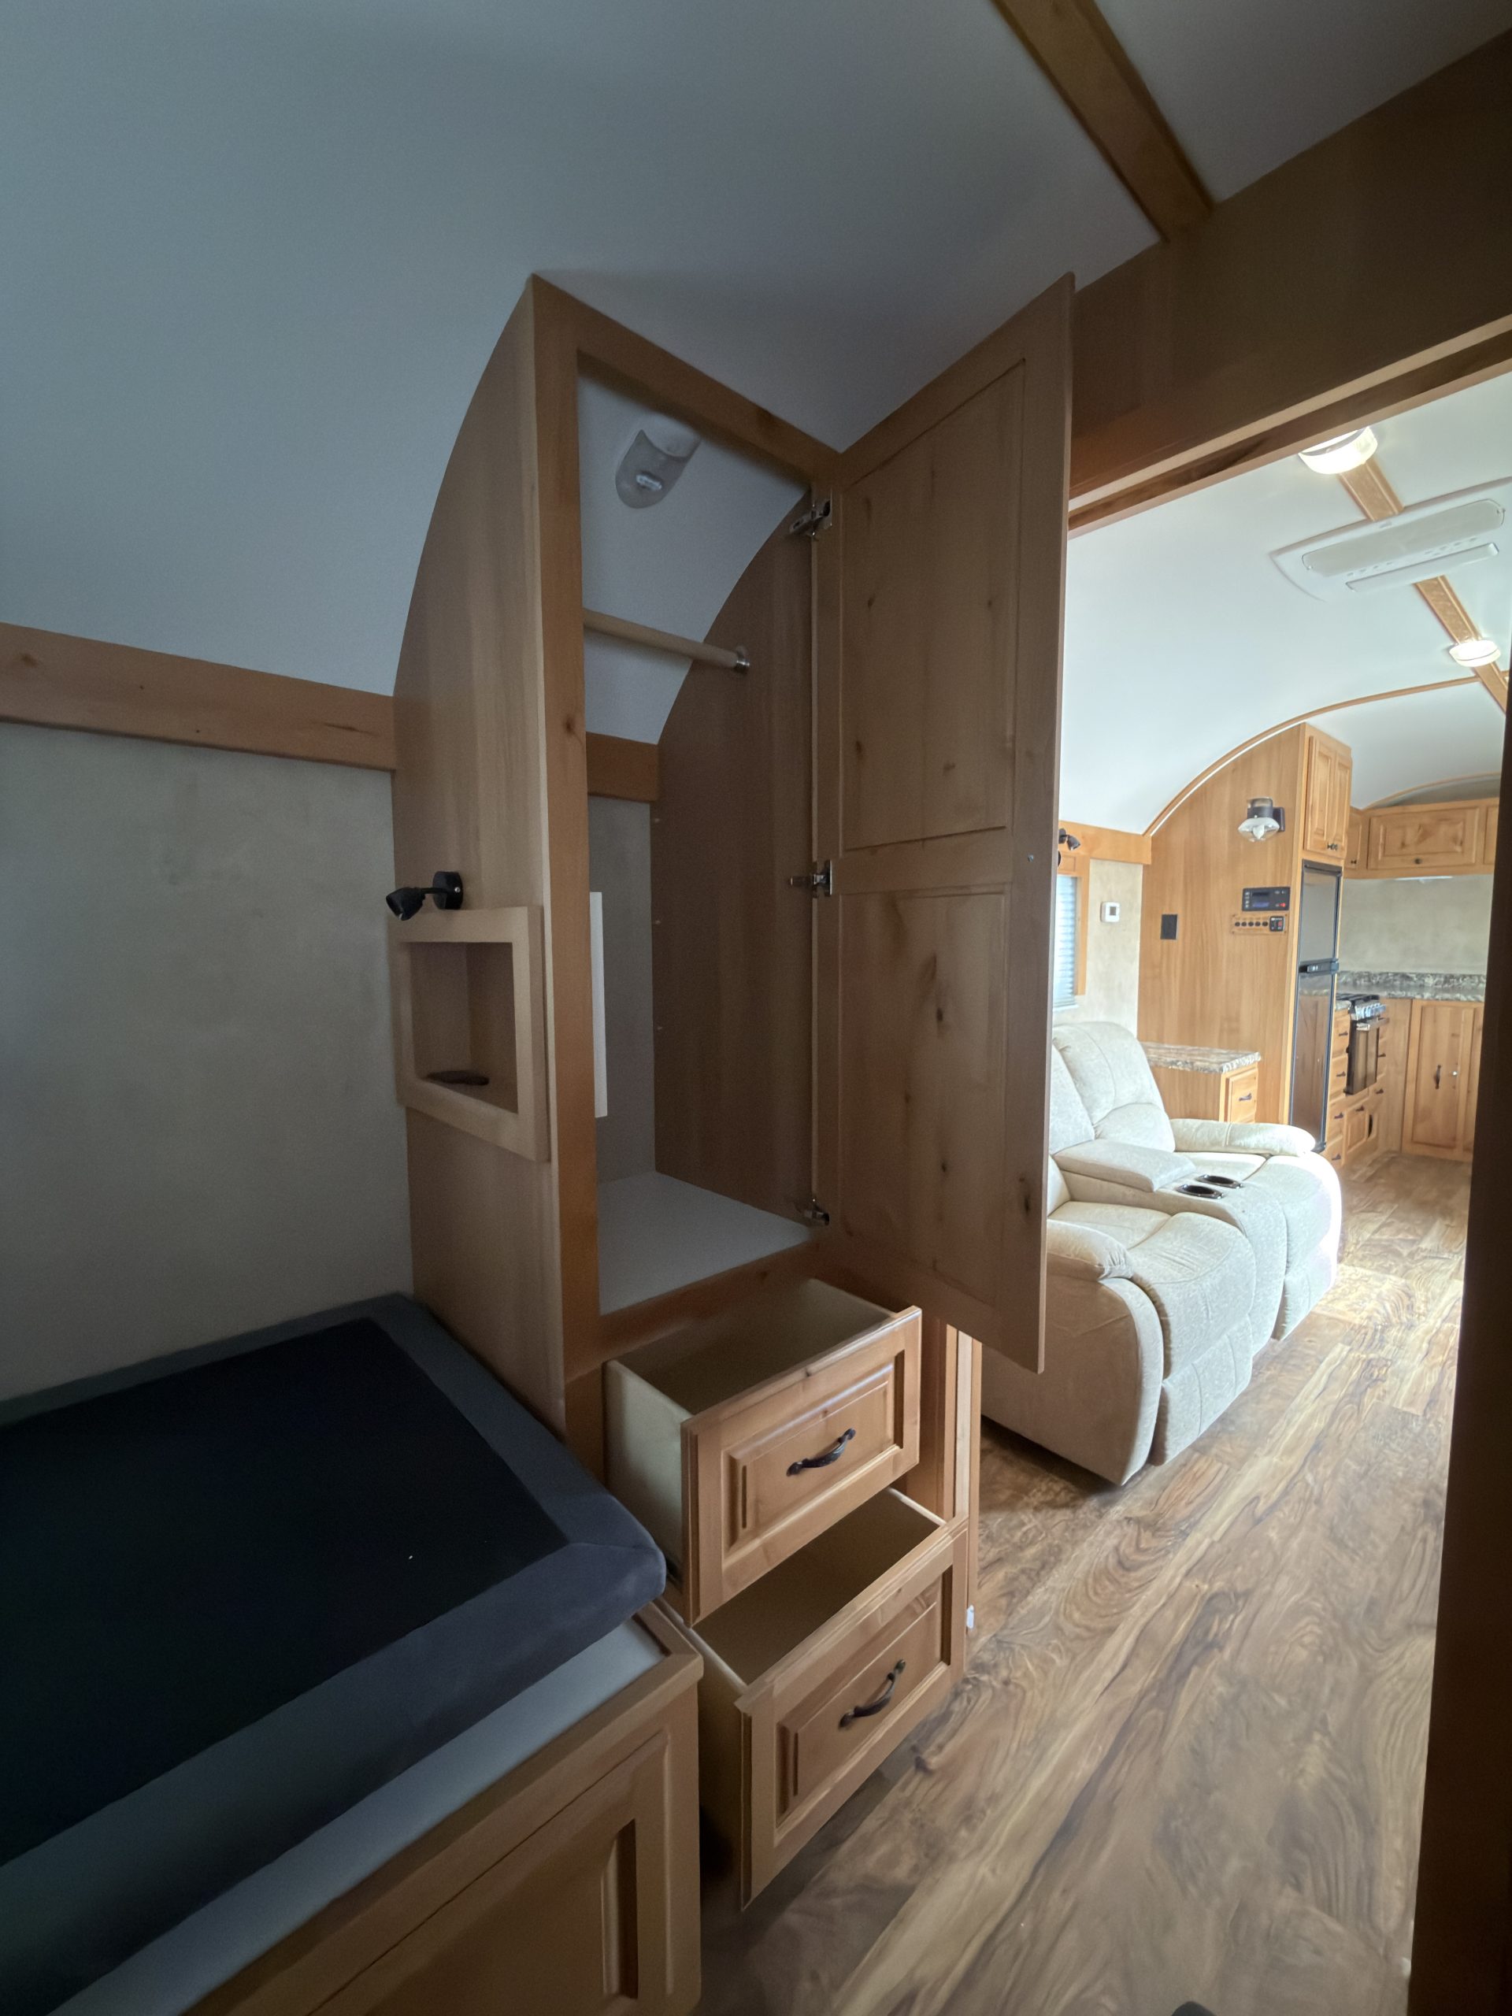
Every camp is an individual build. Floor plans, storage, sleeping spaces, and systems are shaped around full-time living, hunting, remote work, family travel, or however you use your camp.
Heavy insulation and protected systems help maintain dependable comfort through severe winter freezes, summer heat, and long shoulder seasons.
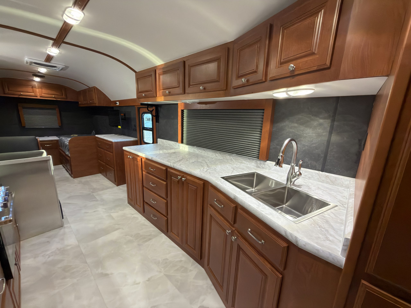
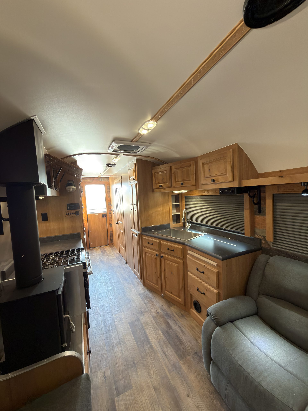
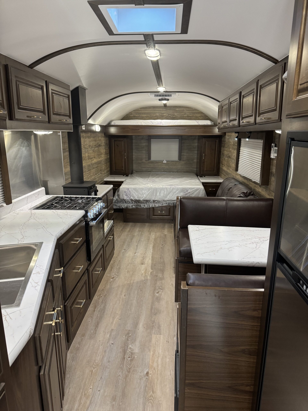
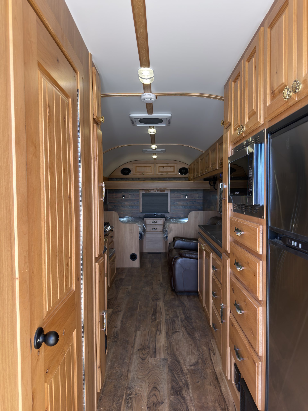
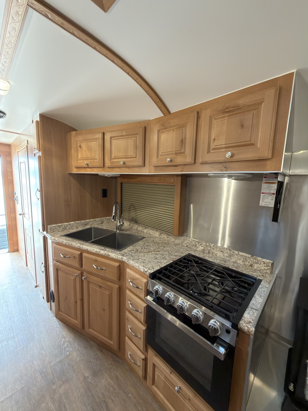
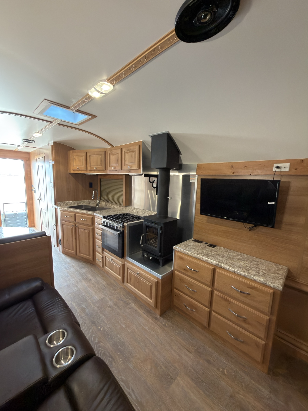
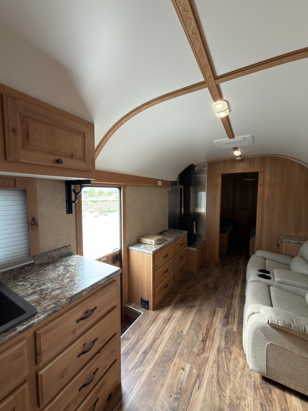
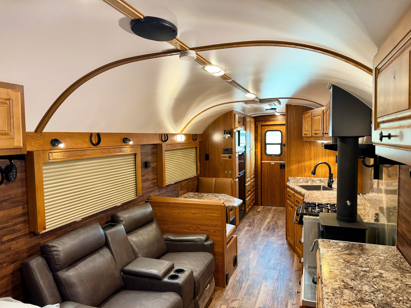
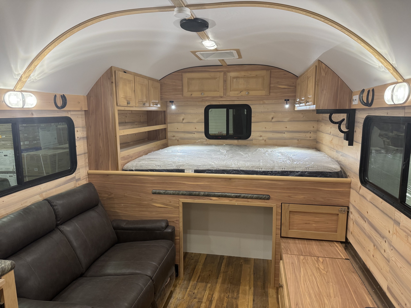
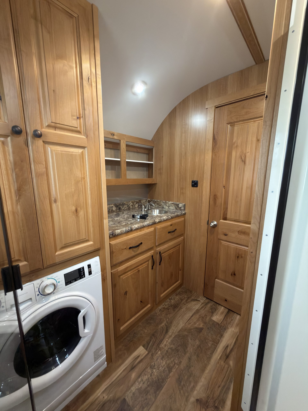
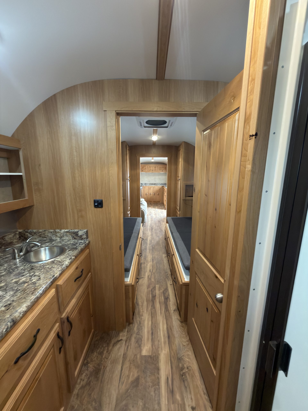
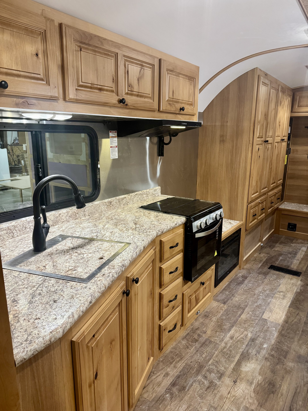
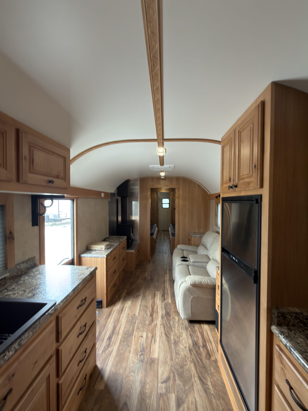
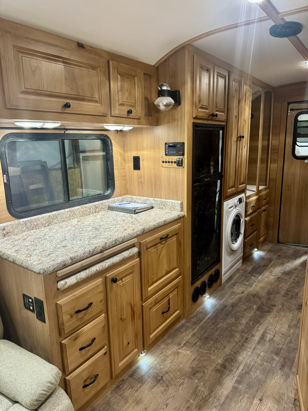
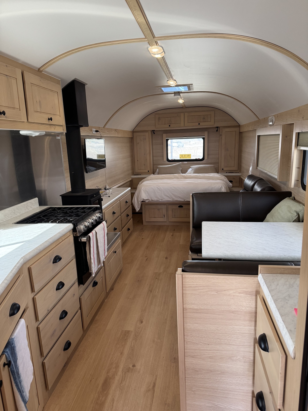
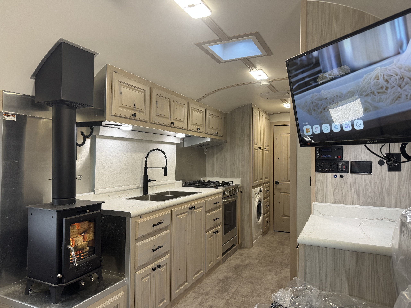
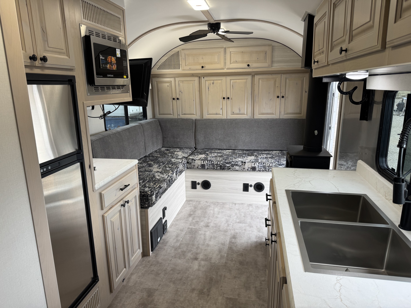
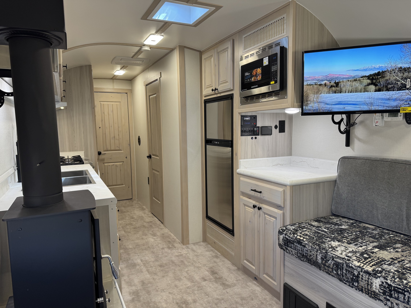
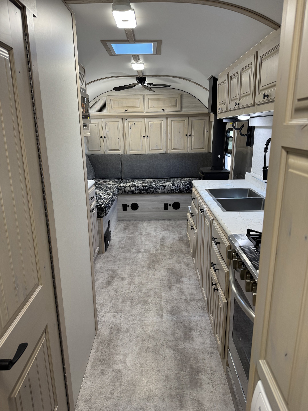
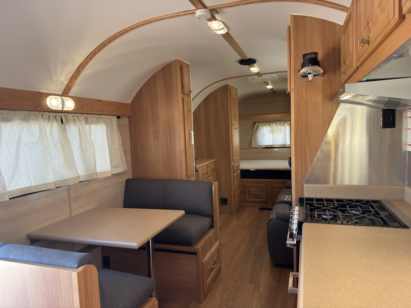
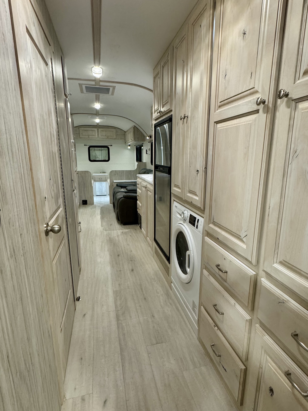
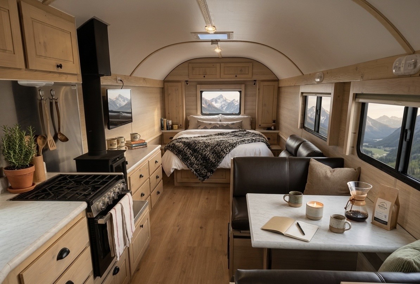
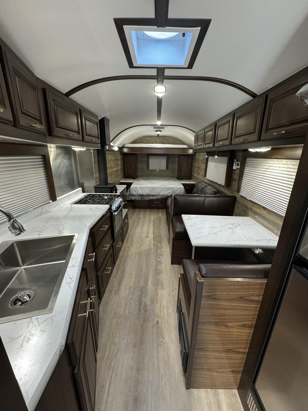
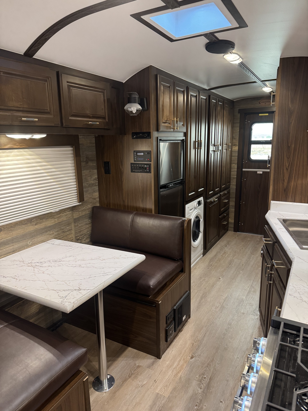
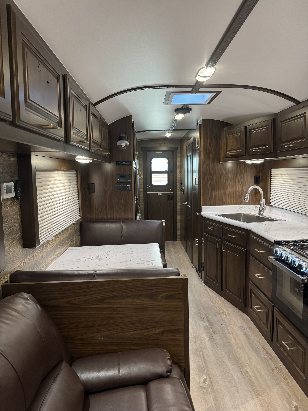
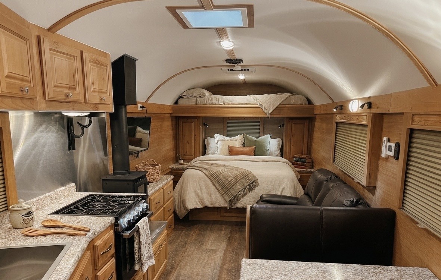
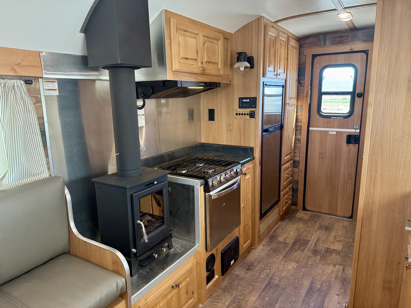
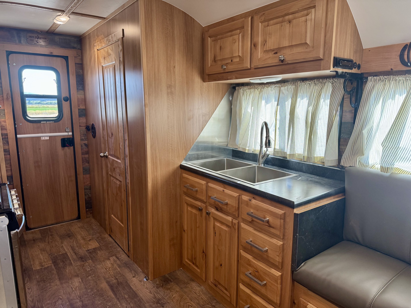
Household appliances, hardwood cabinetry, solid wood finishes, generous showers, and premium fixtures create a home-like interior without lightweight particle board or imitation finishes.
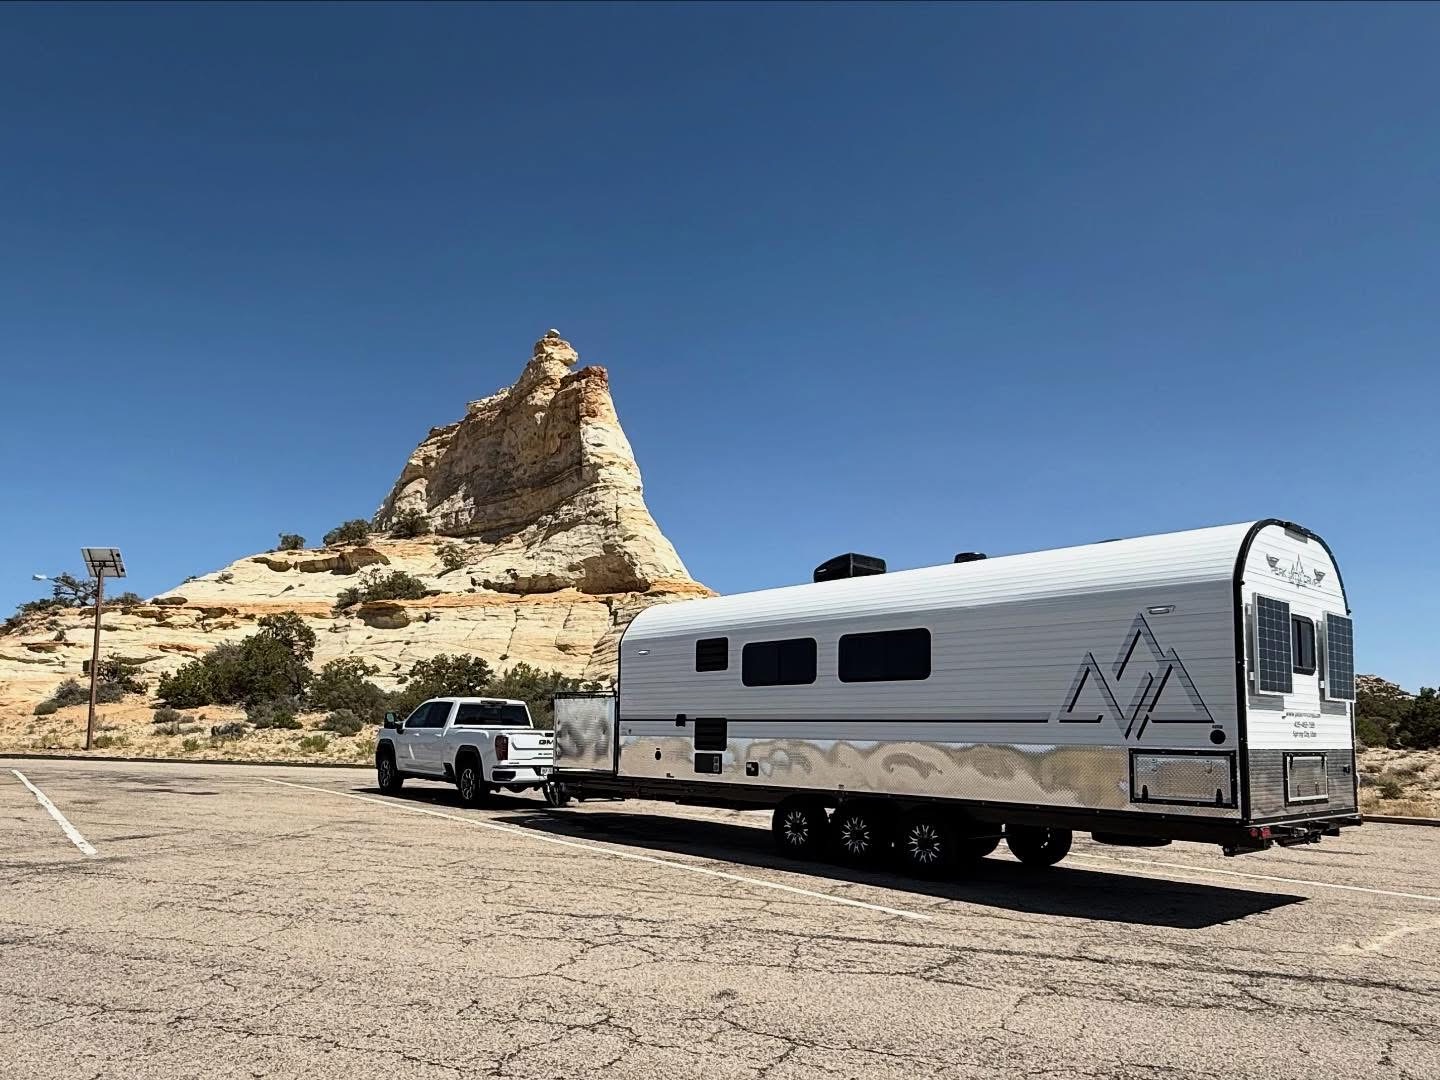
Large solar arrays, custom electrical systems, substantial freshwater capacity, and carefully planned dimmable lighting support extended boondocking stays far from hookups.
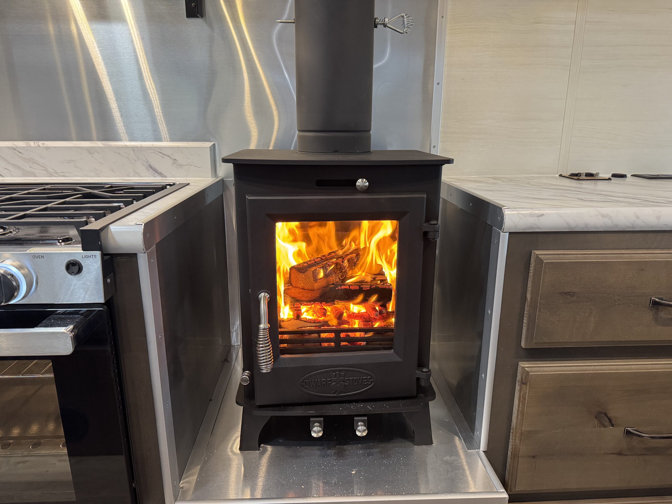
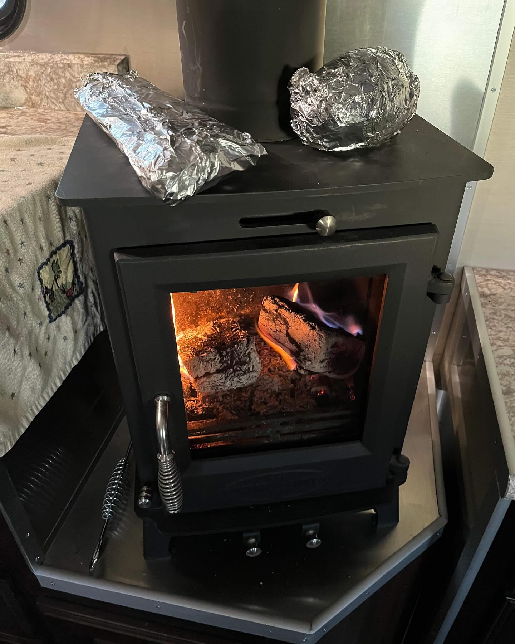
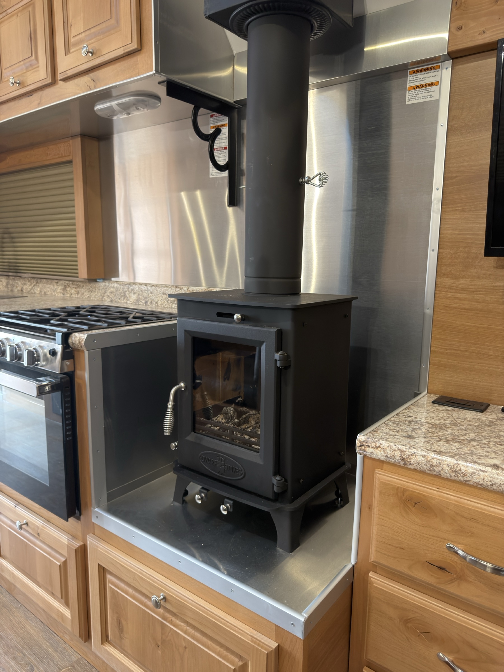
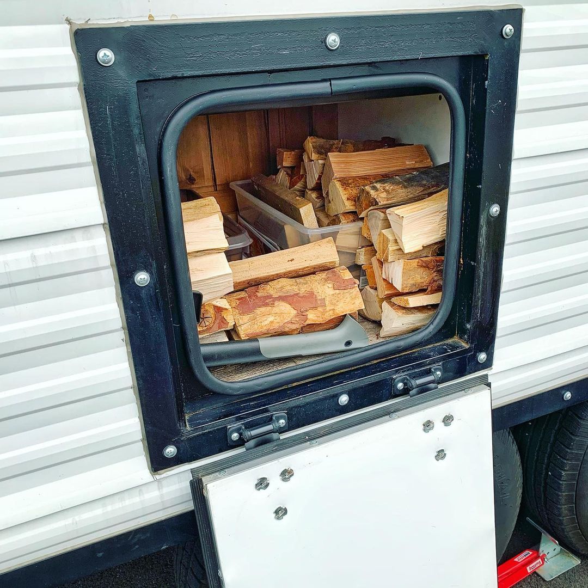
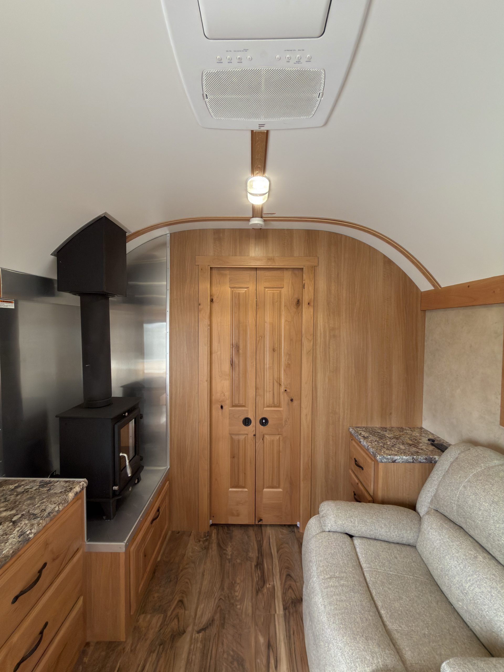
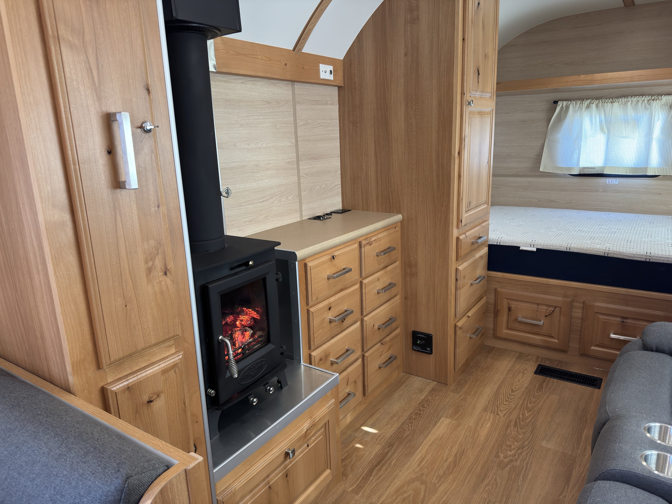
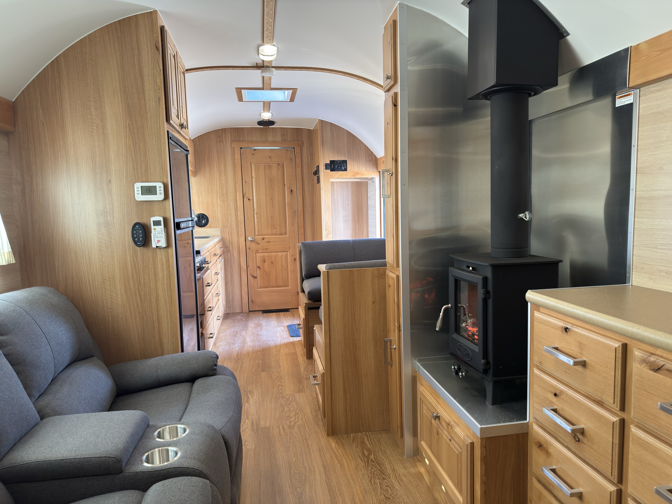
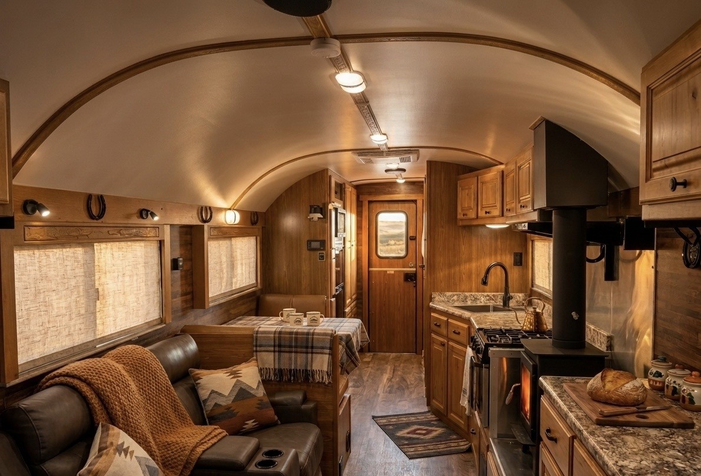
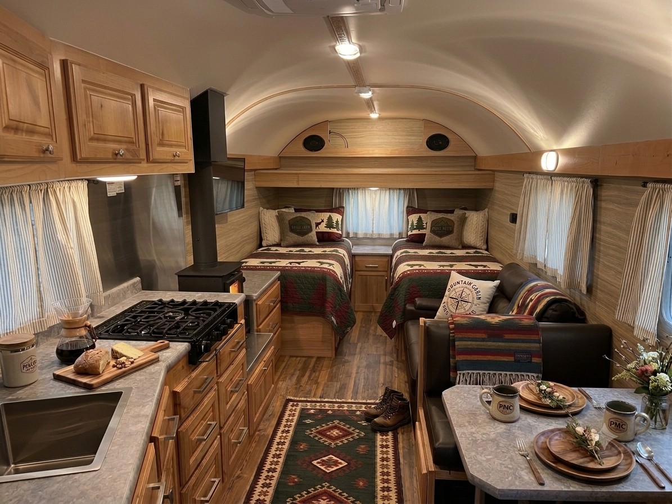
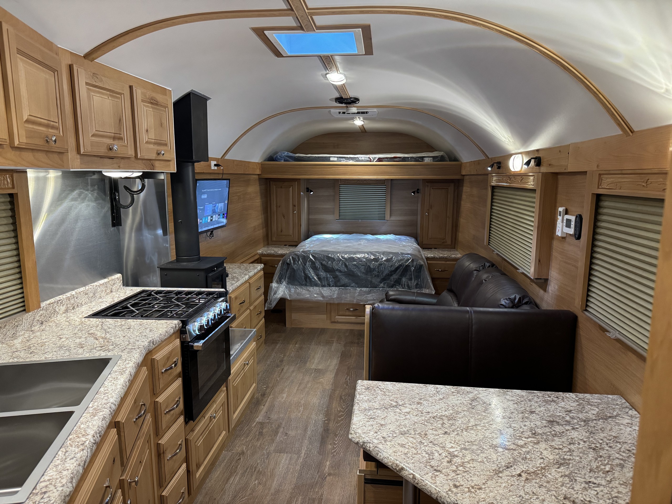
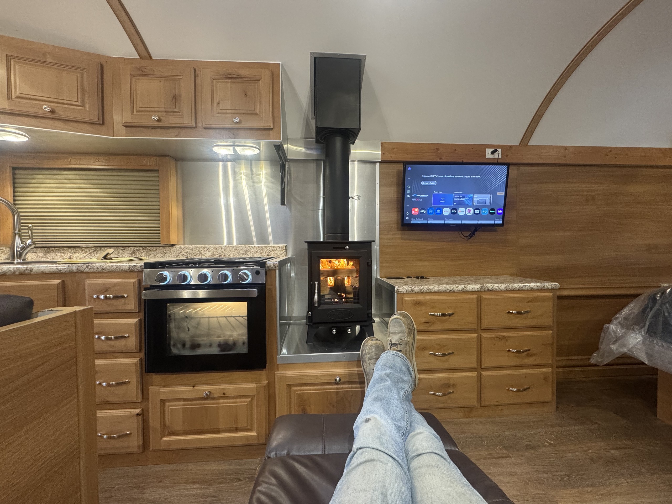
A compact, fully functional wood stove is a signature option on many builds, providing reliable dry heat and a comfortable cabin-like atmosphere.
Durable frames and tandem- or triple-axle platforms are selected to support residential materials, large capacities, rough access roads, and years of serious travel.
“My guiding principle is that this should be the last trailer you ever own, so we better get it right.”
X32 Camp
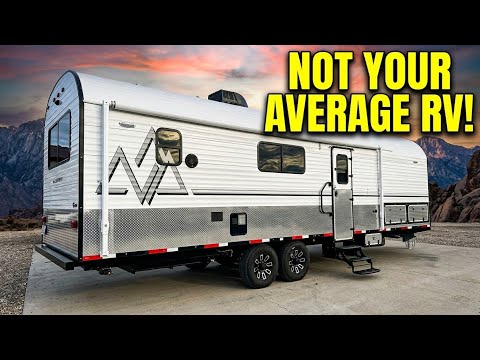
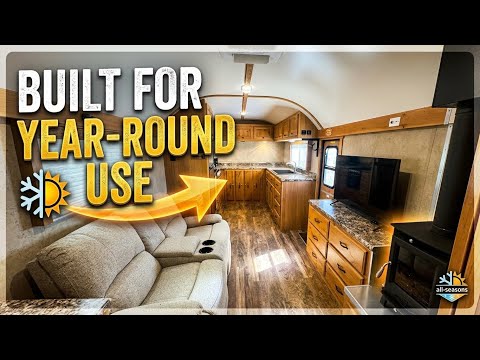
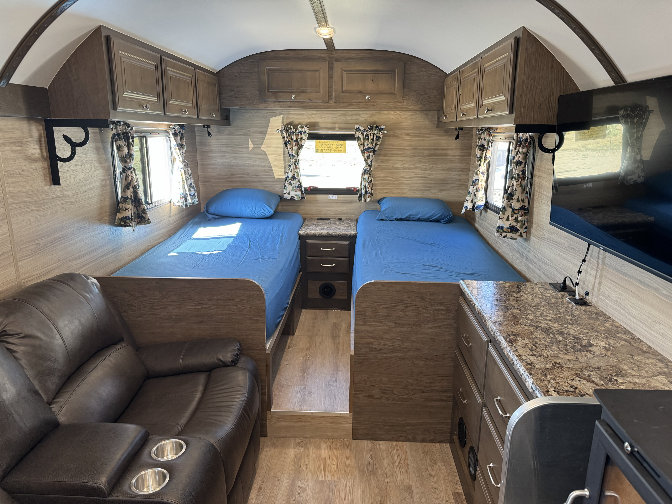
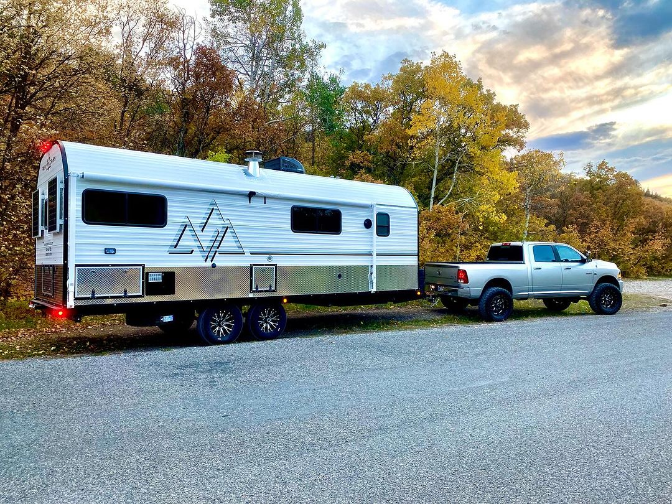
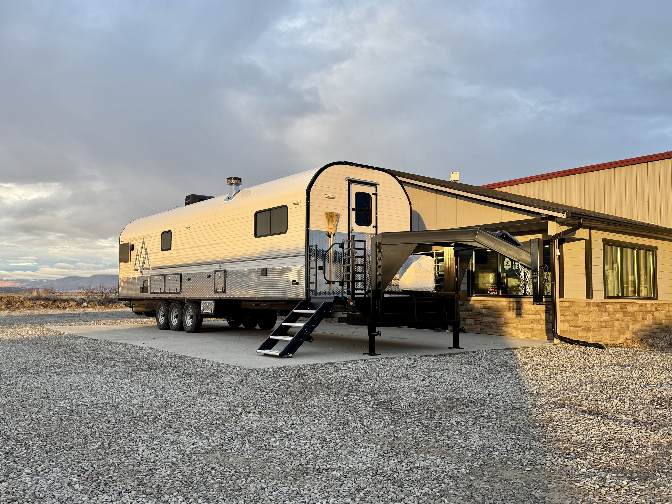
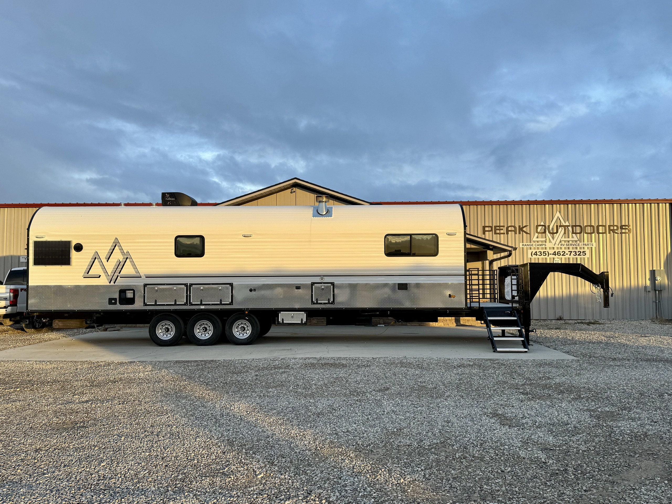
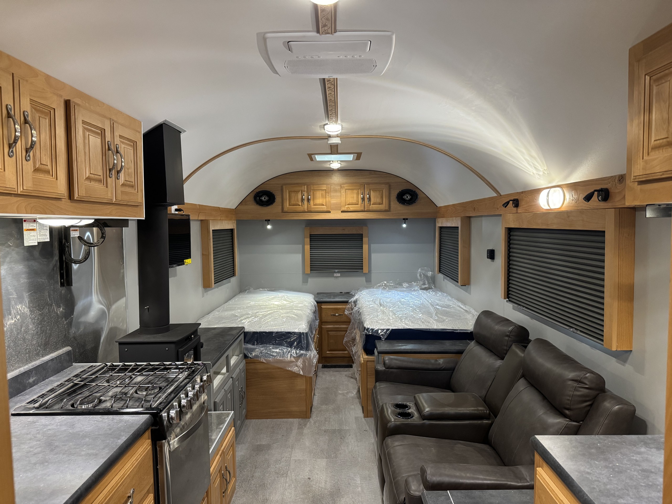
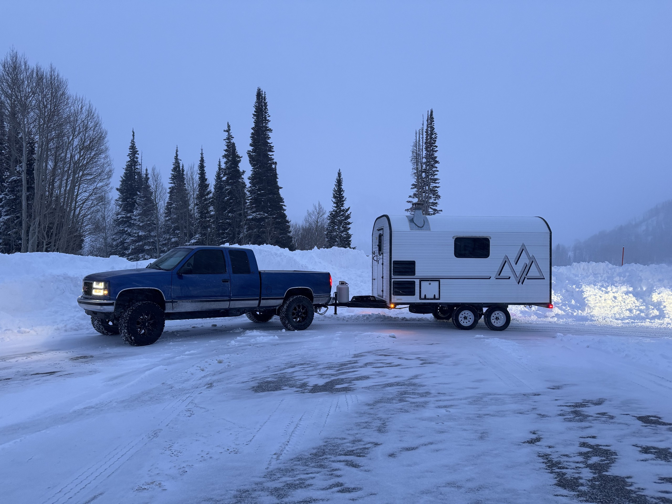
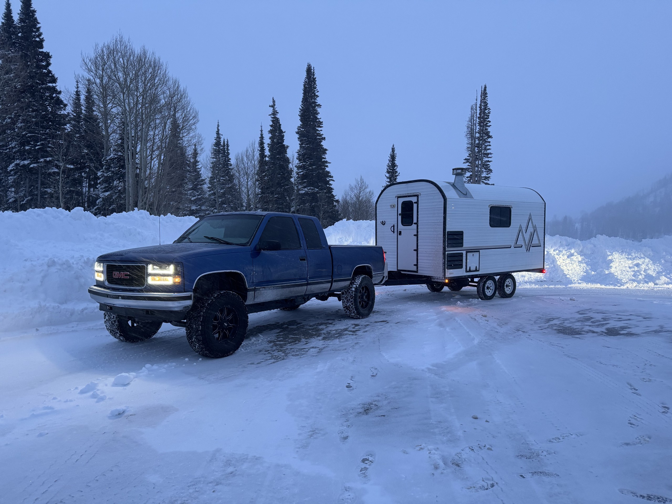
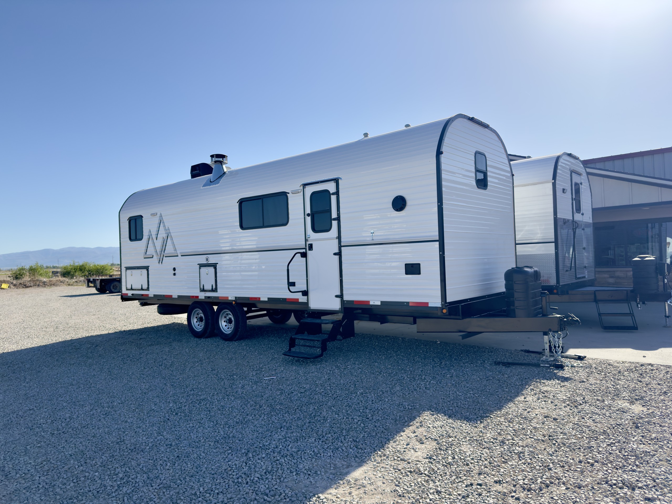
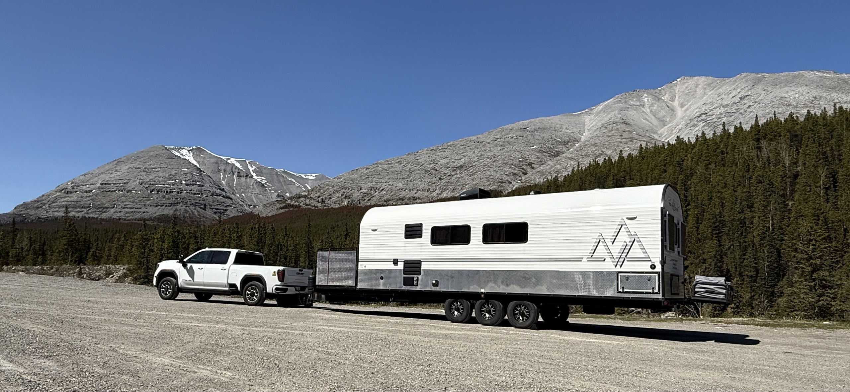
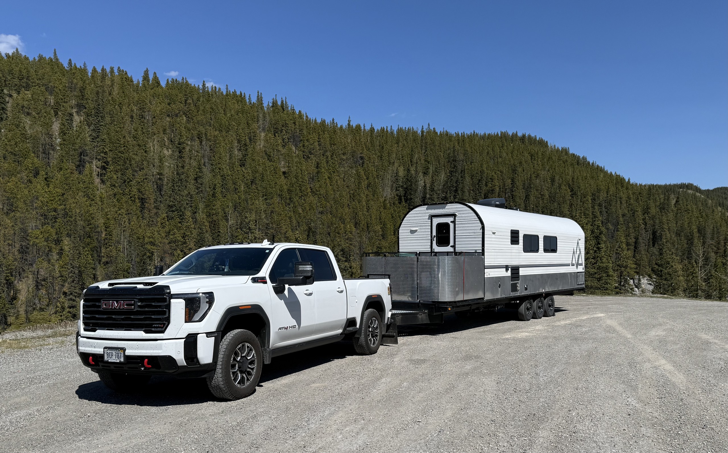
Distinctive blue accents and Peak graphics give this custom X32 its signature look. Inside, twin XL beds, a reclining sofa, and a convertible dinette pair with a fully equipped kitchen, three-quarter bathroom, and washer/dryer combo. Warm wood finishes, generous storage, a wood stove, solar power, and heated plumbing support comfortable extended stays.
Completed
X27 Camp
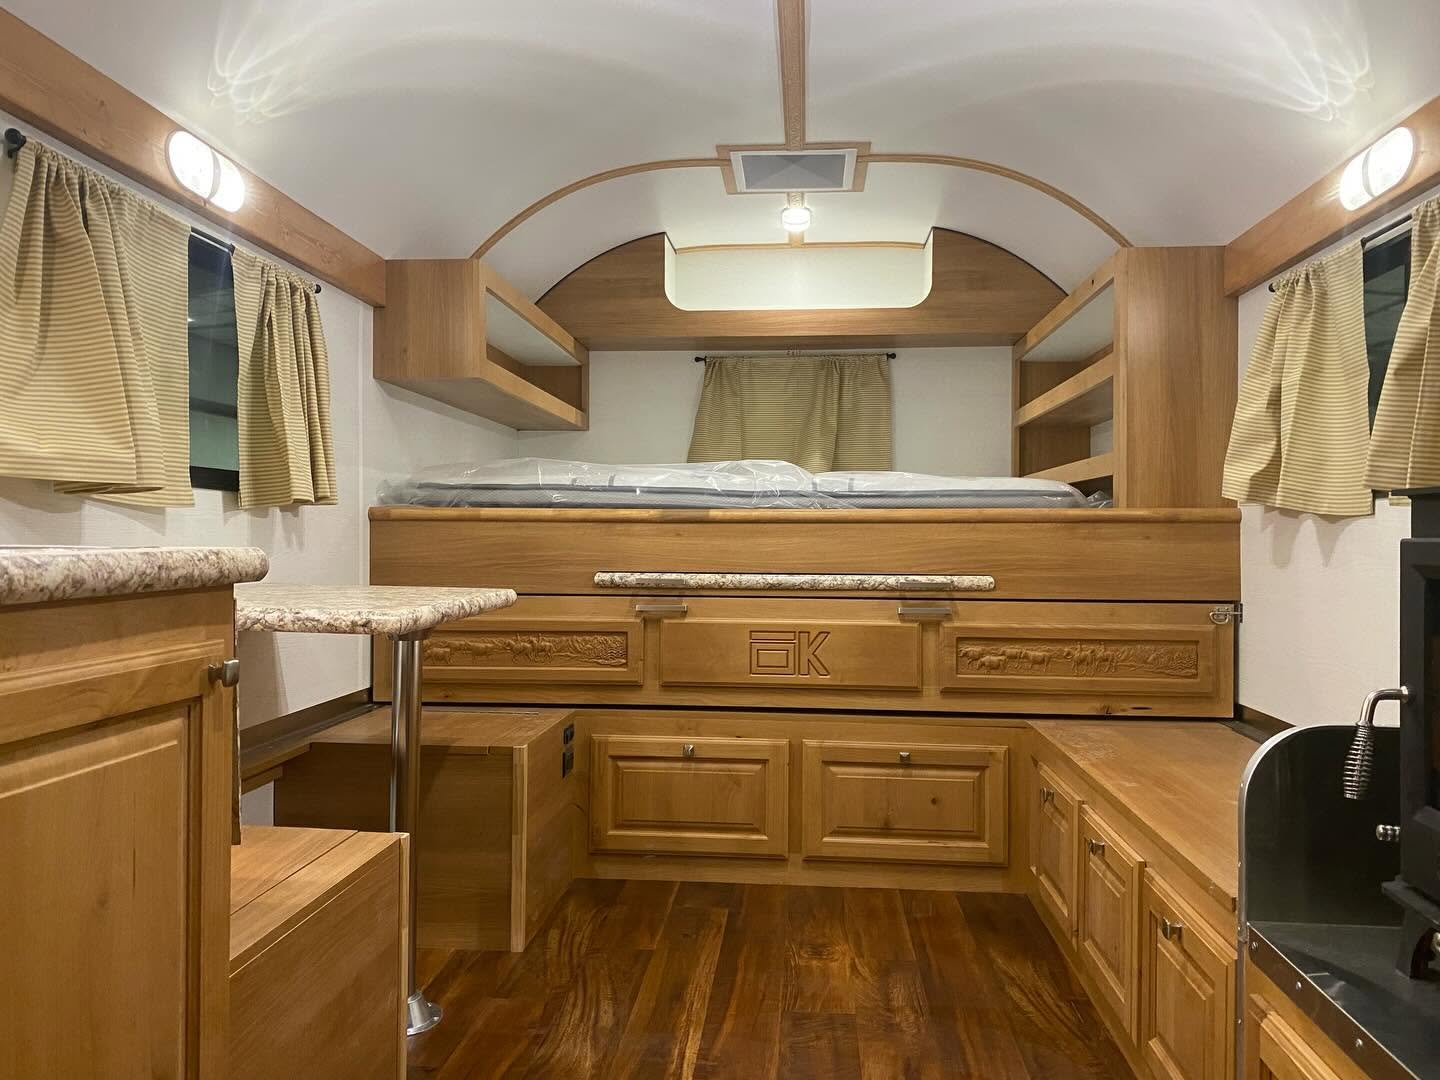
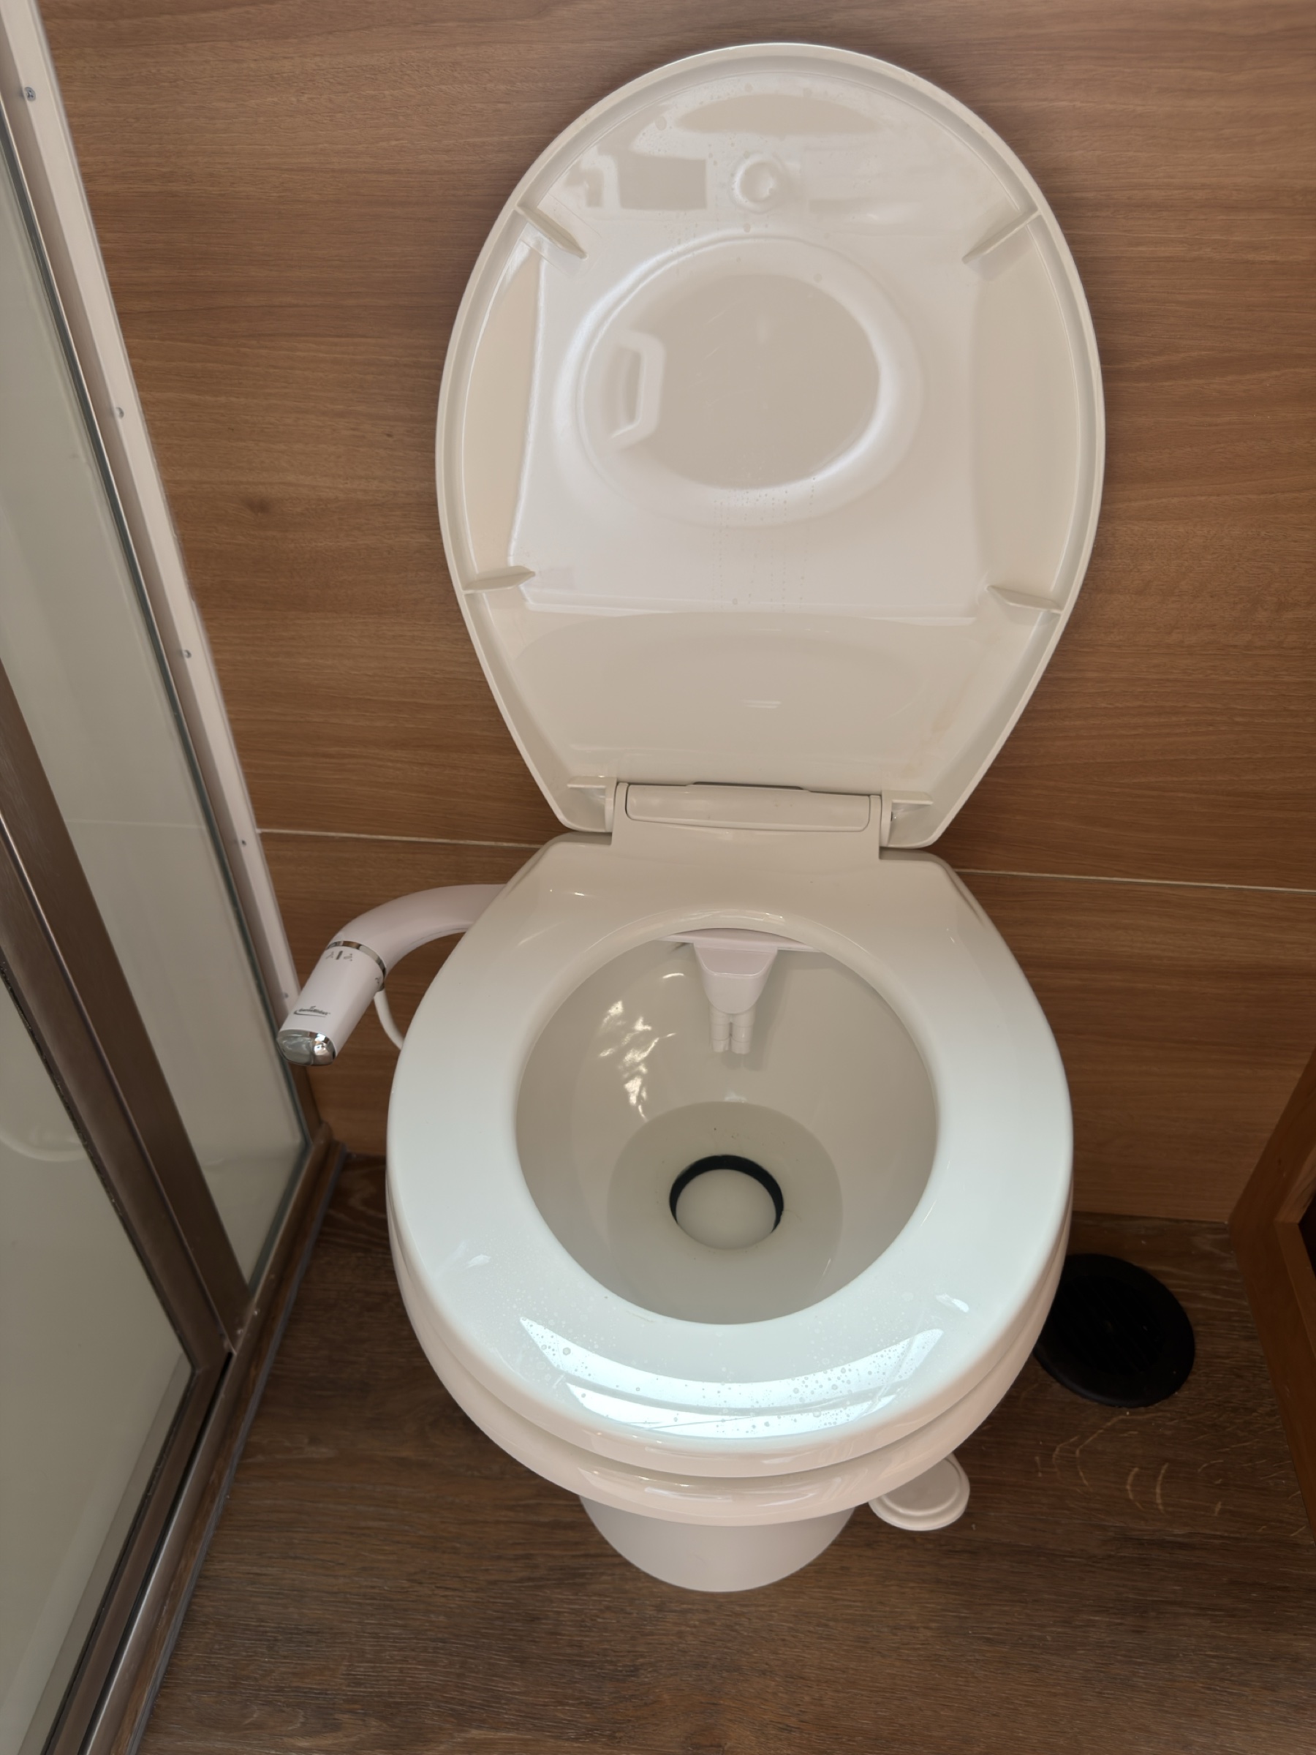
This custom X27 camp pairs a traditional front-entry layout with a raised California king bed, a four-person dinette, and hardwood cabinetry. A full kitchen, shower, and Cinderella incinerating toilet provide everyday comfort, while solar power, a 3,000-watt inverter, and 84 gallons of fresh water support time away from hookups.
Completed
X33 Camp
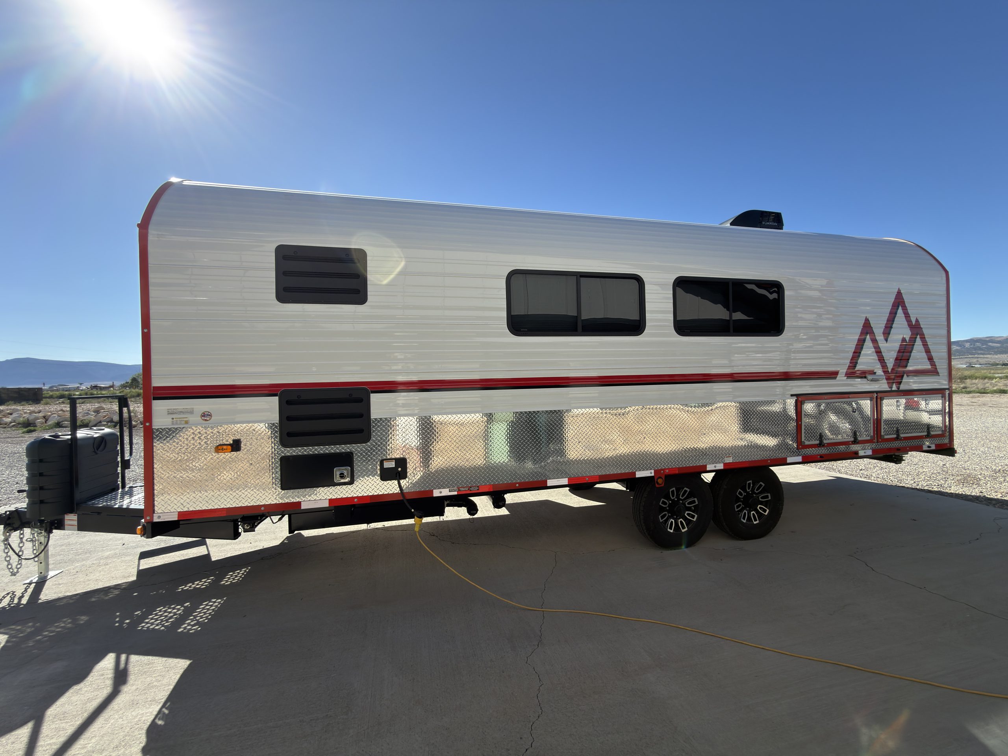
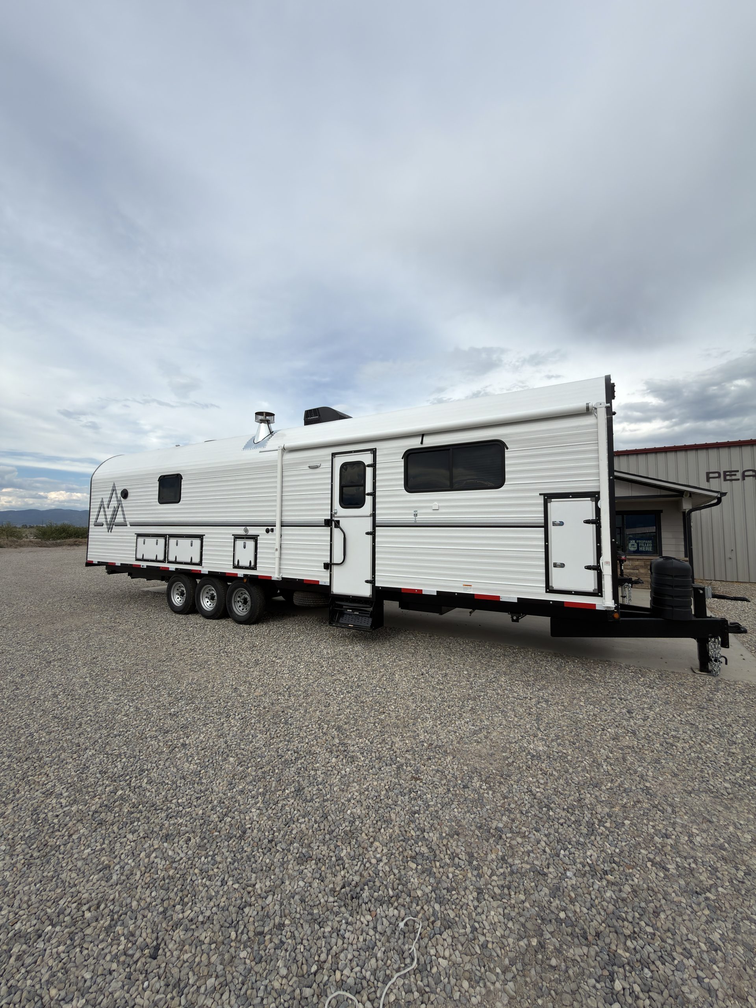
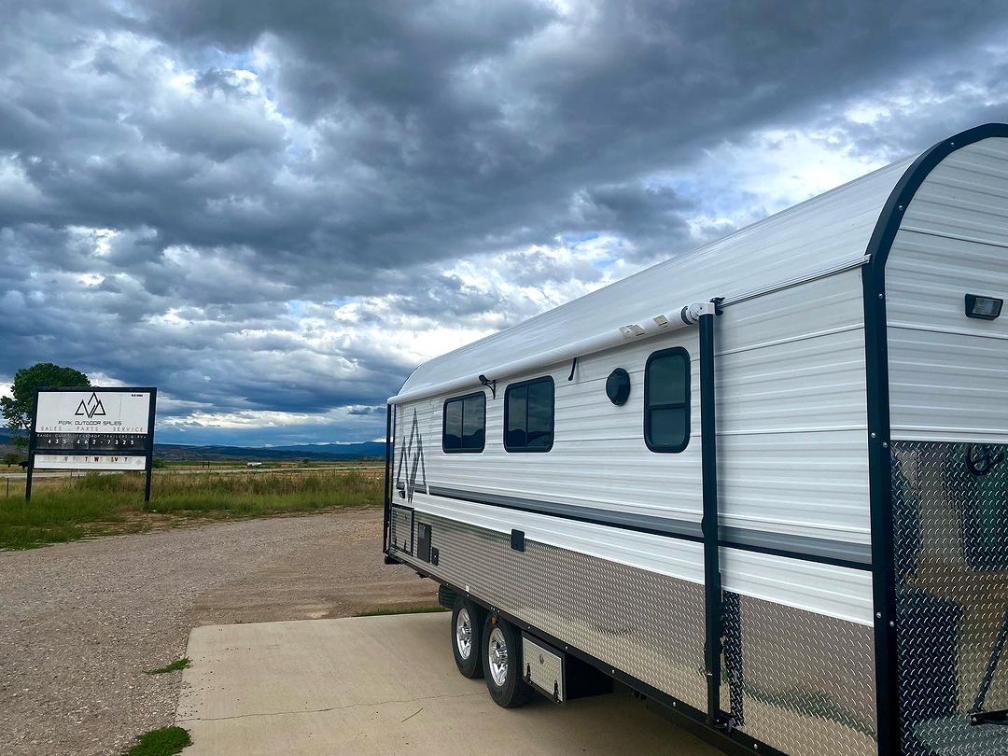
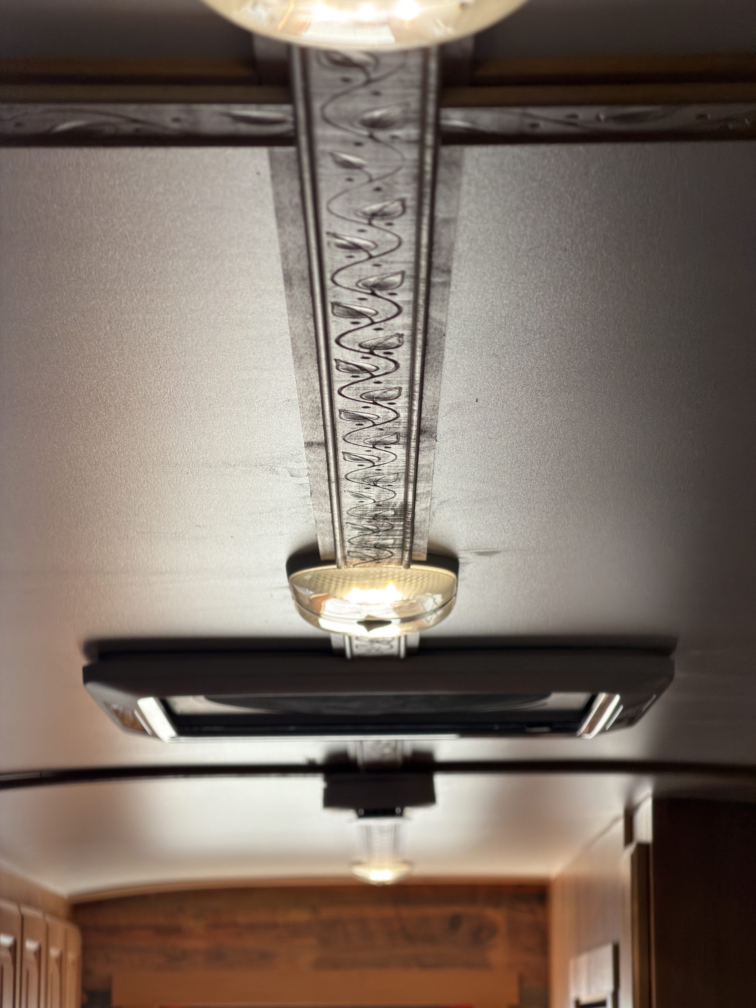
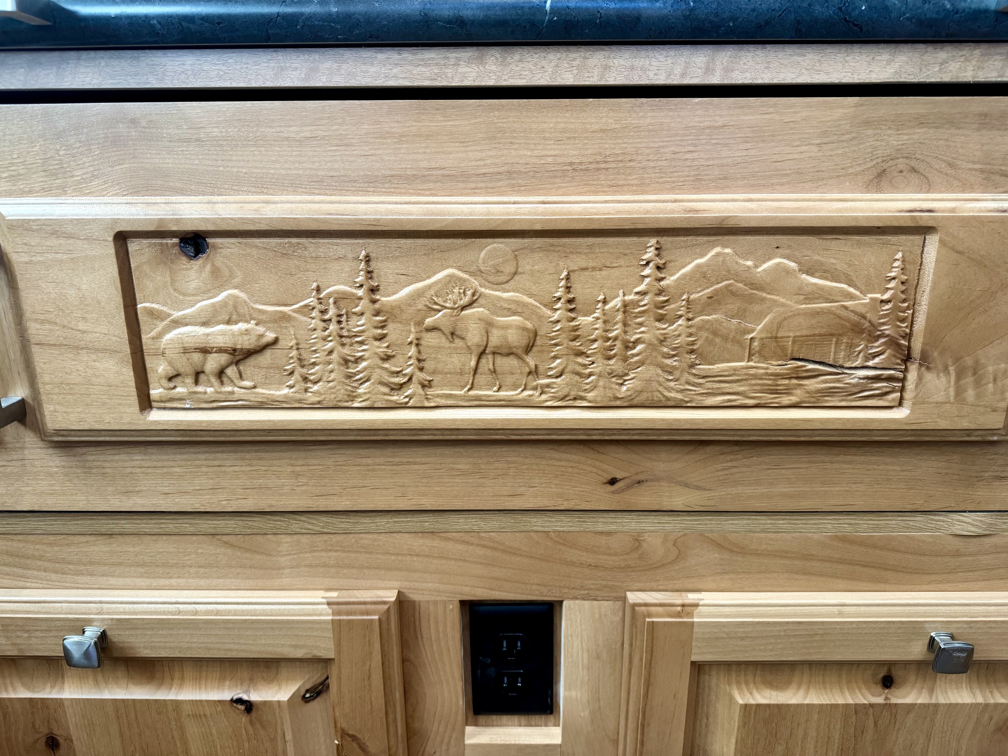
A custom X33 build with two Twin XL beds, a reclining sofa, and a large cedar-lined entry closet. A full kitchen, three-person dinette, and three-quarter bath share the interior with hardwood cabinetry, carved rosewood ceiling trim, and wildlife engravings. A wood-burning stove, dual solar panels, and 84 gallons of fresh water support extended stays, while red Peak graphics finish the white exterior.
Completed
X31 Camp
An X31 camp for three, built for year-round off-grid comfort with two Twin XL beds and an upper bunk, a bathroom, custom hardwood cabinetry, solar power, and distinctive Western and fishing-inspired finishes.
Completed
Heirloom Camps
A Peak Mountain Camp is meant to become part of a family’s story. It is built as a lasting asset—substantial enough for today’s backcountry miles, maintainable enough for decades of use, and adaptable enough to be handed down for tomorrow’s adventures.
A fully welded foundation, durable exterior construction, and protected four-season systems are selected for years of towing, weather, and hard use.
Serviceable systems, residential materials, and real hardwood components make long-term care, repair, and refinishing part of the design—not an afterthought.
A custom layout and thoughtfully planned utilities give owners a substantial platform that can keep serving new trips, new needs, and the next generation.
Model Platforms
Start with the camp size that fits how you travel and live. Smaller platforms keep things compact, while longer camps offer more room for everyday comfort. From there, we customize the layout, systems, appliances, and finishes around your needs.
These standard starting prices apply to the shortest length in each range, before add-ons and upgrades. Most camps end up costing more, since each camp is custom-built to its owner’s needs.
Approximately 25–29 feet overall, including the tongue. A starting point for smaller, simpler custom camps.
Approximately 30–34 feet overall, including the tongue. Final cost depends on layout, equipment, and finishes.
Approximately 35–40 feet overall, including the tongue. Final cost depends on equipment and customization.
These standard starting prices apply to the shortest length in each range, before add-ons and upgrades. Most camps end up costing more, since each camp is custom-built to its owner’s needs.
| Platform | Core Focus |
|---|---|
| X25–X29 Approx. 25–29 ft $55,000+ |
Compact Rangers for solo travelers, hunting partners, and couples who need a maneuverable single- or lighter dual-axle camp for tighter backcountry sites. The shorter footprint retains heavy insulation and available wood heat.
X25–X29 $55,000+Approx. 25–29 ftCompact Rangers for solo travelers, hunting partners, and couples who need a maneuverable single- or lighter dual-axle camp for tighter backcountry sites. The shorter footprint retains heavy insulation and available wood heat. |
| X30–X34 Approx. 30–34 ft $70,000+ |
The Full-Timer Sweet Spot balances towing practicality with a fixed primary bed, generous kitchen workspace, dedicated bathroom, and enough living room for comfortable year-round stays.
X30–X34 $70,000+Approx. 30–34 ftThe Full-Timer Sweet Spot balances towing practicality with a fixed primary bed, generous kitchen workspace, dedicated bathroom, and enough living room for comfortable year-round stays. |
| X35–X40 Approx. 35–40 ft $90,000+ |
Rolling Homesteads use substantial tandem- or triple-axle platforms for families, remote offices, or semi-permanent off-grid placement, with expansive kitchens, residential refrigeration, large water capacity, and separate living or sleeping zones.
X35–X40 $90,000+Approx. 35–40 ftRolling Homesteads use substantial tandem- or triple-axle platforms for families, remote offices, or semi-permanent off-grid placement, with expansive kitchens, residential refrigeration, large water capacity, and separate living or sleeping zones. |
X-series camps are 102 inches (8 ft. 6 in.) wide on the exterior.
A rough budgeting figure is approximately $360 per square foot of interior floor area before add-ons. Square footage is based on interior length and width, excluding the tongue and exterior decks. Starting prices are estimates for planning. Every camp is custom: platform length, floor plan, materials, appliances, solar and electrical systems affect the final cost. Published pricing stays approximate because configurations vary and material and component costs change over time. Final sale prices are kept private out of respect for each owner's privacy.
A Strong Foundation
A custom foundation, practical running gear, and towing equipment planned around your camp. From the frame and wheel wells to the hitch and setup, each detail is considered around the way you use your camp. A custom foundation, running gear, and towing equipment planned around your camp.
Explore the Foundation

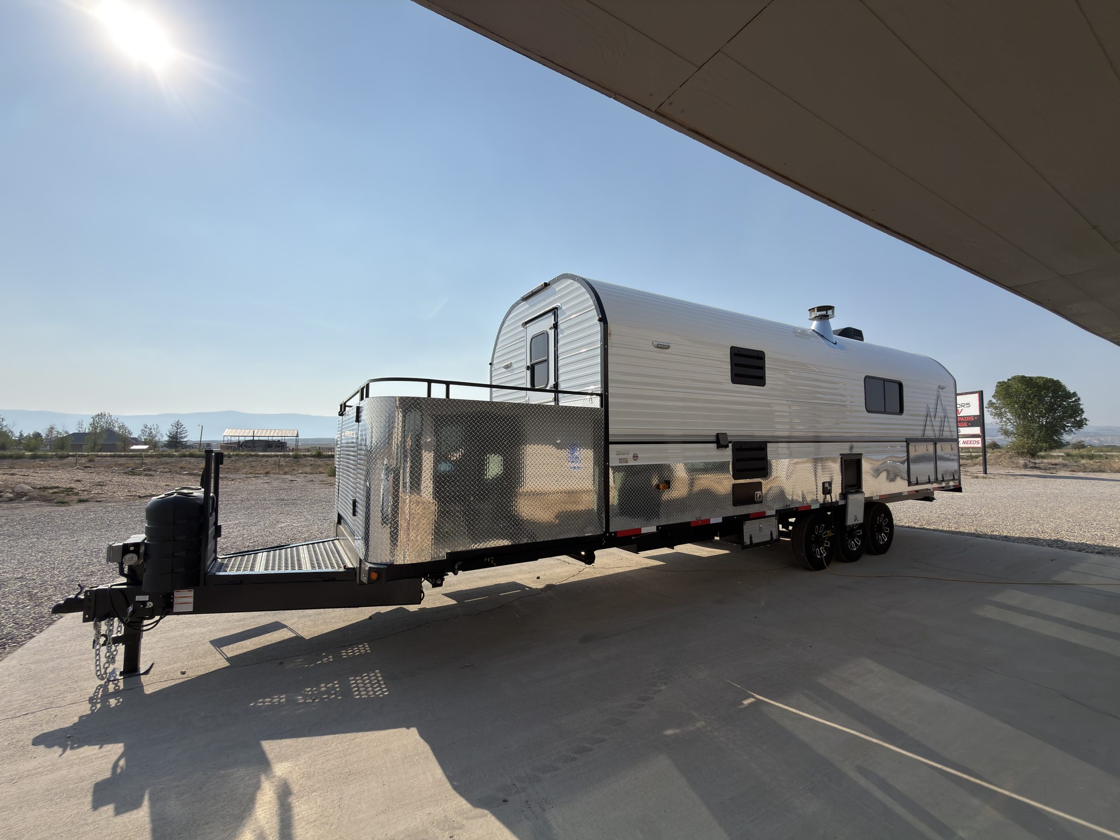
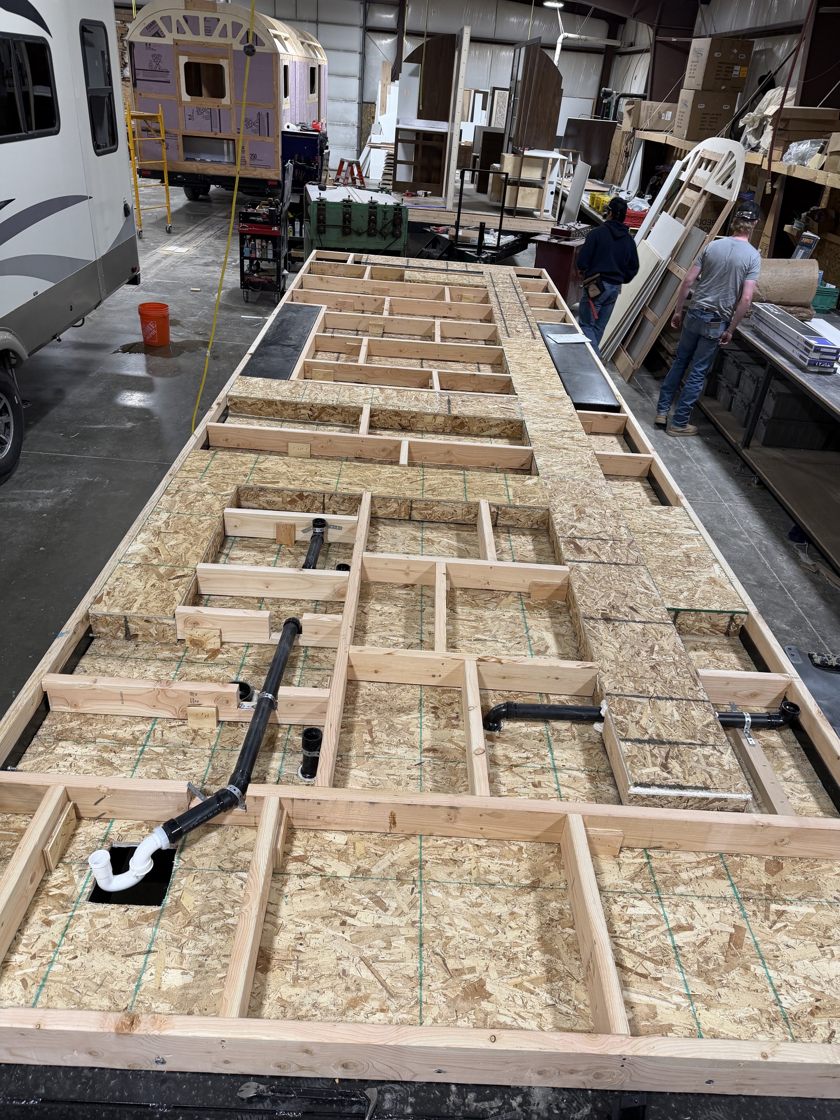
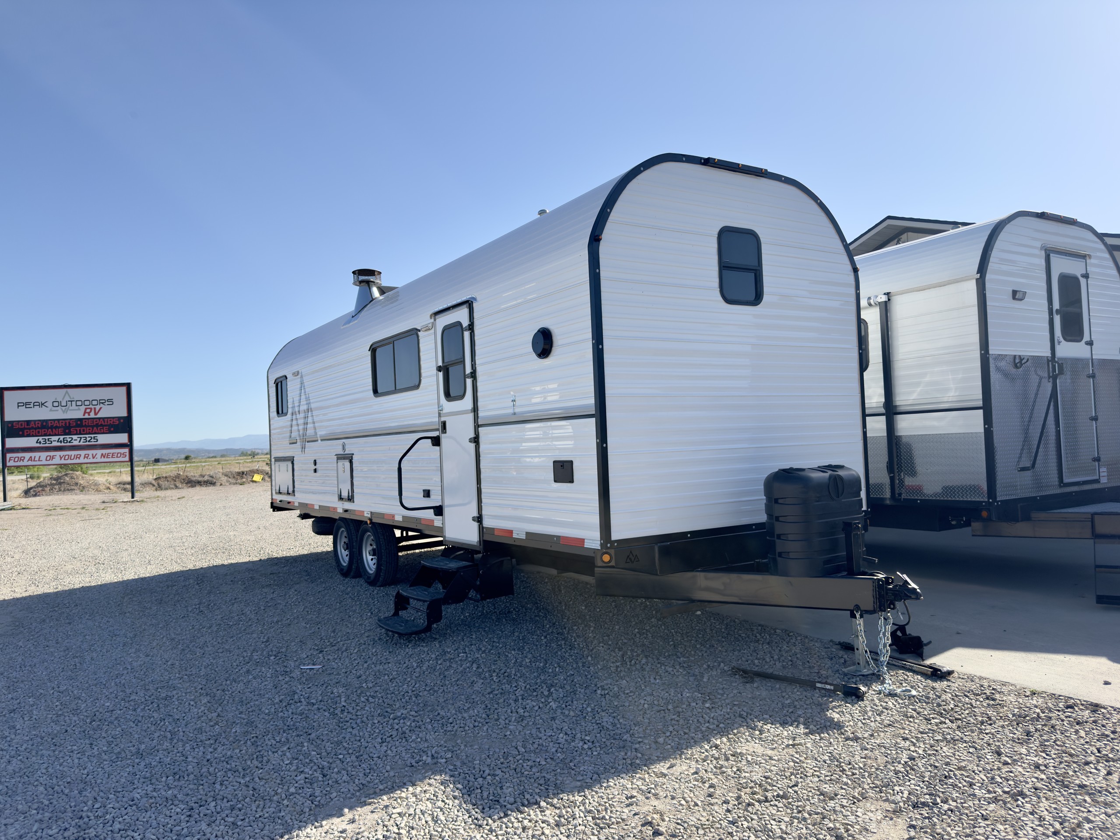
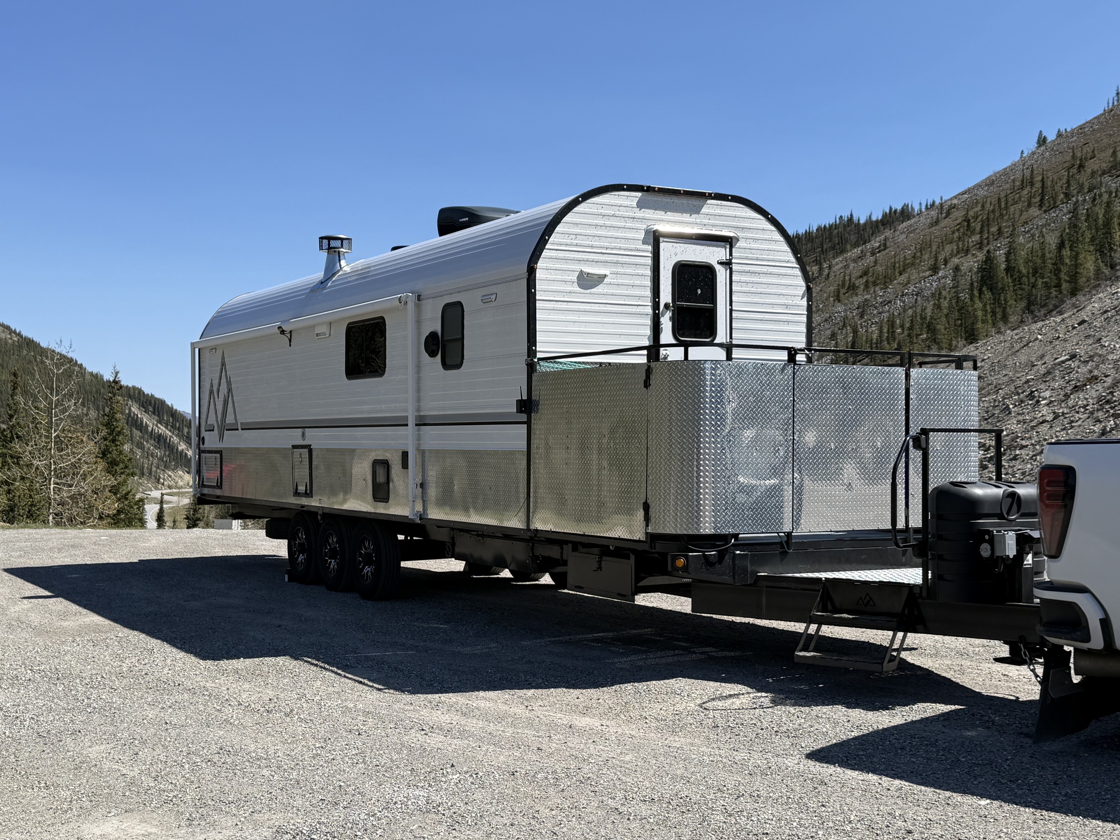
Every camp starts with a frame custom-engineered around its size and floor plan for the best towing characteristics. This foundation brings the camp’s structure and running gear together, with stabilizers and protected wheel wells supporting everyday use on the road and at camp.
Frame design planned around the camp’s dimensions, floor plan, and towing characteristics.
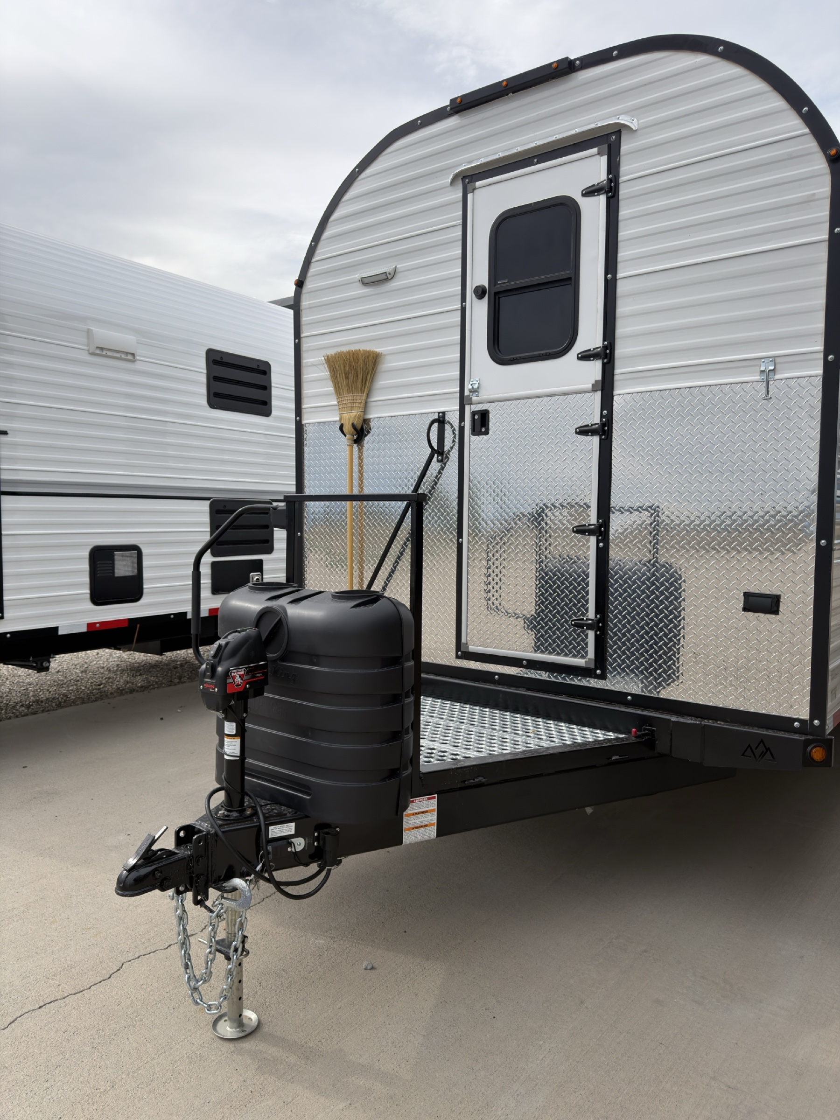
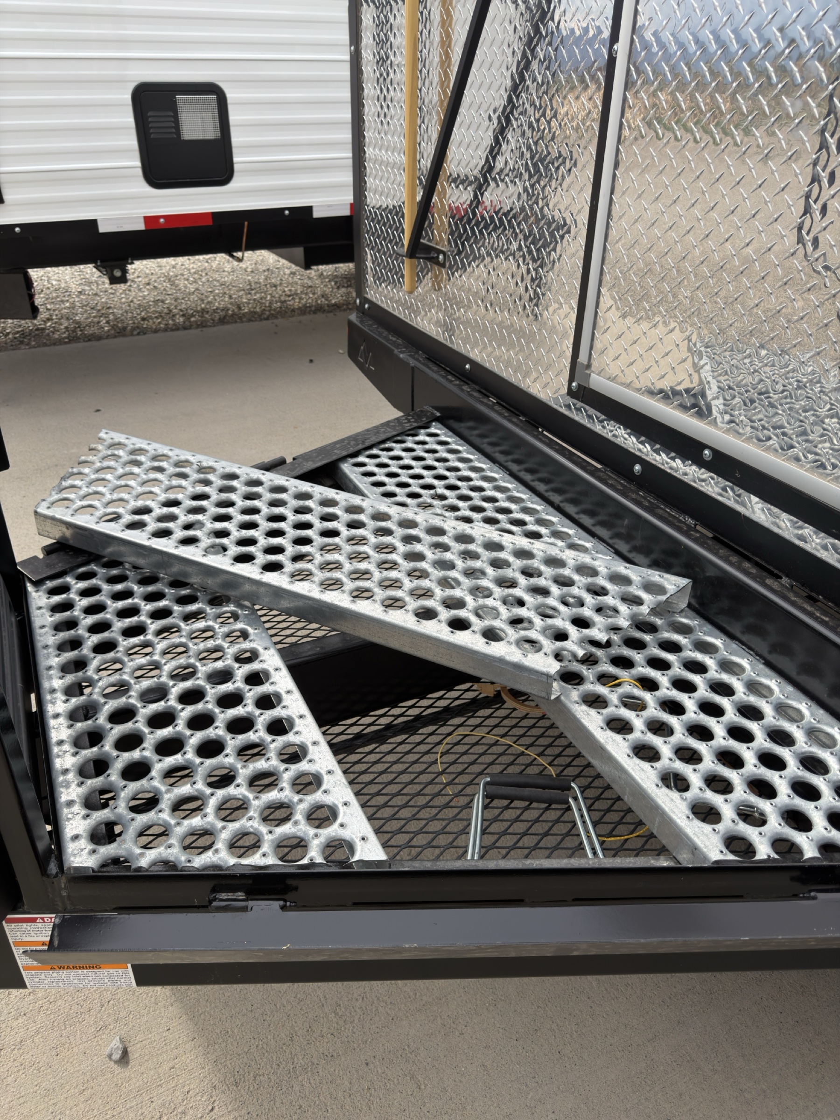
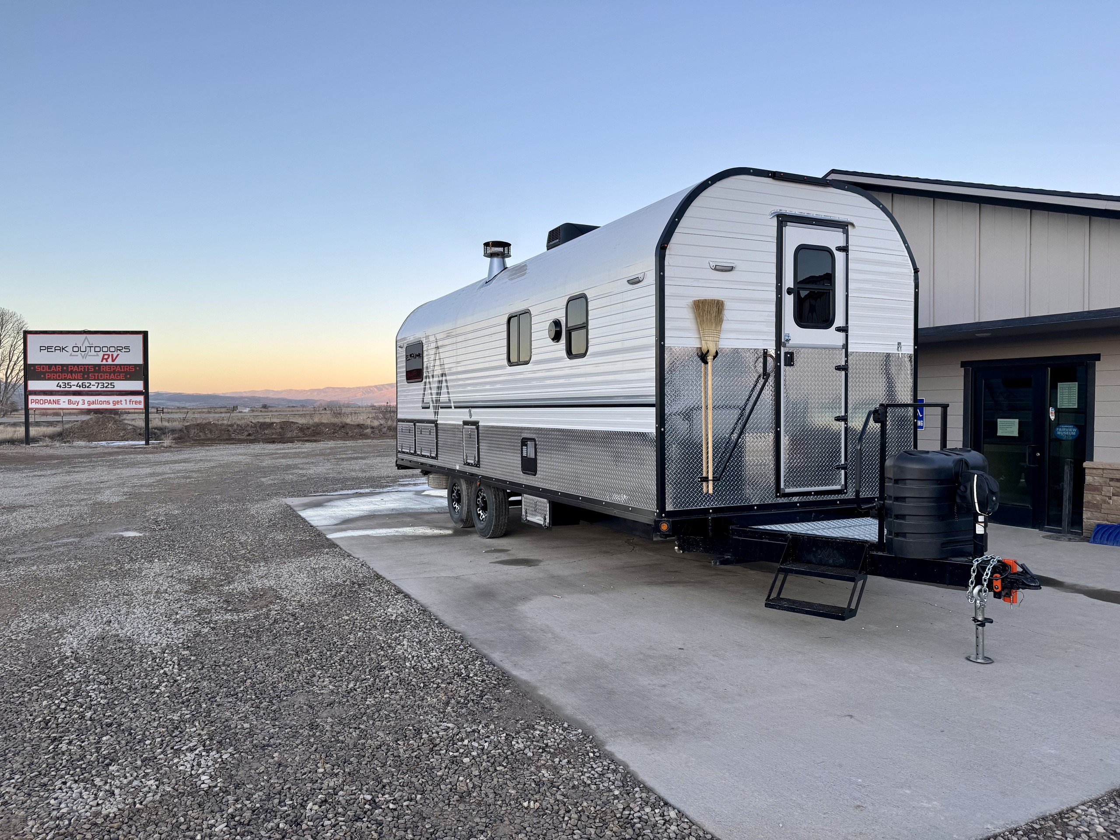
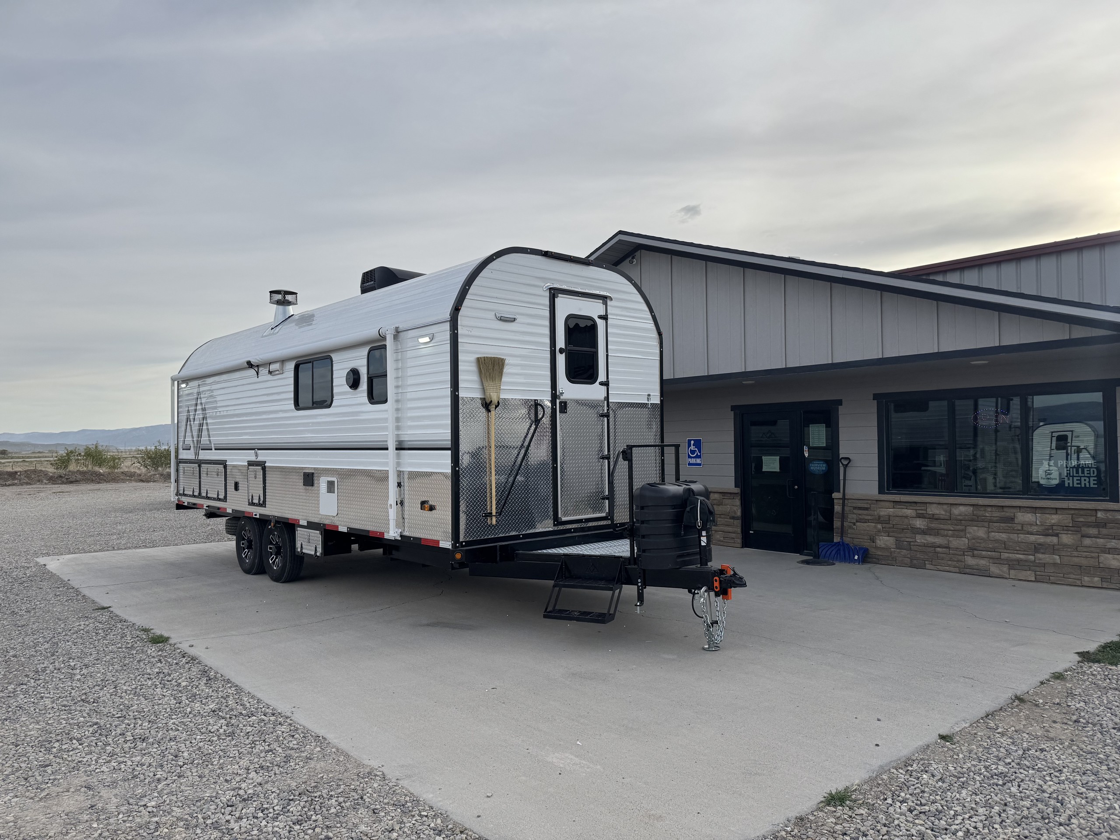
The tongue layout is planned with the hitch, jack, propane storage, and front-entry access in mind. Removable tongue decking options provide access to the space beneath.
Metal-encased wheel wells help prevent tire blowouts and road debris from damaging the camp.
Optional side skirting can be incorporated into the camp’s exterior design.
Stabilizer jacks at all four corners.
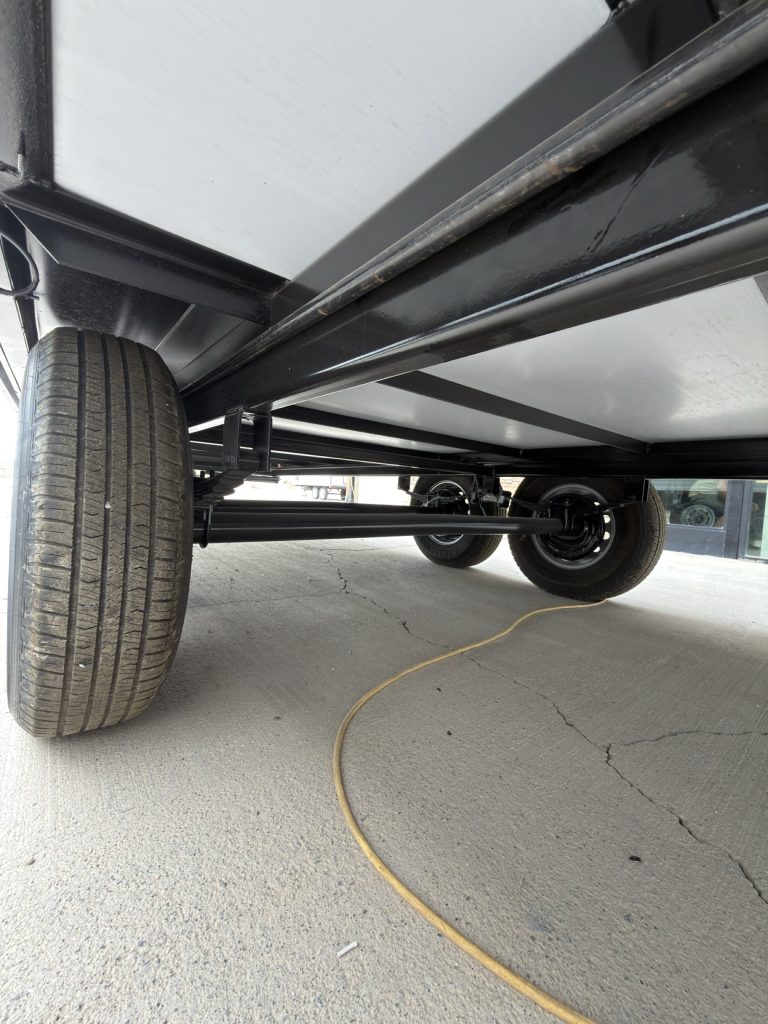
The chassis brings the axles, suspension, wheels, and brakes together beneath your camp. Configuration and equipment choices let you plan the running gear around the camp’s layout, with practical wheel choices and under-frame spare-tire storage.
Wagon, tandem, or triple axle options available.
Over-the-axle leaf-spring suspension.
8-lug wheels, 16 in. rims, and ST235/80R16 trailer tires, with tire-ply choices available. A drop-down under-frame spare tire keeps the spare stowed beneath the camp. Aluminum wheel options available.
Electric brakes on the trailer axles.

Towing equipment connects your camp to the tow vehicle and supports setup when you arrive. An adjustable coupler, jack choices, electrical connection, and safety chains work together, with rear receiver configurations available for the way you travel.
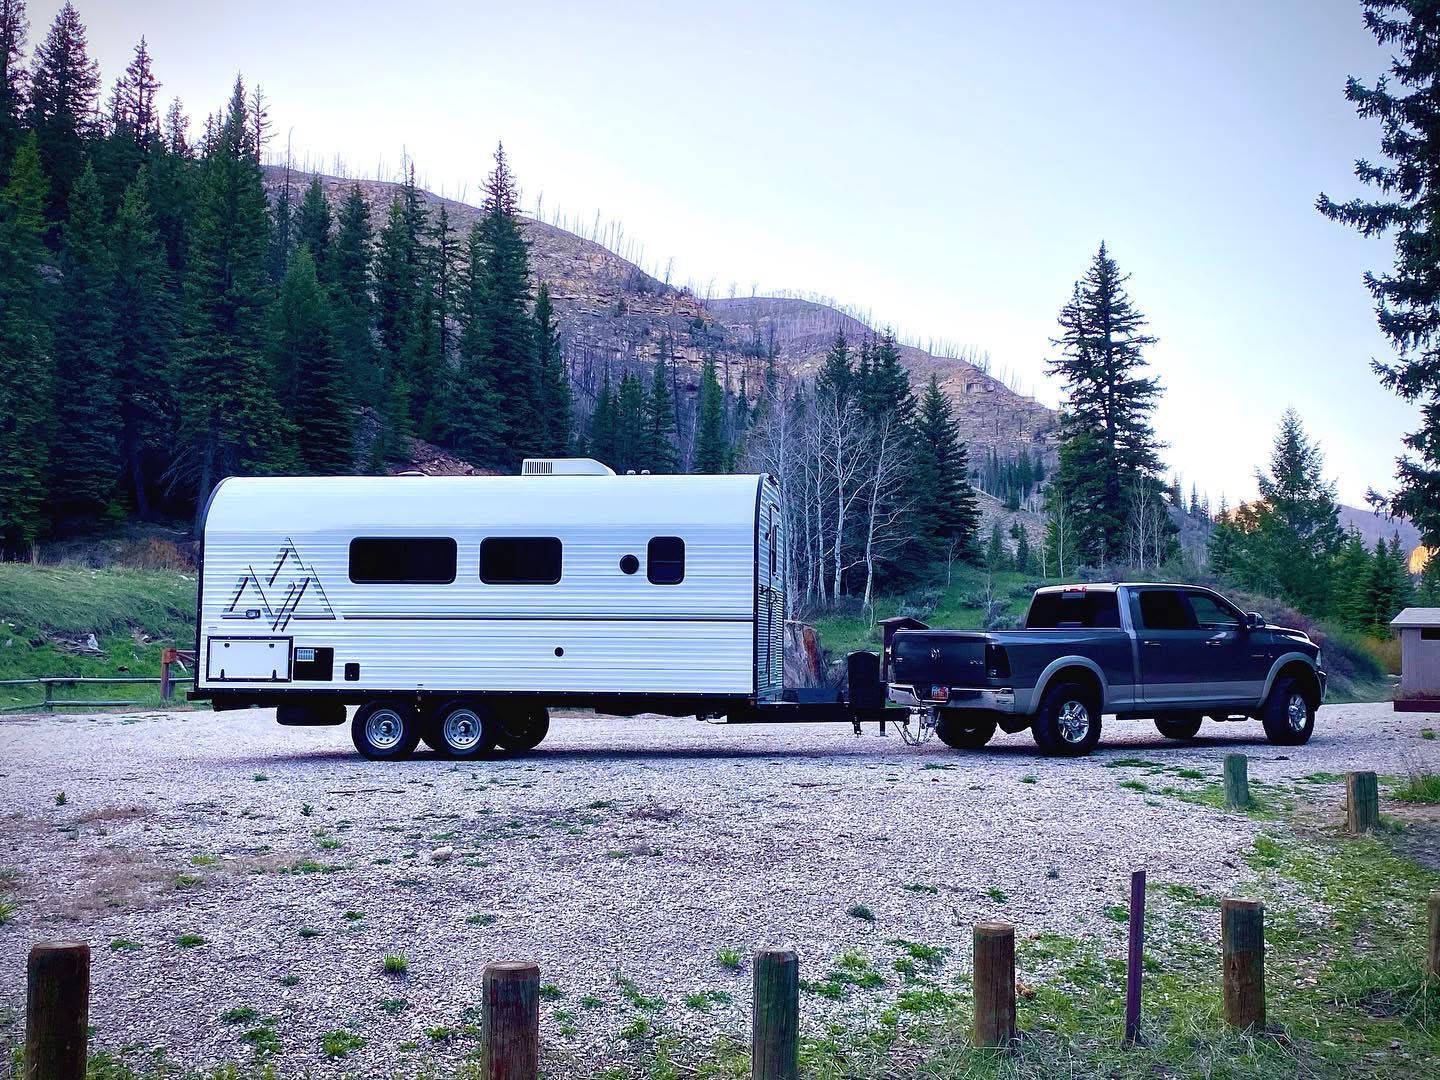
Bumper-pull or gooseneck options available.
Bumper-pull configurations use an adjustable 2 5/16 in. ball coupler. Its adjustable mounting position allows the coupling height to be matched to the tow vehicle’s hitch setup.
Manual or electric jack options available.
A 7-way trailer plug and safety chains complete the towing connections. Dedicated chain hooks and plug stowage keep the chains and electrical plug organized and off the ground when disconnected.
2 in. receiver configurations for accessories or towing where permitted.
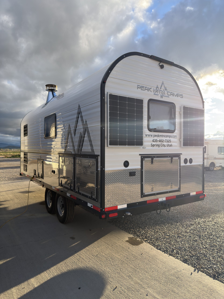
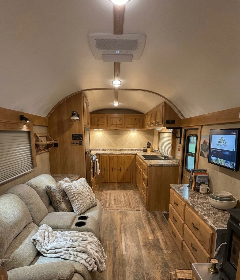
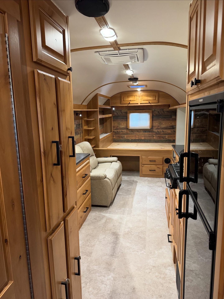
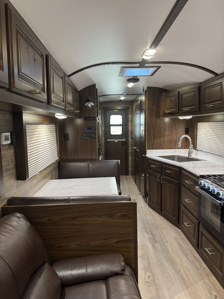
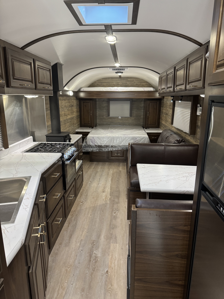
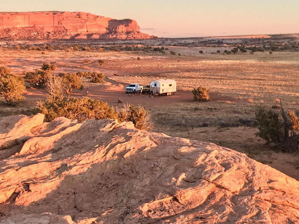
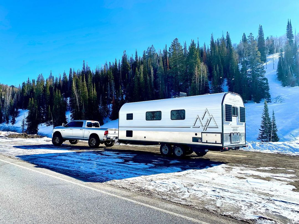
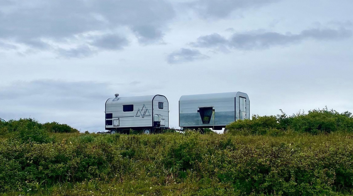
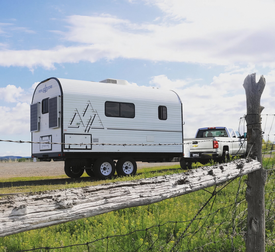
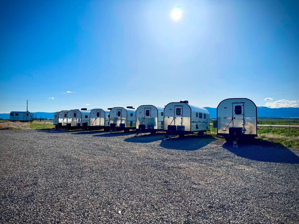
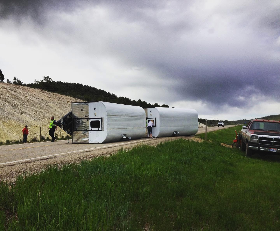
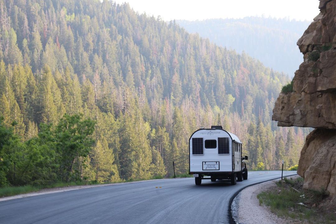
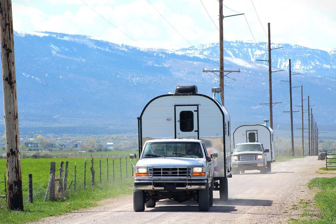
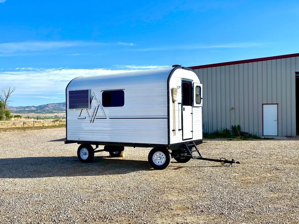
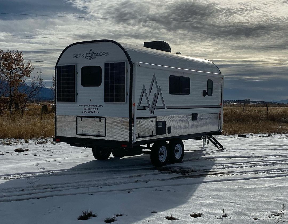
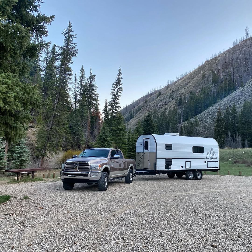
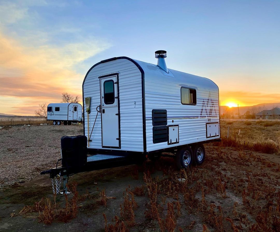
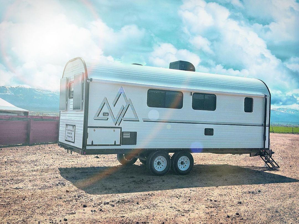
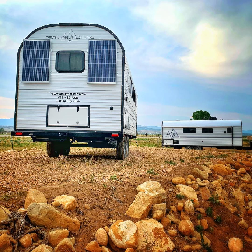
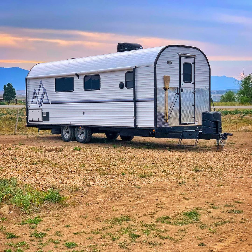
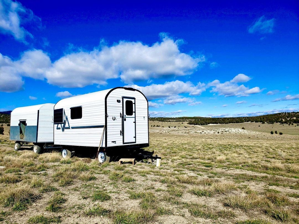
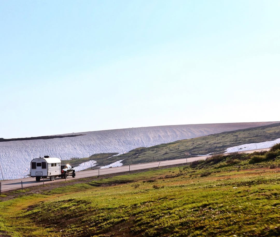
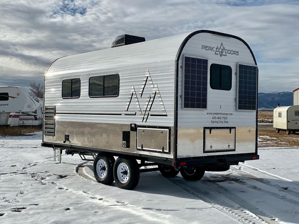
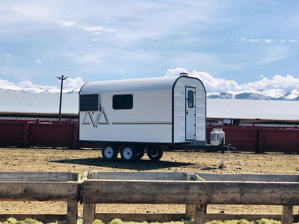
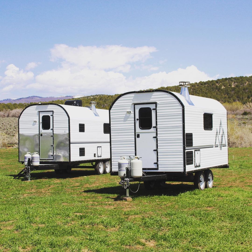
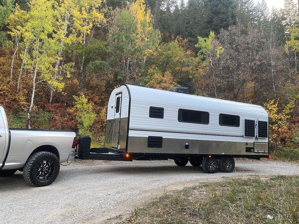
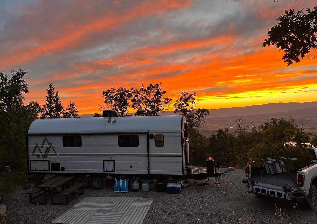
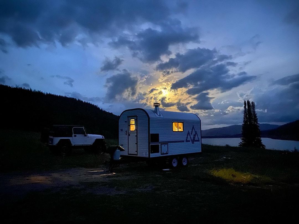
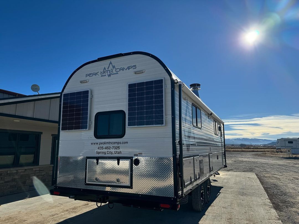
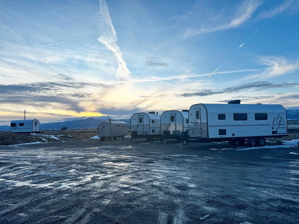
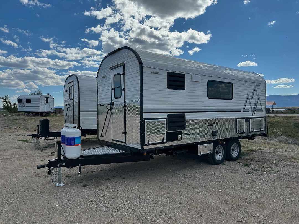
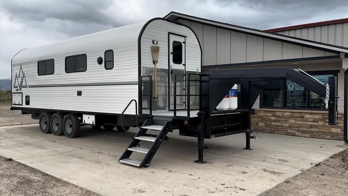
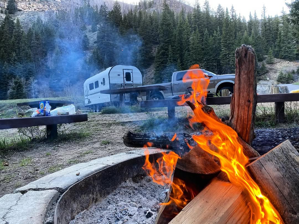
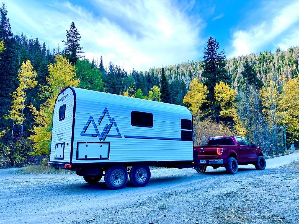
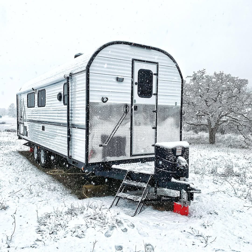
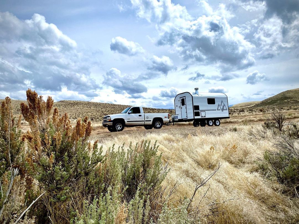
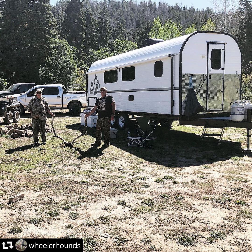
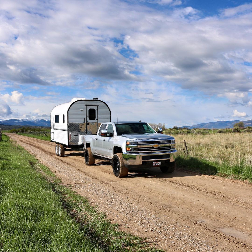
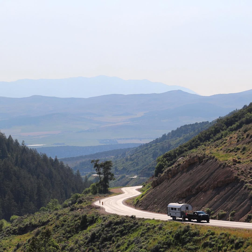
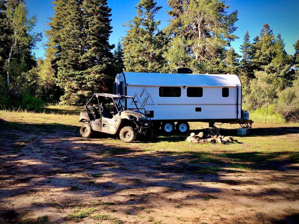
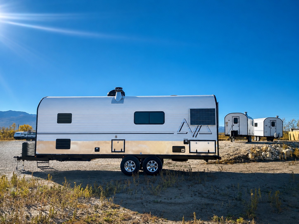
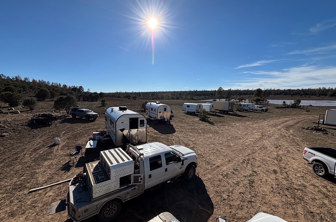
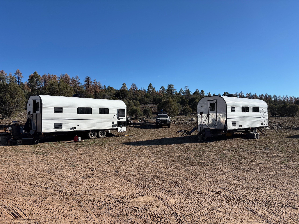
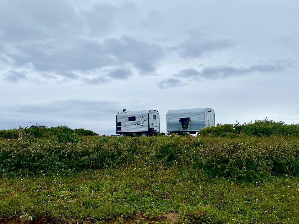
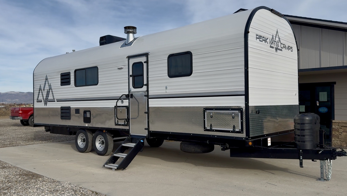
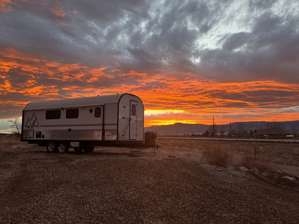
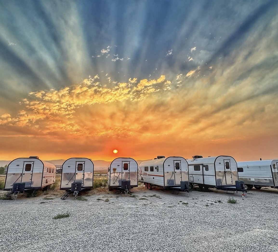
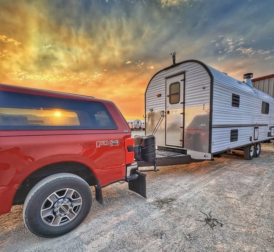
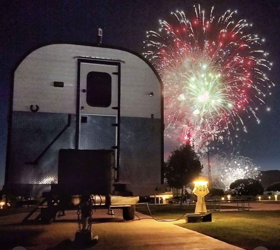
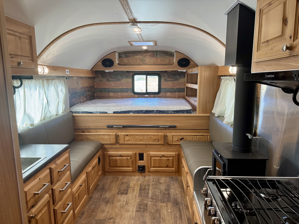
Explore a curated selection of Camp photos featuring the craftsmanship, practical details, and places behind Peak Mountain Camps.
YouTube
Step inside recent Peak Mountain Camps and see the layouts, craftsmanship, practical details, and four-season capability of each finished build.
View All Camp VideosUse this practical checklist to evaluate a sheep camp’s frame, running gear, weather protection, systems, layout, workmanship, and serviceability.
Explore Starlink as an optional feature for custom camps, with practical guidance for off-grid placement, power, cable routing, Wi-Fi coverage, and backup communication.
Learn how insulation, protected plumbing, heat, ventilation, power planning, and responsible operation work together for cold-weather camping.
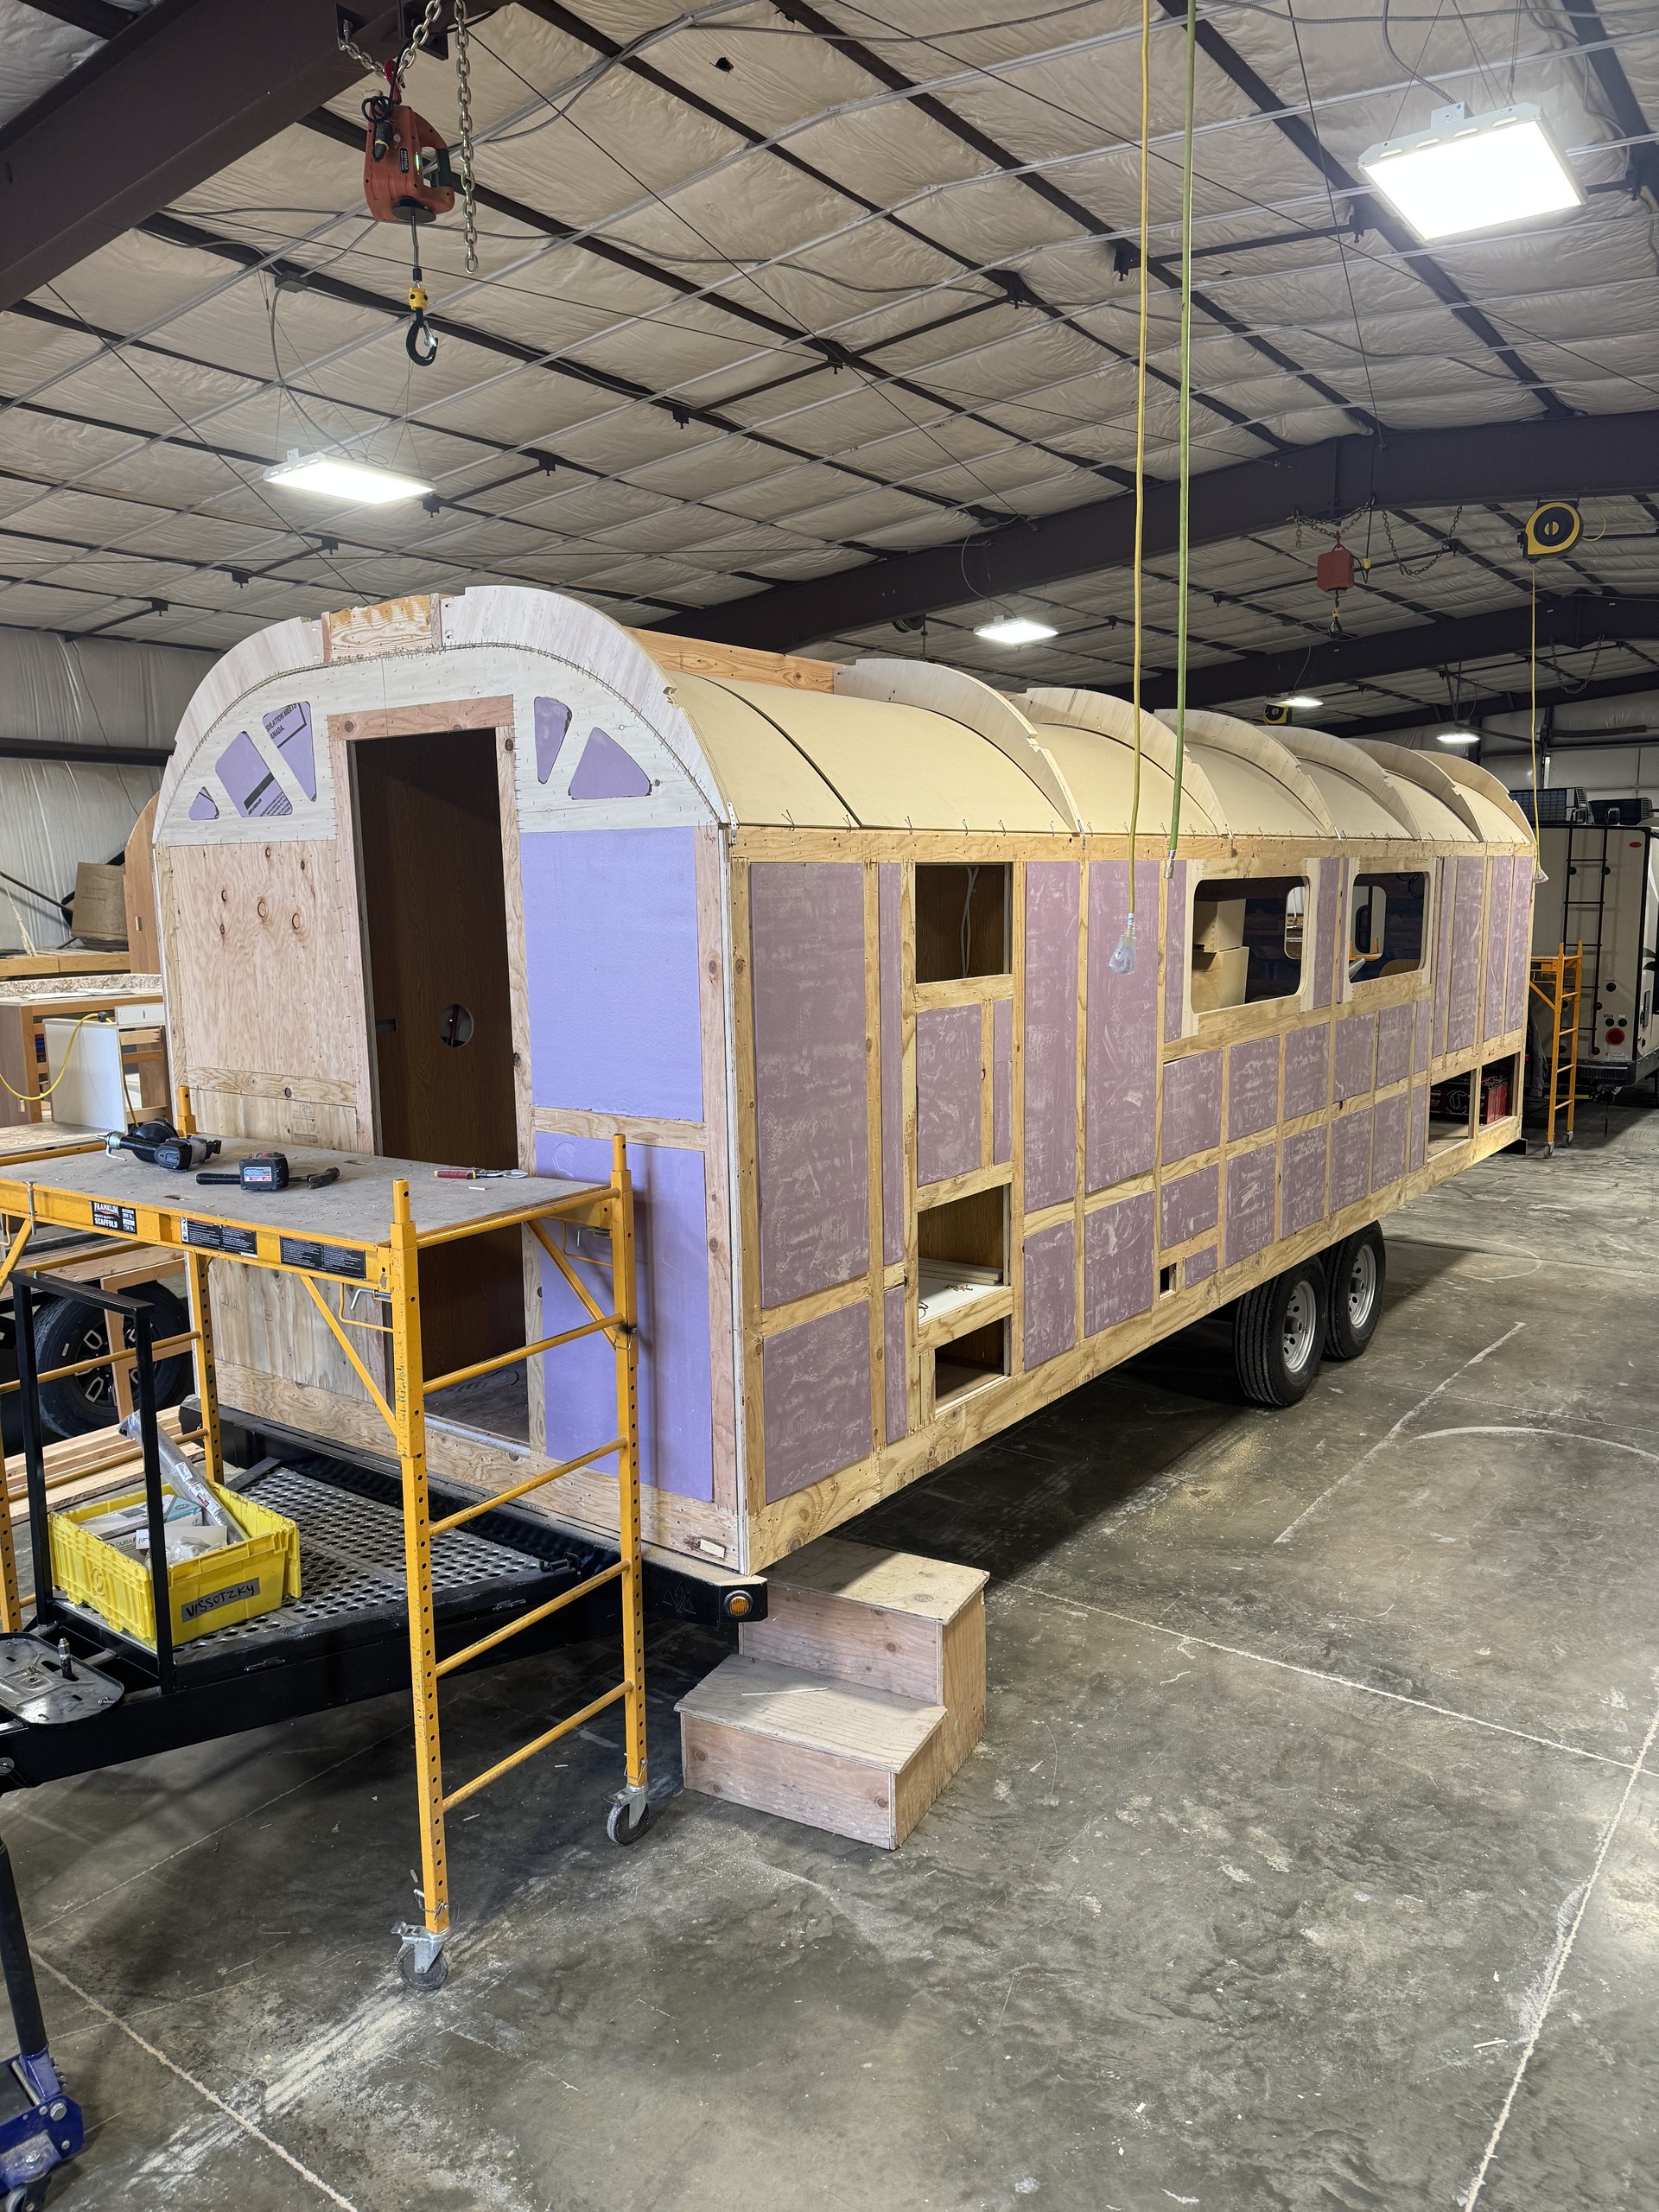
See how purposeful design, structural materials, handcrafted interiors, and careful inspections come together in a Peak Mountain Camp.
Testimonials
Hear directly from Peak Mountain Camp owners about the craftsmanship, durability, and support they rely on wherever the road takes them.
With every day that we live in this Camp, we find even more things we love about it! You guys far exceeded our expectations. The New Mexico roads have proven that—I’ve hit some potholes that, by all rights, should have busted something. Wow, just wow, is all we can say.
Since 2019, our Peak Mtn Camp has been great on the road and off. Reliable, affordable, and honest repairs get done.
I’ve known these guys all my life. Great people, great product.
Q&As
Every Peak camp is 100% custom, so we don’t offer preset models, tiers, or packages. Each trailer is designed and built around its owner’s needs, travel style, and vision.
View all builds to see what’s possible and gather inspiration for your own one-of-a-kind camp.
Every Peak camp is custom. Here are approximate starting prices by size:
| Build Size | Platform | Starting Price |
|---|---|---|
| Smaller Builds | X25–X29 | $55,000+ |
| Mid-Size Builds | X30–X34 | $70,000+ |
| Larger Builds | X35–X40 | $90,000+ |
A useful budgeting figure is approximately $360 per square foot of interior floor area before add-ons. Square footage is based on interior length and width, excluding the tongue and exterior decks. Starting prices are estimates for planning; each camp is priced for its configuration.
The floor plan, materials, appliances, solar, and electrical systems all affect the final cost. Published pricing stays approximate because configurations vary and material and component costs change over time. Individual owners’ final purchase prices are kept private out of respect for their privacy.
Visit the pricing guide on our Camps page to compare sizes. Send us a camp name or link and the size you are considering so we can help narrow down pricing for a similar build.
No. Peak Outdoors does not directly provide financing.
However, we’re happy to work with the bank, credit union, or financial institution of your choice and provide the information they reasonably need while you pursue financing. Loan approval, rates, down-payment requirements, and terms are determined by your lender.
Peak is a small, hands-on shop and accepts a limited number of custom builds. Because the schedule changes as current projects progress and new projects are evaluated, we do not publish a fixed wait time or promise a specific start date before reviewing a project.
Submitting a build inquiry is the first step, not a reservation or guaranteed production slot. We review the type of build, project fit, requested timing, and our current capacity. If a project aligns with how we build and there is a realistic path forward, our team will contact you to discuss scope, availability, and possible next steps.
You do not need every detail finalized before submitting an inquiry. Sharing your intended use, preferred platform size, key systems, tow vehicle, location, and any firm timing requirements helps us evaluate fit and provide the clearest available guidance.
Occasionally, we have a pre-owned Peak camp available, but it’s uncommon and they tend to sell quickly.
If a used camp becomes available, we will post a video of it on our YouTube Channel. Keep an eye out for new videos.
If you’re already on our custom-build list, we’ll contact you about a used camp before its public video is posted. If the camp is being sold through Peak Outdoors and you decide to purchase it, your $1,000 build deposit will be applied to the used-camp purchase.
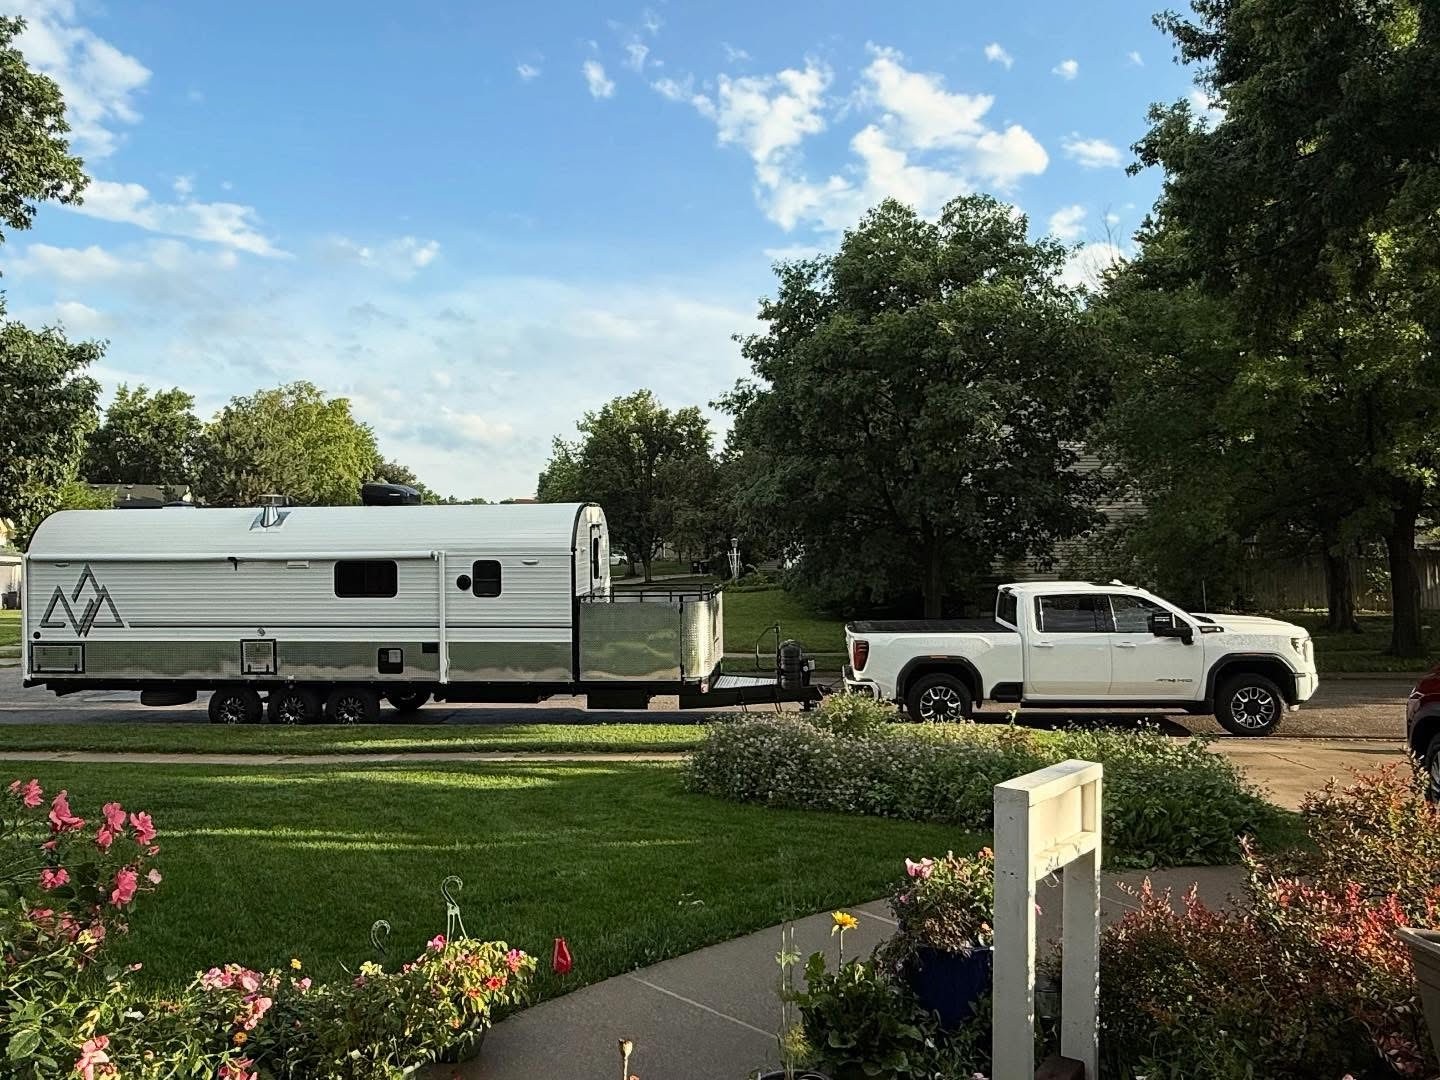
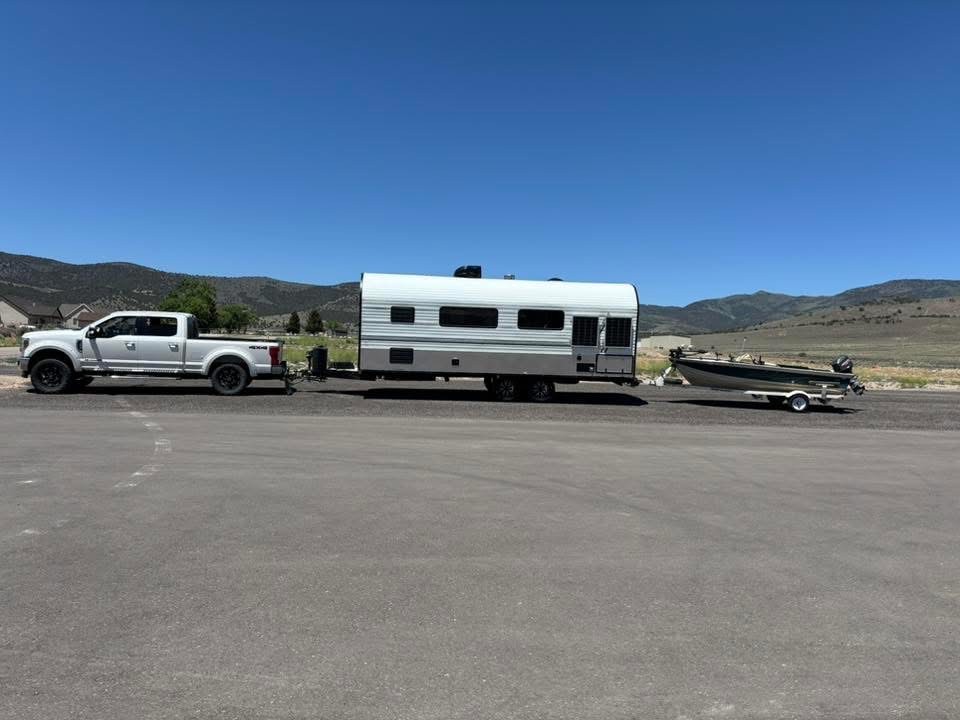
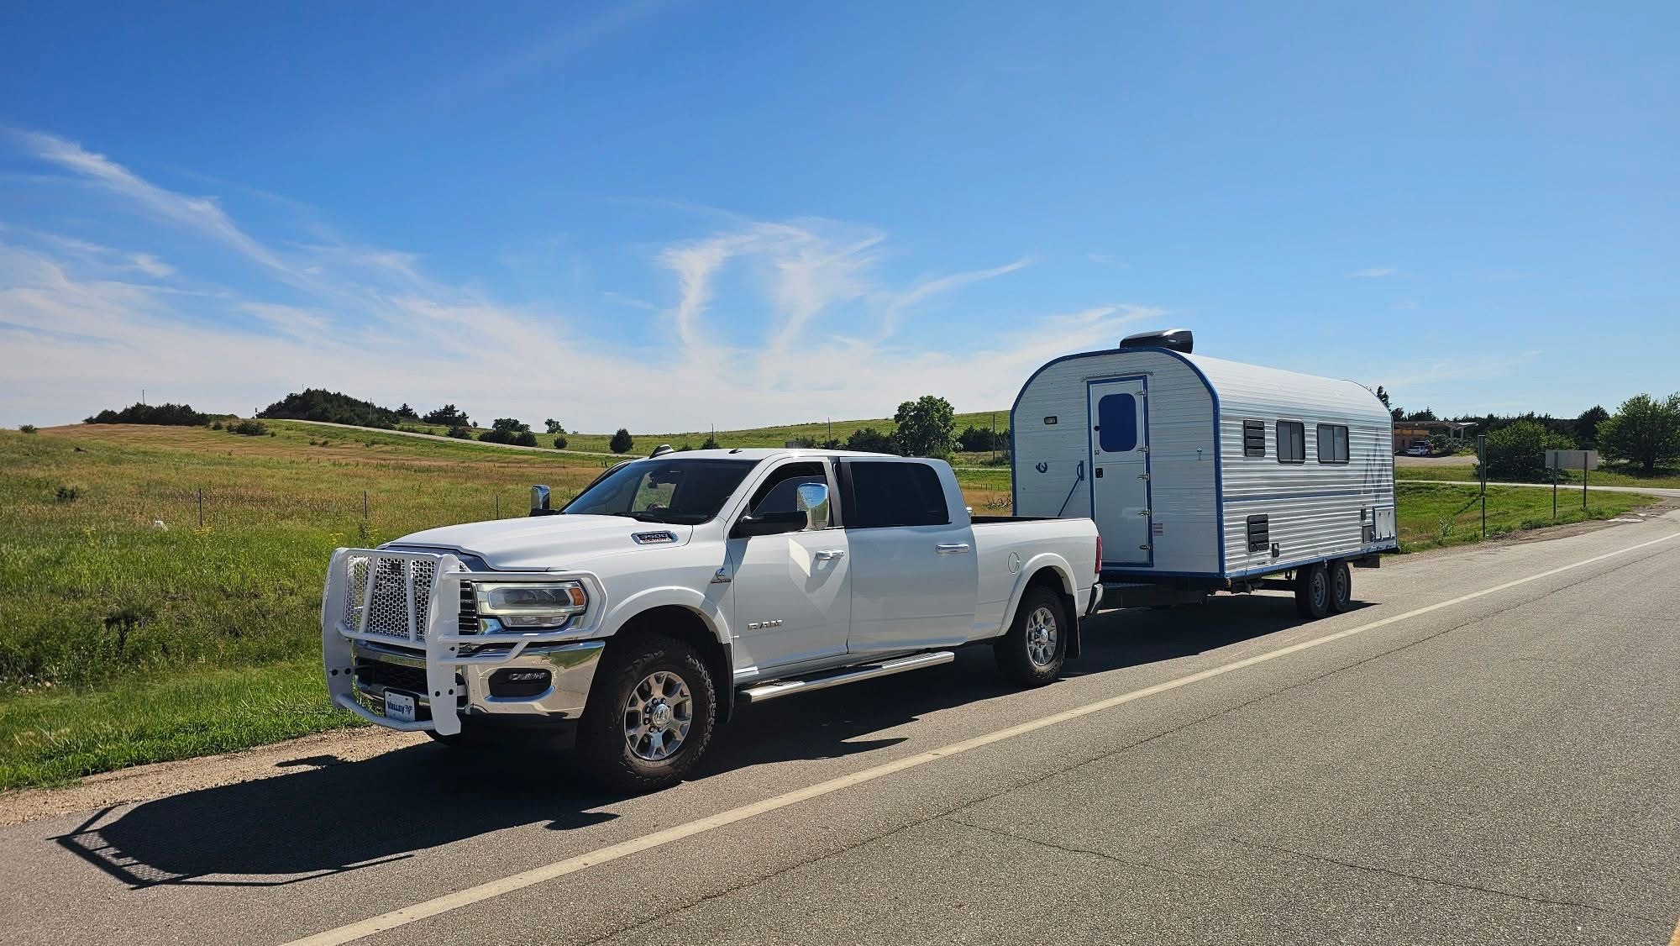
We recommend a properly equipped three-quarter-ton to one-ton diesel pickup truck for towing a Peak camp.
Because every build is different, the truck must still be rated for the finished camp’s loaded weight, tongue weight, GVWR, and hitch and payload requirements. We’ll provide the specifications for your completed camp so you can confirm that your tow vehicle is appropriately equipped before towing.
We have built teardrop trailers in the past, but our self-contained camps weigh more than 5,000 pounds.
Our RV repair team services 600–700 units each year, and that experience has shown us that reducing weight can mean compromising materials and construction quality. We prioritize high-quality materials and heavy-duty construction. That adds weight, but it also supports exceptional durability, a long service life, and strong resale value.
We build our camps on frames designed specifically for each build, so we don’t use customer-supplied trailers or existing trailer frames.
Using an existing trailer may seem like a way to save money, but adapting a camp to it typically adds design time, labor, materials, and modifications that make the project more expensive. It also limits the camp’s layout and construction.
We design each camp and its frame together, with weight distribution, structural support, and towing characteristics in mind. Starting with a frame built specifically for the camp lets us optimize the whole setup from the beginning.
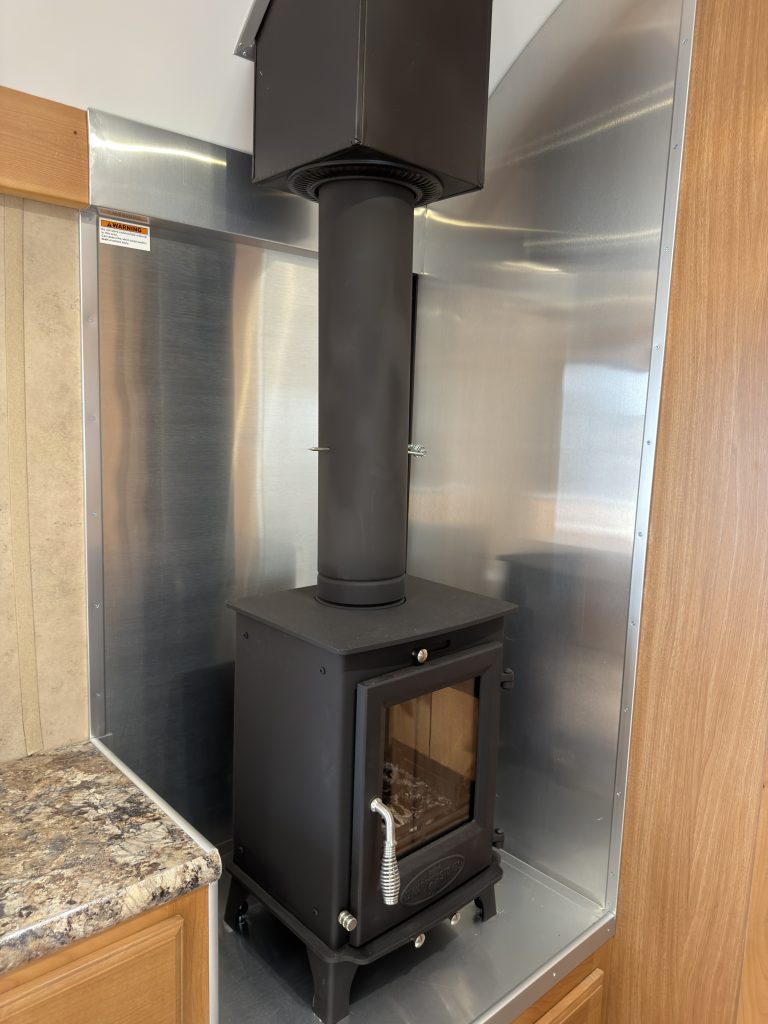
Yes. Peak wood stoves are designed into the camp from the beginning—not added later as portable accessories. Each installation is planned as a complete system, with the stove, non-combustible hearth, metal heat shielding, manufacturer-specified clearances, stovepipe, roof penetration, ventilation, and surrounding floor plan considered together.
Peak has installed wood stoves in many custom camps and, to date, we have had no reported safety issues with those installations.
Safe operation remains important. Keep combustible items away from the stove, use the stove only while the camp is parked, inspect and clean the venting system regularly, and follow all campground rules, fire restrictions, and burn bans. Never disable an alarm.
Yes. We work with customers outside Utah and outside the United States. We have delivered camps as far away as Alaska, Canada, and Hawaii.
When your camp is ready, we’ll work with you to find a reasonable delivery method and handle the arrangements. The best option depends on your location, timing, and the finished camp.
Yes. We sell custom Peak camps to customers in Canada and can work with you to coordinate delivery when your camp is complete.
Solar, battery, and inverter systems are customized around how you plan to use your camp. We’ll consider your appliances, expected daily power use, time away from hookups, available roof or exterior space, and preferred backup power options.
During the design process, we’ll help plan an electrical system that supports your priorities rather than using the same package for every build.
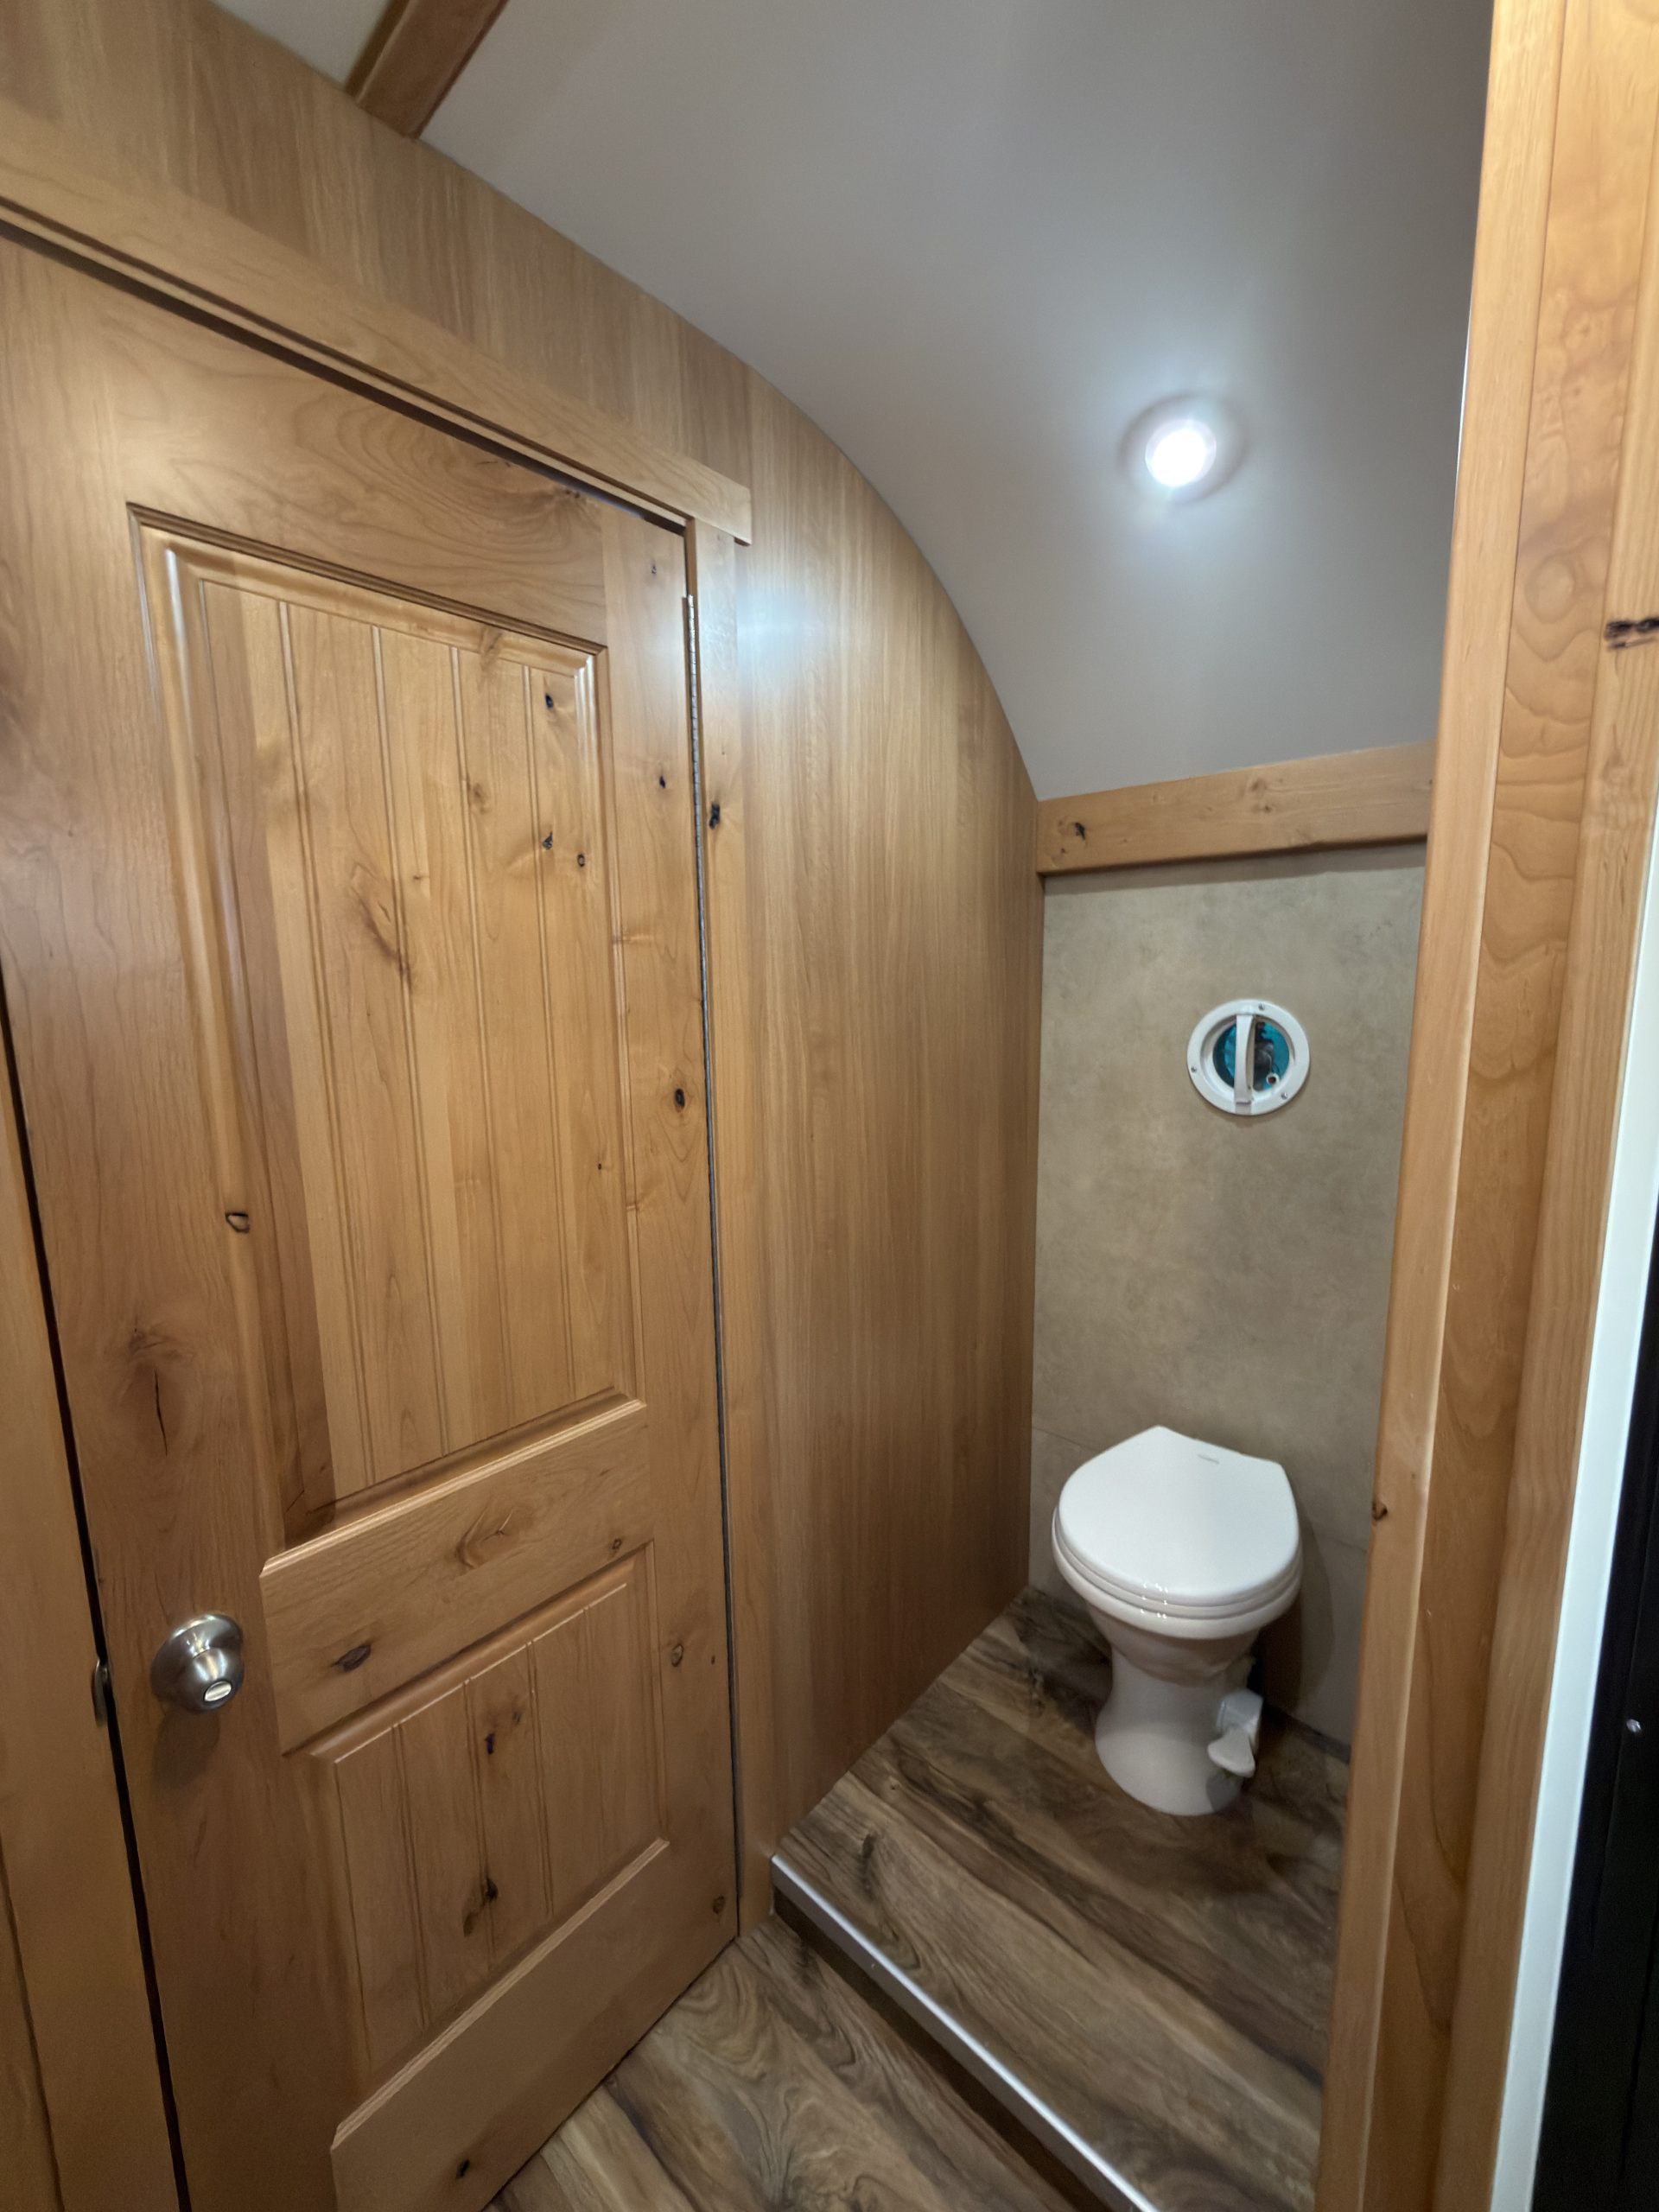
We have built camps with full bathrooms, residential-style showers, porcelain RV toilets, and dedicated black- and gray-water tanks. Shower size, counter space, storage, fixture placement, and bathroom location can be planned around the overall layout.
If you’re interested in a different toilet or waste-system arrangement, bring it up during design so we can evaluate how it fits your space, plumbing, power, ventilation, and maintenance preferences.
No. We do not build Peak camps with slide-outs.
Through years of repairing RVs, we’ve seen that slide-out systems are highly unreliable and can be prone to water leaks, alignment problems, seal failures, and mechanical or electrical errors.
A fixed-wall, slide-free design removes those failure points and supports the durability and weather protection we want in a Peak camp. Instead, we use thoughtful floor plans, storage, and furniture placement to make the interior work without slide-outs.
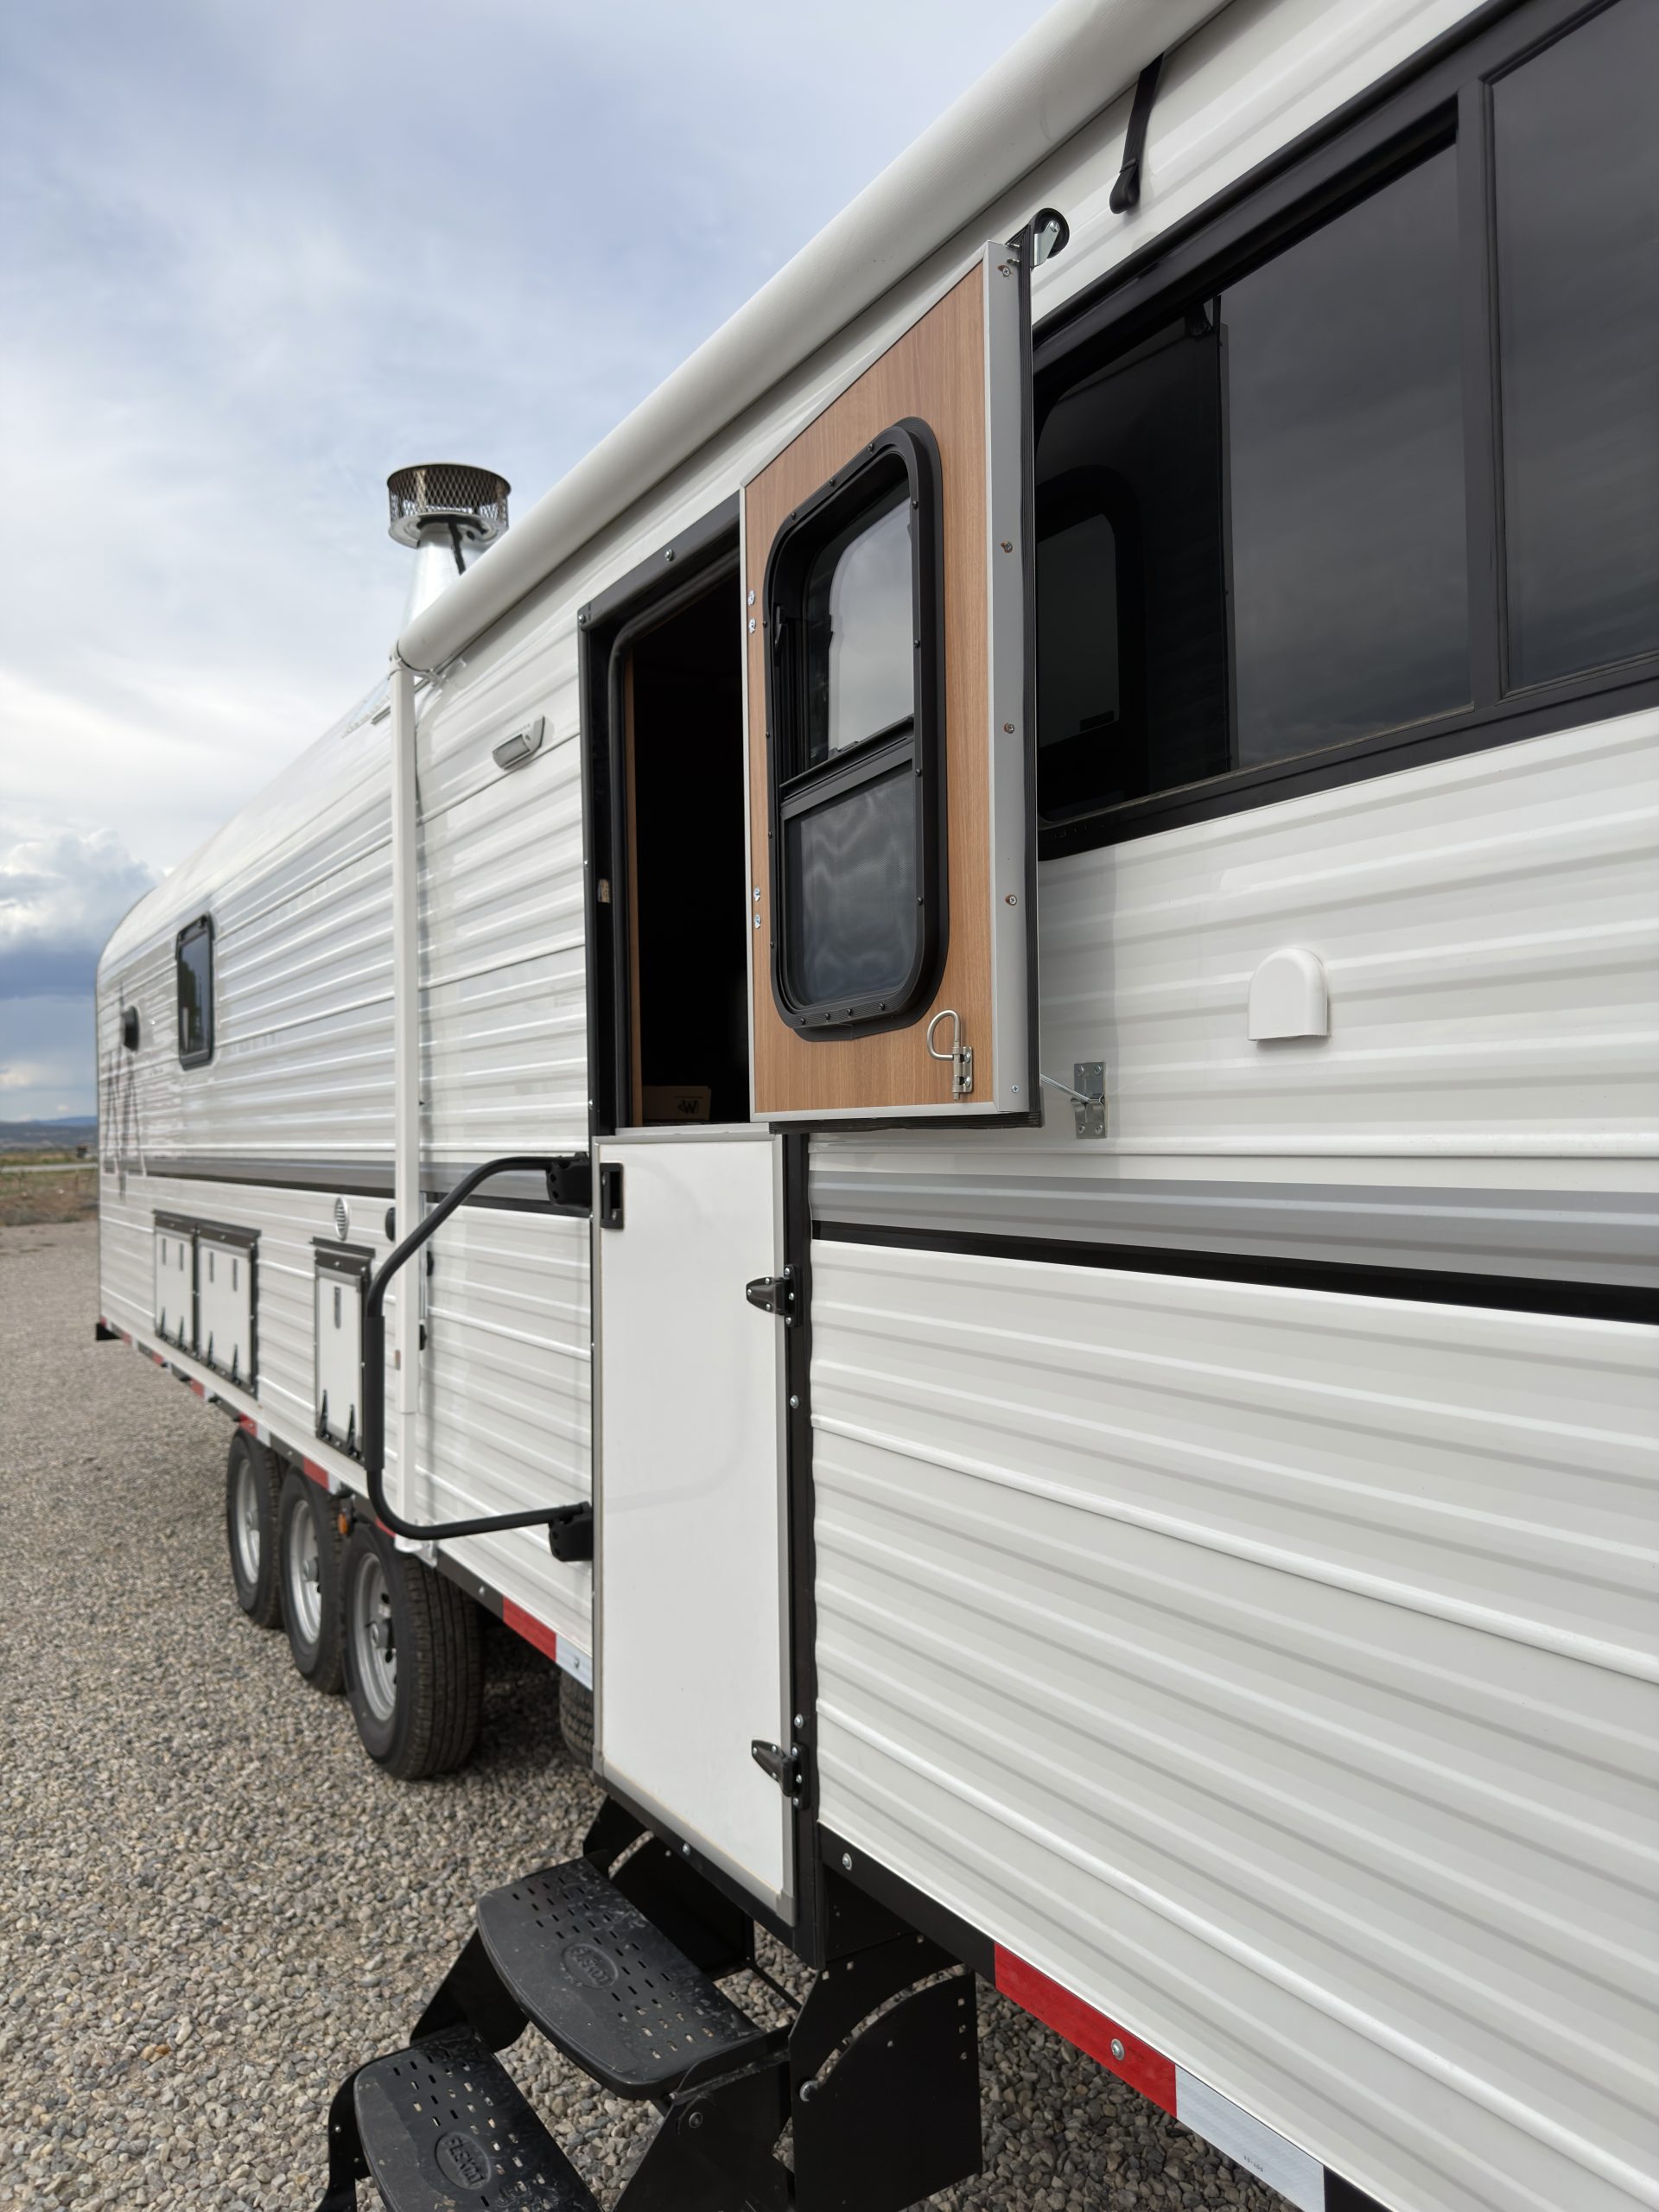
Yes. A large side awning is a common option on custom Peak camps.
We can plan the awning during the design process so its size and location work with the entry door, windows, exterior fixtures, and the way you intend to use the outdoor space.
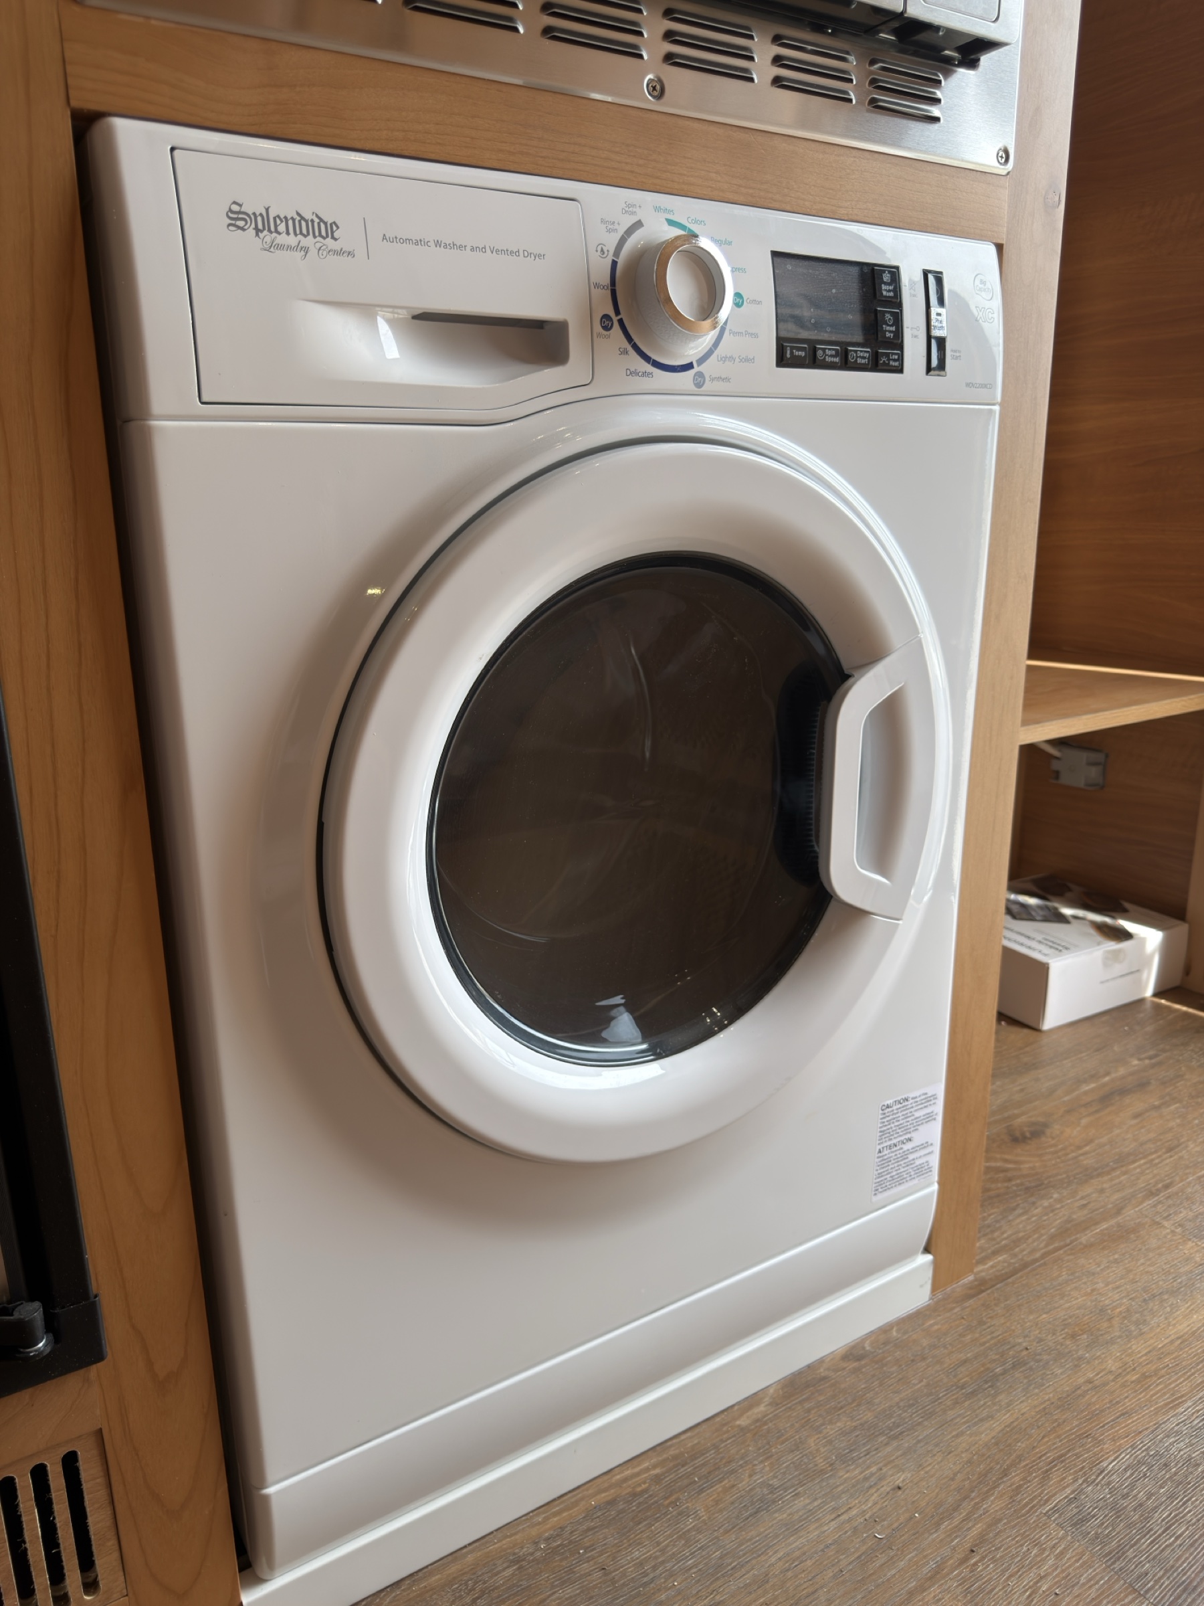
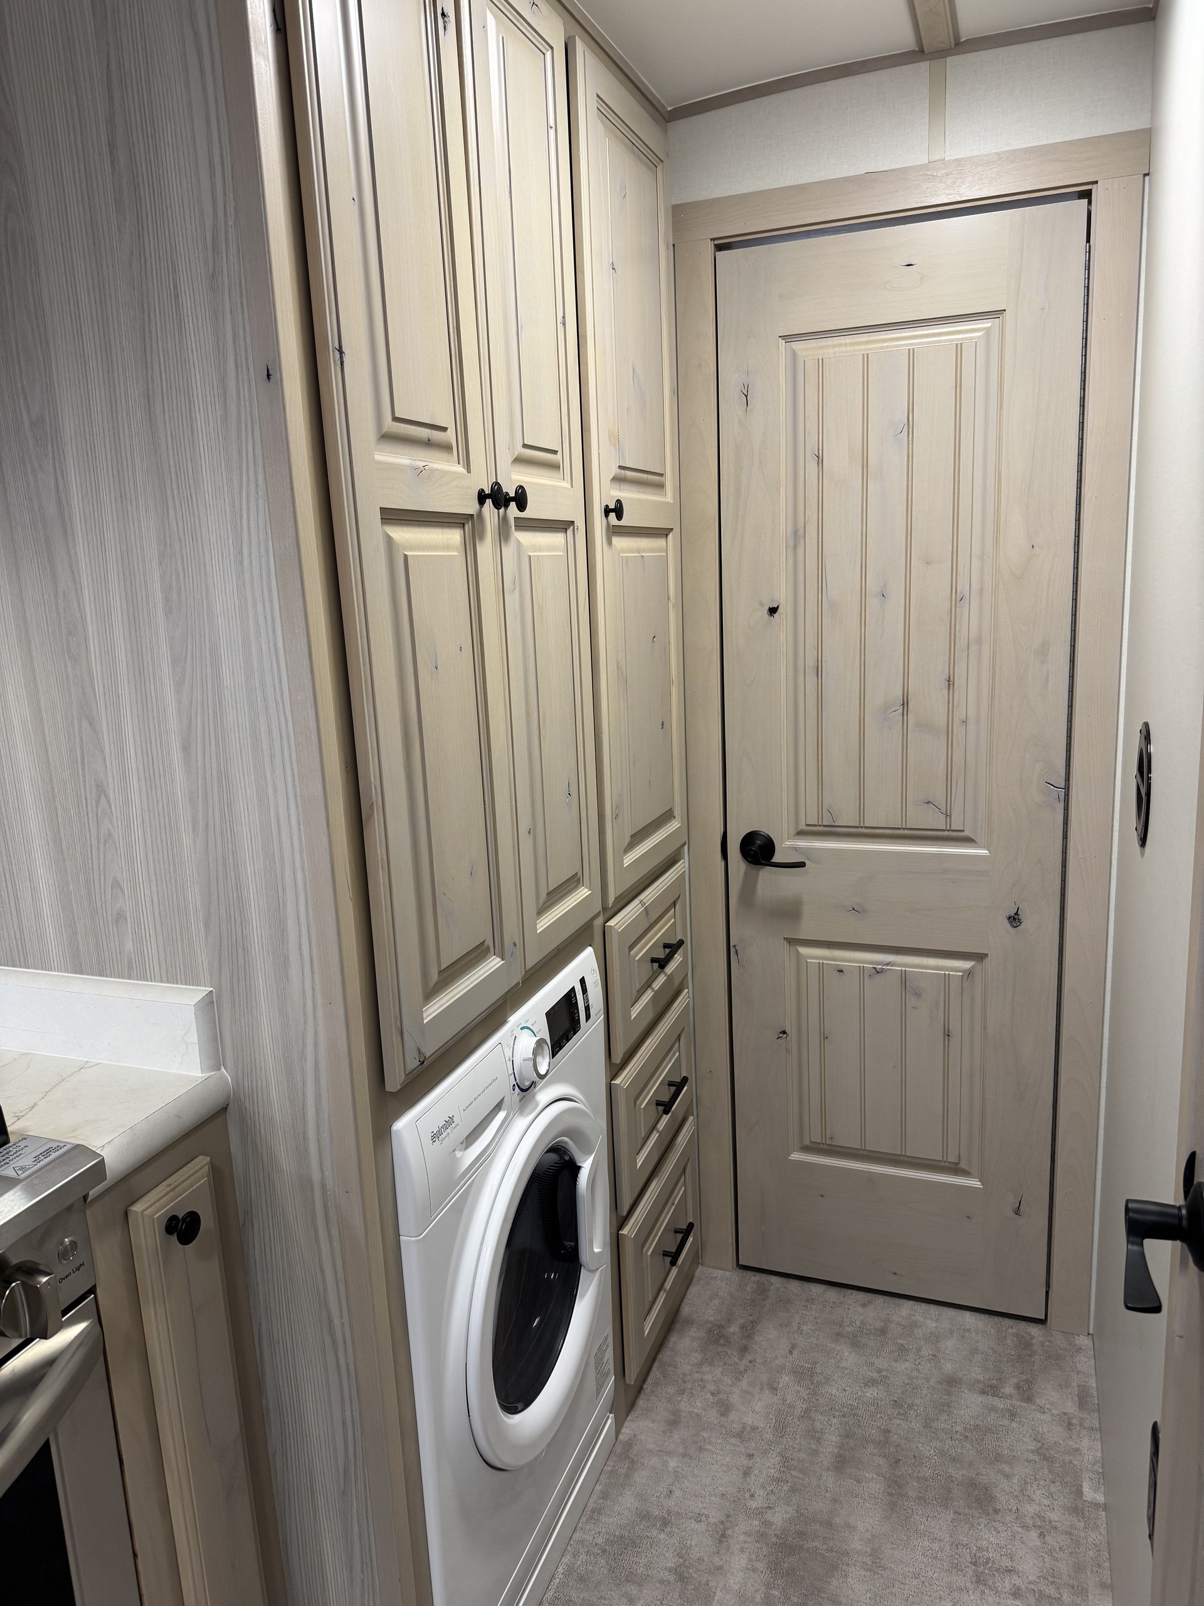
Yes. We have added washers and dryers to several custom Peak camps.
Because every camp is designed individually, we can plan the appliance space, plumbing, power, and ventilation requirements into your layout.
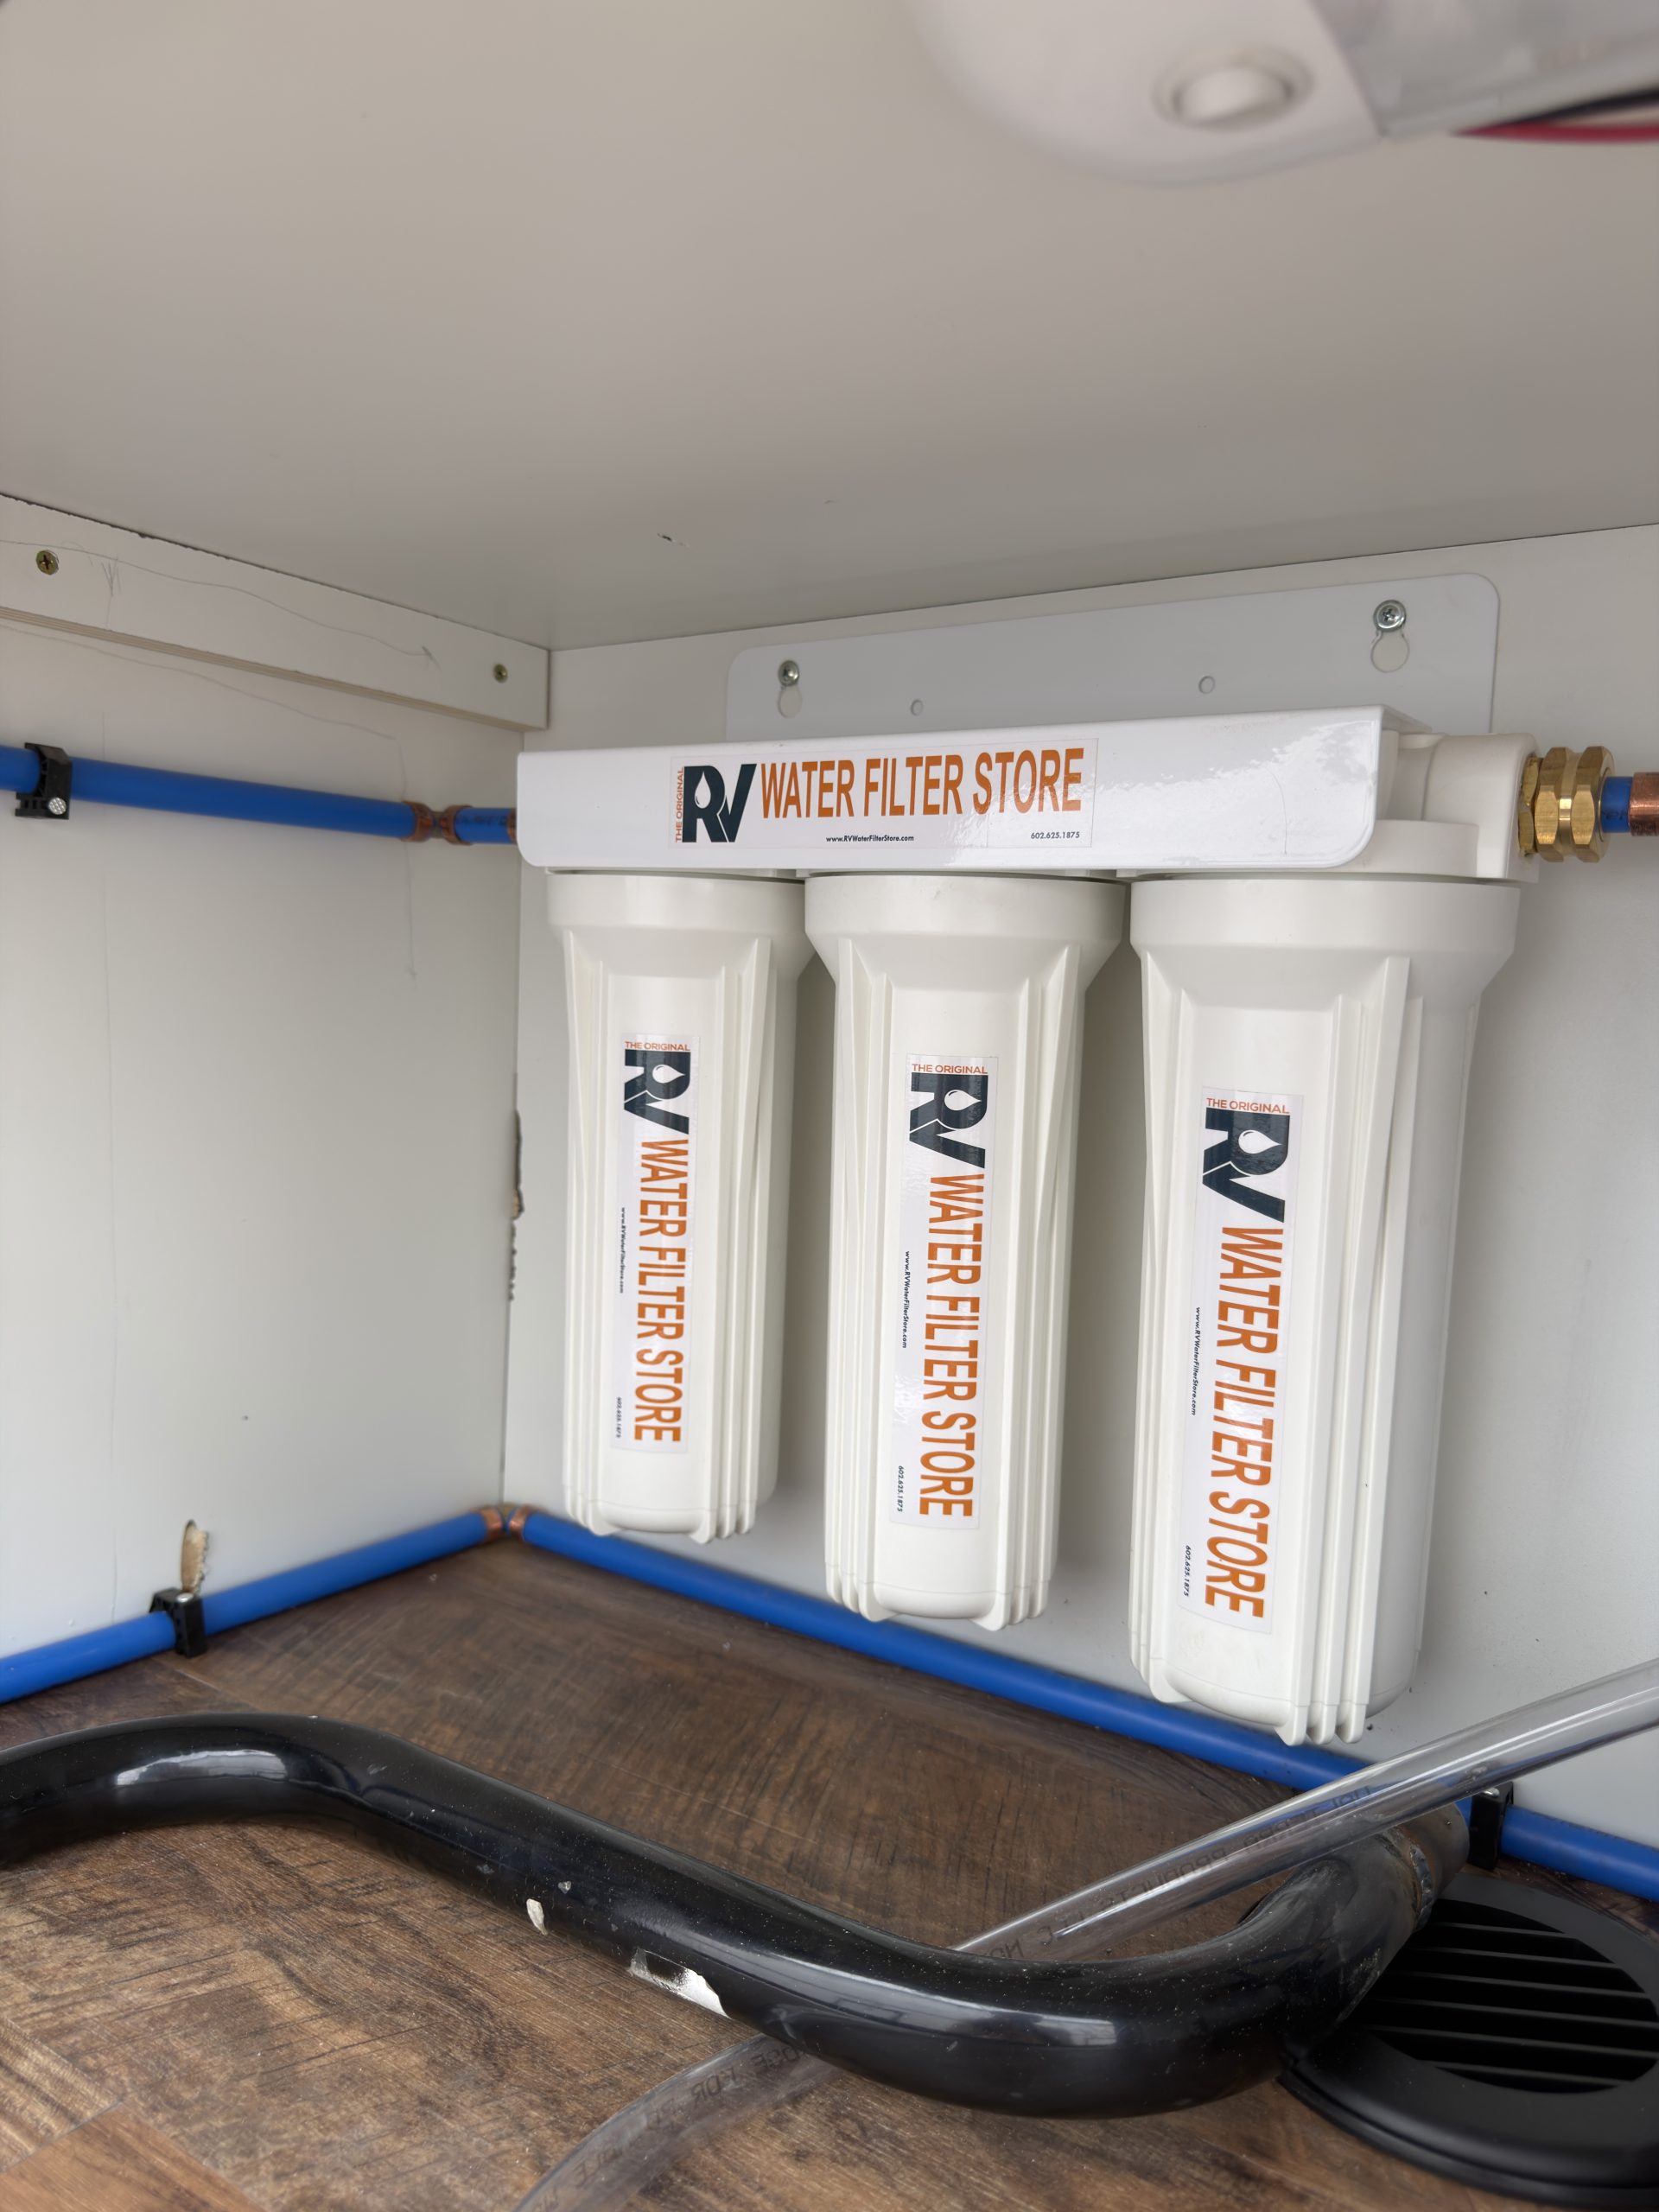
Peak camps are built for year-round use with substantial insulation, protected plumbing and holding tanks inside the heated and insulated envelope, and heating systems selected for the finished layout. Many builds combine a thermostat-controlled propane furnace with an optional wood-burning stove for dependable, dry heat.
Cold-weather performance still depends on the final configuration, outside conditions, available power and fuel, and responsible winter operation. Read more about what makes a Peak camp four-season ready.
Peak remains a small, hands-on shop and accepts a limited number of custom builds. Start with a project inquiry. If your project aligns with how we build and our current capacity, our team will contact you to discuss availability, scope, and possible next steps.
Have questions or need assistance? We’re here to help! Reach out to us for personalized support, expert advice, or to start planning your next outdoor adventure with Peak Outdoors. Have questions or need assistance? We’re here to help!